

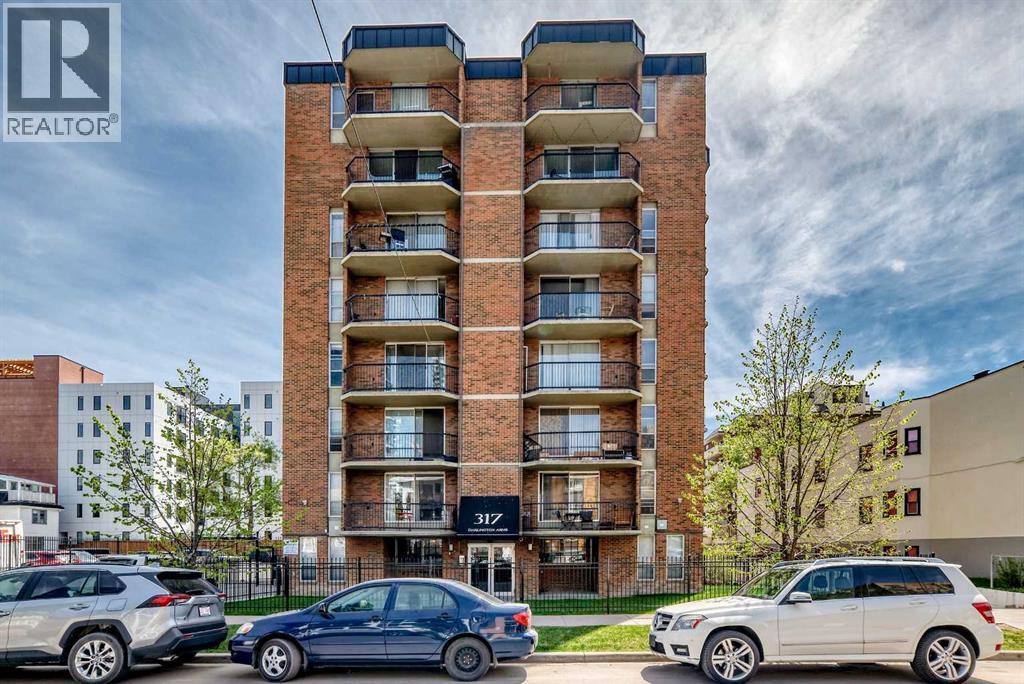
304, 317 14 Avenue SW
Calgary, Alberta
Welcome to Darlington Arms! This bright 1-bedroom, 1-bathroom condo offers 619 square feet of smart inner-city living in a beloved brick building in the heart of the Beltline.Inside, a private entryway with coat closet leads into a bright, open-concept living and dining area with genuine room to live. Fresh laminate flooring runs throughout, oversized windows fill the space with natural light, and the west-facing balcony is private and catches the afternoon sun.The suite features in-suite laundry with a brand new washer and dryer, a new bathroom sink, a titled storage locker, and an assigned parking stall. The condo fee of $486.77/month covers heat, water, sewer, building insurance, professional management, and reserve fund contributions, a strong all-in value in today's market.Darlington Arms is a 7-storey, 1970-built building proudly managed by long-term residents who genuinely care about the community they have built here. The building is professionally managed by Gateway Property Management.And the location is as good as it gets in Calgary. Walk to work in the summer, take the Plus 15 in the winter. Flames games, concerts, Stampede, and the CTrain are all within easy reach. And not to mention rare free street parking! The Elbow River pathways for running and cycling are nearby, multiple gyms are a short walk away, and there is an outdoor tennis court less than a block from the building. Come spring, stroll past Memorial Park in full bloom on your way downtown. Close enough to 17 Avenue to enjoy everything it offers. Far enough away to come home to actual quiet.Pets: Board approval required. Note — dogs are not permitted in this building per the corporation bylaws. Cats and other approved pets welcome with board consent. Rentals permitted with written notice to the corporation (id:52784)
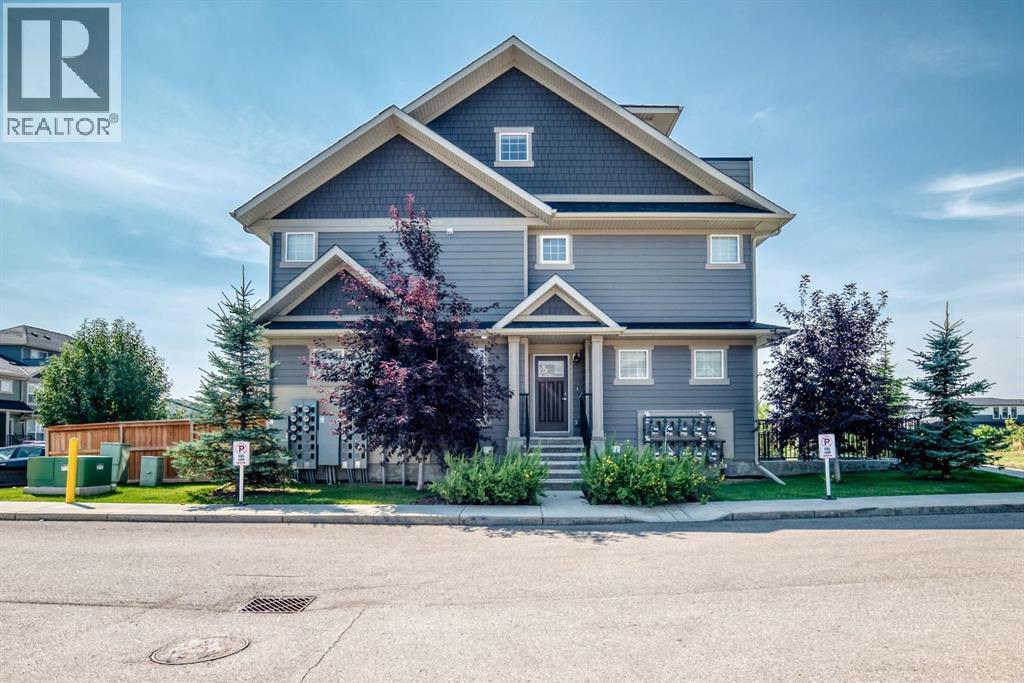
428 Cranbrook Square SE
Calgary, Alberta
Welcome to 428 Cranbrook Square! This bright and inviting corner stacked townhome offers a spacious, functional layout with plenty of room to make yourself at home. Large windows fill the space with natural light, while vinyl flooring runs throughout the main living areas. The modern kitchen features plenty of cabinetry, quartz countertops, a central island with seating and a pantry, and opens nicely to the dining and living rooms—perfect for everyday living and entertaining. The home offers three bedrooms, including a comfortable primary bedroom with its own private 4-piece ensuite, along with an additional full bathroom and convenient in-unit laundry. Head up to the third level where you’ll find a huge bonus room offering fantastic additional living space, plus access to a private balcony. Assigned parking is included, and the professionally managed complex is pet-friendly. Condo fees include common area maintenance, professional management, reserve fund contributions, snow removal and trash. Enjoy a great location close to walking and biking paths, parks, playgrounds and the river pathways, with easy access to shopping, schools and major routes. A welcoming home with a great layout in a location that makes it easy to enjoy everything Cranston has to offer! (id:52784)
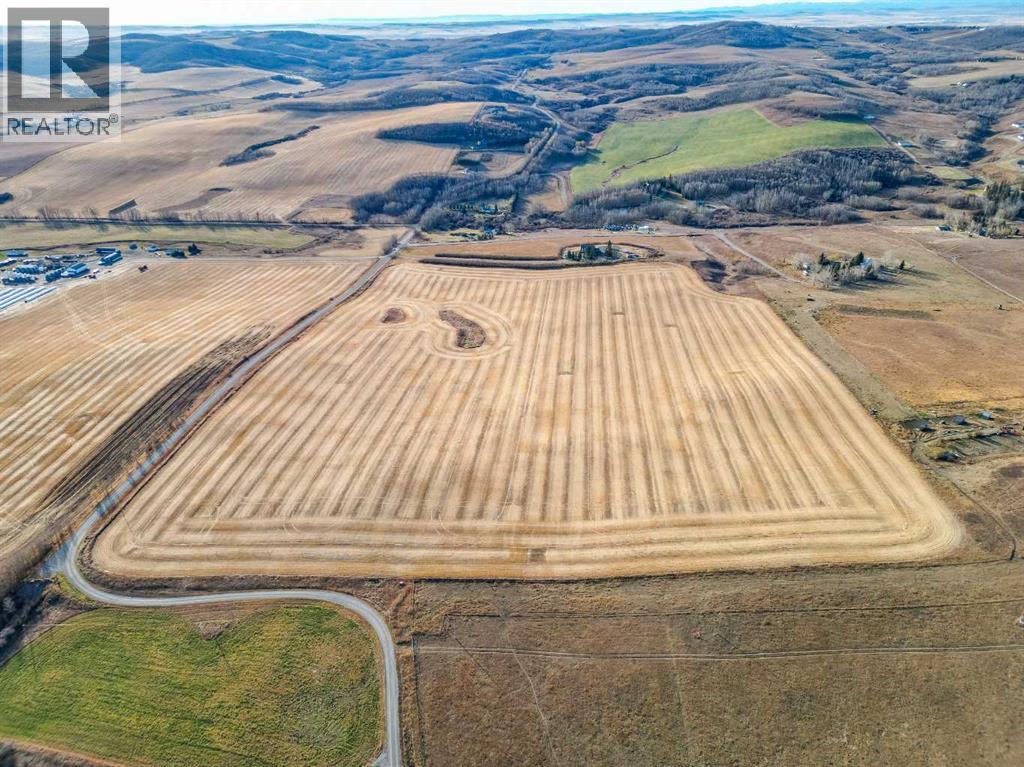
54.28 Acres On 96th Street W
Rural Foothills County, Alberta
54.28 acres of bare land zoned Agriculture just 20 minutes NW of Okotoks in the Red Deer Lake community. Offering a choice of building sites with Countryside Views with No light pollutions to block our Big Alberta Skies! This parcel provides a great opportunity for crop production, summer/winter pasture or holding property. What ever your desire this property has endless possibilities from the ground up! The purchase price does not include GST. In the event that GST is payable and the Buyer is not a GST registrant, then the Buyer shall remit the applicable GST to the Seller's lawyer on or before completion day. (id:52784)
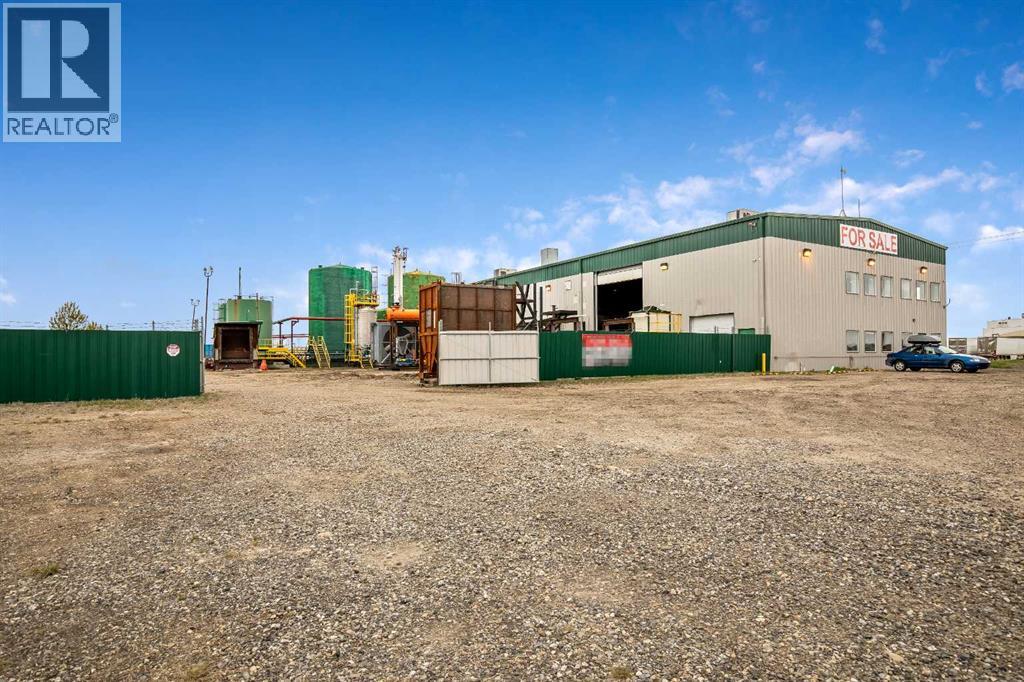
450254 82 Street E
Rural Foothills County, Alberta
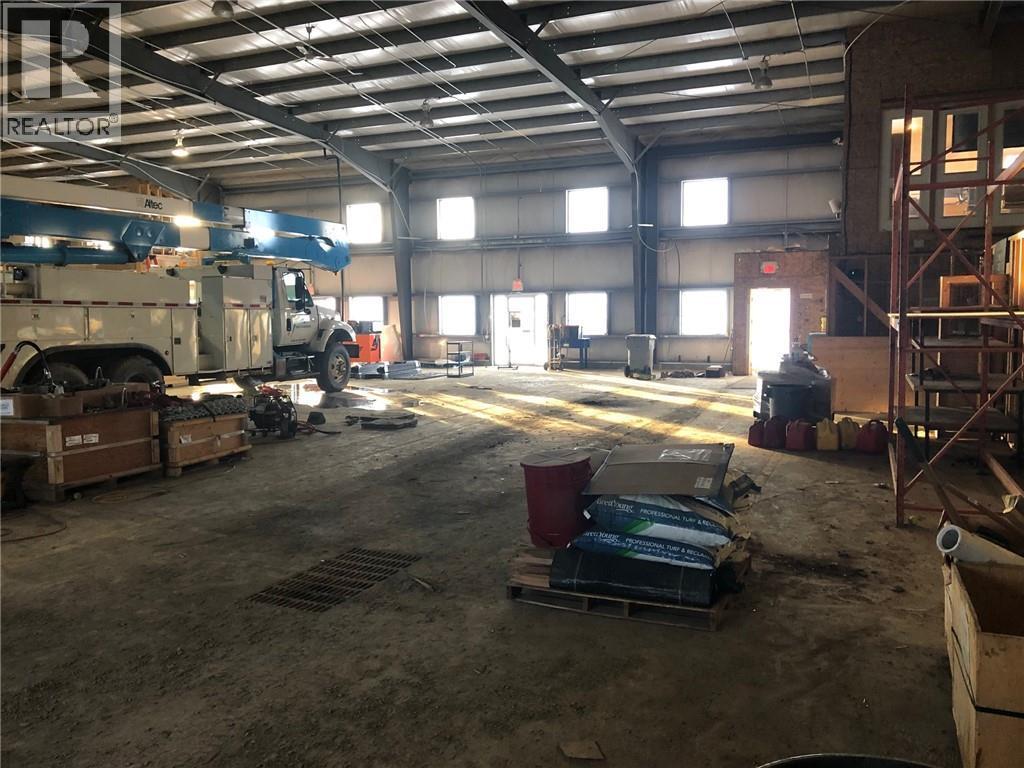
TANK FARM in ALDERSYDE INDUSTRIAL PARK ; formerly utilized as a Bio Diesel plant and recently as Pilot Plant for conversion of wood waste into diesel. 2.45 ACRE SITE with 7200 sf main level INDUSTRIAL BUILDING with offices/shop AND 1700 sf Mezzanine partially developed .The TANK FARM includes 10 permitted Storage Tanks with lights and combined capacity of 1.4 M Litres controlled via Siemens PLC. Property FEATURES ; Corner site with 2 accesses /2007 construction /Paved access /High Power/Yard is FULLY FENCED and GRAVELLED with security cameras and remote monitoring throughout the site/as well as high speed internet. (id:52784)
450163 82 Street E
Rural Foothills County, Alberta
INVESTMENT OPPORTUNITY ..........FULLY LEASED 12,000 SQ FT STEEL FRAME SHOP on 2.16 ACRES AVAILABLE FOR SALE . Property features CLEAR SPAN STEEL STRUCTURE BUILDING of 150' X 80' with 20 FT + CEILING / 3PH w/800 AMP /6 @ 14' X 14 ' OVERHEAD DOORS/ 4 @ 2pc washrooms / YARD is fully gravelled with SECURITY Chain link FENCE and YARD LIGHT /MAIN floor office of 760 sq ft PLUS MEZZANINE office of 830 sq ft with kitchenette with BIG WEST MOUNTAIN VIEWS /NO BUSINESS TAXES and LOW PROPERTY TAXES / LOCATED north of Cargill Foods with good access onto #2 HWY via Aldersyde or 498 th Ave OVERPASSES . (id:52784)
30 Crescent Road E
Okotoks, Alberta
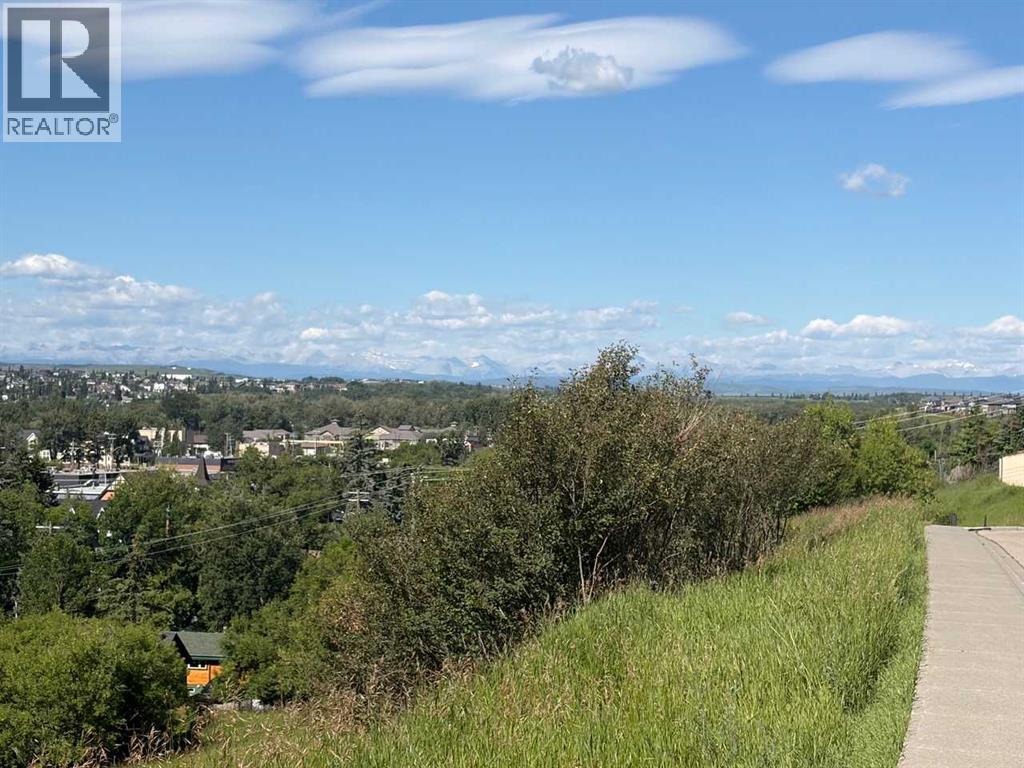
Great Opportunity for FIRST-TIME BUYERS / INVESTORS or / DEVELOPERS .... Two mountain view lots with a 3-bedroom, 1,105 sq. ft. Bungalow, located on a no-through road, on Crescent Road East where the views of the Town and Mountains can be enjoyed to the fullest! This property has so much to offer and so much potential ! The bungalow offers comfort and space ; the functional floor plan includes a bright living area with a large picture window to capture the views, original hardwood floors. A cozy kitchen, 3 bedrooms, one four-piece bath, and a sunny mudroom/laundry combo. Situated in a quiet, mature area on a double lot, this property features an oversized, double garage with alley access. A generous backyard space with a firepit, a back deck, and partial fencing. Whether you’re enjoying the established neighborhood feel, or relaxing, this property offers a wonderful blend of comfort and practicality .... note garage shingles in need of replacement. (id:52784)
4, 64146 393 Loop E
Rural Foothills County, Alberta
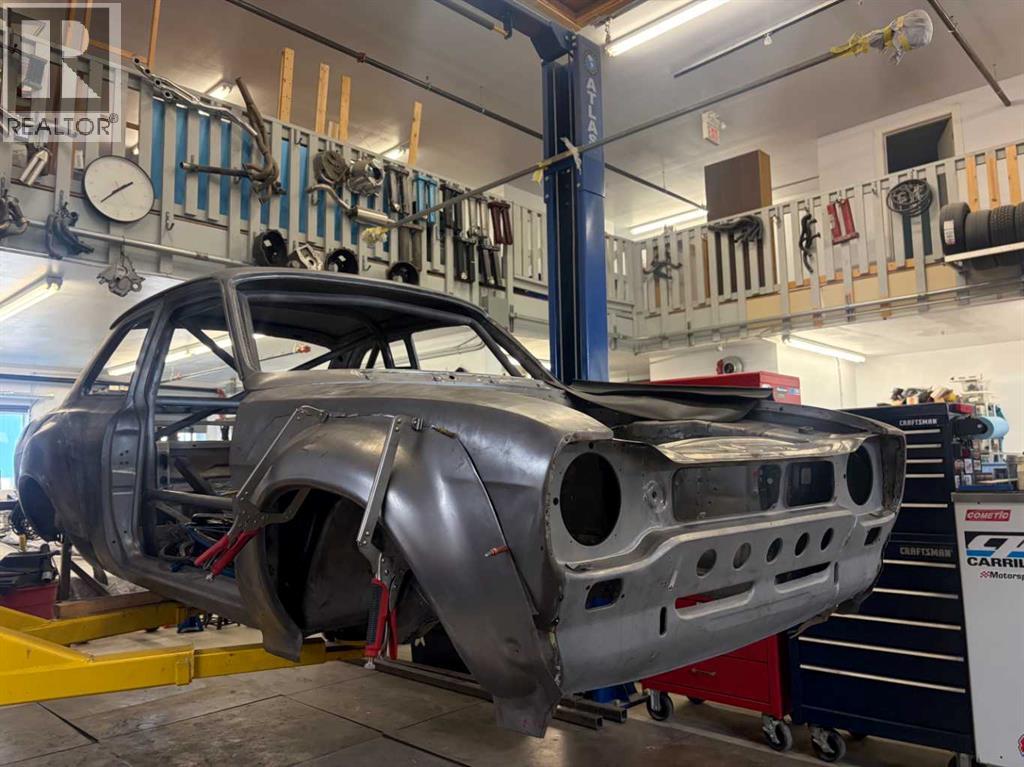
Great opportunity for a CAR ENTHUSIAST to own a mixed-use unit in Warner Business Park. Located in the Brierson Building with easy access off Highway 2 between Okotoks and Aldersyde. This property blends functionality & accessibility . Offering 2383 sq feet on the main level plus an additional 1174 sq feet on the developed mezzanine . Two bathrooms (one featuring a shower and the second with washer/dryer), 220 outlets on the main floor and an upper mezzanine area, extensive built in cabinetry , two post car lift ,alley access to two overhead doors. Near Volker Stevin, Regional Fieldhouse and many other major facilities. Terrific access to Aldersyde Overpass/#2 Hwy, 2A and Hwy 7. Minutes to Okotoks, High River and South Calgary. (id:52784)
West Bragg Creek Road
Rural Rocky View County, Alberta
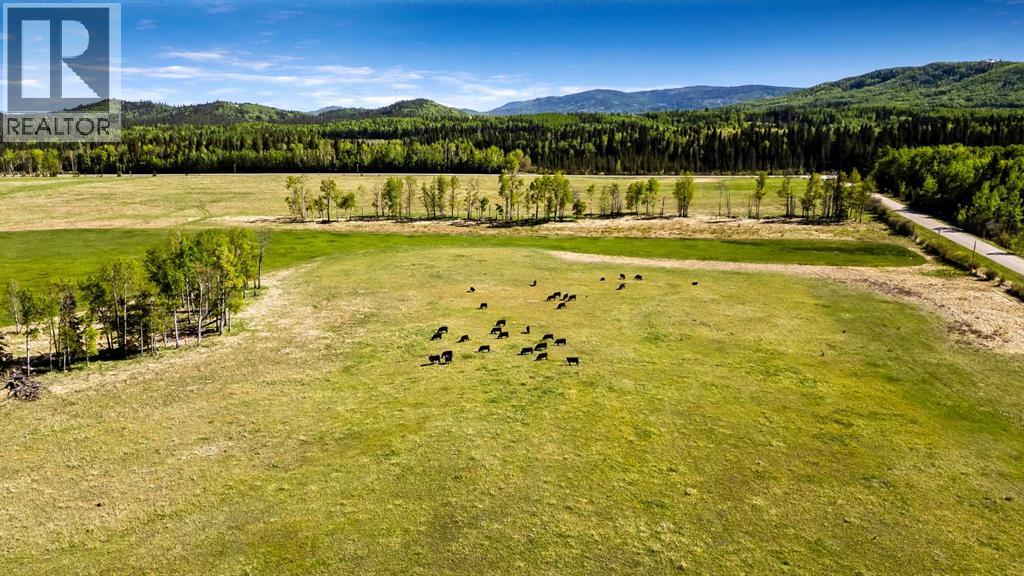
LAND ONLY.... 89.38+ acres of prime property just minutes from Bragg Creek. Located within the heart of the West Bragg Creek Area Structure Plan, this land offers an exceptional opportunity for country living, development, or summer pasture.The property features excellent road access from West Bragg Creek Road and RR 52. Surrounded by the beauty of the Kananaskis, rolling hills, and local wildlife, it represents a unique and inspiring investment opportunity.Please note that there are currently cattle grazing on the land. For this reason, we kindly ask that you do not walk or drive on the property without prior permission.Property Details: - Legal Description: SW Section 14, Township 23, Range 5, W of 5 - Size: 89.38 acresPlease call for further details or to arrange a viewing. (id:52784)
or rent
1810 20 Street
Didsbury, Alberta
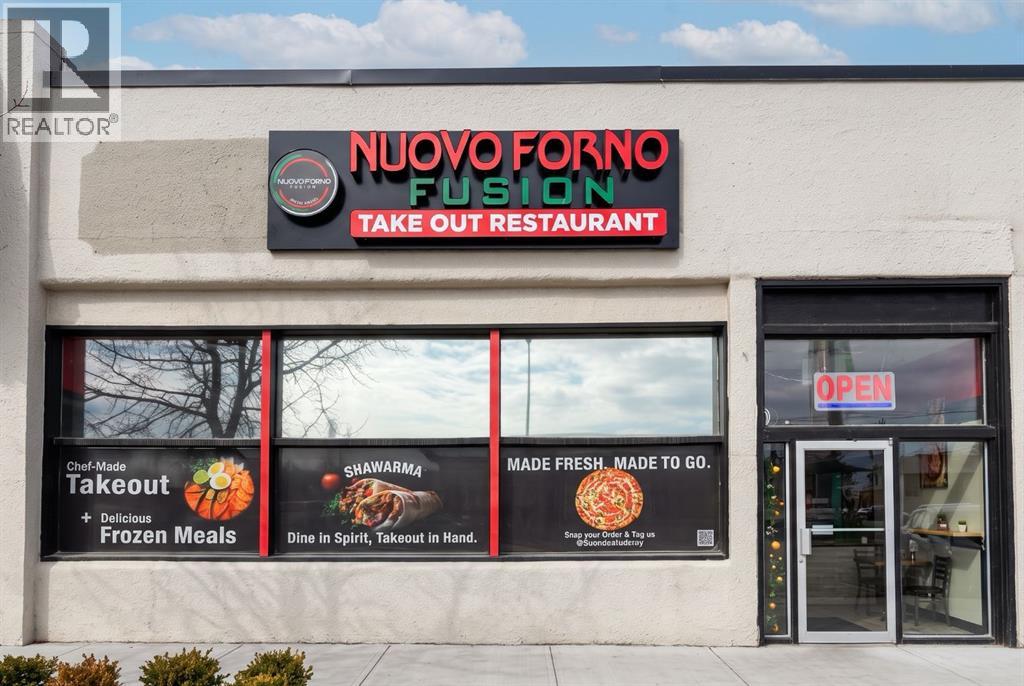
Turnkey take-out restaurant business for sale in the Town of Didsbury, Alberta, a growing community in Mountain View County within easy reach of Calgary, Red Deer, and Olds. Being offered as an asset sale, this established and profitable operation includes all furniture, fixtures, and equipment used in day-to-day operations, including a full commercial kitchen setup. The business benefits from a secure lease at highly favourable rent well below current market rates in the area, giving a new owner strong built-in margins from day one. A great opportunity for an owner-operator or investor to step into a proven, cash-flowing food-service concept in a supportive small-town community. Out of respect for ongoing operations, staff, and the landlord relationship, financial details and lease terms will be disclosed only to qualified buyers upon execution of a Confidentiality Agreement. Please do not approach staff or ownership - direct all inquiries to the Listing Agents. (id:52784)
Lot 1, 386222 32 Street E
Rural Foothills County, Alberta
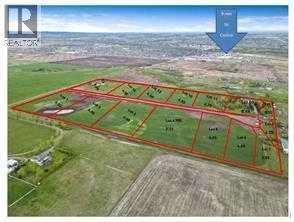
Build your dream home on 4.32 acres with Rocky Mountain views in a new estate acreage community minutes from Okotoks. Positioned at the entrance to the community and closer to the mountains, this corner lot offers west-facing views and a south-facing backyard for all-day sun and evening sunsets.Ready to build: drilled well in place, utilities at the lot line, and paved road access year-round. Country Residential zoning allows for a shop, oversized garage, garden and horses. Community covenants protect long-term value while preserving the freedom acreage buyers expect, plus two municipal reserves, a 1.75-acre pond and a 7.72-acre natural reserve, for added open space and privacy.Bring your own builder and design your dream home. Less than 10 minutes to Okotoks, about 40 to downtown Calgary, and 17 to Diamond Valley, with easy access to shopping, schools, healthcare, and Costco. Other lots available in this estate community. (id:52784)
188 Chapala Drive SE
Calgary, Alberta
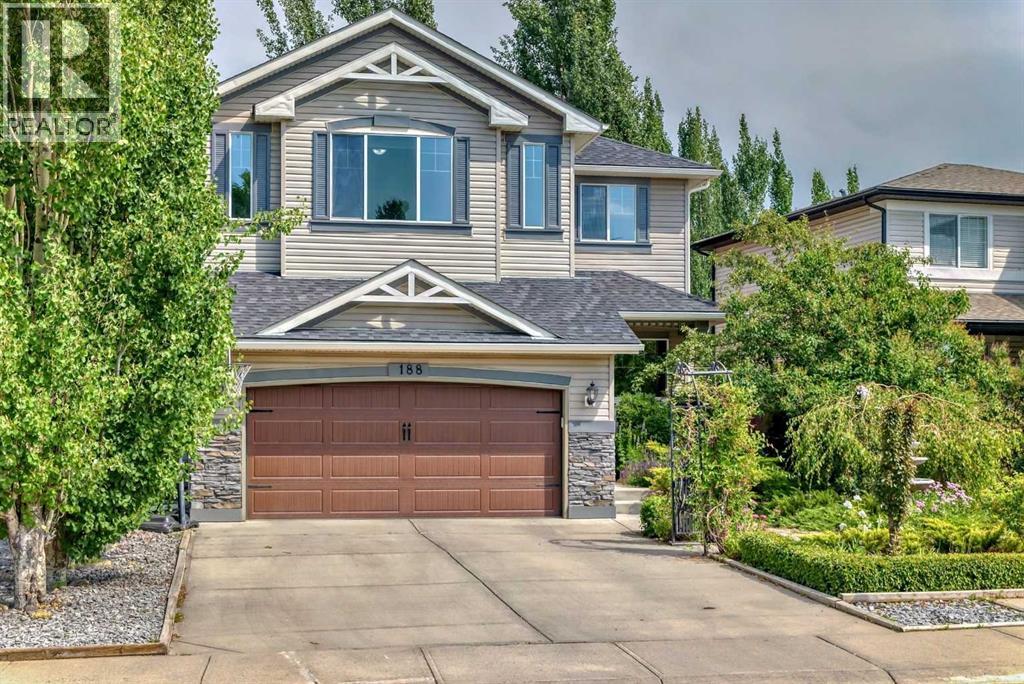
WOW! PRESENTING A SUPER PRIVATE LARGE LUXURY HOME IN THE NICEST LAKE COMMUNITIY IN CALGARY! NOT ONLY IS THE HOME AMAZING BUT THE PROFFESSIONALLY LANDSCAPED FRONT & BACK YARDS ARE INCREDIBLE.THIS OASIS IS A SHORT WALK TO YOUR GORGEOUS BEACH & CLUBHOUSE FOR YEAR ROUND ENJOYMENT.THE BEAUTIFUL HOME IS OVER 2400 SQUARE FEET & BOASTS A MONSTEROUS VAULTED SUNNY BONUS ROOM ON THE UPPER LEVEL FOR SEPARATE ENTERTAINING!!! ON THE 9 FOOT MAIN FLOOR YOU ARE GREETED BY A LARGE FORMAL DINING ROOM WITH BORDEAU COLOURED HARDWOOD FLOORS ON THE 45 DEGREE ANGLE [WITH A CANTELEVER FOR YOUR SIDEBOARD OR CHINA CABINET.]THE SUNNY REAR OF THE HOME INCLUDES AN OPEN CONCEPT GREAT ROOM WITH A POWERFUL FIREPLACE COMPLETE WITH A REMOTE CONTROL FOR YOUR BLOWER FAN & CEILING SPEAKERS IN BOTH THE DINING ROOM & GREAT ROOM.THE CHEFS KITCHEN HAS EVERYTHING YOU NEED TO ENTERTAIN FRIENDS & FAMILY! IT HAS A SPACIOUS ISLAND BAR WITH 4 STOOLS INCLUDED, A DOUBLE GAS OVEN & COOKTOP, LARGE PANTRY, SAMSUNG OVENMICROWAVE, MAPLE CABINETRY,DUAL SINKS WITH GARBERATER, FILTERED WATER & SOAP DISPENSER, NICE LG FRIDGE WITH ICE & WATER AND A QUIET DISHWASHER! FRIDGE, OVENMICOWAVE PURCHASED IN 2024 .DISHWASHER PURCHASED IN 2025.THERE IS A SUNNY BREAKFAST NOOK OFF THE KITCHEN! LAUNDRY ROOM IS OFF THE GARAGE DOOR WITH A SAMSUNG WASHER & STEAM DRYER SET PURCHASED IN 2024.THE UPPER LEVEL IS HUGE WITH THE PRIMARY BEDROOM COMPLETE WITH A 6 PIECE ENSUITE BATHROOM WITH SOAKER TUB & DUAL SINKS, ANOTHER LINEN CLOSET & NOT ONE BUT 2 WALK IN CLOSETS! MAIN BATHROOM UPSTAIRS IS ALSO NICE WITH ITS OWN LINEN CLOSET! BOTH OTHER BEDROOMS ARE GREAT SIZES & THEY ARE ALL SEPARATED WITH A GRAND STAIRCASE!THIS BEAUTIFUL HOME ALSO HAS A BUILT IN VACUUM SYSTEM.THE SUPER PRIVATE BACKYARD IS AMAZING WITH 2 TIERED DECKS WITH A REAL JACUZZI WITH A STEREO AND LIGHT SHOW UNDER A METEL GAZEBO TO RELAX AFTER A HARD DAYS WORK.A SHOWER IN THE MAIN FLOOR BATH IS IDEAL!PAVING STONE PATIO & GARDENS COMPLETE THE NO MAITENANCE SCENARIO! THE BACKYARD SWING HAS A CONVERSATION SEATING DESIGN & WILL BE INCLUDED IN THE SALE.OVER THE DECKS THERE ARE POLK SPEAKERS & A DUAL BRIGHT MOTION SECURITY LIGHT.BEAUTIFUL TREES SURROUND THE YARD.THERE ARE CHIVES,RASPBERRIES,THYME,HOPS,STRAWBERRIES ,MINT ETC GROWING ON THE PROPERTY. A NICE BIG COSTCO SHED WILL ALSO BE INCLUDED TO STORE YOUR BIKES ETC.THE ROOF, EAVESTROUGHS,SIDING & CLADDING ON THE NORTH/WEST SIDE WAS REPLACED IN 2022! UPGRADED GARAGE DOOR & FRONT GLASS DOOR WERE ALSO REPLACED IN 2022!THE UNSPOILED WIDE OPEN BASEMENT HAS 2 HUGE WINDOWS ON THE SUNNIEST SIDE OF HOME THAT FLOOD THE AREA WITH SUNLIGHT FOR THE DREAM LOWER DEVELOPMENT .THERE IS ROUGHED IN PLUMBING FOR A BATHROOM.GARAGE IS OVERSIZED COMPLETE WITH LOTS OF SHELVING & PARKS A FULL SIZED 4 DR PICKUP!THE LAKE FEES ARE LOW & OFFER YOU BOATS, FISHING, SCUBA, TENNIS,PICKLEBALL,SKATING,COOKSHACKS,PLAYGROUNDS,BEACH VOLLEYBALL,MOVIE NIGHTS,ETC! PS THE BUS STOP OUT FRONT HAS 2 BUSES JUST FOR SCHOOL KIDS IN THE MORNING AND NO FUTURE CITY BUS STOP IS PLANNED. (id:52784)
Lot 3 Sharall Circle E
Rural Foothills County, Alberta
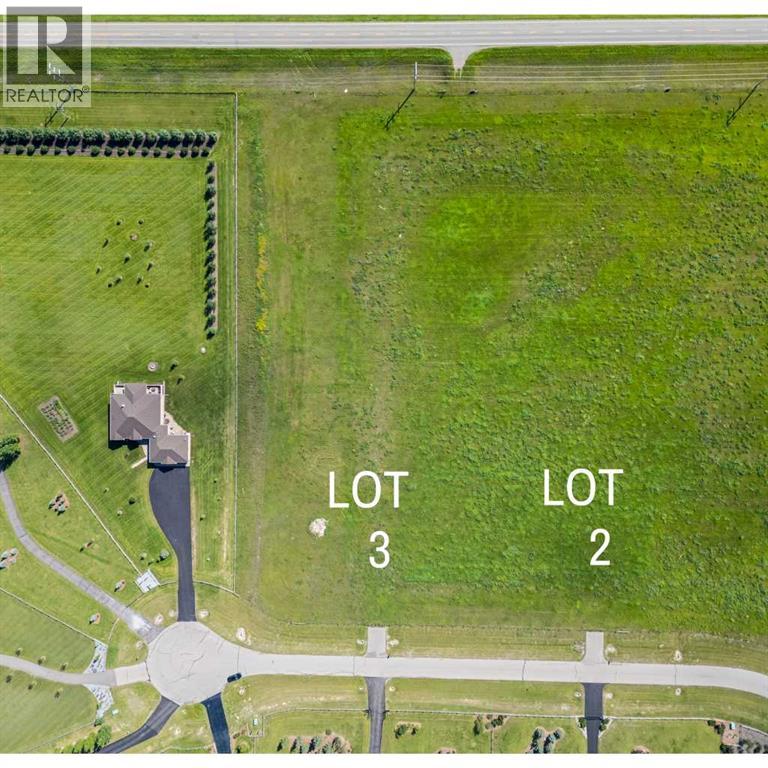
Here is your chance to own your piece of Alberta Land. 3.82 acres with views of the majestic Rocky Mountains. Minutes to High River. Paved roads right to your driveway . Build your dream home in a quiet family friendly acreage living cul de sac. (id:52784)
306, 10 Hemlock Crescent SW
Calgary, Alberta
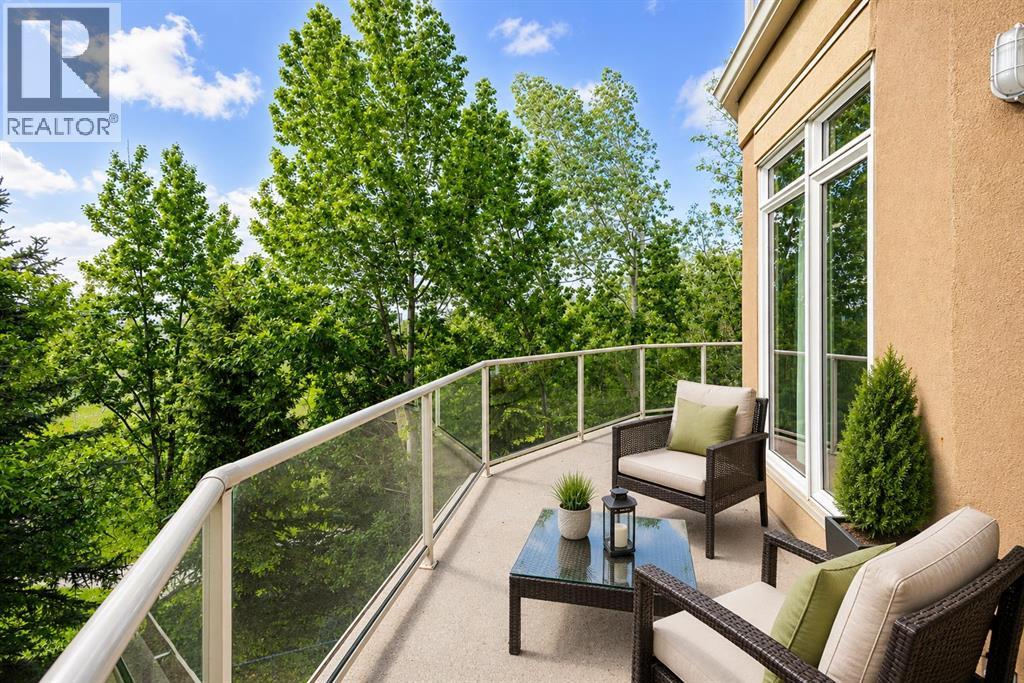
Experience elevated living in one of Calgary’s most desirable golf course communities. Perfectly positioned on the edge of Shaganappi Point Golf Course, this exceptional corner residence offers over 1,400 sq.ft. of thoughtfully designed living space, breathtaking green space views, and a lifestyle that is rarely available in the inner city. The true showpiece of this home is the massive wrap-around balcony, seamlessly extending your living space outdoors and providing multiple vantage points to enjoy the surrounding trees, fairways, and tranquil setting. Whether you're enjoying your morning coffee, entertaining guests, or unwinding at sunset, the outdoor space is simply spectacular. Inside, the bright and spacious layout features 2 bedrooms plus a large den, with the den offering the flexibility and size to function as a third bedroom, home office, or private guest retreat. Expansive windows flood the home with natural light while showcasing the stunning golf course backdrop. The generous living and dining areas are anchored by a cozy fireplace and flow effortlessly into the well-appointed kitchen, creating an ideal setting for both everyday living and entertaining. The primary suite offers a private sanctuary complete with a walk-in closet, full ensuite, and direct access to the balcony. A spacious second bedroom and additional full bathroom provide comfort and privacy for family and guests alike. Adding to the convenience is a rare titled tandem parking stall that accommodates two vehicles front-to-back, along with an assigned storage locker. Set within a meticulously maintained building just minutes from downtown, the C-Train, pathways, shopping, and some of Calgary’s finest recreational amenities, this is a rare opportunity to own a luxury corner unit with unobstructed golf course surroundings, exceptional outdoor space, and a highly versatile floor plan. Properties offering this combination of location, views, and lifestyle seldom come to market. (id:52784)
4320 75 Street NW
Calgary, Alberta
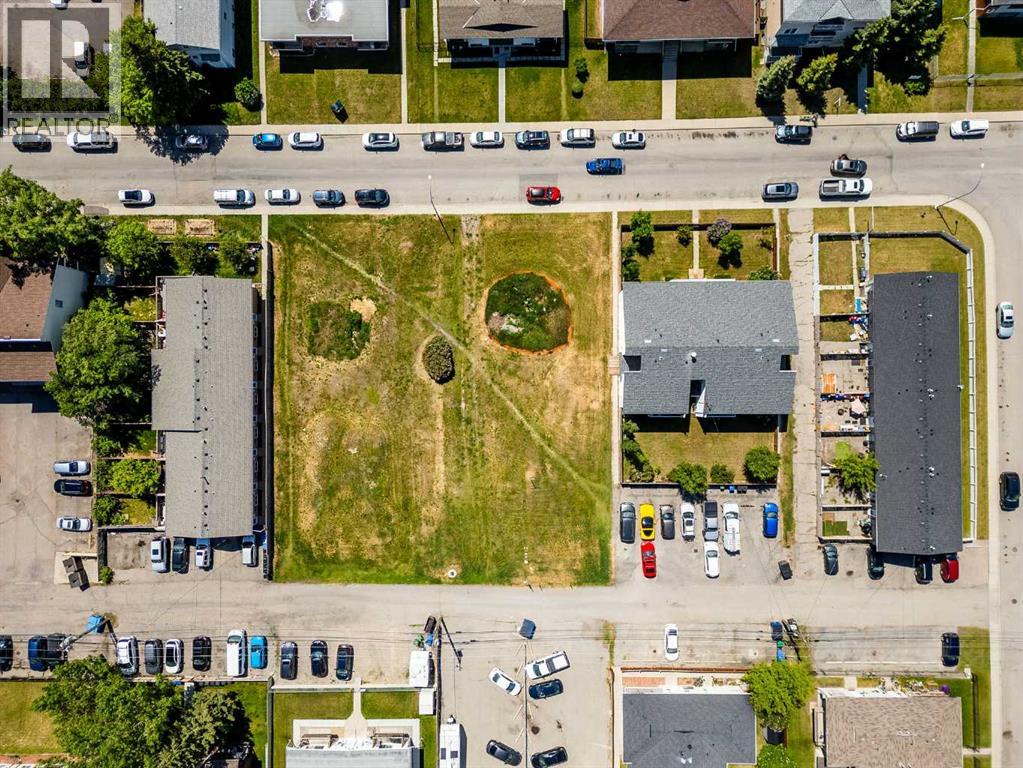
Land Opportunity in the heart of Bowness! MC-1 land use with a generous size of 22500SF. Located near shopping, parks and schools, conveniently just off Bowness road. Prime location for residential low rise development in this family friendly and desirable community. (id:52784)
905a Bridge Road
Canmore, Alberta
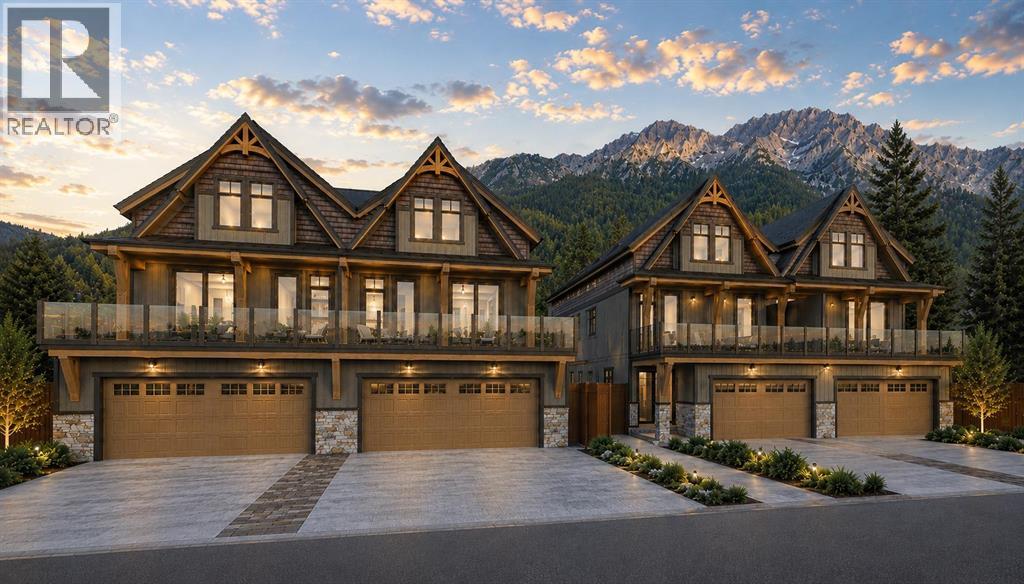
An exceptional opportunity to own one of only four brand-new luxury duplexes in the heart of South Canmore, one of the community's most sought-after neighbourhoods. Ideally positioned just steps from the Bow River, Main Street, scenic pathways, cafés, restaurants, and local amenities, this location offers the perfect balance of mountain living and everyday convenience.Thoughtfully designed across three levels, this contemporary home offers over 3,000 square feet of functional living space with five bedrooms, a dedicated study, and an open-concept main floor created for both entertaining and everyday living. Expansive windows fill the home with natural light, while premium finishes including engineered hardwood flooring, tile, and a striking gas fireplace create a warm, sophisticated atmosphere.The primary retreat is designed as a private escape, complete with its own gas fireplace, a spacious walk-in closet, and a luxurious five-piece ensuite featuring a steam shower and soaker tub. A dedicated laundry room serves the main residence, while the fully self-contained legal suite includes its own private entrance and separate laundry, offering outstanding flexibility for extended family, guests, or valuable rental income.Completing the home is a heated double attached garage with ample space for vehicles and mountain gear. Combining exceptional craftsmanship, premium finishes, and one of Canmore's most desirable locations, this is a rare opportunity to enjoy luxury mountain living with the added benefit of a legal income suite. (id:52784)
2350 Division Avenue NW
Medicine Hat, Alberta
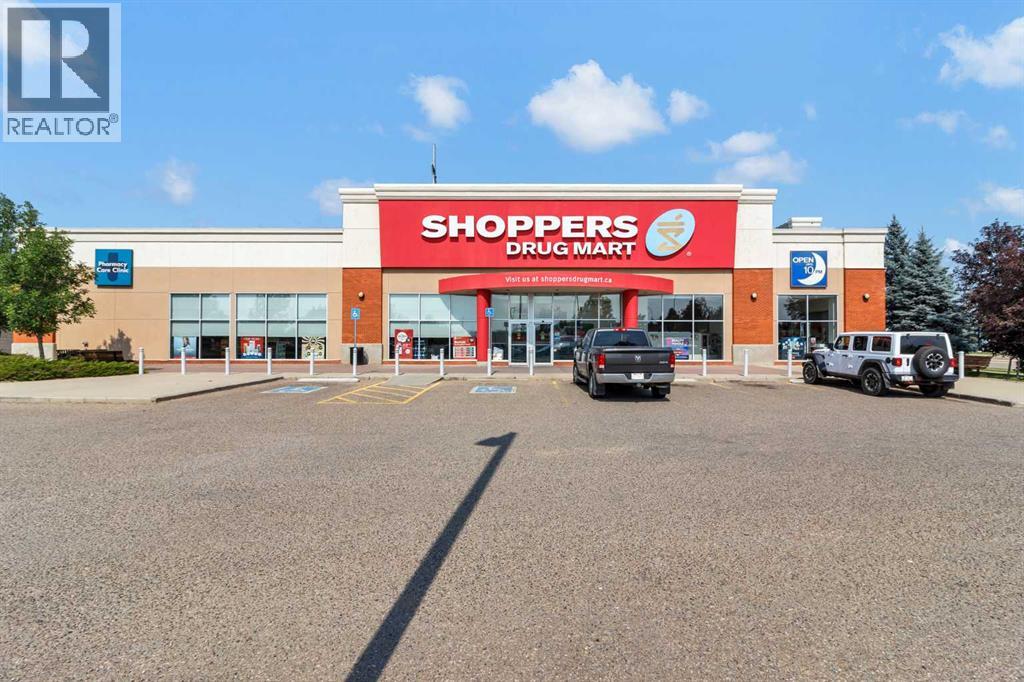
Medicine Hat retail opportunity! High-visibility end-cap in the Northpointe Crossing retail centre at a busy intersection, ideal for daycare, dental, QSR, other Medical users or personal service tenants. Secure available space 45,853 sq ft with an open layout floor plan, potential for a patio, and flexible demising options. Anchored by Shoppers Drug Mart and shadow - anchored by Co-op, with excellent exposure and daily traffic from strong national and local tenants. Capitalize on positioning next to Big Marble Go Centre and near public transit, drawing steady foot traffic from families and local residents. Enjoy excellent access to Highway 1/Trans-Canada Highway and over 17,000 residents nearby with average incomes that exceed CA$93,000 annually. Space is available in vanilla shell condition, and the landlord is offering tenant build-out support for a smooth and immediate occupancy. Op Costs $13.32 PSF (Est. 2025) | Zoning: Mixed-use | Ample Parking. Starting Leasing rates can be creative, from steps, to percentage. No. of Buildings : Six (6) Parking : 253+/- surface stalls. LAND AREA 7.26 acres. (id:52784)
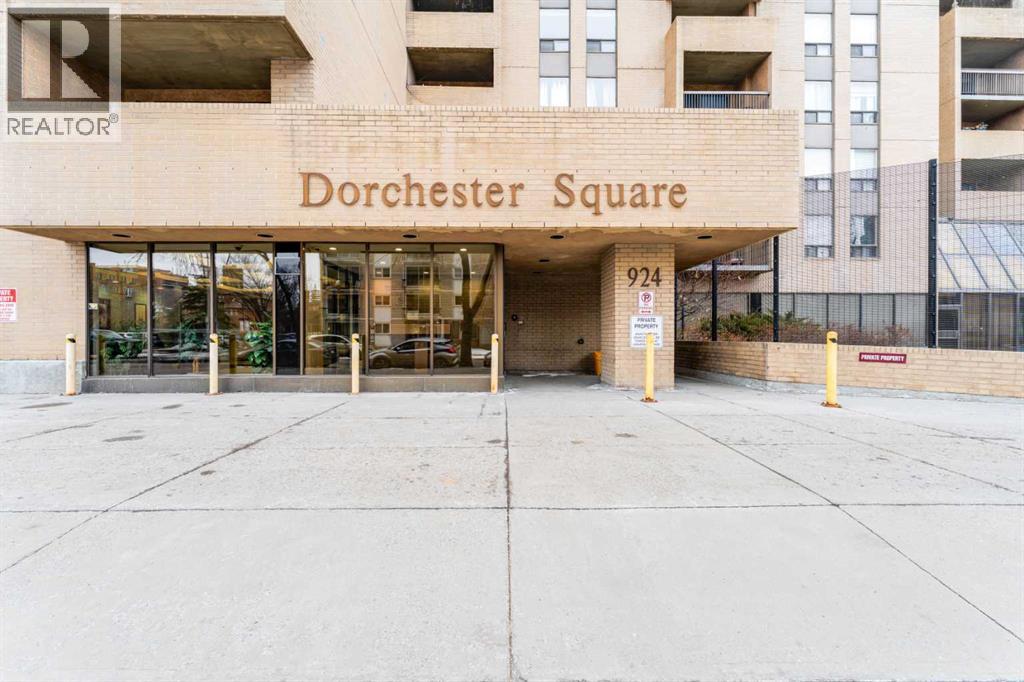
506, 924 14 Avenue SW
Calgary, Alberta
Steps from Calgary's best coffee shops, restaurants, and green space, this updated Beltline condo puts everyday life within walking distance. Unit 506 is a two-bedroom, one-bathroom home on the fifth floor of Dorchester Square, offering 849.2 sq ft of thoughtfully updated living space.The kitchen has been refreshed with newer laminate countertops, a tile backsplash, updated cabinetry, and stainless steel appliances. Upgraded flooring runs throughout for a clean, cohesive feel. The primary bedroom is a comfortable size with a large closet and south-facing exposure that brings in plenty of natural light. The second bedroom works well as a roommate space, home office, or guest room.Step outside onto your private south-facing balcony, a great spot for morning coffee or unwinding after work. This unit comes with an underground parking stall, a rare find this close to the action.Building amenities set Dorchester Square apart, including a fitness centre, a squash court, a sauna, shared laundry, and on-site property management.Located in the heart of the Beltline, you're within walking distance to Kawa Coffee, Connaught School, Connaught Off-Leash Park, Central Memorial Park, and a wide mix of shops, restaurants, and nightlife.Book your showing today and see what Beltline living is really like. (id:52784)
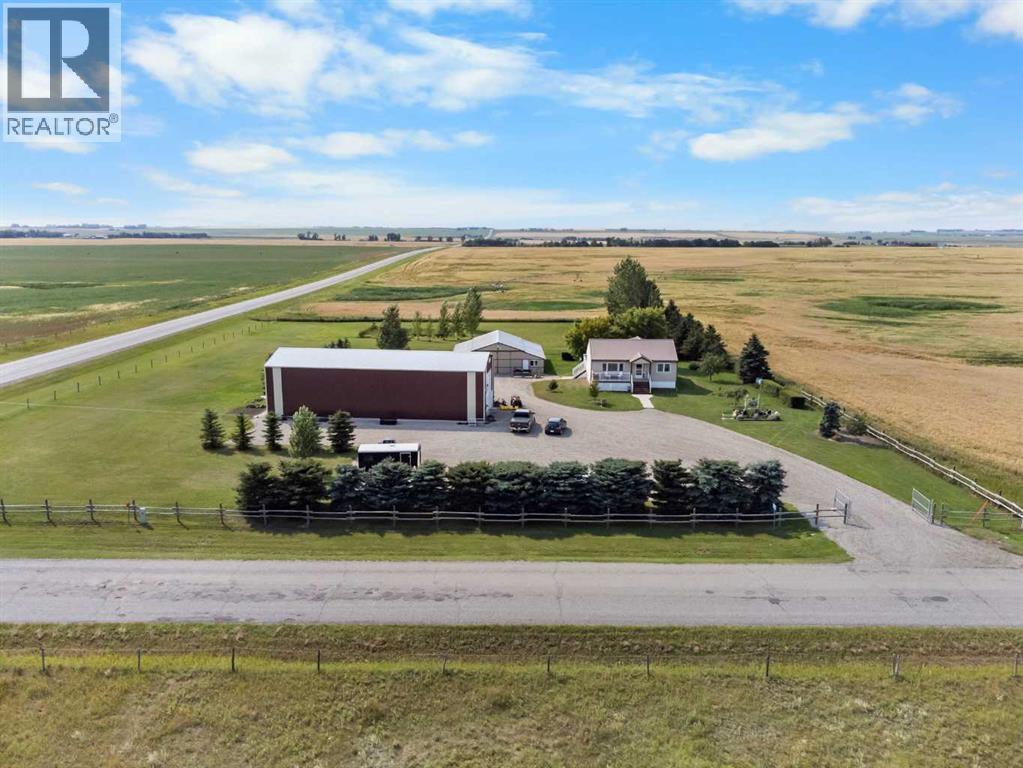
232006 Range Road 245
Rural Wheatland County, Alberta
COUNTRY LIVING WITH AN INCREDIBLE 30' x 80" SHOP & 3 ACRES! Set on a beautifully landscaped and private 3 acre parcel just minutes from Strathmore, this property offers the perfect blend of comfortable country living, abundant space and outstanding outbuildings. The well-maintained 4-bedroom bungalow features 2 bedrooms on the main level plus 2 additional bedrooms in the fully finished walk-out basement. The main floor offers a bright, open layout with a spacious living room, dining area and well-appointed kitchen with an abundance of cabinetry and counter space. The primary bedroom is exceptionally spacious, while a second main-floor bedroom and 4-piece bathroom complete the main level. Hardwood flooring, large windows and access to the expansive deck create a comfortable and inviting living space with beautiful views of the surrounding countryside. The fully finished walk-out basement adds excellent living and recreation space, including two additional bedrooms, a 4-piece bathroom, large game/recreation room and laundry area. With a separate exterior entrance and walk-out design, the lower level offers excellent flexibility for family, guests or hobbies. AND THEN THERE IS THE SHOP! This impressive 30' x 80' heated and insulated detached building provides an extraordinary amount of room for vehicles, equipment, storage, hobbies or business use, with 220-volt wiring and workshop space. Large enough to park a semi truck! RV parking and lots of additional parking is also available. A separate 44' x 47' barn with gravel floor provides even more room for equipment, toys and storage. Outside, enjoy a fully fenced, landscaped yard with mature trees, fruit trees, garden areas, private yard space and no neighbours behind. The large deck, treated with Duradeck provides a wonderful place to relax and take in the peaceful rural setting. Paved road access and located just a short drive from Strathmore with easy access to Highway 1, this is an exceptional opportunity for buyers looking for acreage living without sacrificing convenience. A rare combination of a move-in-ready home, expansive shop space, additional barn, privacy and nearly 3 acres of land. (id:52784)
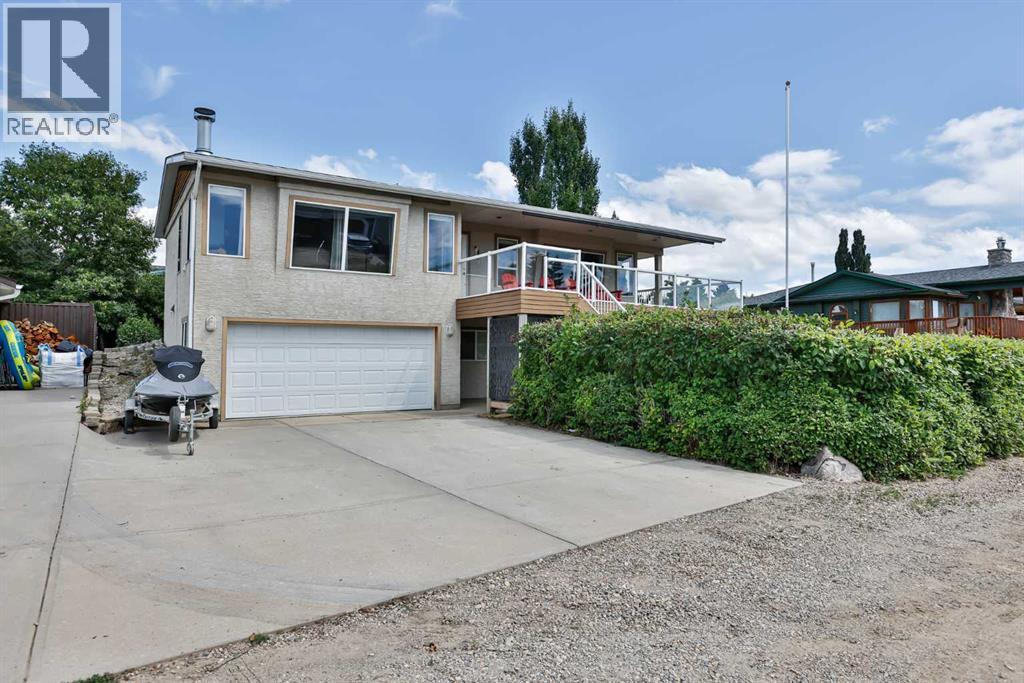
645 Lakeside Drive
Rural Vulcan County, Alberta
Welcome to your summer/year round resort property which is located in Little Bow Resort. The Resort is located on the Travers Reservour which supplies plenty of activities such as boating, fishing, water skiing, sailing, swimming or even ice fishing in the winter. This wonderful home is plenty large enough with 3 bedrooms. The main floor with lots of large windows is an open plan with a large kitchen which has plenty of room for large gatherings around the island and dining room table. The spacious living room features a beautiful wood burning fireplace for those cool nights. The main level has beautiful hardwood flooring throughout and tile in the bathroom. The lower level features the primary bedroom, laundry room, double attached garage and utility room. Oh yes the home has Central A/C for those hot summer days. The property has a large wrap around deck so you can enjoy the sun or shade whichever is your preference the time. The front deck faces west with the rear deck facing east and the side deck facing south. There's also pulldown shades on the front deck. In the front of this low maintenance property you get a great view of the reservour from the front deck. Also in front on the ground level you have a private yard with a firepit. There is also an outdoor shower at this level to rinse off all the sand on you from the beach before you head inside. The rear yard has a nicely shaded deck. In the rear yard there is a gazebo to enjoy meals on those warm summer days. There is also RV and extra parking at the rear of the property as well. The home is located on the corner of Lakeside Dr and Canal Lane. Across from the property is a walkway to the water. There's a private boat launch for residents of the community. Also this awesome property features a large 29' x12' secured private boat shed which will be sold with the property. Sound like the place for you? Give your favourite Realtor a call today for your private viewing. (id:52784)
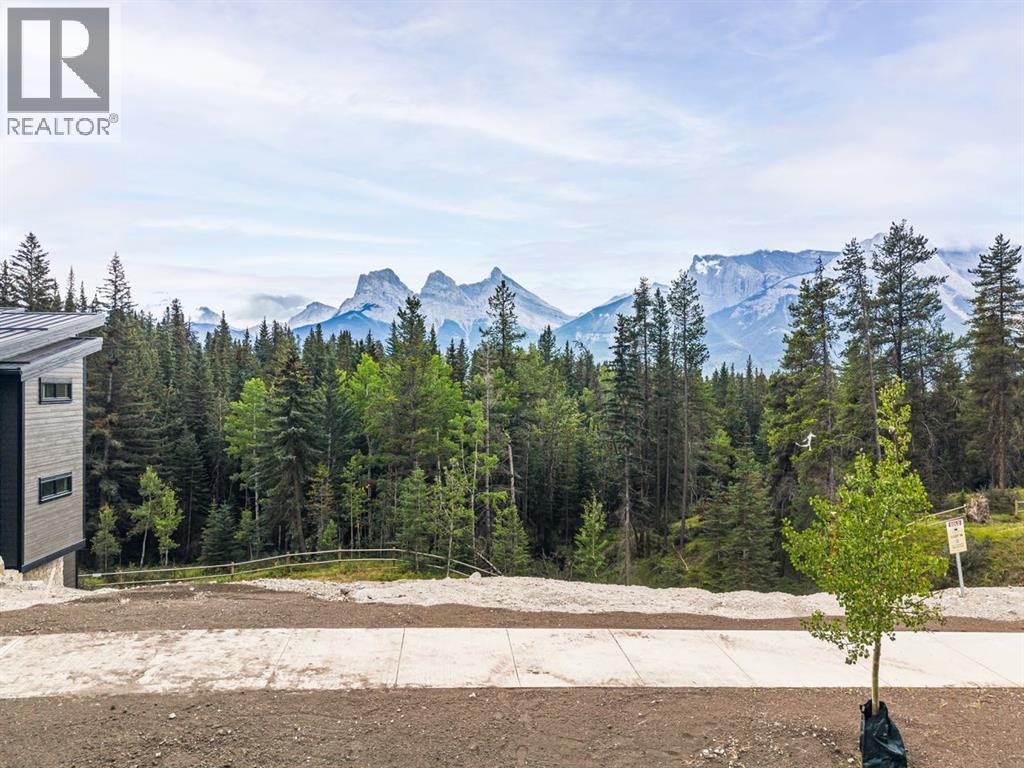
442 Mountian Tranquility Place
Canmore, Alberta
Over 11,800 SQ FT of land here sits an extraordinary opportunity to build your dream home on one of the most spectacular lots in Silvertip. Select Short Term Rental zoning or regular zoning, This exceptional south-facing lot offers unobstructed, full panoramic mountain views, overlooking the wildlife corridor with breathtaking vistas of Three Sisters, Ha Ling Peak, and the surrounding Rocky Mountains. Designed perfectly for a walkout or double-walkout home, the lot provides incredible potential to take full advantage of the dramatic landscape and natural light and build up to 15,000 SQ FT. Imagine expansive living spaces opening onto multiple levels of outdoor living, all framed by some of the most iconic mountain scenery in the area. With its coveted south-facing exposure, elevated setting, and uninterrupted views across the wildlife corridor, this is a truly rare opportunity to create a custom mountain retreat that captures the beauty of Canmore from every angle. (id:52784)
2, 2407 17 Street SW
Calgary, Alberta
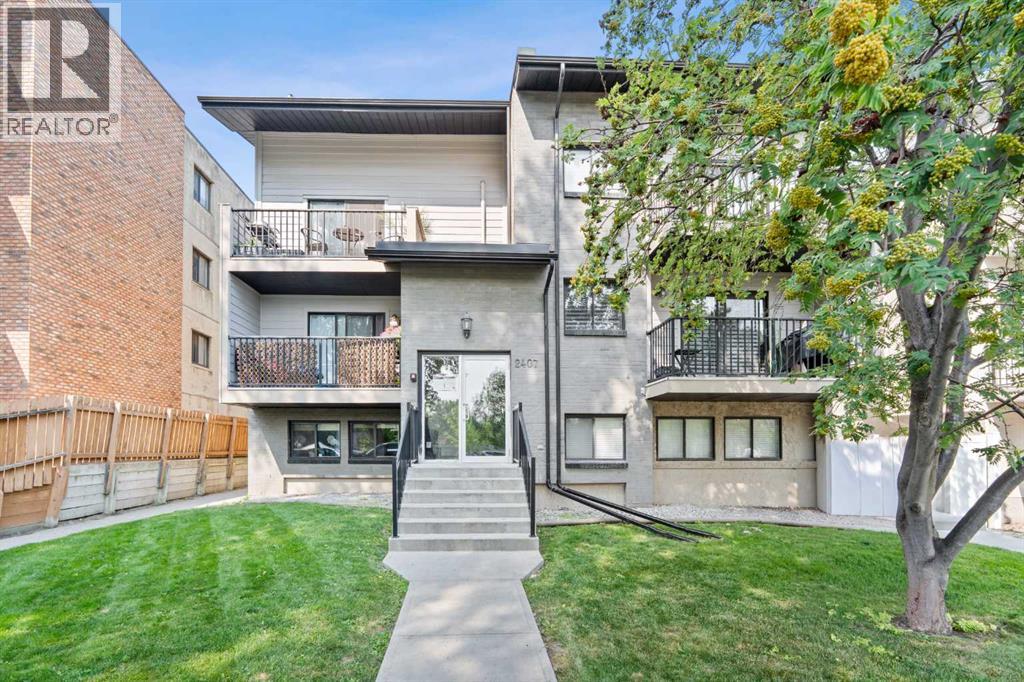
Welcome to incredible inner-city living at an unbeatable price! This beautifully updated 2-bedroom condo in the heart of Bankview offers the perfect blend of style, functionality, and location—all for under $200K.Step inside to discover a bright, move-in-ready space featuring modern laminate flooring, custom built-in cabinetry, and a functional eat-in breakfast bar that's perfect for casual dining or entertaining. Thoughtfully designed with an abundance of storage throughout, this home makes the most of every square foot.The updated 4-piece bathroom adds a fresh, contemporary feel, while the convenience of in-suite laundry makes everyday living effortless.Enjoy summer evenings on the shared rooftop patio with city views, plus the added bonus of dedicated storage. Across the street, you'll find tennis and basketball courts, making it easy to stay active and enjoy the outdoors right in your own neighbourhood.Located just minutes from downtown with quick access to Crowchild Trail, commuting is a breeze. You'll also love being within walking distance of transit, trendy cafés, restaurants, boutique shopping, and all the vibrant energy of 17th Avenue SW.Even better, the condo fees include heat, water, sewer, garbage collection, insurance, and parking, offering exceptional value and predictable monthly expenses.Whether you're a first-time buyer, investor, or looking to downsize without compromising on location, this is an exceptional opportunity to own an updated inner-city home in one of Calgary's most sought-after communities. Affordable, stylish, and move-in ready—this one won't last long! (id:52784)
471 Livingston Way NE
Calgary, Alberta
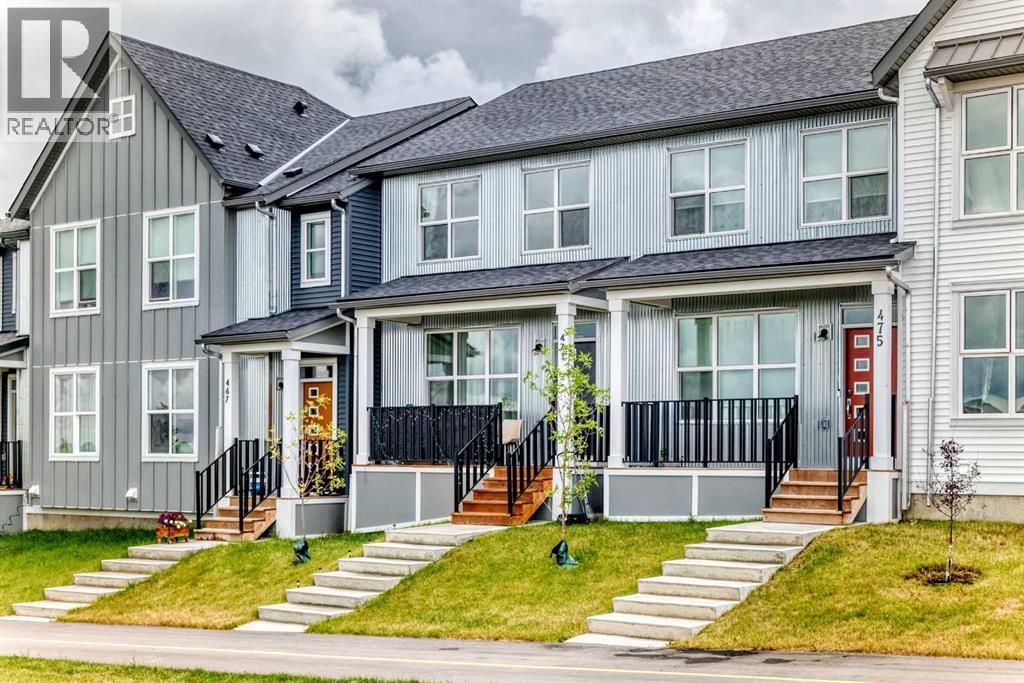
NO CONDO FEES! DEVELOPED BASEMENT! Welcome to this beautifully maintained townhouse in the award-winning community of Livingston, Calgary’s vibrant north-side master-planned community. This home offers excellent access to Stoney Trail, the Calgary International Airport, shopping, schools, parks, and many amenities throughout the city.Featuring a south-facing backyard, front porch, and a spacious deck, this home provides plenty of opportunities to enjoy both indoor and outdoor living. The main floor offers 9 foot ceilings, an upgraded kitchen with stainless steel appliances, quartz countertops, and a bright, functional layout perfect for everyday living and entertaining.Upstairs, you will find a comfortable primary bedroom with an upgraded ensuite shower, convenient upper floor laundry, and two additional bedrooms.The fully developed basement adds even more valuable living space and features a spacious family room, one bedroom, and a 3-piece full bathroom. Ideal for a growing family, guests, teenagers, or a home office/entertainment area.With NO CONDO FEES, a south-facing backyard, developed basement, and a fantastic Livingston location, this home is an excellent opportunity for first-time buyers, families, investors, or downsizers. Move-in ready and waiting for its next owner. Come see everything this home has to offer! (id:52784)
821 Whitemont Drive NE
Calgary, Alberta
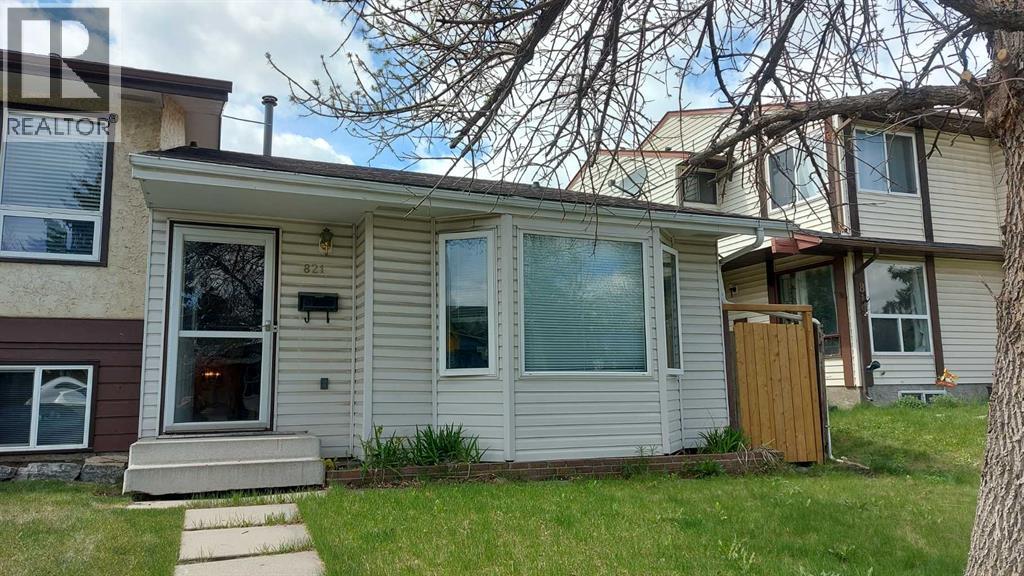
Great starter home located in great community of Whitethorn. The house has been upgrade in the past with new kitchen, bathrooms, painting, flooring and new fence in the backyard. This 4 level split offer 3 great size bedrooms with 2 pc ensuite in the lower level bedroom. Vault ceiling in the living room and open floor plan in the upper level. Close to school, shopping center, park and public transit (id:52784)
96 Fieldstone Close
Balzac, Alberta
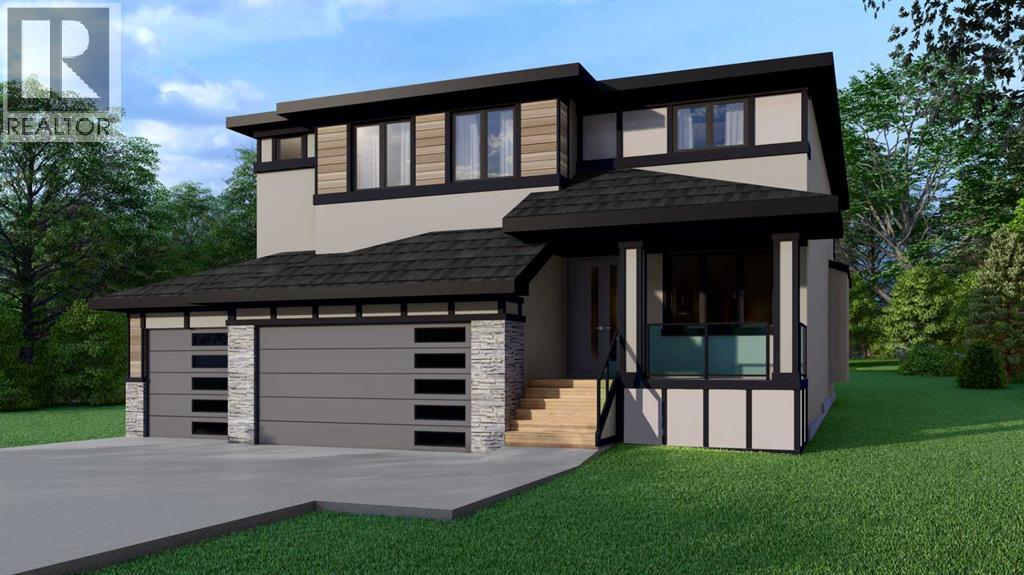
MOVE IN OCTOBER 15TH | Welcome to 96 Fieldstone Close, where luxury meets prairie estate living in the prestigious Goldwyn Prairie Estates. This stunning modern prairie–style two-storey home offers an impressive 3,394 sq. ft. of developed living space and a triple attached garage, perfectly designed for both everyday comfort and upscale entertaining.The thoughtfully designed open-concept floor plan features 10-foot ceilings on the main level, 8-foot doors, and a striking open-to-below living room, creating a bright and airy atmosphere throughout. The custom kitchen is a true showpiece, complete with a butler’s pantry and seamless flow to the 156 sq. ft. covered deck, ideal for indoor-outdoor living.The main floor also includes a full bathroom, a private den, and a welcoming front exterior porch. Upstairs, you’ll find four spacious bedrooms, three full bathrooms, including two ensuites, and a versatile upper-level bonus room perfect for family living.Escape the urban hustle and enjoy the peace, privacy, and space of prairie estate living, just moments from Calgary’s city centre. Surrounded by open landscapes and natural beauty, Goldwyn offers a rare lifestyle where evenings are capped by unobstructed prairie skies and breathtaking star-filled nights—a true retreat without sacrificing city convenience. (id:52784)