

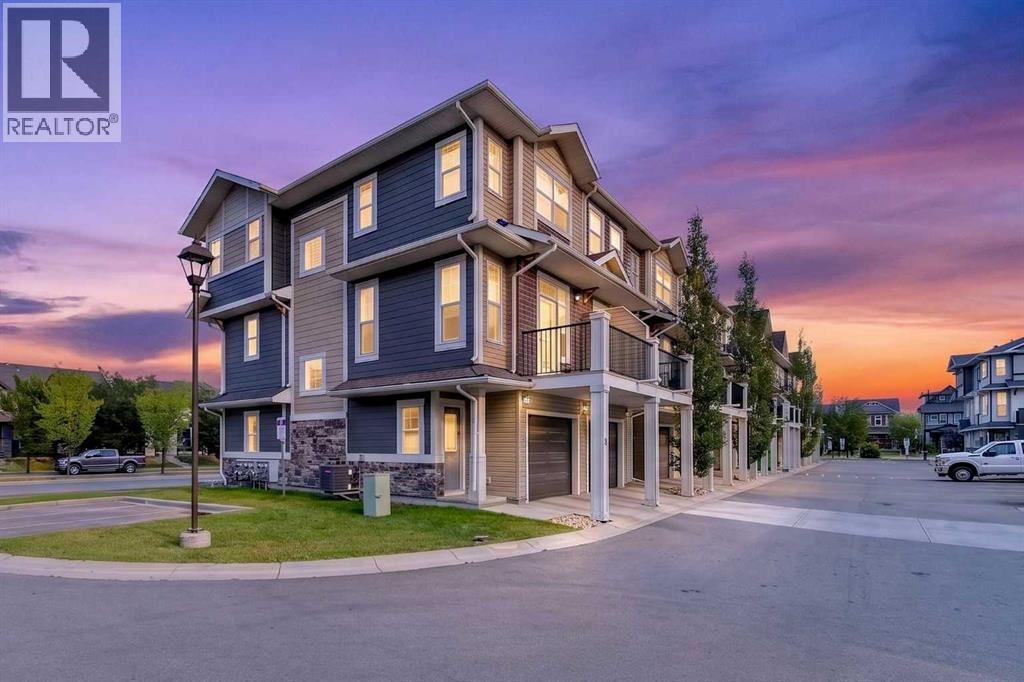
87 Legacy View SE
Calgary, Alberta
Welcome to 87 Legacy View SE, a bright and beautifully designed 3-bedroom, 2.5-bathroom CORNER UNIT townhome in the highly desirable community of Legacy. Offering extra privacy with fewer shared walls and an abundance of additional windows, this home is filled with natural light and provides a spacious, welcoming atmosphere throughout.The main living level features a bright open-concept layout, perfect for everyday living and entertaining. Large windows throughout the corner unit bring in plenty of natural light, while the functional kitchen, dining, and living areas flow seamlessly together.Upstairs, you will find three well-sized bedrooms, providing an ideal layout for families, guests, or a home office.One of the standout features of this home is the DOUBLE TANDEM ATTACHED GARAGE, offering plenty of room for two vehicles along with additional storage space.LOCATION is another major highlight! Living Spirit Catholic School (K-9) is approximately a 1-minute walk away, making morning school drop-offs incredibly convenient for families with children. Shopping, restaurants, everyday services, and the growing commercial amenities of Legacy are also just minutes away.Enjoy everything the award-winning community of Legacy has to offer, including beautiful pathways, green spaces, parks, schools, shopping, and convenient access to major roadways.With its premium corner-unit location, extra windows, added privacy, 3-bedroom layout, double attached garage, and unbeatable proximity to school and shopping, this is a fantastic opportunity for families, first-time buyers, or anyone looking for a low-maintenance home in one of Calgary's most desirable south communities. Don’t miss out on 87 Legacy View SE — come see this beautiful home for yourself! (id:52784)
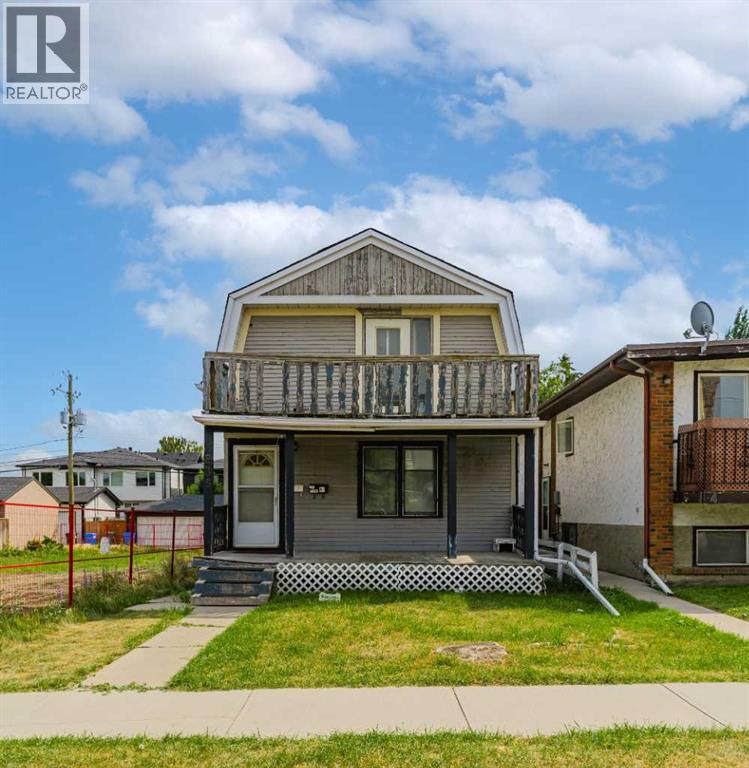
235 20 Avenue NE
Calgary, Alberta
***LOCATION, LOCATION, LOCATION*** Situated on a 25' x 125' lot with M-C1 zoning, this property offers excellent potential for investors, rental property owners, or those looking to hold for future redevelopment. Located just minutes from downtown with convenient access to Centre Street, transit, shopping, restaurants, SAIT, schools and major roadways, this is a location with long-term appeal.The main level features two bedrooms, a full bathroom, kitchen and living room, with access to the basement offering laundry and additional storage space. The upper level is accessed through its own private entrance from the backyard and features a bedroom, full bathroom, kitchen, family room and a private balcony.Outside, the property offers a spacious rear deck, fenced backyard, rear lane access, and ample space for potential future garage development. Whether you're looking for a revenue property, an inner-city holding property, or future redevelopment potential, this property provides multiple possibilities in an established and highly accessible community. (id:52784)
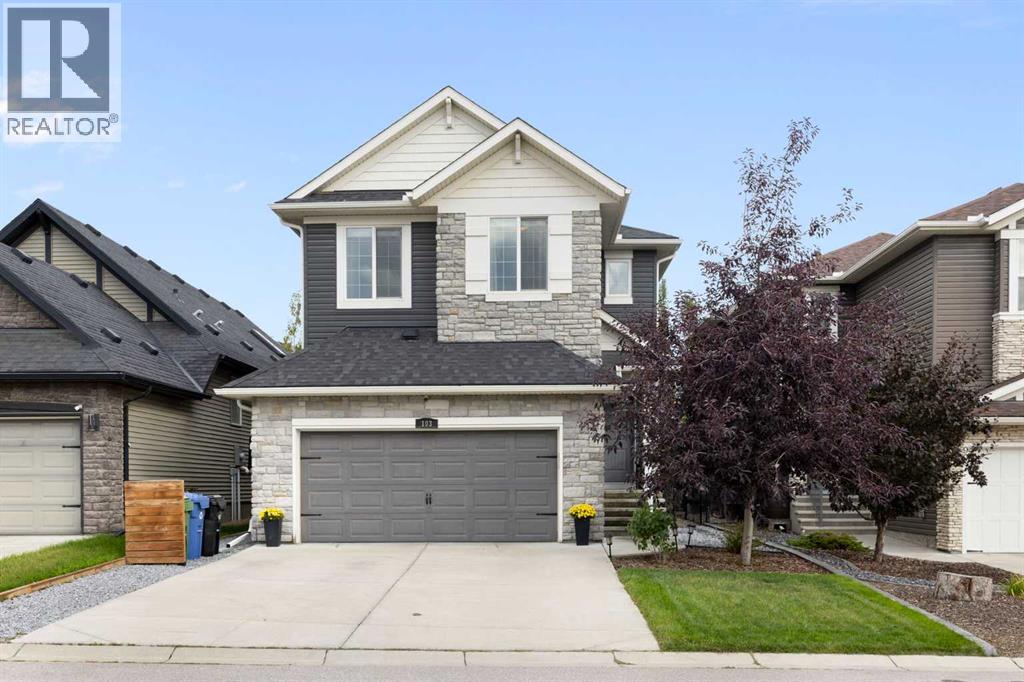
103 Nolancliff Crescent NW
Calgary, Alberta
Welcome to 103 Nolancliff Crescent NW — a truly turnkey family home where pride of ownership is evident inside and out. Thoughtfully maintained, extensively upgraded and offering nearly 3,000 sq. ft. of developed living space, this is the kind of home where you can simply move in and enjoy. Better yet, many of the big-ticket items have already been taken care of, including a new roof and siding in 2025 and a new water heater in 2026.Step inside to a bright, open main floor filled with natural light, warm hardwood flooring, stylish lighting and thoughtful details including custom wainscotting. At the heart of the home is a well-equipped kitchen with abundant cabinetry, generous counter space, a large island, newer appliances and a walk-through pantry connecting conveniently to the mudroom and garage. The dining area flows directly to the backyard, while the inviting living room is anchored by a fireplace and feature wall. A separate front den offers the perfect home office, sitting room or flexible space away from the main living area.Upstairs, the layout was made with family living in mind. A spacious bonus room provides a second place to gather, while the primary retreat is nicely separated from the secondary bedrooms and features a custom walk-in closet and 5-piece ensuite. Two additional bedrooms, a full bathroom and convenient upper-floor laundry with a new washer and dryer complete the level.The fully developed basement adds another entire layer of living space with a large recreation/media room, fourth bedroom, full bathroom, office/flex room and plenty of storage. Whether you need room for teenagers, overnight guests, a home gym, movie nights or another workspace, this level gives you the flexibility to make it your own.The outdoor space is every bit as impressive. Extensive landscaping creates a private, established backyard highlighted by a composite deck, custom-built pergola, privacy louvered wall and fire pit — multiple spaces to entertain, unwin d and enjoy Calgary's warmer months. The yard is also wired for a future hot tub and features freeze-proof outdoor faucets.And then there's the garage. Far beyond the ordinary double attached, it has been transformed into a highly functional year-round space with heat, epoxy flooring, cabinetry and overhead storage racking. New garage door springs and sensors were also added in 2025.From the developed basement and upgraded garage to the custom outdoor living space and recent major improvements, considerable care and investment have gone into this home.Located in sought-after Nolan Hill, close to parks, pathways, shopping, restaurants and major routes — plus a new K–9 school coming to the community — this home delivers the space, functionality and setting today's families are looking for.Move in, settle in and enjoy — the work here has already been done. (id:52784)
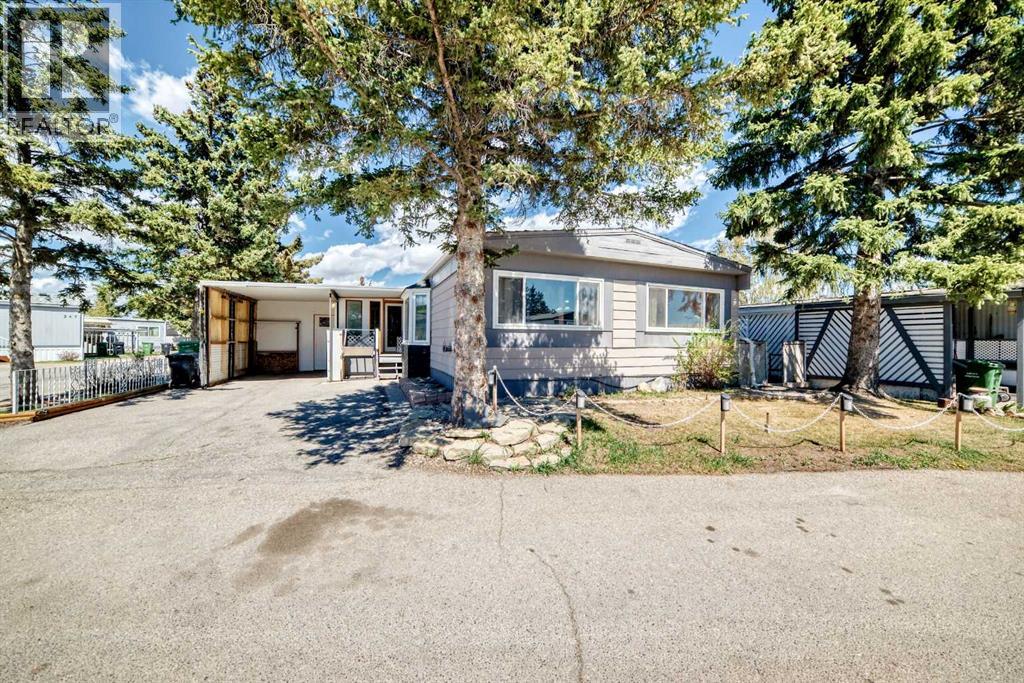
212, 3223 83 Street NW
Calgary, Alberta
Accessible living with one of the best corner lots in the complex, just a five minute walk to Greenwich Village and Calgary Farmers' Market West. With the community pathway system right outside your door, you'll enjoy easy access to shopping, restaurants, parks, and everyday amenities.Situated on a private corner lot surrounded by mature trees, this home offers outstanding potential for first time buyers, flippers, or investors, or anyone looking to add their own personal touch. Featuring a carport, enclosed porch, and bright three season enclosed patio, there is plenty of space to make this property your own.With accessibility in mind, the home includes a WHEELCHAIR LIFT, ROLL-IN SHOWER, and a spacious floor plan that can easily be reconfigured to suit a variety of lifestyles. The generous living room is warmed by a cozy wood-burning stove, while the three bedroom layout includes a primary bedroom with its own two piece ensuite. The four piece main bathroom is currently configured for accessibility and can be modified if preferred.The enclosed patio opens to a private, garden-inspired backyard complete with a deck, low maintenance turf patio, and storage shed, creating a peaceful outdoor retreat. On the west side of the home, you'll find the west-facing breeze way, covered carport and wheelchair lift, which can be removed if no longer required.Lot fees include water, sewer, and garbage collection, adding to the home's affordability. With a fantastic location, and endless potential, this is an excellent opportunity to build equity and create a home that truly reflects your style. Available for quick possession. (id:52784)
203, 20 Sage Hill Terrace NW
Calgary, Alberta
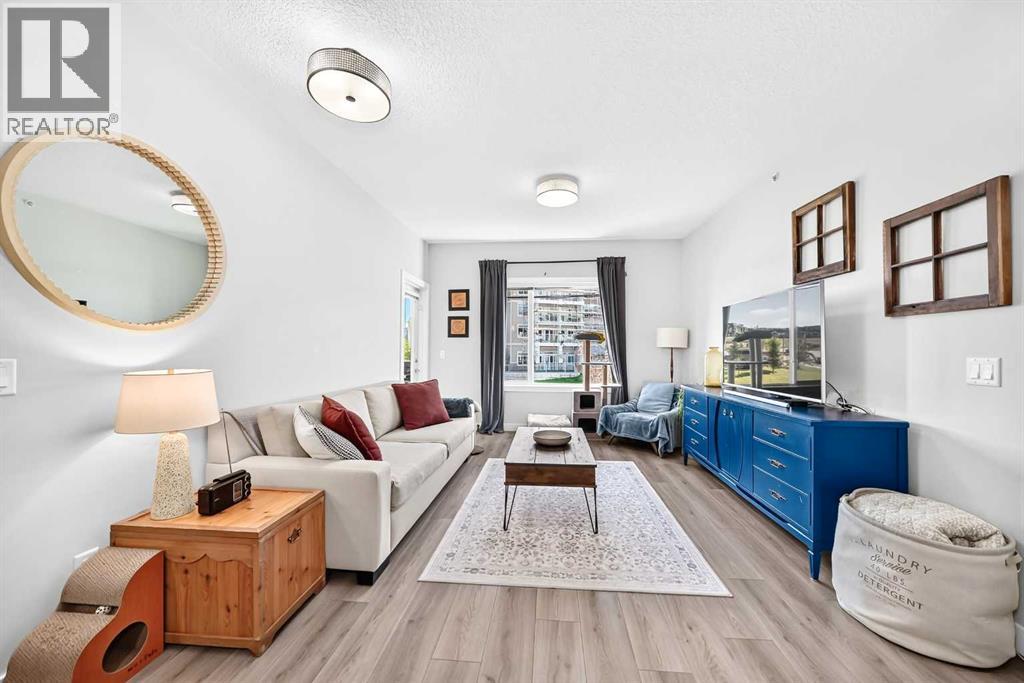
WELCOME TO 20 SAGE HILL TERRACE NW, UNIT #203! Discover comfortable and thoughtfully designed 2-BEDROOM, 2-BATHROOM APARTMENT-STYLE CONDO living in the desirable Sage Hill area. Offering approximately 789.5 SQ. FT. OF ABOVE-GRADE LIVING SPACE, this well-planned home combines practical everyday functionality with inviting living spaces, making it an excellent opportunity for FIRST-TIME BUYERS, DOWNSIZERS, PROFESSIONALS, OR INVESTORS. Step inside and you are welcomed by a practical entrance that leads into a bright and functional interior. The heart of the home is the generously sized KITCHEN AND DINING AREA, approximately 16'5" x 11'10", creating a comfortable setting for preparing meals, enjoying casual dining, and entertaining guests. A convenient PANTRY provides additional storage, while the thoughtfully arranged layout allows the kitchen and dining spaces to work seamlessly together. The inviting LIVING ROOM, approximately 14'11" x 11'11", provides plenty of room to create a comfortable space for relaxing, watching your favorite shows, hosting friends, or simply enjoying a quiet evening at home. The generous proportions make this an easy space to furnish while maintaining a comfortable flow between the main living areas. The home features TWO BEDROOMS, offering excellent flexibility for different lifestyles. The PRIMARY BEDROOM, approximately 10'6" x 9'7", offers a comfortable private retreat and is complemented by a WALK-IN CLOSET and a PRIVATE 4-PIECE ENSUITE. The second bedroom measures approximately 9'11" x 8'10" and can comfortably serve as a bedroom, guest room, home office, or personal flex space. A separate 4-PIECE MAIN BATHROOM provides additional convenience for residents and guests. The home also features a dedicated IN-SUITE LAUNDRY AREA, making everyday household routines simple and convenient. A separate STORAGE AREA adds valuable space for keeping everyday belongings organized and out of sight. Step outside onto the PRIVATE BALCONY, approximately 9 '7" x 7'5", offering a pleasant extension of your living space. It is an ideal spot to enjoy your morning coffee, unwind after a long day, get some fresh air, or create your own outdoor sitting area. Whether you are looking to ENTER THE MARKET, DOWNSIZE TO A MORE MANAGEABLE HOME, CREATE A COMFORTABLE HOME BASE, OR ADD TO YOUR INVESTMENT PORTFOLIO, this Sage Hill condo offers a versatile layout that can adapt to a variety of needs. DON’T MISS THE OPPORTUNITY TO MAKE THIS WELL-PLANNED SAGE HILL CONDO YOUR NEXT HOME! Come see the comfortable layout, generous living areas, private balcony, and thoughtful bedroom arrangement for yourself. BOOK YOUR PRIVATE SHOWING TODAY! (id:52784)
438, 930 Centre Avenue NE
Calgary, Alberta
WELCOME TO THIS WELL MAINTAINED AND THOUGHTFULLY UPDATED CONDO IN THE HEART OF BRIDGELAND, ONE OF CALGARY’S MOST SOUGHT AFTER INNER-CITY COMMUNITIES! Located in a well constructed concrete building, this one bedroom home offers 9-foot ceilings, a secured titled underground parking stall, a separate storage locker, and an unbeatable location just minutes from downtown and the Bridgeland LRT Station.Showcased by its open concept layout and abundant natural light, you will appreciate the spacious living area featuring a cozy gas fireplace and direct access to the private balcony, creating the perfect space to relax or entertain.The kitchen is complete with stainless steel appliances, generous cabinet and counter space, a functional breakfast bar, and seamlessly connects to the dining and living areas. The spacious bedroom features double French doors, while the full bathroom and convenient in-suite laundry provide everyday comfort. The washer and dryer were updated in 2023, adding to the home’s move in ready appeal.Additional features include updated designer lighting, newer flooring, a secured titled underground parking stall, a separate storage locker, and access to the building’s bike storage.Step outside and experience everything Bridgeland has to offer. Murdoch Park is located just outside your door, while Bridgeland’s renowned cafés, restaurants, local boutiques, river pathways, and community events are all within walking distance. The nearby LRT Station provides quick access to downtown, the Bow River pathways, East Village, and the city’s extensive transit network.Offering exceptional walkability, concrete construction, and one of Calgary’s most desirable inner-city locations, this move-in-ready home presents an outstanding opportunity for first-time buyers, investors, professionals, down-sizers, or those looking to enjoy the vibrant Bridgeland lifestyle. (id:52784)
2807 29 Street SW
Calgary, Alberta
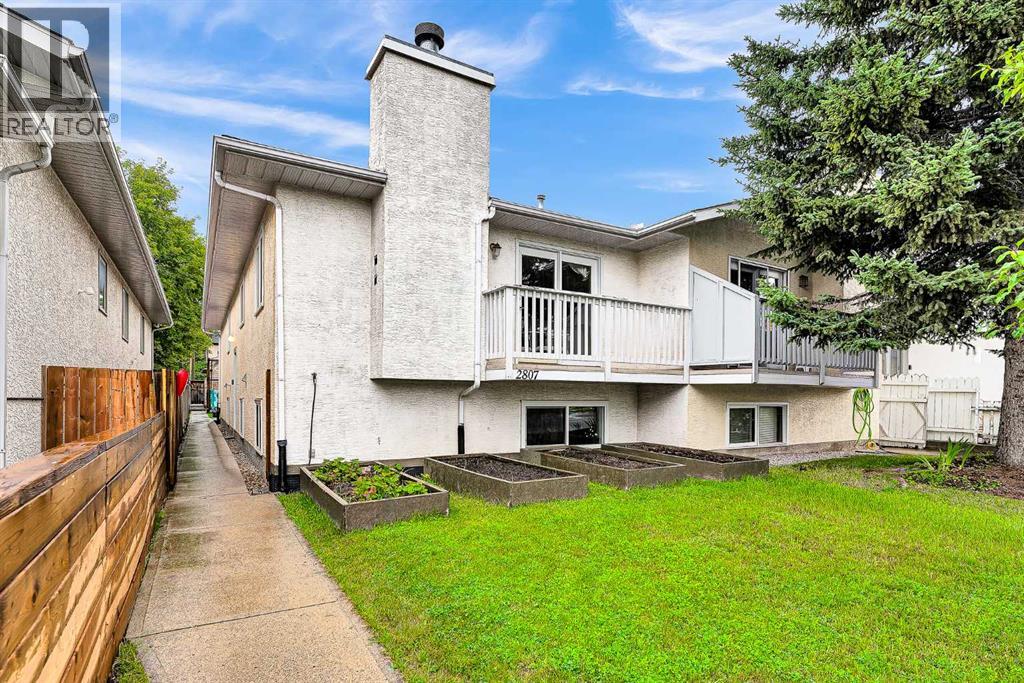
Over 2,400 sq ft of developed living space | 5 Bedrooms | 3 Bathrooms | Separate Walkout Basement UnitWelcome to this beautifully renovated, exceptionally versatile duplex in the heart of Killarney/Glengarry — offering over 2,400 sq ft of developed living space across two full levels, with up to five bedrooms and three full bathrooms. Ideal for families, multigenerational living, or anyone wanting flexible extra space or income potential.The open-concept main floor features three bedrooms — including a primary with 3-piece ensuite — plus a 4-piece main bathroom, all finished with hardwood flooring. Downstairs, the fully developed basement offers a separate basement suite with its own private entrance — two bedrooms, a 3-piece bathroom, a full kitchen, and its own living area — ideal for extended family, guests, or a mortgage helper. Large egress windows and a foundation sitting only about four feet below grade keep the lower level bright and naturally lit, so it lives like a true second storey rather than a basement.The entire home has been renovated, with new vinyl windows, a new garage roof, and a new hot water tank, and attic insulation top up all within the last 10 years. Outside, enjoy a west-facing yard with excellent southern exposure, a detached double garage off a paved alley, and additional street parking.An outstanding central location just steps from transit, Luke’s, and a nearby strip mall, with bike paths, parks, playgrounds, and schools close by — and a five-minute walk to the community centre. Six minutes to downtown, with Mount Royal University, North Glenmore Park, and 17th Avenue’s restaurants and entertainment all easily accessible. Nearby school options include Killarney School (CBE Montessori), Holy Name School (Catholic), Calgary Classical Academy, Clear Water Academy, Bishop Carroll High School, Central Memorial High School, Lycée International de Calgary, and A.E. Cross School.A rare combination of fully renovated, move-in-ready li ving space, flexible accommodation, abundant natural light, and an unbeatable central location. (id:52784)
501, 128 Waterfront Court SW
Calgary, Alberta
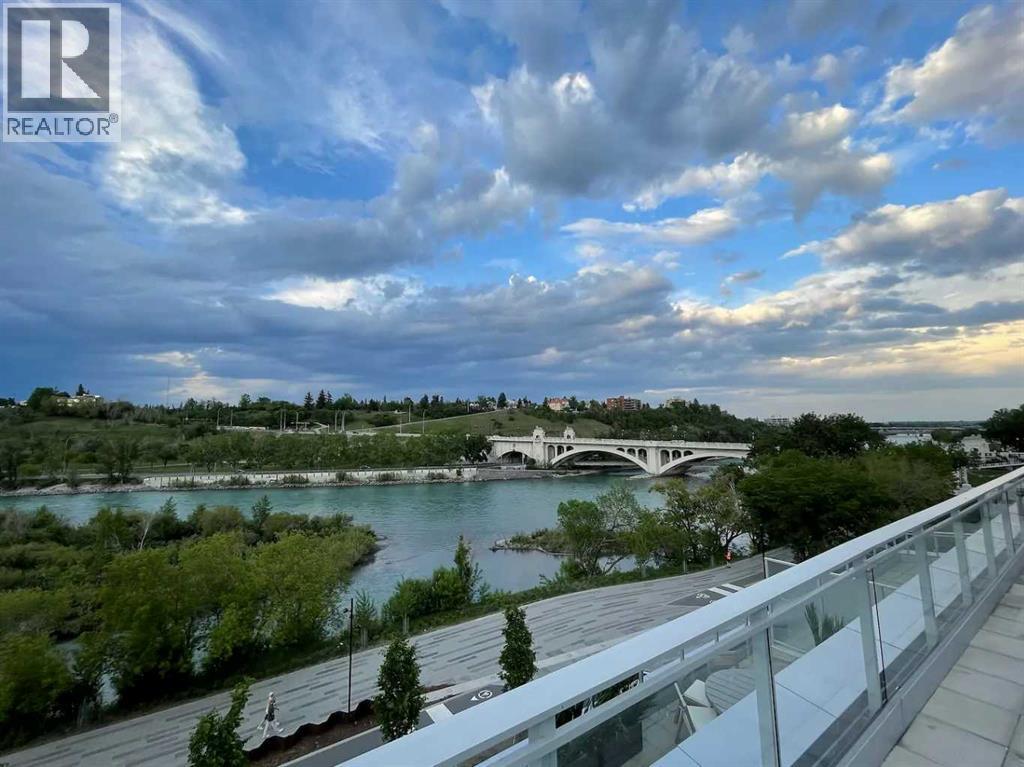
This is the chance to live in this prestige penthouse located in the heart of Eau Claire! Enjoy endless 360 degree views of the river, mountains, and downtown skyline. This massive penthouse has the entire top floor with nearly 2300sqft of living space and over 1300 sq ft of exterior terrace and roof top patio! Gourmet kitchen with top of the line appliances and quartz counters. Hardwood, marble and procelain floor make this penthouse pure luxury living. With its own private elevator entrance, guests be greeted by a luminous and expansive living space adorned with vaulted ceilings and generous windows that usher in abundant sunlight and breathtaking vistas. Impeccably hardwood floors grace the living room, a sunlit office. and a chic dining area. The kitchen, fit for a culinary enthusiast, boasts solid wood cabinetry, top-tier appliances, dual dishwashers, and a charming breakfast nook with a custom-built table. A full bar leads to the formal dining room, offering the perfect setting to host gatherings, both indoors and outdoors, on a sprawling terrace that can be accessed from the nook or dining room. The primary suite is a sanctuary of serenity, featuring a sitting area framed by expansive windows offering views above the lush treetops. Find relaxation in the primary ensuite's deep soaker tub or rejuvenate under the double shower. The ensuite seamlessly blends into the walk-in closet and dressing room, which is adorned with a spacious island and an integrated laundry area. Completing the main level are two additional bedrooms, an inviting office, and a cozy den. There are 3 bedrooms, and a large den/media room. This building is truly the gem of Princes Island, it is a concrete building of only 5 storeys and will only have 13 discreet owners. You have the entire floor to yourself with two entrances, as well as private elevator floor access. Located between Calgary's downtown core and Prince's Island Park, with the most breath-taking views of the Bow River! Walk t o work via the +15 network located steps away or go for a run along the river path and Prince's Island Park. This space was created to impress and to entertain. The North tower presents a fitness area, a bathroom equipped with a steam shower, and a spacious patio with a soothing hot tub to unwind. Book your priavte showing today! (id:52784)
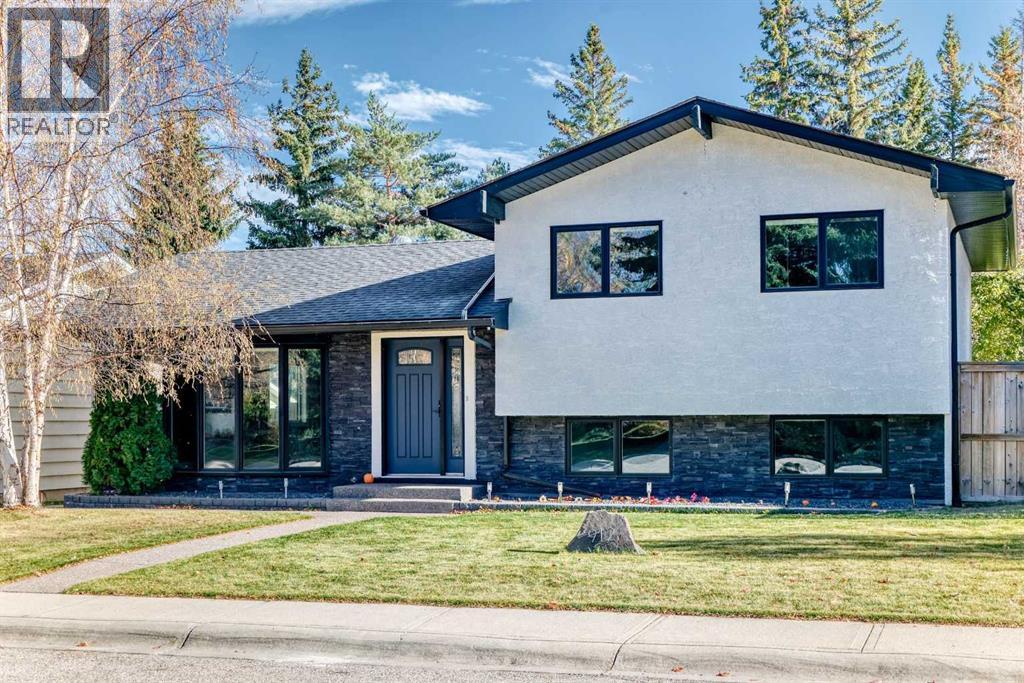
912 Lake Arrow Way SE
Calgary, Alberta
Opportunity to own this beautiful home on an excellent street in the highly desired community of Lake Bonavista. This home was previously refurbished from the studs, featuring open concept main floor, gleaming granite countertops and custom cabinets, featuring large island in the spacious kitchen. This home features 3 bedrooms up with 2 piece en suite off master and a guest room on 2nd level with a built in murphy bed. Home boasts over 2200 sq ft of tastefully developed living space on 4 levels. Walking distance to nearby elementary school, lake, recreation center, parks & playgrounds. Recent mechanical upgrades include high efficiency furnace, high out put water tank, electrical panel, and plumbing. A must view property. (id:52784)
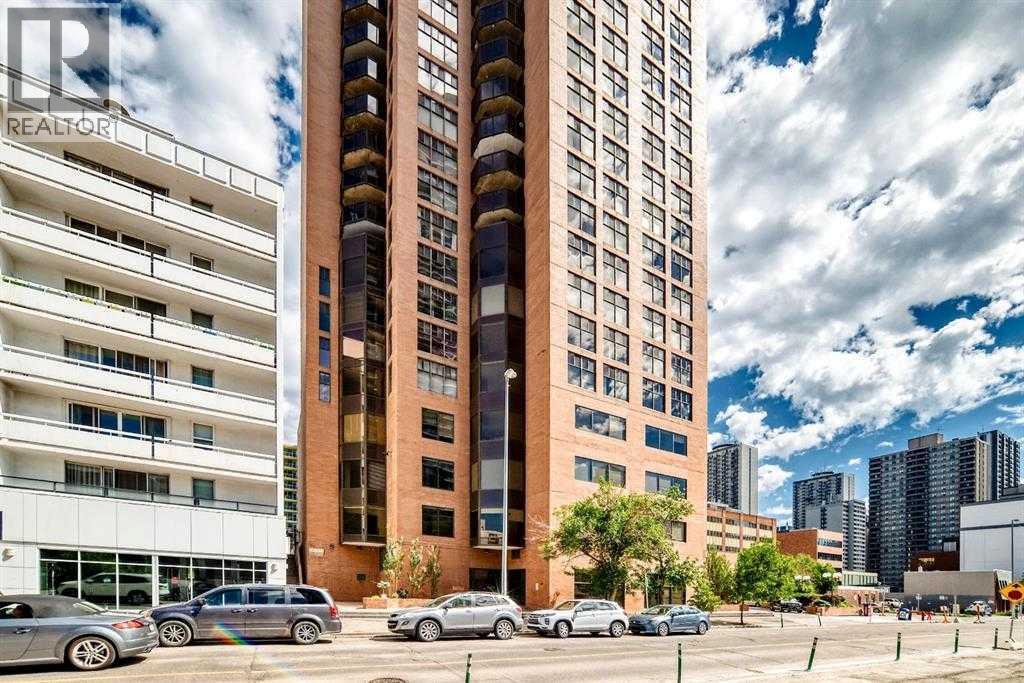
277, 1100 8 Avenue SW
Calgary, Alberta
An excellent opportunity to acquire a substantial commercial office condominium in Westmount Place, a prominent mixed-use building in Calgary’s Downtown West End. Unit 277 offers approximately 6,734 square feet of office space, providing flexibility for a wide range of professional, corporate, institutional, or service-oriented users. The generous floor area is well suited for a law firm, accounting practice, consulting company, medical or professional services group, educational organization, or an owner-user seeking a customizable downtown office environment. Westmount Place features four levels of commercial office space within a mixed-use commercial and residential condominium development. Its strategic west-end location provides convenient access into and out of the downtown core while remaining close to Calgary’s principal business district. The property is approximately one block from the Downtown West–Kerby LRT station and three blocks from Calgary’s Plus 15 pedestrian network. Nearby amenities include restaurants, cafés, hotels, professional services, Contemporary Calgary, Shaw Millennium Park, and numerous walking and cycling pathways. This property presents a compelling opportunity for an owner-user or investor seeking a large and conveniently located office condominium with excellent public-transit access and proximity to downtown amenities. Unit 277 is currently available for purchase either individually or together with the neighbouring office condominium on the same floor, Unit 201, 1100 – 8 Avenue SW . Unit 201 contains approximately 3,847 square feet, while Unit 277 contains approximately 6,734 square feet. When acquired together, the two units provide approximately 10,581 square feet of contiguous office space, offering a rare opportunity for a larger owner-user, professional firm, institutional organization, or investor. (id:52784)
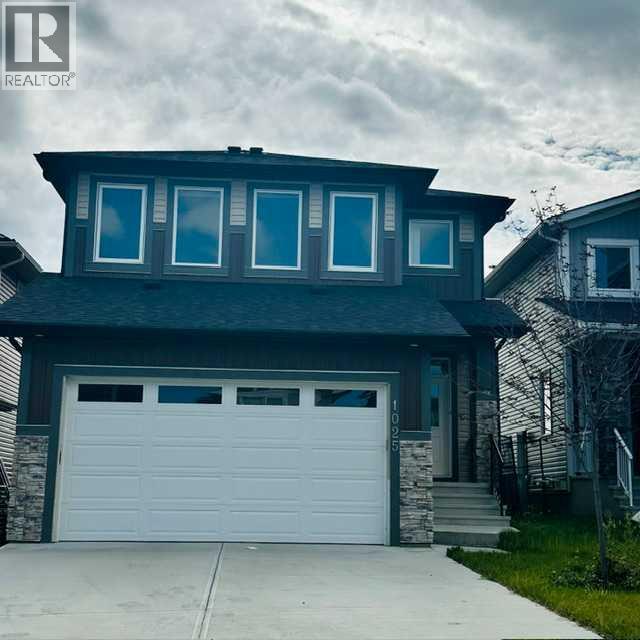
1025 Iron Landing Way
Crossfield, Alberta
QUICK POSSESSION | 1,800+ SQ. FT. | 3 BEDROOMS | 2.5 BATHROOMS | 9’ CEILINGS | DREAM KITCHEN | SIDE ENTRY | DOUBLE ATTACHED GARAGE | UPPER-LEVEL LAUNDRY | SPACIOUS SOUTH YARDWelcome to this beautifully designed two-storey home in the growing community of Iron Landing in Crossfield. Offering over 1,800 sq. ft. of thoughtfully planned living space, this impressive 3-bedroom, 2.5-bathroom home combines modern finishes, functionality, and plenty of room for the whole family.Step inside to a bright and inviting main floor featuring 9’ ceilings and an open-concept layout ideal for both everyday living and entertaining. At the heart of the home is the stunning kitchen, complete with floor-to-ceiling cabinetry, premium quartz countertops, stainless steel appliances, a spacious pantry, and generous prep and storage space. The kitchen flows seamlessly into the dining area and comfortable living room, overlooking the north-facing backyard.A convenient side entrance provides direct access to the unfinished basement, which also features 9’ ceilings and offers excellent potential for future development to suit your needs.Upstairs, retreat to the spacious primary bedroom featuring a walk-in closet and luxurious 5-piece ensuite. Two additional generously sized bedrooms, a full 4-piece bathroom, and the convenience of an upper-level laundry room complete this well-designed floor.With a double attached garage, spacious yard, modern finishes, extensive upgrades, and quick possession available, this beautiful home offers an exciting opportunity to settle into one of Crossfield’s newer communities.Don’t miss your chance to make this exceptional Iron Landing home yours. Book your private showing today! (id:52784)
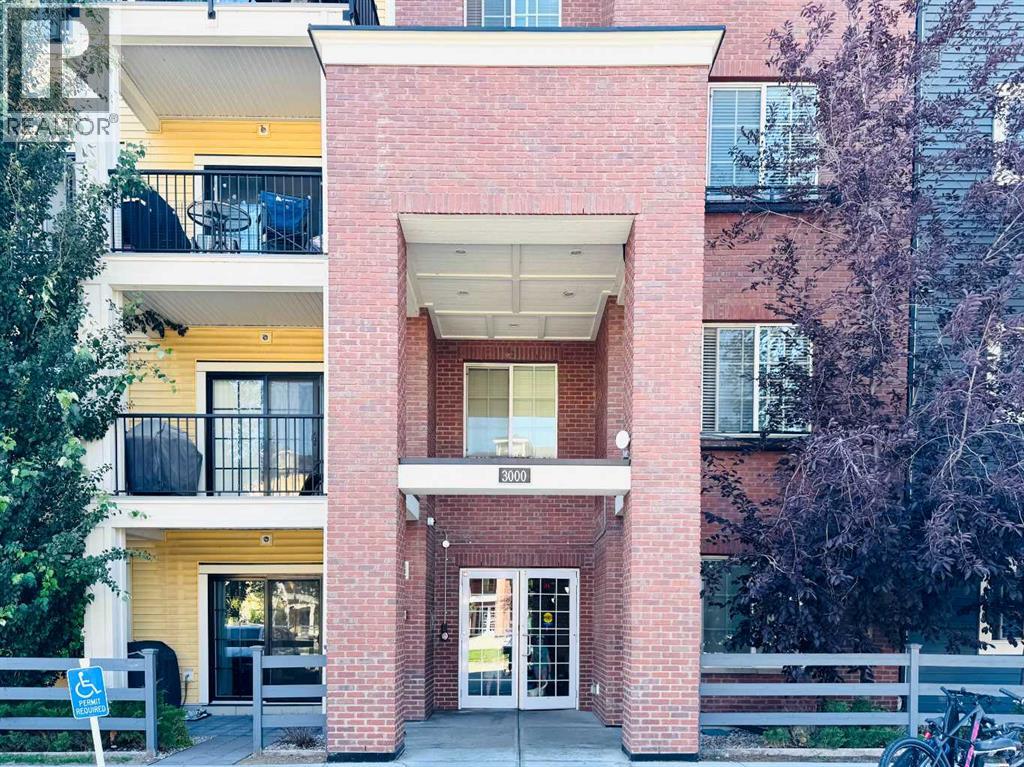
3313, 99 Copperstone Park SE
Calgary, Alberta
Welcome to this beautifully updated 2 Bedroom, 2 bathroom apartment in the Community of Copperfield with Titled underground parking stall and Storage Locker. Excellent location to ownership or make it a rental investment property. As you enter, you will be impressed with the open concept floor plan, a modern design for your everyday comfort. A spacious living room that leads to your balcony for your summer BBQ. This kitchen is perfect for cooking, entertaining, or casual dining as it features your pretty Island dining table, added the Stainless steel appliance with new Electric stove. The in unit laundry for your convenience. The home was renovated featuring the new LVP flooring, new carpet in the bedrooms, newly painted bedroom, accent wall paint for added comfort and relaxation and a stunning QUARTZ Countertops. Within walking distance to school, playgrounds and public transportation, close to local shops and amenities. Book your private viewing with your favourite Realtor for this amazing Apartment. (id:52784)