

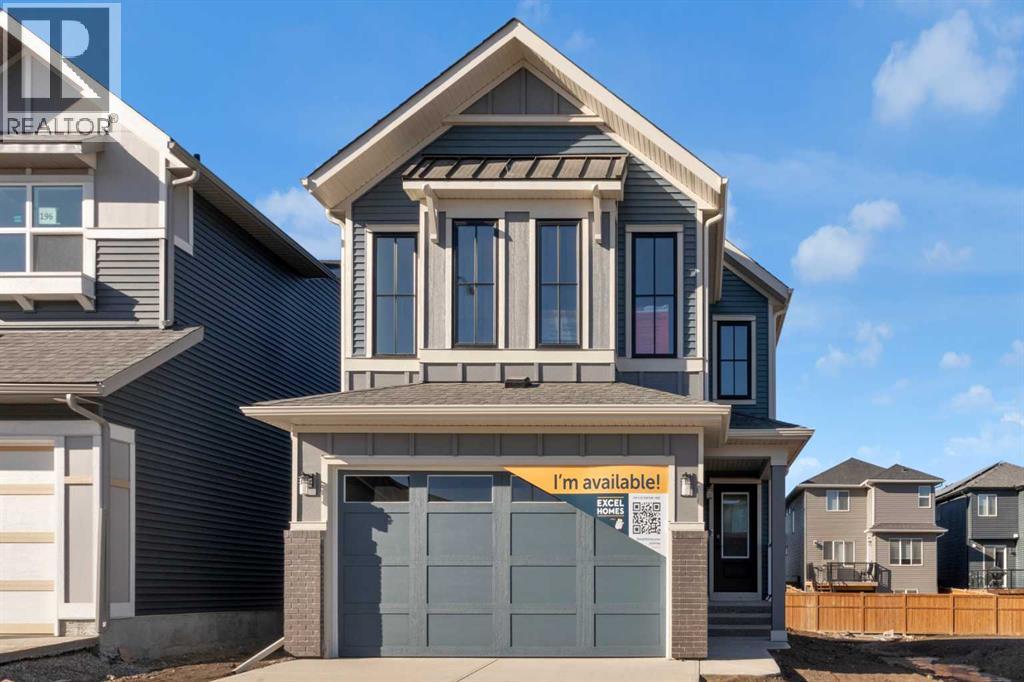
200 Starling Place NW
Calgary, Alberta
FIRST TIME BUYERS may qualify for the new GST REBATE PROGRAM. Welcome to Calgary's newest NW community of STARLING - that means future amenities like trails through community parks, playgrounds, lighted pathways and green spaces. Then there’s the amphitheater where residents will enjoy performances. Those looking for more active experiences can hit the pump track or outdoor rink. Easy access to amenities & major routes. This home is BRAND NEW, built by EXCEL HOMES - the COLLINGWOOD is one of Excel's most demanded floor plans. This home is also a GOLD STAR BUILT GREEN & CERTIFIED NET ZERO home - with SOLAR PANELS designed to produce as much clean energy as it consumes over the course of a year!! This home offers 2242 sf & is delivered in an open plan, designed for families & entertaining. This impressive home offers FOUR BEDROOMS above grade. The kitchen is a showstopper with a large island, built in SS appliances & offers loads of gorgeous white cabinets and drawers for storage. In addition, the main floor boasts a walk in pantry! You’ll notice the back of the house is almost entirely windows, flooding this home w/natural daylight. Exit to your WEST FACING backyard thru the oversized patio doors! The family room & dining area are connected & offer huge family / entertaining potential – you’ll love the fireplace with tile to ceiling feature. 9’ ceilings & gorgeous luxury vinyl plank flooring make this space airy & bright. Modern gold & black fixtures add elegance and interest. Upstairs you’ll find FOUR spacious bedrooms! The primary suite is separated from the 3 others by a huge bonus room that offers vaulted ceilings. The primary suite also features an amazing spa like ensuite w/dual sinks, beautiful tile skirted soaker tub & separate shower. Your laundry room & family bathroom complete this level. THE BASEMENT is drywalled and roughed in for a 3 pce bathroom. With over 35 years of experience, over 15,000 homes built & 75 awards for design & industry excellence, E xcel Homes is a wise choice! (id:52784)
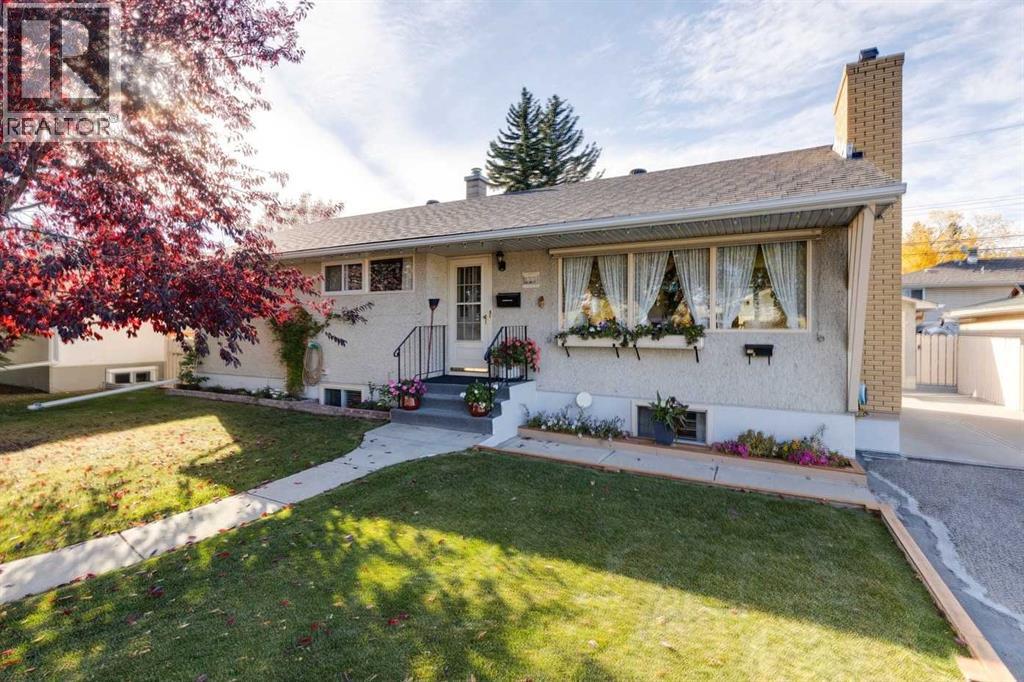
275 Northmount Drive NW
Calgary, Alberta
There’s a lot of opportunity here, and it starts with a fantastic property in the established community of Thorncliffe! Situated on a large 60-foot-wide lot with nearly 6,000 sq. ft. of space, this well-loved bungalow has been in the hands of the same owners for many years, and offers an incredible combination of location, flexibility, and future potential. Whether you're looking for a home with a mortgage helper, a property you can update and make your own, or a great family home with room to grow, this one is definitely worth a look. The main floor offers a bright, spacious living room, a separate dining area, a functional kitchen, two good-sized bedrooms, and a full four-piece bathroom. One of the standout features is the beautiful hardwood flooring, which adds warmth and character to the upper level. Even better, the hardwood continues beneath the bedroom carpeting, just waiting to be uncovered! Downstairs, the fully developed basement offers a separate exterior entrance, a second kitchen, two additional bedrooms, a full bathroom, and a generous recreation area with a wood-burning fireplace. The layout provides plenty of flexibility for extended family, additional living space, or potential rental income, subject to applicable City approvals. You could also easily envision reworking the space to create one fantastic family home. Outside, the property really shines. The large, beautifully maintained yard offers loads of room for gardening, entertaining, kids to play, or simply enjoying your own private outdoor space. With a 60-foot frontage, back lane access, a detached garage, and additional front driveway parking, there's plenty of practicality here too. And let's talk about the location! Thorncliffe is one of Calgary's well-established northwest communities, loved for its mature trees, generous lots, parks, and convenient access to just about everything. You're close to schools, playgrounds, shopping, restaurants, and everyday amenities, with Nose Hill Park an d the Thorncliffe Greenview Community Association's recreation facilities nearby. Commuting is convenient too, with easy access to Centre Street, 4th Street NW, McKnight Boulevard, and Deerfoot Trail, making trips downtown or around the city a breeze. Homes with this kind of lot size, versatility, and long-term potential are becoming harder to find. Whether you want to enjoy it as it is, renovate over time, or create something entirely your own, this is a great opportunity to put down roots in a fantastic Calgary community. For more information, including floorplans, community information, all the photos, and a guided 360 tour, click the links below. (id:52784)
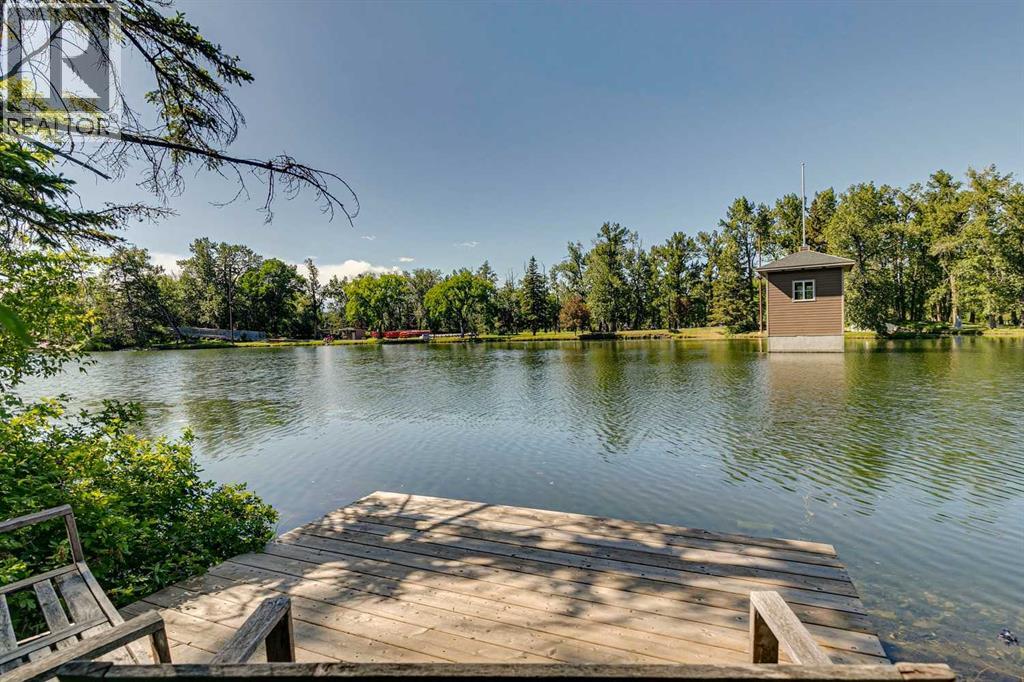
8808 48 Avenue
Calgary, Alberta
Opportunities like this are exceedingly rare. Sprawling across a massive 100x196 foot lot, this exceptional 0.42-acre property features 100 feet of direct water frontage on the highly coveted Bowness lagoon. The lot itself is spectacular, beautifully framed by mature trees that offer an incredible sense of natural privacy right in the city. The original bungalow is nestled into a setting that holds unmatched future potential, and the property includes two storage sheds and a private dock. You can choose to work with the existing home or use this premier parcel of land to build a brand-new custom estate. Plus, for anyone looking for even more space, you have the rare opportunity to also purchase the property directly next door.The four-seasons lifestyle offered by this unique location is unmatched. Imagine stepping out onto your private dock to launch a kayak or paddle-board in the summer, or lacing up your skates to enjoy the lagoon in the winter, all while watching abundant local wildlife right outside your door. Despite its serene, nature-filled setting, you are steps from running and biking trails, the scenic Bow River pathways, and the cross-country skiing tracks at Bowness Park. You are also just a short drive from the Calgary Farmers’ Market West and excellent local dining. Whether you are looking to renovate, hold, or build new, this lagoon-front property holds a monumental opportunity. (id:52784)
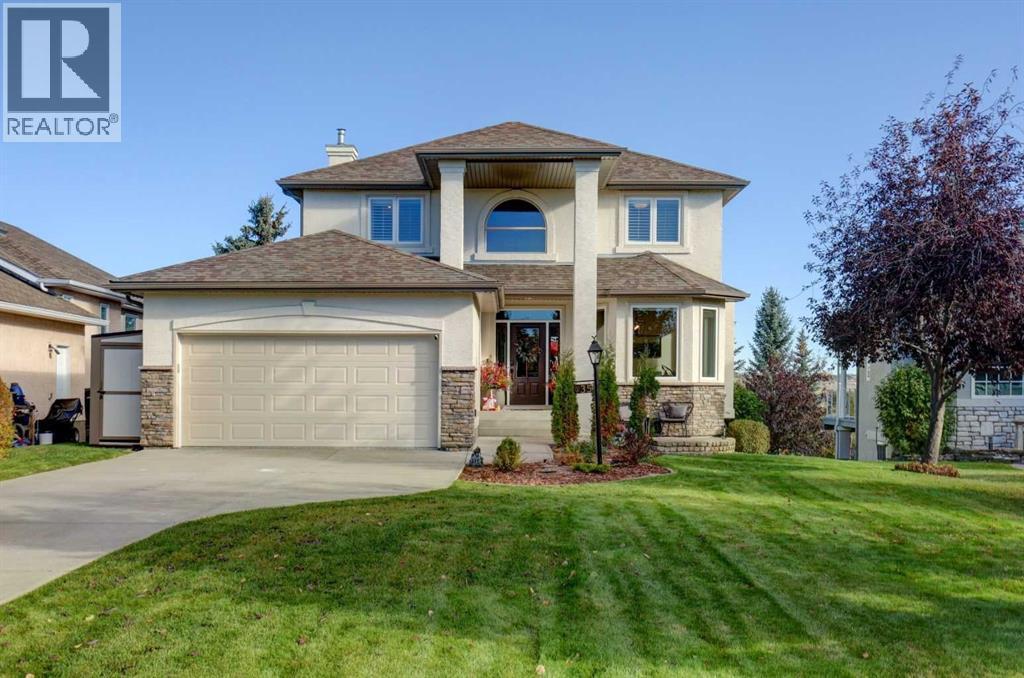
35 Palomino Boulevard
Rural Rocky View County, Alberta
Welcome to 35 Palomino Boulevard, a meticulously upgraded luxury residence set on nearly 1/3 of an acre in a highly desirable location. Backing onto fairways of the Springbank Links Golf Course, this exceptional property offers panoramic views, mature trees, privacy and a walkout basement—creating a rare combination of space, scenery and modern comfort. Inside, the open-concept main floor is designed for both everyday living & entertaining, featuring 9-foot ceilings, hardwood flooring, large windows that fill the home with natural light & a main-floor wood-burning fireplace. Extensive improvements completed since 2023 have elevated the home's style, comfort & functionality, including full interior & exterior painting, professional popcorn-ceiling removal, detailed trim finishing, custom wainscoting & decorative panelling, upgraded lighting & numerous finishing touches throughout. The beautifully renovated kitchen, completed in 2022, is the heart of the home. A custom table-style island provides versatile workspace & gathering space, complemented by high-end KitchenAid stainless steel appliances, including a gas stove also the dishwasher was replaced in 2023. A charming corner farmhouse sink sits beneath 3 windows, while a walk-in pantry provides excellent additional storage. The open design flows seamlessly into the living room & breakfast nook, creating an inviting space to enjoy the home's spectacular views & vibrant fall colours. Also showcasing a separate dining room. Upstairs the primary suite offers a peaceful retreat, featuring elegant wainscoting, a custom walk-in closet system & a spa-inspired ensuite renovated in 2022. The ensuite includes dual sinks, a soaker tub & separate shower, creating a relaxing space to unwind while enjoying beautiful seasonal views. Additional upper-level bedrooms feature custom painting & architectural panelling, while the professionally developed basement with family/flex room offering a thermostat controlled gas fireplace & inc ludes a new bedroom & bathroom. The main floor laundry room has been thoughtfully redesigned with LVP tile flooring, a folding counter & sink, complemented by a matching Electrolux washer & dryer installed in 2022. Throughout the home, modern layered lighting & dimmable pot lights enhance both ambiance & functionality. The outdoor spaces are equally impressive, with 3 distinct areas designed to take full advantage of the surrounding landscape & golf-course views. The private backyard is enclosed by new fencing & includes a dedicated dog run, custom storage shed, family-friendly play structure & hot tub with dedicated electrical outlet. Refreshed front landscaping, strategic tree removal & an upgraded Wi-Fi sprinkler system with optimized zones as well as exterior stone accents, fresh paint & Gemstone permanent lighting add to the impressive curb appeal. The garage features durable, epoxy flooring. The roof was replaced in Nov 2020, Main Furnace-2022;Hot Water tank-2018; Windows-2015. A must see property! (id:52784)
84 Glendale Way
Cochrane, Alberta
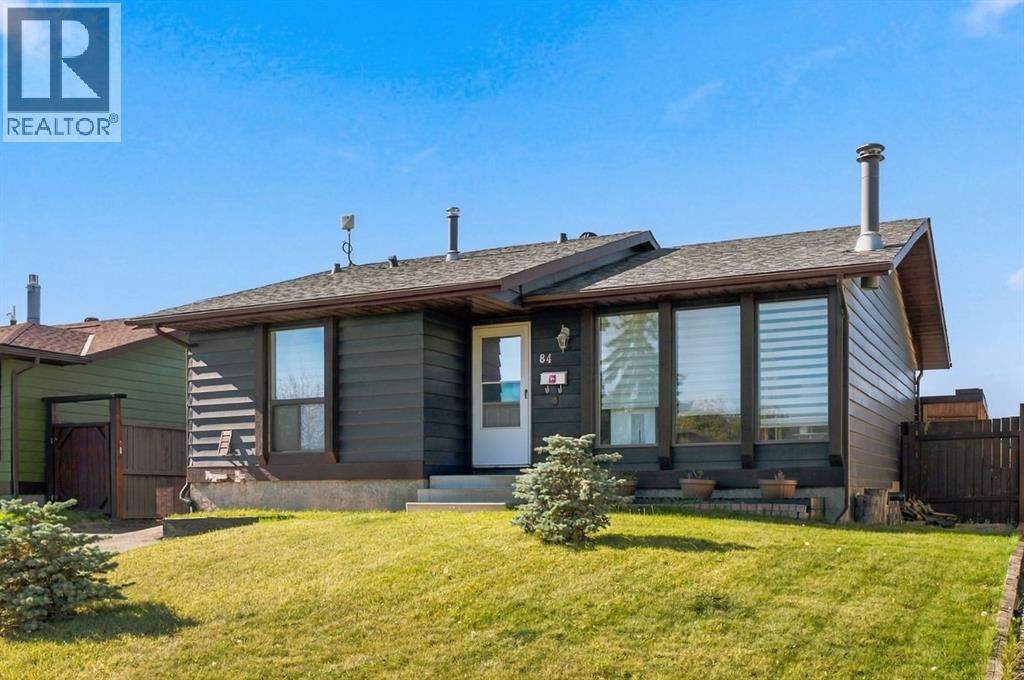
***OPEN HOUSE THIS SATURDAY, OCTOBER 17th, FROM 12 - 3 PM*** INVESTORS & INCOME-PROPERTY BUYERS — THIS ONE DESERVES YOUR ATTENTION! Welcome to 84 Glendale Way, a well-maintained and thoughtfully updated home in a fantastic, family-friendly location. Offering a fully basement legal suite with permits, this property provides an excellent opportunity for investors looking for rental income, multi-generational living, or a home that can help offset monthly expenses. Significant updates provide peace of mind, including two new furnaces installed in 2025 and 2026, a new basement egress window, newly paved driveway, newer garage door and opener, and a soundproofed ceiling separating the basement legal suite from the upper level. The basement has been designed with functionality and privacy in mind, making it an attractive option for both tenants and owners. The main level features an updated kitchen with updated appliances, custom blinds, generous living spaces and an abundance of natural light throughout. The home has been cared for with a focus on both comfort and practicality. Outside, enjoy a private, fully fenced backyard featuring adjustable privacy boards, creating a great space for relaxing, entertaining or enjoying time with the family. The large double detached garage provides plenty of room for vehicles, storage and recreational equipment, while the newly paved driveway adds additional convenience. Location is another major highlight. You’re close to schools, shopping centres, restaurants, a dog park and everyday amenities, while the nearby walking paths along the Bow River offer endless opportunities to get outside and enjoy the surrounding community. Whether you're an investor looking for a secondary legal suite and strong rental potential, a buyer wanting additional income, or a family looking for a well-updated home in a great location, 84 Glendale Way offers an excellent combination of value, flexibility and opportunity. BOOK YOUR SHOWING TODAY! (id:52784)
969 South Shore Terrace
Chestermere, Alberta
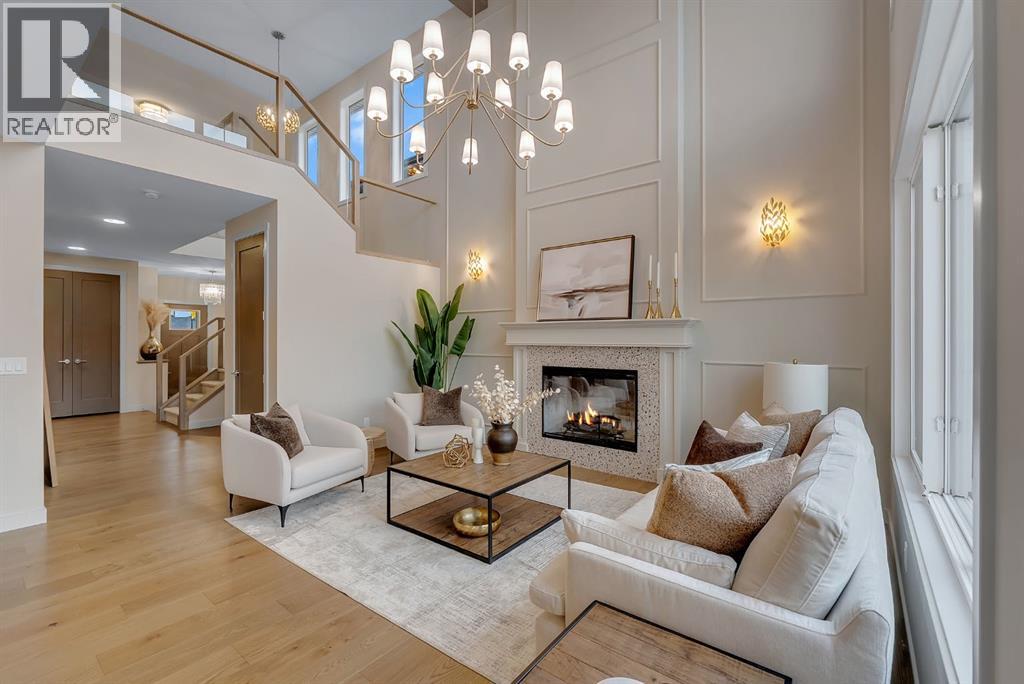
Alliston at Home presents an exceptional estate home in the prestigious lakeside community of South Shore in Chestermere. This elegant residence features shy of 2900 sq. ft. of beautifully designed living space, offering 4 bedrooms, 3 full bathrooms, and a separate entrance to the basement, ready for your design ideas. This Home offers space for the whole family to grow and is located just steps from the lake. Step inside to airy 9' ceilings and engineered hardwood floors that span the expansive main floor. The showstopper kitchen is complemented by upgraded floor-to-ceiling two-tone cabinetry, an extensive island with quartz countertops, sleek stainless-steel appliances with a gas range, and a butler's pantry offering additional prep space. The open-concept dining room and living room are perfect for entertaining, and the living room features a striking floor-to-ceiling fireplace. The main-floor bedroom is perfect for multigenerational living, with a full bathroom and an oversized walk-in shower. The mudroom off the triple-attached garage is a great space for all the kids' odds and ends and keeps life organized. Step outside to the impressive 23' deck, perfect for outdoor dining, summer gatherings, or relaxing evenings. Upstairs, the Home offers a thoughtfully designed retreat for the entire family. The primary suite is a private sanctuary featuring a large walk-in closet and a luxurious 5-piece spa-inspired ensuite with a soaker tub and oversized walk-in shower. Two additional bedrooms with walk-in closets, another full 5-piece bathroom with dual sinks, make kids' bedtime a breeze; the upper laundry adds convenience; and a generous family/bonus room provides space for both relaxation and everyday living. The unfinished basement with 9' ceilings and a separate entrance is ready for your design ideas. The home also features a Home Comfort System, including a Hi-Velocity Heating System, MERV 13 air filtration system, and tankless hot water heater for enhanced year-ro und comfort and efficiency. Located in the highly sought-after South Shore community, this Home offers easy access to Chestermere Lake, scenic walking paths, parks, schools, and convenient commuting to Calgary. (id:52784)
902, 220 12 Avenue SE
Calgary, Alberta
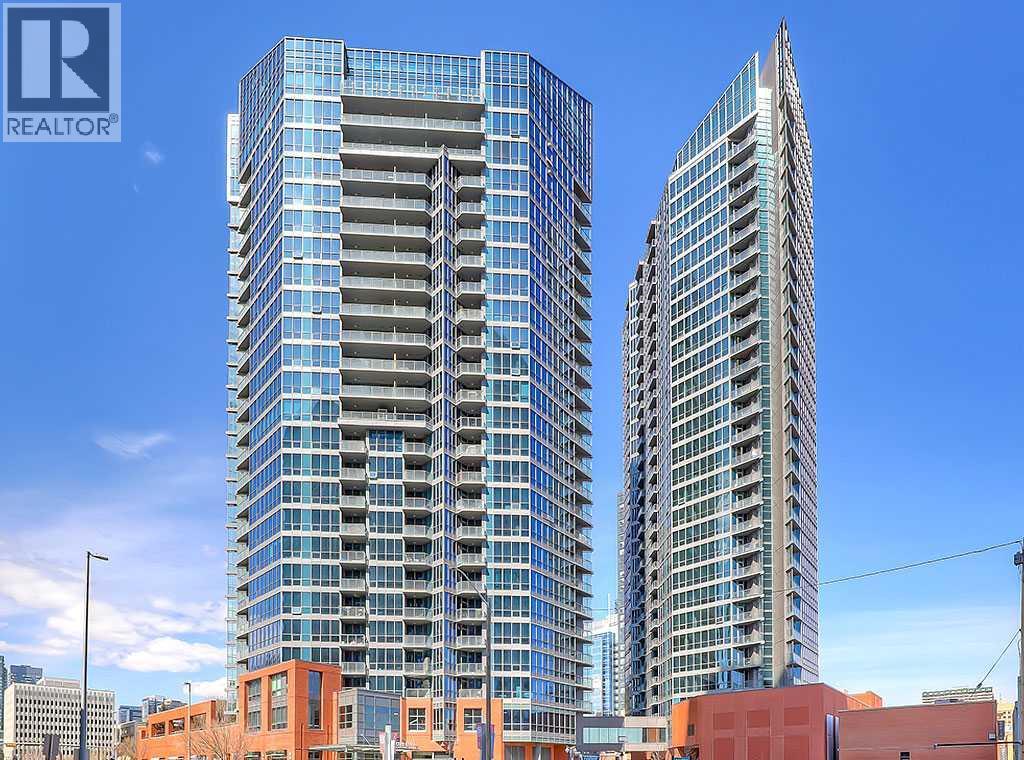
Fantastic views and natural light from every window in this stunning executive condo located at Keynote One, in the heart of Calgary's Beltline. Perfect for professionals who love being close to work, the new Library, Stampede Park, and the vibrant East Village with its entertainment, restaurants, and amenities. On the main floor of the complex you’ve got Sunterra Market, Starbucks, restaurants, and a craft beer store. This spacious two-bedroom, two-bathroom condo with two balconies boasts 9-foot ceilings and floor-to-ceiling windows showcasing views of the Beltline, mountains, and downtown. The open-concept kitchen features granite countertops, stainless steel appliances, and cork flooring. The master bedroom offers a large walk-in closet with custom shelving from California Closets and a double-sink ensuite. You'll also enjoy in-suite laundry, two titled storage lockers, and a titled parking spot conveniently located near the elevators. The building's amenities are the best out there, including a fully equipped gym and cardio room, a hot tub, an owner’s lounge with a kitchen, a rooftop terrace, and two guest suites available for rent. (id:52784)
1628 Keystone Creek Avenue NE
Calgary, Alberta
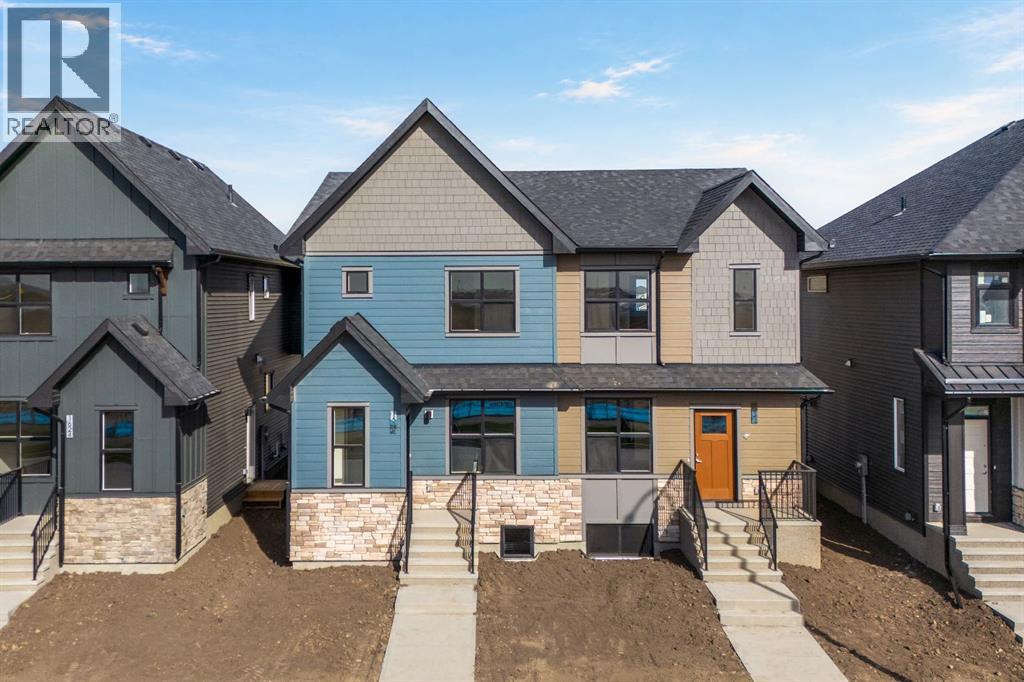
Welcome to the Ashton 18' by Partners Homes, a brand new 4-bedroom, 3-bathroom home available for immediate possession in the boutique community of Keystone Creek. Thoughtfully designed with a main-floor bedroom and full bathroom, a separate side entrance, and a functional family-friendly layout, this home offers an excellent combination of space, flexibility, and modern upgrades. The main floor features 9' ceilings and a bright, open-concept layout with luxury vinyl plank and tile flooring throughout. At the heart of the home, the kitchen is finished with full-height cabinetry, quartz countertops, tile backsplash, and a window that brings additional natural light into the space. A stainless steel appliance package is included with a French-door refrigerator, upgraded electric range, chimney hood fan with built-in microwave, plus a gas line rough-in for the range. Privately positioned at the rear of the main floor is a bedroom alongside a full bathroom with a walk-in shower, creating an ideal setup for guests, extended family, or a private home office. Upstairs, the primary bedroom offers a walk-in closet and private ensuite with dual sinks and a walk-in shower. Two additional bedrooms, another full bathroom, and conveniently located upper-floor laundry complete the level. The undeveloped basement features 9' foundation walls, a separate side entrance, and rough-ins offering flexibility for potential future development, subject to municipal approval and permitting. Additional features include 200 AMP electrical service, a tankless hot water system, upgraded carpet underlay, QuietWall™ construction designed to help reduce sound transfer between homes, fiberglass exterior doors, Hardie Board detailing on the front elevation, included front landscaping, and a 20' x 21' rear gravel parking pad with future garage potential. Located in Keystone Creek, a boutique community planned for only three phases, residents can enjoy pathways and nearby green space while remaining co nveniently connected to major routes, everyday amenities, CrossIron Mills, and Calgary International Airport. (id:52784)
49 Prominence Park SW
Calgary, Alberta
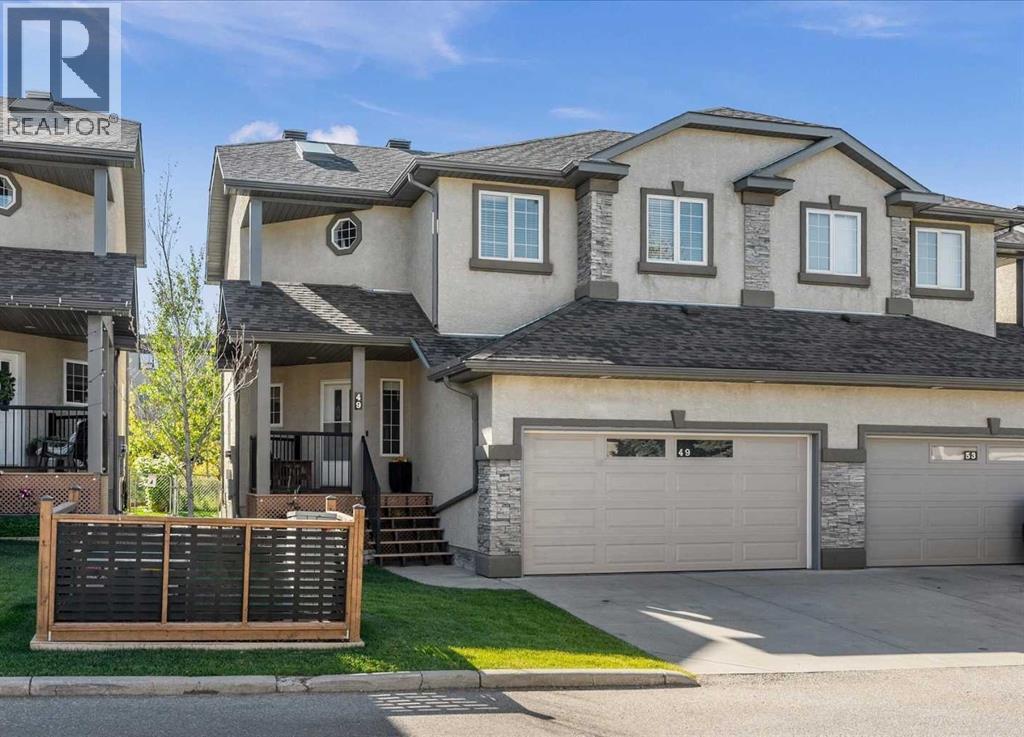
Stylish and fully finished, this two storey duplex in Patterson offers three bedrooms, a double attached garage and a south facing backyard with garden. Backing onto a berm and treed green space, a walking path leading to a natural gully, the setting is peaceful and private while still being conveniently located. Inside, the home is warm, elegant and beautifully cared for, with an owner who clearly has an eye for décor. Hardwood floors, elegant lighting and a corner gas fireplace give the main floor plenty of character, while French doors open to the deck and fenced yard beyond.The main floor features a comfortable living room, dining room and kitchen with pantry, along with convenient powder room and easy access to the double attached garage. Upstairs, the primary bedroom is especially impressive; generous in size with a walk in closet and a beautifully renovated ensuite, featuring a double vanity, stand alone soaker tub, skylight, separate shower and in-floor heating. The main four piece bathroom is also brightened by a skylight, and the addition of an upstairs laundry offers convenience. The second bedroom is designed to comfortably create both a bedroom and office area, while the third bedroom is also a good size. The fully finished basement adds more living space with nine foot ceilings, a large family/rec room, a four piece bathroom and the potential to create a fourth bedroom if desired. There is also a good sized storage space on this floor. The outdoor spaces are just as inviting. The front porch offers a peaceful place to start the day with your morning coffee, while the south facing backyard is perfect for unwinding in a quiet setting where you can sit back, enjoy the trees and take in the surrounding nature. There is even a lovely plum tree providing an abundance of plums! Several important updates have already been completed, including the garage door and motor in 2019, new carpet throughout and new furnace in 2022, new roof in 2024, refrigerat or in 2025. LeafFilter brand gutter covers were installed in 2025 and new front sod was added in 2026. The home has a Nest alarm system that can be taken over and monitored through TELUS.Tucked into a quiet enclave in Patterson, this home offers a peaceful setting while still being close to shopping, pathways, parks, transit, major roadways to both the mountains and downtown. Private gated FOB access at the end of the complex provides a convenient connection to the nearby shopping centre, playground and sports field.This home is well managed, with low condo fees and is move in ready. Make it yours today! (id:52784)
146, 901 Mountain Street
Canmore, Alberta
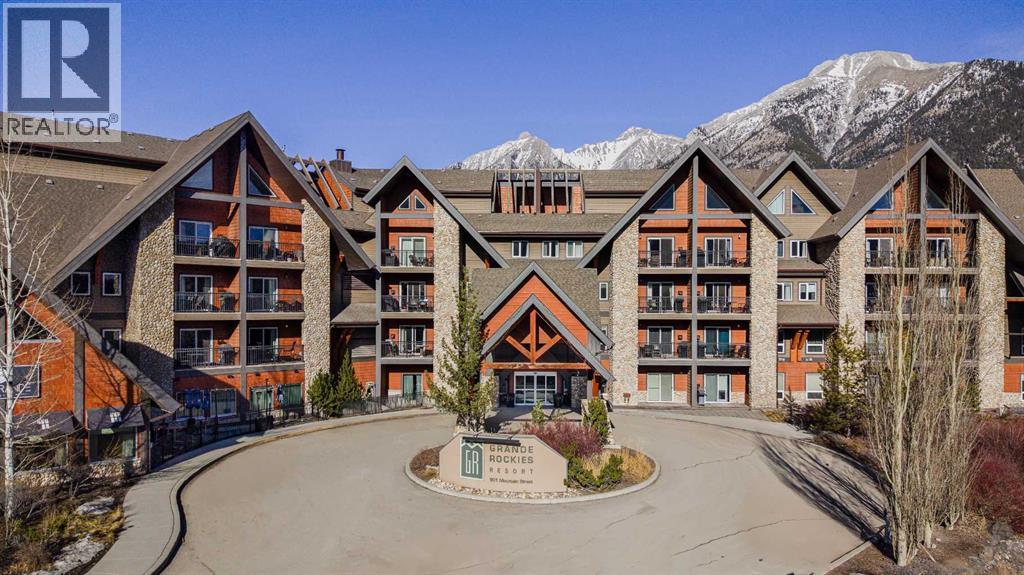
Welcome to Unit 146 within the Grande Rockies Resort; this is an exceptional opportunity to own a property in Canmore, surrounded by the breathtaking Rocky Mountains.This recently renovated unit offers the perfect combination of comfort, convenience, and mountain-town appeal. Offered fully furnished and turn-key ready, its ideal for a personal weekend retreat, a vacation home, or an income-generating short-term rental, this property provides an ideal base for enjoying everything Canmore and the Bow Valley have to offer.The thoughtfully designed living space offers a comfortable and functional layout, with a welcoming living area, well-appointed kitchen, and private sleeping accommodations. The whole family will enjoy the property amenities such as the indoor pool, hot tub and gym. Step outside and enjoy easy access to Canmore’s incredible network of walking and biking trails, parks, restaurants, cafés, shopping, and year-round outdoor recreation. From hiking and biking in the summer to skiing and snowshoeing in the winter, adventure is right outside your door.Located just minutes from downtown Canmore and with easy access to Banff National Park, this is an outstanding opportunity to own a property in one of Alberta’s most desirable mountain destinations.The unit is currently rented out via Airbnb. The current high income producing Airbnb listing and bookings can be taken over by the buyer if current property management remains in place. List price includes GST. Please talk to your accountant about the possibility of deferring GST. (id:52784)
905, 1500 7 Street SW
Calgary, Alberta
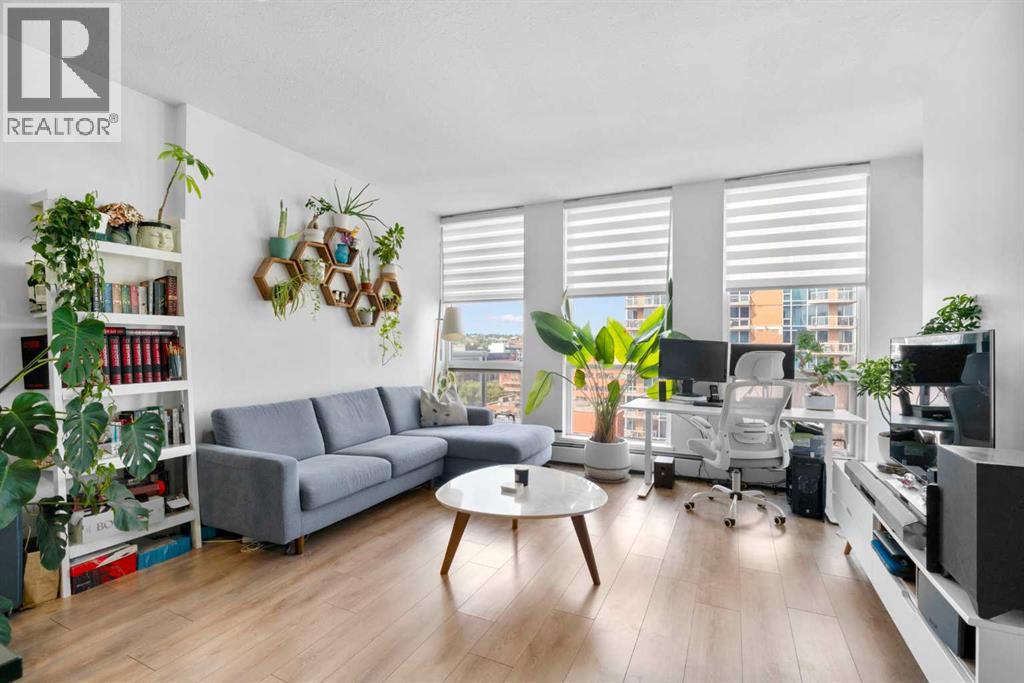
WELCOME TO UNIT #905 IN THE DRAKE, PERFECTLY POSITIONED IN THE HEART OF CALGARY’S VIBRANT BELTLINE AND JUST STEPS FROM 17TH AVENUE! Situated on the 9th floor, this well-designed one bedroom, one bathroom condo combines an efficient open-concept layout with floor-to-ceiling windows, abundant natural light, and beautiful west-facing views. The bright living area flows seamlessly onto the private balcony, where the sunny western exposure provides an ideal setting to unwind and enjoy evening sunsets and city views. The modern kitchen is finished with quartz countertops, stainless steel appliances, sleek cabinetry, and generous counter space, while the dark wide-plank flooring adds a contemporary feel throughout the main living area. The spacious bedroom and full bathroom are complemented by the convenience of in-suite laundry, making this home both comfortable and functional. Additional highlights include a secured titled underground parking stall and a titled storage locker. Step outside and experience one of Calgary’s most dynamic inner-city locations, with the restaurants, cafés, shops, nightlife, fitness studios, and everyday amenities of 17th Avenue just moments from your door. Downtown Calgary, public transit, parks, and pathways are also within easy reach. Offering exceptional walkability, west-facing views, and an unbeatable Beltline location, this move-in-ready home presents an outstanding opportunity for first-time buyers, professionals, investors, or anyone looking to enjoy the convenience and energy of inner-city living. (id:52784)
2110 26 Avenue SW
Calgary, Alberta
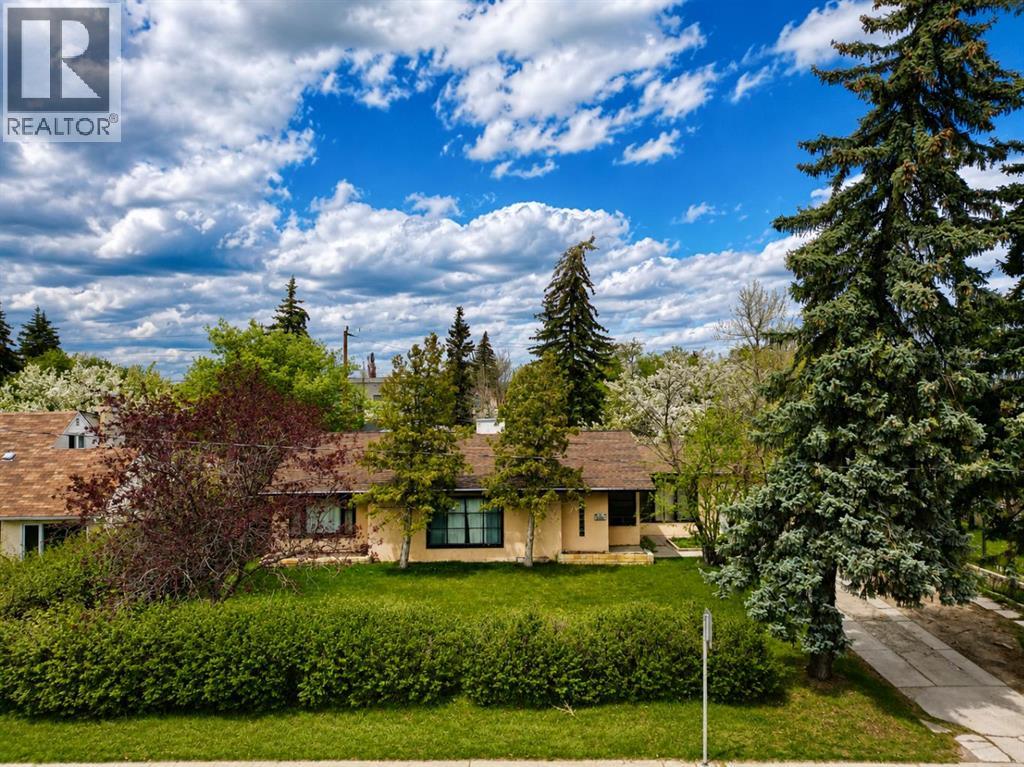
Situated on a massive 85 ft x 120 ft lot in a highly sought-after location, this property presents an exceptional opportunity for homeowners, investors, and developers alike. With a versatile layout, this home offers endless possibilities in an area surrounded by growth and future value. The main floor features a bright and functional design with three generously sized bedrooms, all conveniently located near a well-appointed 4-piece bathroom. Large windows throughout the home flood the living spaces with natural light, creating an open and welcoming atmosphere. The spacious living room is warm and inviting, seamlessly connecting to the dining area, making it ideal for both every day living and entertaining guests. The kitchen is thoughtfully laid out with an open workspace, and the cabinetry, highlighted by a window above the sink overlooking the expansive backyard. Whether preparing meals or enjoying your morning coffee, the view of the private outdoor space adds to the charm of this home. Adjacent to the kitchen is a cozy eating nook that opens directly into both the kitchen and living room, creating a natural flow throughout the main living area. Adding to the practicality of the home, the main floor laundry room is located just off the kitchen and includes a sink as well as direct access to the outdoor patio. This convenient setup makes day-to-day living easy while also providing quick access to the backyard for summer gatherings, gardening, or future expansion plans. The fully developed basement includes an illegal suite with its own separate access from the backyard and alley, offering excellent flexibility for extended family, guests, or potential rental income. The lower level features a full kitchen that opens into a combined living and dining area, creating a comfortable and self-contained space. In addition, the basement offers one bedroom, a den that could easily function as a home office or guest room, a 4 piece bathroom, and its own dedicated laundry a rea. Outside, the oversized lot provides exceptional outdoor space and location of this parcel makes it a rare find in today’s market. This is an outstanding opportunity to own a property with strong current functionality and significant long-term upside in a prime location close to amenities, schools, shopping, transit, and major routes. Properties with lots of this size and potential rarely become available. (id:52784)