

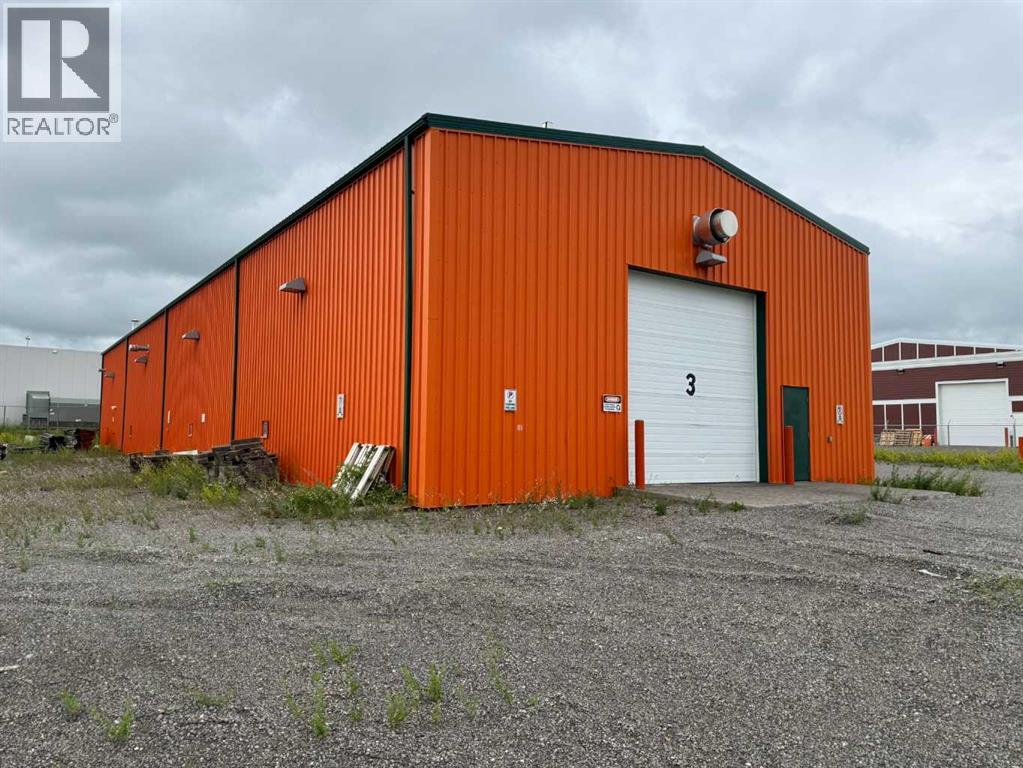
1104 Chief Mountain Avenue
Pincher Creek, Alberta
Receivership listing on behalf of court appointed receiver. Offers to be addressed on a first come first serve basis. An application for a court date will be submitted once a mutually agreed to offer to purchase is agreed to by the Receiver. All offers will need to have no purchaser conditions. +/- 5,500 square foot building situated on +/-1.05 acres of land. Zoned C2 – Highway Commercial. 4 drive-in loading doors (14’w x 14’h / 12’w x 12’h / 12w x 12’w / 17’w x 14’h). Built in 2008. 225 amps, 240 volts power (to be verified). Clear height of 17’6 to 19’. Site is fully serviced. In-floor sump drain. Hotsy pressure washer. Radiant tube heating. Disclosure: this building is in relation to a CCAA proceeding and the information herein is not warranted by the Lender or court-appointed Monitor, nor should any Purchaser rely solely on this information. Instead, each Purchaser is responsible to conduct its own prudent due diligence as this sale is offered on an “As Is and Where Is” basis. (id:52784)
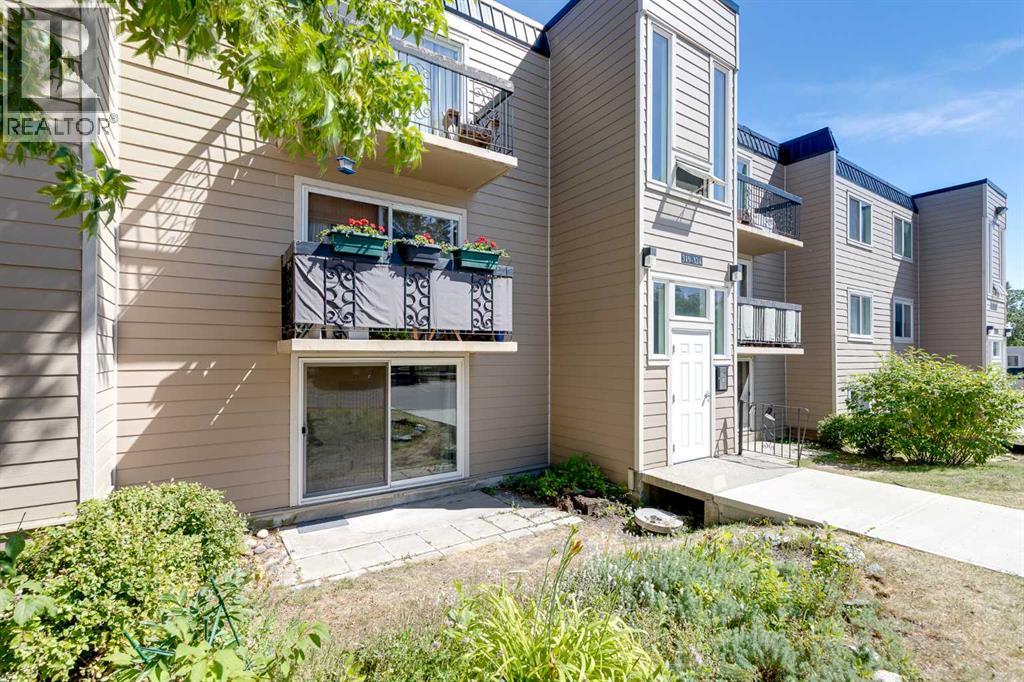
319, 315 Heritage Drive SE
Calgary, Alberta
Main floor living meets everyday comfort in this well-planned 2 bedroom home with a front-facing patio and peaceful courtyard views from the bedrooms. A generous living room invites relaxation and connects directly to the patio through a sliding door, creating an easy indoor-outdoor flow that suits morning coffee or evening downtime. FRESH INTERIOR PAINT and NEW LUXURY VINYL PLANK FLOORING create a bright, refreshed feel throughout, while an open floor plan encourages connection and flexibility. A dedicated dining area provides space for hosting, shared meals or work-from-home needs, enhanced by an updated ceiling fan for added comfort. A galley-style kitchen sits open to the main living space, allowing conversation to continue while cooking and featuring NEW COUNTERTOPS, mostly stainless steel appliances, durable finishes and a pantry that adds valuable storage. A spacious primary retreat offers room to unwind and includes a large closet to keep daily life organized. A second bedroom mirrors the sense of space, making it ideal for guests, a home office or family use. A 4-piece bathroom serves the home with a clean, functional layout, while convenient coin laundry is available within the building. Both bedrooms enjoy views of the landscaped courtyard, offering privacy and a calmer outlook compared to street-facing units. Mature trees, benches and winding pathways define the shared outdoor spaces, encouraging quiet walks and a strong sense of community. Assigned parking supports convenience and low-maintenance living. Ideally located in Acadia, everyday essentials are within easy reach, while nearby schools, transit routes and C-Train access contribute to smooth commutes and long-term livability! (id:52784)
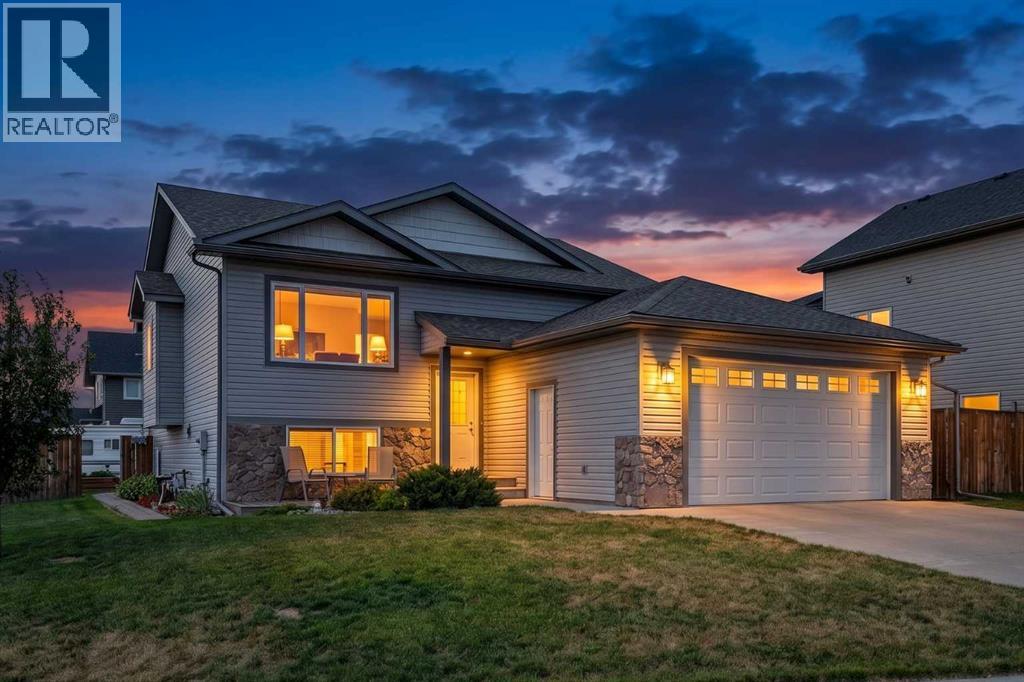
1546 Idaho Street
Carstairs, Alberta
There is more here than first meets the eye. This well-kept 2014 bi-level offers 1,242 sq. ft. above grade, developed living space below and an impressive combination of indoor comfort, outdoor living and practical workspace. The main level is bright and welcoming, with comfortable living and dining areas, a functional kitchen and access to the 10' x 14' deck overlooking the landscaped yard. Downstairs, the developed lower level adds valuable additional living space, including a cozy recreation area with fireplace and room for family, hobbies or guests. Outside is where this property really sets itself apart. The landscaped corner lot offers plenty of room to enjoy the outdoors, with a large deck and covered gazebo creating an inviting place to relax or gather with friends. Gardeners will appreciate the raised beds, while RV parking provides space for the toys. And for the woodworker, hobbyist or anyone needing a serious place to work, the 14' x 20' heated workshop is a tremendous bonus. Additional storage beneath the upper deck adds even more everyday practicality. Comfortable, established and exceptionally useful, this is a home that gives you room not only to live, but to garden, gather, create and enjoy. (id:52784)
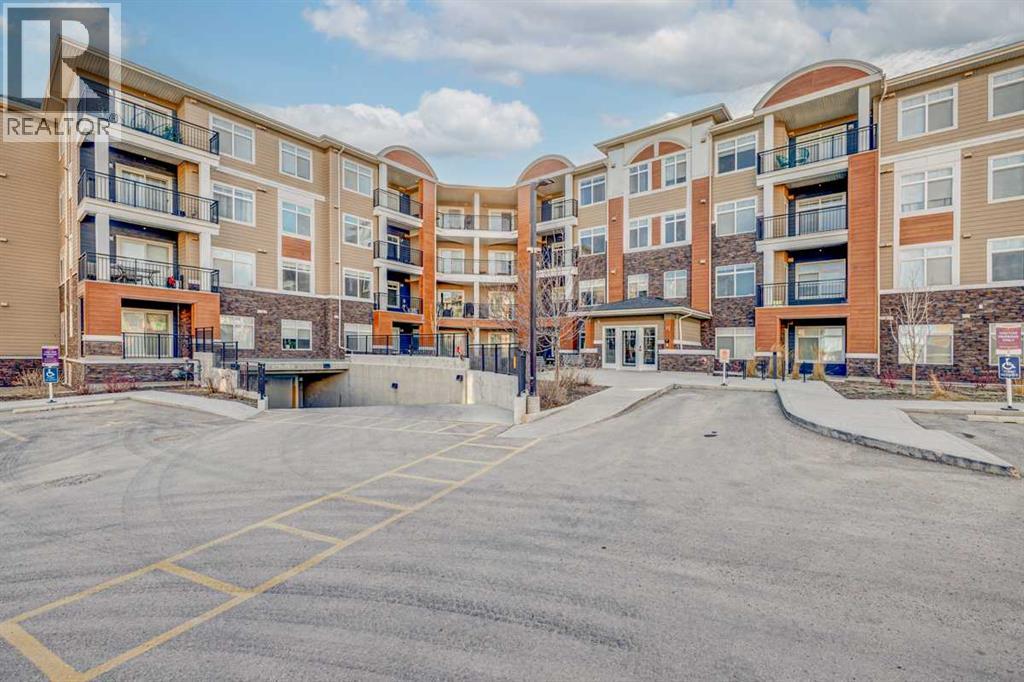
3113, 3727 Sage Hill Drive NW
Calgary, Alberta
Welcome to comfortable, low-maintenance living in the friendly, northwest community of Sage Hill. This bright one-bedroom condo comes with TITLED UNDERGROUND PARKING and offers a smart, functional layout that is bathed in natural light. Easy care vinyl plank flooring runs through the main living space and bedroom and is complemented by quality stainless-steel appliances, including an induction stove & quartz countertops in the kitchen. Convenient in-suite laundry. Enjoy year-round comfort with AIR CONDITIONING, and relax on your private SOUTH-FACING BALCONY — perfect for morning coffee or evening unwinding. The home also includes TITLED PARKING a dedicated STORAGE LOCKER for all your extras, as well as BICYCLE STORAGE for added practicality. LOW CONDO FEES make ownership easy and INCLUDES these UTILITIES: heat, water, sewer, and trash collection. Located within walking distance from shopping, restaurants, public transportation and everyday amenities, this property offers excellent convenience whether you’re a first-time buyer, downsizer, or investor. (id:52784)
5812 Baroc Road NW
Calgary, Alberta
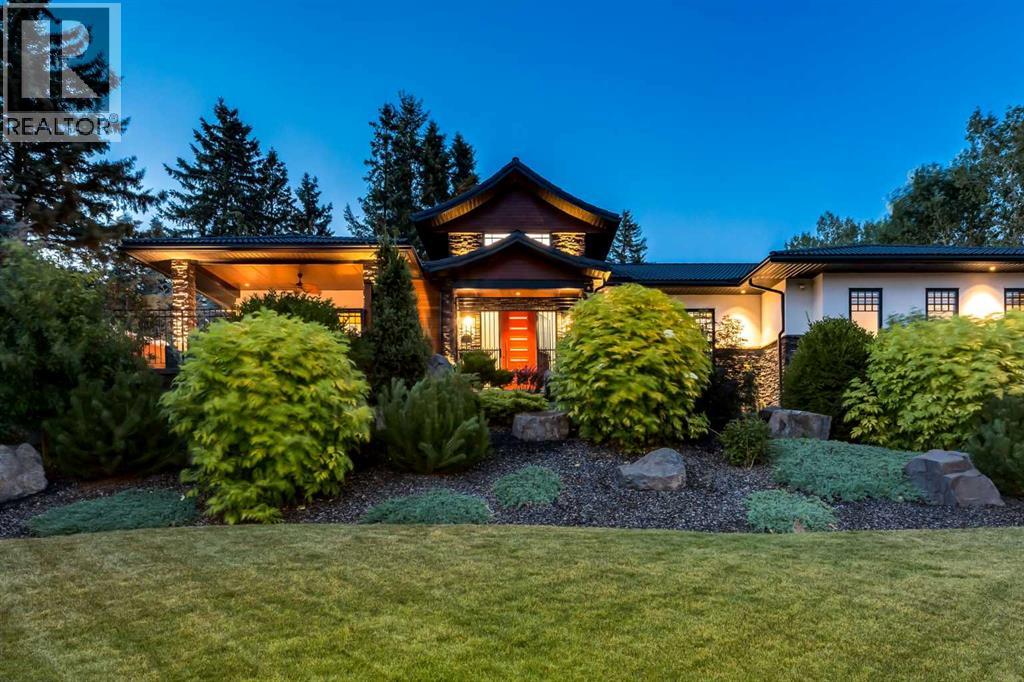
Some homes are defined by their address. Others by their architecture. The rarest are defined by the life they make possible. Hidden among mature evergreens on one of Calgary's most secluded estate streets, this custom crafted estate bungalow offers a remarkable sense of privacy, tranquility, & connection to nature while remaining within Calgary's city limits. Set on an extraordinary 0.71-acre lot (30,834 sq. ft.), this one-of-a-kind home blends Japanese-inspired design, exceptional craftsmanship, & intelligent home technology into an estate unlike any other. A grand foyer welcomes you into beautifully connected living spaces where soaring 10' ceilings, extensive walnut flooring, handcrafted millwork, & walls of Kolbe triple-pane windows create an atmosphere of understated elegance. Anchored by a polished concrete linear gas F/P framed by custom walnut built-ins, the living room flows effortlessly into a dining area wrapped in floor-to-ceiling glass before continuing into a spectacular chef's kitchen. At its centre, an indoor reflecting pond with a dramatic Rundle rock water wall creates a defining focal point, reinforcing the home's seamless connection to nature. Premium appliances, custom walnut cabinetry, with additional cabinetry by Legacy Kitchens, granite counters, a Brazilian marble island with an integrated dining table, & a river rock backsplash. A thoughtfully designed oversized W/I pantry/mudroom with extensive cabinetry by Legacy, & a 2pc bath complete this section of the home. Privately positioned, the executive office, fitness room, laundry room, & dedicated pet room + adjoining dog run, complement 2 luxurious main-floor bedroom suites. The primary retreat offers a private deck, expansive custom California Closets dressing room, & a spa inspired 6pc ensuite with a steam shower & jetted deep soaking tub, while the 2nd bedroom suite features a W/I closet & its own ensuite with a walk-in soaking tub. The professionally developed lower level features expan sive family & recreation spaces, a home theatre wired for Dolby Atmos with Klipsch height speakers, a naturally conditioned 830-bottle wine cellar, 2 additional bedrooms with ensuite baths, a flexible craft room that could be used as a bedroom, & exceptional storage throughout. Beyond the home, a private south-facing covered patio with a fully equipped outdoor kitchen overlooks beautifully landscaped grounds featuring expansive composite decking, a Japanese-inspired moss garden, traditional tea house, greenhouse, sandstone rock walls, & more than 100 mature fir trees that create an extraordinary sense of privacy. Completing this remarkable property are a heated triple attached garage with 14'+ ceilings suitable for vehicle lift, a heated detached garage/workshop, & outstanding infrastructure including URC & Lutron HomeWorks automation, comprehensive security, a private well with softened water & RO/UV-treated drinking water, independent septic system, hydronic slab heating, dual furnaces, & central A/C. (id:52784)
331 Coverdale Court NE
Calgary, Alberta
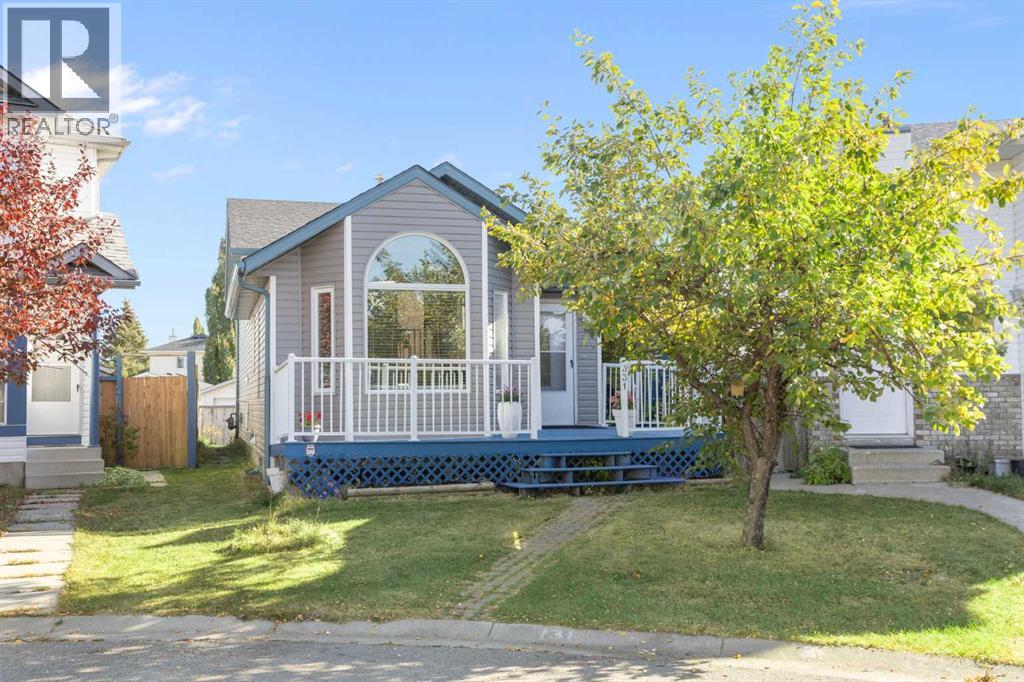
Step into comfort, style, and convenience with this beautifully maintained, fully developed 4-level split, perfectly tucked away on a quiet cul-de-sac in the sought-after community of Coventry Hills. This home shows true pride of ownership and comes with major updates for your peace of mind, including a new roof (2025), vinyl siding (2025), main living room windows (2025), high-efficiency furnace (2025), quartz countertops (2019), flooring (2017), washer/dryer (2023), and exterior railing (2016).Step inside through the welcoming foyer with large closets, leading directly to a comfortable living room featuring vaulted ceilings for an open, airy feel — perfect for relaxing or entertaining. From there, flow into the updated kitchen with modern appliances, ample storage, quartz countertops, and a bright dining area ideal for gatherings. Upstairs, discover two generous bedrooms and an updated four-piece bathroom.Descend to the third level for a cozy TV room with a fireplace, a second living area, a third bedroom, and a convenient three-piece bath. The fourth level offers even more functionality with a large mechanical room, laundry area, and extra storage — including space for an office, hobby room, or potential fourth bedroom.Step outside to your charming backyard retreat, boasting a spacious multi-level deck ideal for outdoor entertaining, complete with privacy screens, a BBQ area, and a side door easy access from the home. Enjoy mature trees providing natural shade, a convenient storage shed, and a paved back alleyway with additional parking at the back, plus garage potential (subject to city approval). A welcoming front verandah and front lawn add to the home’s curb appeal.Located just steps from elementary schools and close to junior and senior high schools, shopping, dining, golf, transit, the Vivo recreational Centre, and major routes, this home truly has it all.Don’t miss your chance to make this wonderful property yours — schedule a showing today! (id:52784)
or rent

106, 117 Main Street
Chestermere, Alberta
Great opportunity to own a turnkey, beautiful mexican restaurant in a lovely area in Chestermere. It's a 1,319 sq ft restaurant, fully built out and equipped with commercial kitchen ready to take over. This mexican restaurant has the exclusive right to operate (tenant exclusivity clause ) in Chestermere area, and it operates under an independent brand, so no franchise fees and greater flexibility for menu, pricing, products, marketing.... It is approved to sell mexican and latinamerican products, as a convenience store or grocery component, creating an additional income stream beyond restaurant sales. The monthly rent is $5,300 plus utilities. All equipment, fixtures, inventory, brand name....... are included in the sale. Google reviews 4.8. Please do not visit the location or contact staff without prior authorization. All inquiries and showings must go through the Listing Agent. (id:52784)
212b, 1 Industrial Place
Canmore, Alberta
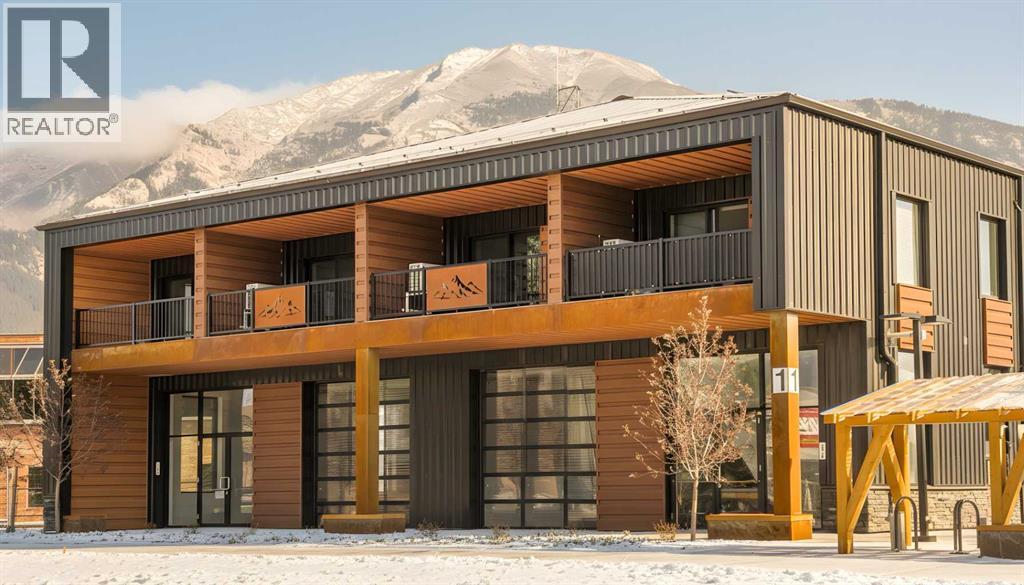
MASSIVE CONDO FEE PRICE IMPROVEMENT Welcome to mountain living in Canmore. This west-facing, loft-style 1-bedroom home at I Place offers over 605 sq. ft. of bright, functional living space with incredible mountain views and a lifestyle that's hard to beat.Large west-facing windows and soaring ceilings flood the home with natural light, while the open-concept layout makes the space feel even larger. The kitchen features granite countertops, and the loft-style bedroom creates a unique, open feel that's perfect for anyone looking for something a little different.If you love spending time outdoors, you'll feel right at home here. Walking and biking trails are right outside your door, with world-class hiking, skiing, climbing, and countless mountain adventures just minutes away. The building is pet friendly, making it easy to bring your four-legged companion along for every adventure.One of the standout features is the secure bike storage complete with a bike wash station, making it easy to clean up after a ride before heading home. You'll also appreciate the separate storage locker for all your skis, bikes, and outdoor gear, along with industrial-sized laundry facilities that are perfect after weekends spent exploring the Rockies.The location couldn't be more convenient. You're within walking distance to schools, the Canmore Golf & Curling Club, Canmore Arena, grocery stores, cafés, restaurants, and local shops, with quick access to the Trans-Canada Highway whenever adventure calls.Whether you're buying your first home, looking for a mountain getaway, or simply wanting to enjoy everything Canmore has to offer, this home is an incredible opportunity to get into one of Alberta's most desirable communities.Please note this property is designated Employee Housing, with occupancy restricted to at least one of the occupants working a minimum of 20 hours per week in the Bow Valley. Short-term rentals are not permitted.Book your private showing today. (id:52784)
or rent
Northeast Convenience Store
Calgary, Alberta
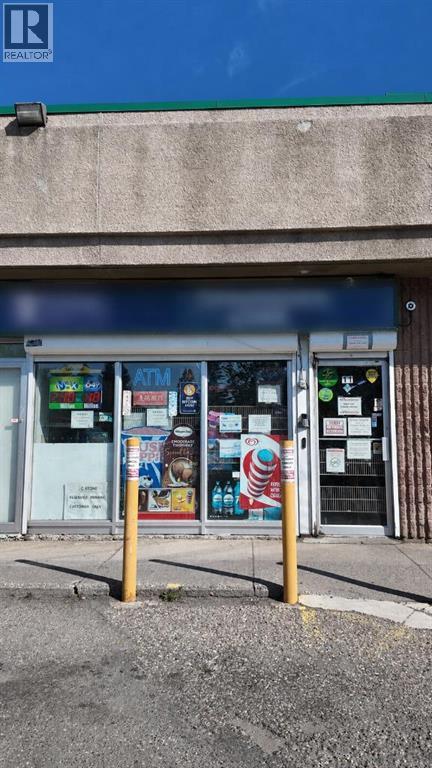
Established independent convenience store generating over $1,000,000 in annual revenue. Located in a prime N.E. Calgary plaza on a high-traffic main road, corner unit, surrounded by schools, parks, retail stores, places of worship and other businesses that drive strong, consistent daily foot traffic.This is a true turnkey opportunity with a strong, established client base and multiple income streams. The business currently offers a high return for the owner, with meaningful room for growth as operating hours are reduced and normalized.A lease is already in place, giving the new owner location certainty from day one. The current owners are willing to assist with a smooth transition.Asking Price: $275,000 plus inventory at cost (estimated to a maximum of $50,000).A rare chance to acquire a profitable, fully operational independent grocery store in one of Calgary's busiest corridors. Contact Arpit Ahuja for all showings — please do not approach staff directly. For information and location, please sign NDA in suppliments and email (id:52784)
203, 1236 15 Avenue SW
Calgary, Alberta
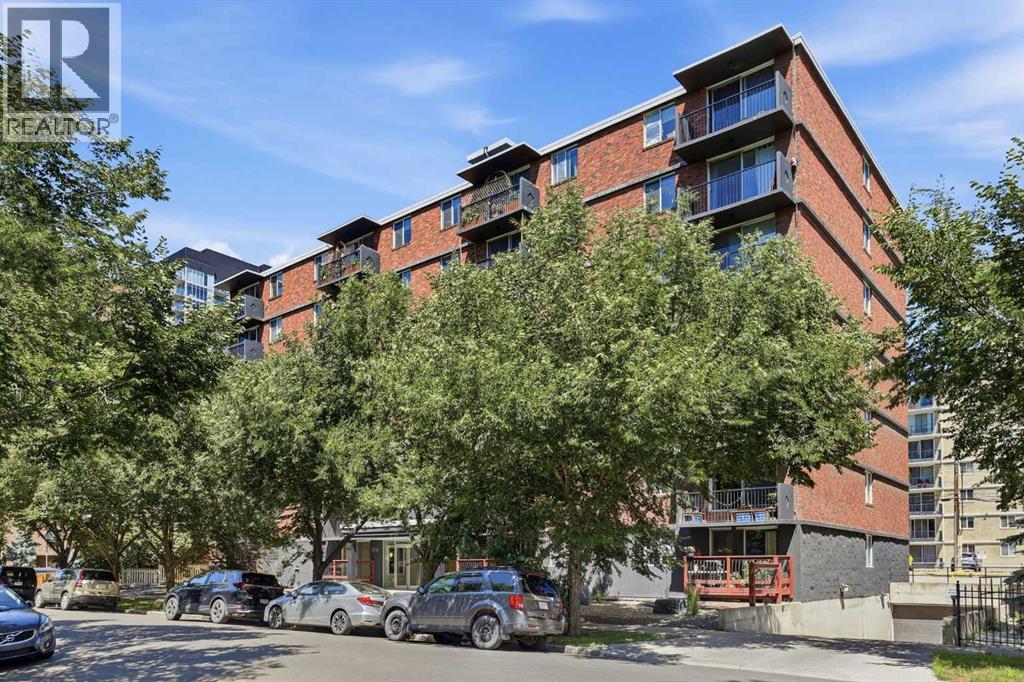
Affordable living in the heart of Downtown Calgary! Whether you're a first time home buyer looking to break into the market or an investor searching for an incredible opportunity, this charming 600sf ONE BEDROOM CONDO is one of the best priced units in Calgary's vibrant BELTLINE COMMUNITY.Inside, you'll love the bright, open feel thanks to the sun-filled SOUTH FACING EXPOSURE, while the CARPET FREE flooring throughout offers a clean, modern look that's both stylish and easy to maintain. The SPACIOUS PRIMARY BEDROOM easily accommodates a king-sized bed with room to spare, making it a rare find in this price range. Step outside onto your cozy balcony, the perfect spot to enjoy your morning coffee or unwind after a busy day.Complete with TITLED UNDERGROUND PARKING, this home offers exceptional value in one of Calgary's most sought-after neighbourhoods. Located in a PET-FRIENDLY BUILDING (with board approval), it's a fantastic option for pet owners looking to enjoy downtown living. Surrounded by trendy cafés, restaurants, boutique shopping, nightlife, parks, and just minutes from the downtown core, you'll enjoy the ultimate urban lifestyle with everything at your doorstep.Whether you're looking to invest or own your first home, this is the opportunity you don't want to miss! Call your favourite realtor for a private viewing today. (id:52784)
131, 41310 Range Road 282
Rural Lacombe County, Alberta
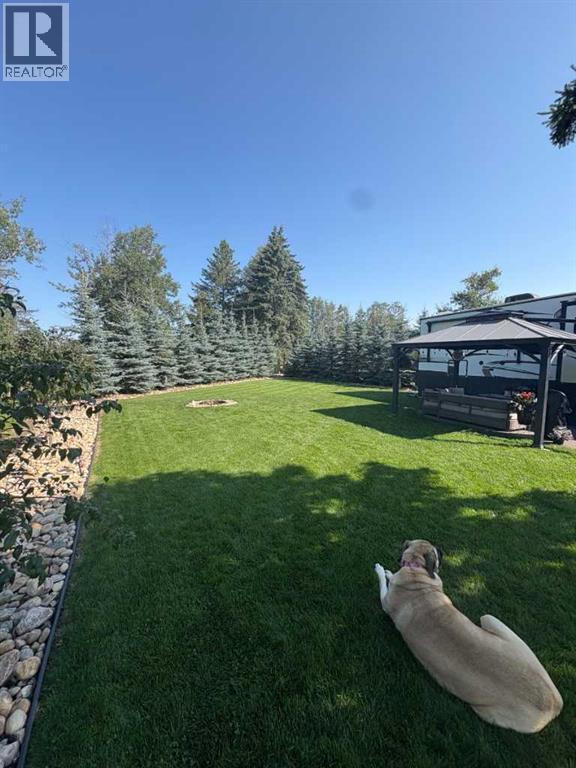
Beautifully Landscaped 4 season lot for sale. Paved driveway and pad for a clean finish, very private lot with a wall of baby blue spruce trees. No neighbor in front of you! Beautiful yard with full irrigation system. A quick golf cart ride to the beach and boat launch. Shed and Pergola included. Land only, trailer not included. This lot is ready for four season. There is natural gas already stubbed into the property, which could be hooked up if you decide to move an RTM in. The waterline currently already has a heat tape on it so that it’s functional for RV camping in the winter. Golf cart not included in sale but negotiable. Property tax is 750 a year condo fee is only $210 per month and includes garbage all your water and all maintenance of the park i.e. roadwork snow removal Beach maintenance, etc. De Graffs is a private gated community with one of the only functional boat launches on Gull lake currently! (id:52784)
612, 63 Inglewood Park SE
Calgary, Alberta
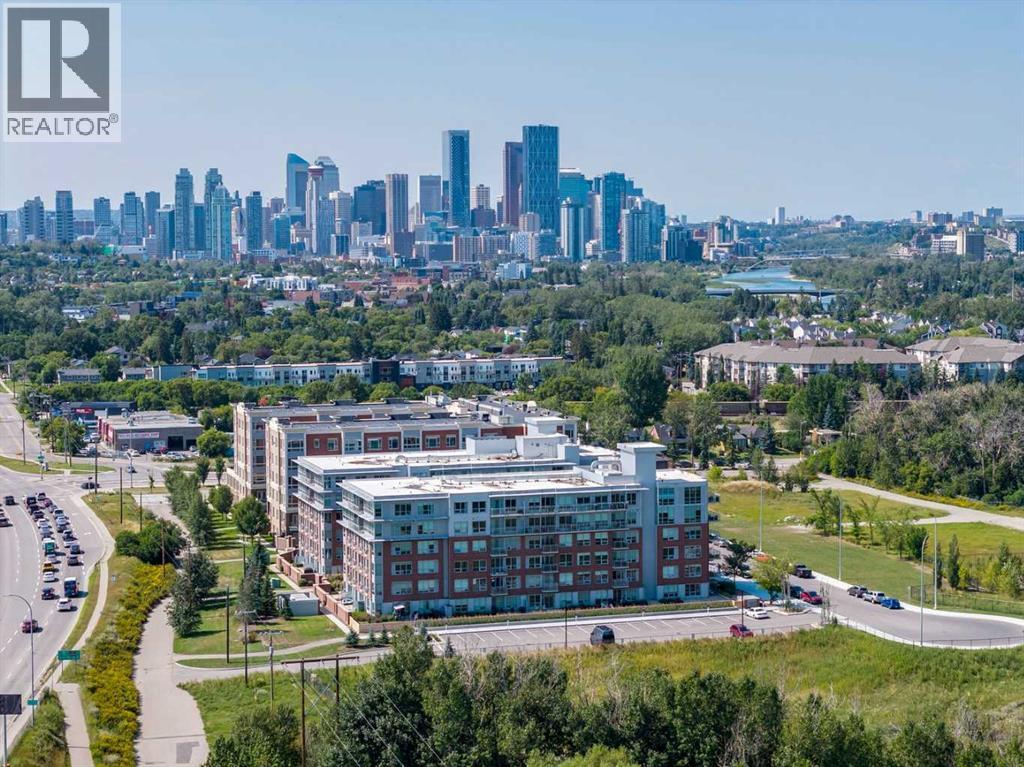
Located on the TOP floor with 180 degree views, this south facing corner unit features two primary bedrooms, anadditional third bathroom, spanning 1,200 sq/ft of living space. Entering the unit you find a formal entry with a frontcloset. Down the hall you enter your primary retreat, which includes a three-piece ensuite, a large storage closet and patio access. Across the hall are the side-by-side laundry and additional storage space. The secondary bedroom could function as an office and also comes with a four-piece bathroom. Entering the main living space you’ll love the defined rooms that still offer an open concept feel. You won’t need to sacrifice your furniture as the dining room comfortably fits seating for 6-8 and the living room is well laid out with room for full sized furniture. The kitchen is equipped with stainless steel appliances, quartz countertops + butcher block and loads of storage with a generous island. Floor-to-ceiling windows span the kitchen and living space, allowing for maximum natural light, river views and mountain views. You can keep your blinds open and the natural light pouring in because you have AC to keep you cool on a hot summer day. There is also a second access point to the patio directly off the kitchen/living room. This unit includes an underground parking stall and an external storage locker. The building offers a weight lifting room and large gym for the owners at no additional cost. The concrete construction, along with no one above you makes for a quiet and secure home. The location of the SoBow is unlike any other. Just south of the Bow river, nestled against Pearce Estate Park, close to world class rapids, hiking, a short commute downtown, and in the trendy and hip community of Inglewood. Enjoy cafe’s, shopping, restaurants, craft breweries and festivals! (id:52784)
553, 260300 Writing Creek Crescent
Balzac, Alberta
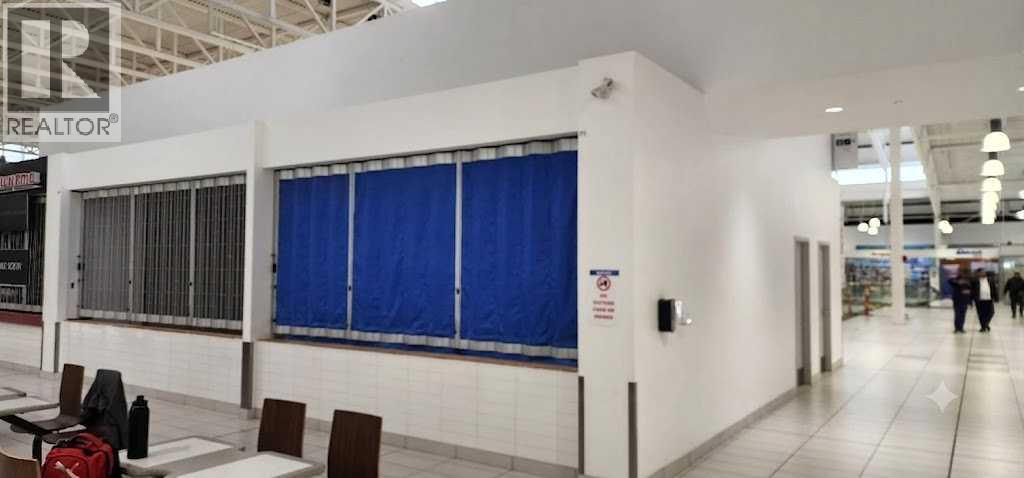
Prime 339 Sq Ft Food Court Unit at New Horizon Mall!Positioned in a top-tier location right in the bustling food court area, this brand-new 339 sq ft unit offers unbeatable visibility for your business. It sits adjacent to a popular youth playground, guaranteeing a steady stream of family and foot traffic. New Horizon Mall is rapidly growing. Complete with heated underground customer parking—a massive perk for winter months—this is a strategic, highly affordable opportunity to launch or expand your business. (id:52784)
121028 272 Avenue E
Rural Foothills County, Alberta
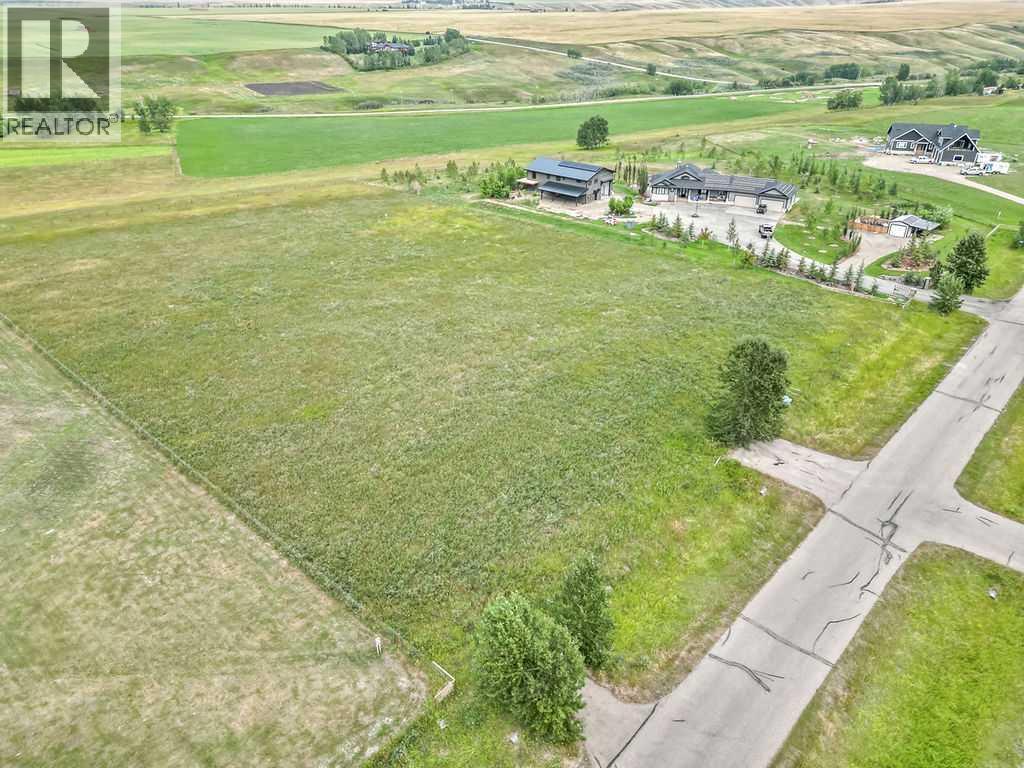
STOP! You have found the ideal spot to build your dream home on a peaceful 3.1 acres located close to Calgary, Okotoks, Heritage Heights School, St. Francis of Assisi Schools, and Scott Seaman Arena. With no time commitment to start your build, this is a great opportunity to secure an amazing location with paved roads and utilities right up to the fenced property line, a drilled well, and backing onto a tranquil valley. (id:52784)
139 Whitlock Close NE
Calgary, Alberta
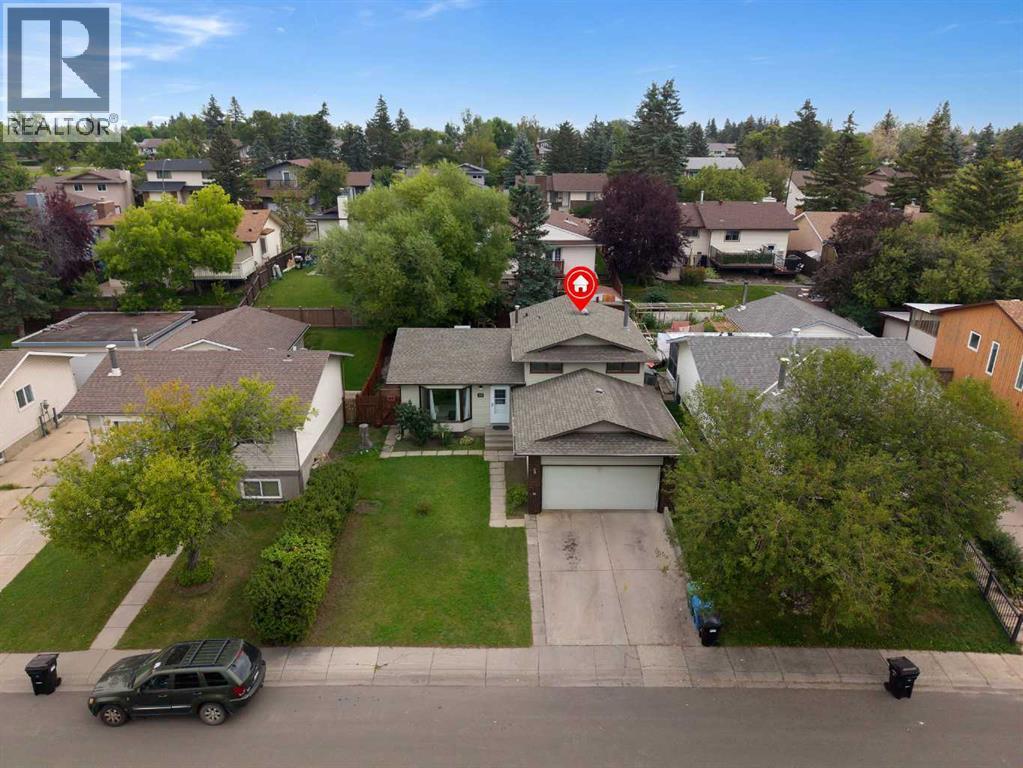
Welcome To 139 Whitlock Close NE! This Recently Renovated 5 Bedroom, 3 Full Bath Family Home Is Ideally Located On A Quiet Close In The Established Community Of Whitehorn.. Offering A Bright And Functional Layout With Plenty Of Natural Light And Comfortable Living Space For The Entire Family, This Home Is Move-In Ready And Features Numerous Recent Updates. The Main Floor Welcomes You With A Spacious Living Room Highlighted By A Large Bay Window And Hardwood Flooring Throughout, Creating A Warm And Inviting Space For Everyday Living And Entertaining. The Living Area Flows Into The Dining Room, Providing Plenty Of Space For Family Meals And Gatherings.The New Kitchen Features Modern White Cabinetry, Quartz Countertops, Stainless Steel Appliances, Tile Backsplash, Ample Cabinet And Counter Space, And A Large Window Bringing In Plenty Of Natural Light. A Separate Main Floor Laundry Room With Built-In Cabinets Provides Excellent Storage And Everyday Convenience, With Easy Access To The New Rear Deck And Backyard.This Home Offers 5 Bedrooms And 3 Full Bathrooms, Providing Excellent Flexibility For A Growing Or Multi-Generational Family. The Spacious Primary Bedroom Features Its Own Private Ensuite, While The Additional Bedrooms Provide Plenty Of Space For Children, Guests, A Home Office Or Extended Family.The Lower Level Features The 4th Bedroom And A Generous Family Room With A Cozy Fireplace, Perfect For Movie Nights, Entertaining Or Simply Relaxing With Family. The Finished Basement Adds Even More Living Space With The 5th Bedroom, Providing Additional Flexibility For A Growing Family, Guests Or Extended Family. A Double Car Garage Completes The Home, Providing Convenient Parking And Additional Storage.Enjoy A Convenient Location Close To Schools, Parks, Playgrounds, Tennis/Pickleball Courts, Public Transit And Whitehorn CTrain Station. Shopping, Restaurants, Grocery Stores, Peter Lougheed Centre, Costco And Other Major NE Amenities Are All Within Easy Reach, A long With Excellent Access To 36 Street, 32 Avenue, McKnight Boulevard And Stoney Trail.A Great Opportunity For First-Time Buyers, Growing Families Or Anyone Looking For A Well Located Home In An Established NE Calgary Community. A Must See Home! Book Your Private Showing Today! (id:52784)
2250, 1800 194 Avenue SE
Calgary, Alberta
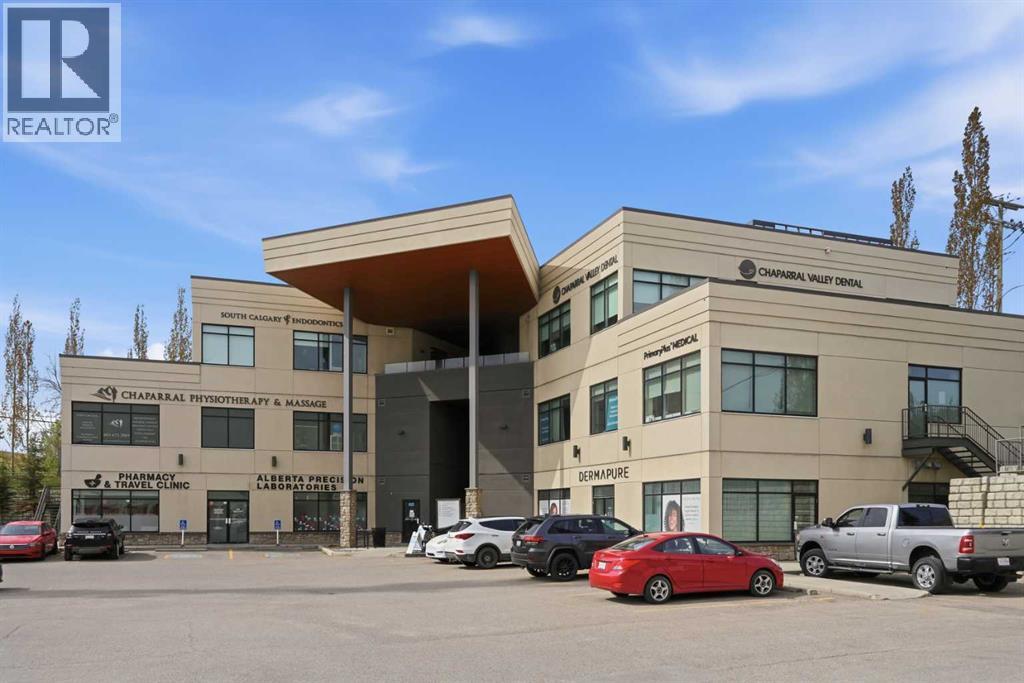
Rare opportunity to acquire a premium 3,415 sq. ft. medical condominium in Chaparral Professional Centre, a well-established steel-and-concrete medical office development in Calgary’s rapidly growing southeast. Currently leased to a national healthcare company with approximately four years remaining, this income-producing property offers investors a substantial medical asset with an extensive, high-quality buildout originally completed at a cost exceeding $1 million.The second-floor unit is the largest contiguous medical space in the building and features 10 exam rooms, two consultation rooms, reception and waiting areas, a children’s area, staff kitchenette, washrooms, and supporting clinical space. The versatile layout is well suited to family medicine, walk-in or urgent care, specialty clinics, and integrated healthcare services.Positioned at the prominent intersection of Chaparral Boulevard and 194 Avenue SE, the property offers excellent visibility, strong traffic exposure, surface parking, and convenient access to Macleod Trail and Stoney Trail. It is located minutes from South Health Campus and serves the expanding communities of Chaparral, Walden, Legacy, and the surrounding area. Attractive views overlook Chaparral Valley and Blue Devil Golf Course, while the established mix of medical and professional occupants creates a complementary healthcare environment.Sale and possession are subject to the applicable legal process. Contact the listing agent for lease information, financial details, floor plans, and additional due diligence materials. This property may be acquired individually or as part of a three-property Alberta medical real estate portfolio comprising approximately 11,382 SF. The portfolio includes two Calgary medical condominiums and one freestanding medical building in Didsbury. Contact the listing agent for portfolio pricing and due diligence materials. (id:52784)
138, 1518 Centre Street NE
Calgary, Alberta
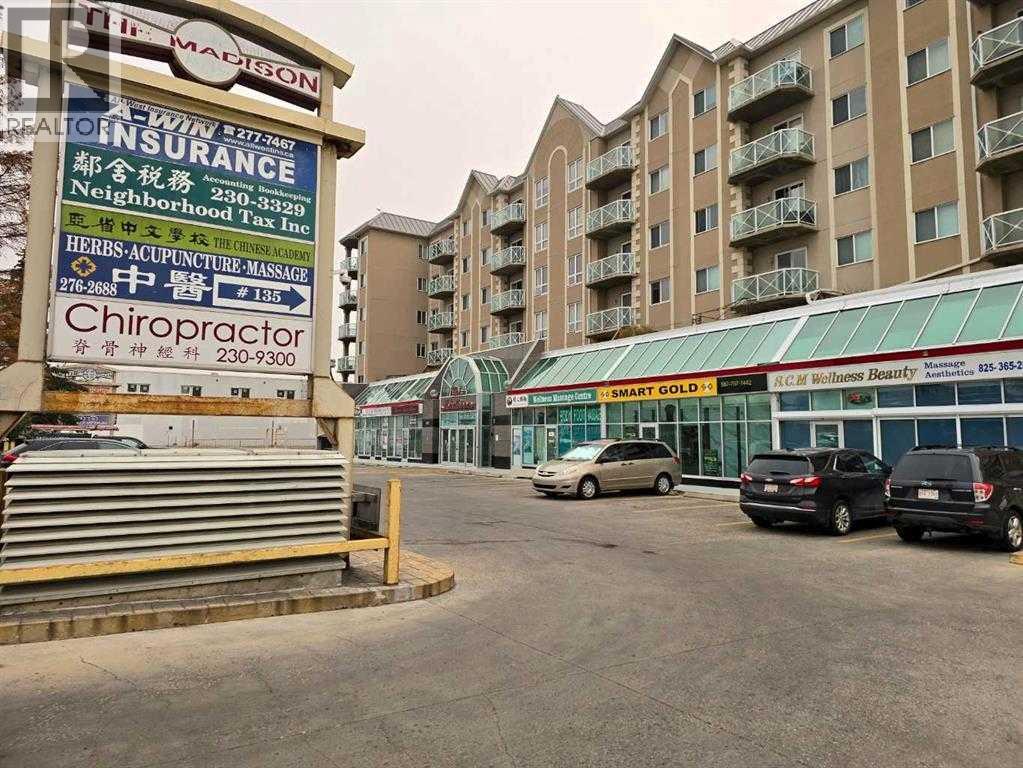
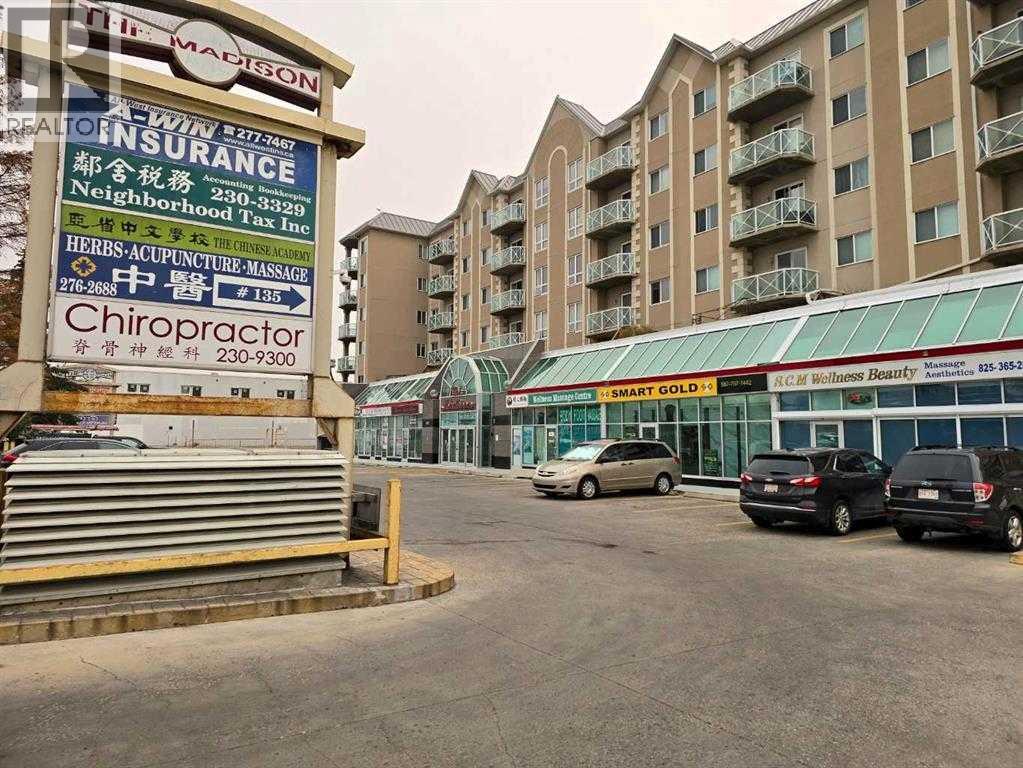
A rare retail/office condominium gem in the highly sought-after Madison Building. This prime Crescent Heights location offers exceptional high-traffic exposure to Centre St. These turn-key commercial condo units offers unparalleled flexibility, purchase a single unit or combine them to tailored to your needs. Within walking distance to public transportation and minutes away drive from downtown core. Includes two titled parking stalls. (id:52784)
122, 1518 Centre Street NE
Calgary, Alberta
A rare retail/office condominium gem in the highly sought-after Madison Building. This prime Crescent Heights location offers exceptional high-traffic exposure to Centre St. These turn-key commercial condo units offers unparalleled flexibility, purchase a single unit or combine them to tailored to your needs. Within walking distance to public transportation and minutes away drive from downtown core. Includes two title parking stalls. (id:52784)
142, 1518 Centre Street NE
Calgary, Alberta
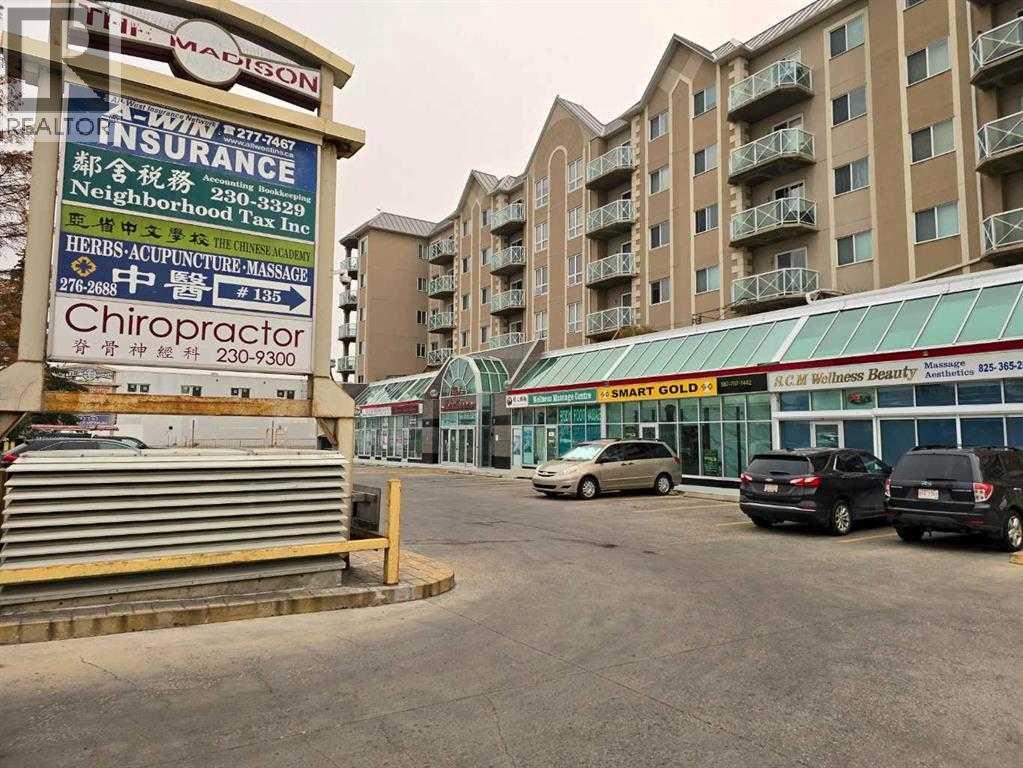
A rare retail/office condominium gem in the highly sought-after Madison Building. This prime Crescent Heights location offers exceptional high-traffic exposure to Centre St. These turn-key commercial condo units offers unparalleled flexibility, purchase a single unit or combine them to tailored to your needs. Within walking distance to public transportation and minutes away drive from downtown core. Includes two titled parking stalls. (id:52784)
or rent
1 Calgary
Calgary, Alberta
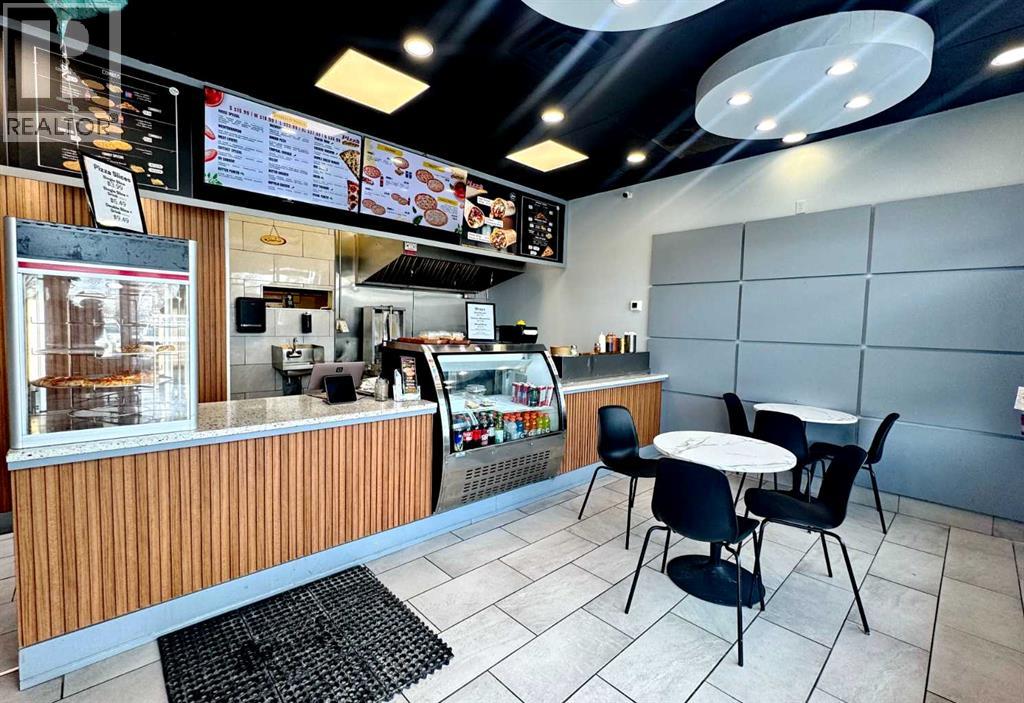
Well-established pizza business, fully equipped and ideally located in a high-traffic NW area near Canada Olympic Park. The business benefits from strong daytime exposure, with consistent lunch demand from nearby offices and steady evening sales. Surrounded by dense residential communities and mixed-use developments, the location generates reliable walk-in, pickup, and delivery traffic. This turnkey operation offers established brand recognition and a proven track record of sales. An excellent opportunity for an owner-operator to further enhance operations and unlock additional growth potential. (id:52784)
92 Arbour Meadows Close NW
Calgary, Alberta
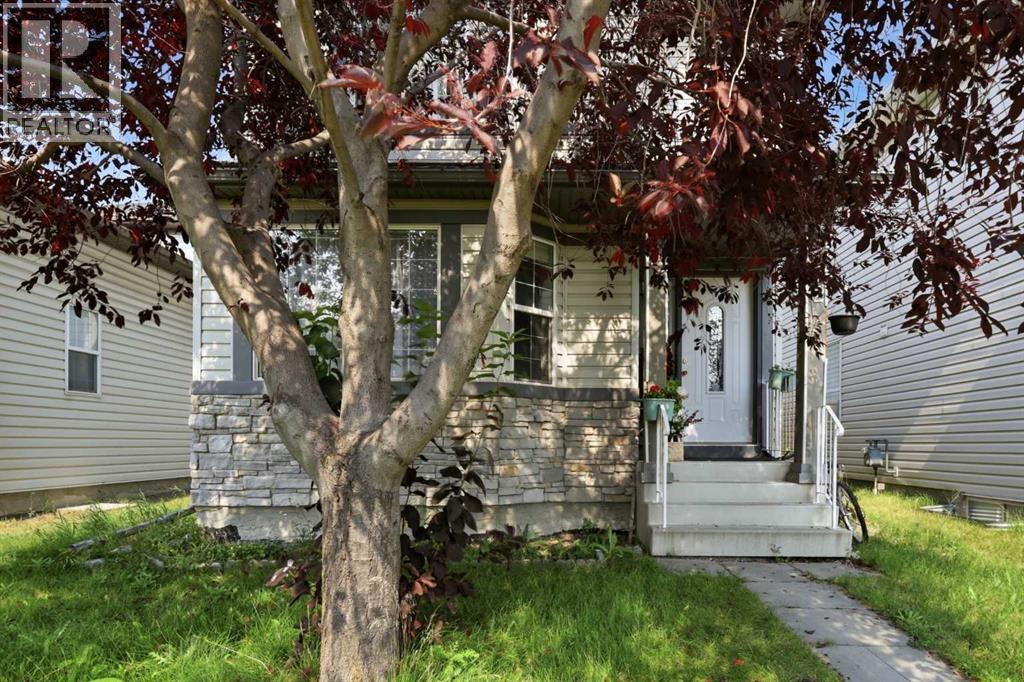
Welcome to 92 Arbour Meadows Close NW, located in the highly sought-after community of Arbour Lake—Northwest Calgary’s only lake community! Offering year-round lake privileges and an unbeatable combination of lifestyle and convenience, this is a fantastic opportunity to call one of NW Calgary’s most established communities home.Step inside to a welcoming front sitting area, providing a comfortable second living space or flexible area to suit your needs. Further into the home, the main floor opens into a bright and functional open-concept kitchen, dining and living area—perfect for both everyday living and entertaining. The kitchen features stainless steel appliances, a pantry, plenty of workspace and a large island with bar seating, keeping the space connected and inviting. A convenient half bathroom and a closet at the rear entrance complete the main level.Upstairs, you’ll find three bedrooms along with the added convenience of upper-floor laundry and a linen closet. The spacious primary bedroom features its own walk-in closet and private ensuite, while the two secondary bedrooms are connected by a Jack-and-Jill full bathroom, giving each bedroom direct access and creating an exceptionally functional layout.The unfinished basement offers excellent potential to expand your living space exactly the way you want, with bathroom rough-ins already in place for a future development.Outside, enjoy a very large backyard with plenty of room for outdoor living, gardening, play space or the potential to add a future garage (subject to permits & approval). Backing onto a convenient rear alley provides easy access and even more flexibility for the yard.Living in Arbour Lake means enjoying one of Calgary’s most unique community amenities—a private residents’ lake with opportunities for swimming, boating, fishing and skating throughout the seasons. Add in nearby pathways, parks, schools, Crowfoot Crossing, restaurants, shopping, Crowfoot LRT and quick access to Crowchild Trail and Stoney Trail, and you have a home that delivers both lifestyle and everyday convenience. A fantastic opportunity to get into one of NW Calgary’s most desirable lake communities! (id:52784)
2811 2 Street NE
Calgary, Alberta
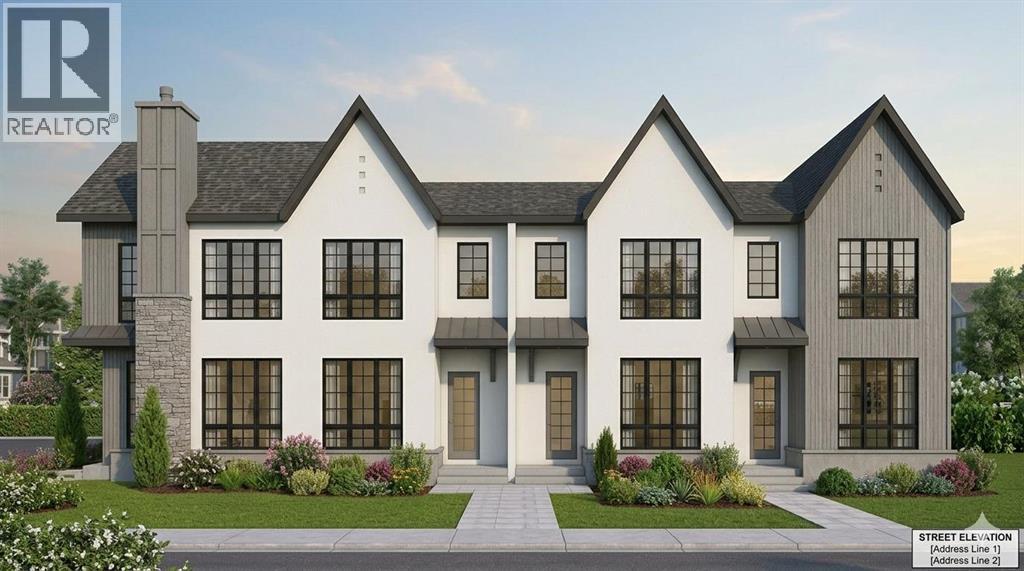
Exceptional investment opportunity in the heart of Tuxedo Park, one of Calgary’s premier inner-city communities. Situated on a prime corner lot, this brand-new, purpose-built multi-family development offers an unprecedented 20 total bedrooms across 8 self-contained, income-generating units. The asset features 4 thoughtfully designed above-grade townhomes (3 beds above grade) paired with 4 fully legal below-grade suites (2 beds below grade), all boasting private independent entrances to maximize operational flexibility and cash flow. High-end, low-maintenance finishes include quartz countertops, stainless steel appliances, luxury vinyl plank flooring, and oversized energy-efficient windows. A single detached garage provides excellent potential for additional revenue. Minutes to downtown with seamless access to transit, major routes, and amenities. Eligible for MLI Select financing, this turnkey asset represents a rare, high-performance acquisition for any sophisticated portfolio. Q1 2027 completion. Upon a firm sale, buyers may have the opportunity to select certain interior and exterior finishes and colour selections, subject to builder timelines. Contact today for full details. (id:52784)
34 Lakeshore Drive
Grandview, Alberta
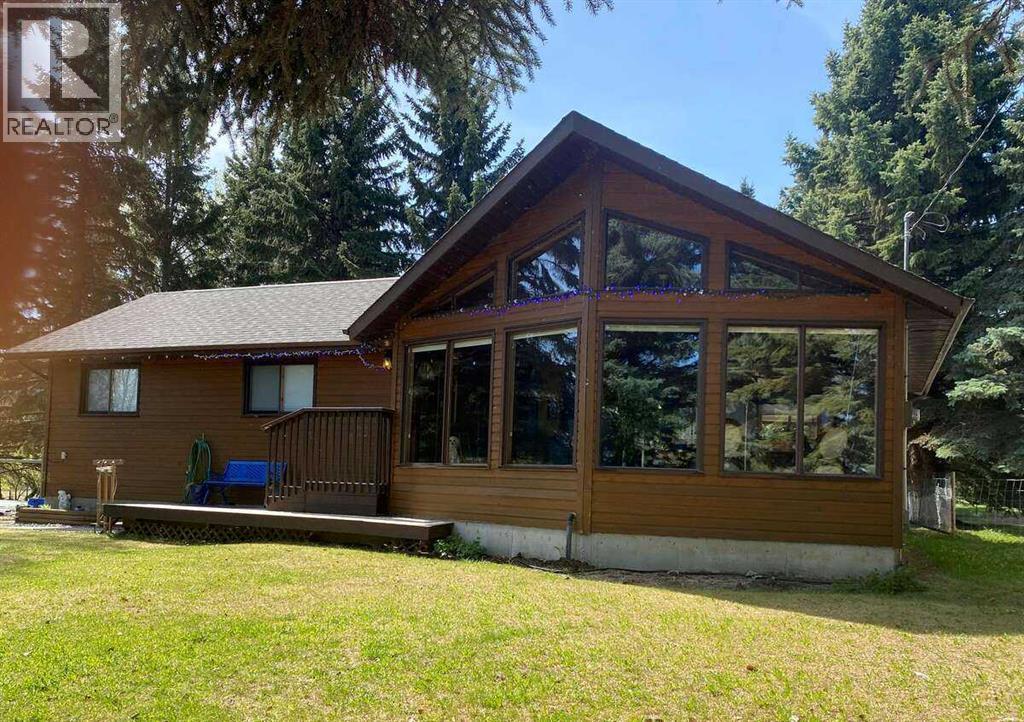
For more information, please click the "More Information" button. This elevated lot offers wonderful views of Pigeon Lake and is just steps away from the lake access. The warmth and charm of Cedar-lined vaulted ceilings throughout the open concept main living area are showcased by abundant lake-facing windows. Newly renovated 4-season lake house with 4 LG stainless appliances (gas stove) in the kitchen as well as a new stacked washer and dryer on the main floor. A newly built gas fireplace has a live-edge mantle. The guest bedroom fits a king-sized bed and is across from the main bath. The kitchen has new quartz countertops and a big island with seating for four. All windows have blinds. New flooring throughout the main storey, and the basement has carpet. s. South-facing tree-lined backyard offers a firepit with benches and a spacious deck with gazebo. New gas furnace and water heater installed 3 years ago; the roof was done in 2017. The full basement has lots of room for more rooms as you see fit. (id:52784)
222, 40 Sunpark Plaza SE
Calgary, Alberta
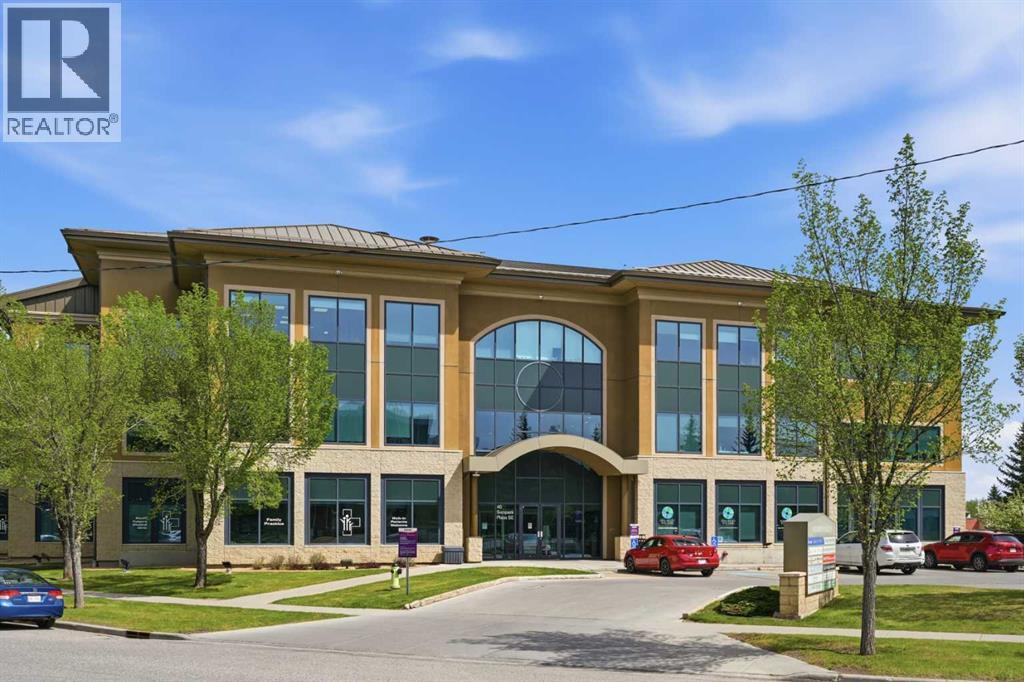
Rare opportunity to acquire a tenanted medical condominium in Sunpark Plaza, a prominent Class A outpatient medical building in Calgary’s established southeast healthcare corridor. This 3,025 SF unit is secured by a national healthcare company with approximately six years remaining on the lease, offering investors dependable income within a highly desirable medical environment. The premises feature an efficient professional layout with multiple offices or treatment rooms, a spacious reception and waiting area, staff facilities, a private washroom, and access to an expansive patio. Two titled parking stalls are also included.Sunpark Plaza is a three-storey, 67,470 SF steel-and-concrete development offering a strong mix of complementary healthcare services, including family medicine, diagnostic imaging, medical specialists, pharmacy services, and daycare. The building features an impressive open-concept lobby, underground tenant parking, and ample free surface parking for patients and visitors.Ideally positioned near the South Calgary Health Centre, the property benefits from excellent visibility, strong surrounding demographics, and convenient access to Macleod Trail, Stoney Trail, and major southeast Calgary communities. An attractive opportunity to acquire income-producing medical real estate in a proven healthcare destination. Possession is subject to legal process. Contact the listing agent for lease details, financial information, and due diligence materials. This property may be acquired individually or as part of a three-property Alberta medical real estate portfolio comprising approximately 11,382 SF. The portfolio includes two Calgary medical condominiums and one freestanding medical building in Didsbury. Contact the listing agent for portfolio pricing and due diligence materials. (id:52784)