

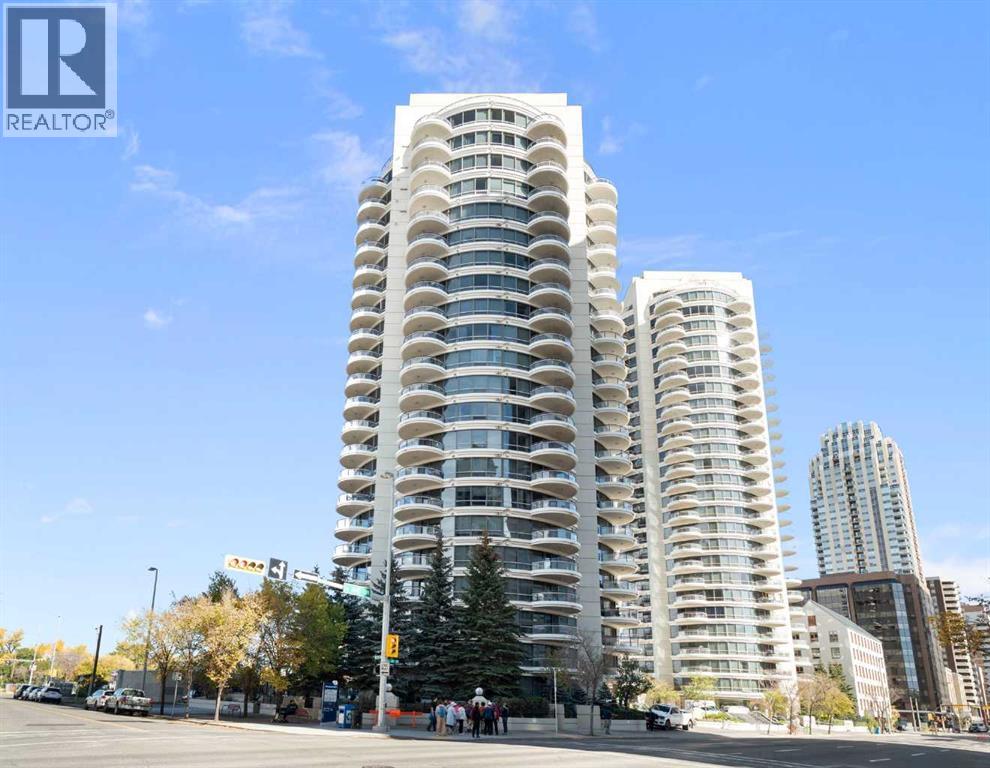
1901, 1088 6 Avenue SW
Calgary, Alberta
Welcome to Riverwest, where sophistication meets serenity at one of Calgary’s iconic and prestigious addresses in the Downtown West End. This expansive corner suite offers over 2,000+ SQFT, featuring 2 Bedrooms +1 Additional Bedroom/Den OR office and is wrapped in panoramic views of the Bow River and dazzling city skyline, a rare fusion of natural beauty and urban vibrance. Wake up to breathtaking river views and unwind with city lights reflecting on the water, every room in this home offers a front-row seat to Calgary’s finest scenery.This is an exceptional opportunity for buyers looking to personalize a premier residence while adding value through thoughtful updates. Offering incredible space, an unbeatable location, and truly unparalleled views, this home presents outstanding potential. The current price reflects the renovations and cosmetic improvements a buyer may wish to undertake, creating an exceptional value for a property of this calibre.Whether you're enjoying your morning coffee on one of three private terraces or entertaining against a backdrop of stunning sunsets and sparkling city lights, this home offers an unmatched lifestyle. The spacious, open-concept layout is designed for both everyday comfort and elegant entertaining. The kitchen features granite countertops, custom maple cabinetry, stainless steel appliances, and a generous breakfast bar that flows seamlessly into the dining and living areas.The primary suite is a private retreat with its own terrace, walk-in closet, and spacious ensuite complete with a jetted soaker tub, glass shower, and dual vanity. The versatile den offers flexibility as a home office, guest room, or additional living space while continuing to capture the home's spectacular views.Additional features include central air conditioning, and two underground parking stalls. Residents of Riverwest enjoy exceptional amenities, including an indoor pool, fitness centre, owner's lounge with games area, daytime concierge, and overnight security.Ideally situated just steps from the Bow River pathways, CTrain station, restaurants, boutique shopping, and Calgary's vibrant downtown core, this is a rare chance to secure a premier riverfront residence and transform it into a truly exceptional luxury home. (id:52784)
or rent
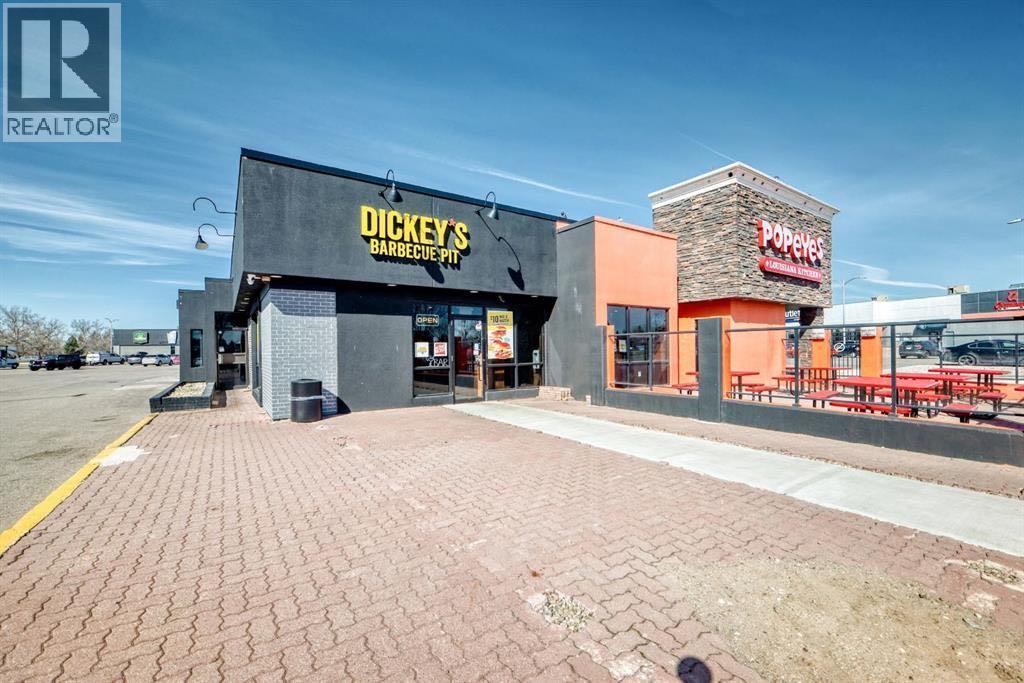
20, 1814 Mayor Magrath Drive S
Lethbridge, Alberta
THRIVING BARBECUE RESTAURANT IN A PRIME LETHBRIDGE LOCATION!An exceptional opportunity to acquire a well-established, fully operational barbecue restaurant along a major commercial corridor in Lethbridge. Featuring excellent visibility, high traffic exposure, and a loyal customer base, this turnkey business is known for its authentic barbecue and premium slow-smoked meats.The restaurant comes fully equipped with professional-grade kitchen equipment, established operations, and trained staff, offering a seamless transition for a new owner. With additional growth potential through catering, marketing, delivery, and extended hours, this is an ideal opportunity for an entrepreneur or investor seeking an established business with room to grow.Prime location. Proven concept. Strong growth potential. Don’t miss this opportunity to own an established barbecue business in Lethbridge! (id:52784)
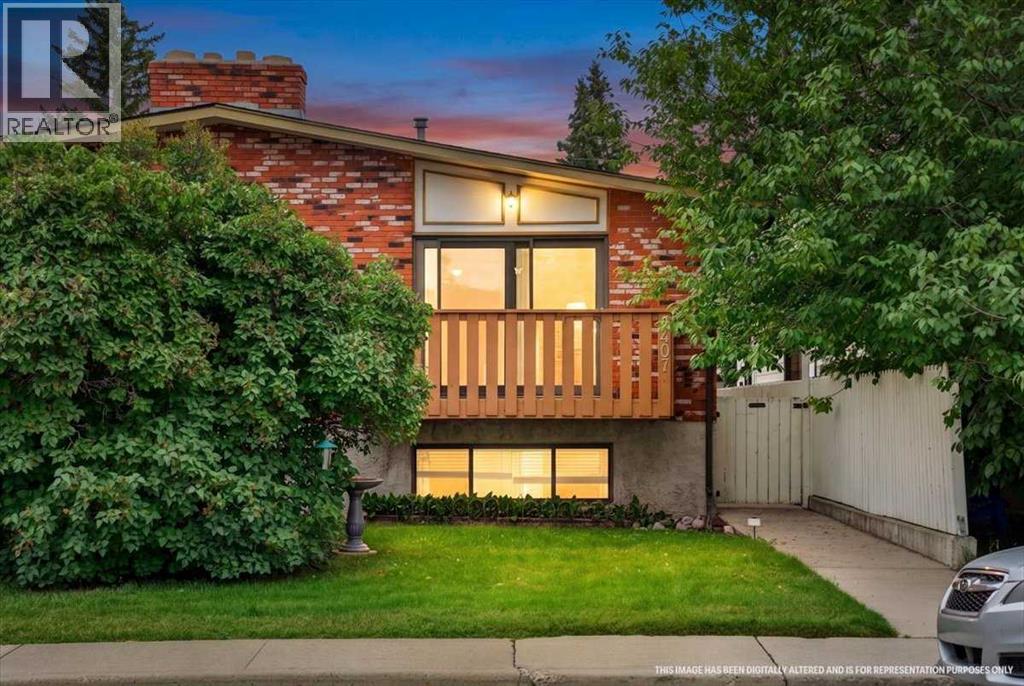
6407 34 Avenue NW
Calgary, Alberta
Some homes give you a place to live. Others give you a lifestyle. Welcome to Bowness.Full of warmth, character and thoughtful updates, this inviting 3-bedroom, 2-bathroom home offers the perfect blend of comfortable living space and the unmistakable Bowness lifestyle. From the moment you arrive, the character of this home is evident, with a welcoming exterior, mature surroundings and a private outdoor setting that feels like your own retreat.Inside, the main floor delivers the kind of space that makes everyday life easy. Beautiful hardwood floors flow through the living and dining areas, while the striking stone fireplace creates a natural focal point and a cozy place to gather. The updated kitchen brings a fresh, functional feel to the heart of the home with SS appliances and granite countertops, while the updated bathroom adds another important modern touch.The finished basement gives you an entirely different space to enjoy, featuring a generous recreation room, brick fireplace and wet bar — an ideal setup for movie nights, game days, entertaining friends or simply spreading out. Additional 2 bedrooms, a full bathroom and storage complete this versatile level.Step outside and the lifestyle continues. The deck and private backyard create plenty of room for summer dinners, morning coffee, gardening or relaxing with friends. The oversized, single detached garage adds valuable parking, storage and workspace.And then there's Bowness. This is more than a neighbourhood — it's a way of life. Spend summer afternoons walking or biking along the Bow River, paddle around the lagoon at Bowness Park, enjoy a picnic with friends or explore the extensive pathway network. When winter arrives, the park transforms again with skating, ice trails and other seasonal activities.Add in the local shops, restaurants and everyday amenities along Mainstreet Bowness, plus the convenience of being on Calgary's west side and close to the city's pathway and recreation network, and it's ea sy to see why Bowness continues to offer something genuinely different from newer communities. Interested? Book your private showing today! ** Note that some pictures have been virtually staged ** (id:52784)
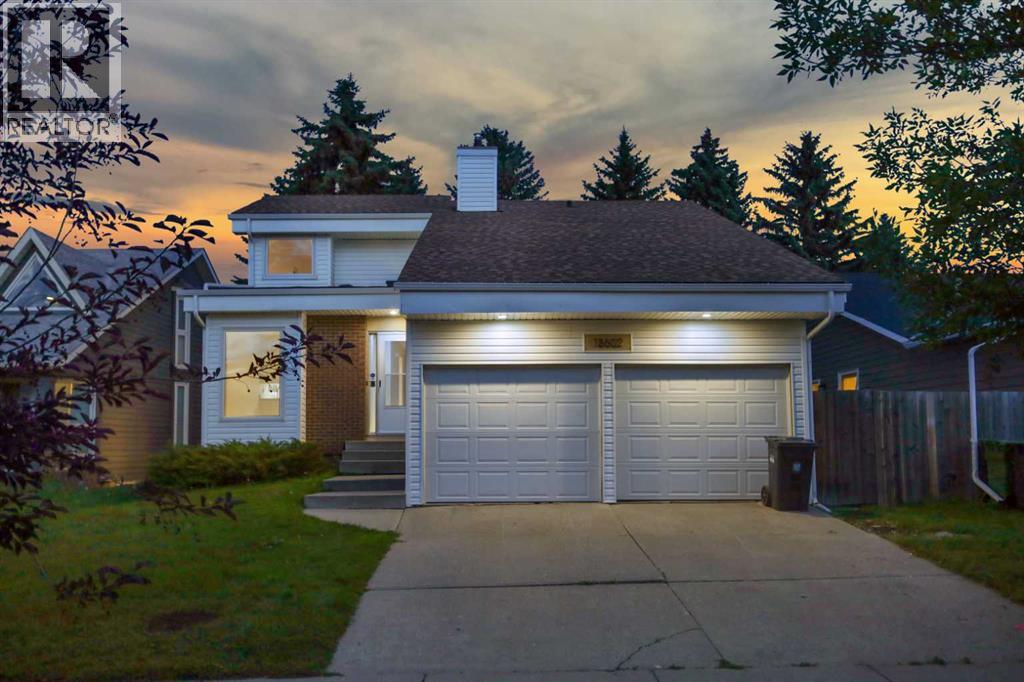
13632 Deer Run Boulevard SE
Calgary, Alberta
OPEN HOUSE SUNDAY OCT. 18TH FROM 1 TO 3 pm . Come view this 1,700 sq ft, + basement development 2 story 4 level split. 4 Level splits offer the family separate areas to enjoy without bothering each other. This home offers plenty of room for a young & growing family. Walking distance to Fish Creek Park with schools, shopping and public transit close by. 3 bedrooms upstairs. 3 bathrooms. Master has a full ensuite bath & walk in closet. Master bedroom is a few steps up from the other bedrooms, giving extra quiet & privacy. It also has a walk in closet. Sunny eating nook looking into the kitchen with newer appliances. Walk through into formal dining room/living room open with cathedral ceiling. Living room has new flooring & a gas fireplace. The third level includes a family room with new flooring, natural wood burning fireplace & wet bar with new sink & counter. Laundry is conveniently located on this level also (in the 2 piece bathroom) Lower level has a carpeted rumpus room & a flex room( office/sewing/play area) Tons of storage & shelving, or play room in the side of the basement that has a lower ceiling. Utility room has furnace, 2 hot water tanks & storage space. Eco Paving brand new on the driveway, sidewalk up to the house & the front steps. A $ 10,000.00 upgrade. The complete home, including the garage has been freshly painted. The siding was replaced approximately 4 years ago, along with the gutters & eves. Leaf Filter system was done in 2022. ($5,560.00 value) A new skylight at the entrance way into the home was done around the same time. New windows around 7 years. The shingles have also been replaced. The furnace, vents & dryer vent has just been cleaned, along with the gas fireplace. Wood fireplace has not been used by the current owner. All appliances are no more than 4 years old. The kitchen cabinets have been professionally painted with new hardware recently. The kitchen counter, kitchen flooring & hall way are new. A new real property report with city compliance is available. The private back yard is a good size for the family to enjoy. The yard does need work, but has endless possibilities for the gardener. The large deck has been freshly painted. The double attached garage is very large with 2 garage doors. It also has a men door on the side, convenient to get to the back yard. The garage doors have just been serviced. Workers may be in the home when showing. Deer Run is a great community. Call your favorite realtor today to have a private viewing . Immediate possession is possible. This home is move in ready. (id:52784)
30 Wimbledon Drive SW
Calgary, Alberta
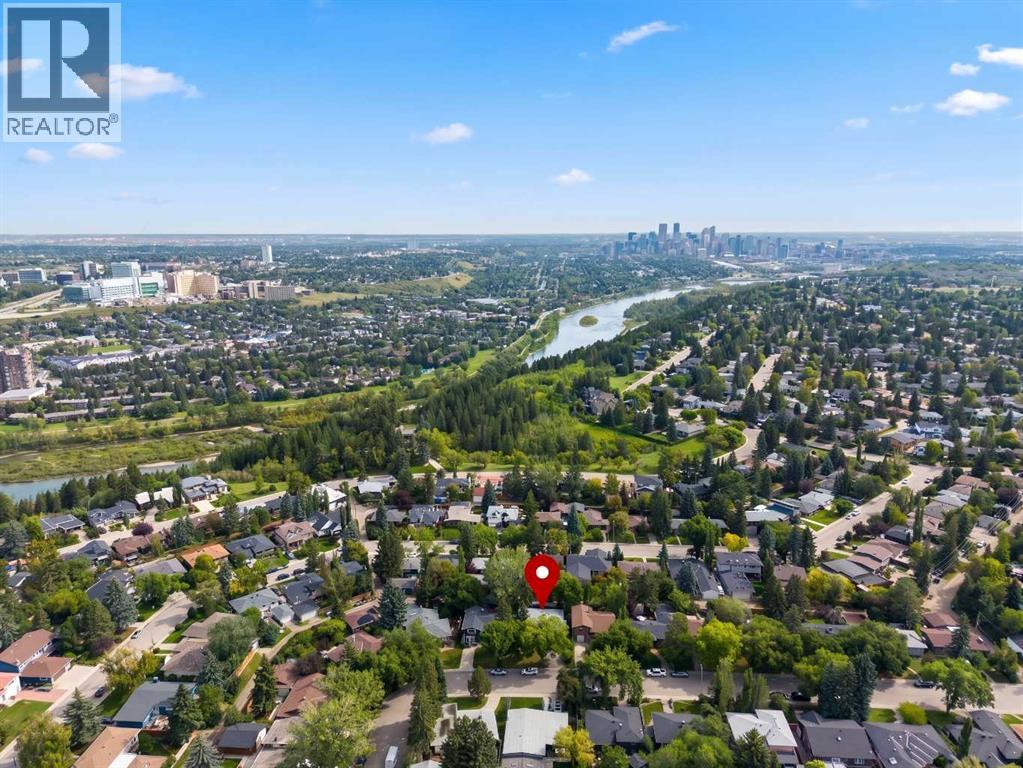
Welcome to an architectural masterpiece in the heart of Wildwood, a community celebrated for its lush tree-canopy streets, quiet elegance, and immediate proximity to the natural beauty of Edworthy Park and the Bow River pathway system. Offering an exceptionally rare inner-city combination, this residence pairs three bedrooms above grade with a double attached garage for the ultimate blend of style and daily convenience. Completely reimagined, this bungalow effortlessly blends refined mid-century warmth with contemporary luxury. A spacious foyer and wide gallery hallways draw you into an extraordinary open-beamed great room, anchored by a dramatic masonry fireplace designed for intimate evenings or effortless entertaining. The gourmet kitchen stands as a central showpiece, featuring rich custom cabinetry, stone counters, a gas range, a built-in microwave drawer, and a large central island highlighted by pendant lighting. Solid hardwood and porcelain tile flow seamlessly underfoot throughout the main level. The main level primary suite serves as a serene sanctuary, featuring a custom walk-in closet and a spa-inspired ensuite equipped with heated tile floors, a sleek granite vanity, a glass-enclosed shower, and a freestanding soaker tub. Downstairs, the expansive lower level extends the living space with a massive media and games room, complete with a full wet bar, plus a fourth bedroom, a stylish four-piece bath, and a generous laundry room. Step outside into a private, forest-like backyard retreat where massive mature shade trees form a lush canopy over a multi-level wooden deck. Fully fenced for complete privacy, this serene outdoor sanctuary creates an effortless backdrop for summer lounging and outdoor play. Complete with central A/C and an attached double garage, a rare luxury in inner-city Wildwood, this turnkey residence delivers high-design living just minutes from downtown. (id:52784)
90 Glenhill Drive
Cochrane, Alberta
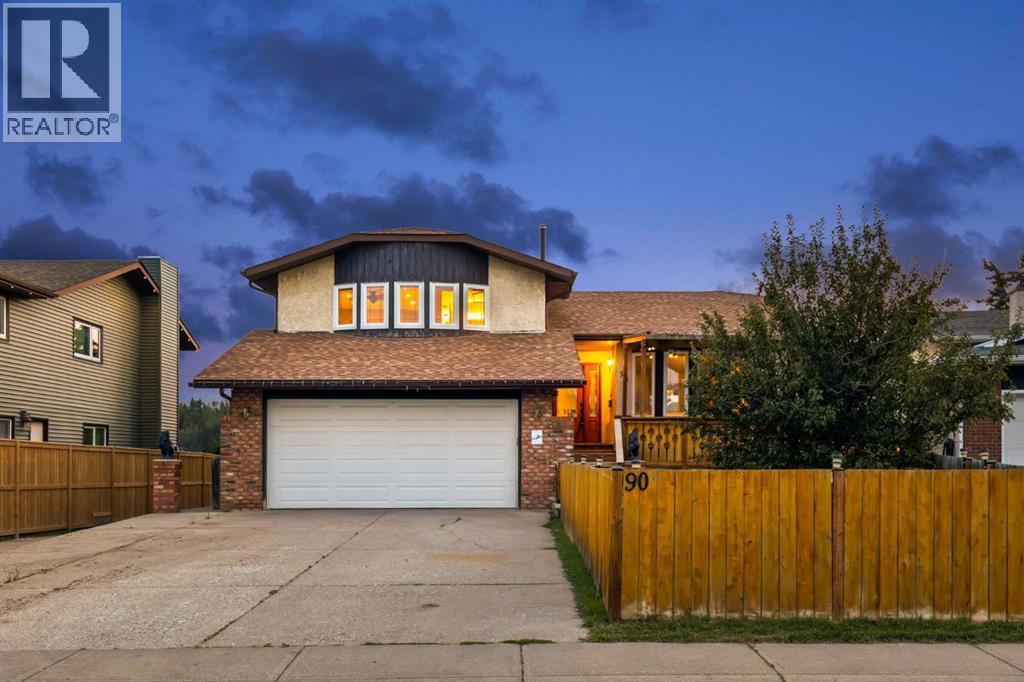
** Open house Saturday, October 17 from 12 PM to 3 PM, pumpkin spice, coffee, and fall snacks**Welcome to 90 Glenhill Drive, an impressive four level split situated on a spacious 6,000 plus square foot lot backing onto an environmental reserve in the established community of Glenbow. Offering approximately 2,100 square feet above grade and more than 2,700 square feet of fully developed living space, this home features four bedrooms, three bathrooms, and multiple living areas designed to give the entire family room to spread out.Step inside to high ceilings, hardwood flooring, and a bright, open concept layout that is ideal for everyday living and entertaining. The spacious kitchen is truly the heart of the home, featuring granite countertops, oak cabinetry, a large island with a sink, double wall ovens, a gas cooktop, and newer stainless steel appliances. The kitchen flows seamlessly into the dining and living areas, creating a welcoming space for cooking, gathering, and entertaining.The upper level features a generous primary bedroom complete with a private sitting area, a walk in closet with built in organizers, and an impressive ensuite with an oversized tiled shower, multiple shower heads, and a glass enclosure. Additional bedrooms and a separate den or office provide plenty of space for family members, guests, or those working from home.The fully above grade third level offers a warm and inviting family room with hardwood flooring, a gas fireplace, and built in shelving. Two separate patio doors provide access to the outdoor living spaces, with one leading to the covered and private hot tub area and the other opening onto the main deck overlooking the natural surroundings. This level also includes a bedroom, a four piece bathroom, conveniently located laundry, and direct access to the heated and insulated double attached garage.The fully developed fourth level provides even more flexible living space with a large family room, recreation area, or den, al ong with plenty of additional storage. This versatile level is ideal for a media room, games area, home gym, or comfortable retreat.Outside, the expansive yard offers plenty of room to relax, entertain, garden, or enjoy time with family and friends. Additional storage is conveniently located beneath the deck. From the deck, enjoy beautiful river valley and mountain views, along with the privacy and natural setting of the environmental reserve behind the property.Glenbow is one of Cochrane’s most established and conveniently located communities. Glenbow Elementary School is within walking distance, while kilometres of nearby pathways connect residents to Big Hill Creek and the Bow River. Downtown Cochrane’s shops, restaurants, and amenities are also just minutes away.With four bedrooms, three bathrooms, multiple living spaces, a dedicated home office, outstanding outdoor space, and an exceptional location, 90 Glenhill Drive offers the space, comfort, and versatility today’s families are looking for. (id:52784)
148 Cantrell Drive SW
Calgary, Alberta
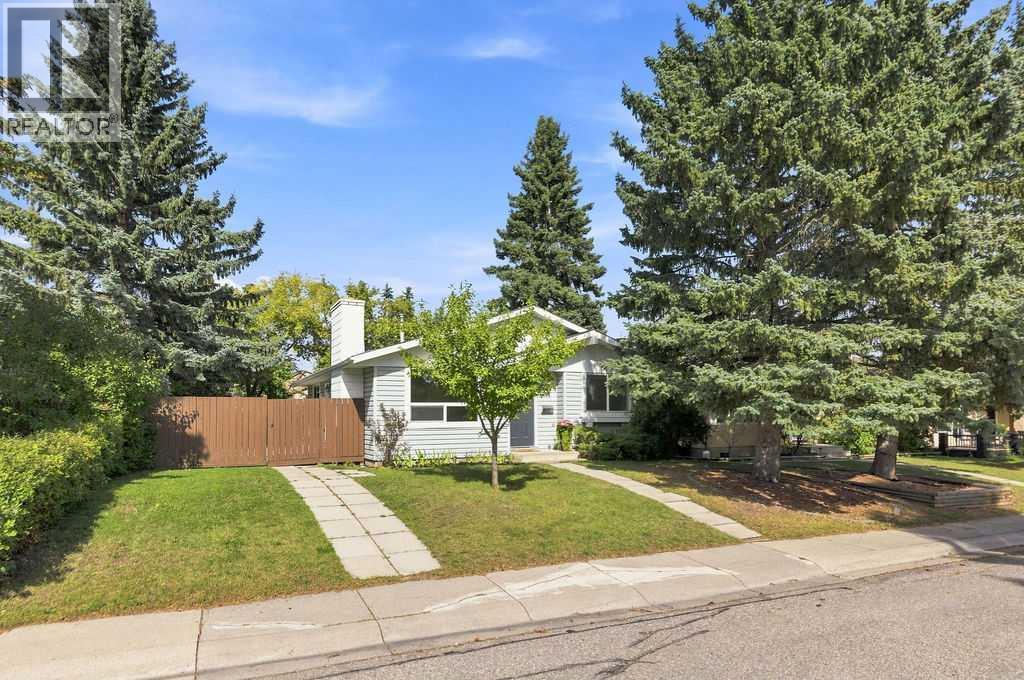
Welcome home to 148 Cantrell Drive SW, nestled in the heart of the desirable Canyon Meadows where this FULLY RENOVATED home is sure to impress! Offering 2,018 SF of developed living space, 3+1 bedrooms, 2 bathrooms and backyard space to build your dream garage! The bright and functional main floor layout is perfect for everyday living and entertaining showcasing LVP flooring, clean white tones and chic lighting throughout. The living room features a cozy wood burning fireplace leading to the eat in kitchen with modern cabinetry, stainless steel appliances and subway tile backsplash. A primary bedroom is generously scaled with his and her closets and cheater door access to the beautifully updated 4 piece bathroom. Two additional bedrooms are also found on this level. Downstairs in the recently updated basement, you’ll find a 4th bedroom, 4-piece bathroom, an expansive family/rec room, laundry and an abundance of storage space—ideal for growing families or guests. Don't overlook the major updates to include the furnace, hot water tank, roof, windows and doors, offering peace of mind for years to come. Step outside to your private backyard complete with a newly poured concrete patio—perfect for relaxing or hosting summer evenings. Canyon Meadows is a community known for its mature tree-lined streets, unbeatable access to amenities and minutes from the natural beauty of Fish Creek Provincial Park where you will enjoy year-round outdoor activities including walking, biking, and cross-country skiing. Commuting is a breeze with nearby LRT access and convenient connections to major routes like Macleod Trail and Anderson Road. A rare opportunity to own a turnkey home in a fantastic location—don’t miss out! (id:52784)
151 New Brighton Mews SE
Calgary, Alberta
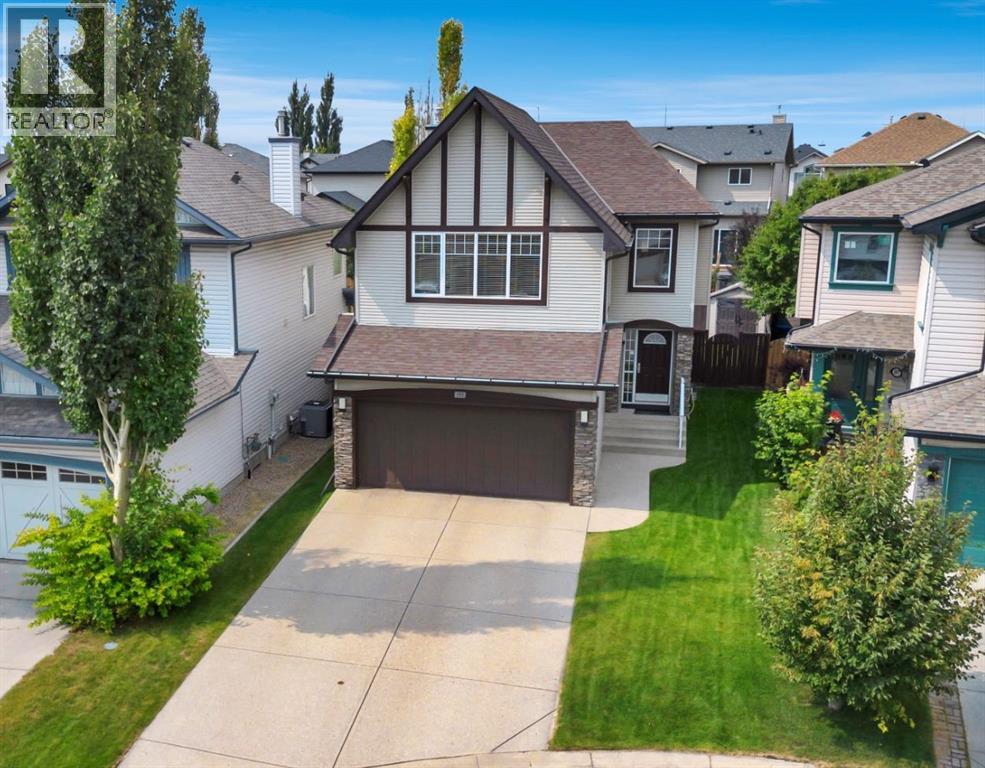
Discover a refined lifestyle within this beautifully warm and well presented two-story detached home, situated within the desirable SE Calgary community of New Brighton. With nearly 1960 square feet of living space, this home offers ample room for comfort and entertaining, complemented by a double attached garage providing secure parking for two vehicles plus a longer driveway for extra parking. Inside, hardwood floors flow seamlessly throughout the main level, accented by ceramic tile in key areas, while carpeting adds warmth to the living room, bedrooms and bonus room . A central vacuum system simplifies housekeeping, and laundry convenience is ensured with main level access. A gas fireplace warms the living room, creating an inviting ambiance, while the kitchen provides ample space for culinary creations and gatherings, complete with central air conditioning for year-round comfort. This has the ultimate layout upstairs as the massive vaulted bonus room is separated by split staircase to the three generously sized bedrooms, including a luxurious master suite featuring a vaulted ensuite 4 pc bathroom with soaker tub and a spacious walk in closet. While the basement remains unfinished, its potential for future expansion or recreational enjoyment is undeniable. You can tell just by viewing this immaculate home that it is excellently maintained and here are some of the updates: Hot water tank (2026), Washer/Dryer (2026), Dishwasher (2025), Fridge and stove (2018), Furnace (2017), Roof (2019), and of course general upkeep and maintenance throughout the course of living here. Outside, enjoy your private backyard, enhanced by underground sprinklers for effortless landscaping maintenance, or relax upon the deck in your West backyard. Location is key as this home is in a quiet cul de sac and walking distance to the clubhouse, schools and amenities on High Street! New Brighton offers an exceptional community experience, featuring amenities such as a clubhouse, playgrounds, ice rinks, pond, sport courts, walking/bike paths, and convenient access to nearby schools, shopping, parks, and recreational opportunities—all within this fabulous family community! (id:52784)
3 Sunrise Heights
Cochrane, Alberta
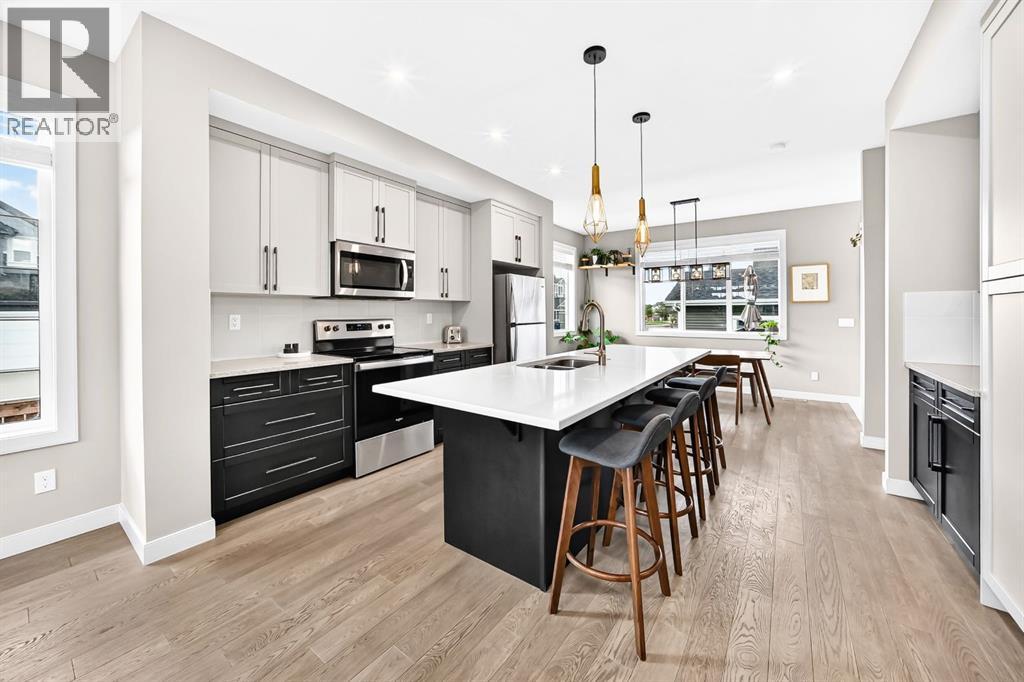
Welcome to 3 Sunrise Heights, a standout home in the highly sought after community of Sunset Ridge! Offering over 2000 sq. ft. of developed living space, this beautifully maintained former show home sits proudly on a wide corner lot with a fully fenced yard, east-facing front, south-side exposure, and west-facing backyard bringing in incredible natural light from morning to evening. Step inside to soaring 9’ ceilings, oversized windows, stylish finishes, quartz countertops, a large kitchen island, stainless steel appliances, pantry, and a beautiful built-in electric fireplace that creates the perfect gathering space. Upstairs, you’ll find three spacious bedrooms, convenient upper-floor laundry, and a bright primary retreat featuring a private ensuite and walk-in closet. The fully developed basement takes this home to the next level with a huge fourth bedroom and its own ensuite, ideal for guests, teenagers, or extended family. Outside, enjoy the landscaped yard, deck, and impressive 20’ x 20’ detached garage with convenient back lane access. And the location? It doesn’t get much better! RancheView K-8 School is just a few blocks away, St. Timothy High School is a short drive, and the future community centre and third school will soon be within walking distance. With Calgary and Costco approximately 30 minutes away and the Rocky Mountains just 45 minutes west, this is the perfect place to enjoy the best of Cochrane living. Bright, spacious, beautifully finished, and exceptionally well located—this Sunset Ridge gem is ready to impress! (id:52784)
7165 California Boulevard NE
Calgary, Alberta
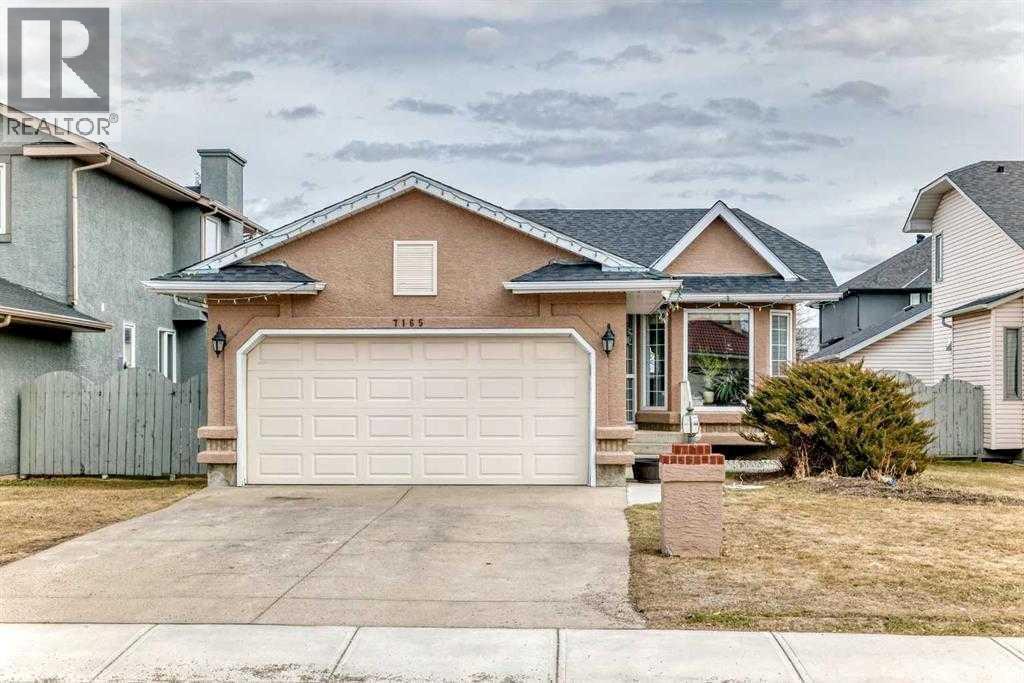
Fully renovated , This former show home is meticulously cared for and shows pride of ownership! Easy to please palette with neutral paint and flooring colors. The front facing formal dining room (or flex area) has decorative ceiling cornice and a sunny bay window. Fresh white cabinetry, peninsula island, glass door inserts, fridge, stove, dishwasher and stainless fridge in the kitchen. The main floor plan is perfect for easy flow between the kitchen, spacious eating nook and living room. Windows and vaulted ceilings add to the openness of the space. There is a cozy gas fireplace to add warmth on the cooler days. Patio access to the west facing back deck (14x9) which is covered in durable and easy care newer trek decking. Upper cabinets provide extra storage in the main floor laundry. The Master bedroom has decorative wood detail and vaulted ceilings as well as a walk in closet and jetted tub and shower en suite. The lower level has two more bedrooms and a very large open rec are as well as a 3 piece bath. There is RV parking in the rear with convenient power and water hook ups . (id:52784)
50 Posthill Drive SW
Calgary, Alberta
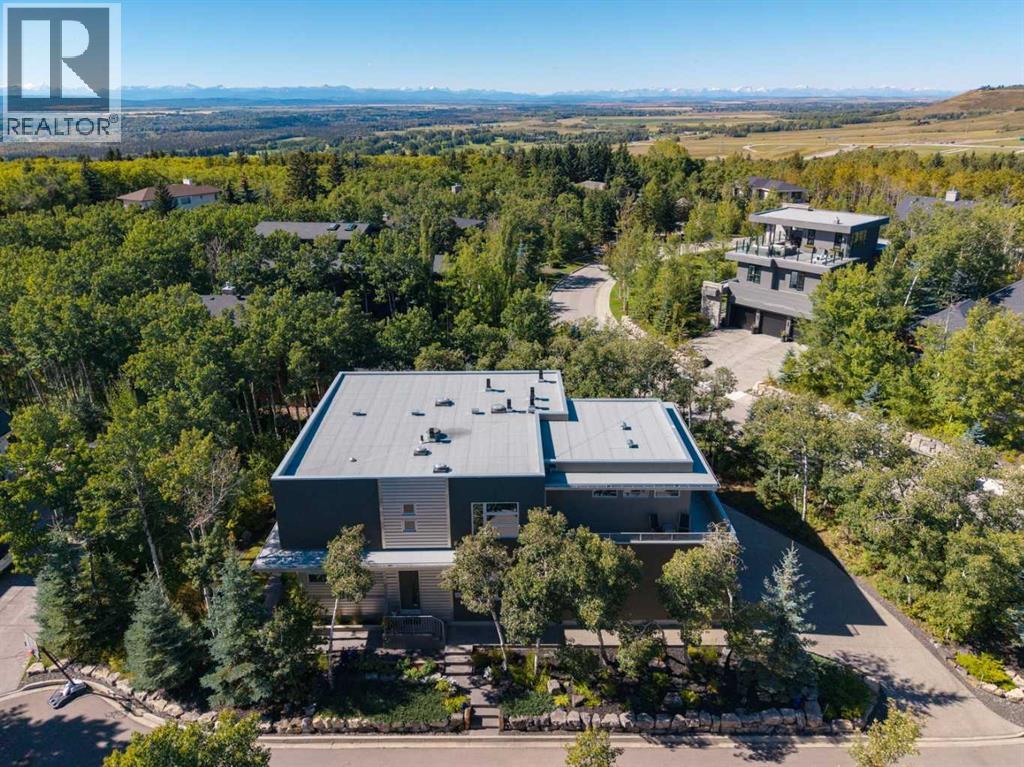
Situated on the quiet south end of prestigious Posthill Drive, this striking West Coast Contemporary blends architectural design, thoughtful updates + sophisticated living. The welcoming front entry opens to a private office with tray ceilings, accent wall + built-in desk, while the formal dining room features oversized windows, Denca cabinetry + linear pendant lighting. The beautifully appointed kitchen features premium quarter-sawn maple cabinetry, dual wall ovens, warming drawer, built-in microwave + gas cooktop. A vast island with quartz waterfall counters offers an eating bar, double sink + dishwasher, while the adjoining breakfast nook opens to the wraparound deck with west + south views + exceptional privacy. The butler’s pantry adds a second dishwasher, wine fridge + abundant cabinetry. The spacious living room centres around a sleek modern fireplace, with French doors extending the living space outdoors beneath 10-foot ceilings. Lutron lighting throughout the home is controlled by wall panels or smart device. The updated mudroom entry from the triple attached garage offers built-in shelving, hanging space + bench. Upstairs, 9-foot ceilings complement an expansive primary suite with a California Closet completed in 2025 + luxurious ensuite. High windows provide natural light + privacy, while the jetted soaker tub, tiled steam shower with dual heads, dual sinks + separate vanity create a spa-like retreat. Two additional bedrooms share a beautifully finished Jack + Jill ensuite, with laundry conveniently located on this level. The upstairs hall also features a California Closet system added in 2025. The versatile bonus room is currently a home gym + offers potential for nanny quarters or additional living space. It includes a wet bar with wine fridge + dishwasher, full bathroom, additional laundry hookups + upper balcony access. The fully developed lower level features 9-foot ceilings, heated floors, updated lighting, geometric fireplace + professionally insta lled home theatre. A spectacular bar with mood lighting + dual bar fridges creates an inviting entertaining space, while a fourth bedroom, additional beautifully finished bathroom + extensive organized storage complete the level. Recent improvements include a new boiler (2022), professionally landscaped south + east yards (2023), replacement + upgrade of all roof exhaust vents (2024), replacement of both forced-air furnaces (2024) + complete replacement of the roof cap + scuppers (2024). Additional features include central A/C, security system, water softener + instant water heater. The heated triple garage is finished with epoxy flooring + impressive storage systems. Beautifully landscaped grounds with mature trees create a private setting, while the location offers quick access to 17th Avenue, Stoney Trail, shopping, Calgary's top schools + major routes throughout the city + to the mountains. (id:52784)
159 Sherwood Crescent NW
Calgary, Alberta
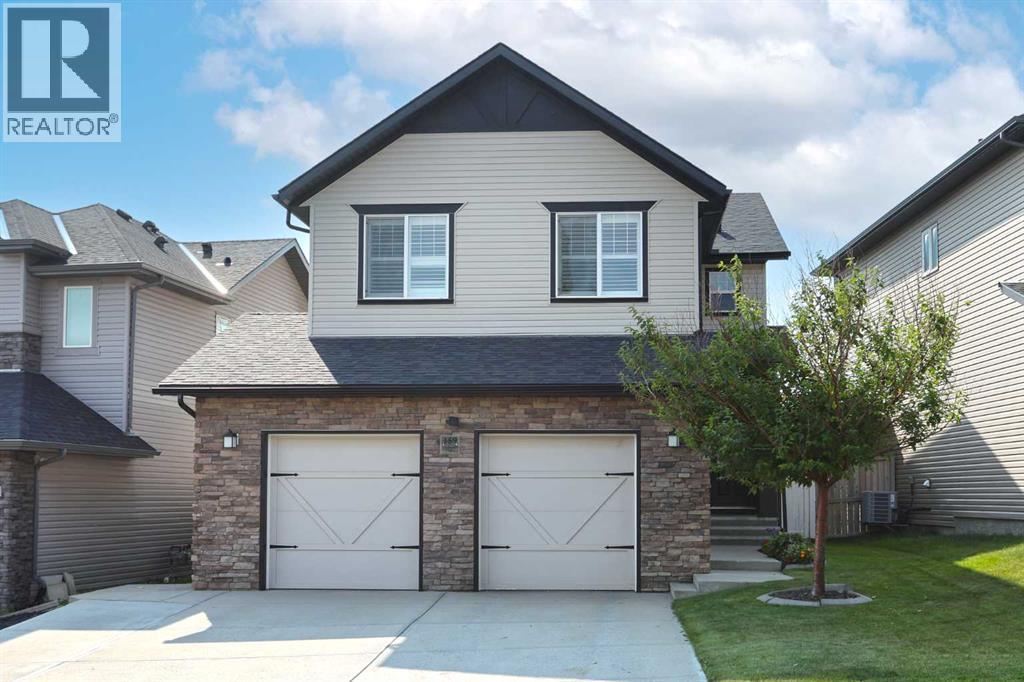
Make your dreams come true when you move into this beautifully upgraded 4 bedroom home in the popular Symons Valley community of Sherwood, located here on this quiet crescent within walking distance to winding trails & Sherwood Field. Original owners of this Trico-built two storey, which enjoys rich hardwood floors & central air, oversized 2 car garage, wonderful bonus room & maple kitchen with stainless steel appliances. Complemented by 9ft ceilings & expansive windows, you will simply love the sun-drenched & airy feel of the main floor with its gracious living room with stone-facing gas fireplace, bright & spacious dining room & open concept kitchen with granite countertops & walkthrough pantry, mosaic tile backsplash & the stainless steel appliances including a Frigidaire gas stove/convection oven. Total of 3 bedrooms & 2 bathrooms up highlighted by the relaxing owners’ retreat with walk-in closet & ensuite with corner soaker tub, double vanities & separate shower. Shared by the 2 childrens’ bedrooms is the 2nd full bath with 2 sinks & separate water closet room with bathtub/shower & toilet. Above the garage is the fabulous bonus room with vaulted ceilings & views of Sherwood Field. The lower level – with high ceilings, is finished with a games/rec room with quartz-topped wet bar, bathroom with walk-in shower, loads of extra space for storage & 4th bedroom with its own private access into the bathroom. Additional extras include 2nd floor laundry room with Asko washer & dryer, built-in ceiling speakers & Hunter Douglas blinds, huge main floor mudroom, 12ft ceilings in the oversized garage, underground sprinklers & backyard with maintenance-free vinyl fence, storage shed & Trex deck with gas BBQ line. New hot water tank in 2019 & new roof in 2024. This truly sensational home is perfectly located just minutes to all area amenities... Blessed Marie-Rose School, winding ravine trails, shopping at major retail centres (Beacon Hill, Sage Hill Crossing, Sage Hill Quarter ) & quick easy access to Stoney/Sarcee/Shaganappi Trails to take you anywhere & everywhere you want to go! (id:52784)