

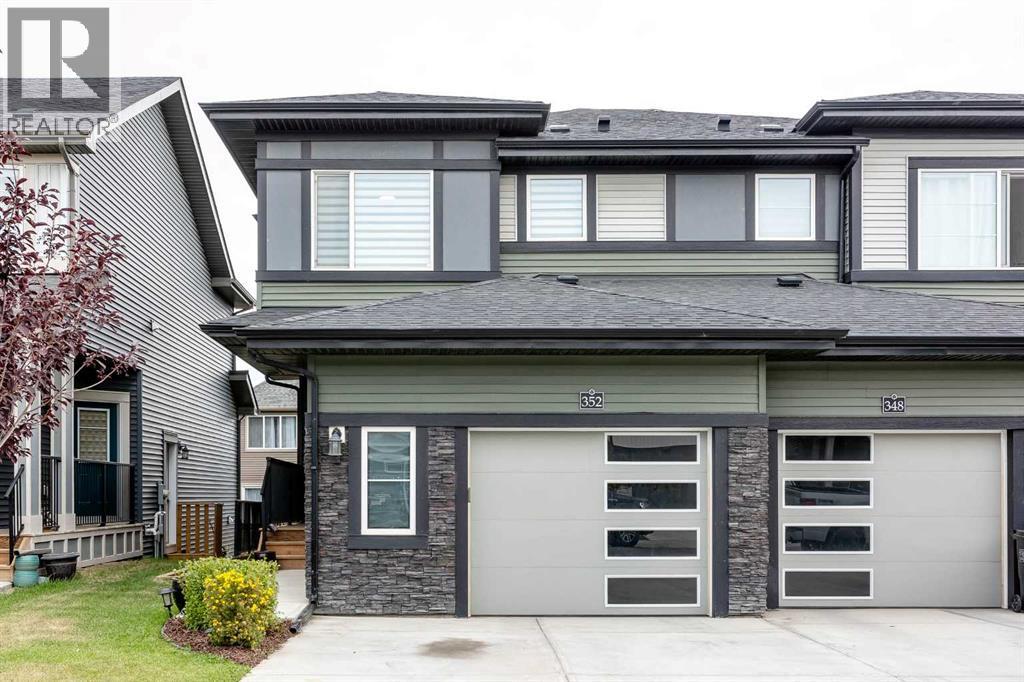
352 Creekrun Crescent SW
Airdrie, Alberta
Welcome to an exceptionally maintained, turn-key 2 storey sanctuary in the vibrant enclave of Cobblestone Creek. Merging modern contemporary design with timeless classic warmth, this sun-drenched two-storey duplex offers over 2,143 square feet of impeccably crafted living space across all levels. Designed with an intentional blend of luxury finishes and functional ease, every corner of this residence feels both curated and effortlessly inviting. The journey begins in a spacious tiled foyer that sets a sophisticated tone, seamlessly transitioning into wide-plank luxury vinyl flooring that flows throughout the open-concept main floor. At the heart of the home lies a chef-inspired culinary kitchen tailored for memorable gatherings. Striking two-toned, full-height cabinetry with deep pot drawers is anchored by pristine quartz countertops, a sleek tile backsplash, and a walk-in pantry. A generous central island easily seats four, creating an easy focal point for casual morning coffees or evening wine. Sunlight pours into the adjoining dining area, where sliding glass doors open directly to the rear yard, setting the stage for alfresco dining. The neighboring living room offers a bright, cozy retreat designed for relaxation or entertaining guests. Tucked quietly off the main flow, a stylish powder room and a functional mudroom keep daily life organized. Upstairs, the private primary suite serves as a serene refuge, complete with an expansive walk-in closet and a spa-like four-piece ensuite. Two additional oversized bedrooms offer generous closet space and quick access to a sparkling four-piece guest bath showcasing matching quartz accents. A dedicated upper-level laundry room adds essential day-to-day convenience where it is needed most. The lower level houses a fully developed, self-contained illegal suite featuring an open-concept living area with a modern kitchen setup, a bright bedroom, a private four-piece bathroom, dedicated laundry, abundant storage, and a separate side entrance. This flexible layout serves as an ideal retreat for teenagers, multi-generational families, or a high-potential space for mortgage-assisting rental opportunities. Extending the appeal outdoors, the property boasts strong curb appeal with an oversized single-car attached garage and extended driveway parking. The fully fenced backyard provides a private, secure oasis for children and pets to play freely. Cobblestone Creek combines peaceful green space with urban connectivity where residents enjoy scenic pathways leading to Chinook Winds Regional Park, proximity to local amenities, the upcoming Southwest Recreation Centre, and quick access to the interchange for a stress-free Calgary commute. Beautifully updated and completely move-in ready, this property offers a refined lifestyle in an unbeatable location. Book your private showing today! (id:52784)
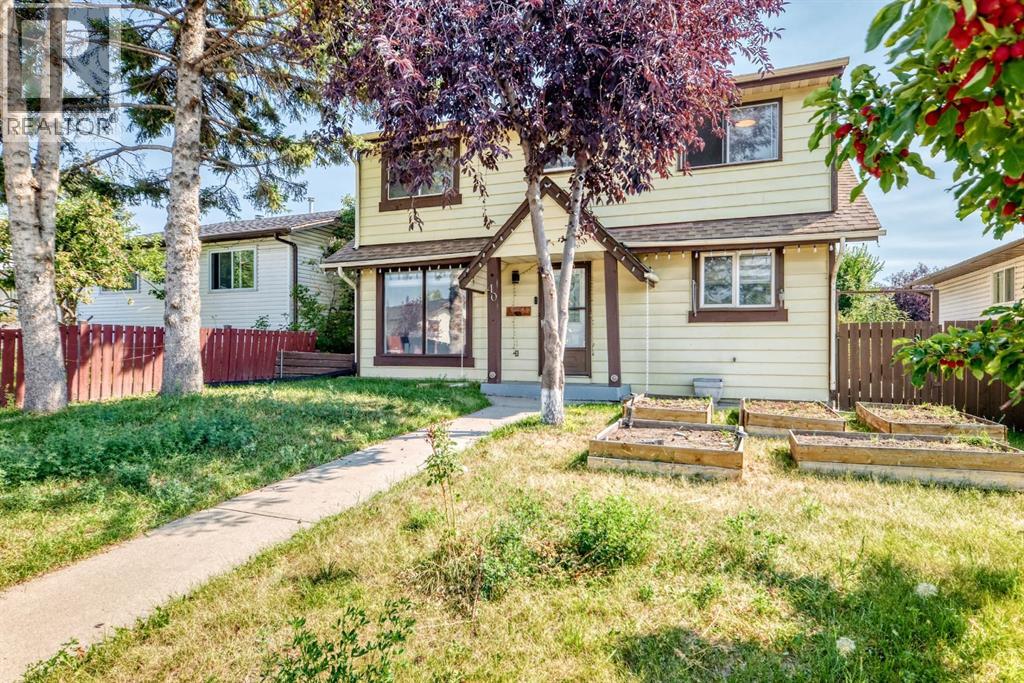
40 Falconridge Close NE
Calgary, Alberta
Welcome to this charming 3-bedroom, 1.5-bathroom home located in the established community of Falconridge. Ideally situated close to schools, restaurants, shopping and everyday amenities, the property also offers convenient access to Stoney Trail, Métis Trail and Calgary International Airport. Situated on an R-C2 lot, the home features a spacious deck, double detached garage and RV parking pad. The main floor offers a bright living room, along with a functional kitchen and dining area. The living room provides access to an enclosed space featuring a hot tub and ample lighting. Upstairs, you will find three well-sized bedrooms and a full bathroom. Offering comfortable living in a convenient location, this property is an excellent opportunity for first-time buyers, families or investors. Book your private showing today! (id:52784)
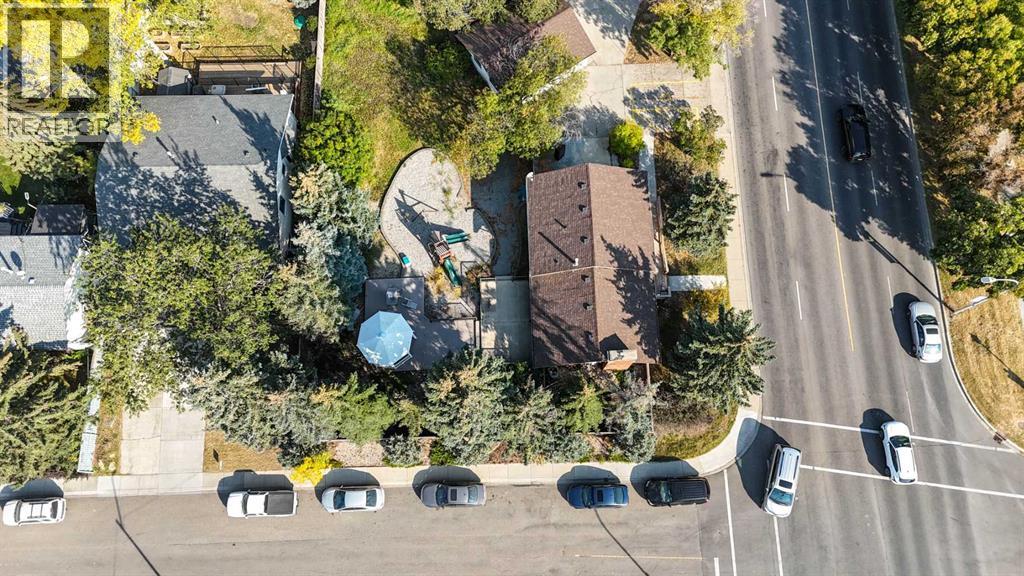
309 Main Street NW
Airdrie, Alberta
Excellent Main Street exposure for a variety of commercial uses - Medical, General Office, Retail. Great opportunity to buy and hold for future Downtown Development. Vacant ready for quick possession. You have the option to buy or lease with the ability to be a part of the heart of Airdrie. There is a high tech security system in place. Come and tour and explore the possibilities. (id:52784)
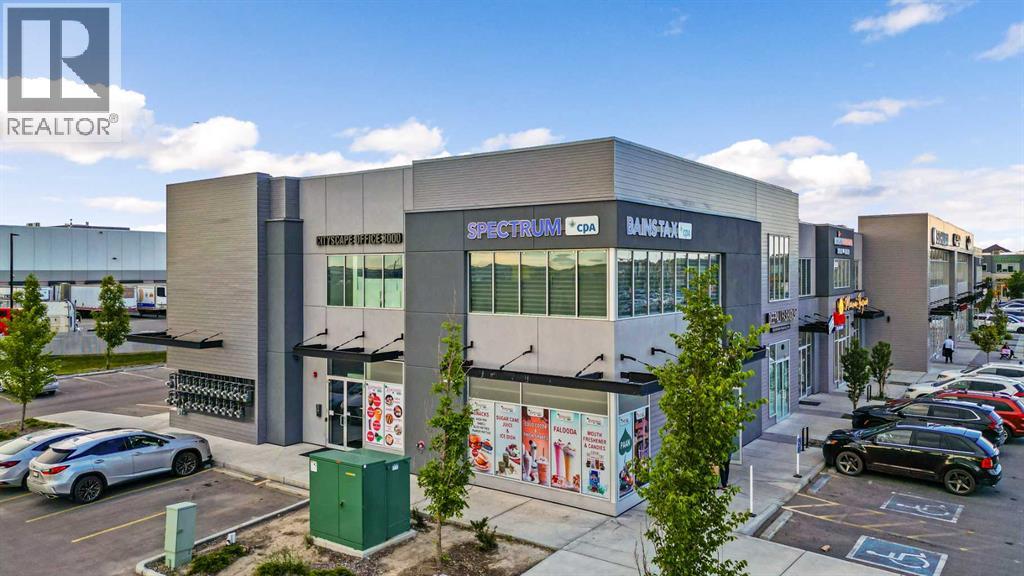
3270, 4310 104 Avenue NE
Calgary, Alberta
## Prime Office Space for Sale in Jacksonport, NE CalgaryInvest in a fully rented office space located on the 2nd floor of one of the busiest retail plazas in Jacksonport, NE Calgary. This 1,516 sq/ft gross area (usable sq/ft is less, accounting for common areas) is fully developed and features eight (8)separate offices, all currently leased, along with a welcoming waiting area.The office boasts front and back man doors from the upper hallways and convenient elevator access. Ideally situated at the northwest corner of Metis Trail and 104th Avenue NE, this prime location is near vibrant communities such as Cityscape, Skyview, Cornerstone, and Redstone.Zoned C-Cor3, this development allows for both retail and office uses and offers ample extra parking. Don't miss out on this excellent investment opportunity in a great location with significant exposure. Contact your favorite Realtor today for more information or to schedule a viewing. (id:52784)
917 West Lakeview Drive
Chestermere, Alberta
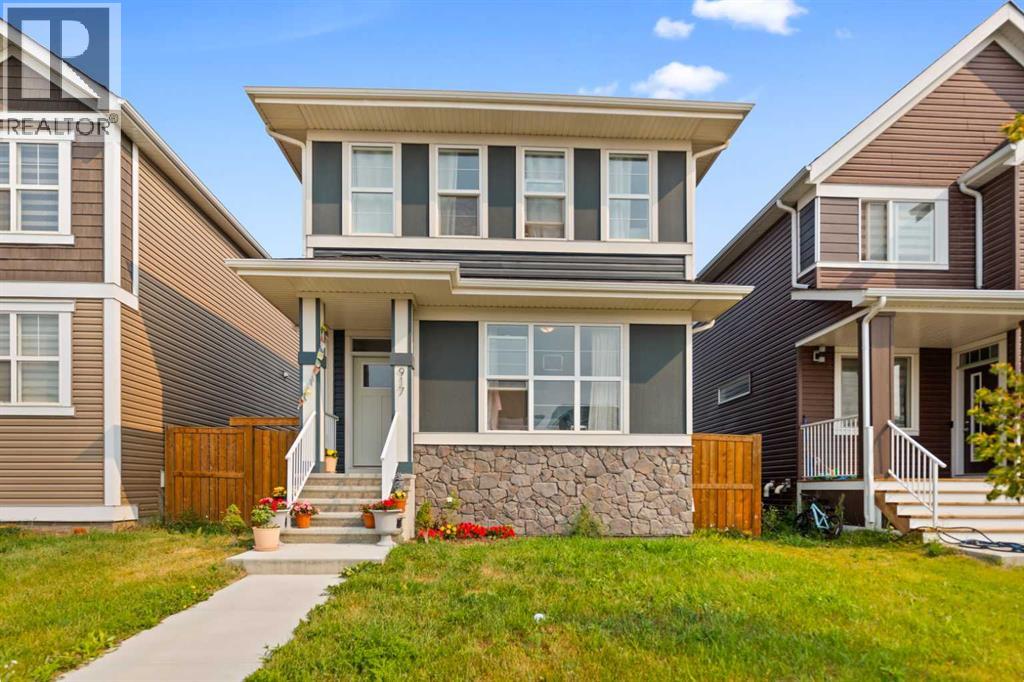
Welcome to this beautifully maintained laned home in the sought-after community of Chelsea, Chestermere! This inviting 3-bedroom, 2.5-bathroom home offers a thoughtfully designed layout with plenty of space for comfortable family living. The main floor features a bright and versatile office/den, perfect for working from home or creating a quiet study space. The upgraded kitchen offers modern finishes, ample cabinetry, and a functional layout that flows seamlessly into the living and dining areas.Upstairs, you’ll find three spacious bedrooms, including a primary bedroom, along with a convenient bonus room—ideal for a family room, kids’ play area, or additional entertainment space. The home has been exceptionally well cared for and is move-in ready.Step outside to enjoy a deck and fully fenced backyard, providing a great private space for relaxing, entertaining, and enjoying the outdoors. The property also features a generous double concrete garage pad with plenty of room for future garage development.The location is excellent, close to schools, shopping, parks, and the beautiful ponds in Chelsea. Chestermere Lake is only approximately 5 minutes away.A fantastic opportunity to own a well-kept, upgraded home in one of Chestermere’s desirable communities! (id:52784)
36 Jensen Heights Place NE
Airdrie, Alberta
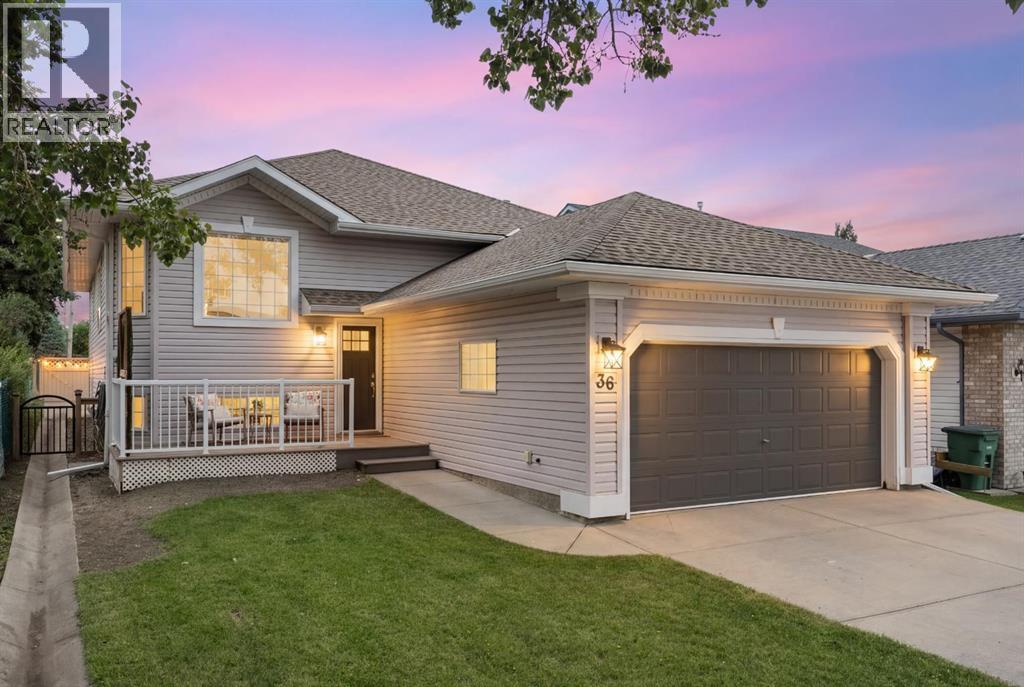
Welcome home to this spacious and thoughtfully updated five-bedroom, three-bathroom bi-level, offering over 2,800 sq. ft. of developed living space in the heart of Jensen. Set in a quiet and peaceful cul-de-sac within a friendly, family-oriented neighbourhood, this home offers a wonderful sense of comfort and community. It is the kind of place that feels ready for busy mornings, family dinners, movie marathons and everything in between. Step inside to a bright and inviting main level where vaulted ceilings, generous windows and an open layout create an airy, cheerful atmosphere. The kitchen sits at the centre of it all, making it easy to stay connected while meals are prepared and conversations carry on. Quartz countertops, a central island, additional peninsula seating, a gas range, subway tile backsplash and plenty of cabinetry provide both style and everyday function. Recent updates include a new refrigerator in 2026 and a new dishwasher in 2024, adding even more convenience to this already well-equipped space. The adjoining dining and living areas offer plenty of room to gather, relax and make memories. Large windows fill the space with natural light, while access to both the front sitting deck and rear deck makes it easy to enjoy a morning coffee, host summer barbecues or unwind at the end of the day. A natural gas line for the barbecue makes outdoor entertaining even easier. The primary bedroom offers a peaceful retreat with a large walk-in closet and private ensuite featuring a jetted tub and separate shower. Two additional bedrooms and a full bathroom complete the main level, including one bedroom with a charming loft-style feature that adds a fun and memorable touch. Downstairs, the fully developed lower level is ready to become the family’s favourite hangout. The expansive recreation area offers room for movie nights, games, fitness equipment, hobbies and cozy evenings beside the gas fireplace with stone surround. Two additional spacious bedrooms and a refreshed full bathroom provide excellent flexibility for children, guests or extended family. The laundry area includes new laundry appliances added in 2024, while central air conditioning, also installed in 2024, keeps the home comfortable through the warmer months. Outside, the fully fenced backyard is ready for playtime, pets, gardening and weekend gatherings. A rear deck, patio area and open lawn create plenty of options for relaxing and entertaining, while street access behind the property adds extra convenience. The double attached garage and generous storage help keep everyday life running smoothly. Close to schools, parks, shopping, the library and other community amenities, this warm and welcoming home offers the space, flexibility and setting families are always searching for. Bright, comfortable and full of personality, it is ready for its next chapter. (id:52784)
652 Cranford Walk SE
Calgary, Alberta
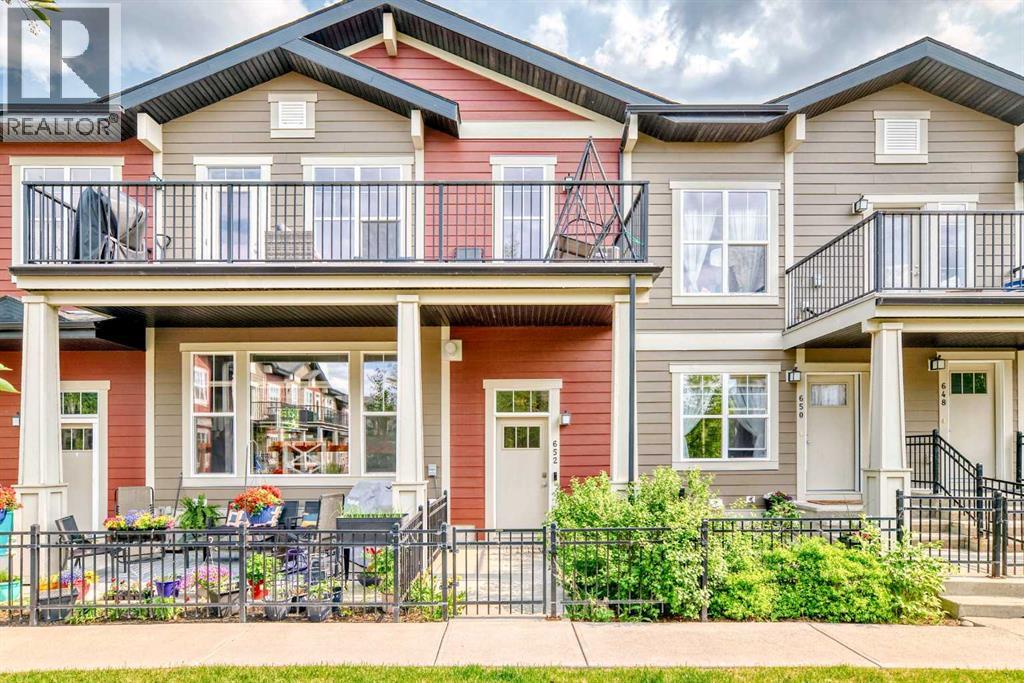
** OPEN HOUSE SUNDAY AUG 30 - 12PM-1:30PM ** This rare end-unit townhome in Cranston offers over 1,300 sq. ft. of bright, stylish living with no neighbours above and only one adjoining neighbour. Extra windows fill the home with natural light, creating an open and welcoming feel throughout.All three bedrooms are conveniently located on the same level, while the finished basement provides flexible space for a home office, gym, rec room, or additional storage. The home also features a double attached garage, central A/C, water softener, video doorbell, keyless entry, smart thermostat, and a new hot water tank installed in 2025.Step outside onto the oversized 175+ sq. ft. balcony and enjoy a peaceful setting with plenty of space to relax or entertain.The property is currently tenant-occupied, with the tenants scheduled to move out on October 16, making it an excellent opportunity for buyers looking for a well-maintained home in one of Cranston’s most desirable locations. Book your showing today! (id:52784)
3112, 2280 68 Street NE
Calgary, Alberta
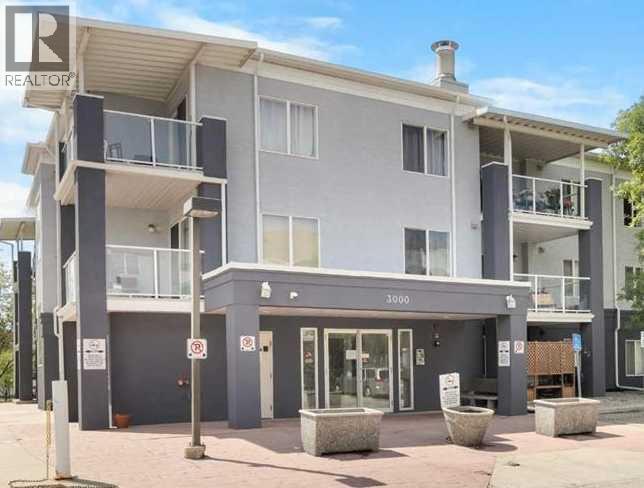
Welcome to #3112, 2280 68 Street NE, and modern condo living in the vibrant community of Monterey Park! This bright and well-designed 2-bedroom, 2-bathroom apartment offers 845 sq ft of comfortable living space, including a walk-in closet, an open-concept layout, a private patio with direct access to greenspace, and a titled heated underground parking stall.Step inside to a bright and inviting floor plan designed for both everyday living and entertaining. The spacious living and dining areas flow seamlessly into the kitchen, creating an open and functional space filled with natural light. Step outside to your private patio and enjoy peaceful views and convenient access to the surrounding greenspace.A major highlight is the titled heated underground parking stall, with ample visitor parking conveniently located directly in front of the building. Condo fees offer exceptional value, including heat, electricity, and water. The well-maintained low-rise complex also features a landscaped courtyard and a welcoming sense of community.Ideally located in Monterey Park, this condo complex is within walking distance of Monterey Centre, offering shopping, dining, banking, groceries including Co-op, and everyday services. Parks, playgrounds, and schools are also close by. With easy access to 16th Avenue, Stoney Trail, and Deerfoot Trail, commuting throughout Calgary is a breeze, with downtown approximately 15 minutes away.An excellent opportunity for first-time buyers, downsizers, or investors looking for a well-maintained home in a convenient, family-friendly community—this Monterey Park condo is ready to welcome you home! (id:52784)
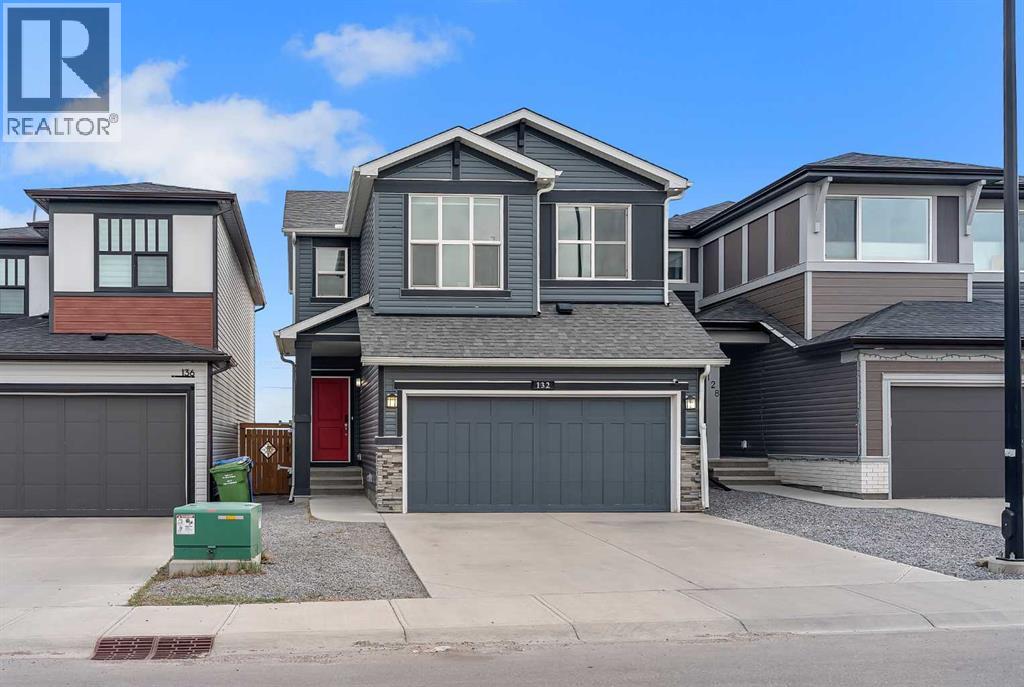
132 Howse Crescent NE
Calgary, Alberta
Welcome to this beautifully maintained 1,804 sq. ft. home offering the perfect blend of comfort, functionality, and investment potential! Featuring 3 spacious bedrooms, 2.5 bathrooms, a bright bonus room, and a luxurious primary suite with a private ensuite, this home is thoughtfully designed for modern family living.The sun-filled main floor boasts an open-concept layout with large windows that flood the home with natural light. The stylish kitchen offers ample cabinetry, generous counter space, and flows seamlessly into the dining and living areas—perfect for everyday living and entertaining. A versatile bonus room upstairs provides the ideal space for a family lounge, home office, or play area.The legal 1-bedroom basement suite offers an excellent mortgage helper or income-generating opportunity, making this property ideal for investors or buyers looking to offset their mortgage. Whether you're planning a long-term rental or exploring Airbnb opportunities. This home is perfectly suited for both.Step outside to enjoy a private backyard that does not back onto another home's backyard, offering added privacy and an open feel that's perfect for relaxing, entertaining, or family gatherings.A rare bonus is that the home comes fully furnished, including both the main house and the legal basement suite. The furniture is negotiable and may be included in the sale, making this an exceptional turnkey opportunity for investors or buyers looking for a move-in-ready home.Whether you're a growing family searching for your forever home or an investor seeking a high-potential income property, this exceptional home checks all the boxes. Don't miss your chance to own this bright, versatile, and fully equipped property! (id:52784)
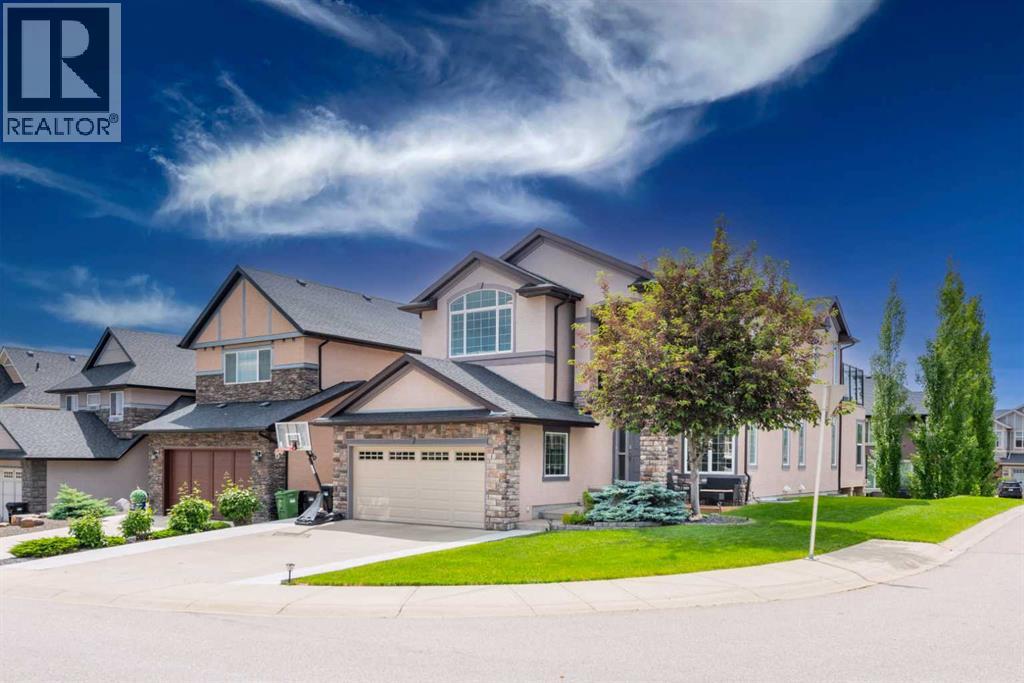
35 Aspen Stone Way SW
Calgary, Alberta
Nestled in a prime location, newly renovated (new vinyl sheet on decks & Porch and exterior door with built-in blind) this stunning home boasts a legal walk-out suite, a private patio, and a spacious backyard. Residents can enjoy a leisurely stroll to Webber Academy and Calgary Academy, with Rundle Academy, Calgary French & International School, and Aspen Landing Shopping Centre also within convenient reach. The main residence features an array of custom upgrades, including an expanded family room, a full-width deck, and a sprawling terrace off the primary bedroom. The sleek kitchen is equipped with stainless steel appliances, granite countertops, and an oversized pantry. Hardwood flooring, a tiled mudroom, 9’ ceilings, and a versatile den or dining room complete the main floor. With six (6) generously sized bedrooms, one (1) main-floor guest room, and five (5) bathrooms, this home provides unparalleled space and comfort. A vaulted bonus room offers the perfect retreat, while the primary bedroom boasts a luxury ensuite. Additional upgrades include custom shelving, an extended nook area, designer backsplash, and high-quality carpeting. Large west-facing windows flood the space with natural light, and the home has been freshly painted throughout. The property also features abundant parking, including space for up to six vehicles on the extended driveway, plus a new concrete slab connecting the side of the home to the back patio. Additional on-street parking is available for guests. The brand-new, sunny, never-used huge walk-out legal suite with 9’ sound proof ceiling is a private oasis, complete with its own backyard, concrete patio, large ten (10) windows and complete privacy. The suite includes: Basement floor insulation with subfloor, 3 spacious bedrooms, A comfortable family room, Formal dining area, large kitchen, Separate laundry, 2 bathrooms, Stainless steel appliances (gas stove, microwave/oven, dishwasher, refrigerator) With its wonderful neighbors and welcom ing, high-end community, this property offers an exceptional luxury living experience. Book your viewing today! (id:52784)
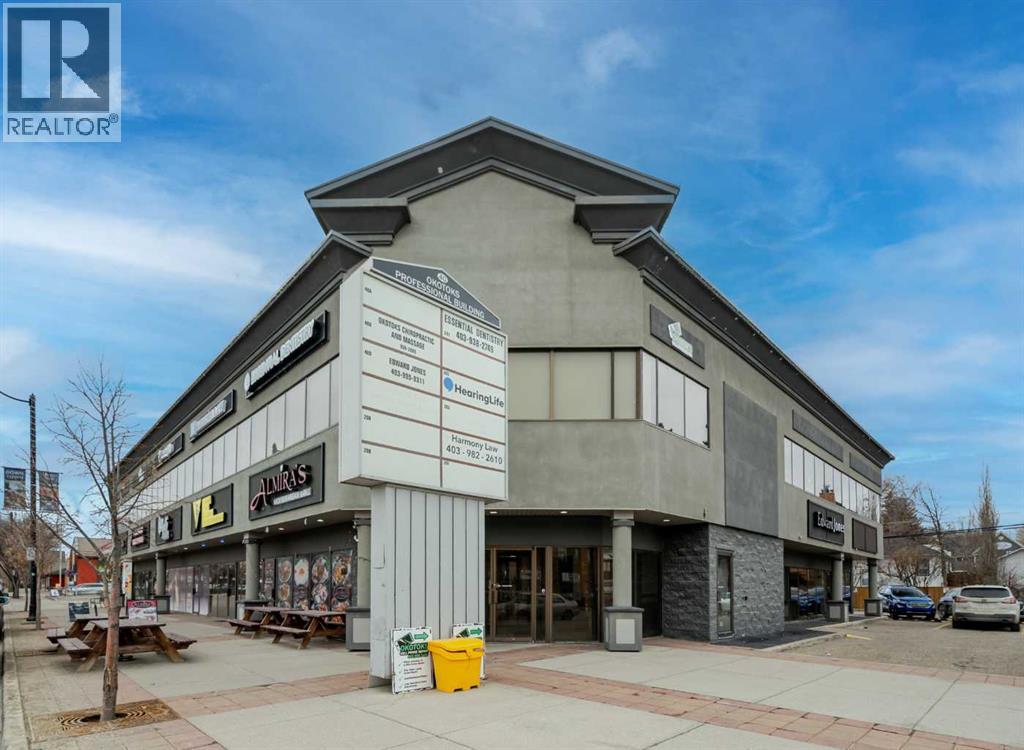
200, 40 Elizabeth Street
Okotoks, Alberta
Exceptional opportunity to lease a well-appointed office space in the heart of Downtown Okotoks. Located in a professionally maintained building with elevator access, this unit offers excellent accessibility for both clients and staff, along with the convenience of an on-site parking lot.Previously operated as a dental surgery, the space is thoughtfully designed and highly functional. It features a spacious reception and waiting area complete with built-in counters and desks, five private offices (two equipped with sinks), and a large open-concept workspace with partial partitioning for added privacy.Additional highlights include a generous staff room with sink (which could easily be converted into an additional office), as well as a separate room equipped with two sinks, extensive counter space, cabinetry, and a hood fan—ideal for a variety of professional or medical uses.This versatile unit offers excellent potential for a wide range of business applications in a prime downtown location.Lease rate: $15.00 per sq. ft. + operating costs of $13.41 per sq. ft. (includes electricity, heat, and water). (id:52784)
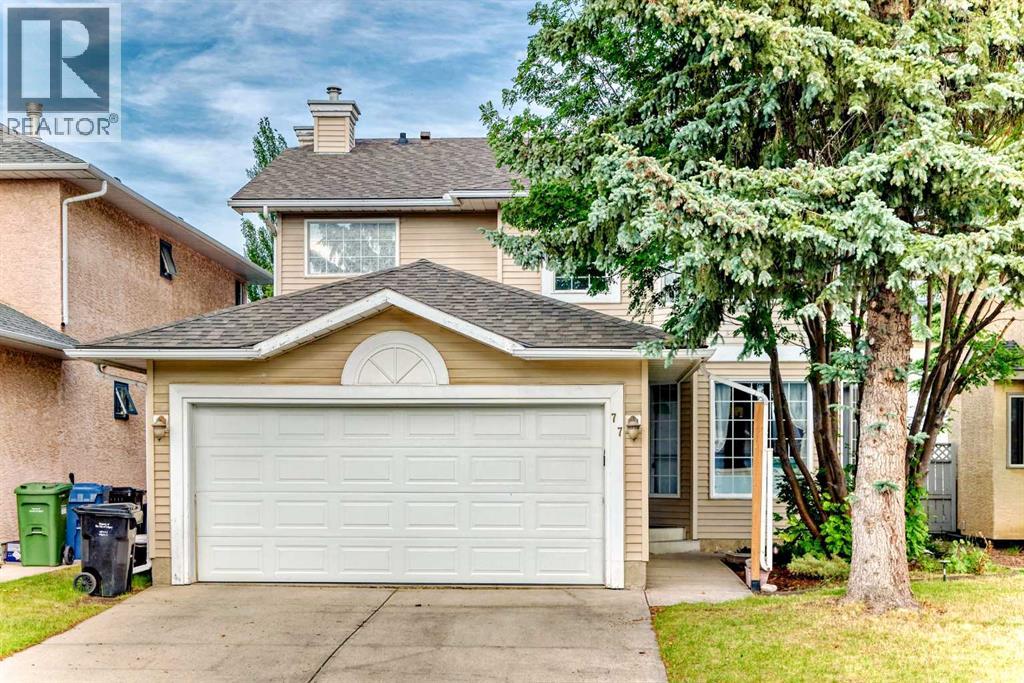
77 Eldorado Close NE
Calgary, Alberta
Fantastic 2 storey home featuring 4 bedrooms up, in Eldorado Estates! Prime location conveniently located close to the Montery Commercial plaza featuring the Calgary Coop, and, just a short walk to the Montery Park School. This home is in move-in condition boasting a traditional main floor living room dining room combination, rear family room open to the nook and kitchen, plus an enclosed sun room out back. Upstairs, there are 4 bedroom with 2 full baths. The lower level is fully finished (non conforming) with a large rec room and a huge 5th bedroom and full bath! This is a spacious family home in a prime location ready for the new owners to enjoy. (id:52784)
42 Gleneagles Terrace
Cochrane, Alberta
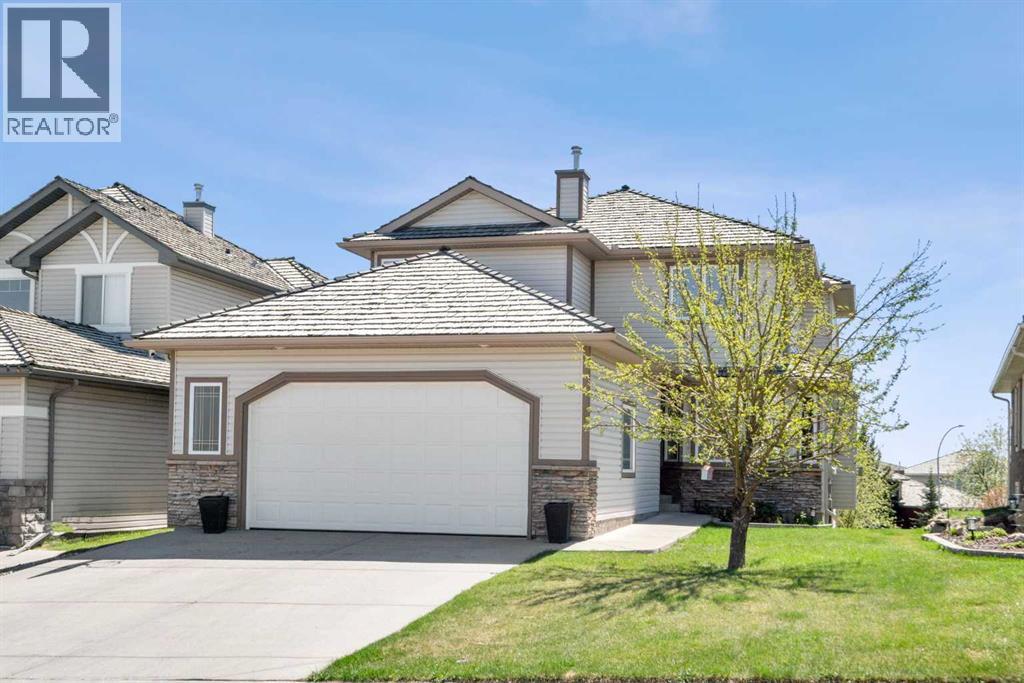
Backing onto a peaceful green space and walking path, this beautifully maintained walkout home in Gleneagles offers the perfect balance of comfort, space, and scenic surroundings. With over 3,300 sq ft of developed living space, this 5-bedroom, 3.5-bathroom home has been thoughtfully designed for both everyday family living and entertaining. Step inside to find a warm and welcoming layout filled with natural light. The home features newer flooring throughout, spacious living areas, and a functional open design that flows comfortably from room to room. The kitchen is both stylish and practical, with quartz countertops, stainless steel appliances, ample cabinetry, and a large island, making it a natural gathering place for family and friends. The adjoining dining and living spaces overlook the backyard and greenspace beyond, while the cozy fireplace adds warmth and character during the colder months. Large windows help create a bright and airy feel throughout the main level. Upstairs, the spacious primary suite offers a relaxing retreat complete with a walk-in closet and a beautifully appointed ensuite, while additional bedrooms provide flexibility for growing families, guests, or home office setups. The fully finished walkout basement adds even more functional living space with an additional bedroom, a full bathroom, and a generous recreation area—perfect for movie nights, a games room, home gym, or multi-generational living. The basement also features comfortable in-floor heating, creating a warm and inviting space year-round. Additional recent upgrades include a new high-efficiency furnace (2024) and a new tankless hot water system (2024), offering improved comfort and efficiency along with valuable peace of mind for years to come. Outside, the backyard provides a quiet place to relax and enjoy the natural setting, with direct access to the walking path, green space, and just down from the playground! Whether you're enjoying your morning coffee or spending time out doors with family and friends, this property offers a setting that’s hard to beat. Located near parks, schools, and the renowned The Links of GlenEagles, it’s easy to see why Gleneagles remains one of Cochrane’s most sought-after communities. (id:52784)
38 Howse Row N
Calgary, Alberta
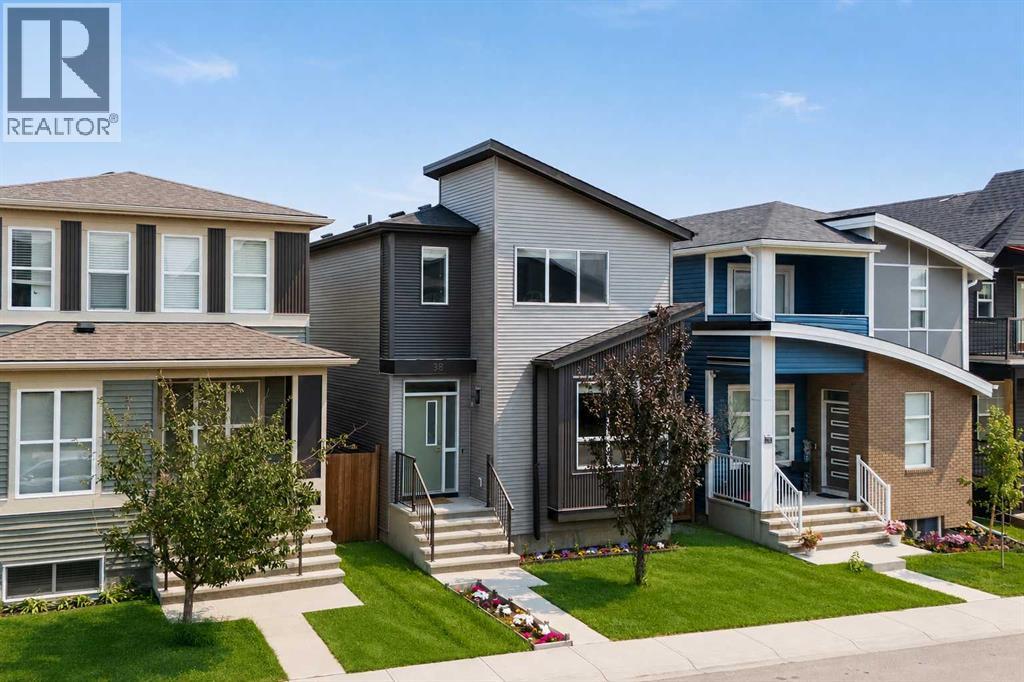
Welcome to 38 Howse Row NE — an exceptional, fully upgraded home in the vibrant, family-friendly community of Livingston.Built by award-winning Morrison Homes, this beautifully maintained residence showcases premium finishes, thoughtful upgrades, and a functional floor plan designed for modern living.The heart of the home is the stunning chef-inspired kitchen, featuring extended-height soft-close cabinetry, quartz countertops, a Silgranit sink, a large central island, and a spacious walk-through pantry with a glass door. The premium stainless steel appliance package includes a built-in wall microwave, a French-door refrigerator with bottom freezer and ice maker, and a stylish Brisas chimney-style hood fan set against a full-height tile backsplash.The bright and open main floor is enhanced by wide-plank oak laminate flooring, ceramic tile, custom wood blinds, 9-foot knockdown ceilings, and quality craftsmanship throughout.Additional features include:* Double detached garage* Central air conditioning* Professionally installed, maintenance-free premium artificial turf backyard* Spacious upper-level laundry room with washer and dryer* Large primary suite with a walk-in closet* Basement with a 3-piece bathroom rough-in, ready for future developmentStep outside and enjoy a private, low-maintenance backyard designed for relaxing and entertaining without the upkeep.Residents of Livingston enjoy access to the impressive Livingston Homeowners Association Hub, offering year-round recreation, skating, splash park, playgrounds, tennis courts, and community programs for all ages.Ideally located close to parks, future schools, shopping, restaurants, and major commuter routes, this move-in-ready home offers exceptional value in one of Calgary’s fastest-growing and most desirable family communities. Don’t miss your opportunity to make 38 Howse Row NE your next home. Check out the 3-D virtual tour link and call your favourite realtor today for a private personal tour. (id:52784)
243201 Range Road 33
Rural Rocky View County, Alberta
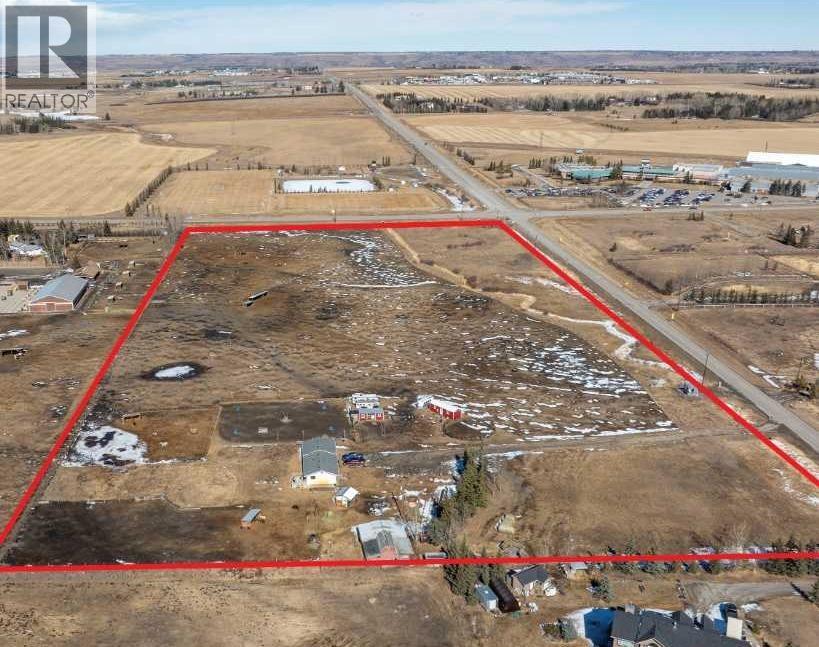
Offering of 19.2 Acres of development land located immediately SW of Springbank High School and the Springbank Park for All Seasons. Legal title of (East ½) Subdivision 16 NE-21-24-03-05, owned by the existing family since 1960 and currently leased to a local horse operation. The current zoning designation is Residential, Rural District (R-RUR). In the Draft 2024 Springbank Area Structure Plan, this parcel of land has a future zoning as Infill Residential where future lots in the infill residential area will range between +0.8 to +1.6 ha (+2 to. +4 acres) in size, or whatever is most prevalent on adjacent lands or in the immediate area. This parcel can be serviced for water by CalAlta and the water line can be tied into at the Springbank High School hub. This has been confirmed to be within the CalAlta area for servicing. The cost to tie into this service can be discussed with CalAlta directly. The current owner attended 2024 Public Hearings for the Springbank Area Structure Plan and presented amendments to this particular parcel that they felt would enhance future development possibilities to this area and the Springbank community. A future owner may consider utilizing this parcel of land with its current land designation or may also consider working with a planning and independent consultant if they wish to apply to Rocky View County to change the land use designation, being that community and institutional land use areas are immediately across the road from this existing parcel. The current tenant has a lease until August 31st, 2025 and would like to continue to lease into the future. (id:52784)
262131 Range Road 14
Rural Rocky View County, Alberta
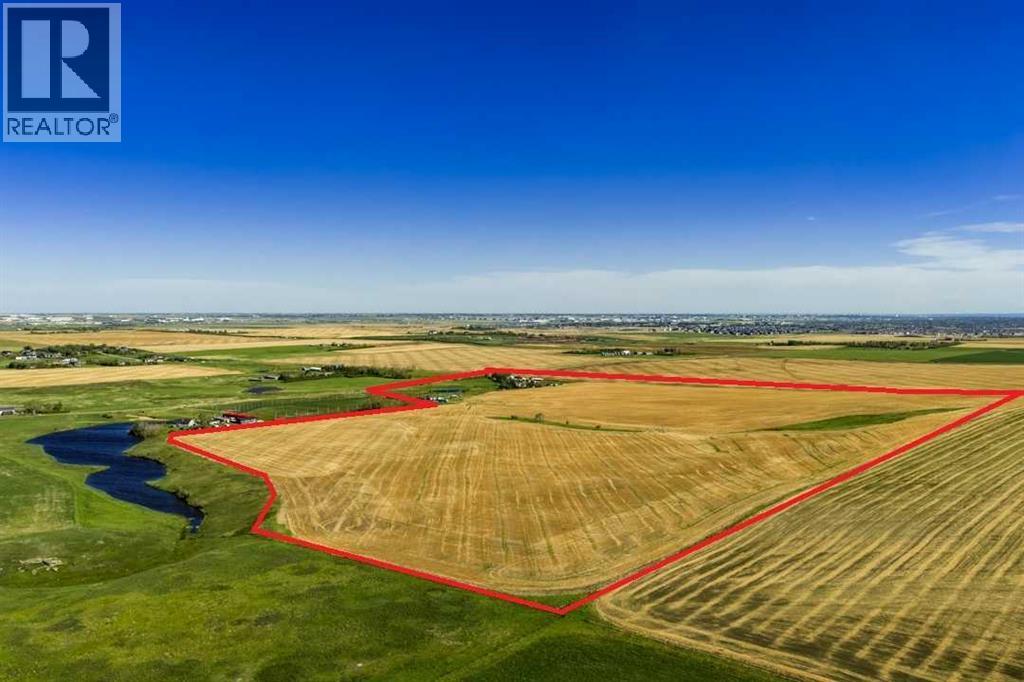
NEW PRICE - Fantastic future development parcel of 122 ACRES in the future residential growth area for Calgary just one mile North of Highway 566. Possible annexation potential. Offered at $36,885 per acre. Note in the Growth Corridor document, this parcel being Section 17 in the highlighted green section. The North Calgary/Airdrie Regional Health Centre is in the current planning and design phase that should be within a ten minute commute to this parcel. This parcel is being sold as strictly "land value". A current Real Property Report (Survey Plan) has been ordered and will be provided as a term of closing. A Purchaser must accept a TERM OF SALE that the Seller is allowed to lease back the property for a period of time such that he has time to remove all chattels. The property is being sold on an "as-is, where-is" basis. (id:52784)
5403 Crowchild Trail Trail NW
Calgary, Alberta
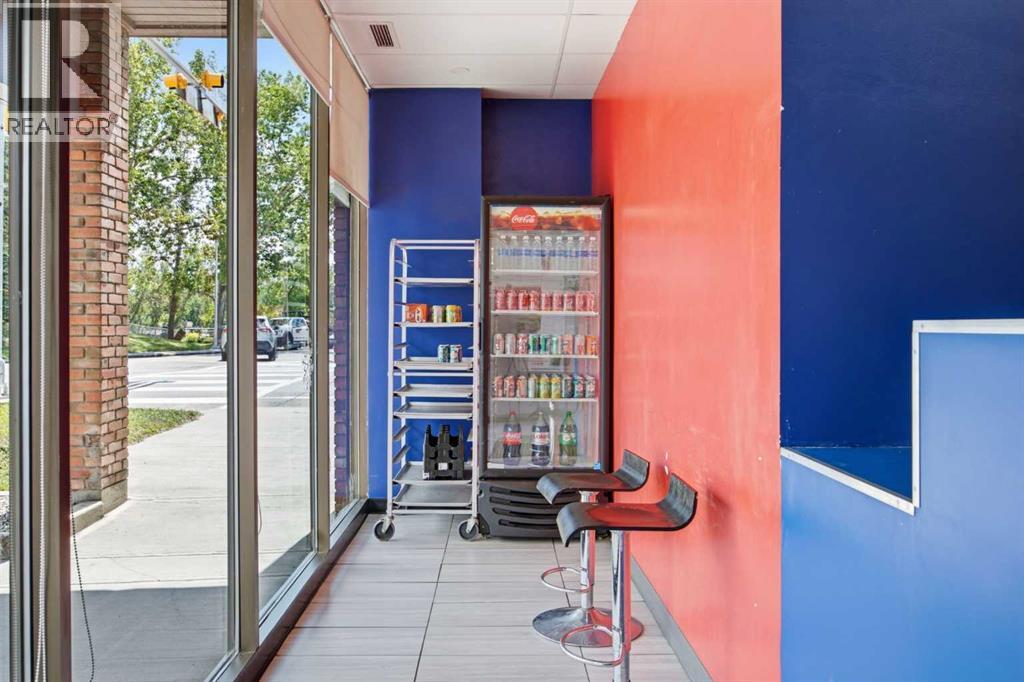
Excellent opportunity to acquire the assets of a well-equipped pizza store in desirable Varsity NW Calgary. Asset sale only, with the flexibility to continue under the current franchise, subject to franchise approval, or bring your own concept and operate under your own name.The space features a fully equipped commercial kitchen, pizza-store equipment, dining area, and existing restaurant improvements. Prime location with excellent visibility, convenient access, ample parking, and strong surrounding residential, school, shopping, and professional-service traffic.Excellent growth potential through expanded hours of operation, increased delivery/takeout, and additional menu offerings. Ideal for an owner-operator looking for an established restaurant space with existing infrastructure and flexibility.Asset sale only – franchise/concept options available to the buyer. Further details available upon signing a confidentiality agreement. (id:52784)
314 Redstone Boulevard NE
Calgary, Alberta
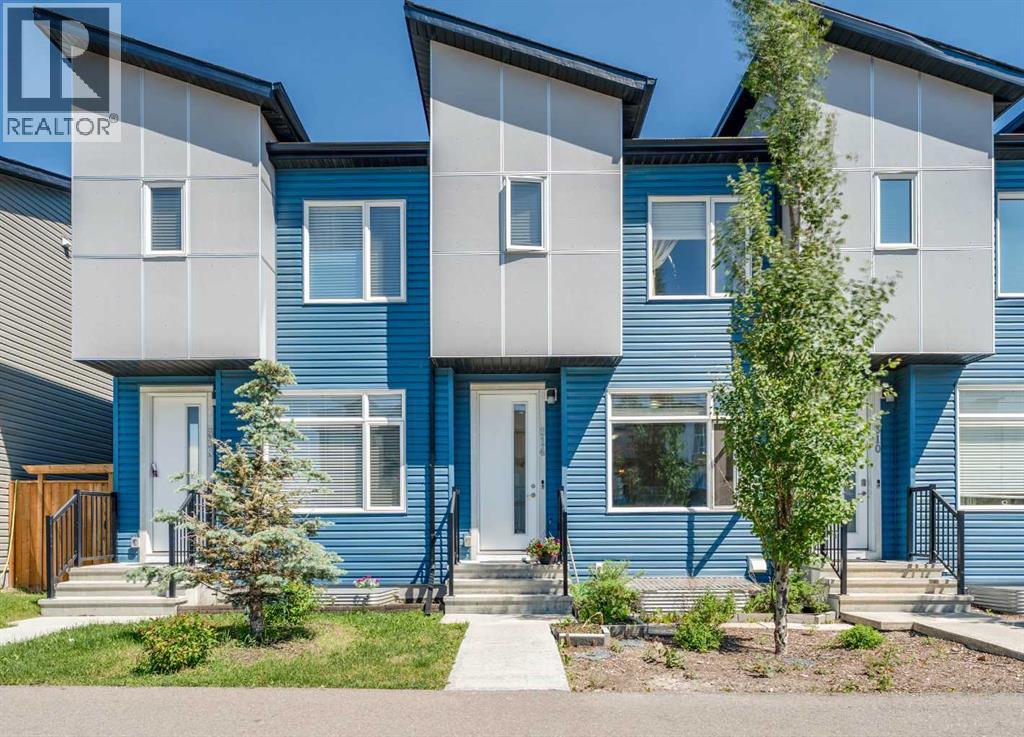
No condo fee townhouse! Welcome to 314 Redstone Boulevard NE, a beautifully appointed home with no condo fees! The main floor offers a bright and functional layout featuring 9' ceilings, a spacious living room, dining area, and a convenient 2-piece powder room. The stylish kitchen is a true highlight, boasting stainless steel appliances, quartz countertops, a breakfast bar, and a rolling kitchen island, perfect for entertaining or everyday family life. Rich laminate floors flow throughout, adding warmth and easy upkeep. Upstairs, you'll find a generous family room, a well-appointed bedroom served by a 4-piece main bath, a dedicated laundry room for added convenience, and a serene primary suite complete with a 4-piece ensuite and walk-in closet. The fully finished basement extends your living space with an additional bedroom featuring its own walk-in closet, a 4-piece bath, and a large recreation room ideal for a home theatre, gym, or play area. Step outside to enjoy the private backyard patio, with easy access to the detached garage. Perfectly situated directly across from greenspace and with quick access to Stoney Trail, this home truly has it all, space, style, and an unbeatable location. (id:52784)
1305, 650 10 Street SW
Calgary, Alberta
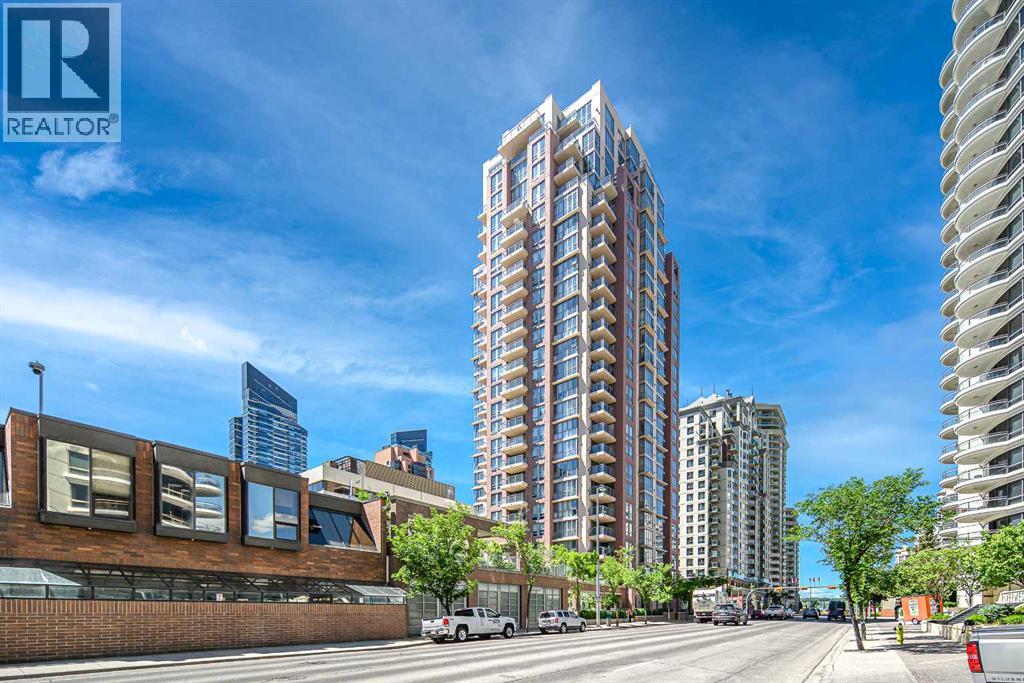
DON'T MISS OUT THIS GREAT OPPORTUNITY TO ENJOY RIVER AND CITY VIEWS FROM THIS NE CORNER UNIT IN A SUPER LOCATION 'AXXIS", ONLY A BLOCK FROM THE FREE LRT ZONE TO DOWNTOWN AND MINUTES TO PRINCE'S ISLAND PARK AND KENSINGTON. THIS UNIT OFFERS EXCELLENT LAYOUT OPEN CONCEPT/GRANITE KITCHEN WITH BREAKFAST BAR, S/S APPLIANCES WITH LAMINATE FLOOR , 2 LARGE BEDROOMS, 2 BATHS, CORNER FIREPLACE IN THE LIVING ROOM, BALCONY WITH GREAT VIEWS AND LOTS OF FLOOR TO CEILING WINDOWS! IN-UNIT LAUNDRY. LARGE MASTER BEDROOM WITH 2 CLOSETS AND FULL 4 PIECE EN SUITE, SLIDING DOOR TO THE BALCONY AND HUGE WINDOWS WITH NICE RIVER VIEWS. KITCHEN FEATURES A BREAKFAST BAR PLUS THERE IS A SPACIOUS DINING AREA. THIS IS A GREAT BUILDING WITH 2 ELEVATORS, GARDEN ON PARKADE ROOFTOP, EXERCISE ROOM, PARTY ROOM($25 TO USE), VISITOR PARKING, BIKE STORAGE AND KEY FOB SECURITY TO ACCESS YOUR FLOOR SHOW IT TODAY BEFORE IT IS GONE! paring stall:#8, storage #107 (id:52784)
1119, 4058 109 Avenue NE
Calgary, Alberta
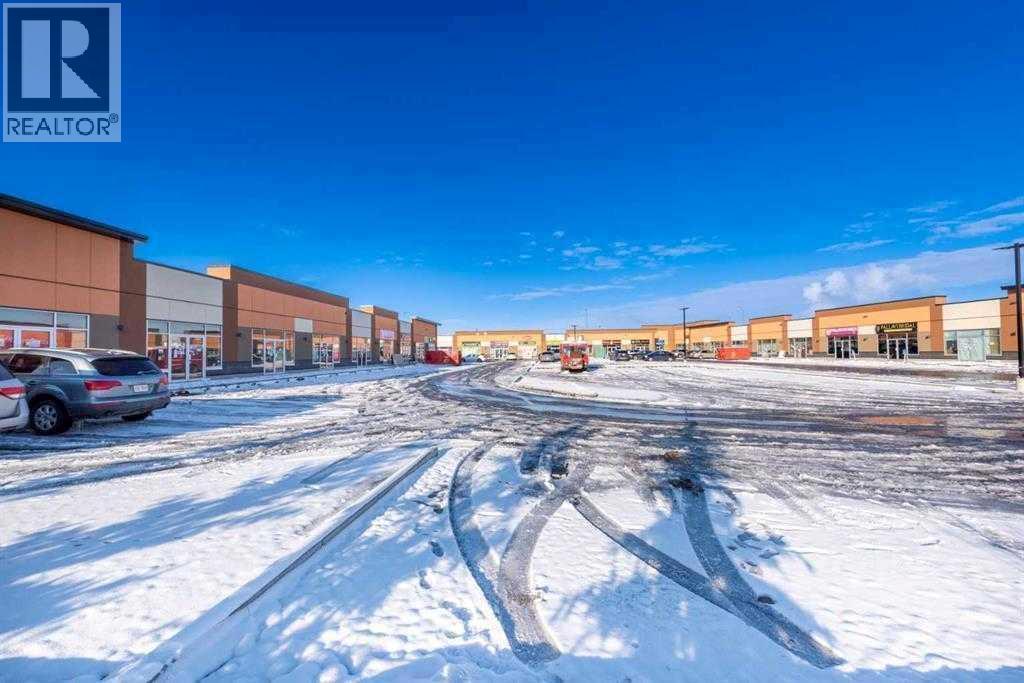
Fantastic opportunity to lease your own retail space in the highly sought-after and rapidly growing Jacksonport NE area. This prime location offers units with IC Zoning, allowing for full retail and office use. Benefit from high exposure for marketing purposes, with the possibility of installing exterior signs for maximum visibility. This bustling area attracts a diverse range of businesses, including ethnic restaurants, fast food franchises, dine-in/take-out eateries, as well as professional services such as accounting, legal, and immigration offices. Surrounding complexes are already home to many popular businesses, ensuring a steady flow of potential customers to your doorstep. With no exclusivity constraints, the possibilities for your business are limitless, making it an ideal investment opportunity. Don't miss out on this chance to secure your spot in one of the most vibrant commercial hubs in Jacksonport NE. Contact your preferred commercial agent today to arrange a viewing and seize this opportunity! (id:52784)
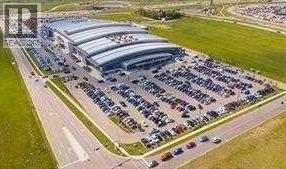
74, 260300 Writing Creek Crescent
Rural Rocky View County, Alberta
Exceptional East Entrance location! Capture immediate foot traffic as visitors enter the busy East Entrance. Unmatched visibility for retail, service, or showcase space. (Must be purchased with MLS# A2341175) Don't miss this opportunity; call today for more information. (id:52784)
73, 260300 Writing Creek Crescent
Rural Rocky View County, Alberta
Exceptional East Entrance location! Capture immediate foot traffic as visitors enter the busy East Entrance. Unmatched visibility for retail, service, or showcase space. (Must be purchased with MLS# A2341172) Don't miss this opportunity; call today for more information. (id:52784)
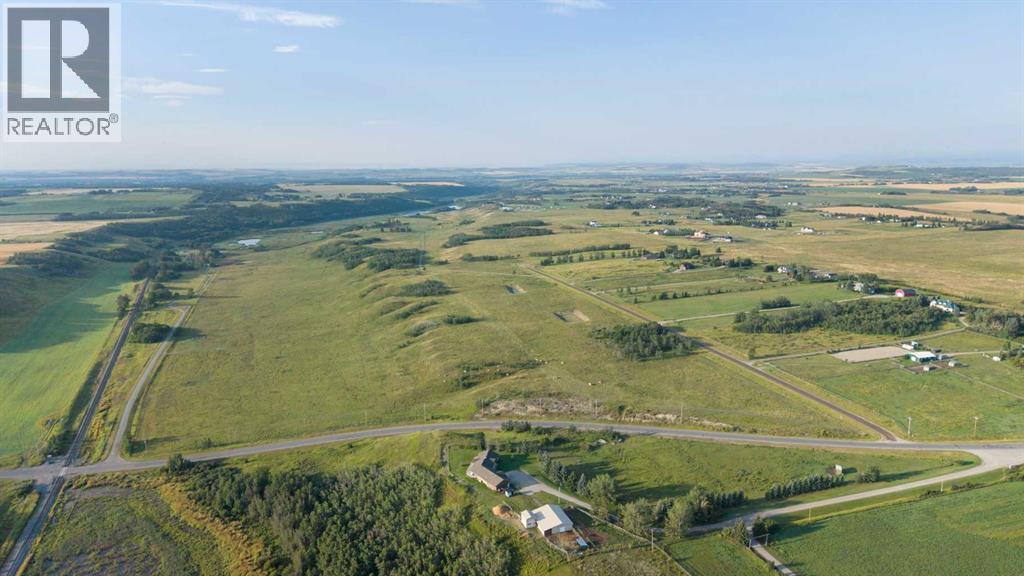
274 Avenue
De Winton, Alberta
These lands are potentially future development property, a great long-term land hold or to own a gorgeous ranch a few miles south of Calgary. (id:52784)
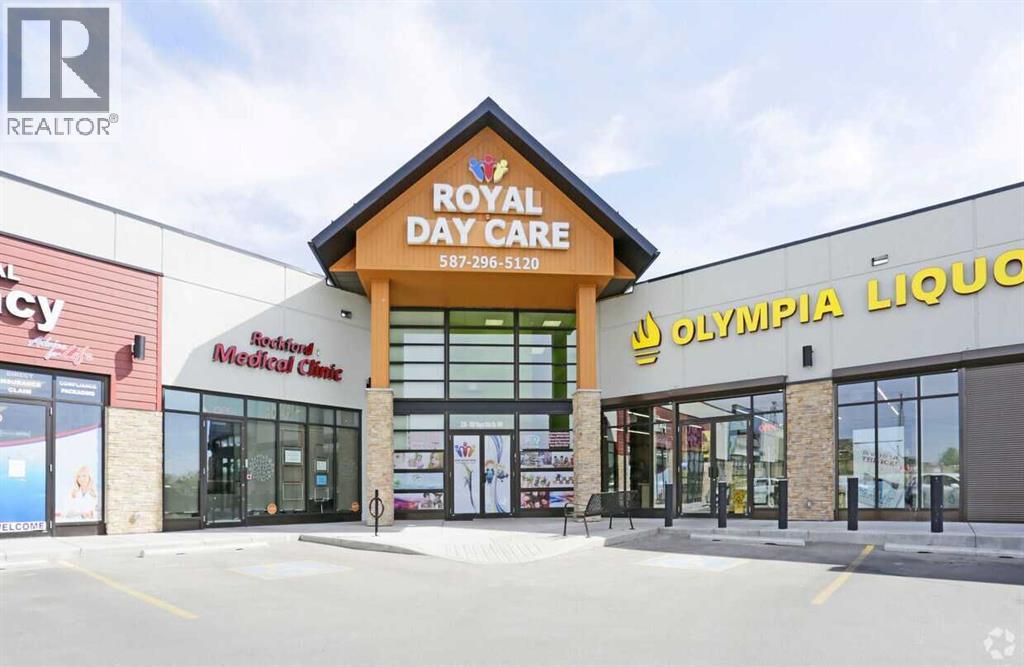
240, 500 Royal Oak Drive NW
Calgary, Alberta
An outstanding opportunity to acquire units 9 ($1,600,000) and/or 10 ($825,000) in a fully leased retail plaza at 500 Royal Oak Drive NW, a prominent and high-traffic location in northwest Calgary. Strategically situated on a corner lot with excellent exposure and convenient access, this modern retail centre benefits from strong visibility in one of Calgary’s most established suburban trade areas. Unit 9 has a long term tenant in place and Unit 10 is vacant. The property hosts a diverse mix of stable, long-standing tenants across health, service, and lifestyle sectors, offering investors consistent income and zero vacancy. Constructed in 2014, the building features quality construction, ample surface parking, and attractive curb appeal—positioning it for longterm value and low-maintenance ownership.Zoned C-COR2, the site is surrounded by a blend of residential communities, major retail anchors, and key transit routes, ensuring continued foot traffic, tenant demand, and potential future redevelopment upside.A rare chance to secure a turn-key investment with strong cash flow, excellent tenant covenant, and a presence in one of northwest Calgary’s most active retail nodes. (id:52784)