

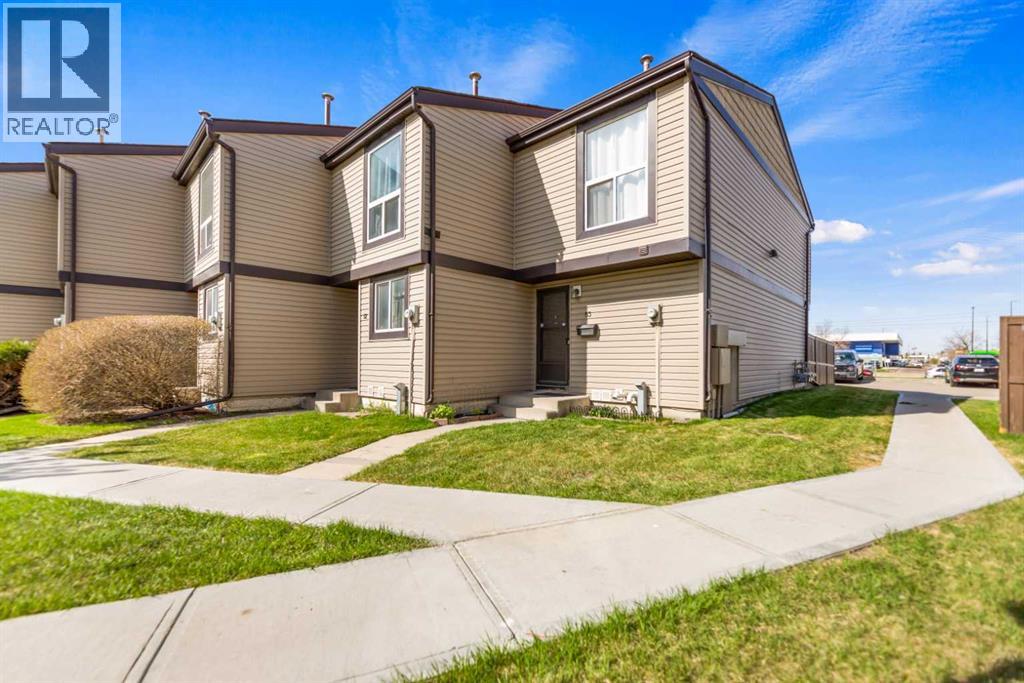
53, 3029 Rundleson Road NE
Calgary, Alberta
Located in the established community of Rundle, this row townhouse offers great value for first-time buyers, investors or anyone looking for an affordable home in a convenient location. The property is close to shopping, restaurants, schools, playgrounds and the C-Train station, making commuting around Calgary quick and convenient. The main floor features a functional layout with a spacious living room, dining area and kitchen. A 2 piece bathroom completes the main level. Patio doors lead out to the fenced yard, an ideal space for relaxing, enjoying the sunshine or summer BBQs. Upstairs you will find the primary bedroom, two additional bedrooms and a 4 piece bathroom, providing plenty of room for a growing family or guests. The basement contains the laundry area along with a partly finished space that could be used as a recreational room, additional sleeping area, workout space or extra storage. The property also comes with one assigned parking stall. This is a great opportunity to get into the market or add to your rental portfolio in a well-established NE Calgary community. (id:52784)
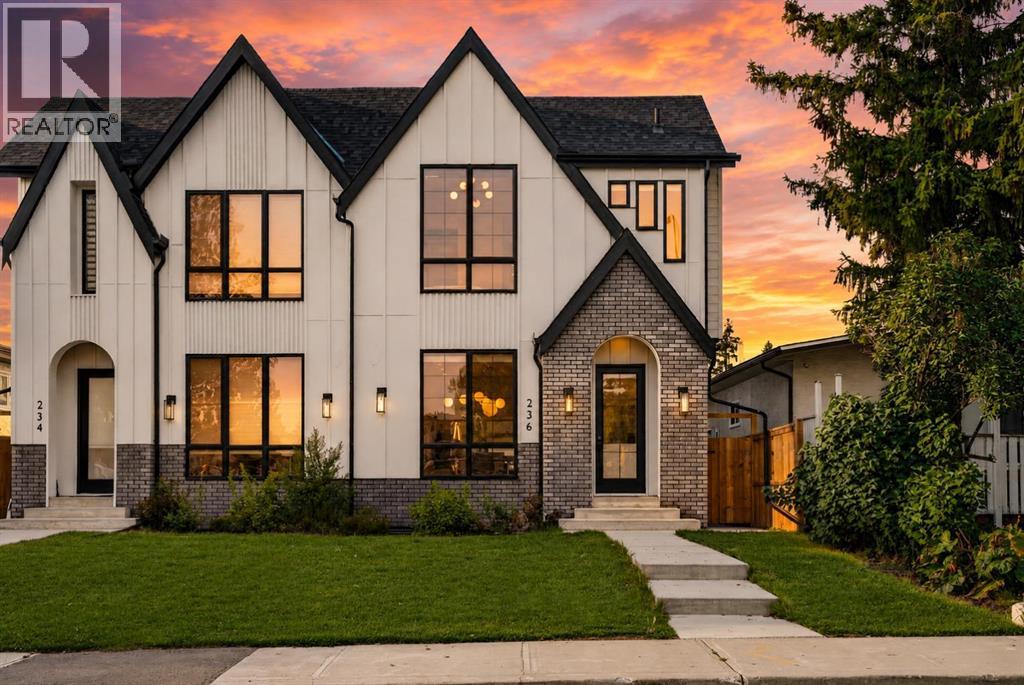
236 30 Avenue NE
Calgary, Alberta
One of the top earning Airbnb's in Calgary is for sale. Ranked first out of more than 6,500 active Calgary listings, verified by AirDNA as of July 2026. Fully licensed with the City (BL293593 and BL294371), 4.97 rating over 110 plus reviews, Guest Favourite status on all three listings, and $182,654 grossed in year one. That is starting from absolute zero! No reviews or rolled over bookings and nearly $200,000 in revenue the very first year! The bookings, the reviews, the cleaning team and the furnishings all stay with the house. You take over an operating business on possession day, not a project if the preferred or build your own as well.Tuxedo Park is one of the better kept secrets in inner city Calgary. You are ten minutes from downtown, a short walk to Centre Street for restaurants and groceries, and close to Confederation Park, SAIT, the Zoo and 16th Ave. It has stayed a real neighbourhood with schools, transit and long time residents, which is a big part of why guests keep coming back and why it works just as well as a place to actually live.And that is the other side of this home. Plenty of people will look at it purely as an income property. Just as many families should be looking at it for the legal lower suite. Bring parents in and give them their own entrance, kitchen and laundry. Put an adult kid down there. Or rent it long term and let it cover a good chunk of your mortgage while you enjoy the upper levels. The suite is properly licensed and permitted, so you are not inheriting anyone's shortcuts, and switching between family use and rental use takes no work at all.The house itself. Five bedrooms and three and a half baths total. Upstairs is three bedrooms and two and a half baths with a king primary, walk in closet and a spa ensuite with a soaker tub, plus a media loft that works as a second family room. Central A/C. Downstairs is two bedrooms and a full bath with its own living room. Both levels have a full kitchen with a gas range and waterfal l island, and both levels have their own washer and dryer. Rainfall showers, smart lock entry, Ring cameras front and side, fast Wi Fi and smart TVs in every room.Outside is a fully fenced private yard with a year round hot tub, propane BBQ, fire pit and tiki bar. The double attached garage has one side set up as a games room with an arcade cabinet, pop a shot, foosball and ping pong. Over $50,000 in designer furnishings and hotel quality linens are included.This one comes furnished, licensed and with a full year of independently verified revenue behind it. Financials available to qualified buyers. Please allow notice for showings as the property is actively booked. (id:52784)
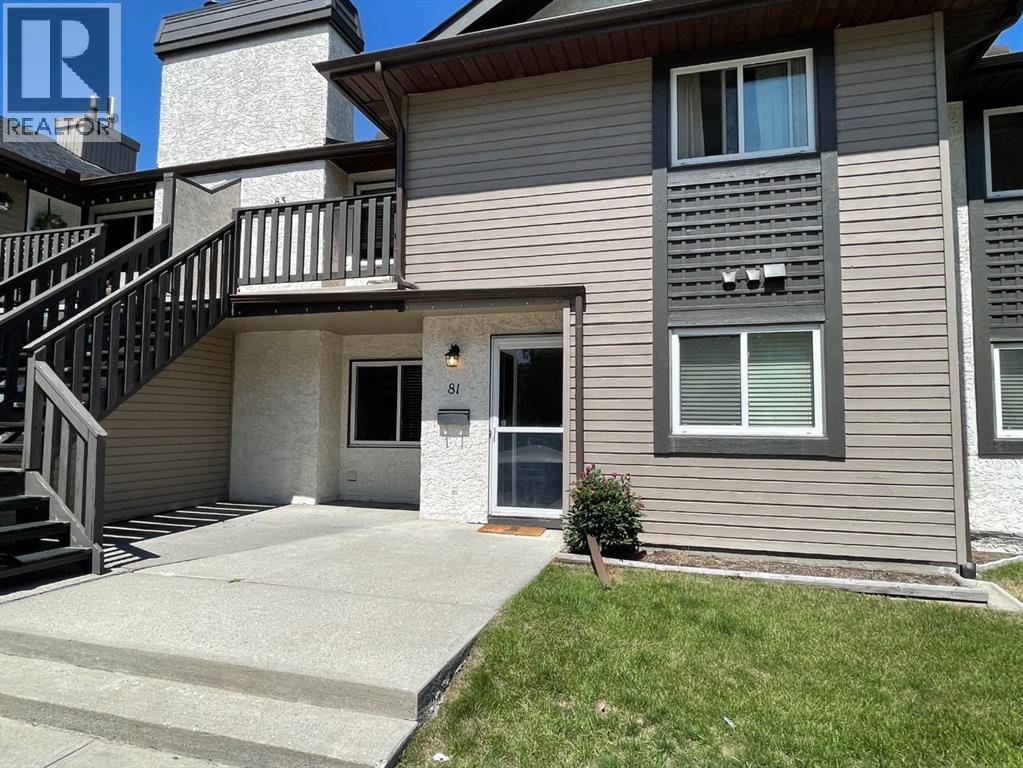
81 Cedar Springs Gardens SW
Calgary, Alberta
FRESHLY PAINTED main floor 2 bedroom, 2 bathroom CONDO in Cedar Springs Gardens with new washer/dryer, and hot water heater. Spacious open floor plan! Warm sunny South facing windows! Master bedroom is quite spacious with walk through closet and a 2 piece ensuite. Second bedroom is nice and large. Lovely corner wood burning fireplace complements the living room. All the appliances are included in the great kitchen. Very nice dining area as well as In-suite laundry with storage. The unit features a nice South facing concrete patio for those summer time BBQ's. Cedar Springs Gardens is a great complex with no condo fee increases in 4 years and a healthy reserve fund. This unit comes with 1 assigned HEATED underground parking stall. Visitor parking is also right outside the unit , nice and handy for your guests. Fabulous proximity to schools, Southland Leisure Centre, South Centre mall, parks and bus routes. Pets are allowed with board approval. Shows Excellent! (id:52784)
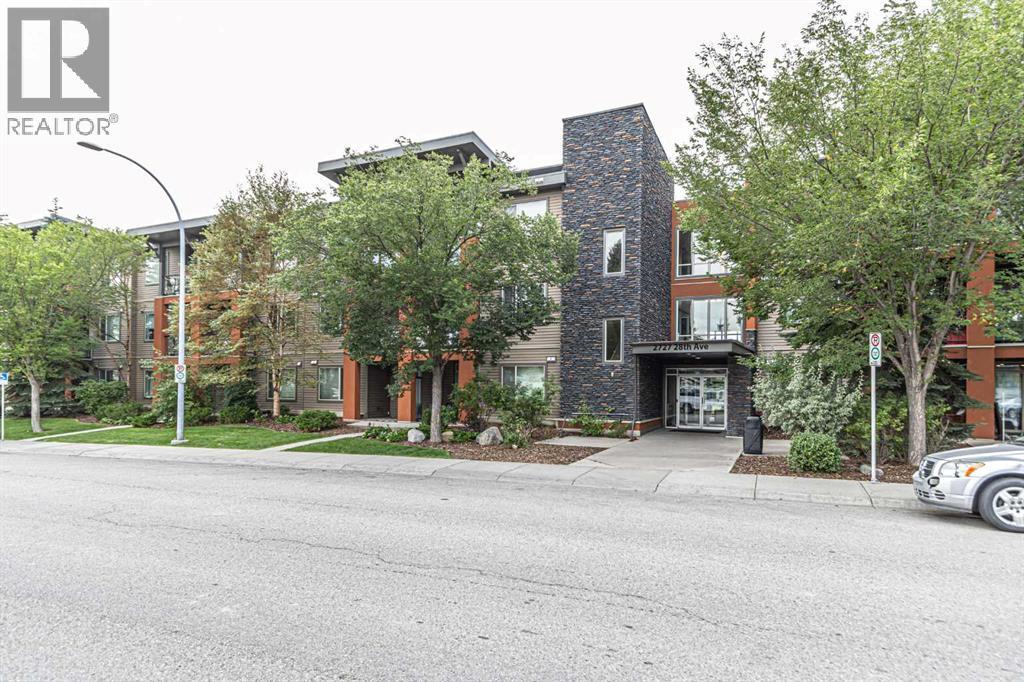
246, 2727 28 Avenue SE
Calgary, Alberta
Located just 10 minutes from downtown, this newly renovated 2-bedroom, 1-bathroom apartment in the sought-after Ascent building offers both style and convenience. Enjoy modern luxury with quartz countertops, brand new appliances, champagne plumbing fixtures, and luxury vinyl flooring throughout. The unit is freshly painted and features stunning new backsplash and bathroom tile and a luxurious soaker tub. The Ascent building boasts heated underground parking, an assigned storage cage, building elevators, and a beautiful courtyard. Nearby parks and walking/biking trails add to the appeal of this prime location. (id:52784)
2135, 2139, 2143 50 Avenue SW
Calgary, Alberta
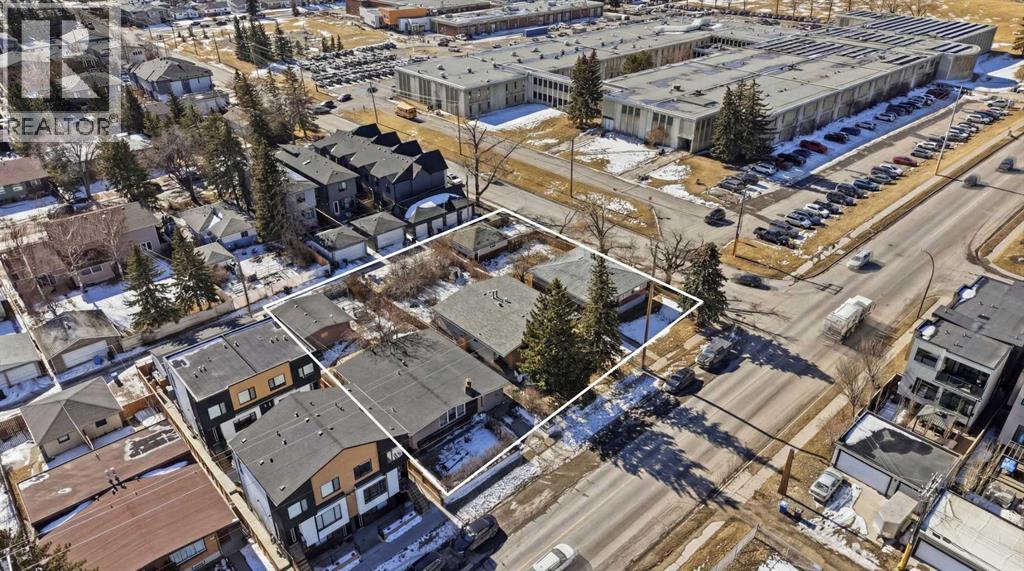
North Glenmore Park Land Assembly for Sale | 150’ x 138’ Apartment/ Multi Family Development Opportunity in CalgaryA rare 150’ x 138’ land assembly in North Glenmore Park, Calgary presents a premier multi-parcel redevelopment opportunity ideally suited for a 5-storey apartment building, subject to city approval. Comprised of three adjacent properties offered together, this site creates a scalable, high-impact development opportunity in one of Calgary’s most desirable inner-city communities. Located in the highly sought-after North Glenmore Park neighbourhood, each parcel measures approximately 50’ x 139’, forming a combined footprint well-suited for mid-rise multifamily development. The flat site topography, corner influence, and south-facing rear exposure support efficient building design, strong unit layouts, and optimal natural light — key drivers for rental performance and long-term asset value. From a developer’s perspective, the configuration and location strongly support a 5-storey purpose-built rental or condominium project, aligning with ongoing demand for inner-city multifamily housing in Calgary. Opportunities to assemble this scale of land in North Glenmore Park are extremely limited, making this a strategic acquisition for developers targeting long-term hold assets or build-to-sell projects. While the existing homes provide holding income potential, the primary value is in the land assembly and its ability to accommodate higher-density redevelopment in a mature, high-demand location surrounded by quality infill and established residential homes. This North Glenmore Park development site benefits from exceptional surrounding amenities that enhance both livability and tenant demand. Central Memorial High School and Altadore School are located nearby, while North Glenmore Park and the Glenmore Reservoir offer year-round recreation including pathways, the Calgary Canoe Club, Calgary Rowing Club, tennis courts, cross-country skiing, skating trails, and pic nic areas. Additional nearby amenities include Glenmore Athletic Park and the Glenmore Aquatic Centre, providing strong community infrastructure that supports long-term rental demand. The property is located approximately 8 minutes from downtown Calgary, with direct access via Crowchild Trail and Glenmore Trail, ensuring excellent connectivity for future residents. For developers and investors seeking a Calgary land assembly for a 5-storey apartment building, this offering stands out due to its size, configuration, location, and redevelopment potential. The combination of oversized lots, south-facing exposure, corner positioning, and inner-city proximity creates a rare opportunity to deliver a high-quality multifamily project in one of Calgary’s most established and desirable neighbourhoods. (id:52784)
2301, 836 15 Avenue SW
Calgary, Alberta
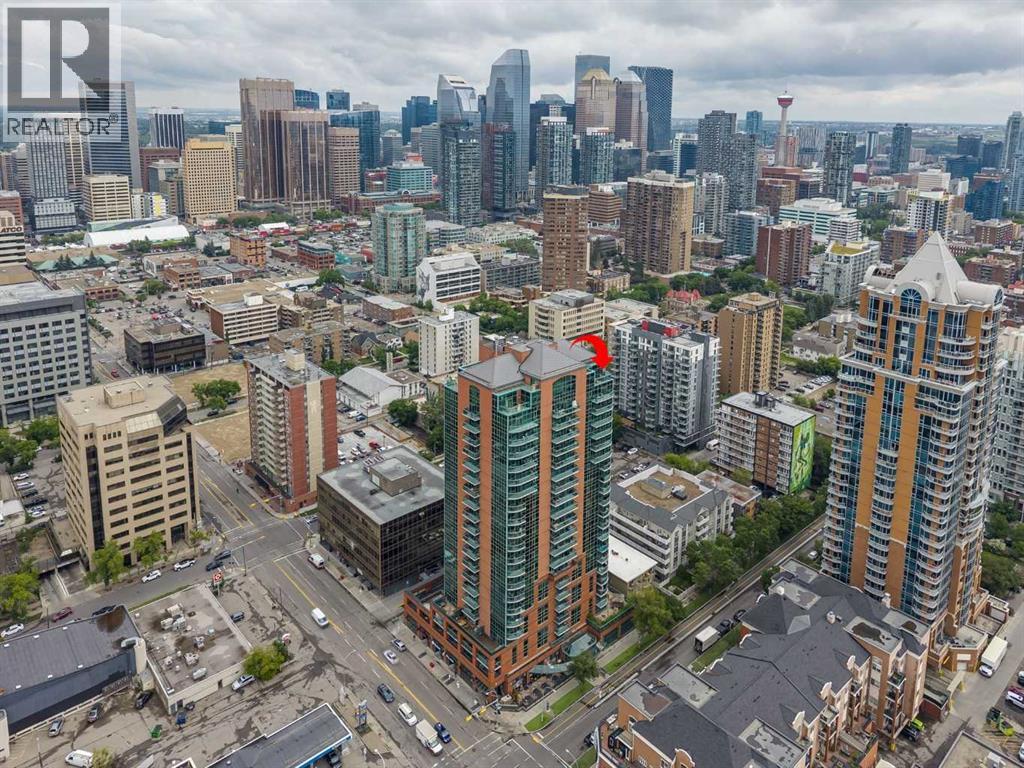
Situated at the top of Emerald Stone this beautiful 3,073 sq ft penthouse offers urban living at its finest. As you step into the foyer of this home you are met with 17’ ceilings, a custom sculptured glass wall, and granite inlay marble floor. The open concept design makes this the perfect entertainment and family space. The gourmet kitchen is well appointed with custom granite counter tops, subzero fridge, gas cooktop and wall ovens. The large island includes a breakfast bar, prep top and additional storage. The living room offers breathtaking city views, a vaulted dome ceiling with fiber-optic starburst lighting and shares a 2-sided fireplace with the generous sized dining room offering a dry bar with subzero bar fridge and access to the south facing balcony that has a BBQ gas line and space to dine el fresco. The incredible owner’s suite offers beautiful south views over 2 levels. The 2nd level loft style bedroom is complete with a fireplace, half bath, walk-in closet and private balcony – descend the stairs to the 5-pc ensuite with jetted tub with waterfall wall, oversized walk-in shower and double vanity. Down the hall is another walk-in closet, flex space that can be used for an office or dressing area and a home gym. Finishing off this amazing penthouse, is 2 additional bedrooms, a 5-pc bath, 2 pc bath off the foyer and full-sized laundry room. There are large storage areas off the primary bedroom and the 2nd bedroom Enjoy amazing views from one of the 3 balconies and floor to ceiling windows throughout. The main level balconies have snow melt system to clear the surface without needing to shovel! The hot tub on the east side is the perfect place to unwind and enjoy the fireworks from Stampede Park. Building amenities include a fitness centre and party room. 2 titled parking stalls, secure and underground with attached storage lockers. Situated in a neighbourhood rich with community, dining and nightlife! Conveniently located steps to all the amenities of Mount Royal West (Save-On Foods) & Mount Royal Village. Walking distance to the amenities, patios and nightlife of 17th Ave & 4 St SW. If that's not enough, save the hassle of rush hour and walk to Downtown. Convenient access to transit, MNP Community & Sport Centre & Macleod Tr SE. Quick Access to University of Calgary and Mount Royal University as well as Stampede Park & the new BMO Event Centre. (id:52784)
102 Joblin Street
Hinton, Alberta
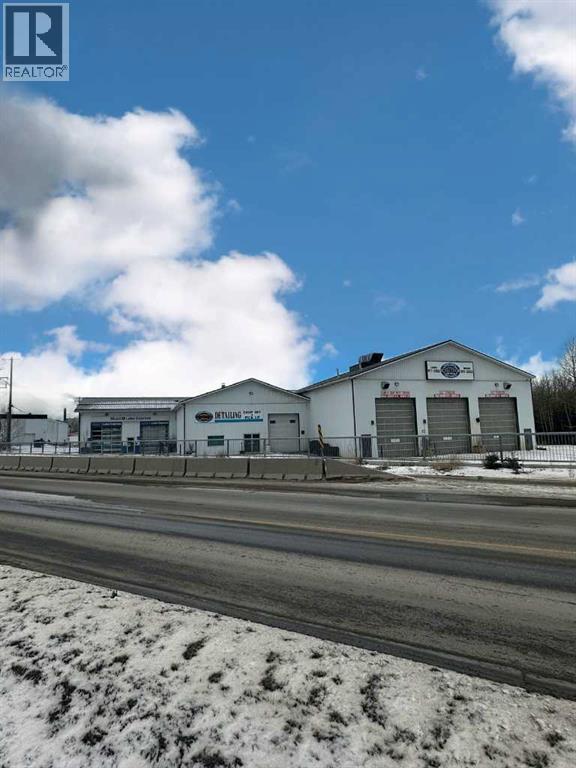
Truck Wash, Oil Lube, Tire Shop, Tire Storage and Detailing business is for sale in the beautiful town of Hinton. Hinton is located on the foothills of the Rocky Mountains and close to Jasper National Park. It is approximately 3 hours west of Edmonton. This business includes the land (approx. 0.94 acres), building (approx. 11,475 sq ft) and all equipment (plus a skid steer & lift) all for only $1,400,000. Sellers have owned and operated this business for more than 14 years and are now retiring. This is a well-established business that is fully-staffed, fully-equipped and offers a detailing bay of over 4,000 sq ft that could be utilized for other purposes or businesses. Great opportunity to own a business and invest in real estate too - don't let this one slip by. (id:52784)
118, 6800 Hunterview Drive NW
Calgary, Alberta
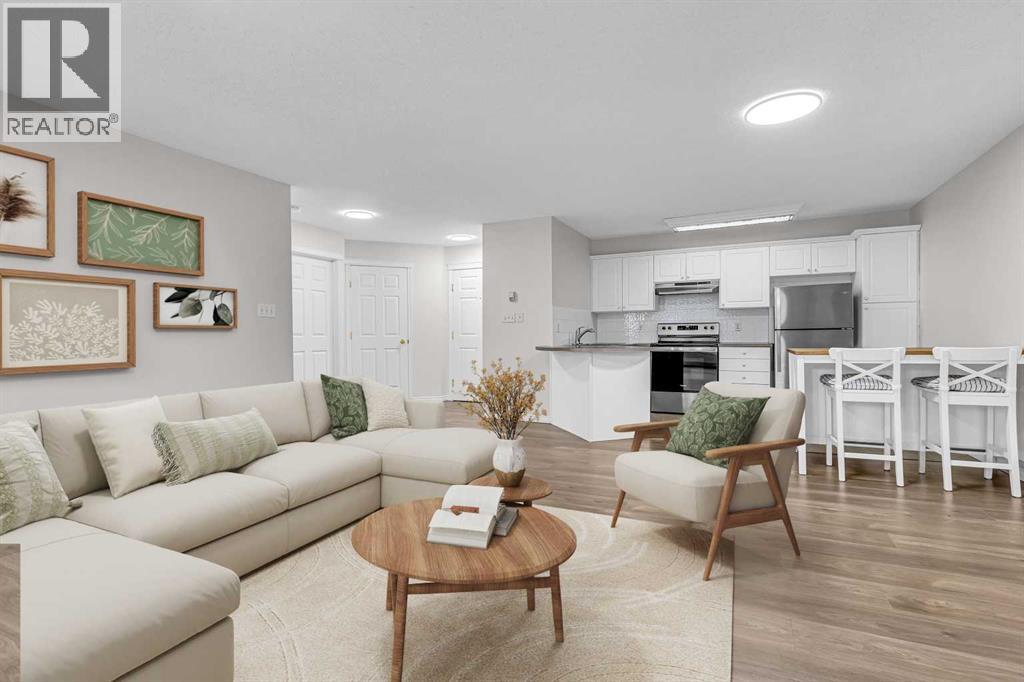
2 BEDROOMS | 2 BATHROOMS | 862 SQFT | TITLED UNDERGROUND PARKING | LARGE COVERED PATIO | GAS FIREPLACE | Welcome to this spacious 2-bedroom, 2-bathroom ground-floor condo in The Pavillions in Huntington Hills, offering 862 sqft of comfortable living space with a functional layout and plenty of natural light. One of the larger units in the building, this home offers a quiet setting with easy access to the University of Calgary, downtown, and nearby transit. As you enter, you’ll appreciate the spacious foyer with front entry closet and plenty of room to welcome guests. The open living area with vinyl plank flooring features large windows and a cozy corner gas fireplace, creating a warm and inviting space for relaxing or entertaining. The kitchen offers ample cabinetry and counter space, an island with breakfast bar seating, additional counter height table with chairs, and appliances that are all less than two years old. The kitchen opens into the expansive living and dining area, providing plenty of flexibility for your furniture and entertaining needs. The spacious primary bedroom offers a convenient walk-in closet and private 3-piece ensuite. A second well-sized bedroom and full 4-piece bathroom provide additional space for family, guests, or a home office. You’ll also appreciate the separate in-suite laundry room and additional in-unit storage. Step outside onto the large covered patio, complete with a BBQ gas hookup and outdoor storage, creating a private spot to enjoy the warmer months. The home also includes a titled underground parking stall for added convenience. The well-maintained building with wide hallways offers excellent amenities including a car wash bay, party room, secure underground parking, and ample visitor parking. Located close to Nose Hill Park, schools, playgrounds, shopping, walking and biking paths, and public transit, with convenient access to the University of Calgary and downtown. Whether you’re looking for your first home, downsizing, or searching for a great investment property, this move-in ready condo offers an excellent combination of space, comfort, and convenience. Book your showing today! Photos have been virtually staged. (id:52784)
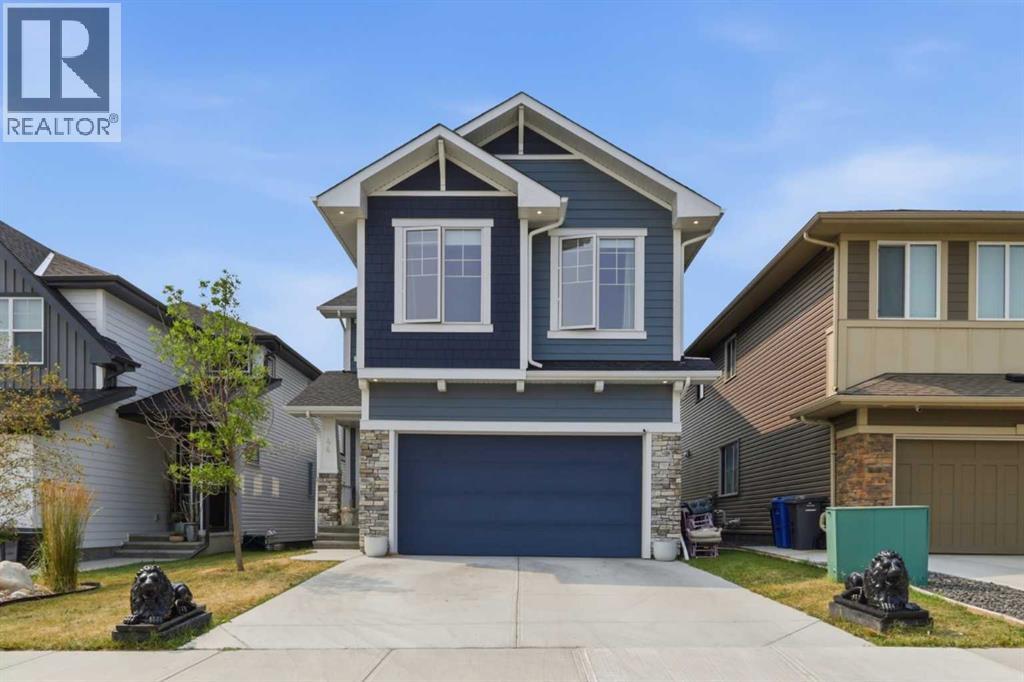
44 Ranchers Way
Okotoks, Alberta
Welcome to 44 Ranchers Way, an impressive home in the sought-after community of Air Ranch in Okotoks, offering a highly functional layout, extensive upgrades, and a beautiful west-facing backyard on a traditional lot.From the moment you enter, the vaulted foyer and 9’ ceilings create an immediate sense of space, while the rear living and dining areas feature soaring 10’ ceilings and expansive **triple-pane windows** that fill the home with natural light while adding comfort and efficiency. Beautiful hardwood flooring, 8’ interior doors, upgraded lighting, and built-in sound add to the polished feel throughout.The kitchen is a true showpiece, featuring a stunning granite waterfall island, matching granite backsplash, high-end stainless steel KitchenAid appliances, built-in microwave, gas stove, and a beautiful wood hood fan that completes the space. The same granite detailing carries into the powder room for a cohesive designer finish. Just off the main living area is an excellent den or office space that can easily serve as a flex room depending on your needs.The living room is anchored by a gas fireplace with a dramatic **floor-to-ceiling granite surround**, creating an impressive focal point for the space.Upstairs offers **four generously sized bedrooms**, a large central bonus room, upper-floor laundry, and separate temperature control for added comfort. The spacious primary retreat features two full-size closets and a beautifully finished ensuite with a freestanding tub and tiled shower.The partially developed basement adds even more usable space with a **fifth bedroom, full bathroom, large windows, separate temperature control, and wet-bar rough-ins already in place**. A substantial portion remains undeveloped, giving you the freedom to create a theatre room, gym, games area, or additional family space.Outside, the home continues to impress with an **upgraded Hardie Board exterior** and a west-facing backyard highlighted by an oversized custom cedar deck, providing an incredible setting for summer evenings, outdoor dining, and entertaining.With five bedrooms, multiple living spaces, a double attached garage, triple-pane windows, built-in sound, durable upgraded exterior finishes, and thoughtful upgrades throughout, 44 Ranchers Way offers an exceptional combination of style, comfort, and future potential in one of Okotoks’ most distinctive communities. (id:52784)
or rent
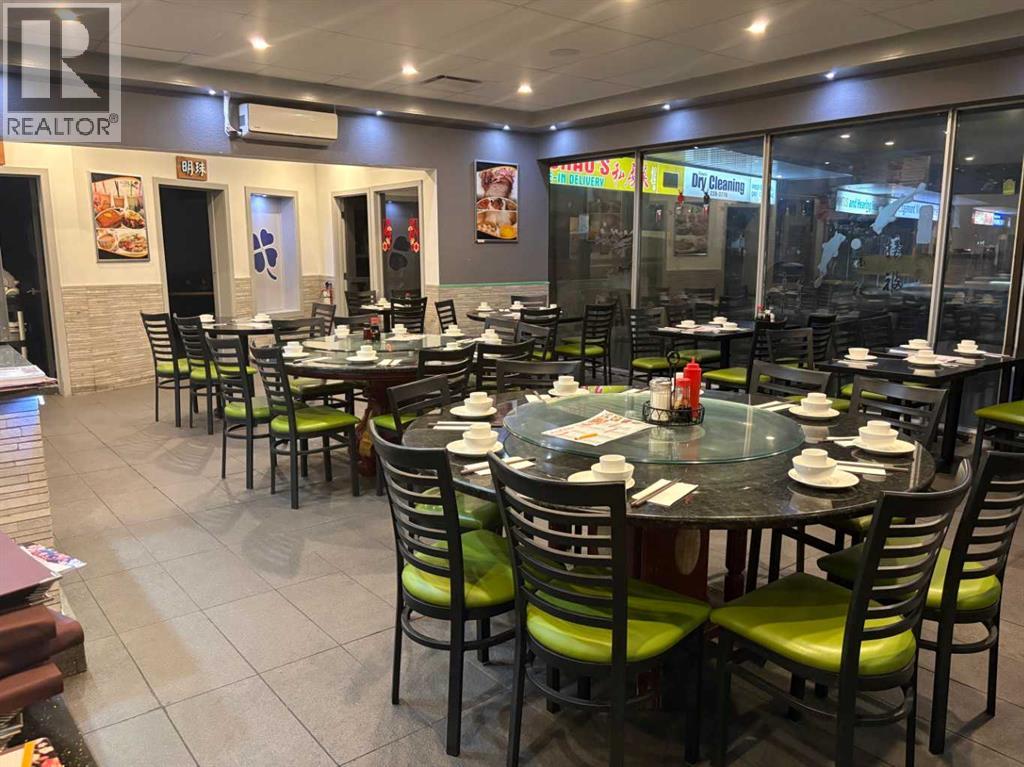
123 Calgary Avenue NW
Calgary, Alberta
•Rare opportunity to acquire an established, beautifully renovated authentic Chinese restaurant in prestigious Edgemont. Operating successfully at the same prime location for over 12 years, This 5,600 sq. ft. restaurant has been a neighborhood favorite for over a decade, known for its dim sum lunches, authentic Cantonese dinners, and signature BBQ. The newly refreshed dining area accommodates 120 guests and includes three private rooms for corporate events and functions. Massive commercial kitchen with spacious prep stations and commercial-grade appliances built to seamlessly manage high-volume lunch and dinner service. Net rent at $28/sqf. Total monthly rent is approximately $20,100 (including operating costs). Turnkey operation ready for immediate takeover. • (id:52784)
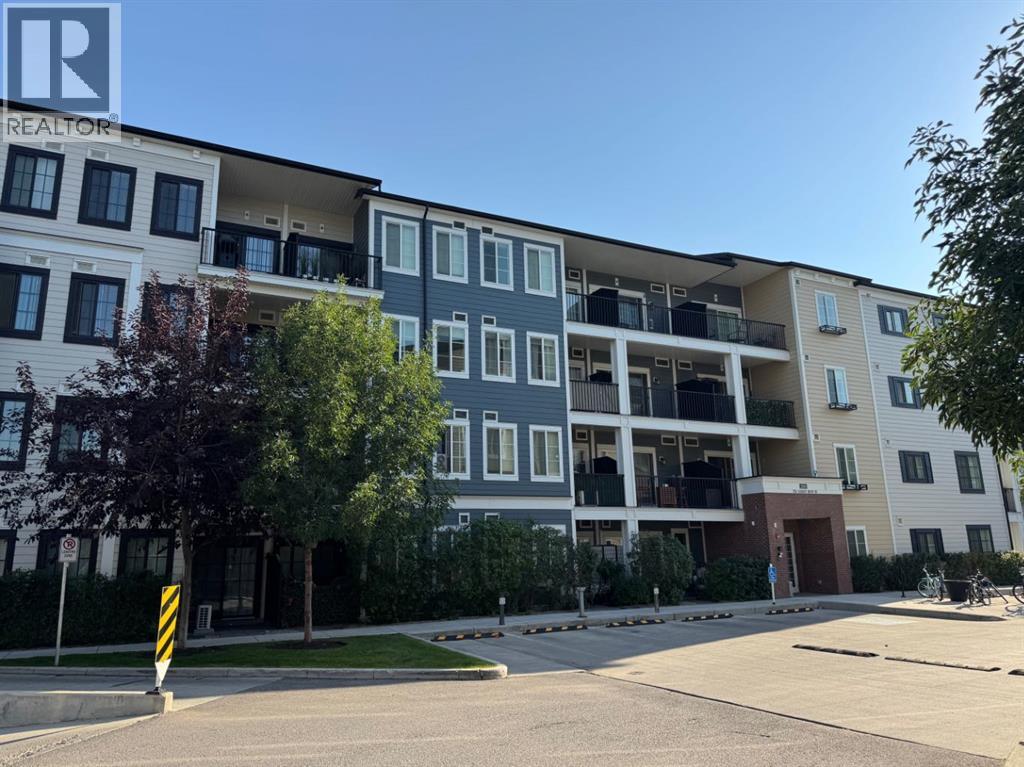
2405, 215 Legacy Boulevard SE
Calgary, Alberta
Top floor living in Legacy with a smart, functional layout that makes excellent use of the space. This one bedroom condo offers 422 sq. ft. of living space, a private balcony, titled underground parking and a separate storage locker. The kitchen features full height cabinetry, quartz countertops, stainless steel appliances and a subway tile backsplash, opening into the living area and out to the balcony. The bedroom includes extensive built in wardrobe storage, while a four piece bathroom, in suite laundry and a built in desk area add everyday convenience. Being on the top floor means no neighbours above, while the balcony provides an open outlook over the surrounding community. Directly across the street is a park, playground and pond area with walking and running trails throughout the neighbourhood. An excellent option for a first time buyer, downsizer or investor looking for a low maintenance home in Legacy. (id:52784)
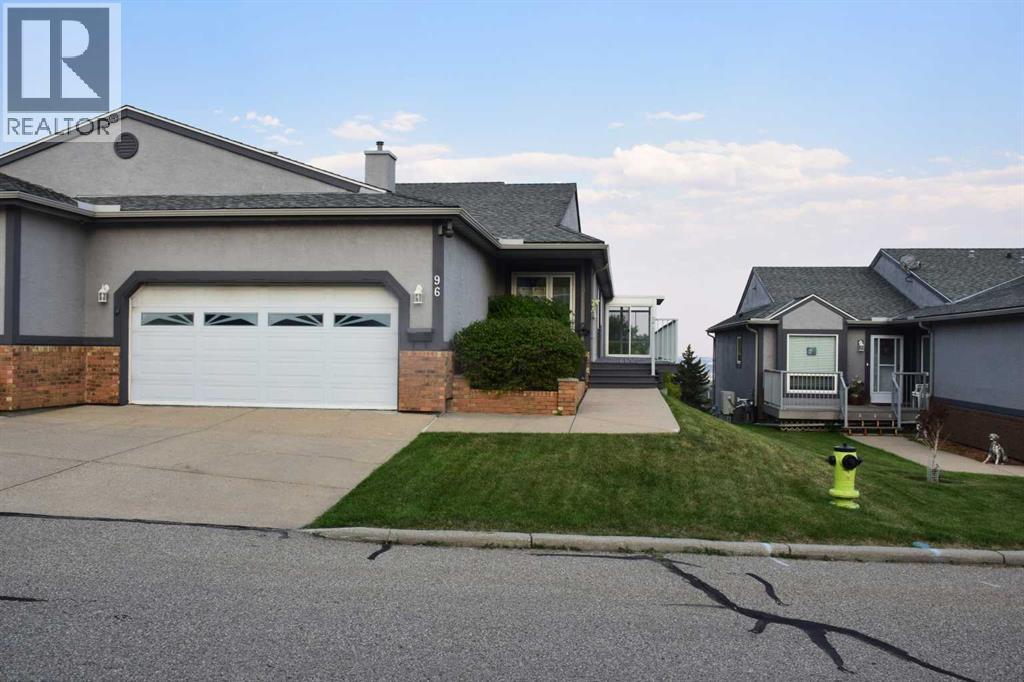
96 Norquay Heights NW
Calgary, Alberta
Choose a home with stunning expansive views afforded by this rare offering in Norquay Heights in the sought-after community of North Haven. Beautifully perched on the lower slopes of Nose Hill providing gorgeous panoramic views of the park, downtown and east towards the airport. This exceptional property offers a very versatile, comfortable and spacious floorplan with almost 2,700 sq.ft. of finished area plus the recent addition of a 160 sq.ft. sun room off of the living/eating area to truly take advantage of the views in all 4 seasons. Expansive deck space on the south side of the home as your approach to the main entrance adds to the enjoyment of this unique setting. Horizon Village North Haven is a small 55+ enclave sharing a common clubhouse with regular gatherings & activities for its residents which is perfect for buyers wanting to maintain connection with their neighbours in this small tight-knit community. An easy walk to the Winter Club, close to Confederation Park as well as Nose Hill Park, easy access to John Laurie Boulevard or 14 Street and as a rare inner-city property of this type – just a short distance to Downtown.Warmly finished maple hardwood floors throughout the main floor combine with durable ceramic tile flooring in entry foyer, kitchen and generous breakfast nook adjacent. This level features two bedrooms with the primary boasting west views of Nose Hill Park, his & her closets and a renovated 5 piece ensuite bath with in-floor heating, double sinks and an extra large floating glass enclosed tiled shower with two separate water fixtures! The bright kitchen offers abundant counter and cupboard space, stainless steel appliances and a corner sink with a view! The main floor laundry and mud rooms with additional storage are conveniently located as you approach the double attached garage entrance just past the renovated 2 pc bathroom. The fully developed walkout level has been updated with engineered hardwood floors in the 3rd bedroom, bonus room and the huge family room. This area boasts a wet bar and standalone stove-style gas fireplace to keep you warm and cozy on chilly winter days. A full bathroom services this lower level and has heated floors as well. Easy access from this level to the rear walk-out patio just steps from the central clubhouse. A large storage and utility room complete the floorplan. Additional features include triple glazed windows throughout, central air conditioning, central vacuum, and practical window coverings. For the mature, discerning buyer who has waited patiently for a home offering the best combination of layout and location, this beautiful offering in a park-like setting is the one. (id:52784)
1123, 4058 109 Avenue NE
Calgary, Alberta
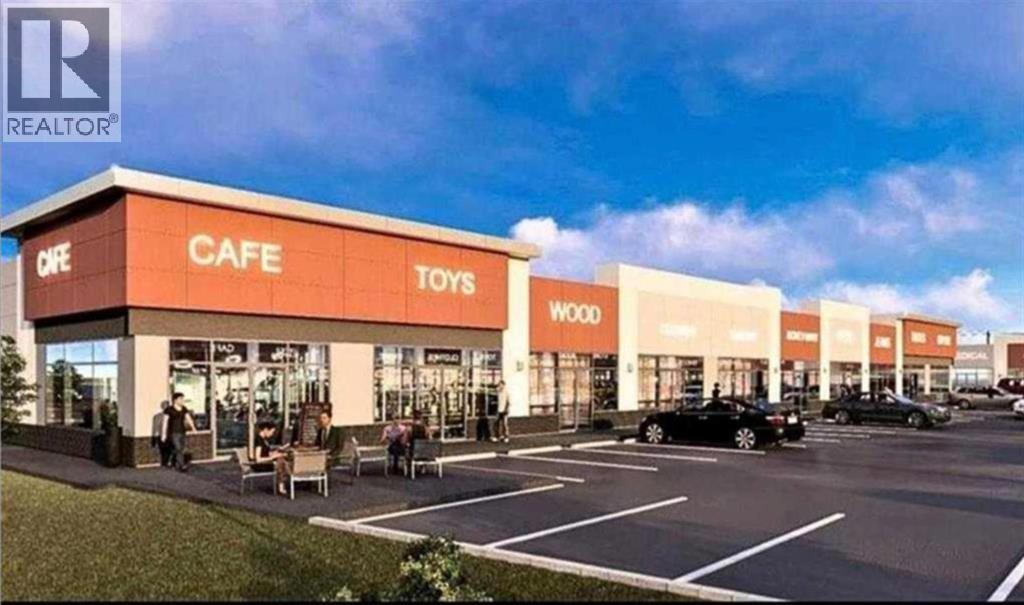
Discover this brand new, never-occupied 1200 sq. ft. retail bay available in the highly sought-after Jacksonport NE area. Perfectly suited for a wide range of business uses — from retail to professional offices — this space offers flexibility and modern functionality to meet your commercial needs. Featuring IC (Industrial Commercial) zoning, this unit allows for a variety of business operations, providing excellent exposure and accessibility in one of northeast Calgary’s fastest-growing commercial hubs. The bay includes high ceilings, large front windows for natural light and signage visibility, and ample customer parking. Whether you’re launching a new venture or expanding your business footprint, this brand-new unit offers an ideal space in a vibrant and convenient location. (id:52784)
18574 104 Avenue NW
Edmonton, Alberta
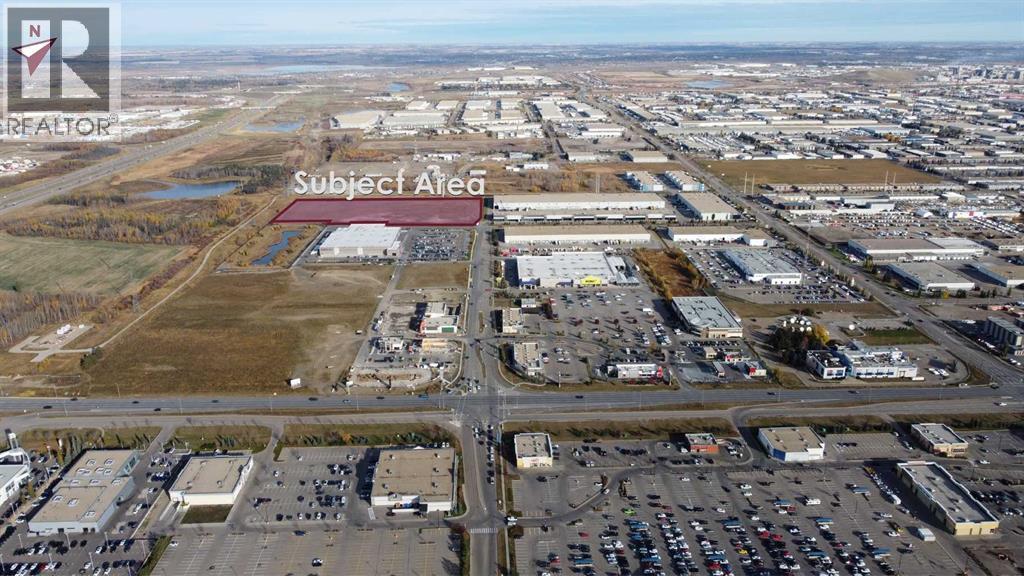
Cameron Corporation is pleased to provide an opportunity for land sales in West Edmonton. The 3 land parcels shown are within our Sunwapta West development, which along with Sunwapta Centre, are prominent shopping centres in West Edmonton located along Stony Plain Road. Sunwapta West provides a variety of home improvement and dining services as well as the only Costco Business Centre in the City. There is excellent visibility from Stony Plain Road (the main arterial roadway west of the city) as well as from Anthony Henday Drive. Other tenants within our Sunwapta shopping centres include: RONA+, McDonalds, Firehouse Subs, LA Fitness, Dollarama, Chick Fil-A, A&W, and an upcoming Canadian Tire. Acres can be sold as whole (15.2 acres) or separately. (id:52784)
1153 Kingston Crescent SE
Airdrie, Alberta
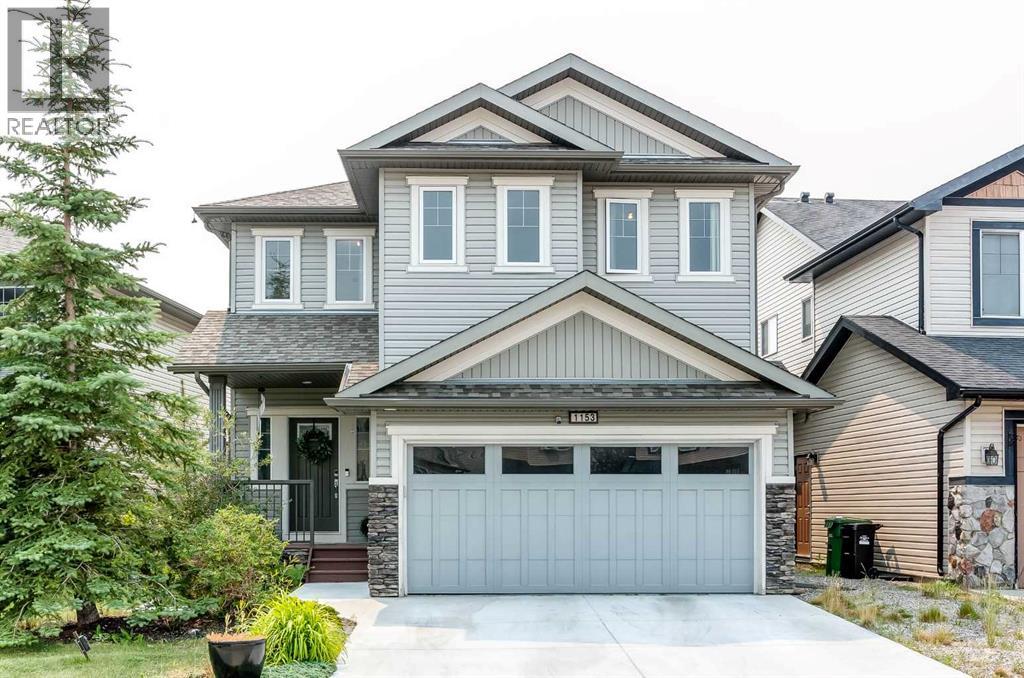
Nestled in a quiet cul-de-sac directly across from a neighborhood park, this immaculately maintained two-storey residence delivers over 3,360 sqft of fully developed, beautifully updated living space. Equipped with central air conditioning, the home welcomes you with luxury vinyl plank flooring that sets a sophisticated tone throughout. The main floor centers around a light-filled open concept framed by expansive windows that draw in generous sunshine. A dedicated home office sits near the entrance, offering a quiet workspace before the floor plan transitions into an inviting living room anchored by a cozy gas fireplace. Just beyond, the stunning gourmet kitchen stands out as an entertainer's dream—complete with stainless steel appliances, warm upgraded cabinetry, a walk-through pantry, and an oversized island featuring extra storage alongside breakfast bar seating. The adjoining dining area flows seamlessly from the kitchen while offering pleasant views of the backyard. Practical daily needs are gracefully met by a main-floor powder room and a thoughtfully designed mudroom fitted with built-in bench seating and storage hooks. Upstairs, a spacious bonus room with soaring vaulted ceilings offers a versatile secondary gathering area. The primary retreat acts as a private sanctuary, featuring a spa-inspired 5-piece ensuite with dual vanities, a walk-in shower, a relaxing soaker tub, and a generous walk-in closet. Three additional well-proportioned bedrooms share a full 4-piece bath, while a dedicated upper-level laundry room adds welcome convenience to the family layout. The fully developed basement extends your living options even further, making it ideal for guests, multi-generational families, or large gatherings. It hosts an expansive family room with built-in shelving, a wet bar with a kitchenette, a fifth bedroom, and a 4-piece bathroom. Every corner of this home is elevated by premium finishes, including built-in speakers integrated across all three levels as we ll as out on the deck. Outside, the sunny, south-facing backyard is fully fenced for kids and pets to play safely. Host effortless outdoor gatherings under the gazebo, barbecue on the deck, or utilize the rare combination of RV parking with convenient back-alley access. A front-attached double garage with extra storage shelving, along with room for two additional vehicles in the driveway, rounds out the property's impressive functionality. Location truly sets this address apart. Nature surrounds you with a walking trail leading to two picturesque ponds directly behind the property, while daily essentials at Kingsview Market are just a short stroll away. Commuters will appreciate quick connections to the QEII Highway & Calgary, plus Cross Iron Mills is just minutes away, and public transit close by. Combining exceptional space, modern upgrades, and an unbeatable location, this home represents a rare opportunity for effortless living. (id:52784)
280140 Township Road 241a
Chestermere, Alberta
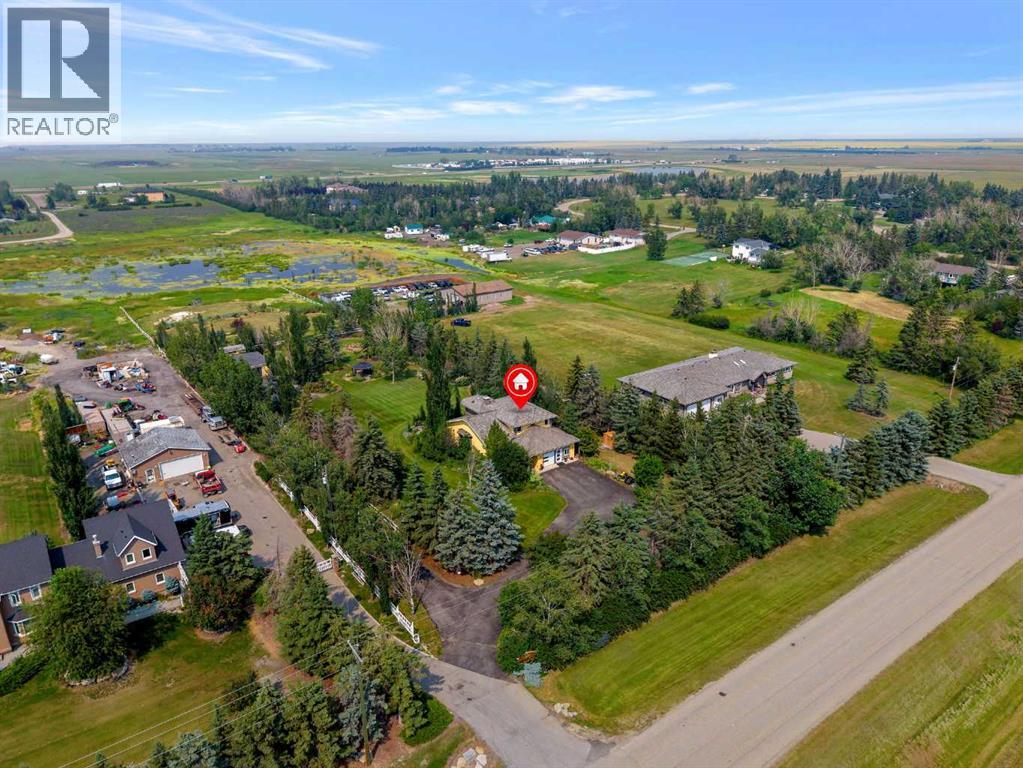
4 ACRES OF BEAUTIFULLY LANDSCAPED ACREAGE LIVING!! OVERSIZED HEATED DETACHED GARAGE!! 3250+ SQFT OF TOTAL LIVING SPACE!! 5 BEDROOMS & 3.5 BATHROOMS!! 4 decks totaling over 350 sq. ft., 12x12 gazebo, front patio 13x11, rear patio 16x15. UPGRADES INCLUDE: WATER FILTRATION SYSTEM, CULLIGAN HE WATER SOFTNER, NEW SEPTIC PUMP!! Escape the city without sacrificing convenience in this beautifully maintained 4-acre property, offering the perfect blend of peaceful country living and everyday comfort. Step onto the welcoming front patio and into a bright main floor featuring a spacious living room, formal dining area, and a large kitchen with abundant cabinetry for all your storage needs. The home also features a gas line behind the kitchen stove. The breakfast nook overlooks the picturesque backyard and provides direct access to the deck, making it the perfect place to enjoy your morning coffee. The cozy family room with a fireplace creates a warm gathering space, while a 2-piece bathroom and convenient main floor laundry complete this level. Upstairs, you'll find 3 generously sized bedrooms, including the spacious primary retreat featuring a 5-piece ensuite and walk-in closet. The remaining two bedrooms are served by a 3-piece bathroom. The fully finished basement adds even more living space with 2 additional bedrooms, a 4-piece bathroom, and a huge recreation room, perfect for entertaining, a home gym, or family movie nights. The front detached garage has been professionally converted into a functional workspace, complete with a welcoming waiting area, its own wall furnace, sink, and reverse osmosis water filtration system. Step outside and discover everything this incredible acreage has to offer. A gas line is already installed on the rear patio, making it convenient for a BBQ or future outdoor entertaining setup. Enjoy expansive green space, a detached garage, fire pit area, oversized outdoor chess board, storage shed, and endless room for kids, pets, gardening, or entert aining. Whether you're hosting family gatherings or simply enjoying the peaceful surroundings, this property offers a lifestyle that's hard to match. Ideally located just 20 minutes to Calgary, and close to Chestermere High School, this exceptional property combines the tranquility of acreage living with the convenience of nearby city amenities. A rare opportunity you won't want to miss! (id:52784)
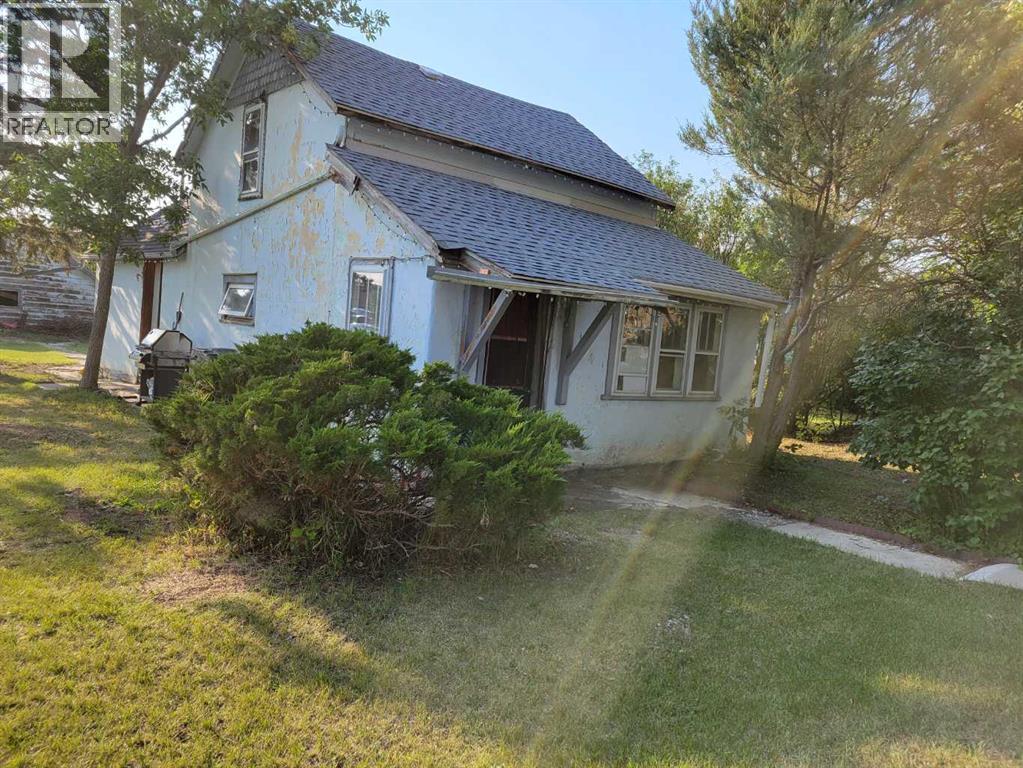
131 5 Avenue E
Three Hills, Alberta
This is property is close to down town. It was built in the 1920, and is in need of re-development . This is a great lot to build on . The 3 lots to the north of this property are also for sale. The renter is willing to continue to lease this property. (id:52784)
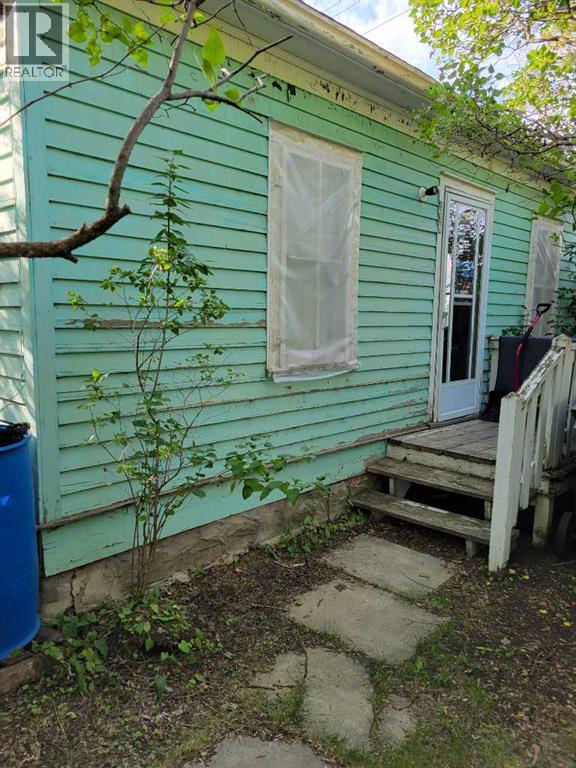
139 5 Avenue
Three Hills, Alberta
This house was build in the 1920 and is in need or being re-developed, There is a renter in this property, but will be leaving the property when property sells. This property is zoned R2 and would be a good location for a duplex or more. The 2 lots to the south are for sale , making 5 lots in a row, please call realtor (id:52784)
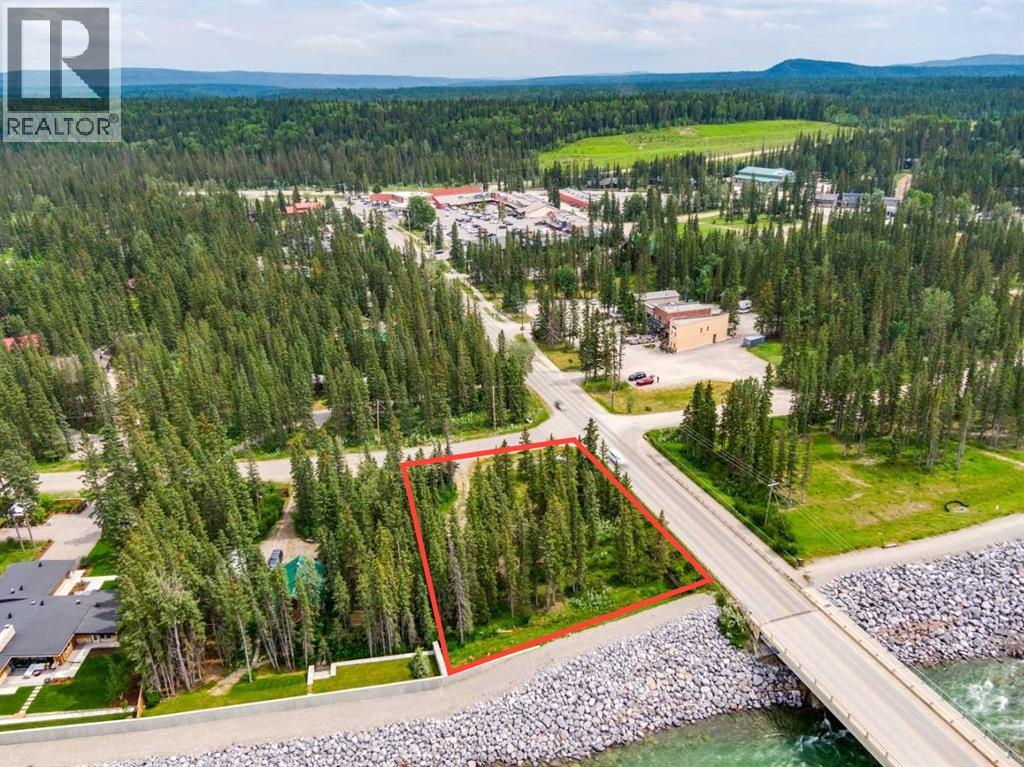
19 River Drive
Bragg Creek, Alberta
Nestled in the heart of Bragg Creek, this exceptional riverfront property combines natural beauty, walkable village living, and outstanding development potential. Mature trees, direct Elbow River frontage, and proximity to local shops, restaurants, and trails create an unparalleled setting for those seeking a lifestyle unlike any other. Whether your vision is a luxury estate, family retreat, or future residential redevelopment, this property offers flexibility rarely found in today’s market. Highlights include premium Elbow River frontage, an approximately 0.43-acre lot, and walking access to restaurants, cafés, shopping, trails, and community amenities. Located within the Bragg Creek Hamlet Core, the property supports higher-density residential development, subject to municipal approvals. Existing Direct Control zoning further demonstrates its significant long-term development potential. Extensive engineering, geotechnical, planning, and technical studies have already been completed. Much of this work may be adaptable for future redevelopment, potentially reducing entitlement risk, shortening timelines, and lowering pre-development costs. The property is protected by an existing flood berm and was unaffected during the 2013 flood. More than an exceptional homesite, this property was previously approved under a Direct Control Bylaw for a boutique hotel, restaurant, brewery, and hospitality development. That approval generated years of technical work, including architectural drawings, engineering reports, geotechnical investigations, planning studies, and supporting documentation. Future purchasers may benefit from this substantial body of work when pursuing new development opportunities. Only minutes from Kananaskis Country and less than an hour from downtown Calgary, Bragg Creek offers an unmatched blend of mountain recreation, vibrant local culture, and year-round outdoor living. Imagine walking to dinner, cycling through the village, fly fishing from your backyar d, or enjoying sunsets over the Elbow River. This is more than a property—it is a lifestyle. (id:52784)
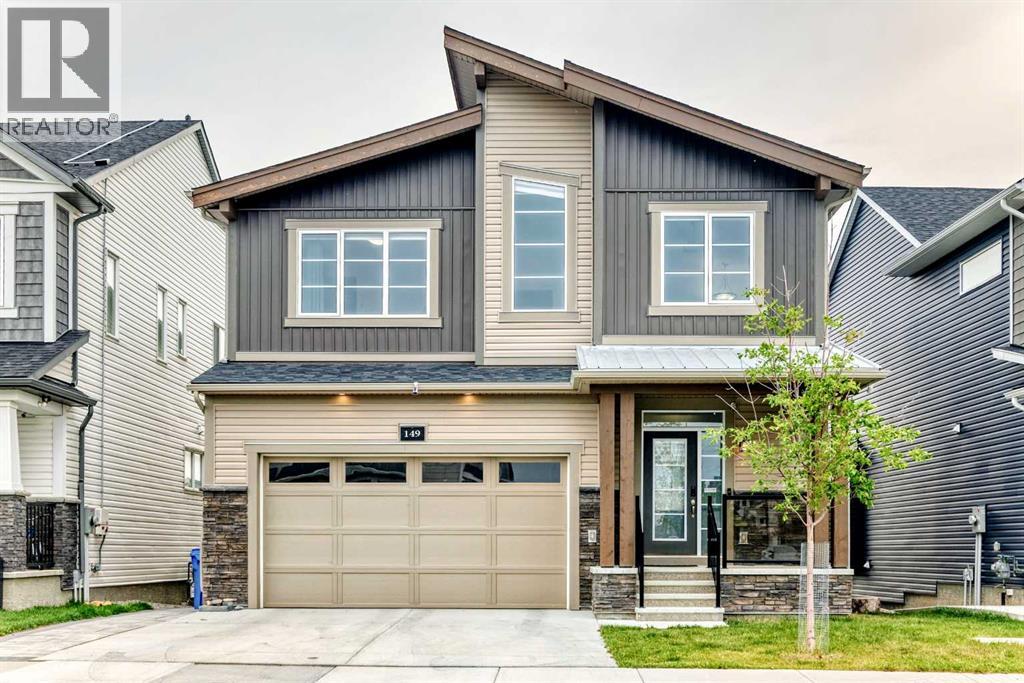
149 Carrington Crescent NW
Calgary, Alberta
Welcome to this beautifully upgraded 3,000+ sq. ft. two-storey walkout home, where thoughtful design, premium finishes, and extensive improvements come together to create an exceptional family home. Featuring over $110,000 in builder upgrades plus approximately $41,900 in post-possession improvements, this property offers outstanding value and true move-in-ready convenience.The bright, open-concept main floor features 8-foot interior doors, upgraded flooring, and an elegant open railing with a Maple-Tanzania finish and black metal spindles, creating a more open and sophisticated feel. A versatile main-floor den is ideal for a home office or study. The impressive main kitchen features full-height cabinetry, quartz countertops throughout, a master cabinetry package, and garburator, complemented by a separate spice kitchen with an upgraded gas convection range. This approximately $27,000 kitchen upgrade package is designed for both everyday living and entertaining. The spacious great room features a gas fireplace with a full-height tiled feature wall, raised firebox, and built-in fan kit, creating a beautiful focal point for family gatherings.Upstairs, three spacious bedrooms each offer a walk-in closet. The spacious primary retreat is especially impressive, featuring TWO walk-in closets and a luxurious 5-piece ensuite with the upgraded “Bath Oasis” layout, 36-inch raised double vanity, fully tiled 76-inch glass shower, and premium quartz finishes—approximately $18,000 in builder upgrades. An upgraded 5-piece bathroom serves the additional bedrooms.The fully developed walkout basement with 9-foot ceilings is a standout feature, representing approximately $52,000 in builder upgrades. It includes a large recreation room, additional bedroom, full bathroom, wet bar rough-in, and second laundry connection—perfect for guests, extended family, a home gym, media room, or entertaining. Modern technology and EV readiness are also included through approximately $3,000 in bu ilder upgrades. Outside, the fully fenced backyard overlooks a pond and pathway, offering a peaceful and private setting for morning coffee, summer entertaining, and family time.The upgrades continue beyond the builder package. After taking possession, the sellers invested approximately $41,900 in custom improvements. In 2025, the roof was upgraded to Class 4 roofing materials ($18,700), and a premium Gree central A/C system was installed ($6,000) for year-round comfort. In 2024, approximately $16,000 was invested in custom hardscaping, including a widened brick paving-stone driveway, custom side walkway and stairs, and private access leading to a fully paved rear patio at the walkout entrance. A Whirlpool whole-house water softener ($1,200) was also installed in 2024, providing conditioned water throughout the home.A rare opportunity to own a truly move-in-ready home with over $150,000 in combined builder and post-possession upgrades. Book your private showing today and experience it for yourself! (id:52784)
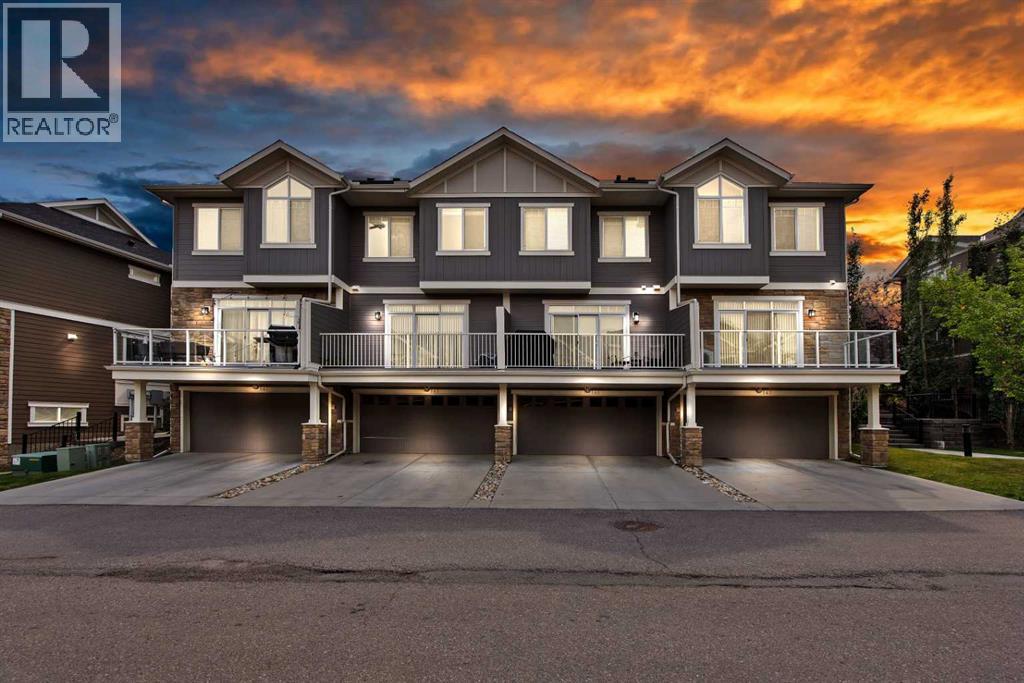
563 Evanston Manor NW
Calgary, Alberta
Welcome to this beautifully designed townhouse in the heart of Evanston, offering nearly 1600 sq. ft. of stylish and comfortable living space.Step inside to a bright, open-concept main floor where the spacious living and dining areas create a warm and inviting space for everyday living and entertaining. The modern kitchen is sure to impress with quartz countertops, white cabinetry, stainless steel appliances, a large island, pantry, and plenty of storage. Large glass doors lead to a generous deck—the perfect spot to enjoy your morning coffee, summer BBQs, or a relaxing evening outdoors.Upstairs, you’ll find two exceptionally spacious bedrooms, each designed with comfort in mind. The primary retreat features vaulted ceilings, double closets, a large window bringing in beautiful natural light, and a private ensuite. The second bedroom also offers a walk-in closet and its own ensuite, making it ideal for family, guests, or roommates.The lower-level flex room gives you that extra space everyone needs—perfect for a home office, gym, hobby room, or additional living area. An attached double garage and air conditioning add even more comfort and convenience.Located in the welcoming community of Evanston, with easy access to shopping, major roadways, pathways, everyday amenities, and Bus stops, this home offers a wonderful combination of space, comfort, and convenience.A home that’s easy to enjoy and even easier to fall in love with. Book your private showing today! (id:52784)
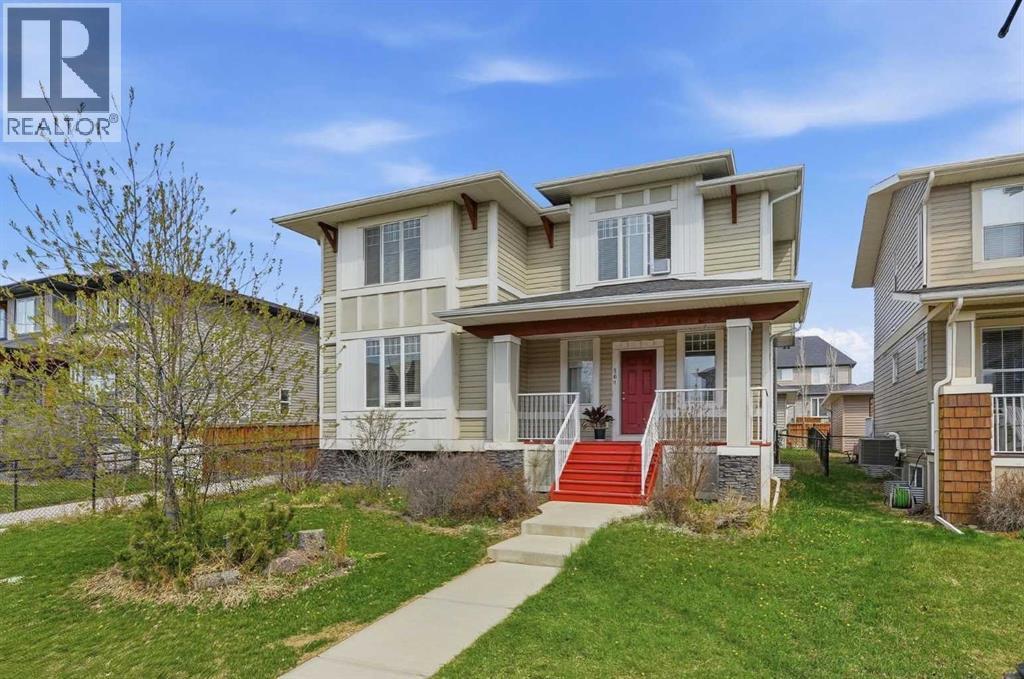
161 Rainbow Falls Glen
Chestermere, Alberta
Built in 2014, this home is packed with potential. At almost 1,900 SQ FT above grade plus a builder-finished basement with separate rear access, this property is ideal for buyers looking for a “live up, rent down” setup.Welcoming you in is a charming front veranda and bright open-concept main floor featuring large windows, hardwood flooring throughout the main and second level, and a spacious living room with double-sided fireplace connecting to the dining area. The kitchen is designed for both function and style with granite countertops, tiled backsplash, stainless steel appliances, huge island, corner pantry, and plenty of cabinetry. A functional mudroom leads to the oversized detached garage, and central A/C (as is) keeps the home comfortable all summer long.Upstairs features a bonus room, upper-floor laundry, and 3 generous bedrooms including a spacious primary retreat with walk-in closet and ensuite featuring dual vanities.The fully finished builder-completed basement adds major value with 2 additional bedrooms with egress windows, a full 3-piece bathroom, large family room, and separate back entrance access making it an incredible opportunity for future legal suite development subject to approval and permitting by the city/municipality, multi-generational living, or mortgage-helping rental income.Outside, enjoy the large deck, fenced yard, mature trees, and beautiful perennials on this wide 50’ lot. Located just steps from scenic walking paths, ponds, waterfalls, canals, schools, and parks in one of Chestermere’s most family-friendly communities.A move-in ready home with flexibility, functionality, and income potential — this is one you don’t want to miss. (id:52784)
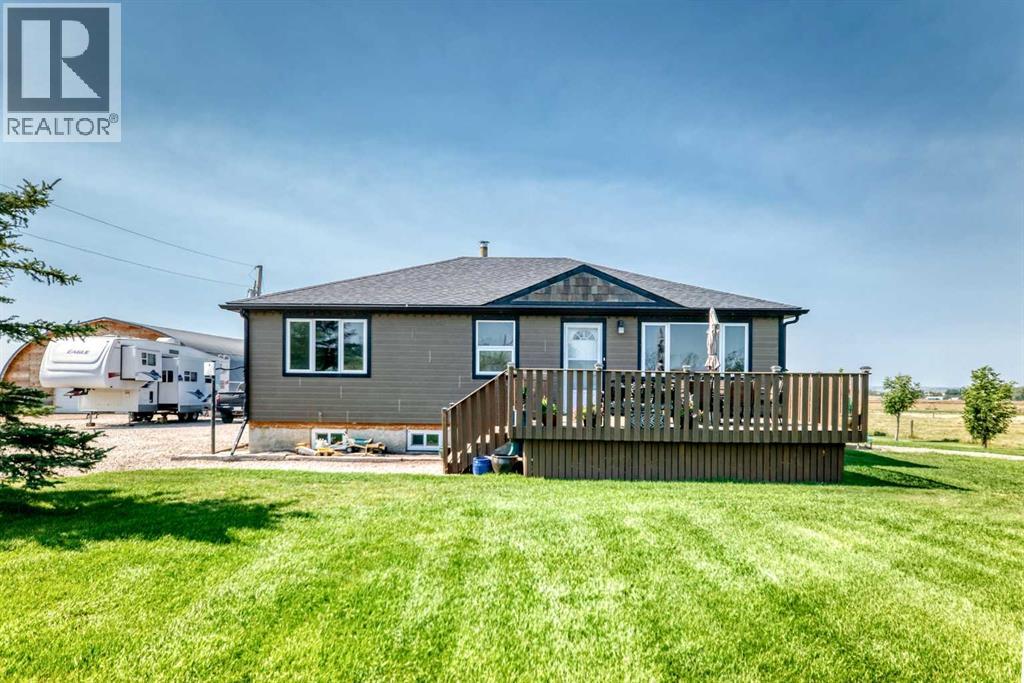
224004 Range Road 233
Rural Wheatland County, Alberta
Exceptional and rare opportunity to own your own piece of country paradise just outside Calgary! This wonderful hobby farm offers just over 11 acres, with approximately 3 acres of beautifully developed yardsite and over 8 acres of cross-fenced pasture, ready for horses, cattle, or whatever your rural lifestyle requires.The property is packed with practical infrastructure and unique outdoor features, making it an ideal setup for hobby farming, equestrian enthusiasts, animal lovers, or anyone looking for space, privacy, and a little room to breathe.Built for Country LivingTwo wells, including a newly drilled well approximately 150 feet deep producing 23 GPM, plus a second artesian wellYard and barn lighting20' x 32' Barn Quonset with 110 power and 5 stalls12' x 12' Tack Shed with 110 power8' x 16' Dog Kennel with 110 power, electric heat, and outdoor dog runs40' x 72' Quonset featuring a metal roof, gravel floor, LED lighting, 220 power, 24' x 13' doors, plus an additional 12' x 12' door20' x 32' Quonset with steel roof, concrete floor, overhead furnace, LED lighting, and 220 powerAnd then there's the truly unique BIN-Zibbo — an approximately 18-foot-diameter entertaining or relaxation space with 110 power. Whether you're imagining gatherings with friends, a cozy retreat, or simply your own peaceful escape, this is one feature you won't find on every acreage!Comfortable Home with Recent UpdatesThe bungalow offers plenty of room for the family, with three bedrooms, generous storage, and lots of character. The home has been freshly painted and features several important recent improvements, including:Newer triple-pane windowsUpdated sidingHot water tank replacedSump pump replaced in 2025This is more than just a property — it's an opportunity to enjoy the freedom and flexibility of acreage living while remaining close to Calgary.Bring your horses, cattle, dogs, toys, and ideas. There is room here to make your rural lifestyle dreams a reality!Come see everything this exceptional hobby farm has to offer and make it your home today. (id:52784)
or rent
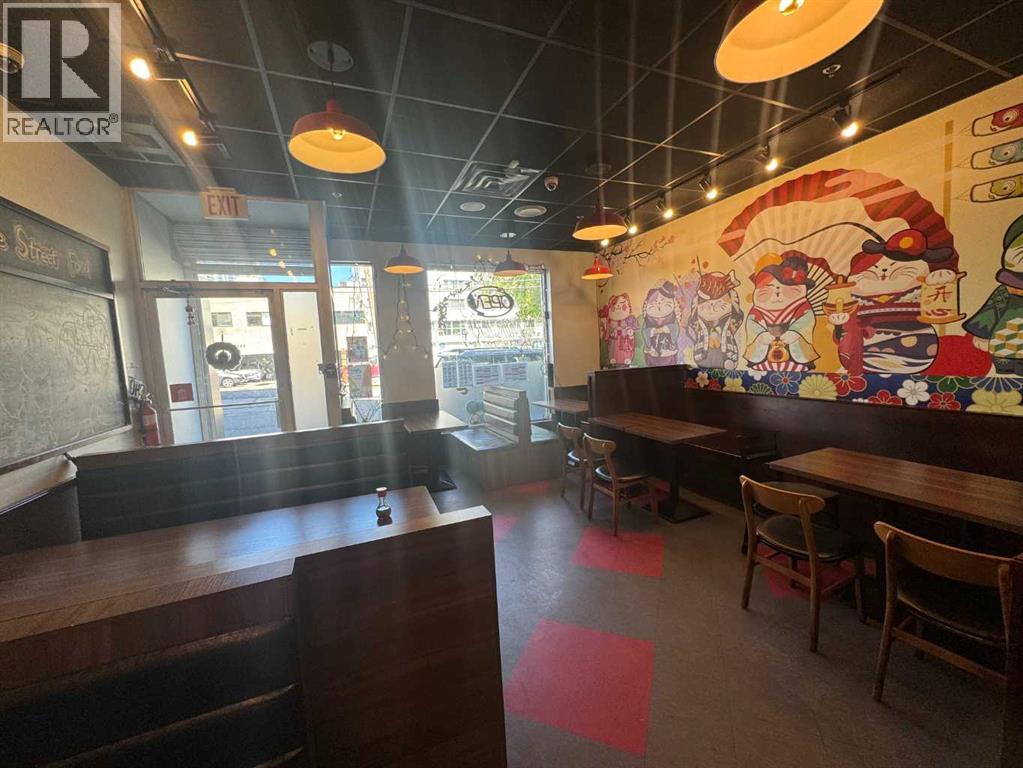
355 18 Avenue SW
Calgary, Alberta
An exceptional opportunity to own a thriving Japanese restaurant in a prime location, conveniently situated away from the bustling 17 Avenue. This establishment offers a spacious 1,891 sqft area, providing a cozy and intimate dining experience with 24 seats. The commercial kitchen is fully equipped and ready to meet the demands of a busy restaurant. Recent sales figures are impressive, with monthly revenues reaching $50K, showcasing the restaurant's popularity and potential for continued growth. The monthly lease is $8,509, which includes utility costs, making it easier to manage overhead expenses. This turnkey business is perfect for entrepreneurs looking to enter the culinary industry or expand their restaurant portfolio. The landlord is offering free renovations until October 31, 2024. Don’t miss this chance to own a piece of the vibrant dining scene in a prime, yet distinct, location. (id:52784)