

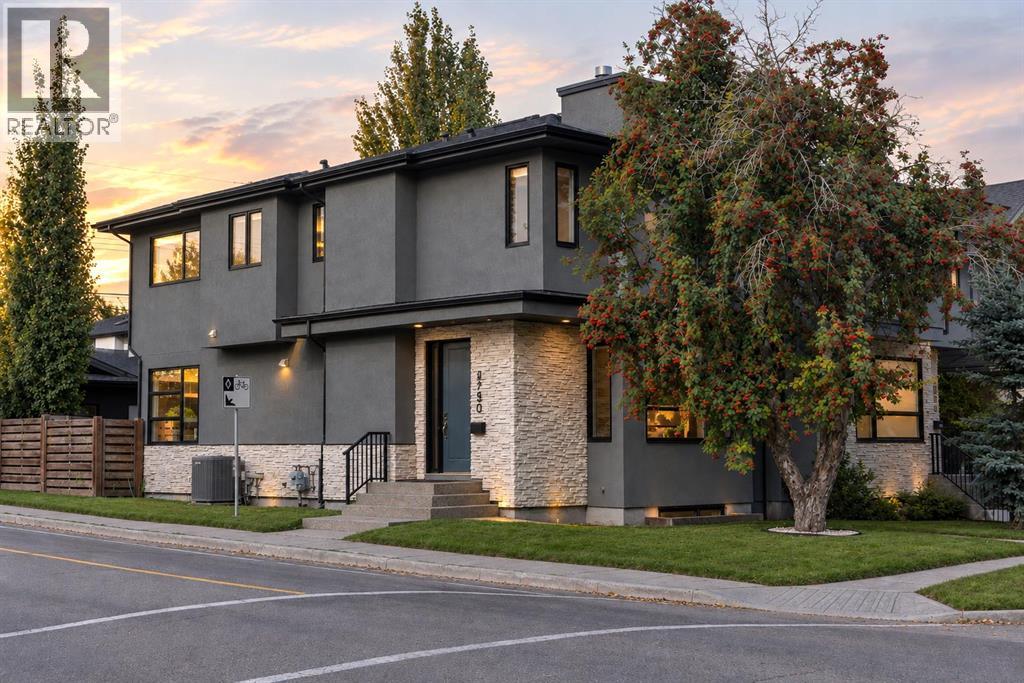
2750 26 Avenue SW
Calgary, Alberta
OPEN HOUSE SAT OCT 10, 11AM-1PM. Every so often, a home is offered that feels different than anything else. A home with custom details, elevated finishings and a floorplan that feels just right. Welcome to this beautiful infill set on the most picturesque street in Killarney; where a canopy of trees creates a charming setting while being just minutes from downtown, Marda Loop and an array of nearby amenities. Positioned on the corner lot, this home is enhanced with additional windows and an abundance of natural light. Greeted by an 8ft door, the home opens into a spacious foyer and dual closets. The main floor living room is warm and inviting, making a stunning first impression with a generously scaled gas fireplace with stonework to the ceiling, built-in, illuminated display niches and expansive windows. This is a space family will effortlessly love to gather in. The timeless hardwood flooring carries into the kitchen, showcasing European inspired cabinetry, premium Brigade (Viking) appliances including a gas range, newer dishwasher, microwave drawer and a full pantry – an exceptional feature. The oversized waterfall island creates a natural place for both casual conversation and meal preparation. Mornings will be savoured at the coffee bar complete with extra counterspace and storage. The dining room is surrounded by windows and comfortably accommodates a full-size table. Everyday life is made easier with the well-laid out mudroom, offering a built-in bench with storage, wall-mounted hooks and a full wall of closet space and built-ins. The powder room is tucked away while showcasing stunning details. Heading upstairs, the hardwood continues throughout. The primary suite is a true retreat, anchored by a double-sided gas fireplace, luxurious ensuite with a bubble-jet tub, dual vanities, new glass shower with body sprays, separate water closet and a walk-in closet with built-ins. Generously sized additional bedrooms offer vaulted ceilings and closet b uilt-ins complemented by a nearby main bathroom with dual vanities and excellent natural light. Enjoy the convenience of an upstairs laundry room. The fully finished lower level continues with the same high level of finishing detail. Opening up to the rec room and full wet bar, this space is made for lounging and playing. The lower level is completed with a spacious fourth bedroom offering a generous window and extra roomy walk-in closet, full bathroom and plenty of storage under the stairs. Step outside to savour the sunny and fully landscaped west back yard – all ready to enjoy. With quaint garden boxes, a concrete patio and strawberry and raspberry bushes, this will be your own urban oasis. Notable features include A/C, skylights, heated bathroom floors, built-in speakers throughout, freshly painted and a new hot water tank (2025). Killarney is filled with parks, top schools and quieter than ever with 26 Ave being converted to 40km/hr, with a bike lane and a widened boulevard. Welcome home! (id:52784)
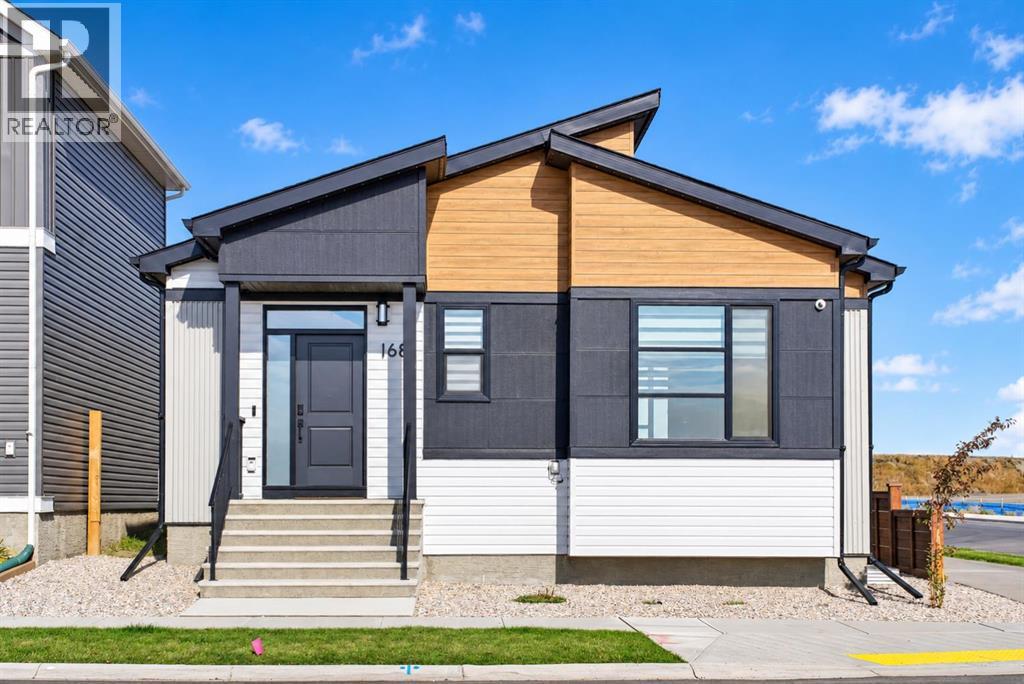
168 Setonstone Manor SE
Calgary, Alberta
Welcome to this newly built 2024 corner-lot bungalow in the vibrant community of Seton, offering modern finishes, a functional layout, and more than 2,100 sq. ft. of beautifully designed living space. The main floor features an open-concept layout enhanced by 9’ ceilings, large windows in every room, and upgraded luxury vinyl plank flooring. The contemporary kitchen is equipped with quartz countertops, stainless steel appliances, a chimney-style hood fan, full-height cabinetry, pantry, and a spacious kitchen island with seating—perfect for casual dining and entertaining. This level includes two bedrooms and two full bathrooms, including a well-appointed primary suite with a private 4-piece ensuite. The fully developed basement adds exceptional value with two additional bedrooms, another full 4-piece bathroom, and a large recreation area ideal for family gatherings or flexible use, all finished with matching luxury vinyl plank flooring for a cohesive modern feel. Situated on a desirable corner lot, this home offers enhanced curb appeal, extra windows, added privacy, and close proximity to the South Health Campus, Seton YMCA, shopping, restaurants, parks, and major roadways. Move-in ready and designed for modern living, this bungalow presents an outstanding opportunity in one of Calgary’s fastest-growing communities. (id:52784)
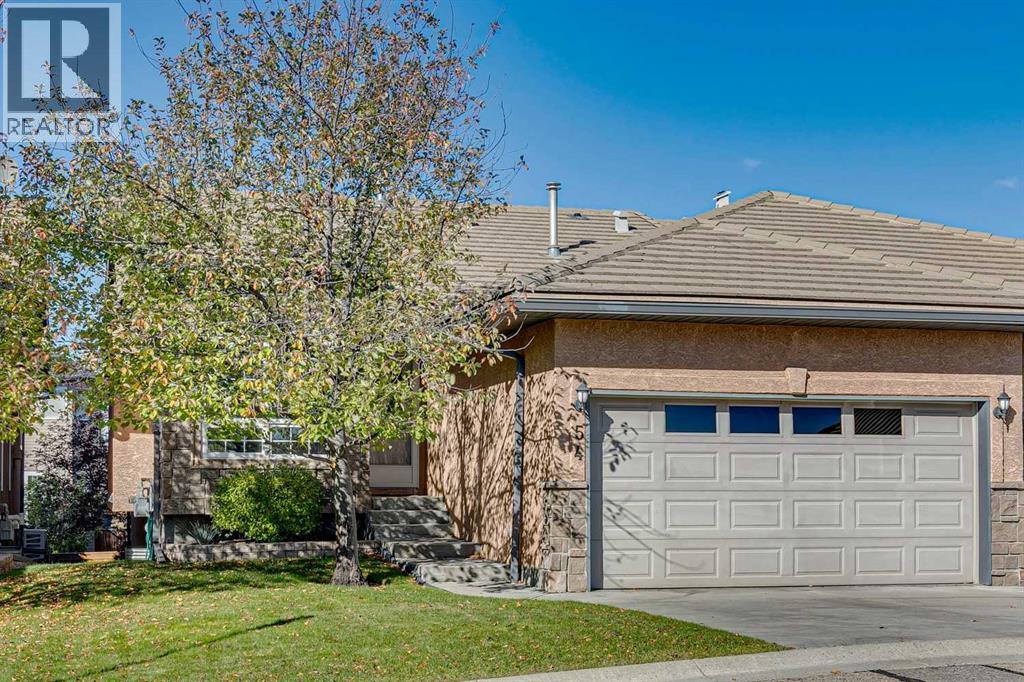
54 Shannon Estates Terrace SW
Calgary, Alberta
Welcome to Shannon Estates Villas! This well-maintained bungalow offers nearly 2,200 sq. ft. of developed living space, 2+2 bedrooms, 3 bathrooms and an excellent opportunity to enjoy a comfortable, low-maintenance lifestyle in this sought-after 35+ villa community. The bright and spacious main floor features 9’ ceilings, an open living and dining area, and a generous kitchen with plenty of cabinetry and a cozy breakfast nook. The large primary bedroom offers a walk in closet and a full ensuite with a soaker tub and separate shower. A second bedroom/den and additional bathroom complete the main level. The fully developed lower level adds significant living space, including a large recreation room, two additional bedrooms, and a full bathroom—ideal for family, guests, hobbies, or a home office. Mature landscaping and established trees create a comfortable sense of privacy that is not always easy to find in a villa-style property. The home has been well maintained and is very livable as it sits today, while its largely original finishings offer an excellent opportunity for a new owner to update and personalize over time. A double attached, insulated and drywalled garage with high ceilings provides excellent parking and storage. Ideal for downsizers, empty nesters, snowbirds or anyone seeking main-floor living without sacrificing space, this is a terrific opportunity in an exceptional southwest Calgary location. (id:52784)
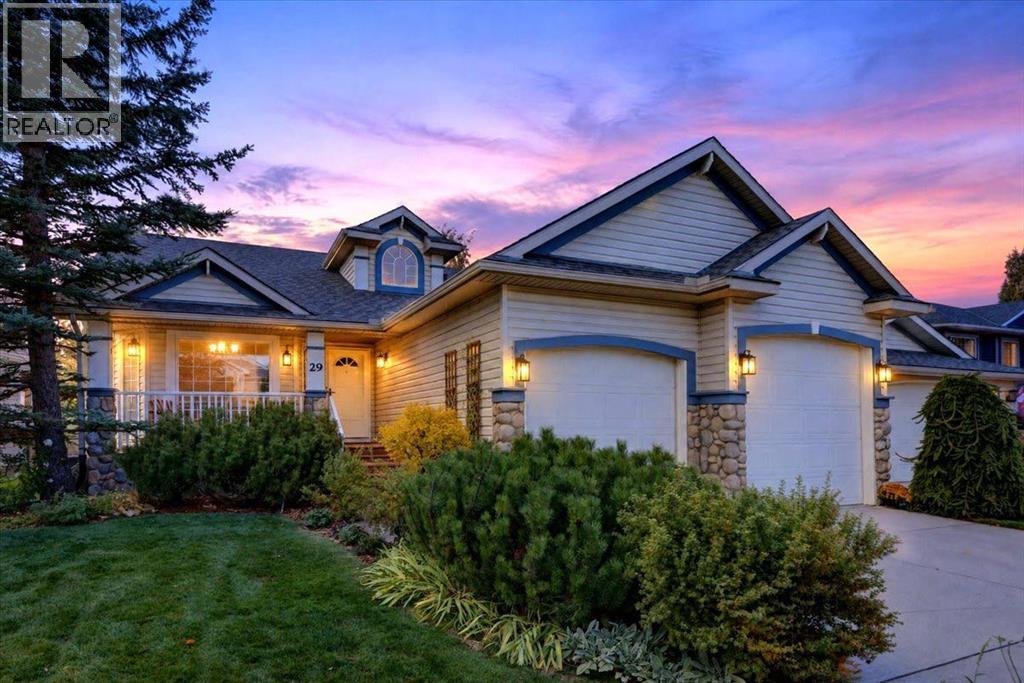
29 Chaparral Cove SE
Calgary, Alberta
Are you looking to make your move into a fabulous lake community or to transition from your current home without sacrificing on the location you already love? What about the opportunity to own a custom-designed bungalow with AC and water softener, with NO POLY-B? Just over 2700sqf of developed space on a quiet street, this home backs onto mature green space and is across the street from Lake Chaparral. The private lot with irrigation offers a lush perennial garden and an expanded, extra-height garage including one 8’ door. This well-maintained home is exactly what you’ve been waiting for. The formal dining room looks over the refinished front covered porch, and the home opens to an airy 15’ vaulted ceiling and 9’ ceilings follow on the main floor. The renovated kitchen with center island and pantry has a brand-new range, new fridge, and Miele dishwasher, and is positioned between the formal dining room and breakfast nook. The family room is tucked in behind the fireplace and overlooks the West facing yard and greenspace. The yard offers a raised deck, durable turf, and an aggregate patio with access to the greenspace. The expansive owners retreat is located on the rear of the house overlooking the yard, and present are both a renovated 4 piece ensuite with water closet and a walk in closet. Completing your main living space is access into the garage, an office/den and powder room. The 48" wide hardwood staircase with anti-slip finish leads to the lower level and is where you will find not only a large rec room with a second gas fireplace, but a large workshop for all your hobbies and extra storage. This level also provides 2 large bedrooms, a 4 piece washroom and the laundry room. Recent lighting upgrades and refreshed landscaping add to the already desirable curb appeal. Original owners have loved this home, created memories and ensured that all maintenance was regularly performed and replaced the shingles with class 4 Owens. Located 1 block from the Lake Chaparral community association, you are steps from the beach, pickleball and tennis courts, beach volleyball, scuba diving, fishing and more! When I say this home has been the heart of this family, I mean it. The grandkids grew up here and holidays have been bountiful. Set amongst the gorgeous trees and paths, this community is beloved by many, and this home is the perfect place to start your next chapter, and I encourage you to book a private showing with your trusted agent before She Gon’! (id:52784)
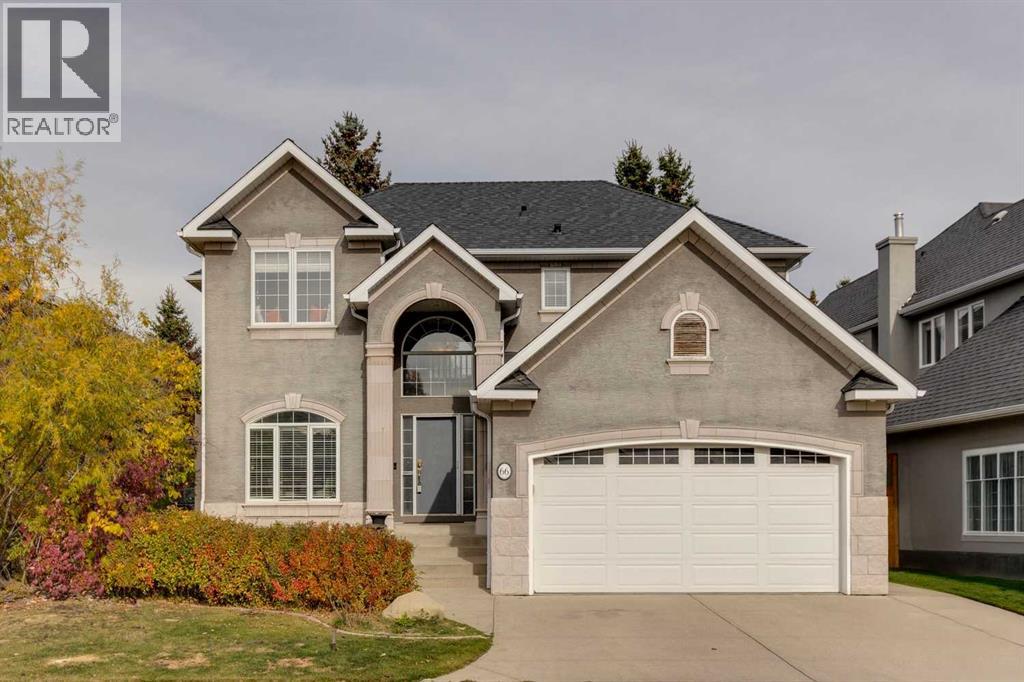
66 Sienna Park Terrace SW
Calgary, Alberta
Open House on Saturday, Oct 10th from 12:30-3:00pm & Sunday, Oct 11th from 1:30-4:00pm! Nestled on a quiet street in the highly coveted community of Signal Hill, this stunning two storey home won't disappoint. This incredible property offers over 3600 sqft of exceptional living space, 6 bedrooms, 3.5 bathrooms, a heated double attached garage, AC and so much more. Upon entering, you'll notice 18 ft ceilings in the grand foyer. An inviting main floor that features 9ft ceilings throughout, a vast dining area, a generous office and a bright floor plan that's made for entertaining. This lovely kitchen is a chef's delight; fitted with stainless steel appliances, gas range, granite countertops throughout, plenty of cabinet space and pantry. Enjoy your morning coffee in your cozy and spacious living room sitting next to your gas fireplace. Host memorable bbq's with family and friends in your beautiful backyard that backs onto a green space. Dinette area, powder and laundry room to complete the main level. The upper floor is just as impressive. An expansive master retreat that boasts an elegant 5 piece ensuite bathroom with a large soaking tub and large walk-in closet. Three more spacious bedrooms and main bathroom to complete the upper level. The fully finished basement features a massive family room with a gas fireplace and wet bar that's perfect for movie night with the family. Two bedrooms and 3 piece bathroom to complete the lower level. This property also has a underground sprinkler system. Conveniently located, only steps away from walking/bike pathways and Battalion Park school. A short commute to Ernest Manning High school, Westside Recreation Center, WestHills Towne Center and LRT Station. Easy access to 17th Ave, 69th St and Stoney Trail. Come see this incredible property for yourself! (id:52784)
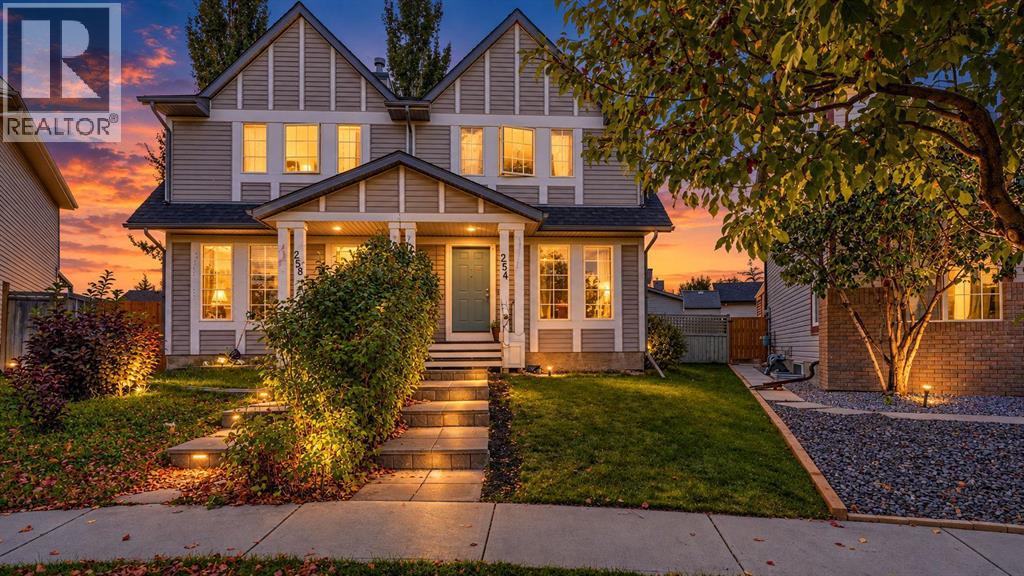
254 Elgin View SE
Calgary, Alberta
Your McKenzie Towne dream home is here! Situated on a MASSIVE PIE-SHAPED LOT, this beautifully maintained home offers the perfect combination of space, style, and location. The bright OPEN-CONCEPT main floor features natural light, durable flooring, and a RENOVATED KITCHEN with QUARTZ COUNTERS and NEW CABINETRY, perfect for everyday living and entertaining. Step outside to the spectacular two-tiered deck overlooking a huge backyard with plenty of room for kids, pets, gardening, and summer gatherings. Upstairs offers 3 bedrooms and a full bathroom, while the fully finished basement adds a spacious recreation area, 4th BEDROOM, FULL BATHROOM, and ample storage. Enjoy the added comfort of CENTRAL A/C and the convenience of an OVERSIZED DOUBLE DETACHED GARAGE. Ideally located within WALKING DISTANCE to Inverness Pond, Parks, Playgrounds, and walking paths, with McKenzie Towne’s shops, restaurants, amenities, and the Stoney Trail just minutes away. With an incredible lot, thoughtful updates, abundant living space, and a fantastic family-friendly location, this home truly has it all—come see it before someone else calls it home! (id:52784)
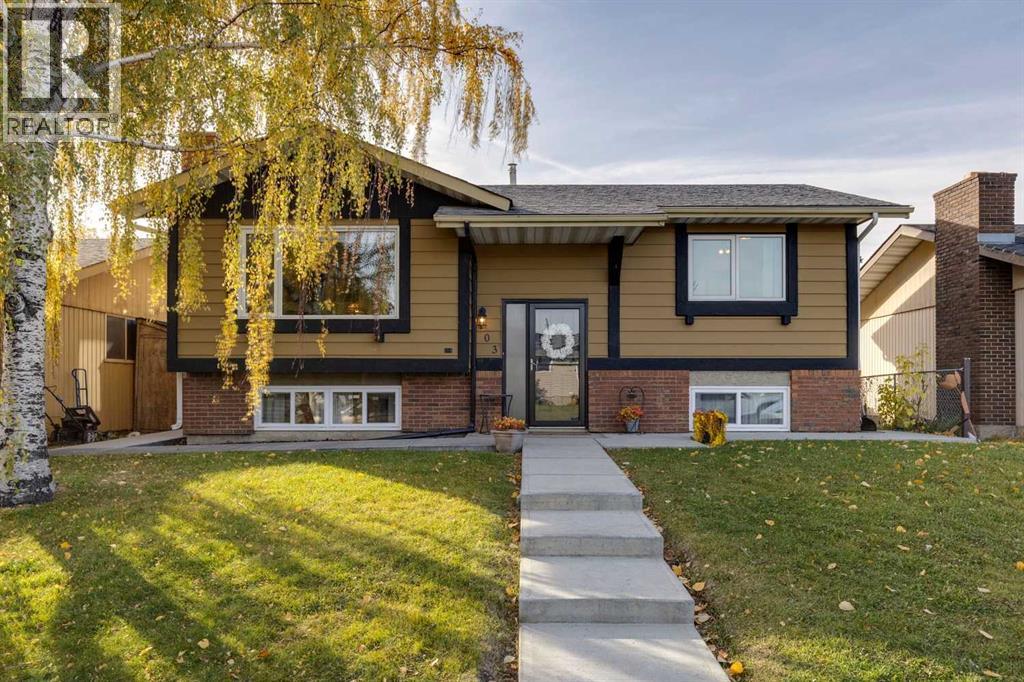
103 Dovercrest Way SE
Calgary, Alberta
***VIRTUAL OPEN HOUSE IG LIVE SATURDAY OCTOBER 10TH 1:45PM-2PM***IN-PERSON OPEN HOUSE SATURDAY OCTOBER 10TH 2PM-4PM*** Pride of ownership shines throughout this beautifully updated detached bi-level in the welcoming community of Dover, offering OVER 1,700 SQ. FT OF DEVELOPED LIVING SPACE, 3 BEDROOMS + DEN, 2 FULL BATHROOMS, a FULLY FINISHED BASEMENT, and a SINGLE DETACHED GARAGE, all for UNDER $480,000! The main level features CARPET-FREE FLOORING and a RENOVATED KITCHEN with stainless steel appliances. Both bathrooms were also renovated in 2016 and showcase granite counters. Comfort comes easy with CENTRAL A/C and TWO FIREPLACES, and the major updates have already been taken care of: windows, house roof shingles, furnace, and hot water tank (2018), one side of the fence and front concrete (2021), garage roof (2022), and washing machine (2026). Outside, enjoy summer evenings on the deck overlooking a large backyard, with a playground just down the street. Dover is home to an active community association and the highly popular Valleyview Regional Park, only a few blocks away, featuring 12 beach volleyball courts, two soccer fields, a baseball diamond, a spray park, and a scenic pond. Residents also enjoy sweeping views of the mountains and downtown skyline, along with easy access to West Dover School (K–6). All this in a central location just 15 minutes from downtown, the Calgary Zoo, and Telus Spark. Don’t miss this move-in-ready gem! (id:52784)
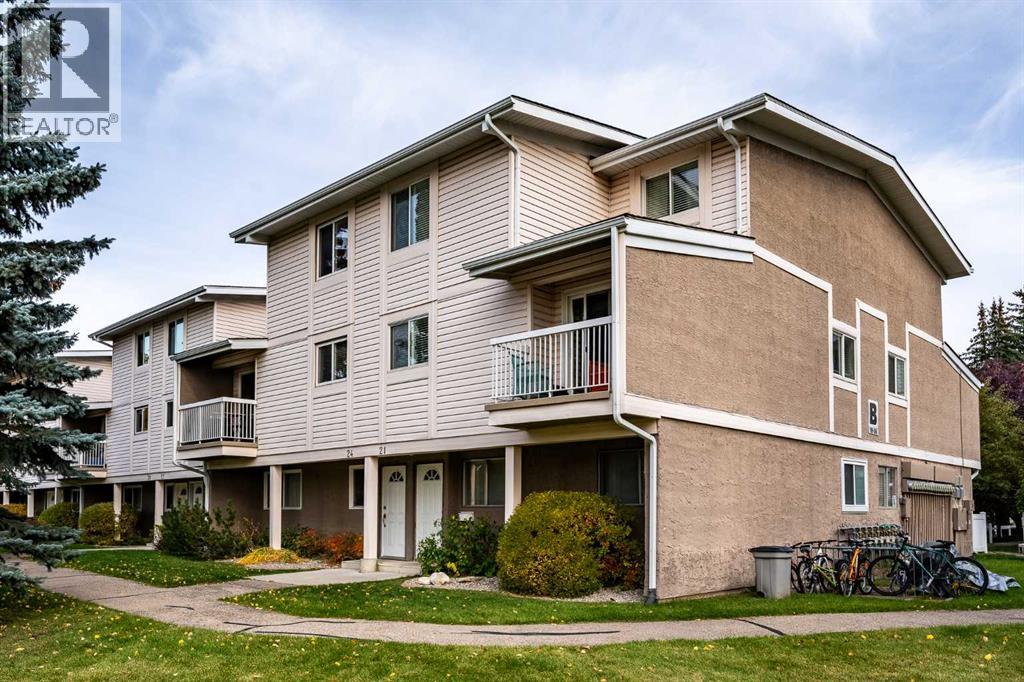
24, 3015 51 Street SW
Calgary, Alberta
This spacious townhouse has undergone many upgrades.The modern kitchen has stainless steel appliances, plenty of counter space, loads of storage space and an upgraded ceramic tile flloor..There is a refinished ceiling throughout the main floor with recessed dimmable lights.There are new sliding glass patio doors opening on to a west exposure deck looking over a green space( perfect for a late afternoon cocktail). There is an updated laundry room with new flooring,storage and a folding rack and a stacked washer and dryer.On the second level the bathroom has been totaly redone with a highend vanity,subway tile wiring for a back light mirror and recessed dimmable lighting..The primary bedroom is a large open bright space that could accomodate a king sized bed. There is a large storage area on the upper floor. This condo is within walking distance to a large strip mall that has all the services you may require. Dog lovers, you are steps away from an off leash park. This is a well run complex with lower condo fees than most other complexes. CHECK THIS BEAUTIFUL HOME OUT! (id:52784)
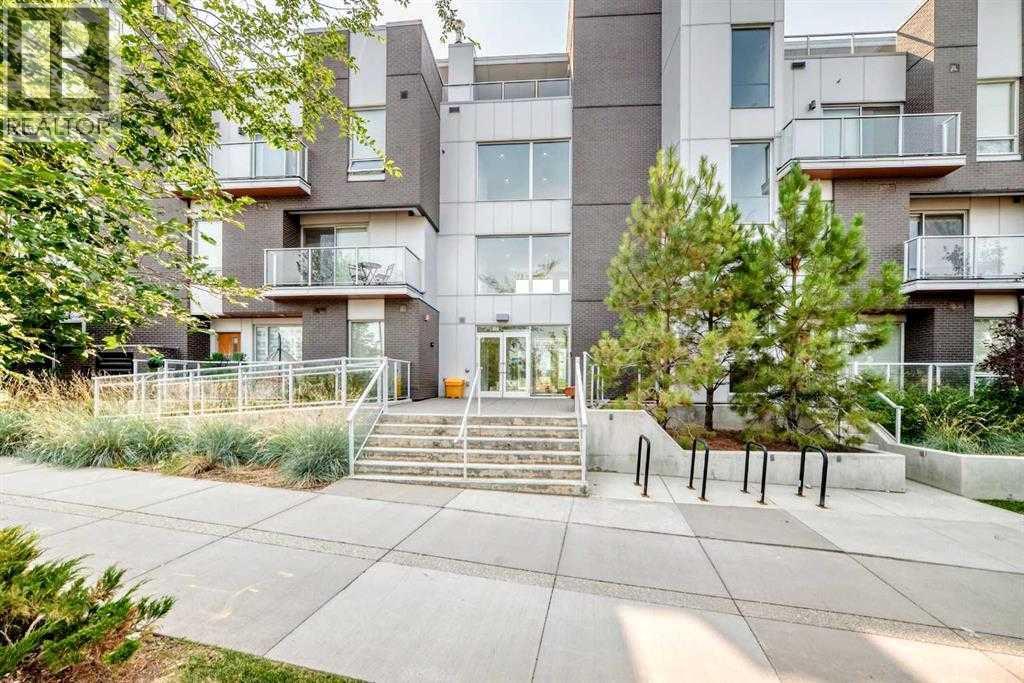
115, 3125 39 Street NW
Calgary, Alberta
Welcome to this exceptional two-bedroom, multi-level condo in the heart of Calgary's award-winning University District - a vibrant, walkable community just steps from parks, cafés, shopping, and everyday amenities. This thoughtfully designed home offers the feel of a townhome with the convenience of condo living, spread across two spacious levels. The main floor is bright and open, featuring 9' ceilings, a versatile den space, a two-piece powder room, and a generous living area that flows seamlessly into the kitchen and dining space. The gourmet kitchen is anchored by a large quartz island, offering plenty of room for meal prep and entertaining alike. Step outside to your private 16' x 6' balcony - an ideal spot for morning coffee or evening relaxation. Upstairs, you'll find the convenience of an in-suite laundry room along with two well-proportioned bedrooms. The primary bedroom includes its own three-piece ensuite, a spacious closet, and access to a second private balcony, while the additional bedroom offers flexibility for guests, a home office, or roommates. Practical features include one titled underground parking stall and access to common bicycle storage in the parkade - perfect for cyclists and commuters. Ideally located just blocks from University District's Retail Main Street, you'll enjoy easy access to Monogram Coffee, Five Guys Burgers, Canadian Brew House, Save On Foods, OEB Breakfast, and a Cineplex Odeon VIP Theatre, along with a short commute to the University of Calgary and Alberta Children's Hospital. Modern finishes, smart functionality, and an unbeatable location - this University District condo checks every box. (id:52784)
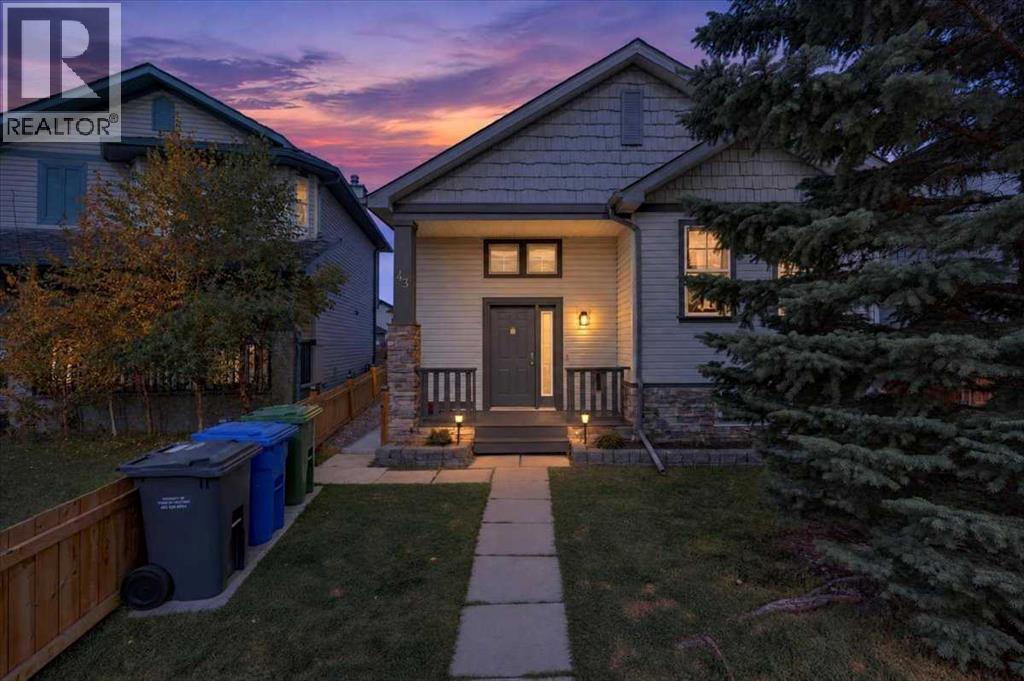
43 Cimarron Meadows
Okotoks, Alberta
UPDATED, VERSATILE AND COMPLETE WITH A LEGAL SUITE! If you’ve been looking for a home that can grow with your family while also helping with the mortgage, this one checks all the boxes. Offering almost 2,300 square feet of developed living space, this thoughtfully updated split level home is located on a quiet street in desirable Cimarron and offers 5 bedrooms, 4 bathrooms, a fully permitted and legalized secondary suite, plenty of parking and a long list of recent updates. Major items throughout the home have been refreshed over the past few years, including paint, flooring, ceilings, lighting, appliances, taps, trim and window coverings, with the roof shingles replaced in 2024. Upstairs, vaulted ceilings give the main living spaces an airy, open feel. Three bedrooms provide plenty of room for the family, including a spacious primary bedroom with its own ensuite, while bedrooms two and three share a full bathroom. The lower level adds even more flexibility with bedroom four and a full bathroom, along with a brand new washer and dryer, making it ideal for older children, guests or anyone who needs their own space. And then there’s the feature that truly sets this home apart: a legal, permitted secondary suite approved by the Town of Okotoks. Complete with its own bedroom, kitchen, washer and dryer and dedicated parking space, the suite is an excellent mortgage helper or a fantastic option for extended family. Outside, the property continues to deliver with a parking pad for up to three vehicles, a brand new fence and shed, plus a hot tub that stays with the home, creating an easy setup for relaxing. Set in Cimarron, you’re within walking distance of a playground and close to schools, parks, pathways and all the amenities Okotoks has to offer, while still enjoying the quieter feel of a residential community. Whether you’re a growing family looking for more room, a buyer wanting additional income potential, or someone who simply wants a home with options, this propert y offers the space, updates and versatility to make it work for whatever comes next. (id:52784)
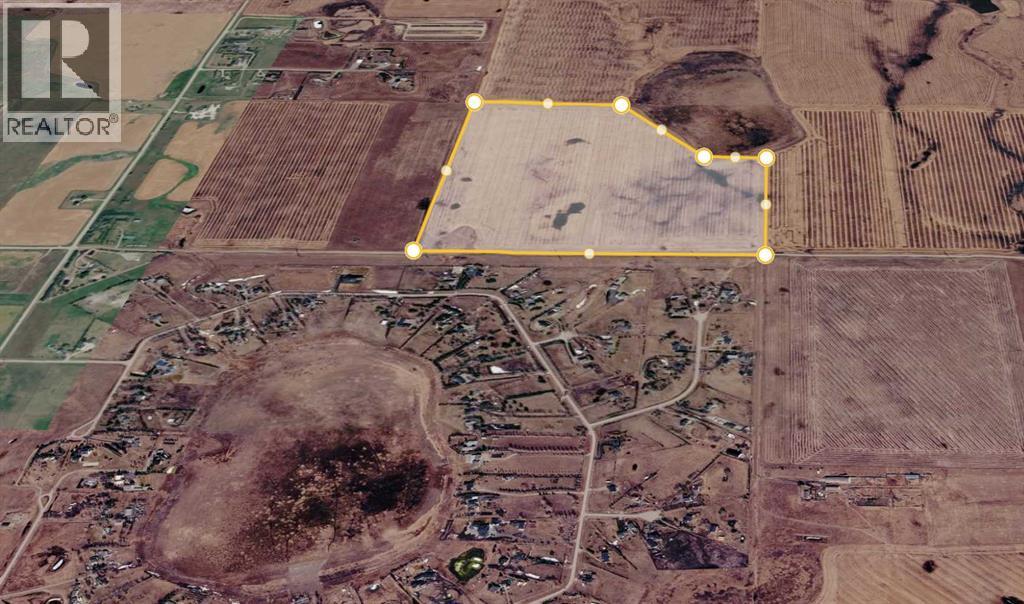
04-26-28-04 SE
Rural Rocky View County, Alberta
Here is a great opportunity to own a large piece of land right in a growing area of Rocky View County. This 147.00-acre property combines strong investment value, future development potential, and immediate farming use. The land features flat-to-gently rolling ground with productive fields that are currently rented to a farm tenant, giving you steady rental income. It sits next to established acreage neighborhoods, which boosts its long-term value. Future options for the land include a new housing development, a private country estate, or holding it as a long-term investment, subject to county approval. You get easy road access along Township Road 260 and Range Road 283, and its close distance to Calgary, Airdrie, and Balzac makes travel simple and keeps market demand strong. This is a rare property where size, location, rental income, and future growth all come together. (id:52784)

1506, 1100 8 Avenue SW
Calgary, Alberta
Welcome to an amazing 1,500sqft two bedroom apartment condo in the heart of the downtown west end! This upgraded west-facing unit offers unobstructed, spectacular Bow River and partial mountain views from inside the unit and also from the massive 35-foot-wide balcony! The list of updates includes a newer kitchen featuring maple cabinetry, granite counters and a separate coffee bar/station, updated flooring and several newer built-ins. The bright wide-open floor plan exudes wonderful evening sunsets. There are patio doors off the very functional and spacious dining area, complete with a cozy living room and an adjoining inviting sunroom/den area peering straight down onto the wonderful west sunset views!! The large primary bedroom features large double closets and a spa-like 4-pce ensuite retreat including a jet tub. The 2nd bedroom/den has several built-ins, including a hideaway Murphy bed. Westmount Place certainly caters to an amenity-rich lifestyle: 24/7 onsite concierge, 3 elevators, pool, hot tub, racquetball courts, sauna room, fitness facility and owner's lounge with a pool table. The location is second to none, boasting a walk score of 97, a bike score of 96 and an 82 transit score. The C-Train line is just outside your door along with the river pathway and all the grocery stores, restaurants, and pubs. Priced for immediate sale!! (id:52784)