

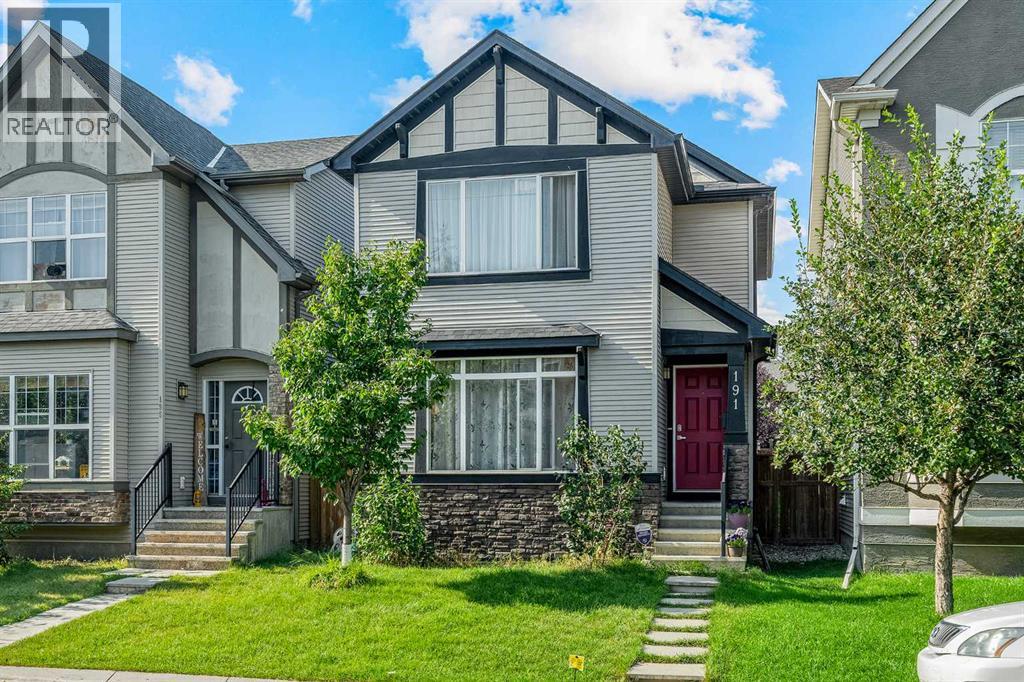
191 Cranford Crescent SE
Calgary, Alberta
Welcome to this beautifully maintained 3-bedroom, 2.5-bathroom detached home in Cranston, offering just under 1,400 sq. ft. of comfortable living space and a double detached garage - all for $569,900.The main floor features a bright, open-concept layout with a warm neutral colour palette, pot lighting, and a seamless flow between the living room, kitchen, and dining area. The kitchen offers white cabinetry, black granite countertops, a centre island with bar seating, and stainless steel appliances, creating a practical space for everyday living and entertaining. The dining area sits beside a bright bay window with bench seating and provides easy access to the backyard.A convenient mudroom with closet space, a half bathroom, and stacked laundry complete the main level.Step outside to the spacious backyard featuring a large wood deck, metal pergola frame, gravel landscaping, and a fire pit area—a low-maintenance outdoor space ready for summer gatherings. The oversized and insulated double detached garage is already built and offers plenty of room for parking and storage.Upstairs, the spacious primary bedroom features a walk-in closet and private ensuite, while two additional bedrooms with built-in closets share a 4-piece bathroom. The unfinished basement provides excellent potential for future development, whether you envision a recreation room, home gym, office, or additional bedroom.Built in 2011 and thoughtfully maintained, this home offers the perfect combination of space, functionality, and value in one of southeast Calgary's established communities.Cranston offers an incredible family-friendly lifestyle with parks, pathways, schools, shopping, and easy access to major roadways. Residents also enjoy community amenities at Century Hall, including tennis and basketball courts, a summer splash park, and an outdoor skating rink in winter. Fish Creek Park and the Bow River pathways are also close by.A well-maintained detached home with a double garage, l ow-maintenance backyard, and room to grow, book your private showing today! (id:52784)
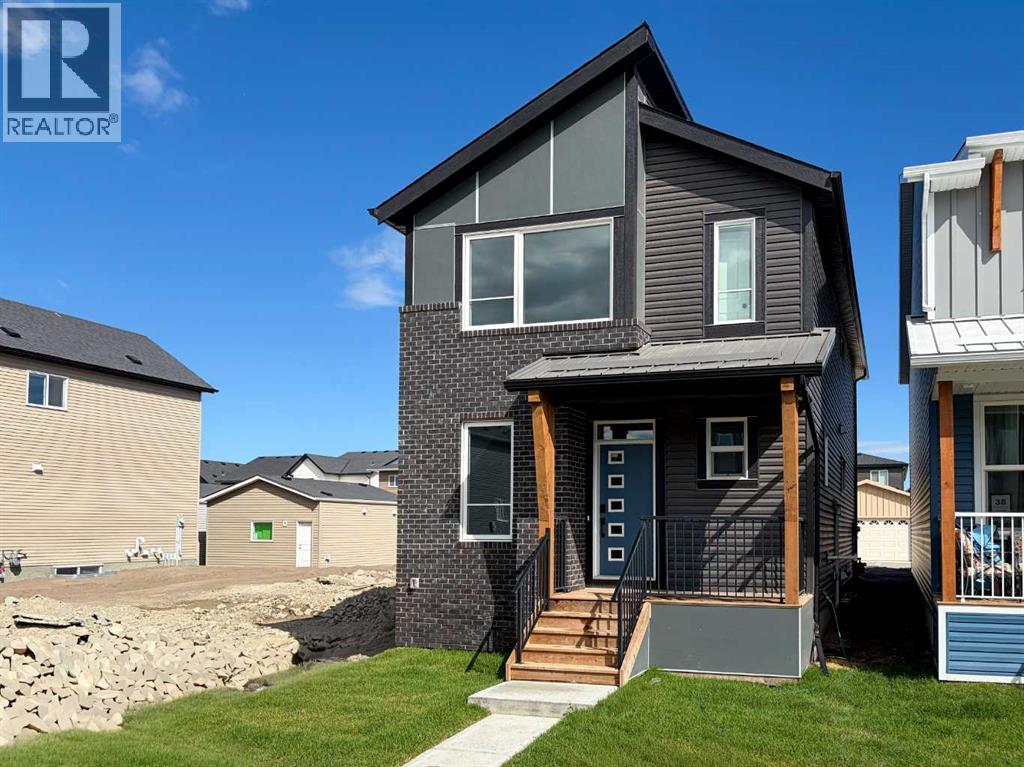
34 Chinook Winds Court SW
Airdrie, Alberta
Introducing 34 Chinook Winds Court SW - the Carlisle 2 by Brookfield Residential, a beautifully designed, brand-new home located in the vibrant community of Chinook Gate in Airdrie. Offering over 1,800 sq. ft. of thoughtfully designed living space above grade, this 3-bedroom, 2.5-bathroom home combines modern finishes, flexible living spaces, and future development potential, all while being move-in ready for immediate possession. The main level welcomes you with a versatile flex room complete with pocket doors, creating the perfect space for a home office, playroom, or additional sitting area. Beyond, the bright open-concept layout seamlessly connects the kitchen, dining area, and great room. The stunning kitchen is designed for both everyday living and entertaining, featuring a large central island, premium appliances including a gas range and built-in microwave, chimney hood fan, pantry, and ample cabinetry and prep space. At the rear of the home, expansive floor-to-ceiling windows and sliding doors flood the living spaces with natural light while creating an effortless connection to the backyard. A convenient 2-piece powder room completes the main level. On the upper level, a spacious bonus room provides valuable additional living space for the family. The large primary retreat features a walk-in closet and a well-appointed 4-piece ensuite complete with dual vanities and a tiled walk-in shower. Two additional bedrooms, another full 4-piece bathroom, and a conveniently located laundry room complete the upper level. The undeveloped basement is ready for your future vision, featuring rough-ins for future development and a separate side entrance. Whether you envision additional family living space, a recreation room, home gym, or future development, the lower level offers plenty of flexibility (subject to approvals). Outside, the home offers great curb appeal with south-facing front exposure. Front and rear yard space, along with a parking pad at the back of the hom e, complete the exterior. Located in Chinook Gate, residents enjoy easy access to parks, playgrounds, pathways, schools, shopping, and everyday amenities, along with convenient commuter connections throughout Airdrie and into Calgary. Backed by both Brookfield Residential's builder warranty and Alberta New Home Warranty coverage, this move-in ready home offers modern comfort, future flexibility, and peace of mind for years to come. (id:52784)
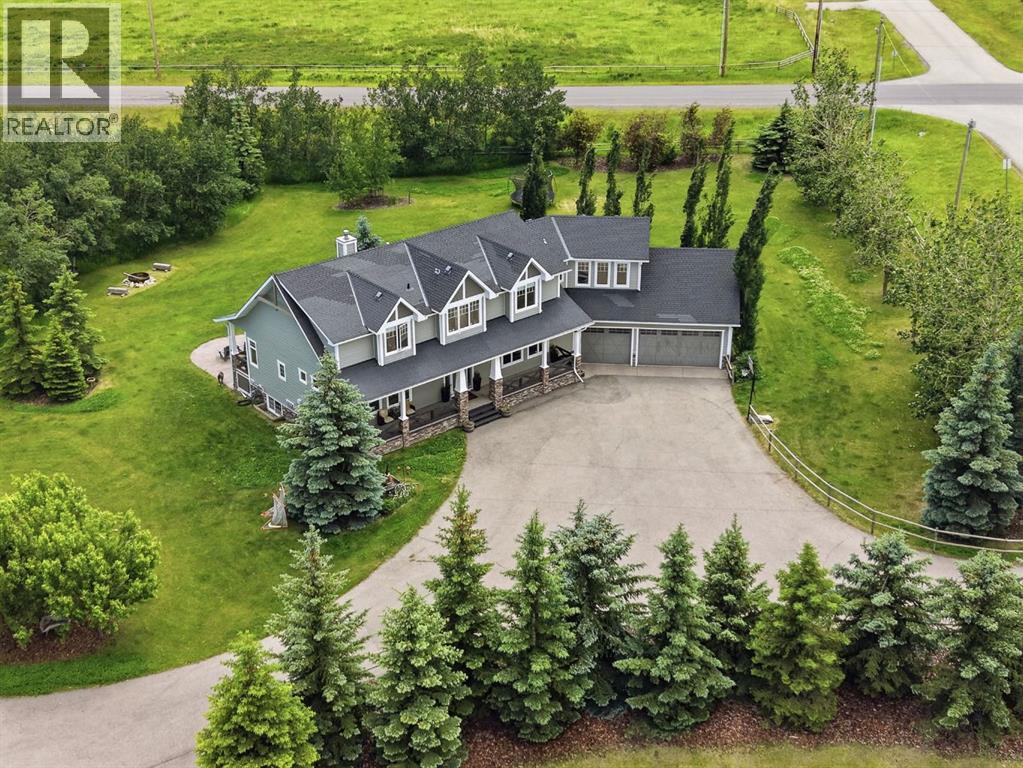
258244 10 Street E
Rural Foothills County, Alberta
If you’ve been searching for an acreage that truly has it all, this 3.61-acre property is one you need to experience in person. Located on pavement just 6 minutes to Okotoks and 10 minutes to Calgary, it offers the perfect balance of peaceful country living with incredible convenience. Whether you’re a car enthusiast, operate a home-based business, or simply want your kids to grow up exploring the outdoors, this property delivers. Wander private walking trails, build tree forts in the forest, collect fresh eggs from the chicken coop, keep bees, or enjoy the open green space for soccer, family gatherings, and endless adventures. The charming Craftsman-style home welcomes you with Hardie board siding and an oversized heated triple attached garage. Offering nearly 5,000 sq. ft. of developed living space, the tiled foyer with feature wall opens into a vaulted living room with a grand natural gas fireplace, stone surround, wood mantel, and beautiful south-facing views of the treed backyard. The kitchen features ceiling-height cabinetry, quartz countertops, a large island, panel-ready refrigerator, gas range, clever pull-up cupboards, corner pantry, and open sightlines into the bright dining area. The main floor includes the primary bedroom, office/music room, laundry, and all principal living spaces. The primary room offers two walk-in closets and a luxurious ensuite with a dual-sink granite vanity, soaker tub, oversized custom tiled shower with multiple body jets, glass shower door, and built-in cabinetry. Upstairs, families will love the bonus room above the garage, an open-to-below walkway, and two oversized bedrooms, each with a massive walk-in closet, homework station, and private vanity sink. The Jack-and-Jill bathroom features a separate toilet and shower area, making busy mornings easy for everyone. The basement offers heated epoxy floors, 10-foot ceilings, a wet bar with custom cabinetry and stone countertops, a large recreation area, gym, theatre room with proj ector and screen, two additional bedrooms, a full bathroom with a tiled shower and glass door, plus a well-organized mechanical room and storage. Outside is where this property truly sets itself apart. The heated 40’ x 30’ detached shop is ideal for a car collection, workshop, or toys, with excellent lighting, shelving, and room for four or more vehicles. The iconic red barn with striking black accents and stonework is currently set up for a home-based business, featuring a developed two-room space with a wet bar, full bathroom, separate entrance, and its own holding tank, while the attached garage provides even more room for vehicles, storage, hobbies, or animals. Explore your own private walking trails, forest, and open green space. With 3,000+ sq. ft. of garage space, endless possibilities, and an unbeatable location, this is an acreage that rarely comes to market. (id:52784)
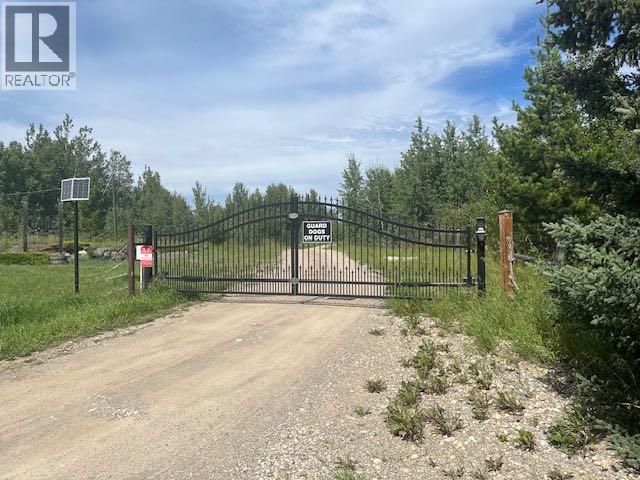
62030 Twp 37-4
Rural Clearwater County, Alberta
This is a Civil Enforcement sale under Part 7 of the Civil Enforcement Act in Alberta. The listed price reflects a 25% ownership in the property. The listing agent has not viewed the grounds nor the exterior/interior the buildings. The information quoted was obtain by local tax records which show the main home at 2560 Sq. Ft., a mobile home at 1169 Sq. Ft. plus a double detached garage. It is not know if the main home has a developed basement. The property is located near the end of a dead end road (Twp 37-4). Entry to the property is not being allowed by the current owners. (id:52784)
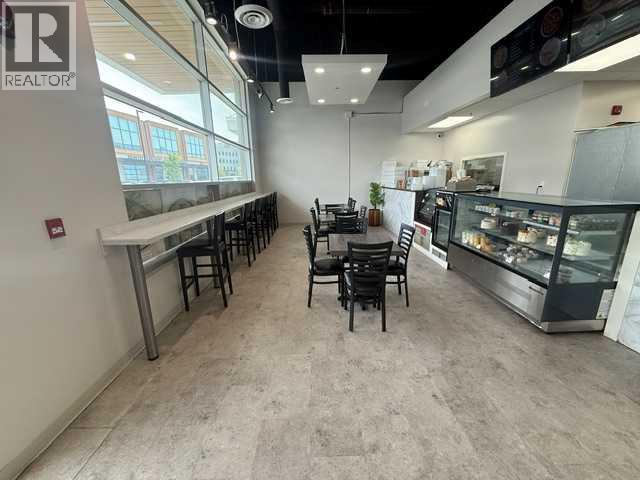
1130, 12 Royal Vista Way NW
Calgary, Alberta
Excellent investment and owner-user opportunity in NW Calgary’s desirable Royal Oak community. The property is currently fully leased to a successful restaurant, providing immediate rental income. The current lease renewal option is coming up in 2027, offering an excellent opportunity for a future owner to take advantage of the existing, fully built-out and professionally finished restaurant space and operate their own business. This is a rare opportunity to acquire a commercial property with a professional restaurant build-out already in place, saving significant time and construction costs. Ideal for investors or entrepreneurs looking to establish their own restaurant business in a highly desirable NW Calgary location. (id:52784)
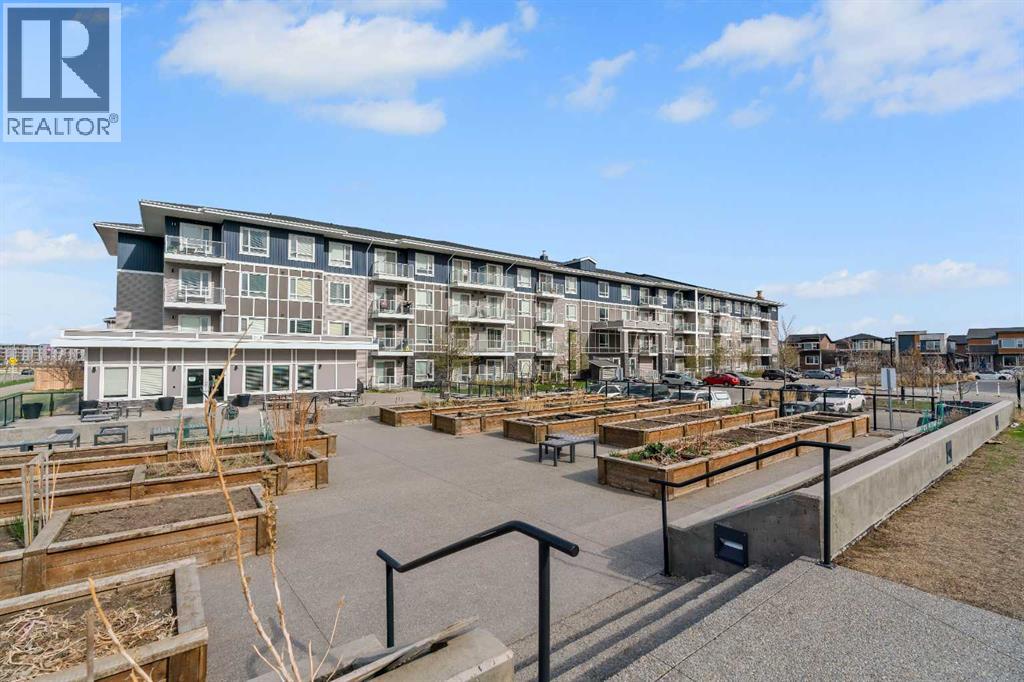
2225, 76 Cornerstone Passage NE
Calgary, Alberta
Sweeping Skyline Views | Titled Underground Parking | Storage Locker | Low Condo Fees | Amenity-Rich BuildingWelcome to Unit 2225 at Legends of Cornerstone, a bright and modern two-bedroom, two-bathroom condo offering nearly 800 sq ft of thoughtfully designed living space in one of Northeast Calgary’s fastest-growing communities. Positioned on the second floor with sweeping skyline and pond views, this home combines comfort, functionality, and everyday convenience.The open-concept layout is filled with natural light and anchored by a contemporary kitchen featuring full-height cabinetry, quartz countertops, stainless steel appliances, and a large island with seating, ideal for entertaining or casual dining. The kitchen flows seamlessly into the spacious living area and out to the private balcony, where you can take in open views of the water, pathways, and surrounding community.The intelligently designed floor plan places the bedrooms on opposite sides of the unit for added privacy. The primary suite features large windows, a walk-in closet, and a private 4-piece ensuite, while the second bedroom is perfectly suited for guests, roommates, or a home office setup with easy access to the second full bathroom. In-unit laundry, titled parking, and a dedicated storage locker add to the overall practicality of the space.Legends at Cornerstone offers an impressive collection of amenities including a fitness centre with spin and movement studios, pet spa, theatre room, entertainment kitchen, community gardens, and beautifully landscaped outdoor courtyards.Located steps from parks, playgrounds, walking paths, transit, and everyday amenities, this property offers quick access to Stoney Trail, Country Hills Boulevard, and Calgary International Airport. It is an excellent opportunity for first-time buyers, downsizers, or investors seeking a well-rounded property in an amenity-rich complex. (id:52784)
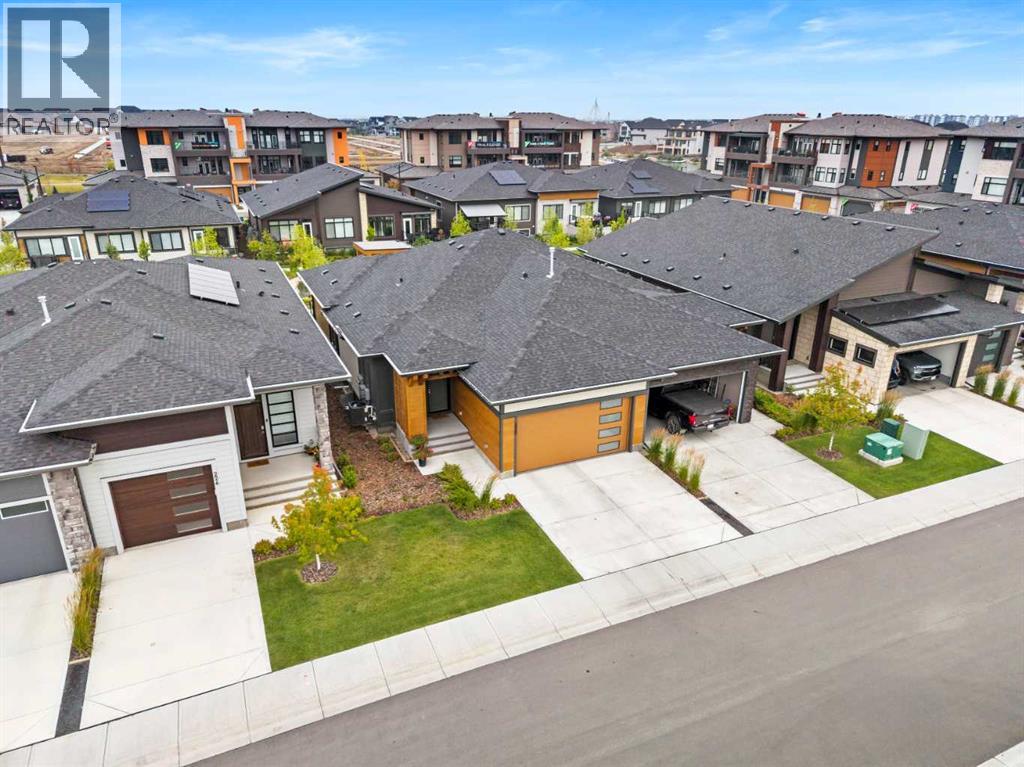
220 Marina Cove SE
Calgary, Alberta
Welcome to 220 Marina Cove SE, a HIGHLY UPGRADED BUNGALOW in THE STREAMS OF MAHOGANY, where sophisticated design, premium finishes, and energy-efficient features come together to create an exceptional home in one of Calgary’s most desirable lake communities. Thoughtfully finished throughout, this residence delivers an elevated living experience with TRIPLE PANE WINDOWS, 8’ DOORS, SIX SOLAR PANELS, TANKLESS HOT WATER, WATER SOFTENER, and an impressive collection of carefully selected designer upgrades.The open-concept main living area is filled with natural light, creating an inviting and refined setting for both everyday living and entertaining. At the heart of the home, the beautifully upgraded kitchen makes an immediate impression with CABINETRY EXTENDING TO THE CEILING, QUARTZ BACKSPLASH, and a striking WATERFALL ISLAND that serves as a sophisticated focal point while providing generous space for gathering. The upgraded appliance package includes a CONVECTION COOKTOP and ULTRA REFRIGERATOR, blending contemporary design with exceptional everyday functionality.Thoughtful upgrades continue throughout the home, including 8’ INTERIOR DOORS that enhance the sense of scale and POWER BLINDS for effortless privacy and light control. A BUILT-IN CLOSET ORGANIZER creates a polished, boutique-inspired storage solution, while the laundry room has been elevated with CUSTOM BUILT-INS that provide additional organization without compromising style.The bathroom finishes reflect the same attention to detail, featuring a contemporary TILED SHOWER WITH 10MM GLASS, a streamlined FLOATING VANITY, and an upgraded TOTO TOILET. The traditional tub has been eliminated in favour of a spacious shower design, creating a clean, modern, spa-inspired atmosphere.Additional features include DOOR SCREENS, SUMP PUMP, and a GAS LINE ON THE DECK for convenient outdoor cooking and entertaining. Combined with SIX SOLAR PANELS, TRIPLE PANE WINDOWS, TANKLESS HOT WATER, and a WATER SOFTENER, this t houghtfully curated collection of upgrades provides an impressive balance of luxury, comfort, efficiency, and practicality.Living in THE STREAMS OF MAHOGANY means embracing a relaxed and elevated lifestyle within Calgary’s award-winning lake community. Spend summer days at the lake, explore the extensive pathway system and nearby natural spaces, or enjoy the growing collection of restaurants, cafés, shops, and amenities that make Mahogany such a sought-after place to call home. Surrounded by beautiful scenery and exceptional recreation, 220 Marina Cove SE offers the opportunity to enjoy sophisticated bungalow living in a tranquil setting designed for comfort and connection. Don’t miss your opportunity to experience the lifestyle of THE STREAMS OF MAHOGANY—book your private showing today! (id:52784)
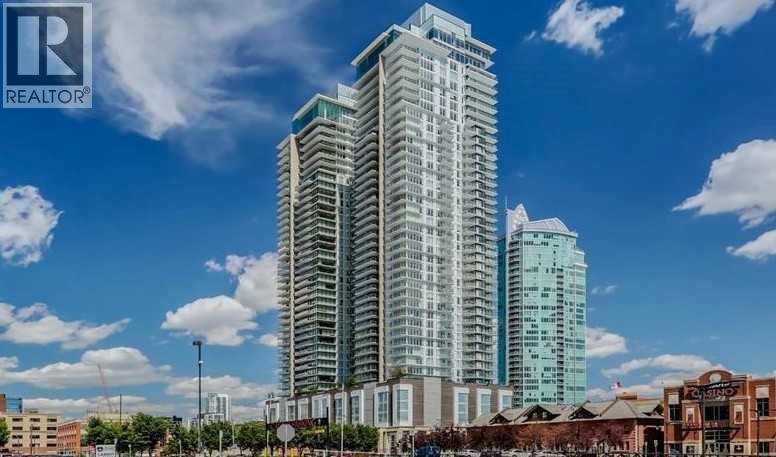
805, 1188 3 Street SE
Calgary, Alberta
Immediate Possession! Step onto your private balcony and take in impressive views of the Calgary Tower, downtown skyline, and cityscape!! Situated in the heart of Downtown Calgary, this fantastic move-in-ready 1-bedroom, 1-bathroom condo offers exceptional value! Located in the sought-after South Tower of The Guardian, you’re just steps from the Stampede Grounds, BMO Centre, Sunterra Market, Central Library, cafés, restaurants, nightlife, and the LRT, with river pathways and endless amenities at your doorstep. Floor-to-ceiling windows in both the living room and bedroom fill the home with natural light and showcase an open, airy layout. The contemporary European-inspired kitchen features sleek cabinetry, quartz countertops, glass backsplash, under-cabinet lighting, and a fully integrated stainless steel appliance package. Additional highlights include in-suite laundry, central A/C, titled underground parking, and a separate assigned storage locker. Residents of The Guardian enjoy premium amenities: 24-hour concierge, a fully equipped fitness centre, resident lounge, garden terrace, bike storage, workshop, and pay-and-park visitor parking. Immediate possession! (id:52784)
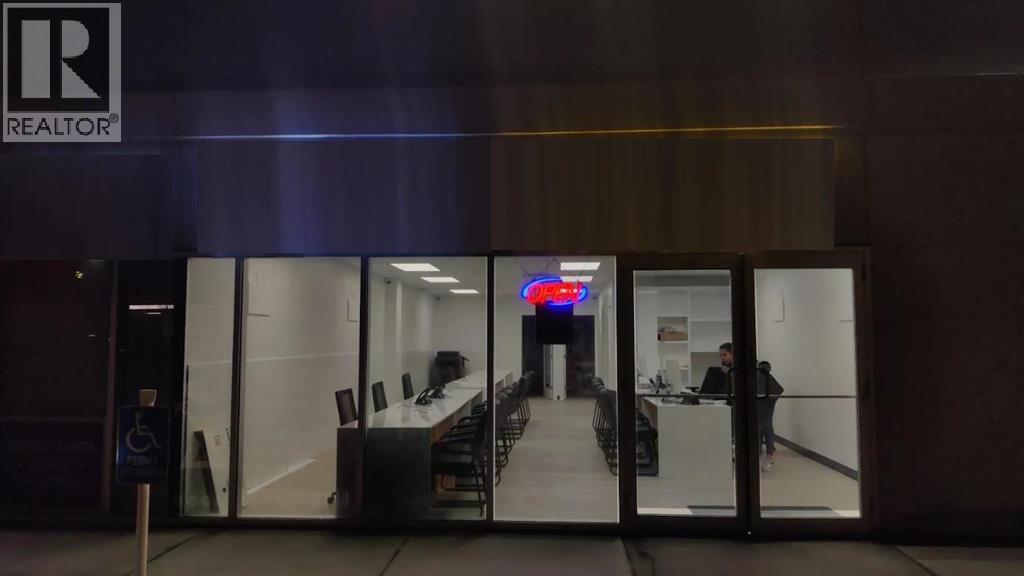
1125, 3730 108 Avenue NE
Calgary, Alberta
Welcome to this fully developed main floor commercial bay offering excellent exposure in a high-traffic Northeast Calgary location. The unit is currently a busy commercial space successfully operating a Travel Agency, Insurance and Mortgage business (Businesses not included). The versatile space offers excellent potential for a variety of commercial uses. Located in Jacksonport Professional Centre, the property is conveniently situated near Calgary International Airport, 36 Street NE and 108 Avenue NE, with excellent access to major transportation routes. The busy plaza is home to several established businesses, providing strong daily activity and exposure.An excellent opportunity for an investor or owner-user looking to acquire commercial real estate in the growing Jacksonport area. (id:52784)
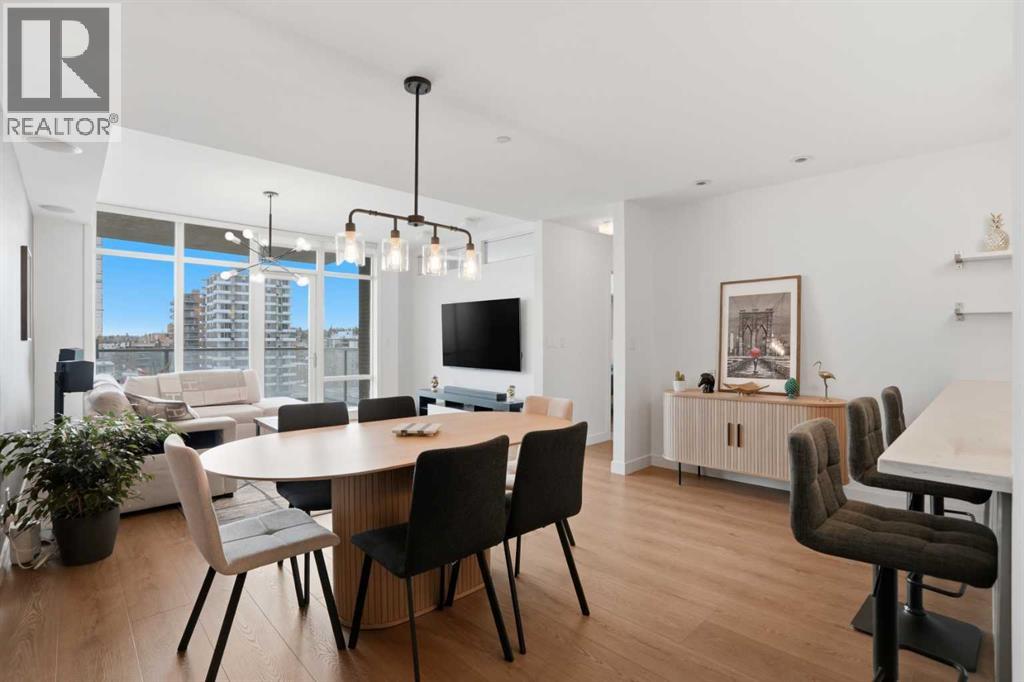
706, 530 12 Avenue SW
Calgary, Alberta
Experience elevated inner city living in The Castello, one of Calgary’s most sought after luxury buildings in the Beltline. This 918 sq ft one bedroom residence has been FULLY AND EXTENSIVELY RENOVATED with over $50,000 spent, creating a TRULY ONE OF A KIND unit that cannot be duplicated anywhere else in the building. TURNKEY and move in ready this home can come FULLY FURNISHED, giving the buyer the option to include all furniture making it an ideal opportunity for homeowners, executives, investors, or anyone looking for a seamless transition.Unlike other units in Castello, this home has been completely updated with BRAND NEW luxury vinyl plank flooring, entirely new CUSTOM kitchen cabinetry, FRESH DESIGNER PAINT throughout, and BRAND NEW modern contemporary fixtures that transform the space into a sleek and sophisticated urban retreat. The thoughtful renovation elevates both the style and functionality of the home, making it feel brand new and entirely unique compared to other units in the building.The bright open concept layout features 9 FOOT CEILINGS and dramatic floor to ceiling windows, allowing natural light to pour into the living space while showcasing unobstructed south facing views. The beautifully UPDATED KITCHEN is designed for both everyday living and entertaining, offering quartz countertops, stainless steel appliances, full height cabinetry, a wine cooler, garburator, and generous preparation space.The spacious primary bedroom easily accommodates a king sized bed with nightstands and a large television, while the walk through closet leads to an impressive 5 piece spa inspired ensuite. The ensuite is one of the LARGEST IN THE BUILDING and features dual sinks, a deep soaker tub, and a luxurious steam shower, creating a true at home retreat. For added convenience, the front loading washer and dryer are discreetly located within the ensuite. A separate guest bathroom provides additional comfort and privacy for visitors.Additional features include central air conditioning, a built in humidifier, in suite speakers with individual room controls, and a gas BBQ line on the balcony.The unit also includes titled underground secure parking and a titled storage locker.Residents of The Castello enjoy PREMIUM AMENTITIES including a fully equipped fitness centre, guest suite, car wash, and a social lounge. Perfectly located in the heart of the Beltline, you are steps from Calgary’s best restaurants, cafes, shopping, and downtown amenities.This is a rare opportunity to own a fully renovated, truly one of a kind residence in one of Calgary’s premier condo buildings. (id:52784)
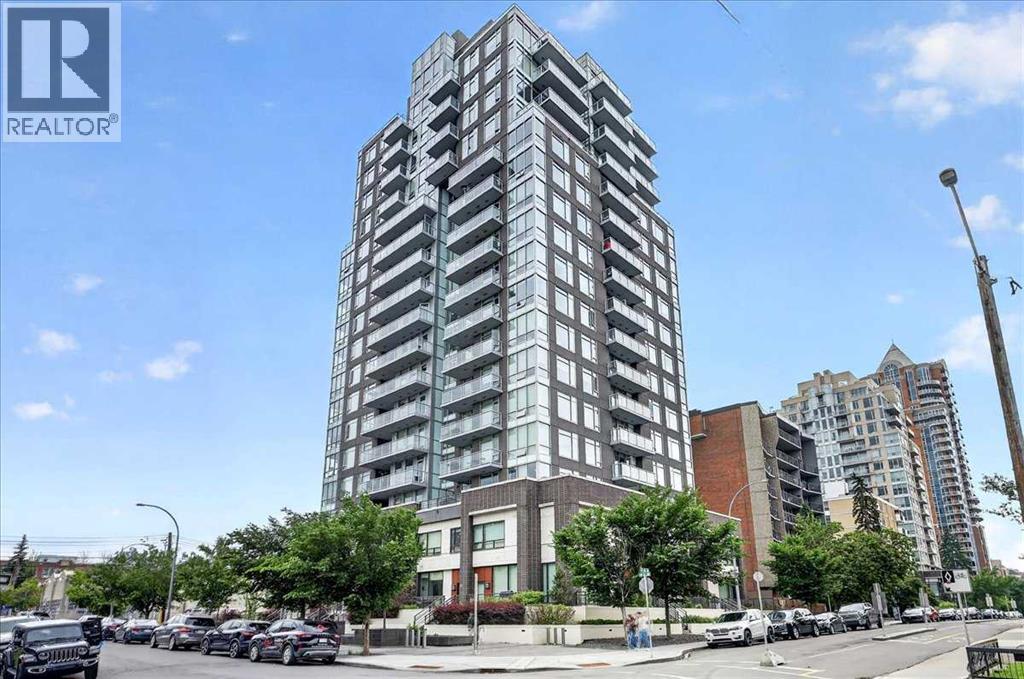
1305, 1501 6 Street
Calgary, Alberta
Welcome to the 13th floor of Smith—where sophisticated design meets expansive urban living. This highly coveted 1,309 sq. ft. corner residence seamlessly blends modern elegance with unparalleled functionality, featuring interiors curated by the renowned Trepp Design Inc and two amazing balconies for relaxation. Floor-to-ceiling windows wrap the home, framing exceptional panoramic views that stretch north across the Calgary skyline and east toward the iconic Saddledome.Designed for the culinary enthusiast, the open-concept kitchen boasts upgraded penthouse finishes, including a premium Bosch Benchmark series appliance package with a 5-burner gas cooktop, a 36" custom-panelled French door refrigerator, and a dedicated wine fridge.The primary retreat is a masterclass in thoughtful design, offering a rare private balcony and a massive walk-in closet that conveniently connects directly to the separate laundry room. Indulge in the spa-like ensuite, complete with radiant heated floors, dual sinks, quartz countertops, and a seamless glass walk-in shower.Complete with a second bedroom, 2.5 bathrooms, and the ultimate downtown luxury—two titled underground parking stalls—this home offers unmatched value in the Beltline. Residents also enjoy executive building amenities, including a concierge, bike-share program, dedicated tool room, and heated visitor parking. Ready for immediate possession, this is urban living at its absolute finest. (id:52784)
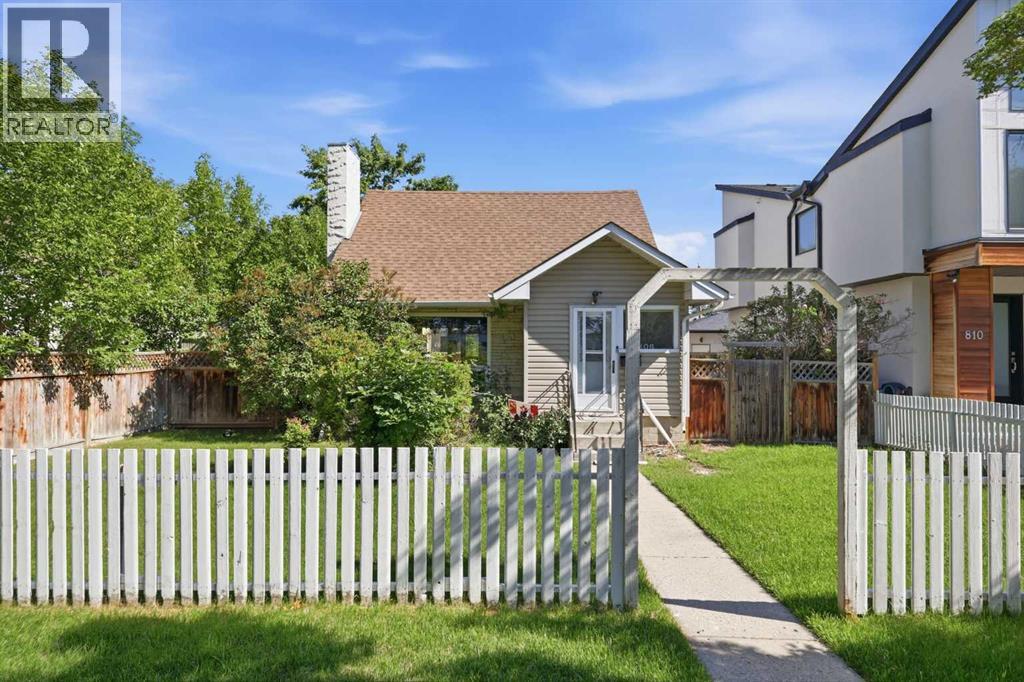
806 Radford Road NE
Calgary, Alberta
Positioned on a 50’x110’ lot in a prime location overlooking a park & steps from the Renfrew Community Centre, this 2 bedroom, 1.5 storey home offers excellent potential as an investment property or an opportunity to build your dream home in one of Calgary’s most established inner city neighbourhoods. The main level features hardwood and tile flooring and showcases a welcoming living room with a gas fireplace and built ins, a dining area with a built in hutch, and a kitchen updated with modern countertops, refreshed cabinetry, and stainless steel appliances. A 4 piece bath and a dedicated laundry room complete the main floor. The upper level hosts two well sized bedrooms, including a primary bedroom with a walk in closet offering abundant built in storage. Basement development adds valuable additional space with a recreation room, an office (or potential third bedroom), and a 3 piece bath. Outdoors, enjoy mature landscaping, a back deck, and access to a single detached garage. This sought after location places you across from Renfrew Community Centre and within easy reach of Renfrew Athletic Park, schools, shopping, public transit, and convenient access to Edmonton Trail and 16th Avenue (Highway 1). Immediate possession is available. (id:52784)
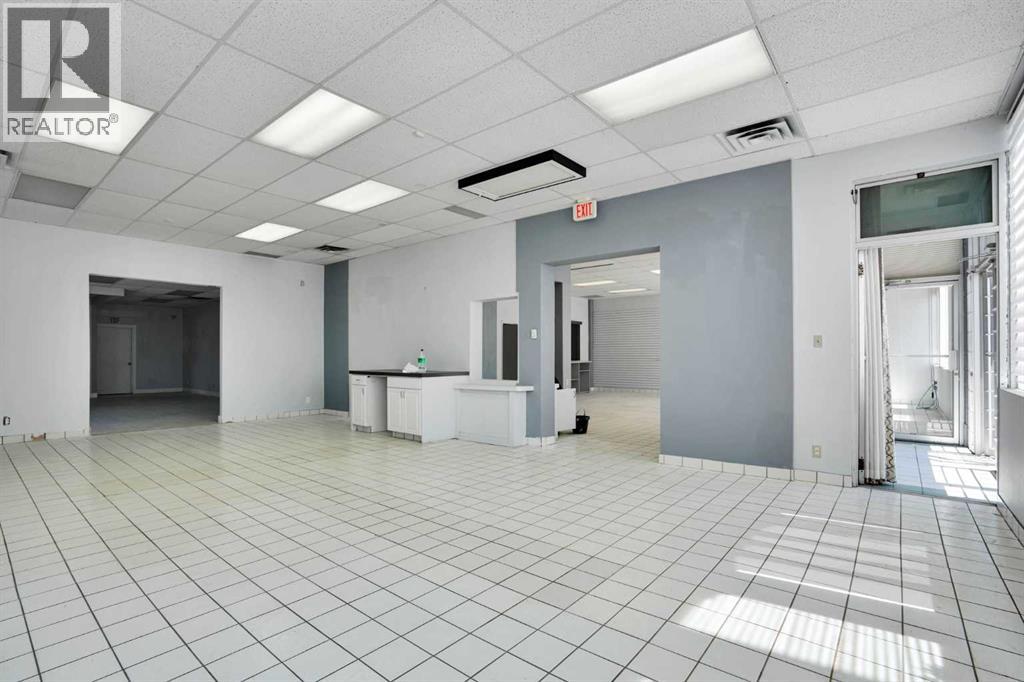
123 123 Avenue SW
Calgary, Alberta
Prime 4500 sq ft free-standing retail/office building for sale located on the busy Beltline of downtown Calgary. This corner unit building offers a highly visible exposure to traffic heading west bound on 11 Ave SW, ample parking to the rear or public street parking to the west of the building, walking to distance to LRT and bus routes. The building is zoned CC-X for a variety of retail/office uses as well as future redevelopment potential. Call your Realtor now to view this beautiful opportunity. (id:52784)
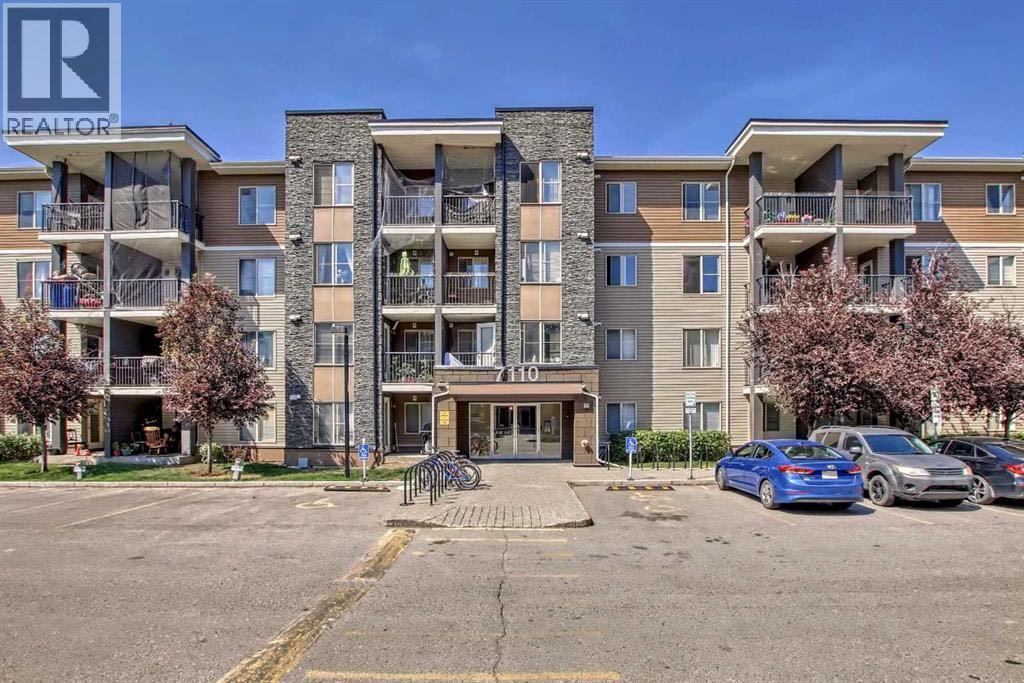
408, 7110 80 Avenue NE
Calgary, Alberta
2 Parking | Top Floor | 2 Bed+Den | 2 Bath. Top-floor living at its best in this bright and spacious 2 bed + den, 2 bath condo with 2 parking stalls. Ideally located just steps from the train station and close to shopping, restaurants, parks, and every daily amenity, this home offers the perfect blend of convenience and comfort. The open-concept layout is designed for modern living, featuring a functional kitchen, generous living and dining areas, and plenty of natural light throughout. The primary bedroom includes its own ensuite, while the second bedroom and versatile den provide excellent space for guests, a home office, or extra storage.Enjoy the added privacy and quiet of top-floor living, along with the rare bonus of 2 parking stalls. Whether you’re a first-time buyer, investor, or looking to downsize, this well-located condo offers outstanding value in a highly convenient location. (id:52784)
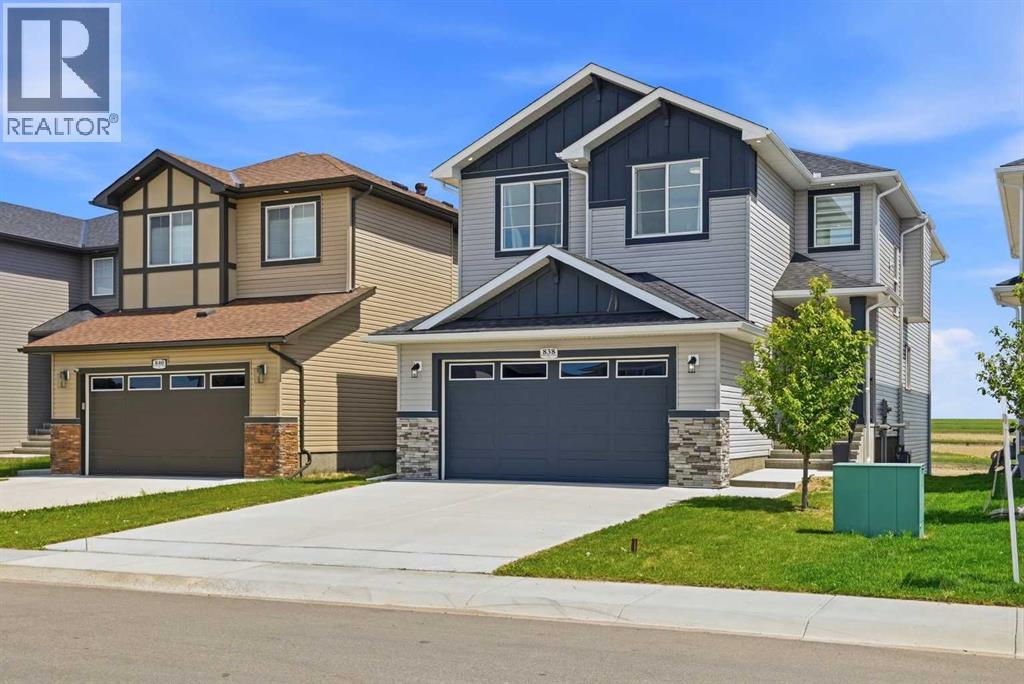
838 Edgefield Street
Strathmore, Alberta
4 BEDROOMS + DEN + BONUS ROOM | 2.5 BATHROOMS | WALK OUT BASEMENT | CHEF'S KITCHEN WITH BUILT IN APPLIANCES | Welcome to this beautifully upgraded 2-storey home in the sought-after community of Edgefield, offering over 2,400 sq. ft. of thoughtfully designed living space and an unfinished walkout basement ready for your future development. Ideally located just minutes from Highway 1, this exceptional home offers an easy commute to Calgary while allowing you to enjoy the charm and convenience of Strathmore. Families will appreciate being within walking distance to George Freeman School and just minutes from Walmart, Sobeys, RONA, restaurants, parks, and everyday amenities.From the moment you step inside, you'll notice the quality craftsmanship throughout. The bright, open-concept main floor features engineered hardwood flooring, elegant 8-foot interior doors, rounded wall corners, energy-efficient triple-pane windows, designer lighting, upgraded baseboards, and custom moldings. A spacious front den provides the perfect space for a home office, study, or flex room.The gourmet kitchen is designed to impress with granite countertops, abundant cabinetry, a gas stove, upgraded range hood, modern refrigerator, and a large island that overlooks the dining area and inviting living room—creating the perfect space for entertaining and everyday family living.Upstairs offers an ideal family-friendly layout with four spacious bedrooms, including a luxurious primary retreat complete with a spa-inspired ensuite and generous walk-in closet. Three additional bedrooms provide plenty of space for children or guests, while the versatile bonus room is perfect for movie nights, a playroom, or a second living area. Two full bathrooms feature granite countertops, and the convenient upper-level laundry room includes a built-in sink for added functionality.The unfinished walkout basement presents endless possibilities to create the space you've always wanted, whether it's a home gym, r ecreation room, additional bedrooms, or an entertainment area with direct access to the backyard. Also Ideal for an future basement legal suite for extra income to help with the mortgage (A secondary suite would be subject to approval and permitting by the city/municipality)Additional upgrades include a custom staircase railing, upgraded front entry door, and an oversized double attached garage with extra space for storage or a workshop.This is an outstanding opportunity to own a move-in-ready family home with premium upgrades, a highly desirable walkout basement, and an unbeatable location in one of Strathmore's most popular communities. Don't miss your chance to make this exceptional property your next home. (id:52784)
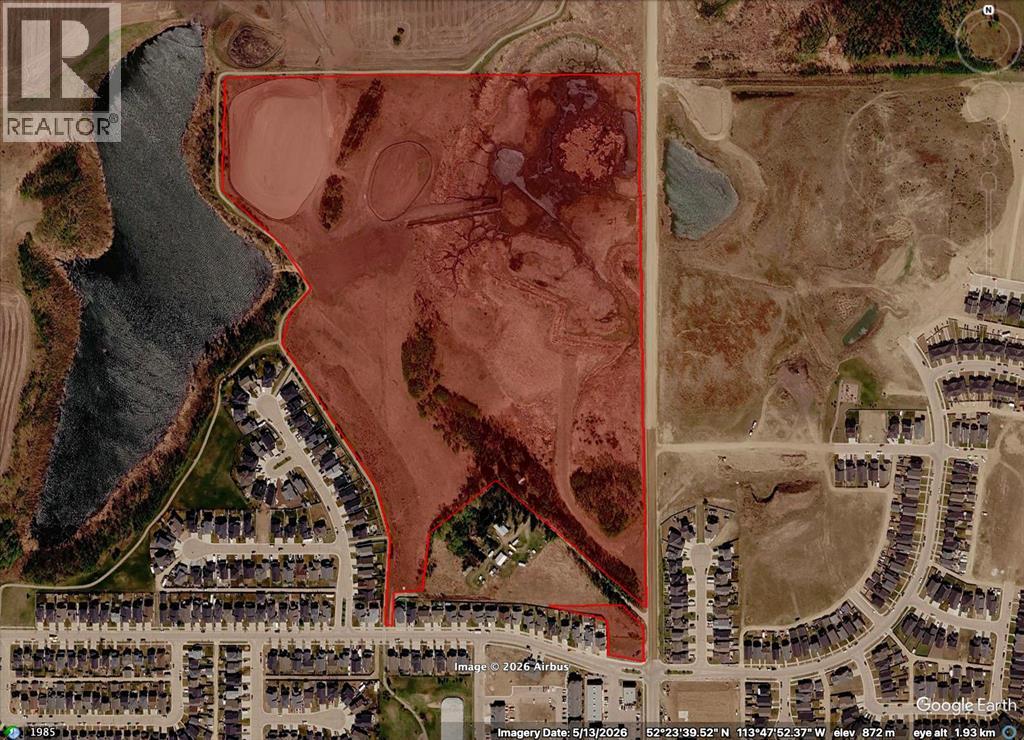
0 Broadway Avenue
Blackfalds, Alberta
2 MILES NORTH OF RED DEERSitting on the west side of Broadway Avenue (Range Road 272) between Highway 2 and Highway 2A, Aurora Heights SE-34 delivers 53.75 acres of residential development land with momentum already built in.Initial approvals are in place, some site grading, and the stormwater facility is both approved and under construction, with all Alberta Environment fees for wetland removal paid in full. The heavy lifting on regulatory groundwork is done.The Highway 2 and 2A corridor puts future residents minutes from town amenities with direct access to major routes north and south. Paired with the adjacent SW-35 parcel, this site offers a compelling opportunity to assemble a larger development position in one of the area's most accessible growth corridors.Development-ready land with approvals, infrastructure progress, and room to scale.TERMS AVAILABLE for Qualified Buyers... (id:52784)
0 Broadway Avenue
Blackfalds, Alberta
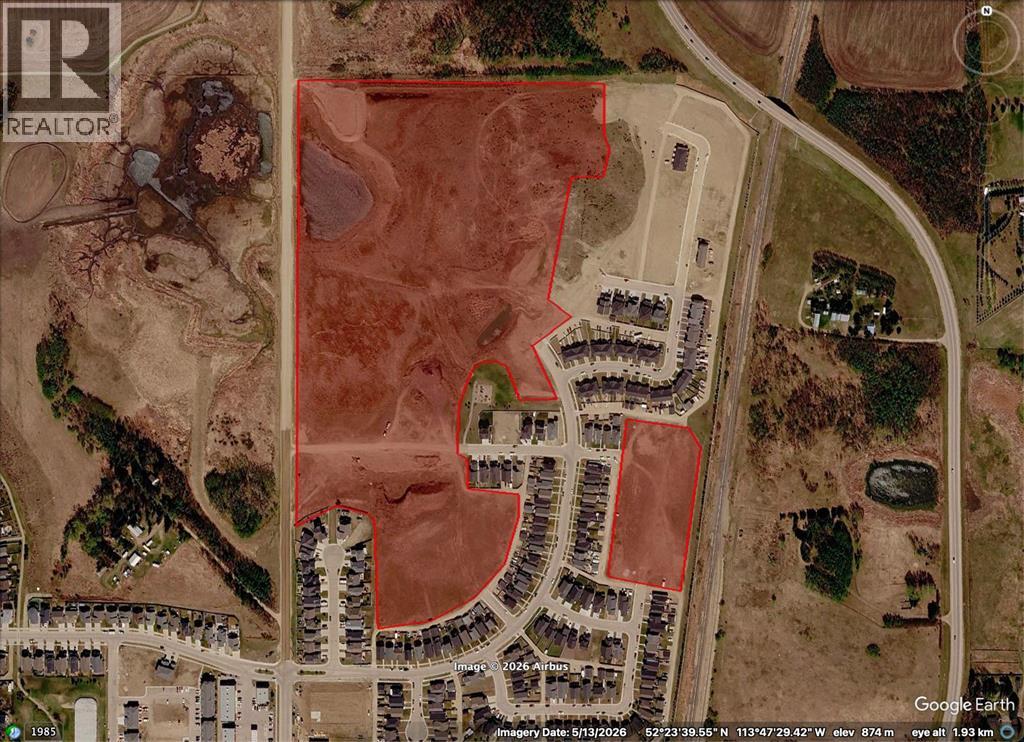
TWO MILES NORTH OF RED DEERStrategically positioned between Highway 2 and Highway 2A on Broadway Avenue (Range Road 272), Aurora Heights SW-35 offers 45.18 acres of shovel-ready residential development land.Significant groundwork is already behind you. The site comes with initial municipal approvals in place, full site clearing complete, rough grading across the entire quarter, and early underground servicing underway. Subdivision approval for Phase 4 and Phase 2D has been granted, with design drawings completed.A planned lift station upgrade will unlock full buildout across the remainder of the development area, replacing the existing temporary station servicing the current development area + phase 4 and 2D.TERMS AVAILABLE for Qualified Buyers...Location, approvals, and flexibility rarely align like this. (id:52784)
139 Los Alamos Place NE
Calgary, Alberta
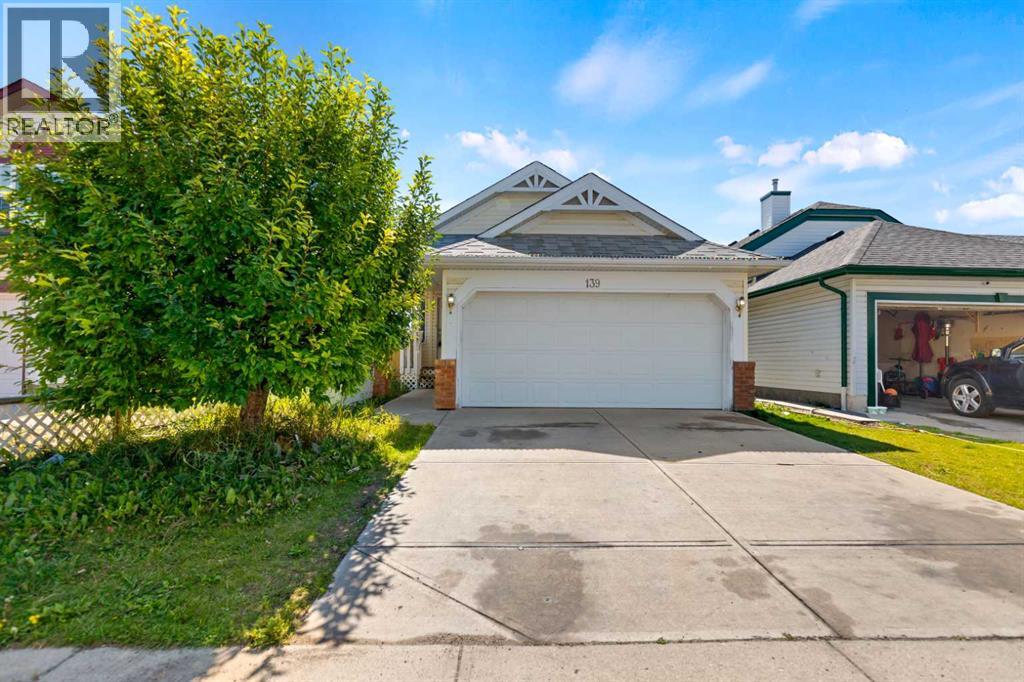
Welcome to this spacious 4-level split in the established community of Monterey Park, offering a functional layout with plenty of room for the whole family. The main floor features a bright living room, dining area and kitchen, creating a comfortable space for everyday living and entertaining. Upstairs you’ll find three bedrooms, including the primary bedroom with its own 3-piece ensuite, along with a 4-piece main bathroom. The lower level provides even more living space with a large family room highlighted by a cozy corner gas fireplace, plus a fourth bedroom and an additional 4-piece bathroom—ideal for guests, older children or extended family. The basement is unfinished and includes the laundry area, providing plenty of storage space or the opportunity to create a den, home office, hobby room or additional living space to suit your needs. Outside, the fenced yard offers space for kids, pets or summer gatherings, while the front double driveway and double attached garage provide plenty of parking. Conveniently located close to schools, shopping, playgrounds and transit, with easy access to the Calgary Ring Road, this home offers a great combination of space, versatility and everyday convenience in a well-established community. (id:52784)
3113, 24 Hemlock Crescent SW
Calgary, Alberta
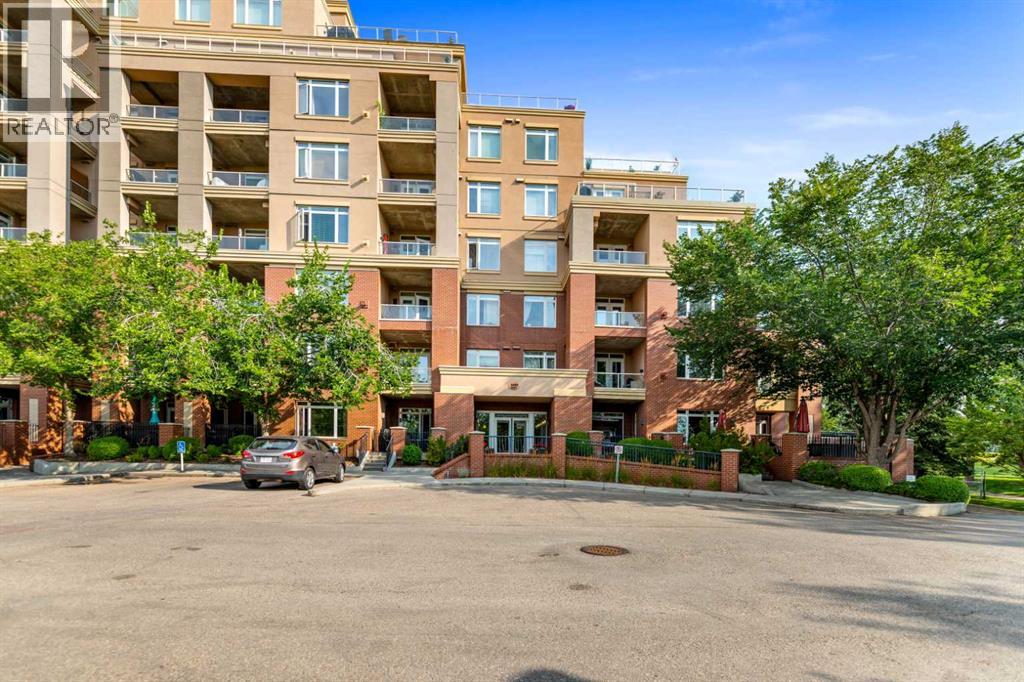
Welcome to this inviting one-bedroom apartment condo in the desirable community of Spruce Cliff, ideally situated beside the Shaganappi Point Golf Course and offering a convenient inner-city lifestyle. The well-designed floor plan features a spacious living room highlighted by a cozy corner gas fireplace, creating a comfortable space to relax or entertain. The adjoining dining area flows into the kitchen, where a sit-up breakfast bar provides additional seating and a great spot for casual meals or morning coffee. The generously sized bedroom is complemented by a four-piece bathroom, while the private patio offers your own outdoor space to unwind and enjoy the warmer months. The unit also includes an assigned underground parking stall and a separate storage locker for added convenience. Residents of the complex can take advantage of the onsite fitness facility and recreation centre. The location is hard to beat, with the LRT station, Westbrook Mall and the local library all within walking distance, plus easy access to nearby parks, pathways and amenities. Downtown Calgary is just a short 10-minute drive away, making this an excellent option for first-time buyers, professionals, downsizers or investors looking to add a well-located property to their rental portfolio. (id:52784)
39 Chinook Crescent
Beiseker, Alberta
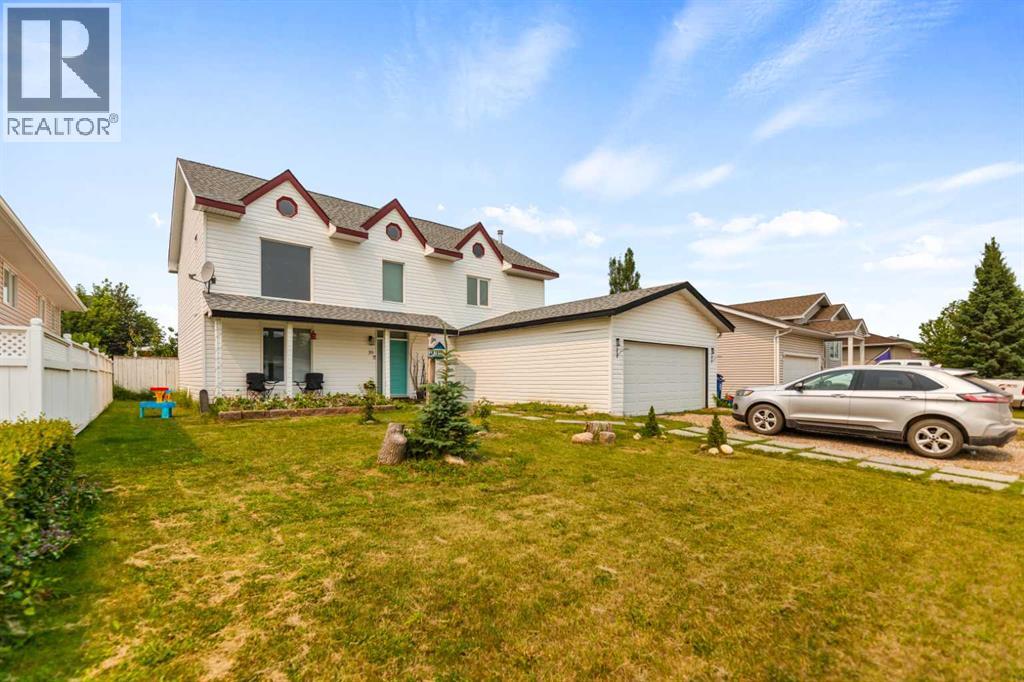
Welcome to the charming Hamlet of Beiseker, where small-town living meets convenience, just 35 minutes north of Calgary and only a short 15-minute drive to Airdrie. Situated on a quiet street, this inviting two-storey home offers the perfect blend of space, comfort, and character. Set on an approximately 60-foot-wide lot, the property features a double attached garage, a spacious driveway, and a large west-facing backyard that's ideal for children, pets, summer barbecues, or simply relaxing and enjoying the evening sun. Step inside and you'll immediately appreciate the warm country-inspired feel, highlighted by beautiful exposed beams that add charm and character throughout the home. The thoughtfully designed main floor offers plenty of room for the whole family, including a welcoming living room, a separate family room, a spacious kitchen with a pantry, a dining room for family gatherings, a versatile flex room that's perfect for a home office or hobby space, plus a convenient laundry and utility room. Upstairs, you'll find a generous primary retreat complete with a private 4-piece ensuite, along with two additional large bedrooms and another full 4-piece bathroom, providing comfortable accommodations for a growing family. If you've been looking for the peace and friendliness of small-town living without sacrificing easy access to city amenities, this home is an outstanding opportunity. With its spacious layout, distinctive character, and family-friendly setting, it's ready for you to move in and make it your own. (id:52784)
98 Canals Circle SW
Airdrie, Alberta
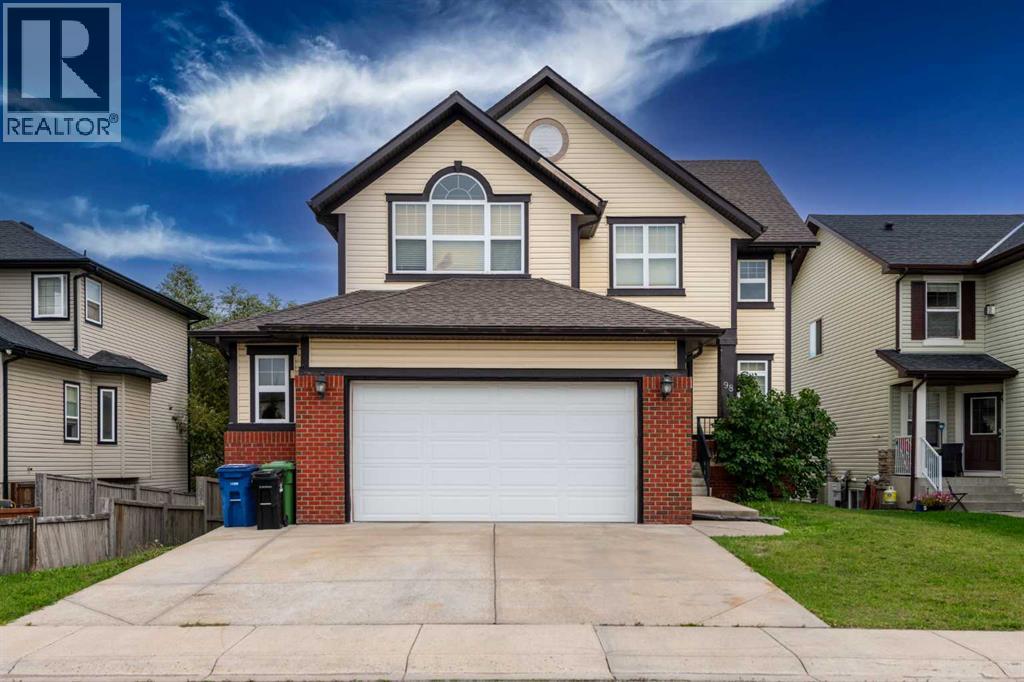
Welcome to 98 Canals Circle SW, an impressive and exceptionally spacious home ideally positioned overlooking a park in the sought-after community of Canals in Airdrie. Offering an outstanding combination of space, functionality, and location, this six-bedroom residence is perfectly suited for a large or growing family, multi-generational living. Enjoy the welcoming atmosphere and smaller-town charm of Airdrie while being just a short walk from shopping, medical services, schools, parks, and the scenic creek pathways.From the moment you step inside, the home's soaring 18-foot vaulted ceilings create a dramatic and inviting sense of space. The main level features beautiful hardwood flooring and an expansive layout designed for both everyday family living and entertaining. A spacious living room provides an elegant gathering area, while the family room offers a comfortable space to relax. The formal dining room is ideal for hosting larger gatherings and special occasions. A well-appointed main-floor den provides the perfect setting for a home office, study, or quiet workspace. The heart of the home is the generous eat-in kitchen, thoughtfully designed for both functionality and entertaining. It features granite countertops, stainless steel appliances, a corner pantry, and a large eat-up island that provides additional preparation space and casual seating. The adjoining dining area offers plenty of room for family meals while allowing natural flow throughout the main living spaces. A practical mudroom adds valuable organization and storage as you transition from the garage into the home.Upstairs, you'll find four generously sized bedrooms, with three offering the added convenience of their own ensuite bathrooms. The primary bedroom provides a private retreat, while the additional bedrooms offer excellent flexibility for children, guests, or extended family. The upper level also includes a convenient laundry room, eliminating the need to carry laundry between floors. A unique overlook area provides additional versatile space that could easily be transformed into a reading nook, homework station, children's play area, or secondary home office. The walkout lower level adds another dimension of versatility to this already impressive home. Designed as a self-contained living area, it includes two additional large bedrooms, a full kitchen, a second laundry area, and a spacious living room, along with direct access to the lower-level patio. This area offers excellent potential for extended family, guests, or rental income as illegal suite, while the oversized garage provides exceptional room for vehicles, storage, and recreational equipment.With six bedrooms, multiple ensuite bathrooms, two laundry areas, a main-floor den, vaulted ceilings, multiple living spaces, a walkout lower level, and an oversized garage, Don't miss the opportunity to make this your next home. Contact your REALTOR® today to arrange your private viewing! (id:52784)
918 15th Street
Canmore, Alberta
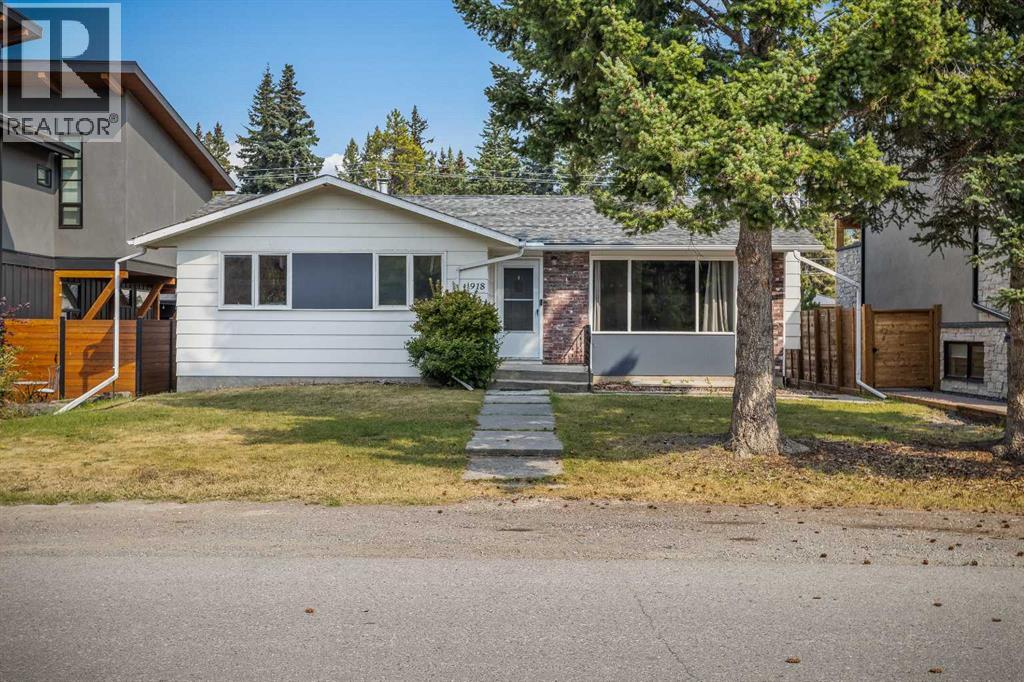
Opportunity in the Heart of Lions ParkSet on a quiet residential street in Canmore’s sought-after Lions Park neighbourhood, this 3-bedroom, 2-bathroom single-family home offers an exceptional opportunity for investors, renovators or those looking to create something new in a prime central location.The existing home provides plenty of space and flexibility, making it well suited as an investment property while you consider future plans. Large front windows frame impressive mountain views, while the wood-burning fireplace adds classic mountain character to the main living area.The single-family lot offers exciting redevelopment potential, with convenient back-lane access that may provide options for a secondary dwelling unit, subject to municipal approvals. Whether you renovate, redevelop or hold as an investment, the value here is in both the property and its location.Enjoy the convenience of being only minutes from Main Street, local schools, the Bow River pathway system and the Canmore Golf & Curling Club—all while tucked away on a quiet neighbourhood street. A rare opportunity to secure a single-family property in one of Canmore’s most established and walkable communities. (id:52784)
Range Road 263
Rural Kneehill County, Alberta
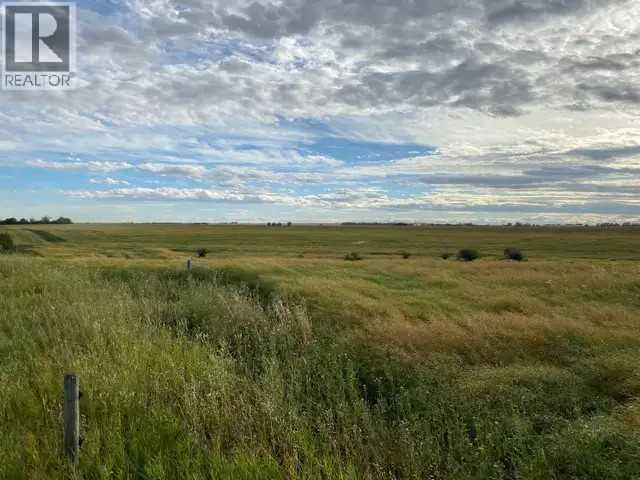
OPPORTUNITY KNOCKS! If you are ready to escape the hustle and bustle of city living, you will not find a better location than this very private property with beautiful prairie views just 45 minutes from YYC. This land offers the option to build either on level ground or on the the gentle slopes that will accommodate a walk-out basement. There MUNICIPAL WATER RISER is on the property ( no need for well) and there is power on the adjacent property allowing for additional ease when establishing your acreage. Acme is growing community with new industry joining existing industry, which makes it a very attractive place to settle down! Don’t miss out on this amazing spot, call today to make your appointment! Please do not drive on the property. (id:52784)
6, 100 Pennsylvania Road SE
Calgary, Alberta
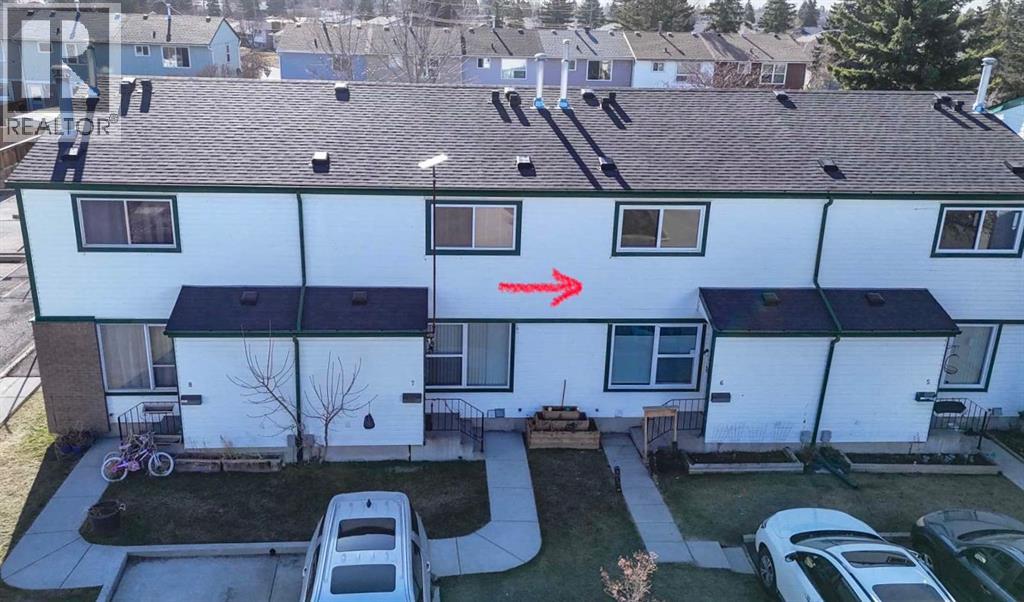
Step inside this beautifully updated home and fall in love with the stunning open-concept kitchen and dining area - perfect for entertaining and everyday living. Recently renovated with a wall removed to maximize space and flow, the kitchen features sleek, matching stainless steel appliances and a modern feel throughout. The main Floor offers a bright, spacious living room along with a convenient two-piece powder room. Step outside the kitchen to your own private fenced backyard. Perfect for your summer BBQ’s and gatherings. Upstairs, you’ll find three sun-filled bedrooms and a full four-piece bathroom. Ideal for families or guests. With newer windows and excellent overall condition, this home is truly move-in ready. Located close to schools, parks, public transit, and all essential amenities, it offers both comfort and convenience in one fantastic package. Don’t miss your chance to see it! (id:52784)