

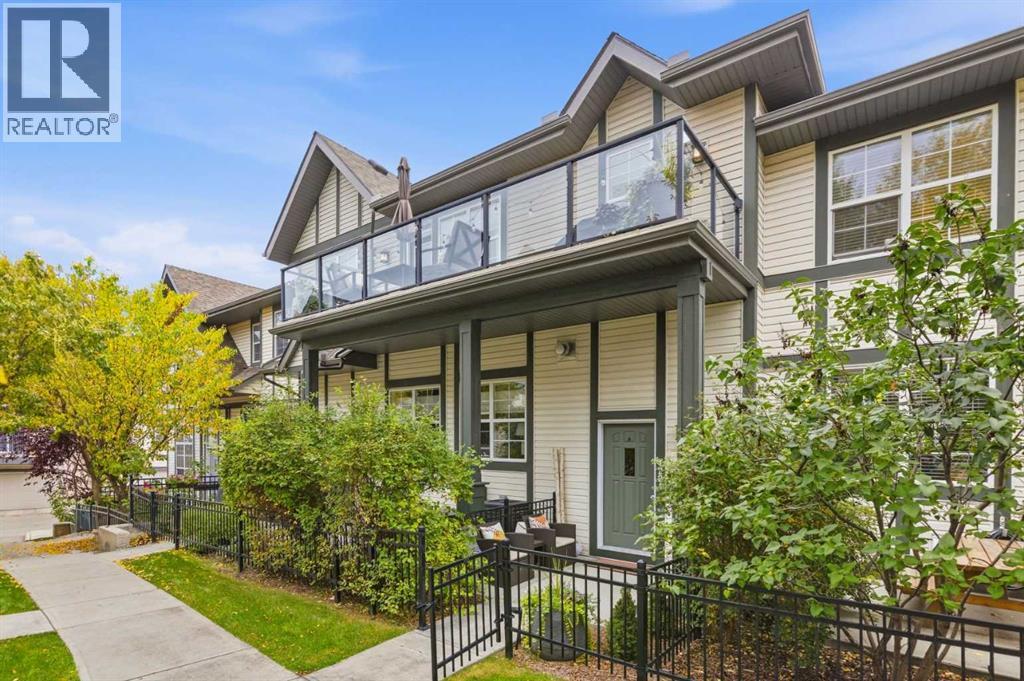
1221 Cranford Court SE
Calgary, Alberta
BEAUTIFULLY RENOVATED, 3 BEDROOMS, OVER 1,300 SQ. FT. OF LIVING SPACE INSIDE AND ONE OF THE LARGEST WEST-FACING DECKS IN THE COMPLEX! This is not your typical Cranston townhome. Thoughtfully renovated and exceptionally well cared for, this home looks and feels fresh, modern and completely move-in ready.The one-level-style layout offers approximately 1,247 sq. ft. on one level, with an open design, excellent natural light and a warm, contemporary finish throughout. Luxury vinyl plank flooring flows through the main living areas, while large windows and a gas fireplace create a bright and comfortable living room.The renovated kitchen is the heart of the home and a real standout, featuring an oversized quartz island with seating for four, extensive cabinetry, updated stainless steel appliances, plenty of counter space and a clean, timeless design. The kitchen opens naturally to both the dining and living areas, creating a great space for everyday living and entertaining.Step outside onto one of the home's best features — an extra-large west-facing deck with plenty of room for outdoor dining, lounging and BBQing. It's an extension of the living space and a great place to enjoy Calgary's afternoon and evening sun.The primary bedroom includes a walk-in closet and private 3-piece ensuite, while two additional bedrooms and another full bathroom provide flexibility for children, guests or a dedicated home office. A separate laundry room adds everyday convenience, and central air conditioning keeps the home comfortable throughout the summer.The location is equally impressive. You're within walking distance of the Cranston Residents Association recreation facilities, schools, parks and pathways, with Fish Creek Park and the Bow River pathway system nearby. Groceries, restaurants, pubs and everyday shopping are just minutes away, while Seton offers the South Health Campus, Brookfield Residential YMCA, Cineplex VIP and a huge selection of shopping and dining approximat ely five minutes from home. Quick access to both Deerfoot and Stoney Trail makes getting around the city easy.Renovated, beautifully maintained, three bedrooms, a huge west-facing deck and an outstanding Cranston location — this one stands apart from the rest. (id:52784)
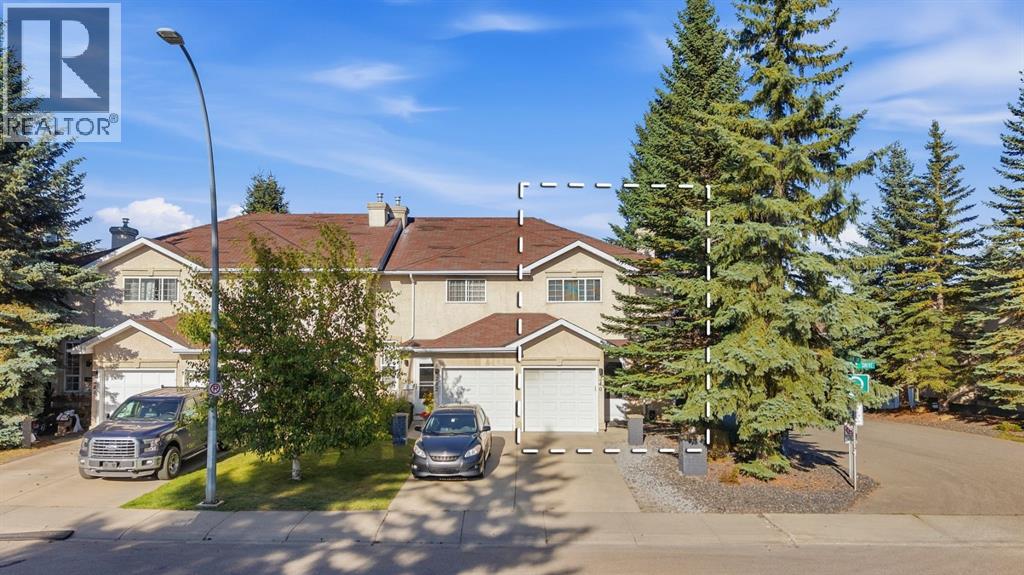
240 Shawinigan Drive SW
Calgary, Alberta
Welcome to this well-positioned end-unit townhouse in the heart of Shawnessy, ideally situated on a mature, landscaped corner lot with the added privacy of only one shared wall. Offering a functional layout, low condo fees, an attached single garage, and versatile living space, this home presents an excellent opportunity for first-time buyers, downsizers, or those looking to enter the market.The main floor features a comfortable living room with a gas fireplace, creating a warm and inviting space for everyday living. The functional kitchen is complemented by a dedicated dining area, providing a practical setting for daily meals and entertaining. A convenient 2-piece bathroom completes the main level.The upper level features a unique three-bedroom layout, with the third bedroom accessible through the primary bedroom or from the hallway. This flexible arrangement may suit buyers looking for a nursery, home office, or additional living space, depending on their needs. The spacious primary bedroom features soaring vaulted ceilings and a generous walk-in closet, while the remaining bedroom offers additional flexibility for family or guests. A spacious 6-piece bathroom completes the upper level, offering plenty of room and functionality.The developed basement adds valuable flexibility, with finished walls and flooring. The recreation room offers versatile space that can be adapted to suit your needs, whether as a family room, home gym, hobby area, media room, or additional living space.Additional features include a tankless hot water system, a single attached front garage, and a private driveway. Low condo fees help simplify homeownership by covering exterior responsibilities such as snow removal and landscaping maintenance. The condo corporation has also completed updates to the roof and rear decks, providing added peace of mind for the next owner.Located in sought-after Shawnessy, close to schools, parks, tennis courts, the YMCA, public transit, shopping, and everyday amenities, this home offers an excellent combination of convenience, comfort, and value. (id:52784)
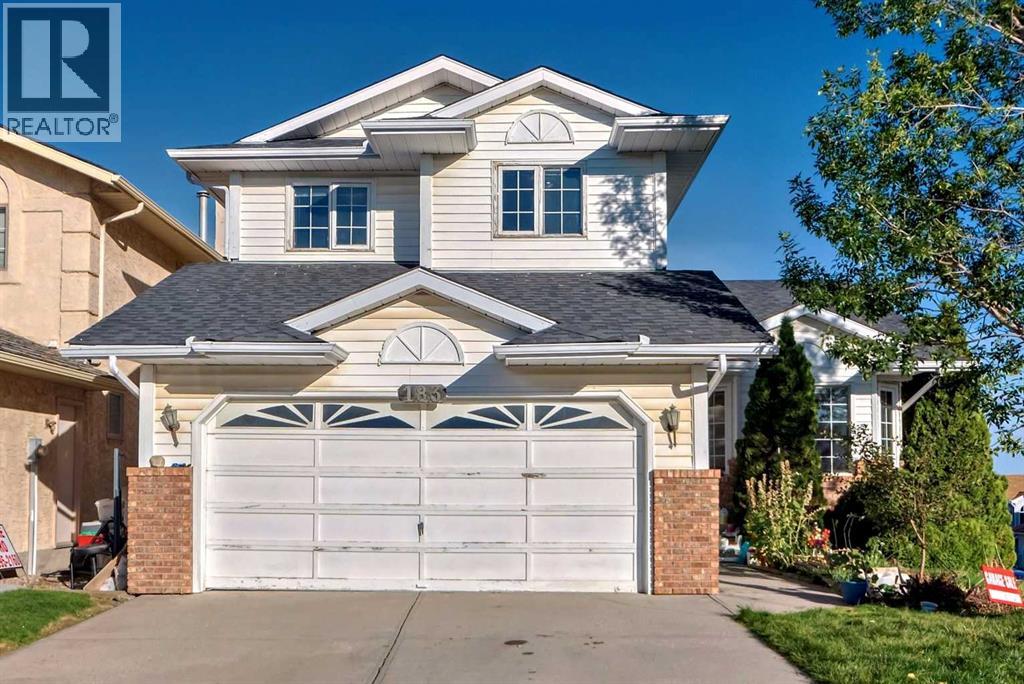
183 Christie Park Hill SW
Calgary, Alberta
PRICE REDUCED! Welcome to this beautifully maintained two-storey family home, ideally situated on a private oversized corner lot in the highly sought-after community of Christie Park. Offering over 2,900 sq. ft. of developed living space, this exceptional property combines comfort, functionality, and an unbeatable location—just 10 minutes to Downtown Calgary. Location is everything, and this home truly delivers. Families will appreciate being within walking distance of some of Calgary's most respected schools, including Ernest Manning High School, Rundle College, and Webber Academy. Daily conveniences are just minutes away with Signal Hill Shopping Centre, Aspen Landing, West Market Square (Sunterra Market), restaurants, cafés, fitness facilities, and a wide variety of retail and entertainment options nearby. Commuting is effortless with both Sirocco and 69 Street C-Train Stations only a short walk away, providing quick access throughout the city. Situated on a quiet oversized corner lot, the property offers exceptional privacy, abundant natural light, additional street parking, a long driveway, and a double attached garage. Step inside to an impressive foyer highlighted by soaring vaulted ceilings and a dramatic curved staircase. Large windows flood the home with natural light, creating a bright, open, and welcoming atmosphere throughout the main floor. Stylish laminate flooring enhances the spacious living areas, while the functional kitchen features generous cabinetry, ample counter space, a sunny breakfast nook, and an adjacent formal dining room—perfect for everyday family living and entertaining guests. Upstairs, you'll find three generously sized bedrooms, all featuring vaulted ceilings that create an airy sense of space. The impressive primary retreat includes a large walk-in closet, charming bay window, and a private 4-piece ensuite. Two additional oversized bedrooms provide excellent flexibility for growing families, home offices, or study areas. The fully finished walkout basement is a standout feature, offering exceptional versatility and future potential. Complete with a kitchenette, two additional bedrooms, a spacious recreation/living area, and direct backyard access, this level is ideal for multi-generational living, extended family, guests, or a home-based business. With the appropriate municipal approvals, it also presents an excellent opportunity to develop a future legal secondary suite, creating valuable mortgage-helper rental income. Additional features include a brand new hot water tank, dishwasher and plenty of room to personalize with your own finishing touches and décor. This move-in-ready home offers an outstanding combination of location, space, lifestyle, and long-term investment potential. Opportunities like this in Christie Park are rare—schedule your private viewing today! (id:52784)
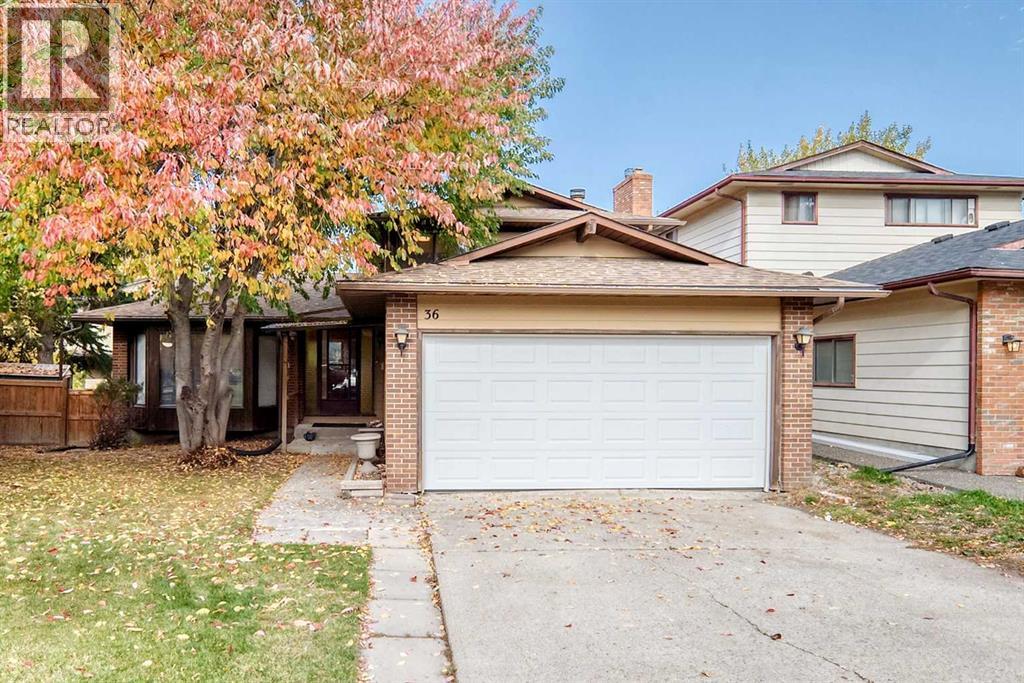
36 Berkshire Mews NW
Calgary, Alberta
Welcome to this charming 4-bedroom home tucked away on a quiet cul-de-sac in the desirable community of Beddington, NW Calgary! Featuring a double attached garage, this home offers comfortable living space and thoughtful updates throughout, including a NEW ROOF (2025), new vinyl plank flooring, modern light fixtures, and a stainless steel appliance package. The bright living room is highlighted by beautiful bay windows that fill the space with natural light. The fully developed basement features a spacious recreation room with a cozy wood-burning fireplace, a new shower with a glass door and tile finishes, and a versatile den that could potentially be converted into a 5th bedroom, subject to applicable requirements. Step outside to enjoy the fully fenced backyard with mature trees, a good-sized deck, and ample space to park an RV, offering excellent flexibility for outdoor enjoyment, entertaining, and recreational vehicle storage. Conveniently located close to parks, playgrounds, schools, and public transit, this home is an excellent opportunity for families and first-time buyers alike. Don't miss your chance to make this wonderful property your new home! Call today to book your private viewing! (id:52784)
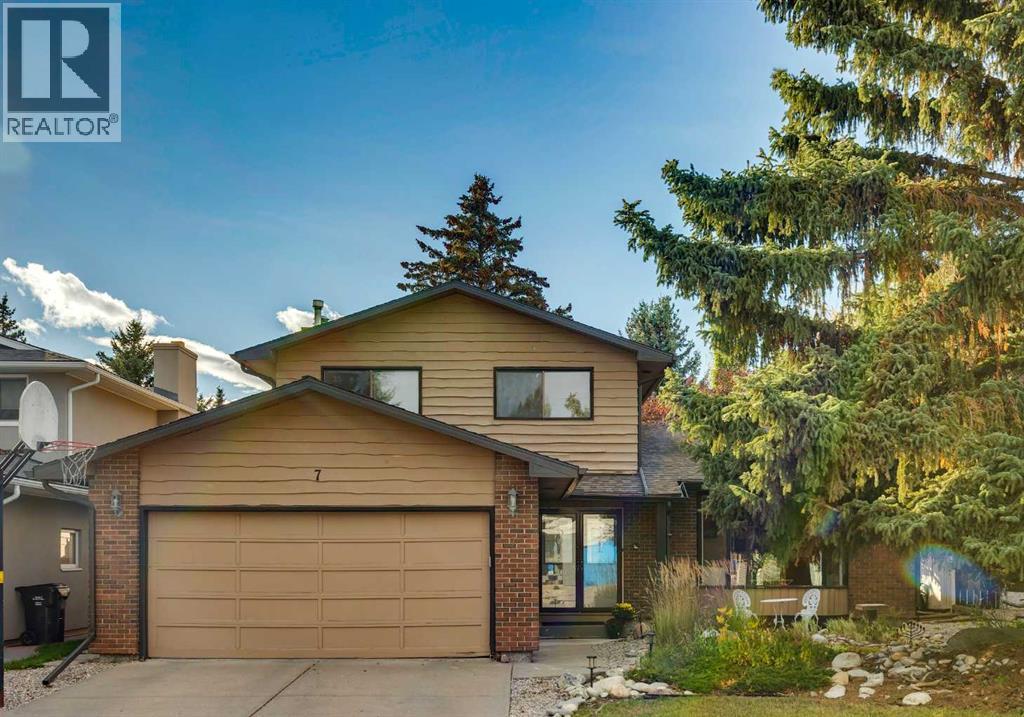
7 Woodgreen Crescent SW
Calgary, Alberta
Welcome to 7 Woodgreen Crescent SW, a warm and inviting family home offering generous living spaces, thoughtful updates, and incredible access to Fish Creek Park. With plenty of room to grow, entertain, and enjoy the outdoors, this home is an excellent fit for an active family looking to settle into an established community.The main floor features a spacious open-concept layout that flows effortlessly between the living room, dining area, kitchen, and family room. Whether you’re hosting friends for dinner, gathering for family movie night, or entertaining a crowd, there’s room for everyone. The kitchen has been refreshed with newer appliances, including the dishwasher, oven, and refrigerator, all replaced within the past three years. Distinctive black feature walls add personality, while modernized light switches and a gas line for the BBQ add everyday convenience.Upstairs, you’ll find three spacious bedrooms and two bathrooms, including a comfortable primary bedroom with its own private ensuite. The additional bedrooms provide great space for the rest of the family or a home office.The fully developed basement adds even more flexibility with a large additional living area, fourth bedroom, and full 4-piece bathroom. It’s an ideal setup for teenagers, overnight guests, a games room, home gym, or additional family space.Outside, the beautifully landscaped front and back yards offer plenty of room for kids to play, summer BBQs, and evenings with friends. An oversized shed provides excellent storage for bikes, gardening equipment, and seasonal items. Additional improvements include a water softener, attic insulation, and roof work completed approximately 3–4 years ago, including repairs to shingles, updated flashing, eavestroughs, and fascia.Best of all, the home offers direct access to Fish Creek Park and its incredible network of walking and biking paths. With four bedrooms, three bathrooms, multiple living spaces, a fantastic yard, and nature right outside your door, 7 Woodgreen Crescent SW is ready for its next family to make it home. (id:52784)
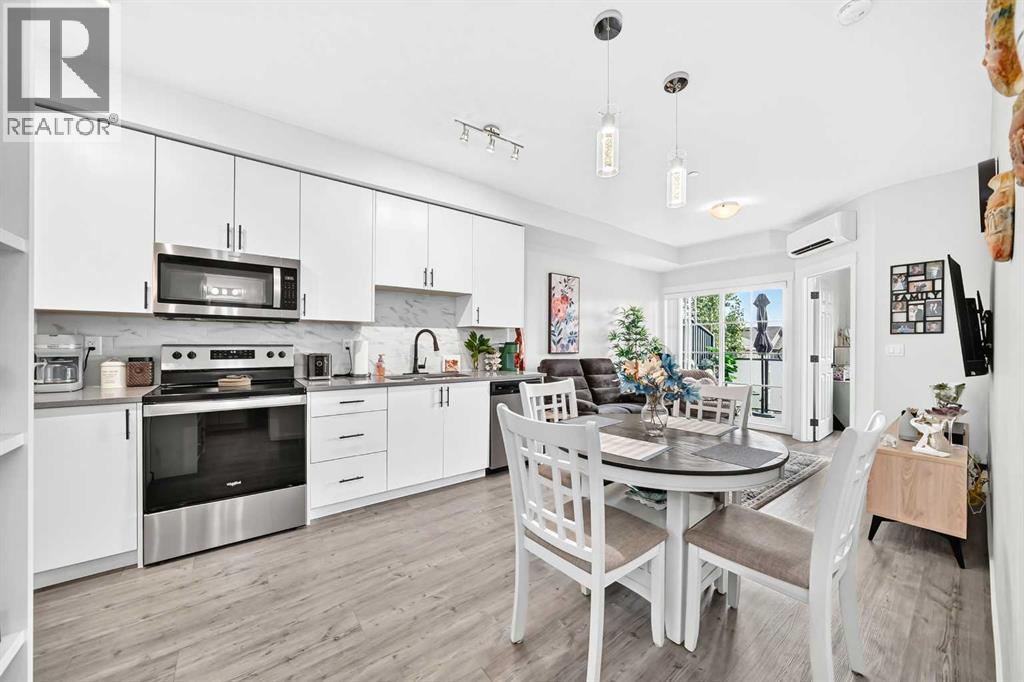
6305, 151 Legacy Main Street SE
Calgary, Alberta
Welcome to elevated condo living in Legacy! This beautifully appointed 2 bedroom, 2 bathroom home combines modern style, thoughtful upgrades, A/C, IN UNIT LAUNDRY, LOW CONDO FEES, TITLED UNDERGROUND PARKING, and an unbeatable connection to nature—making it an exceptional opportunity for first-time buyers, downsizers, or savvy investors.Step inside to a bright, open-concept floor plan designed for both everyday living and effortless entertaining. The contemporary kitchen is truly the heart of the home, featuring quartz countertops, modern cabinetry, stainless steel appliances, and a nice dining area that provides the perfect spot for casual dining, morning coffee, or gathering with friends. The spacious living area extends seamlessly outdoors through sliding patio doors to your private south facing balcony, complete with a gas BBQ hookup. It also has AIR CONDITIONING providing a welcome level of comfort during warm summer months and making this home stand out from the competition. Imagine summer evenings grilling dinner, relaxing with a glass of wine, and watching spectacular Alberta sunsets.The primary bedroom is a private retreat, thoughtfully designed with a walk-through closet leading directly into the sleek 4-piece ensuite. The versatile bedroom is ideal for guests, a home office, roommate, or personal space, while the convenient other bathroom adds functionality for everyday living and entertaining. Laundry is tucked conveniently beside the kitchen, making household chores simple and efficient.Parking and storage are exceptionally convenient, with a TITLED UNDERGROUND PARKING stall (B49) located close to the elevator, plus a secure storage unit (203) in the heated parkade.Beyond your front door, experience everything that makes Legacy one of Calgary's most desirable communities. The spectacular 300-acre Pine Creek Nature Reserve is just moments away, offering endless opportunities for walking, cycling, wildlife watching, and enjoying the outdoors. At the same time, Legacy Township puts shopping, restaurants, coffee shops, fitness studios, groceries, transit, and everyday amenities close at hand.Modern finishes. Exceptional functionality. Air conditioning. Underground parking. Secure storage. A sunset balcony. Nature at your doorstep.Whether you're looking for your first home, a low-maintenance lifestyle, or an investment with strong appeal, this is the kind of property that checks all the boxes. Don't miss your opportunity to make this LOW CONDO FEE, exceptional Legacy condo your own! (id:52784)
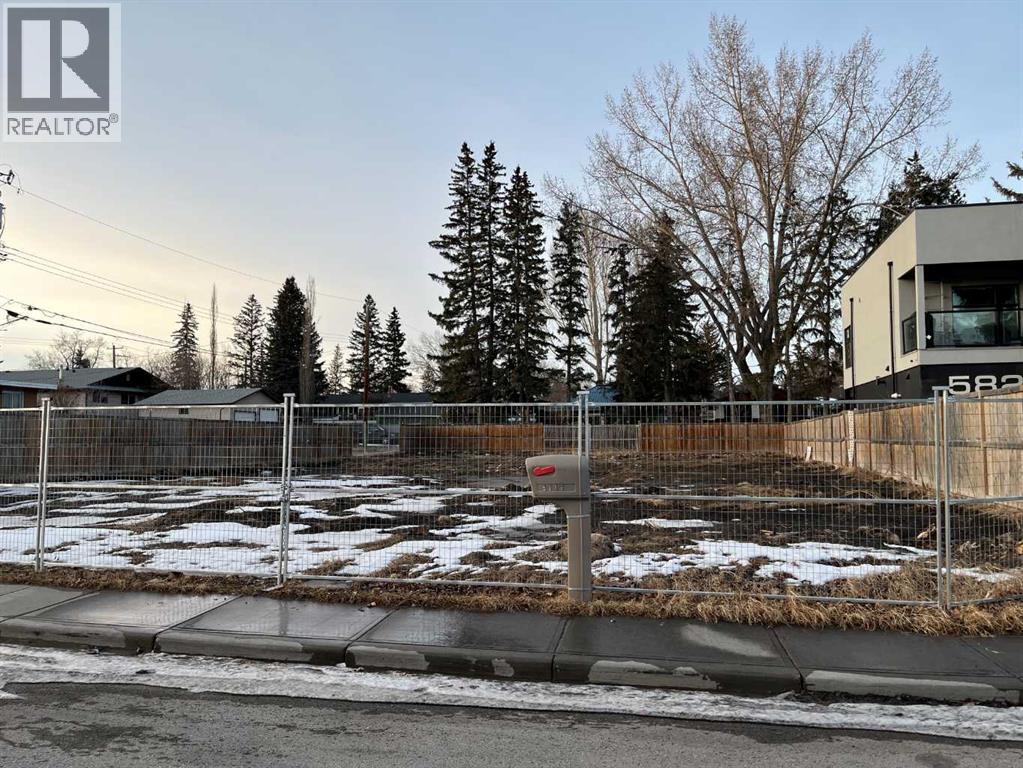
5819 Bowwater Crescent NW
Calgary, Alberta
lot size is 10.86m x 37.19m. This lot brings huge backyard and approved for a legal back yard suite, value for investors and homeowners, plus is the perfect chance to build your estate house. This is a large residential lot that is conveniently located right in the heart of the Bow River area on a quiet street, with an excellent feng shui layout. It’s also within a one block distance to the Bow River and a few blocks away from retail shopping, making shopping and leisure super convenient. (id:52784)
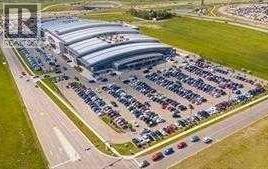
109, 260300 Writing Creek Crescent
Rural Rocky View County, Alberta
Location, Location, Location!!! Positioned in a high-foot-traffic area with maximum visibility at the busy south entrance. An exceptional hands-off investment, fully developed. The mall is over 85% leased. Buy now while the prices are low. Call today for more information and your private viewing. (id:52784)
242 Savanna Close NE
Calgary, Alberta
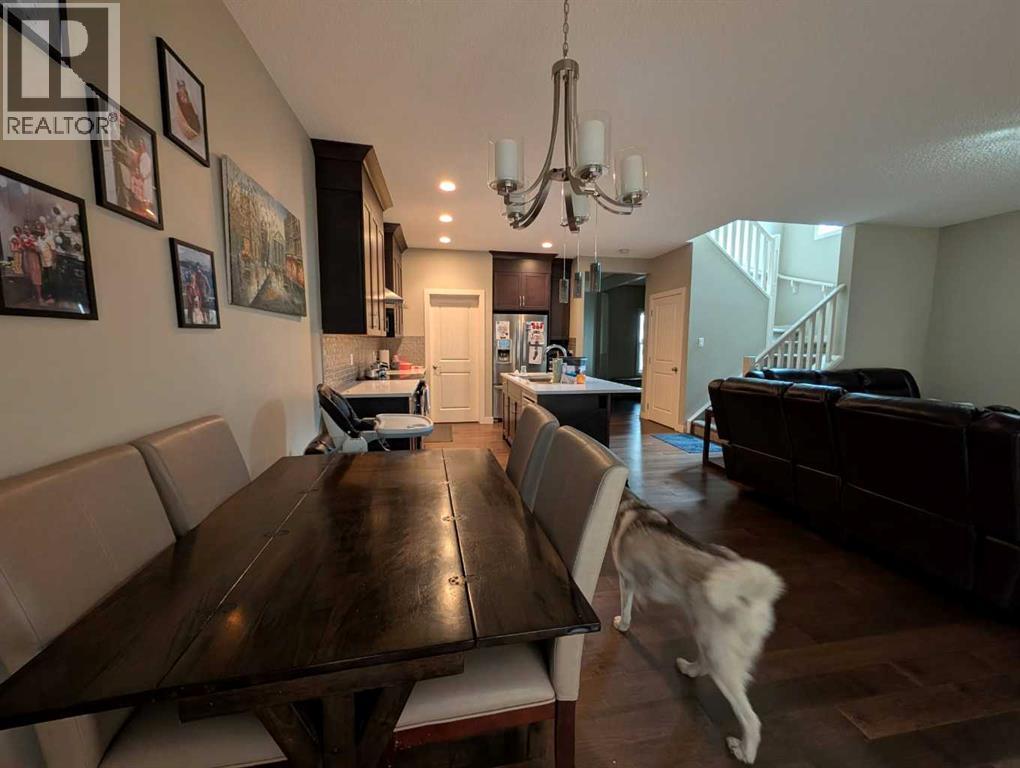
YOUR DREAM HOME AWAITS IN SAVANNA! Discover this impressive two-storey residence offering 6 bedrooms, 4.5 bathrooms, a double attached garage, a spice kitchen, and a separate basement entrance. Thoughtfully designed with space, comfort, and functionality in mind, this home is an excellent choice for large or multigenerational families.The main level features a spacious open-concept layout complemented by granite countertops, stainless steel appliances, and floor-to-ceiling cabinetry. The additional spice kitchen provides extra convenience for meal preparation and entertaining.Upstairs, you'll find two generously sized primary bedrooms, both featuring elegant double-door entrances and walk-in closets. The main primary retreat offers a spacious walk-in closet and a luxurious ensuite complete with dual sinks, a freestanding shower, a large soaker tub, and plenty of natural light. Separate laundry facilities add to the home's everyday practicality.The fully finished basement offers a separate entrance and a two-bedroom illegal suite, providing additional space for extended family, subject to applicable requirements. Outside, enjoy the expansive, fully fenced and landscaped backyard, perfect for outdoor gatherings and family activities.Situated in the vibrant community of Savanna, this property is conveniently located near Gobind Sarvar School, Peter Lougheed School, Savanna Market, Genesis Centre, Chalo FreshCo, and the registry.A fantastic opportunity to own a spacious home in a sought-after NE Calgary community. Schedule your private showing today! (id:52784)
7428 23 Street SE
Calgary, Alberta
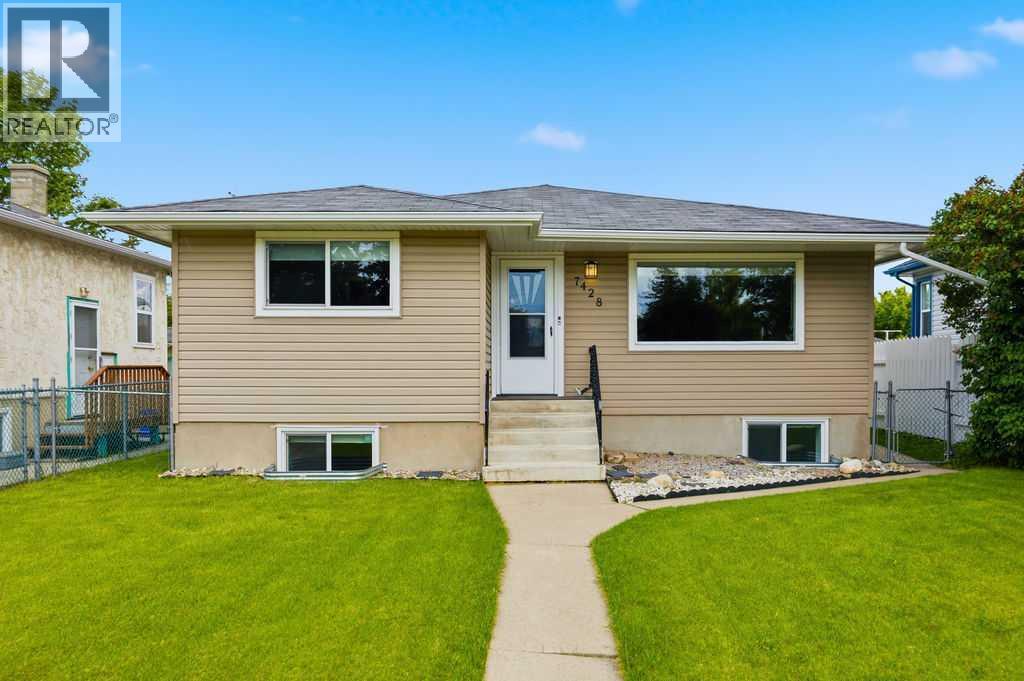
3 bedrooms up, 2-bedroom suite down! Excellent rental revenue potential in the established community of Ogden! Located at 7428 23 Street SE, this R-C2 zoned bungalow offers a versatile layout with a main floor residence, legal basement suite, and detached garage that can be rented separately for additional income. Previously rented for over $3,500/month, this property is ideal for investors, multi-generational living, or buyers looking to live up and rent down.The main floor features 3 bedrooms, a full bathroom, updated vinyl plank flooring, and a beautifully renovated kitchen complete with newer cabinetry, countertops, and backsplash. The legal lower suite offers 2 additional bedrooms, a full bathroom, separate entrance, and excellent functionality for tenants or extended family.Significant updates include a new roof, newer furnace, newer hot water tank, newer windows throughout, updated siding, soffit/fascia, vinyl plank flooring, and kitchen renovations, making this a move-in ready and income-generating opportunity. Outside, enjoy a large backyard, 2-car parking pad, and detached double garage.Located just half a block from George Moss Park with a playground, baseball diamonds, tennis courts, off-leash green space, and walking areas, this property offers both convenience and lifestyle appeal. Ogden continues to be a highly accessible southeast Calgary community with quick access to Deerfoot Trail, Glenmore Trail, schools, parks, transit, and nearby amenities. A rare opportunity to secure a revenue property with multiple income streams in a well-connected location! (id:52784)
50, 260300 Writing Creek Crescent
Rural Rocky View County, Alberta
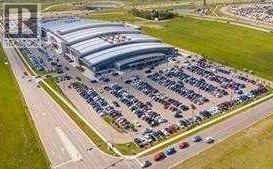
Secure a prime commercial space, tenant occupied. Ideal for an investor seeking a hassle-free, income-generating asset. Situated in a highly desirable spot. Enjoy low-maintenance ownership in a vibrant, multicultural shopping destination. Call today for more information. (id:52784)
37 Rainbow Falls Boulevard
Chestermere, Alberta
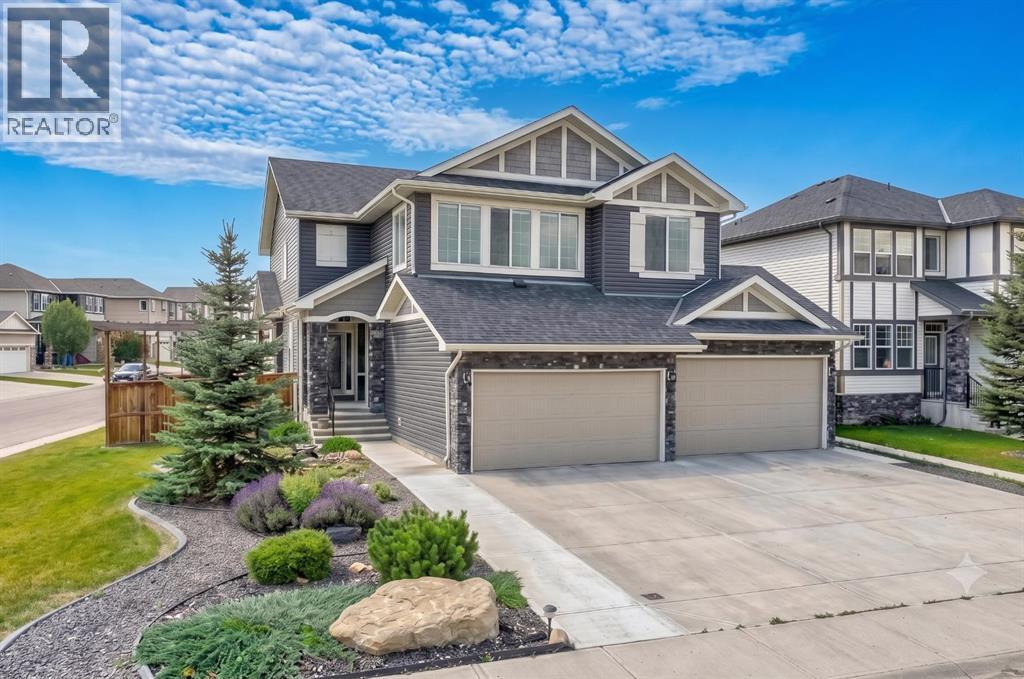
FORMER SHOWHOME | MASSIVE CORNER LOT | 4-CAR GARAGE | FINISHED LEGAL BASEMENT SUITE | EXPANSIVE COMPOSITE DECK WITH HOT TUB | SOARING OPEN-TO-ABOVE LIVING ROOM WITH DOUBLE-HEIGHT WINDOWS | CUSTOM EXTERIOR LIGHTING WRAPPING THE ENTIRE HOME | * Experience luxury, space, AND exceptional value in this stunning property offering OVER 3,375 SQ. FT. Of beautifully finished living space, 5 BEDROOMS, 4 BATHROOMS, and an incredible combination of upscale finishes, thoughtful design, and income-generating potential in the highly sought-after community of RAINBOW FALLS. From the moment you step inside, you're welcomed by a GRAND CURVED STAIRCASE and impressive OPEN FOYER that leads into a breathtaking OPEN-TO-ABOVE GREAT ROOM featuring SOARING DOUBLE-HEIGHT WINDOWS that flood the home with natural light. A beautiful FIREPLACE anchors the spacious living area, creating the perfect setting for both everyday living and entertaining. The CHEF-INSPIRED KITCHEN is beautifully appointed with PREMIUM WOLF APPLIANCES, including a GAS COOKTOP, BUILT-IN OVEN, AND MICROWAVE, complemented by GRANITE COUNTERTOPS, a LARGE CENTRE ISLAND, abundant cabinetry, and a functional layout designed for gathering with family and friends. QUARTZ COUNTERTOPS in every bathroom continue the home's high-end finishes throughout. One of the home's most valuable features is the FULLY LEGAL 2-BEDROOM BASEMENT SUITE, complete with a PRIVATE COVERED SIDE ENTRANCE, FULL BATHROOM, DEDICATED LAUNDRY ROOM, and a thoughtfully designed layout that is READY TO GENERATE RENTAL INCOME or provide comfortable accommodations for extended family. Step outside into your own private backyard retreat featuring an EXPANSIVE COMPOSITE DECK, HOT TUB, BBQ GAS LINE, and a BEAUTIFULLY TREE-LINED BACKYARD that creates the perfect backdrop for relaxing or entertaining. As evening falls, the home's CUSTOM EXTERIOR LIGHTING WRAPS THE ENTIRE PROPERTY, delivering exceptional curb appeal and making this home truly stand out day and night. Th e INSULATED ATTACHED 4-CAR GARAGE offers exceptional space for vehicles, toys, hobbies, or additional storage, while the PREMIUM CORNER LOT provides enhanced privacy, impressive curb appeal, and extra outdoor space. Located just moments from GLENMORE TRAIL, you'll enjoy QUICK AND CONVENIENT ACCESS TO CALGARY while living in one of Chestermere's most established and desirable communities, known for its scenic pathways, waterfalls, parks, and family-friendly atmosphere. Combining SHOWHOME QUALITY, LUXURY FINISHES, INCOME-GENERATING POTENTIAL, and an UNBEATABLE LOCATION, this is a rare opportunity to own one of RAINBOW FALLS' most exceptional homes. BOOK YOUR SHOWING NOW! (id:52784)