

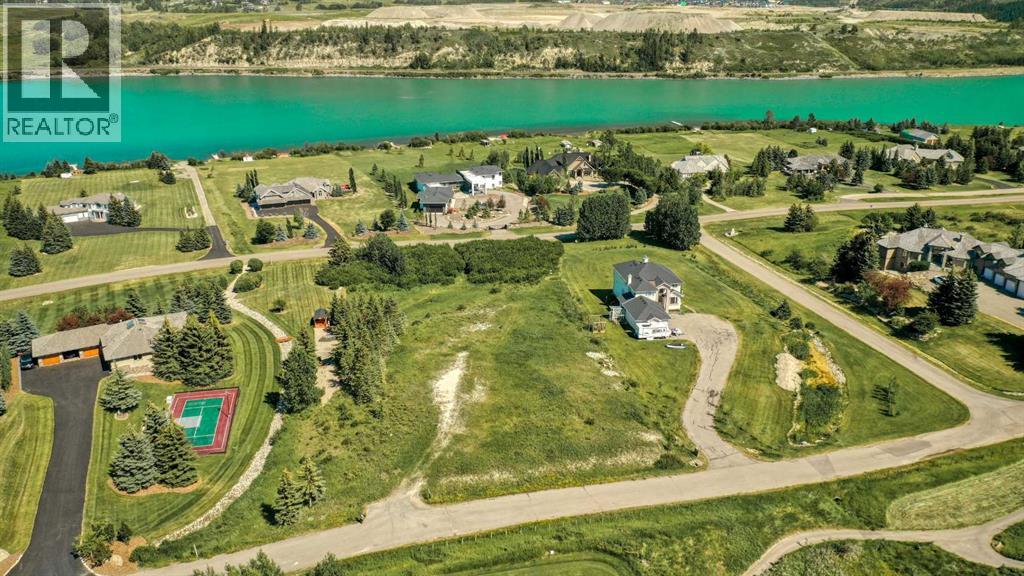
71 Emerald Bay Drive
Rural Rocky View County, Alberta
Here's your chance to own over TWO ACRES in the highly sought-after Emerald Bay community, complete with EXCLUSIVE BOAT ACCESS to the reservoir and a private boat launch — one of the most unique properties in all of Alberta. This is one of the last remaining VACANT LOTS in the area, offering an incredible opportunity to build your DREAM HOME with breathtaking, one-of-a-kind views of the river and valley. Best of all, this lot is truly development-ready: NO SEPTIC TANK OR WATER WELL REQUIRED! Water and sewage co-op connections are already in place, along with all essential utilities — a rare advantage for acreage living that saves you significant cost, hassle, and ongoing maintenance. Families will love the close proximity to Calgary's top private schools, including the prestigious Edge School and its renowned hockey academy, while the exciting new BINGHAM CROSSING development is set to bring Costco and a full range of shops, dining, and everyday conveniences practically to your doorstep. With easy access to Highway 1, weekend escapes to Banff, Canmore, and Kananaskis are effortless — yet the sweeping valley views create a sense of privacy and seclusion despite being only 20-30 minutes from downtown Calgary. Whether you're teeing off at Springbank Links Golf Course, enjoying a day on the water with family and friends, or grabbing a bite downtown, this location offers the perfect balance of convenience and lifestyle. Imagine summers filled with wake surfing and water skiing after work, ice fishing in the winter, or simply unwinding in this peaceful and beautiful community. Come take a look at this incredible spot and picture the endless possibilities waiting for you! (id:52784)
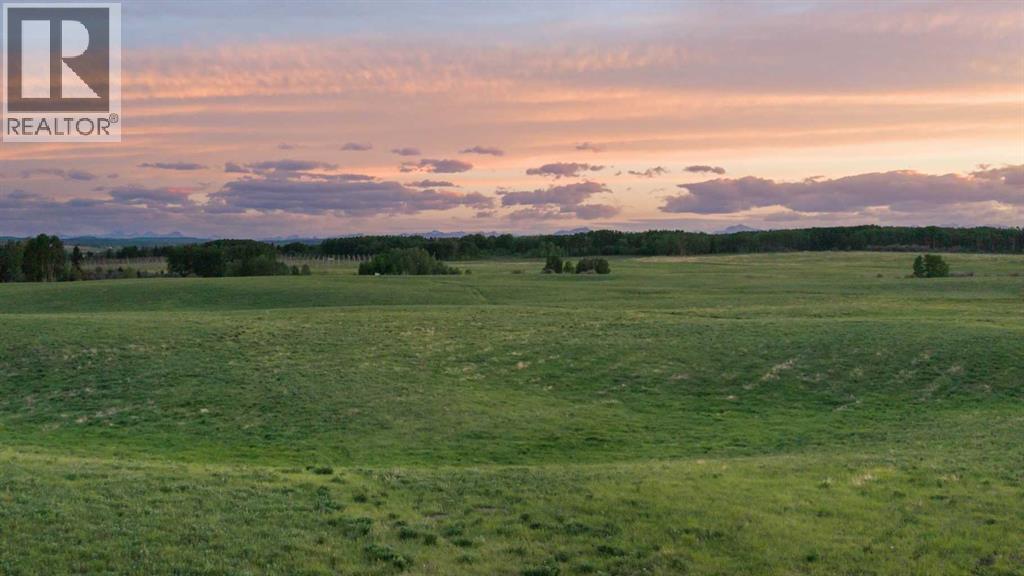
Rr40 South Of Twp Rd 293
Rural Mountain View County, Alberta
Yes, those are the Rocky Mountains off on the horizon. Discover the possibilities on this rare 80-acre opportunity in the great community of Dogpound - private, scenic, and perfectly positioned for an easy commute to Calgary, Cochrane, Airdrie or Sundre. This fully fenced parcel offers mountain views, gently rolling terrain, and multiple prime building sites, many ideal for a walkout home. Approximately 55 acres were previously seeded to hay, while the balance is cross-fenced - excellent for horses or rotational grazing. A high-producing well is already in place with power and natural gas available nearby. The west side of the property features a seasonal creek, attractive rolling topography, and pockets of trees that add shelter, privacy, and character. Located near the end of a no-thru road - an ideal place to build, settle in, and enjoy the freedom of living on a quiet piece of land. Please do not access the property without permission. (id:52784)
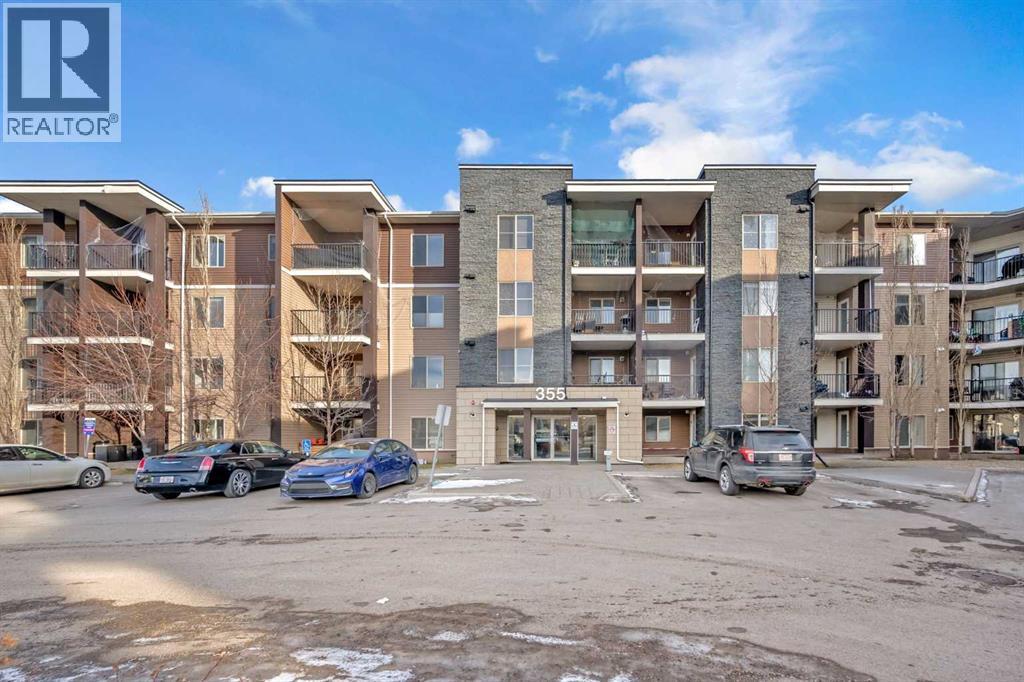
227, 355 Taralake Way NE
Calgary, Alberta
Welcome to this spacious corner end-unit home located in the established and family-friendly community of Taradale, Calgary. Offering a functional layout, plenty of natural light, and a convenient location, this property is an excellent opportunity for first-time buyers, families, or investors. The home features a bright and spacious living area, perfect for relaxing or entertaining family and friends. The updated kitchen offers a modern and functional space with plenty of cabinetry and workspace for everyday living. The bedroom level features a comfortable primary bedroom with its own private ensuite, along with an additional bedroom and a common full bathroom. A conveniently located laundry room adds extra practicality to the home. Being a corner end unit provides additional privacy and natural light, creating a bright and welcoming atmosphere throughout. Ideally located close to Ted Harrison Junior High School, bus stops, dog parks, playgrounds, shopping, and other everyday amenities. With convenient access to transportation and community services, this home offers an excellent combination of space, comfort, and location.Don’t miss this opportunity to own a spacious corner unit in the heart of Taradale. Book your private showing today! (id:52784)
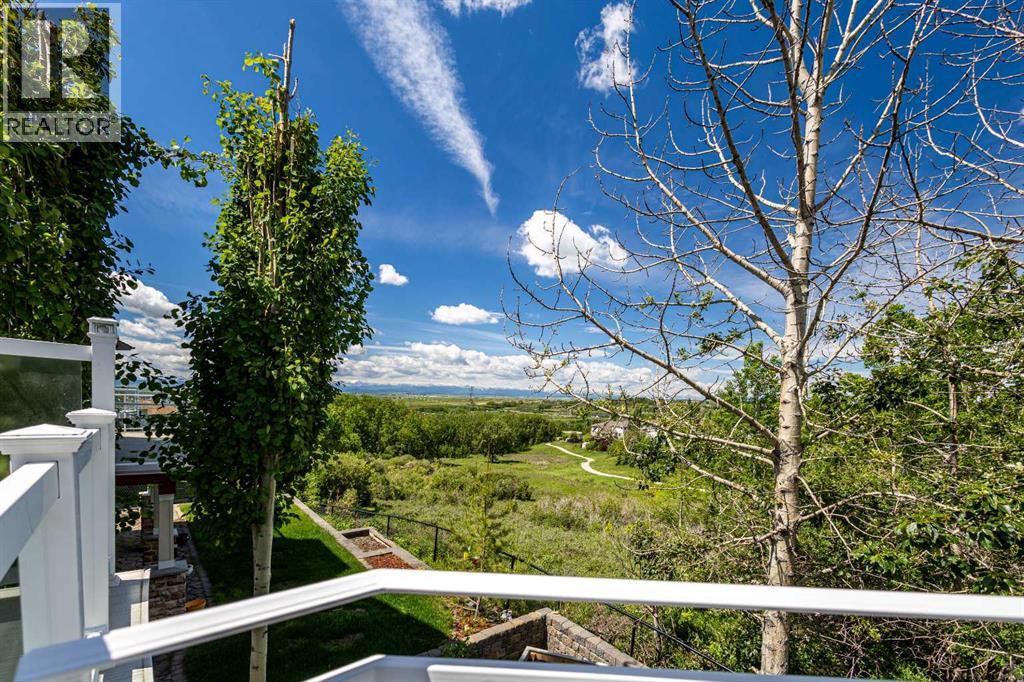
76 Rockywood Park NW
Calgary, Alberta
Mountain views from all three levels! This extensively renovated Homes By Avi residence in the highly desirable community of Rocky Ridge backs onto a peaceful tree-lined ravine, offering exceptional privacy, nature, and panoramic mountain sunsets. A comprehensive renovation since 2022 has elevated the entire home with engineered hardwood on the main and upper levels, quality vinyl plank flooring, and a fully redesigned kitchen featuring custom solid wood cabinetry, granite countertops, and newer appliances. Additional upgrades include central air conditioning, tankless hot water system, water softener, gas garage heater, 3-zone speaker system, 2-way blinds, dimmable custom lighting, and a cozy gas fireplace on the main level, ensuring year-round comfort. The upper level offers three spacious bedrooms, including a primary suite with mountain views, a walk-in closet with custom built-ins, and a 5-piece ensuite. A large bonus room provides flexible space for family living, entertainment, or a play area. An aluminum deck with glass railings and post cap lighting extends the living space, capturing valley and mountain views for enjoyment day and night. The fully developed basement adds a large recreation area with custom solid wood cabinetry, wet bar with granite countertops, sink, wine storage, and ample storage. It also features a spa-inspired bathroom with a steam shower using Wedi waterproofing and high-end tile work, plus an additional bedroom with rare mountain views. Exterior upgrades include a low-maintenance yard with artificial turf, raised garden boxes, a fire pit area, and professionally designed front landscaping with stone and Asian-style elements. Additional highlights include abundant west-facing back yard natural light, EV charging in the garage, smart home features, and quick access to amenities, schools, parks, transit, and C-Train. A rare opportunity to own a fully transformed ravine property blending luxury upgrades, functional design, and exceptiona l natural surroundings. (id:52784)
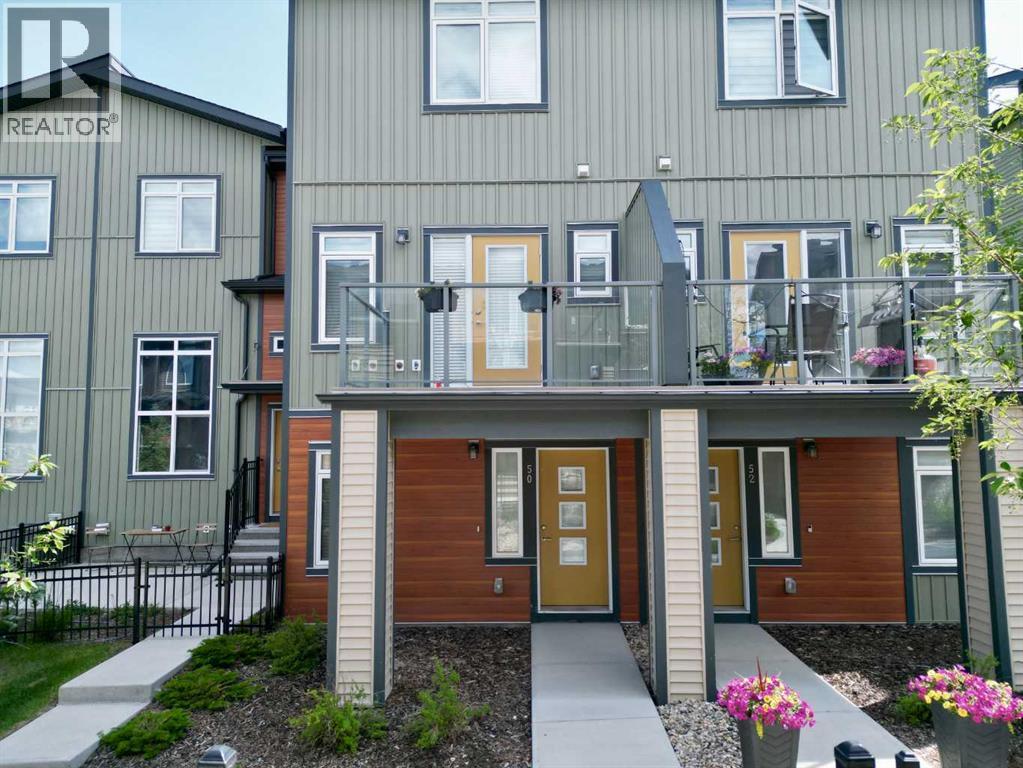
50 Sage Bluff Circle NW
Calgary, Alberta
Nestled in the heart of Sage Hill, this stunning townhome offers a perfect blend of luxury, comfort, and contemporary design with low condo fees! Greeting you on the main level are 10ft high ceilings, creating an immediate sense of spaciousness and airiness. Exquisite vinyl plank flooring graces the main floor, providing both durability and aesthetic appeal. The great sized kitchen boasts a large island complete with breakfast bar seating. Stainless steel appliances add a touch of sophistication while the pantry and extensive cabinetry provide ample storage space. A subway tile backsplash and quartz countertops add a contemporary flair to the space. The open concept design seamlessly connects the eating nook to both the kitchen and the living room, fostering a sense of togetherness and making it an ideal space for shared moments with family and friends. Moving on to the living room, access to the deck with a gas line for outdoor cooking makes this space perfect for entertaining or simply enjoying the tranquility of the outdoors. Large windows flood the living room with natural light, creating an inviting atmosphere that complements the contemporary design elements. Completing this main level is a convenient 2pc powder room! Ascending to the upper level, featuring double primary suites with one boasting a 3-piece ensuite with a standalone shower, offering a private oasis for relaxation. The other primary suite comes complete with a 4-piece ensuite. Both bedrooms feature big windows, allowing an abundance of natural light to fill the space and create a warm and welcoming ambiance. Upper-level laundry and a linen closet add a practical touch. The tandem garage, equipped with additional storage space, ensures that practicality and functionality are seamlessly integrated into the design. The parking pad in addition to the garage allows for three vehicles to be comfortably stored at the residence. Additional features include air conditioning. This beautiful home has pride of ownership seen throughout! (id:52784)
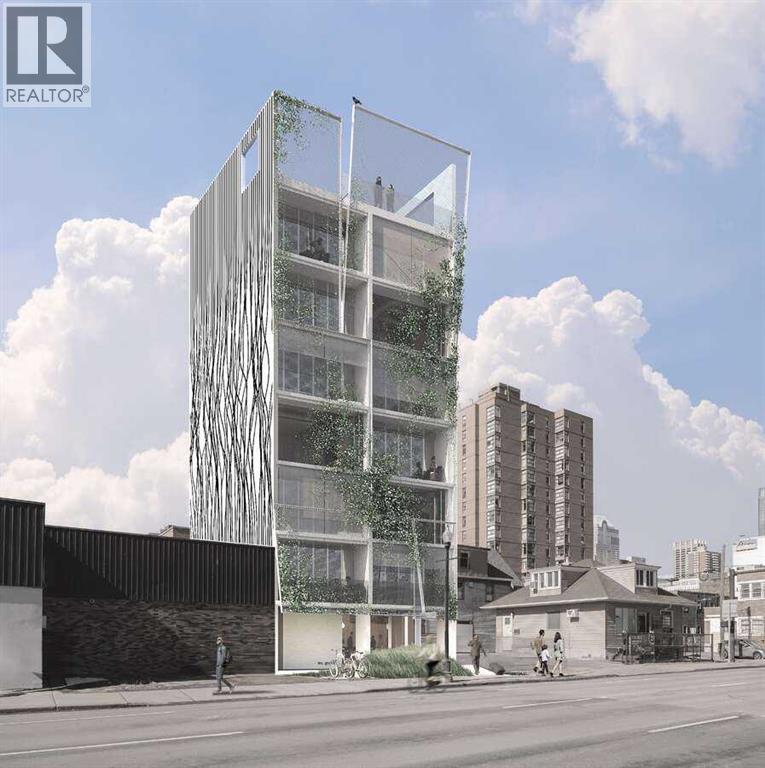
1503 1 Street SE
Calgary, Alberta
For more information, please click the "More Information" button. Development Permit approved boutique hotel development opportunity in Calgary's Culture + Entertainment District. Positioned in one of downtown Calgary's most dynamic and rapidly evolving neighborhoods, this rare offering is located just steps from the expanded BMO Centre, Stampede Park, Scotiabank Saddledome, Victoria Park/Stampede LRT Station, and the future Event Centre. Surrounded by year-round conventions, concerts, sporting events, festivals, restaurants, cafés, wellness services, and entertainment venues, the site benefits from exceptional connectivity within Calgary's premier hospitality corridor. The approved development contemplates a distinctive 12-suite boutique hotel comprising approximately 6,600 square feet of gross floor area. The concept has been designed around a modern, technology-enabled hospitality model featuring self-service operations, fully equipped suites, flexible stay options, and curated guest experiences. Rather than relying on extensive on-site amenities, the project is positioned to leverage the surrounding ecosystem of restaurants, fitness studios, wellness providers, cafés, nightlife, and entertainment venues that define the Culture + Entertainment District, creating a highly efficient and scalable boutique hospitality offering. Designed to appeal to business travelers, event attendees, digital nomads, tourists, and extended-stay guests, the project offers a unique alternative to traditional hotel accommodations while benefiting from one of Calgary's most active and walkable urban destinations. Unlike many development opportunities requiring extensive planning and entitlement work, this property offers the advantage of an approved development permit, creating a compelling opportunity for developers, hospitality operators, investors, and owner-operators. The surrounding district continues to benefit from significant public and private investment, including major event , entertainment, convention, and infrastructure projects that continue to transform downtown Calgary. A rare opportunity to acquire a development-ready hospitality project in the heart of Calgary's Culture + Entertainment District. Listing contains rendering photos. (id:52784)
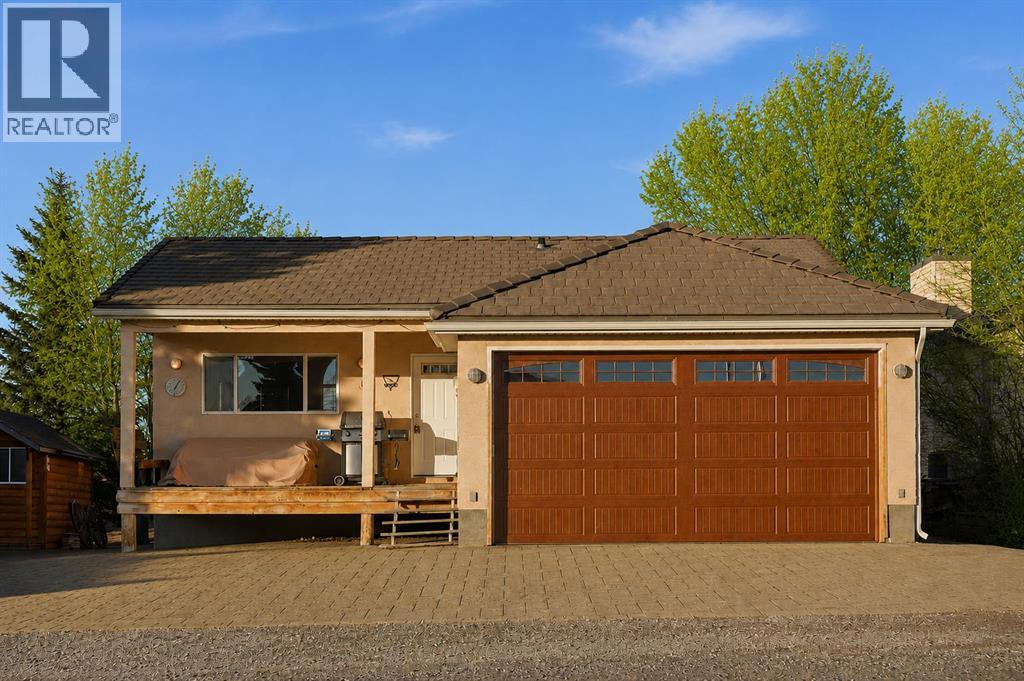
619 Lakeside Drive
Rural Vulcan County, Alberta
Welcome to your private getaway in the heart of Little Bow Resort, one of Southern Alberta’s favorite lake communities. This charming bungalow offers 1,027 sq ft of bright, open-concept living with vaulted ceilings, expansive windows, and a seamless flow between the kitchen, dining, and living areas—perfect for relaxed entertaining and effortless lake-life living. Natural light pours in while tranquil park and greenspace views create a true sense of escape. The kitchen is designed with both style and function in mind, featuring granite countertops, generous cabinetry and counter space, complemented by smart storage throughout the home including closet organizers and well-planned built-ins. Durable vinyl plank flooring and natural wood accents add warmth and practicality for a low-maintenance vacation lifestyle. The insulated attached double garage includes in-floor heating and provides plenty of room for vehicles, water toys, and seasonal gear. Downstairs, the full basement is already framed for two additional bedrooms, full bath and rec room and includes in-floor heating and numerous materials and components already on site to help complete development—offering a valuable head start for expanding your retreat or accommodating more guests. Enjoy mornings on the front porch, afternoons at the lake swimming or fishing, and evenings gathered around the outdoor fire pit under prairie skies. Resort amenities include pickle ball courts, walking and paths, boat launch, various beaches and abundant green space just steps from your door. Located only 20 minutes from Vulcan and approximately one hour from Calgary, Little Bow Resort is ideal for spontaneous weekend escapes or year-round enjoyment. A large parking area easily accommodates several vehicles RVs and a boat. Furniture is negotiable for a truly turnkey opportunity. Whether you’re seeking a peaceful lake escape, a family recreation property, or a lifestyle investment, this home delivers the best of resort living in a beautifully natural setting. (id:52784)
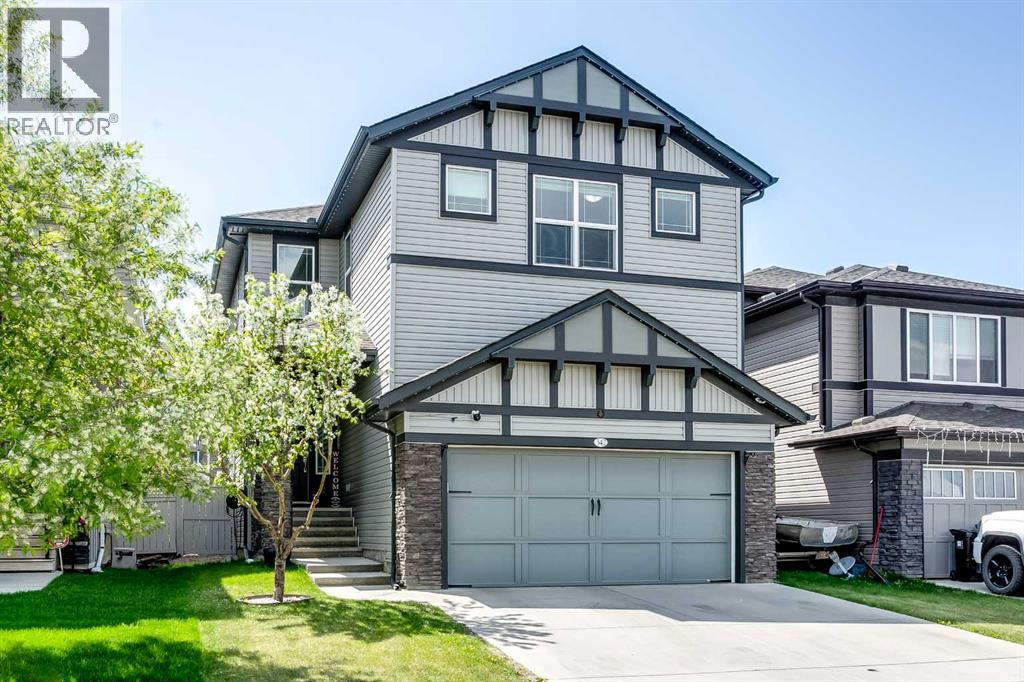
342 Hillcrest Circle SW
Airdrie, Alberta
Step into pure luxury and comfort with this breathtaking two-storey residence nestled in Hillcrest, one of Airdrie’s most desirable and family-friendly communities. Perfectly balancing upscale sophistication with everyday functionality, this impressive home offers 3,821 square feet of total living space, featuring 5 bedrooms, 3.5 bathrooms, a spacious upper bonus room, a private home office, and a fully finished basement. From the moment you cross the threshold, you are greeted by an abundance of natural light streaming through generous windows. The open-concept main floor showcases upgraded flooring and centers around a chef-inspired main kitchen that is as practical as it is stunning, complete with a massive center island and generous counter space. Culinary enthusiasts will fall in love with the addition of a dedicated spice kitchen—a highly coveted feature for seamless prep and entertaining. This culinary haven flows effortlessly into a bright dining area and a magnificent, vaulted-ceiling living room anchored by a striking feature fireplace designed for memorable family gatherings. Tucked away on the main level is a private den, offering a quiet, professional environment that makes working from home completely effortless. Upstairs, the layout continues to impress with a grand primary retreat—a true sanctuary featuring a spa-like five-piece ensuite and a massive walk-in closet. Three additional generously sized bedrooms provide plenty of space for a growing family, while a versatile central bonus room offers the ideal backdrop for movie nights or play. A dedicated upper-level laundry room and a crisp full bathroom complete this thoughtfully designed top floor. The living space extends down into the fully finished basement, which has been transformed into a massive entertainment zone. Accompanied by a fifth bedroom and a full bathroom, this lower level serves as the ultimate retreat for overnight guests, teenagers, or extended family. Outside, step into your sunn y, south-facing backyard to enjoy a beautifully landscaped oasis with a private upper deck and lower patio area perfect for summer barbecues. Packed with premium upgrades, this home includes central air conditioning for hot summer days and year-round, customizable Gemstone exterior lighting.Location is everything, and this property delivers. Enjoy being within easy walking distance to the excellent amenities at Cooper’s Crossing and just minutes from local parks, great schools, and major commuter routes including Stoney Trail and Deerfoot Trail. Beautifully maintained, move-in ready, and absolutely stunning from top to bottom, this is a property you need to experience in person—book your private viewing today before it’s gone! (id:52784)
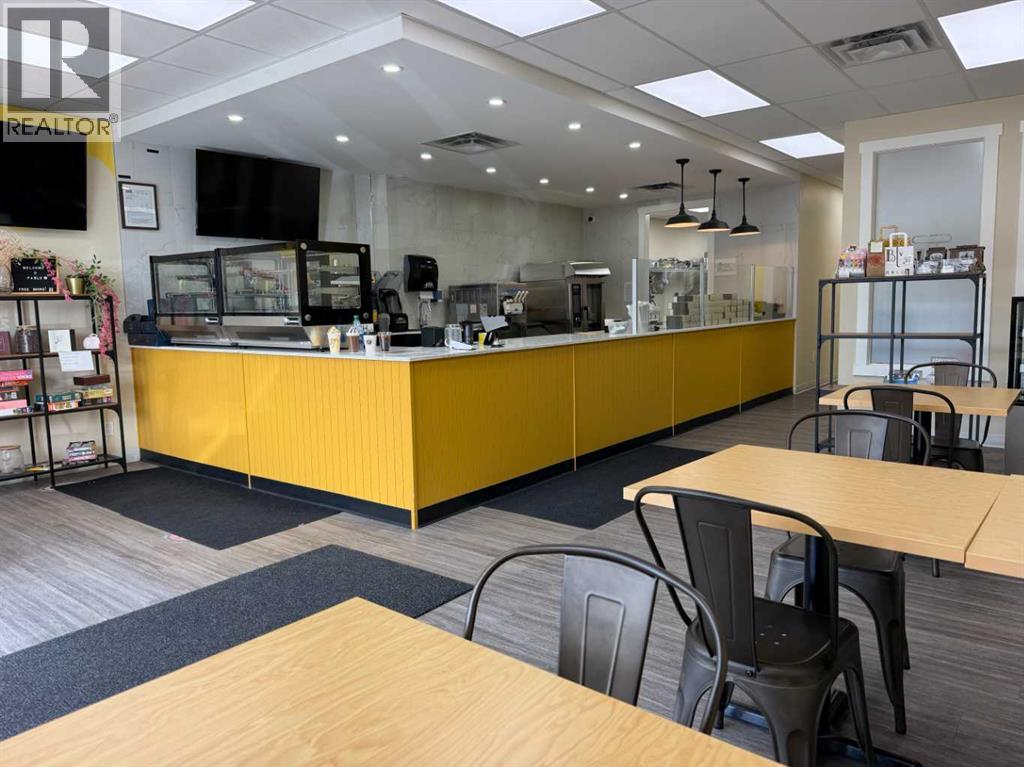
602b 16 Avenue NW
Calgary, Alberta
Main floor retail space with amazing visibility, signage and access. Plenty of customer parking in this professionally managed retail and office plaza. Central location on 16th Ave NW with loads of amenities both in the building and nearby. Springbank Cheese anchors the corner plaza. Hundreds of condos completed and in the planning stages within walking distance. 5 minutes to downtown and 10 minutes to the North Hill knowledge cluster (SAIT, UofC, Foothills Med, CCC and Alberta Children's) (id:52784)
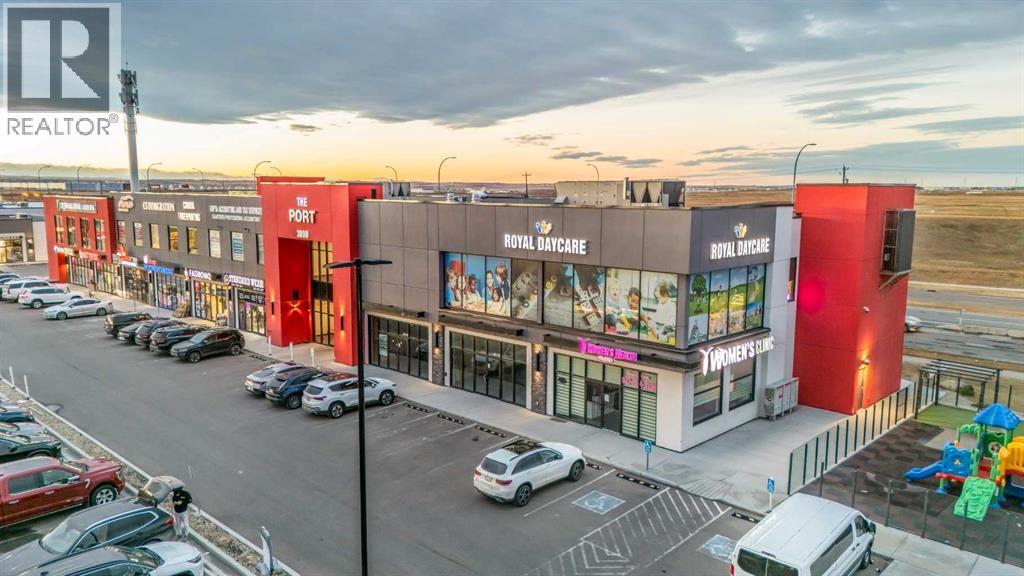
3110, 4250 109 Avenue NE
Calgary, Alberta
**SALE IS FOR A VACANT 1529 SQFT RETAIL BAY** Don’t miss this exceptional opportunity to own a high-exposure retail condo in one of the area’s most rapidly developing commercial corridors. Perfectly positioned with prominent visibility backing onto Country Hills, this unit offers an unbeatable location for entrepreneurs and established businesses alike. Whether you’re envisioning a vibrant retail storefront, a boutique service provider, a medical or wellness practice, or a professional office, this versatile space is designed to accommodate a wide range of commercial uses.Inside, the open-concept layout provides a blank canvas with the flexibility to configure the interior exactly to your operational needs. High ceilings and expansive front windows allow natural light to pour in throughout the day, creating a bright, inviting environment for customers and staff. These large display windows not only elevate the interior atmosphere but also serve as an invaluable marketing asset, showcasing your business to the steady stream of vehicle and foot traffic passing by.The unit is located in a busy, high-growth community surrounded by established neighbourhoods, new residential developments, and other thriving commercial amenities. This strategic placement ensures consistent visibility and easy access for your clientele. Ample surface parking and convenient entry points make visits hassle-free, while the surrounding mix of businesses helps drive cross-traffic and expands your potential customer base.With its combination of location, exposure, flexibility, and accessibility, this retail condo is an outstanding opportunity for any business looking to elevate its presence in a dynamic and fast-growing area. Act now to secure a space that offers long-term value and exceptional potential for future growth. (id:52784)

123 Nolan Street
Red Deer, Alberta
Located in the community of Normandeau in Red Deer, this bi-level home offers plenty of space both inside and out. Situated on a large corner lot, there is ample parking in the front, along the side and in the double detached garage. The south-facing backyard is fenced and provides a great space for kids, pets or summer entertaining. The main level features an open floor plan with a spacious living room highlighted by a classic brick fireplace, creating a warm and inviting atmosphere. The large dining area is ideal for family gatherings and has patio doors leading to the deck for easy indoor/outdoor living. The kitchen offers plenty of room to work with, featuring an island and ample cabinet and counter space. The primary bedroom is located on the main level and includes its own 2 piece ensuite bathroom. Two additional bedrooms and a 4 piece bathroom complete the upper level. The lower level offers exceptional flexibility with a very large recreational/games room that could easily serve as a second living room or family room. There are also two additional bedrooms, a 3 piece bathroom and an area that could be used as a kitchen space without a stove. A walk-up entrance from the basement to the backyard adds extra convenience and potential. This property offers a great opportunity for a growing family, multi-generational living or someone looking for extra space and versatility. (id:52784)
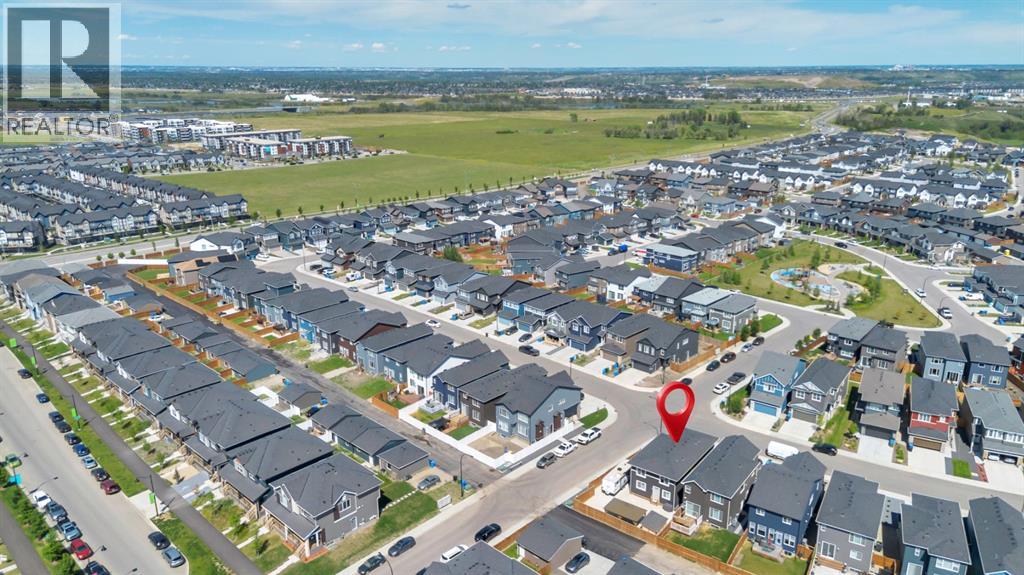
240 Creekstone Path SW
Calgary, Alberta
This beautifully designed 4-bedroom, 2.5-bathroom home truly has the WOW factor. Featuring a spacious and open-concept layout, this home is thoughtfully crafted with modern finishes and upgrades throughout.Enjoy cooking and entertaining in the elegant L-shaped kitchen, complete with built-in appliances and stylish finishes. The expansive living room is perfect for relaxing or hosting guests, all anchored by warm-toned luxury vinyl plank (LVP) flooring that flows seamlessly throughout the main living areas.Stay comfortable year-round with centralized A/C, and retreat to any of the four generous bedrooms offering plenty of space for family and guests. The 8’ high garage and extra RV parking provide flexibility and room for all your vehicles and toys.Step outside to your maintenance-free backyard, complete with a gazebo, extensive concrete work on the front, side, and back, and a layout perfect for summer gatherings.Located close to playgrounds, major roadways, and everyday amenities, this home blends beauty, functionality, and convenience.Don’t miss your chance to own this exceptional property—schedule your private tour today! (id:52784)
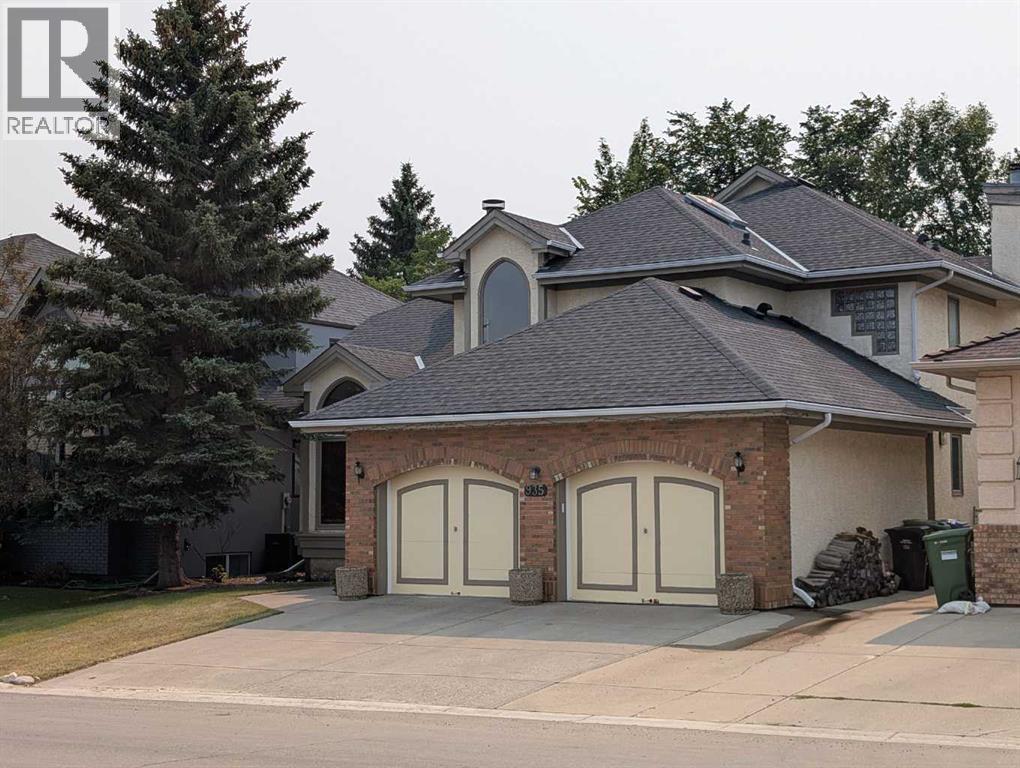
935 Shawnee Drive SW
Calgary, Alberta
A true legacy home, welcome back to a time when you could feel a quality build when you stepped through the door and didn’t need an expensive brochure to convince you. Carefully crafted showhome from legendary builder A.C. Westman – co-founder of Jayman MasterBUILT homes which is now Alberta’s most prominent builder run by his son. This custom floorplan effortlessly balances openness with defined spaces – vaulted ceilings in the living room, entry and central foyer reach to roof top skylights that bring in natural light creating inviting sightlines and providing a comforting feeling of both intimacy and grandness. This balance also accentuates the versatility of this home’s design – providing for the ability to entertain yet also offering a sanctuary in which to comfortably retreat. Designed for living, built for gathering, generous with privacy… With over 4,100 square feet of beautifully developed living space, this timeless property presents many options for detailed renovation/upgrades and feature improvements on a foundation of quality and high-end offerings such as hydronic in-floor heating in the lower level and a heated over-size garage. In addition, custom oak picture frame paneling, solid core doors and closet bi-folds, oversized windows, granite countertops, a double sided feature fireplace with log lighter, tray ceiling in dining room, chair molding detail, custom high profile trim, custom desk/shelf built-ins in the upper level loft/den area, a second fireplace in the family room, upgraded tile flooring to complement the gorgeous oak hardwood flooring throughout…. the list is extensive and unparalleled. The custom millwork, stone, glass, tile and mirror details are endless, impactful and intentional. This is a floorplan with imagination and elegance brought to life with skill, craftsmanship and quality materials and presents a wonderful opportunity to provide contemporary improvements to take advantage of the re-invigorating process well underway in the neighbourhood with the continuing development of Cardel’s Shawnee Park both behind and in front of this home. Warmly finished in bold tones throughout with the kitchen presenting a stylish sharp contrast with striking black granite countertops and stainless steel appliances. In addition to an abundance of counter and cupboard space, the seller is also providing the option of a Bosch induction cooktop to replace the existing ceramic cooktop. Large laundry room just off of the mudroom on the main floor offers newer LG washer and steam dryer with added convenience of laundry sink in between.Upstairs the sun-drenched primary retreat offers a walk-in closet, 5 pc ensuite with dual sinks and a soaker tub. Large windows overlook the fully fenced and landscaped backyard with irrigation system. Brand new roof. 15 minute walking distance to Fish Creek LRT.. minutes away from parks, schools, churches Shawnessy Shopping Centre, library/YMCA and with super easy access to Macleod Trail. (id:52784)
161 Saddleland Crescent NE
Calgary, Alberta
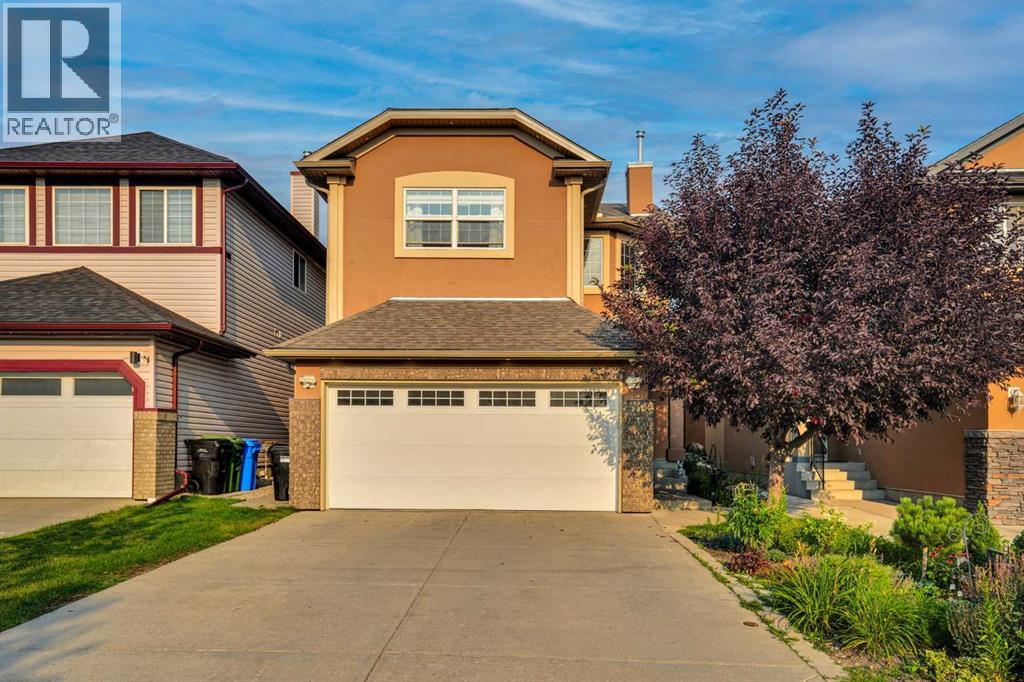
An immaculate two-storey detached home, ideally located on a cul-de-sac and offering a functional layout with total of 5 bedrooms, including a fully finished basement with a separate walk-up entrance.The impressive open-to-above foyer welcomes you into a bright main floor featuring a living room, family room, formal dining room, and main-floor laundry. The home has been tastefully updated with hardwood and ceramic tile flooring, upgraded light fixtures, and abundant pot lighting and exterior stucco.The renovated kitchen is the heart of the home, featuring newly updated cabinetry, quartz countertops, a waterfall island, backsplash, gas stove, and stainless-steel appliances. The kitchen opens to the family room, creating an ideal space for everyday family living and entertaining. The family room features a gas fireplace.Upstairs offers 4 spacious bedrooms, including a generous primary bedroom with a large walk-in closet and ensuite bathroom. The additional bedrooms provide excellent space for family, guests, or a home office.The fully finished basement with a separate walk-up entrance offers exceptional flexibility. It features a large, open recreation room with an electric fireplace, a kitchen area equipped with an electric stove and range hood, additional bedroom with modern cabinetry offering abundant storage, and an updated 3-piece bathroom.Outside, enjoy the landscaped backyard with a covered deck, perfect for relaxing, entertaining, or enjoying outdoor gatherings. Overall, this home offers an excellent combination of style, space, and functionality. A must-see home offering exceptional value and versatility in a desirable family setting! (id:52784)
313, 1450 19th Avenue SW
Calgary, Alberta
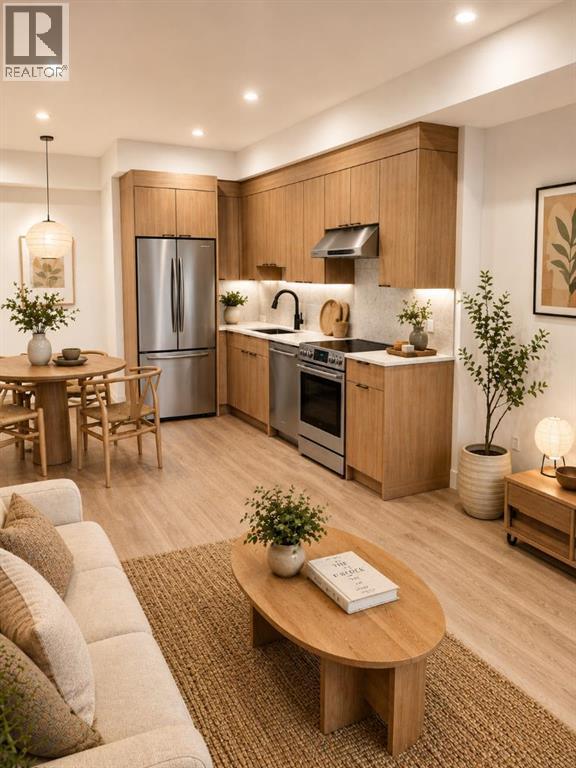
"Welcome to The Tate, a modern pet-friendly rental community offering refined living in the heart of Calgary's vibrant Bankview neighbourhood. Situated just minutes from the shops, restaurants, cafés, and amenities of 17th Avenue SW, The Tate places you within walking distance of some of the city's best dining, entertainment, and everyday conveniences. With nearby parks, pathways, transit connections, and downtown Calgary just moments away, residents enjoy a highly walkable and connected urban lifestyle.Designed for comfort and contemporary living, The Tate offers spacious 2 bedroom homes starting at 576 sq ft. Featuring quartz countertops, modern cabinetry, luxury vinyl plank flooring, large windows for abundant natural light, air conditioning, a full Samsung appliance package, and the convenience of in-suite laundry. Every detail has been carefully considered to create comfortable, functional homes that are as enjoyable to live in as they are beautiful to look at.Residents enjoy a curated collection of amenities designed to enhance everyday living, including two rooftop terraces with lounge seating, BBQs, and stunning views of the Calgary skyline. Secure underground parking, bicycle storage, dedicated storage opportunities, and convenient elevator access provide added comfort and convenience. Experience refined rental living in one of Calgary's most desirable inner-city neighbourhoods. Register today to learn more about availability and be among the first to secure your new home. (id:52784)
96 Wolf Gate
Okotoks, Alberta
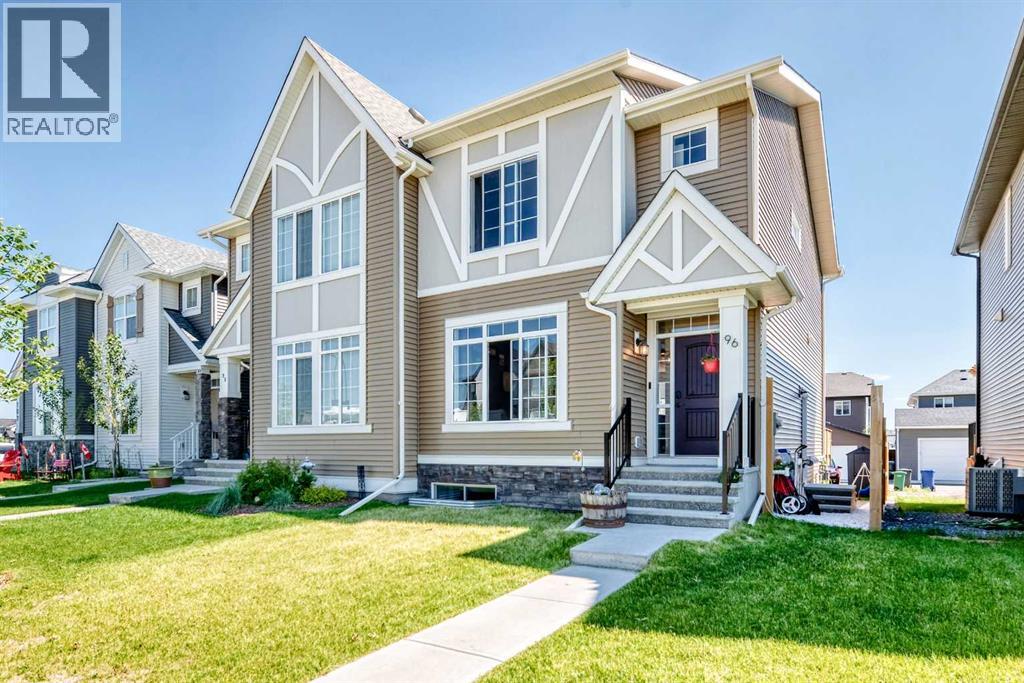
Welcome to this modern 2-storey home, which INCLUDES A FULLY LEGAL, TOWN-PERMITTED SUITE WITH SEPARATE ENTRANCE, in an unbeatable location! Located next to a tranquil pond with a scenic walking path, this property offers the perfect blend of modern living and outdoor enjoyment, all while being just minutes from schools, shopping, restaurants, and every amenity you need. Step inside to a bright, open-concept main floor where large windows flood the home with natural light. Luxury vinyl plank flooring flows throughout the main level, complemented by pot lights that create a warm and inviting atmosphere. The chef-inspired kitchen is designed to impress, featuring gleaming granite countertops, stainless steel appliances, a gas stove, soft-close cabinetry, and an abundance of workspace for preparing meals and entertaining guests. Step outside onto the back deck, the perfect place to enjoy your morning coffee or host summer BBQ's. The fully accessible backyard offers valuable back lane access and rare RV parking, providing plenty of room for your recreational vehicles, trailers, or additional parking needs Upstairs, you'll find three spacious bedrooms, including a comfortable primary retreat. Granite countertops continue throughout the home, adding a touch of elegance to every bathroom. The conveniently located upper-floor laundry room makes everyday living that much easier. Downstairs is the perfect place for rental income, in this one bedroom legal permitted suite. The kitchen offers generous cupboard space and room for a dining setup, opening into a cozy living room. Whether you're looking for a family-friendly home, a place to entertain, or a property in an exceptional location, this home checks all the boxes. Move in and start enjoying the nearby walking paths and pond, and the convenience of having every amenity just moments away. (id:52784)
434 Meredith Road NE
Calgary, Alberta
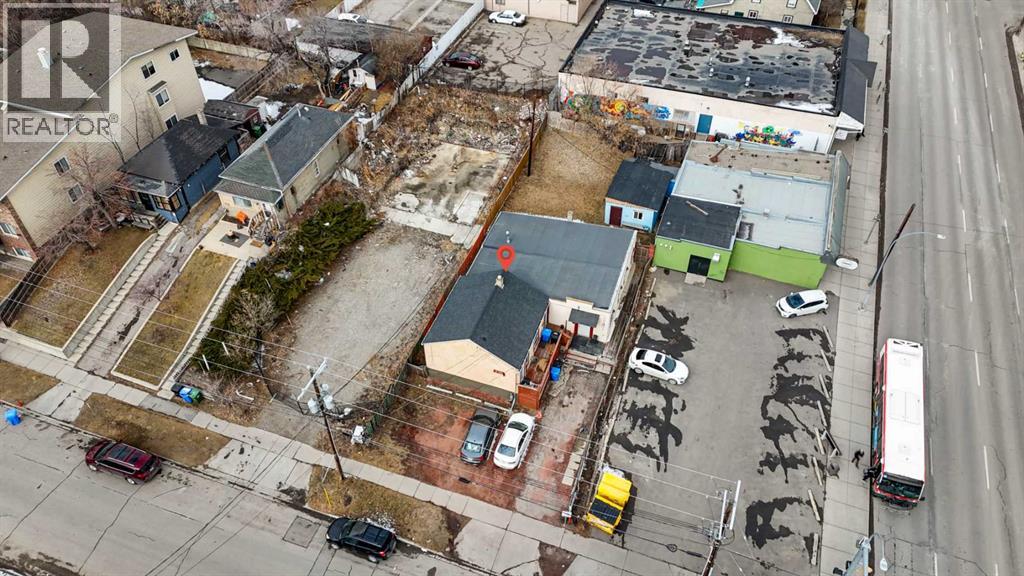
Unlimited potential for this mix use MU-2 50'x140' lot located just off Edmonton trail & memorial Dr, right across river from Downtown East Village! Lot is designed to built commercial & residential mixed building with f 4.0 h34. Currently there's a house with back addition divided into 2 units A & B both have tenants occupied. Unit A is an older building (about 600sqft) with vaulted ceilings on main floor and a full basement with one bedroom up, one bedroom down, and a full bathroom. Unit B is an addition with no basement but 2 full bathrooms and 5 bedrooms. Both Unit A & Unit B are tenants occupied... Please do not disturb tenants without an appointment. (id:52784)
#2, 55 Christie Point SW
Calgary, Alberta
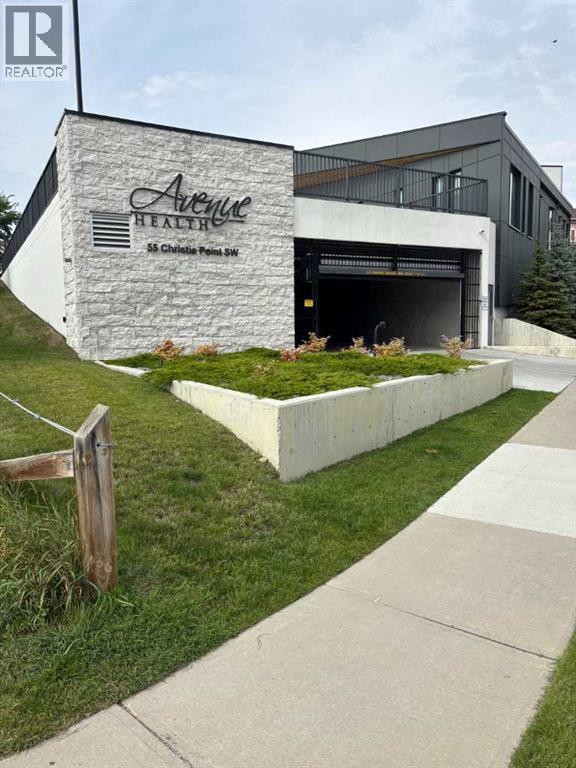
A LOCATION THAT WORKS FOR YOUR PRACTICEThe property is ideally positioned directly across from the busy Christie Crossing shopping plaza, providing excellent visibility and convenient access to surrounding amenities. The location is also approximately 500 metres from the 69 Street CTrain Station, offering an important transportation advantage for patients, staff, and clients who rely on public transit.Save time. Reduce upfront costs. Start operating sooner!This exceptional turnkey medical office provides the functionality, professional environment, accessibility, and existing infrastructure that today's healthcare practitioners are looking for—all in a highly convenient West Calgary location, surrounded by mature communities with high income. KEY FEATURES INCLUDE:Approximately 3,400 SF of turnkey medical office space with large windows providing abundant natural lightProfessionally designed medical build-out, including 2 operative rooms, additional recovery room, 2 bathrooms plus multiple sinks in various locations.Large glass-enclosed boardroom suitable for staff meetings or private client consultationsBright atrium leads into the dedicated reception and patient waiting area. Functional consultation and treatment areas with rear administrative/workstation area. Staff kitchenette for meals and break time with convenient Washer/dryer set up in the mechanical room, and not to mention already outfitted with medical gas lines.Efficient layout maximizing usable square footage, while offering convenient access from both the parkade and elevator access for patients mobility. Patients can park in the 22 shared parking stalls available in the upper parking area and access through the main floor entry way. A rare opportunity to secure a premium medical build-out without the time, expense, and uncertainty of starting from scratch. (id:52784)
17431 Township Road 444
Rural Camrose County, Alberta
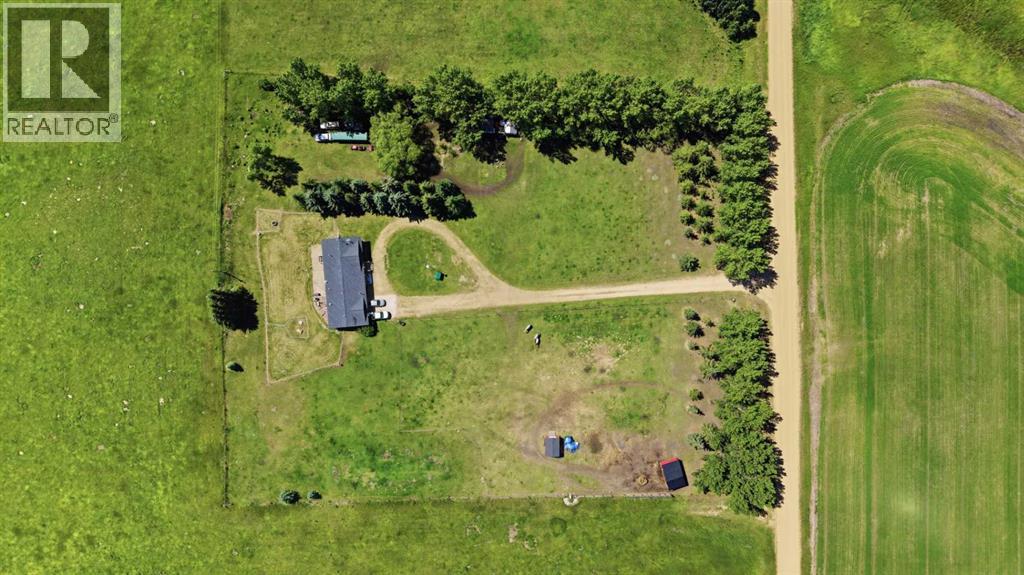
Welcome to Rural Camrose County! just a short drive to Camrose but settled in the country for quiet acreage living. This property has been completely overhauled. From the new 24' wide by 16' deep horse shelter, new fencing for grazing area, to the electrical panel upgrades, new Iron and Reverse Osmosis filtration system, New front deck, 2 new sheds and new washer/dryer. This home is move in ready and wont last long! Book a showing today! (id:52784)
106, 7106 Valleyview Park SE
Calgary, Alberta
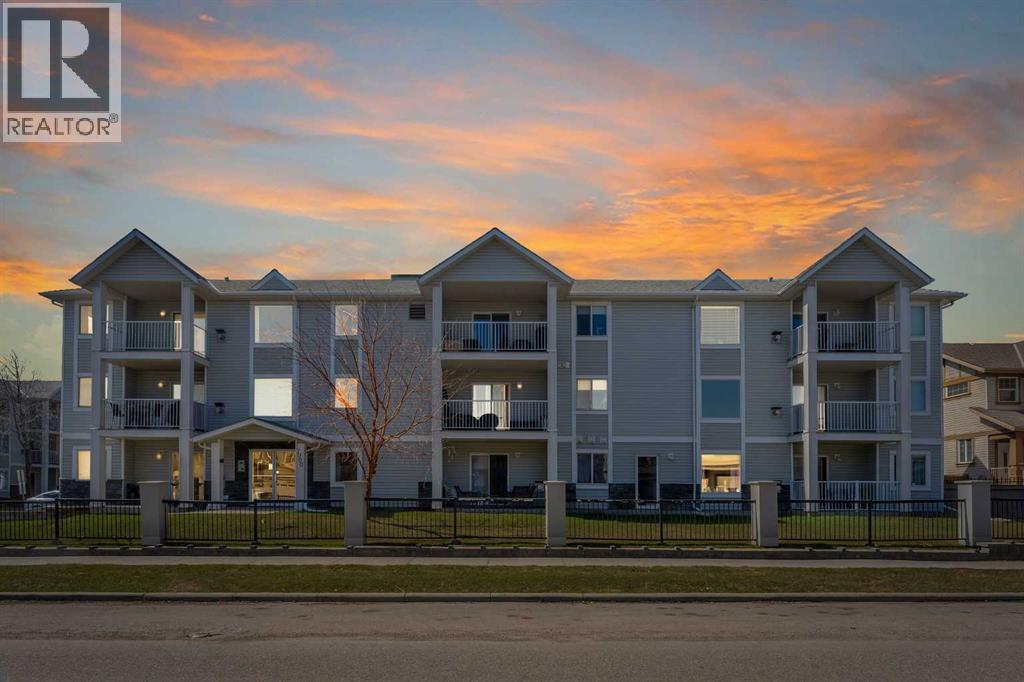
END UNIT | GROUND LEVEL | TITLED HEATED UNDERGROUND PARKING | 2 BED + 2 BATH | IN-UNIT LAUNDRY | WEST-FACING BACK | Welcome to this beautifully maintained 2-bedroom, 2-bathroom ground-level end unit offering comfort, convenience, and an abundance of natural light. Located in an established community, this home is perfect for first-time buyers, downsizers, or investors alike. Step inside to a welcoming foyer complete with a convenient closet for coats and shoes. Just beyond, you’ll find a dedicated in-unit laundry area with additional storage, keeping everything organized and easily accessible. The spacious dining area is filled with natural light thanks to the unit’s end position, creating a bright and inviting atmosphere for everyday meals or entertaining guests. The open-concept layout seamlessly connects the dining room to the kitchen and living room. The cozy living area features a fireplace, perfect for relaxing evenings, while the well-appointed kitchen boasts stainless steel appliances, a large pantry, a functional island, and ample cabinet and counter space, ideal for cooking and hosting. From the living room, step out onto your west-facing patio, complete with a gas line for your BBQ. Enjoy sunny afternoons and warm evenings in your private outdoor space. The primary bedroom is generously sized and offers a walk-in closet and a private 4-piece ensuite, providing a comfortable retreat. A second well-sized bedroom and an additional 4-piece bathroom add flexibility for guests, family, or a home office. This unit also includes titled, heated underground parking, ensuring comfort and security year-round. The condo fee covers HEAT, WATER, ELECTRICITY & MORE. Ideally situated with quick access to major routes such as Deerfoot Trail, Peigan Trail, and Barlow Trail, commuting is a breeze. You’ll also appreciate being close to schools, parks, shopping, restaurants, and other everyday amenities. This bright and functional home checks all the boxes... don’t miss your opportunity to make it yours! (id:52784)
3207, 33 Carringham Gate NW
Calgary, Alberta
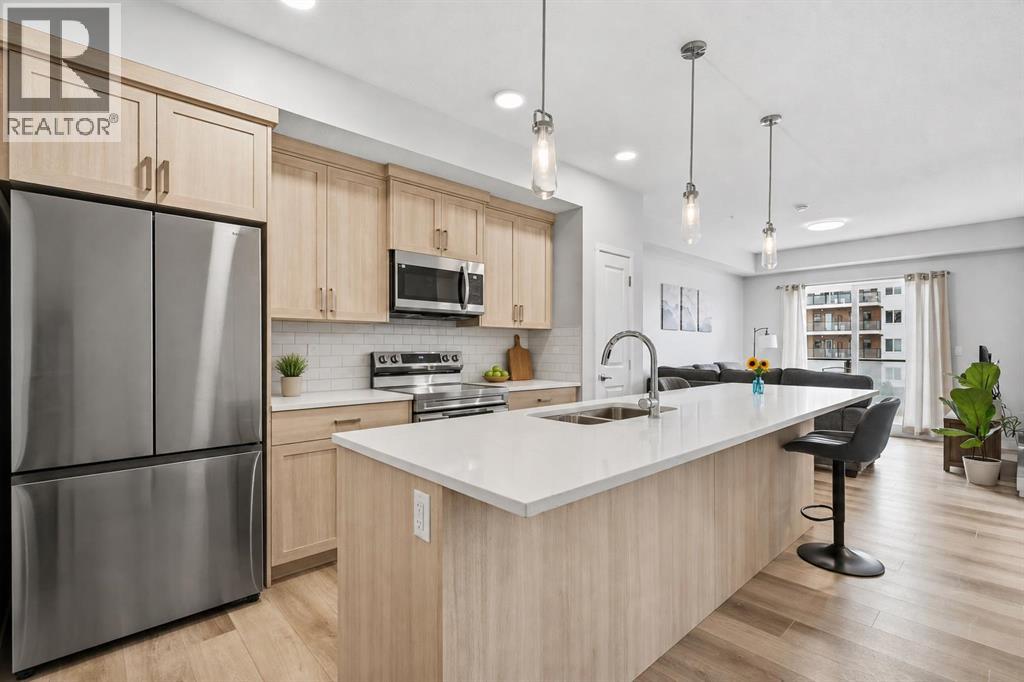
INVESTOR ALERT! Excellent investment opportunity with a tenant already in place, providing immediate rental income. Built in 2025, this modern 1-bedroom, 1-bathroom condo offers 584 sq. ft. of well-designed living space and contemporary finishes throughout.The open-concept layout features vinyl plank flooring, quartz countertops, stainless steel appliances, a spacious kitchen island, and ample cabinet space. The generous bedroom includes a walk-in closet, while the oversized in-suite laundry room offers a full-size washer and dryer along with additional storage.Complete with one titled parking stall, this low-maintenance property is an excellent opportunity for investors looking to add a newer asset to their portfolio. Conveniently located in a growing community with modern amenities and excellent rental potential. (id:52784)
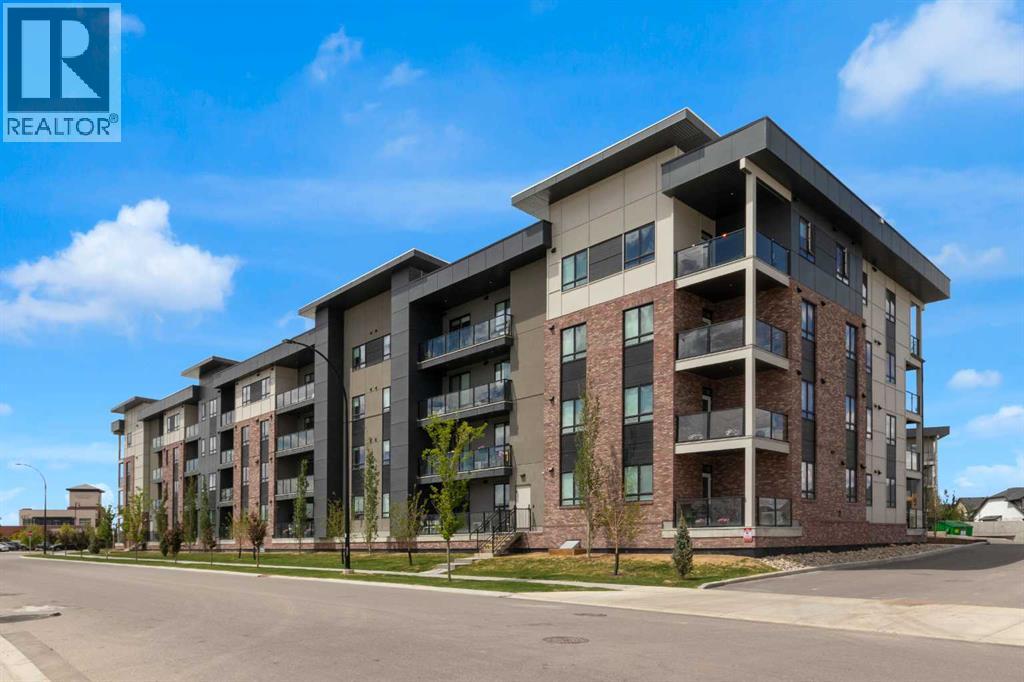
1204, 520 Reynolds Avenue SW
Airdrie, Alberta
Welcome to Unit 1204 at The Monarch, located in the award-winning community of Coopers Crossing, where modern design and effortless living come together. This highly desirable B4 floor plan offers the perfect balance of style, comfort, and functionality, making it an exceptional opportunity for first-time buyers, downsizers, or investors.Step inside to discover a bright, open concept living space highlighted by luxury vinyl plank flooring, large windows, and an abundance of natural light. The beautifully appointed kitchen features quartz countertops, sleek cabinetry, and plenty of workspace, seamlessly flowing into the dining and living areas perfect for entertaining or relaxing at home.The spacious living room is complete with a wall mounted air conditioning unit to keep you comfortable year round, while the private outdoor space provides the ideal spot to enjoy your morning coffee or unwind after a busy day.The thoughtfully designed primary bedroom offers a peaceful retreat, complemented by quality finishes and a well-planned layout that maximizes every square foot. In-suite laundry adds everyday convenience, while the covered open-air parking stall provides protection from the elements.Enjoy maintenance-free living in one of Airdrie's most sought after communities, surrounded by scenic pathways, parks, playgrounds, shopping, dining, and excellent amenities. The Monarch offers a lifestyle that blends comfort, convenience, and community.Experience the best of Coopers Crossing, Unit 1204 is ready to welcome you home. (id:52784)
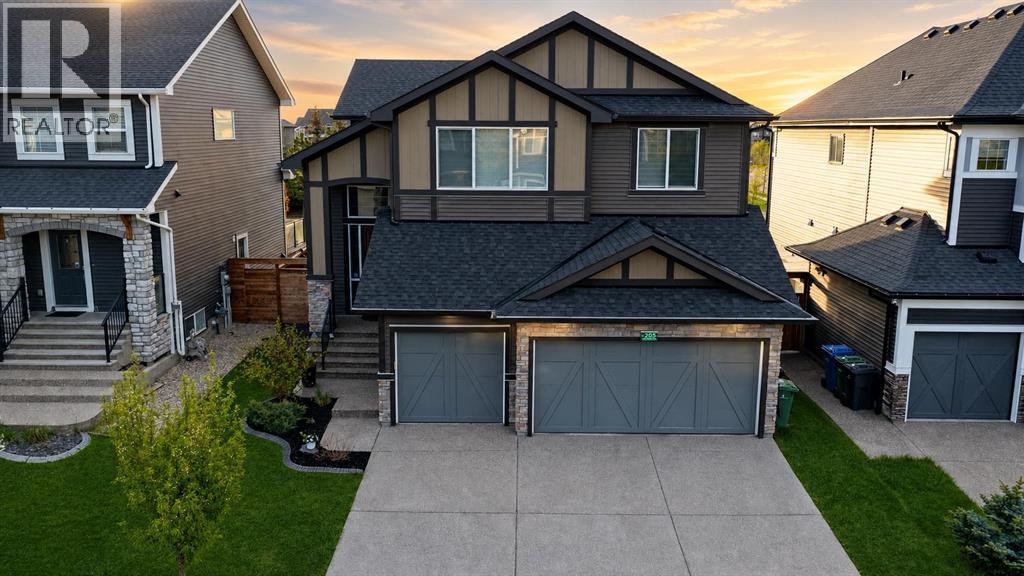
205 Aspenmere Way
Chestermere, Alberta
Welcome home to this beautiful HEATED triple garage home that backs onto a great green space. The 2 story foyer welcomes you where you first notice the fine craftmanship and care the previous owners have put into the home, showing off wrought iron railings and beautiful hardwood floors. As you enter the main living area the wine storage room takes center stage. With bright cabinets, built in appliances and granite countertops the kitchen speaks for itself. Out the dinning nook you will enjoy an oversized deck that backs onto a beautiful park/playground. Upstairs you will find a bonus room, 3 bedrooms and laundry. The master suite welcomes you with large windows and a spa like bath with stand alone soaker tub and a unique dual glass sided shower. The basement is fully developed with 1 more bedroom and bath and plenty of storage. Don't miss out on your chance to own this special home and call your realtor to book a showing today!!!! (id:52784)
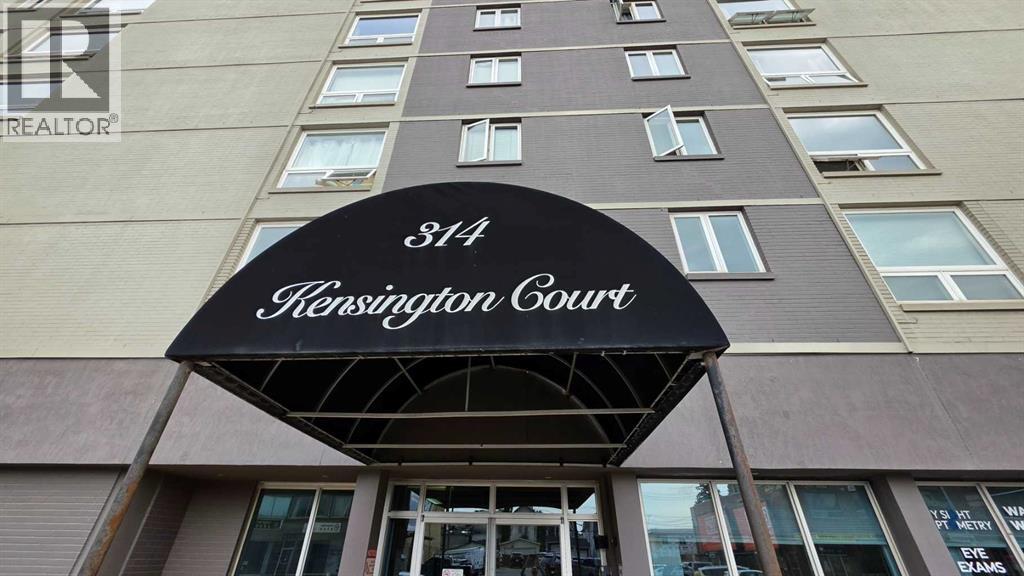
704, 314 14 Street NW
Calgary, Alberta
Experience the best of inner-city living in this bright and well maintained one-bedroom condo located in the highly sought after community of Hillhurst. Whether you're a first time home buyer, investor, or looking to downsize, this home offers outstanding value in one of Calgary's most walkable neighbourhoods. Large windows fill the living area with natural light while offering beautiful views of the downtown skyline. The newly renovated kitchen features modern finishes, generous cabinetry, and a functional layout that flows seamlessly into the living and dining areas, making the space both comfortable and practical. The spacious bedroom is complemented by a well appointed 3 piece bathroom, creating a functional floor plan that's easy to enjoy and maintain. Enjoy an unbeatable location just steps from Kensington's popular cafés, restaurants, boutique shops, and everyday amenities. Riley Park, the Bow River pathway system, SAIT, Sunnyside LRT Station, and downtown Calgary are all within easy reach, making commuting and enjoying the city's best attractions effortless. With quick access to major roadways and nearby parks, this is an excellent opportunity to own in one of Calgary's most established and desirable communities. Don't miss your chance to own this fantastic innercity home. (id:52784)