

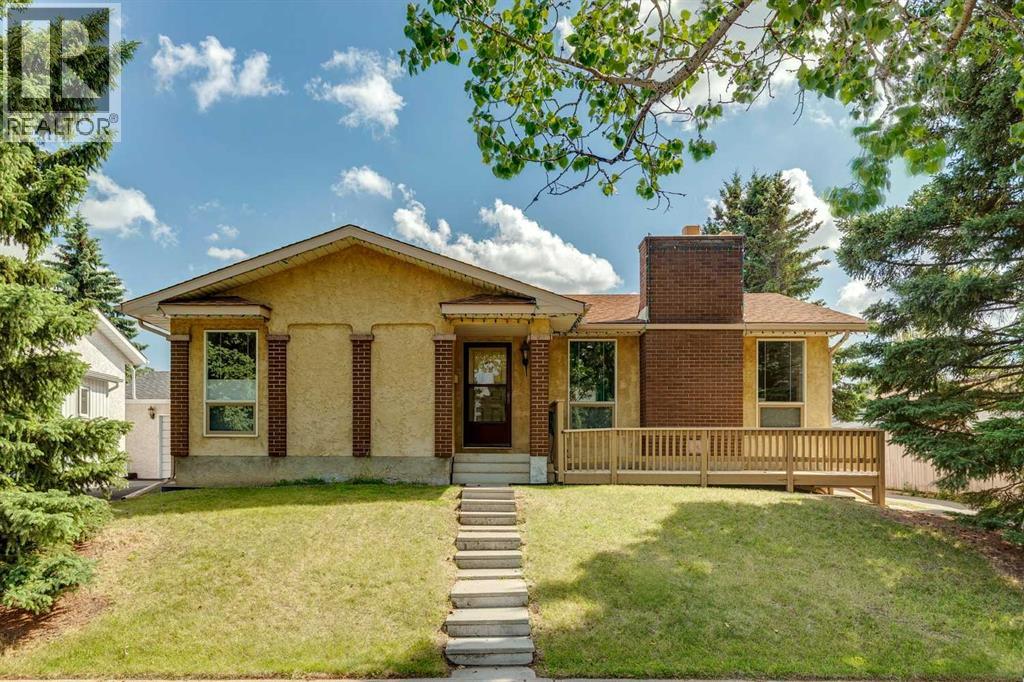
11248 Braeside Drive SW
Calgary, Alberta
Open house Sunday October 11 2-430 Excellent opportunity in Braeside! This well-maintained and upgraded 1,216 sq. ft. bungalow offers exceptional space, flexibility, and value. The main floor features new carpet and vinyl throughout, a warm gas fireplace, fresh professional paint, updated lighting and plumbing fixtures, and upgraded bathrooms, including a luxurious ensuite with heated floors, a glass Jacuzzi tub/shower combination, body jets, rain showerhead, and handheld wand. The fully developed lower level offers a huge rec room/games area, wet bar, abundant storage, and excellent potential for additional bedrooms or a separate basement living space, subject to municipal approval. Additional upgrades and features include a brand-new high-efficiency furnace, new hot water tank, upgraded insulation, three full bathrooms, newer roof, cozy front porch, and an oversized detached garage. Ideally located within walking distance to schools, shopping, parks, and public transportation right out front. A fantastic home with outstanding potential! (id:52784)
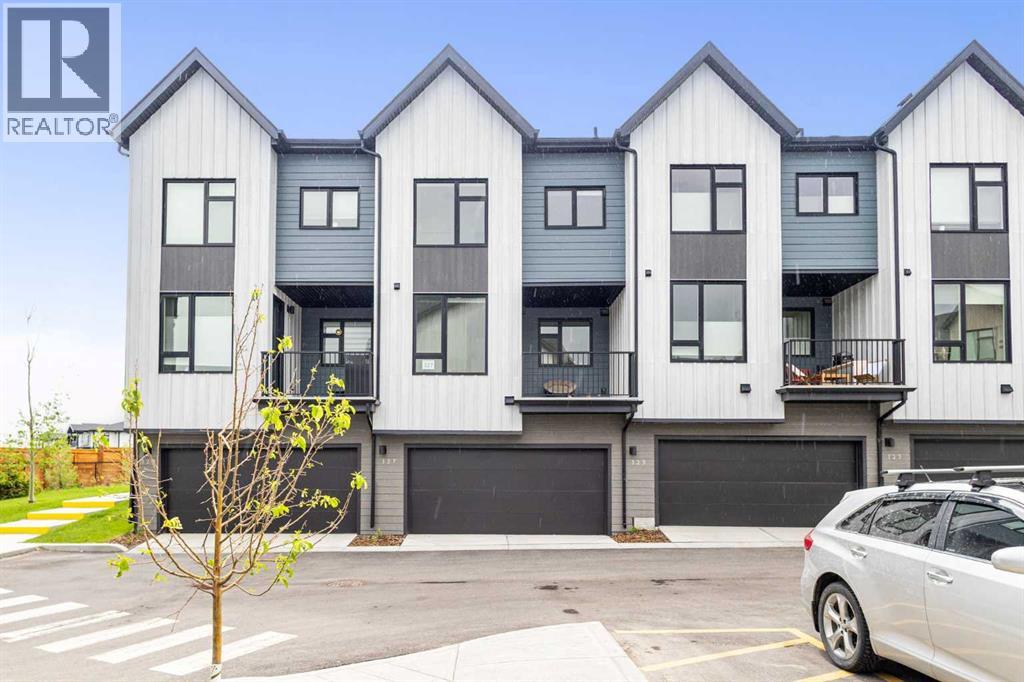
327, 85 Sage Hill Heights NW
Calgary, Alberta
Welcome to this stunning, upgraded 4-bedroom townhome built by the award-winning Logel Homes in the highly desirable community of Sage Hill! Perfect for growing families or savvy investors, this pristine property features 4 spacious bedrooms, 2.5 bathrooms, and a rare double attached garage, boasting over 1,600 sqft of living area. Step inside to an open-concept main floor flooded with natural light, showcasing premium luxury vinyl plank flooring and an upgraded chef’s kitchen. The kitchen is a true showstopper, boasting a unique two-tone design with trendy Smoked Sage Shaker-style lower cabinets, 41” extended uppers for maximum storage, upgraded pot drawers, and a premium 36” Samsung French Door refrigerator with external ice and water. The entire home is elevated with gorgeous 3cm "Fresh Concrete" quartz countertops across the kitchen and all bathrooms. Enjoy the thoughtfully designed living room complete with an upgraded 8-pot-light package and a custom wall-mounted TV package featuring a fire-rated drywalled chase to hide all entertainment cables seamlessly. Upstairs, the private primary oasis features an upgraded ensuite with a sleek 6mm framed sliding glass shower stall and integrated lighting. Matte black Moen fixtures run throughout the home, alongside an upgraded Blanco single-bowl undermount sink and a gas line rough-in for future culinary needs. Unbeatable location—just steps away from 25km of scenic ravine walking paths, T&T Supermarket, Walmart, Costco, and quick highway access via Stoney Trail. Move-in ready with no waiting for new construction. Book your private showing today! (id:52784)
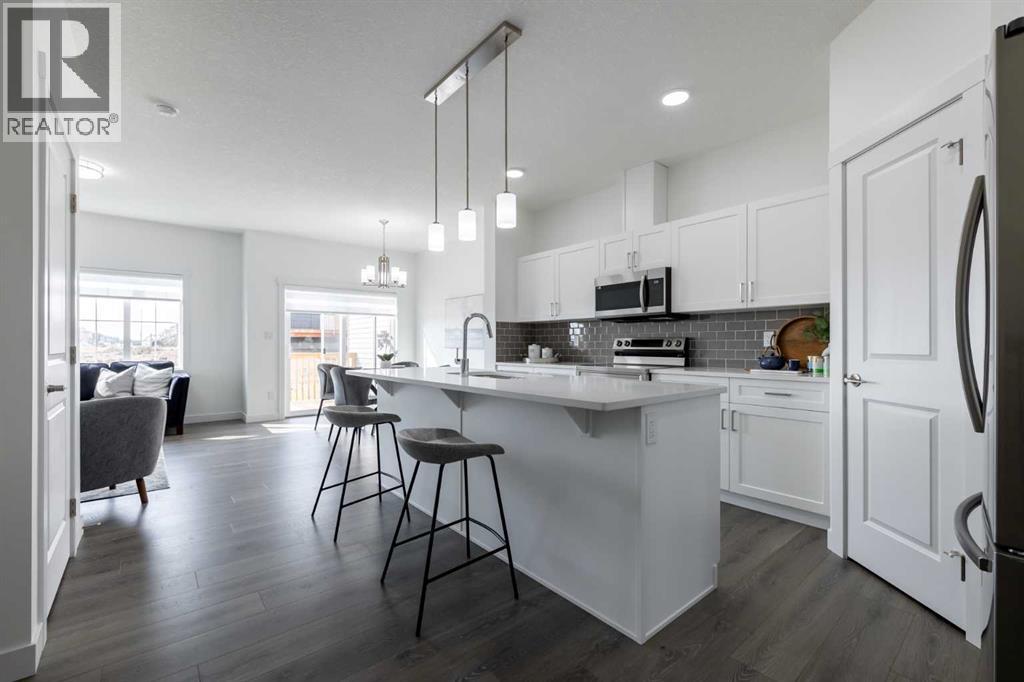
709 Clearview Green
Chestermere, Alberta
THE SOHO-D BY AKASH HOMES OFFERS OVER 1,545 SQ FT OF THOUGHTFULLY DESIGNED LIVING SPACE, 3 BEDROOMS, 2.5 BATHROOMS, AN OVERSIZED SINGLE ATTACHED GARAGE & SEPARATE SIDE ENTRANCE! The bright, open-concept main floor is designed for everyday living and entertaining, featuring 9’ ceilings, quartz countertops and sleek chrome finishes throughout. Upstairs, you’ll find 3 spacious bedrooms, including a comfortable primary retreat with private ensuite, plus the convenience of an upper-floor laundry room complete with sink. The oversized single attached garage provides additional parking and storage space. PLUS, RECEIVE A $5,000 BRICK CREDIT TOWARD APPLIANCES! Located in Clearwater Park, one of Chestermere’s newest communities, offering small-town charm with pathways, parks, sports courts, skating rinks, school sites and access to the community clubhouse with an indoor pool. PLEASE NOTE: PICTURES ARE OF SIMILAR HOMES; ACTUAL HOME, PLANS, FIXTURES & FINISHES MAY VARY AND ARE SUBJECT TO AVAILABILITY/CHANGES WITHOUT NOTICE. (id:52784)
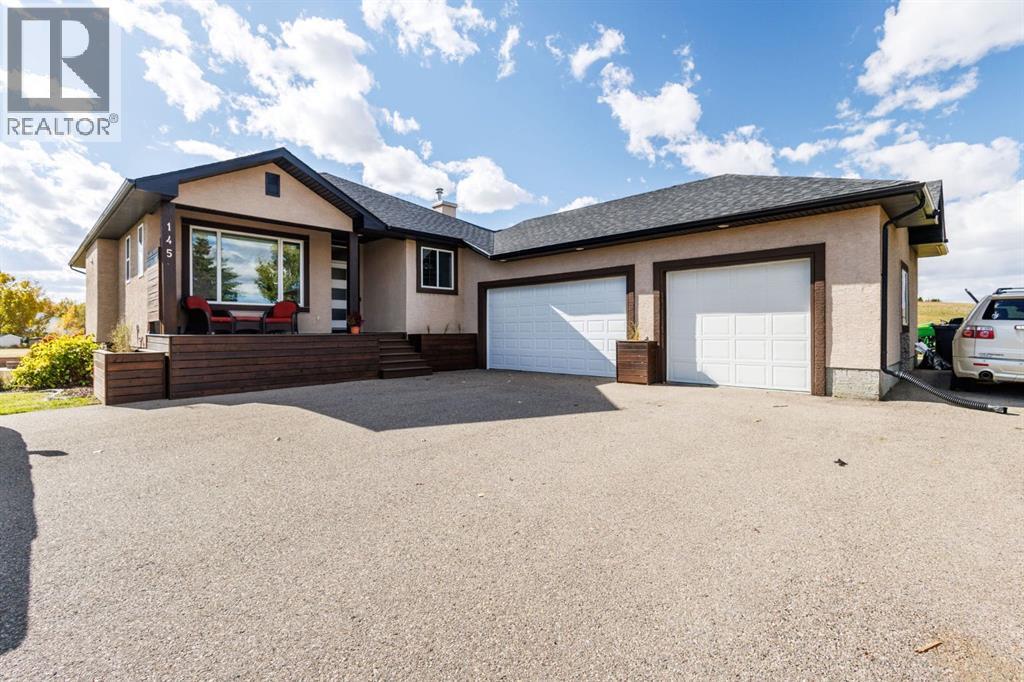
145 Sharp Hill Drive
Rural Rocky View County, Alberta
OPEN HOUSE: OCTOBER 18th | 12-5 PM |2.55 ACRES, STUNNING VIEWS & OVER 3,000 SQ. FT. OF BEAUTIFULLY DEVELOPED LIVING SPACE!Experience acreage living in desirable Sharp Hill with this fully developed WALKOUT BUNGALOW, conveniently located near the highway, Costco and Calgary. Featuring SIX BEDROOMS with the possibility of one of them being an office, TWO FULL KITCHENS and a HEATED TRIPLE-CAR GARAGE with epoxy flooring, this property combines generous living space with an exceptional outdoor setting. NEW SOLAR PANELS help offset electricity costs, while oversized air conditioning adds summer comfort. Most living spaces are positioned along the south side of the home, welcoming abundant natural light throughout the day. Enjoy the space and freedom of acreage living with the convenience of water supplied by Rocky View Water Co-op.Step inside to tile and hardwood flooring, 9-foot ceilings and an inviting living room with a vaulted ceiling and beautiful views. From quiet mornings with coffee to lively evenings with friends, this is a space you’ll love coming home to.The main kitchen makes entertaining easy with granite countertops, a breakfast bar, gas range, ultra-quiet Bosch dishwasher, wine fridge, garburator and a brand-new stainless steel refrigerator with water and ice. A reverse-osmosis system is also installed.Unwind in the spacious primary retreat, featuring a fireplace enjoyed from both the bedroom and ensuite. A second bedroom and an office/den complete the main level. Framing and a capped gas line are in place for an additional living room fireplace.The WALKOUT BASEMENT features a BRAND-NEW SECOND FULL KITCHEN with quartz countertops, all-new stainless steel appliances and an extra-large island with seating. A generous family room and THREE additional bedrooms provide space for family, guests and entertaining.Outside, your 2.55-acre property offers room to breathe, play and enjoy the outdoors. Thoughtful landscaping includes blue spruce trees, cot oneaster shrubs and three apple trees. Spruce and privacy shrubs are primarily planted along the east side, with additional trees on the west side. A beautiful garden of lavender and hydrangeas along the side of the house adds colour and charm.Two natural gas connections on the deck accommodate a barbecue and patio heater. Existing hot tub electrical infrastructure in place for future reconnection. Space, sunshine and the freedom of acreage living—all within easy reach of city conveniences. Come discover everything this Sharp Hill property has to offer. BOOK YOUR SHOWING TODAY! (id:52784)
5 Riverview Court
Cochrane, Alberta
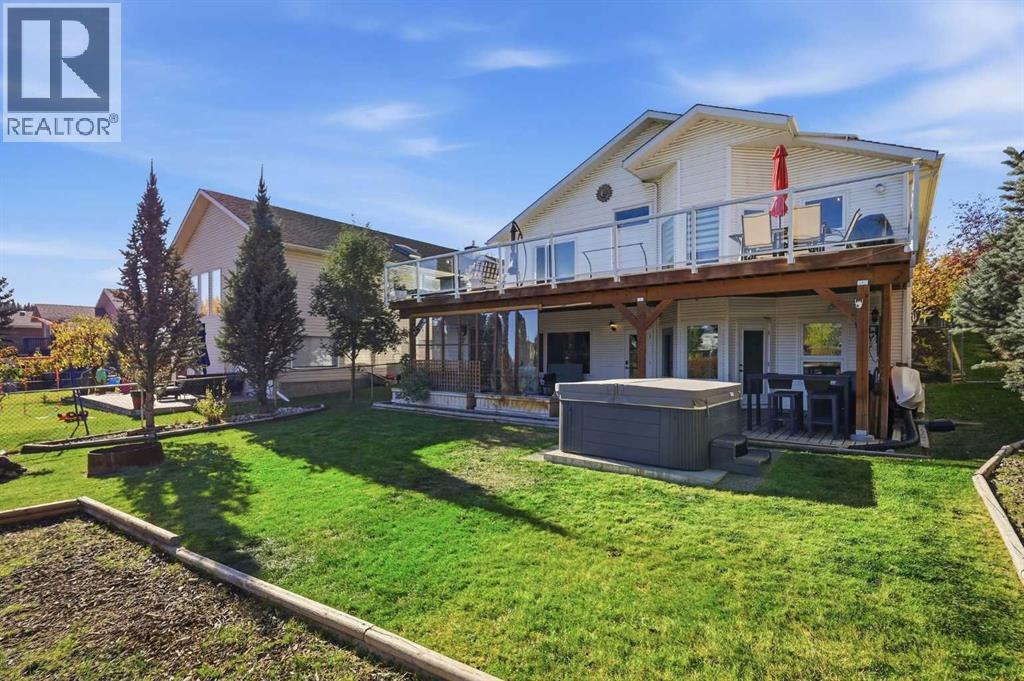
Tucked into a quiet cul-de-sac in Riverview, 5 Riverview Court backs onto the 9th hole of the golf course, with open green space and peaceful views stretching out from your back door. And you are right in the heart of Cochrane. Historic downtown, with its shops, cafes and restaurants, is minutes away, and the Spray Lake Sawmills Family Sports Centre is close by for hockey, swimming and weekend activities.Step inside this two storey split and you will feel how easily it lives. The kitchen has been refreshed with a modern paint palette and crisp white quartz countertops, with an island, a corner pantry and a cozy dining area that is just as ready for busy weekday mornings as it is for slow Sunday breakfasts.Your primary retreat is on the main floor, and it is a true oasis. A warm wood ceiling, large windows and a floor to ceiling rock facade around your fireplace set a calm, inviting tone. A walk in closet and a beautifully renovated ensuite with a skylight complete the space. This is the room you will look forward to at the end of every day.Upstairs, two generous bedrooms give you room for family, guests or a home office. The fully finished walkout lower level adds a family room with fireplace, a fourth bedroom, and a fifth bedroom that works beautifully as a home gym or private office. There is also plenty of storage for sports gear, or space for a workshop.Outside is where this home truly shines. Step off the kitchen onto the upper deck, roughly 600 square feet spanning the full width of the home, the perfect spot for morning coffee or an evening glass of wine overlooking the course. Below, the lower deck spans the same width and doubles as a covered patio right off the walkout, so you can enjoy the outdoors rain or shine.The large, private backyard is your own escape. A pond with a water and rock feature brings a peaceful sound to the space, thoughtfully placed trees offer privacy, underground irrigation keeps everything green, and a hot tub is waiting f or you to unwind after a long day or a round of golf.The practical updates are here too, including a roof replaced in 2017, PEX plumbing throughout, and wiring for an electric vehicle charger.A quiet cul-de-sac, a golf course setting, and the best of Cochrane at your doorstep. Welcome home to 5 Riverview Court. Book your private showing. (id:52784)
79 Hawk's Landing Drive
Priddis Greens, Alberta
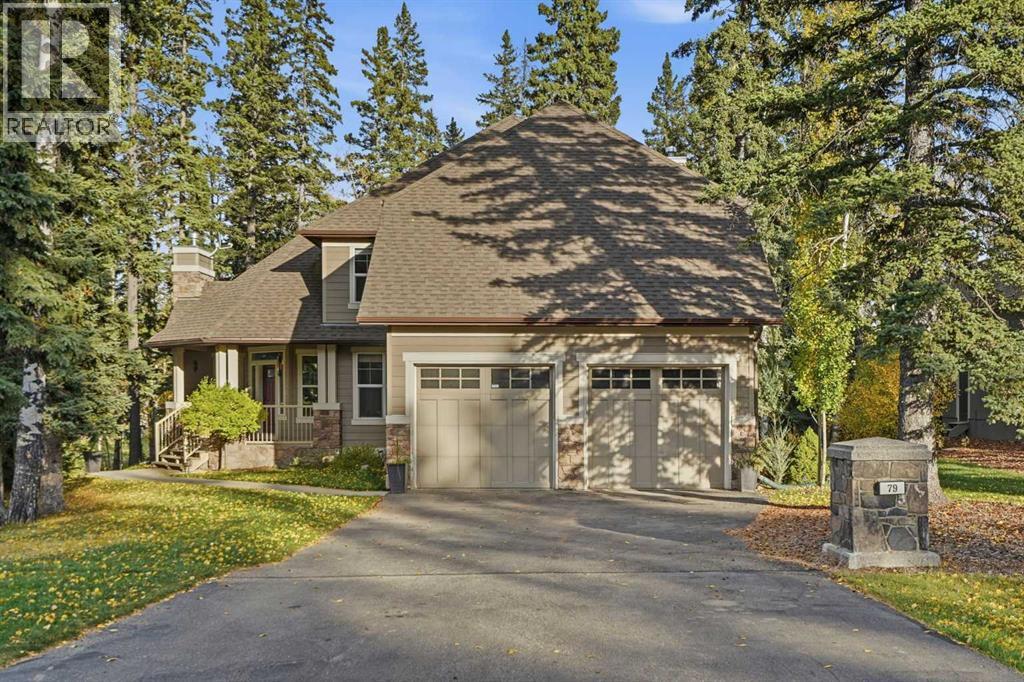
OPEN HOUSE THIS SUNDAY Welcome to an extraordinary opportunity to own a beautifully crafted residence in one of Priddis’ most sought-after communities. Perfectly positioned on over half an acre of breathtaking, professionally inspired landscaping, mature trees, and picturesque natural surroundings, this remarkable property offers the perfect balance of luxury, privacy, and peaceful country living, all just 15 minutes from Calgary. Boasting over 3,100 square feet of beautifully designed living space and FIVE spacious bedrooms above grade, this custom-built home delivers an exceptional combination of timeless elegance, thoughtful functionality, and everyday comfort. From the moment you step inside, you’ll appreciate the abundance of natural light, inviting atmosphere, and carefully considered floor plan designed to accommodate both growing families and those who love to entertain. The main level welcomes you with an elegant formal living room, a generously sized private den, and an impressive family room anchored by a stunning stone fireplace. At the heart of the home, the spacious kitchen offers an abundance of cabinetry, generous counter space, and a seamless connection to the dining area, creating the perfect gathering place for everything from intimate family dinners to unforgettable evenings with friends. A grand staircase leads to the upper level, where you’ll discover a rare and highly desirable layout featuring FIVE generously sized bedrooms on one floor! The impressive primary suite offers a peaceful escape, complete with his-and-hers closets and a luxurious five-piece ensuite. Four additional spacious bedrooms and a substantial main bathroom provide outstanding flexibility and comfort for families of all sizes. Step outside and discover your very own PRIVATE BACKYARD OASIS! Surrounded by towering trees, lush landscaping, and beautiful natural scenery, this incredible outdoor setting is truly something special. The property offers an exceptional sense of ser enity and seclusion. Whether you’re hosting summer gatherings, enjoying your morning coffee, or simply unwinding after a long day, this outdoor retreat provides the perfect extension of your living space. Located in the prestigious community of Hawks Landing, this remarkable home offers the best of both worlds: the tranquility of an exclusive estate setting with the convenience of being minutes from the charming hamlet of Priddis and a short drive to Calgary. Properties offering this combination of space, character, natural beauty, and location are truly special. This isn’t simply a place to live — it’s a place to create memories, raise a family, entertain in style, and enjoy the lifestyle you’ve worked so hard to achieve. (id:52784)
554 Killarney Glen Court SW
Calgary, Alberta
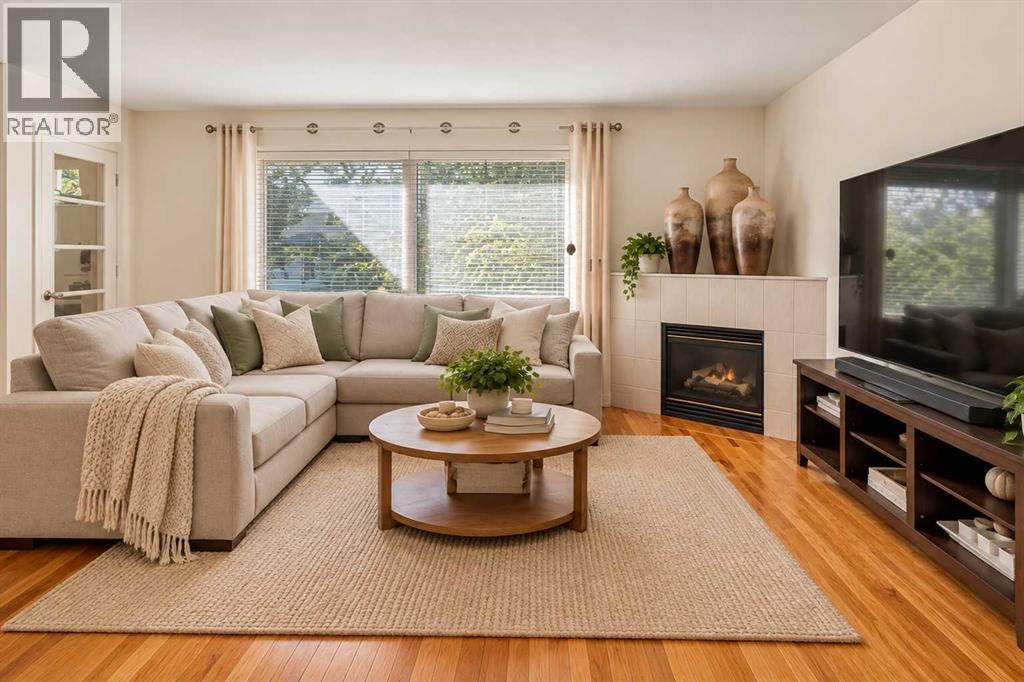
Enjoy the best of inner-city living in the highly desirable community of Killarney/Glengarry. Nestled in the quiet and well-maintained complex of Killarney Glen Court, this beautiful townhome offers an ideal blend of comfort and convenience. The main floor features beautiful hardwood flooring throughout and a spacious living room highlighted by a cozy gas fireplace. The modern kitchen offers crisp white cabinetry and appliances, complemented by sleek quartz countertops. Upstairs, you’ll find three generously sized bedrooms, providing plenty of space for family, guests, or a home office. The fully developed basement adds even more versatility, featuring a large second living area with another gas fireplace and a convenient 3-piece bathroom. Step outside to your spacious private back porch, the perfect spot to enjoy summer BBQs, patio dining, or relaxing. An assigned parking stall is conveniently located just steps from your door. The location is hard to beat, with close proximity to schools, parks, playgrounds, restaurants, the community pool, shopping, and convenient access to downtown. Whether you’re looking for a comfortable family home or a fantastic investment opportunity, this townhome checks all the boxes. Book your private viewing today and experience all that Killarney has to offer! (id:52784)
2352 7 Street NW
Calgary, Alberta
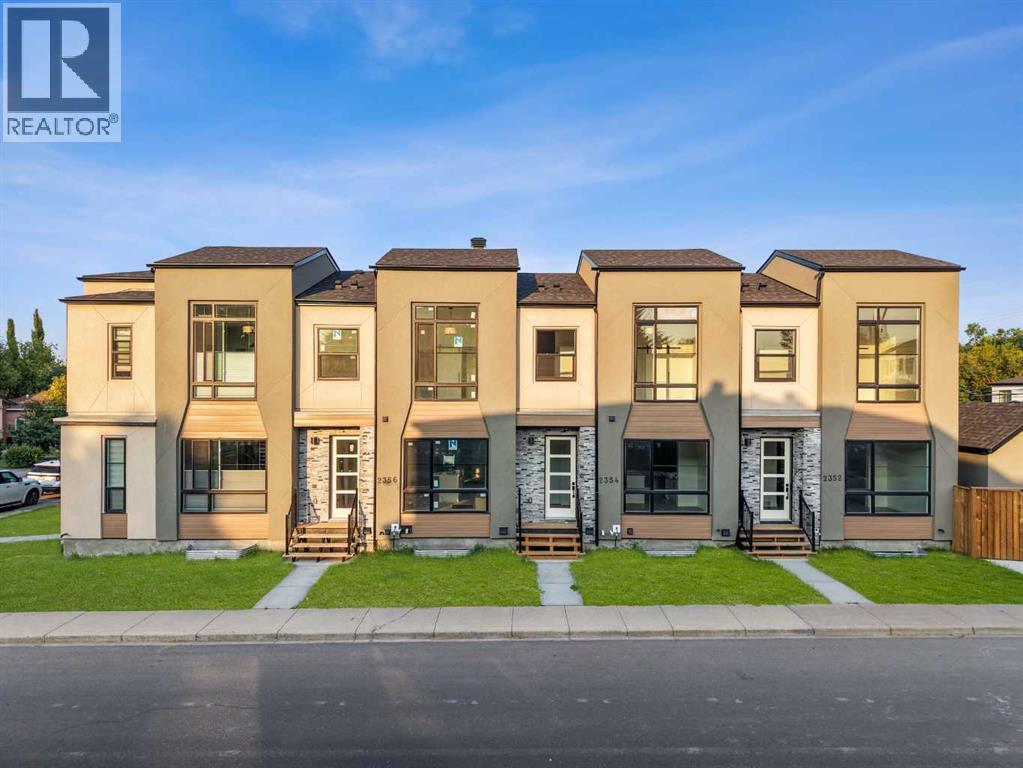
Welcome to this BRAND-NEW 4-BEDROOM END-UNIT TOWNHOME IN MOUNT PLEASANT, offering approximately 1,443 sq. ft. of beautifully finished living space, 3.5 bathrooms, a PRIVATE PATIO, and GARAGE PARKING in one of Calgary’s most desirable inner-city communities. As an END UNIT, this home offers added privacy and separation, while its location closest to the garage makes everyday access especially convenient.Mount Pleasant is loved for its lifestyle—quiet, tree-lined streets, a strong community feel, and easy access to everything that makes inner-city Calgary so appealing. Enjoy nearby parks, pathways, schools, cafés, restaurants, shopping, transit, and quick connections to downtown. Confederation Park is also just minutes away, giving you even more green space for walking, biking, and enjoying the outdoors.Inside, 9-FOOT CEILINGS, large windows, and an open-concept layout create a bright and inviting main floor. The kitchen is the heart of the home, featuring QUARTZ COUNTERTOPS, stainless steel appliances, custom soft-close cabinetry, generous storage, and a large centre island perfect for casual meals, entertaining, or morning coffee.One of the biggest highlights is the FOUR-BEDROOM FLOOR PLAN, offering flexibility rarely found in Calgary’s inner city. Whether you need room for family, guests, a home office, gym, or hobby space, this layout gives you options. The primary bedroom features a WALK-IN CLOSET and stylish ENSUITE, while 3.5 bathrooms and upper-level laundry add everyday convenience.Outside, the PRIVATE PATIO gives you your own space for summer dinners, relaxing evenings, or weekend coffee. Garage parking adds even more practicality, especially during Calgary winters, and being the unit closest to the garage makes coming and going that much easier.With BRAND-NEW CONSTRUCTION, modern finishes, energy-efficient systems, low-maintenance living, and NEW HOME WARRANTY COVERAGE, this home is designed for buyers who want the ease of a new build without givi ng up space or location.If you’ve been searching for a new 4-bedroom townhome in Mount Pleasant Calgary with an end-unit position, private outdoor space, garage parking, and a connected inner-city lifestyle, this one deserves your attention.Book your private showing today and experience the Mount Pleasant lifestyle for yourself. (id:52784)
2501 20 Street
Nanton, Alberta
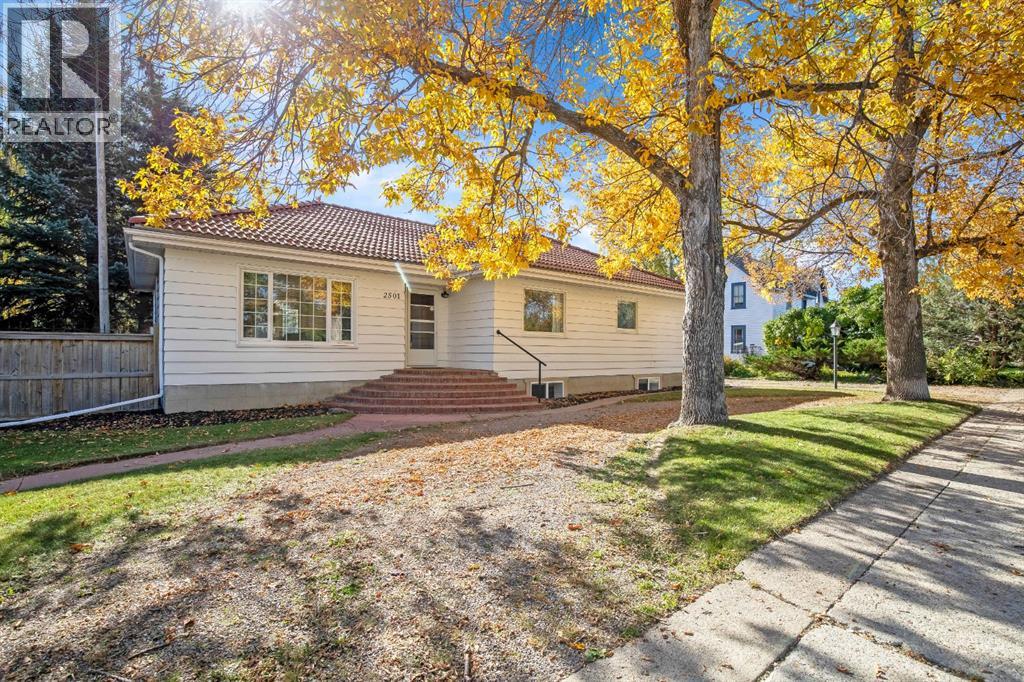
Open House October 11 - 11am -1pm - Rarely does a mid-century home of this calibre come to market. Set on an extraordinary, park-like corner lot framed by mature trees, this special property blends architectural character, generous scale with more than 2,500 sq. ft. of developed living space and a warm sense of home that is increasingly hard to find.Step inside and the charm is immediate. Graceful curved walls, beautifully refinished original hardwood floors and large windows create a sense of flow, softness and natural light throughout. Every room has its own character, yet the home feels cohesive, spacious and inviting.With four bedrooms, two bathrooms and multiple living areas, there is remarkable flexibility for family life, guests, home office space or hobbies. The bright four-season sunroom is a standout, offering a peaceful place to enjoy the surrounding greenery and extending the living experience into the yard. A gas fireplace with thermostat adds warmth and comfort, while updated windows and garden doors further connect the interior to the outdoors.Outside, the yard is truly exceptional. Expansive, beautifully fenced and surrounded by mature trees, it feels like a private oasis, a rare amount of space with room to garden, entertain, play or simply enjoy the quiet. The setting is one of the home’s defining features, with the large windows framing views of the yard from inside.The home has also been lovingly maintained and thoughtfully updated, including extensive electrical improvements, a newer furnace and thermostat, an updated main-floor bathroom, fresh interior paint, and beautifully preserved original details. The distinctive original concrete tile roof adds another layer of architectural interest, durability and curb appeal.This is not a cookie-cutter home. It is a property with presence, personality and history, one that reveals something special from room to room and offers a combination of mid-century charm, natural light, mature landscap ing and sheer scale that is very difficult to replicate. This is a home that needs to be experienced in person. Come walk through, take in the light, the character and the incredible yard, book your private showing today. (id:52784)
605, 321 Hotchkiss Drive SE
Calgary, Alberta
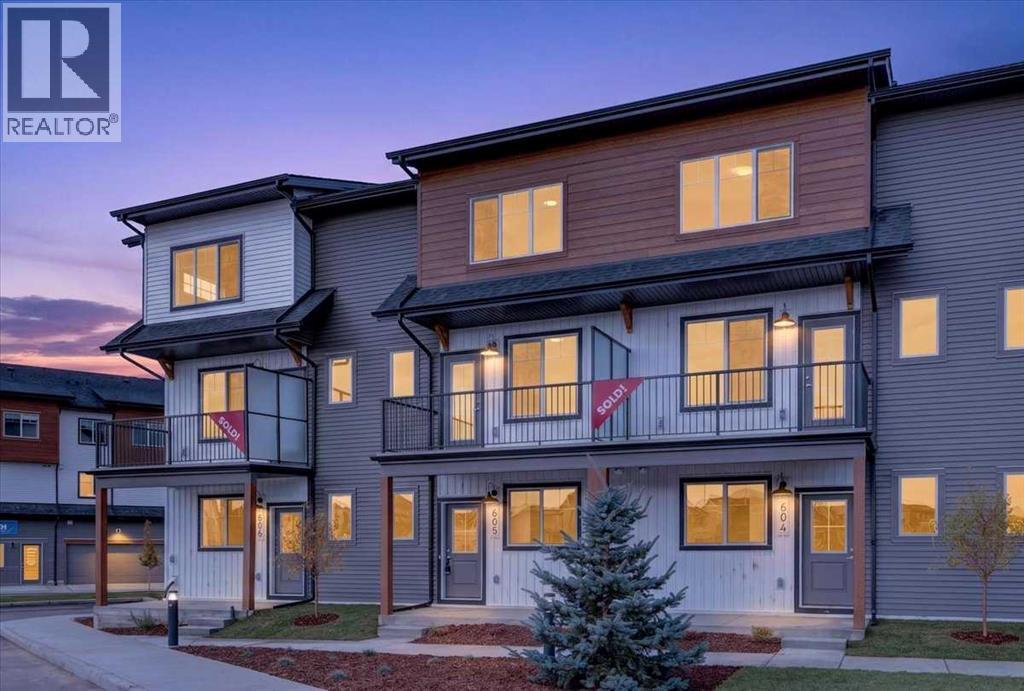
OPEN HOUSE This Saturday and Sunday from 12-4pm. Please go to the ShowHome located at 14 Hotchkiss Parade for details. StreetSide proudly presents this exceptionally popular interior-unit townhome, where expansive living areas meet modern comforts and sophisticated finishes. The thoughtfully designed floorplan features three spacious upper-level bedrooms and two and a half well appointed bathrooms, complemented by a versatile lower-level den perfect for a home office or quiet retreat. The heart of the home is an inviting open-concept main floor, anchored by a large gourmet kitchen featuring a functional breakfast bar for casual dining. This bright living space transitions seamlessly to a private balcony, offering a perfect setting for outdoor relaxation. The interior showcases high end craftsmanship, including modern dark slab-style cabinetry with a full bank of drawers for maximum storage. The kitchen is further elevated by polished white quartz countertops and a full suite of premium stainless steel appliances. Durable luxury vinyl flooring runs throughout the primary living areas, while the stairs and upper level are finished with plush carpet over an 8lb underlay for superior comfort. This residence is a water meter unit, allowing for precise and efficient utility management. Additional conveniences include an attached double car garage and a lifestyle defined by maintenance free living and professionally maintained landscaping. Located in the vibrant community of Hotchkiss, where nature takes centre stage by boasting 80+ combined acres of green space and wetlands, providing a scenic backdrop for modern living. Enjoy proximity to Seton’s vibrant retail district, world-class healthcare, and easy highway access. As the community grows to include its own school and daycare, Hotchkiss remains the premier choice for those seeking a balanced, well-connected lifestyle. (id:52784)
101, 102 Stewart Creek Rise
Canmore, Alberta
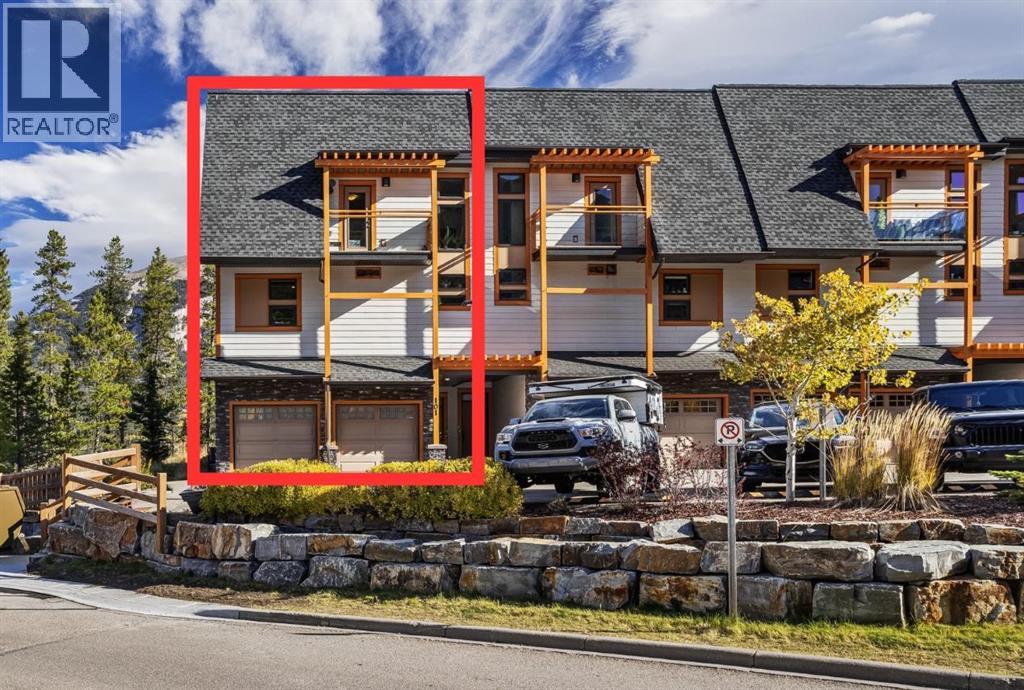
Picture this: you wake up to Ha Ling and Rundle glowing in the morning light, spend the day skiing, biking, or hiking, then sink into your private hot tub where you take in the view of the valley and Cascade Mountain posing in the distance. This is the Canmore dream, and this home delivers it all year round!Upstairs, two bedrooms each have a walk-in closet and private ensuite. The primary retreat is the showstopper, with a steam and rain shower, heated floors and a private balcony with a two-person hot tub. A second balcony off the front completes the level.The main floor is bright and open, with windows all around and a balcony that soaks up the morning sun and the surrounding nature. The chef's kitchen features granite countertops, a gas range and oven, and plenty of pantry space, perfect for cooking up a post-adventure feast. And for everyday convenience, enjoy the half bath with stacked laundry tucked away off the dining area. Come home to a heated entry with durable, wet-rated flooring built for ski boots and muddy paws. The heated bunk room with windows is a great addition. Perfect for overnight guests or for use as a den or office.The heated double garage has room for all your toys, from bikes and skis to a home gym. It also has rubber mat flooring, 240V EV charging, plumbing for a future sink/wash area, and enough shelving and hooks to keep all your gear organized for your next adventure.This home isn't short on upgrades either. Central A/C, smart switches throughout, and app control for the hot tub, lighting, and garage doors are a few features that really round it all out.The location is just as good. You're minutes from the highway, with Calgary only an hour away, and you can walk to the new Gateway development for groceries, pet supplies, a quick bite and more, with coffee and other services on the way. No more driving downtown for the essentials!Your mountain life starts here. Book your showing today! (id:52784)
2811 35 Street SW
Calgary, Alberta
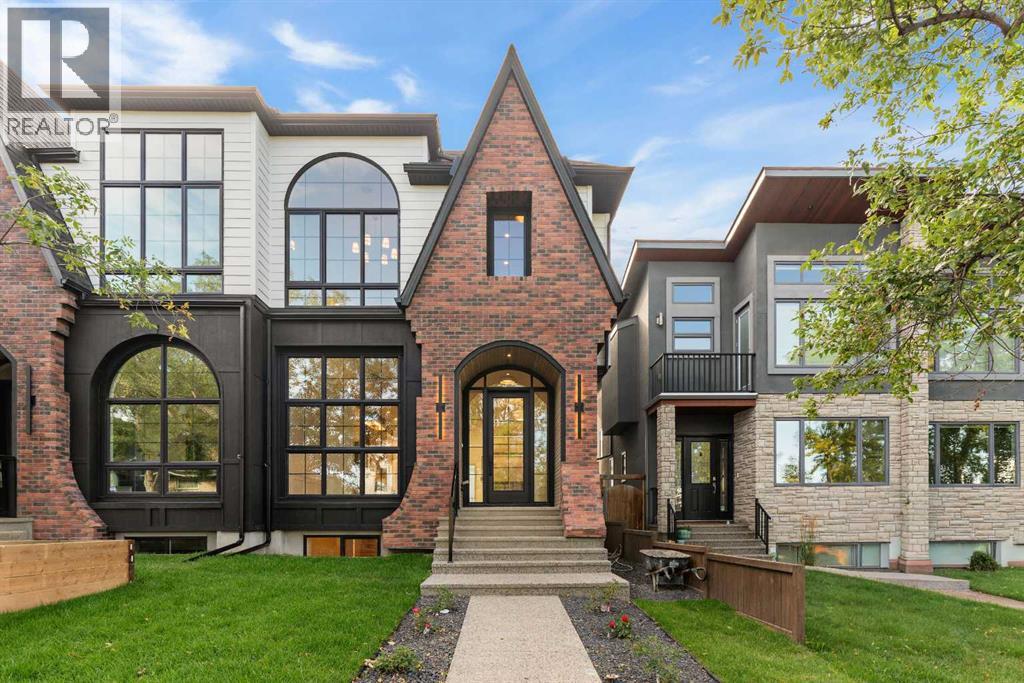
Welcome to this beautifully crafted custom home by Looma Homes, where thoughtful design, high-end finishes, and exceptional attention to detail come together. The main floor features a beautifully designed living room centered around a stunning gas fireplace, creating a warm and inviting space for relaxing and entertaining. The spacious layout also includes a dedicated home office, elegant living spaces, custom white oak cabinetry and millwork, and a beautifully finished powder room. The chef-inspired kitchen is equipped with premium JennAir appliances, complemented by a high-end lighting package and carefully selected finishes throughout. Upstairs, you’ll find three bedrooms, including two primary-style bedrooms. The main primary retreat offers soaring ceilings, oversized windows, heated flooring, and a luxurious ensuite complete with a sauna integrated into the shower. The upper level also features a convenient laundry room and a stylish mini bar, perfect for relaxing. The fully developed basement adds even more living space with a bedroom, full bathroom, gym, custom bar, and beautiful built-in TV feature wall—creating the perfect space for movie nights, guests, and entertaining. Outside, the home makes a lasting first impression with a sophisticated combination of James Hardie siding and brick. At the same time, the spacious backyard and patio provide plenty of room for outdoor gatherings and family enjoyment. Every detail has been carefully considered, from the high-end finish package and lighting selections to the custom kitchen and millwork. Ideally located within walking distance of multiple schools and close to shopping centres, amenities, and major transportation routes, this home offers both exceptional style and everyday convenience. (id:52784)