

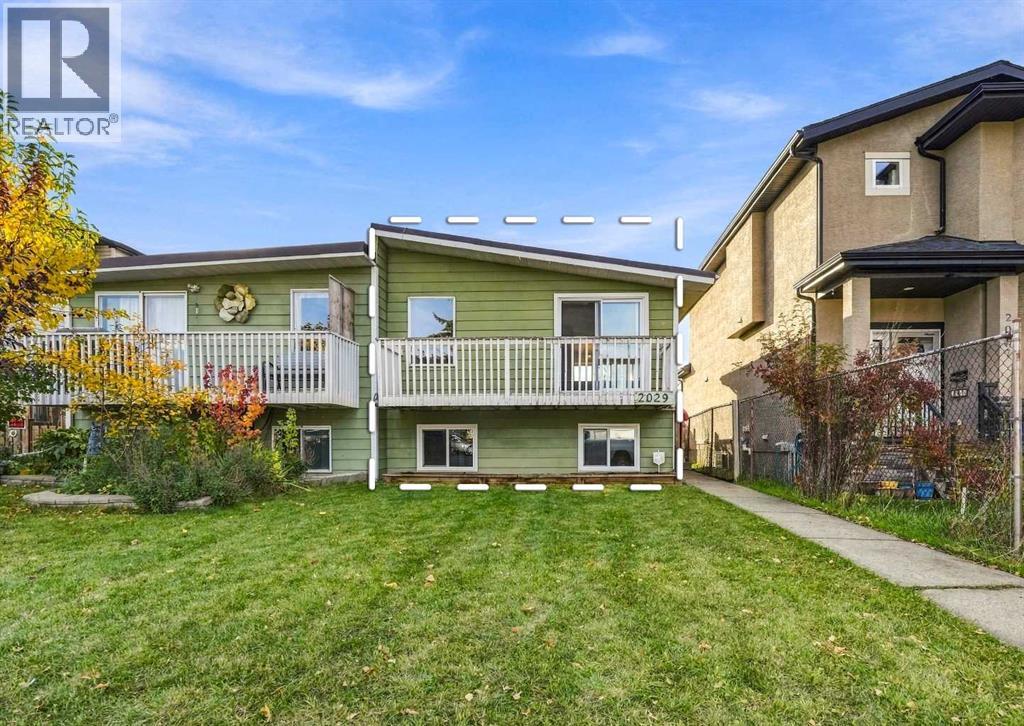
2029 41 Street SE
Calgary, Alberta
Room to settle in, space to enjoy the sunshine, and a convenient Calgary location, all for $299,999. This three-bedroom, 1.5-bathroom bi-level offers approximately 1,170 sq ft of total finished living space, including 601 sq ft above grade and 569 sq ft on the finished lower level. Vaulted ceilings and a spacious west-facing backyard add to the appeal.Freshly painted with carpets just cleaned, the home welcomes you with an open main floor where the living room and kitchen connect beneath high ceilings. A two-piece bathroom completes the upper level, while three bedrooms and a full bathroom occupy the finished lower level.Step outside onto the large deck for summer dinners or a quiet afternoon in the sun. The fully fenced backyard has room to garden, play and entertain, with a shed for extra storage. Rear parking accommodates three vehicles, while a removable fence panel allows access for RV parking. There’s also space to explore building a future garage, subject to municipal approval.Practical features include front basement windows replaced in 2024 and a 100-amp electrical panel. Schools, transit and everyday amenities are close by, with easy connections to Deerfoot Trail, Memorial Drive and 17th Avenue. With immediate possession available, come see how this Forest Lawn home could fit your next chapter. (id:52784)
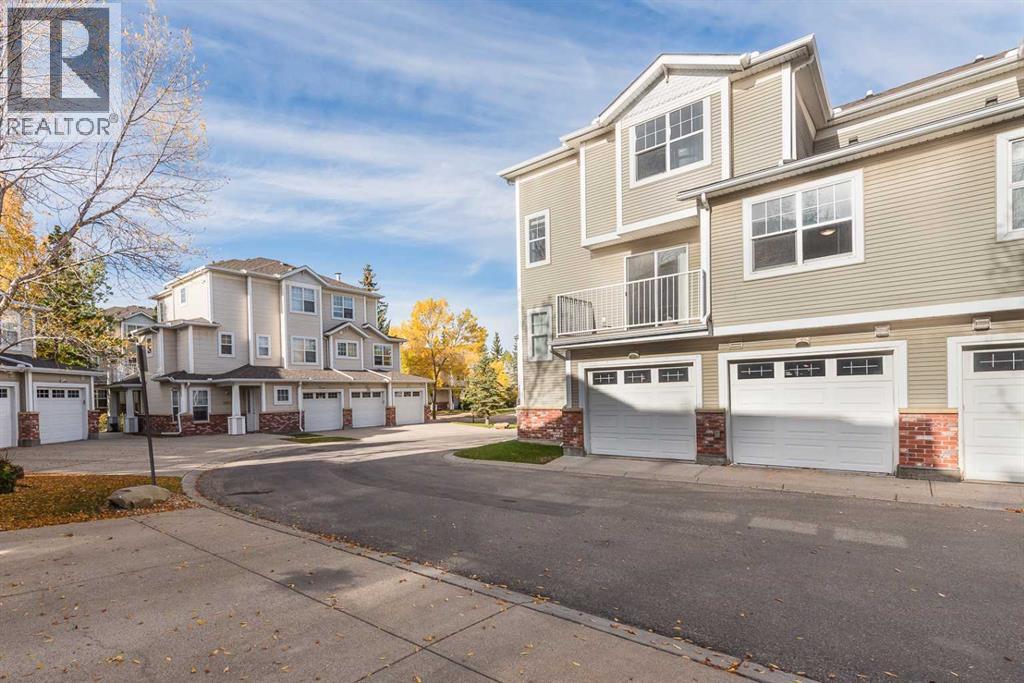
1104, 7171 Coach Hill Road SW
Calgary, Alberta
WARM AND INVITING – 2 BEDROOMS – 2 BATHROOMS – ATTACHED GARAGE – 1,358 SQ. FT. OF LIVING SPACE – Welcome to this bright and inviting condo townhome, ideally situated in the Quinterra complex just steps from a charming gazebo and walking path. Professionally repainted in mid-September, with carpets professionally cleaned in early October, this home is fresh, welcoming and move-in ready. Mature trees and attractive landscaping create a peaceful setting, while an abundance of natural light enhances the warm interior. Upstairs, the spacious primary bedroom features a walk-in closet and three-piece ensuite. A second bedroom, which could also serve as a home office, is complemented by a four-piece bathroom and generous laundry closet with a brand-new washer and dryer. The main floor offers a functional open-concept kitchen, dining area, living room and flexible space to suit your lifestyle. Step outside to the sunny balcony—complete with a gas line—perfect for entertaining and barbecuing during Calgary’s beautiful summers. The home also offers ample storage and closet space, and plenty of visitor parking makes it easy to welcome family and friends. Condo fees include heat and all utilities except electricity and TV, phone and internet. LOCATION, LOCATION, LOCATION: Coach Hill is a quiet, friendly community with beautiful parks, walking and biking trails, and convenient Calgary Transit access. Enjoy easy access to 85 Street SW, West District, Signal Hill Centre and Westhills Towne Centre, where you will find shops, trendy restaurants, neighborhood pubs, grocery stores, pharmacies, a Cineplex theatre, a public library, Westside Recreation Centre and My Favorite Ice Cream Shop, along with nearby Pilates, yoga, hot yoga and fitness studios. A future YMCA and Library are also planned for the area. Approximately 17 minutes to downtown, 10 minutes to Canada Olympic Park or Stoney Trail, 12 minutes to Edworthy Park and the Bow River, and 30 minutes to the airport. This inviting h ome combines comfort, convenience and a peaceful setting—book your showing soon. (id:52784)
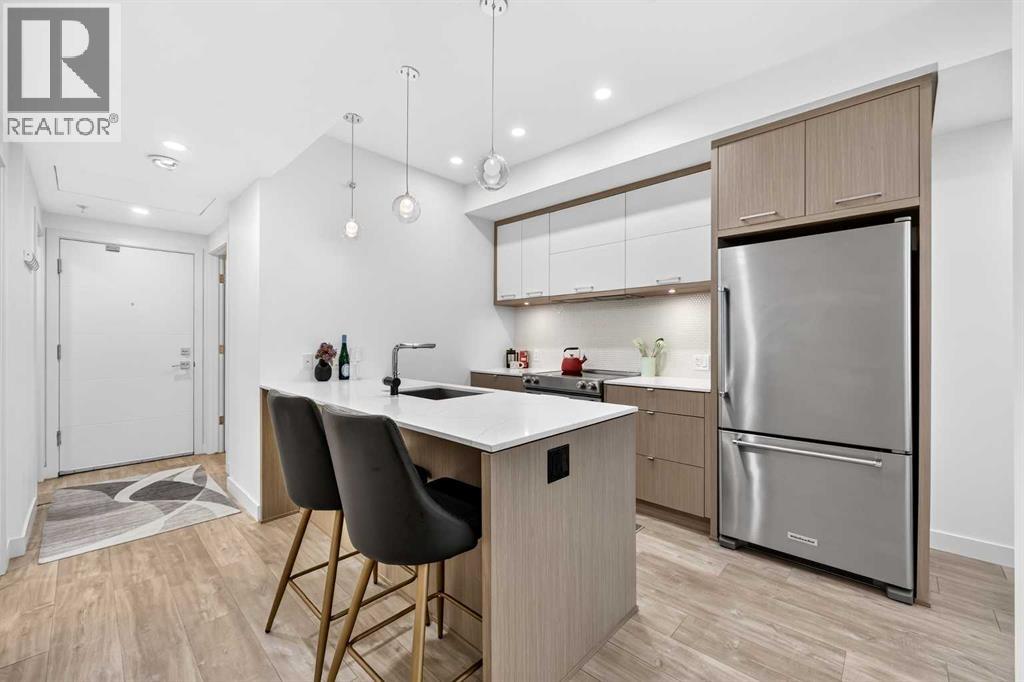
307, 3450 19 Street SW
Calgary, Alberta
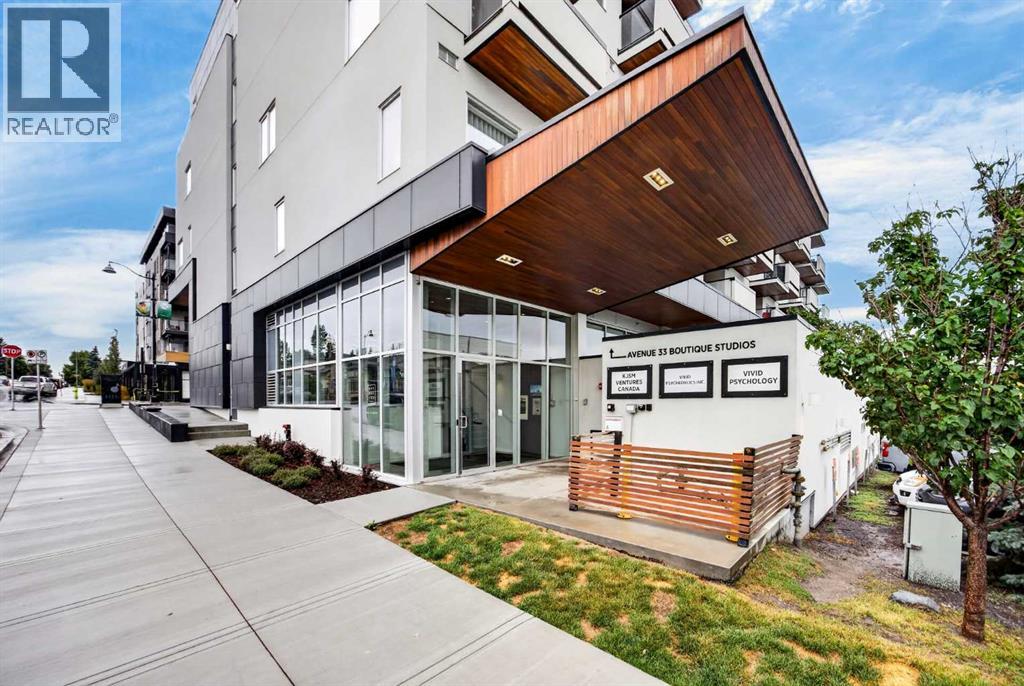
Set in one of Calgary's most established inner-city communities, Avenue 33 puts you right in the middle of the energy and character that make Marda Loop so popular. Spend the morning grabbing coffee, meet friends for dinner, pick up groceries, or browse the local shops, all without needing to get in the car.Inside, this well-appointed 1 bedroom + den condo offers a bright and functional layout with modern finishes throughout. The kitchen features quartz countertops, ample cabinetry, convenient lower drawers, and stainless steel appliances.The living room is filled with natural light thanks to large windows and high ceilings, creating an airy and comfortable space that opens onto your private balcony.The spacious bedroom offers a walk-in closet and a versatile window nook that could easily become a vanity, additional storage, or a cozy reading space. The bathroom features a deep soaker tub and quartz countertops.The den adds valuable flexibility, whether you need a dedicated home office or an additional sleeping space. With a sprinkler system, it offers the potential to function as a second bedroom. A front-loading washer and dryer, underground parking, and a separate storage locker complete the home.Enjoy the best of inner-city living with a home that combines comfort, flexibility, and a location that makes getting out and enjoying Calgary easy. (id:52784)
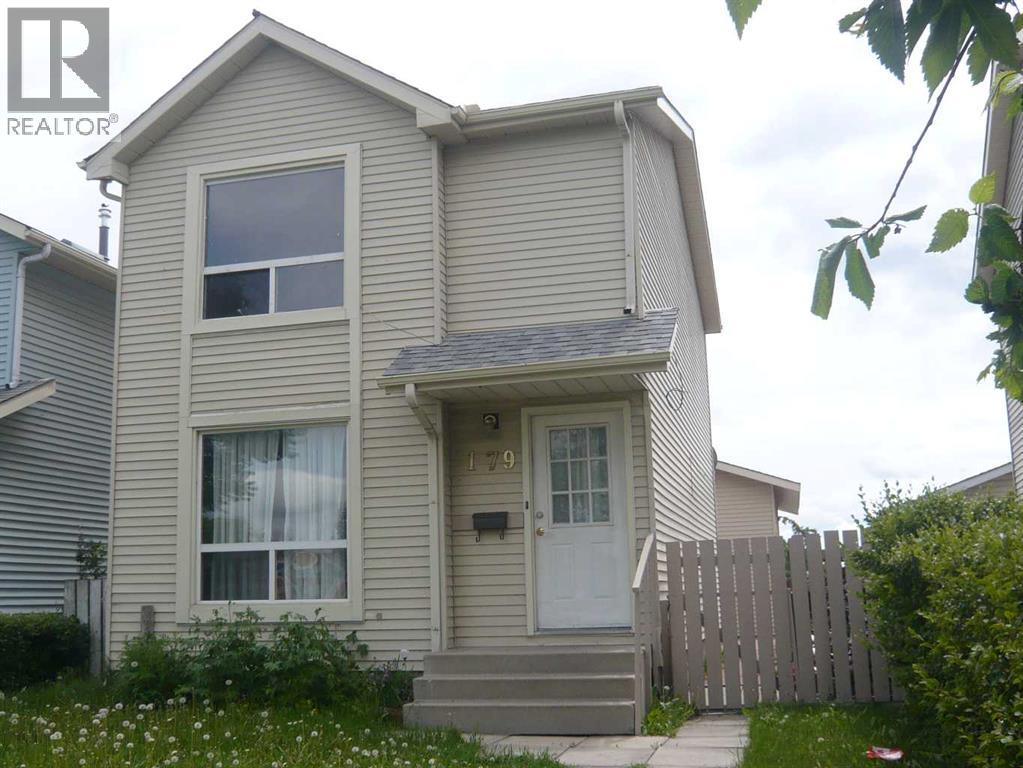
179 Falshire Drive NE
Calgary, Alberta
Beautiful renovated home in Falconridge, located on a lot facing the green and elementary school, and also backing to green. 1 years old new sidings and newer shingles on house and garage . Home features new luxury vinyl plank floorings throughout the house. 1 year old New dishwasher and washer, Home featured spacious living room combining together with formal dining room. Very Nice high quality newer Lino flooring in kitchen and bath and stairsteps. New toilet and vanity in half bath. Kitchen has cherry kitchen cabinets, and glass back splash. Newly reglazed tub in main bath. Fresh paint throughout and Upstairs there are 3 bedrooms , a full bath. Basement is fully finished, and upon buyer to verify with City and getting a permit from the City, the house can easily to be suited w separate entrance. Basement has recreation room, 1 bedroom, 1 full bath and a kitchenette with sink, no stove. House also comes with a huge oversized garage of 24X25.5 feet which has extra high ceiling as well. back yard is poured concrete patio. This beautiful house is priced to sell! (id:52784)
207, 3450 19 Street SW
Calgary, Alberta
Live in the heart of the action in Marda Loop! Steps from shops, restaurants, cafes, and all the amenities that make an active urban lifestyle so convenient.Inside your new 1 bed + den home at Avenue 33, you will find modern finishes, new LVP flooring, and over $30,000 worth of custom California Closet built-ins designed to maximize organization and storage. The kitchen features quartz countertops, ample cabinetry, convenient lower drawers, stainless steel appliances, and a gas range.The dining area offers built-in bench seating with storage, plus a dedicated coffee bar or additional storage area. In the living room, high ceilings and large windows fill the space with natural light and lead to your private balcony.The spacious bedroom features a walk-in closet with custom organizers, along with a window nook complete with a built-in vanity and laundry hampers. The bathroom includes a deep soaker tub, quartz counter, and decorative tile shelving.The thoughtful organization continues into the den, with floor-to-ceiling built-ins providing versatile storage for office supplies, pantry items, or even a mudroom-style setup. A front-loading washer and dryer, underground parking, and storage locker complete this home.And for the ultimate convenience, the condo is available furnished, making your move-in simple and virtually effortless. A stylish, well-organized home in one of Calgary's most walkable and vibrant communities. (id:52784)
109 Patina Park SW
Calgary, Alberta
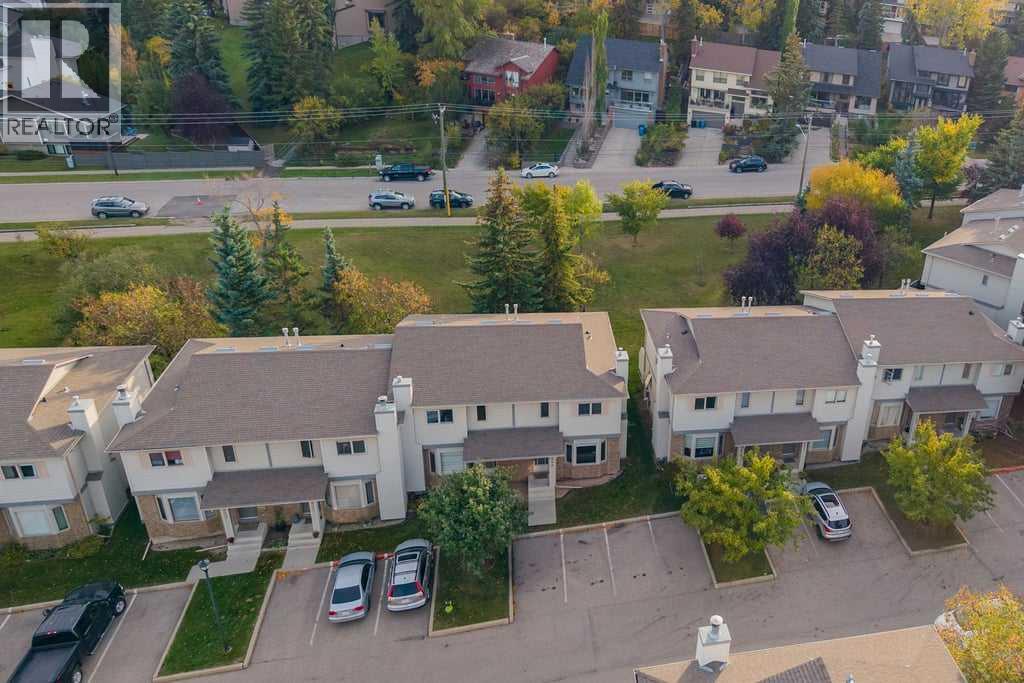
This end-unit townhouse in Patterson backs onto a quiet park, with a south-facing deck to enjoy the green space. Inside, fresh paint, vinyl flooring and refinished staircases give the home a refreshed feel. The main floor centres around a spacious living room with a fireplace, with the kitchen and dining area nearby. The kitchen features granite countertops, white cabinetry and stainless steel appliances, while a powder room adds convenience.Upstairs, the primary bedroom and second bedroom are joined by a full bathroom and a separate family room, offering extra space to relax, work or watch a movie. The finished basement adds a rec room, a three-piece bathroom, ample storage and a workbench for tools and home projects.An ongoing condo improvement project is scheduled to replace all windows and fully replace the exterior in 2027. Patterson offers convenient access to west Calgary routes and amenities, with Edworthy Park and the Bow River pathway network close by. With approximately 1,339 sq. ft. above grade, this home offers room to spread out across three levels. (id:52784)
203 Mahogany Grove SE
Calgary, Alberta
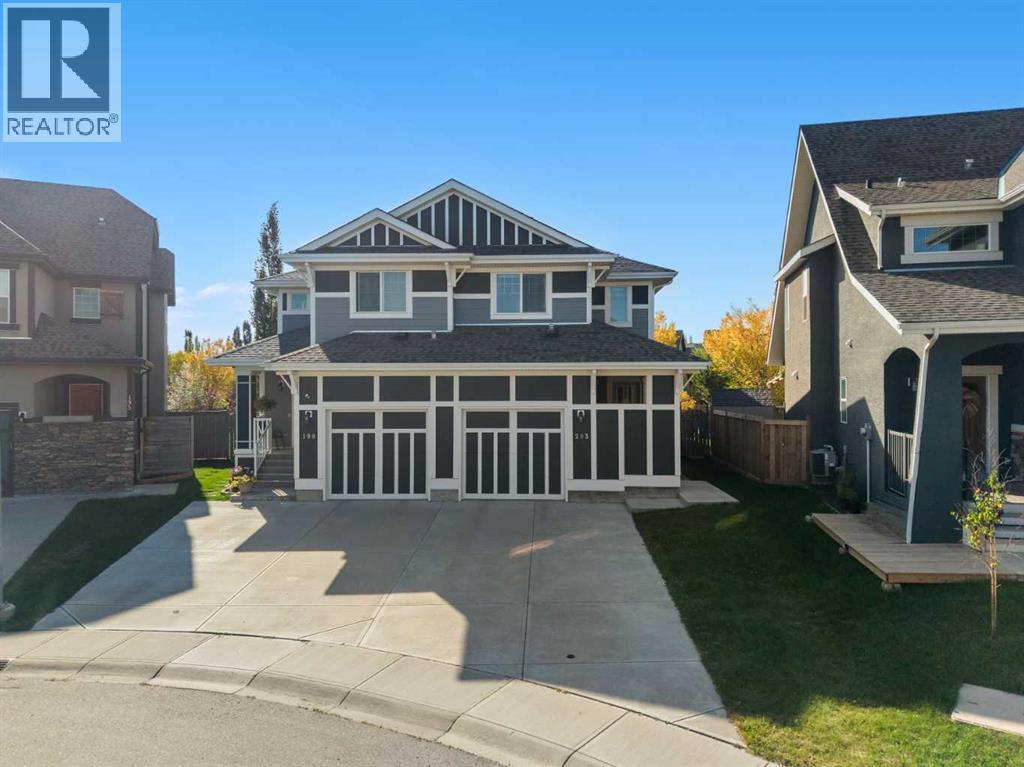
Welcome to 203 Mahogany Grove SE, a beautifully designed semi-detached home in the highly sought-after lake community of Mahogany. Offering approximately 1,450 sq. ft. of thoughtfully planned above-grade living space, this inviting property features 3 bedrooms, 2.5 bathrooms, 9-foot main-floor ceilings, and a bright, open-concept layout that blends style, comfort, and everyday functionality. With contemporary finishes, generous natural light, and a location surrounded by incredible community amenities, this home is an excellent opportunity for first-time buyers, young families, professionals, or anyone looking to experience the exceptional lifestyle Mahogany has to offer.Step inside to a welcoming main level where 9-foot ceilings and large windows create an open and airy atmosphere. The living, dining, and kitchen areas flow seamlessly together, providing plenty of space to relax at home or gather with family and friends. The living room offers a comfortable setting for everyday living, while the adjoining dining area provides ample room for family meals and entertaining. Thoughtful sightlines throughout the main floor allow natural light to travel through the space and contribute to the home's bright and welcoming feel.At the heart of the main level, the kitchen is designed with both functionality and connection in mind. Ample cabinetry and counter space provide plenty of room for meal preparation and storage, while the open layout keeps the kitchen connected to the surrounding living and dining areas. Whether you are preparing dinner, enjoying a quiet morning coffee, or hosting guests, this central gathering space is designed to accommodate everyday life with ease. A conveniently located powder room completes the main floor.Upstairs, you will find three well-proportioned bedrooms and a practical layout that provides comfortable separation from the main living areas. The primary bedroom creates a relaxing retreat with plenty of room to unwind, while the addit ional bedrooms offer flexibility for children, guests, or a dedicated home office. Well-planned bathrooms and storage throughout the upper level add to the home's functionality and make the space well suited to a variety of lifestyles.The lower level provides additional space and exciting future potential, giving you the opportunity to customize the home as your needs evolve. Whether you envision a recreation room, home theatre, gym, office, additional bedroom, or entertainment space, the basement provides valuable flexibility and the opportunity to further expand your living area.Living in Mahogany means enjoying one of Calgary's most desirable four-season lake communities, where recreation and everyday convenience come together. Spend warm summer days swimming, paddling, or relaxing at the private beaches, enjoy the extensive pathways and beautiful wetlands throughout the neighbourhood, and take advantage of skating and other outdoor activities during the winter months. Book your showing today! (id:52784)
83 Crestridge Heights SW
Calgary, Alberta
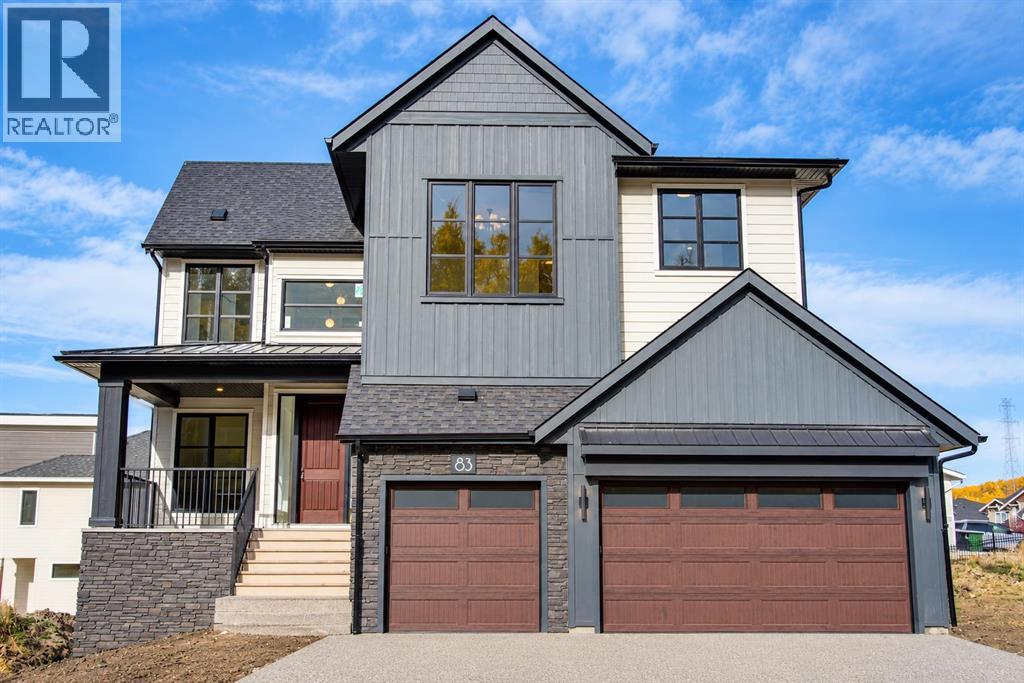
Welcome home to Crestmont. Set on an exceptional 7,140 sq. ft. lot, this remarkable new home offers the rare combination of luxury, space and lifestyle. Located at Calgary’s gateway to the Rockies, mountain adventures are just an hour away, while schools and daycare are close to home. Still under construction with completion anticipated for the end of September, this 2,760 sq. ft. fully finished home with walkout basement has been crafted to an exceptional standard by Tamson Developments. An exposed aggregate driveway, triple garage and large covered front porch welcome you home, overlooking a wooded area with no direct neighbours. Inside, the 10 foot main floor ceilings and oversized windows fill the home with natural light. The heart of the main floor is an impressive chef’s kitchen with a huge island and walk through butler’s pantry connecting to the mudroom. The dining and living spaces are beautifully defined by a striking fireplace, complemented by custom built ins. From the dining area, step onto the large deck and enjoy effortless indoor outdoor living. A private main floor office adds flexibility for work or study. Upstairs, the vaulted bonus room is made for family movie nights and relaxing, with some beautiful mountain views. The spacious primary retreat features a generous walk in closet with built ins and a luxurious 6 piece ensuite with in floor heating. Three additional large bedrooms provide plenty of space for family or guests, while a large laundry room and 5 piece bathroom complete the level. The fully finished walkout level adds even more room to live, entertain and grow with bar, gym, family room, 4 piece bathroom and bedroom . This is more than a beautifully built new home. It is an opportunity to enjoy a lifestyle defined by space, connection and craftsmanship. Crestmont offers the best of both worlds, an established community with a warm, family focused feel, while putting WinSport, downtown Calgary and the Trans-Canada Highway within easy r each. (id:52784)
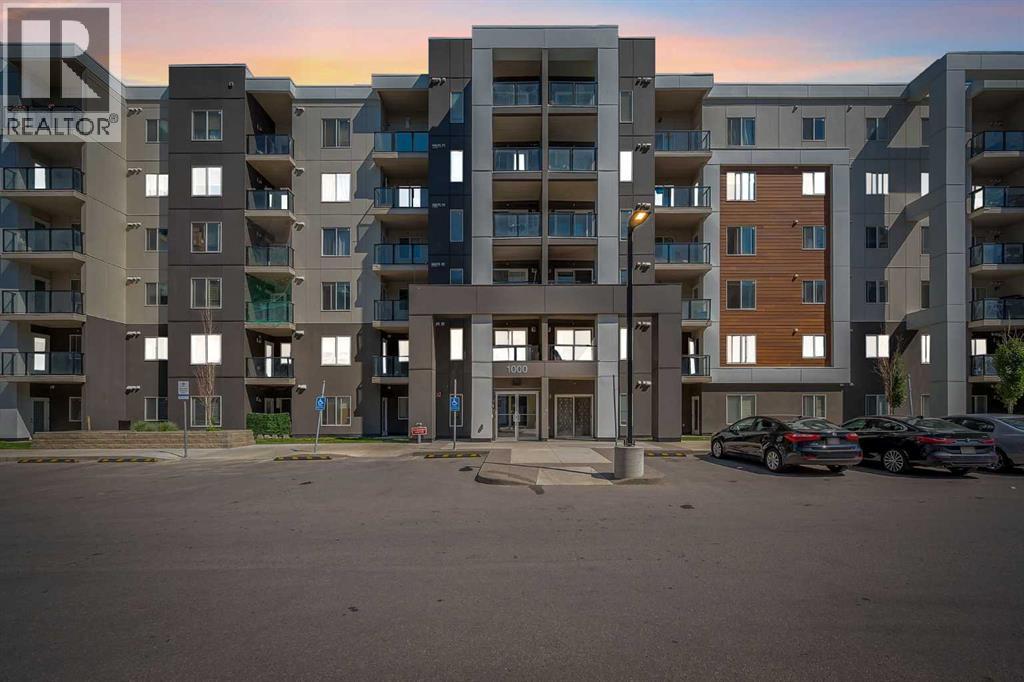
1317, 4641 128 Avenue NE
Calgary, Alberta
This beautifully renovated end-unit condo features new quartz countertops in the kitchen and bathrooms, fresh paint, and professional cleaning throughout. Offering more than 920 sq. ft. of living space, this 2-bedroom plus den home showcases a spacious open-concept layout that seamlessly connects the versatile den—ideal for a home office—to the generous kitchen, complete with stainless steel appliances. The private balcony, accessible via sliding doors from the open-concept living room, is an ideal spot for relaxation and entertainment. . The primary bedroom is generously sized for your comfort, complemented by a 4-piece en-suite bath and a decent-sized second bedroom with another full bath. Enjoy the convenience of in-suite washer and dryer with additional storage. With titled underground parking and storage, and impressively low condo fees, this unit presents a fantastic opportunity. Its prime location near public and Catholic schools, public transportation, shops, and Cross Iron Mills makes it an attractive choice for those seeking convenience and accessibility. Book your private viewing today to experience this incredible condo's potential! (id:52784)
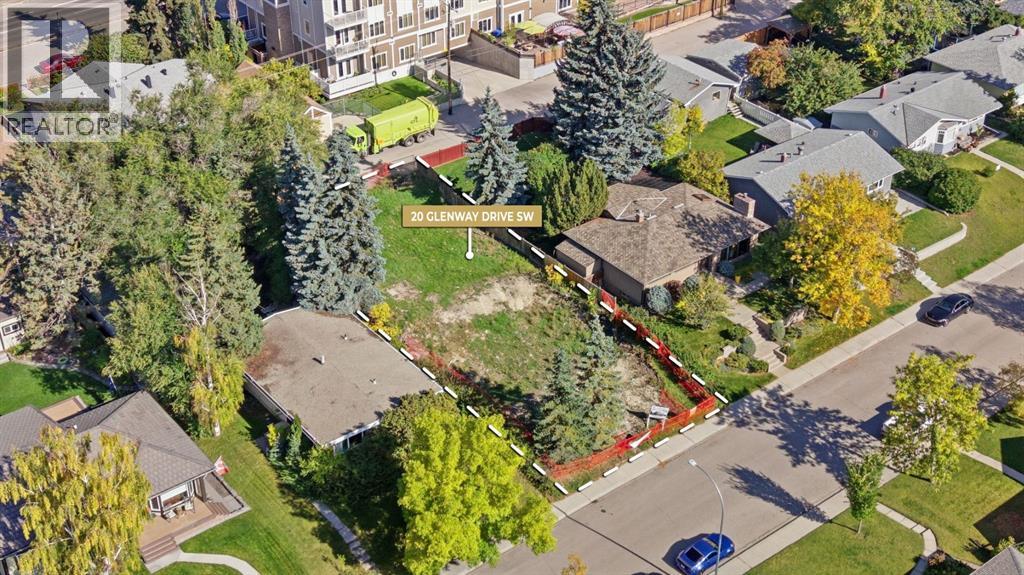
20 Glenway Drive SW
Calgary, Alberta
Rare opportunity to build in the established southwest community of Glamorgan. Located at 20 Glenway Dr. SW, this vacant 55x124 R-C1 parcel offers a clean slate for a custom single-family home in a mature inner-city neighbourhood. With the previous home already removed, the site is ready for a buyer or builder to begin planning their next project.The property is currently zoned R-C1, allowing for a single detached dwelling. Buyers interested in exploring additional development possibilities are encouraged to speak directly with the City of Calgary regarding potential land-use changes, permitted uses and approval requirements.Glamorgan is a well-established community known for its mature streets, green spaces and convenient southwest location. Enjoy access to a City-designated off-leash area, community parks and recreation facilities, nearby schools and neighbourhood shopping. The location also provides easy access to Mount Royal University, Westhills and Signal Hill shopping, North Glenmore Park and the Glenmore Reservoir pathway system, with convenient connections to Glenmore Trail and Sarcee Trail.Whether you’re a builder searching for your next project or looking for the right site to create a custom home, this vacant Glamorgan parcel offers a great opportunity to build from the ground up in one of Calgary’s established southwest communities. (id:52784)
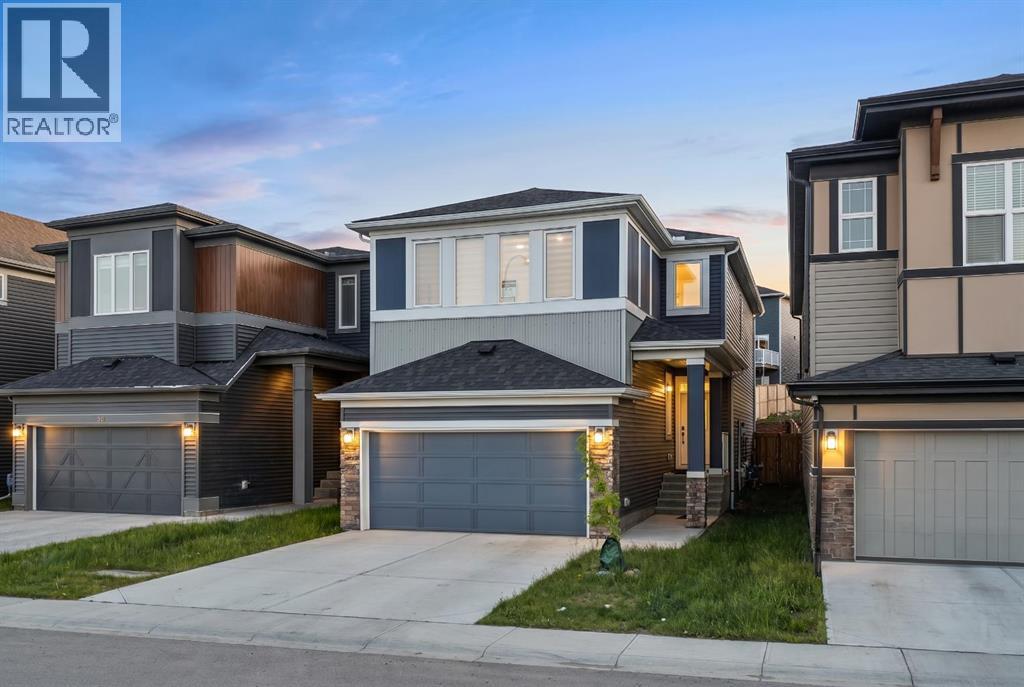
39 Herron Rise NE
Calgary, Alberta
Welcome to this beautifully upgraded 4-bedroom, 3-bathroom home in the sought-after community of Livingston NE, offering 2,172 sqft of well-designed living space.The main floor features a rare full bedroom and full bathroom, 9-ft ceilings, and a bright open layout. The upgraded kitchen with chimney hood fan flows into the living area, highlighted by a stunning tiled fireplace feature wall.Upstairs offers spacious bedrooms, a versatile family/entertainment area, and a primary suite with an upgraded 5-piece ensuite.Enjoy a side entrance to the 9-ft basement, ideal for future development, and a prime location facing a playground.A perfect blend of style, space, and functionality—don’t miss this opportunity! (id:52784)
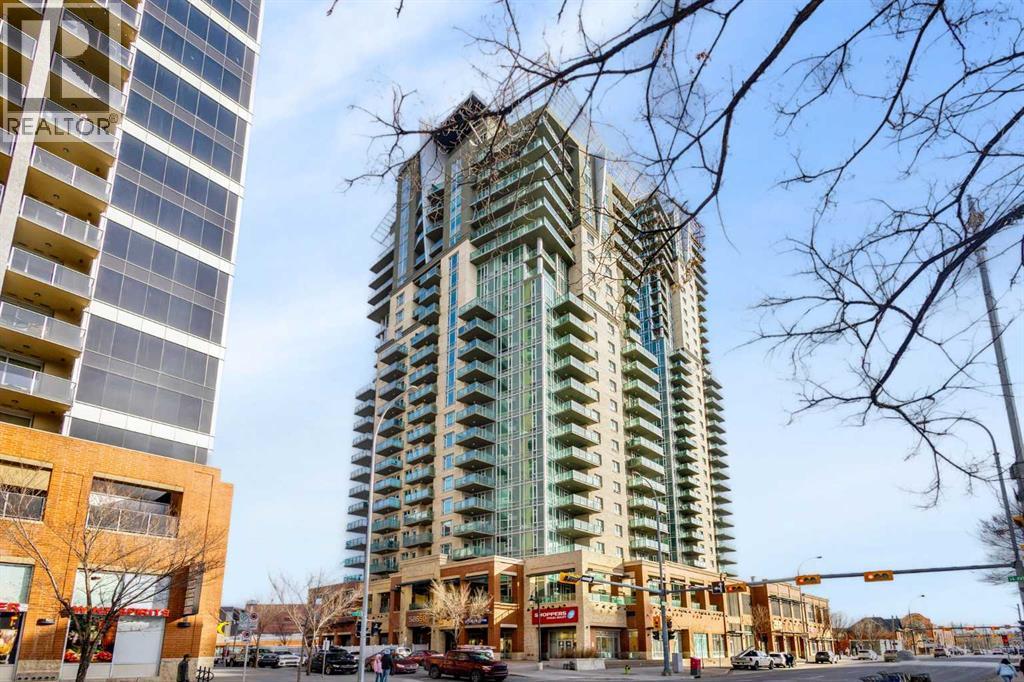
610, 1410 1 Street SE
Calgary, Alberta
Convenient downtown living with exceptional Southwest exposure! This bright corner unit features a wraparound balcony offering beautiful city views, along with a natural gas BBQ hookup—perfect for outdoor enjoyment. This well-designed 2-bedroom, 2 full bathroom condo includes a spacious primary bedroom with a 4-piece ensuite. in-unit laundry, one locker room, and one titled underground parking stall. The functional layout is complemented by full appliances and is in true move-in ready condition. The unit has been freshly painted, professionally cleaned, and well-maintained, reflecting the owner’s care and attention. Ideally located within walking distance to downtown, Talisman Centre, Stampede Park, Saddledome, C-Train, Bow River pathways, shopping, and the vibrant Uptown 17 Ave. The Sasso complex continues to enhance its amenities, adding even more value to this already desirable location. Immediate possession available. Easy to show—Call for more information. (id:52784)