

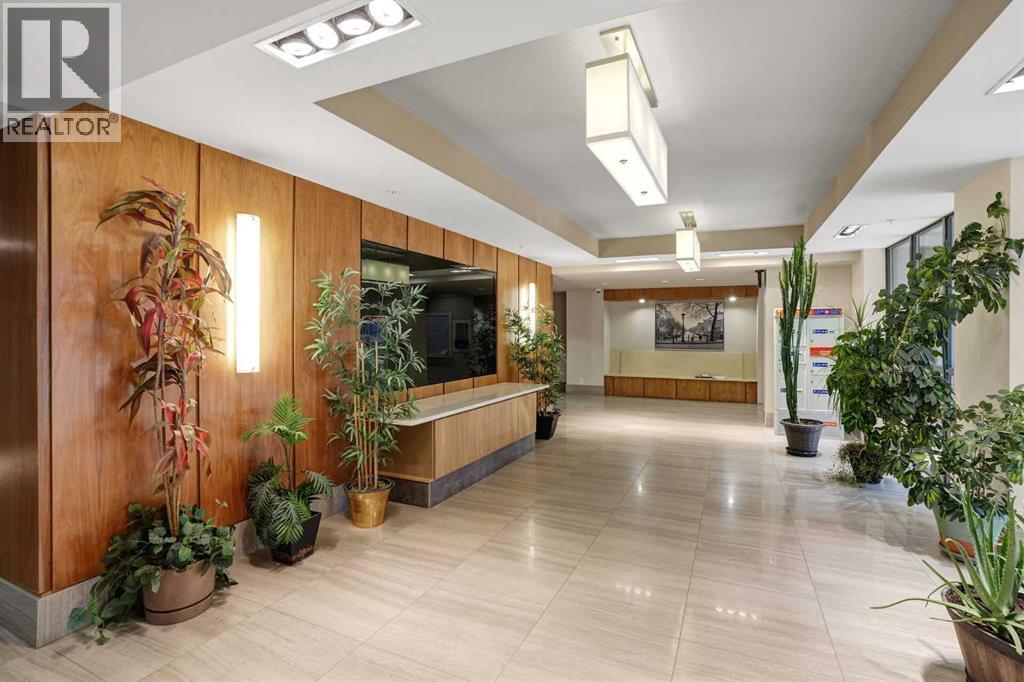
106, 10 Shawnee Hill SW
Calgary, Alberta
Welcome to this beautifully maintained southwest corner residence offering 904 sq. ft. of thoughtfully designed living space, featuring 2 bedrooms, 2 bathrooms, and a versatile den. Located on the main floor of the prestigious Highbury Towers, this home provides the convenience of elevator-free access while showcasing upscale finishes throughout.Flooded with natural light from expansive floor-to-ceiling windows, the open concept layout is enhanced by rich hardwood flooring, central air conditioning, and seamless indoor-outdoor living. The chef-inspired kitchen is appointed with premium Fisher & Paykel stainless steel appliances, including a 5-burner gas range, double-drawer dishwasher, quartz countertops, abundant cabinetry, and an undermount sink.The spacious living area opens onto a covered southwest-facing patio overlooking green space, creating the perfect place to enjoy your morning coffee or relax at the end of the day. The primary suite comfortably accommodates a king-sized bed and features a generous walk-in closet and an elegant spa-inspired ensuite. A second spacious bedroom, stylish full bathroom, and a flexible front den complete the interior.Additional highlights include two titled underground parking stalls and a good size storage room. Pet-friendly building where cats are welcome, although dogs are not permitted. Perfectly situated just steps from Fish Creek-Lacombe LRT Station, you’ll enjoy a quick commute to downtown along with easy access to parks, tennis courts, schools, restaurants, shops, and everyday amenities. (id:52784)
or rent

1866 45 Street NW
Calgary, Alberta
Beautiful Cafe and Frozen Yogurt business for sale in the vibrant area of Bowness. This is a turnkey business ready to take over. Fully set-up operational business with all necessary equipment, freezers, soft serve yogurt machines, coffee machine, refrigerators... all needed for new owner with option to expand the product range. It is not a franchise. The shop's inviting interior features ample natural light and cozy decoration creating a warm and welcoming atmosphere. The monthly rent is $2,859 (includes op. costs and all utilities except electricity ).The lease has approximately 4 years remaining, plus an option to renew , providing long term stability. This is a great opportunity to have your own business ready from day one. Please do not visit the location or contact staff without prior authorization. All inquiries and showings must go through the Listing Agent. (id:52784)
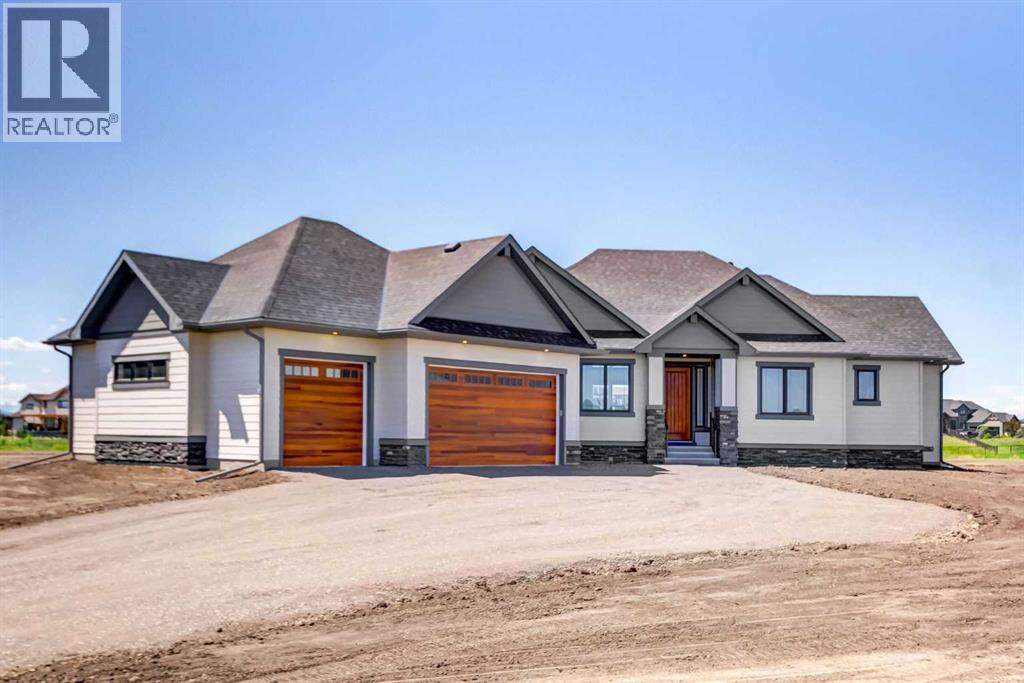
819 Green Haven Close
Okotoks, Alberta
New build! Located on a quiet cul-de-sac in the desirable Green Haven community. This exceptional custom bungalow offers estate-style living on a private 0.80-acre lot backing on to a walking path and pond. Just 5 minutes from Costco, shopping, golf, and everyday amenities. With west-facing exposure and beautiful mountain views, this home combines space, privacy, and convenience in one of Okotoks’ most sought-after neighborhoods. Inside, the bright open-concept main floor features 9-foot ceilings, a stunning 13-foot vaulted living room ceiling, oversized windows, hardwood flooring, and a cozy gas fireplace. The chef-inspired kitchen includes an oversized island with built-in storage, a walk-through butler’s pantry with pull-out drawers, 42” Sub-Zero refrigerator, and Miele dishwasher. A 4-panel sliding door opens to the covered, maintenance-free Trex deck, creating seamless indoor-outdoor living with rough-in wiring for future patio heaters and a gas line for BBQ. The main floor offers a luxurious primary bedroom retreat with a spa-inspired ensuite featuring heated floors and an oversized tiled shower. A second bedroom and an additional full 4-piece bathroom complete the sleeping quarters, providing comfort and flexibility for family or guests. A well-appointed laundry room with sink and a powder room off the mudroom add everyday convenience and functionality. The fully finished basement offers 8’3” ceilings, two oversized bedrooms, a full bathroom with separate water closet, and rough-ins for future laundry.Additional features include:•Heated triple-car garage (30'x30')•Air conditioning•Central vacuum rough-in•Water softener•Functional mudroom•Premium finishes throughout•Carpet-free interiorLuxury, space, and modern comfort in the heart of Green Haven. (id:52784)
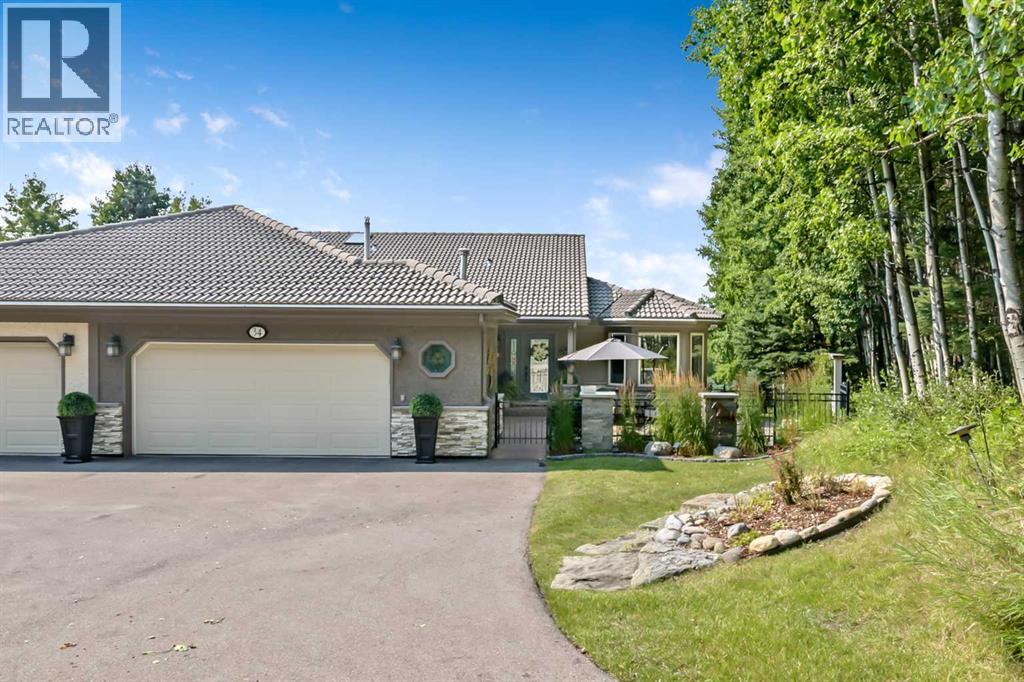
34 Sunrise Way
Priddis Greens, Alberta
Welcome to this professionally renovated villa bungalow in prestigious Priddis Greens, where walking paths, cross-country skiing, and a strong sense of community are right at your doorstep. This exceptional Augusta model is perfectly positioned above the coveted Priddis Greens Golf & Country Club, offering an unmatched blend of luxury, comfort, privacy, and natural beauty. A forest of trembling aspens and white spruce creates a tranquil and private setting, while the southwest-facing backyard captures breathtaking panoramic views of the Rocky Mountains and rolling foothills. Inside, the open-concept design and soaring vaulted ceilings make an immediate impression. A timeless neutral palette complements the natural surroundings, while oak hardwood and tile flooring flow throughout the main level. The enlarged dining area provides an ideal setting for entertaining family and guests, while the chef-inspired kitchen combines elegance and functionality with custom Cabico cabinetry, a stunning 10-foot granite island, stainless steel built-in appliances, and consistent appliance and cabinet hardware throughout. The adjoining breakfast nook is the perfect place to enjoy your morning coffee while taking in the spectacular views, which continue seamlessly into the inviting living room. Step outside to the enlarged upper deck with low-maintenance decking and experience the peace and beauty of this remarkable setting. The luxurious primary retreat offers a spa-inspired ensuite complete with heated soapstone tile floors, a deep bubble tub, and a custom shower. A private main-floor den provides flexibility for a home office or potential third bedroom. The thoughtfully designed laundry room features a front-load washer and dryer, sink, extensive Cabico cabinetry, and utility closet, while a convenient powder room completes the main level. The fully finished walkout lower level is equally impressive, offering a spacious entertainment area with a gas fireplace, flexible additional s pace, a generous guest bedroom, and abundant storage. Outside, professionally landscaped grounds, maintenance-free decking, gas BBQ outlets on both the upper deck and lower patio, and a remote-controlled awning create exceptional indoor-outdoor living. Additional features include a low-maintenance stucco exterior, leaf guards on all eavestroughs, newer aluminum-clad triple panel windows, sprinkler system, meticulously maintained mechanical systems, and an oversized heated double garage with a dedicated golf cart stall. This remarkable property offers refined country living in one of Priddis Greens' most sought-after settings, surrounded by natural beauty and just steps from exceptional golf and outdoor recreation. (id:52784)
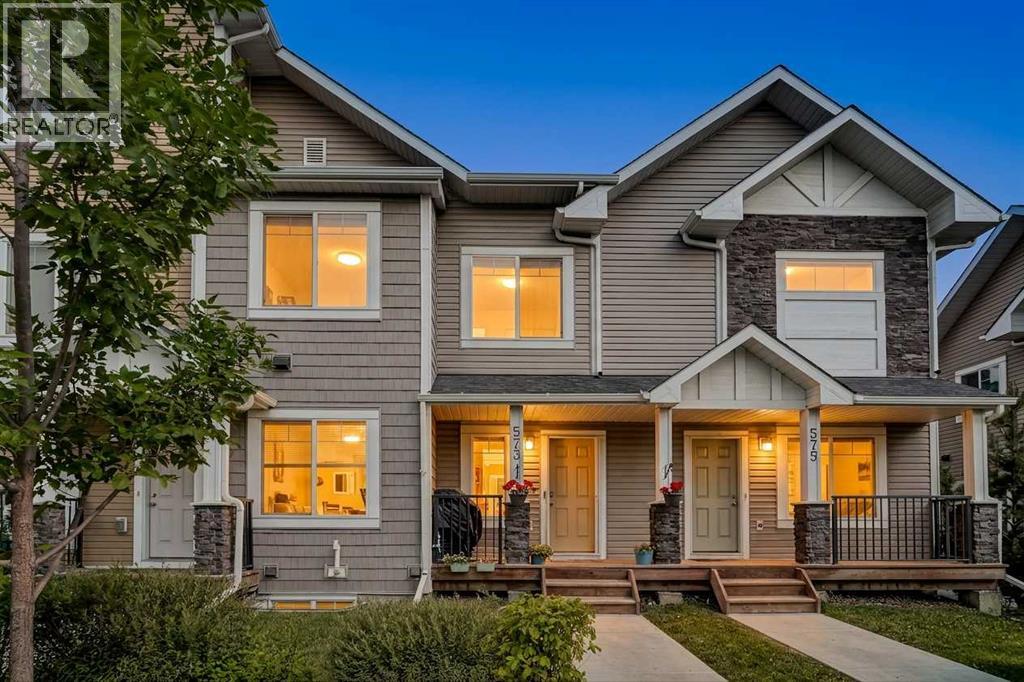
573 Canals Crossing SW
Airdrie, Alberta
Come see why no other townhome at the Canals can compete with this much value! with almost 1200sq of total developed OPEN FLOOR PLAN space, this 2021 townhome shows like NEW and has everything you are looking for. Perfect location in a WELL ESTABLISHED COMMUNITY, directly next to the Canals of SW Airdrie, with easy access to major roadways for expedited commutes; plus parks, schools, and green spaces nearby. Forget about outdated interiors, your new home has the exact fit and finish you have been waiting for: all stainless steel appliances, modern luxury vinyl plank, high ceilings, upgraded built in features, oversized ensuite closet on the primary, upstairs laundry, and more! Did we mention your very own attached single garage too? that is right, it is time you stop worrying about leaving your belongings in your vehicle or scraping snow off the windshield for half the year; your spacious garage has room for a full size vehicle (or truck) plus storage! Boasting 2 bedrooms and 2.5 bathrooms, plus a spacious basement ready for your family's next steps. This unit is the best value in the complex at the time of listing and shows in LIKE NEW CONDITION —all that is missing is you to move in. Call your Realtor and book a showing today! (id:52784)
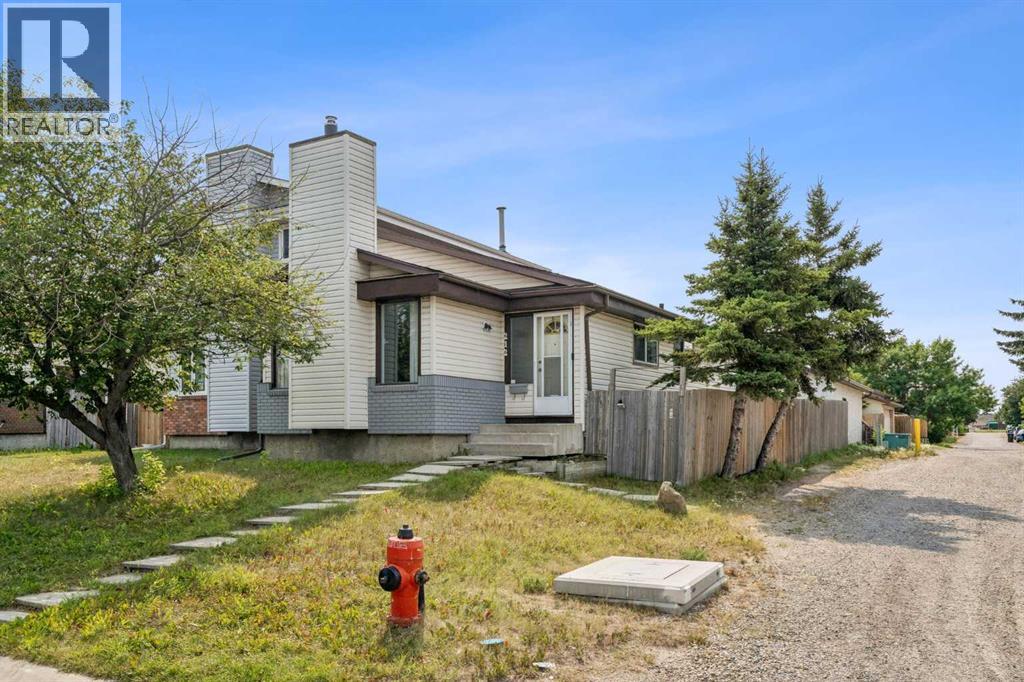
212 Whitman Place NE
Calgary, Alberta
Welcome to this well-located semi-detached home in Whitehorn with NO CONDO FEES! Situated on a corner lot, this home offers 3 bedrooms, 2 full bathrooms, a finished basement, sunroom, rear patio, and a single detached garage. The upper level features a spacious living room, kitchen, dining nook, and 2 bedrooms, including an oversized primary bedroom created by converting the original 3-bedroom layout. The finished basement offers a 3rd bedroom, full bathroom, recreation area, and bar—perfect for entertaining or family gatherings. Enjoy a prime location within walking distance to Whitehorn CTrain Station, Peter Lougheed Hospital, schools, parks, playgrounds, restaurants, grocery stores, Sunridge Mall, and numerous other amenities and services. Marlborough Mall and major roadways are also just a short drive away. A great opportunity for first-time buyers, families, or investors! (id:52784)
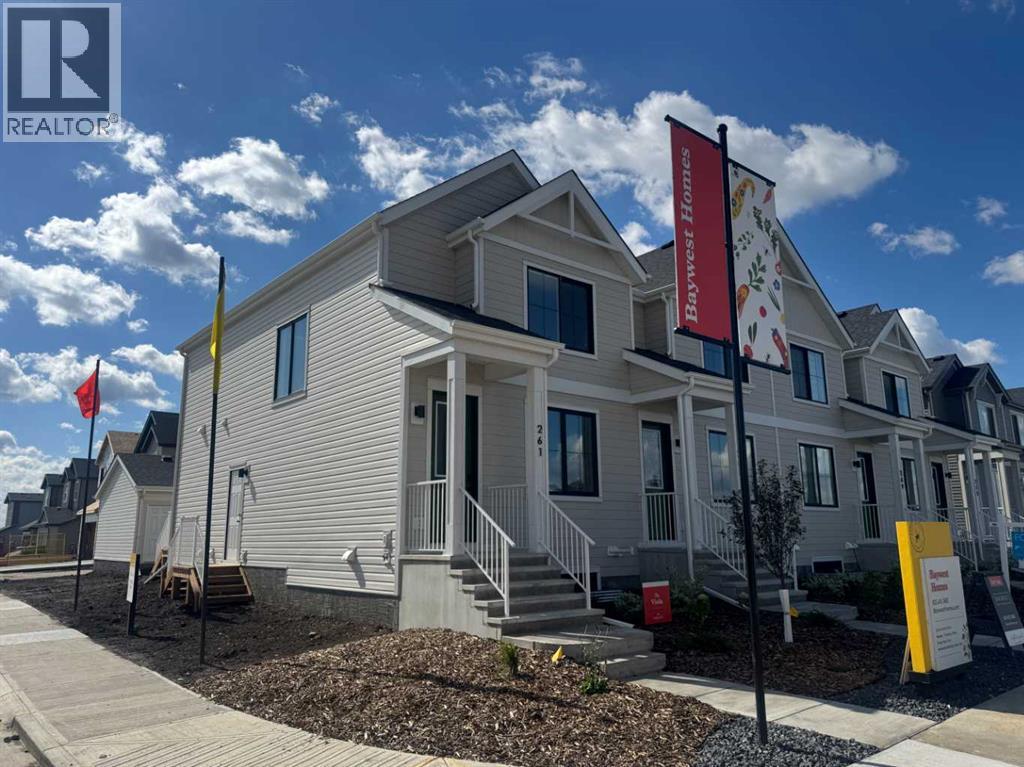
261 Heirloom Way SE
Calgary, Alberta
Welcome to this thoughtfully crafted farmhouse-style townhome in Rangeview, Calgary’s first garden-to-table community. Offering timeless curb appeal, modern functionality, and the freedom of no condo fees, this home combines comfort, style, and versatility in one exceptional package.Situated on a desirable corner lot, this home enjoys added natural light, enhanced curb appeal, and a greater sense of openness. From the moment you arrive, the charming farmhouse-inspired exterior with smartboard detailing, and professional front landscaping creates a warm and welcoming first impression.Inside, the bright and airy main floor showcases an open-concept layout designed for modern living. Large windows flood the home with natural light, highlighting the quality finishes and thoughtful design throughout. At the front of the home, the spacious living room offers an inviting place to relax, entertain, or gather with family and friends.At the heart of the main floor, the centrally located dining area creates a natural space for everyday meals and special occasions alike. At the rear of the home, the beautifully appointed kitchen is designed to impress, featuring full-height cabinetry, sleek countertops, modern hardware, and abundant prep space. A large rear-facing window fills the kitchen with light while providing views of the backyard, creating a bright and enjoyable space for cooking and entertaining.Just beyond the kitchen, the rear mudroom offers practical storage and convenient access to the backyard and detached garage. Whether you're bringing in groceries or heading out for the day, this functional space is designed to make everyday living easier.Upstairs, the spacious primary suite serves as a peaceful retreat, complete with a well-appointed ensuite featuring tasteful finishes and a walk-in shower. Two additional bedrooms provide flexibility for growing families, guests, or a dedicated home office, while upper-level laundry adds convenience to your daily routine. The home also features a side entrance, providing excellent flexibility for future development opportunities and added functionality. Built with energy-efficient triple-pane windows and equipped with central air conditioning, you'll enjoy year-round comfort through every season.But why Rangeview? More than just a neighbourhood, it’s a lifestyle centred around food, connection, and community. As Calgary’s first agri-urban community, Rangeview features community gardens, edible landscapes, seasonal markets, food festivals, and engaging workshops designed to bring neighbours together. Enjoy scenic parks, walkable streetscapes, and thoughtfully planned amenities that make everyday living feel extraordinary.This is your opportunity to own a beautifully designed townhome with no condo fees, central air conditioning, a side entrance, corner lot location, and the distinctive charm that makes Rangeview one of Calgary’s most exciting new communities. (id:52784)
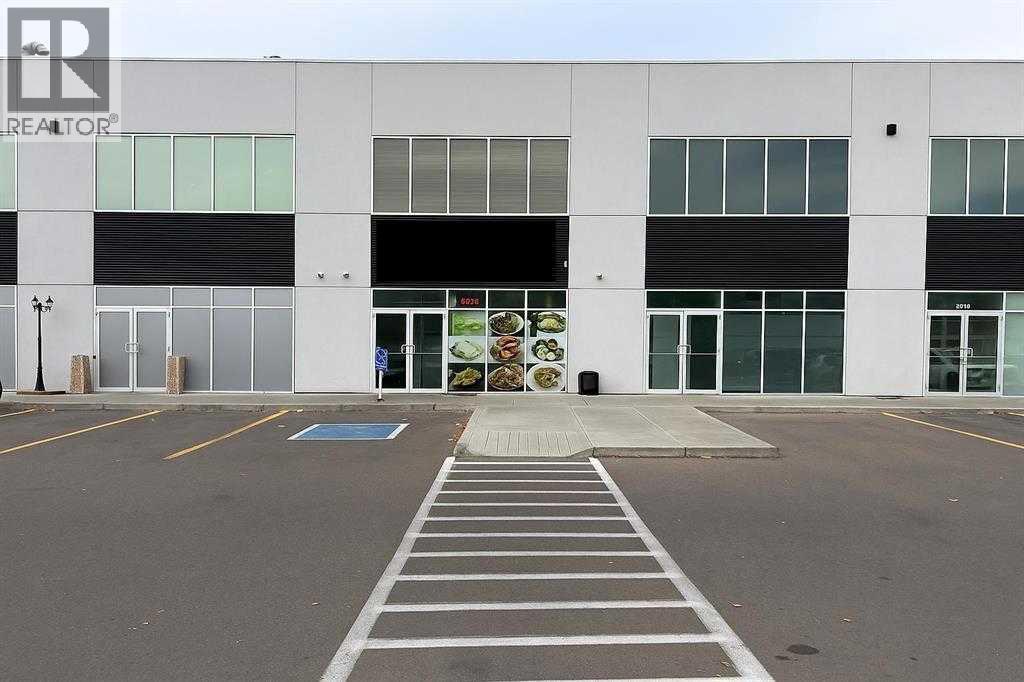
2134, 3730 108 Avenue NE
Calgary, Alberta
Excellent investment opportunity! This commercial bay is situated in a bustling, well-established plaza with high visibility and substantial traffic. The property includes a developed second floor. Both levels are currently leased to a reliable tenant, providing a secure, income-producing asset ideal for investors seeking stability and growth potential. (id:52784)
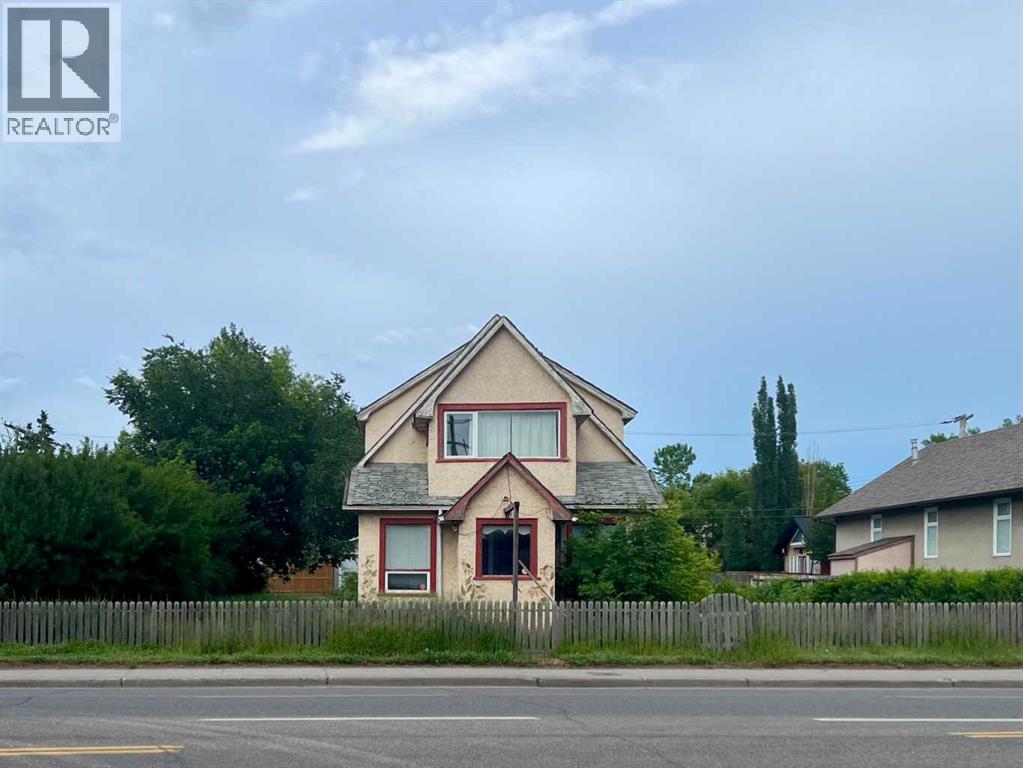
1312 Edmonton Trail NE
Calgary, Alberta
INNER-CITY DEVELOPMENT OPPORTUNITY – EDMONTON TRAIL NE. 0.25-acre commercial redevelopment site minutes from Downtown Calgary, Bridgeland and East Village. C-COR2 f1.0 h10 zoning provides opportunities for commercial and mixed-use development, subject to City approvals. Approximately 76' of frontage along Edmonton Trail and 145' depth. Existing house, detached garage and paved parking provide potential interim/holding use while planning future redevelopment. Phase I and Phase II environmental assessments available. Excellent access to 16 Avenue, Memorial Drive and Calgary's inner-city communities. Property is being offered primarily for land value. (id:52784)
190 Riviera View
Cochrane, Alberta
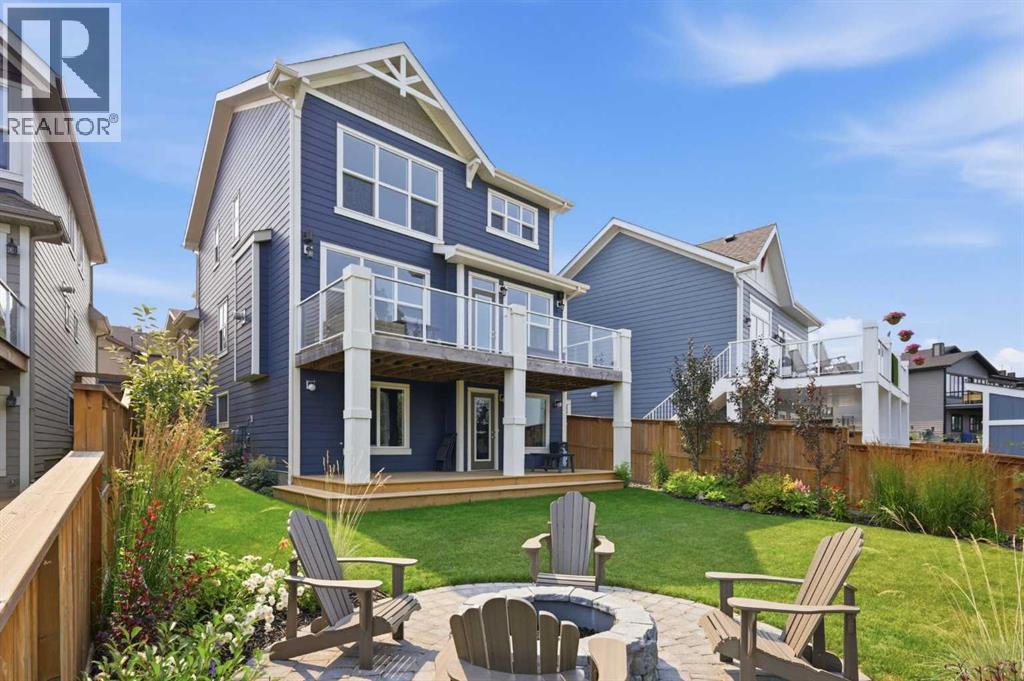
RIVERSIDE LIVING IN RIVIERA! This is a truly exceptional family home in Riviera, where refined comfort, beautiful surroundings, and an unbeatable location come together! Immaculately maintained and backing directly onto the Bow River, this impressive home offers a rare opportunity to enjoy peaceful riverside living while remaining conveniently connected to everything Cochrane and the surrounding area have to offer.Step inside to discover a warm and inviting main floor highlighted by beautiful, rich hardwood flooring that flows throughout the living spaces. The modern kitchen is designed for both everyday living and entertaining, featuring upgraded stainless steel appliances, ample cabinetry, generous counter space, and a functional layout that makes gathering with family and friends effortless. The adjacent living room creates the perfect place to unwind, with a cozy gas fireplace adding warmth and ambiance on cooler evenings.Upstairs, the thoughtful layout continues with three spacious bedrooms, two bathrooms, a convenient laundry room, and a large family room offering exceptional additional living space. The primary bedroom is a true retreat, complete with an impressive 5-piece ensuite designed to provide a relaxing escape at the end of the day.The walkout basement is unfinished, offering a blank canvas with tremendous potential to create additional bedrooms, a recreation area, home gym, office, or whatever best suits your family's needs.Outside, the lifestyle truly shines. Step onto the large deck and take in the beautifully landscaped, private backyard, complete with a firepit that sets the stage for memorable summer evenings, entertaining, and relaxing under the stars. With direct access to the natural beauty surrounding the Bow River, this is a backyard you'll love coming home to.An oversized double attached garage adds everyday convenience, while Riviera's location provides easy access to downtown Cochrane, Calgary, and the Rocky Mountains. Whether it's a night out in town, a commute to the city, or a spontaneous mountain adventure, everything is within easy reach.Beautifully presented, wonderfully located, and surrounded by nature, this is the Riviera lifestyle you've been waiting for! (id:52784)
2320 Juniper Road NW
Calgary, Alberta
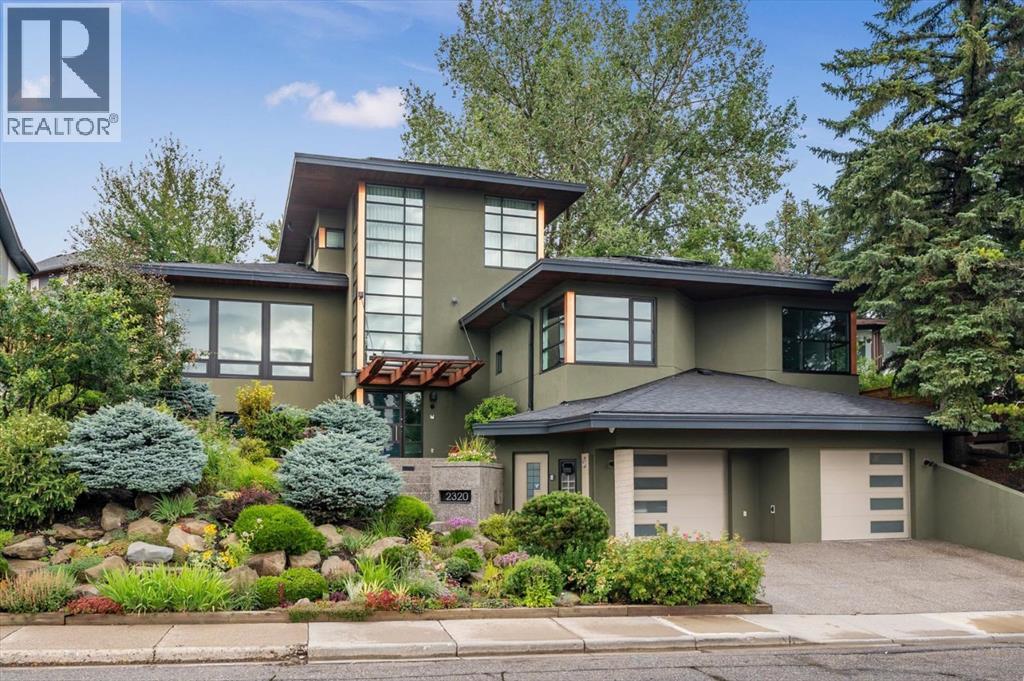
Presenting an iconic Calgary home with over 6600 sqf of developed space, undeniable curb appeal, lush landscaping, solar, and irrigated grounds. The entrance, inspired by Frank Lloyd Wright's Fallingwater, features a two-storey design and expansive windows flooding the space with light. The main living area and lower levels, connected to a triple garage, can be accessed from this point. Ascending the stairs, arrive in the striking foyer that flows down the spacious hallway to the entertaining focal point of this home – or find access to the children’s wing of the home. The chef's kitchen, adorned with a honed marble counter and a butcher block prep area, is equipped with premium appliances including a 6-burner Bertazzoni Gas Range, Sub-Zero Refrigerator and Wine Cooler, Miele built-in Ovens and Dishwasher, and a Scholtes espresso maker. Ample storage is provided by Empire cabinets, and the kitchen also features a showcase art wall hosting the security system and automatic blinds with Control4 Home Automation. The dining room and family room, equipped with a Bang & Olufsen media center, offer views and abundant natural light. The Rosenthal House provided the inspiration for the sweeping curved staircase with solid maple floors; flanked by windows along the atrium. The floor to ceiling windows and multiple skylights affords a feeling of continuity between the indoor and outdoor living space. Masterful design for entertaining centred around the majestic wood burning fireplace. The owners retreat, atop the staircase, offers vaulted ceilings and stunning sunset views to the West. The multi level ensuite features Italian tile embellishments in the steam shower, an oversized vanity, bidet, and a personal health area with a freestanding air jetted tub. The walk-in closet is designed like a boutique with cedar lined cabinetry. The fully customized Home Theatre provides a cinematic experience with MartinLogan audio and Runco visual systems, motorized seats, custom illustratio ns, and Control4 access. The terraced back yard is reminiscent of Japanese gardens with a rewly refinished Batu patio and integrated water feature. Mature trees and lush foliage create an oasis for outdoor living with an attached greenhouse/sunroom, and a dog run . The kids wing offers two corner bedrooms, a bright bathroom, and a rumpus room in a separate enclave, perfect for guests as well. The lower level features a secondary primary suite - great for an office or nanny/guest suite, heated floors, storage rooms, a fitness area, and an oversized laundry room with a sewing workshop. The triple heated garage has coated floors, a plumbed dog wash, and additional storage. The home showcases exceptional curb appeal with aggregate walkways, wood and copper accents. A true must-see that exemplifies luxury living. (id:52784)
2106, 700 Willowbrook Road NW
Airdrie, Alberta
WELCOME to this beautiful apartment in community of Willowbrook . Such a nice QUIET part of the building - Away from all the hustle and bustle with great neighbours. Shopping, transit, Schools, parks and Playgrounds and your fave morning walk along Nose Creek. Very quiet condo with easy access to Airdrie’s main roads. Step into the expansive floorplan, flooded with natural WEST (evening) light that highlights the open living and dining areas. The large kitchen has bright white cabinets, ample counter space, a generous eating bar with room for three, and a well sized pantry to store all your culinary essentials. Relax on your private balcony, surrounded by the beauty of mature trees that create a serene, picturesque setting—perfect for morning coffee or evening unwinding. The Primary bedroom is a true sanctuary, offering a HUGE walk-in closet, two EXTRA closets and direct access to a handy 4-piece ensuite, ideal for recharging after a long day. The second bedroom, located on the opposite side of the unit ensures ultimate privacy for guests or family. A second 4-piece bathroom and a spacious laundry/storage room add to the unit’s functionality and thoughtful design. Enjoy the convenience and peace of mind of your titled underground parking stall—say goodbye to snow-covered cars in winter! This home has been lovingly maintained, including the installation of a new boiler just seven years ago. Better check it out today! (id:52784)
3305, 450 Kincora Glen Road NW
Calgary, Alberta
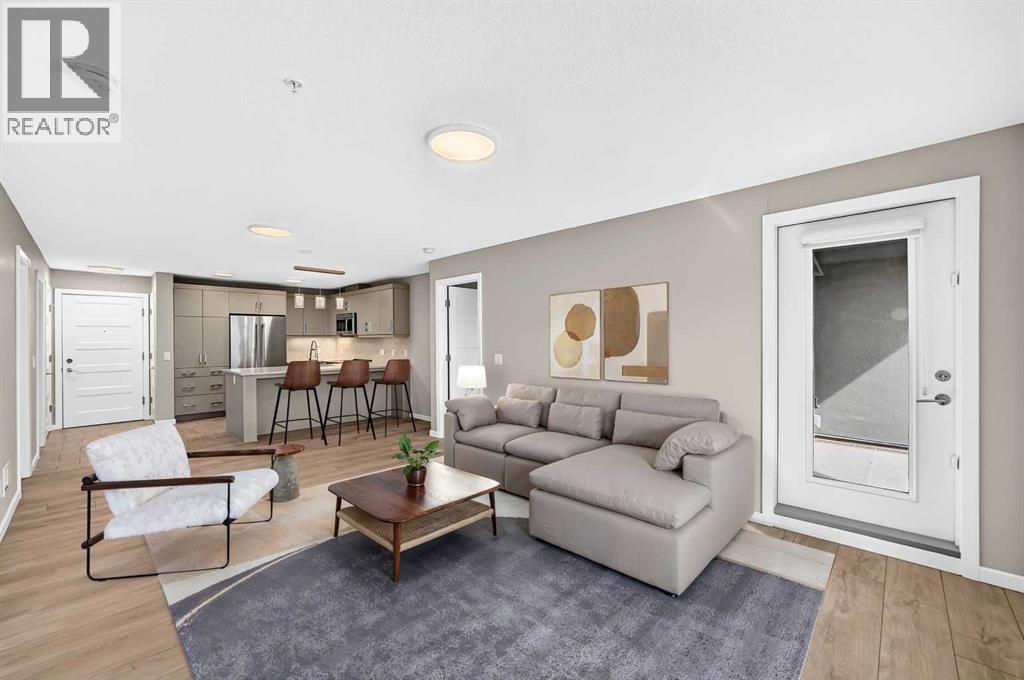
This beautiful 2-bedroom, 2-bathroom plus Den condo is being offered for sale for the first time by the original owners and is ready for you to move in. This unit features a great layout and offers a primary bedroom with a private 4-piece bathroom and your own walk-in closet. The second bedroom also has a walk-in closet and a spacious 3-piece washroom. The kitchen offers stainless steel" KitchenAid" appliances, lots of storage and ample counter space with an eating breakfast bar. The cozy and spacious living room offers a great space to relax and the balcony comes ready with a natural gas line for your BBQ. There is heated underground parking and storage. The complex features beautiful grounds, park benches, lots of trees, and lots of visitor parking. This 18+building is exceptionally well cared for and has easy access to amenities and walking paths. Some photos have been virtually staged for illustration purposes. (id:52784)
63 Sunset Park
Cochrane, Alberta
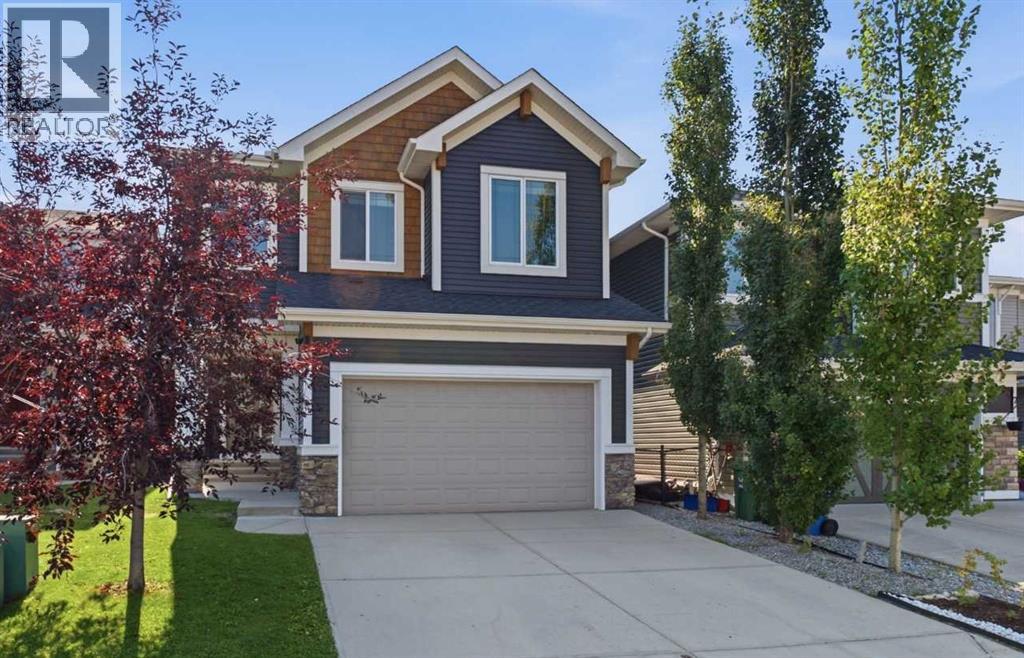
Welcome to this stunning, air conditioned 3-bedroom family home in the highly sought-after community of Sunset Ridge in Cochrane, where breathtaking mountain views, thoughtful design and everyday comfort come together beautifully. Step inside to an inviting open-concept main floor featuring gleaming hardwood floors and soaring 9’ ceilings. The heart of the home is the impressive kitchen, complete with a huge center island, abundant cabinetry, granite countertops, upgraded stainless steel appliances and a generous walk-in pantry. It’s perfectly designed for everything from busy weekday mornings to entertaining family and friends. The expansive living room offers a cozy gas fireplace and plenty of space to relax, while the dining area overlooks the beautifully landscaped, southeast-facing backyard. Step out onto your stunning 24' x 13' deck and enjoy coffee in the morning sun with mountain views! A convenient 2-piece powder room and spacious mudroom with ample storage for coats, shoes and backpacks complete the main level. Upstairs, a bright central family room provides an ideal gathering space, with three windows flooding the area with natural light. The luxurious primary retreat overlooks the backyard and also captures those majestic mountain views. A large walk-in closet leads to the spectacular 5-piece spa-inspired ensuite, featuring a corner soaker tub, oversized tiled shower and dual vanities. Two additional bedrooms, a stylish 4-piece bathroom and a large laundry room with sink provide plenty of space and convenience for the whole family. The walkout basement offers incredible future potential with 9’ ceilings and a bathroom rough-in, ready for your vision and personal touch. Outside, enjoy the fully landscaped backyard from the spacious, upgraded deck or lower patio—perfect for summer evenings and family gatherings. The fully insulated and drywalled double attached garage adds practicality and year-round convenience. The solar panels are a smart, sustainable u pgrade that adds long-term value, significant annual savings!. Ideally located close to schools, parks, playgrounds and shopping, this exceptional Sunset Ridge home offers the lifestyle you’ve been waiting for—with spectacular views to enjoy every day! Come experience the space, views and lifestyle for yourself—this one is ready to welcome you home! (id:52784)
1834 42 Street SE
Calgary, Alberta
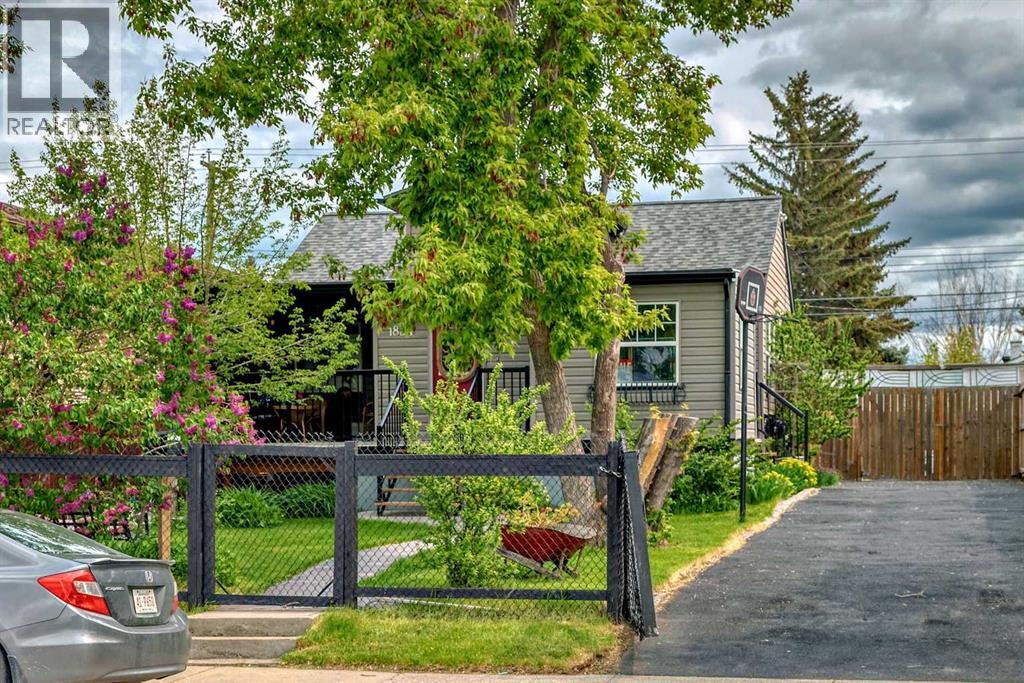
Timeless character bungalow with loft. Perfect for first time buyers, empty nesters, investors, or builders. Premium lot. Illegal suite down. Close to teeming International Avenue. Convenient to transit, shops and everyday amenities. Double heated garage plus front drive for extra parking. Enjoy the private rear yard. (id:52784)
767 Whitehill Way NE
Calgary, Alberta
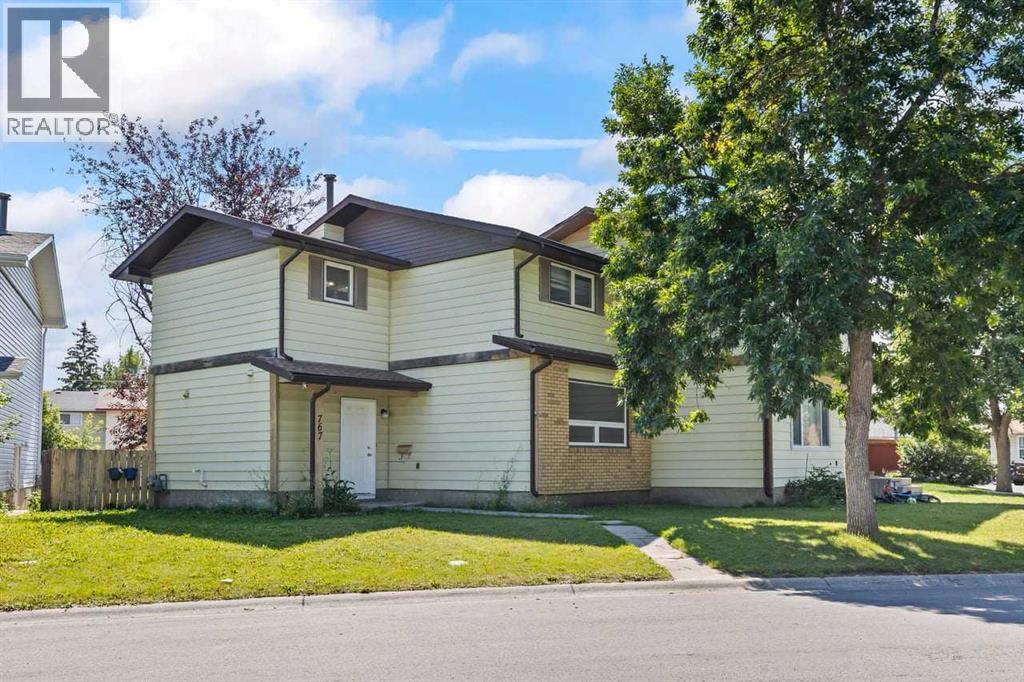
Welcome to 767 Whitehill Way NE, a well-cared-for, freshly painted two storey home in Whitehorn with 3 bedrooms, 2.5 bathrooms, a fully finished basement, and no condo fees. The current owners have kept this home in great shape since the day they bought it, and it shows.The main floor is bright and practical, with a comfortable living room, an updated kitchen with a full appliance package, laminate flooring, and a handy half bath. Upstairs are three good-sized bedrooms and a full bathroom. The finished basement is where this home really surprises you: two separate rec rooms give you flexible space for a family room, home office, gym, or guest space, and either one could be converted into a bedroom down the road (with City approval) if you need it. You'll also find a 4PC washroom and a wet bar downstairs, ready for movie nights and game days.Outside, the sunny southeast-backing yard is a great spot for kids, pets, or summer barbecues. The backyard fence will be replaced with brand new fencing before possession day, so you move in with that job already done. Off the paved back lane there's a gravel pad with parking for three vehicles, with plenty of room to build an oversized double garage later if that's on your list.The location is hard to beat. Minutes to the Whitehorn C-Train station, schools, and playgrounds, with Sunridge Mall, Superstore, and everyday shopping just minutes away. Commuting is easy too, with quick access to 16th Avenue, 32nd Avenue, McKnight Blvd, and Stoney Trail Solid home, unbeatable convenience, and a price point that works for first-time buyers and investors alike. Book your showing today, because homes in this pocket don't sit long. (id:52784)
304241 278 Avenue W
Millarville, Alberta
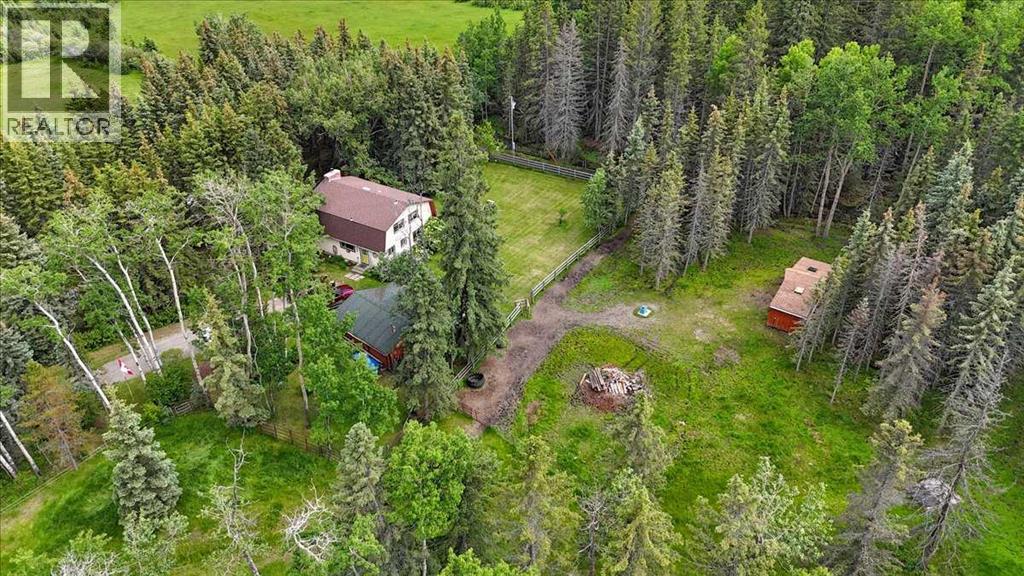
Welcome to your slice of paradise! Nestled on 7.7 acres of ready to use pasture, located in the rolling Foothills, this 3 bedroom, 2.5 bath home is ready for it’s next owners. 30 Minutes to Calgary or Okotoks, located amongst treed seclusion, you can truly unwind hereStep inside to a warm and inviting main floor where you'll find a spacious den (suitable for use as a bedroom), a full 4-piece bathroom, convenient main floor laundry, and plenty of storage. The functional kitchen features a pantry and flows seamlessly into the dining area, making it ideal for everyday living or entertaining. The impressive living room is filled with natural light from large windows and is anchored by a beautiful brick wood-burning fireplace. Vaulted ceilings and the open-to-above design create an airy, spacious feel while maintaining the cozy character of a country cabin.Upstairs, the loft-style bonus room overlooks the living room below and offers endless possibilities as a home office, library, studio, or sitting room where you can take in the surrounding views. The spacious primary retreat includes a generous walk-in closet and an oversized 4-piece ensuite, creating a peaceful space to unwind at the end of the day.The fully finished basement adds even more living space with a large recreation room, an additional bedroom complete with its own walk-in closet, a full 4-piece bathroom, and abundant utility and storage space—perfect for guests, teenagers, or extended family.Large windows throughout the home fill every level with natural light, meaning you'll rarely need to turn on a light during the day. Outside, you’ll find the ready-for-horses barn, with an automatic watering trough, a dedicated tack room (or she shed, or man cave!), and the 2 car garage. This property is fully fenced and ready for horses, with a fenced path for the horses to get from the back pasture to the front. The home has had regular furnace and tankless hot water checkups, and the 2018 septic mound has been regularly pumped out with the documentation to show for it. Whether you're relaxing on the porch with your morning coffee, curling up by the fire after a day outdoors, or watching wildlife wander through the trees, this property offers the peaceful country lifestyle you've been dreaming of. (id:52784)
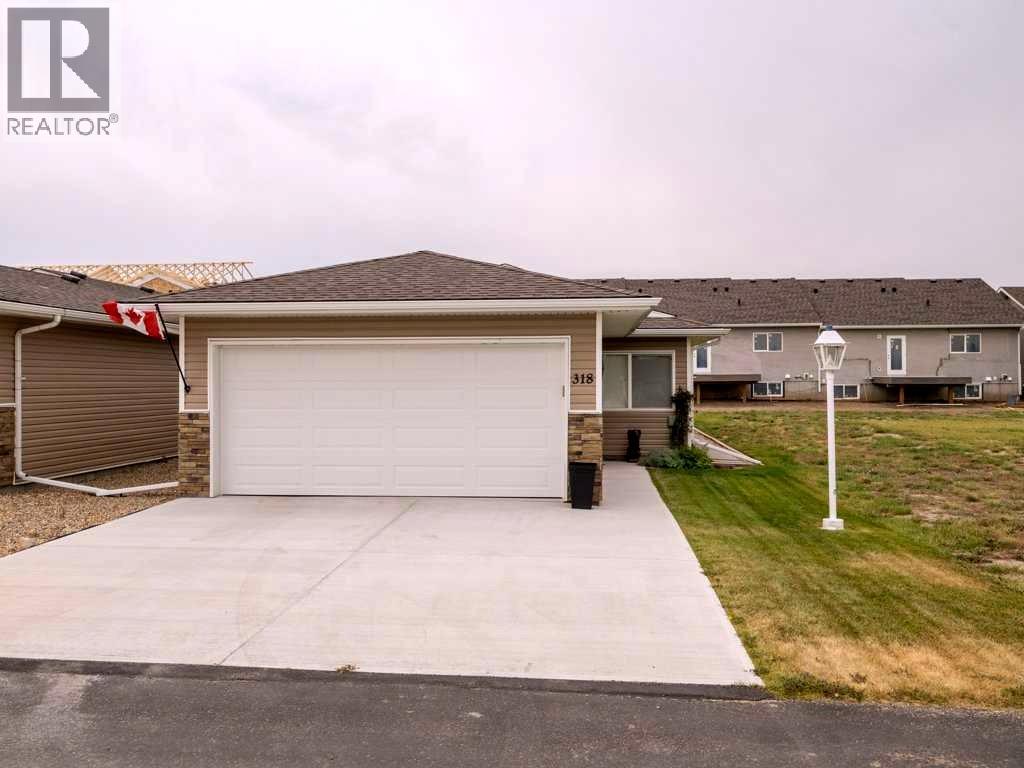
318 Whispering Way
Vulcan, Alberta
Welcome to Whispering Creek — a quiet and welcoming 55+ bare land condo community in the charming town of Vulcan! Offering low condo fees and the convenience of lawn care and snow removal, this is the perfect opportunity to enjoy a low-maintenance lifestyle without sacrificing the comfort and privacy of a detached home.Built in 2022, this beautifully maintained stair-free home offers a thoughtful and functional layout, complete with fresh interior paint, durable luxury vinyl plank flooring throughout and a double attached garage.A bright front flex room provides the versatility to create a home office, den or comfortable guest bedroom. The open-concept kitchen offers plenty of crisp white cabinetry and features a newly added island, creating additional workspace and a welcoming spot for casual dining or visiting with friends.The living room opens onto a sunny, south-facing concrete patio — the perfect place to enjoy your morning coffee, entertain friends or fire up the BBQ on a summer evening.The spacious primary bedroom features a walk-in closet with built-in organizers and a private 4-piece ensuite with a walk-in shower. A second full bathroom is ideal for guests, while the dedicated utility room provides convenient laundry space and additional storage.Whispering Creek is a community designed to maintain its attractive, open feel, with no fences permitted. Golf enthusiasts will love having the beautiful local golf course right in the community, with golf carts permitted for travelling to and from the course — making it easy to enjoy the relaxed lifestyle this neighbourhood has to offer.Vulcan offers all the charm and quiet pace of a small town while providing many of the conveniences of a larger community, including a hospital, shopping, restaurants and essential services. Ideally located approximately one hour from both Calgary and Lethbridge, this welcoming community offers an exceptional lifestyle in a peaceful setting.Come discover easy living, a strong sense of community and everything Whispering Creek and Vulcan have to offer! (id:52784)
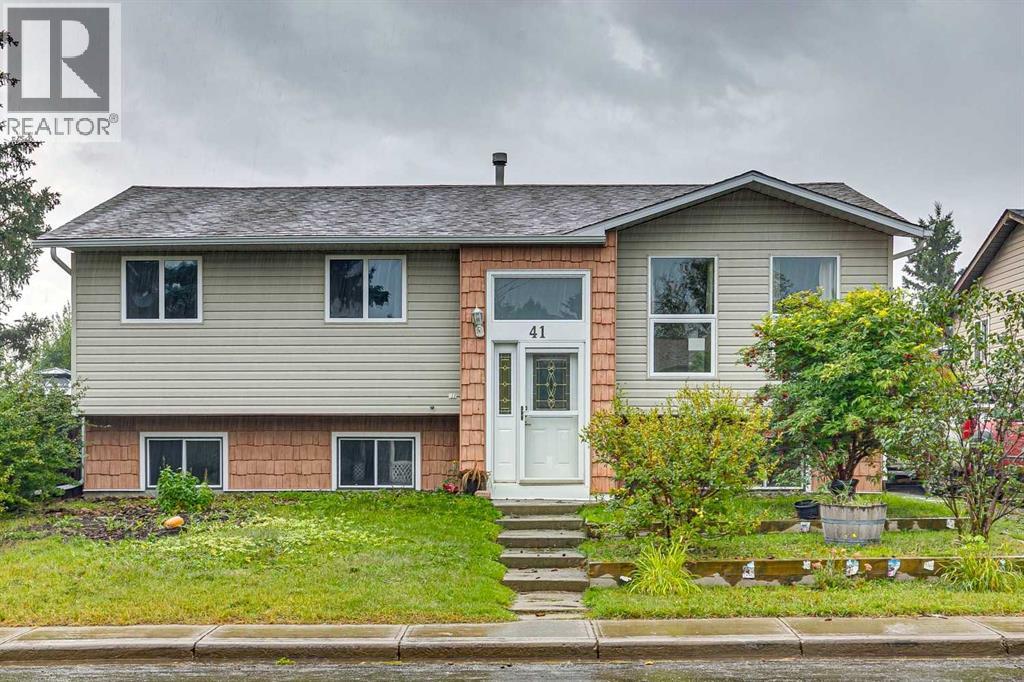
41 Brentwood Drive
Strathmore, Alberta
Backing directly onto a PARK AND PATHWAYS and just steps from a school, this spacious Strathmore home presents an EXCEPTIONAL OPPORTUNITY for buyers looking for SPACE, LOCATION AND THE POTENTIAL TO ADD SIGNIFICANT VALUE. Enjoy green space right outside your backyard, walking and biking pathways, and TOBOGGANING DURING THE WINTER MONTHS.Featuring 5 BEDROOMS AND 3 BATHROOMS, the functional two-level layout offers plenty of room for a growing family, extended family or anyone looking for additional living space. At the heart of the home is an OVERSIZED KITCHEN with a large island, abundant cabinetry and plenty of room for gathering and entertaining. A UNIQUE SUMMER KITCHEN adds even more versatility, while the DOUBLE DETACHED GARAGE provides valuable parking, storage and workspace.With the SPACE, LAYOUT AND LOCATION already in place, this is a RARE OPPORTUNITY to make strategic updates, create a home that reflects your own style and BUILD EQUITY along the way. Parks, pathways, a school and year-round recreation are all just steps away — an opportunity with this much potential is well worth a look. (id:52784)
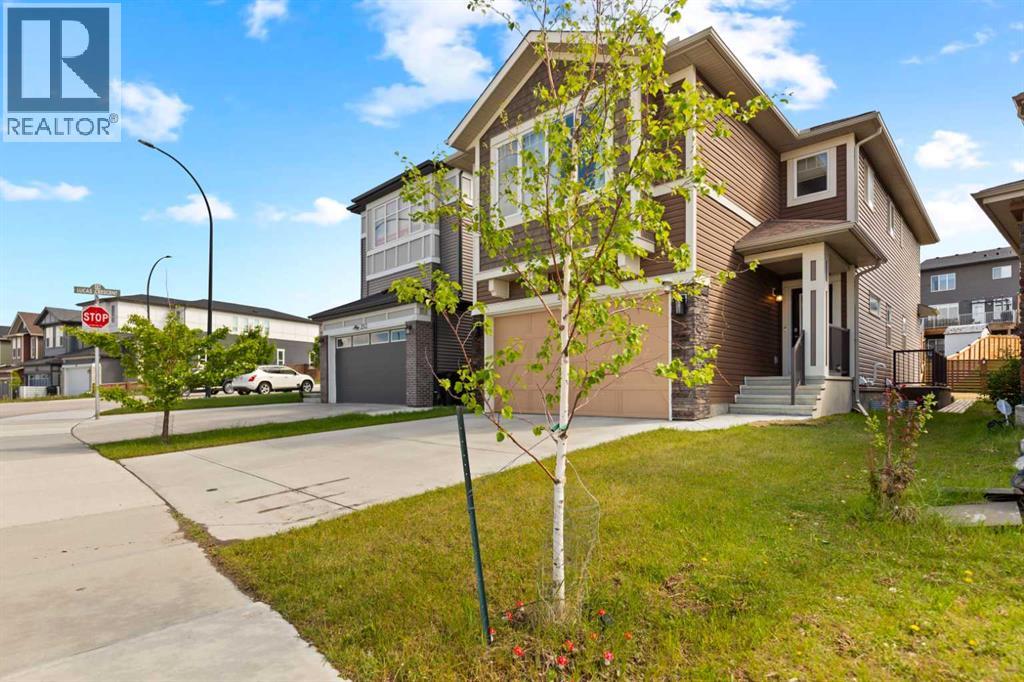
249 Lucas Crescent NW
Calgary, Alberta
Move-in ready! This is another golden opportunity to own a beautiful home with a highly desirable walk-up basement on a conventional lot in the sought-after community of Livingston NW. With strong demand for walk-up and walkout basements, this property is truly a rare find. Thoughtfully upgraded throughout, the home features ceiling-height kitchen cabinetry, a gas stove, quartz countertops in the kitchen and all bathrooms, and a spacious pantry for all your storage needs. The bright and open concept living and dining areas are filled with natural light from the large windows and patio door, which lead to a deck overlooking the surroundings. Upstairs, you'll find three generous bedrooms plus a large bonus room that offers beautiful views, making it the perfect space for family gatherings, a home office, or a media room. On clear nights, enjoy the breathtaking spectacle of the Northern Lights from the comfort of your own Bonus Room. The well designed floor plan provides both comfort and functionality for growing families and visiting guests alike. A conventional lot with a walk-up basement at this price point is becoming increasingly difficult to find. Combining exceptional value, desirable upgrades, and an outstanding location, this home is one you won't want to miss. (id:52784)
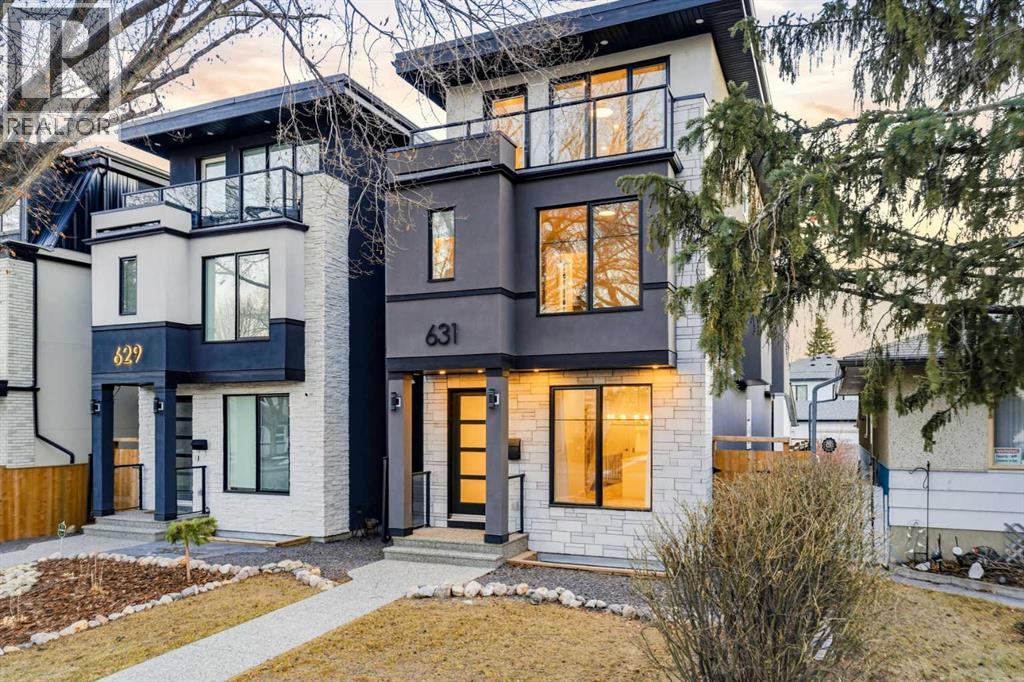
631 55 Avenue SW
Calgary, Alberta
Welcome to this stunning three-storey single-family residence located in the highly sought-after community of Windsor Park, one of Calgary’s most prestigious and centrally located neighbourhoods. Thoughtfully designed for modern professional families and multigenerational living, this exceptional home blends sophistication, comfort, and functionality. The main living levels feature four spacious bedrooms above grade, including two luxurious primary suites, each complete with beautifully appointed ensuite bathrooms—ideal for growing families or live-in guests. In total, the home offers five bedrooms, four full bathrooms, and one half bath, providing exceptional space and flexibility. The fully developed basement is an entertainer’s dream, showcasing a media and recreation area with a wet bar, perfect for a home theatre, games room, or family gathering space. A generously sized bedroom and full bathroom complete this level, making it ideal for guests or extended family. A rare and valuable feature, the private in-home elevator offers effortless access to all three floors—an ideal convenience for busy families and a perfect solution for senior family members or long-term aging in place. Step outside and enjoy two private balconies, offering peaceful outdoor retreats for morning coffee or evening relaxation. Located just minutes from Chinook Centre, residents enjoy unparalleled access to premier shopping, dining, and everyday conveniences. Windsor Park is surrounded by an eclectic mix of modern and rustic restaurants, cafes, and bars, and offers seamless connectivity with McLeod Trail, Glenmore Trail, and major transit routes, making commuting anywhere in the city effortless. This is a rare opportunity to own a luxury family home in one of Calgary’s most desirable inner-city communities—where elegance, accessibility, and lifestyle come together beautifully. (id:52784)
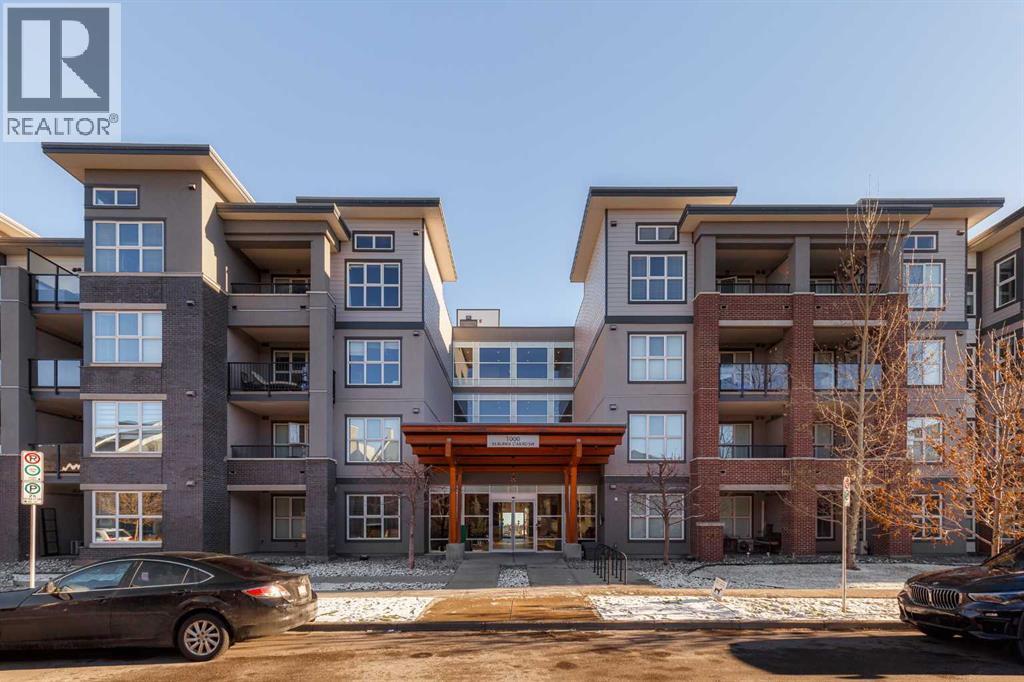
1119, 95 Burma Star Road
Calgary, Alberta
Welcome home to #1119 95 Burma Star Road SW! This contemporary main floor unit located in popular Currie Barracks, is just a five minute walk to Mount Royal University, and minutes away from nearby parks, restaurants and pubs. The upscale complex features a gorgeous front lobby with open beam ceilings, trendy art work and a large sitting area. The stylish unit is open and bright, and has an elegant modern kitchen open to the spacious living room that walks out onto your private covered patio with natural gas barbecue hook up. Contrasting high gloss white lacquered cabinet doors and the wood grain look cabinetry, bright marble back splash, quartz countertops, stainless steel appliances, and vinyl plank hardwood create an alluring aesthetic. The unit features a bedroom with a pleasingly spacious walk-through closet and ensuite, in-suite laundry, and air conditioning that ensures your comfort. The beautifully landscaped outdoor spaces, courtyard, titled underground parking stall, ample visitor parking, car wash bay, and bicycle storage complete this incredible opportunity. Located just a ten minute drive from downtown, Currie Barracks offers a two-fold lifestyle, including an easy drive or uber to the commercial core and the vibrant cultural and restaurant scene that inner city Calgary has to offer. It also offered the opportunity to enjoy the quiet, walkable neighbourhood, paths, parks, fenced dedicated dog park, and nearby pubs and restaurants. Don’t miss your chance to call this stunning condo your new home! (id:52784)
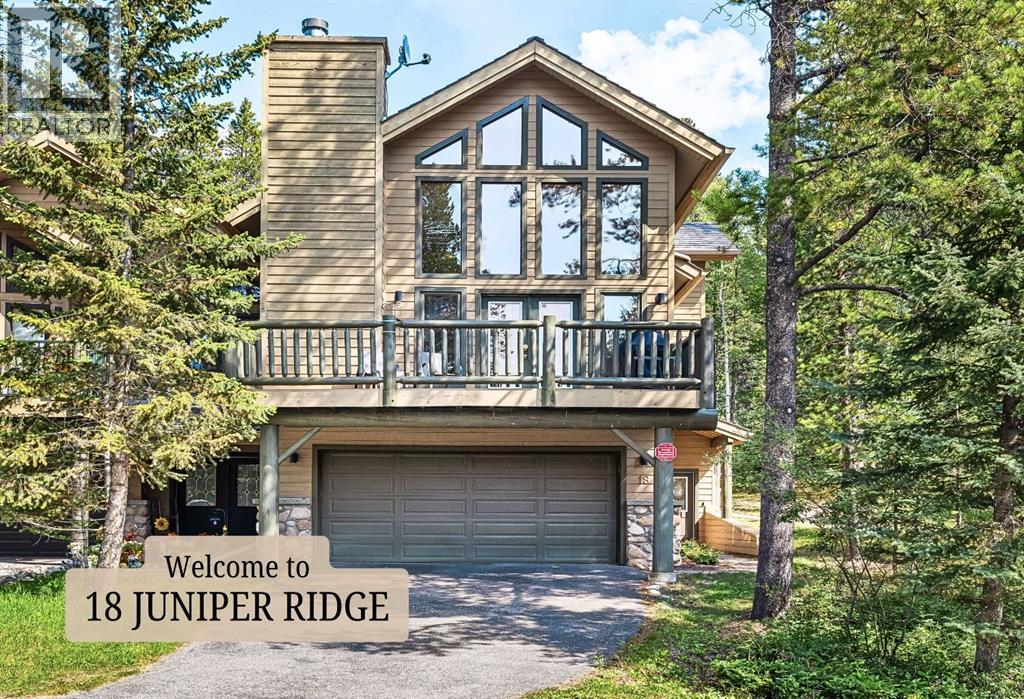
18 Juniper Ridge
Canmore, Alberta
Welcome to Canmore's most nature rich neighborhood, located in Silvertip Resort. Here you will find this exceptional three-level duplex offers more than 3,250 square feet of refined mountain living—quietly positioned along a semi-private road where the pace slows and nature sets the tone. A sense of stillness settles in, from the moment you arrive. Lush evergreens cradle the home, filtering sunlight and creating a natural sense of seclusion. The surrounding greenery invites slower mornings with coffee in hand, peaceful afternoons lost in a good book, and mystical evenings spent beneath a sky full of stars.Step inside, and the home reveals itself with intention. The main living level feels expansive yet grounded—an open-concept design that flows effortlessly around a central kitchen adorned with granite countertops, an ideal gathering place after a day exploring the mountains. Soaring, south-facing windows stretch upward, flooding the space with golden light while framing breathtaking Rocky Mountain vistas that evolve beautifully with each passing hour and season. With four spacious bedrooms and three well-appointed bathrooms, the home easily accommodates family life and weekend guests alike. The top-floor primary suite is a sanctuary of its own—elevated, private, and thoughtfully designed for rest and retreat. A charming laundry chute adds a touch of everyday ease, while just beyond, a versatile lofted space awaits your imagination—perfect as a home office, yoga studio, reading loft, or creative escape. Function meets lifestyle with a generous driveway and double-car garage, offering ample space for vehicles, outdoor gear, and all the essentials of mountain living. Just moments away, enjoy world-class golf at Silvertip Golf Course, future amenities at the planned village centre, and the rejuvenating experience of Everwild Nordic Spa just down the hill. Behind the scenes, the home reflects meticulous care and thoughtful upgrades: (ask your Agent for attache d list). New high-efficiency Trane furnace (2017)New in-slab hot water tank (2024)New PEX water lines (2023)Electronic air cleaner (2017)Durable 50-year composite roof (2011)Quiet. Private. Sun-drenched. Surrounded by nature. This is Silvertip living at its most elevated—a seamless blend of mountain serenity, timeless design, and enduring comfort. Book your private viewing today and experience it for yourself. (id:52784)
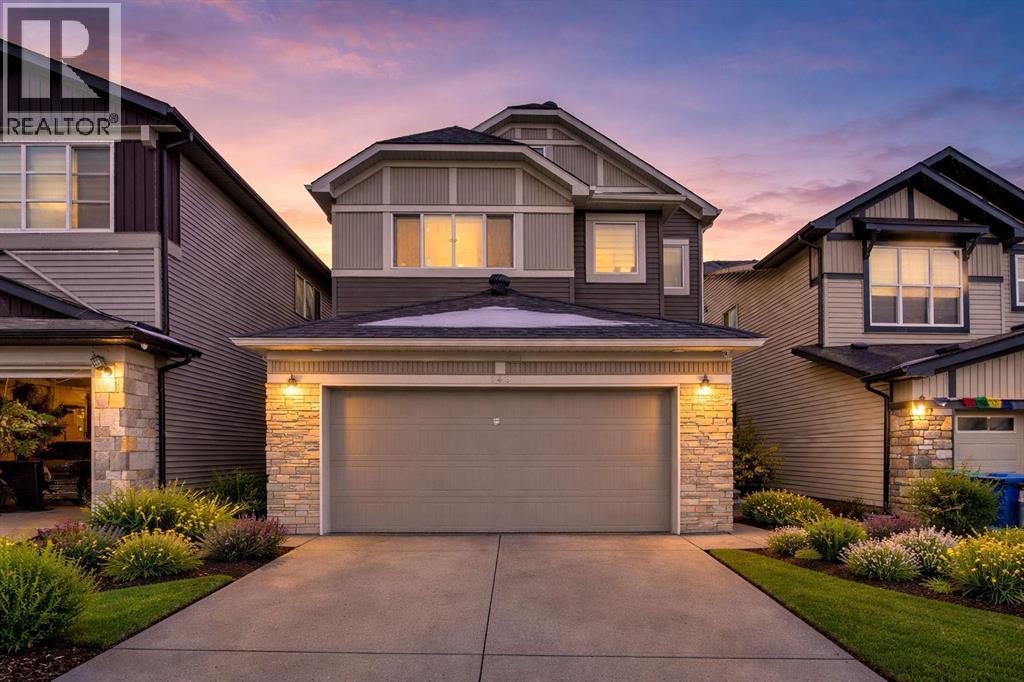
148 Savanna Close NE
Calgary, Alberta
PRIDE OF OWNERSHIP IS EVIDENT in this impressive and fully upgraded 2.5-storey home, offering an exceptional combination of space, functionality, and modern comfort. Featuring 8 bedrooms, 4.5 bathrooms, a front attached garage, and a fully developed basement with a 2-bedroom illegal suite and separate entrance, this home is ideal for a large or extended family.The main floor welcomes you with 9-foot ceilings, modern flooring, stylish lighting, and a built-in speaker system. A main-floor bedroom provides an excellent option for seniors, guests, or a home office. The spacious living room features a cozy fireplace and patio doors leading to the backyard deck. The beautifully upgraded kitchen offers granite countertops, upgraded cabinetry, stainless steel appliances, and a dedicated SPICE KITCHEN, providing an ideal space for cooking while helping contain strong aromas and keeping the main kitchen fresh and inviting.The first upper level features a spacious primary bedroom with a luxurious 5-piece ensuite, three additional bedrooms, a 4-piece main bathroom, a bonus room, and convenient upper-floor laundry.The top half-storey is a true highlight, offering an additional bedroom, a full bathroom, and a large recreation room—an excellent space for entertaining, relaxing, or creating a dedicated family area.The fully developed basement adds even more versatility with a 2-bedroom illegal suite, separate entrance, kitchen, and full 4-piece bathroom, providing excellent potential for extended family or additional living space.Ideally situated close to schools, transit, parks, playgrounds, shopping, and major transportation routes, this home offers the perfect blend of comfort, convenience, and functionality.A rare opportunity to own a spacious, extensively upgraded home with exceptional potential. Be the first to view—book your showing today with your favourite REALTOR®! Don't miss out! (id:52784)