

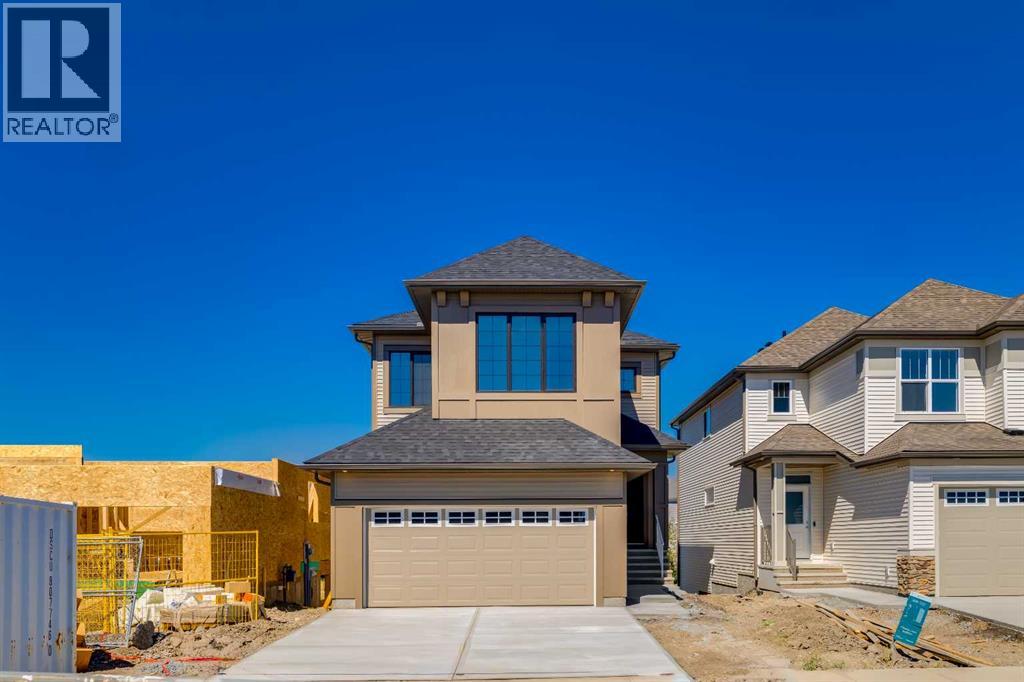
310 Montrose Crescent SE
High River, Alberta
Welcome to the Sullivan, a thoughtfully designed home in the sought-after community of Montrose in High River, backing onto the canal with a walk-out basement and incredible potential for future development. This is the kind of location that immediately sets a home apart, offering peaceful views, added privacy, and a stronger connection to outdoor living right from your own backyard. The main floor is designed with everyday function in mind, featuring an open-concept layout that keeps the kitchen, dining, and living areas connected. At the rear of the home, the living and dining rooms feature wall-to-wall windows that fill the space with extraordinary natural light while capturing beautiful views of the canal. The upgraded gourmet kitchen is a true highlight, complete with full-height cabinetry, two sets of pot and pan drawers, open shelving on both sides of the chimney hood fan, tile to the ceiling, upgraded backsplash, matte black hardware, and a KitchenAid appliance package including a built-in wall oven, microwave, 5-burner gas cooktop, French door fridge, and dishwasher. A generously oversized walk-in pantry adds exceptional storage, while the smart mudroom with walk-in closet helps keep busy households organized. Upstairs, the layout continues to impress with a private family room that creates a comfortable second living space, a convenient upper laundry room, and a winged bedroom design that provides separation and privacy. The owner’s suite offers a relaxing retreat with a vaulted ceiling, walk-in closet, and 5-piece ensuite, while the additional bedrooms are well positioned for family, guests, or home office needs. The walk-out basement adds tremendous value and flexibility, with future development potential for additional living space, recreation, guest accommodations, or whatever your lifestyle calls for. Outside, the spacious rear wooden deck with BBQ gas line is already completed, which is a rare and valuable find on a spec home. It makes it easy to enj oy summer evenings, canal views, and true indoor-outdoor living from day one. Montrose is one of High River’s most desirable communities, known for its pathways, ponds, green spaces, playgrounds, and relaxed small-town feel. High River offers the charm of a welcoming community with everyday conveniences, local shops, recreation facilities, schools, parks, and easy access back to Calgary when needed. A canal-backing walk-out lot in Montrose is a rare opportunity—this one is worth a closer look. (id:52784)
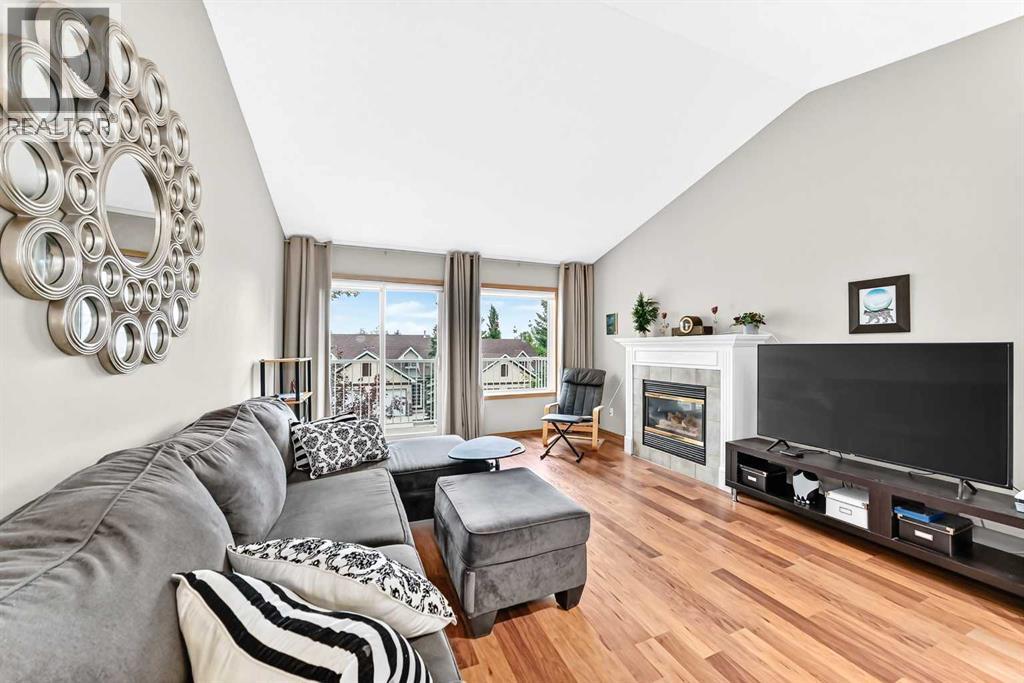
22 Somervale Point SW
Calgary, Alberta
Bright, spacious walkout bungalow living meets exceptional walkability in this 18+ Somerset complex, where everyday amenities and recreation are close at hand. Vaulted ceilings enhance the airy feel of the open main level, while durable flooring carries throughout for easy upkeep and a cohesive finish. Gather around the gas fireplace in the inviting bright living room, then open the patio sliders to the upper balcony for peaceful morning coffee or casual summer barbecues. Centred within the open layout, the dining area makes conversation and entertaining flow naturally between the living space and kitchen. Prepare meals in a bright, neutral kitchen appointed with abundant cabinetry, a pantry for extra storage and a large centre island with breakfast bar seating for quick meals or casual visits. At the end of the day, retreat to a generous primary bedroom where 2 oversized windows frame leafy views and dual walk-through closets connect directly to the private 4-piece ensuite. A 2nd separate bedroom or den adapts beautifully to working from home, hobbies or quiet reading, while a powder room and convenient main floor laundry round out this level. Downstairs, the finished walkout dramatically expands the usable living space with a huge recreation room ready for movie nights, games, fitness equipment or multiple activity zones. Patio sliders lead directly outside, bringing natural light into the lower level and making the patio an easy extension of the recreation space. Overnight guests can settle into the 3nd bedroom with its oversized window, complemented by a 3-piece bathroom and ample storage nearby. An insulated and drywalled attached garage adds everyday practicality, while central air conditioning, a high-efficiency furnace and water softener contribute to year-round comfort. Leave the car at home and take advantage of a highly walkable location near Somerset Park, the Somerset–Bridlewood CTrain station, shopping, restaurants and the Shawnessy YMCA. Fish Creek Pr ovincial Park, Sikome Lake, Spruce Meadows and Sirocco Golf Course are also within easy reach, giving you plenty of options when you want to spend the day outdoors. With a flexible walkout design, main floor primary suite and excellent access to daily conveniences, this bungalow brings comfort and practicality together in a location that makes getting around simple. (id:52784)
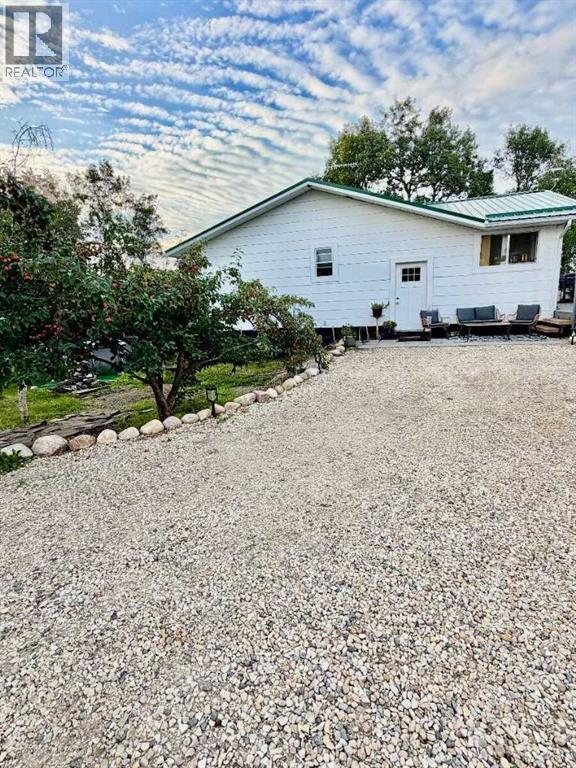
723009 Range Road 30
Rural Grande Prairie No. 1, Alberta
For more information, please click the "More Information" button. 94 ACRES OF PRIVATE RIVERFRONT-25 MINUTES TO GRANDE PRAIRIE. Rare opportunity to own 94 acres along the Smoky River, just 25 minutes from Grande Prairie and only 5 minutes from Bezanson School. A unique property offering space, privacy, recreation and serious potential for a home based business,tradesperson,entrepeneur, hobby farmer or outdoor enthusiast. The property features approximately 15 acres usable farm land, wth the balance providing privacy, bush and access towards the river. Enjoy your own private setting with lilacs, Saskatoons, raspberry patch, garden space and 15-acre hay field. The river and surrounding bush create an incredible setting for wildlife viewing, exploring and outdoor recreation-and very appealing property for hunters and outdoorsmen. The 3300 sq.ft. finished commercial style shop is a major highlight. It includes a 3 bedroom 1200 sq.ft. upper level apartment. Plus additional bathroom and water downstairs. An excellent set up for a business, shop, equipment storage, rental potential, or space for family and guests. The farmhouse is approximately 1400 sq.ft. finished up and down with an updated kitchen, some newer windows, and doors, tin roof, central air conditioning, and a 12 gpm well. Culligan water system included. Whether you are looking for a private acreage close to Grande Prairie, room for your family and animals, a place to operate your business, or a recreational property with riverfront and bush, this property offers opportunities that are hard to find close to the city. (id:52784)
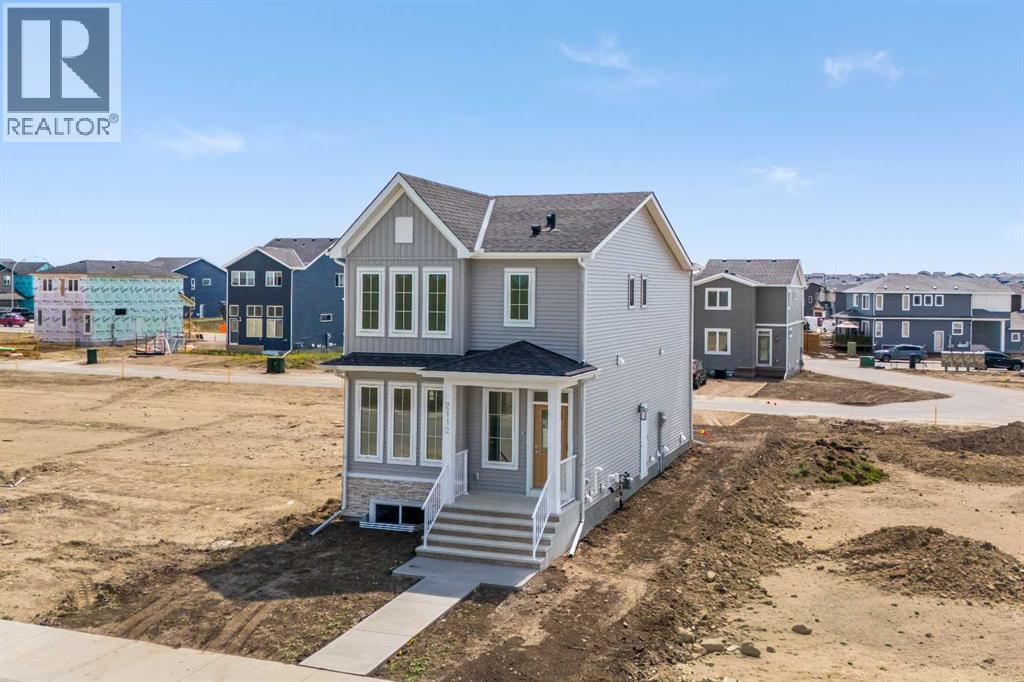
2112 152 Avenue NW
Calgary, Alberta
Welcome to the Mira by Broadview Homes, a brand-new detached home offering 1,580 square feet of well-planned living space in Moraine, one of northwest Calgary’s growing new communities. With 4 bedrooms, 3 full bathrooms, a main-floor bedroom, separate side entrance, upper bonus room, and rear parking pad, this home offers the flexibility today’s families, first-time buyers, and multi-generational households are looking for.The main floor is bright, open, and designed around everyday living. At the centre of the home, the kitchen features a large island, plenty of cabinetry, and a spacious pantry, all overlooking the dining area and great room. Whether you’re hosting friends or keeping an eye on the kids while making dinner, the open layout keeps everything connected.A main-floor bedroom paired with a full bathroom featuring a walk-in shower is a standout feature, creating a comfortable option for overnight guests, extended family, or a private home office. At the rear of the home, a functional mudroom provides additional storage and convenient access to the backyard and parking pad.Upstairs, the primary bedroom includes a walk-in closet and private ensuite with a walk-in shower. Two additional bedrooms, another full bathroom, centrally located laundry, and a spacious bonus room complete the upper level. The bonus room adds valuable extra living space for movie nights, a playroom, homework area, or simply somewhere to relax away from the main floor.Located in Moraine, formerly known as Ambleton, this growing northwest Calgary community is being designed around parks, playgrounds, pathways, and natural green spaces, with more than 7 kilometres of planned pathways creating plenty of opportunities to get outside. Convenient access to Stoney Trail and 14 Street NW makes it easy to connect throughout the city, while shopping, restaurants, schools, recreation, and everyday amenities in nearby Evanston and Creekside are within easy reach.With four bedrooms, three full bathrooms, flexible living spaces, a side entrance, and the benefits of buying brand new, the Mira offers a lot of home in a community that continues to grow around it. (id:52784)
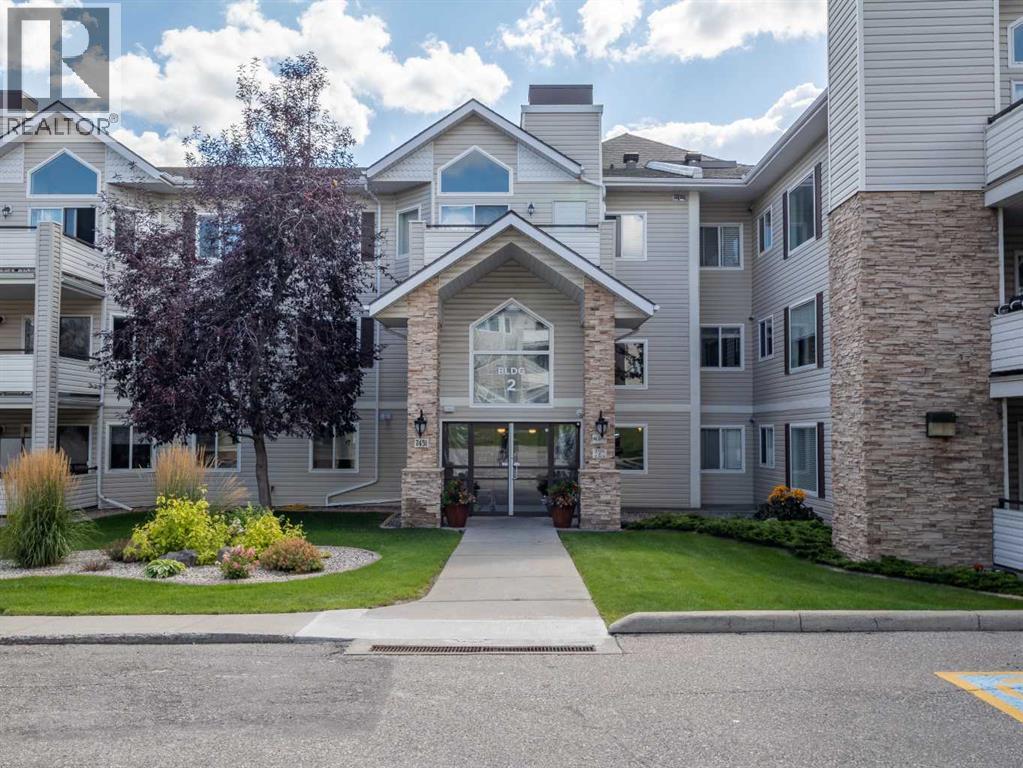
2108, 7451 Springbank Boulevard SW
Calgary, Alberta
Welcome home to this 2-bedroom, 2-bathroom home offering over 1,100 square feet of living space in an impeccably maintained complex. Ideally located close to premier shopping, lush parks, all levels of schools, and major commuter routes, with quick and easy access to the mountains for weekend getaways. The open-concept main living area features a warm focal fireplace and large sliding patio doors leading to an expansive private balcony, complete with an outdoor storage room and dedicated gas hookup for your BBQ. The kitchen offers generous prep counters, rich cabinetry, a convenient corner pantry, and an oversized breakfast bar that flows into the dining area. The well-designed split-bedroom layout provides excellent privacy, with a spacious master bedroom featuring a walk-through closet and a full ensuite with a jetted tub and separate shower.This exceptional property also includes secure titled underground parking, abundant visitor parking, a private parkade storage cage, and dedicated bicycle storage. Residents also enjoy access to a community recreation lounge. This is a cat-friendly building, with board approval required. A great opportunity offering comfort, space, and convenience in a fantastic location with easy access to everything you need. Call your favourite REALTOR® today for your private showing. Thanks for viewing! (id:52784)
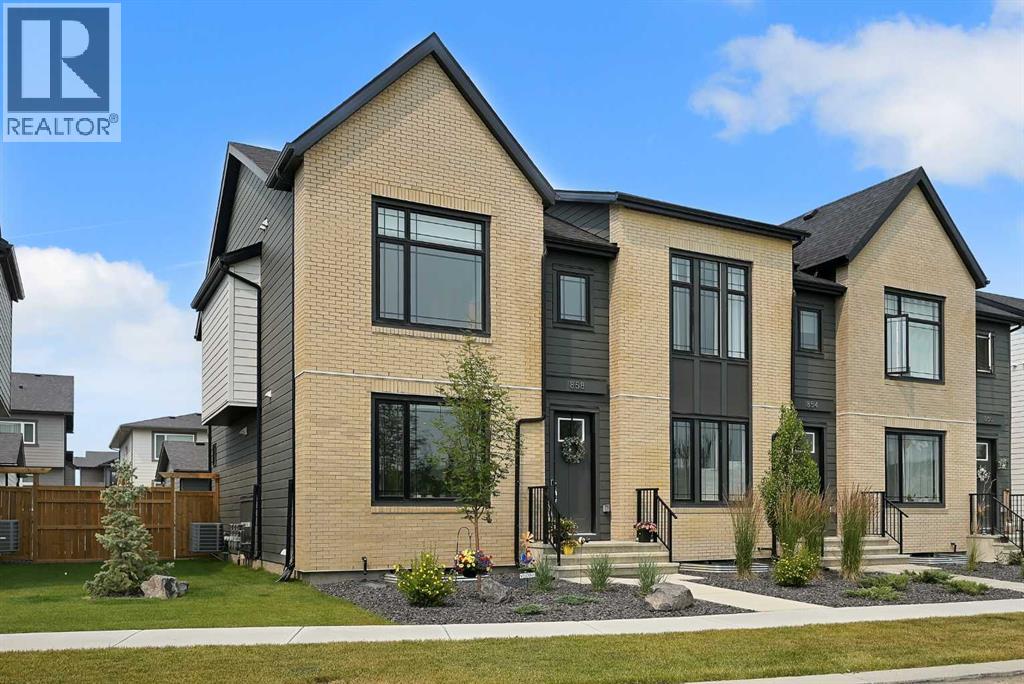
858 Harmony Parade
Rural Rocky View County, Alberta
Stunning custom end unit townhome, No condo fees, located in the community of Harmony. The area features a beach club, pathways, playgrounds, dog parks, Mickelson National Golf Club & much more only a short drive to Calgary. This luxury townhome is loaded with so many upgrades which include: air conditioning, gas line for bbq, large patio for entertaining, double garage that is fully insulated/drywalled & epoxy flooring, Luxury vinyl plank flooring throughout, quartz throughout, 10' ceiling in primary bedroom, wrought iron railings, top of the line stainless steel appliances, gas fireplace, custom extended Credenza in dining area, over 2500 sq ft of developed living space, total of 3 + 1 bedrooms & 3 full bathrooms + powder room & so much more. The main bright open floor plan features a 2pc bath, great room with fireplace & a kitchen that offers an island with eating bar & a formal dining area. the upper floor features a 4pc bath, laundry area & 3 good size bedrooms. The primary bedroom offers a walk in closet & full spa like ensuite. The lower level features a 4pc bath, 4th bedroom, family room, games area, utility room & storage space. Located across the street from green space/park, quiet street & easy access to Trans Canada & a trip to the mountains. Click on link to view 3D. (id:52784)
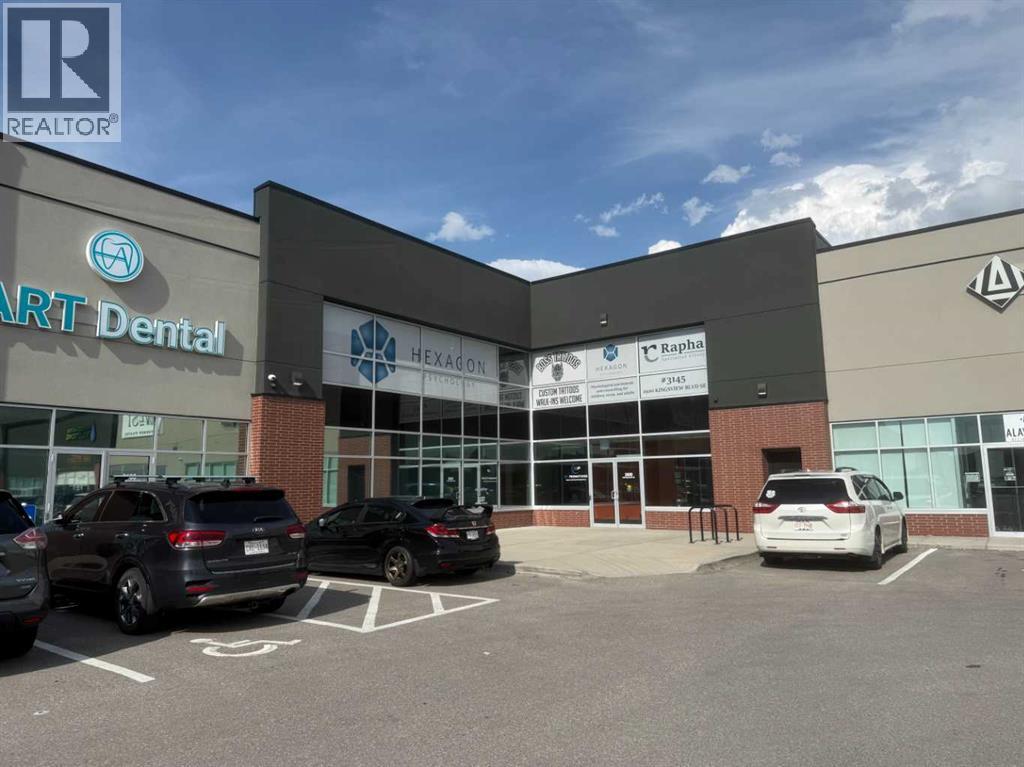
3137, 2920 Kingsview Boulevard SE
Airdrie, Alberta
Here is an incredible opportunity to own 2 main floor office units in this Mixed-Use Commercial complex which offer so many uses under the IB 1 zoning including Health Care, fitness, Animal Service, Business Support, Financial Service, Office, Commercial School, Personal Service and much more. These two units consist of a large fully developed unit at 1772sqft and the other undeveloped unit at 1153 sqft for a combined total square footage of approximately 2926 sqft. There are 3 large washrooms located in the common area for great convenience. These units are being offered “FOR SALE” but may also be leased to the right tenant. Current monthly fees are: Condo fees $1475 and Property tax $984.00 Plus utilities. Call now to book your private tour! (id:52784)
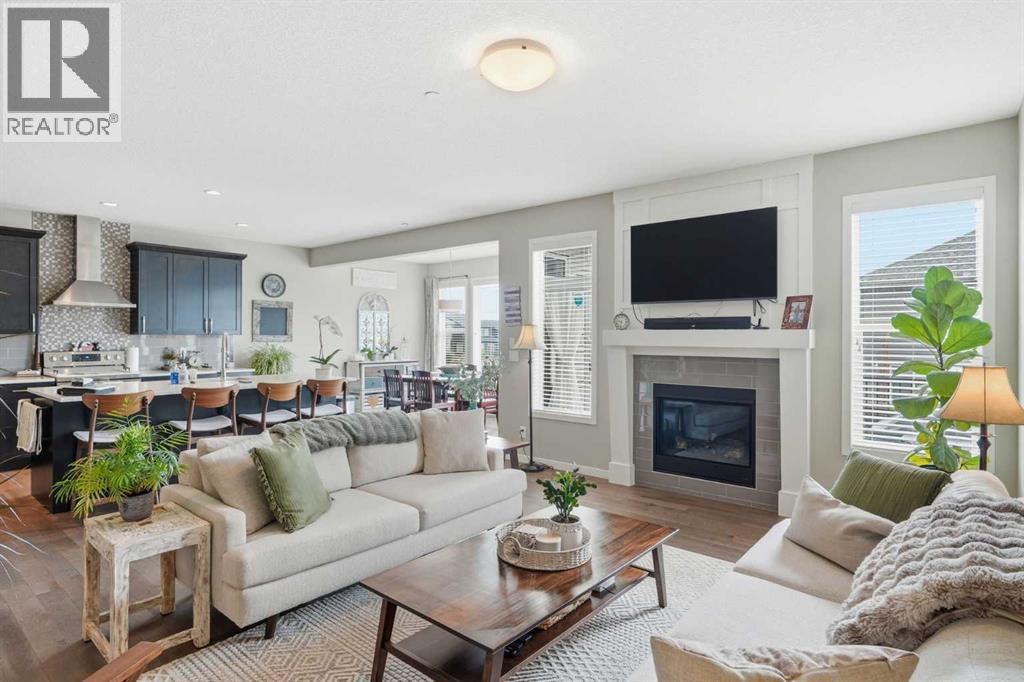
186 Howse Rise NE
Calgary, Alberta
Elegant and spacious, this beautiful DETACHED home in LIVINGSTON effortlessly blends comfort, style, and functionality across 5-beds, 3.5-baths, bonus room, family room, and rec room. From the moment you step into the bright foyer, you'll notice the flow and attention to detail. The main floor offers an open layout with soaring ceilings and large windows that highlight every finish. The chef-inspired kitchen is a standout, with a large centre island, quartz countertops, ample storage, and stainless steel appliances. Upstairs, leads you to a large bonus room complete with custom built cabinets. Additional bedrooms provide flexibility for family, guests, or creative spaces. The finished basement offers a true lifestyle extension, including a large recreation area ideal for hosting game nights or movie evenings. There are also two additional bedrooms and full bathroom to complete this level. Central vacuum system. Central AIR CONDITIONING. Dual zone furnace. Built-in safety features. All help to make this property perfect for those seeking a balance of tranquility and wonderful family living. (id:52784)
4313, 60 Panatella Street NW
Calgary, Alberta
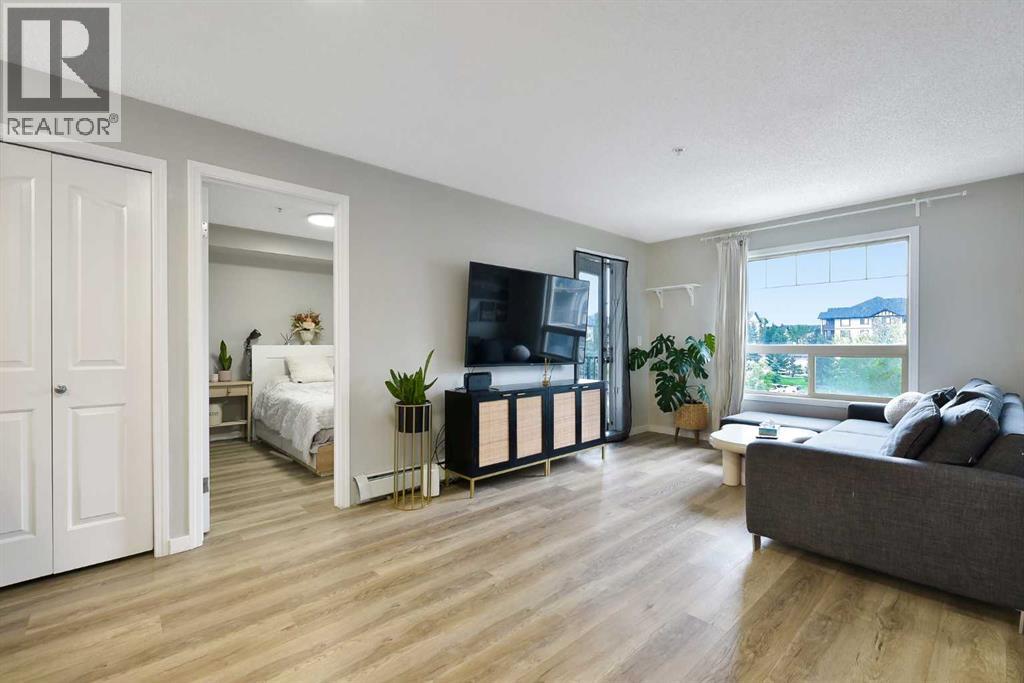
The beautiful condo comes with 2 Bedrooms, 2 Bathrooms,1 Livingroom, in unit laundry, and including 1 install parking spot. The apartment unit is located at 3 floor with the nice view. The condo is built on 2008. In the unit, you can enjoy the big living room and great spacy kitchen area. Balcony is close the living room. From the balcony, you can have good time of top floor view. You will be easy to access Stoney Trail, Deerfoot trail and Calgary airport. There are school, bus stops and business retail located near by the community. It’s nice opportunity to have this as investment property, or enjoy it as your new home. You must see this. (id:52784)
208 Osborne Green SW
Airdrie, Alberta
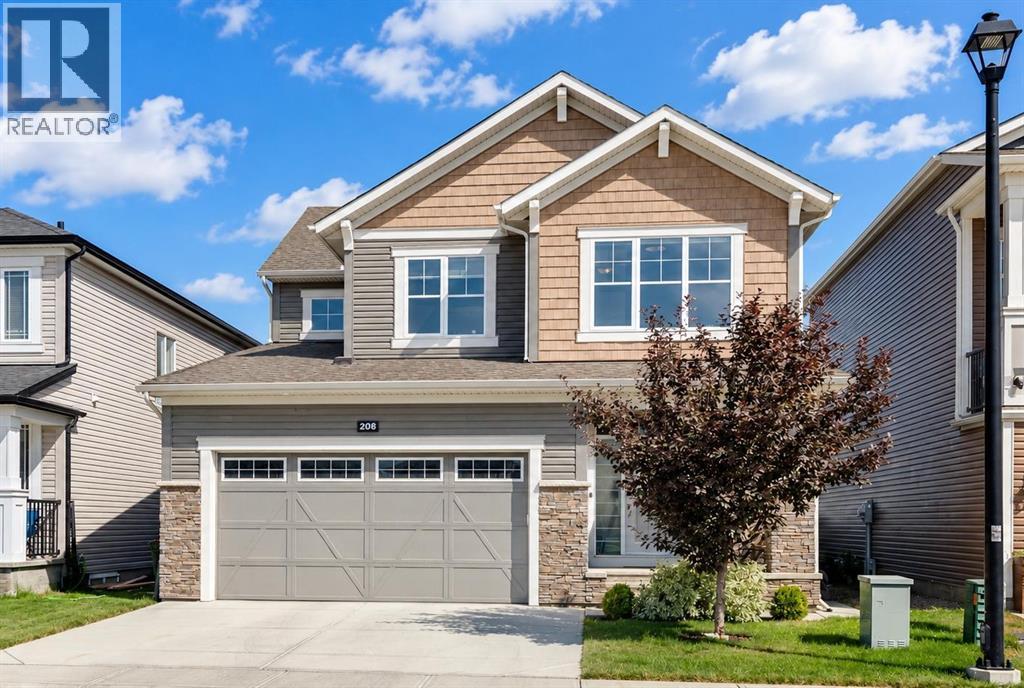
Situated on a large lot across from greenspace and within walking distance to schools, this beautifully upgraded 2158 sq ft two-storey with a fully developed basement is designed to impress. The unique layout, modern finishes, and thoughtful details throughout make this home stand out. The main floor features wide-plank LVP flooring and an open-concept living space highlighted by trayed ceiling details and pot lighting. The kitchen is truly a showstopper—complete with a massive island with custom wood detailing, full-height cabinetry that spans the entire kitchen and dining wall, and an additional bank of built-ins perfect for storage and entertaining. A convenient walk-through pantry leads directly to the back entrance. The living room offers generous space, a gas fireplace, and built-in shelving on both sides. Oversized windows flood the area with natural light. Off the dining area, large sliding doors open to a composite deck with privacy glass overlooking the huge backyard. The outdoor space includes two stamped concrete patios, one featuring a gazebo—ideal for summer gatherings. A stylish powder room completes the main level. Upstairs, the wood-railed staircase leads to a bright bonus room, a massive primary suite with a 5-piece ensuite and walk-in closet, two additional bedrooms, a 4-piece bathroom, and a spacious laundry room. The fully developed basement adds even more living space with a bedroom, full bathroom, and an entertainment area your family will love spending time in. Located in a prime area with quick access to HWY 2, this home offers convenience, space, and style. Book your private showing today—this GEM won’t last. (id:52784)
6907 6 Street SW
Calgary, Alberta
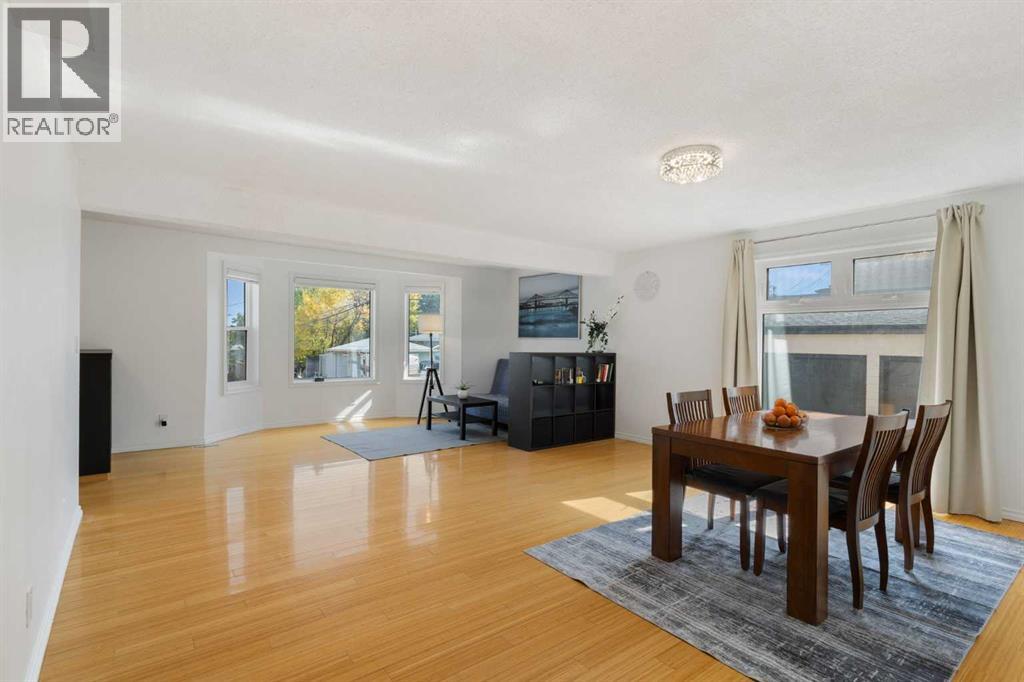
Welcome to this spacious, move-in-ready detached home in the established community of Kingsland, offering over 3,100 sq. ft. of developed living space across three levels. This home offers a versatile layout with 6 bedrooms, 3 full bathrooms, a double detached garage, and a fully developed walk-up basement featuring an illegal suite with separate, independent access, an excellent opportunity or flexible space for extended family. The main level welcomes you with beautiful hardwood flooring, a bright and spacious family room, and a dedicated dining area perfect for hosting family and friends. The generous living room features a cozy wood-burning fireplace, creating a warm and inviting atmosphere for relaxing evenings. The well-appointed kitchen offers dark cabinetry, stainless steel appliances, ample counter space, and a convenient breakfast nook, complemented by a brand-new 2026 refrigerator. Upstairs, you’ll find three generously sized bedrooms with ample closet space and a full bathroom, providing comfortable accommodations for the family. The fully developed walk-up basement adds exceptional versatility, featuring a separate entrance, two additional bedrooms, a kitchen, a living room, a 5-piece bathroom, and proper egress windows. With all-new appliances installed in 2024, this lower level offers excellent potential for extended family or guests. Step outside to enjoy the private, fully fenced and landscaped backyard, complete with a large deck that is perfect for summer barbecues, outdoor entertaining, or simply unwinding in your own outdoor retreat. The double detached garage provides secure parking and additional storage. Numerous valuable upgrades offer added comfort and peace of mind, including complete Poly-B plumbing replacement, a radon mitigation system, air conditioning, upgraded insulation, new gutters and eavestroughs, and a new water heater. With its well-maintained, move-in-ready appeal and significant capital improvements. Built in 1989, this home offers higher ceilings, modern framing, and a well-designed layout, making it an appealing alternative to many older homes in the area. Priced below the City of Calgary’s assessed value. This property presents outstanding value for buyers seeking space, flexibility, and long-term potential in a convenient central location. Enjoy easy access to schools, parks, playgrounds, restaurants, and Chinook Centre, with convenient connections to Glenmore Trail, Macleod Trail, and Blackfoot Trail for commuting throughout Calgary. Whether you’re looking for a spacious family home, room for multigenerational living, or a property with mortgage-helper potential, this Kingsland home checks all the boxes. Don’t miss this fantastic opportunity - book your private viewing today! (id:52784)
338233 Panima Close W
Rural Foothills County, Alberta
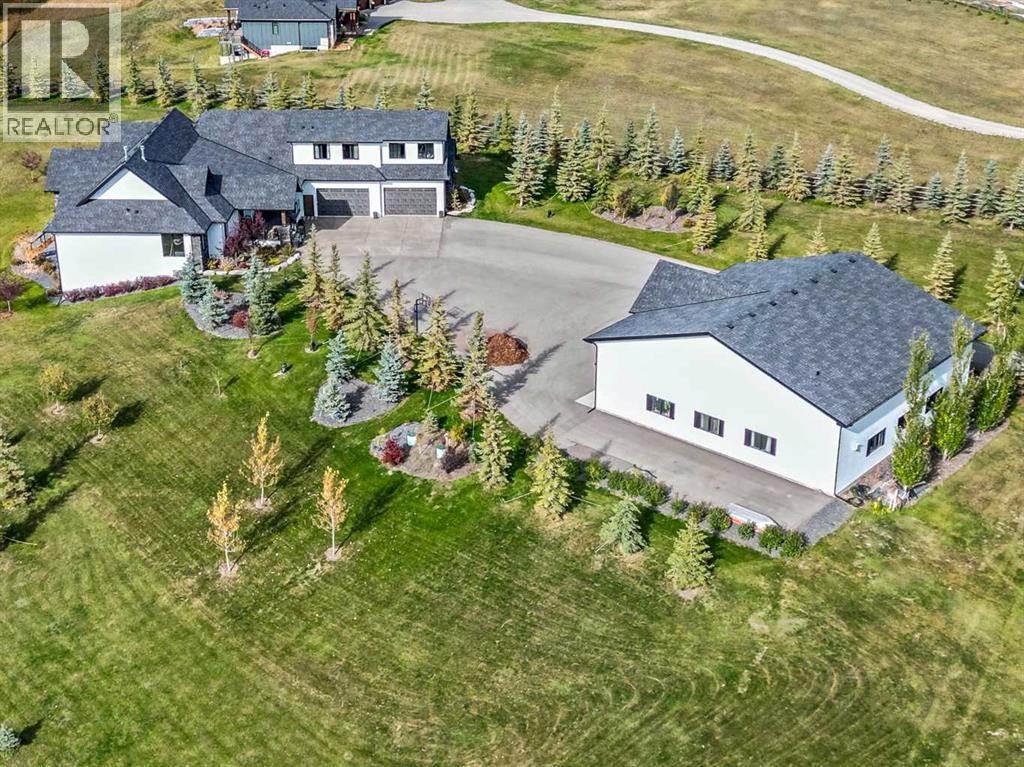
***Absolutely Breathtaking Luxury Estate***Designed for those who expect the very best, this one-of-a-kind custom walk-out bungalow offers over 7,500 sq. ft. of refined living, blending timeless craftsmanship with modern luxury. Dare to compare. Every inch of this home reflects uncompromising luxury and exceptional attention to detail, highlighted by high-end flooring, statement lighting, and a beautifully curated color palette throughout.With 7 bedrooms and 6.5 bathrooms,(plus another bath in the shop) this home is built to impress—whether hosting intimate gatherings or large-scale events. The grand open-concept great room is anchored by a dramatic floor-to-ceiling rock fireplace, seamlessly connecting to an extraordinary chef’s DREAM kitchen featuring WOLF, Sub-Zero, and Miele appliances, a massive island, and an exceptional butler’s pantry.Entertain effortlessly year-round with a fully enclosed outdoor BBQ area with vaulted ceilings and cabinetry open to the MOUNTAIN VIEWS. Step up to ENJOY MOVIE NIGHTS IN YOUR OWN PRIVATE STUNNNING THEATRE ROOM., a second huge bedroom is currently being used as a gym and features large windows and endless flexibility. The MAIN FLOOR primary suite is a true privacy retreat, complete with dual walk-in closets boasting built in cabinetry and a truly outstanding spa-inspired ensuite. Walk-out lower level has been thoughtfully designed for both comfort and entertaining, featuring an expansive family room highlighted by a striking feature wall with gas fireplace and extensive custom built-in cabinetry. A truly unique bar area showcases granite countertops, a dishwasher, and a stunning glass-enclosed wine room—perfect for hosting in style. This level is completed by four additional bedrooms and three full bathrooms, offering exceptional space and versatility for family and guests alike.Smart home integration throughout (ELAN, Lutron QSX, Paradox security) ensures seamless control of lighting, audio, video, and security, ALSO i ncluded in the shop.Car enthusiasts and hobbyists will appreciate the massive 3284 sq. ft. shop, featuring in-floor heating , 6" Solid Concrete slab floor, 16’ ceilings, three oversized overhead doors, a 3-piece bathroom, mezzanine, and dedicated storage space.A paved mature tree-lined driveway, and private gated entrance complete this TRULY exceptional luxury offering—where elegance, comfort, and privacy meet. Less than 15 minutes to the Calgary city limits and about 5 minutes to Strathcona Tweedsmuir school. (id:52784)