

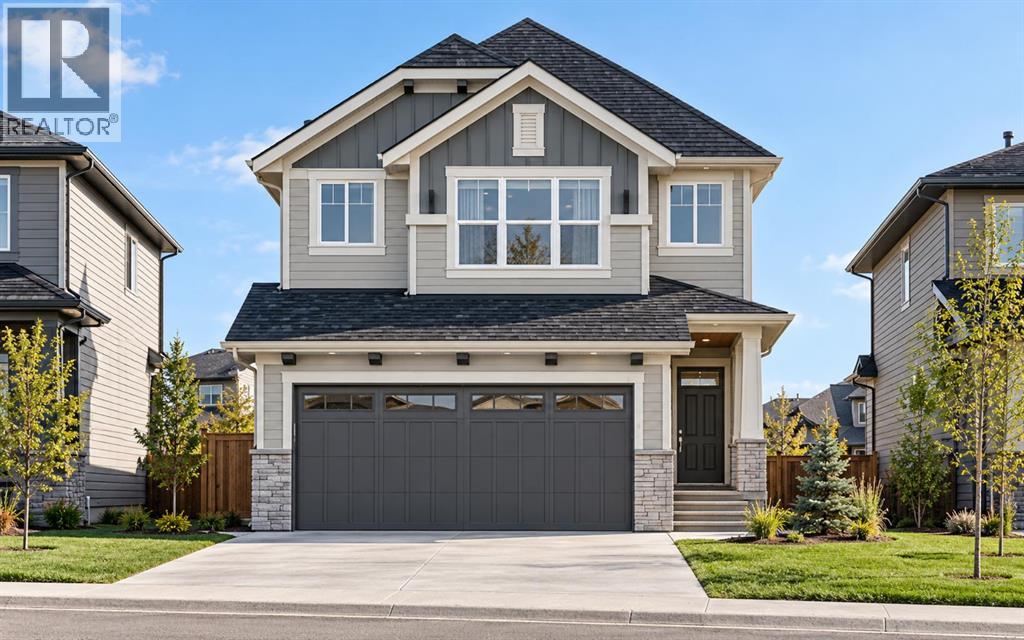
92 Key Cove SW
Airdrie, Alberta
Welcome to your dream home in the highly sought-after community of Key Ranch, Airdrie! Situated on an oversized PIE-SHAPED LOT backing directly onto a GREEN SPACE WITH NO REAR NEIGHBOURS, this stunning detached home offers UNMATCHED PRIVACY AND A PEACEFUL NATURAL RETREAT right in your backyard. The main level greets you with a spacious foyer leading into a bright, open-concept layout connecting the family room, kitchen, and dining area. At the heart of the home is a FUNCTIONAL L-SHAPED KITCHEN boasting STAINLESS STEEL APPLIANCES, ELEGANT QUARTZ COUNTERTOPS, AND A CONVENIENT WALKTHROUGH PANTRY. The cozy family room features an ELECTRIC FIREPLACE and opens up to an expansive 22' x 10' FULL-WIDTH DECK WITH GLASS INSERT RAILINGS AND A BBQ GAS LINE - the ultimate setup for summer entertaining, outdoor dining, and soaking in sweeping, unobstructed views of the green space.Upstairs, you will find a versatile central bonus room, a dedicated laundry room, and three generous bedrooms. The primary suite is a true sanctuary, complete with a large walk-in closet and a LUXURIOUS 5-PIECE ENSUITE WITH DUAL VANITIES AND A STANDING SHOWER. The FULL WALKOUT BASEMENT is currently unfinished, offering a blank canvas tailored to your vision, complete with BOTH REAR AND SIDE ENTRIES for maximum flexibility, and a mechanical room thoughtfully tucked in the corner to optimize usable floor space. Outdoors, take full advantage of the OVERSIZED SIDE YARD, providing endless space for kids to play, gardens to bloom, and unforgettable family summer gatherings. Once completed, Key Ranch will span over 120 acres, with MORE THAN 23 ACRES PRESERVED AS OPEN SPACE, INCLUDING A 9-ACRE ENVIRONMENTAL PROTECTION AREA. You are perfectly situated near top-tier schools ranging from Elementary to High School, including C.W. Perry School and W.H. Croxford High School, while enjoying an easy commute to Calgary and quick access to premier shopping at the nearby CrossIron Mills. Best of all, the LIST PRICE INCLUDE S GST, AND ELIGIBLE FIRST-TIME BUYERS CAN CLAIM THE NEW HOUSING GST REBATE TO REDUCE THEIR UPFRONT PURCHASE PRICE. (Please note: This home is currently under construction. Photos are sourced from a similar, fully completed property with a comparable interior colour palette.) (id:52784)

1612 24 Avenue NW
Calgary, Alberta
With four legal units already in place, substantial land, excellent condition and a prime location, this is a compelling opportunity to add four doors to your portfolio in one strategic purchase. A carefully maintained and exceptionally well-kept fourplex on an impressive 7,787 sq.ft. lot in one of Calgary’s most connected inner-city communities.Enjoy easy access to Confederation Park and Golf Course, Capitol Hill School, SAIT, the University of Calgary, North Hill Centre, Lions Park LRT, Foothills Medical Centre and Downtown Calgary.The property features four legal up-and-down suites and has been thoughtfully cared for over the years. Three suites are currently rented while the fourth is owner-occupied, creating additional rental upside. (id:52784)
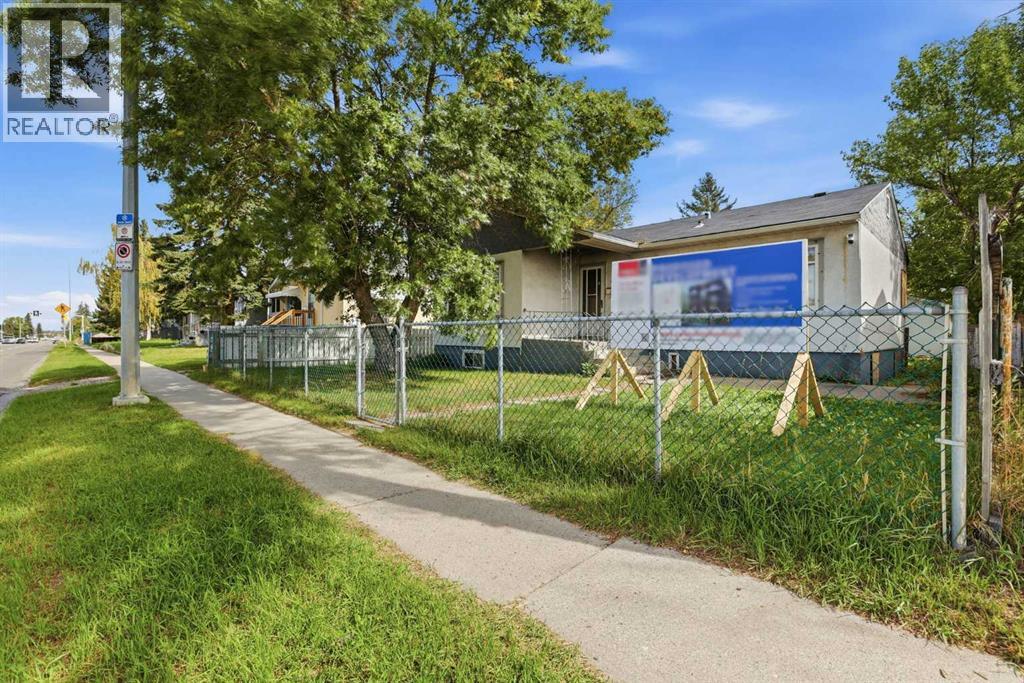
3520 Centre Street N
Calgary, Alberta
Skip the line at City Hall. This 47' x 120' (approx. 5,640 sq ft) Highland Park lot on Centre Street NE is already zoned M-C1 for multi-residential. It comes with an in progress development permit for an 8-plex and a land use redesignation application to MU-2 under review with the City of Calgary. Build up to 6-plex with current M-C1 or see the MU-2 application through and plan something bigger, with room for ground-floor commercial on a busy main-street corridor. Rear lane access, a double detached garage and a parking pad make site access and staging easy. Sold as-is for land value only Priced below the 2026 City assessment! Minutes to Downtown, 16 Ave, Deerfoot Trail and the airport, with rapid transit on Centre Street and a spot on the City's planned Green Line North corridor. Plans and details available. (id:52784)
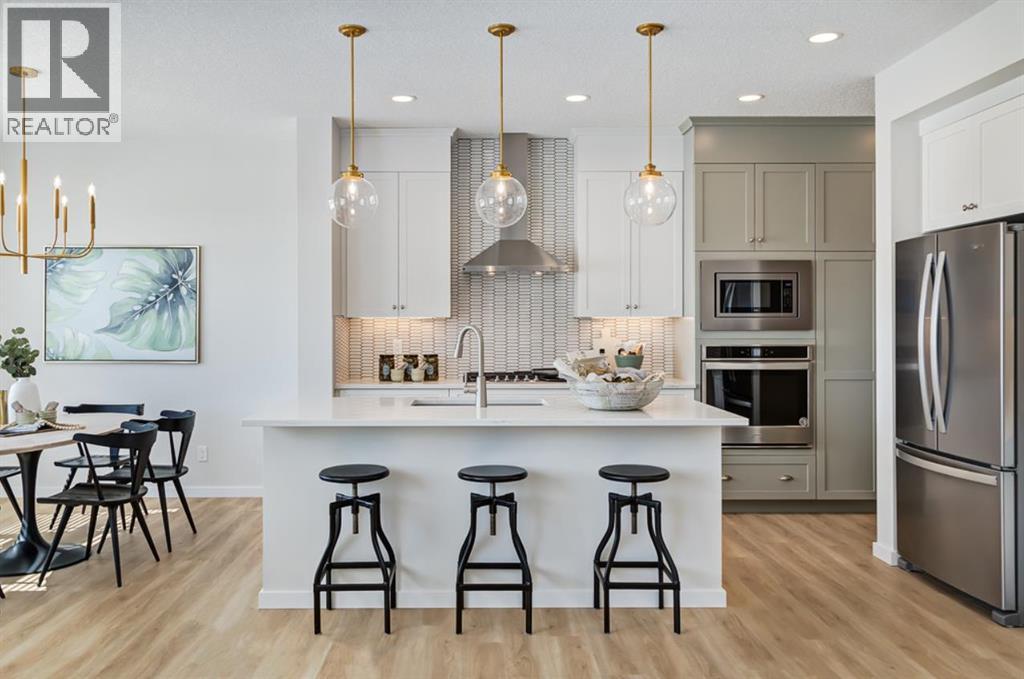
79 Creekside Rise SW
Calgary, Alberta
FIVE BEDROOMS ABOVE GRADE CHANGES THE CONVERSATION — ESPECIALLY WHEN ONE OF THEM IS ON THE MAIN FLOOR! The Palliser at 79 Creekside Rise SW takes that flexibility further with a full 3-piece bath beside the main-floor bedroom, making the space equally convincing for guests, extended family, a private office or everyday living.The main level has been stretched where it matters. An extended kitchen/eating area opens through a nearly 9' wide three-panel patio door to a 12' x 8' WEST-FACING DECK, while the great room is anchored by a 50" ELECTRIC FIREPLACE with a custom tiered drywall feature and stained maple surround. The kitchen gets the full treatment: 48" stained-maple uppers, quartz, under-cabinet lighting, a BLACK SILGRANIT SINK, GAS COOKTOP, BUILT-IN WALL OVEN AND MICROWAVE, chimney hood fan and an extra pantry shelf. Eight-foot main-floor doors and upgraded open railing add another layer of architectural detail.Upstairs, FOUR MORE BEDROOMS wrap around a CENTRAL BONUS ROOM, with laundry conveniently located nearby. The master bedroom includes a 5-piece ensuite with dual sink vanity, TILED SHOWER WITH BENCH, and a 60" X 36" SOAKER TUB on a tiled deck.The unfinished basement has already been given serious thought: 9' foundation walls, separate side entry, TWO EGRESS-SIZED WINDOWS, 200-amp service, laundry rough-in, bathroom rough-in and sink drain rough-in. Add the 21' x 20' double attached garage and traditional west-backing lot, and there is a surprising amount already waiting for you. SIROCCO AT PINE CREEK is built around its natural setting, with 5 KM OF CONNECTED PATHWAYS winding through the community, FOUR LANDSCAPED PARK AREAS, a storm pond and an environmental reserve, all set along an elevated ridge overlooking Sirocco Golf Club. Everyday convenience is close too, with shops and services within the community and easy access to Shawnessy, Spruce Meadows, Granary Road and major routes across south Calgary. WITH FALL POSSESSION APPROACHING, YOU MAY W ANT TO START PLANNING YOUR MOVE NOW. • PLEASE NOTE: Photos are of a DIFFERENT spec home of a SIMILAR model – fit and finish may differ. Interior selections and floorplans shown in photos. (id:52784)
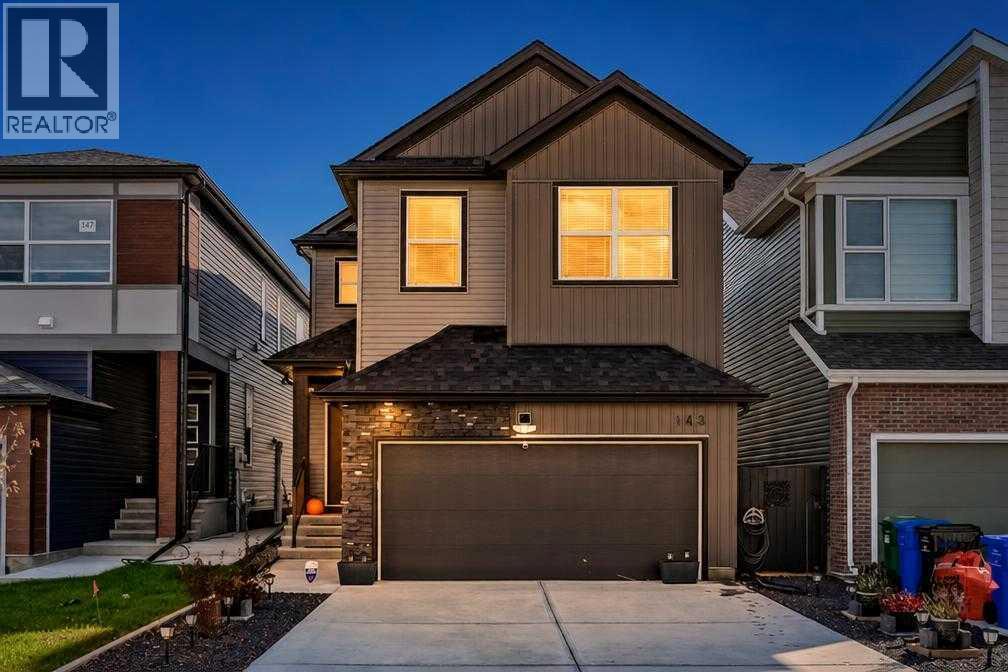
143 Wolf Hollow Manor SE
Calgary, Alberta
Pristine, showhome-worthy living in the vibrant, nature-inspired community of Wolf Willow! Built in 2024 and presenting in absolute 10/10 condition, this impeccably maintained two-storey residence combines contemporary architectural design, high-end interior upgrades, and complete outdoor functionality.The main level greets you with an abundance of natural light flowing across a clean, open-concept floor plan accented by elevated finishes throughout. Designed for both daily life and effortless entertaining, the central living area seamlessly connects to a stylish, gourmet kitchen featuring upgraded cabinetry, quartz countertops, and premier appliances.Step outside into your private backyard designed to maximize afternoon and evening sunshine. Fully completed with a brand-new custom deck and full perimeter fencing, the outdoor space provides a secure sanctuary for kids and pets, complete with convenient rear lane access.The upper level accommodates generous bedroom quarters and flexible family spaces, while the attached double front garage offers secure parking and added storage. Downstairs, the full unfinished basement serves as a clean, blank canvas equipped with an ideal utility layout for future custom development, additional bedrooms, or a recreation hub.Ideally situated moments from the Bow River valley, Blue Devil Golf Course, Fish Creek Provincial Park trails, and neighbourhood parks, this turn-key, home offers total peace of mind and immediate possession opportunities. (id:52784)
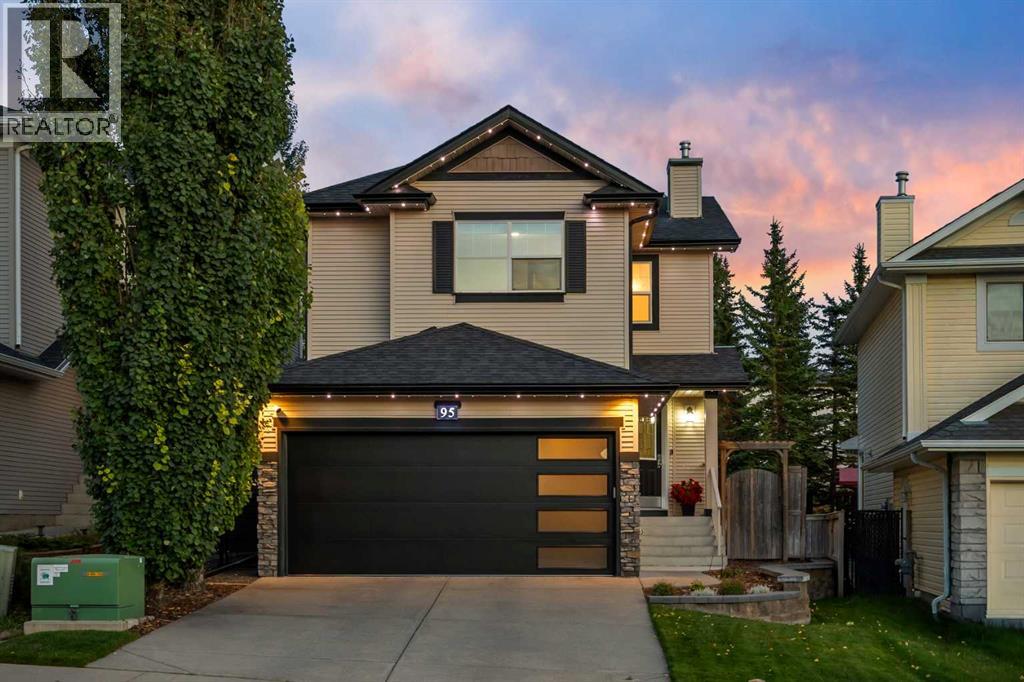
95 Royal Birch Circle NW
Calgary, Alberta
Some homes simply make everyday life easier, and this is one of them. Thoughtfully cared for by the same owners over the years, it has been well lived in, meticulously maintained, and quietly improved along the way. There is an ease to the layout that you begin to appreciate almost immediately, something our homeowners noticed when they were selecting their floorplans, and one of the reasons they fell in love with the home in the first place. Come in through the attached garage, finished with a clean epoxy floor and newer garage door, and everything is right where you need it. The pantry, kitchen and main-floor laundry are all just a few steps away, making the rhythm of groceries, backpacks, laundry and everyday life feel remarkably simple. The kitchen naturally becomes part of that rhythm, mornings before everyone heads in different directions, quick dinners during the week, and slower weekends when there is nowhere you need to be. Around the corner, the living room is where the home really opens up. Soaring vaulted ceilings and an open-to-above design bring an unexpected sense of volume, while tall windows draw natural light through both levels. The fireplace anchors it all, creating the kind of gathering place that works just as well for Christmas morning as it does for a quiet evening at home. Outside, the backyard has evolved right alongside its owners. Once home to an impressive pond, today it has become a place to garden, with irrigation helping vegetables, herbs and greenery thrive throughout the warmer months. With the greenbelt just beyond, there is a sense of privacy here that is increasingly hard to find. Summer evenings can stretch a little longer around the fire table, with something on the barbecue and good company lingering well after dinner. Upstairs, all three bedrooms are kept together, a small detail that can make a meaningful difference for family life. The primary bedroom is generously sized with its own ensuite and walk-in closet, while two additional bedrooms and a full bathroom sit just down the hall, equally suited to little ones, overnight guests or an at-home office. And then there is the basement. Entirely open and unfinished, it gives the next owners something increasingly valuable: the freedom to decide what they need from it. A playroom while the kids are young, a home gym, movie space, office, or a future development designed entirely around the way you live. Just as much care has gone into the things you don’t immediately see. A new furnace and heat pump were added in 2024, while Gemstone exterior lighting adds a polished finishing touch outside. Many of the important pieces have already been looked after, leaving a home that feels genuinely ready for what comes next. And while plenty of life can happen right here, parks, playgrounds and the nearby greenbelt are just steps away, with Royal Oak schools, Shane Homes YMCA and Royal Oak Centre all within easy reach- Welcome home! (id:52784)
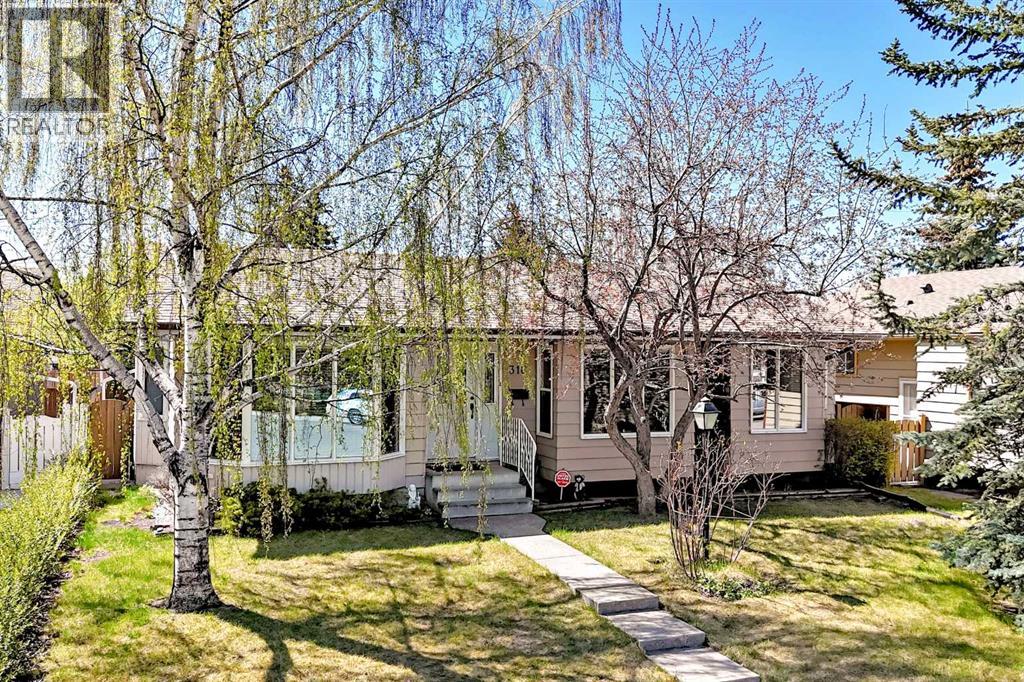
316 Glamorgan Place SW
Calgary, Alberta
Discover a rare opportunity to reside in a coveted cul-de-sac location, where this beautifully maintained bungalow offers both tranquility and convenience. Built in 1976 amidst homes dating back to the fifties, this oversized bungalow provides an exceptional living space spanning 1310 square feet, featuring four bedrooms and three full bathrooms, including a having a full ensuite off the primary bedroom. Beyond the inviting front entrance, an open layout flows seamlessly, complemented by thoughtfully appointed cabinetry and ample storage within the well equipped kitchen, great for entertaining. It’s easy to imagine relaxing evenings in the sunroom, adaptable to many purposes, while enjoying your private south yard, complete with a hot tub for ultimate relaxation. Below grade, a finished basement provides additional living space with a warm and cozy family room, bedroom, full bathroom, laundry area, and plenty of storage. You’ll appreciate the double heated garage, offering plenty of room for hobbies and storage, while the roof, fascia, gutters, and air conditioning were upgraded just two years ago. With its finished basement, central air conditioning, deck patio, landscaped lot, and dog friendly environment, this bungalow is exceptionally clean and well cared for. Enjoy easy access to shopping, schools, main arteries, and downtown, just seventeen minutes away, while benefiting from close proximity to Glamorgan’s park and nearby schools—all within this tranquil cul-de-sac setting and back lane access for added privacy. And if you're feeling lucky, or in the mood for some entertainment, the Grey Eagle Resort and Casino is only a few minutes away. (id:52784)
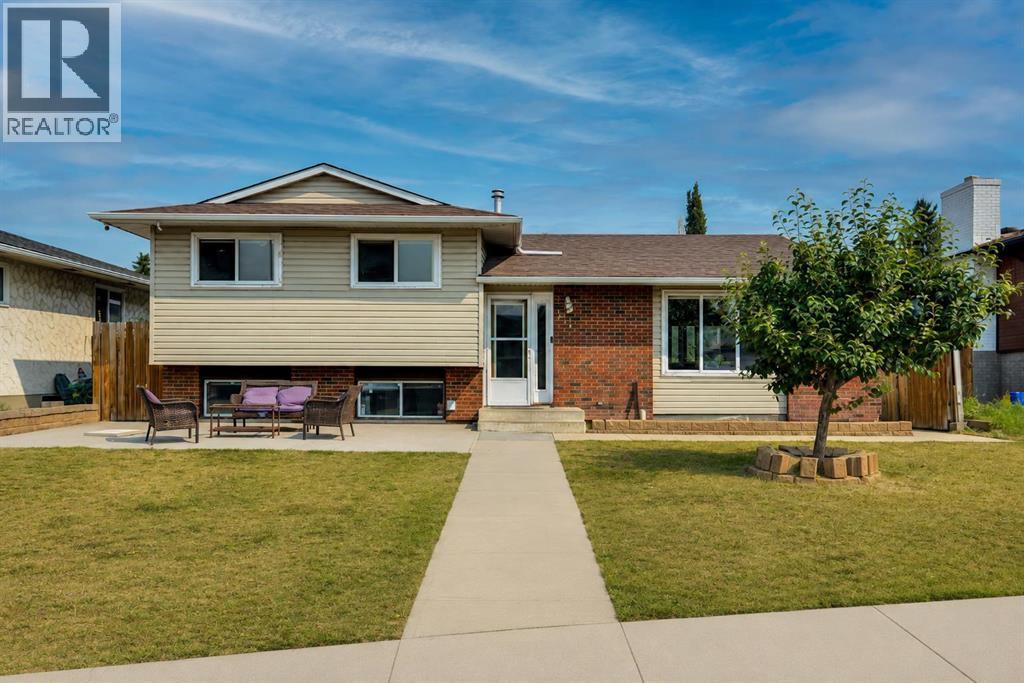
212 Pinetree Place NE
Calgary, Alberta
OPTION FOR TWO BASEMENT SUITES(illegal) | 5 BEDROOMS | 3.5 BATHROOMS | OVERSIZED DOUBLE DETACHED HEATED GARAGE | QUIET CUL-DE-SACPerfect for Investors and Homeowners! Welcome to this spacious 4-level split nestled on a quiet cul-de-sac in the established community of Pineridge. Offering exceptional flexibility for homeowners, multi-generational families, and investors alike, this well-maintained home features 5 bedrooms, 3.5 bathrooms, and an oversized double detached garage.The lower levels are currently configured as two existing 1-bedroom illegal suites and offer excellent potential with some modifications. Whether you're looking for a mortgage helper, additional rental income, or flexible living space, this property presents a fantastic opportunity.Enjoy a generous yard, ample parking, and a prime location close to schools, parks, shopping, public transit, and major roadways, making daily commuting and everyday conveniences a breeze.Don't miss this rare opportunity to own a versatile property with excellent income potential in one of Calgary's most established northeast communities. (id:52784)
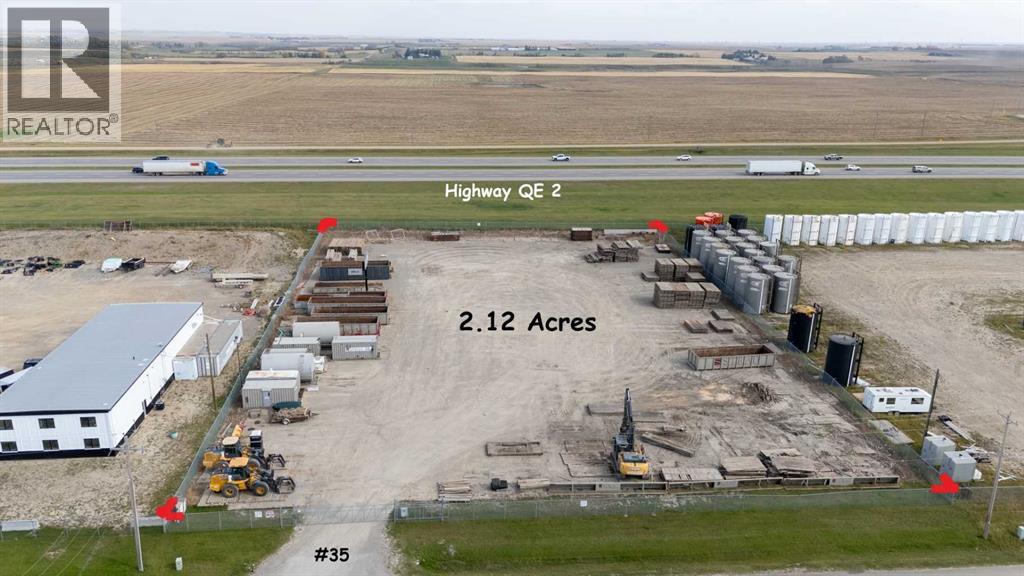
35, 29339 Highway 2a Highway
Rural Mountain View County, Alberta
2.12 Acres I-BP in South Carstairs ASP Business Park; QE 2 Frontage; Compact Gravel, Fenced, Power and Gate. Nestled within the picturesque Rural Mountain View County, this industrial land parcel presents a rare opportunity to establish or expand operations within the burgeoning South Carstairs Industrial Business Park. Spanning 2.12 acres, the property boasts direct access from Highway 2A and convenient frontage along Highway QE 2, facilitating seamless logistics and transportation. Secured behind a fenced and gated perimeter, and featuring a compact gravel yard for efficient vehicle movement, this site offers both privacy and practicality. Power is readily available onsite, ensuring immediate operational readiness, while access from Highway 2A provides exceptional connectivity to regional markets and transportation networks. Tenant occupied. GST applicable. (id:52784)
82 Country Hills Gardens NW
Calgary, Alberta
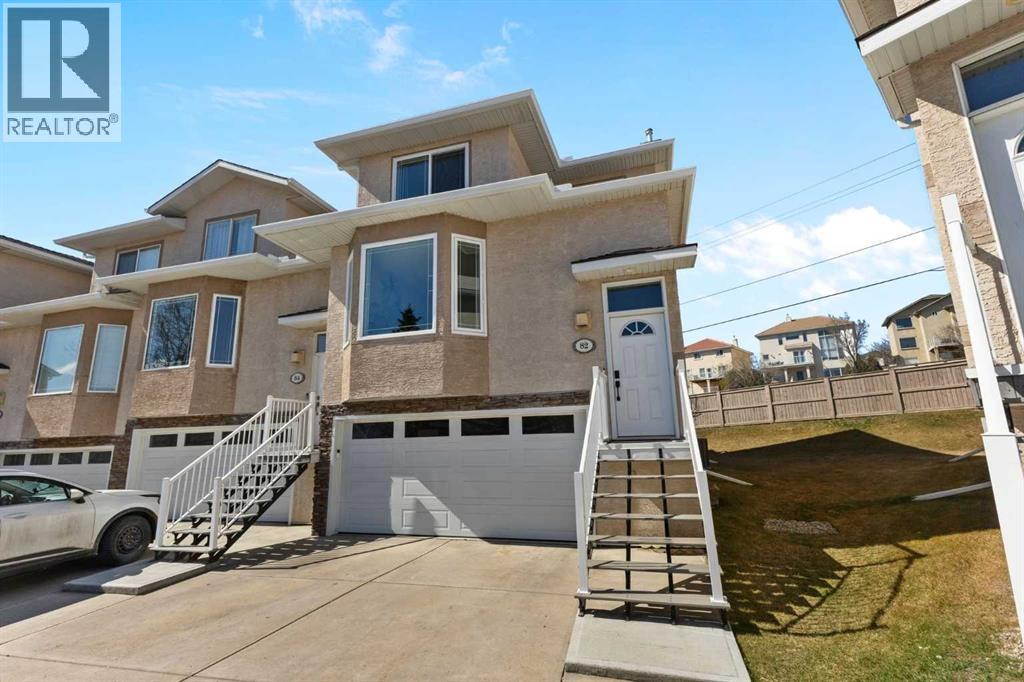
Welcome to this beautifully renovated townhouse in the desirable community of Country Hills! With over 2,093 square feet of developed living space across three levels, this four bedroom, four bathroom home offers a spacious and functional layout with plenty of room for the whole family. The main level features a bright living room with large windows, hardwood and tile flooring, a well appointed kitchen with a breakfast bar and pantry, and a dining area that opens to your private balcony. A powder room completes this level. Upstairs, you will find three bedrooms, including the primary, with an impressive walk in closet that has custom built ins and an ensuite featuring a corner jetted tub. Imagine unwinding here! A convenient upper level laundry with a brand new washer and dryer and a full bathroom complete the upstairs. The lower level offers a fourth bedroom and additional living space with an illegal suite, providing flexibility for guests, family, or potential rental income! Recent updates include a brand new furnace and AC, new insulated windows, and a water softener. Central vac runs throughout the entire home making cleaning much easier! Outside, enjoy a quiet setting with lots of trees for privacy and space. The double attached garage and additional parking make this home exceptionally practical. Located close to parks, playgrounds, schools, shopping, and major roadways, with easy access to the rest of Calgary, this is a home that offers space, privacy, and plenty of flexibility in one of NW Calgary’s popular communities. (id:52784)
109 Heritage Park
Cochrane, Alberta
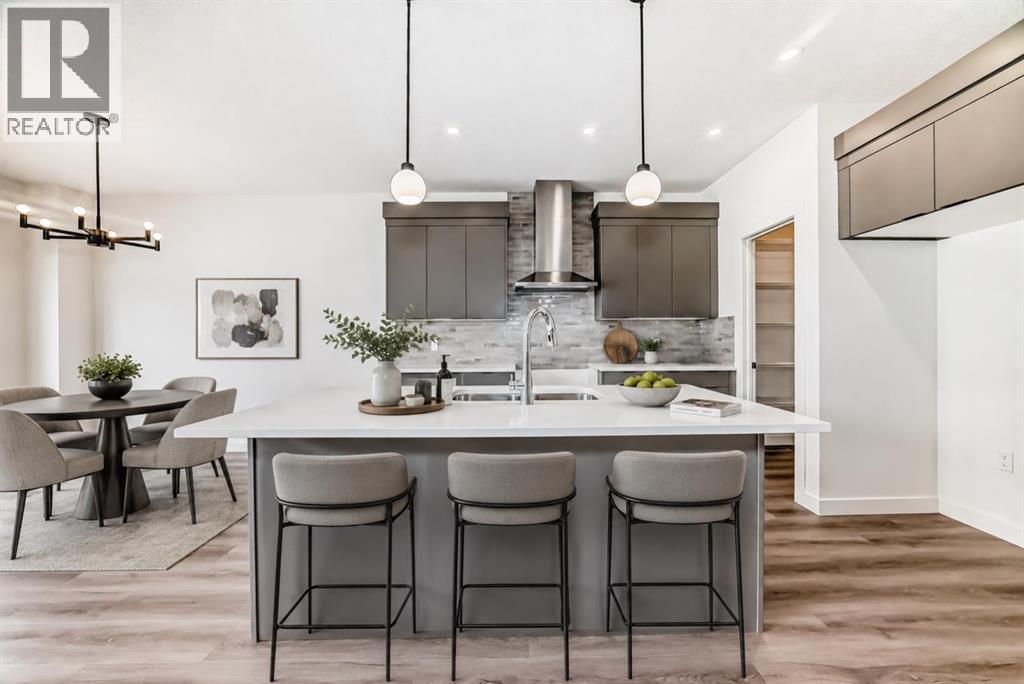
COMPLETE, THOUGHTFULLY FINISHED AND READY WHEN YOU ARE, this 1,700.8 sq. ft. quick-possession unit by Fifth Avenue Homes combines polished design, practical family spaces and the ease of BRAND-NEW CONSTRUCTION in Heritage Hills. With three bedrooms, 2.5 bathrooms and an ATTACHED DOUBLE GARAGE, it offers the kind of floor plan that makes everyday life feel easier.NINE-FOOT CEILINGS and wood-look luxury vinyl plank flooring carry through the open main level. The kitchen pairs warm grey cabinetry and white quartz countertops with a LARGE ISLAND featuring breakfast bar seating and an undermount sink. Stainless steel appliances, a BUILT-IN MICROWAVE, chimney-style hood fan and WALK-IN PANTRY keep everything looking sharp and working hard. The dining nook opens onto a 10'×10' REAR DECK, while a large window fills the great room with natural light.Upstairs, the CENTRAL BONUS ROOM creates a comfortable second living area and provides separation between the primary and secondary bedrooms. The BRIGHT PRIMARY BEDROOM includes a walk-in closet and three-piece ensuite with a quartz-topped vanity and a GLASS-ENCLOSED, TILED SHOWER with a built-in niche. Two additional bedrooms, a four-piece bathroom and convenient UPPER-FLOOR LAUNDRY complete the level.The unfinished basement is a clean, open canvas for future development, with a bathroom rough-in already in place. TRIPLE-PANE WINDOWS, TANKLESS HOT WATER, A/C ROUGH-IN, and an insulated, drywalled double attached garage with an EIGHT-FOOT-HIGH DOOR round out a package that is as practical as it is polished.Located near PARKS, PLAYGROUNDS AND PATHWAYS in Heritage Hills, this property is available for IMMEDIATE AND NEGOTIABLE POSSESSION to accommodate YOUR timeline.Pictures set the stage, but this home deserves a closer look! Visit the Fifth Avenue Homes show home next door, or CONTACT YOUR PREFERRED REAL ESTATE AGENT to book a private showing. Already working with an agent? PLEASE BRING THEM ALONG FOR ANY SHOW HOME VISITS . (id:52784)
94 Bridgeport Landing
Chestermere, Alberta
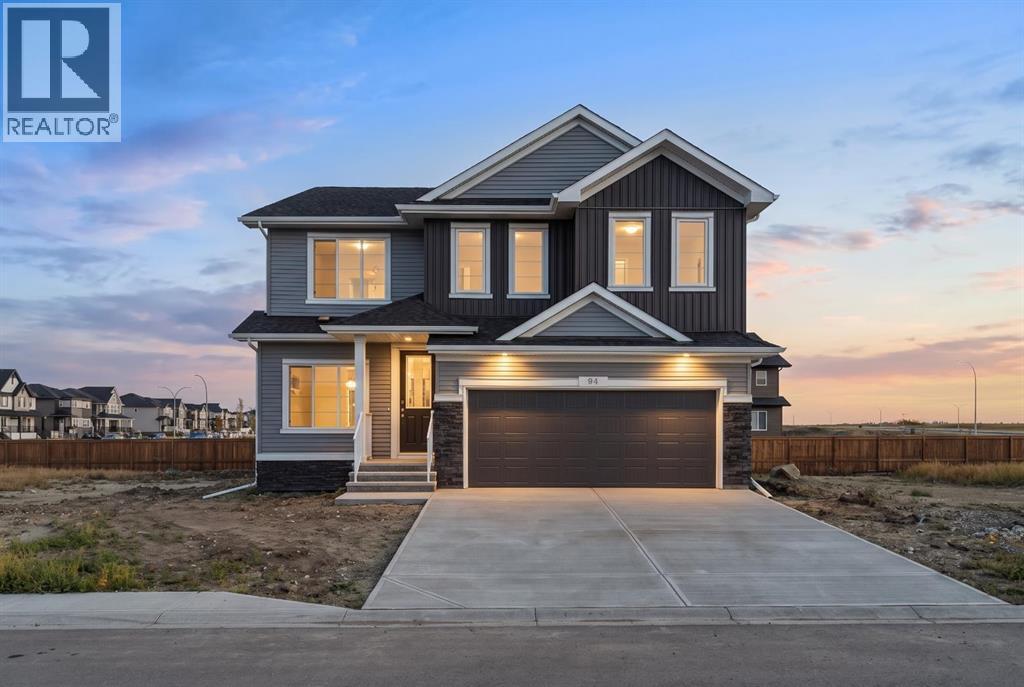
Welcome to this stunning brand-new home in Bridgeport, Chestermere, offering nearly 2,500 sq. ft. of beautifully finished living space above grade. Designed with families and multigenerational living in mind, this 4-bedroom, 3-full-bath home features a main-floor bedroom and full bathroom, separate spice kitchen, side entrance, and undeveloped basement offering excellent future development potential. The impressive open-to-below design and soaring ceilings create a grand sense of scale, while expansive windows flood the home with natural light throughout.The main floor showcases designer-curated finishes, 8' doors, LVP flooring, quartz countertops, undermount sinks, and an impressive floor-to-ceiling tiled electric fireplace. The gourmet kitchen features stainless steel appliances, a gas range, chimney hood fan, built-in microwave, and refrigerator with ice and water, while the separate spice kitchen adds even more functionality with its own gas range and pantry storage. The bright and spacious living areas are thoughtfully designed for both everyday living and entertaining. Upstairs, the spacious primary retreat features a luxurious 5-piece ensuite with soaker tub and fully tiled shower, along with two additional bedrooms, a bonus room, full bathroom, and laundry.Built for modern living, this Built Green certified home offers triple-pane windows, a high-efficiency furnace, solar-ready infrastructure, EV charger rough-in, and smart-home technology, including a Ring doorbell, smart front-door lock, programmable thermostat, and smart switches controlled through an Amazon Alexa hub. Located in the growing community of Bridgeport, Chestermere, this home combines sophisticated design, abundant natural light, impressive scale, and exceptional functionality with the flexibility for future development. A beautiful new home offering the space, style, and modern features today's families are looking for. (id:52784)