

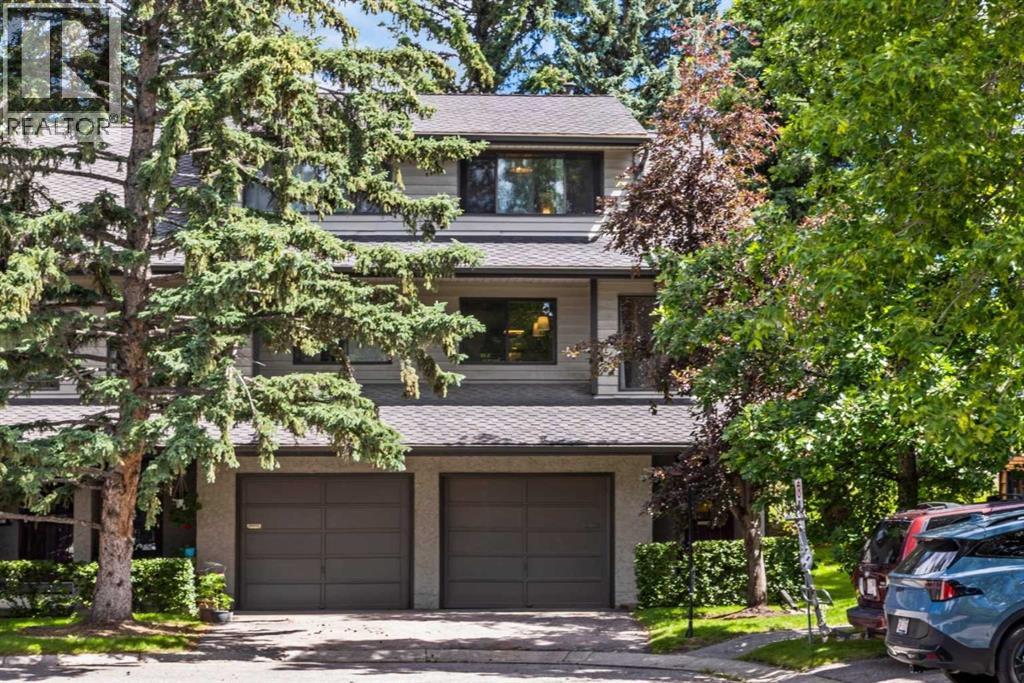
16, 140 Point Drive NW
Calgary, Alberta
Welcome to this beautiful townhome, thoughtfully renovated in 2024, where thoughtful design, exceptional craftsmanship, and timeless finishes come together to create a truly stunning home. From the moment you step inside, you'll appreciate the attention to detail, functional layout, and sophisticated décor throughout. The bright and spacious living room provides the perfect setting for relaxing with family, entertaining friends, or simply unwinding with your favorite book in front of the wood-burning fireplace. Sliding doors lead to your private deck, creating a seamless transition between indoor and outdoor living. The showpiece of the home is the spectacular kitchen, thoughtfully redesigned with both style and function in mind. Featuring elegant Rosa Aurora Marble countertops, a farmhouse sink, brushed brass fixtures, abundant cabinetry, and an impressive beverage bar, this space is sure to impress anyone who loves to cook or entertain. Adjacent to the kitchen, the dining area offers a welcoming space for everyday meals and special gatherings, while a conveniently located two-piece powder room completes the main living level. Upstairs, both generously sized bedrooms feature their own private ensuite bathrooms, offering comfort, privacy, and convenience for family members or guests alike. The lower level includes a practical mudroom and laundry area with direct access to the attached garage, making daily living effortless throughout every season. Ideally situated just steps from the Bow River pathway system and the natural beauty of Edworthy Park, this exceptional location also places you only minutes from the shops, restaurants, and amenities of the University District, with easy access to downtown and major transportation routes. This turnkey home combines luxurious finishes with an outstanding location and is ready for you to move in and enjoy. (id:52784)
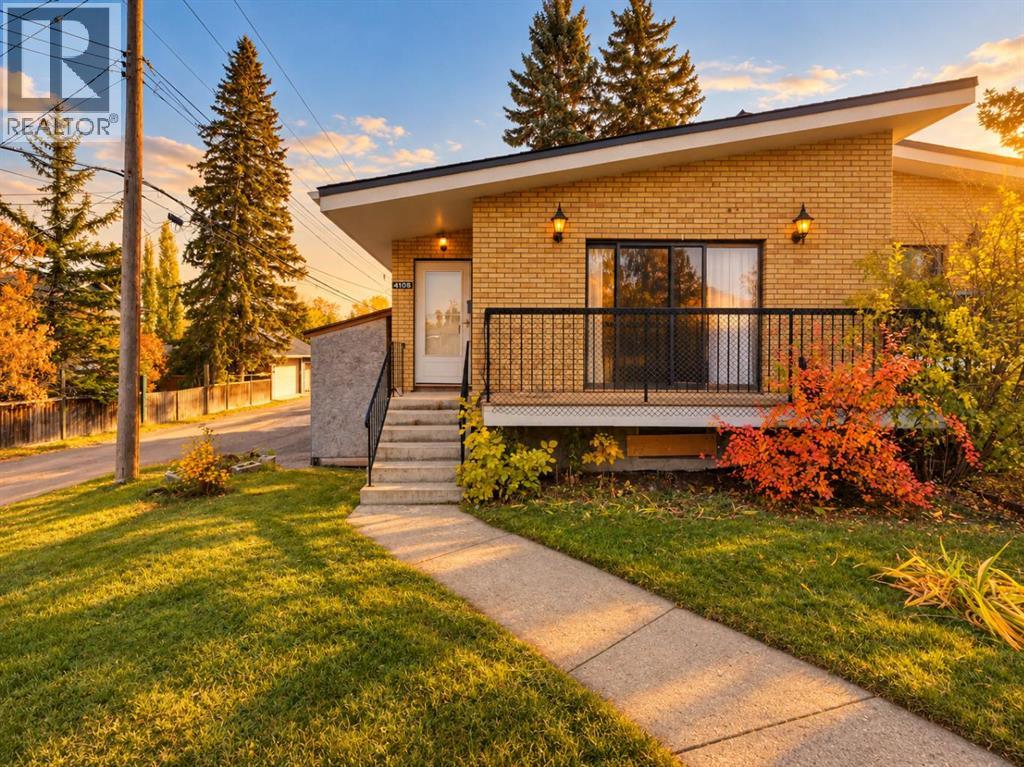
4108 67 Street NW
Calgary, Alberta
Calling all investors and handy buyers! This half duplex in the heart of Bowness offers solid rental income potential and is a great chance to add value. The main floor has 2 bedrooms and a 4-piece bathroom with a wood barn door. Downstairs, a separate entrance leads to a studio-style illegal basement suite with its own 4-piece bathroom, so you can rent both levels or live up and rent down. Shared laundry, plenty of basement storage, a storage shed and a parking pad for 3 vehicles add everyday convenience for owners and tenants. The brick exterior, concrete foundation and updated mid-efficiency furnace give you a dependable base to build on. The home needs updating throughout and is being sold as is, where is, a rare chance to renovate to your own vision and build equity in an established community. Bowness is one of Calgary's most loved neighbourhoods: walk to Bowness Park, the Bow River pathways and the shops, restaurants and cafés along Bowness Road. Schools, transit and parks are close by, with quick access to Stoney Trail, the Trans-Canada Highway, Canada Olympic Park, Market Mall and the University of Calgary, keeping strong rental demand in the area. Opportunities like this don't come often, so book your showing today! (id:52784)
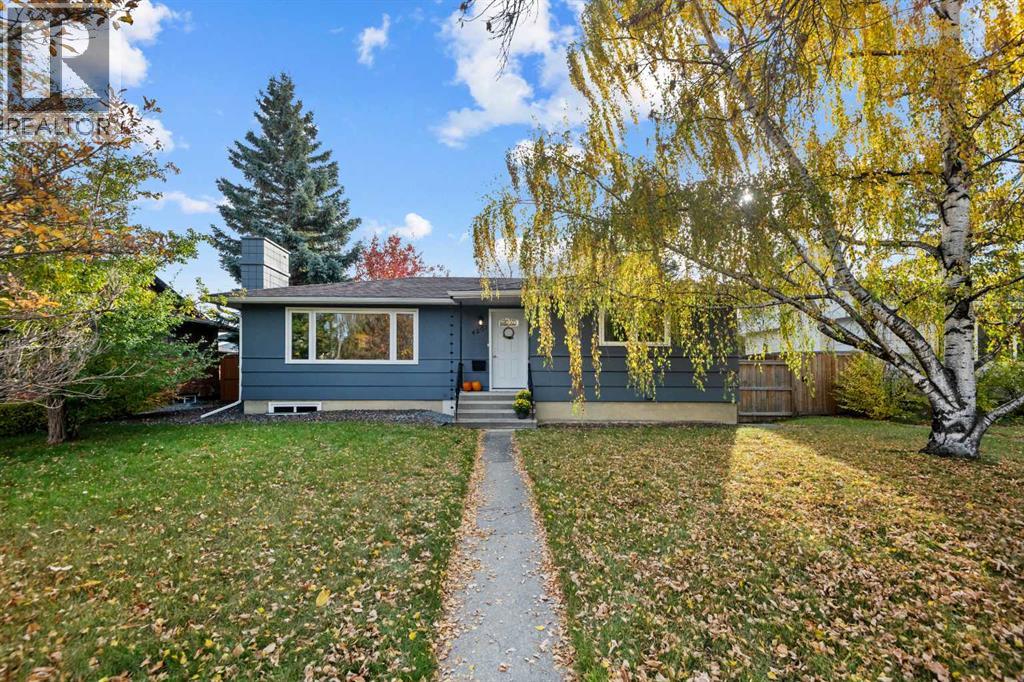
4207 5 Avenue SW
Calgary, Alberta
OPEN HOUSE SUNDAY OCTOBER 11 FROM 1 TO 3 PM . Welcome to Wildwood! This inviting detached home offers a wonderful blend of thoughtful updates, generous living space, and an exceptional location. The bright, sunny main floor features an open-concept living area anchored by a cozy wood-burning fireplace. The updated kitchen features newer cabinetry, granite countertops, stainless steel appliances, and ample storage, with a functional island incorporating a built-in oven and electric cooktop—perfect for meal preparation and entertaining. The window over the sink overlooks the sunny south-facing backyard. The spacious dining area is perfect for hosting family holiday dinners or enjoying a relaxing weekend coffee. Beautifully maintained original oak hardwood flooring extends throughout the main floor, adding warmth and timeless appeal. Both the primary and second bedrooms are generously sized and filled with natural light. The updated five-piece main bathroom features granite countertops, his-and-hers vessel sinks, and a convenient tub/shower combination.The lower level offers even more versatile living space, including a large family room ideal for movie nights or a play area, a cozy third bedroom, and a flex space currently used as a gym. The flex space offers potential for a fourth bedroom, subject to the addition of an egress window and a closet. The impressive lower-level bathroom features a walk-in steam shower, air-jetted tub, and convenient storage. A generously sized laundry room with a large sink, front-loading washer and dryer, and ample room for drying racks adds everyday functionality.Step outside to enjoy the beautiful south-facing backyard, complete with new fencing and gates for added privacy. The single detached garage features new shingles, and both the house and garage have been freshly painted. This well-maintained and lovingly cared-for home offers comfortable living, flexible space, and a wonderful opportunity to enjoy all that Wildwood has t o offer! (id:52784)
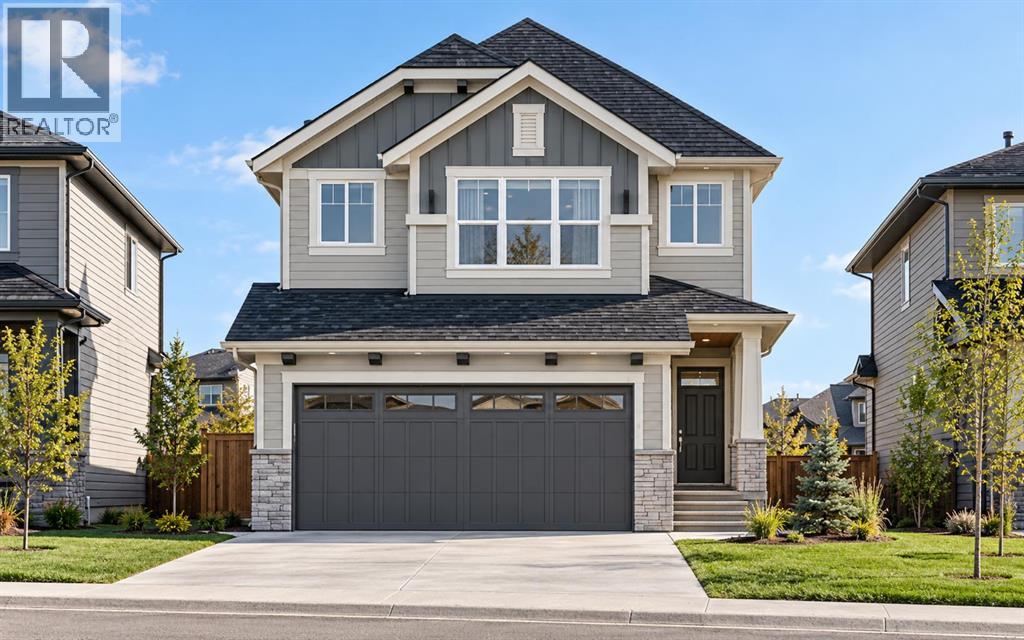
92 Key Cove SW
Airdrie, Alberta
Welcome to your dream home in the highly sought-after community of Key Ranch, Airdrie! Situated on an oversized PIE-SHAPED LOT backing directly onto a GREEN SPACE WITH NO REAR NEIGHBOURS, this stunning detached home offers UNMATCHED PRIVACY AND A PEACEFUL NATURAL RETREAT right in your backyard. The main level greets you with a spacious foyer leading into a bright, open-concept layout connecting the family room, kitchen, and dining area. At the heart of the home is a FUNCTIONAL L-SHAPED KITCHEN boasting STAINLESS STEEL APPLIANCES, ELEGANT QUARTZ COUNTERTOPS, AND A CONVENIENT WALKTHROUGH PANTRY. The cozy family room features an ELECTRIC FIREPLACE and opens up to an expansive 22' x 10' FULL-WIDTH DECK WITH GLASS INSERT RAILINGS AND A BBQ GAS LINE - the ultimate setup for summer entertaining, outdoor dining, and soaking in sweeping, unobstructed views of the green space.Upstairs, you will find a versatile central bonus room, a dedicated laundry room, and three generous bedrooms. The primary suite is a true sanctuary, complete with a large walk-in closet and a LUXURIOUS 5-PIECE ENSUITE WITH DUAL VANITIES AND A STANDING SHOWER. The FULL WALKOUT BASEMENT is currently unfinished, offering a blank canvas tailored to your vision, complete with BOTH REAR AND SIDE ENTRIES for maximum flexibility, and a mechanical room thoughtfully tucked in the corner to optimize usable floor space. Outdoors, take full advantage of the OVERSIZED SIDE YARD, providing endless space for kids to play, gardens to bloom, and unforgettable family summer gatherings. Once completed, Key Ranch will span over 120 acres, with MORE THAN 23 ACRES PRESERVED AS OPEN SPACE, INCLUDING A 9-ACRE ENVIRONMENTAL PROTECTION AREA. You are perfectly situated near top-tier schools ranging from Elementary to High School, including C.W. Perry School and W.H. Croxford High School, while enjoying an easy commute to Calgary and quick access to premier shopping at the nearby CrossIron Mills. Best of all, the LIST PRICE INCLUDE S GST, AND ELIGIBLE FIRST-TIME BUYERS CAN CLAIM THE NEW HOUSING GST REBATE TO REDUCE THEIR UPFRONT PURCHASE PRICE. (Please note: This home is currently under construction. Photos are sourced from a similar, fully completed property with a comparable interior colour palette.) (id:52784)

1612 24 Avenue NW
Calgary, Alberta
With four legal units already in place, substantial land, excellent condition and a prime location, this is a compelling opportunity to add four doors to your portfolio in one strategic purchase. A carefully maintained and exceptionally well-kept fourplex on an impressive 7,787 sq.ft. lot in one of Calgary’s most connected inner-city communities.Enjoy easy access to Confederation Park and Golf Course, Capitol Hill School, SAIT, the University of Calgary, North Hill Centre, Lions Park LRT, Foothills Medical Centre and Downtown Calgary.The property features four legal up-and-down suites and has been thoughtfully cared for over the years. Three suites are currently rented while the fourth is owner-occupied, creating additional rental upside. (id:52784)
3520 Centre Street N
Calgary, Alberta
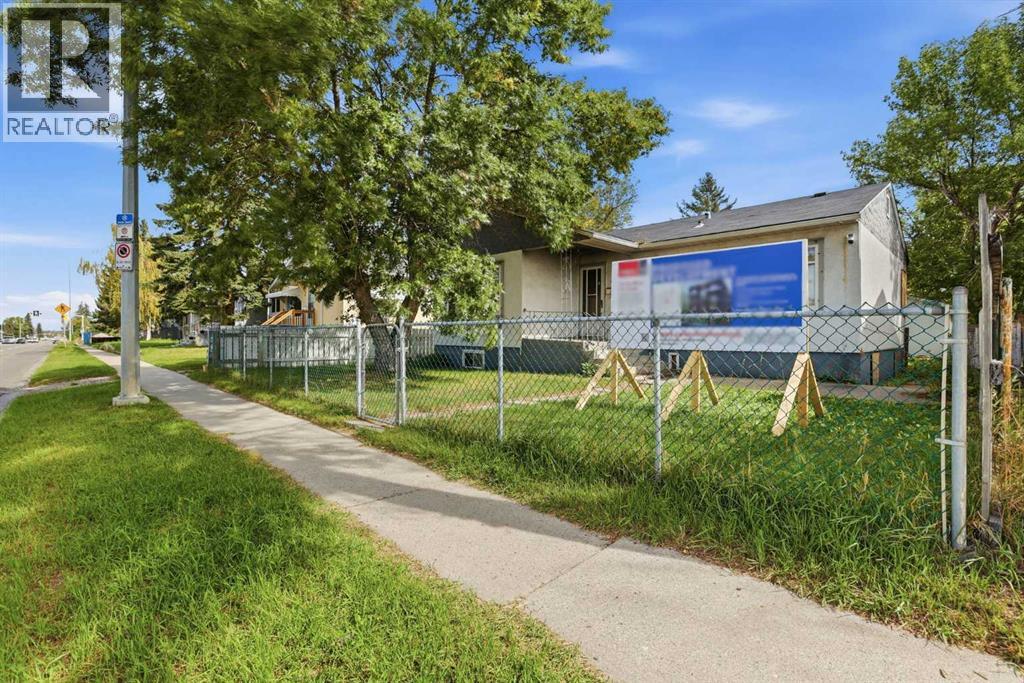
Skip the line at City Hall. This 47' x 120' (approx. 5,640 sq ft) Highland Park lot on Centre Street NE is already zoned M-C1 for multi-residential. It comes with an in progress development permit for an 8-plex and a land use redesignation application to MU-2 under review with the City of Calgary. Build up to 6-plex with current M-C1 or see the MU-2 application through and plan something bigger, with room for ground-floor commercial on a busy main-street corridor. Rear lane access, a double detached garage and a parking pad make site access and staging easy. Sold as-is for land value only Priced below the 2026 City assessment! Minutes to Downtown, 16 Ave, Deerfoot Trail and the airport, with rapid transit on Centre Street and a spot on the City's planned Green Line North corridor. Plans and details available. (id:52784)
532 Bridgeport Street
Chestermere, Alberta
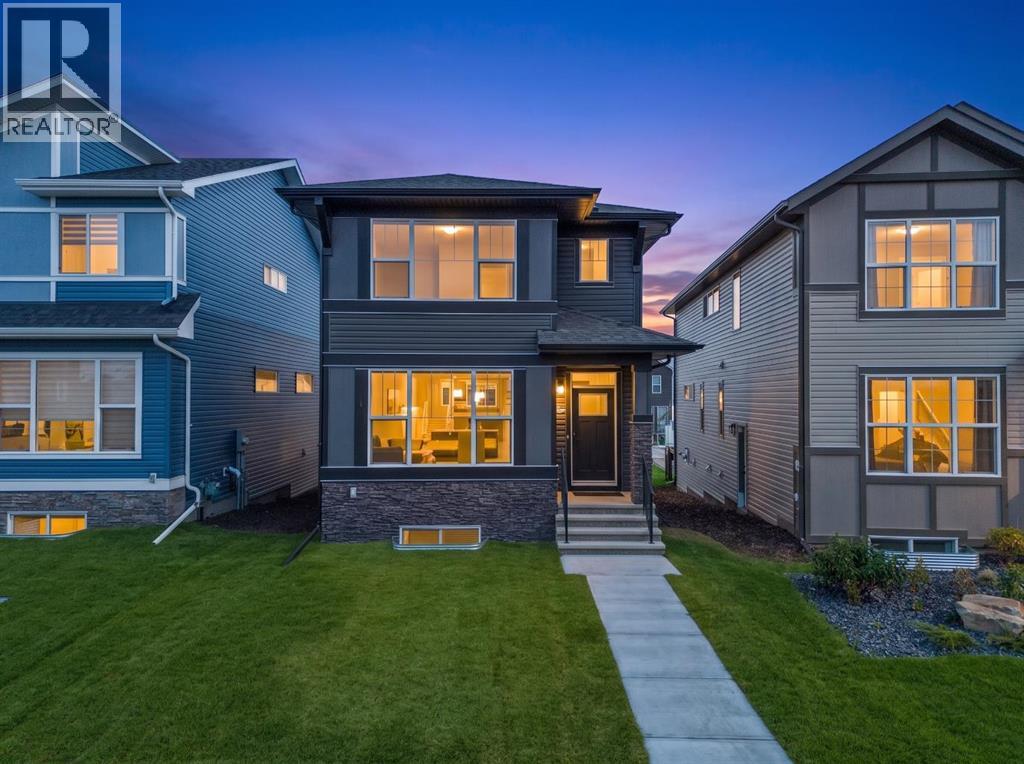
Welcome to 532 Bridgeport Street, a thoughtfully designed home offering modern finishes, a versatile layout, and excellent future potential in the growing community of Bridgeport in Chestermere. Featuring a MAIN-FLOOR BEDROOM WITH FULL BATHROOM, THREE ADDITIONAL BEDROOMS UPSTAIRS, a SEPARATE REAR ENTRY TO THE BASEMENT, and a 20’ x 21’ CONCRETE PARKING PAD, this home is designed for comfortable and flexible everyday living.The bright, open-concept main floor connects the kitchen, dining area, and living room, with LVP flooring creating a stylish and durable foundation throughout the main living spaces. A MAIN-FLOOR BEDROOM and FULL BATHROOM provide exceptional versatility for guests, extended family, a home office, or convenient main-level accommodations.At the heart of the home, the kitchen features FULL-HEIGHT CABINETRY, 1 1/4” QUARTZ COUNTERTOPS, and an impressive 7’ KITCHEN ISLAND that provides generous workspace and casual seating. Thoughtful details include a WASTE BIN PULL-OUT in the island, GAS RANGE, CHIMNEY-STYLE HOOD FAN, and microwave positioned on the upper shelf. The combination of storage, workspace, and contemporary finishes creates a kitchen designed for both everyday cooking and entertaining.Upstairs, THREE BEDROOMS provide comfortable private spaces, while the bathrooms continue the elevated finishes with 1 1/4” QUARTZ COUNTERTOPS. A combination of LVP, TILE, AND CARPET throughout balances durability and comfort, while an INCLUDED WASHER AND DRYER add everyday convenience.Outside, the REAR DECK features aluminum railing and stairs to grade, creating an inviting extension of the living space. A 20’ x 21’ CONCRETE PARKING PAD WITH CURB WALL provides generous off-street parking. The SEPARATE REAR BASEMENT ENTRY and BASEMENT BATHROOM ROUGH-INS add valuable flexibility for future development.Living in Bridgeport offers the opportunity to enjoy a growing Chestermere community close to parks, pathways, schools, shopping, recreation, and Chesterm ere Lake, with convenient access to Calgary. With four bedrooms across the main and upper levels, modern finishes, outdoor living space, and future basement potential, 532 Bridgeport Street delivers an excellent combination of style, functionality, and versatility. Visit the Showhome for more information! (id:52784)
79 Creekside Rise SW
Calgary, Alberta
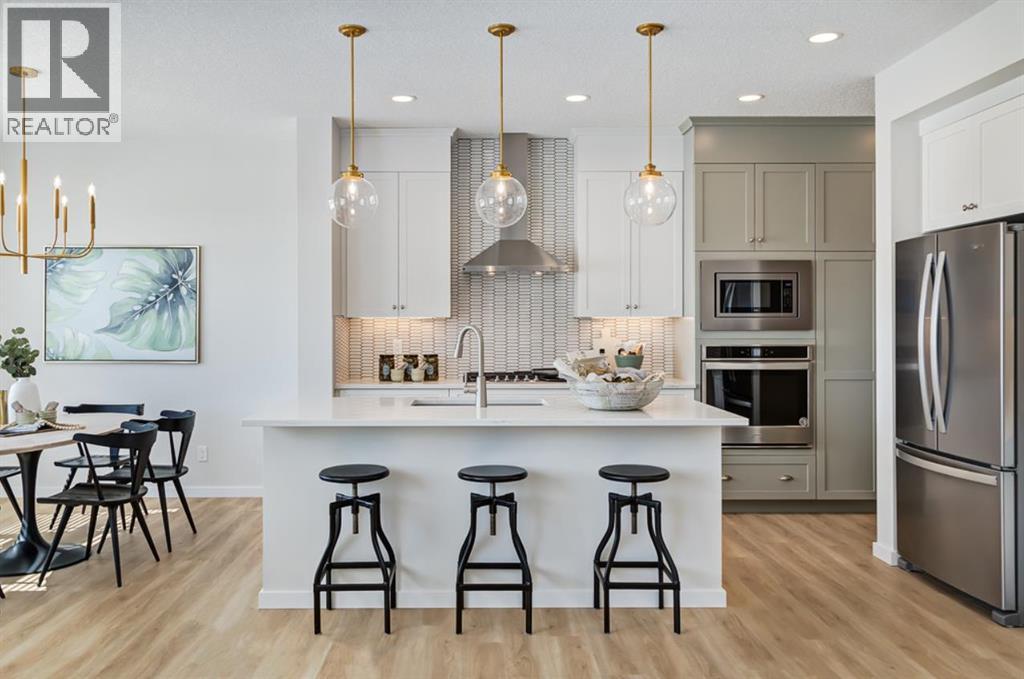
FIVE BEDROOMS ABOVE GRADE CHANGES THE CONVERSATION — ESPECIALLY WHEN ONE OF THEM IS ON THE MAIN FLOOR! The Palliser at 79 Creekside Rise SW takes that flexibility further with a full 3-piece bath beside the main-floor bedroom, making the space equally convincing for guests, extended family, a private office or everyday living.The main level has been stretched where it matters. An extended kitchen/eating area opens through a nearly 9' wide three-panel patio door to a 12' x 8' WEST-FACING DECK, while the great room is anchored by a 50" ELECTRIC FIREPLACE with a custom tiered drywall feature and stained maple surround. The kitchen gets the full treatment: 48" stained-maple uppers, quartz, under-cabinet lighting, a BLACK SILGRANIT SINK, GAS COOKTOP, BUILT-IN WALL OVEN AND MICROWAVE, chimney hood fan and an extra pantry shelf. Eight-foot main-floor doors and upgraded open railing add another layer of architectural detail.Upstairs, FOUR MORE BEDROOMS wrap around a CENTRAL BONUS ROOM, with laundry conveniently located nearby. The master bedroom includes a 5-piece ensuite with dual sink vanity, TILED SHOWER WITH BENCH, and a 60" X 36" SOAKER TUB on a tiled deck.The unfinished basement has already been given serious thought: 9' foundation walls, separate side entry, TWO EGRESS-SIZED WINDOWS, 200-amp service, laundry rough-in, bathroom rough-in and sink drain rough-in. Add the 21' x 20' double attached garage and traditional west-backing lot, and there is a surprising amount already waiting for you. SIROCCO AT PINE CREEK is built around its natural setting, with 5 KM OF CONNECTED PATHWAYS winding through the community, FOUR LANDSCAPED PARK AREAS, a storm pond and an environmental reserve, all set along an elevated ridge overlooking Sirocco Golf Club. Everyday convenience is close too, with shops and services within the community and easy access to Shawnessy, Spruce Meadows, Granary Road and major routes across south Calgary. WITH FALL POSSESSION APPROACHING, YOU MAY W ANT TO START PLANNING YOUR MOVE NOW. • PLEASE NOTE: Photos are of a DIFFERENT spec home of a SIMILAR model – fit and finish may differ. Interior selections and floorplans shown in photos. (id:52784)
143 Wolf Hollow Manor SE
Calgary, Alberta
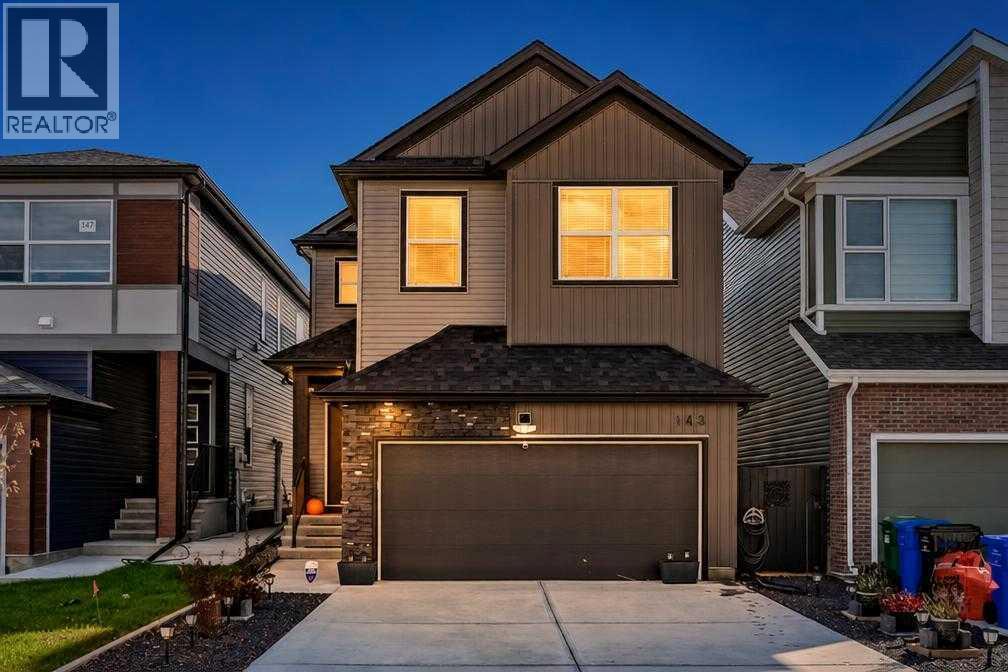
Pristine, showhome-worthy living in the vibrant, nature-inspired community of Wolf Willow! Built in 2024 and presenting in absolute 10/10 condition, this impeccably maintained two-storey residence combines contemporary architectural design, high-end interior upgrades, and complete outdoor functionality.The main level greets you with an abundance of natural light flowing across a clean, open-concept floor plan accented by elevated finishes throughout. Designed for both daily life and effortless entertaining, the central living area seamlessly connects to a stylish, gourmet kitchen featuring upgraded cabinetry, quartz countertops, and premier appliances.Step outside into your private backyard designed to maximize afternoon and evening sunshine. Fully completed with a brand-new custom deck and full perimeter fencing, the outdoor space provides a secure sanctuary for kids and pets, complete with convenient rear lane access.The upper level accommodates generous bedroom quarters and flexible family spaces, while the attached double front garage offers secure parking and added storage. Downstairs, the full unfinished basement serves as a clean, blank canvas equipped with an ideal utility layout for future custom development, additional bedrooms, or a recreation hub.Ideally situated moments from the Bow River valley, Blue Devil Golf Course, Fish Creek Provincial Park trails, and neighbourhood parks, this turn-key, home offers total peace of mind and immediate possession opportunities. (id:52784)
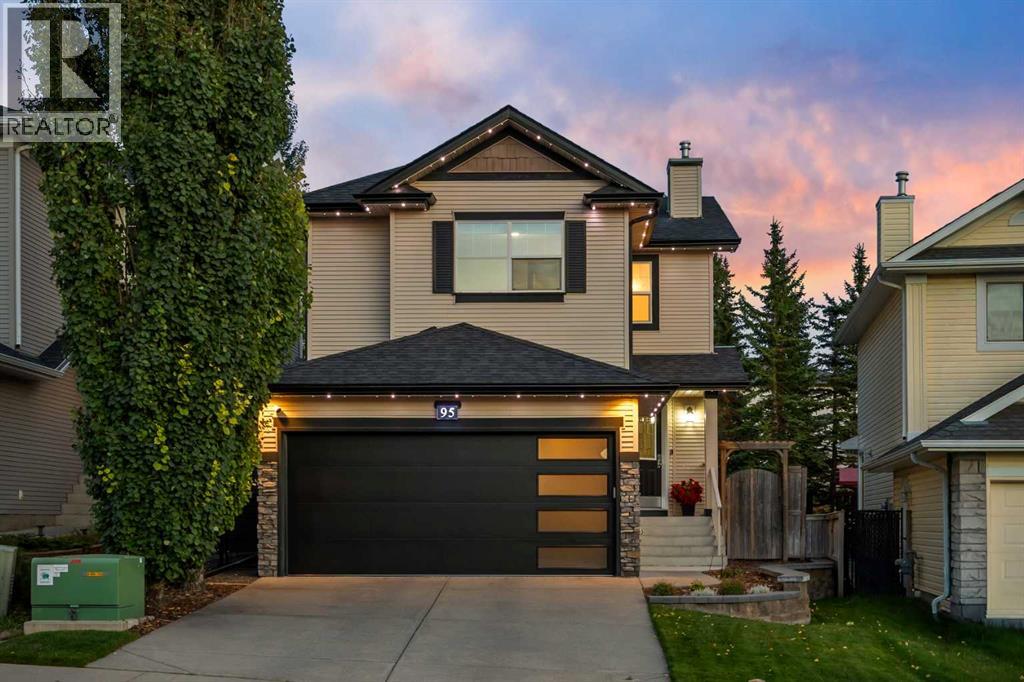
95 Royal Birch Circle NW
Calgary, Alberta
Some homes simply make everyday life easier, and this is one of them. Thoughtfully cared for by the same owners over the years, it has been well lived in, meticulously maintained, and quietly improved along the way. There is an ease to the layout that you begin to appreciate almost immediately, something our homeowners noticed when they were selecting their floorplans, and one of the reasons they fell in love with the home in the first place. Come in through the attached garage, finished with a clean epoxy floor and newer garage door, and everything is right where you need it. The pantry, kitchen and main-floor laundry are all just a few steps away, making the rhythm of groceries, backpacks, laundry and everyday life feel remarkably simple. The kitchen naturally becomes part of that rhythm, mornings before everyone heads in different directions, quick dinners during the week, and slower weekends when there is nowhere you need to be. Around the corner, the living room is where the home really opens up. Soaring vaulted ceilings and an open-to-above design bring an unexpected sense of volume, while tall windows draw natural light through both levels. The fireplace anchors it all, creating the kind of gathering place that works just as well for Christmas morning as it does for a quiet evening at home. Outside, the backyard has evolved right alongside its owners. Once home to an impressive pond, today it has become a place to garden, with irrigation helping vegetables, herbs and greenery thrive throughout the warmer months. With the greenbelt just beyond, there is a sense of privacy here that is increasingly hard to find. Summer evenings can stretch a little longer around the fire table, with something on the barbecue and good company lingering well after dinner. Upstairs, all three bedrooms are kept together, a small detail that can make a meaningful difference for family life. The primary bedroom is generously sized with its own ensuite and walk-in closet, while two additional bedrooms and a full bathroom sit just down the hall, equally suited to little ones, overnight guests or an at-home office. And then there is the basement. Entirely open and unfinished, it gives the next owners something increasingly valuable: the freedom to decide what they need from it. A playroom while the kids are young, a home gym, movie space, office, or a future development designed entirely around the way you live. Just as much care has gone into the things you don’t immediately see. A new furnace and heat pump were added in 2024, while Gemstone exterior lighting adds a polished finishing touch outside. Many of the important pieces have already been looked after, leaving a home that feels genuinely ready for what comes next. And while plenty of life can happen right here, parks, playgrounds and the nearby greenbelt are just steps away, with Royal Oak schools, Shane Homes YMCA and Royal Oak Centre all within easy reach- Welcome home! (id:52784)
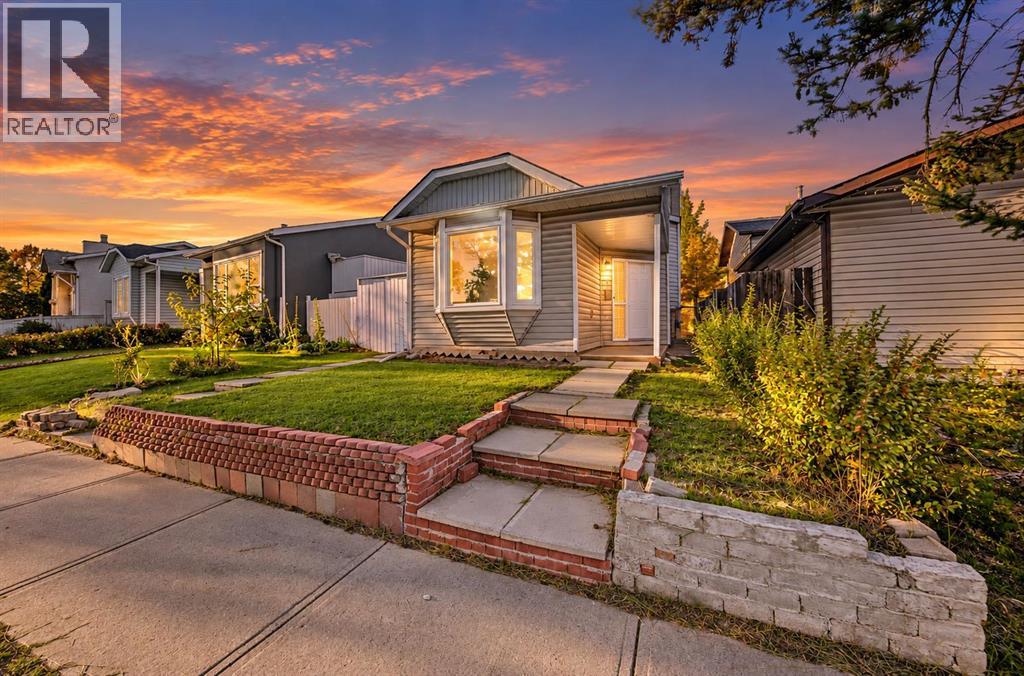
310 Castleridge Drive NE
Calgary, Alberta
LOCATION, LOCATION, LOCATION! Walk to everything! This renovated 3-level split is in the heart of Castleridge, with the upstairs vacant and a tenant already in the illegal basement suite. It's ideal for a buyer who wants a mortgage helper or an investor. The main level has a spacious family room. Upstairs is the kitchen and dining area, along with 2 bedrooms and a 4-piece bathroom. The illegal basement suite has its own separate entrance, 1 bedroom, a family room, a kitchen and a 4-piece bathroom. Move in upstairs and let the rent downstairs help with your mortgage. The roof is new. The fenced backyard with mature tree line backs onto the lane, and there's off-street parking for 2. You are steps from Prairie Winds Park, Escuela St. John Paul II Elementary School and other schools, Superstore, Sanjha Punjab, Tim Hortons, the gurdwara, temples, restaurants and transit, with the best of the NE's Indian food scene at your doorstep. Home is turnkey and available for immediate possession. Book your showing today! (id:52784)
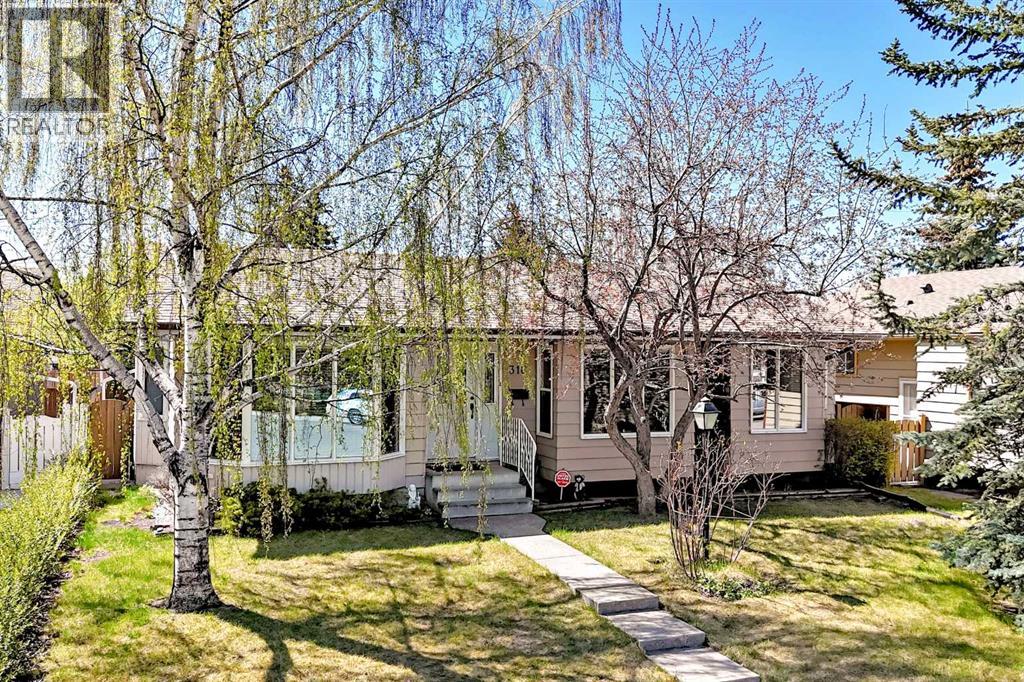
316 Glamorgan Place SW
Calgary, Alberta
Discover a rare opportunity to reside in a coveted cul-de-sac location, where this beautifully maintained bungalow offers both tranquility and convenience. Built in 1976 amidst homes dating back to the fifties, this oversized bungalow provides an exceptional living space spanning 1310 square feet, featuring four bedrooms and three full bathrooms, including a having a full ensuite off the primary bedroom. Beyond the inviting front entrance, an open layout flows seamlessly, complemented by thoughtfully appointed cabinetry and ample storage within the well equipped kitchen, great for entertaining. It’s easy to imagine relaxing evenings in the sunroom, adaptable to many purposes, while enjoying your private south yard, complete with a hot tub for ultimate relaxation. Below grade, a finished basement provides additional living space with a warm and cozy family room, bedroom, full bathroom, laundry area, and plenty of storage. You’ll appreciate the double heated garage, offering plenty of room for hobbies and storage, while the roof, fascia, gutters, and air conditioning were upgraded just two years ago. With its finished basement, central air conditioning, deck patio, landscaped lot, and dog friendly environment, this bungalow is exceptionally clean and well cared for. Enjoy easy access to shopping, schools, main arteries, and downtown, just seventeen minutes away, while benefiting from close proximity to Glamorgan’s park and nearby schools—all within this tranquil cul-de-sac setting and back lane access for added privacy. And if you're feeling lucky, or in the mood for some entertainment, the Grey Eagle Resort and Casino is only a few minutes away. (id:52784)