

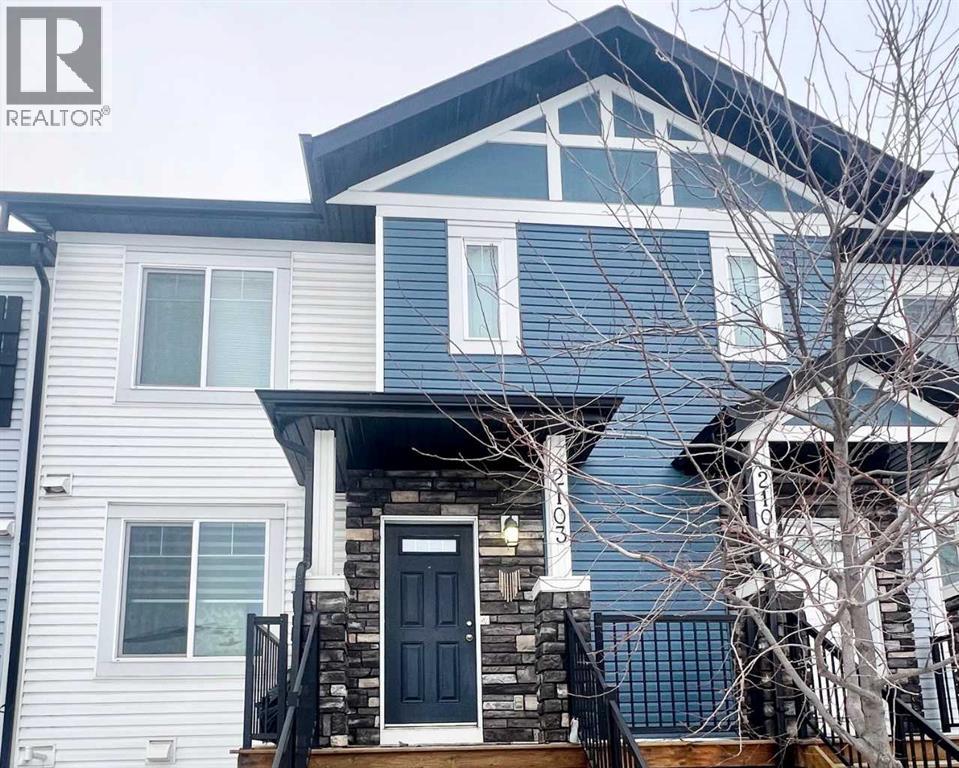
2103, 333 Taralake Way NE
Calgary, Alberta
$$$ Investors & First-Time Home Buyers Alert! $$$ *** DO NOT MISS THIS EXCEPTIONAL OPPERTUNITY to own a beautiful East-facing townhouse where SELLER REDUCED $25000.00 (TWENTY FIVE THOUSAND DOLLARS) ***This stunning home features 3 Spacious BEDROOMS, 2.5 BATHROOMS, and a FULLY DEVELOPED BASEMENT complete with a lovely RECREATIONAL ROOM and an additional HALF BATHROOM includes DOUBLE ATTACHED GARAGE with ample of parking and storage. ########MAIN FEATURES---->>Fresh New flooring on he main level and freshly painted walls.Bright living room with abundant natural light. Master bedroom with private ensuite. Two additional bedrooms with a full bathroom.Builder Upgrades---->>Granite countertops in the kitchen and all bathrooms.Full-height kitchen cabinets for added storage.Extended eating bar for functionality and style.Upgraded appliances (Refrigerator, Washer & Dryer).Gas line on the deck for BBQ convenience. Centralized Vacuum line. Additional Highlights---->>Elevated entrance with only four units in the complex. High-efficiency furnace for year-round comfort. Underground sprinkler system for easy lawn care. Close to schools, parks, amenities, transportation routes, Train Station, Genesis Centre, and Public Library. This is a RARE CHANCE to own a prestigious townhouse at this LOW PRICE in a highly desirable location. Schedule your viewing today and make this beautiful home yours. (id:52784)
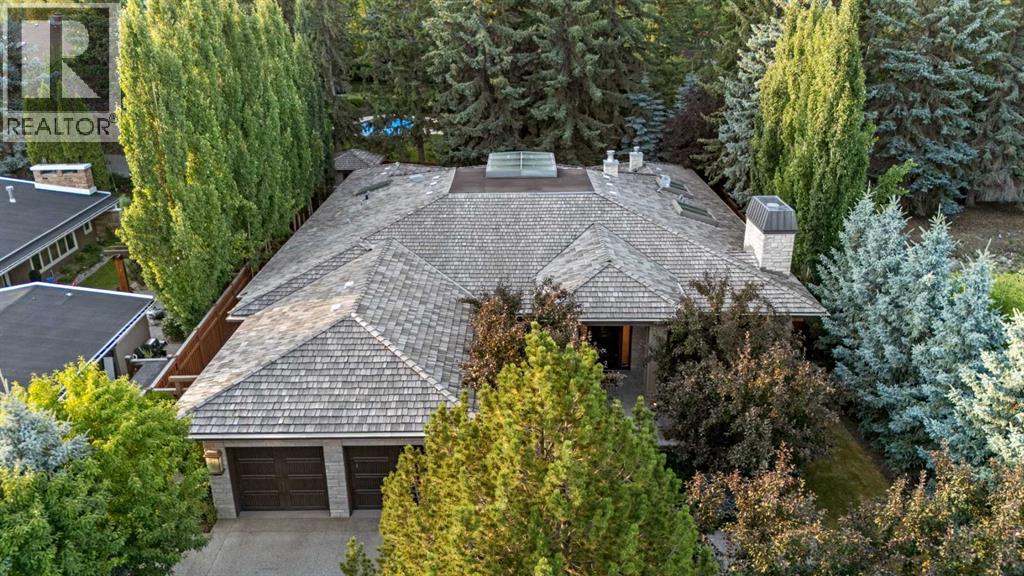
1020 Bel-Aire Drive SW
Calgary, Alberta
**Court Foreclosure** AN EXTRAORDINARY CUSTOM MASTERPIECE IN THE HIGHLY COVETED COMMUNITY OF BEL-AIRE!This remarkable BUNGALOW was meticulously reimagined from the ground up in collaboration with award-winning designer Paul Lavoie, completed in 2014 using globally sourced premium materials and an ICF FOUNDATION. Offering almost 4300 SQ FT above grade with a FULLY FINISHED LOWER LEVEL, this stunning residence delivers 5 BEDROOMS and 7 BATHROOMS across two thoughtfully designed levels.The MAIN FLOOR showcases SOARING 12-FOOT CEILINGS, HEATED CREMA MARFIL MARBLE FLOORING, a CHEF’S KITCHEN with a LARGE ISLAND, top-tier appliances including a WOLF GAS RANGE and MIELE REFRIGERATOR/FREEZER (2025), a formal dining room, and multiple living areas flooded with natural light. The OWNER’S RETREAT features a FIREPLACE, a massive WALK-IN CLOSET, and an indulgent 11-PIECE SPA-INSPIRED ENSUITE.The lower level is an entertainer’s dream — featuring a GOLF SIMULATOR ROOM, MUSIC ROOM, TEMPERATURE-CONTROLLED WINE CELLAR, HOME THEATRE, and a generous GAMES ROOM. A private ELEVATOR connects all levels, including the HEATED DOUBLE GARAGE accommodating up to 4 vehicles (if a lift is install), plus 4 additional driveway spaces.Outside, a BEAUTIFULLY LANDSCAPED backyard with mature spruce trees, an OUTDOOR FIREPLACE, and a private courtyard offers the perfect retreat. Perfectly situated, this home is mere minutes from downtown Calgary, the Calgary Golf & Country Club, the Glencoe Club, and an array of upscale shops and everyday amenities. BOOK YOUR PRIVATE SHOWING TODAY! (id:52784)
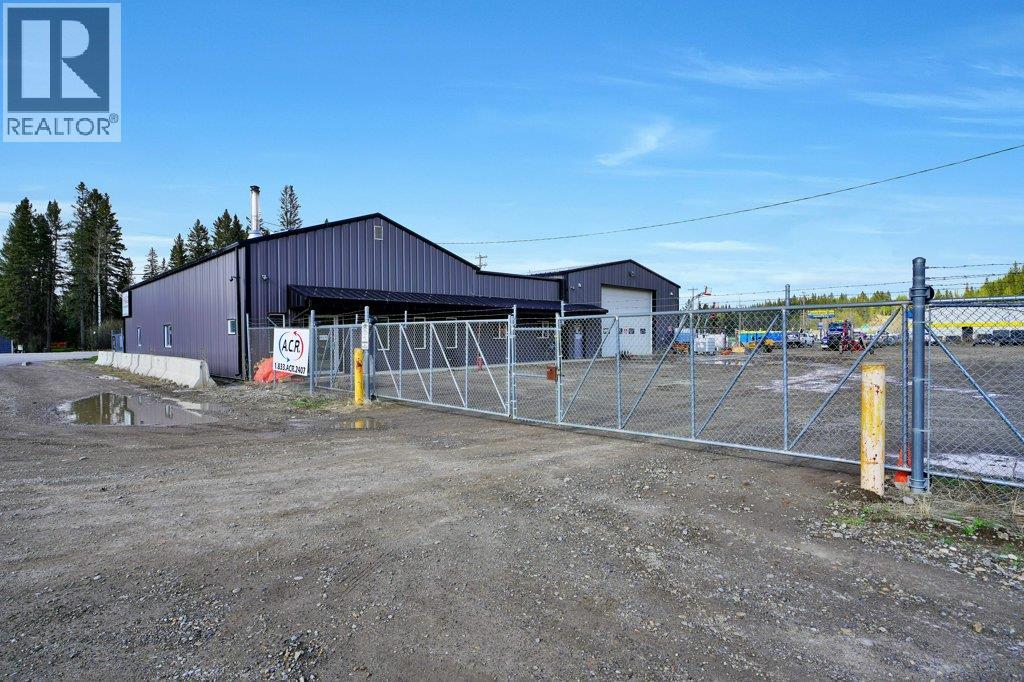
1101 Main Avenue
Sundre, Alberta
Excellent Opportunity to Own a Well-Equipped Industrial Property Offering Functionality, Flexibility, and Room to Grow on Just Over 2 Fully Fenced Acres. Designed to Accommodate a Variety of Commercial or Industrial Operations, this Versatile Property Features Storefront Space, Offices, Multiple Shop Areas, and Extensive Yard Space Ideal for Equipment Storage, Fleet Parking, or Future Expansion.The Front Storefront Area Welcomes Clients and Staff with a Reception Desk and Two Private Offices, Creating an Efficient Administrative Setup. The First Shop/Storage Area Measures 31'4" x 35' and Includes an Additional Office and Bathroom, Providing Excellent Utility for Day-to-Day Operations. Centrally Located Between the Two Shop Spaces, You’ll Find a Kitchen Area, Washrooms, and a Dedicated Meeting Room Designed for Staff Convenience and Client Meetings.The Larger Shop Measures an Impressive 38' x 70'6" and Features a Mezzanine Level, Offering Valuable Additional Storage or Workspace. With Ample Power, Excellent Accessibility, and a Well-Laid-Out Yard, this Property is Well Suited for Trades, Fabrication, Manufacturing, Service Companies, Fleet Operations, or Investment Purposes.A Rare Opportunity to Secure a Functional Industrial Property with Excellent Infrastructure, Flexible Space, and Plenty of Room for Future Growth (id:52784)
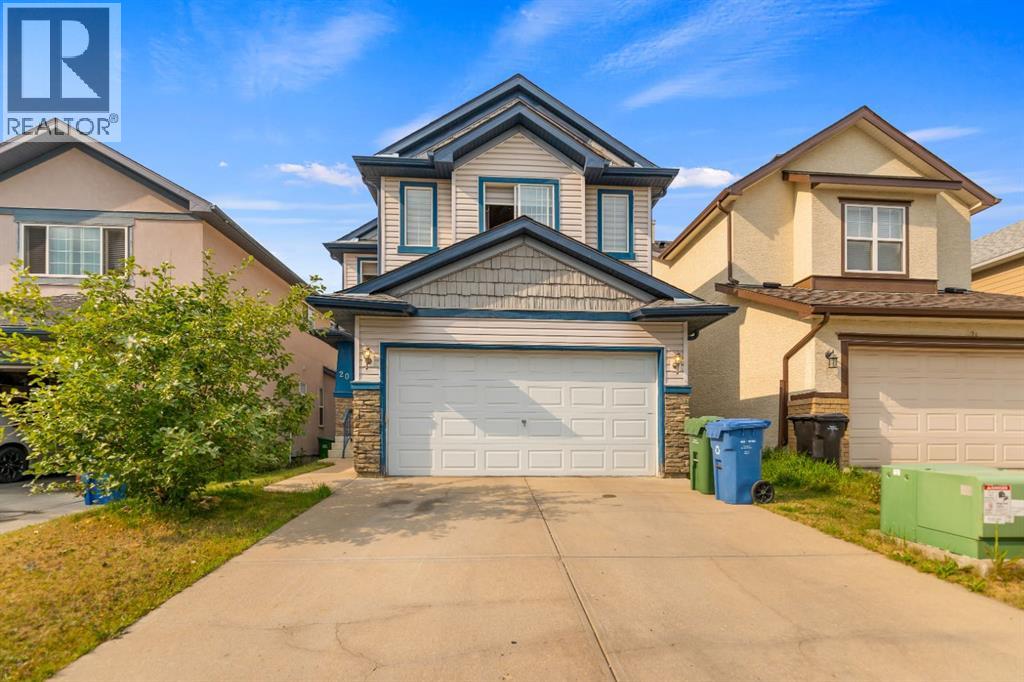
20 Saddlecrest Terrace NE
Calgary, Alberta
Welcome to this spacious and versatile two story detached home featuring a double attached garage and a fully finished walkout basement! The bright upper level boasts three comfortable bedrooms alongside a huge bonus room that is perfect for a second family lounge or entertainment hub. Downstairs, the finished walk-out basement offers a private full bathroom, a large bedroom, a massive living area, generous walk-in storage space, and direct access from the garage ideal for guests, extended family, or a short term rental unit. Perfectly positioned in a family-friendly community surrounded by parks, this home offers unbeatable everyday convenience: you are just 2 minutes from Saddleridge Elementary School, 3 minutes to the C-Train station, 4 minutes to the local shopping center, and only 7 minutes from Calgary International Airport (YYC). (id:52784)
303, 701 Benchlands Trail
Canmore, Alberta
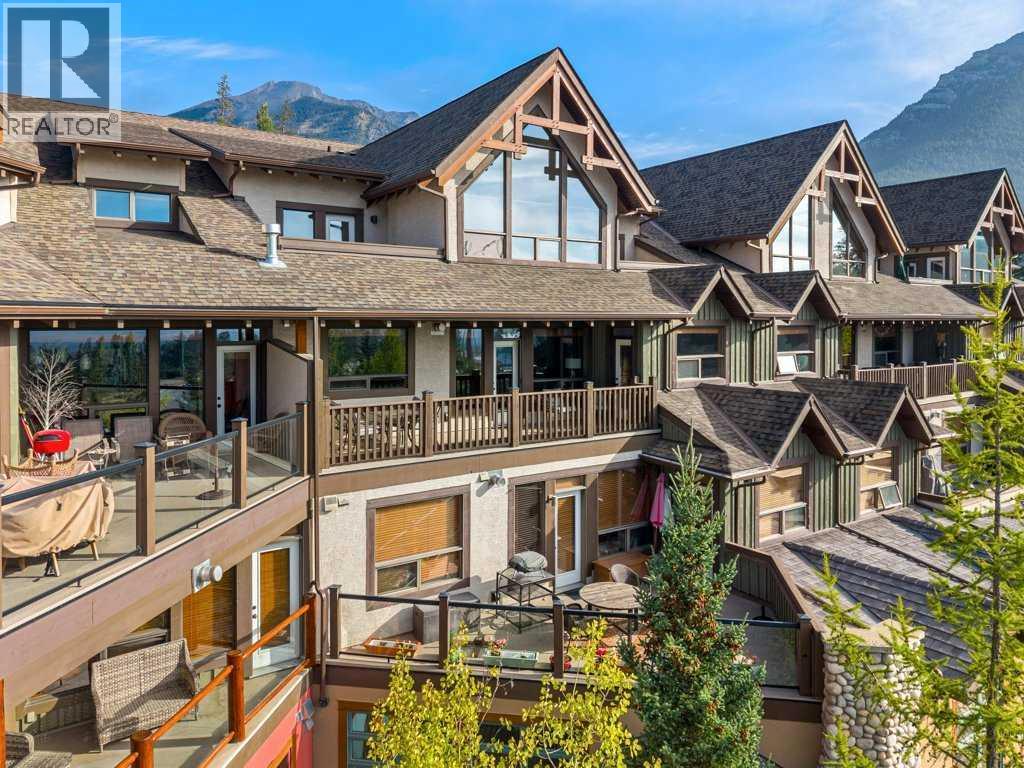
Welcome to 303-701 Benchlands Trail, a beautifully positioned 2 bedroom plus den, 2 bathroom home in Canmore's sought after Mountain Winds building, backing directly onto Cougar Creek with no neighbours across the front and nothing but the creek and forest in view. From the moment you step inside, the sense of space is obvious: this unit carries a generous 1,464 square foot registered size, made up of 1,113 square feet of interior living space plus a massive covered deck, two storage lockers, and two titled parking stalls, so every square foot on the plan is genuinely useful rather than wasted on paper. The covered deck alone is a standout, easily large enough for a full outdoor dining and lounging setup, and it frames panoramic views of the Three Sisters and Ha Ling and Lawrence Grassi that change with the light throughout the day. You have probably heard people rave about the patio at Iron Goat: this deck shares that same view and orientation, so you get that same postcard scene every single day from your own home instead of waiting for a table. Storage is rarely done this well in a condo: in addition to the locker in the parkade, there is a second locker on the third floor that has been thoughtfully designed and is genuinely practical for everyday use, whether it is bikes, skis, or seasonal gear you want close at hand rather than buried in the basement AND this is in addition to the generous storage room in the unit. Parking is equally well sorted, with two titled, side by side stalls included, a real convenience for a two vehicle household or for anyone who simply wants the flexibility of a second spot. What truly sets this location apart, though, is what is right outside your door. Lady Mac trail can be hiked straight from your doorstep, the Montane trail is there for a run, and Horseshoe is ready for a mountain bike ride, all without needing to drive anywhere or hunt for parking at a trailhead. When you want to head into town, hop on the paved Cougar Creek com muter path with an ebike and you can be downtown in minutes, completely bypassing the traffic and parking headaches that come with a vehicle. You are also just steps from Summit Cafe for breakfast and Iron Goat for dinner and drinks, two of Canmore's most loved spots, whether you are refueling after a morning on the trails or unwinding at the end of the day. This is a rare combination of privacy, function, and unbeatable access to the outdoor lifestyle that draws people to Canmore in the first place, all wrapped into one thoughtfully laid out home in Mountain Winds. (id:52784)
602, 930 16 Avenue SW
Calgary, Alberta
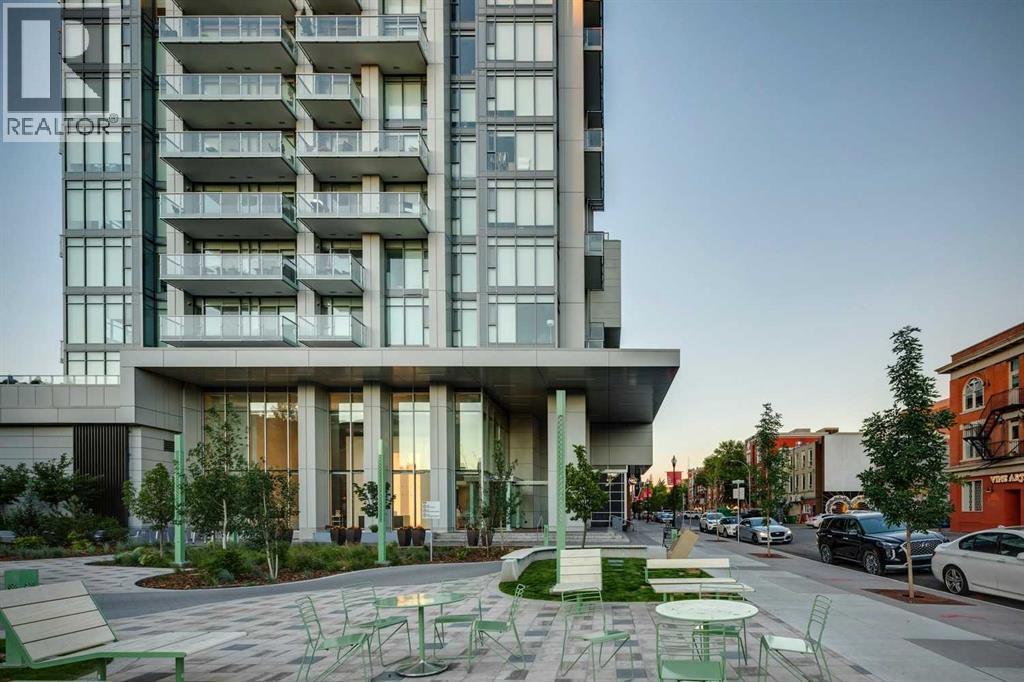
This updated corner residence has walls of windows allowing in natural light and framing sweeping views of the city. New flooring throughout the living spaces and bedrooms complements the home’s 9’ ceilings, refined finishes, and clean contemporary design. At the heart of the home, the chef-inspired kitchen pairs rich dark wood cabinetry with crisp white finishes, quartz countertops, a marble backsplash, and a gas range. A generous central island with breakfast seating creates an inviting place to gather, while a pantry, dedicated coffee station, and integrated refrigerator and dishwasher keep the space sleek and highly functional. The spacious primary suite offers a peaceful retreat, complete with a walk-in closet featuring built-in organizers and a bright, beautifully appointed ensuite. Dual vanities, abundant storage, and an oversized shower add to the sense of comfort and luxury. A second bedroom and full bathroom provide excellent flexibility for overnight guests, a home office, or additional living space. In-suite laundry completes the thoughtful layout. Residents of The Royal enjoy an impressive collection of amenities, including concierge service, a fitness centre, squash courts, sauna and steam rooms, a rooftop patio and garden, and a welcoming party room with a fireplace and pool table. The unit also includes one assigned underground parking stall and a storage locker. Pets are welcome with board approval. Ideally situated along vibrant 17th Avenue, this exceptional home offers a truly walkable urban lifestyle. Some of the city’s best restaurants, cafés, boutiques, grocery stores, and everyday services are just steps away, with convenient access to the downtown core. A sophisticated residence in one of the area’s most desirable buildings. (id:52784)
218 143040 Twp Rd 191
Rural Newell, Alberta
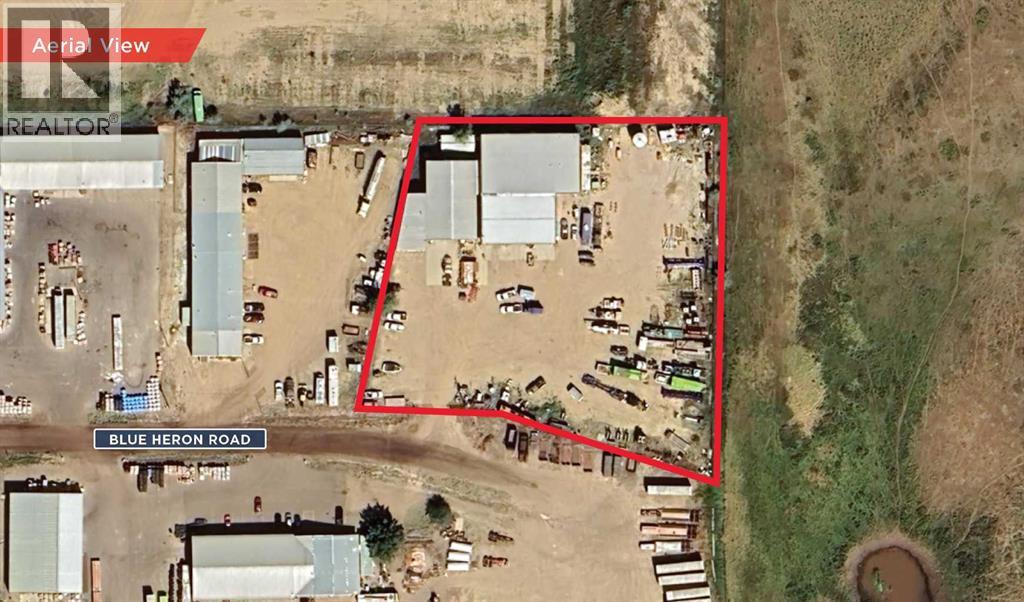
Judicial Listing on behalf of the Court of Kings Bench of Alberta. Offers will be presented to the plaintiff’s counsel as received. Comprised of 5 interconnected buildings. Large yard area (gravel, compacted, fenced and secure). Partial site services include electricity, natural gas, pump-out septic system and water cistern (300 gallons per day). Trench drain and radiant heat in shop. Two 5-ton cranes and one additional overhead crane (capacity TBV). Close proximity to the City of Brooks. Good access onto the Trans Canada Highway. Zoned Industrial General District. +/-17,010 SF building on 2.62 acres. Built in 2000 with additions in 2001 & 2003. Power of 400A, 600V (TBV). (id:52784)
38 Seton Manor SE
Calgary, Alberta
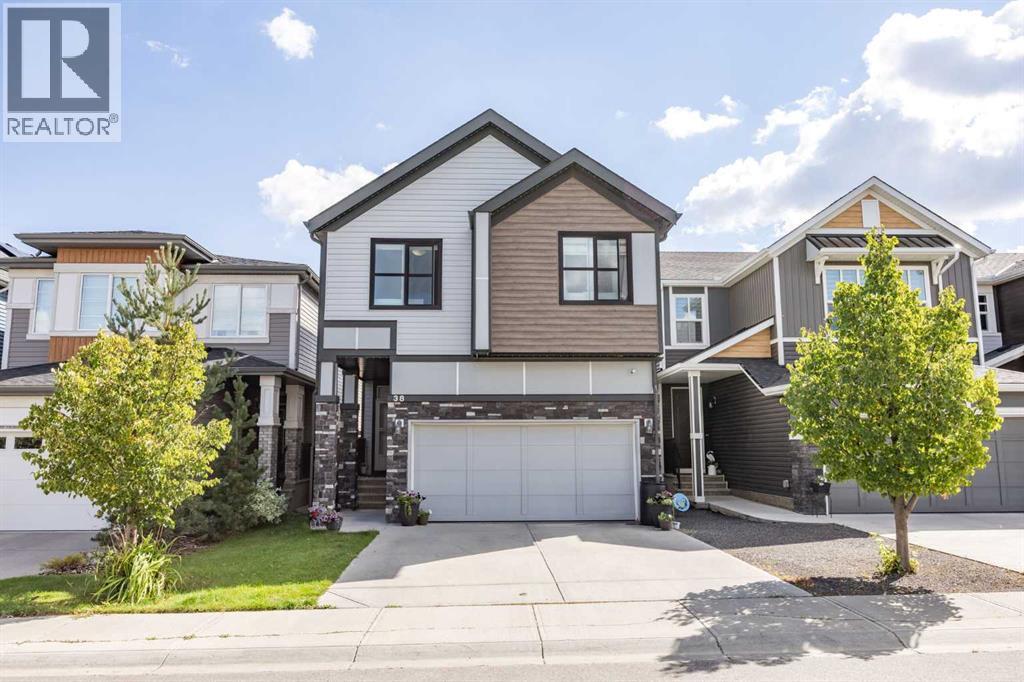
Welcome to this exceptional 2,100 sq. ft. double front-garage home nestled in the highly sought-after community of Seton!Designed for both comfortable family living and modern convenience, this home features an impressive main floor with an open-concept layout. At its heart is a stylish kitchen equipped with sleek quartz countertops, seamlessly flowing into a spacious dining area and a warm, inviting family room complete with a cozy electric fireplace. The upper level is thoughtfully planned for everyday life, featuring a generous bonus room, a dedicated home office, and three spacious bedrooms, including two full bathrooms. Downstairs, the fully finished basement extends your living space with a second kitchen, a full bathroom, and an additional bedroom—ideal for extended family, guests, or flexible living arrangements. Exclusive HOA Community Hub ("The Block"): Minutes from your doorstep is Seton’s 14,000 sq. ft. community facility situated on a 6-acre park. Residents enjoy access to a splash park, outdoor hockey rink, tennis and pickleball courts, basketball nets, a fire pit, picnic shelters, a half-gymnasium, and gathering spaces for events and programs. Only 5 Minutes to the YMCA, Shopping and South Health Campus. (id:52784)
1003, 225 11 Avenue SE
Calgary, Alberta
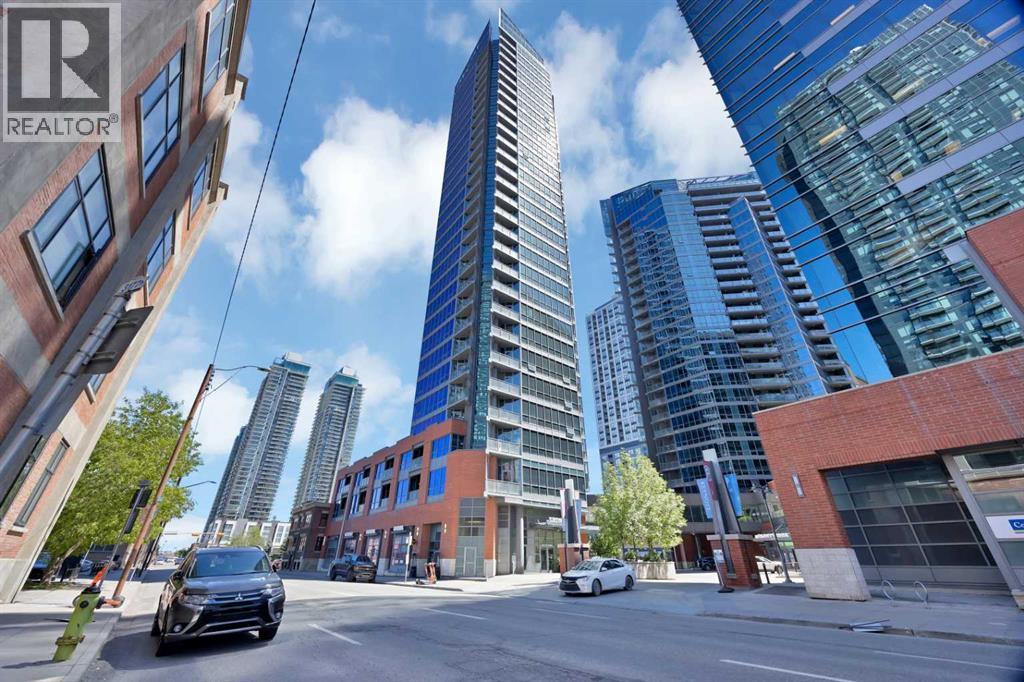
Bright Downtown Condo with Stunning Views! Experience modern urban living in this brand-new, ultra-modern condo located in the heart of Calgary. Designed with style and comfort in mind, this home features high-end finishes that complement any taste, along with breathtaking floor-to-ceiling windows offering spectacular views day and night. Enjoy unmatched convenience with everything just steps away—Sunterra Market, RBC banking, Shoppers Drug Mart, two nearby LRT stations, and vibrant outdoor spaces like Olympic Plaza for skating, picnics, and seasonal fireworks. Start your mornings with a walk to Starbucks or Tim Hortons, and end your evenings entertaining friends before heading to a Calgary Flames game. With a Walk Score of 95, this location truly delivers on lifestyle and accessibility. The condo is equipped with premium appliances, including a full-sized washer and dryer and dishwasher for added comfort and efficiency. Additional features include a heated underground parking stall, storage locker, two guest suites for visiting friends and family, a fully equipped gym, and a relaxing hot tub. A perfect blend of luxury, convenience, and downtown energy—this condo truly has it all. (id:52784)
1020 Laut Avenue
Crossfield, Alberta
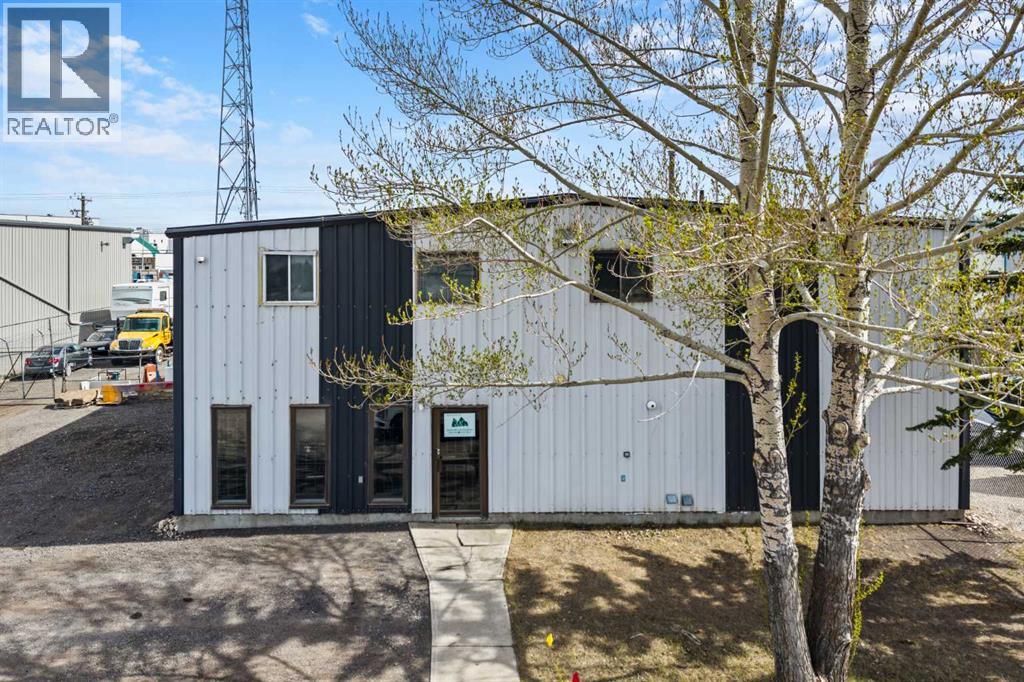
1020 Laut Ave, Crossfield – Industrial/Commercial Opportunity in Crossfield Industrial Park. Offering approximately 6,248 SQ FT of usable space with excellent access just off Highway 1A. The main floor features a showroom area, two half bathrooms, and approximately 3,926 SQ FT of functional warehouse/industrial space suitable for a variety of operations. The upper level adds approximately 1,164 SQ FT and includes four private offices plus a full 4-piece bathroom, creating an efficient office-to-warehouse layout. Features include one 12' x 16' manual overhead door and one 16' x 14' powered overhead door for flexible loading and access. Updated heating includes two newer 200,000 BTU suspended forced-air heaters. Outside, the fully serviced fenced yard provides additional flexibility for equipment, storage, and operations, plus two metal storage sheds for added utility. Strategically positioned with convenient access to Highway 1A and major transportation routes. (id:52784)
40 Cornerbrook Gate NE
Calgary, Alberta
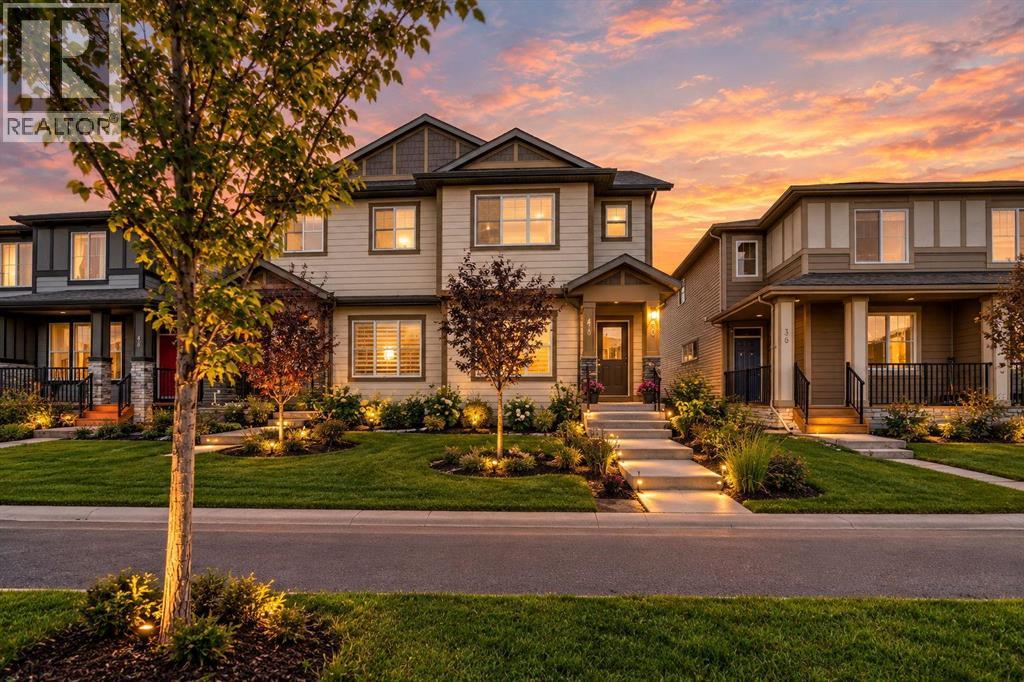
Discover exceptional living in this beautifully designed semi-detached home in Cornerstone, NE Calgary. Meticulously maintained in pristine, show-home condition, it showcases premium finishes, three spacious bedrooms and 2.5 bathrooms. The fully finished basement adds incredible versatility with a separate entrance, private laundry, separate furnace, a large bedroom, full bathroom, kitchen and generous recreation room. Complete with a parking pad and ideally located near shopping, transit, parks and playgrounds, with quick and easy access to Country Hills Boulevard and Stoney Trail—this move-in-ready home truly stands out. (id:52784)
or rent

123 Poke Avenue SW
Calgary, Alberta
Welcome to Calgary's popular Poke food restaurant in a very busy strip mall. This popular Hawaiian concept is open from Sunday to Thursday from 11am to 9pm and Friday and Saturday from 11am to 9:30pm. Menu highlights include Big Wave Bowl, Poke Burrito, and Custom Options. Can keep current concept or change to another food concept with the Landlord's approval. The lease expires Jan. 31, 2030 with a 5 year renewal option and the base rent is $43 PSF with a pylon sign at $250 per month with 4 free parking passes. The space is 935 square feet. All equipment included and in new condition. Walk in cooler and walk in freezer. There is also an 8 foot kitchen canopy that is new and used for tempura. Call now to set up a time for a showing! (id:52784)
185 West Lakeview Drive
Chestermere, Alberta
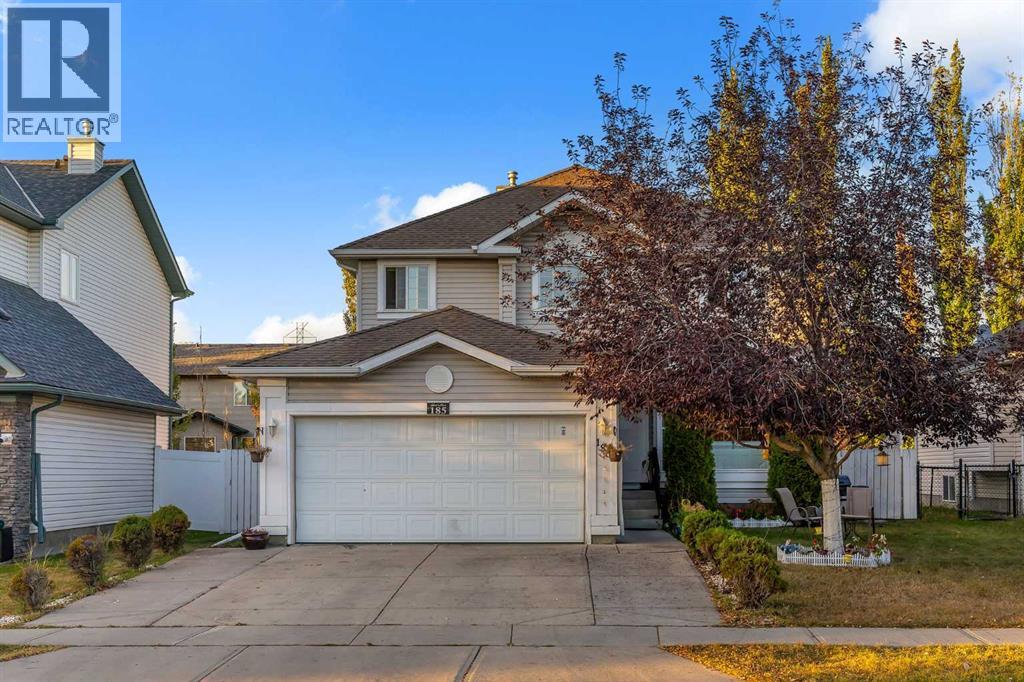
PRIME LOCATION BESIDE GREEN SPACE!! 3200+ SQFT OF LIVING SPACE!! 7 BEDROOMS!! 3.5 BATHS!! ILLEGAL BASEMENT SUITE!! Welcome to this exceptional family home in Lakeview Landing, Chestermere - a rare find that combines size, versatility, and location in one perfect package. Step inside and be greeted by a bright front living area with oversized windows that fill the space with natural light. A formal dining room provides the perfect spot for entertaining, while the chef-inspired kitchen features an island, pantry, and seamless flow into the breakfast nook. From here, the open design extends into the spacious family room, highlighted by a cozy fireplace—a perfect setting for everyday living. The MAIN FLOOR OFFICE offers incredible flexibility and can easily serve as a BEDROOM, plus you’ll find a convenient 2pc bath and laundry room on this level. Upstairs, discover 4 generous BEDROOMS, including a stunning primary retreat with walk-in closet and spa-like 5pc ensuite. The additional bedrooms share a well-appointed 4pc bath, making it perfect for family living. The fully finished ILLEGAL SUITE basement is a true bonus—complete with a 2-bedroom suite, full kitchen, spacious rec room, and a 3pc bath. Step outside to a private backyard with deck, easily accessed from the breakfast nook—perfect for summer barbecues and outdoor relaxation. All of this in a sought-after location steps from green space, schools, Chestermere Lake, golf, shopping, and more! DISCOVER THE PERFECT COMBINATION OF SPACE, COMFORT, AND LOCATION IN THIS INCREDIBLE HOME!! (id:52784)
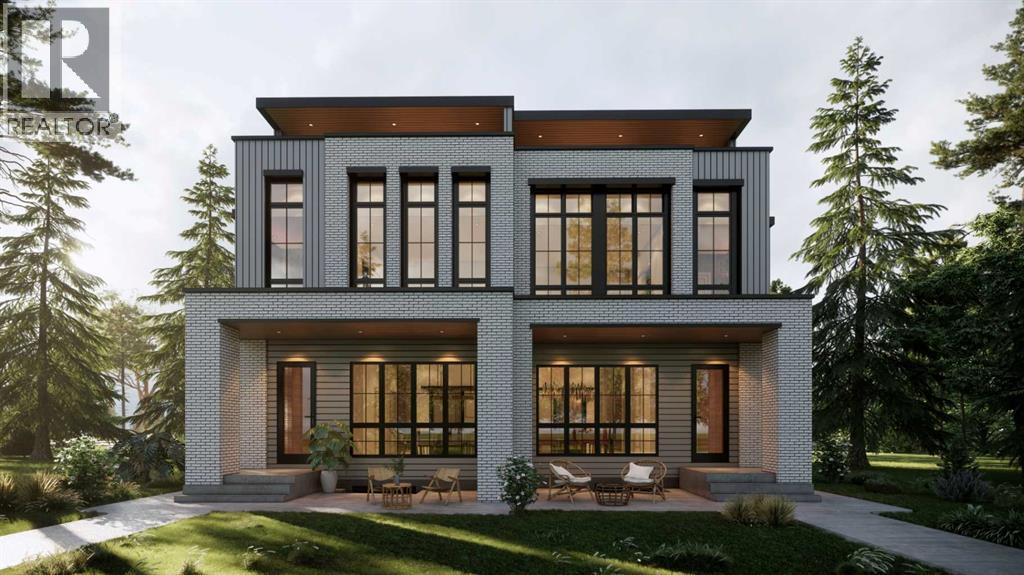
1807 32 Avenue SW
Calgary, Alberta
This gorgeous three-story duplex on a premier Altadore street offers an expansive floor plan meticulously designed for modern living. This build features two curated color palettes—light and dark. Please refer to photos of the builder's previous builds for a preview of both finish styles. The main level welcomes you with a formal foyer and an elegant dining room that flows into a chef-inspired kitchen featuring a massive quartz island, a walk-in pantry, and a dedicated pocket office—perfect for working from home. Relax in the sun-filled living room anchored by a sleek gas fireplace, which leads into a functional rear mudroom and a conveniently located powder room. The second level is thoughtfully laid out with three bedrooms and a separate laundry room. This floor includes a spacious secondary master bedroom with its own private ensuite bath and walk-in closet, a second bedroom also featuring a walk-in closet, and a versatile third bedroom. Highlighting the home's unique design, the entire third floor is a private primary retreat, offering ultimate seclusion with a private balcony, a massive walk-in closet with its own center island, and a spa-like ensuite featuring a deep soaker tub, double vanity, and custom shower. The fully developed basement adds even more value with a dedicated home gym, a spacious media room, a stylish wet bar, a fifth bedroom, and ample storage. This stunning property blends luxury and function, situated just steps from the vibrant shops of Marda Loop, top-tier schools, and local parks. (id:52784)
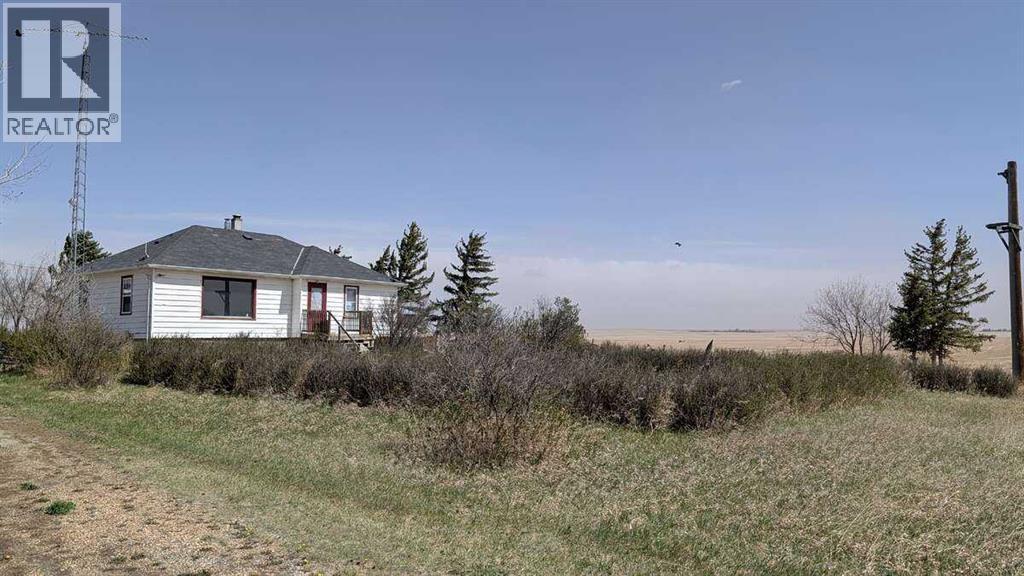
224074 Twp Rd 322
Rural Kneehill County, Alberta
For more information, please click the "More Information" button.Built in 1954, this solid bungalow sits on 1.93 acres just minutes from the Town of Three Hills in rural Kneehill County. The main floor offers 975 sq ft with two bedrooms, a full bathroom, and a functional kitchen with plenty of cabinet space. Hardwood flooring runs throughout the home, giving it a classic, warm feel. The open layout provides comfortable living and dining areas with natural light throughout. The fully finished basement adds a third bedroom and a second full bathroom, giving the home 3 bedrooms and 2 bathrooms in total — great for a growing family, guests, or a home office setup. Outside, the property features a 20x20 detached garage suitable for parking, storage, or use as a workshop. The lot is partially fenced with plenty of open space for pets, gardening, or future outbuildings. Nearly two acres gives you room to spread out while still being a short drive to all amenities in Three Hills. SERVICES: Natural gas heating, well water with fully functioning well, and septic system in good working order. This is one of the most affordably priced acreages in the area. Move-in ready with all essentials in working order. A home with over 70 years of solid history on a generous lot at a price point that is hard to match. Ideal for anyone looking for country living without the high price tag. (id:52784)
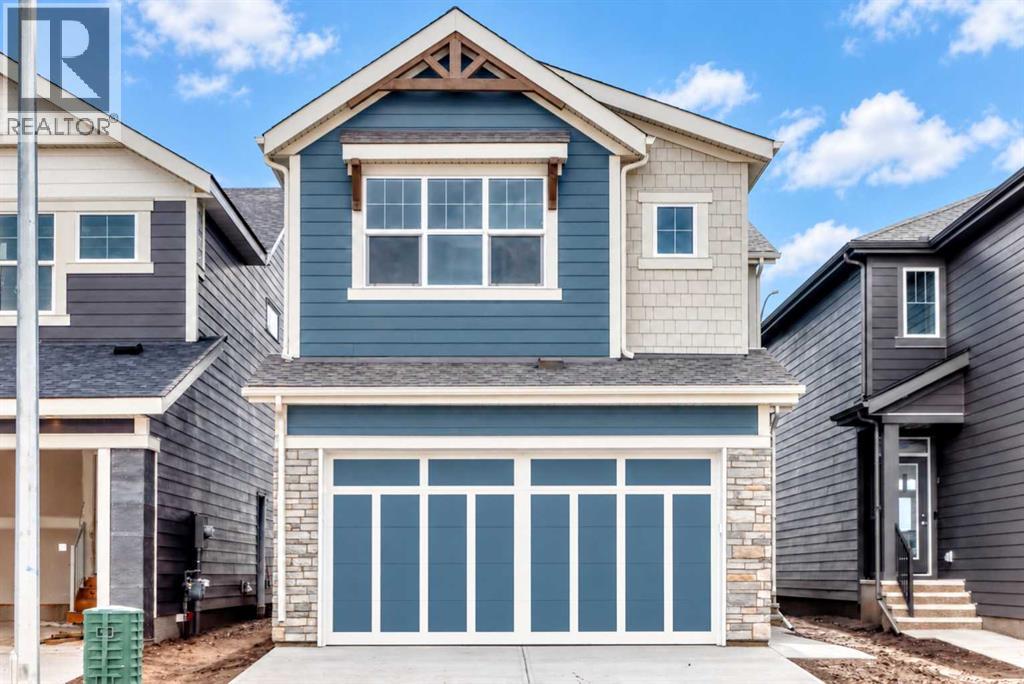
87 Mercado Crescent SE
Calgary, Alberta
Welcome to the “Grada” by Hopewell, where elevated design, impressive natural light, and everyday functionality come together in one of Calgary’s most sought-after lake communities, Mahogany. Offering 2,124 sq. ft., 3 bedrooms, a main floor flex room and a thoughtfully planned layout designed for modern family living, this home delivers the space, flexibility, and style today’s buyers are looking for. From the moment you arrive, the home makes a strong first impression with great curb appeal with a bold blue exterior with stone accents. Inside, the main floor continues to impress with a versatile front flex room just off the entry. Whether used as a home office, homework zone, reading room, play space, or quiet sitting area, this space adds valuable flexibility without compromising the open-concept design. As you move further into the home, the layout opens beautifully into a spacious dining area and inviting lifestyle room, creating a natural flow for both everyday living and entertaining. The open-to-above living room adds a dramatic sense of space, while floor-to-ceiling windows bring in an abundance of natural light and make the home feel bright, airy, and welcoming. An electric fireplace wrapped in modern tile serves as the centerpiece of the room, adding warmth, style, and a comfortable focal point to this impressive gathering space. The kitchen is truly stunning and offers the perfect blend of modern design and timeless detail. Raised cabinetry extends to the bulkhead, with modern taupe cabinets paired beautifully with black hardware, and modern light fixtures that bring a polished designer feel to the space. Crispt white quartz countertops, a large central island, built-in microwave, upgraded storage drawers, and a stand-alone hood fan complete the layout. The marble-style tile backsplash surrounds the hood fan and creates a striking feature wall that adds texture, elegance, and a high-end finish to the heart of the home. Upstairs, the thoughtful design cont inues with a central bonus room overlooking the main living space below. Thanks to the oversized two-storey windows, this area feels open, bright, and connected to the rest of the home. The upper level also includes three spacious bedrooms, a full bathroom, and convenient upper floor laundry. The primary retreat offers a comfortable escape at the end of the day, complete with a well-appointed ensuite featuring a step-in shower for a clean, spa-inspired feel. The lower level provides excellent future potential separate side entrance, giving you added flexibility to expand your living space over time or explore the possibility of a secondary suite(a secondary suite would be subject to approval & permitting by the city/municipality). Located in Mahogany, this home offers more than just a beautiful place to live, it offers one of Calgary’s most complete lifestyle communities. Known for its award-winning design, four-season lake, beaches, beach club, wetlands and so much more! (id:52784)
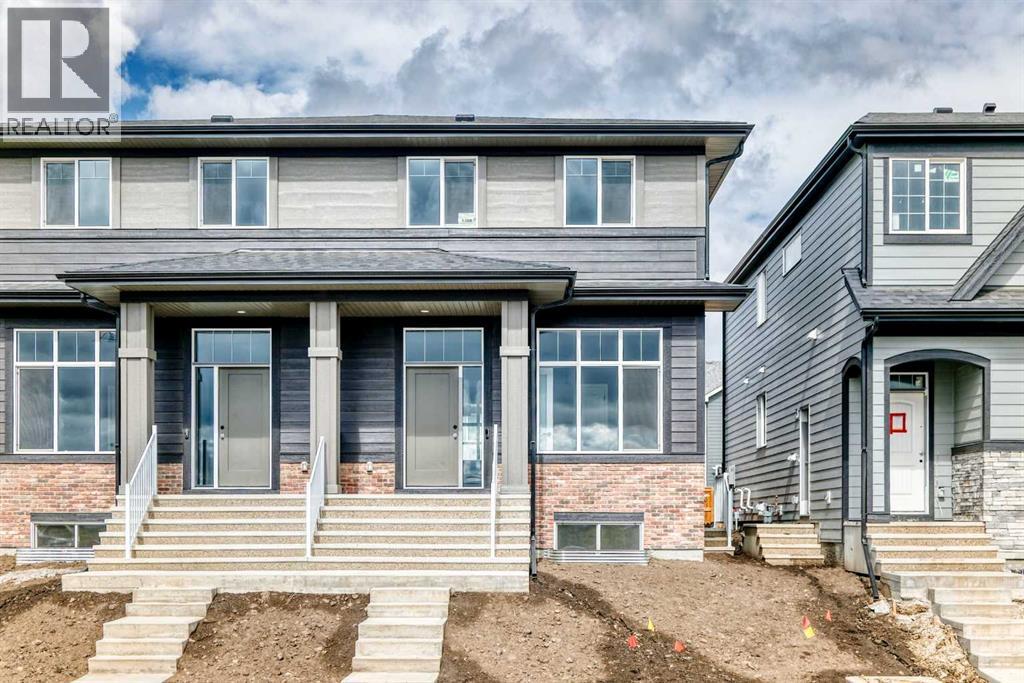
1368 Mahogany Boulevard SE
Calgary, Alberta
Welcome to the “Joni” floor plan, an intelligently designed semi detached home that combines stylish finishes, everyday functionality, and an excellent location in one of Calgary’s most desirable lake communities. With easy access to Rangeview Boulevard, commuting in and out of Mahogany is convenient, while the extensive amenities of Seton and the South Health Campus are only minutes away. Inside, the main floor makes an immediate impression with soaring 10 foot ceilings, wide plank luxury vinyl flooring, and a bright, airy layout that feels both elevated and inviting. At the front of the home, a versatile flex room offers the perfect space for a home office, reading area, playroom, or creative studio, allowing the home to adapt easily to your lifestyle. Toward the rear, the floor plan opens into a spacious main living area where the kitchen, dining room, and living room connect seamlessly. Designed for comfortable daily living and effortless entertaining, this welcoming space provides plenty of room for family meals, relaxed evenings, and gatherings with friends. The kitchen serves as the heart of the home, showcasing raised cabinetry, quartz countertops, stainless steel appliances, a stand alone chimney hood fan, a modern tile backsplash, and a large central island that provides both style and practical workspace. Upstairs, a central bonus room offers valuable additional living space and is ideal for movie nights, a children’s play area, or a comfortable place to unwind. The primary bedroom provides a peaceful retreat with a generous walk in closet and a spa inspired 4 piece ensuite. Two additional bedrooms, another full 4 piece bathroom, and conveniently located upper floor laundry complete this thoughtfully planned level. The unfinished basement provides excellent potential for future development, giving you the flexibility to create additional living space tailored to your needs. Whether you envision a recreation room, home gym, guest bedroom, office, additiona l storage, or the potential for a future basement suite, subject to approval and permitting by the city/municipality. The lower level offers the opportunity to expand as your lifestyle evolves. Set within the award winning lake community of Mahogany, residents enjoy access to Calgary’s largest freshwater lake, two sandy beaches, the private Beach Club, skating rinks, sport courts, fishing docks, and more than 22 kilometres of scenic pathways winding through beautiful wetlands. The home’s convenient location also offers close proximity to Seton’s restaurants, shopping, entertainment, recreation facilities, professional services, and the South Health Campus. (id:52784)
76 Mercado Road SE
Calgary, Alberta
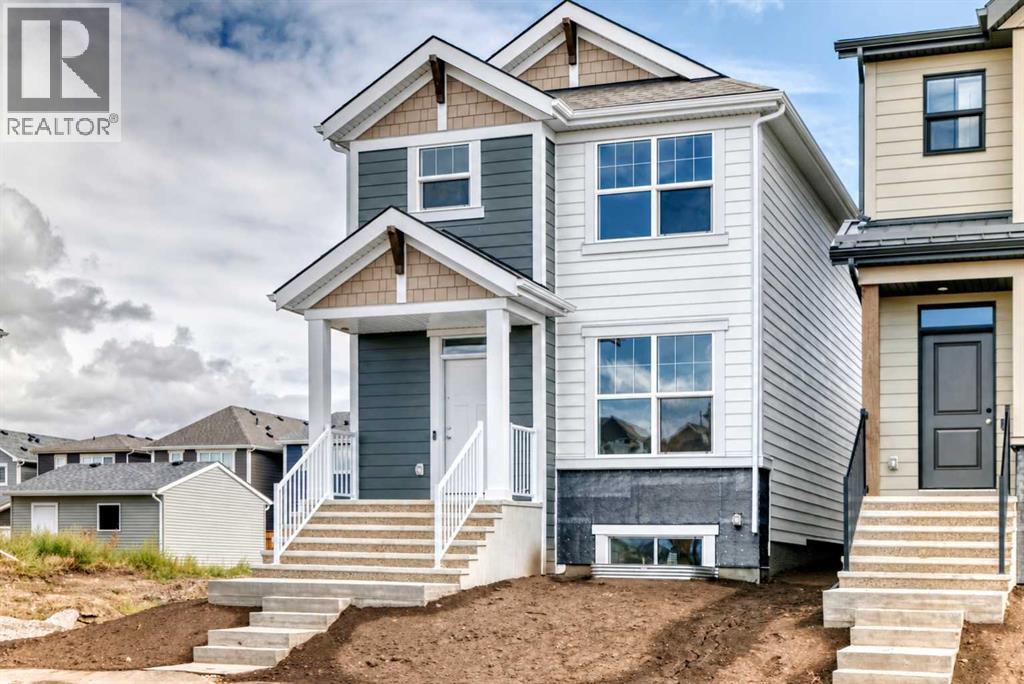
Welcome to the “Edith” by Hopewell Residential, a thoughtfully designed home that blends timeless charm with modern everyday living in the award-winning lake community of Mahogany. With stylish modern curb appeal, functional living spaces, and contemporary finishes throughout, this home offers the perfect balance of comfort, flexibility, and design. Inside, the main floor opens with a bright and inviting front living room, where oversized windows draw in plenty of natural light and create a warm, welcoming atmosphere. At the center of the home, the kitchen and dining area connect seamlessly, creating an ideal layout for entertaining, family dinners, or relaxed day-to-day living. The kitchen brings a fresh, modern look with timeless white cabinets, crisp white quartz countertops, and a modern hammered grey subway tile backsplash that wraps the stand-alone hood fan for a clean, stylish finish. Stainless steel appliances complete the space, while luxury vinyl plank flooring throughout the main level adds both durability and warmth. At the rear of the home, the layout becomes especially functional, with both a dedicated mudroom and a separate flex space positioned side by side. The mudroom helps keep daily life organized, while the tucked-away flex room offers incredible versatility for a home office, playroom or hobby room. Its location at the back of the home is especially appealing, giving you a practical multi-use area that stays out of sight from guests and keeps the main living areas feeling polished and uncluttered. Upstairs, the home continues to impress with a family-friendly layout that includes three bedrooms, a central loft, and the convenience of upper-floor laundry. The primary bedroom offers a relaxing retreat with a large walk-in closet and a stylish 4-piece ensuite featuring an oversized walk-in shower. Two additional bedrooms provide plenty of room for a growing family, guests, or workspace needs, while the loft creates the perfect spot for a reading n ook, homework station, or cozy bonus space. Adding even more value and long-term flexibility, the home features a secondary entrance and 9’ basement ceilings, creating excellent potential for future development. Whether you’re thinking about additional living space, an in-law setup, or the possibility of a basement suite, the layout offers options for the future (secondary suite would be subject to approval and permitting by the city/municipality). Set in the award winning community of Mahogany, this home offers the chance to enjoy one of Calgary’s most sought-after lifestyle communities. With access to the private lake, beaches, wetlands, pathways, parks, playgrounds, and nearby shopping and dining, Mahogany is a community designed around connection, recreation, and convenience. (id:52784)
1601, 280 Williamstown Close NW
Airdrie, Alberta
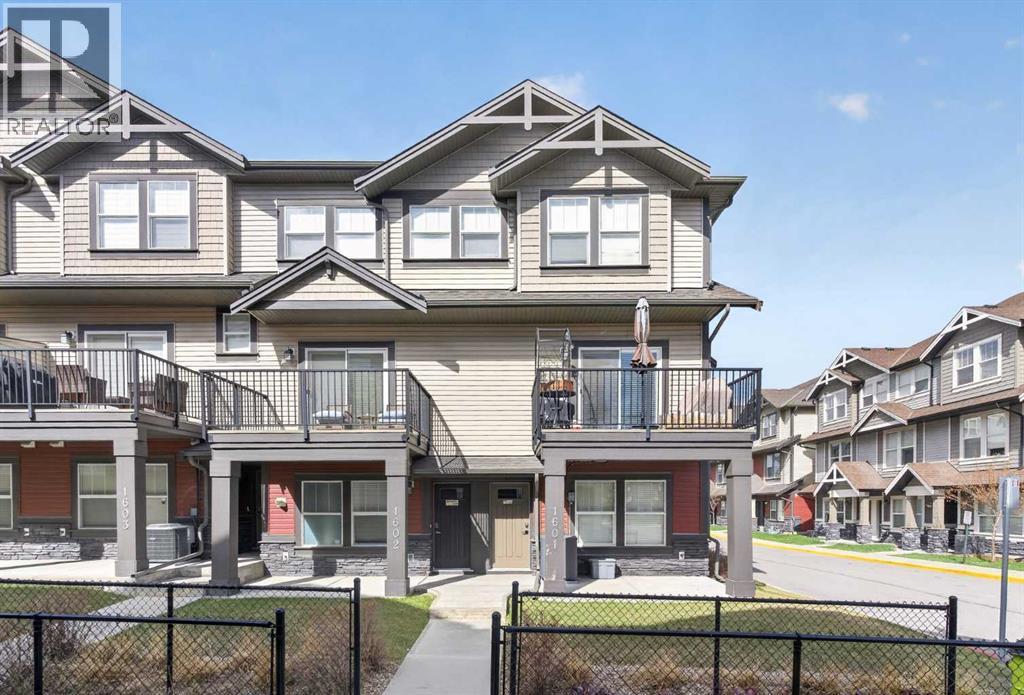
Welcome to this beautifully upgraded and impeccably maintained END UNIT townhouse located in the highly desirable community of Williamstown. Offering over 1,575 sq. ft. of thoughtfully designed living space, this bright and modern home combines style, functionality, and comfort in one exceptional package. The spacious open-concept main level is flooded with natural light from the additional windows exclusive to end units and showcases rich wide-plank flooring, contemporary finishes, and an ideal layout for everyday living and entertaining. The stunning chef-inspired kitchen is truly the heart of the home, featuring quartz countertops, stainless steel appliances, subway tile backsplash, upgraded cabinetry, modern lighting, and an oversized central island with seating for family and guests alike. Abundant counter space and storage make this kitchen as practical as it is beautiful. The adjoining dining area offers excellent space for hosting dinners and gatherings, while the expansive living room provides incredible flexibility for relaxing, working from home, or creating additional family space. A convenient main-floor powder room completes this level. Upstairs, you’ll find a spacious primary retreat complete with a walk-in closet and private ensuite. Two additional bedrooms, a full 4-piece bathroom, and upper-level laundry provide excellent functionality for families, guests, or professionals. Recent updates provide exceptional value and peace of mind, including central air conditioning installed approximately 3 years ago with yearly maintenance performed, washer and dryer replaced in October 2025, and refrigerator and dishwasher replaced in February 2026. Additional highlights include a welcoming front entry, attached garage, modern neutral décor throughout, upgraded lighting, excellent storage, and pride of ownership that is evident from top to bottom. Perfectly situated close to parks, playgrounds, pathways, schools, and shopping, this move-in-ready property offe rs an outstanding opportunity to enjoy stylish and low-maintenance living in one of Airdrie’s most sought-after communities. Ideal for first-time buyers, families, professionals, or investors seeking exceptional value and turnkey living in Williamstown. (id:52784)
62 White Pelican Way
Rural Vulcan County, Alberta
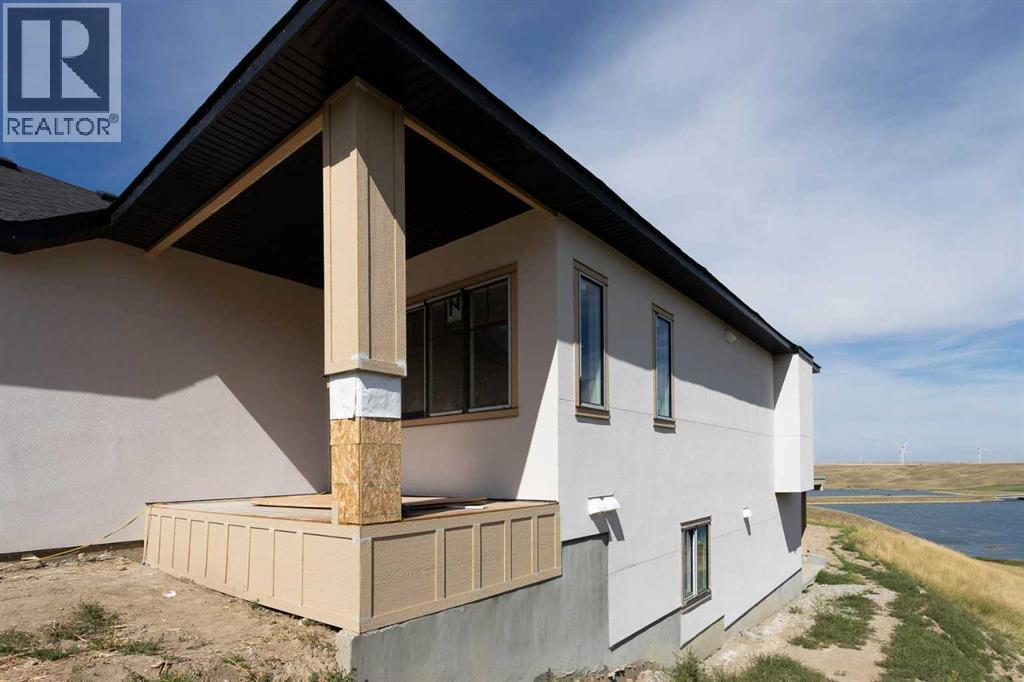
Welcome to a truly extraordinary lifestyle opportunity at Lake McGregor Resort! Situated on one of only two remaining lakeview lots , this one-of-a-kind bungalow offers breathtaking, direct views of the lake and a rare, highly sought-after floor plan. Whether you are searching for an idyllic weekend getaway or a permanent four-season sanctuary, this property delivers unparalleled comfort, space, and community charm.The light-filled, open-concept main floor has been designed for seamless entertaining and everyday relaxation. Wide-open living spaces frame expansive views of the water, creating a serene backdrop for every occasion.It's rare to find a bungalow with three spacious bedrooms on the main level, making it perfect for families, hosting guests, or setting up a dedicated home office.Primary Suite is a sanctuary featuring a lavish master ensuite complete with a deep soaker tub, an oversized glass shower, and a double vanity. Rounding out the main floor is a second full bathroom and dedicated main-floor laundry.In addition there is an attached Double Garage which is perfect for keeping vehicles warm during cold winter months or storing your water toys, and bikes for summer adventures.The fully developed illegal walkout basement suite opens up endless possibilities and includes an additional 3 bedrooms, 2 bathrooms and an open concept kitchen.Living at Lake McGregor Resort means enjoying a resort-style lifestyle every single day. The community boasts an incredible array of indoor and outdoor facilities designed for year-round recreation such as an indoor pool, outdoor pool, sauna and hot tub. There is also a large rec room designed for hosting large crowds, a teen room, and a games lounge complete with a pool table. (id:52784)
1204, 950 Arbour Lake Road NW
Calgary, Alberta
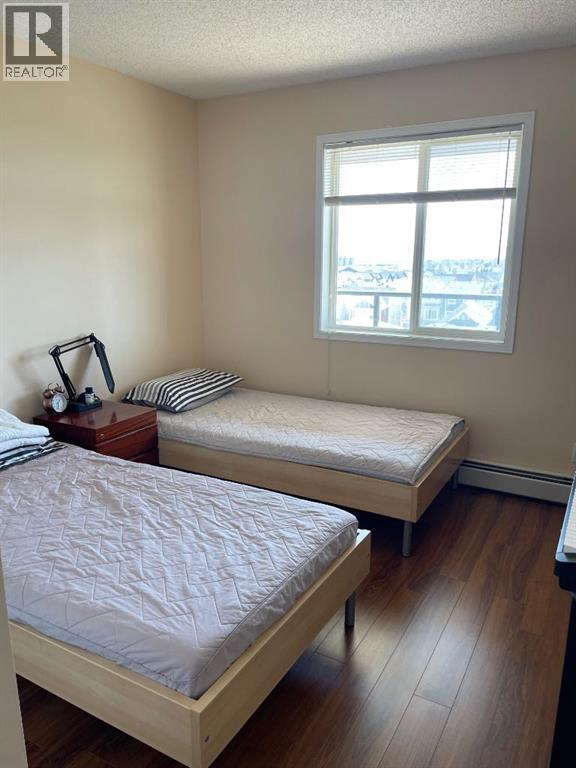
Spectacular unobstructed mountain views highlight this prime top-tier condo in the desirable "Arbour Lake Landing" complex! This well-designed unit features 2 spacious bedrooms and 2 full bathrooms, including a primary suite complete with a walk-in closet and 3-piece ensuite. Enjoy an open-concept living area, in-suite laundry with washer/dryer included, and a huge sunny balcony framing breathtaking mountain vistas. Additional features include 1 titled underground parking stall and a separate storage locker. Building amenities feature elevator access, a fully equipped exercise room, and a social room with a big screen TV for entertaining. Full Lake Access lets you enjoy year-round activities including fishing, boating, and swimming. Ideally located within walking distance to Crowfoot Shopping Centre, LRT, schools, and transit. Exceptional value—priced to sell! (id:52784)
W4- R24- Twp 23- Sec 30 Range Road 245
Rural Wheatland County, Alberta
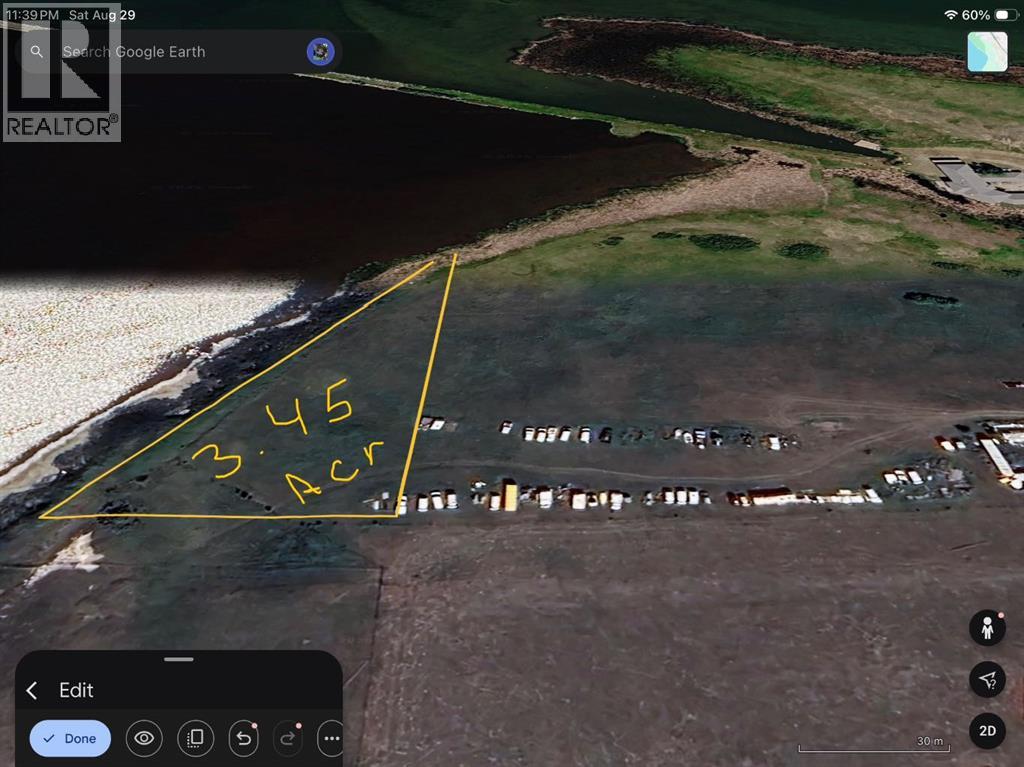
An incredible opportunity to own 3.45 acres with breathtaking views of Eagle Lake in Wheatland County. This exceptional property offers outstanding value in a peaceful, scenic setting that’s hard to find at this price. Nestled beside Eagle Lake and surrounded by beautiful rolling farmland, the location provides the perfect balance of privacy and convenience. Enjoy easy access to Strathmore, with Chestermere and Calgary just a short drive away. With plenty of space and endless possibilities, you can create your dream estate, build a stunning custom home, or design a private country retreat. Whether you’re looking for space, views, or an investment with potential, this property has it all. Don’t miss this rare opportunity to make your vision a reality! (id:52784)
231, 20 Midpark Crescent SE
Calgary, Alberta
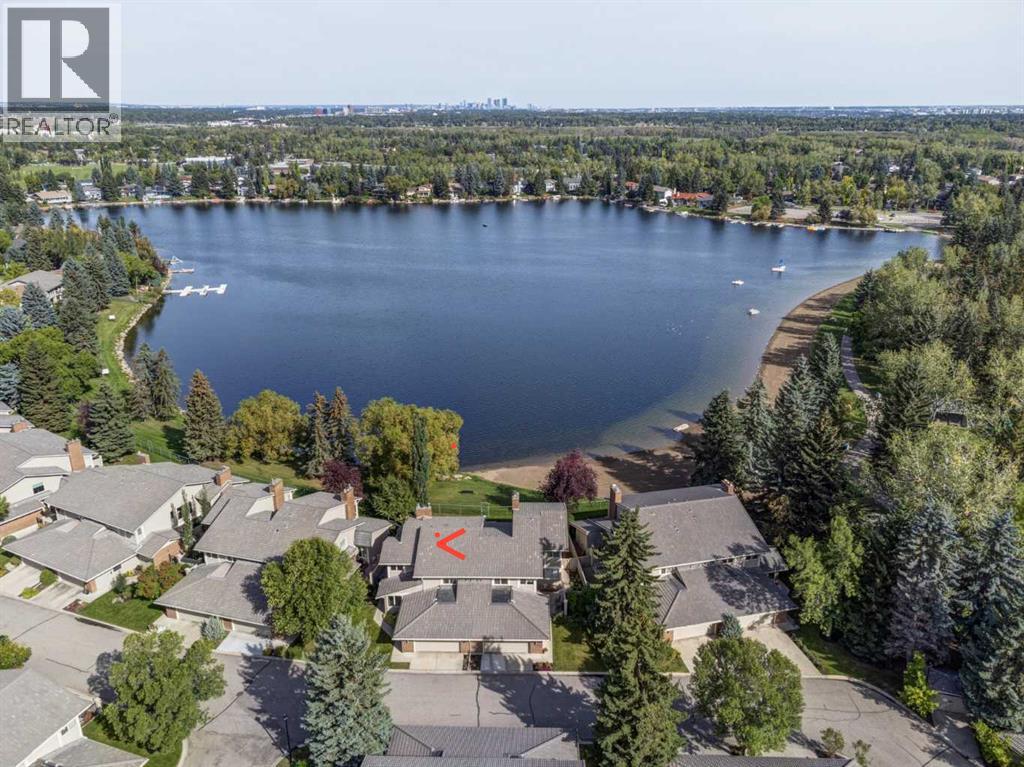
RARE WATERFRONT OPPORTUNITY ON LAKE MIDNAPORE! Located within an exclusive gated community, this extensively renovated home comes with approximately 3900 sq ft of living space, and offers incredible lakefront lifestyle. The bright open-concept main floor features large living room or office, spacious newer kitchen with quarts counter tops, breakfast bar, very functional and higher end appliances and a large dining room perfect for entertaining family and friends. Imagine making breakfast and watching the sunrise glaze the lake. Fabulous way to start the day. Adjacent is a beautiful family room with vaulted ceiling, gas fireplace, in-floor heating, huge windows and spectacular view of the lake. A 3-piece bathroom and laundry complete this level. Upstairs, the impressive primary retreat features a vaulted ceiling, wood burning fireplace,and private lake-view balcony. The renovated ensuite offers in-floor heating, vanity with dual sinks, freestanding soaker tub, walk-in shower and a large walk-in closet with built ins. Two additional generous sized bedrooms and gorgeous guest bathroom with dual sinks complete the upper level. The huge lower level offers exceptional additional living space, ideal for games room and media room, complete with a wet bar, extensive built in bookcases, shelving, and a 2 piece powder room. Two generous storage rooms provide plenty of additional space. This home offers so many upgrades like 2 newer furnaces with humidifier, water softener, tankless hot water heater, windows, doors, flooring, in-floor heating, kitchen cabinets, appliances, light fixtures, 4 newer bathrooms, garage door opener and list goes on. Double attached garage, lovely outdoor spaces, mature landscaping, direct private lake access, community center, park, walking paths, swimming and fishing in the summertime and skating in the winter makes it a perfect home. Check out the virtual tour. (id:52784)
7055, 35468 Range Road 30
Rural Red Deer County, Alberta
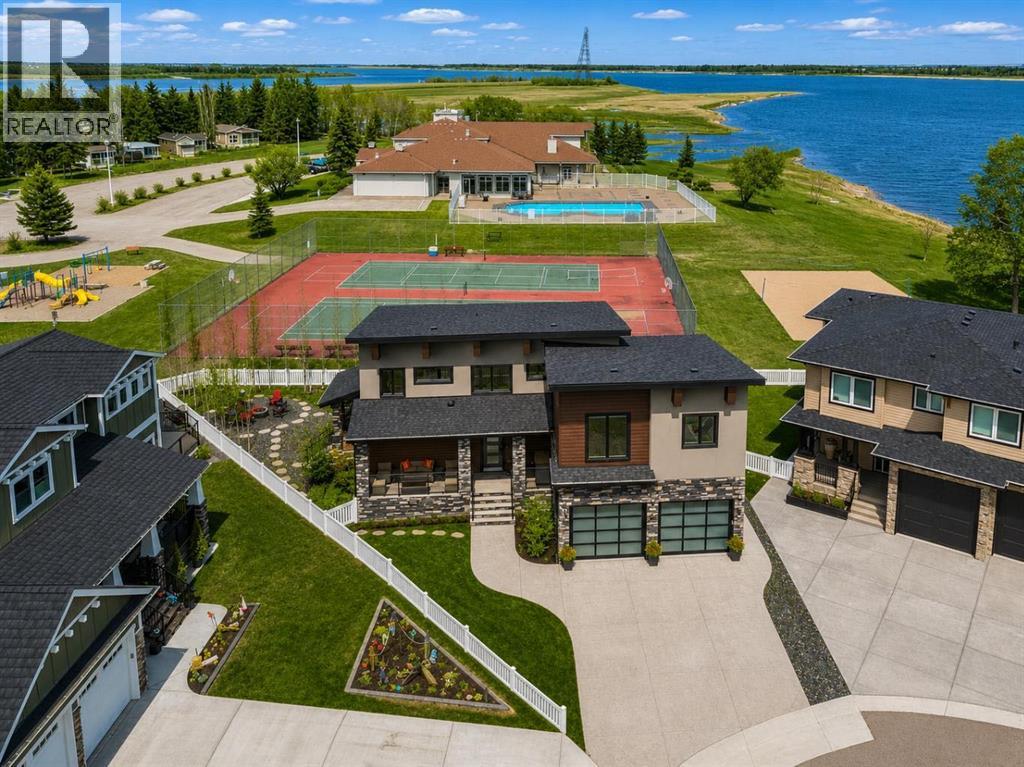
This is where everything changes. From rushed weekends and long drives… to slow mornings with coffee in hand, standing on your private balcony as the water stretches out in front of you. Quiet. Still. Yours. No packing. No traffic. No racing to the mountains just to turn around and come back. This is lake life—without the friction. It’s not often a home like this becomes available in Gleniffer Lake Resort—just 90 minutes from Calgary and approximately two hours from Edmonton—where weekends turn into something you actually get to live, not just plan. Positioned on one of the larger lots in Phase 7 and just steps from the shoreline, this home offers over 3,300 sq ft of developed living space with 6 bedrooms, 3.5 bathrooms, and a double attached garage—designed for both connection and comfort. A charming front porch and veranda welcome you in, opening to a grand foyer and a bright, open-concept main floor. Anchored by a gas fireplace, the space flows effortlessly into a beautifully appointed kitchen featuring granite countertops, double wall ovens, a beverage centre, and warm hickory finishes—all framed by expansive lake views that pull the outdoors in. From here, the home opens seamlessly to your covered patio, outdoor dining space, and BBQ area—built for long summer nights, easy hosting, and gatherings that turn into traditions. Upstairs, you’ll find four bedrooms, including a primary suite that feels like its own retreat—complete with a walk-in closet, steam shower, and private balcony overlooking the lake. It’s where mornings start slower, coffee tastes better, and the pace shifts without you even trying. A bonus room adds flexibility, while upper-level laundry keeps everyday living effortless. The fully finished lower level offers two additional bedrooms, a full bathroom, wet bar, and a rec/games area—perfect for hosting friends, accommodating extended stays, or giving everyone their own space to unwind. Comfort is built in with central air, hot water on demand, a nd in-floor heating in both the basement and garage. A drive-through garage with golf cart access and additional storage makes moving through the resort feel seamless. Outside, the lifestyle continues. A covered patio with fire table, separate fire pit area, and beautifully executed hardscaping with mature trees create the perfect setting for everything from quiet evenings to full gatherings—with the lake always just steps away. And this is where Gleniffer truly sets itself apart. A private, gated, year-round resort offering marina access, boating, fishing, golf, pools, hot tubs, fitness centre, tennis, pickleball, walking trails, dining, and more. But it’s the community that makes it different. Summer nights filled with events. Kids making lifelong friends. Teen dances. Holiday celebrations like Halloween in the middle of summer. Farmers markets. Spontaneous get-togethers that turn neighbours into something more. It’s the kind of place where people come for the lake… and stay for the lifestyle. (id:52784)