

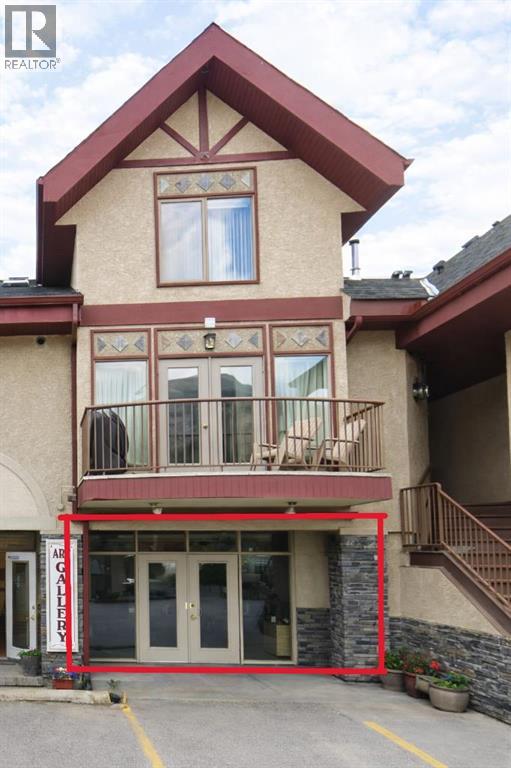
2, 1302 Bow Valley Trail
Canmore, Alberta
Seize a rare opportunity to own prime commercial real estate on Bow Valley Trail in Canmore, Alberta — one of the most sought-after business districts in the Canadian Rockies. Unit 2 at 1302 Bow Valley Trail offers approximately 850 square feet of versatile, ready for immediate possession to apply for your development permits (if needed) and tenant improvements. Perfectly positioned to serve Canmore's thriving tourism, wellness, and local business economy. Located in the Bow Valley Trail Central (BVTC) commercial district, this vacant unit is ideal for a wide range of office or retail uses, from boutique wellness studios and medical clinics to personal service businesses and specialty retail, with BVTC zoning providing exceptional flexibility to tailor the space to your vision. With area lease rates ranging from $34 to $39 per square foot, purchasing this unit at $519,900 represents a compelling investment opportunity whether you're an owner-operator looking to establish your Canmore business or an investor seeking strong rental income potential in a high-demand mountain town market. The unit benefits from a shared front parking lot for convenient customer and client access, and Canmore's Bow Valley Trail sees consistent high traffic from both residents and the millions of tourists who visit the Bow Valley each year. Walkable from the high volume tourist districts and Canmore's bustling downtown without the parking struggles! (id:52784)
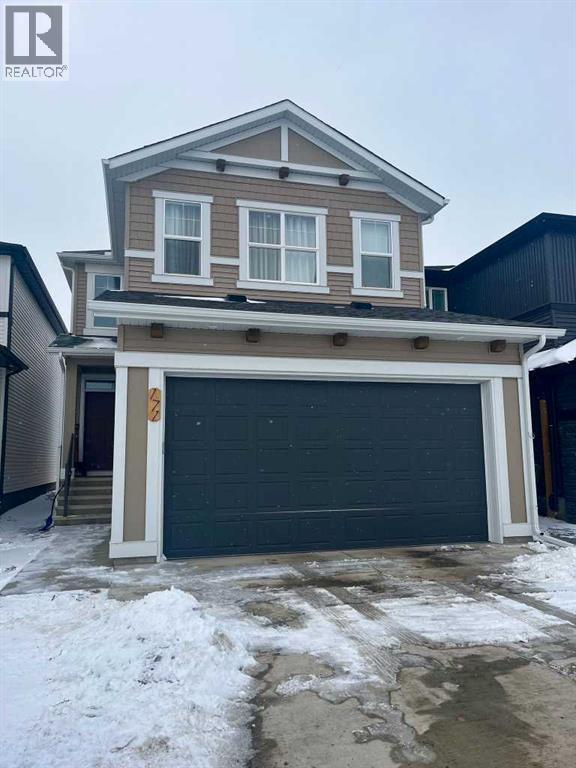
171 Hotchkiss Manor SE
Calgary, Alberta
Welcome to this stunning two-storey home that perfectly blends modern design, comfort, and functionality. Offering just under 1,700 sq. ft. of thoughtfully planned living space, this beautifully crafted residence is still protected by a comprehensive new home warranty, ensuring peace of mind for years to come. The main floor impresses with 9-foot ceilings and durable luxury vinyl plank flooring, setting the stage for a bright and inviting open-concept layout. A dedicated pocket office provides the ideal workspace for remote professionals or students. The gourmet kitchen is a true showpiece, featuring full-height cabinetry, premium stainless steel appliances, a gas range, and a chimney-style hood fan—combining everyday practicality with upscale style. Adjacent to the kitchen, the living room offers a cozy retreat highlighted by a stylish accent wall and a portable fireplace, creating the perfect space for relaxing or entertaining. Upstairs, you’ll find three well-appointed bedrooms, including a spacious primary suite with a private ensuite bathroom. A versatile bonus room adds extra living or play space, while a conveniently located laundry area enhances everyday functionality. The basement offers exceptional potential with a separate side entrance and a rough-in for a future bathroom—ideal for future development or a legal secondary suite (subject to city approval). Located just minutes from East Hills Shopping Centre and offering quick access to Stoney Trail, this home delivers the best of suburban tranquility and urban convenience. A must-see for discerning buyers—schedule your private showing today! (id:52784)
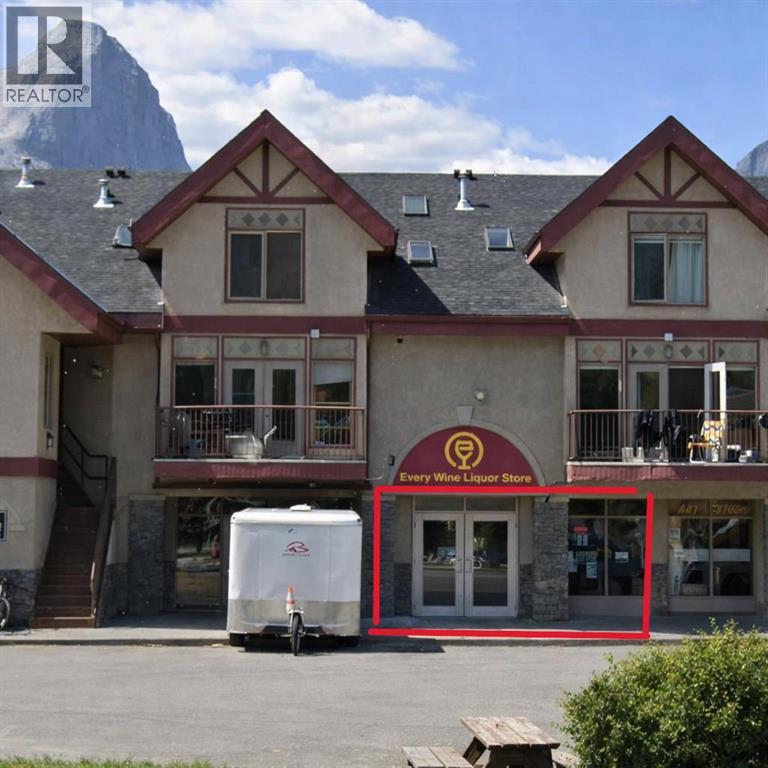
4, 1302 Bow Valley Trail
Canmore, Alberta
Secure a prime commercial asset in the heart of Canmore’s Bow Valley Trail corridor—one of the most active and high-visibility business districts in the Canadian Rockies. Unit 4 at 1302 Bow Valley Trail offers approximately 850 square feet of versatile space within the sought-after Bow Valley Trail Central (BVTC) district, supporting a wide range of retail, service, and wellness-oriented uses.This is a rare opportunity to balance immediate income with long-term flexibility. The unit is currently tenanted through 2027, providing stable cash flow from day one, while the adaptable BVTC zoning allows for future repositioning to suit your own business or evolving investment strategy.Positioned along a high-traffic corridor with strong exposure to both locals and Canmore’s steady stream of visitors, the property benefits from shared front parking and convenient access to downtown without the typical congestion. With market lease rates ranging from $34 to $39 per square foot, there is clear upside potential in a supply-constrained commercial market.Whether you’re an investor seeking reliable income or a future owner-occupier planning ahead, this offering delivers the best of both—security today and flexibility tomorrow. (id:52784)
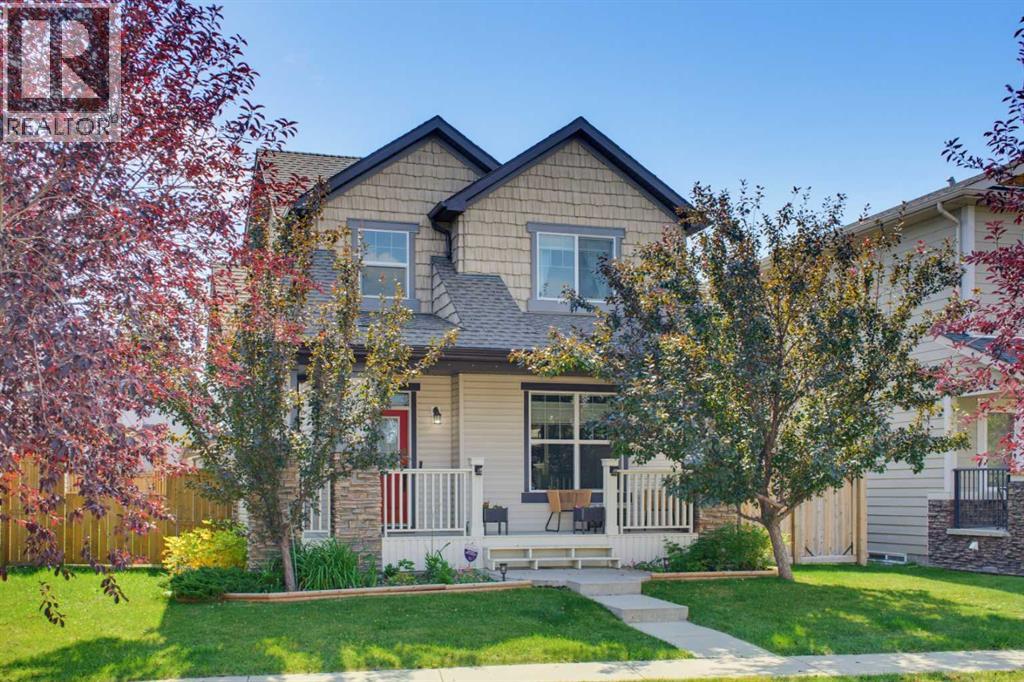
917 Prairie Springs Drive SW
Airdrie, Alberta
Welcome to this wonderful 3-bedroom, 2.5-bath home offering 1,552 sq. ft. in the desirable community of Prairie Springs! Designed with a functional open floor plan, this inviting home makes excellent use of every space. Step inside from the charming front porch to a bright main level featuring 9' ceilings, a cozy gas fireplace, and fresh paint completed in summer 2025. The modern kitchen offers maple cabinetry, ample counter and cupboard space, a long island, large pantry, and a new gas range installed in October 2025. The bright dining area overlooks the low-maintenance backyard, while a convenient 2-piece bath and rear mudroom with closet complete the main floor.Upstairs, the spacious primary bedroom features a 4-piece ensuite and generous walk-in closet, accompanied by two additional bedrooms and another 4-piece bathroom. The partly developed basement provides even more usable space with a family room, exercise area, and plenty of storage.Outside, enjoy a beautifully landscaped, low-maintenance backyard with artificial grass, a south-facing patio, solar fence lights added in summer 2025, and a new 8-foot, 6-person Coast Spas Classic Series Hot Tub installed in June 2026—perfect for relaxing or entertaining year-round. The property also features a large insulated double detached garage, plus approximately 15' x 20' of additional storage space next to the garage.With thoughtful recent upgrades, excellent indoor and outdoor living spaces, and a fantastic Prairie Springs location, this home is ready for its next owners. (id:52784)
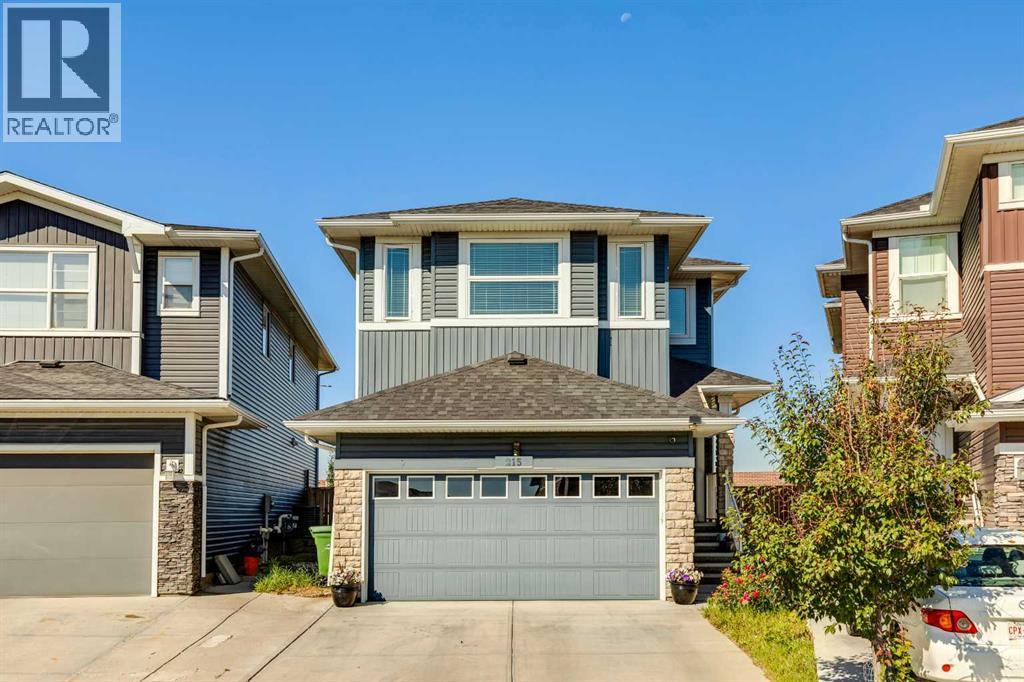
215 Redstone Heights NE
Calgary, Alberta
Welcome to Redstone! INCREDIBLE VALUE, design, functionality, and income potential are combined in this exceptional property. Step inside to a bright, main level defined by soaring nine-foot ceilings, tile flooring, and a dedicated front office perfect for work-from-home demands. At the center of the home, the open-concept kitchen features granite countertops, stainless steel appliances, a gas cooktop, a built-in wall oven, a walk-in pantry, and a new dishwasher, all overlooking the main living area where a cozy gas fireplace serves as the focal point. Upstairs, the primary suite offers a spa-inspired getaway, complete with a walk-in closet and an ensuite bath featuring double sinks, a jetted tub, and a full-tile steam shower. A bright and massive bonus room sits down the hall from the two generously sized secondary bedrooms. Dedicated upper-level laundry adds true daily convenience. Downstairs, the finished lower level features a complete illegal suite, providing an ideal set-up for extended family or immediate revenue generation. Major exterior improvements offer complete peace of mind, with a brand-new roof, siding, gutters, and screens all completed in 2026. Step outside to a large back deck built for summer hosting and outdoor relaxing. Perfectly located with fast access to local parks, transit, and major roadways, this complete property is ready for its next chapter. Offered for sale for the first time by the original owners. Make sure to check out the 3D tour for a better look, then call your favorite realtor to book a private tour. It’s a move you’ll be glad you made! (id:52784)
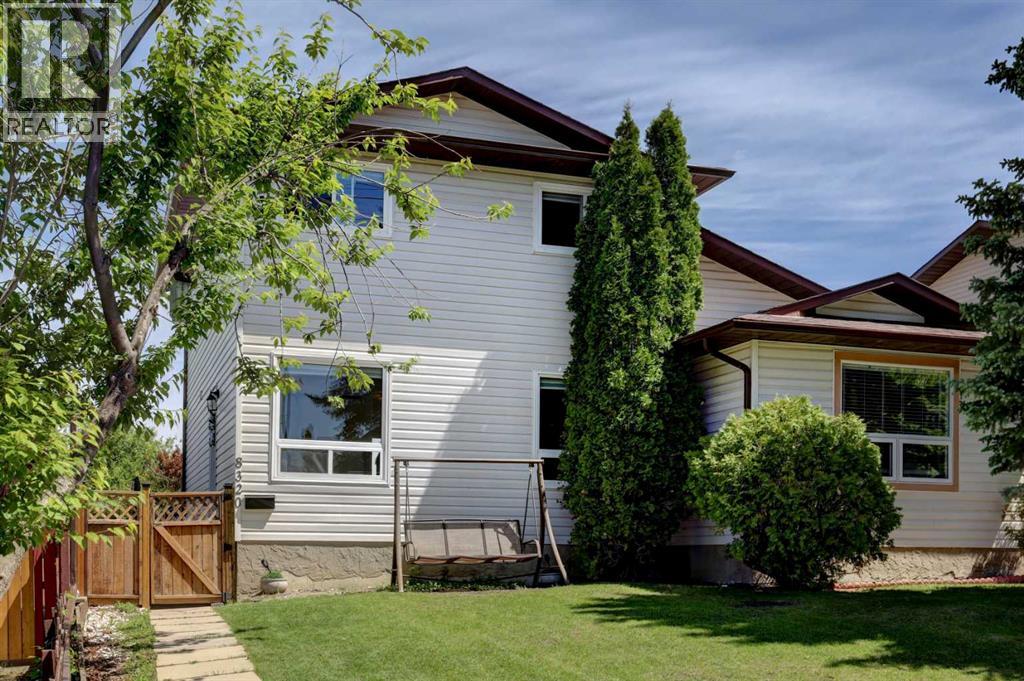
8320 Centre Street NE
Calgary, Alberta
LOCATION! LOCATION! LOCATION! Don’t miss out on the opportunity to own a fantastic, beautiful home in the highly desirable Beddington Heights! Move-in ready and FULLY RENOVATED, this lovely two-storey duplex is ideal for family living and offers over 1,600 sqft of developed living space. The home features 3 bedrooms, 2 full & 1 half bathrooms, and a practical layout designed for comfort and functionality. The main floor includes added convenience with two pantry closets, plus a front entry closet when you walk in. The upper level features a convenient Jack & Jill bathroom, while double-pane windows help enhance comfort and efficiency. Fabulous BASEMENT! The fully developed basement offers a good-sized recreation room with an ensuite bathroom, making it ideal for family use or potential extra bedroom space. An additional room in the basement can also be used as a home office or den. Recent updates include roof shingles replaced less than 1 year ago and a newly replaced hot water tank, adding extra value and peace of mind. Located close to schools, parks, playgrounds, shopping, and public transit, this home combines style, space, storage, and everyday convenience. Don't wait — **Take the 3D tour** and see for yourself just how magnificent this home truly is! Call your favourite Realtor to book a showing today! (id:52784)
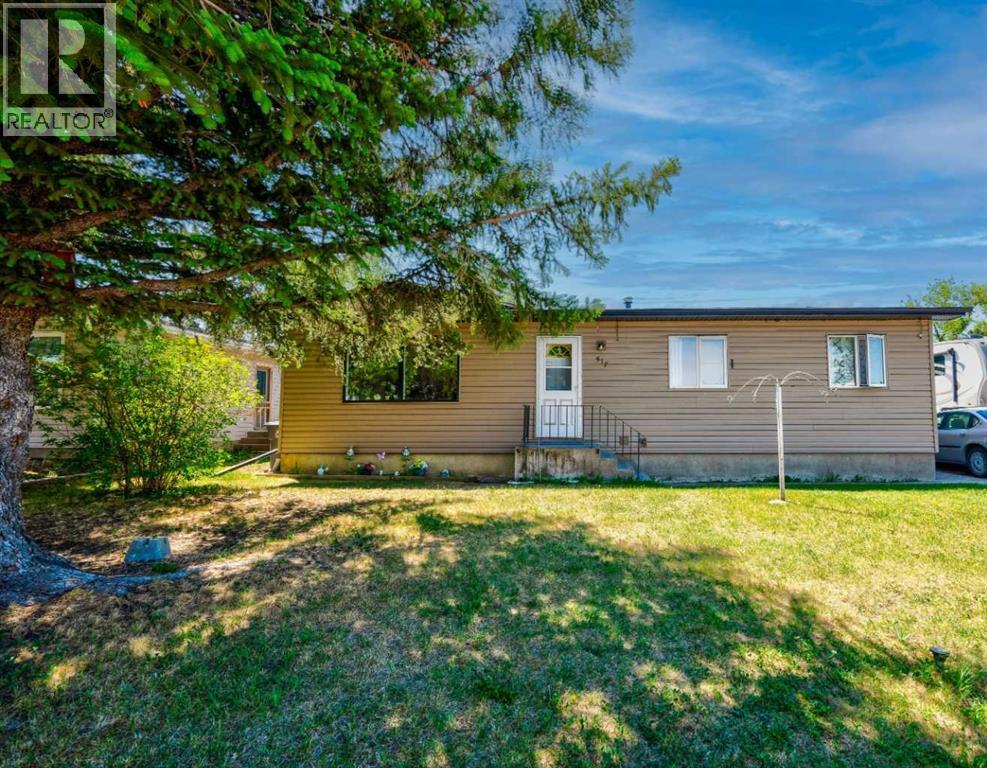
517 55 Avenue W
Claresholm, Alberta
FRESH, BRIGHT & MOVE-IN READY — WITH A DOUBLE GARAGE, RV PARKING & SOUTH-FACING BACKYARD!Welcome to 517 55 Avenue W, an inviting 3-bedroom, 2-bathroom bungalow offering over 1,090 sq. ft. above grade plus a fully finished basement, directly across from Willow Creek Composite High School in Claresholm.Freshly updated and ready for its next owners, this home features a brand-new poured concrete driveway and pathway, new front stairs, fresh landscaping, freshly painted interior and freshly painted back deck — giving you many of the projects buyers typically tackle after possession already completed.Inside, natural light fills the spacious living room, while the functional galley kitchen connects to a dedicated dining area with patio doors opening directly onto the private, fenced, south-facing backyard. Whether you envision summer BBQs, a garden, pets at play or simply a quiet place to relax, there is plenty of outdoor space to enjoy.All three bedrooms are conveniently located on the main level, along with a full 4-piece bathroom. Downstairs, the finished basement significantly expands your usable living space with generous family/games areas, a 3-piece bathroom and plenty of storage — ideal for movie nights, a home office, hobbies, a playroom or additional recreation space.Outside, the 22' × 24' double detached garage provides excellent parking, workspace and storage, while the property also offers RV parking — a great combination for anyone needing room for vehicles, toys or projects.Located close to schools, parks, shopping, healthcare, restaurants and recreation, with convenient Highway 2 access toward Calgary and Lethbridge, this is an opportunity to enjoy more space, more parking and small-town living at an approachable price point. (id:52784)
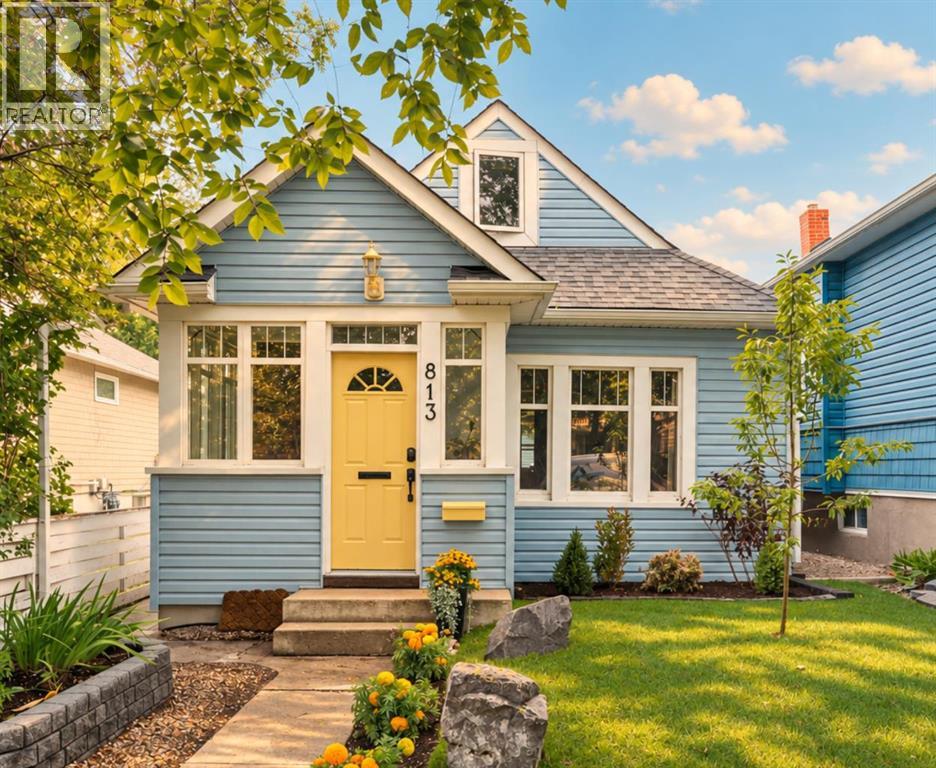
813 3 Avenue NW
Calgary, Alberta
A full-length 25' x120' lot, an oversized insulated double garage, and a quiet dead-end street in the heart of Sunnyside. Built in 1911, this is a well-kept house in one of Calgary’s most walkable inner-city neighbourhoods. Groceries, coffee, restaurants, the C-Train, river pathways and downtown are all within an easy walk, while the house itself sits away from the bustle of Kensington. The property is outside the 2013 floodplain. Set mid-block, the house has a large south-facing deck and private backyard with mature fruit trees, shrubs and an established garden. Inside, the kitchen has maple cabinetry, granite counters, hardwood floors, stainless appliances and plenty of storage. The bathroom pairs marble tile with the original clawfoot tub, and a proper entrance mudroom adds useful everyday storage. Upstairs, the second floor is tucked beneath the gable, with space for a bedroom and sitting area, plus a small home office with views toward downtown. The house has been thoughtfully maintained and updated over time, including newer shingles and windows, added exterior insulation, upgraded plumbing, 100-amp electrical, Miele washer and dryer, a new hot water tank, and new sewer and water lines to the City connection. The foundation has also been assessed by an engineer. What makes this part of Sunnyside special is how residential it still feels. Mostly single-family homes, a quiet street and a real sense of neighbourhood, while almost everything you need is within walking distance. Move in, settle in, and enjoy Sunnyside. (id:52784)
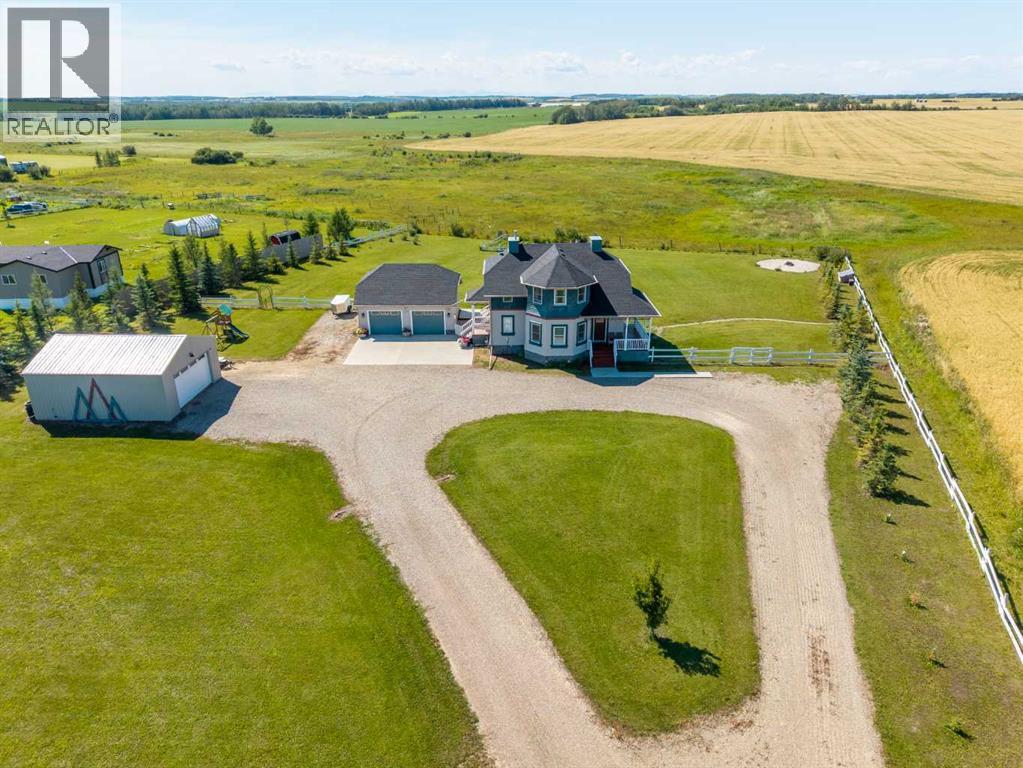
31250 Range Road 33
Rural Mountain View County, Alberta
Welcome to your own piece of Alberta paradise! Nestled on 2 beautiful acres west of Didsbury, this charming acreage offers breathtaking Rocky Mountain views to the west and the scenic Dogpound Valley to the east. Combining character, privacy, and thoughtful updates, this is the perfect place to enjoy peaceful country living while being only 45 minutes from Calgary.From the moment you arrive, you'll appreciate the warmth and charm this property offers. Inside, solid wood cabinetry, hardwood flooring, and crown mouldings create a timeless feel, while the functional kitchen features newer appliances with extended warranty, making it equally suited for everyday living and entertaining.The spacious primary suite is a relaxing retreat complete with a walk-in closet and a 4-piece ensuite featuring a luxurious jacuzzi tub. The fully developed ICF basement was poured in 2017 & this home set in place. The basement expands your living space with 9-foot ceilings, large windows, in-floor heat, a 4-piece bathroom, and a recently added custom wardrobe storage system.Since 2021, this property has seen numerous valuable improvements, including a new roof, some paint, reverse osmosis water system, an extended deck and patio designed to capture the incredible west-facing sunsets, a detached double garage with gravel floor, and the addition of outdoor storage spaces.Outdoor living is where this property truly shines. Enjoy your morning coffee or evening sunsets from the covered deck while taking in panoramic mountain views and uninterrupted open fields. The beautifully landscaped acreage offers the perfect balance of usable space, privacy, and natural beauty.Located just 8 miles west of Didsbury with quick access to Highway 2, you'll enjoy the best of both worlds. Peaceful country living with convenient access to schools, golf courses, shopping, hospitals, sports facilities, and Alberta's incredible West Country recreation.If you've been searching for an acreage full of character , stunning views, and thoughtful updates in an exceptional location, this beautiful property is ready to welcome you home. (id:52784)
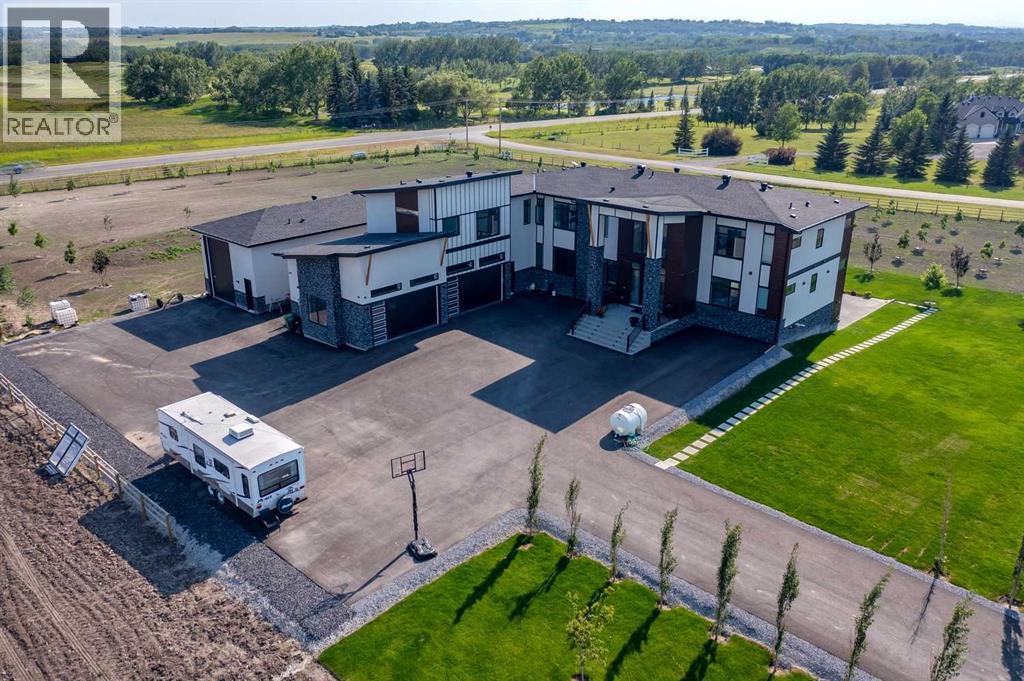
48017 Harvest Lane E
Rural Foothills County, Alberta
Located only eight minutes from Calgary and across the street from the Carnmoney Golf & Country Club, this exquisite acreageepitomizes luxury and exceptional design. Spanning just under 9,000 sq/ft of living space across three levels, this property boasts eight spaciousbedrooms and nine bathrooms, equipped with smart toilets and top-of-the-line fixtures. It features three kitchens, perfect for entertaining and familygatherings, each with modern appliances and high-quality cabinetry. Additional amenities include a fully equipped home gym, a private home theater,and a massive wine cellar ideal for any connoisseur. The heated shop, with its own bathroom and mezzanine, offers a versatile space for variousprojects or storage needs. The master suite is a true highlight, covering over 700 sq/ft and featuring a private laundry. It opens onto an expansivewest-facing balcony, over 800 sq/ft, offering stunning mountain views and a perfect spot to watch golfers at the Carnmoney Golf & Country Club.Every detail in this extraordinary home has been meticulously designed and executed, ensuring that nothing has been overlooked or underbuilt. (id:52784)
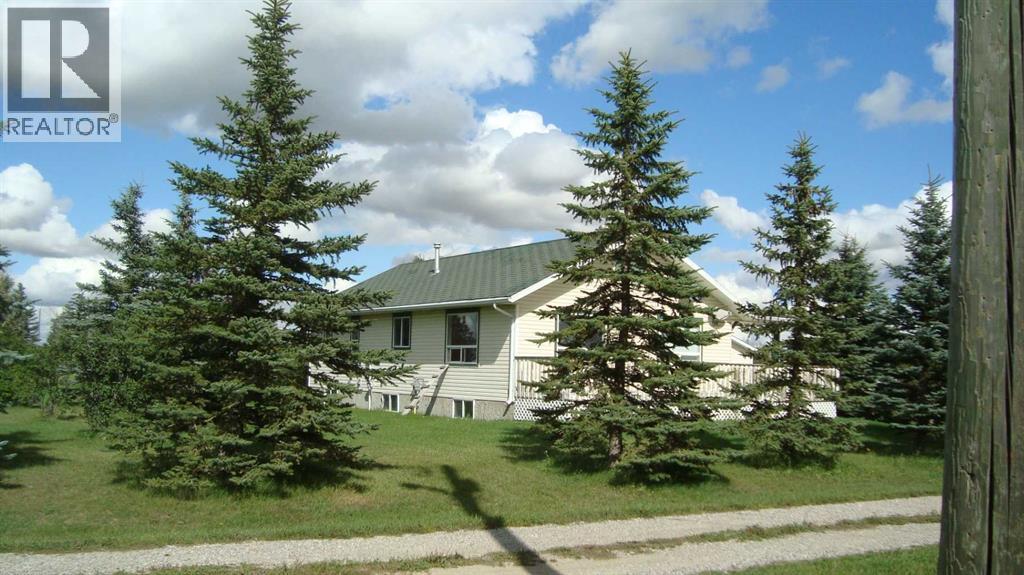
21 1 Street E
Parkland, Alberta
Park like setting in Parkland, Alberta! Come and check out this well landscaped 1.67 acre parcel. A spacious 1309 square foot Bungalow awaits your family. There are 2 bedrooms on the main level and 2 additional bedrooms on the lower level. A total of 3 full bathrooms. The kitchen and dining area are spacious with room for everyone. The majority of the flooring on the main floor is ceramic tile except for the bedrooms that have carpeting. The principal bedroom features a walk-in closet and large 4 piece en suite with a large jetted Jacuzzi tub, separate shower stall and water closet. The basement is partially developed and requires flooring, baseboards and finishing touches. This home requires some work to bring it up to snuff. The oversized double garage is 30' W x 38' L with a concrete floor, 10' ceilings, a metal roof, insulated, drywalled, 220 wiring and woodstove to heat it. But it is the yard that is so wonderful on this acreage with many mature trees and nicely landscaped yard. The well was drilled in 2000 and is 125' deep and provides 2.0 gallons per minute. The water hydrant makes it handy to water the trees or animals. The septic system is tank with a pump and a field. There is a 16' x 24' outbuilding with a gravel floor needs siding, an additional outbuilding that is 10' by 20' with a wooden floor needs a new roof and siding. A green house in need of repair that is 8' x 16'. Also behind the green house there is a metal sea can that is is 7' W x 7' L x 7' high that can be included in the sale. The roofing materials on the house are the original interlocking shingles. Parkland is located just off of #2 highway with good access to get to Calgary or Lethbridge. The roofing materials are the original interlocking asphalt shingles. Call your favourite Realtor for a private showing. (id:52784)
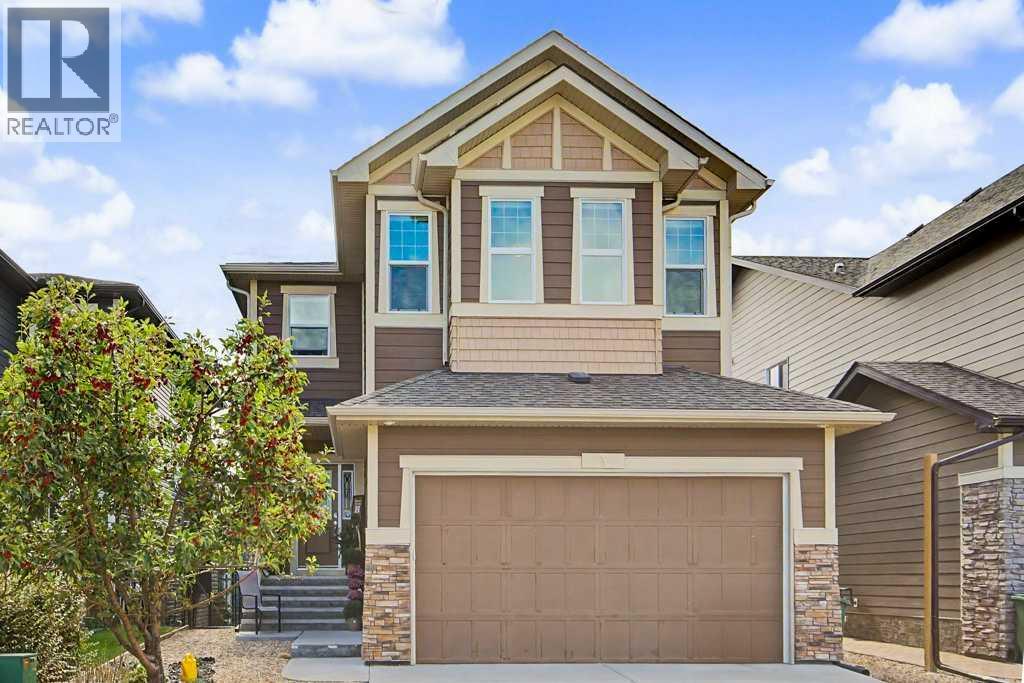
3 Ranchers Way
Okotoks, Alberta
Welcome to **3 Ranchers Way in sought-after Air Ranch, Okotoks**—a beautifully designed 2-storey home offering **2,733 sq ft of bright, spacious living** with 4 bedrooms, a walk-out basement and an incredible setting for family life.From the moment you step inside, the impressive sense of space stands out. **Soaring ceilings, expansive windows and beautiful laminate flooring** create a bright and welcoming atmosphere, while the open-concept design makes this home equally suited to everyday living and entertaining.At the heart of the home is a stunning kitchen designed to bring everyone together. Featuring **quartz countertops, stainless steel appliances, a gas cooktop, built-in oven and microwave, generous cabinetry and excellent pantry space**, it opens seamlessly to the spacious living area where oversized windows fill the home with natural light.Upstairs, the **primary retreat** offers a peaceful escape with a large walk-in closet and luxurious **5-piece ensuite featuring dual sinks**. Three additional bedrooms provide plenty of room for children, guests or a home office, while convenient upper-level laundry makes everyday life that much easier.The **unfinished walk-out basement** is filled with natural light from its large windows and offers outstanding potential to create even more living space—whether you envision a family room, home gym, theatre, additional bedrooms or a space designed entirely around your lifestyle.Step outside to a **fully fenced backyard surrounded by mature trees**, complete with a deck and fire pit for summer evenings, entertaining friends or simply relaxing at home. An **oversized double attached garage** adds valuable parking, storage and everyday convenience.Located in the distinctive community of **Air Ranch**, with schools, parks, pathways, golf and the many shops, restaurants and amenities of Okotoks close by, this is a home that delivers **space, comfort and room to grow—inside and out**. (id:52784)
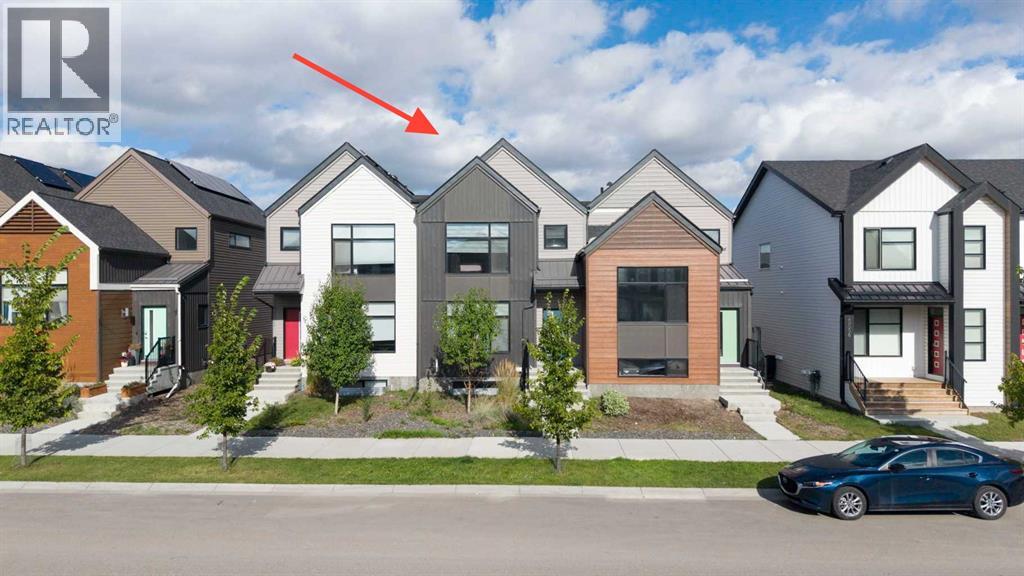
20548 Main Street
Calgary, Alberta
Welcome to 20548 Main Street SE—a modern, newer-built triplex townhouse in Seton offering an incredible opportunity to get into the Calgary real estate market for under $500,000, with NO CONDO FEES.Designed for today’s lifestyle, this home combines a fresh, contemporary feel with the comfort and independence of homeownership. It’s an ideal option for first-time buyers, young professionals or anyone ready to move beyond renting and start putting their monthly housing dollars toward an investment of their own.And then there’s the location. Seton puts so much of what you need close to home—shopping, the hospital, the biggest YMCA in the city, restaurants, recreation, entertainment, parks, schools, and everyday conveniences are all nearby. It’s a community designed around an active, connected lifestyle where you can live, work and play without having to go far.This is the kind of property that makes getting into the market feel achievable: newer construction, modern townhouse living, a fantastic community and, best of all, NO MONTHLY CONDO FEES. Stop paying toward someone else’s mortgage and start building equity in your own home. (id:52784)
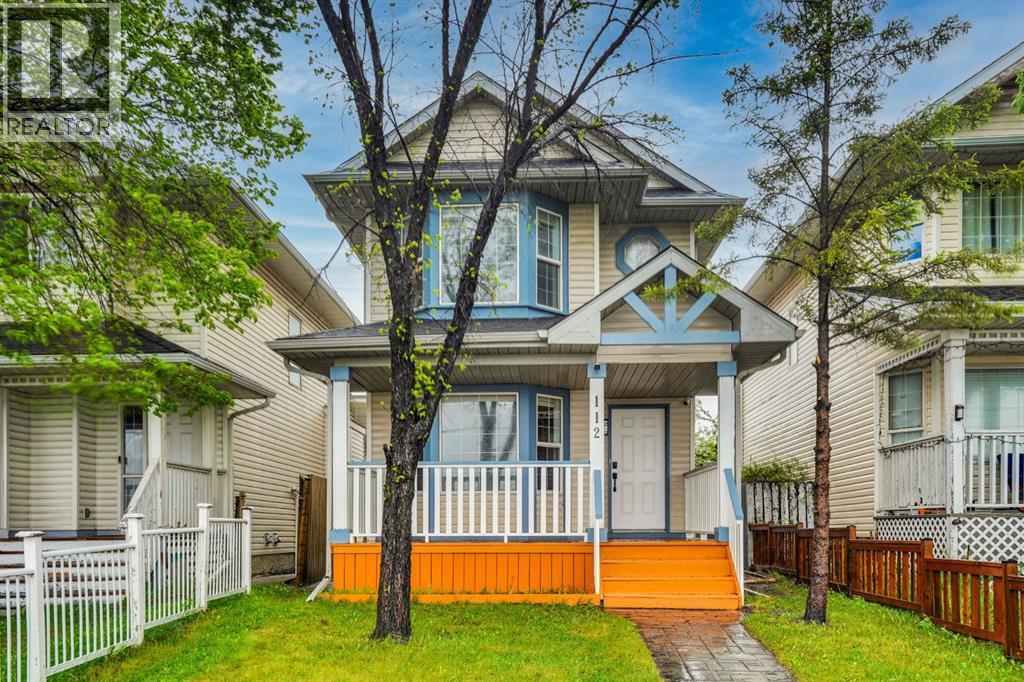
112 Martinglen Close NE
Calgary, Alberta
Beautifully Renovated Two-Storey Home with Developed Illegal Basement Suite Near Martindale LRT, boasting over 1527 sqf of total developed living space . Welcome to this extensively renovated, move-in-ready two-storey home, ideally situated on a quiet, family-friendly street in the established community of Martindale. Offering exceptional convenience and versatility, this property is within walking distance of Crossing Park School, parks, shopping, public transit, and Gurudwara. The bright living room with an oversized bay window provides a generous amount of naturals lights. The house showcases numerous recent upgrades, including a fully renovated kitchen and bathrooms, new flooring throughout, fresh paint, new interior doors and frames, pot lights, and stainless-steel appliances. The upper-level features two bedrooms complete with walk-in closets that provide ample storage and comfort and a 4 Piece washroom. Additional improvements include upgraded PEX water lines, security cameras, and stylish zebra blinds, enhancing both safety and functionality. The fully developed illegal basement suite offers a separate entrance, Kitchen, laundry facilities, and a bedroom (non-egress window), making it ideal for extended family or as a potential mortgage helper. Step outside to enjoy the large, beautifully landscaped backyard, complete with a patio, storage room, and plenty of space for entertaining guests or hosting family gatherings. The property is located on a peaceful street and offers ample parking, comfortably accommodating up to four vehicles. Combining modern upgrades and an unbeatable location, this exceptional property presents an outstanding opportunity for both homeowners and investors. Don’t miss this opportunity. (id:52784)
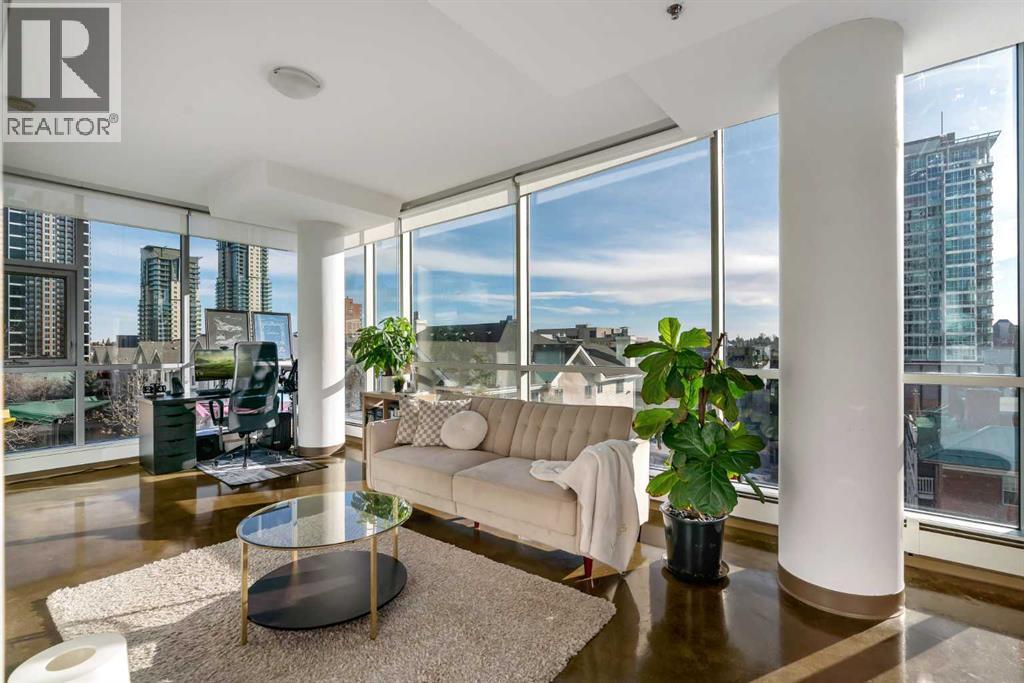
509, 135 13 Avenue SW
Calgary, Alberta
Set in the heart of the Beltline, this impressive corner unit in Colours offers incredible southwest views, modern design, and an unbeatable inner-city location. With floor-to-ceiling windows wrapping around the space and covering more than half of the unit’s walls, this home is filled with natural light while showcasing sweeping city and mountain views. Corner units with this exposure and window coverage rarely come available, making this a standout opportunity. The spacious one-bedroom layout features an open, functional design that makes everyday living easy. The seamless flow between the living, dining, and kitchen areas creates a comfortable space for relaxing, entertaining, or working from home. Whether you’re a first-time buyer, investor, or someone looking for a low-maintenance urban lifestyle, this unit offers flexibility and great use of space. The kitchen is finished with rich espresso cabinetry, granite countertops, and stainless steel appliances, combining clean, modern style with practical function. The open design keeps the space feeling bright and connected, while the expansive windows create an inviting atmosphere throughout the home. The bedroom offers a comfortable retreat with plenty of natural light, and the bathroom continues the home’s modern finishes. Additional features include in-suite laundry, heated underground parking, and the peace of mind of a secure, well-managed building. Living in Colours means you’re steps away from everything the Beltline has to offer. Enjoy walking access to restaurants, cafés, shopping, nightlife, and everyday amenities, with quick access to downtown offices, transit, and green spaces. It’s a location that truly supports a convenient, walkable lifestyle. If you’re looking for a bright, modern condo with incredible views and a central location, this corner unit delivers outstanding value and style in one of Calgary’s most vibrant communities. (id:52784)
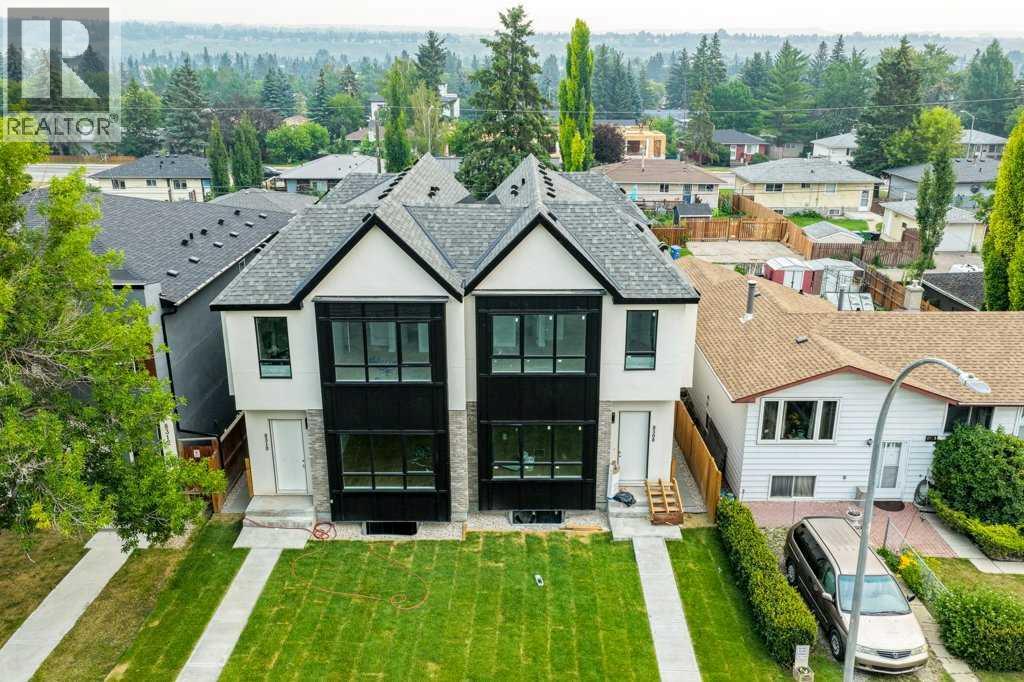
8310 34 Avenue NW
Calgary, Alberta
BEAUTIFUL IN BOWNE$$. START LIVING at this elevated Infill in the Heart of NW Calgary. Experience the perfect balance of luxury, design, and location in this exquisitely crafted home. Offering 2,800 square feet of upscale living in one of Calgary’s most dynamic and nature-rich communities. The residence is situated on a quiet tree-lined street, offering both tranquility and convenience. It’s mere minutes to top-rated schools, scenic Bowness Park, the famous Bow River, and major commuter routes including HIGHWAY 1 and THE RING ROAD. Enjoy easy access to Canada Olympic Park and weekend getaways to the Rocky Mountains. MAIN DESIGN FEATURES: Elevated Finishes Throughout this home make a bold statement with 10-foot ceilings, custom cabinetry and Luxury Vinyl plank throughout the main floor. A chef inspired kitchen with built-in wall oven & gas cooktop, a large quartz island makes it great for daily meals and scrumptious entertaining. A volcanic fireplace wall anchors the Livingroom. Large windows provide an abundant amount of natural light. THE UPPER LEVEL: The Master Retreat features a soaring 11-foot vaulted ceiling adding both space and character. The primary retreat is true luxury: spa-inspired ensuite with a floating tub, oversized walk-in shower with bench and a custom walk-in closet. A bright second floor office space is adorned with an oversized transom window and a modern laundry with quartz countertops completes this level. INCOME POTENTIAL: A Legal Basement Suite - An exceptional value-add, this home features a fully permitted 1-bedroom legal basement suite. 9-ft ceilings, durable luxury vinyl plank flooring, full custom quartz kitchen and a complete stainless-steel appliance package. A spacious living room, 4-piece bath, private laundry, and office space. So, whether you’re an investor or multigenerational household, this suite provides flexibility, privacy, and passive income potential. OUTDOOR LIVING: Fully fenced, landscaped backyard and deck with a BBQ gas outlet. A double detached garage offers ample storage and off-street parking. FINAL THOUGHTS: This Bowness infill is more than just a home—it’s a lifestyle upgrade. Whether you're a family looking for space and sophistication, or a savvy buyer seeking rental income, this property delivers unparalleled value. With premium finishes, a legal suite, and a prime location, it’s a rare offering in Calgary’s northwest. VIEW IT TODAY and experience what Elevated truly means. (id:52784)
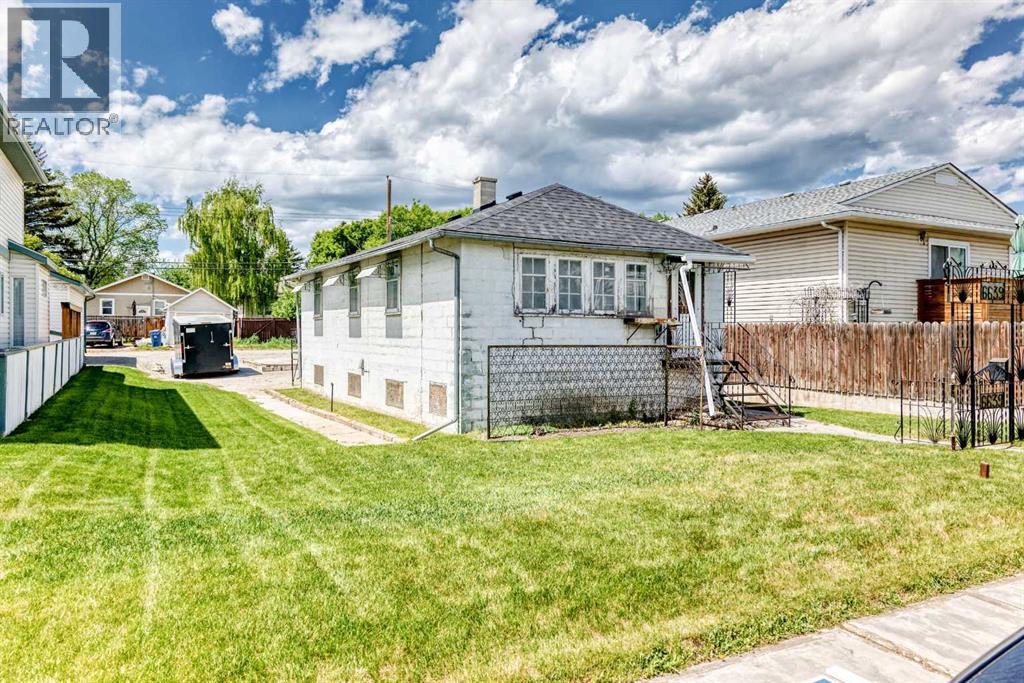
6639 19 Street SE
Calgary, Alberta
Opportunity meets flexibility in the established community of Lynnwood. Situated on a quiet street directly across from Sherwood School, this property offers buyers, investors and builders multiple ways to capitalize. Renovate the existing home for a potential fix-and-flip, hold the property while planning for future redevelopment, or take advantage of the R-CG zoning and pursue a new infill project.The flat 50’ x 120’ lot provides excellent building efficiency and offers strong redevelopment potential, including the possibility of a duplex with secondary suites, subject to City approvals. For builders looking for their next project, the lot dimensions, location and zoning create a compelling foundation. For investors who are not ready to build immediately, the existing home provides the opportunity to improve, rent, hold or reposition the property while retaining the underlying land value.Lynnwood continues to gain attention as redevelopment and investment move into this mature, tree-lined community. Its combination of established infrastructure, family appeal and proximity to Calgary’s inner city makes it an increasingly attractive option for buyers looking for value and long-term potential. Future transit improvements, including the proposed Green Line LRT nearby, could further enhance connectivity and neighbourhood appeal.The location is equally impressive, with quick access to major roadways, shopping, schools and some of Calgary’s best outdoor amenities. Beaver Dam Flats, the Bow River pathway system and Pop Davies Athletic Park are all nearby, providing exceptional access to recreation and green space.Whether your strategy is to renovate and resell, hold for future appreciation and redevelopment, or build now, this property offers options that are increasingly difficult to find on a highly usable 50’ x 120’ R-CG lot.Contact your favourite Realtor® today to explore the possibilities. **Property being sold as is, where is** (id:52784)
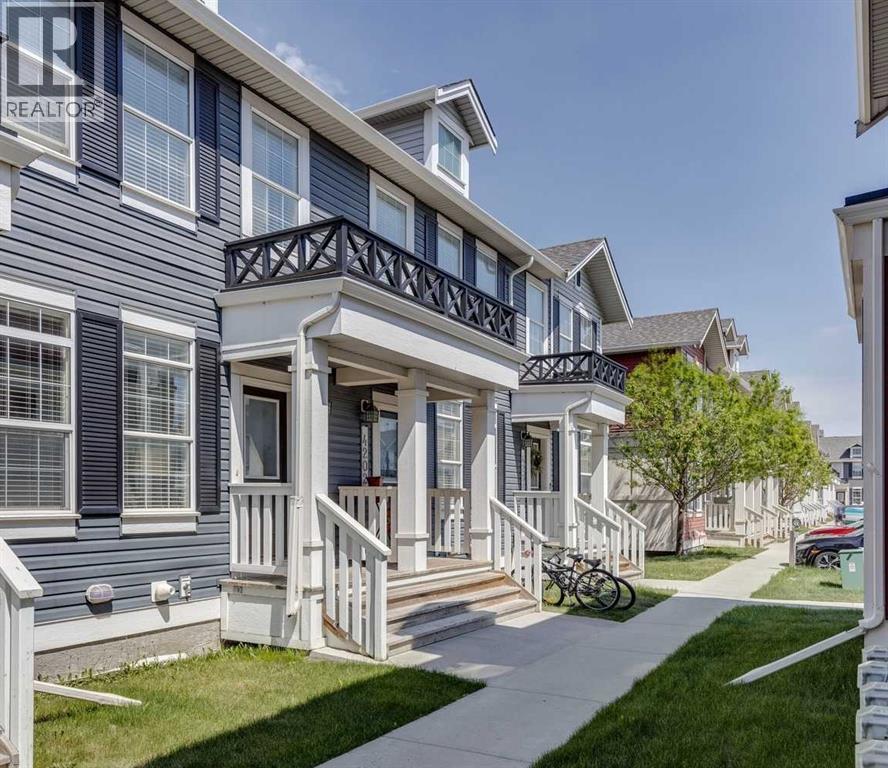
4203, 1001 8 Street
Airdrie, Alberta
Welcome to Williamstown, one of Airdrie’s most sought-after communities, known for its scenic pathways, parks, playgrounds, schools, and easy access to shopping and everyday amenities. Tucked away in a quiet location with no neighbours behind, this well-maintained walkout townhouse offers privacy, functionality, and room to grow. Step inside and you'll find a bright, open-concept main floor designed for everyday living and entertaining. The spacious living room flows seamlessly into the dining area and kitchen, creating an inviting space to gather with family and friends. The kitchen offers plenty of cabinetry, workspace, and a convenient pantry for extra storage. A 2-piece bathroom completes the main level.Upstairs, you'll love the rare layout featuring two generous bedrooms, each with its own private ensuite bathroom—an ideal setup for roommates, guests, family members, or anyone who values their own space. The primary bedroom is spacious and comfortable, while the second bedroom offers excellent flexibility for a variety of living arrangements. The unfinished walkout basement provides a blank canvas for future development, allowing you to customize the space to suit your needs—whether that's a home office, gym, recreation room, additional bedroom, or extra storage. Outside, enjoy a fully fenced backyard backing onto open space with no direct rear neighbours, creating a peaceful setting that's hard to find in this price range. The walkout access adds convenience and enhances the overall functionality of the home. With low-maintenance condo living, a desirable location, assigned parking, and outstanding value for first-time buyers, investors, or those looking to downsize, this is an opportunity you won't want to miss. Come see why so many people love calling Williamstown home. For more information, photos, and a 360 tour, click the links below! (id:52784)
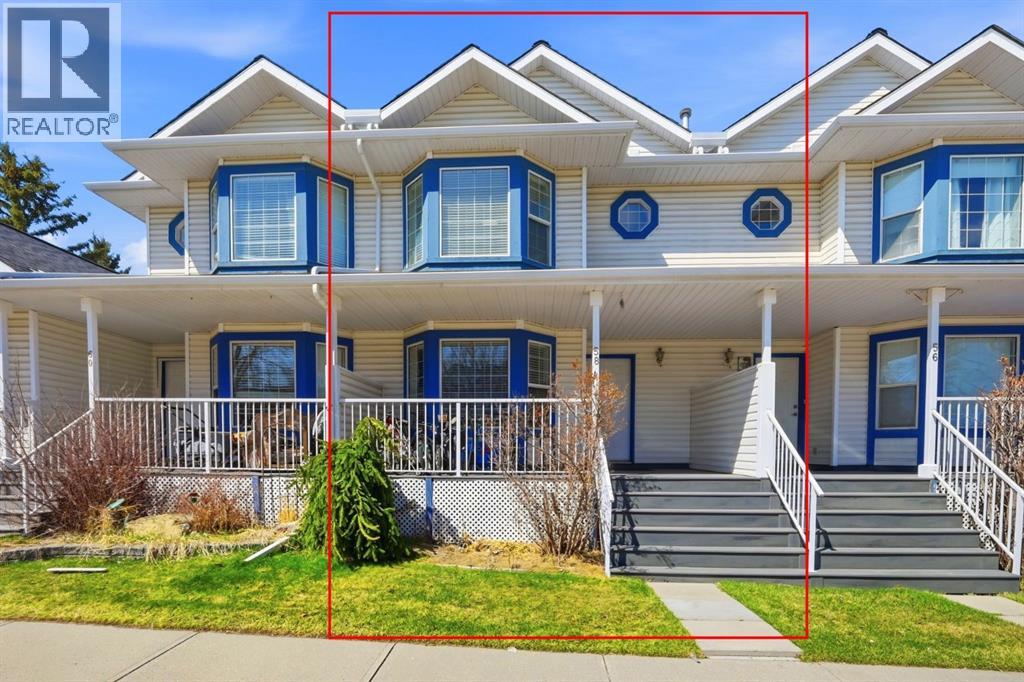
58 Martin Crossing Court NE
Calgary, Alberta
Welcome to this well-maintained, **smoke-free and pet-free** townhouse located in the established, family-friendly, **gated community** of Martindale. Offering over three levels of developed living space, this home features a functional and versatile layout ideal for first-time buyers, growing families, or investors.The main floor offers a spacious living room, a separate family room, and a dedicated dining area, providing plenty of space for everyday living and entertaining. The centrally located kitchen features ample cabinetry and workspace, while a convenient 2-piece bathroom completes the main level.Upstairs, you'll find three generously sized bedrooms, including a primary bedroom with a walk-in closet, along with a well-appointed full bathroom. The fully developed modern basement adds exceptional flexibility with a large recreation area, an additional bedroom, a full bathroom, and a separate laundry room.Step outside to enjoy your **private, fully fenced backyard with added rear privacy**, perfect for relaxing or spending time with family. The home also includes **two parking stalls with electrical hookups**, conveniently located directly outside the unit.Residents enjoy the benefits of a secure gated community featuring a private park where children can safely play. Families will appreciate the outstanding location with **Crossing Park School (K–9) directly across the street** and **École La Mosaïque (Francophone Elementary K–6)** within approximately 1 km. Parks, shopping, public transit, and major roadways are all just minutes away, providing exceptional convenience.This is a fantastic opportunity to own a move-in-ready home in one of Martindale's most desirable communities, offering comfort, functionality, and an unbeatable location. (id:52784)
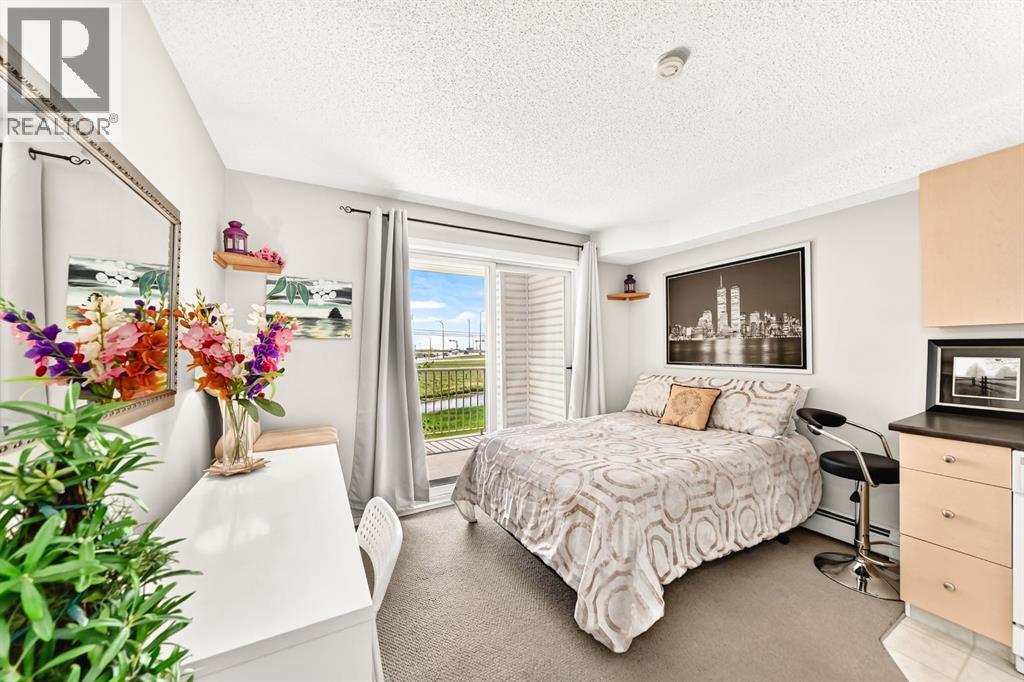
4310, 1620 70 Street SE
Calgary, Alberta
LOW AFFORDABLE CONDO FEES!! $200.80 per month and include ALL UTILITIES making this an EXCEPTIONAL VALUE. A quiet studio/bachelor apartment, perfect opportunity for first-time home buyers, downsizers, or investors looking to own in the established community of Applewood. The well-designed layout features an open kitchen with ample cabinet space, an over-the-range microwave, in-suite laundry hook up, and a full 4-piece bathroom. Large sliding patio doors flood the space with natural light and lead to a private, covered southeast-facing balcony overlooking a beautiful green space, providing a peaceful setting to relax and unwind. Enjoy the convenience of an assigned parking stall located just steps from the building entrance, along with the peace of mind of a secure building equipped with monitored security cameras. Even better, Ideally located within walking distance to Elliston Park, public transit including the MAX Purple line, and Peter Lougheed Centre. You’ll also appreciate the quick access to Stoney Trail and the nearby amenities of East Hills Shopping Centre, including Costco, Walmart, Cineplex, restaurants, and more. Affordable ownership, low monthly costs, and a fantastic location—don’t miss your chance to view this great property today! (id:52784)
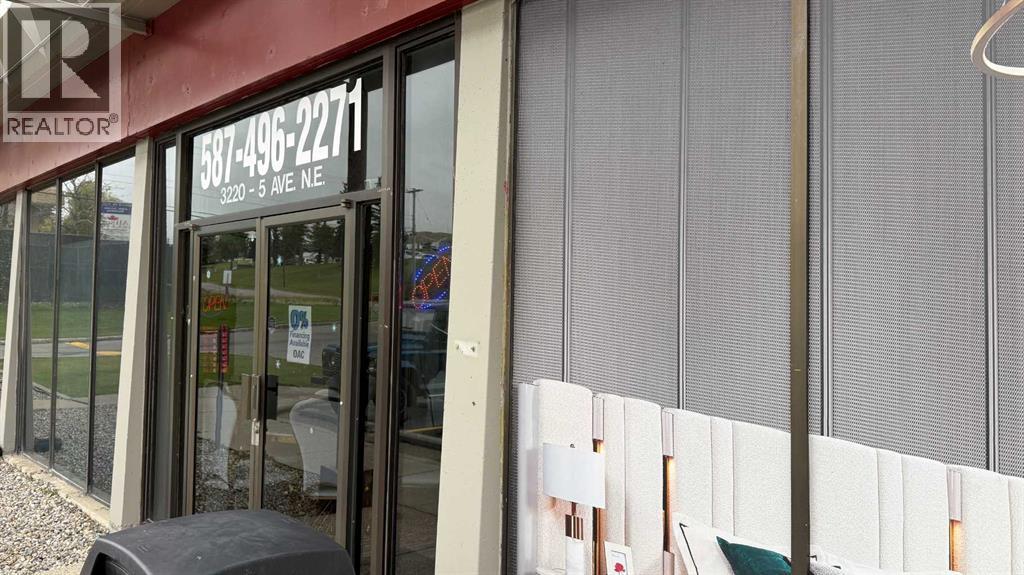
3, 3220 5 NE
Calgary, Alberta
Prime retail/light industrial space facing right onto 5 AVE NE. Excellent access from 36 Street. Unit has dock loading in the back. Lease rate is $15PSF and op costs are $8.50 psf. (id:52784)
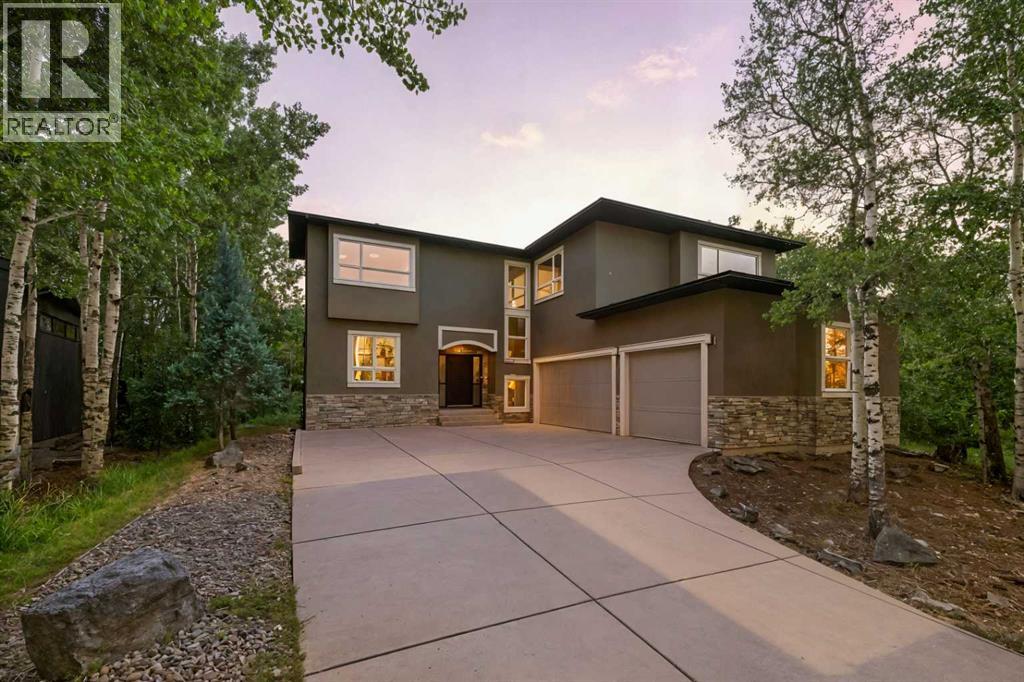
62 Posthill Drive SW
Calgary, Alberta
Welcome to an exceptional luxury home on exclusive Posthill Drive in prestigious Springbank Hill, offering over 4,767 sq. ft. of developed living space, 4 bedrooms, 3.5 bathrooms, an oversized heated triple garage and an incredible 0.41-acre private lot—one of the largest in this sought-after enclave. Timeless craftsmanship and high-end finishes are showcased throughout, with soaring 10' ceilings, rich hardwood flooring and a wall of windows overlooking the park-like backyard. Elegant living and dining spaces share a stunning stone-faced, double-sided gas fireplace, creating distinct yet connected spaces ideal for entertaining. The gourmet kitchen features an oversized island, quartz countertops, beautiful Jatoba custom cabinetry, 6-burner Viking gas range, Thermador wall oven, Miele dishwasher and Frigidaire Gallery refrigerator. An adjoining butler's pantry adds a second sink, quartz counters, matching cabinetry and extensive storage. A spacious mudroom with walk-in closet and custom organizers, private home office and powder room complete the main level. Upstairs, 9' ceilings and central A/C complement a bright family area with custom bookcase, built-in seating and homework space. The impressive primary suite offers a sitting area, gas fireplace with custom millwork, expansive windows and large walk-in closet with custom built-ins. The luxurious 5-piece ensuite features heated floors, dual vanities, freestanding soaker tub and oversized glass steam shower. Two additional bedrooms each offer walk-in closets with custom built-ins and share a thoughtfully designed bathroom with individual vanity areas, built-in cabinetry, private tub/shower room and separate water closet. The fully finished lower level is made for family time and entertaining, with a spacious recreation/media area, dry bar with full-size refrigerator, gas fireplace and zoned hydronic in-floor heating. A bright fourth bedroom includes a walk-through closet and adjoining 3-piece bath with oversized gl ass shower, creating an ideal private guest space. Car enthusiasts will love the oversized heated triple garage with impressive 12' ceilings, offering potential for car lifts and outstanding storage. Outside, the 0.41-acre property feels like a private retreat. Surrounded by native aspen groves, the landscaped backyard features a large deck, separate BBQ deck off the kitchen and flagstone patio for outdoor dining, entertaining and relaxing. Posthill Drive offers a rare combination of privacy, space and convenience in Springbank Hill, close to highly regarded schools, restaurants, shopping and amenities, with quick access to Stoney Trail and 17th Avenue for an easy commute downtown or a fast escape to the Rocky Mountains. A distinctive Calgary luxury home offering exceptional space, privacy and craftsmanship in one of Springbank Hill's most exclusive locations. (id:52784)
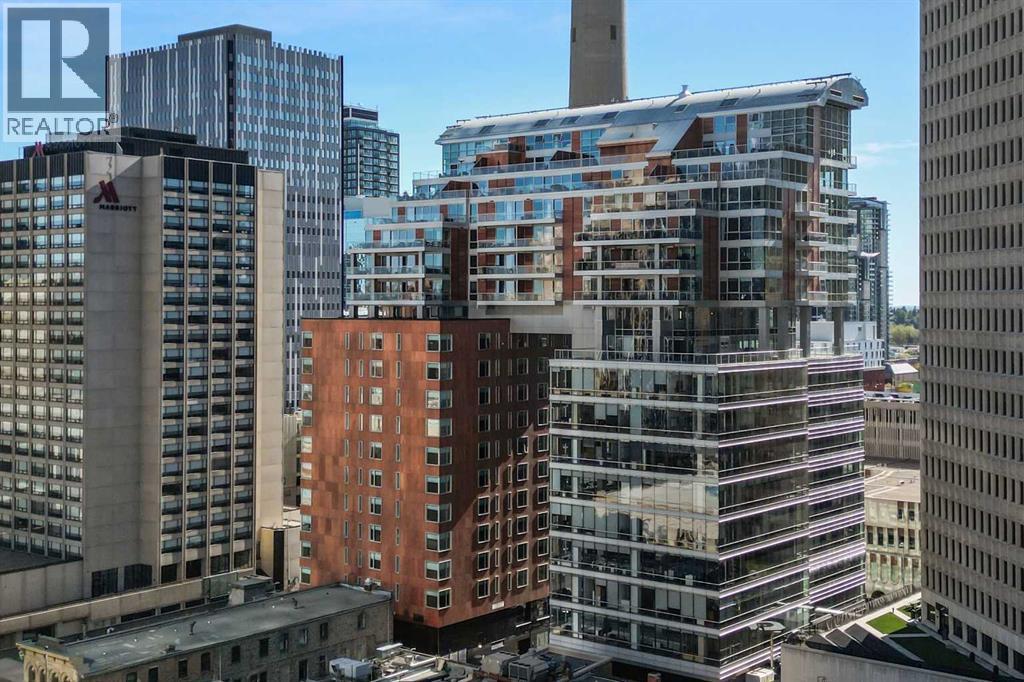
1601, 108 9 Avenue SW
Calgary, Alberta
Experience elevated urban living in this exceptional original-owner residence on the 16th floor of Le Germain Residences — a refined address synonymous with luxury, discretion, and the effortless convenience of hotel-inspired living. Perfectly tailored for sophisticated down-sizers seeking lock-and-leave ease without compromise, this expansive 2-bedroom plus den, 2.5-bath suite offers over 2,300 sq. ft. and an unparalleled blend of comfort, functionality, and executive-style elegance in the heart of downtown Calgary.Framed by breathtaking skyline vistas through expansive floor-to-ceiling windows, the home is bathed in natural light while showcasing the energy and beauty of the city below. Thoughtfully curated and extensively upgraded throughout, every detail reflects timeless quality and elevated design. Rich hardwood flooring flows seamlessly throughout the principal living spaces, complemented by gorgeous Cristallo granite countertops and an impressive array of custom cabinetry additions that enhance both aesthetics and everyday practicality. The chef-inspired kitchen is exceptionally appointed with high-end Miele and Sub-Zero appliances, a built-in liquor cabinet with additional beverage drawers, wine fridge, and built-in coffee maker, all complemented by a rare walk-through pantry featuring an abundance of custom cabinetry and exceptional storage. The private den or office also showcases tailored millwork ideal for working from home in style. The primary suite is a true sanctuary of tranquility, complete with its own west-facing balcony and a spa-inspired ensuite featuring dual vanities, a luxurious Kohler soaker tub, and a spacious dressing room conveniently adjacent to the laundry room. The secondary bedroom is equally impressive, offering stunning floor-to-ceiling window views, a private corridor, and its own beautifully appointed ensuite bathroom — creating the perfect retreat for overnight guests. Even the laundry room has been elevated with extensive cus tom cabinetry for exceptional organization and storage.Designed for both intimate evenings and sophisticated entertaining, the expansive 465 sq. ft. outdoor terrace becomes a true extension of the home with the addition of two commercial-grade gas patio heaters allowing for year-round enjoyment against the stunning backdrop of Calgary’s downtown skyline. Designer lighting fixtures throughout add warmth, sophistication, and a curated finishing touch to this impeccably maintained residence. Offering the prestige and convenience of luxury hotel living, residents enjoy a premiere lifestyle defined by exclusive concierge service, exceptional hotel amenities including Charcut restaurant, valet parking, spa, fitness centre, room service and more. Complete with two parking stalls and secure storage, this is a rare opportunity to secure an elegant, turnkey residence in one of downtown’s most sought-after luxury addresses. (id:52784)
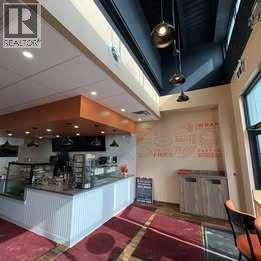
30 Savanna Crescent NE
Calgary, Alberta
Rare opportunity to acquire a well-established café and bakery together with the commercial bay ownership in one of Northeast Calgary’s rapidly growing communities. This thriving coffee shop offers dine-in service, a diverse menu of fresh bakery items, specialty desserts, handcrafted coffee, and popular café meals, attracting a loyal customer base from the surrounding neighborhood. The business is especially known for its custom cakes for birthdays, weddings, and special events, along with pastries, milkshakes, specialty coffee drinks, and savory items like burgers, sandwiches, pasta, and snacks. With its inviting dine-in environment and strong local reputation, it continues to be a go-to destination for families, celebrations, and everyday café visits. This unique offering includes the franchise operation along with ownership of the commercial bay, providing long-term stability and additional investment value. With established branding, steady neighborhood traffic, and opportunities to grow through catering, delivery, and expanded menu offerings, this is a fantastic opportunity for both entrepreneurs and investors. (id:52784)