

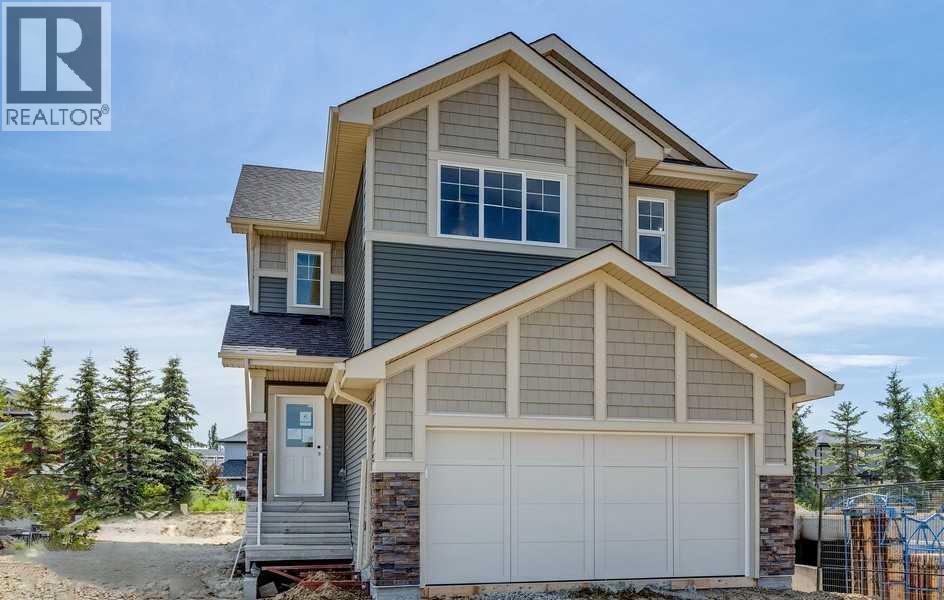
541 Ranch Green
Strathmore, Alberta
DISCOVER THE JAYNE BY AKASH HOMES IN THE RANCH—A THOUGHTFULLY DESIGNED TWO-STOREY HOME THAT BLENDS MODERN STYLE, FUNCTIONAL LIVING, AND EXCEPTIONAL INCLUDED UPGRADES! Backing a walking trail and with 2004 sq. ft., 3 bedrooms, 2.5 bathrooms, a main-floor den, an upper bonus room, and a double attached garage, The Jayne is designed to fit YOUR lifestyle. The open-concept main floor features 9' ceilings, durable laminate flooring, quartz countertops throughout, and an elevated fixture package for a refined finish. The spacious kitchen flows seamlessly into the dining area and great room, perfect for entertaining or everyday living. Enjoy outdoor living on the included rear deck, while the SEPARATE SIDE ENTRY provides added flexibility for future possibilities. Curb appeal is COMPLETE WITH FRONT LANDSCAPING (includes sod and a tree). Located in the growing community of The Ranch in Strathmore, you'll enjoy a family-friendly setting with parks, pathways, schools, and convenient access to Calgary.**PLEASE NOTE** PICTURES ARE OF SHOW HOME; ACTUAL HOME, PLANS, FIXTURES, AND FINISHES MAY VARY AND ARE SUBJECT TO AVAILABILITY/CHANGES. HOME IS UNDER CONSTRUCTION. (id:52784)
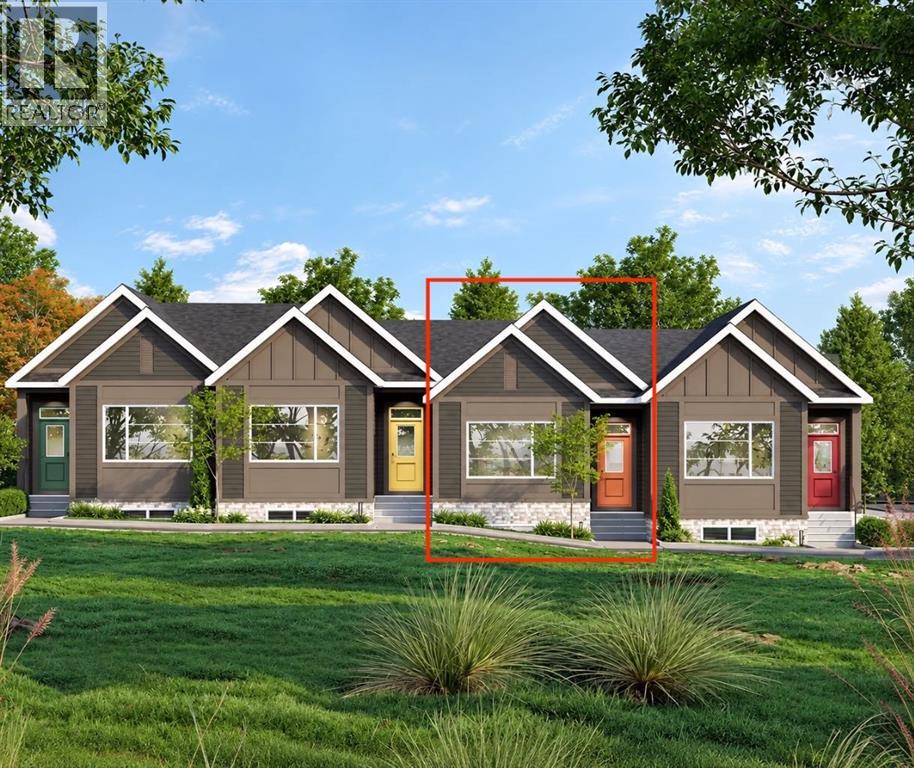
107 Lanark Gate SE
Airdrie, Alberta
Tucked into the desirable community of Lanark Landing, the Newport model bungalow offers effortless one-level living with a smart, flowing layout throughout. This 1-bedroom, 1.5-bath home also includes a dedicated den/office, ideal for remote work or a quiet reading space.The owner's suite is thoughtfully positioned at the front of the home, complete with a walk-through 4-piece ensuite featuring dual sinks and a stacked washer/dryer conveniently placed along the way. A linen closet and a separate half-bath near the stairs add everyday practicality for guests.Toward the back, the main living area opens up beautifully — a spacious living room with a 10' ceiling flowing into a dining room great for hosting family and friends. The kitchen is well laid out with a pantry and a handy bench nook by the rear entrance.Outside, a double detached garage provides secure parking and extra storage, a sought-after feature in bungalow living.Built by McKee Homes, a name trusted for quality craftsmanship and smart design across Calgary and Airdrie, The Newport is a fantastic fit for first-time buyers, downsizers, or anyone looking for low-maintenance, single-level living in a growing community. "If you are a qualified First-Time Buyer, you will be eligible for a reduction of the GST portion of this List Price". (id:52784)
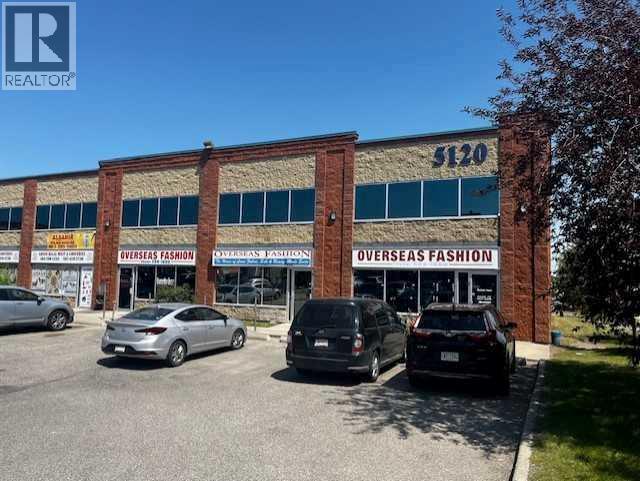
171, 5120 47 Street NE
Calgary, Alberta
Excellent Opportunity to Own or Lease Retail Space in Westwinds! Three approximately 1,000 sq. ft. DC zoned retail units are available for sale or lease, offering exceptional flexibility for business owners, investors, and entrepreneurs. Each unit can be purchased or leased individually, or buyers and tenants have the option to acquire or lease all three units together, depending on their business or investment needs. The **subject unit is partially built out and features a washroom and 40% mezannine, providing additional usable space and flexibility for a variety of business needs. Each unit features front and rear main door access, and an overhead door at the back, offering added functionality for a range of retail and commercial uses. Located in the established Westwinds commercial area of NE Calgary, the property benefits from excellent visibility and is surrounded by a strong mix of established retail, commercial, and service businesses, as well as restaurants, grocery stores, gas stations, and other everyday amenities that contribute to a busy and convenient commercial environment. The location also serves nearby communities including Westwinds, Castleridge, Falconridge, Temple, and Whitehorn, providing access to an established customer base and surrounding residential population. Whether you're looking to purchase or lease the subject unit, secure one of the other available units, or acquire or lease all three units together, this flexible opportunity offers a variety of options to suit your business or investment goals. (id:52784)
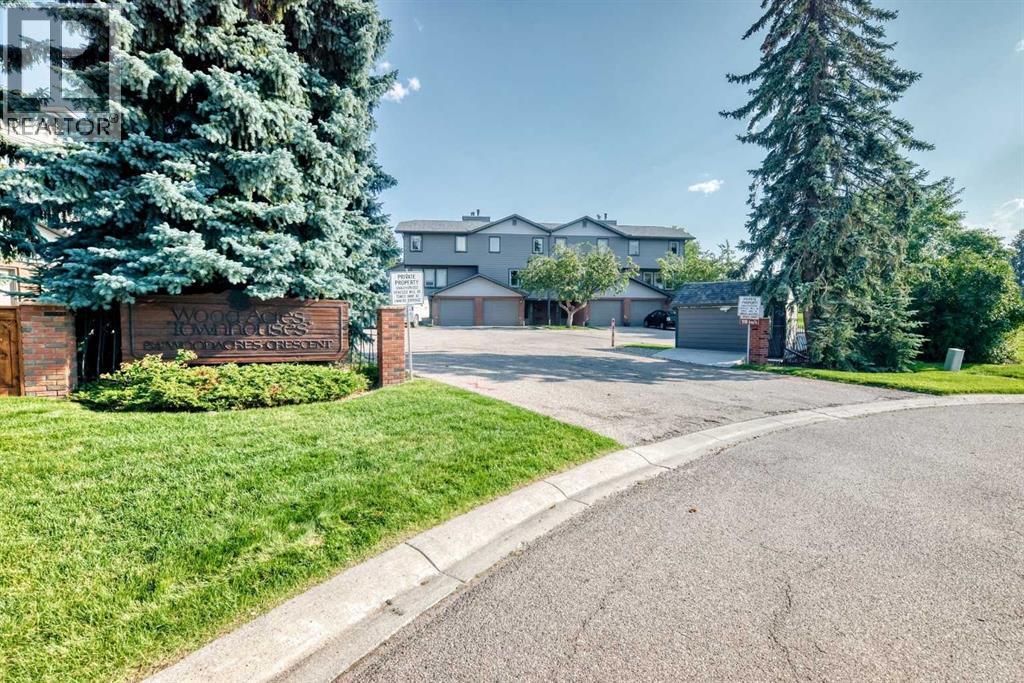
6, 64 Woodacres Crescent SW
Calgary, Alberta
Welcome to this spacious, updated townhome located on Fish Creek Park. Woodacres is a desirable condo complex with 23 residences. Plenty of natural light floods the beautiful renovated white kitchen with stainless steel appliances. The dining nook is located in this large space where patio doors invite you onto a newer large deck area. With a south west exposure. Very spacious living room with a cozy fireplace. The second bedroom with a den / flex area and a updated 4-pce bathroom. On the top floor a oversized master bedroom / large closet and a updated three pce bathroom. Located on the lower level is a family room / 2 pce bathroom / laundry room / utility room / storage . The single garage has direct access into the foyer. Upgrades to the home include bathrooms / kitchen / windows / deck / exterior Hardy Board siding / windows. Close to Fish Creek Park / shopping / schools and transportation. (id:52784)
301, 1904 10 Street SW
Calgary, Alberta
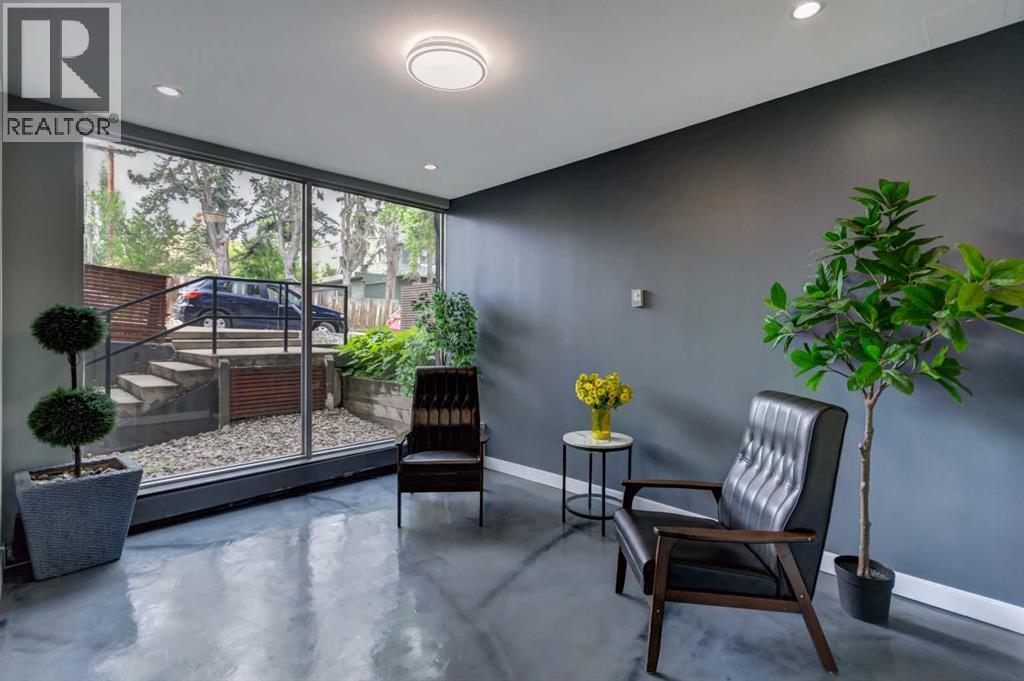
Nestled on a quiet, tree-lined street in the prestigious central community of Lower Mount Royal, The Modella offers a sophisticated urban retreat just steps from the vibrant energy of 17th Avenue. This charming and well-managed boutique building perfectly balances residential tranquility with immediate access to Calgary’s premier restaurants, cafes, boutiques, and nightlife. The pet-friendly complex caters beautifully to modern lifestyles, featuring desirable amenities such as an elevator, a dedicated bike room, solid concrete construction, low condo fees, and an assigned parking stall. Inside this stylish and affordable one-bedroom apartment, 492 sqft of thoughtfully designed living space maximizes both light and functionality. The bright, open-concept layout immediately impresses with warm hardwood flooring stretching throughout the contemporary interior. At the heart of the home is a lovely kitchen designed to inspire, blending sleek white cabinetry with a striking mosaic glass-tile backsplash and an under-mount sink. The space is anchored by premium countertops and breakfast bar. West facing windows flood the apartment with natural light. Off the living room, a private balcony boasts coveted west exposure, capturing the beautiful evening sun and offering an ideal outdoor oasis for a morning coffee and summer barbecues. Sleek architectural details elevate the home's aesthetic, notably the modern frosted glass sliding doors that lead into the master bedroom. This primary serves as a serene sanctuary, enhanced by a walk-in closet. Equally impressive is the stylish 3-piece bathroom, meticulously clad in oversized tiles and featuring a chic concrete vanity and a walk-in shower. Complete with the essential convenience of in-suite laundry (2 in 1 Washer/Dryer unit) and additional storage, this upgraded, low-maintenance property represents a rare opportunity for first-time buyers, young professionals, those looking for a pied-a-terre, or savvy investors seeking an excep tional blend of lifestyle and long-term value in a premium location. Book your showing today! (id:52784)
164 Lawson Lane SE
Airdrie, Alberta
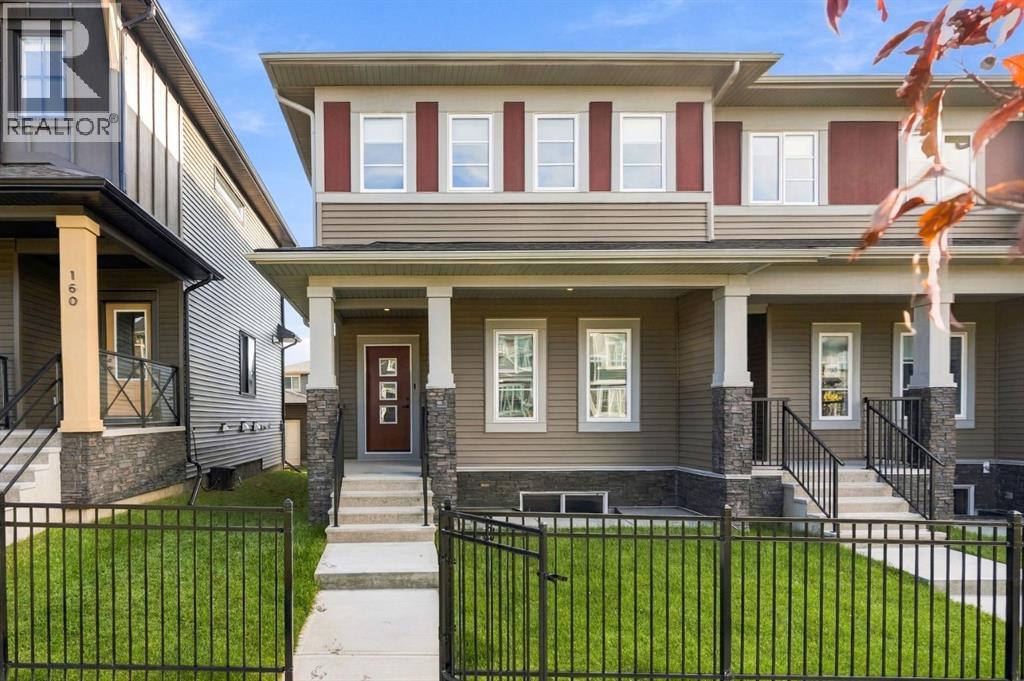
This beautifully designed 3-bedroom townhome combines comfort, style, and convenience in one of Airdrie’s most sought-after family-friendly communities. From your front steps, enjoy a private yard that opens directly onto a peaceful green space—perfect for morning walks, kids’ playtime, or simply soaking in the sunshine. Inside, you’re greeted by a bright, open-concept main floor featuring a spacious living area, a dedicated dining space for family gatherings, a modern half bath, and a convenient main-floor laundry. Upstairs, discover three well-appointed bedrooms, including a relaxing primary suite complete with a 3-piece ensuite. A full 3-piece main bathroom and a versatile bonus room—ideal as a home office, media space, or kids’ zone—add flexibility for any lifestyle. Step outside to your private backyard deck, perfect for summer barbecues or evening unwinding. The double detached garage with rear lane access adds both functionality and convenience, while the charming black iron front fence enhances the home’s curb appeal. Offering the perfect balance of indoor comfort and outdoor living, this townhome is waiting for you to call it home! "If you are a qualified First-Time Buyer, you will be eligible for a reduction of the GST portion of this List Price". (id:52784)
292090 Twp Rd 290
Rural Rocky View County, Alberta
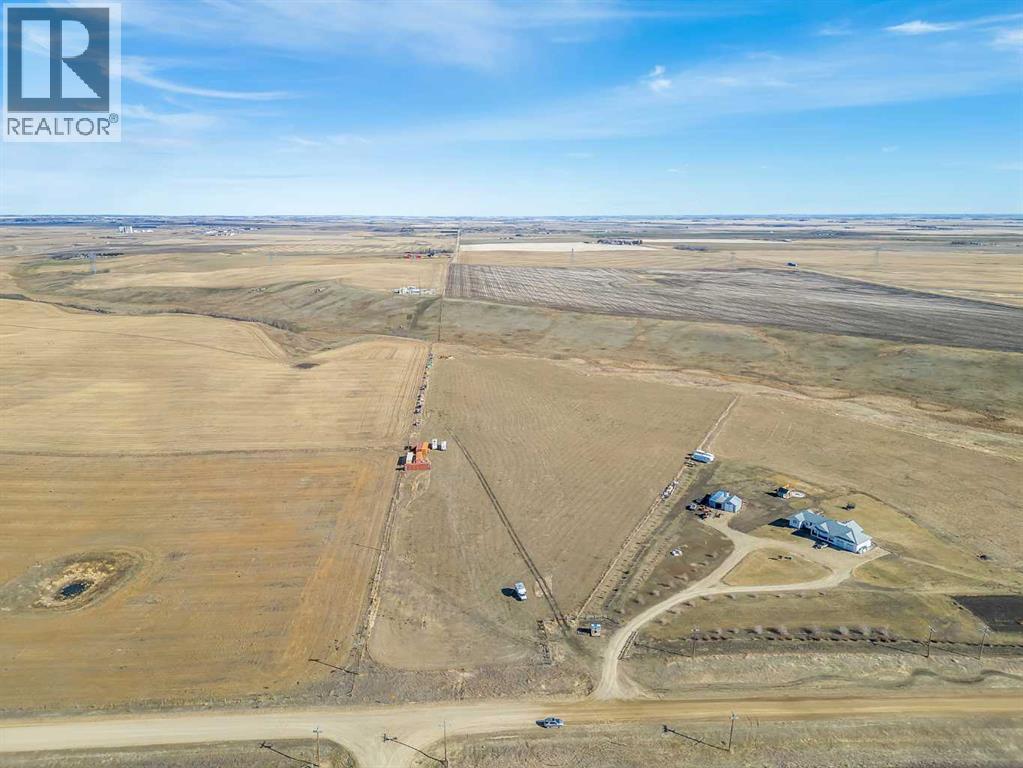
This stunning 15.57-acre parcel offers a rare opportunity to create your ideal country retreat or potential for subdivision. Set atop a scenic coulee, the land is predominantly flat and fully usable—perfect for building your dream home, hobby farm, or country estate. Zoned R-RUR, this property offers incredible flexibility with a wide range of permitted and discretionary land uses. Located just 5 km from Crossfield close to Airdrie and Calgary, you’ll enjoy the peace of rural living with convenient access to nearby amenities. A strong drilled well (producing 5 GPM) is already on site, and power is available at the roadside. With no building commitment and low county taxes, you can buy now and build when you’re ready. There’s also potential to subdivide the land into two parcels (subject to county approval), making this a smart long-term investment. Don’t miss this chance to secure a beautiful piece of land in a growing area with endless possibilities. (id:52784)
62 Panamount Plaza NW
Calgary, Alberta
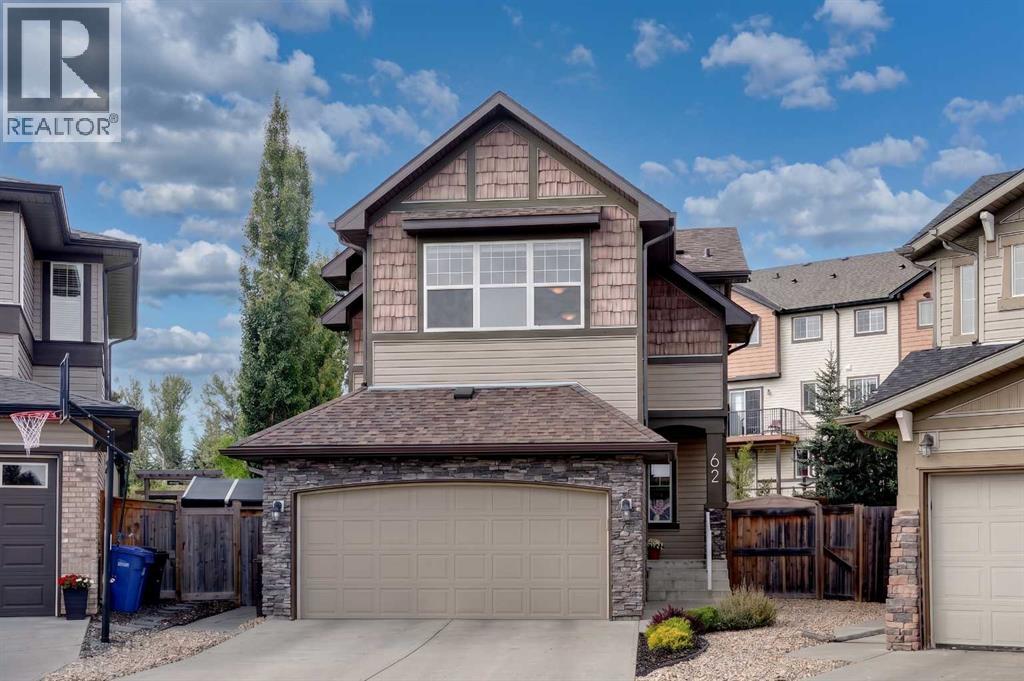
Tucked away on a quiet cul-de-sac in the highly sought-after community of Panorama Hills, this immaculate 2-storey home sits on a rare pie-shaped lot. The location is ideal, close to excellent schools and parks, with access to the Panorama Community Centre, and easy access routes.An extended driveway welcomes you home, leading into a bright main floor with 9-foot ceilings and the convenience of main floor laundry. The living room is anchored by a stunning floor-to-ceiling stone tile fireplace, and flows seamlessly into the dining area, where a statement pendant light and large window bring in plenty of natural light, perfect for hosting family dinners or entertaining guests. The kitchen is a true showpiece, featuring rich cherry cabinetry, a handy baker's corner, an expansive island with seating, granite countertops, a tiled backsplash, and a new dishwasher (2024), plus excellent counter and cabinet space throughout, all flowing into a convenient walk-through pantry. Gleaming hardwood floors run through the living and dining rooms.The upper level offers a functional, family-friendly layout, featuring 3 bedrooms, a 4-piece family bath, and a bright bonus room. With its vaulted ceilings and stylish accent wall, the bonus room offers a private space set apart from the main living areas, ideal for movie nights, a play area, or simply a spot to unwind away from it all. The primary retreat offers a vaulted ceiling and plenty of room for all your furnishings, along with a large, spa-like ensuite featuring a soaker tub, a separate 10mm glass shower, and two vanities, plus a separate, large walk-in closet.The basement is unfinished and ready for your development ideas, thoughtfully set up with large windows for great natural light, a well-placed bathroom rough-in, and ductwork tucked up and out of the way to maximize ceiling height.This home has been meticulously cared for offering a new Roof, regularly maintained furnace, a hot water tank just 2-3 years old, and new siding and windows on the north side.Outside, the pie lot delivers exceptional outdoor living space: an expansive deck with a covered pergola sitting area, a curved stone pathway through low-maintenance rock beds, underground sprinklers, a gas hookup for your BBQ, and a wide, private backyard framed by a mature tree line, a shed for quick storage and all set against a quiet, low-traffic backdrop.Additional highlights include new faucets throughout, a water softener, central air conditioning (3-4 years old), and a double attached garage for year-round convenience.This is a rare opportunity to own a truly move-in-ready home in an unbeatable location. Set up a viewing today! (id:52784)
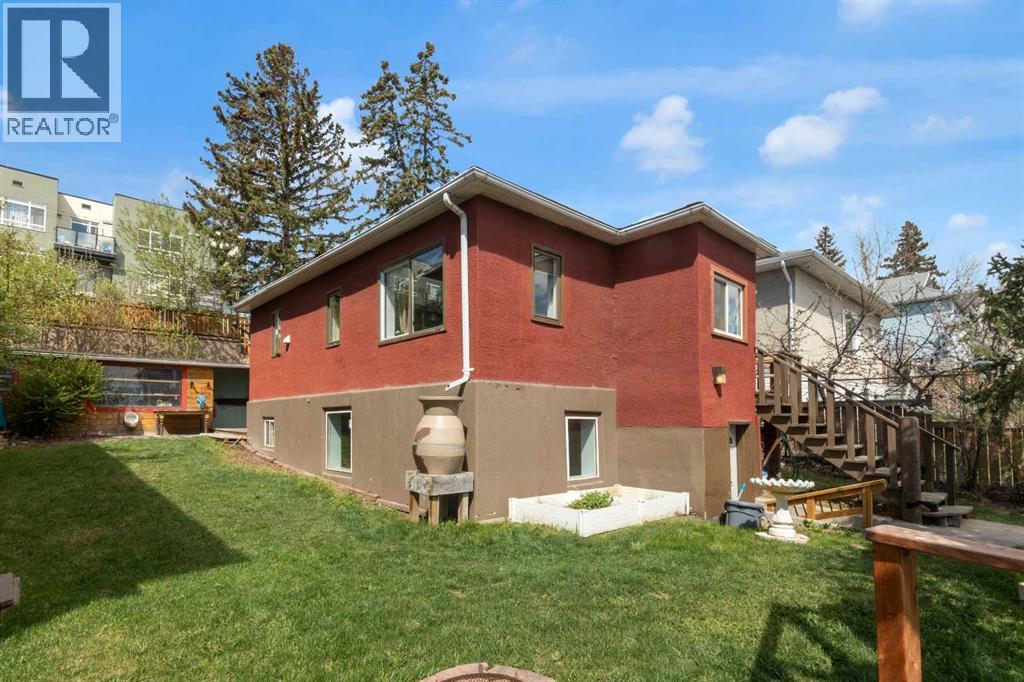
4007 Centre A Street NE
Calgary, Alberta
Conveniently located in desirable Highland Park, this character, raised Bungalow is situated on a 50 x 120-foot lot with R-C2 zoning. Steps to the North and South BRT bus stops. The 800-square-foot main floor is a self-contained suite, featuring two bedrooms, hardwood and tile flooring, and a 4-piece bathroom with a soaker tub, & main floor laundry. The kitchen is designed for functionality and style, offering ample cabinet space and a breakfast bar for three, all overlooking a beautiful, West-facing backyard. The 771-square-foot basement features a fully self-contained two-bedroom (illegal) suite with separate laundry downstairs and a dedicated separate entrance for convenient walkout access. Shared utility/ storage room in the basement. The yard is nicely landscaped with wood patio space & tree house, wood sauna, spacious storage shed, rear patio and a Riverstone tiered back yard. The parking area off the back lane is spacious with room for 4 vehicles. A great holding property, or potential redevelopment. Book your tour today! (id:52784)
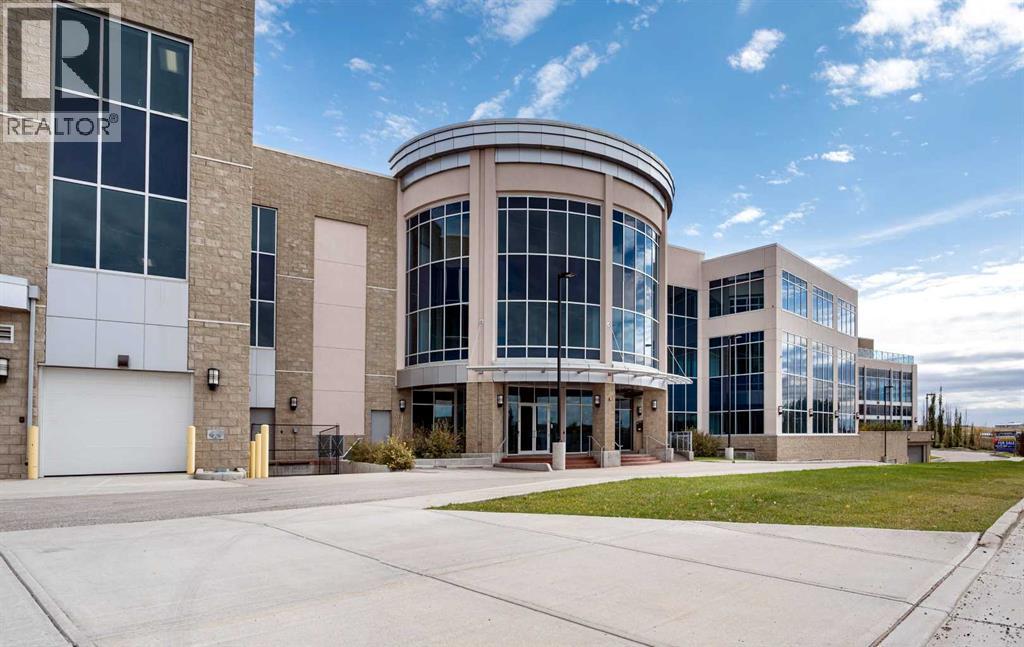
7136 11 Street NE
Calgary, Alberta
Welcome to Swift Centre – Premium Medical & Wellness Leasing OpportunitySwift Centre is a contemporary, professionally managed medical building designed to support healthcare and wellness professionals. The main floor is anchored by a busy pharmacy and a large medical clinic, creating excellent synergy for complementary healthcare services. The remaining main floor space is available for a variety of medical and allied health practices. The third floor offers flexible leasing opportunities, making it an ideal location for an aesthetic clinic, wellness center, fitness or rehabilitation gym, or other health-focused businesses.- Prime location in Northeast Calgary- Flexible leasing options- Established healthcare environment with strong patient traffic- Modern, professionally managed building- Convenient access near Deerfoot City and Deerfoot Trail- Suitable for medical, wellness, and aesthetic service providers (id:52784)
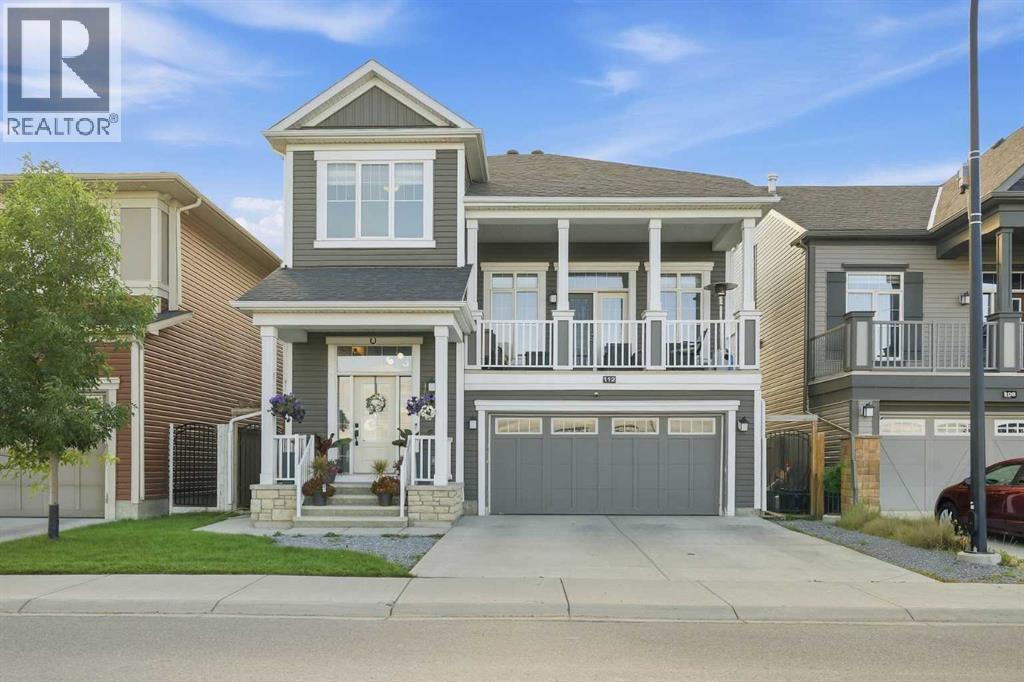
112 Cityside Park NE
Calgary, Alberta
Stunning 4 Bed, 3.5 Bath Home on a Park Facing 40 ft Lot — Modern Comfort Meets Urban ConvenienceWelcome to 112 Cityscape Park NE, an immaculate, move in ready home offering 2,313 sq. ft. of beautifully designed living space. Perfectly positioned on a park facing lot, this property delivers a peaceful setting with unobstructed views while keeping you just minutes from grocery stores, restaurants, banks, major amenities, and only 10 minutes to the Calgary Airport. This is the ideal blend of convenience, comfort, and family friendly living.MAIN FLOOR HIGHLIGHTS: Step into a bright and welcoming entrance with large windows that fill the home with natural light. The spacious living area features extra large windows and a cozy gas fireplace with a stylish feature wall, creating the perfect atmosphere for everyday relaxation.The elegant dining area is ideal for family gatherings, while the chef’s kitchen impresses with upgraded thicker quartz countertops, a premium range, chimney hood fan, farmhouse sink, and a massive walk in pantry—a dream for anyone who loves cooking or entertaining. High ceilings in the bonus room add an airy, open feel, complemented by beautiful spindle railings. From here, enjoy front balcony access overlooking the park, a perfect spot for morning coffee or evening unwinding. A convenient half bath completes the main floor.UPPER FLOOR FEATURES: Retreat to the generously sized primary suite, complete with a luxurious 5 piece ensuite. Two additional spacious bedrooms share a full bathroom, offering comfort and privacy for family members. The upstairs laundry room includes built in shelving and storage, adding everyday convenience.FINISHED BASEMENT RETREAT: The fully finished basement expands your living space with a large bedroom, an inviting open living area, and a stylish wet bar with fridge. Big windows bring in natural light, making this level feel bright and comfortable—perfect for guests, extended family, or a private entertainment zo ne.EXTERIOR & OUTDOOR LIVING: The rear yard is fully landscaped with a deck and concrete patio, ideal for outdoor entertaining or quiet relaxation. The property is fully fenced with upgraded iron gates, offering both privacy and security. With its park facing location, this home provides stunning views and easy access to outdoor activities right at your doorstep.PRIME LOCATION: Situated in one of Calgary’s most convenient and thoughtfully planned communities, this home offers quick access to major amenities, transit, and green spaces—making it the perfect place for your family to call home. (id:52784)
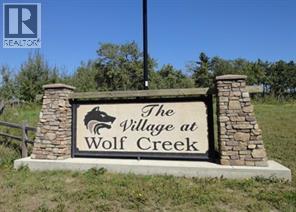
122 Wolf Run Drive
Rural Ponoka County, Alberta
WOLF CREEK VILLAGE. Here is the opportunity build a home near one of Canada's premier 36 hole golf courses! This beautiful treed lot is located across the street from the golf course and features a West facing yard. One of the most UNIQUE FEATURES of the DEVELOPMENT is that the WATER and SEWER SERVICES are MUNICIPAL, meaning you do not have the cost of adding a drilled well and septic system. Only 10 minutes from Lacombe and Ponoka, and just a ½ hour to Red Deer. (id:52784)
13, 2219 35 Avenue NE
Calgary, Alberta
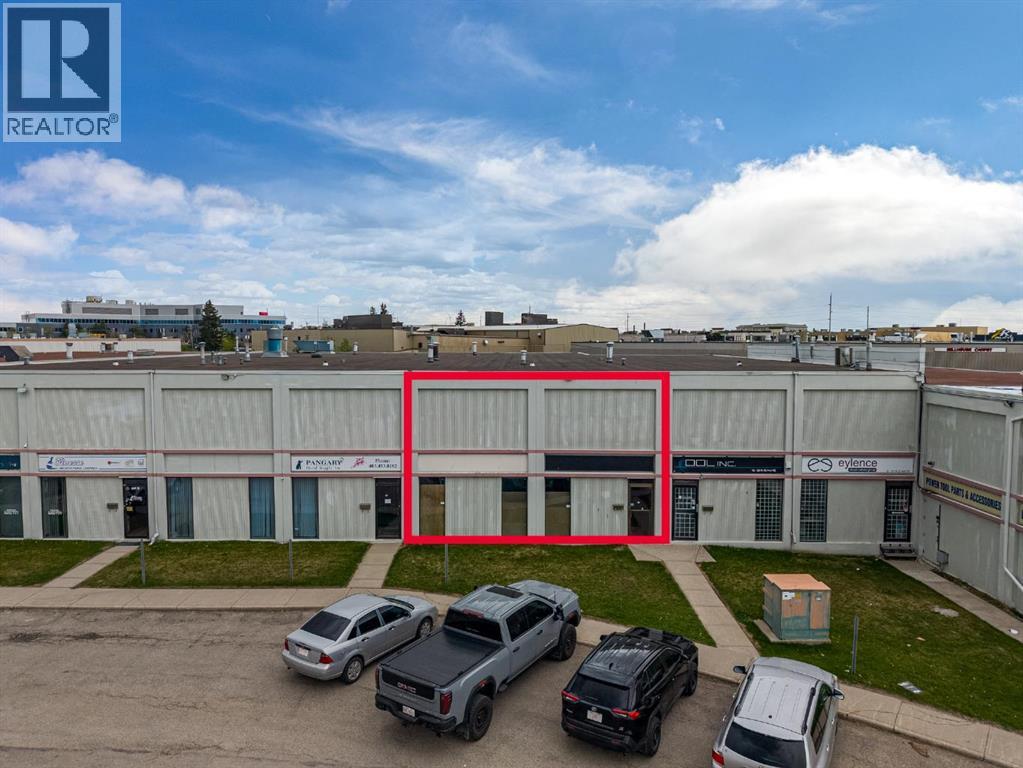
** Reduced $10,000** Exceptional opportunity to own a versatile industrial warehouse bay in a highly accessible NE Calgary location. This well-maintained unit features approximately 32 feet of frontage by 128 feet of depth, a 10' x 16' drive-in loading door, and an impressive 24-foot clear ceiling height, providing excellent functionality for a wide range of industrial and commercial uses.The space includes a reception area, two private offices, two washrooms (one currently configured as storage), and a 744 sq. ft. mezzanine for additional office, storage, or operational space. Ample on-site and surrounding parking is available, complemented by a large green space directly in front of the building. Strategically located with convenient access to Deerfoot Trail, Barlow Trail, and Calgary International Airport, this property is ideal for manufacturing, warehousing, cabinet making, martial arts training facilities, food production (subject to approvals), laundry services, and various other permitted business uses. The property is currently occupied by a limousine company. Please note that automotive repair and related vehicle service businesses are not permitted under condominium bylaws. Contact your Realtor® today for more information or to arrange a private viewing. (id:52784)
902 9th Avenue SW
Calgary, Alberta
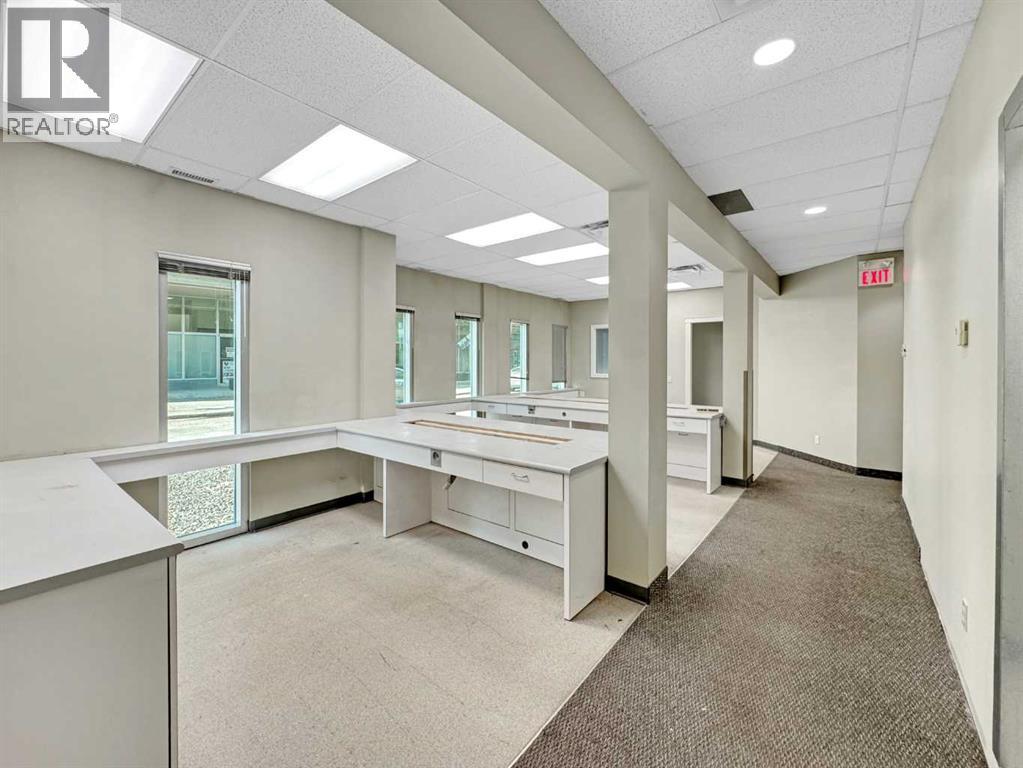
High-exposure medical office opportunity in the heart of downtown Calgary. Professionally maintained free-standing medical building with excellent visibility, strong street presence, and convenient access for both clients and staff. Two units currently available. +/- 675 SF of main floor office space, ideal for medical, wellness, or professional office users seeking a central location with easy accessibility. Shared washroom facilities available on the main floor. Parking stall available at an additional cost of $275 per month.Strategically positioned within Calgary’s downtown core with close proximity to major amenities, transit routes, and surrounding professional services. Excellent opportunity for practitioners looking to establish or expand within a well-located medical office environment. (id:52784)
4 Cranarch Bay SE
Calgary, Alberta
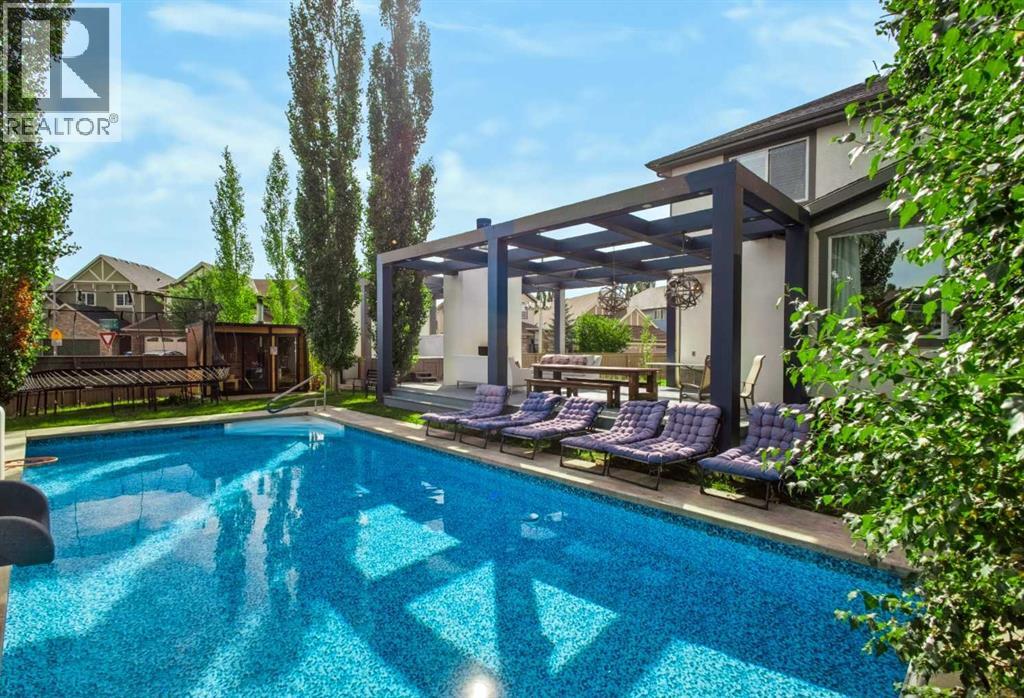
Welcome to 4 Cranarch Bay SE, a standout two-storey on a large corner lot in a quiet Cranston cul-de-sac. With 2+3 bedrooms, 3.5 bathrooms and three developed levels, it offers flexible living and an exceptional backyard.The newly redesigned kitchen is the heart of the home, featuring ceiling-height two-tone cabinetry, a full-height slab backsplash and an oversized waterfall island. The Pro refrigerator is set into a custom cabinetry surround, alongside double wall ovens, a cooktop with chimney hood, integrated dishwasher and wine fridge. A walk-in pantry and brushed-gold fixtures finish the space. Hardwood flows through the main level, where a linear gas fireplace and wood-slat detailing anchor the family room. A bright front sitting area and dining room with deck access complete the floor.The backyard is where this home truly stands apart - a private, resort-style retreat designed for unforgettable days and evenings. Spend summer days in the heated in-ground pool with waterslide and basketball hoop, then unwind in the hot tub, glass-front sauna or cold plunge. Towering mature poplars create a beautiful natural backdrop, while the expansive pergola-style deck brings everyone together with a wood-burning fireplace, chandelier lighting and generous spaces for outdoor dining and lounging. Even with all these amenities, there is still plenty of level lawn to enjoy.Upstairs, the oversized bonus room has space for billiards and a home theatre. The primary suite offers a coffered ceiling, walk-in closet and four-piece ensuite with a deep soaker tub and separate glass shower. A second bedroom, full bathroom and upper laundry complete the level. Downstairs are three additional rooms currently configured as bedrooms, another full bathroom, a family lounge and storage.The original garage space is now a spacious games and flex room, ideal for recreation, fitness or hobbies.Close to parks, schools, pathways, shopping, major routes and South Health Campus. Book your pr ivate showing today. (id:52784)
336 Street W
Rural Foothills County, Alberta
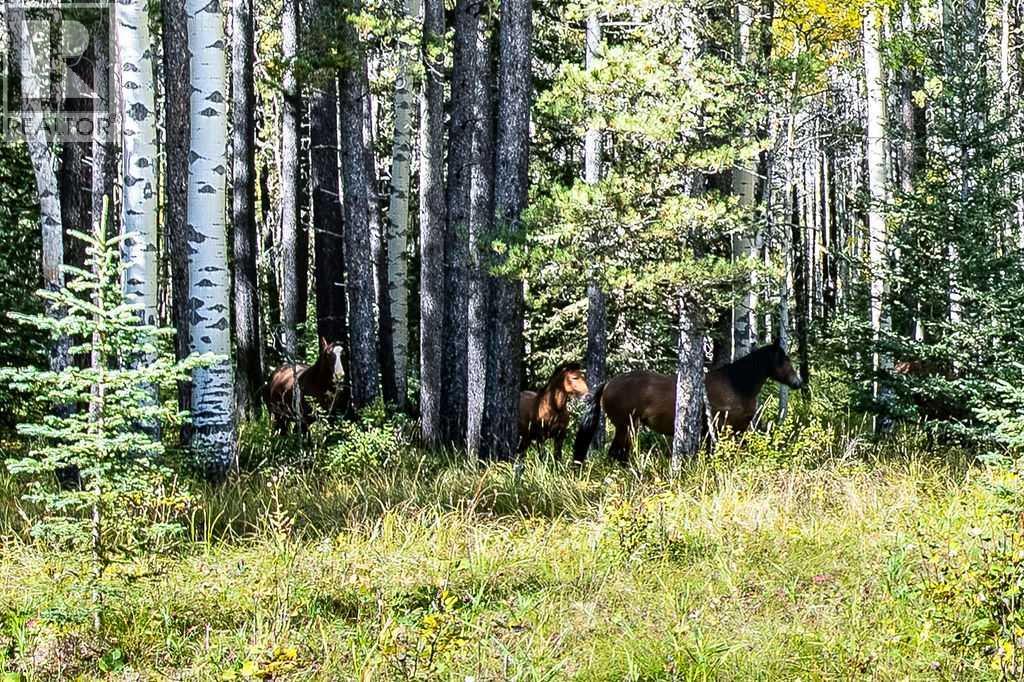
There is something undeniably special about a piece of Alberta land like this. Perfectly positioned between Priddis and Bragg Creek, with an easy commute to Calgary, this magnificent property offers an incredible combination of open pasture, mature forest, mountain views and remarkable privacy. Take the time to walk the land and you will quickly understand what makes it so unique. Wildlife trails wind their way through the property, Rocky Mountain views appear from the clearing and, if you are fortunate, you may even catch a glimpse of the wild horses known to frequent the area. Approximately 26 acres of hay land provide an excellent starting point for those dreaming of creating a horse facility or simply enjoying the beauty and versatility of open land. For buyers considering the future potential of the property, there is an interesting history here as well. In 2006, a proposed 7 lot subdivision passed first reading with the County. Five wells were drilled and an environmental overview was completed. Whether your vision is to preserve this exceptional property, create a family legacy or explore its future possibilities, this is land worth holding onto. The property is easily accessed and has a fenced perimeter. A pond is located along the west side, with road allowances along both the west and north sides of the quarter. The mixed forest includes Aspen, Buffalo Berry, White Spruce and Lodgepole Pine, creating a beautiful and ever-changing landscape. A stream, grassy meadow and clearing provide easy driving access to the north portion of the property. Bird and wildlife enthusiasts will find plenty to discover here. Owls are among the many birds that can be found in this part of Alberta, while the diverse vegetation provides habitat for an abundance of wildlife. Properties like this are increasingly difficult to find. Private, beautiful and filled with possibility, this is a piece of Alberta that could be explored and enjoyed for generations. Only one buyer will have the opportunity to call it theirs. (id:52784)
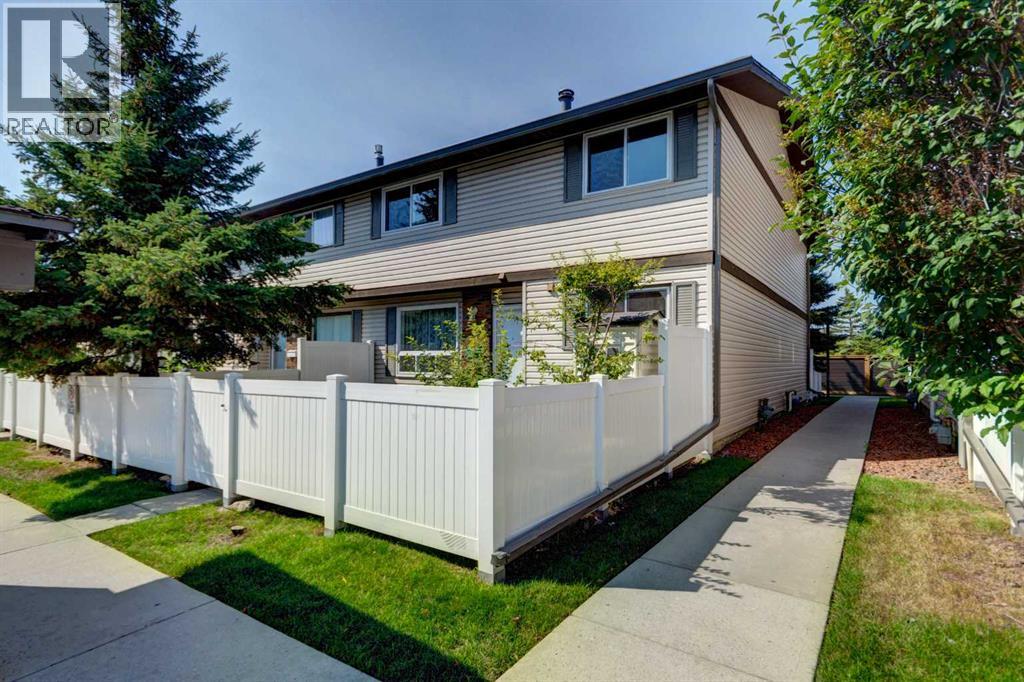
12, 740 Bracewood Drive SW
Calgary, Alberta
Great value! Well-priced (under tax assessment value $349,000) for a quick sale , very flexible possession date — an excellent opportunity for first-time buyers. The main floor features a spacious living room with a cozy wood-burning fireplace, perfect for cold evenings or a romantic night in. A large east-facing picture window overlooks your fenced yard and the central green space, bringing in beautiful morning sun. A convenient 2-piece bathroom completes the main level. The bright kitchen offers a generous eating area, ideal for enjoying your morning coffee. Upstairs, you’ll find two spacious bedrooms with great closet space and a 4-piece bathroom. The fully developed basement provides even more living space with a comfortable family room, laundry area, and a huge storage room. This well-managed complex has a healthy reserve fund, water included in the condo fees, and low utility bills — all big advantages for first-time homeowners. Parking stall #108 is located just steps away in front of the unit, with plenty of visitor parking close by. Braemeadows is close to everything you need: schools, shopping, golf, parks, and everyday conveniences. It’s just a two-minute walk to Tim Hortons, shops, restaurants, and a walk-in medical clinic. A short drive brings you to Costco, Southland Leisure Centre, Braeside Elementary School, and Fish Creek Park. A fantastic starter home — book your private showing today! (id:52784)
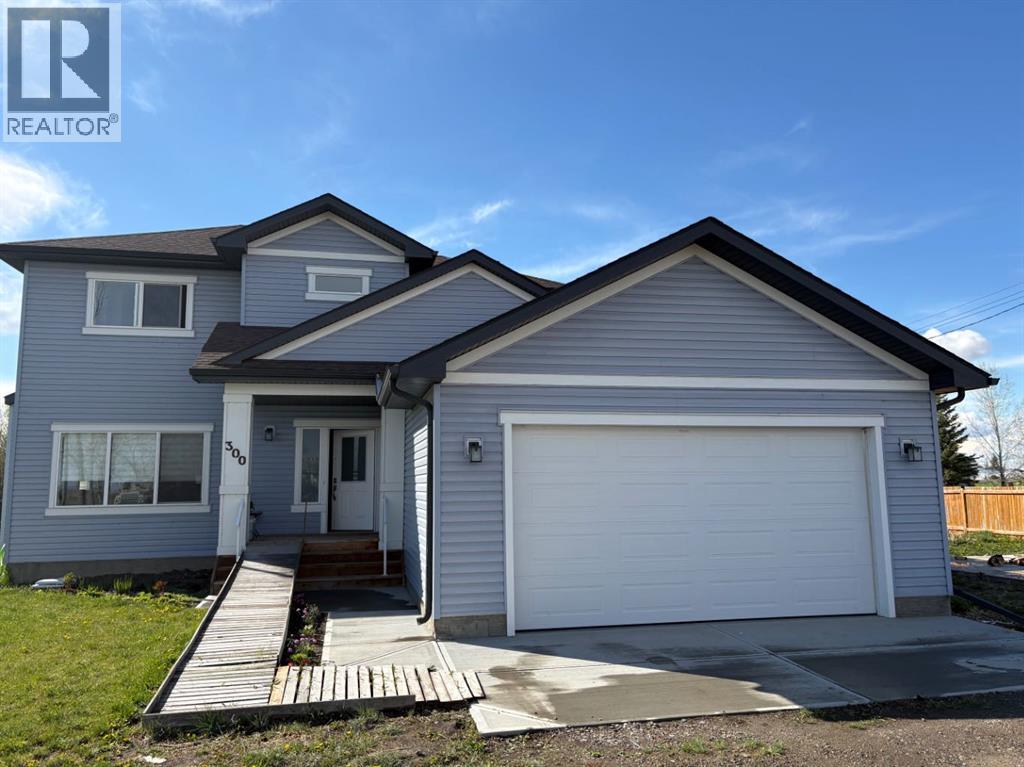
300 Main Street
Rural Vulcan County, Alberta
Welcome to this stunning like-new family home, built in 2023 and offering the perfect combination of modern, thoughtful design, and exceptional value. With 2,200 sq. ft. of beautifully finished living space on the main and upper floor, this impressive 4-bedroom, 3.5-bathroom residence is a fully built home — not a modular home — and showcases quality throughout. Designed with both entertaining and comfortable family living in mind, the bright and spacious main floor features an inviting open-concept layout filled with natural light, soaring 9-foot ceilings, and elegant modern finishes. The gourmet kitchen is truly the heart of the home, complete with premium quartz countertops, full-height cabinetry, a top-of-the-line gas stove, oversized island with seating, corner pantry, and abundant counter and storage space. The seamless flow between the kitchen, dining, and living areas creates the perfect atmosphere for hosting family gatherings or relaxing evenings at home. A rare and highly desirable main-floor primary bedroom retreat offers outstanding convenience for multi-generational living or homeowners seeking main-level comfort. This spacious retreat includes a private ensuite bathroom and generous closet space. Main-floor laundry further enhances the home’s practical and functional design. Upstairs, you’ll find a second luxurious primary bedroom with its own private ensuite, making it ideal for extended family, guests, or older children seeking privacy and independence. Two additional oversized bedrooms and another full bathroom complete the upper level, providing plenty of room for growing families.Situated on an expansive corner lot of over 10,000 sq. ft., this property offers an incredible sense of privacy and outdoor space rarely found in today’s market unless purchasing a much older home at a significantly higher price point. The massive backyard is ready for your future vision and already includes a workshop plus a concrete slab for additional future develop ment possibilities, whether you envision a larger shop, outdoor entertaining area, or recreational space. The oversized 22’ x 22’ double attached garage offers excellent parking, storage, and workspace. Located within walking distance to a highly convenient K-12 school, this home is especially attractive for young and growing families looking for both convenience and community. Perfectly positioned just 20 minutes from High River and only a scenic 1-hour commute to Calgary, this remarkable property delivers small-town charm with easy access to urban amenities. With replacement construction costs today likely exceeding the current asking price without even factoring in the value of the land, this home represents an outstanding opportunity for buyers seeking quality, space, privacy, and long-term value.Don’t miss your chance to own this exceptional move-in-ready property! (id:52784)
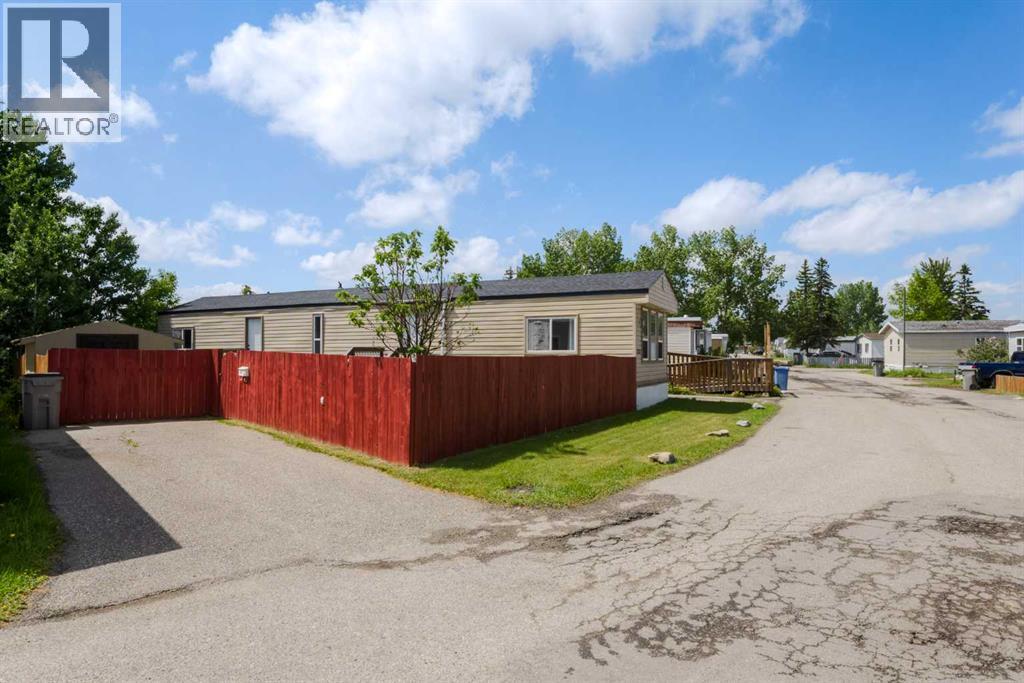
235, 6220 17 Avenue SE
Calgary, Alberta
This beautifully maintained, bright and spacious 3 bedroom, 1 bath home is waiting for you! Large eat in kitchen allows you to entertain while prepping your meal. Or your guests can relax in your adjacent living room while the sunshine pours in. Down the hall you find a dedicated laundry room, plus three good sized bedrooms, including a large primary. Located on a quiet street within the park, and with a large pie shaped lot, you'll enjoy this summer outside! There's plenty of space in your fully fenced yard for your BBQ, patio set or to put in a garden! 2 large sheds are also included, allowing you to tuck away all your outdoor tools. All this plus a personal paved parking pad! The roof and windows were replaced in 2012, furnace in 2023 and newer carpets in 2 bedrooms. Monthly Pad rent of $1348 includes water, sewer, garbage removal and access to clubhouse amenities. (id:52784)
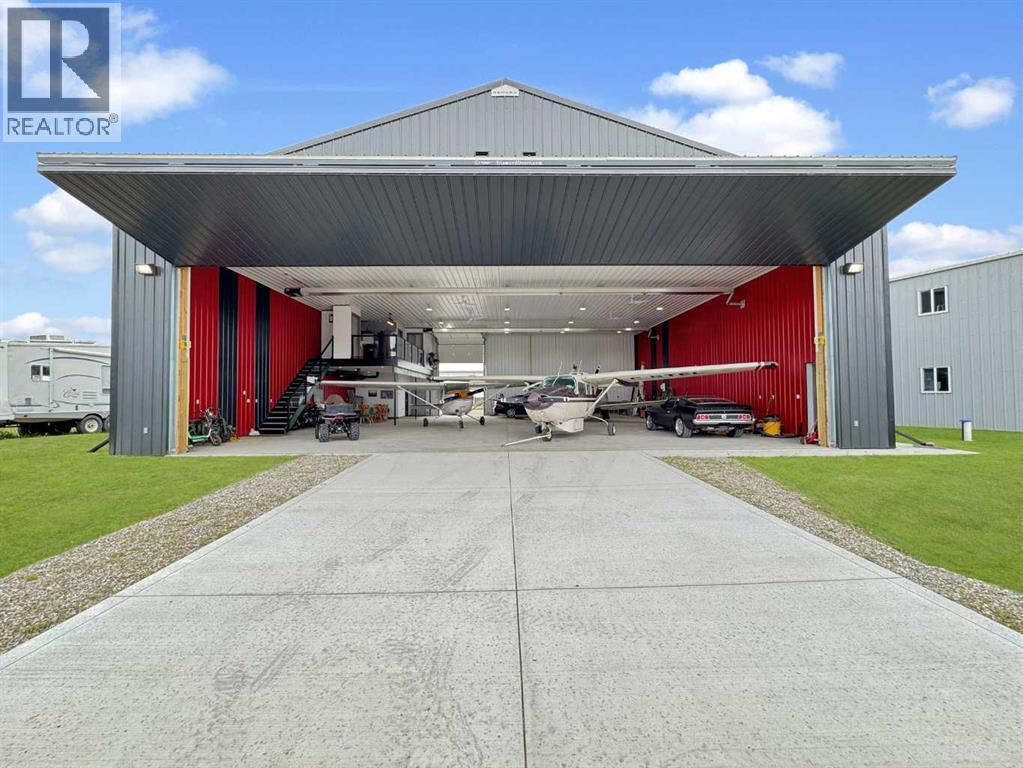
30, 1422 Township Rd 320a
Didsbury, Alberta
RARE AVIATION OPPORTUNITY | MOUNTAIN VIEW COUNTY Exceptional opportunity to own a fully improved airport hangar on a 0.23-acre corner lot in the Didsbury/Olds area, offering unobstructed views and a prime location close to the runway. The approximately 60' x 60' hangar features an automatic 18' hangar door, radiant heating, and additional front drive-in access.A standout feature is the beautifully finished private suite, complete with a full kitchen, jetted tub, private washroom, washer/dryer, and forced-air heating. The hangar also includes a separate main-floor washroom for added convenience. The property is serviced by its own well and cistern and includes a separate RV site with its own power, well and cistern, providing additional flexibility for guests, recreational use, or extended stays. Currently generating $850/month in rental revenue, with the Seller also open to remaining as a renter following the sale, creating an attractive opportunity for continued income. Whether you're an aviation enthusiast, seeking a secure aircraft storage facility, looking for a unique recreational property, or an investor seeking an income-producing asset, this property offers a rare combination of functionality, privacy and lifestyle. Fly in, stay awhile, and enjoy the views. (id:52784)
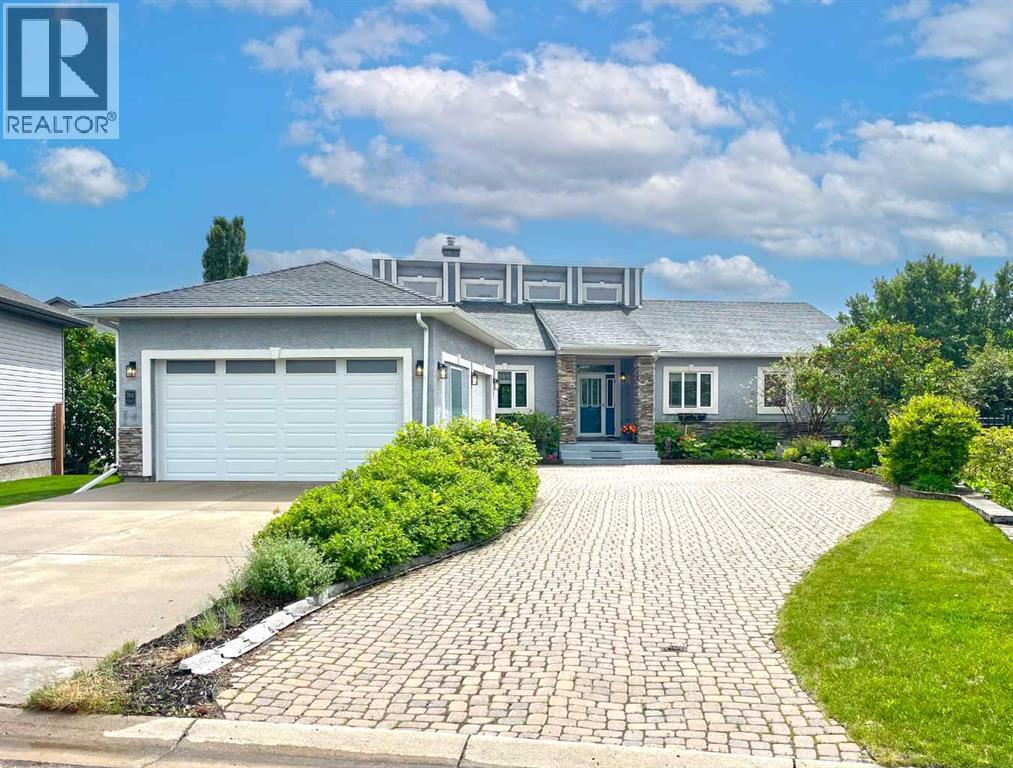
762 Stonehaven Drive
Carstairs, Alberta
Here in the quaint Southern Alberta town of Carstairs, you'll find this truly wonderful home nestled in the Stonebridge Glen estate community. Located on a quiet crescent just steps from a park & pond with fountain, & only minutes from the golf course & shopping, this custom-built bungalow offers over 3700sqft of comfortable living space. Features include rich hardwood floors, central air conditioning, 4 bedrooms, 3.5 bathrooms, oversized double attached garage, gorgeous chef’s kitchen with upgraded appliances & tranquil South backyard complete with footbridges, greenhouse & gardens. Lovingly maintained by the proud owners & in mint condition, you'll be impressed by the airy & expansive feel of the main floor. The open concept living & dining rooms are showcased by soaring vaulted ceilings & beautiful backyard views, & leads into the heart of the home…the sleek & well-appointed kitchen with its beautiful tile flooring, undercabinet lighting, new kitchen sink with touch faucet & glass rinser, large island with Bosch cooktop & raised eating bar, walk-in pantry & upgraded appliances including a Bosch dishwasher, trash compactor, Subzero fridge & 2 built-in Thermador convection ovens. The main floor also features 3 generously-sized bedrooms & 3 bathrooms, highlighted by the lovely primary retreat with dual mirrored closets & stunning ensuite with double vanities, air-jet tub & glass shower. One of the additional bedrooms enjoys its own private ensuite with shower, & the 3rd bedroom could easily serve as your home office. The main floor also has a large laundry room with built-in cabinetry & newer LG steam washer & dryer. The beautifully finished lower level features cork flooring & 5-zone infloor heating, along with a spacious 4th bedroom, full bathroom with soaker tub, recreation room with electric fireplace & wet bar, library alcove with built-in bookcases, cold room, large storage/craft room & fantastic games area complete with a sauna. The South backyard is a privat e oasis with winding gardens, charming footbridges & firepit, greenhouse, patio & covered deck. The oversized double garage features 2 doors - the main double-wide door & a separate single door. Additional features include water softener, under-deck storage, newer boiler for the infloor heating system, gas BBQ lines on both the deck & patio, Kohler toilets, Levolor blinds, newer storm doors & 2 sump pumps. Quick access to Highway 2A means you're only minutes from the Carstairs Community Golf Club, Paul’s Your Independent Grocer, Shoppers Drug Mart, local schools & town centre. With both Airdrie & Calgary less than an hour away via the QE2 Highway, Carstairs is the perfect place for you to settle down, raise a family & enjoy all the benefits of small-town living. (id:52784)
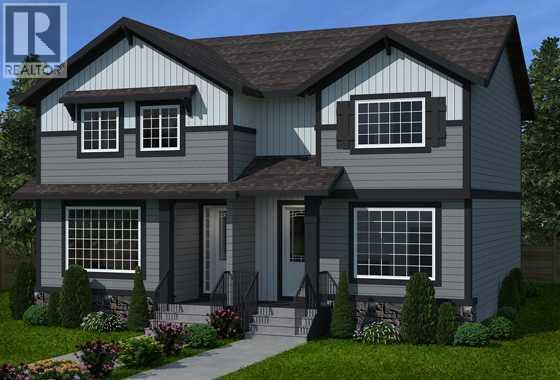
250 Southbow Avenue
Cochrane, Alberta
Meet The Brisbane – by Douglas Homes. This masterfully built semi-detached home in Southbow Landing combines modern design with everyday comfort. Offering just under 1,200 sqft of living space, 3 bedrooms, 2.5 baths, and a full undeveloped basement with side entry, this home is designed to grow with you. With a great floor plan this home is waiting for you to make your mark. Main floor highlights include a bright, open concept great room with built-in electric fireplace. There is a stunning kitchen featuring 42” full-height soft-close cabinets, luxurious quartz countertops, and a stainless-steel appliance package. 9’ ceilings, 8’ doors, and premium luxury vinyl plank throughout main living areas. The Upper-level retreat has a primary suite with walk-in closet and private 3 piece ensuite. Two additional bedrooms plus a spacious 4-piece main bath. Added features of this home include a two-car concrete parking pad ready and poured for your new garage. The home has a separate basement side entry for extra flexibility. Located in the new community Southbow Landing which is one of Cochrane’s newest, most exciting communities! Estimated completion: March 2027. Photos shown are of a similar unit and are representative of the floor plan, features, and finishes. This home’s final interior selections may differ slightly. Come by show home Monday to Thursday 2-8pm and Saturday and Sunday 12-5 pm to have a tour of this home. (id:52784)
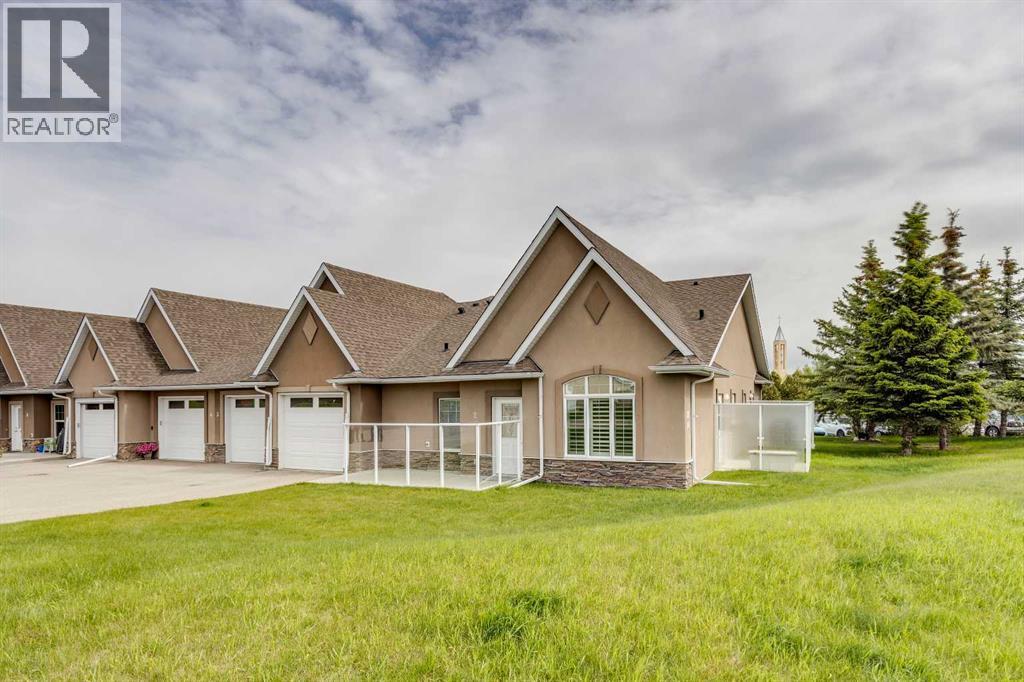
2, 20 River Heights View
Cochrane, Alberta
Welcome home to River Heights Garden Residences, a 55+ community, where comfort, convenience, and connection come together. Thoughtfully designed with single-level living in mind, this beautifully maintained bungalow-style townhouse offers the perfect opportunity to downsize without sacrificing space, style, or functionality. Step through the front door and you'll immediately be welcomed by soaring vaulted ceilings and an abundance of natural light pouring through the stunning arched window. The bright, open-concept layout creates an inviting atmosphere that feels both spacious and comfortable, while the contemporary finishes provide a timeless backdrop for any décor. At the heart of the home, the kitchen is designed for both everyday living and effortless entertaining. Featuring granite countertops, stainless steel appliances, a pantry, and crisp white cabinetry, it offers plenty of workspace and storage while remaining connected to the dining and living areas. Whether you're hosting family for the holidays or enjoying a quiet morning coffee, the open design keeps everything within easy reach. The living room is warm and welcoming, highlighted by a modern electric fireplace and large windows that fill the space with natural light. Just off the main living area, a private side patio provides the perfect place to enjoy a summer afternoon, tend to a few flowers, or simply relax with a good book. The spacious primary bedroom offers room for your full bedroom suite and features a generous walk-in closet along with convenient access to the beautifully appointed full bathroom, complete with a newer walk-in shower. A bright den with a skylight offers incredible flexibility, making it ideal as a home office, craft room, reading retreat, or space for visiting guests. A convenient two-piece powder room with additional storage adds further functionality for both homeowners and visitors alike. An attached single garage with direct access to the home, along with a dedicated laun dry room, makes everyday tasks simple and convenient, while the low-maintenance lifestyle allows you to spend more time enjoying everything the community and surrounding area have to offer. Located close to scenic walking paths, the Bow River, shopping, dining, and essential amenities, this move-in ready home offers the perfect balance of independence, community, and carefree living. If you've been searching for a place that feels like home the moment you walk through the door, this may be the one you've been waiting for. (id:52784)
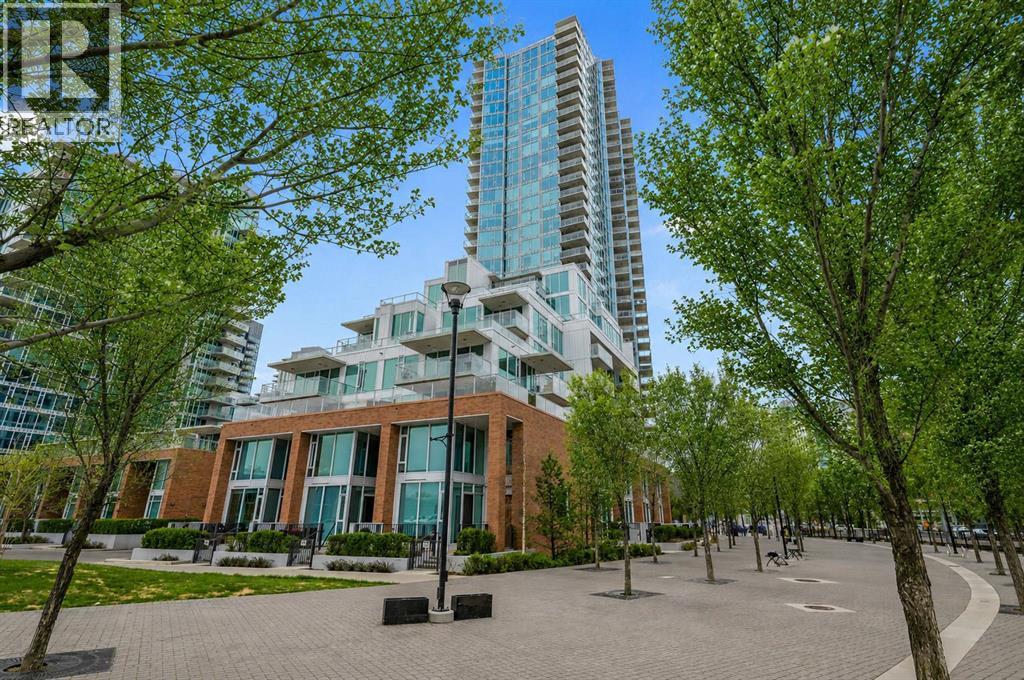
401, 510 6 Avenue SE
Calgary, Alberta
CITY VIEWS / EXPANSIVE 2 BED 2 BATH.........!!!!! This beautiful and contemporary suite offers the best of downtown living in The Evolution by Bosa in Pulse Tower! With an ideal location in the EAST VILLAGE, this stunning 922 sq ft condominium features 2 bedrooms, 2 baths (both with heated floors) 9' ceilings, an open concept living space and kitchen, in-suite laundry and a fantastic den / flex space. This suite boasts upgraded appliances and high-end finishes throughout., a HUGE OVERSIZED BALCONY with CITY and TOWER VIEWS to accommodate your outdoor downtown lifestyle with a natural gas outlet for your BBQ! Amenities include a Fitness and Steam Room, Social Lounge/Party Room, Heated Indoor Visitor Parking, an Amazing ROOFTOP GARDEN with Fire Pits and 24-hour Security/Concierge. Enjoy the convenience of shopping, easy C-train access, restaurants and entertainment only steps away! Pet friendly and perfectly suited for a dynamic urban lifestyle - this is a must see property!!! (id:52784)