

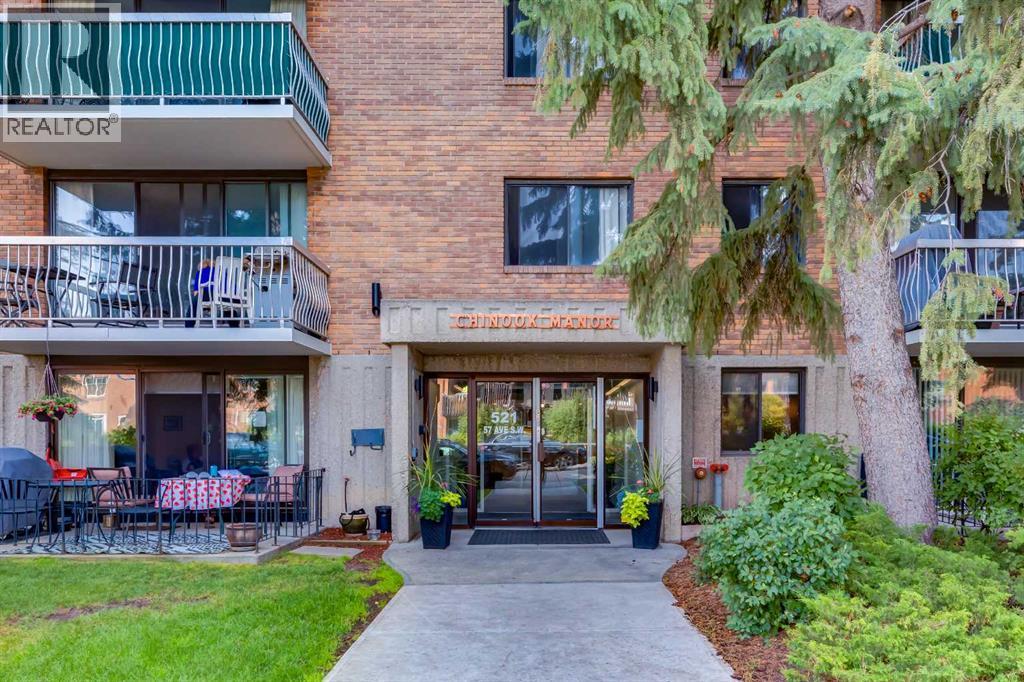
103, 521 57 Avenue SW
Calgary, Alberta
Enjoy vibrant 40+ adult living in this updated 662 sq. ft. ground-floor condo located just minutes from Chinook Centre and the CTrain. Featuring stylish luxury vinyl plank flooring, the layout offers a large living room, dedicated dining space, and a spacious eat-in kitchen with a good amount of cabinets and counters. There is room for a table in the kitchen, Step directly out to your private, fully fenced ground-level patio—an ideal space for outdoor relaxation with a larger patio than the south side of the building and the intense heat as there are no trees on the south side of the building. The financially healthy, pet-free complex offers rich social opportunities with a party room, fitness room, hobby room, billiards room, and a large common laundry facility. There is elevator right out the door. Secure assigned underground parking is available for just $50/month. Offering one of the lowest price point in Calgary's Southwest with seamless access to major transit and city routes, this unit presents unbeatable value. (id:52784)
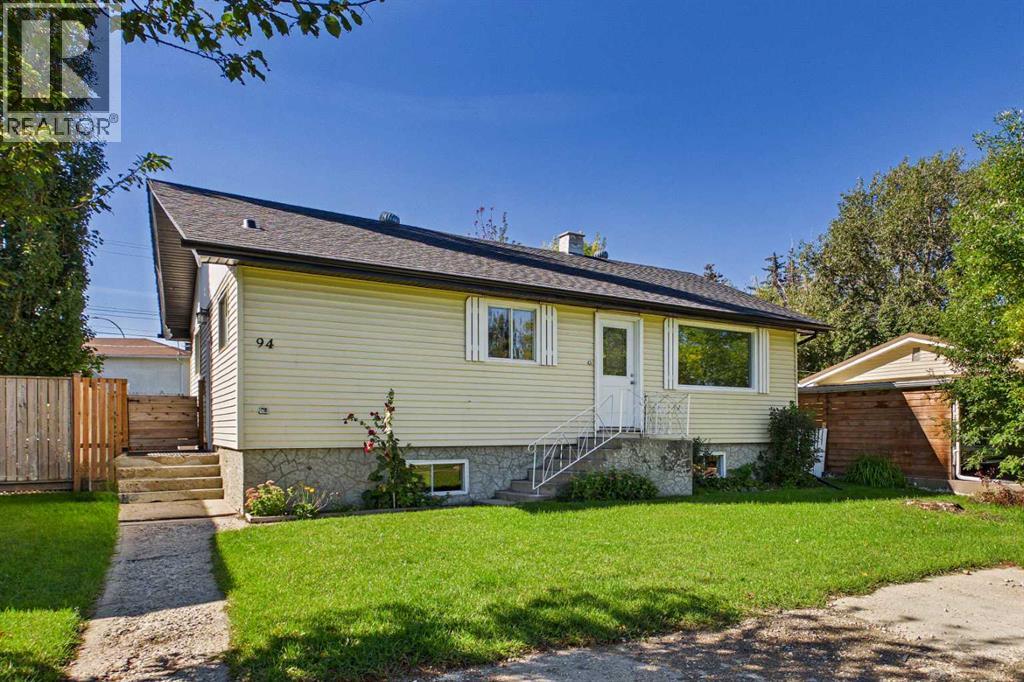
94 Lakeside Boulevard
Strathmore, Alberta
Welcome to this updated three-bedroom bungalow, ideally situated in a central Strathmore location across from the library, senior center and just minutes from downtown. The home is close to schools, parks, shopping, restaurants, local services, with easy access to walking paths and major routes for commuting. Offering over 1,090 sq. ft. on the main level, the home features a spacious living area, newer vinyl plank flooring, freshly painted interiors and refinished cabinetry. The kitchen includes brand new appliances, while additional updates include newer plumbing, electrical panel and a one year old furnace .The main floor offers two bedrooms and 2 full bathrooms including a generously sized primary bedroom with a brand new four-piece ensuite featuring upgraded shower tile and a walk through closet. The partially developed lower level includes a third bedroom and partially finished bathroom, with plenty of windows, a separate side entrance and excellent potential for further development. Outside, enjoy a huge front yard and a sunny southwest-facing, fully fenced backyard with plenty of grass and space to relax or entertain. The oversized single detached garage features a newer roof and garage door. The home has also been updated with a newer roof, soffits, eavestroughs and downspouts. All of this sits on a large 50 x 120 ft. lot in a convenient, walkable location, close to the best of Strathmore. A perfect opportunity for a first time buyer, investor or anyone looking to lay down some roots in Strathmore! (id:52784)
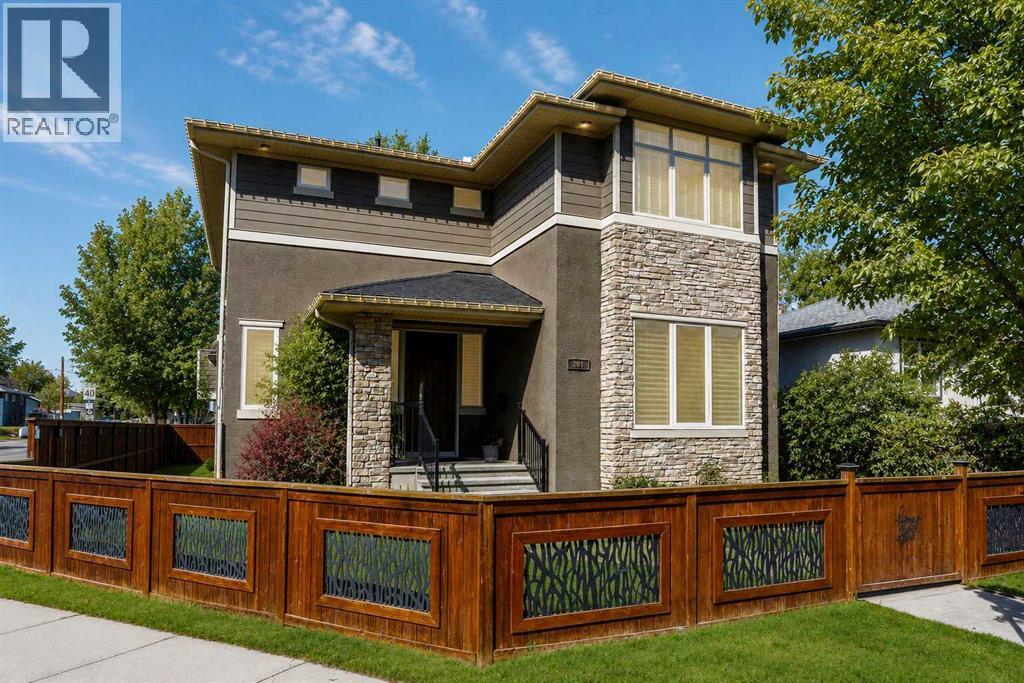
201 12 Street NE
Calgary, Alberta
HUGE price reduction! Welcome to this exceptional, one-of-a-kind custom residence in Bridgeland, one of Calgary’s most sought-after inner-city communities. This remarkable property immediately stands out with its LEGAL 832SQFT EXECUTIVE SUITE ABOVE THE OVERSIZED TRIPLE CAR GARAGE & an impressive 4200SFT+ OF TOTAL LIVING SPACE, offering unmatched luxury & income potential. Complemented by 9ft ceilings & hand-scraped hickory floors, you will be blown away by the elegance of the main floor with its grand living room with stone-facing fireplace accented by built-in cabinets, open concept formal dining room with built-in hutch & showpiece chef’s kitchen with granite counters, island with cast iron farmhouse sink, butler’s pantry & the stainless steel appliances include an Electrolux fridge/freezer (36” each) & double convection ovens, 36” gas cooktop & wine fridge…ALL FROM JENN-AIR. The hickory floors continue up to the 2nd floor & into the 3 big bedrooms; the private West-facing owners’ retreat has a large walk-in closet & luxurious ensuite with free-standing soaker tub & marble-topped double vanities, glass shower & HEATED FLOORS. Completing this level is the family bath with double sinks & laundry room with chute & LG washer/dryer. A 4th bedroom & full bath are in the beautifully finished lower level, along with a home gym with cork floors, another set of laundry hook-ups & rec room with fireplace & 5.1 surround sound, built-in cabinets & wet bar with 150+ bottle capacity wine room with solid maple racks. Main floor also has a fantastic home office & mudroom with built-in lockers & walk-in closet. Fully fenced & landscaped West backyard with covered deck with fireplace & gas BBQ line, hot tub with pergola & access into the detached 3 car garage…equipped with workbench & built-in cabinets, 220V & roughed-in for electric heater). And the piece-de-resistance is the SELF-CONTAINED & AIR CONDITIONED 832SQFT 1 BEDROOM LEGAL GARAGE SUITE – with its own separate furnace & hot water tank, onsite hardwood floors & quartz counters, living room with fireplace & balcony, maple kitchen with stainless steel appliances (including a new GE dishwasher in 2024) & full bath with adjoining laundry. Additional features of this truly incredible home include HUNTER DOUGLAS blinds & built-in speakers (interior & exterior), new Rinnai tankless water heater (2025), irrigation, 2 vacuflo systems (main house & garage/suite), closet organizers & solid core doors, 6” baseboards, Kohler toilets, triple-pane LUX windows, 9ft ceilings throughout & upgraded insulation. As one of Northwest Calgary’s most desirable & walkable inner-city neighbourhoods, Bridgeland is home to popular parks & schools, trendy restaurants & cafes, boutiques & just minutes to St. Patrick’s Island & the zoo, LRT, the Bow River & downtown. (id:52784)
or rent
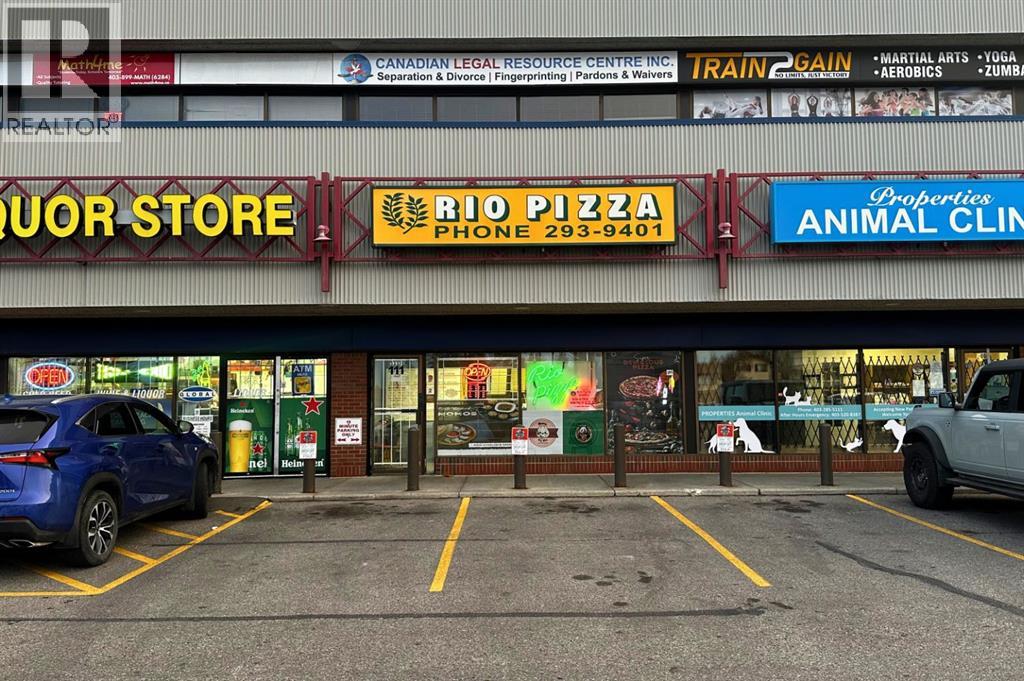
111, 5401 Temple Drive NE
Calgary, Alberta
Prime business opportunity to own and grow. A well-established pizza business in a high-traffic NE Calgary location. Operating for over 42 years, this store benefits from a loyal customer base and strong neighborhood demand. The current owners have expanded the menu to include momos and air-fried wings, creating additional revenue streams and broadening customer appeal. The business operates from Tuesday to Sunday and is closed on Mondays. With limited hours of 3:00 p.m. to 9:00 p.m., there is significant potential to increase sales by extending hours or enhancing delivery and online presence. The store is already operating under a franchise-style model, and the downtown location pays this store a monthly fee of approximately $200. Sale includes all equipment and fixtures for a turnkey transition. Address, base lease and operating costs, furnishings and fixtures and equipment list, and financials are available upon signing a brokerage non disclosure / confidentiality agreement. (id:52784)
206, 8370 Broadcast Avenue SW
Calgary, Alberta
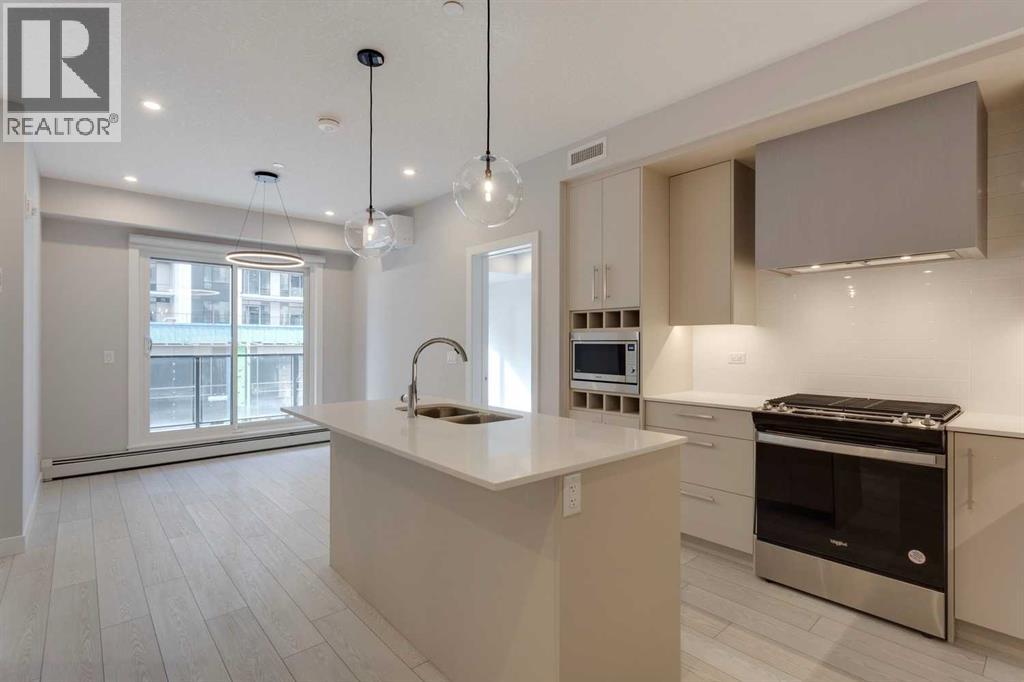
Experience contemporary living at Mondrian in Calgary's sought-after West District. This beautifully designed 2-bedroom plus den condominium combines modern style, everyday comfort, and an unbeatable location, making it an exceptional place to call home.Step inside to discover a bright, open-concept floor plan designed for both relaxation and entertaining. The sophisticated kitchen features premium appliances, abundant cabinetry, and a functional layout that will impress home chefs and guests alike. The adjoining living space extends seamlessly to a private balcony, offering the perfect spot to enjoy your morning coffee, unwind after work, or take in the surrounding atmosphere.Both bedrooms provide comfortable retreats, while the flexible den offers valuable additional space that can easily function as a home office, study area, hobby room, or extra storage. Added conveniences such as in-suite laundry and air conditioning enhance the home's appeal and everyday functionality.This unit also includes one secure underground parking stall, providing year-round convenience and peace of mind.Residents of Mondrian enjoy access to a stunning rooftop terrace featuring comfortable seating areas and impressive views overlooking the West District. Whether you're entertaining guests, connecting with neighbours, or simply enjoying a quiet moment outdoors, this inviting space offers the perfect setting.Located in one of Calgary's premier urban communities, you'll be surrounded by an exciting mix of boutique shopping, popular restaurants, cafes, and beautiful green spaces. With everything you need just moments from your door, this condo presents an outstanding opportunity to enjoy the very best of West District living. (id:52784)
42, 380 Bermuda Drive NW
Calgary, Alberta
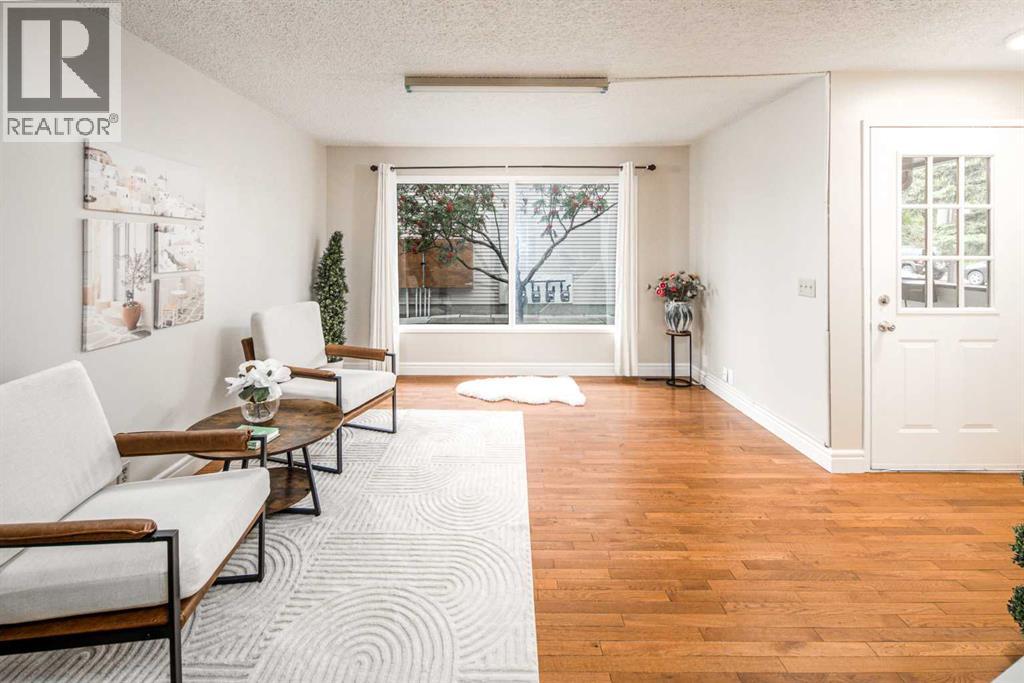
Welcome to this well-maintained and move-in-ready townhome in the desirable community of Spicewood, offering comfortable living with an unbeatable location. The bright main floor features a spacious living room with a large picture window, a generous kitchen with ample cabinetry, granite countertops, and a pantry, plus a dining area with patio doors opening to your private backyard directly facing the playground no back neigbour A convenient 2-piece powder room completes the main level. Upstairs offers a spacious primary bedroom, two additional bedrooms, and a 4-piece bathroom. The fully finished basement provides even more living space with a family room, an additional bedroom, a 3-piece bathroom, laundry area, and plenty of storage. Recent updates include fresh paint on the main and second floors and basement. No carpet throughout the home, making it easy to maintain and clean. The location is hard to beat—directly across from the Beddington Heights Community Association and Beddington Theatre Arts Centre, and just minutes from the Huntington Hills Skating Club. CBE schools, major supermarkets, transit, Park & Ride, playgrounds, childcare centres, and other amenities are all close by. With easy access to Deerfoot Trail and Centre Street, commuting around the city is convenient (id:52784)
404, 103 10 Avenue NW
Calgary, Alberta
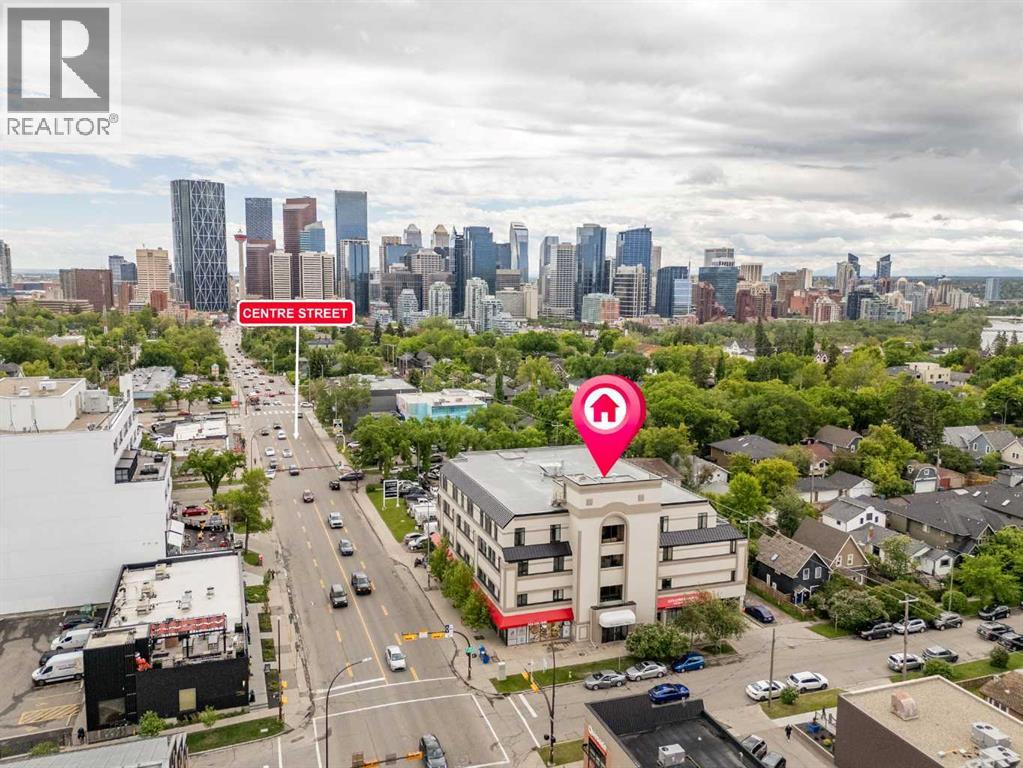
Welcome to 404, 103 10 Avenue NW. A refreshed TOP-FLOOR condo in Crescent Heights offering OVER 1,400 SQ FT of inner-city living space. This 2-BEDROOM, 2-BATHROOM home is a great option for buyers who want the convenience of condo living without the small-condo feel. The spacious OPEN CONCEPT main living area gives you room for proper furniture placement, dining, and everyday living, while the UPDATED LVP FLOORING, WHITE QUARTZ COUNTERTOPS, and PAINTED WHITE CABINETRY create a cleaner, more modern feel throughout. The primary bedroom is generously sized and includes a WALK-IN CLOSET and PRIVATE ENSUITE. The second bedroom adds flexibility for a HOME OFFICE, guest room, roommate setup, or additional storage. Located just north of downtown, you’re close to TRANSIT, RESTAURANTS, PARKS, PATHWAYS, SHOPPING, and the core. With Tokyo Street Market, Milk Ice Cream, and Sought and Found Coffee Roasters just across the street. Complete with IN-SUITE LAUNDRY and PARKING, this is a practical inner-city option with the kind of square footage that is getting harder to find. (id:52784)
55 Skyview Ranch Lane NE
Calgary, Alberta
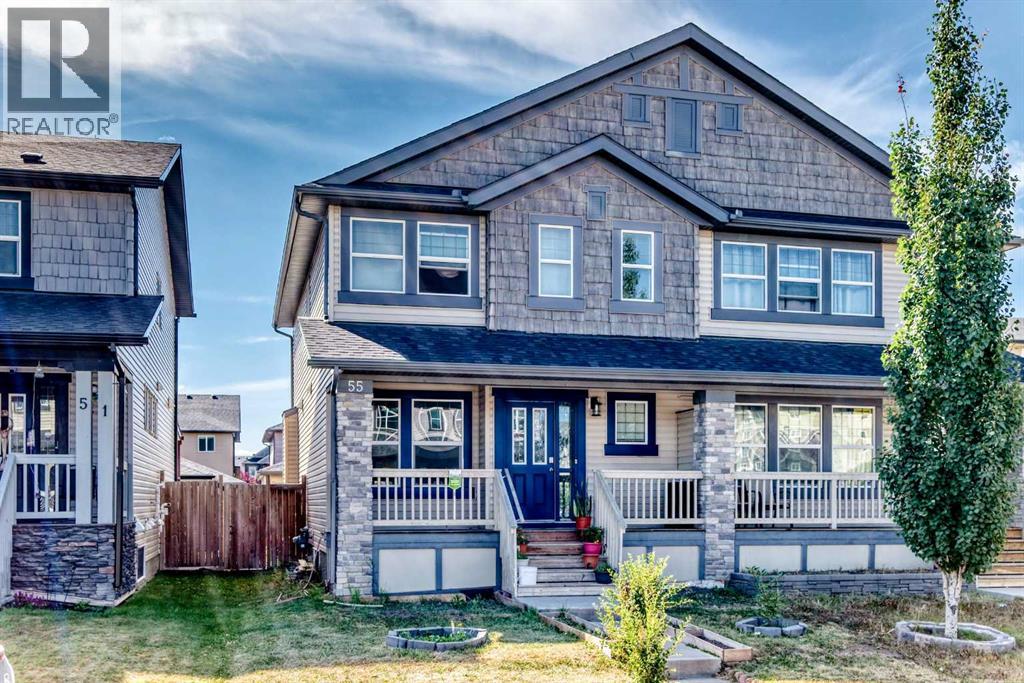
This well-maintained & lovingly cared-for 2-storey half duplex offers a bright, practical layout with a spacious living room, generous dining area & large kitchen with abundant cabinetry, counter space, pantry storage and main-floor half bath. Upstairs are 3 bedrooms, including a roomy masters bedroom, with a 4pc ensuite bathroom . This property is set in a family-friendly neighborhood close to grocery store and everyday amenities. Upgraded double door refrigerator and other kitchen appliances are included. Very convenient large sized laundry room is located upstairs. Part of the basement has drywall already and just waiting for your ideas for development. This is an affordable, move-in-ready home with space for the whole family! RARE OPPORTUNITY! Hurry! (id:52784)
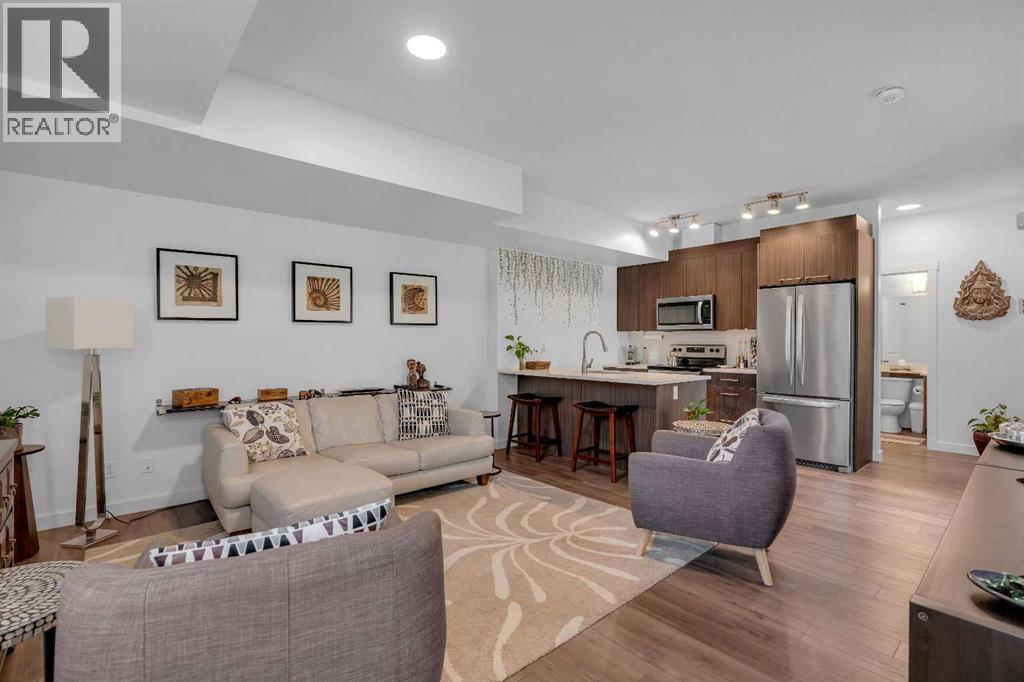
236, 300 Marina Drive
Chestermere, Alberta
A rare opportunity to own a beautifully maintained two-bedroom bungalow-style townhouse near Chestermere Lake, offering a private ground-level entrance, single-level living, and a peaceful position facing the complex gazebo and landscaped green space. Located just steps from Chestermere shopping, services, and everyday amenities, this move-in-ready home combines convenience with a thoughtfully designed, retreat-like interior. Step inside through the private entrance to a generous foyer that creates a welcoming arrival while providing privacy from the main living areas. From there, the space opens into a bright, seamless layout filled with natural light. Updated flooring flows throughout the living spaces, while carpet in the two roomy bedrooms adds warmth and comfort. The open-concept kitchen and living room create an inviting setting for relaxing, cooking, and entertaining. The kitchen features upgraded white quartz countertops, full-height cabinetry, updated lightning fixtures, stainless steel appliances, an updated refrigerator and stove, and a generous island with breakfast-bar seating. The upgraded white quartz continues into the bathroom, creating a clean, cohesive finish throughout the home. Carefully maintained and thoughtfully styled, the interior has the relaxed feeling of a boutique retreat. Both bedrooms offer comfortable proportions and flexibility for guests, family, or a home office. A large in-suite laundry room provides exceptional additional storage, making everyday living practical and organized. Outside, the covered private patio is perfect for barbecuing, enjoying your morning coffee, or relaxing on warm summer evenings. With private ground-level access, low-maintenance single-level living, a desirable location within the complex, and proximity to Chestermere Lake and nearby shopping, this Chestermere bungalow-style townhouse is an excellent option for first-time buyers, downsizers, or real estate investors. (id:52784)
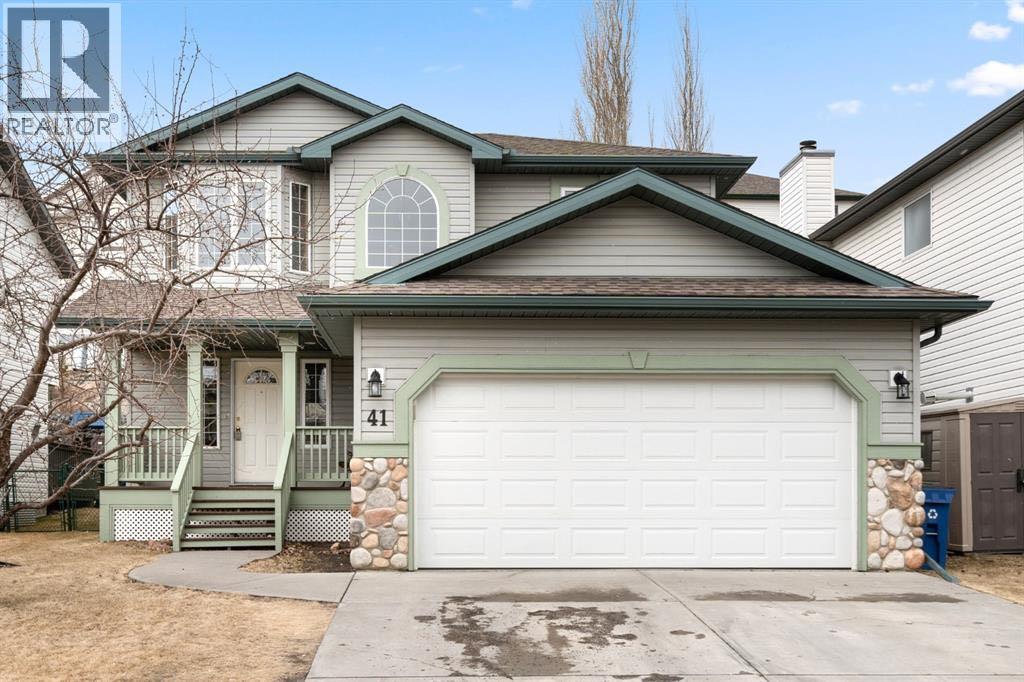
41 Bow Ridge Drive
Cochrane, Alberta
Welcome to this exceptionally well-maintained and thoughtfully updated family home, offering the perfect blend of comfort, functionality, and style.From the moment you step into the spacious front foyer, you'll appreciate the inviting layout and attention to detail. The bright living room features custom built-ins surrounding a cozy gas fireplace, creating the perfect gathering space. The main floor also offers a convenient 2-piece powder room and a practical mudroom with direct access to the double attached garage.The heart of the home is the spacious kitchen, complete with a large centre island, abundant cabinetry, and a generous dining area that easily accommodates a full-size family table. Recent upgrades include a premium Viking gas range, Bosch 800 Series dishwasher, and a new 50-gallon hot water tank, providing both style and peace of mind.Upstairs, you'll find three generously sized bedrooms and two full bathrooms. The spacious primary retreat features a walk-in closet and a private 3-piece ensuite, while the additional bedrooms offer plenty of room for family or guests.The fully finished lower level expands your living space with a large family room, versatile flex area ideal for a home office, gym, or playroom, a fourth bedroom, a full bathroom, and a separate storage room.Step outside to enjoy the fully fenced backyard and expansive deck—perfect for entertaining, barbecuing, or relaxing on warm summer evenings. Completing the package are the almost-new LG washer and dryer, making this home truly move-in ready.Located in one of Cochrane's desirable family neighbourhoods, this is an outstanding opportunity to own a beautifully updated home with quality upgrades throughout. Don't miss your chance to make it yours! (id:52784)
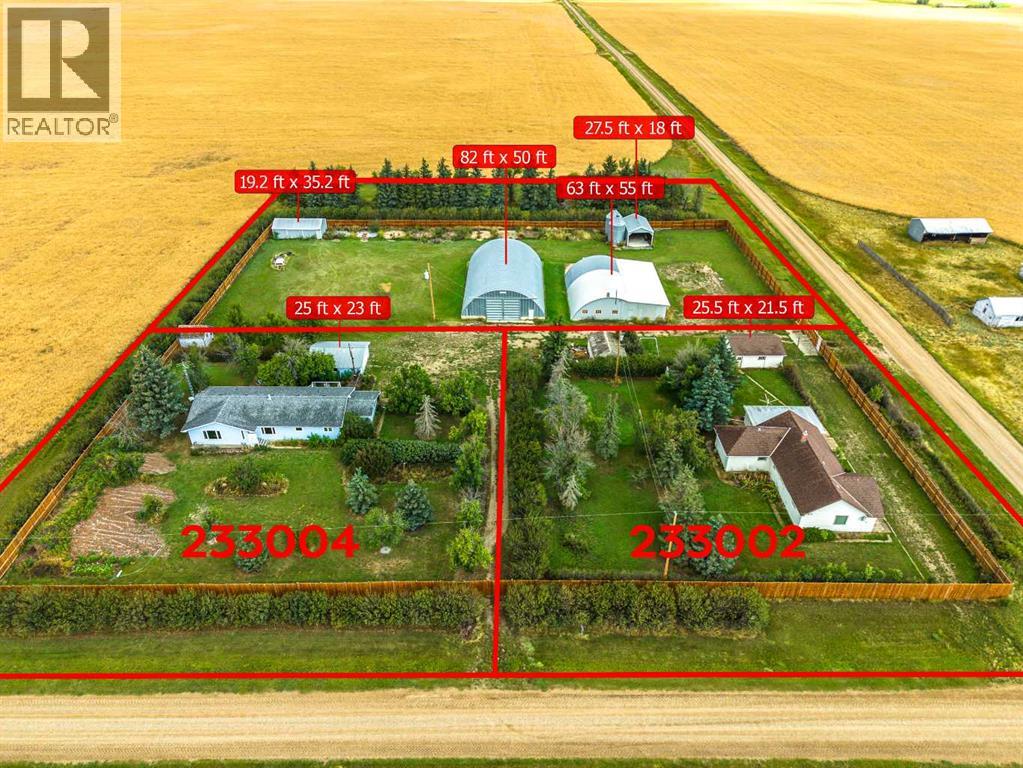
233004/233002 Twp Rd 160twp Rd 160 Road
Rural Vulcan County, Alberta
Rare 2-Home Acreage Opportunity – Almost 4 Acres!Discover an exceptional acreage property offering almost 4 acres, 2 spacious bungalows with 2 double detached garages, a massive heated 63' x 55' workshop, 82' x 50' Quonset, barn, and additional outbuildings. Mature trees, gardens, hedges, and beautifully landscaped yards provide privacy while creating a natural separation between the two homes. A wood privacy fence, completed in 2021, surrounds the property. The first bungalow, built in 1978, has been extensively upgraded over the years, including the roof, flooring, appliances, doors, windows, and a new septic system. The second bungalow, built in 1950, offers approximately 2,213 sq. ft. with four bedrooms and has also received several updates. Both homes feature convenient main-floor laundry. This well-maintained property offers incredible flexibility for extended family, multi-generational living, rental income, or a home-based business. Bring your parents and enjoy having family close by, or rent out the second home to help offset the mortgage. With abundant space, mature landscaping, and an impressive collection of outbuildings, this is a rare opportunity to enjoy acreage living with exceptional versatility and income potential. (id:52784)
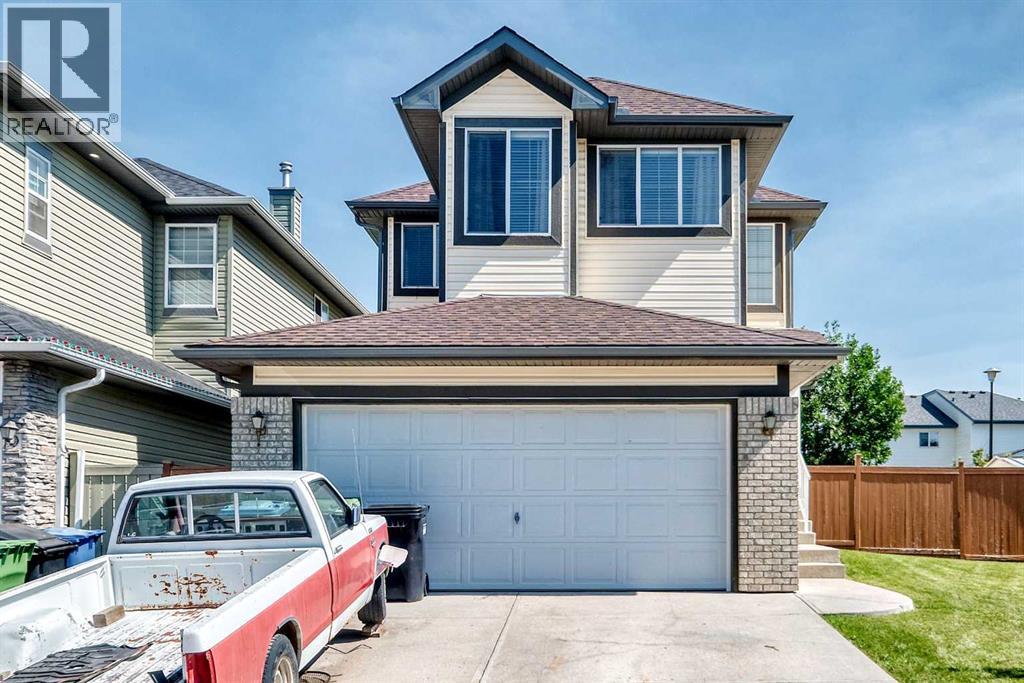
267 Taravista Street NE
Calgary, Alberta
Welcome to this well-maintained detached home in the desirable community of Taradale, offering over 2,000 sq. ft. of above-grade living space, with 6 bedrooms, 3 full bathrooms, and a convenient half bath. The home offers a comfortable and functional layout with plenty of space for everyday living and entertaining. The basement also features an additional office with built-in shelving, providing an ideal space for working from home, studying, or managing a busy household.Outside, enjoy a large, fully fenced backyard featuring established trees, mature raspberry bushes, garden space, and ample room for children and pets. The massive deck is perfect for summer entertaining, while the outdoor fireplace provides a cozy space to enjoy the yard with family and friends. The property backs directly onto a middle school, offering exceptional convenience for families. Located close to schools, shopping, restaurants, parks, transit, and major roadways, this home provides easy access to all the amenities Taradale and northeast Calgary have to offer.Recent updates include new shingles, adding to the home's peace of mind and long-term appeal. With generous living space, a functional layout, an impressive backyard, and an excellent location, this is a wonderful opportunity to make Taradale home. (id:52784)
205 15 Avenue NE
Calgary, Alberta
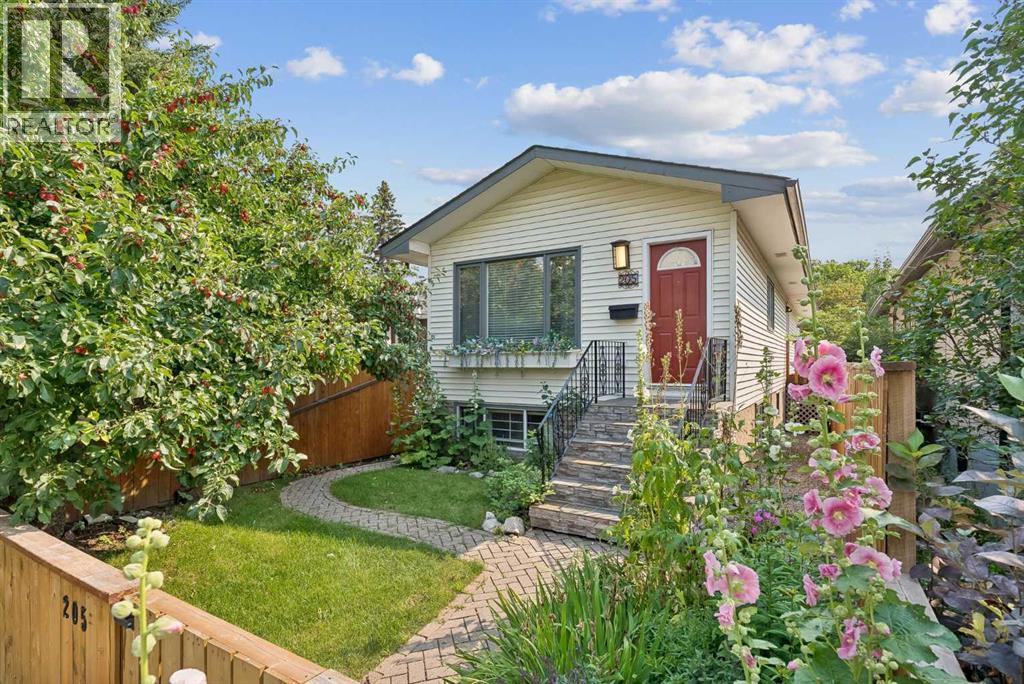
LEGAL SECONDARY SUITE | BUILT IN 1987 | RECENT UPDATES | DETACHED HOME IN PRIME CRESCENT HEIGHTS LOCATION!Rare opportunity to own an updated inner-city home with a LEGAL 1-bedroom secondary SUITE and SEPARATE ENTRANCE, ideal for rental income, a mortgage helper, or multi-generational living.Built in 1987, this home is newer than many homes in the surrounding inner-city communities and has seen numerous updates, including the LEGAL SUITE (2019), ROOF (2022), BATHROOMS (2025), QUARTZ COUNTERTOPS (2023), APPLIANCES (2021), BASEMENT FLOORING (2025), PAINT FULLY FENCED front and back yards, downstairs kitchen in the basement suite, and exterior stonework.The location cannot be beat. Minutes from downtown Calgary, Bridgeland, Chinatown, SAIT, the Bow River pathway system, parks, restaurants, cafés, shopping, and major commuter routes.A rare opportunity to own an updated property with income potential in one of Calgary's most desirable inner-city communities. (id:52784)
1009, 626 14 Avenue SW
Calgary, Alberta
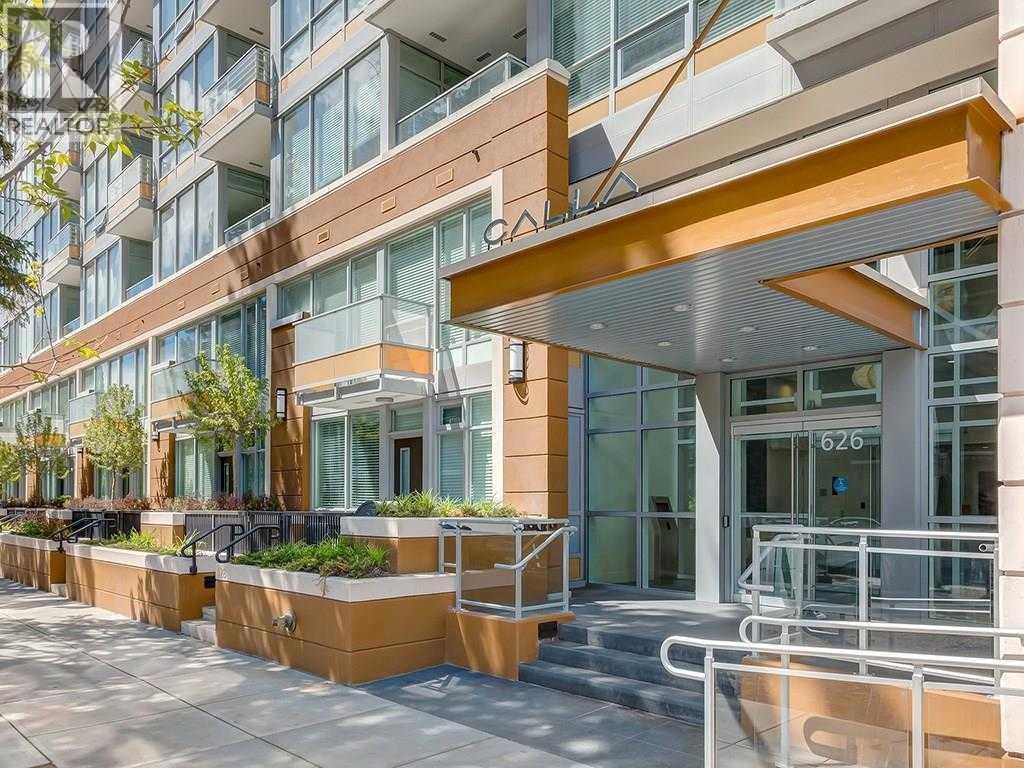
Experience stylish inner-city living at Calla in the heart of the Beltline. This well-designed one-bedroom condo offers a bright, open layout with floor-to-ceiling windows, a sleek modern kitchen, quartz countertops, premium stainless steel appliances, in-suite laundry, and a private balcony. Enjoy exceptional building amenities including heated underground parking, assigned storage, fitness centre, yoga room, steam room, concierge service, and guest suite access. A great opportunity to own in one of Calgary’s most desirable urban communities. (id:52784)
39 South Shore Road
Chestermere, Alberta
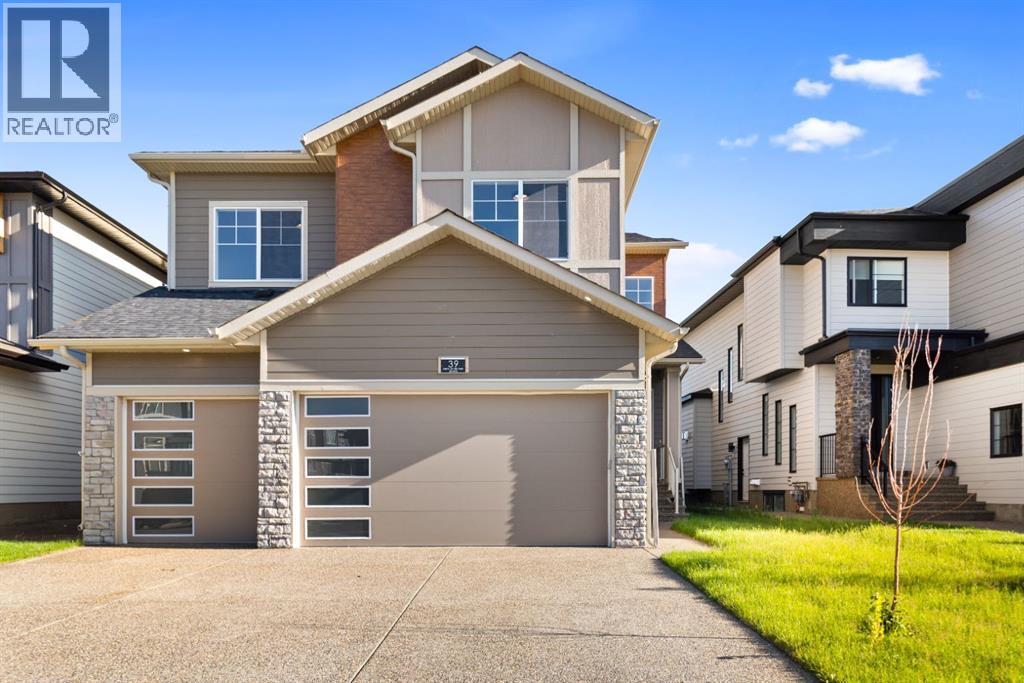
HUGE PRICE DROP......Welcome to the Meadow 2 by Sunview Custom Homes located at the beautiful community of south shore Chestermere. This elegant residence features approximatly 3300sq. ft. of beautifully designed living space , offering 5 bedrooms ,4 bathrooms, bonus room, spice kitchen , Pantry , built in appliances. featuring 9 feet ceilings on all 3 levels , open to below over foyer. This Lot Backing onto green space, with pathway leading to playground and lake . Main floor offers bedroom /den and full bathroom along with spice kitchen with built in shelving, great size mud room, family room and dining room . Dura deck is good enough for all the summer barbecues and get togethers.The Epicurean Chef's Kitchen with waterfall island with the seating of six , built in kitchen aid appliances . second floor included Primary bedroom which is Massive retreat with a boutique walk-in closet and feature wall as well as 5 piece spa inspired Ensuite with tub and oversize walk -in Shower. second master bedroom with 3 piece ensuite . 3rd bedroom with 3 piece bathroom and 4th bedroom with a built in double size closet. all bedrooms include built in closets. Great size bonus room to enjoy the family nights . Clear glass railing from main floor to second floor .Unfinished basement with the separate entrance door and rough in for future bathroom is ready for your design ideas .This Home offers easy access to Chestermere Lake, scenic walking paths, parks, schools, and convenient commuting to Calgary. (id:52784)
530 Waterford Rise
Chestermere, Alberta
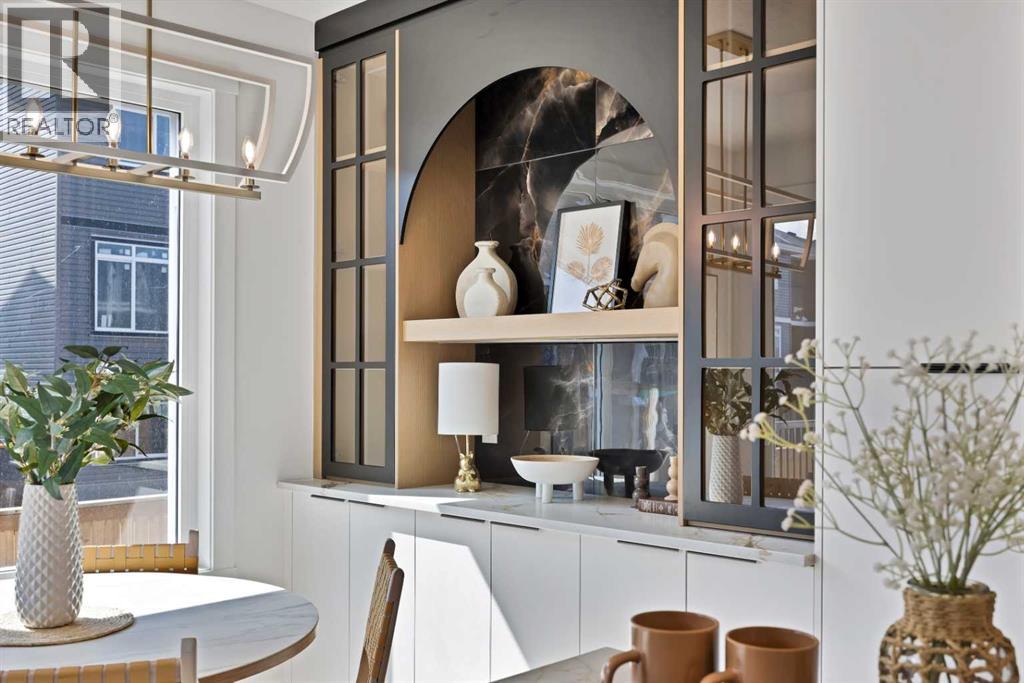
Experience the perfect blend of luxury, elegance, and exceptional craftsmanship in this stunning 2,758 sq. ft. custom-built residence, ideally located in the prestigious community of Waterford, Chestermere. Thoughtfully designed with premium finishes and timeless architecture, this remarkable home offers a grand open-to-below foyer, rich hardwood flooring, soaring ceilings, designer feature walls, and a triple attached garage. Every detail has been carefully curated to deliver an elevated living experience that seamlessly combines sophistication, comfort, and functionality. The inviting living room is centered around a beautiful fireplace and flows effortlessly into the elegant dining area featuring a custom built-in hutch. The chef-inspired kitchen is a true showpiece, complete with premium built-in appliances, custom cabinetry, an oversized island, and a fully equipped spice/prep kitchen, making it ideal for both everyday living and entertaining. The main level also offers a spacious bedroom and a beautifully finished full bathroom, providing the perfect setup for guests or multi-generational living.Upstairs, the luxurious primary retreat offers double-door entry, a striking feature wall, private balcony, a spacious walk-in closet, and a spa-inspired 5-piece ensuite featuring a freestanding soaker tub, oversized glass shower, and premium fixtures. A second primary suite includes its own walk-in closet and private 3-piece ensuite, while two additional bedrooms each feature walk-in closets and share a beautifully appointed full bathroom. A bright loft overlooking the grand foyer and a convenient upper-level laundry room with a sink complete this level. The unfinished basement features 9-foot ceilings and a separate side entrance, offering incredible potential for future development. With luxury finishes, exceptional craftsmanship, and countless upgrades throughout, this spectacular custom home presents a rare opportunity to own one of Waterford's finest residences. Book your private showing today and discover the luxury, elegance, and craftsmanship that make this exceptional home truly unforgettable. (id:52784)
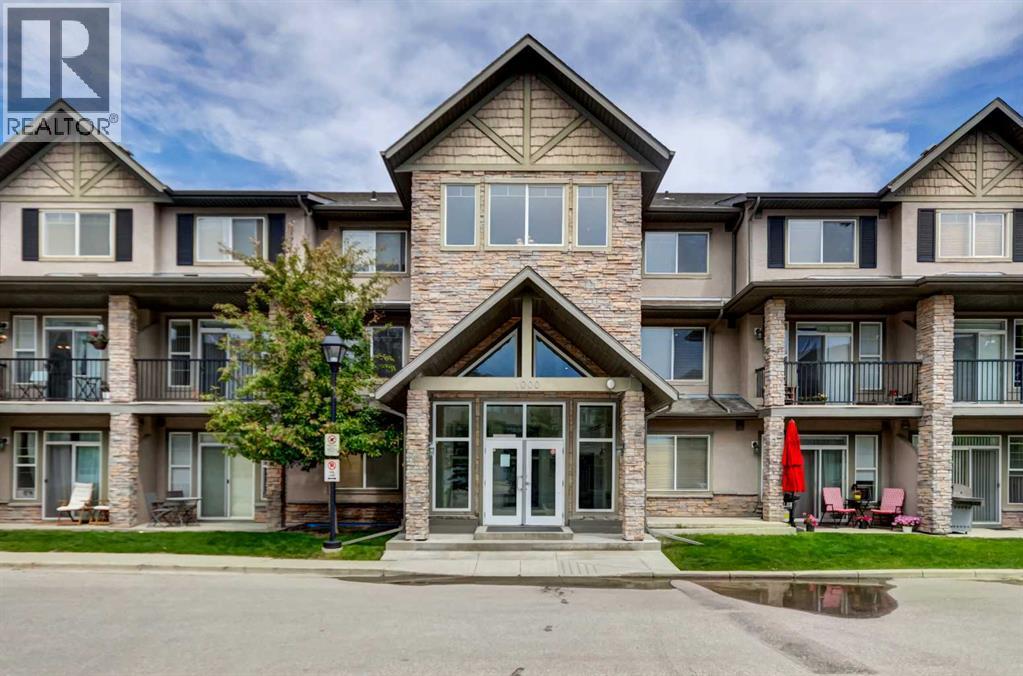
1222, 211 Aspen Stone Boulevard SW
Calgary, Alberta
Exceptional opportunity to own a beautiful top-floor, two-storey condo in the prestigious Aspen Woods community. This spacious, well-designed home offers 2 bedrooms and 2.5 bathrooms with an excellent layout with 1198sqft. The main floor features an open-concept kitchen, dining, and living area, with access to a private south-facing balcony. A convenient 2-piece powder room, in-suite laundry, and a generous storage area complete this level.Upstairs, the primary bedroom includes a walk-in closet and a spacious 3-piece ensuite. The oversized second bedroom also features a walk-in closet and is complemented by a full 4-piece bathroom. A second private south-facing balcony completes the upper level. Abundant closet space throughout the unit provides exceptional storage, while 9-foot ceilings and large south-facing windows fill both levels with natural light.Additional highlights include a two titled underground parking stall. Easy access to downtown, the mountains and all of your amenities are right in the neighborhood. Close to Calgary's best private schools (Webber Academy, Rundle School, Calgary Academy), Aspen Landing Shopping Centre, Sports grounds, Westside Recreation, C-train station. (id:52784)
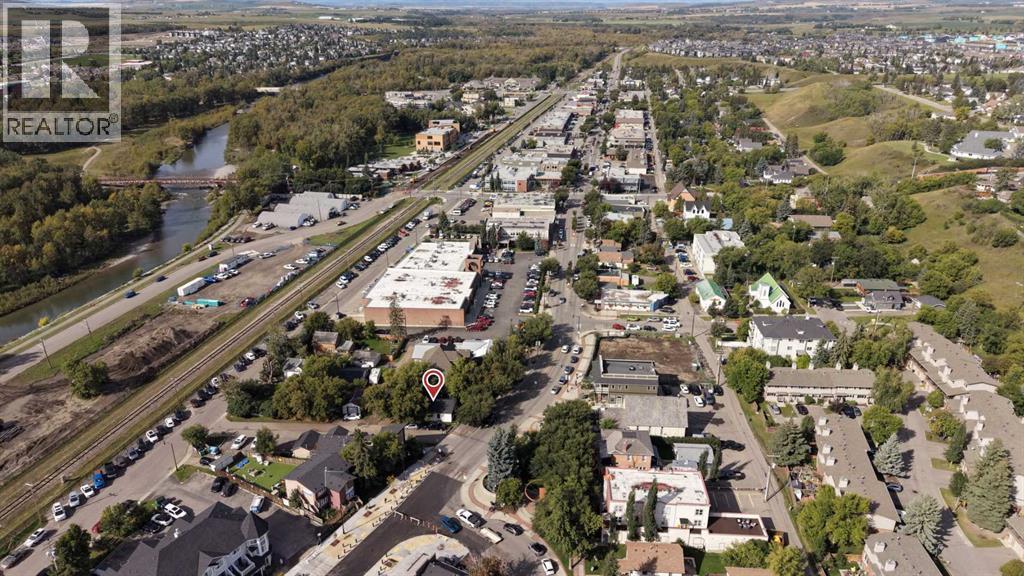
45 Mcrae Street
Okotoks, Alberta
Welcome to 45 McRae Street in the heart of Downtown Okotoks, an exceptional opportunity to own a 4,335 sqft CORNER LOT with Downtown District (D) zoning, offering incredible flexibility for residential, commercial, or mixed-use possibilities. Positioned directly on the downtown strip and across from Old Towne Plaza with restaurants, shops, local businesses, and community gathering spaces just steps away, this is a highly visible location surrounded by the energy and activity that makes downtown Okotoks such a desirable destination. Frequent community events and steady pedestrian and vehicle traffic create excellent exposure for entrepreneurs, investors, or small business owners looking for a storefront or professional space, while the existing residence also provides the option to continue using the property as a home. The charming 684 sq. ft. bungalow features a bright and inviting living room with a large picture window overlooking McRae Street, a functional kitchen with updated cabinetry and plenty of workspace, two bedrooms, and a full bathroom highlighted by a freestanding tub and warm accents. The property has also seen UPGRADES TO THE FURNACE AND ELECTRICAL within the past 10+ years adding practical value to the existing building. Outside, the generous corner parcel offers multiple access points, including convenient access from the adjoining lane and rear alley, creating additional flexibility for parking, deliveries, future development, or business operations. A substantial 12'5" x 24'7" detached shed provides an impressive amount of additional storage or workspace. The Downtown District zoning is intended to support a vibrant, pedestrian-oriented town center with a blend of commercial, retail, office, community, and residential uses while encouraging thoughtful infill and redevelopment, making this property particularly appealing for anyone looking to capitalize on the continued growth and character of Downtown Okotoks. Whether you envision operating your own business in a prominent Main Street location, holding the property as an investment, maintaining its residential use, or exploring future redevelopment opportunities, 45 McRae Street offers a rare combination of location, visibility, lot size, access, and flexible downtown zoning in one of Okotoks' most recognizable areas. (id:52784)
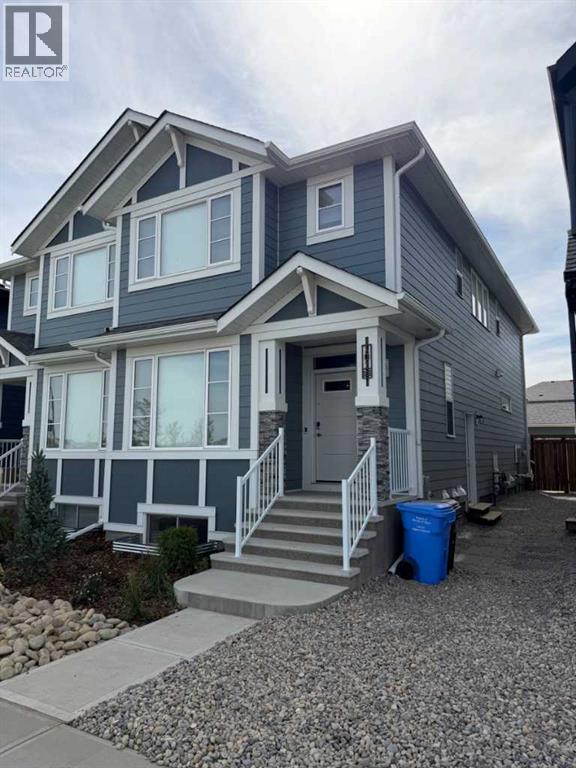
101 Setonvista Gate SE
Calgary, Alberta
LIKE-NEW 6-BEDROOM HOME | LEGAL 2-BEDROOM SUITE | 4 BATHROOMS | SEPARATE UTILITIES | OVERSIZED 24' × 22' GARAGE. Welcome to this exceptional 2025-built semi-detached home in Seton Ridge, offering an ideal combination of modern family living and income potential. Located directly across from a playground, with a future school planned nearby, this home is positioned in a growing and family-friendly community. Offering 6 bedrooms and 4 bathrooms, the home features a spacious and functional layout with approximately 1,787 sq. ft. of finished living space, plus a fully developed, legally permitted 2-bedroom basement suite with its own separate entrance and living space. The main home features a bright open-concept design with large windows, modern finishes, a spacious great room and a main-floor bedroom with a full bathroom—ideal for guests, extended family or a home office. Upstairs, you will find a generous primary bedroom with a private ensuite and ample closet space, two additional bedrooms, a versatile bonus room and convenient upper-floor laundry. The legal 2-bedroom basement suite includes its own kitchen, living area, 2 bedrooms, full bathroom and private access, making it an excellent option for extended family or rental income. The property also offers separate utilities, adding convenience and making the home particularly attractive to buyers looking for a mortgage helper or investment property. Current combined rental income is approximately $3,300/month ($39,600 annually), with approximately $2,200/month from the upper unit and $1,100/month from the basement legal suite. Outside, enjoy a fully landscaped and fenced yard, a new 10' × 10' deck, and an impressive oversized 24' × 22' detached double garage. The garage features matching Hardie board siding and an 18' × 7' garage door, providing excellent space for vehicles, storage, recreational equipment or a workshop. This is a rare opportunity to own a nearly new, income-generating home with a legal suite, sep arate utilities, oversized garage and excellent family-oriented location in Seton Ridge. (id:52784)
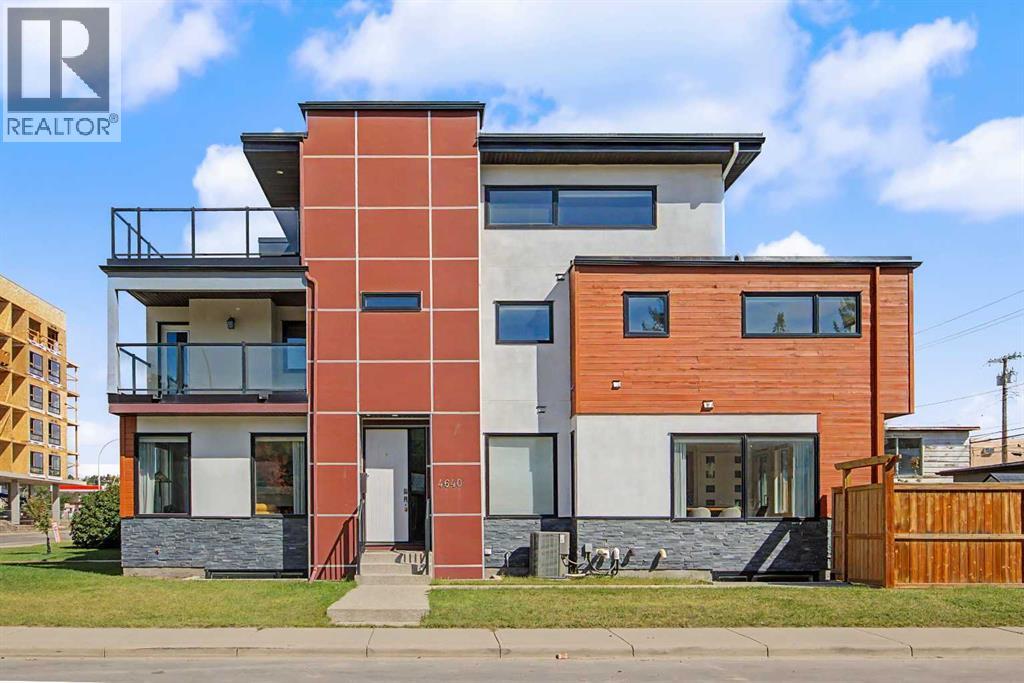
4640 15 Avenue NW
Calgary, Alberta
HOME SWEET HOME! Welcome to this luxurious, executive 3 storey semi-detached home situated in the heart of Montgomery, one of Calgary’s most sought-after inner-city communities, steps from the Bow River and its pathways where contemporary design and exceptional living space come together. Situated on a south and west-facing corner lot just a few blocks from the Bow River and Shouldice Park, this immaculately maintained home offers 5 bedrooms, 4.5 bathrooms, central air conditioning, a double detached garage, 3,600+ SQFT of thoughtfully designed living space throughout, abundant natural light and AMAZING VIEWS. You will fall in love with the flawless open concept main floor with 9' ceilings featuring a spacious living room showcasing massive windows, custom curtains and a stunning feature quartz gas fireplace. A private office with custom built-ins is ideal for working from home. The gourmet kitchen is the true star of the home featuring top-of-the-line JennAir stainless steel appliances, walnut cabinetry, premium quartz countertops, massive quartz waterfall island with an eating bar and a large pantry perfect for all of your storage needs. Completing the main floor is a formal dining room that's filled with natural light and french door access to the backyard deck and a 2 piece vanity bathroom. Upstairs, the spacious primary retreat features a walk-in closet and luxurious spa-like 6 piece ensuite with dual vanities, walnut cabinetry, quartz countertops, a steam glass shower and soaker tub. The primary bedroom also offers direct access to a large composite-decking balcony overlooking the Bow River pathways. Two additional large bedrooms, a 4-piece bathroom and a convenient laundry room complete this level.The third-floor loft offers incredible flexibility as an extra bedroom for a growing family or guests, home office, media room or additional complete with luxury vinyl flooring, oversized windows and a full bathroom with a custom glass shower. Step outside to the m assive private deck to enjoy your ROOFTOP PANORAMIC TRANQUIL RIVER VIEWS. The fully finished basement adds even more living space with a family/media room, wet bar, full bathroom and generous fourth bedroom with a massive walk-in closet. In-floor heating and a water softener add comfort and convenience. Outside, the fully fenced yard features a spacious deck and detached double garage. Ideally located near the Bow River, parks, pathways, Shouldice Park, the University of Calgary and Foothills Medical Centre, with easy access to Downtown and West towards the mountains. This is a rare opportunity to enjoy sophisticated inner-city living with nature and recreation right at your doorstep. MUST VIEW! Book your private viewing of this GEM today! (id:52784)
214, 1410 2 Street SW
Calgary, Alberta
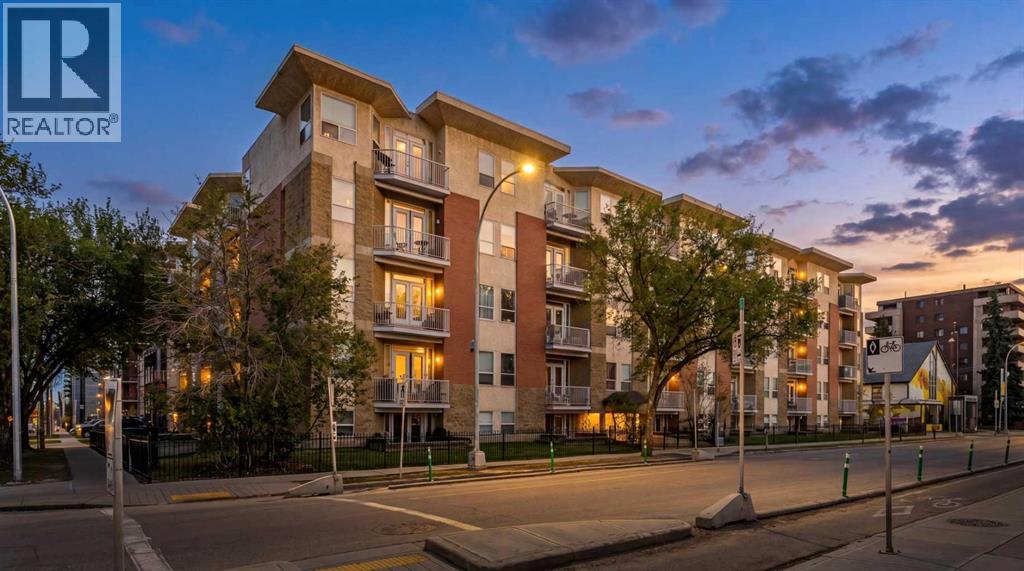
If you want to live close to the energy of downtown Calgary without feeling like your home is right in the middle of the noise, this Beltline condo delivers the best of both worlds. Located in the heart of Calgary’s Beltline, this 2 bedroom, 2 full bathroom condo gives you walkable access to some of the city’s best lifestyle amenities while still offering a surprisingly quiet and functional place to come home to. With only one neighbour on one side, a balcony overlooking the courtyard, and a thoughtful layout that separates the bedrooms on opposite ends of the condo, this home feels more private and livable than many inner-city options. The floor plan is one of its biggest strengths. The kitchen and living area sit comfortably in the centre, creating a natural shared space, while the two bedrooms are separated for privacy. That makes it an excellent setup for roommates, guests, or anyone wanting a clear divide between sleeping space and a home office. Step outside and the location takes over. Right across the street, you’ll find a beautiful park and tennis courts. A short walk connects you to downtown Calgary, the brand-new BMO Centre, the Saddledome, Stampede Park, and the excitement of the Greatest Outdoor Show on Earth. Head the other direction and you’re minutes from 17th Avenue, with some of Calgary’s best restaurants, coffee shops, patios, shopping, and nightlife. Inside, you get the everyday convenience buyers want: in-suite laundry, underground parking, two full bathrooms, and a layout that actually works. This is affordable inner-city living with a smarter floor plan, a quieter feel, and access to the best of Calgary just outside your door. For anyone looking to be close to the action without having to hear it all day and night, this is the one. (id:52784)
163 Cairns Landing
Canmore, Alberta
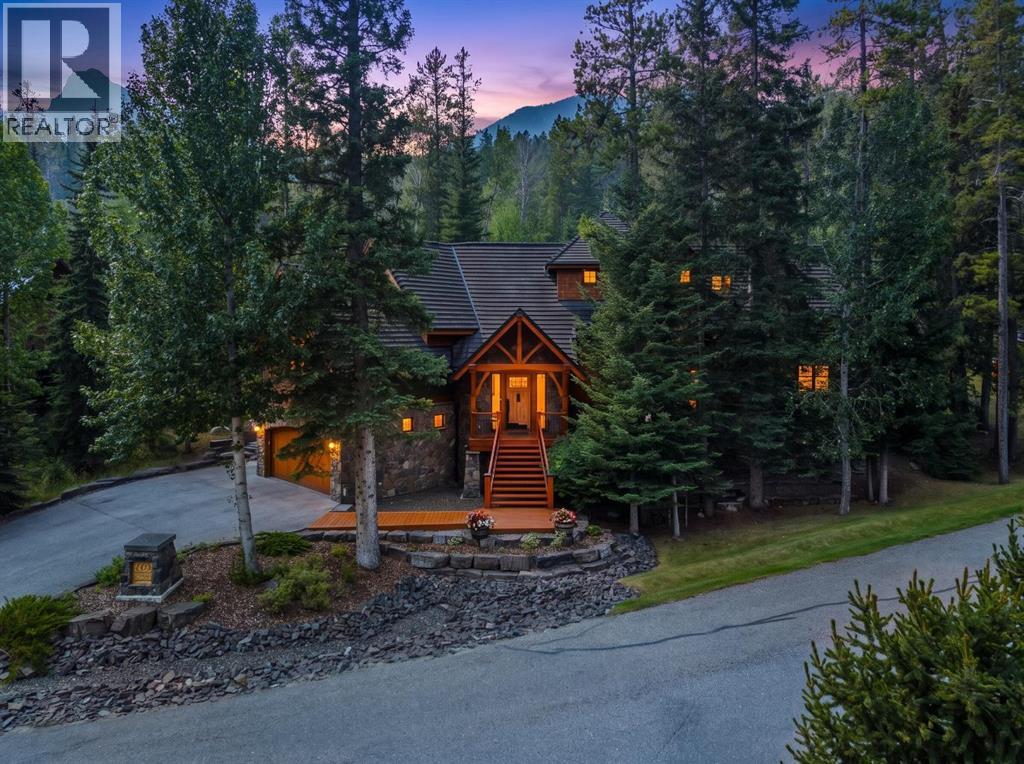
Located in Cairns on the Bow, just minutes from the gates of Banff National Park, this custom 4,000+ sq ft timber-frame residence offers a rare blend of privacy, warmth, and mountain character. Set on a beautifully treed 17,642 sq ft lot within Canmore’s only gated community, the home combines natural seclusion with exceptional craftsmanship.Inside, soaring fir-paneled ceilings and the timeless elegance of Italian plaster set a warm and sophisticated tone throughout. The open-concept layout seamlessly connects the principal living spaces, ideal for both intimate family moments and grand entertaining. The great room is anchored by a striking Rundle stone wood-burning fireplace, creating a natural gathering space that radiates warmth and character. The kitchen pairs custom cabinetry with Sub-Zero and Viking appliances, thoughtfully designed for everyday living and effortless entertaining. The primary suite offers a peaceful retreat with treetop views and a spa-inspired ensuite finished in Marinace granite and travertine, complete with a jetted tub.Additional highlights include two spacious guest bedrooms, a home theatre, a versatile recreation room, a dedicated home office, and a custom bar — offering flexibility for family and guests alike. Outdoors, professionally landscaped grounds feature natural stonework, a built-in BBQ, and a cozy fire pit, creating the perfect setting for year-round mountain living.A rare opportunity to own a timeless timber-frame home in Cairns on the Bow, where privacy, nature, and thoughtful design come together in perfect harmony. https://163cairns.info/ (id:52784)
1401, 837 2 Avenue SW
Calgary, Alberta
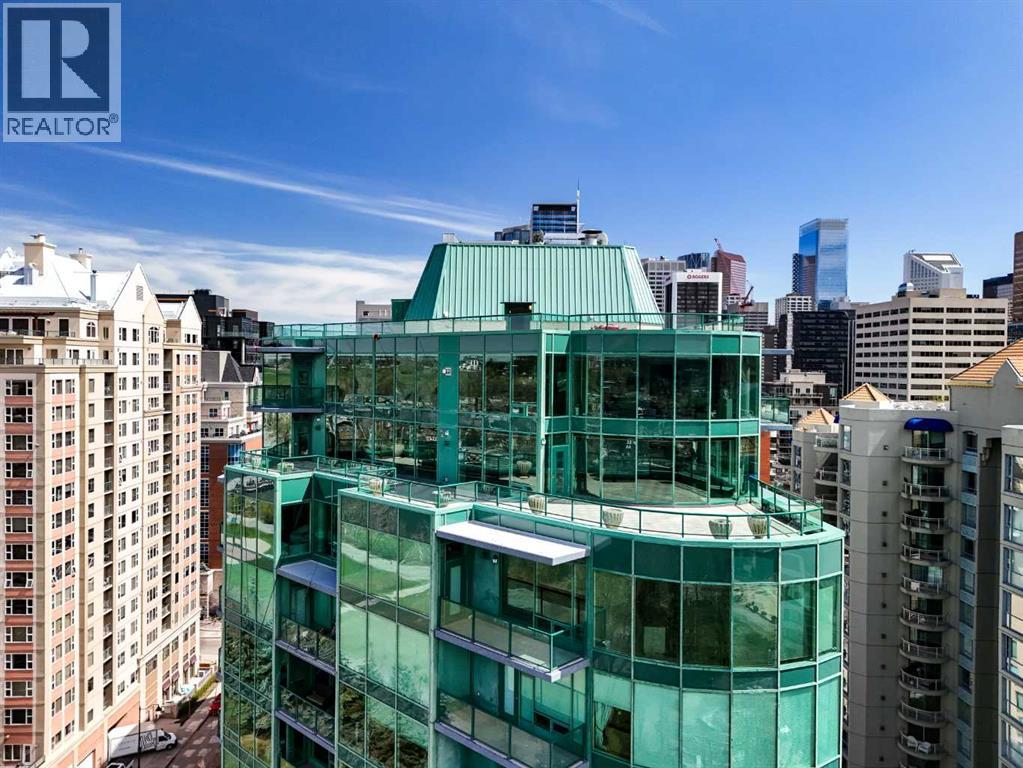
Commanding a rarefied position high above the city, this extraordinary sub-penthouse is a statement of prestige, scale, and uncompromising luxury—crafted for a truly discerning buyer.Spanning over 4,800 sq ft of meticulously designed living space, this residence offers an elevated lifestyle defined by privacy, sophistication, and breathtaking panoramic views. A private elevator opens directly into the suite, setting the tone for an exclusive, estate-like experience in the sky.The grand living and entertaining areas are nothing short of spectacular, featuring expansive principal rooms, a formal dining area, and a separate family lounge—each surrounded by floor-to-ceiling windows that flood the home with natural light and showcase uninterrupted vistas. Designed for both intimate gatherings and large-scale entertaining, the layout flows seamlessly throughout.A chef-calibre kitchen anchors the home with generous workspace, premium finishes, and effortless connection to the main living areas.The primary retreat is a private sanctuary, complete with a spa-inspired ensuite and an exceptional walk-in dressing room. Additional bedrooms are generously proportioned, offering comfort and privacy for family or guests, each complemented by well-appointed bathrooms.An extraordinary highlight of this residence is the nearly 1,200 sq ft of outdoor living space—expansive terraces offering unobstructed 180-degree views of the mountains, Bow River, and downtown skyline. This seamless indoor-outdoor experience creates a truly remarkable setting for entertaining or quiet moments above the city.With direct elevator access into the residence, expansive interiors, and 24/7 concierge service, this is a rare offering that embodies the pinnacle of downtown luxury living—tailored for those who expect nothing less than the exceptional. (id:52784)
7, 4 Sage Hill Terrace NW
Calgary, Alberta
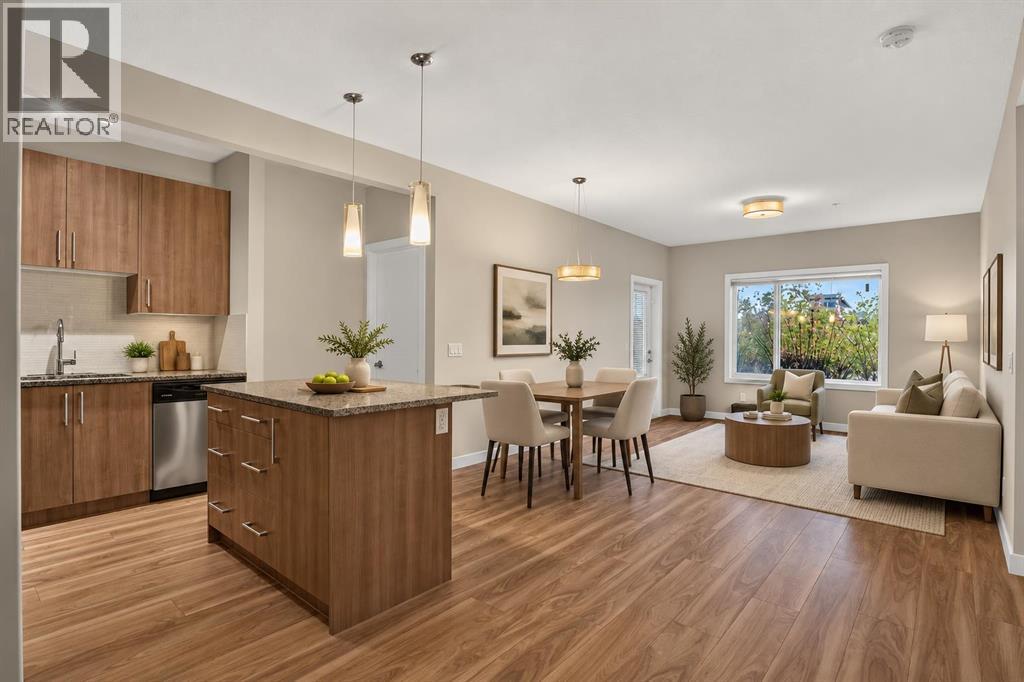
GROUND-LEVEL LIVING, a PRIVATE PATIO and a well-designed 2 BEDROOM, 2 BATHROOM layout come together in this move-in-ready Sage Hill condo, placing everyday conveniences close to home. Inside, 9' CEILINGS enhance the sense of space while an OPEN-CONCEPT FLOOR PLAN and durable laminate flooring establish an easy flow for daily living and entertaining. Anchoring the main living area, the kitchen pairs QUARTZ COUNTERTOPS with STAINLESS STEEL APPLIANCES, a CORNER PANTRY and a centre island with casual breakfast bar seating. Just beyond, the dining area sits at the heart of the open concept space, making conversation effortless whether you are hosting friends or settling in for a quiet meal. Natural light brightens the spacious living area, with direct access outside for SEAMLESS INDOOR-OUTDOOR LIVING on the ground-level patio. Tucked away for added privacy, the primary retreat connects through WALK-THROUGH CLOSETS to its own 4-PIECE ENSUITE. A second bedroom and another 4-piece bathroom accommodate overnight guests, a roommate or a dedicated home office with ease. Practical details continue with IN-SUITE LAUNDRY and an ENCLOSED STORAGE ROOM, keeping household essentials conveniently within the suite. An ASSIGNED PARKING STALL adds another layer of day-to-day simplicity, while building amenities extend beyond the unit with a PARTY/GAMES ROOM and BIKE STORAGE. Outside your door, Sage Hill puts shopping, restaurants, groceries, fitness and services within easy reach at Sage Hill Crossing and Sage Hill Quarter, with Beacon Hill and Creekside expanding the options nearby. Quick connections to Stoney Trail and transit make it easy to reach the rest of Calgary, while the community's pathways and ponds bring outdoor space into the everyday routine. (id:52784)