

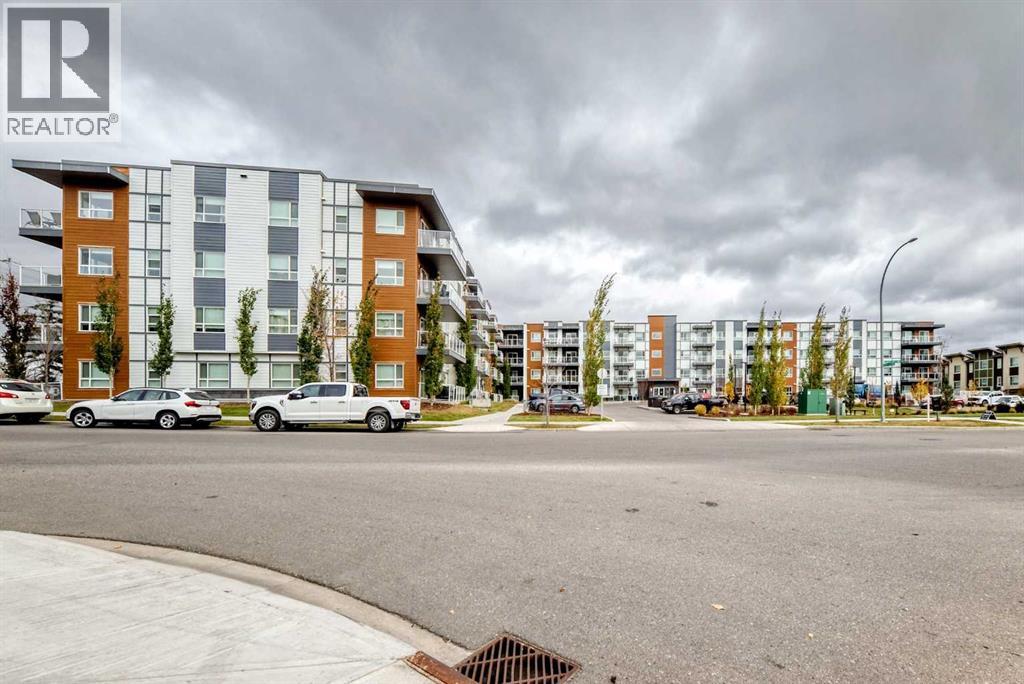
325, 360 Harvest Hills Way NE
Calgary, Alberta
Welcome to this beautifully maintained, move-in-ready 2-bedroom, 2-bathroom condo in the desirable community of Harvest Hills! Featuring brand-new paint throughout, this stunning home shows like new and offers a bright, modern open-concept layout with stylish luxury vinyl plank flooring and contemporary finishes. The beautiful kitchen features quartz countertops, stainless steel appliances, elegant white cabinetry, a modern tile backsplash, and a spacious breakfast island with pendant lighting. The kitchen flows seamlessly into the dining and living areas, creating the perfect space for everyday living and entertaining. Both bedrooms are generously sized, including a primary suite with its own private ensuite. Enjoy your private balcony, perfect for morning coffee or relaxing after a long day. Additional highlights include in-suite laundry, air conditioning, and a secure underground parking stall. Ideally located just minutes from VIVO Recreation Centre, Coventry Hills Shopping Centre, restaurants, grocery stores, parks, and walking pathways. With quick access to Deerfoot Trail, Stoney Trail, Calgary International Airport, and public transit, everything you need is within easy reach. Beautifully presented, freshly painted, and truly move-in ready, this is an incredible opportunity to enjoy modern, low-maintenance living in a fantastic location! (id:52784)
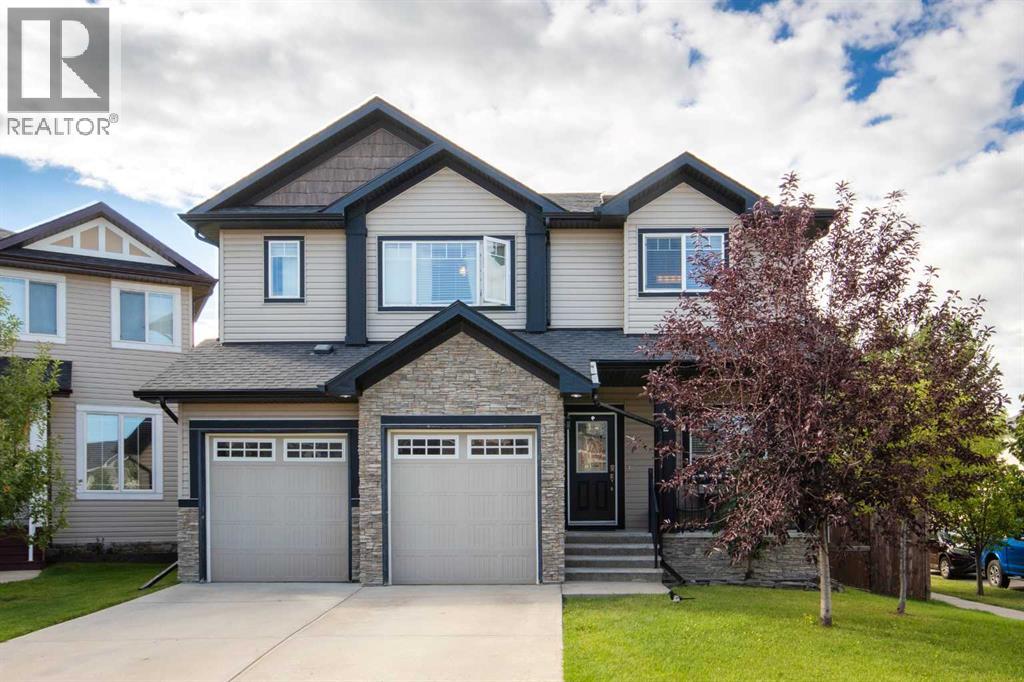
2 Baywater Cape
Airdrie, Alberta
Welcome to Bayside! This beautifully maintained, fully developed two-storey home with a double attached garage is ideally located on a corner lot in a quiet cul-de-sac, just steps from the water and the extensive paved pathway system.The main floor features 9-foot knockdown ceilings, gleaming hardwood flooring, a striking wainscoting feature wall, and a custom sliding barn door leading to a private home office. The spacious kitchen offers a walk-in pantry and upgraded stainless steel appliances, including a brand-new refrigerator and dishwasher. The adjoining dining area and inviting family room with fireplace provide a comfortable setting for everyday living and entertaining. A convenient 2-piece bathroom completes the main level.Upstairs, you’ll find three bedrooms, including TWO PRIMARY SUITES, each with its own ensuite bathroom. A third full bathroom, a den area (which can be used as another bedroom) and convenient laundry room complete the upper level. Newer carpet has been installed throughout the second floor. The primary ensuite features both a soaker tub and separate shower, with approximately $10,000 in updates completed within the past three years. The washer and dryer are also three years old.The professionally finished lower level adds even more living space and includes a games/entertainment room, fifth bathroom, additional bedroom and a generous storage room with built-in shelving.Enjoy the fully fenced, beautifully landscaped SOUTH-FACING backyard, complete with a shed and two-tier deck—ideal for BBQs, entertaining, or relaxing outdoors. A rear gate provides direct access to the paved Bayside Canal pathway system, with the water just seconds away. Enjoy paddle boarding, canoeing, fishing, and winter skating right outside your door.The location is exceptional, with Nose Creek School (K-4), playgrounds, soccer fields, and baseball fields all within an easy one-minute walk. Shopping, restaurants, medical and dental services, banking, and other everyday amenities are also conveniently within walking distance.A rare opportunity to own a spacious, fully developed home in one of Bayside’s most desirable waterfront settings. Don’t miss your chance to make this exceptional property your new home! (id:52784)
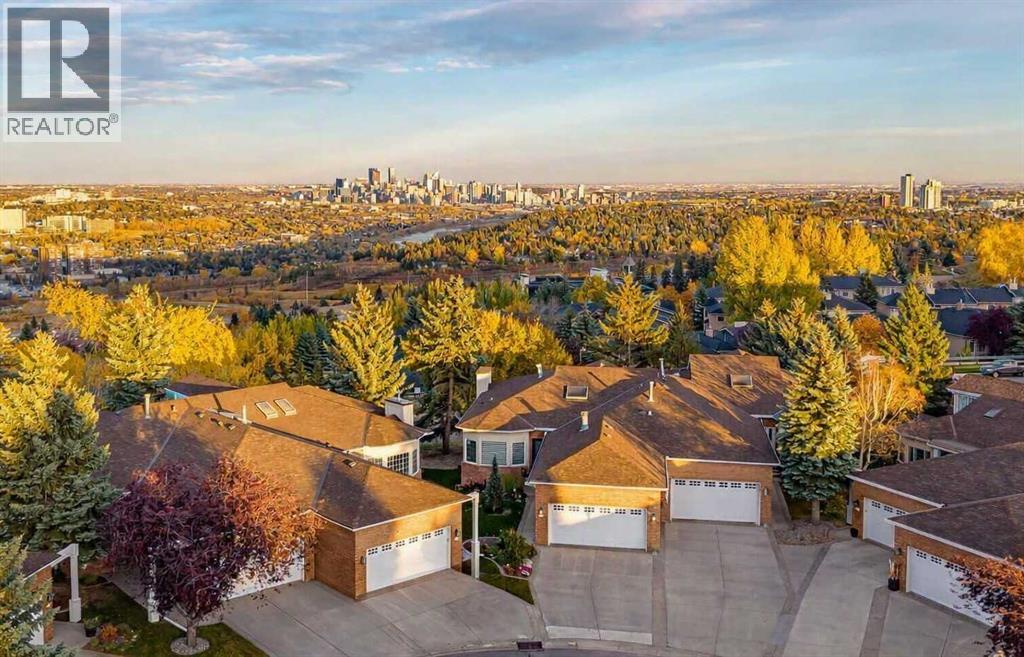
63 Prominence Point SW
Calgary, Alberta
Located in the exclusive gated community of Brickburn, this fully transformed bungalow villa delivers the kind of lifestyle buyers wait years to find. With timeless finishes and an exceptional floor plan the thoughtful redesign of this home offers the ease of main floor living paired with exceptional spaces for entertaining, relaxing, and hosting family and friends. With one of the larger floor plans in the complex, roof top patio, and panoramic VIEWS of Downtown from all 3 levels, you won’t want to miss this opportunity. From the moment you step inside your eye is drawn through the expansive open-concept living space to the stunning window framing the view. Luxury vinyl plank floors, 10 foot ceilings, and the designer lighting create a warm yet sophisticated atmosphere throughout. The kitchen is truly exceptional blending style and function with classic white & dark grey cabinetry, quartz counters and backsplash, double Islands both with waterfall edge, a built-in Professional series fridge & freezer, 6-burner 36 inch Bosch gas range, a stainless steel Fulgor hood vent, a second oven/microwave, a beverage/wine fridge, several pull out drawers, a glass washer, and a large pantry. Whether hosting dinner parties or casual family gatherings, the dining area is perfectly suited for impressive dinners beneath the modern chandelier. The living room feels both grand and inviting, anchored by a double sided gas fireplace. Step outside on your 43 Ft deck, the perfect setting for your morning coffee or evening cocktails with 180 degree city views. The primary suite has 3 large windows, a fireplace, a walk-in closet, and a luxurious ensuite with heated floors, a soaker tub, a bidet toilet with a heated seat, an oversized steam shower with a U by Moen smart multi-head shower system complete with multiple body jets and rain drop shower head. The loft with roof top patio, and walk-in closet makes a perfect office, or a cozy spot for unwinding at the end of the day. The main floo r family room has a wood burning fireplace for those cold winter nights. There is an additional updated 3 pce bathroom, a mudroom/ laundry area with ample cabinetry connected directly to the double attached garage. The lower walkout level offers an incredible amount of additional living space and doesn’t feel like a basement thanks to its large windows and open layout. Designed for both entertaining and everyday enjoyment, this level offers a spacious second family room/media area, a built-in electric fireplace, wet bar with bar fridge and dishwasher, two generous bedrooms each with walk-in closets, and a beautifully renovated bathroom with bidet toilet. A dedicated storage and utility room adds convenience, while the covered patio provides the perfect outdoor retreat with more stunning views. Whether you are downsizing, simplifying, or searching for a lock-and-leave lifestyle, this spectacular property in the desirable community of Prominence offers an exceptional place to call home. (id:52784)
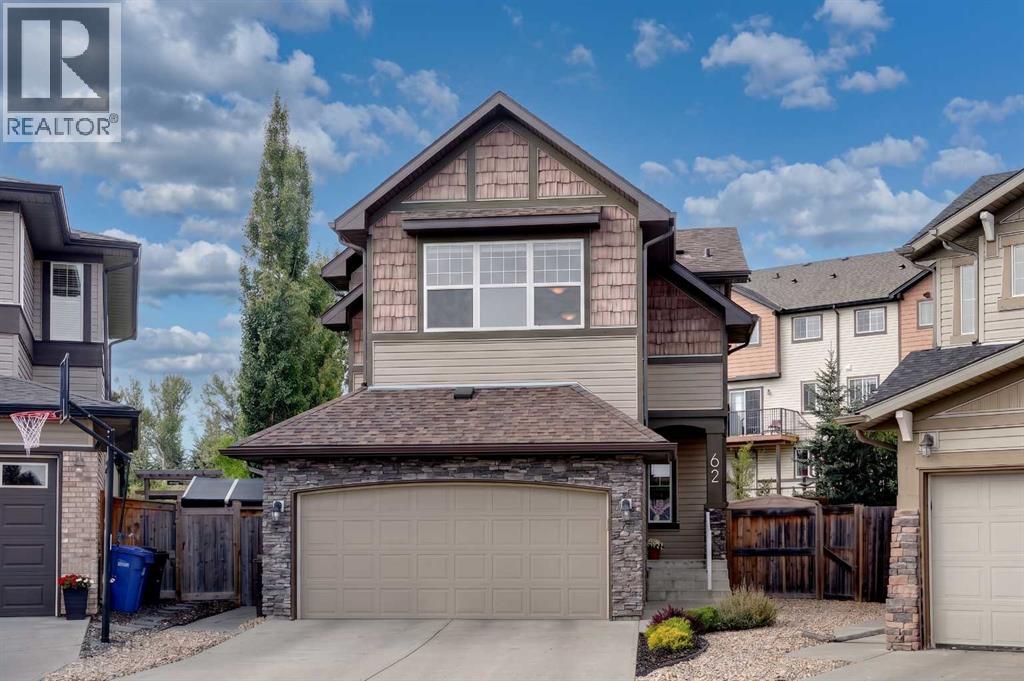
62 Panamount Plaza NW
Calgary, Alberta
Tucked away on a quiet cul-de-sac in the highly sought-after community of Panorama Hills, this immaculate 2-storey home sits on a rare pie-shaped lot. The location is ideal, close to excellent schools and parks, with access to the Panorama Community Centre, and easy access routes.An extended driveway welcomes you home, leading into a bright main floor with 9-foot ceilings and the convenience of main floor laundry. The living room is anchored by a stunning floor-to-ceiling stone tile fireplace, and flows seamlessly into the dining area, where a statement pendant light and large window bring in plenty of natural light, perfect for hosting family dinners or entertaining guests. The kitchen is a true showpiece, featuring rich cherry cabinetry, a handy baker's corner, an expansive island with seating, granite countertops, a tiled backsplash, and a new dishwasher (2024), plus excellent counter and cabinet space throughout, all flowing into a convenient walk-through pantry. Gleaming hardwood floors run through the living and dining rooms.The upper level offers a functional, family-friendly layout, featuring 3 bedrooms, a 4-piece family bath, and a bright bonus room. With its vaulted ceilings and stylish accent wall, the bonus room offers a private space set apart from the main living areas, ideal for movie nights, a play area, or simply a spot to unwind away from it all. The primary retreat offers a vaulted ceiling and plenty of room for all your furnishings, along with a large, spa-like ensuite featuring a soaker tub, a separate 10mm glass shower, and two vanities, plus a separate, large walk-in closet.The basement is unfinished and ready for your development ideas, thoughtfully set up with large windows for great natural light, a well-placed bathroom rough-in, and ductwork tucked up and out of the way to maximize ceiling height.This home has been meticulously cared for offering a new Roof, regularly maintained furnace, a hot water tank just 2-3 years old, and new siding and windows on the north side.Outside, the pie lot delivers exceptional outdoor living space: an expansive deck with a covered pergola sitting area, a curved stone pathway through low-maintenance rock beds, underground sprinklers, a gas hookup for your BBQ, and a wide, private backyard framed by a mature tree line, a shed for quick storage and all set against a quiet, low-traffic backdrop.Additional highlights include new faucets throughout, a water softener, central air conditioning (3-4 years old), and a double attached garage for year-round convenience.This is a rare opportunity to own a truly move-in-ready home in an unbeatable location. Set up a viewing today! (id:52784)
6301, 20295 Seton Way SE
Calgary, Alberta
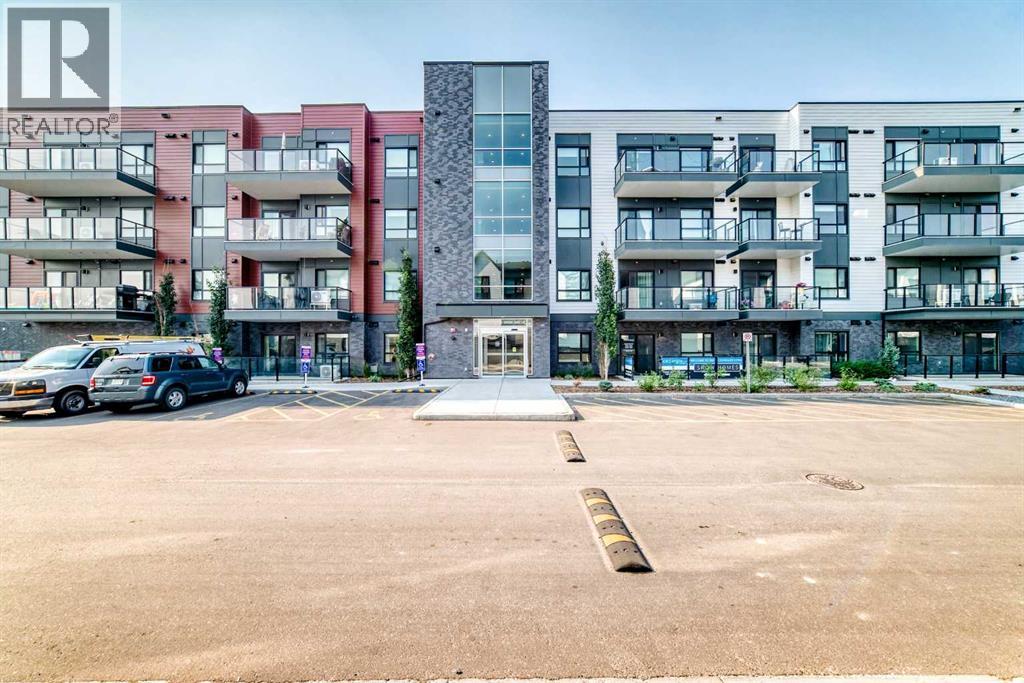
Welcome to Seton, one of Calgary’s most vibrant and fastest-growing communities! This move-in ready 2-bedroom, 2-bathroom condo features the highly sought-after "H" floor plan by Cedarglen, offering 835.5 sq. ft. RMS (899 sq. ft. builder size) of thoughtfully designed living space. The bright open-concept layout showcases 9-foot ceilings, upgraded luxury vinyl plank flooring throughout the main living areas, and plush carpet in the bedrooms. The stylish kitchen is equipped with quartz countertops, a large island, stainless steel appliances, an undermount sink, and a pantry, seamlessly connecting to the spacious living and dining areas—perfect for everyday living and entertaining. The spacious primary bedroom features a walk-in closet and a well-appointed 4-piece ensuite with a double vanity, while the second bedroom is thoughtfully positioned next to another full 4-piece bathroom, providing excellent privacy for guests, family, or roommates. Step outside to the large private balcony, complete with a BBQ gas line and glass railing—an ideal space to relax or entertain. Additional highlights include Low-E triple-glazed windows, in-suite laundry, one titled underground parking stall (#213), and an assigned storage locker (#23). This pet- and rental-friendly building is ideally situated within walking distance to the South Health Campus, the largest YMCA in North America, shopping, restaurants, Cineplex, parks, and everyday amenities. Enjoy quick access to Deerfoot Trail, Stoney Trail, and public transit, making commuting effortless. Whether you're a first-time buyer, downsizer, or investor, this exceptional condo offers outstanding value in one of Calgary's most desirable communities. FURNITURE INCLUDED! Book your private showing today! (id:52784)
1623 6a Street NW
Calgary, Alberta
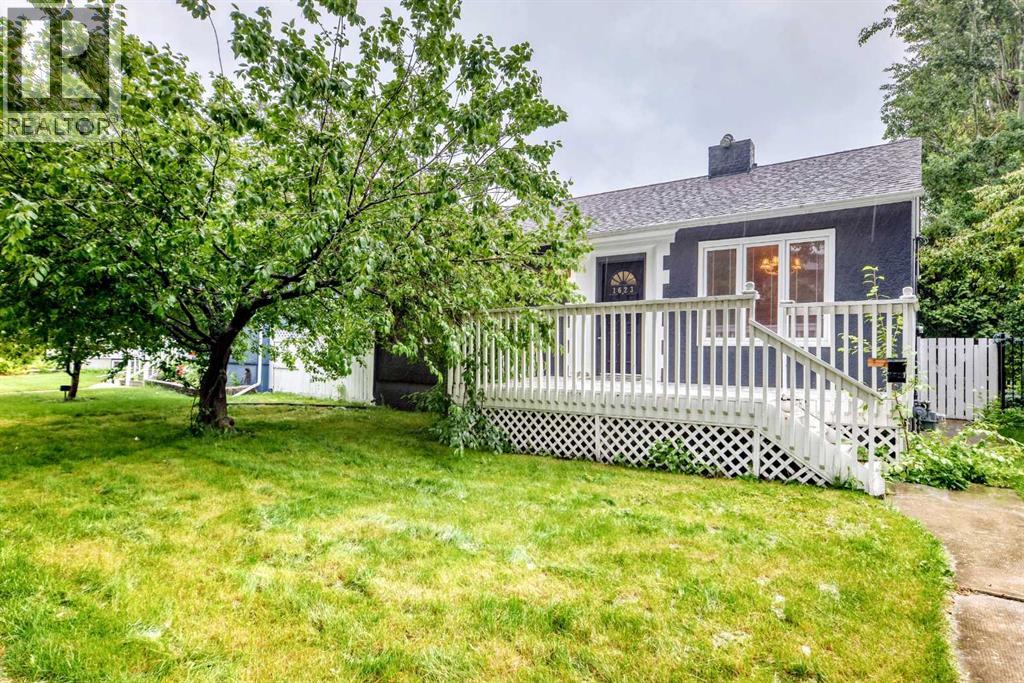
Exceptional opportunity in the prestigious community of Rosedale! Situated on a generous 5,984 sq. ft. lot, this charming bungalow offers endless possibilities. Live in, renovate, invest, or build your dream home. The property also comes with a City of Calgary approved Development Permit for a luxury duplex with two legal basement suites, making it an outstanding redevelopment opportunity. The home features hardwood floors, crown mouldings, a bright living room with a wood-burning fireplace, a functional kitchen with stainless steel appliances and gas cooktop, 3 bedrooms, 2 full bathrooms, and a fully developed basement with a spacious family room. The private west-facing backyard offers mature trees, a patio, detached single garage, and additional parking with RV potential. Ideally located on a quiet, tree-lined street just minutes from downtown, SAIT, the University of Calgary, Foothills Hospital, schools, parks, McHugh Bluff, and all the amenities that make Rosedale one of Calgary's most desirable inner-city neighborhoods. (id:52784)
32 Shawmeadows Road SW
Calgary, Alberta
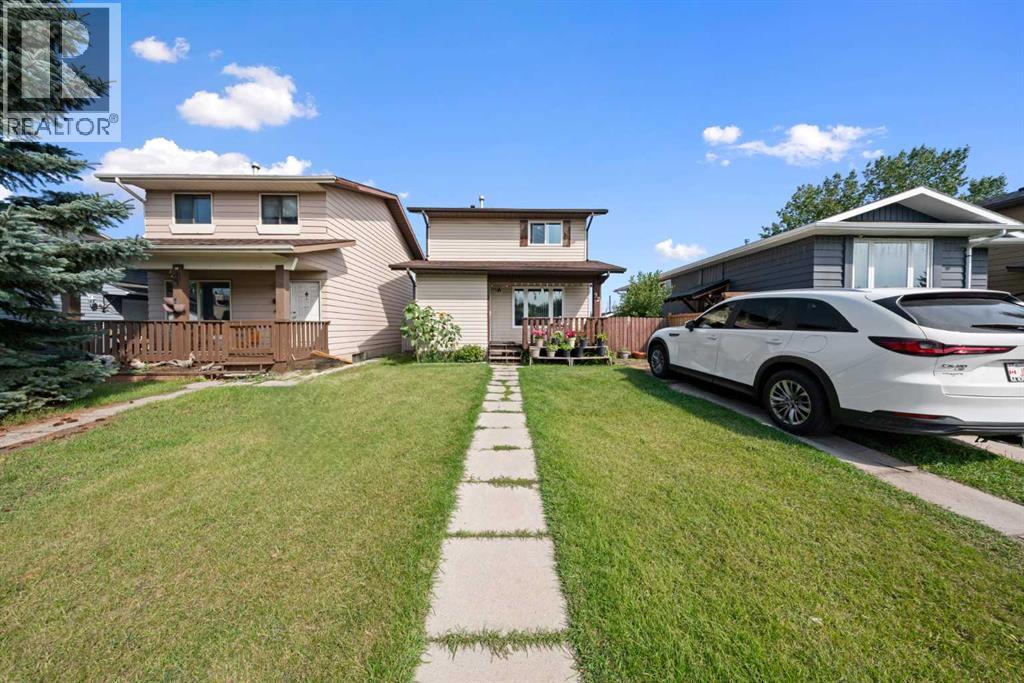
***OPEN HOUSE Saturday - October 17, 2026 - 1:00 pm to 3:00 pm, Sunday - October 18, 2026 - 1:00pm to 4pm*** Calling all investors, first time home buyers and those looking for a project to make their own. Welcome to 32 Shawmeadows Road SW, a 3 bedrooms, 2 bathrooms home offering an exciting opportunity to create something that reflects your own style and vision. With several important improvements already completed , including newer windows, vinyl flooring and brand new kitchen all in done in 2026. Roof, fridge ,stove , washer and dryer was replaced in 2022. This property offers a great foundation while still leaving room for your personal touches and future ideas. The location adds even more appeal with shopping, everyday amenities, schools, parks and public transit all conveniently close by. Whether you're looking to make your first home purchase, add to your portfolio or take on a project with potential, this could be the opportunity you've been waiting for. Bring your vision, your creativity and make this home your own. (id:52784)
426, 25 Auburn Meadows Avenue SE
Calgary, Alberta
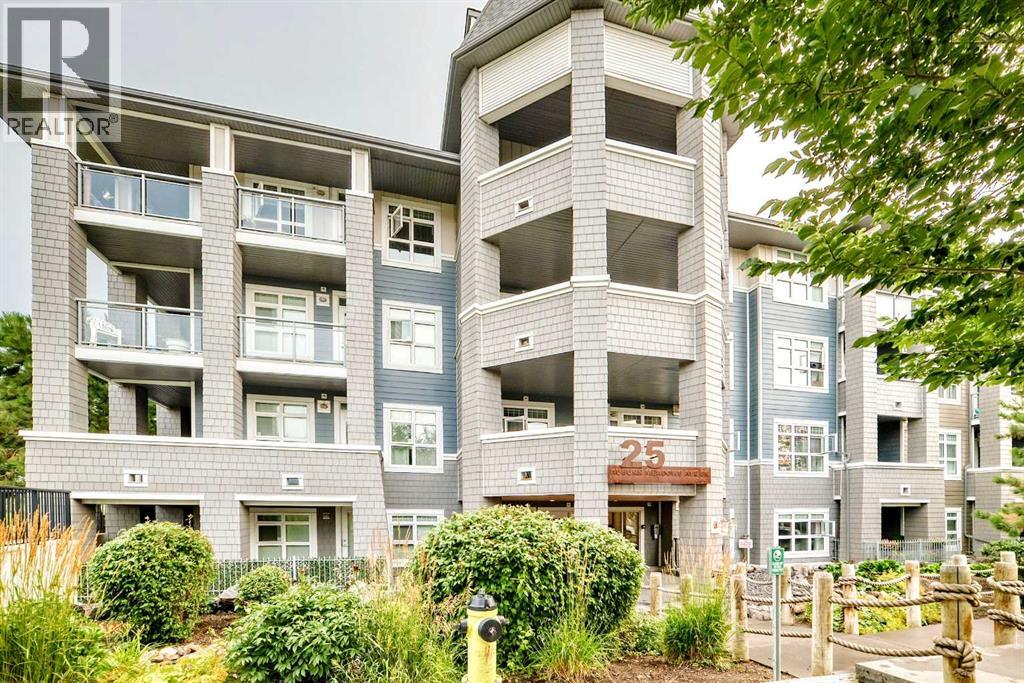
OPEN HOUSE SATURDAY, OCTOBER 17 FROM 2-4PM****Welcome to lake living in Auburn Bay! Located in the sought-after Canoe building by Avi Urban, this TOP-FLOOR, END-UNIT 1 bedroom & DEN condo is an excellent opportunity for a first-time buyer, investor, or anyone looking for a low-maintenance lifestyle in one of Calgary’s most desirable lake communities.The bright, open-concept layout features 9-foot ceilings and a spacious living and dining area that opens onto a private south-facing balcony—perfect for enjoying your morning coffee or relaxing at the end of the day. The stylish kitchen offers quartz countertops, stainless steel appliances, and plenty of cabinet space, while a separate laundry room provides additional storage and everyday convenience.The spacious bedroom features a large window and a walk-through closet with direct access to the cheater ensuite. The versatile den is ideal for a home office, creative space, or occasional guest room. Additional highlights include carpet and ceramic tile flooring, titled heated underground parking, a secure storage locker, ample visitor parking, and a convenient bike room.Residents can also enjoy the beautifully landscaped courtyard with a firepit, creating a welcoming outdoor space to relax, unwind, and gather with friends. Everyday conveniences are right at your doorstep, with a shopping centre located just across the street, offering easy access to shopping, dining, and services.Enjoy year-round access to Auburn Bay’s private lake, beaches, parks, pathways, and nearby dog park. South Health Campus, schools, public transit, and numerous amenities are all just minutes away. With quick access to both Deerfoot Trail and Stoney Trail, commuting throughout Calgary is easy and convenient.Offering a fantastic combination of location, lifestyle, convenience, and lake access, this move-in-ready condo is a wonderful place to call home or a smart addition to your investment portfolio. (id:52784)
3 Waterbury Common
Chestermere, Alberta
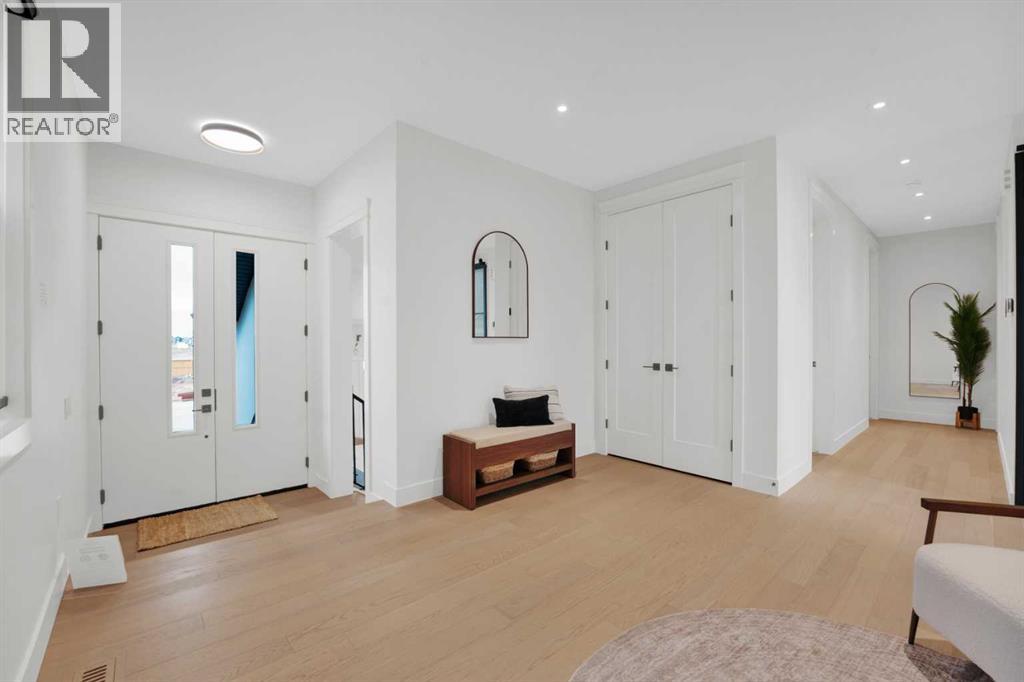
This home is currently under construction. Photos are for representation purposes only and are not of the actual property. Finishes, features, and specifications may vary.Welcome to this stunning brand-new home by Sunview Homes in the desirable Waterford community of Chestermere! Offering 2,757.50 sq. ft. of beautifully designed living space, this impressive two-storey home features 5 bedrooms, 4 full bathrooms, and a spacious triple attached garage. The bright, open-concept main floor showcases high ceilings, an inviting living room with an electric fireplace, a spacious dining area, and a modern kitchen featuring quartz countertops, a large island, and a separate spice kitchen. A main-floor bedroom and full bathroom provide added convenience for guests or multigenerational living. Upstairs, you'll find a generous bonus room, four spacious bedrooms, including a luxurious primary suite with a walk-in closet and 5-piece ensuite, plus a second bedroom with its own private ensuite. An additional full bathroom and convenient upper-level laundry complete this floor. The unfinished basement offers excellent potential for future development, while the private backyard and deck provide ideal outdoor space. With elegant exterior finishes, a functional layout, and shopping and everyday amenities nearby, this exceptional home perfectly blends modern luxury, comfort, and convenience. Don't miss this incredible opportunity! (id:52784)
2110, 6 Merganser Drive W
Chestermere, Alberta
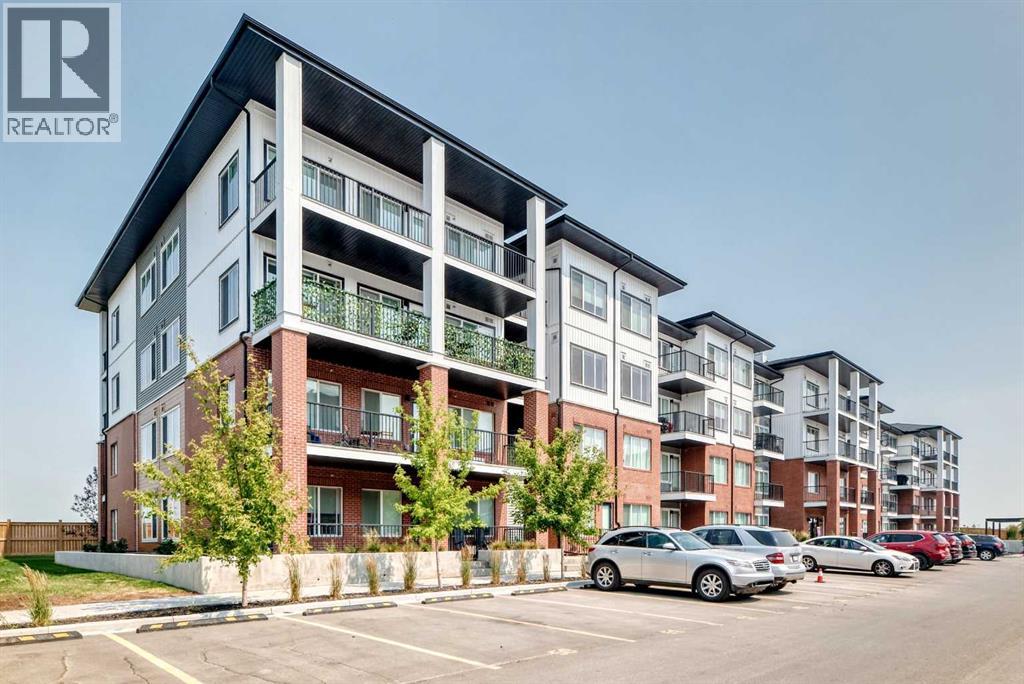
Discover an exceptional investment opportunity in the vibrant and growing community of Chelsea in Chestermere! This beautifully appointed main-floor, 2-bedroom, 2-bathroom condo offers modern finishes, a functional layout, one titled parking stall, and a private patio with convenient outdoor access.Inside, you'll find a bright, contemporary living space featuring quartz countertops, stainless steel appliances, and stylish finishes throughout. Thoughtfully designed for comfort and functionality, this Lockwood unit offers an attractive combination of modern living and low-maintenance ownership.Located in one of Chestermere's exciting new communities, residents enjoy easy access to parks, scenic walking paths, and playgrounds. Chestermere Lake is just minutes away, offering boating, paddleboarding, swimming, and year-round recreation. Shopping, restaurants, and everyday essentials are conveniently located nearby at Chestermere Station and Chestermere Crossing.An excellent opportunity for investors! This property is currently tenant-occupied, with approximately one year remaining on the existing lease, providing the opportunity to acquire an investment property with an established tenancy already in place.Whether you're expanding your real estate portfolio or entering the investment market, this modern condo offers an appealing opportunity in a growing and desirable community. (id:52784)
25 Discovery Ridge Hill SW
Calgary, Alberta
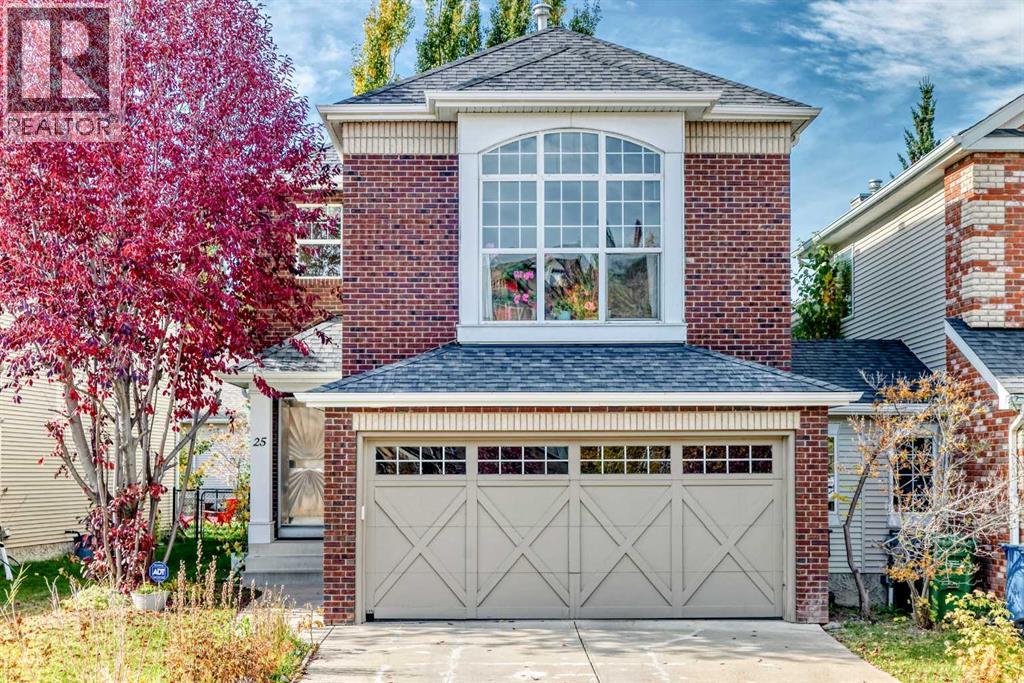
Discover the beauty of Discovery Ridge, one of southwest Calgary's most desirable communities, where nature and outdoor living are part of everyday life. Just moments from the stunning Griffith Woods Park, residents can enjoy scenic walking and cycling trails, peaceful woodland paths, the natural beauty of the Elbow River, and opportunities to explore the outdoors throughout the seasons. Surrounded by green spaces and a tranquil residential setting, this community offers a wonderful balance of nature and urban convenience.Nestled in this beautiful neighbourhood, this lovingly maintained two-storey home offers three finished levels of comfortable living. A welcoming vaulted foyer leads to a private main-floor den, an inviting living room with a two-way fireplace, and a spacious dining area. The kitchen features dark cabinetry, stainless steel appliances, and granite countertops. Upstairs, a generous bonus room, two additional bedrooms, and a spacious primary retreat with a walk-in closet and ensuite provide plenty of room for the family. The fully finished basement offers a large recreation room and bar area, perfect for entertaining or relaxing. Step outside to the southwest-facing backyard, where abundant sunshine creates a wonderful setting for outdoor enjoyment, summer gatherings, or simply unwinding at the end of the day. Complete with an attached double garage, this well-cared-for home is a wonderful opportunity to enjoy the lifestyle that makes Discovery Ridge so special! (id:52784)
805 Mandalay Boulevard
Carstairs, Alberta
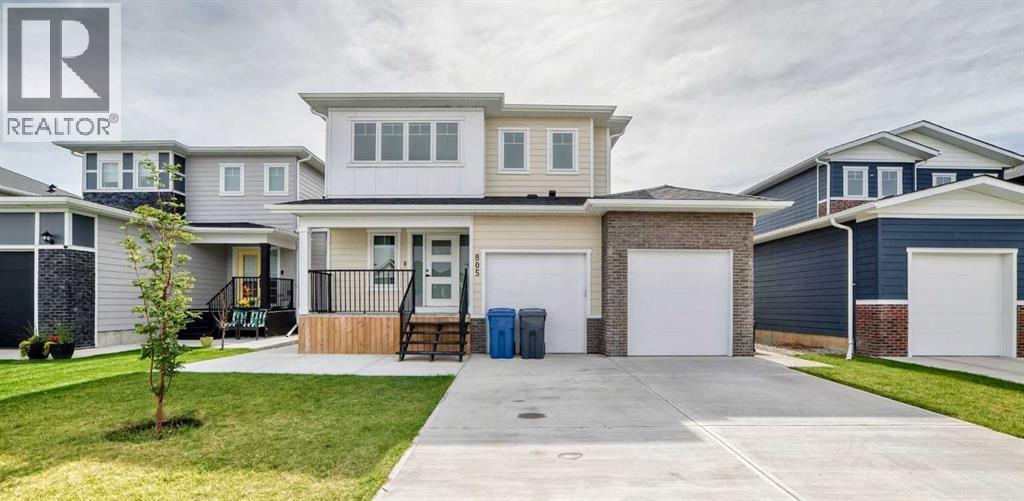
OPEN HOUSE SATURDAY, OCT. 17 11:30am-2:00pm. Welcome to this impeccably well maintained and upgraded 2-storey home in the up and coming community of Carstairs. Offering approx. 2200 sq. ft above grade plus a fully developed basement. Situated on a spacious flat rectangle lot, this home boasts great curb appeal. A fully fenced yard, a rear poured concrete pad and raised deck make it perfect for those great BBQ evenings. Also enjoy the expansive front driveway with an impressive heated tandem triple-car garage. Inside, the bright and modern interior is filled with natural light from large windows and it showcases quality finishes throughout, including luxury vinyl plank flooring, quartz countertops, upgraded lighting, and a stylish electric fireplace. The modern kitchen features soft closing cabinetry, upgraded stainless steel appliances, abundant of storage, and a functional walk-through pantry. The open-concept layout seamlessly connects the kitchen, dining, and living areas, creating an ideal space for both everyday living and entertaining. A private main-floor office/den provides the perfect work-from home space. Upstairs, a sun-filled bonus room offers additional living space for movie nights, family gatherings, or a children's play area. The spacious primary suite features a walk-in closet and a luxurious ensuite complete with a double vanity, a deep soaker tub, and an oversized separate shower. Two additional bedrooms, a stylish four-piece bathroom, and a convenient laundry room with sink complete the upper floor. Additional living space in the basement includes a large guest/bdrm. , another 4-piece bathroom and a open living-rec room, Carstairs offers an exceptional lifestyle with an 18-hole golf course, the Memorial Complex, skate park, playgrounds and much more. Experience peaceful small-town living while remaining conveniently close to CrossIron Mills, Costco, and Calgary's many amenities. This turn-key ready move in home has it all. Book your private s howing today...don"t let this one get away! (id:52784)