

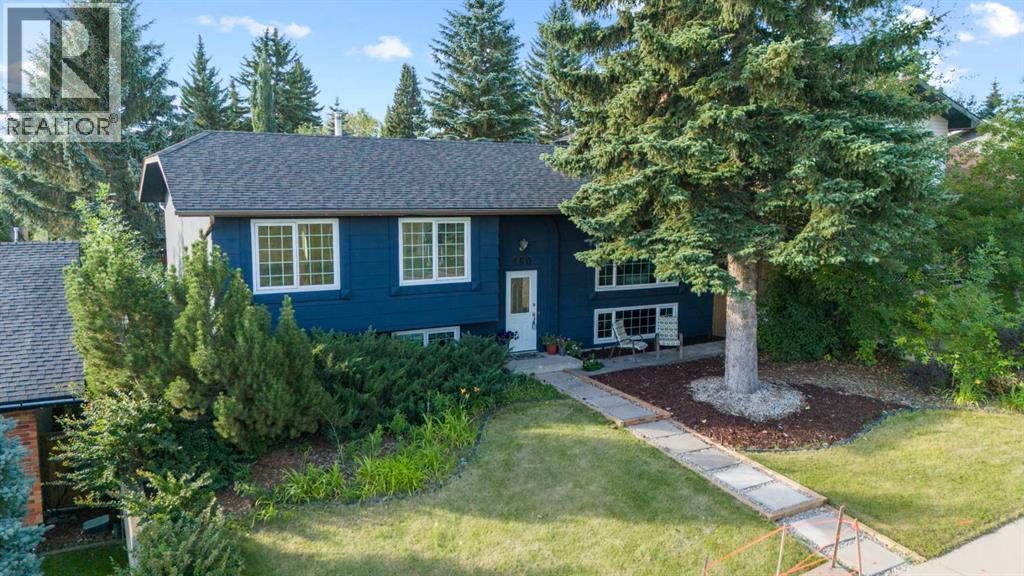
460 Parkridge Crescent SE
Calgary, Alberta
OPEN HOUSE Sunday October 11th 1:00-3:00pm. Welcome to Parkland! Situated on a 53’ wide lot with a sunny south-facing backyard, beautiful views and over 2,300 sq. ft. of developed living space, this tastefully updated bi-level offers 4 bedrooms, 3 bathrooms, a separate lower-level entrance and an oversized insulated double detached garage. The bright main floor features large windows, a spacious living room with views of the surrounding green space, and a kitchen with new cabinetry completed in May 2026. Three bedrooms are located on this level, including the primary with a 2-piece ensuite, plus an updated 4-piece bathroom and main floor laundry.The developed lower level offers a separate entrance, second kitchen, laundry, large living area, fourth bedroom and updated 4-piece bathroom. This is a great setup for extended family or buyers looking for the potential to rent the upper and lower levels separately. Updates include the basement kitchen, separate entrance and main floor laundry in 2024; updated bathrooms, interior and exterior paint, pathway improvements and a new garage door in 2025; and new kitchen cabinetry and furnace in 2026. The home also features a 200 AMP electrical panel.Enjoy the sunny south backyard, oversized garage and a fantastic location just steps from parks and green space, with Fish Creek Provincial Park, Park 96, schools, shopping and major roadways all nearby. A great opportunity for a family home or investment property in one of Calgary’s most established communities. (id:52784)
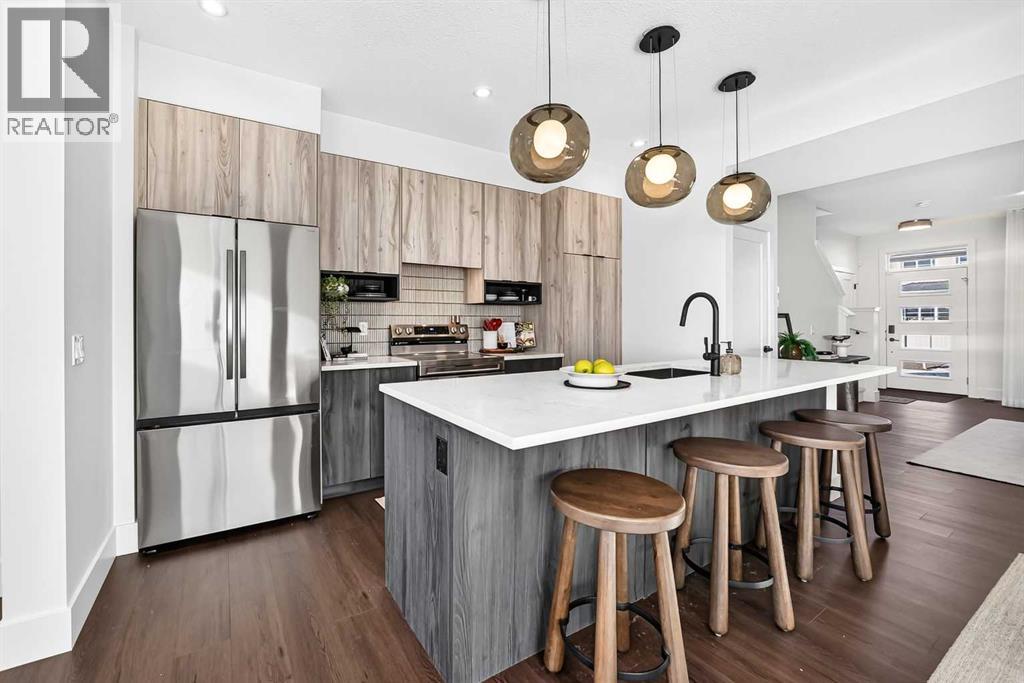
2473 Creeker Lane
Airdrie, Alberta
** OPEN HOUSE at Show Home - 2401 Creeker Lane, Airdrie - October 8th 4:30-6:30pm, October 9th 4:30-6:30pm, October 10th 12-4pm and October 11th 12-4pm ** Eligible First Time Buyers Save 5% with new government GST rebate ** Welcome to Cobblestone living with this beautifully designed duplex by Rohit Homes featuring the stunning Wild North designer interior package. Perfectly located just steps from the river pathways, recreation centre, and golf course, this home combines modern style with an unbeatable lifestyle in one of Cochrane’s most sought-after communities.This thoughtfully designed 3 bedroom, 2.5 bathroom home offers an open-concept main floor filled with natural light and functional living space. The kitchen is the heart of the home, complete with quartz countertops throughout, a large island, upgraded finishes, built-in microwave, and stylish designer details inspired by the Wild North aesthetic.Upstairs, you’ll find spacious bedrooms, convenient upper-floor laundry, and a smart layout designed for growing families, professionals, or first-time buyers. At the rear, a parking pad provides convenient parking while preserving the home’s inviting curb appeal.Set in the dynamic community of Cobblestone you'll enjoy quick access to parks, schools, scenic pathways, local amenities, and major routes—making commuting to Calgary or weekend escapes to the mountains a breeze. Don’t miss your chance to live in this stylish and functional quadplex in one of Airdrie's most desirable new neighborhoods—schedule your private showing today! (id:52784)
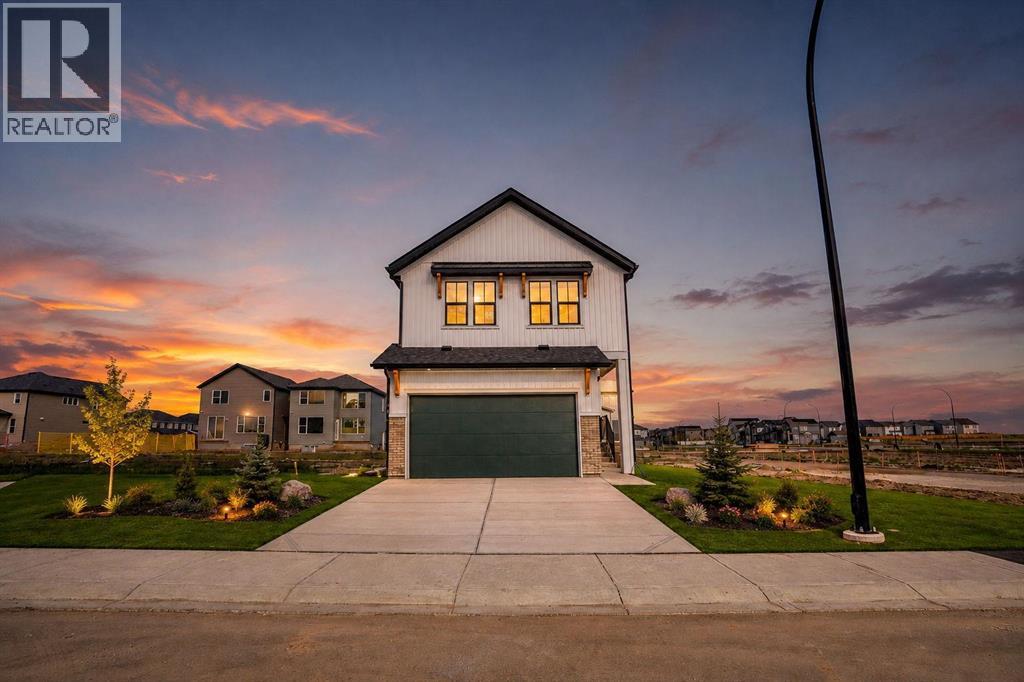
68 Sugarsnap Green SE
Calgary, Alberta
Welcome to Rangeview, Calgary’s first Garden-to-Table community, where connection, nature, and a unique way of living come together. Located on a quiet street, this beautifully upgraded Hopewell home offers 2,161 sq. ft., 3 bedrooms, 2.5 bathrooms, a bonus room, front flex room, and exciting future basement potential.From the moment you step inside, you’ll see that this is a home designed to stand out. The bright, open concept main floor blends modern style with a layout made for everyday living and entertaining. Luxury vinyl plank flooring flows throughout the main level, seamlessly connecting the kitchen, dining area, and extended living room. Whether you’re hosting friends, gathering for family dinners, or simply relaxing at the end of the day, this space feels open, comfortable, and inviting.Just off the entrance, the front flex room adds valuable versatility to the floor plan. Create a stylish home office, reading room, kids’ playroom, homework space, or whatever best suits your lifestyle.At the heart of the home is a kitchen you’ll love spending time in and showing off. Quartz countertops beautifully complement the dark lower cabinets and white upper cabinets, all finished with matte black hardware. Upgraded pendant lighting, a timeless white tile backsplash, built-in microwave, and standalone hood fan complete the modern look. The generous centre island provides plenty of prep space while naturally becoming the gathering place for morning coffee, casual meals, and entertaining.Upstairs, there’s even more room for the family to spread out. The spacious bonus room is perfect for movie nights, gaming, a kids’ retreat, or simply relaxing together. Conveniently located upstairs laundry makes everyday life that much easier.At the end of the day, retreat to the spacious primary bedroom, complete with his and hers closets and a bright 5-piece ensuite featuring dual sinks, white cabinetry, quartz countertops, and a standalone shower. Two additional bedrooms and a full bathroom complete the upper level.The possibilities continue downstairs. A 9 foot foundation and separate side entrance provide an excellent starting point for future basement development or the potential for a secondary legal suite (subject to approval and permitting by the City/municipality), offering even more flexibility as your needs change.Rangeview is unlike anything else in Calgary. Designed around food, connection, and outdoor living, this Garden-to-Table community features community gardens, orchards, pathways, green spaces, and gathering areas that encourage neighbours to connect. Future amenities, including Market Square and Harvest Hall, will add even more to this unique community experience.A beautifully upgraded home, a thoughtfully designed floor plan, future basement potential, and one of Calgary’s most distinctive new communities, this is your opportunity to make Rangeview home. (id:52784)
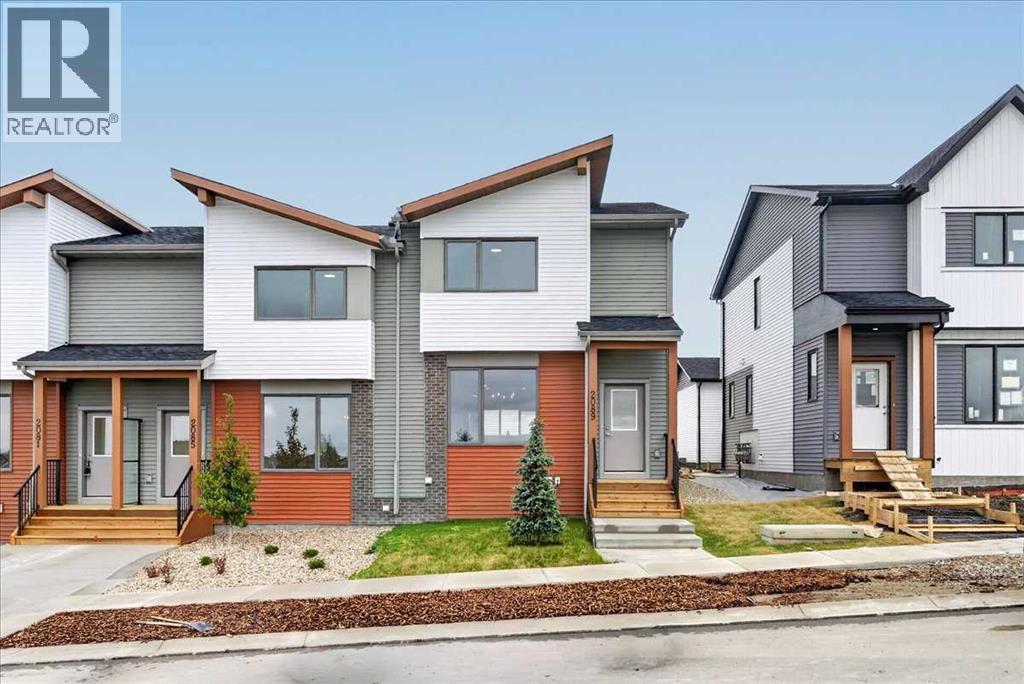
2089 Vantage Way SW
Airdrie, Alberta
OPEN HOUSE this Saturday and Sunday from 12-5pm. Stop by the showhome located at 2073 Vantage Way for access. StreetSide Homes towns at Vantage Rise, where thoughtful design, modern finishes, and long-term value meet to create a home that truly supports your lifestyle. Offering nearly 1,500 sqft of well planned living space, this 3-bedroom, 2.5-bath home delivers the perfect blend of comfort, function, and style. The bright open main floor is highlighted by 9’ ceilings, durable luxury vinyl plank flooring, and a stunning contemporary kitchen featuring quartz countertops, stainless steel appliances, soft-close cabinetry, designer lighting, tiled backsplash, and a large central island ideal for entertaining, casual meals, or gathering with family and friends.Upstairs, enjoy the everyday convenience of upper floor laundry and a spacious primary retreat, while two additional bedrooms provide flexibility for family, guests, or a home office. The unfinished basement with roughed-in plumbing offers a valuable opportunity to customize future living space to suit your needs while building equity over time. Outside, the benefits continue with full landscaping, completed fencing, and a double detached garage. Saving you time, effort, and additional expenses after your purchase so you can simply move in and enjoy.Best of all, NO CONDO FEES means greater monthly affordability and financial freedom. Located in Airdrie’s newest southwest community, Vantage Rise is thoughtfully planned to include future commercial amenities, quality outdoor spaces, and a strong sense of community connection. This is a home that not only looks beautiful today but also supports your lifestyle and investment goals for years to come. (id:52784)
2077 Vantage Way SW
Airdrie, Alberta
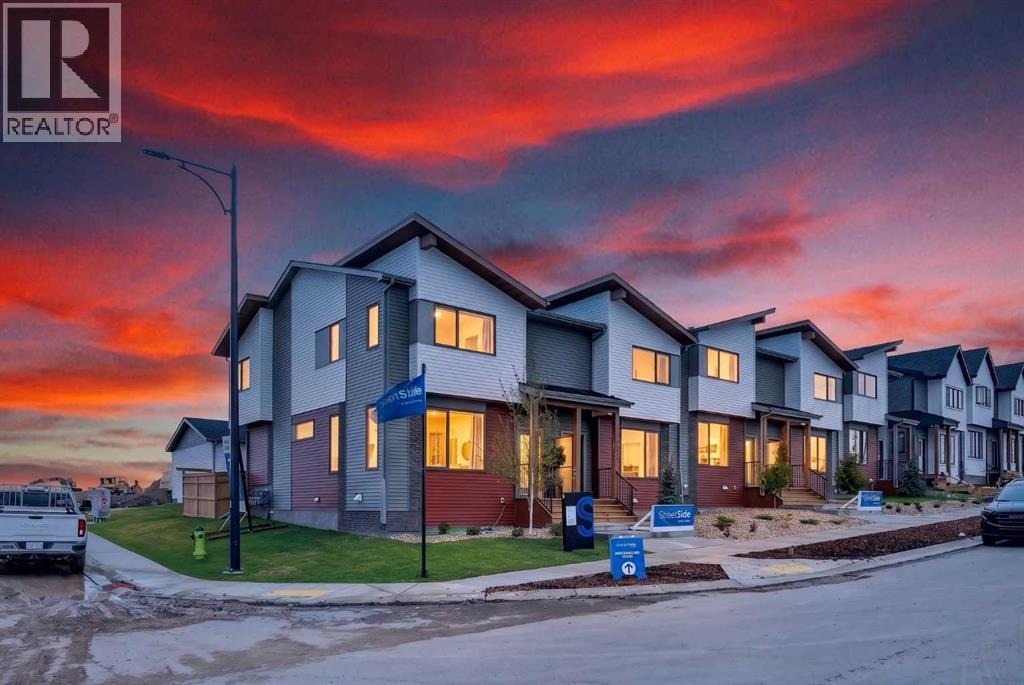
OPEN HOUSE this Saturday and Sunday from 12-5pm. Stop by the showhome located at 2073 Vantage Way for access. StreetSide Homes towns at Vantage Rise, where thoughtful design, modern finishes, and long-term value meet to create a home that truly supports your lifestyle. Offering nearly 1,500 sqft of well planned living space, this 4-bedroom, 3.5-bath home delivers the perfect blend of comfort, function, and style. The bright open main floor is highlighted by 9’ ceilings, durable luxury vinyl plank flooring, and a stunning contemporary kitchen featuring quartz countertops, stainless steel appliances, soft-close cabinetry, designer lighting, tiled backsplash, and a large central island ideal for entertaining, casual meals, or gathering with family and friends.Upstairs, enjoy the everyday convenience of upper floor laundry and a spacious primary retreat, while two additional bedrooms provide flexibility for family, guests, or a home office. The fully finished lower level expands the home’s versatility with a fourth bedroom, full bathroom, and family room — ideal for guests, teenagers, a home office, or additional living space. Outside, the benefits continue with full landscaping, completed fencing, and a double detached garage. Saving you time, effort, and additional expenses after your purchase so you can simply move in and enjoy.Best of all, NO CONDO FEES means greater monthly affordability and financial freedom. Located in Airdrie’s newest southwest community, Vantage Rise is thoughtfully planned to include future commercial amenities, quality outdoor spaces, and a strong sense of community connection. This is a home that not only looks beautiful today but also supports your lifestyle and investment goals for years to come. (id:52784)
606, 550 Seton Circle SE
Calgary, Alberta
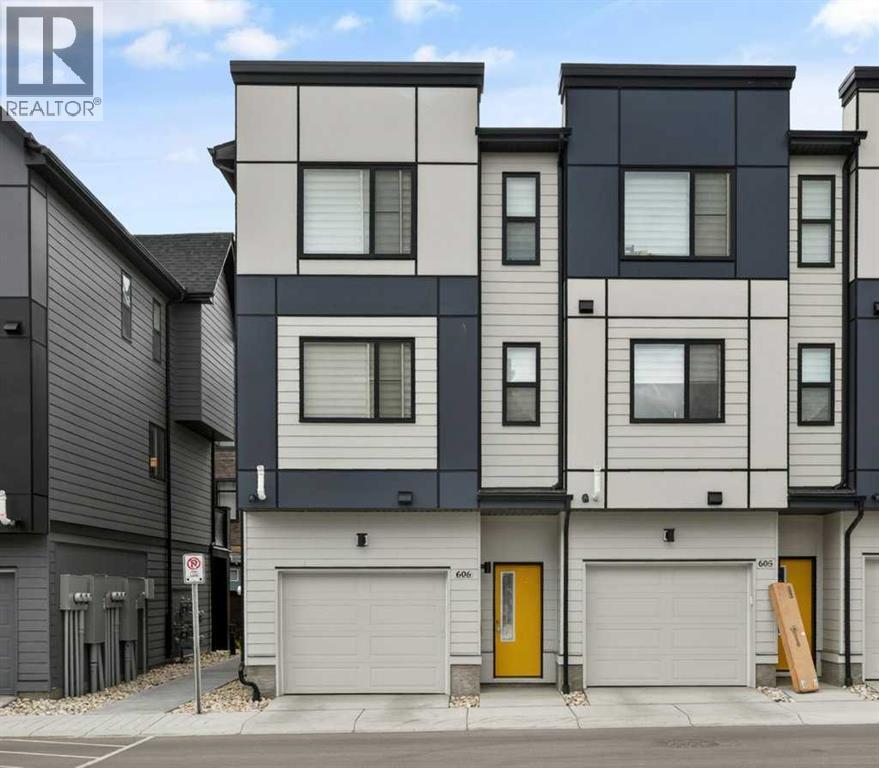
BUYER ALERT: COVETED 3 BEDROOM END UNIT AVAILABLE AND READY FOR QUICK POSSESSION!! Located right aross from the Community Centre and Park, Welcome to this stunning ALMOST NEW, CORNER UNIT townhome located in the highly desirable community of Seton. Built by Trico Homes, in the Colors of Seton Project, this END UNIT 3 BEDROOM HOME IS PERFECT FOR YOU! Tastefully decorated with neutral colors, bright open floorplan, Pull Up Blinds Installed in all windows, LVP flooring on main, lush carpet up the stairs and in the bedrooms. UPGRADED appliances, stacked washer/dryer pair, GENEROUS SIZED TANDEM GARAGE COMFORTABLY FITS 2 CARS. Walk to the South Campus Hospital, Public Library, Seton YMCA, Main street shops and stores, enjoy Local Pubs and Restaurants like Leopold's Tavern, Red's Diner, Rendesvouz - Cosmopolitan Cuisine & Ultra Lounge in the Marriot Hotel, Monki breakfast place, and only a short commute to Mahogany & Auburn Bay shops and restaurants. (id:52784)
334 Rivercrest Road
Cochrane, Alberta
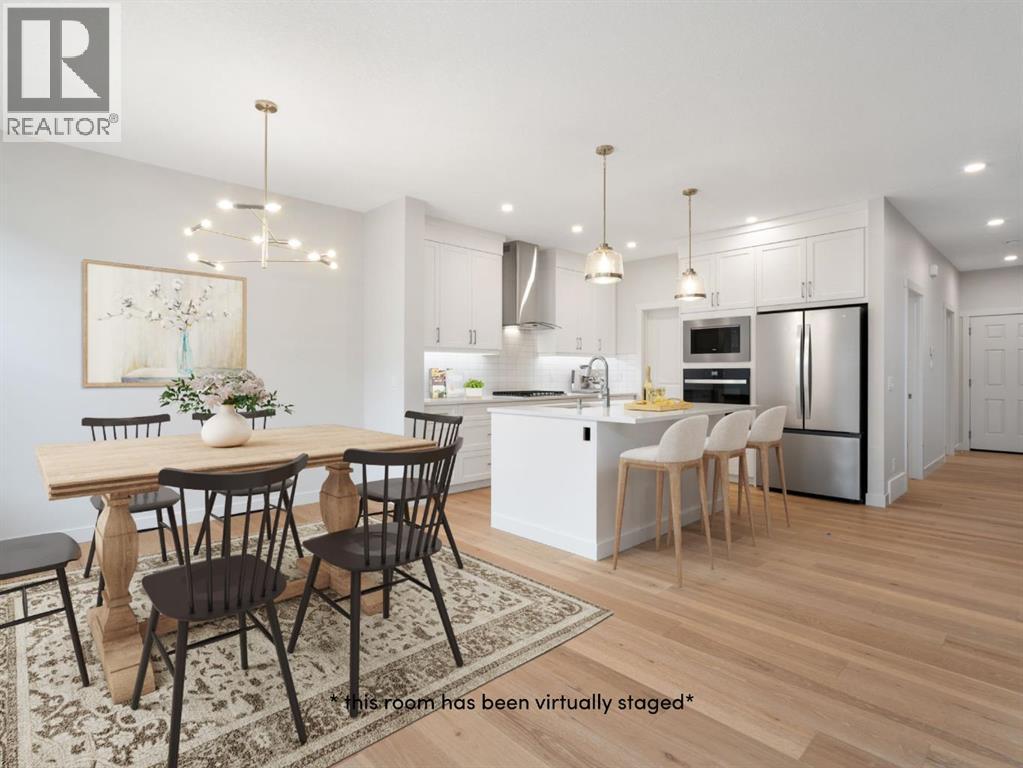
Welcome to Rivercrest, where mornings start with coffee on your sunny SOUTH FACING DECK, the drive into Calgary is easy, and weekends mean MacKay's ice cream in historic downtown Cochrane or a quick trip west to the mountains. Built right for real life, this brand new Trico home gives you that small town feel with room for your family to grow, and it's READY FOR IMMEDIATE POSSESSION.With over 2,000 sq ft, 3 bedrooms, a central bonus room, a MAIN FLOOR FLEX ROOM, and 2.5 baths, the layout works for the way families actually live. The main floor feels bright and open with 9 FOOT CEILINGS, hardwood flooring, and expansive windows across the back of the home. Just off the front entry, the flex room has a glass French door and makes a quiet home office, study, or playroom. Trico includes the upgrades most buyers have on their wish list, starting in the kitchen with a BUILT IN APPLIANCE PACKAGE including a wall oven and microwave, a 30" GAS COOKTOP, a chimney hood fan, and a French door fridge. Add in quartz counters, 42" upper cabinets with crown moulding, soft close drawers, a large pantry, and an island with room for everyone at breakfast. From the dining area, step out to the 17' x 10' deck with stairs to the yard and a GAS LINE ready for your BBQ. The living room is anchored by an electric fireplace on a rich accent wall, perfect for cozy fall nights.Upstairs, the CENTRAL BONUS ROOM becomes everyone's favourite hangout, from Friday movie nights to Saturday morning cartoons, with the bedrooms just steps away. The primary suite has a walk in closet and a 5 PIECE ENSUITE with double sinks, a bank of drawers, a soaker tub, and a glass and tile shower. Both secondary bedrooms have their own walk in closets and share a full bath with quartz counters. The laundry room is on this level too, and the WASHER AND DRYER ARE INCLUDED.The unfinished basement is ready for your ideas, with a 9 foot foundation walls, a bathroom rough in, and TWO OVERSIZED basement windows. The d ouble attached garage has an oversized 16' x 8' door, and ZEBRA BLINDS ARE ALREADY INSTALLED. With more than three decades of experience, Trico builds with long term durability in mind, right down to what's behind the walls, so your home feels as good years from now as it does on move in day.Rivercrest is a boutique community on the sunny side of Cochrane, near the Bow River valley. With construction nearly complete and mostly single family homes, it already has a settled, neighbourly feel, plus incredible views, kilometres of pathways, and a NEW K TO 8 SCHOOL already under construction. You're also close to the Spray Lakes Sawmills Family Sports Centre, shopping, and Highway 22 and Highway 1. Call your Realtor and book your showing today! (id:52784)
118 Belmont Crescent SW
Calgary, Alberta
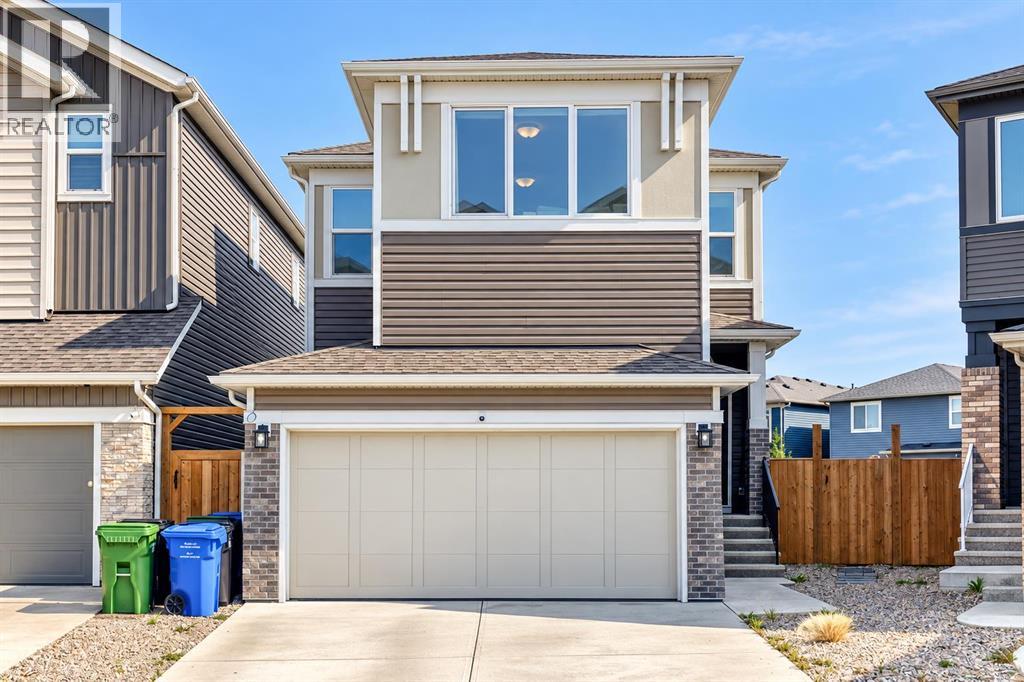
Welcome to this beautiful family home in the desirable community of Belmont, offering a spacious and thoughtfully designed layout with 3 bedrooms, a main-floor den, an upper-level bonus room, 2.5 bathrooms and a double attached garage.The main floor features an inviting open-concept layout with a well-appointed kitchen showcasing upgraded appliances and full-height cabinetry extending to the ceiling, offering excellent storage and a stylish finish. The main-floor den provides the perfect space for a home office, study or flexible workspace.Upstairs, you'll find three spacious bedrooms along with a generous bonus room, ideal for a family room, movie nights, play area or additional entertaining space. The primary bedroom offers a comfortable retreat with plenty of room and natural light.Step outside to enjoy the huge backyard backing directly onto green space, offering privacy, beautiful views and plenty of room for outdoor entertaining, children and pets. The unfinished basement provides excellent potential for future development and allows you to create additional living space tailored to your needs.Complete with a double attached garage and situated in the growing community of Belmont, this home offers an excellent combination of space, functionality and an exceptional backyard setting. (id:52784)
2081 Vantage Way SW
Airdrie, Alberta
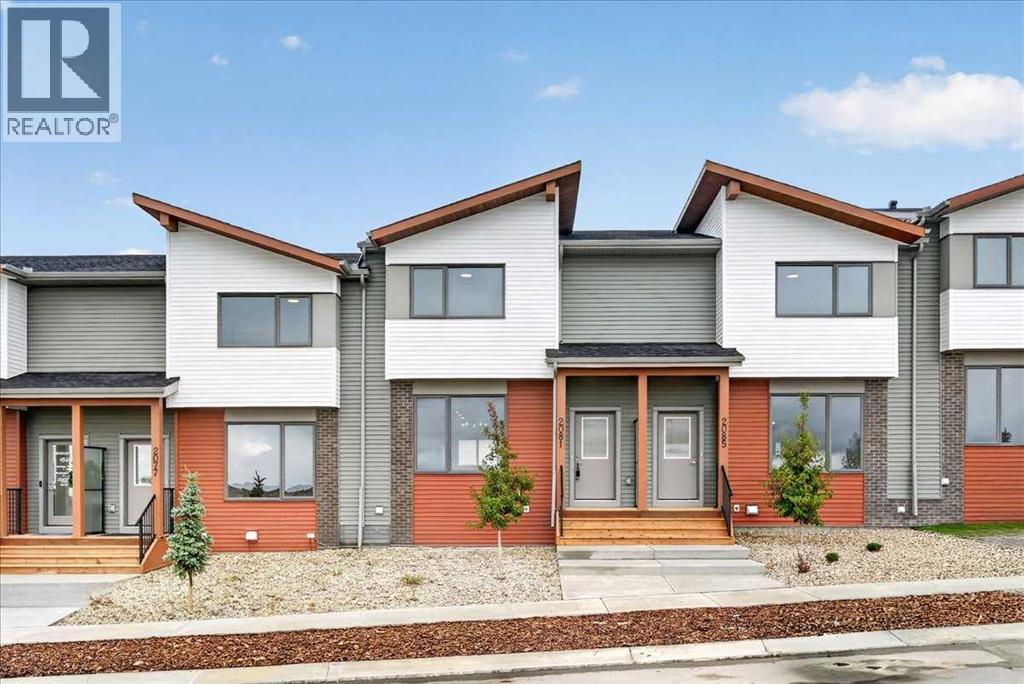
OPEN HOUSE this Saturday and Sunday from 12-5pm. Stop by the showhome located at 2073 Vantage Way for access. StreetSide Homes towns at Vantage Rise, where thoughtful design, modern finishes, and long-term value meet to create a home that truly supports your lifestyle. Offering nearly 1,500 sqft of well planned living space, this 3-bedroom, 2.5-bath home delivers the perfect blend of comfort, function, and style. The bright open main floor is highlighted by 9’ ceilings, durable luxury vinyl plank flooring, and a stunning contemporary kitchen featuring quartz countertops, stainless steel appliances, soft-close cabinetry, designer lighting, tiled backsplash, and a large central island ideal for entertaining, casual meals, or gathering with family and friends.Upstairs, enjoy the everyday convenience of upper floor laundry and a spacious primary retreat, while two additional bedrooms provide flexibility for family, guests, or a home office. The unfinished basement with roughed-in plumbing offers a valuable opportunity to customize future living space to suit your needs while building equity over time. Outside, the benefits continue with full landscaping, completed fencing, and a double detached garage. Saving you time, effort, and additional expenses after your purchase so you can simply move in and enjoy.Best of all, NO CONDO FEES means greater monthly affordability and financial freedom. Located in Airdrie’s newest southwest community, Vantage Rise is thoughtfully planned to include future commercial amenities, quality outdoor spaces, and a strong sense of community connection. This is a home that not only looks beautiful today but also supports your lifestyle and investment goals for years to come. (id:52784)
425 Clydesdale Avenue
Cochrane, Alberta
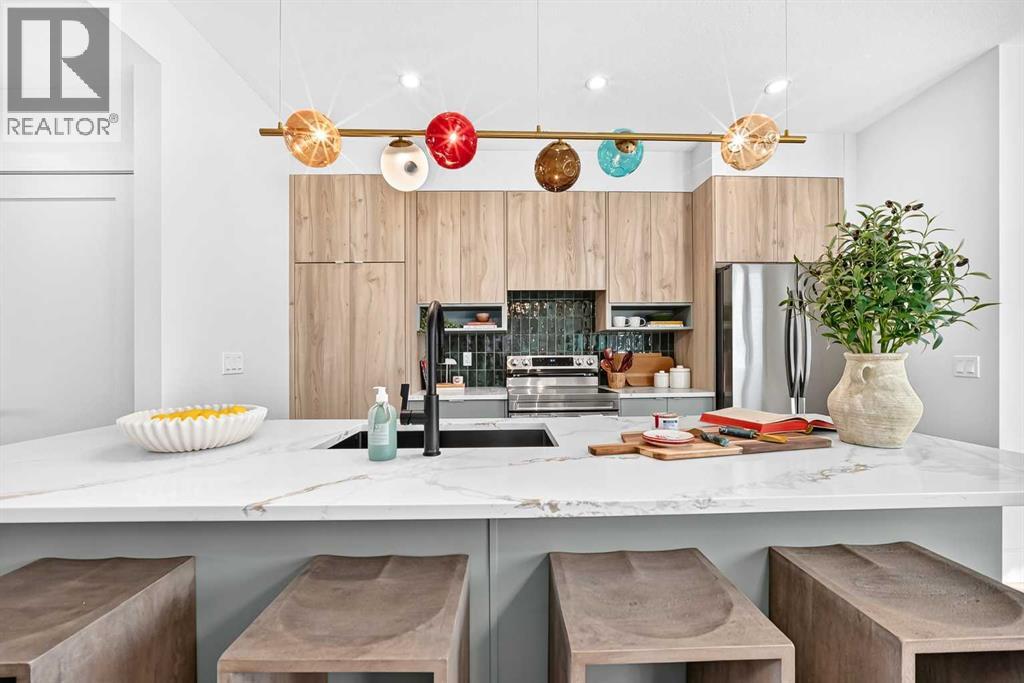
** Open House at Show Home - 78 Agate Rd 1-6pm ** Welcome to this beautifully crafted unit of a four-plex - Talo model by Rohit Homes, situated in the vibrant and rapidly growing community of Heartland in Cochrane. This home is an excellent fit for families, first-time buyers, or anyone looking to right-size without compromising on style or versatility. Offering 3 bedrooms, 2.5 bathrooms, and 1,520 sq. ft. of well-designed living space, this brand-new home features a bright, open-concept main floor with 9' ceilings and a seamless connection between the kitchen, dining, and living areas—ideal for both daily living and entertaining. The contemporary kitchen serves as the focal point, complete with quartz countertops, a central island, and modern cabinetry that blend practicality with sophisticated design. At the rear, a parking pad provides convenient parking while preserving the home’s inviting curb appeal.Upstairs, the spacious primary suite includes a private ensuite and generous closet space, complemented by two additional bedrooms and a full bathroom—ideal for kids, guests, or a home office. A convenient upper-floor laundry room adds to the everyday ease of living. Set in the dynamic community of Heartland you'll enjoy quick access to parks, schools, scenic pathways, local amenities, and major routes—making commuting to Calgary or weekend escapes to the mountains a breeze. Don’t miss your chance to live in this stylish and functional quadplex in one of Cochrane's most desirable new neighborhoods—schedule your private showing today! (id:52784)
315 Monterey Place SE
High River, Alberta
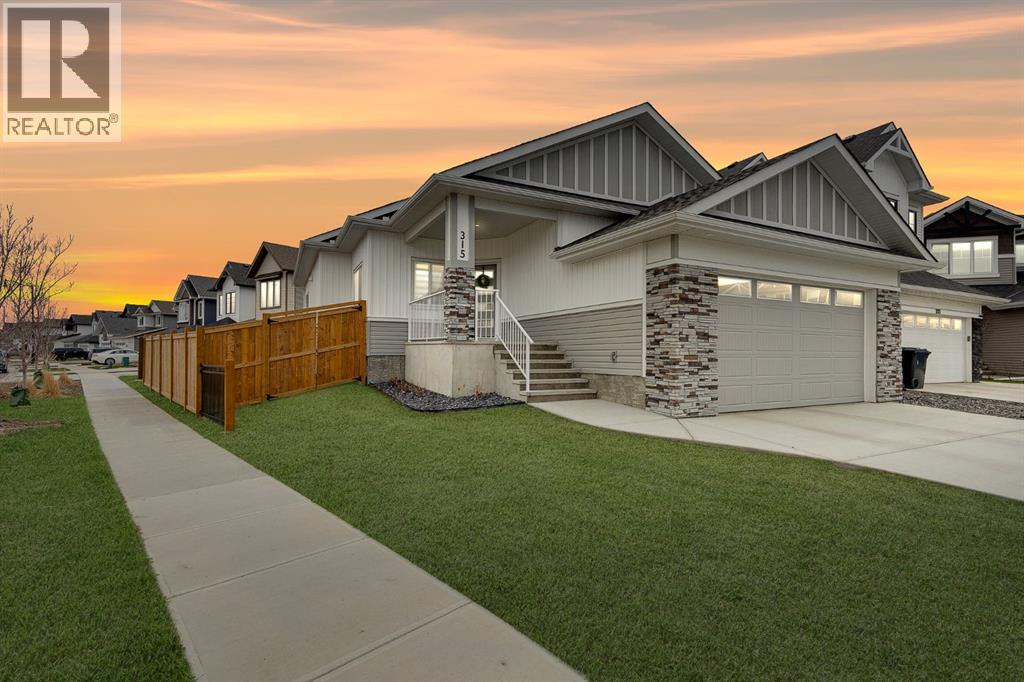
** Open House October 11th 12:00 -2:00 PM** Welcome to Montrose — High River’s premier new community where modern luxury meets everyday functionality. This fully finished bungalow delivers over 2,800 sq. ft. of professionally designed living space, combining elevated finishes, oversized windows, and a layout built for real life.Set on a sprawling 5,560 sq. ft corner lot, this home immediately stands apart with its commanding presence, oversized garage, and refined curb appeal. Inside, the main level offers 1,424 sq. ft. of open-concept living with soaring 9’ ceilings, wide-plank LVP flooring, and a bright, expansive layout designed to entertain effortlessly.The kitchen feels straight out of a designer showcase — quartz countertops, premium appliances, under-cabinet lighting, elevated tilework, an undermount sink, and exceptional storage all anchor the heart of the home. Every finish has been intentionally selected to create a clean, modern aesthetic with timeless appeal.This home features four large bedrooms plus a fifth bedroom or dedicated office space, making it ideal for growing families, multigenerational living, or professionals working from home. The primary retreat is a true escape, complete with custom built-ins in the walk-in closet and a spa-inspired ensuite featuring a fully tiled glass shower and deep soaker tub.Downstairs, the fully developed lower level offers an additional 1,379 sq. ft. with oversized windows that flood the space with natural light — creating a lower level that feels anything but below grade. A massive family room with a built-in wet bar becomes the ultimate entertaining zone, surrounded by three additional bedrooms and endless flexibility.Additional highlights include two fireplaces, a spacious laundry room, full concrete steps, a 12’ x 10’ deck, and an oversized 20’11” x 23’2” garage designed to accommodate larger vehicles, storage, or workshop space. (id:52784)
202, 1724 Bow Valley Trail
Canmore, Alberta
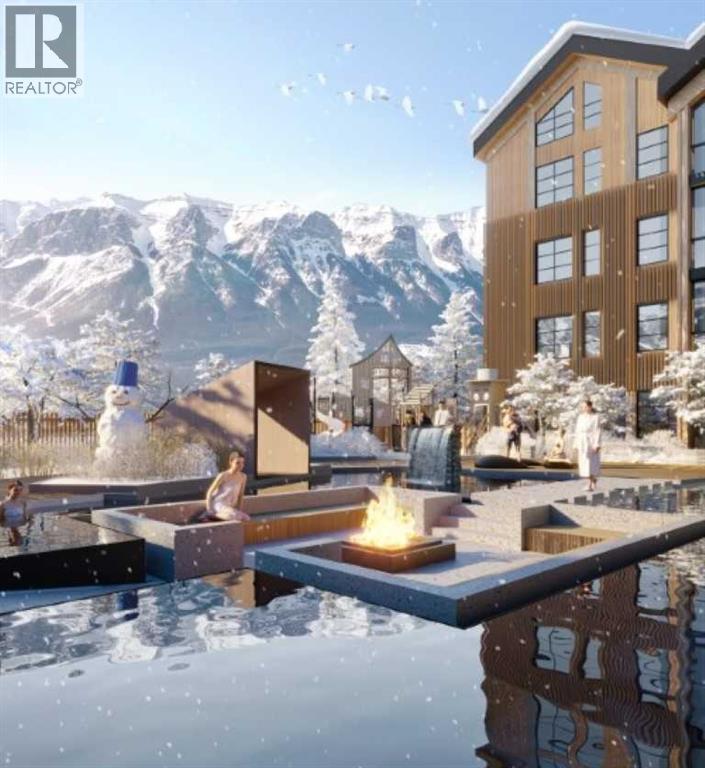
Enjoy waking up to a spectacular direct view of Ha Ling & the Rundle Range from the comfort of the floor to ceiling glass of your own solarium! This is arguably the best studio unit available at Rundle park overlooking the spa area with breathtaking SW views. The Nordic Spa inspired amenities will set a new standard for maximum relaxation and increased revenues. It will include 2 hydrotherapy pools with sunken firepit between the pools, wellness warming room, cabanas, sauna pods, fitness centre with floor to ceiling windows with SW mountain views, kids playground and grand lobby entrance. Likewise the unit interiors will be precedent setting with designer kitchen with Porter & Charles appliances and sintered stone counter top, signature bathroom, 60 inch fireplace. There is the option to have a management contract ready to go with one of the top short-term rental management companies! The list price is $625,000+GST. GST is often deferred and not paid at the time of purchase when the buyer is GST registered. (id:52784)