


803, 817 15 Avenue SW
Calgary, Alberta
REDUCED $60,000 - South Facing One Bedroom with Separate Den ... The MONTANA is a Classical Style Building Just Around the Corner from Mount Royal Village and Tompkins Park in the Heart of the "Uptown 17th Avenue" Shopping and Entertainment District - The MONTANA Offers a Sophistication, Charm, and Elegance that is Unique in Calgary - Large One Bedroom with a Separate 9' x 5' Den for Your Home Office - Newly Painted Throughout - Sunny and Spacious 20' x 10' Living/Dining Room with Engineered Hardwood Floors Facing South Overlooking the Ambiance of 17th Avenue and the Trees of Mount Royal - (South Facing One Bedroom and Den Suites only go as High as the 9th Floor) - Rich Espresso Cabinets with Stainless Steel Appliances & Granite Counters with Breakfast Bar - High Quality Windows with 4 Pane Glass Ensures Quiet Comfort - Private Balcony with Gas BBQ Outlet - 3 High Speed Elevators - Quaint Lobby with Daily Concierge Service - Just Renovated Gym - Secure Bicycle Room - 22 Guest Parking Stalls - Just Around the Corner From Save-On Foods, Canadian Tire, Best Buy, and Shoppers Drug Mart - ENJOY A FASHIONABLE INNER CITY LIFESTYLE AT THE MONTANA ... THE PARKADE IS WIRED FOR INDIVIDUAL EV CHARGERS IN THE PARKING STALL (id:52784)
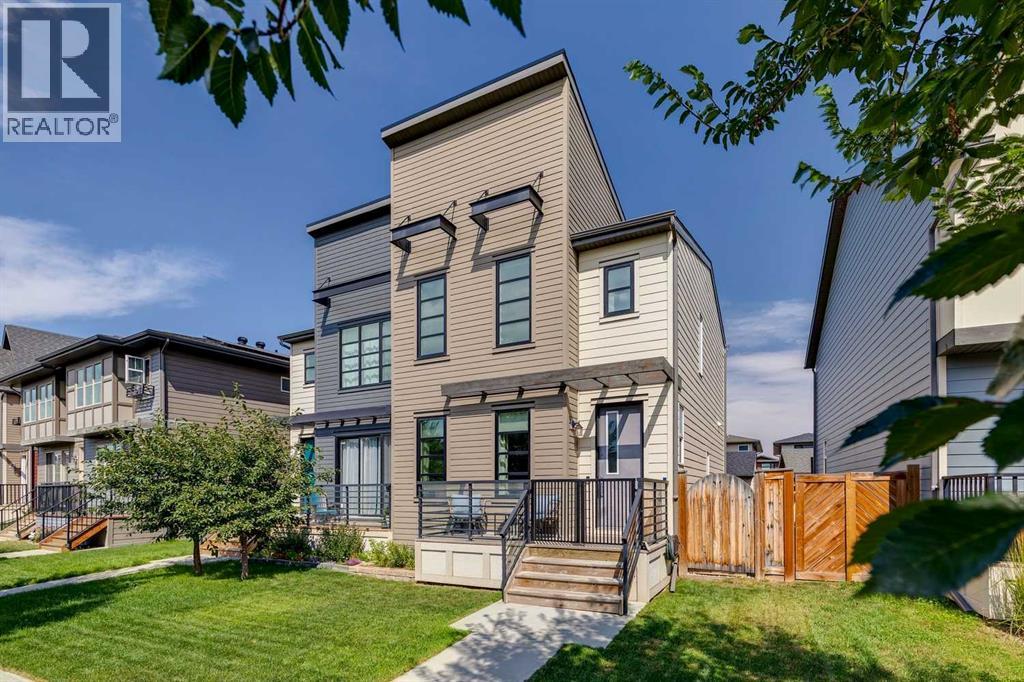
1301 Walden Drive SE
Calgary, Alberta
Open house Saturday Oct 10 11-4 Sunday Oct 11 12-230 Excellent opportunity to own this 1,432 sq ft two-storey home on a desirable lot in Walden. This well-maintained residence features an inviting front porch, 9-foot ceilings, rich hardwood laminate flooring, a generous island kitchen with high-quality stainless steel appliances, quartz countertops, instant hot water at the taps (no waiting), a tile backsplash, and oversized cabinets with soft-close doors. Upstairs, there are two primary bedrooms, each with a full ensuite bathroom and walk-in closet—ideal for roommates or guests. Stay comfortable year-round with central air conditioning. The detached garage offers partial insulation and drywall. Enjoy outdoor living on the spacious deck with a gas line for your BBQ, complemented by a concrete block patio. Additional highlights include a built-in vacuum, triple-pane windows, Hunter Douglas window coverings with blackout blinds in both bedrooms, and more. This home is in excellent condition, feels spacious, and is perfect for first-time buyers. Sketch for potential basement development inc 2 bedrooms with egress window in the pictures (id:52784)
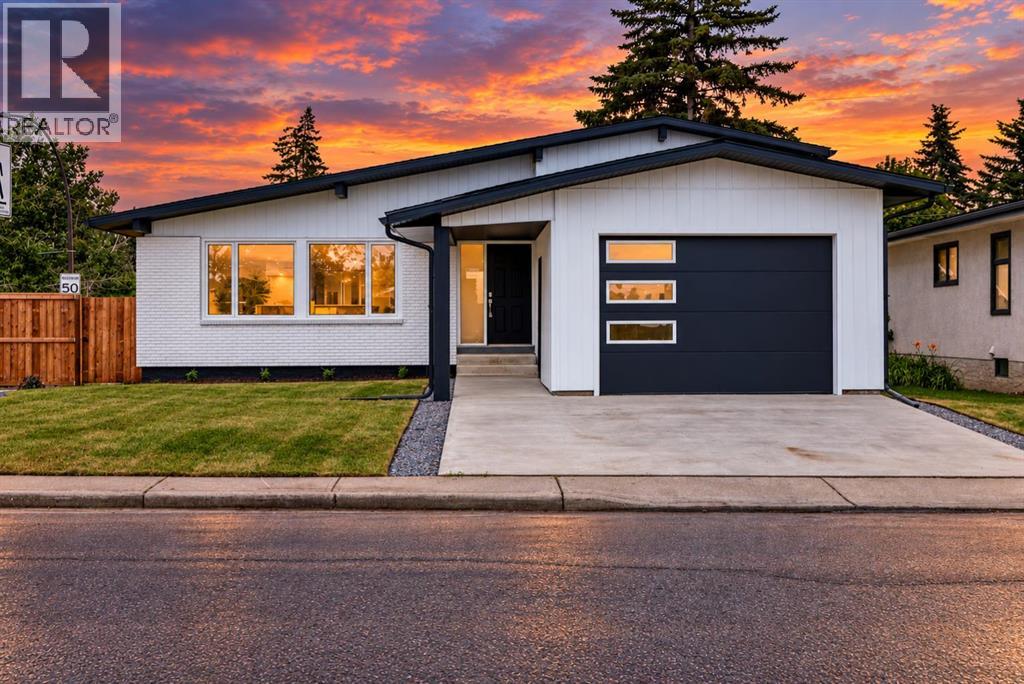
1204 Lake Sylvan Drive SE
Calgary, Alberta
STUNNING FULLY REMODELLED 4-LEVEL SPLIT | OVER 2,040 SQ. FT. OF DEVELOPED LIVING SPACE. Welcome to a home where modern design, thoughtful functionality, and exceptional craftsmanship come together beautifully. Extensively redesigned and remodelled, this impressive four-level split offers approximately 1,134 sq. ft. above grade and 2,042.5 sq. ft. of total developed living space, providing an abundance of room for today’s modern family.From the moment you step inside, you’ll appreciate the soaring ceilings, contemporary pot lighting, and bright open-concept design. The spacious living area flows effortlessly into the dining room and beautifully updated kitchen, creating an inviting space for both everyday living and entertaining.At the heart of the home is a stylish kitchen featuring quality oak cabinetry and stunning Taj Mahal quartz countertops, combining warmth, durability, and timeless elegance. Just off the dining area, direct access leads to the private, fully fenced backyard with desirable north- and west-facing exposure—an ideal setting to relax, entertain, or enjoy summer evenings outdoors.The thoughtfully designed primary retreat offers exceptional privacy and functionality, complete with custom cabinetry, a dedicated computer/workspace, spacious four-piece bathroom, and its own entertainment area. It’s a unique space designed to provide comfort, privacy, and versatility. A separate level features two generously sized bedrooms and another full bathroom, creating an ideal setup for children, family members, or guests.Continue to the fourth level and discover even more living space, including a private bar, an oversized guest bedroom/home office/flex room, and an additional full bathroom. Whether used for entertaining, working from home, accommodating extended family, or creating a private guest retreat, this level adds tremendous flexibility to the home. The extensive renovation work was professionally completed, with applicable permits obtained, giving buyers added confidence in the quality and attention invested throughout the property. Situated in an established family-friendly community, the home is conveniently located near schools, shopping, parks, public transit, and everyday amenities, making it an excellent choice for families looking for both comfort and convenience. Beautifully remodelled. Thoughtfully designed. Exceptionally versatile. With over 2,040 sq. ft. of developed living space, this is a home that truly needs to be experienced in person. (id:52784)
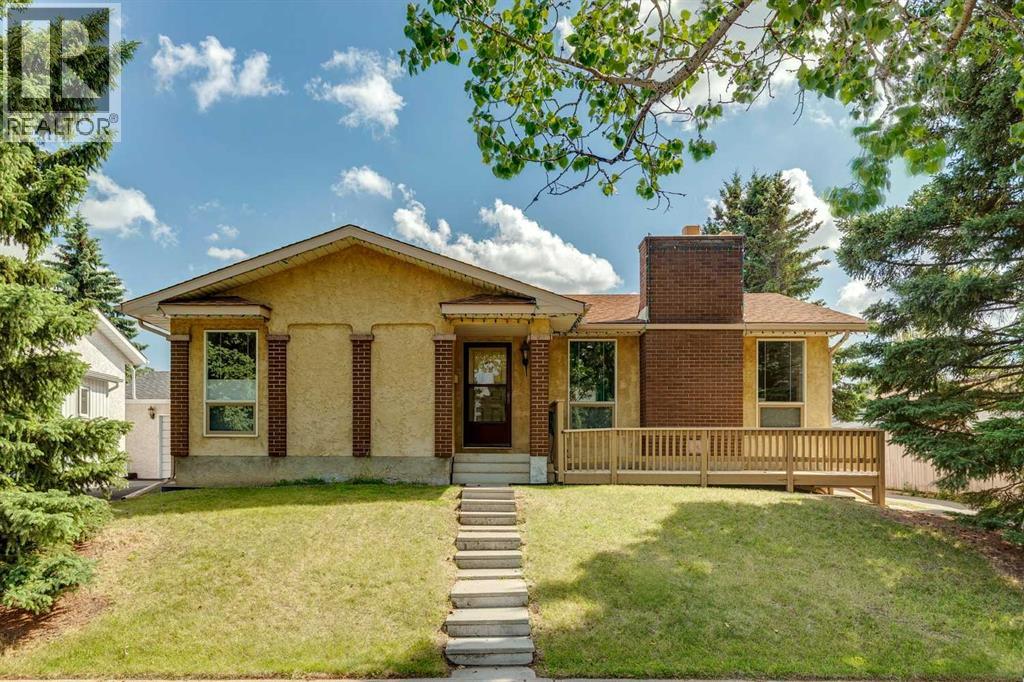
11248 Braeside Drive SW
Calgary, Alberta
Open house Sunday October 11 2-430 Excellent opportunity in Braeside! This well-maintained and upgraded 1,216 sq. ft. bungalow offers exceptional space, flexibility, and value. The main floor features new carpet and vinyl throughout, a warm gas fireplace, fresh professional paint, updated lighting and plumbing fixtures, and upgraded bathrooms, including a luxurious ensuite with heated floors, a glass Jacuzzi tub/shower combination, body jets, rain showerhead, and handheld wand. The fully developed lower level offers a huge rec room/games area, wet bar, abundant storage, and excellent potential for additional bedrooms or a separate basement living space, subject to municipal approval. Additional upgrades and features include a brand-new high-efficiency furnace, new hot water tank, upgraded insulation, three full bathrooms, newer roof, cozy front porch, and an oversized detached garage. Ideally located within walking distance to schools, shopping, parks, and public transportation right out front. A fantastic home with outstanding potential! (id:52784)
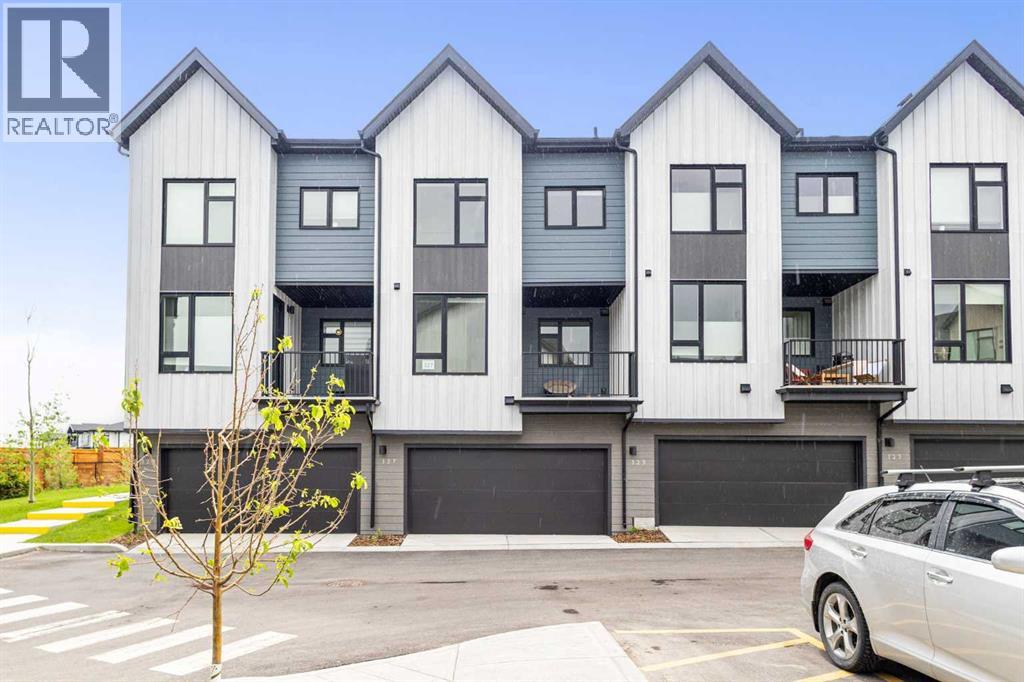
327, 85 Sage Hill Heights NW
Calgary, Alberta
Welcome to this stunning, upgraded 4-bedroom townhome built by the award-winning Logel Homes in the highly desirable community of Sage Hill! Perfect for growing families or savvy investors, this pristine property features 4 spacious bedrooms, 2.5 bathrooms, and a rare double attached garage, boasting over 1,600 sqft of living area. Step inside to an open-concept main floor flooded with natural light, showcasing premium luxury vinyl plank flooring and an upgraded chef’s kitchen. The kitchen is a true showstopper, boasting a unique two-tone design with trendy Smoked Sage Shaker-style lower cabinets, 41” extended uppers for maximum storage, upgraded pot drawers, and a premium 36” Samsung French Door refrigerator with external ice and water. The entire home is elevated with gorgeous 3cm "Fresh Concrete" quartz countertops across the kitchen and all bathrooms. Enjoy the thoughtfully designed living room complete with an upgraded 8-pot-light package and a custom wall-mounted TV package featuring a fire-rated drywalled chase to hide all entertainment cables seamlessly. Upstairs, the private primary oasis features an upgraded ensuite with a sleek 6mm framed sliding glass shower stall and integrated lighting. Matte black Moen fixtures run throughout the home, alongside an upgraded Blanco single-bowl undermount sink and a gas line rough-in for future culinary needs. Unbeatable location—just steps away from 25km of scenic ravine walking paths, T&T Supermarket, Walmart, Costco, and quick highway access via Stoney Trail. Move-in ready with no waiting for new construction. Book your private showing today! (id:52784)
619 Country Village Cape NE
Calgary, Alberta
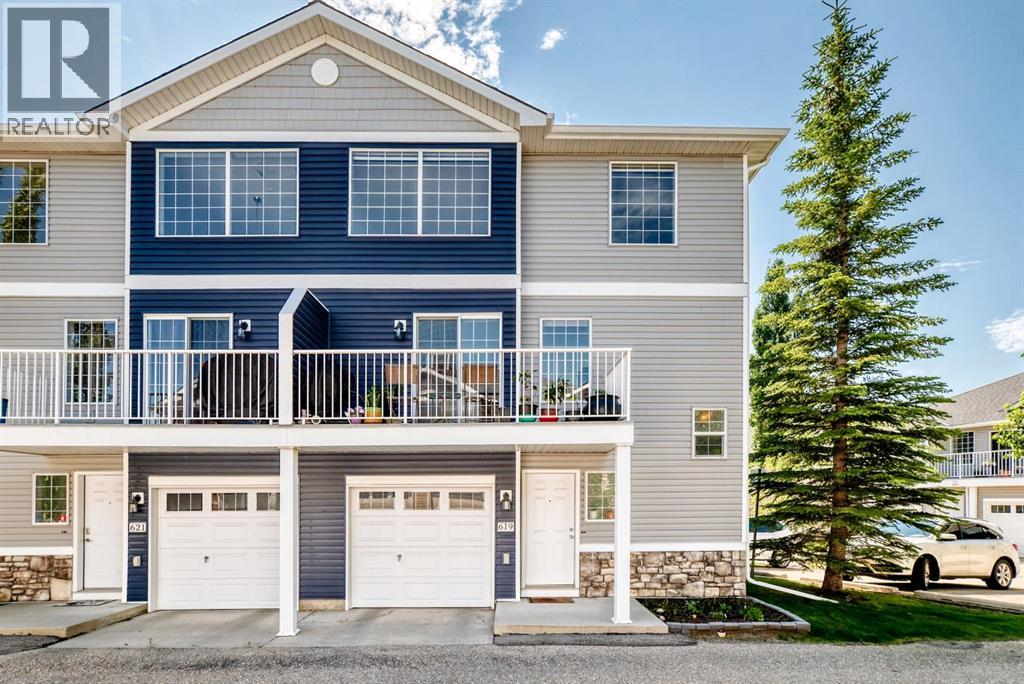
Bright and beautifully updated 2-bedroom, 2-bathroom townhome with an attached single garage in the community of Country Hills Village. Featuring new flooring and an abundance of natural light, this well-designed home offers an open and inviting layout. The loft-style primary bedroom provides a spacious retreat with its own full ensuite, while the second bedroom and full bathroom offer flexibility for guests, family, or a home office. Enjoy the convenience of the attached garage and a fantastic location close to shopping, restaurants, parks, walking paths, transit, Vivo Recreation Centre, schools, and major roadways. Ideal for first-time buyers, downsizers, or investors! (id:52784)
709 Clearview Green
Chestermere, Alberta
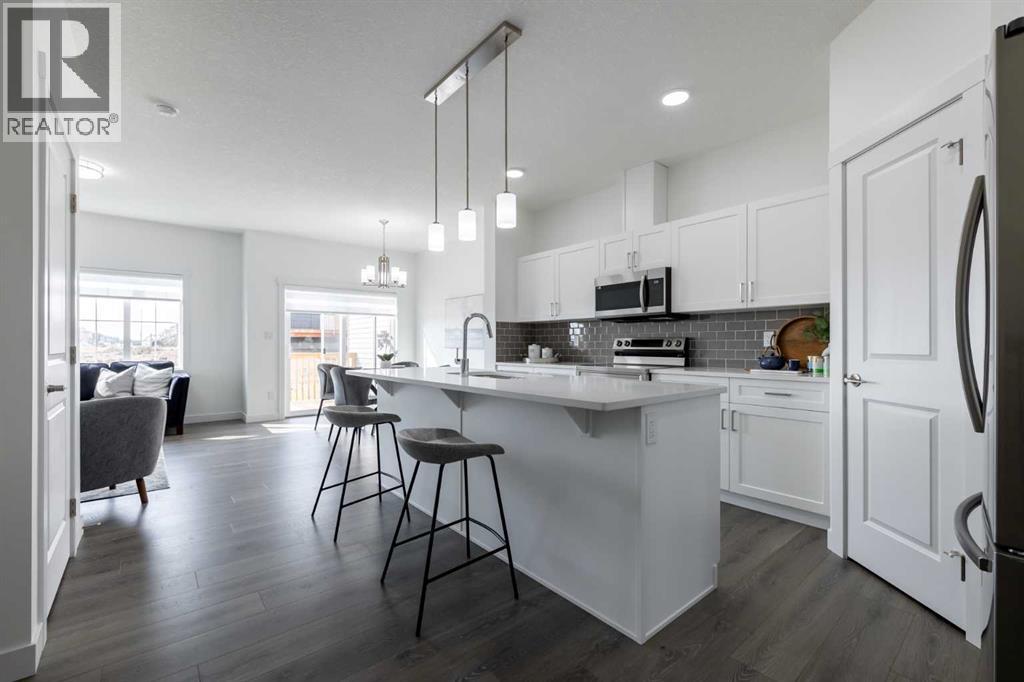
THE SOHO-D BY AKASH HOMES OFFERS OVER 1,545 SQ FT OF THOUGHTFULLY DESIGNED LIVING SPACE, 3 BEDROOMS, 2.5 BATHROOMS, AN OVERSIZED SINGLE ATTACHED GARAGE & SEPARATE SIDE ENTRANCE! The bright, open-concept main floor is designed for everyday living and entertaining, featuring 9’ ceilings, quartz countertops and sleek chrome finishes throughout. Upstairs, you’ll find 3 spacious bedrooms, including a comfortable primary retreat with private ensuite, plus the convenience of an upper-floor laundry room complete with sink. The oversized single attached garage provides additional parking and storage space. PLUS, RECEIVE A $5,000 BRICK CREDIT TOWARD APPLIANCES! Located in Clearwater Park, one of Chestermere’s newest communities, offering small-town charm with pathways, parks, sports courts, skating rinks, school sites and access to the community clubhouse with an indoor pool. PLEASE NOTE: PICTURES ARE OF SIMILAR HOMES; ACTUAL HOME, PLANS, FIXTURES & FINISHES MAY VARY AND ARE SUBJECT TO AVAILABILITY/CHANGES WITHOUT NOTICE. (id:52784)
145 Sharp Hill Drive
Rural Rocky View County, Alberta
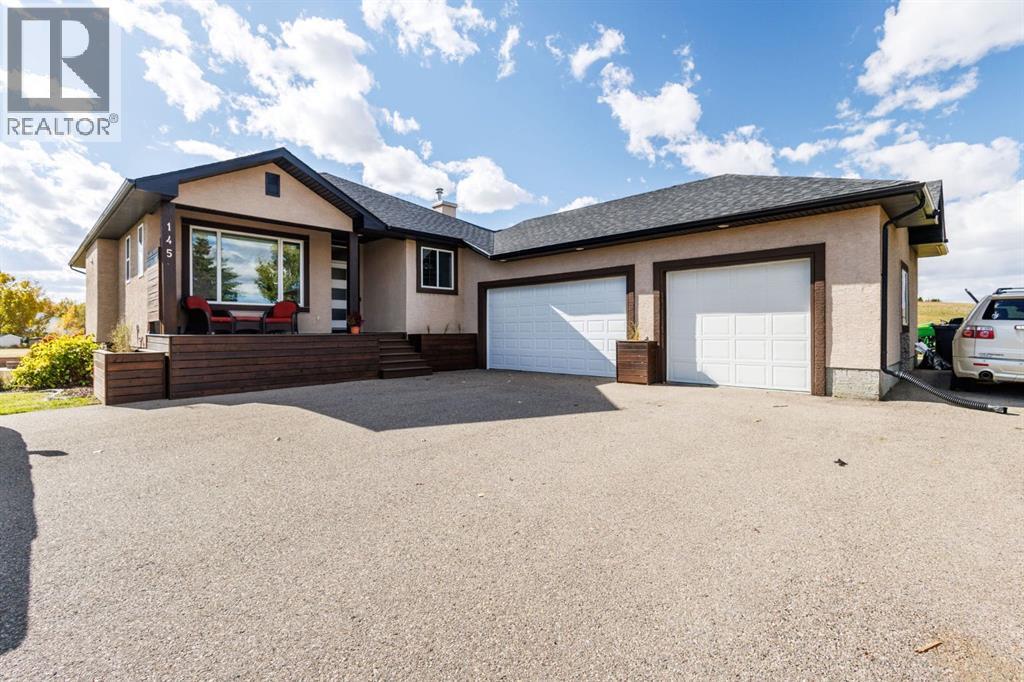
OPEN HOUSE: OCTOBER 18th | 12-5 PM |2.55 ACRES, STUNNING VIEWS & OVER 3,000 SQ. FT. OF BEAUTIFULLY DEVELOPED LIVING SPACE!Experience acreage living in desirable Sharp Hill with this fully developed WALKOUT BUNGALOW, conveniently located near the highway, Costco and Calgary. Featuring SIX BEDROOMS with the possibility of one of them being an office, TWO FULL KITCHENS and a HEATED TRIPLE-CAR GARAGE with epoxy flooring, this property combines generous living space with an exceptional outdoor setting. NEW SOLAR PANELS help offset electricity costs, while oversized air conditioning adds summer comfort. Most living spaces are positioned along the south side of the home, welcoming abundant natural light throughout the day. Enjoy the space and freedom of acreage living with the convenience of water supplied by Rocky View Water Co-op.Step inside to tile and hardwood flooring, 9-foot ceilings and an inviting living room with a vaulted ceiling and beautiful views. From quiet mornings with coffee to lively evenings with friends, this is a space you’ll love coming home to.The main kitchen makes entertaining easy with granite countertops, a breakfast bar, gas range, ultra-quiet Bosch dishwasher, wine fridge, garburator and a brand-new stainless steel refrigerator with water and ice. A reverse-osmosis system is also installed.Unwind in the spacious primary retreat, featuring a fireplace enjoyed from both the bedroom and ensuite. A second bedroom and an office/den complete the main level. Framing and a capped gas line are in place for an additional living room fireplace.The WALKOUT BASEMENT features a BRAND-NEW SECOND FULL KITCHEN with quartz countertops, all-new stainless steel appliances and an extra-large island with seating. A generous family room and THREE additional bedrooms provide space for family, guests and entertaining.Outside, your 2.55-acre property offers room to breathe, play and enjoy the outdoors. Thoughtful landscaping includes blue spruce trees, cot oneaster shrubs and three apple trees. Spruce and privacy shrubs are primarily planted along the east side, with additional trees on the west side. A beautiful garden of lavender and hydrangeas along the side of the house adds colour and charm.Two natural gas connections on the deck accommodate a barbecue and patio heater. Existing hot tub electrical infrastructure in place for future reconnection. Space, sunshine and the freedom of acreage living—all within easy reach of city conveniences. Come discover everything this Sharp Hill property has to offer. BOOK YOUR SHOWING TODAY! (id:52784)
5 Riverview Court
Cochrane, Alberta
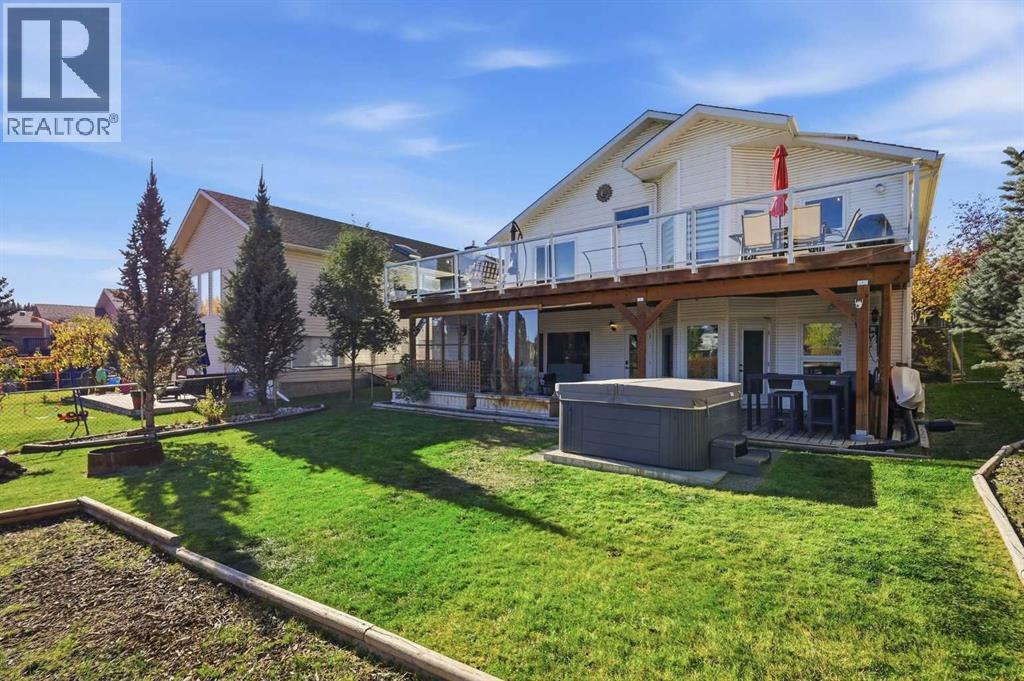
Tucked into a quiet cul-de-sac in Riverview, 5 Riverview Court backs onto the 9th hole of the golf course, with open green space and peaceful views stretching out from your back door. And you are right in the heart of Cochrane. Historic downtown, with its shops, cafes and restaurants, is minutes away, and the Spray Lake Sawmills Family Sports Centre is close by for hockey, swimming and weekend activities.Step inside this two storey split and you will feel how easily it lives. The kitchen has been refreshed with a modern paint palette and crisp white quartz countertops, with an island, a corner pantry and a cozy dining area that is just as ready for busy weekday mornings as it is for slow Sunday breakfasts.Your primary retreat is on the main floor, and it is a true oasis. A warm wood ceiling, large windows and a floor to ceiling rock facade around your fireplace set a calm, inviting tone. A walk in closet and a beautifully renovated ensuite with a skylight complete the space. This is the room you will look forward to at the end of every day.Upstairs, two generous bedrooms give you room for family, guests or a home office. The fully finished walkout lower level adds a family room with fireplace, a fourth bedroom, and a fifth bedroom that works beautifully as a home gym or private office. There is also plenty of storage for sports gear, or space for a workshop.Outside is where this home truly shines. Step off the kitchen onto the upper deck, roughly 600 square feet spanning the full width of the home, the perfect spot for morning coffee or an evening glass of wine overlooking the course. Below, the lower deck spans the same width and doubles as a covered patio right off the walkout, so you can enjoy the outdoors rain or shine.The large, private backyard is your own escape. A pond with a water and rock feature brings a peaceful sound to the space, thoughtfully placed trees offer privacy, underground irrigation keeps everything green, and a hot tub is waiting f or you to unwind after a long day or a round of golf.The practical updates are here too, including a roof replaced in 2017, PEX plumbing throughout, and wiring for an electric vehicle charger.A quiet cul-de-sac, a golf course setting, and the best of Cochrane at your doorstep. Welcome home to 5 Riverview Court. Book your private showing. (id:52784)
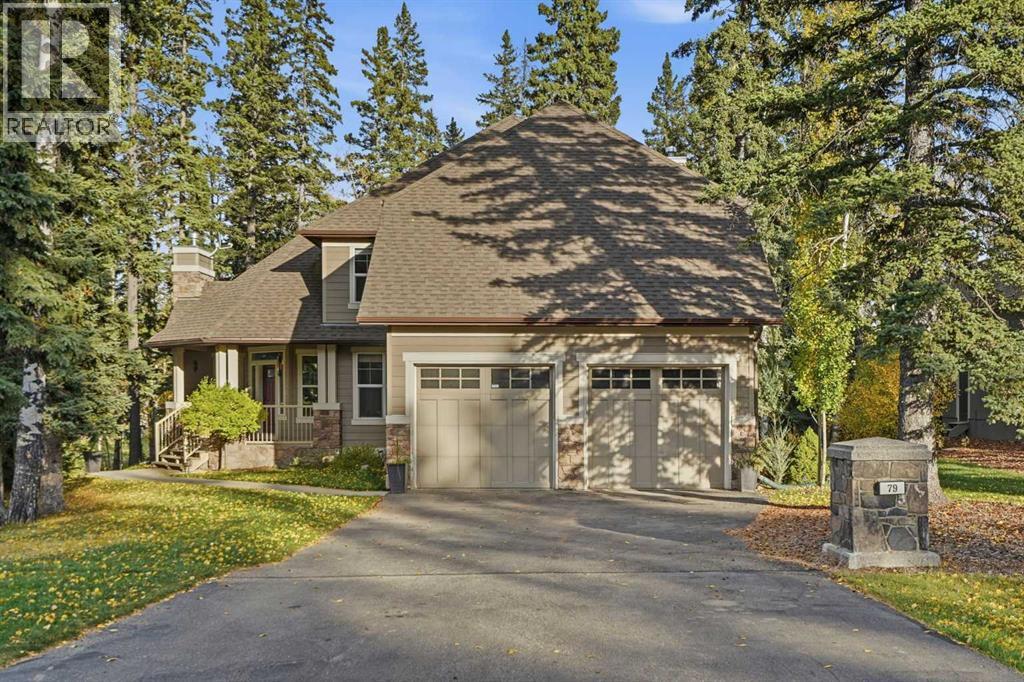
79 Hawk's Landing Drive
Priddis Greens, Alberta
OPEN HOUSE THIS SUNDAY Welcome to an extraordinary opportunity to own a beautifully crafted residence in one of Priddis’ most sought-after communities. Perfectly positioned on over half an acre of breathtaking, professionally inspired landscaping, mature trees, and picturesque natural surroundings, this remarkable property offers the perfect balance of luxury, privacy, and peaceful country living, all just 15 minutes from Calgary. Boasting over 3,100 square feet of beautifully designed living space and FIVE spacious bedrooms above grade, this custom-built home delivers an exceptional combination of timeless elegance, thoughtful functionality, and everyday comfort. From the moment you step inside, you’ll appreciate the abundance of natural light, inviting atmosphere, and carefully considered floor plan designed to accommodate both growing families and those who love to entertain. The main level welcomes you with an elegant formal living room, a generously sized private den, and an impressive family room anchored by a stunning stone fireplace. At the heart of the home, the spacious kitchen offers an abundance of cabinetry, generous counter space, and a seamless connection to the dining area, creating the perfect gathering place for everything from intimate family dinners to unforgettable evenings with friends. A grand staircase leads to the upper level, where you’ll discover a rare and highly desirable layout featuring FIVE generously sized bedrooms on one floor! The impressive primary suite offers a peaceful escape, complete with his-and-hers closets and a luxurious five-piece ensuite. Four additional spacious bedrooms and a substantial main bathroom provide outstanding flexibility and comfort for families of all sizes. Step outside and discover your very own PRIVATE BACKYARD OASIS! Surrounded by towering trees, lush landscaping, and beautiful natural scenery, this incredible outdoor setting is truly something special. The property offers an exceptional sense of ser enity and seclusion. Whether you’re hosting summer gatherings, enjoying your morning coffee, or simply unwinding after a long day, this outdoor retreat provides the perfect extension of your living space. Located in the prestigious community of Hawks Landing, this remarkable home offers the best of both worlds: the tranquility of an exclusive estate setting with the convenience of being minutes from the charming hamlet of Priddis and a short drive to Calgary. Properties offering this combination of space, character, natural beauty, and location are truly special. This isn’t simply a place to live — it’s a place to create memories, raise a family, entertain in style, and enjoy the lifestyle you’ve worked so hard to achieve. (id:52784)
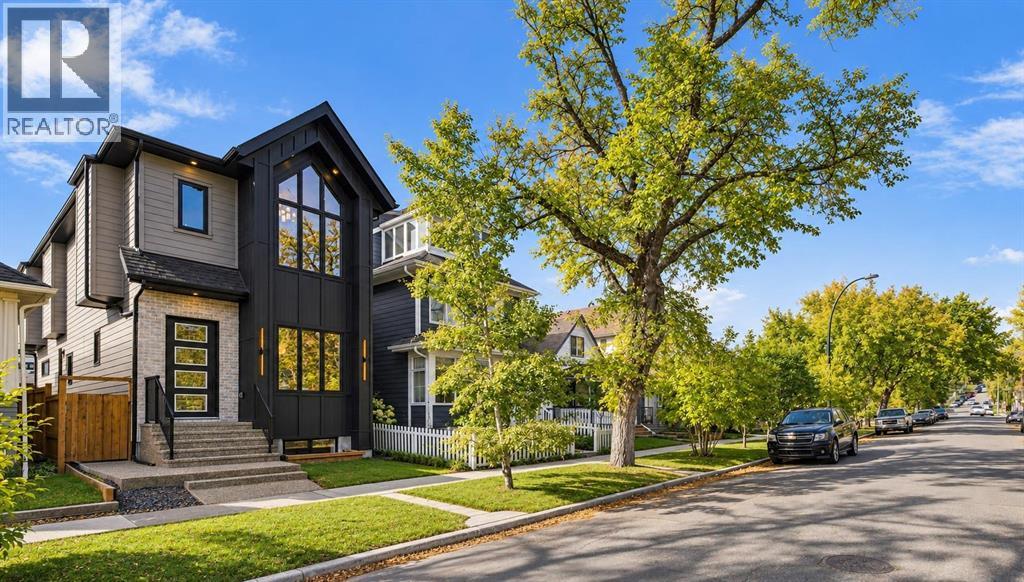
727 15 Street NW
Calgary, Alberta
** OPEN HOUSE | OCT. 10, 10AM-12PM | OCT. 11, 10AM-12PM ** An exceptional offering in the heart of HILLHURST, this sophisticated inner-city residence combines timeless design, beautifully considered interiors, and a RARE 135' DEEP WEST-FACING LOT. Complete with an impressive OVERSIZED FULLY FINISHED GARAGE, the property offers remarkable space and functionality in one of Calgary’s most sought-after neighbourhoods. Inside, custom millwork, designer lighting, and refined architectural details create an elevated yet inviting atmosphere. The elegant front dining room sets the tone for entertaining, while the open main floor flows seamlessly into the heart of the home. The CHEF’S KITCHEN is centred around an expansive quartz island and features a statement gas range, farmhouse sink, POT FILLER, panel-ready refrigerator, illuminated cabinetry, and beautifully layered finishes. Detailed wainscoting and custom millwork add warmth and timeless character. The adjoining living room is anchored by a dramatic FLOOR-TO-CEILING FIREPLACE, custom cabinetry with accent lighting, and is filled with natural light. Patio doors open to the expansive WEST-FACING BACKYARD, where the 135' DEEP LOT provides exceptional space for outdoor dining, entertaining, gardening, and family life—a rare find this close to downtown.A private HOME OFFICE with built-in desk and a functional mudroom with mosaic tile detailing are discreetly tucked behind stylish barn doors, while a striking powder room with moody wallpaper and black accents completes the main level.Upstairs, the PRIMARY RETREAT features a generous walk-in closet and luxurious ensuite with dual vanities, STEAM SHOWER, freestanding soaker tub, and statement tilework. Two additional bedrooms EACH HAVE A WALK-IN CLOSET AND PRIVATE ENSUITE, while a beautifully designed laundry room completes the upper level. The FULLY DEVELOPED BASEMENT adds a generous recreation and media area, stylish WET BAR, and spacious bedroom with built-in desk—ideal for guests, older children, or extended family. Outside, the substantial west-facing yard leads to the OVERSIZED FULLY FINISHED GARAGE, providing excellent space for vehicles and storage. Ideally positioned on a tree-lined Hillhurst street near KENSINGTON, Bow River pathways, parks, schools, downtown Calgary, restaurants, cafés, and shops, this distinctive residence offers an exceptional combination of LUXURY, SPACE, and INNER-CITY LIVING. (id:52784)
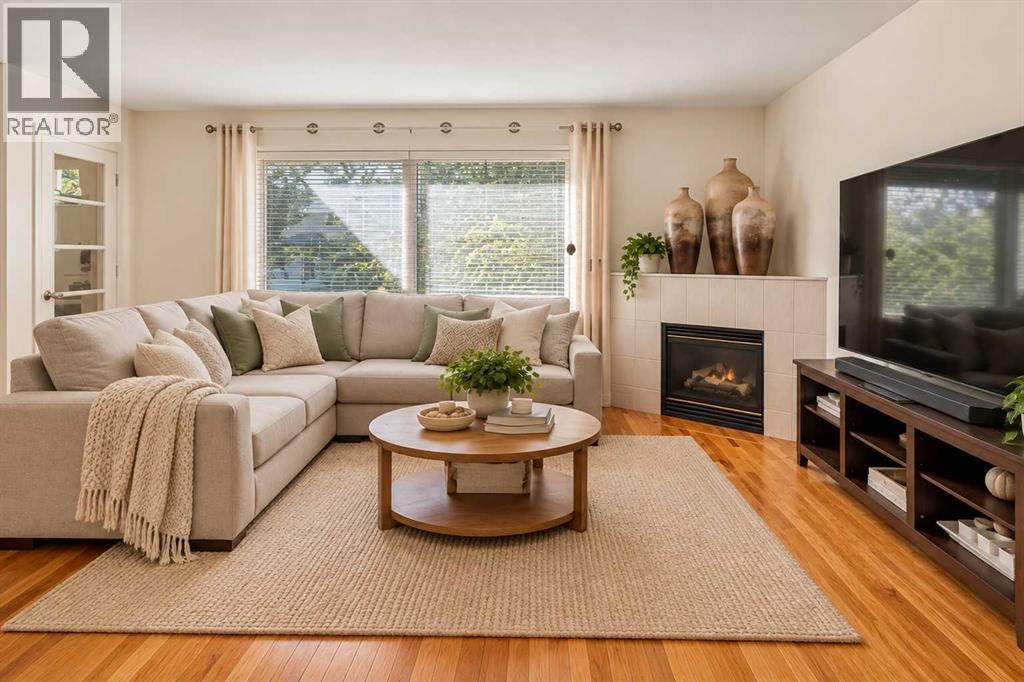
554 Killarney Glen Court SW
Calgary, Alberta
Enjoy the best of inner-city living in the highly desirable community of Killarney/Glengarry. Nestled in the quiet and well-maintained complex of Killarney Glen Court, this beautiful townhome offers an ideal blend of comfort and convenience. The main floor features beautiful hardwood flooring throughout and a spacious living room highlighted by a cozy gas fireplace. The modern kitchen offers crisp white cabinetry and appliances, complemented by sleek quartz countertops. Upstairs, you’ll find three generously sized bedrooms, providing plenty of space for family, guests, or a home office. The fully developed basement adds even more versatility, featuring a large second living area with another gas fireplace and a convenient 3-piece bathroom. Step outside to your spacious private back porch, the perfect spot to enjoy summer BBQs, patio dining, or relaxing. An assigned parking stall is conveniently located just steps from your door. The location is hard to beat, with close proximity to schools, parks, playgrounds, restaurants, the community pool, shopping, and convenient access to downtown. Whether you’re looking for a comfortable family home or a fantastic investment opportunity, this townhome checks all the boxes. Book your private viewing today and experience all that Killarney has to offer! (id:52784)