

2135, 48 Inverness Gate SE
Calgary, Alberta
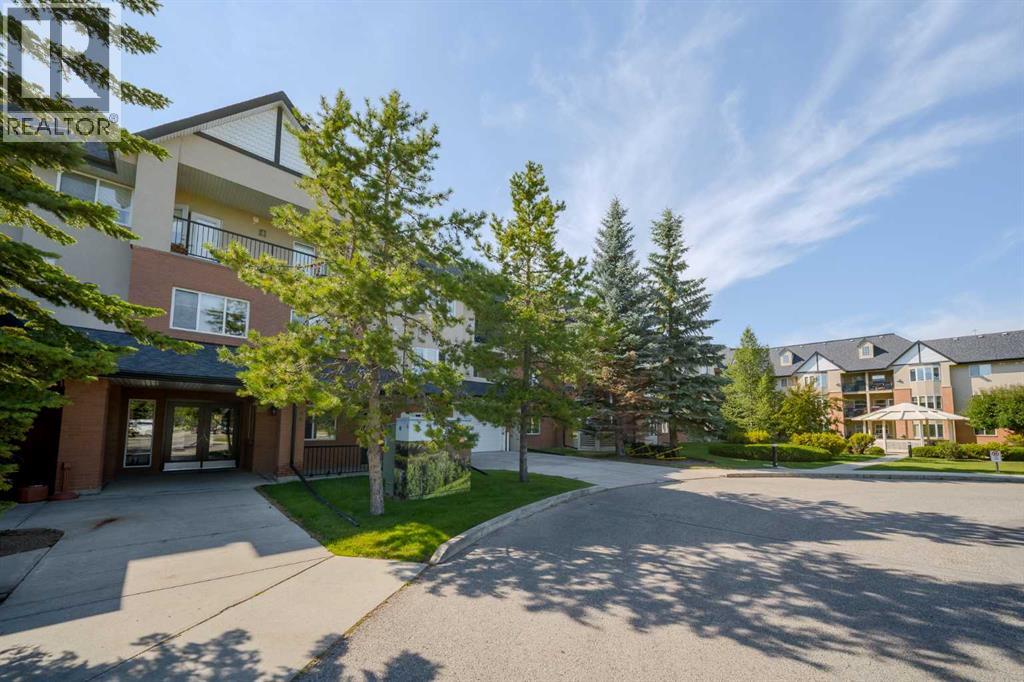
Main floor unit located in the desirable plus 55 Aviemore building in McKenzie Towne! Nice tile entry welcomes you into the open floor plan with hardwood flooring. Nice working kitchen has granite counters, stainless steel appliances, white cabinetry and a large eating bar. Large living/dining area has hardwood flooring, a corner gas fireplace, bay window and a glass door leading to the deck area and outside. Good sized bedroom has double closets with mirrored doors, an updated 3 piece ensuite bathroom with granite counters and a large shower. A 2 piece bathroom and a laundry/storage room complete the unit. Updated stainless steel appliances in kitchen and newer washer and dryer. There is an underground titled stall with a storage unit right in front of it. Loads of amenities in the complex include a library, theatre, event/party room with a full kitchen, workout & steam room, hobby/woodworking room and car wash area. The party room can be rented for an event and regularly hosts building events. There are also 2 guest suites that can be rented as well. A great active community in the building has many weekly events for everyone. (id:52784)
6437 Coach Hill Road SW
Calgary, Alberta
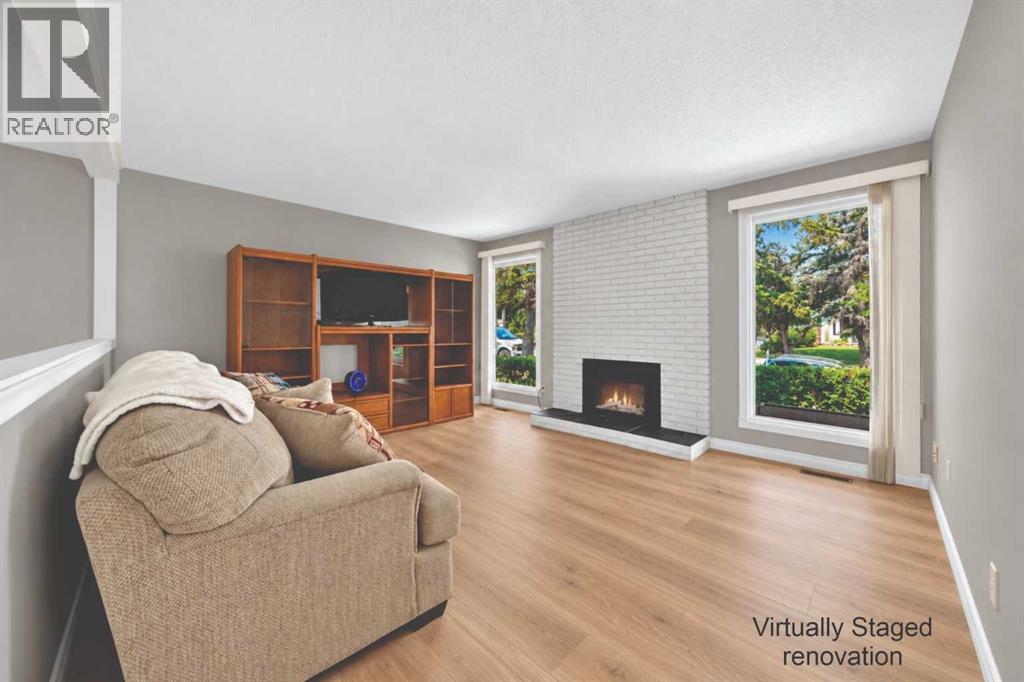
REMARKABLE NEW PRICE *** "Handyperson" SPECIAL ****** You won't find a lower single family home price in Coach Hill today I HGTV WARRIORS I THIS ONE IS FOR YOU! Opportunity is knocking in Coach Hill! Just imagine what this gem will look like in December, once you get started next month..... If you’ve been waiting for a home where you can roll up your sleeves, put your own stamp on it and build equity through your improvements, your wait may be over. Welcome to 6437 Coach Hill Rd. SW, offering practically 1,700 sq. ft. of finished living space on 2 levels. A great size for an ambitious DIYer without taking on a massive renovation project. And here’s the best part: you don’t have to do it all at once! Start with fresh paint and new flooring and you could be living comfortably while you tackle the other projects at your own pace. One room at a time. One project at a time. Watch your home transform — and watch your equity grow along with it. Have you been saying, “I wish I could find a home in a mature neighbourhood that I could renovate and make my own? Here it is!” Compare the prices, locations and opportunities — then come see why this property represents fantastic potential for the right buyer. Opportunity is knocking. Talk to your mortgage professional about a mortgage + improvement loan financing, bring your ideas, your toolbox and your HGTV imagination — and get started creating the home you’ve been waiting for. Buy the opportunity. Do the work. Build the equity. 6437 Coach Hill Rd. SW — your next project could become your next great investment in yourself. (id:52784)
14 Rosetree Crescent NW
Calgary, Alberta
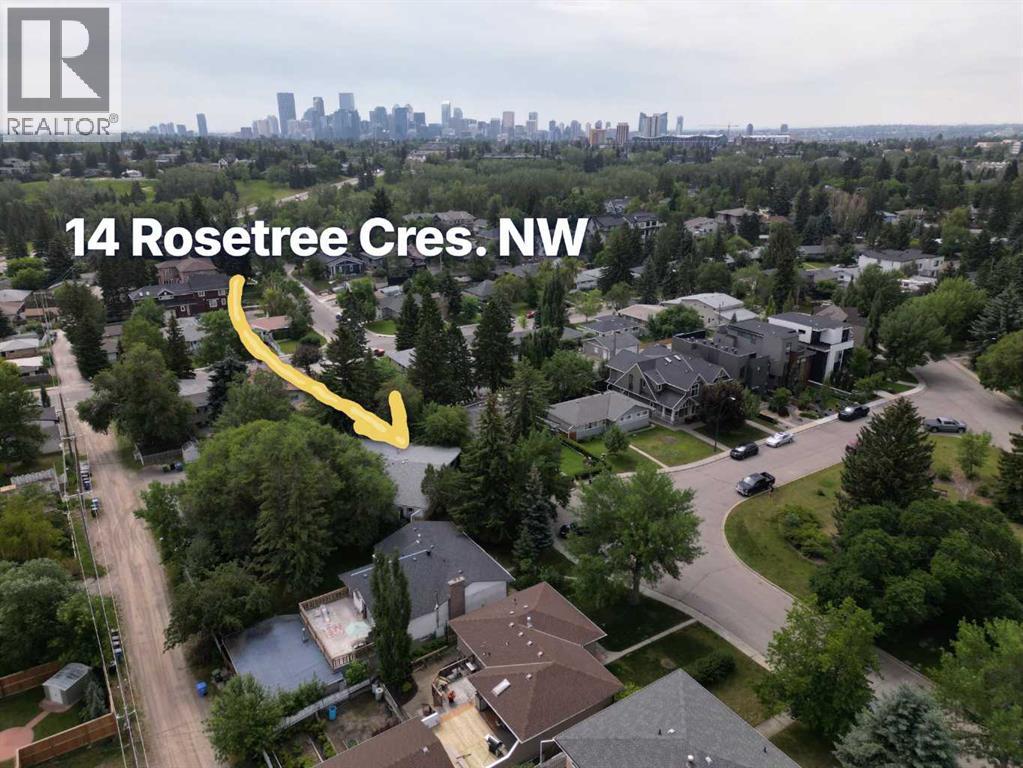
**Open House - Friday, Oct. 2nd 1-4pm** Full Financials are available in supplements and upon request. 3D iGuide Tour and Video, and photos of all units are available. Rare 4 unit full duplex on the largest lot in Rosemont, one of NW Calgary's premier neighbourhoods. If you like excellent cash flow of $135,000 per year, this is a property for you. 2025 gross revenue of $135,108. translating to a 5.24% cap rate. Over $129,000 of capital improvements since 2022, including a legalized basement suite. Built for savvy investors. Two long term tenancies at $1,850 and $1,400 per month provide stable income, while 2 fully furnished short term rentals produced $94,308 in 2025 across Airbnb and VRBO. Detached triple garage rented at $150 per month, plus an additional five parking stalls. There are 8 parking spots across the property.Turnkey and hands off. Short term Rental Furnishings are included. The owner operators are Airbnb Superhosts and VRBO Premier Hosts, and will pass on the full operating blueprint. Net operating income was positive in every month of 2025. The lasting value is the land. At 11,485 SF this is effectively two full city lots on one of Rosemont's most coveted crescents, that sees hardly any traffic.Minutes to Confederation Park, SAIT, Foothills Hospital, the University of Calgary and downtown. Airport roughly 20 minutes via Deerfoot.Cash flow now and Redevelopment later (if you'd like). Please view the video and 3D tour. Financials in supplements. (id:52784)
31 Mt Aberdeen Grove SE
Calgary, Alberta
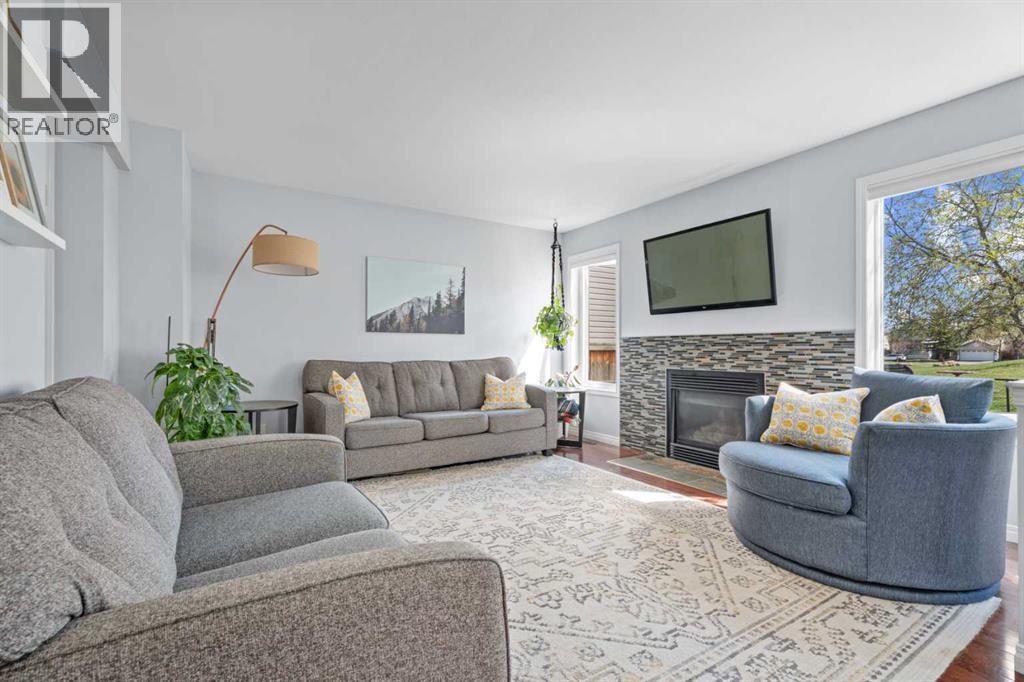
Welcome to this beautifully maintained home in the sought-after community of McKenzie Lake, perfectly positioned on a quiet street backing directly onto a park with a playground and basketball court. With new central air conditioning for those hot summer days, a new patio door, and most windows replaced within the last two to three years, this home offers comfort and peace of mind. With a large backyard, an excellent layout, and an unbeatable location, this is the kind of home that offers both everyday comfort and a lifestyle you'll love.The main level is bright, welcoming, and designed for both daily living and entertaining. The living room is centred around a cozy gas fireplace, while the kitchen features stainless steel appliances, a pantry, and a peninsula that opens seamlessly to the dining area. From here, step through the new patio door onto the large deck overlooking the expansive backyard and park beyond, creating the perfect place to relax or host family and friends. A tucked-away half bathroom provides extra privacy for guests, while the convenient main-floor laundry room adds to the home's functionality.Upstairs, the spacious primary suite offers a retreat overlooking your backyard and the park, with a walk-in closet and private three-piece ensuite. Two additional generously sized bedrooms and a well-appointed four-piece bathroom complete the upper level, providing plenty of space for family or guests.The developed basement expands your living space with a comfortable family room, a versatile recreation area, a den or home office, and plenty of storage to keep everything organized.The double attached garage provides everyday convenience, while the home's exceptional condition reflects the care and pride of ownership throughout.Located in the highly desirable community of McKenzie Lake, you'll enjoy easy access to schools, shopping, parks, pathways, major roadways, and countless nearby amenities. Backing directly onto green space with no rear ne ighbours, this is a rare opportunity to own a move-in-ready home in one of southeast Calgary's most established and family-friendly neighbourhoods. Make sure to view the 3D tour for the full experience, and book your private showing today! (id:52784)
217 Douglas Glen Close SE
Calgary, Alberta
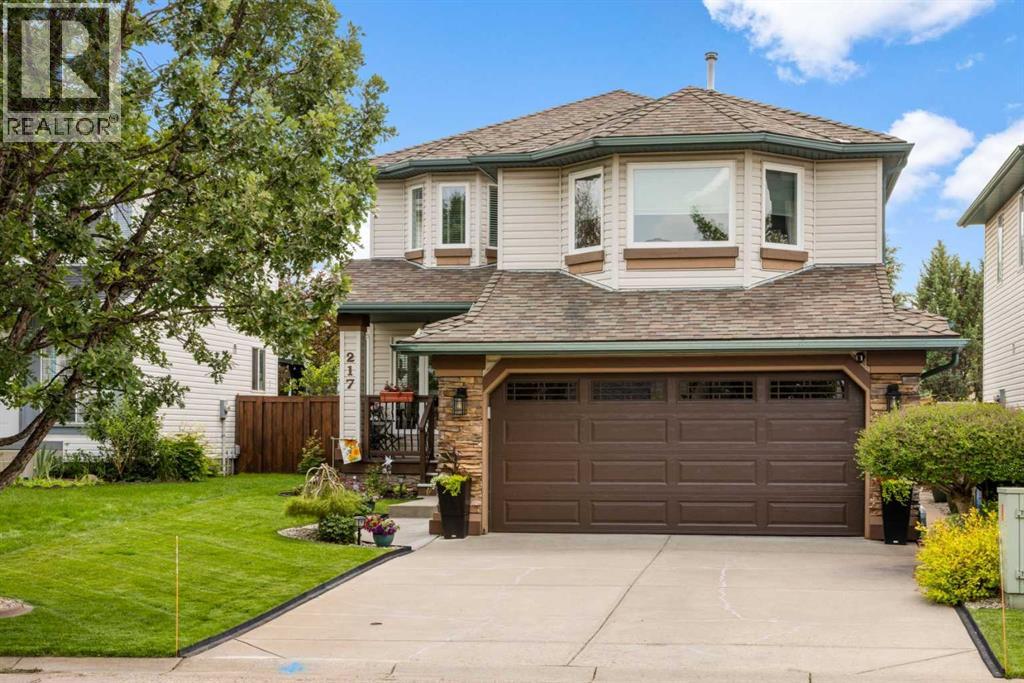
From the moment you arrive, you'll immediately appreciate the pride of ownership that shines throughout this beautifully maintained home, lovingly cared for by its original owners and located on a quiet cul-de-sac. The spacious front entry is the hub of the home with hardwood stairs that lead to the upper and lower levels. Beyond the entry is the elegant formal dining room, located at the front of the home for hosting family dinners and special occasions. The rich on-site finished hardwood flooring guides you to the back of the home where an inviting open-concept design creates the perfect setting for everyday living and entertaining. The beautifully appointed kitchen features a central island with raised breakfast bar, stunning quartz and quartzite countertops, stainless steel appliances, an abundance of cabinetry, under-cabinet lighting, and a spacious pantry. The bright breakfast nook overlooks the backyard, making it the perfect spot to enjoy your morning coffee or casual meals. Just beyond, the sunken living room offers a warm and inviting atmosphere while newer windows throughout the home flood the space with natural light and provide beautiful backyard views. A few steps down from the main living area you'll find the conveniently located powder and laundry room, and direct access to the oversized, insulated double attached garage complete with a 220V electric heater. The upper levels offer an exceptional family-friendly layout. The first upper level features a spacious bonus room with vaulted ceilings and a gas fireplace with floor-to-ceiling stone surround and a raised hearth with built-in storage. Just a few more steps lead to the private bedroom level where the generous primary suite offers a walk-in closet and a luxurious four-piece ensuite complete with a soaker tub and separate shower. Two additional spacious bedrooms and a full four-piece bathroom complete the upper level. The fully developed basement provides even more functional living space with a r ecreation room, dedicated gym area, versatile flex room ideal for a home office or craft room, and an abundance of storage. Step outside and discover your own private backyard retreat. Fully fenced and meticulously landscaped, this outdoor oasis features lush lawn space, mature trees, beautiful gardens, a garden shed, and an expansive two-tier deck thoughtfully designed with separate areas for barbecuing, outdoor dining, lounging, and entertaining beneath the pergola. This exceptional home combines outstanding care, quality upgrades, and an incredibly functional floor plan, making it the perfect place for your family to create lasting memories. (id:52784)
8554 19 Avenue SE
Calgary, Alberta
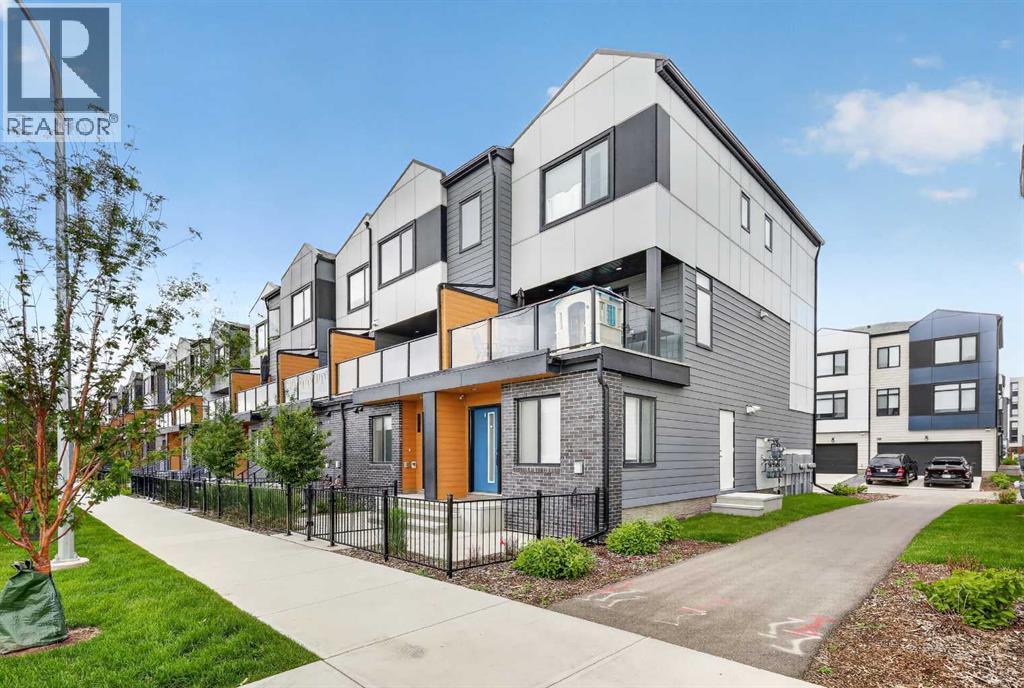
MAJOR PRICE IMPROVEMENT! LOW CONDO FEE'S! Exceptional value in East Hills Crossing! This move in ready townhome offers immediate possession and over 1,500 sq. ft. of thoughtfully designed living space, featuring low condo fees, a large south facing balcony, a tandem attached garage with additional storage, a private parking pad, convenient street parking directly outside, and a park across the street. An outstanding opportunity for families, first time buyers, or investors looking for space, convenience, and exceptional value.Welcome to this bright and spacious 4 bedroom, 3.5 bathroom townhome featuring an open concept layout designed for everyday living. Large windows fill the home with natural light, while the generous living and dining areas flow seamlessly into the modern kitchen, complete with stainless steel appliances, a large island, and plenty of storage.Step outside to the oversized south facing balcony, the perfect place to relax in the sun, entertain friends, or enjoy barbecues.Upstairs, the primary suite offers a walk in closet and private 4 piece ensuite, accompanied by two additional bedrooms and another full bathroom. The lower level features a fourth bedroom and full bathroom, providing flexible space for guests, a home office, teenagers, or multi generational living.Parking is a standout feature with a tandem attached garage offering extra storage, additional parking on the driveway, and ample street parking conveniently located right outside.Enjoy everything East Hills Crossing has to offer, with a park, walking paths, playground, basketball court, and community fire pits just steps from your door. East Hills Shopping Centre is only minutes away, providing easy access to Costco, Walmart, restaurants, shopping, everyday amenities, and quick connections to Stoney Trail for an easy commute across the city.With a recent price improvement, immediate possession available, and an unbeatable combination of space, location, and value, this home is ready to welcome its next owners. (id:52784)
87 Coulee Way SW
Calgary, Alberta
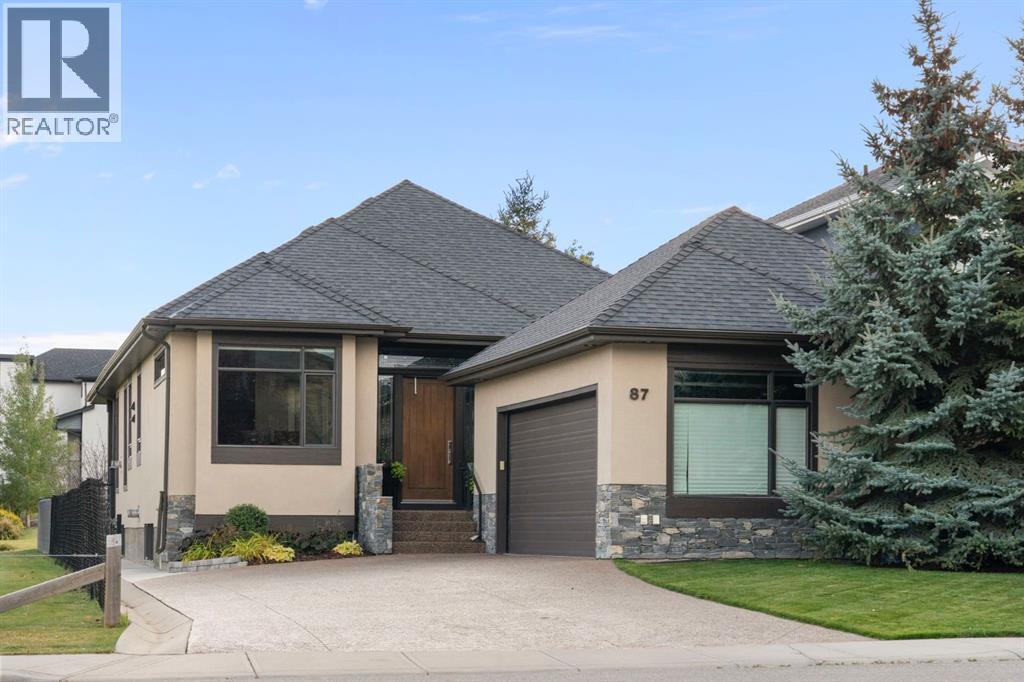
Located in west Calgary’s sought-after Cougar Ridge, approximately 16 minutes from downtown, this established community offers an exceptional balance of natural beauty, outdoor recreation and urban convenience. With mountain views, the Bow River pathway system, WinSport, Westside Recreation Centre and excellent schools nearby, it is a community that makes an active lifestyle easy. Set on one of the neighbourhood’s most desirable lots, this meticulously finished 3,750 sq. ft. EXECUTIVE BUNGALOW offers thoughtful design, refined finishes and beautifully connected indoor-outdoor living. An impressive eight-foot front door opens to a bright interior with 10-foot ceilings, rich mahogany hardwood and HEATED FLOORS THROUGHOUT. Natural light flows easily through the open main floor, where the kitchen is designed for both everyday living and entertaining with full-height cabinetry, a generous GRANITE ISLAND, high-end stainless steel appliances and a discrete BUTLER'S PANTRY behind a distinctive glass door. The adjoining dining and living areas feature coffered beam detailing, a stone surround FIREPLACE WITH MANTLE and elegant lighting. The connection to the outdoors is a defining feature. The COVERED DECK extends the main living space with a privacy wall, remote-controlled screens and skylight, opening to an AGGREGATE PATIO and beautifully maintained yard with UNDERGROUND IRRIGATION. Siding onto a City municipal reserve and backing toward a greenbelt buffer, the setting offers a rare combination of privacy and open green space. The main-floor primary suite is generous and refined, with a beautifully finished ensuite featuring dual vanities, custom tilework and a spacious walk-in closet with custom organizers. A second bedroom and full bathroom with heated floors complete the main level. The oversized double heated garage with in floor heat connects to a well-appointed mudroom and laundry area with built-in lockers, bench seating and EXTENSIVE CABINETRY. Downstairs, heated fl oors and a 2-WAY FIREPLACE anchor the expansive recreation space, complemented by a WET BAR, wine storage, theatre area and hobby space. Two spacious bedrooms, a full bathroom and dedicated fitness room offer exceptional flexibility for guests, teenagers or extended family. ABUNDANT STORAGE, including a large, immaculately maintained utility and storage area, keeps everyday necessities neatly out of sight. Just steps from trails and nearby views, with easy access to schools, recreation and commuter routes, this is an exceptionally well-finished home in one of west Calgary’s most desirable communities — sophisticated, comfortable and designed for the way people live today. (id:52784)
105 Rockhaven Green NW
Calgary, Alberta
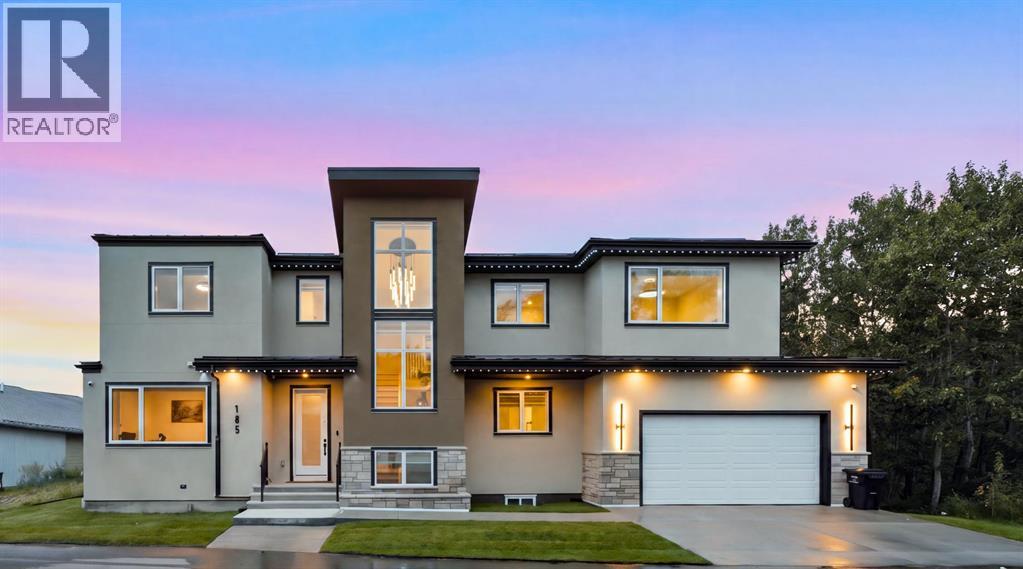
Experience breathtaking mountain vistas in this custom-built luxury residence redefining executive living through exceptional design, elevated finishes, and an uncompromising commitment to sustainability. One of only 25 homes in EchoHaven, Rocky Ridge's award-winning all-electric eco-enclave, this build holds certifications few Calgary homes can claim. ILFI certified, designed to produce as much energy as it consumes annually. CMHC EQuilibrium™, built to Canada's highest standards for healthy, efficient living. EnerGuide 84+, engineered to outperform conventional homes in energy efficiency. Alberta Emerald Award Finalist for leadership in sustainable design. The community preserves 60% of its natural land - glacial wetland ponds, aspen stands, and a resident-owned creek. Not simply an energy-efficient home. An independently recognized high-performance residence. 7 bedrooms & 5 bathrooms across three fully finished levels. Blower-door tested to 0.49 ACH50 (Passive House airtightness). No gas lines; heat pump heating and cooling backed by rooftop solar. Underground rainwater harvesting cuts municipal water use by up to 72%. Double garage with EV charger rough-in. Inside: 9-ft ceilings on all levels, 8-ft main floor doors, zero carpet, engineered hardwood and LVP throughout. Upgraded quartz countertops across the entire home. Main kitchen features a built-in oversized refrigerator, wall oven, wall microwave, cooktop with Elica hood fan, and wine cooler. Separate spice kitchen with induction cooktop and second refrigerator. Main level includes a bedroom/home-office, 3-piece bath, electric fireplace, and mudroom with built-in bench. All closets in upgraded MDF. Whole-home surround sound. Upstairs: primary suite with heated ensuite floors, dual vanities, soaker tub, and tiled shower. Second bedroom has private ensuite and dual closets; third and fourth share a Jack-and-Jill with dual vanities. Basement adds two bedrooms, full bath, flex room, wet bar with refrigerator and secondary laundry. Step outside to a brand new 49x11 composite deck/patio with sleek aluminum railings, accessible from the main floor sliding door and both sides of the backyard. Lush sod on both side yards and the front - polished and move-in-ready. Whether hosting on a summer evening or unwinding after a long day, this outdoor space delivers. Shane Homes YMCA (World's second largest) steps away, alongside Rocky Ridge Athletic Park under development. Tuscany LRT reaches downtown in 26 minutes. Top-rated public and Catholic schools within walking distance: William D. Pratt, Royal Oak School, Robert Thirsk High with AP courses, St. Maria Goretti, and St. Francis High nearby. Co-op, Sobeys, Walmart, and Crowfoot Crossing minutes away. Direct access to Crowchild and Stoney Trail. Rocky Ridge ranks in Calgary's top 10 safest neighbourhoods. East-facing stucco and natural stone exterior. A home this refined, in a community this rare, does not come around twice. See more on the property website! (id:52784)
801, 437 Alpine Avenue SW
Calgary, Alberta
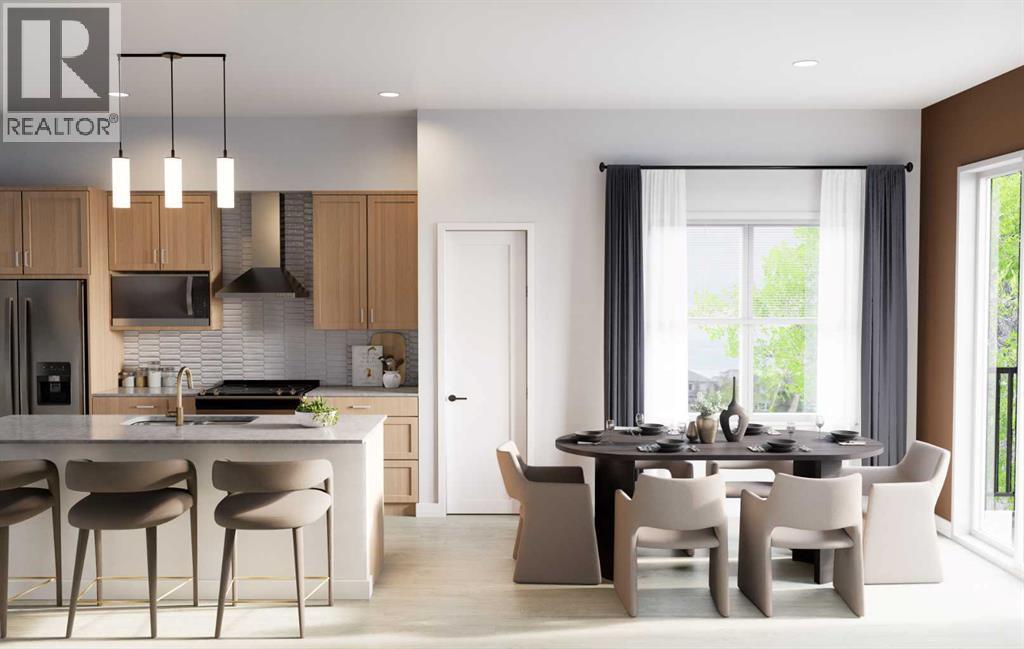
BIG SAVINGS FOR ELIGIBLE BUYERS! Qualified first-time home buyers may be eligible to pay NO GST on this home, representing potential savings of approximately $24,700. Add ONE YEAR OF FREE CONDO FEES—valued at approximately $3,000—and a limited-time 1.99% interest-rate buy-down program, and this opportunity becomes even more compelling. Terms, conditions and eligibility requirements apply.Welcome to Woodland at Alpine Park by Homes by Avi—a stylish and thoughtfully planned townhome development in one of southwest Calgary’s most exciting new communities.Offering more than 1,500 sq. ft. of well-designed living space, this upgraded corner unit features two bedrooms, 2.5 bathrooms and a tandem double attached garage. Its premium position overlooking the landscaped interior courtyard, with greenspace alongside the home, provides additional privacy, abundant natural light and convenient access to the community dog park just a short walk away.The main living level feels bright, open and welcoming. At its centre is a beautifully finished kitchen with upgraded quartz countertops, a large island, pantry and plenty of space for cooking and gathering. The adjoining dining and living areas create a comfortable setting for entertaining, working from home or simply relaxing at the end of the day. Upgraded quartz countertops continue throughout the bathrooms for a polished, cohesive look.Extend your living space onto the full-width, south-facing balcony overlooking the courtyard. It is an inviting place for morning coffee, summer BBQs or a quiet evening outdoors.Upstairs, both bedrooms offer excellent privacy and comfort. The spacious primary suite includes a walk-in closet and private ensuite, while the second bedroom is conveniently located near another full bathroom. Upper-floor laundry keeps daily routines simple and efficient.James Hardie® siding adds lasting durability and attractive curb appeal. Beyond the home, Alpine Park offers convenient access to Stoney Trail , Tsuut’ina amenities, Shawnessy Shopping Centre, restaurants, fitness facilities, parks, pathways and everyday services, with an easy route toward the mountains.IMMEDIATE POSSESSION IS AVAILABLE. With potential first-time buyer GST savings, one year of free condo fees and a limited-time interest-rate buy-down program, this home offers an outstanding opportunity to reduce both upfront and ongoing ownership costs. Contact your REALTOR® or visit a Homes by Avi show home for complete details and eligibility requirements.Photos are for illustrative purposes only. Actual finishes, colours, upgrades, selections and layouts may vary. (id:52784)
436 Belmont Park SW
Calgary, Alberta
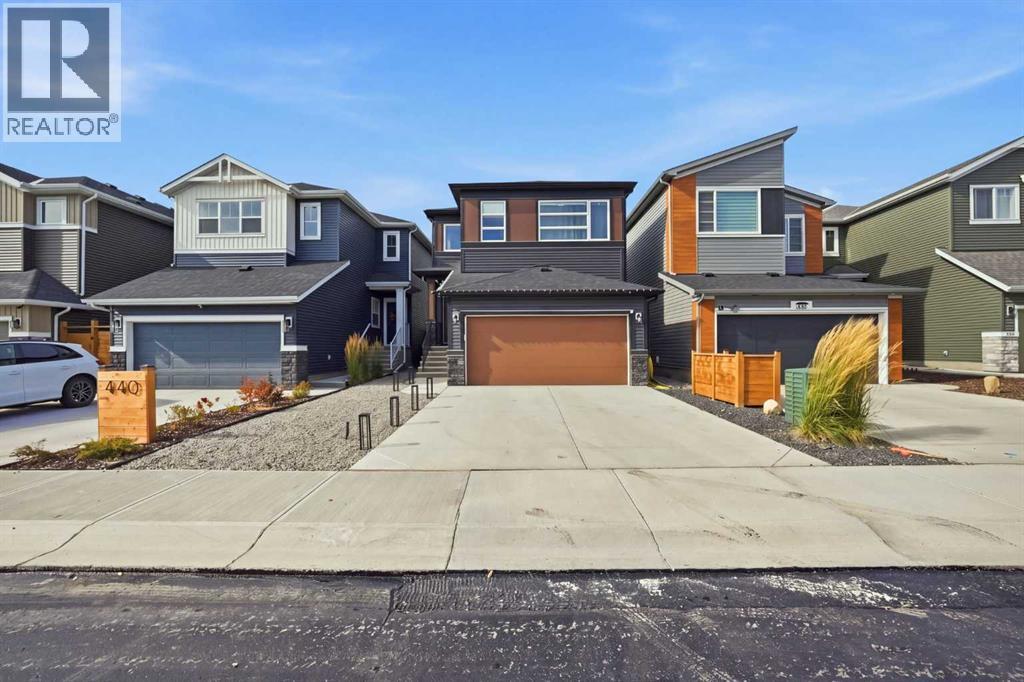
BACKING ONTO PARK | NO REAR NEIGHBOURS | LOW-MAINTENANCE BACKYARD | CENTRAL AIR CONDITIONING | 2,100 Sq. Ft. | 3 Bedrooms with Walk-In Closets | Upstairs Bonus Room | 9 Ft. Basement Foundation! Welcome to 436 Belmont Park SW—a beautifully maintained DETACHED HOME in Calgary’s family-friendly community of Belmont. BACKING DIRECTLY ONTO A WELL-MAINTAINED PARK with a children’s play area, this home offers peaceful green-space views and the privacy of NO REAR NEIGHBOURS. The SUNNY WEST-FACING, LOW-MAINTENANCE BACKYARD gives you more time to relax, entertain and enjoy the outdoors. Inside, oversized windows brighten the OPEN-CONCEPT main floor, where a welcoming living room with an ELECTRIC FIREPLACE flows into the dining area and L-SHAPED KITCHEN featuring modern cabinetry, stainless steel appliances, an UPGRADED GAS RANGE, CHIMNEY HOOD FAN, BUILT-IN MICROWAVE and WALK-IN PANTRY. Upstairs, a CENTRAL BONUS ROOM provides a comfortable space for family movie nights, complemented by UPPER-FLOOR LAUNDRY and THREE SPACIOUS BEDROOMS, EACH WITH ITS OWN WALK-IN CLOSET. The primary retreat features an ensuite with DUAL VANITIES and an upgraded TILED STANDING SHOWER. The unfinished basement offers excellent future development potential with a 9 FT. FOUNDATION, TWO EGRESS-SIZED REAR WINDOWS and thoughtfully positioned mechanical systems, including a TANKLESS WATER HEATER. INSTALLED CENTRAL AIR CONDITIONING keeps the home comfortable through summer, while the ATTACHED GARAGE adds everyday convenience. VERY WELL MAINTAINED, this home offers easy access to community pathways, Stoney Trail, Macleod Trail, Somerset-Bridlewood Station and shopping and recreation in Shawnessy. OPEN HOUSE: Saturday, October 10 & Sunday, October 11, 1–3 PM. Explore the 3D TOUR and BOOK YOUR SHOWING TODAY! (id:52784)
235 Mckenzie Towne Link SE
Calgary, Alberta
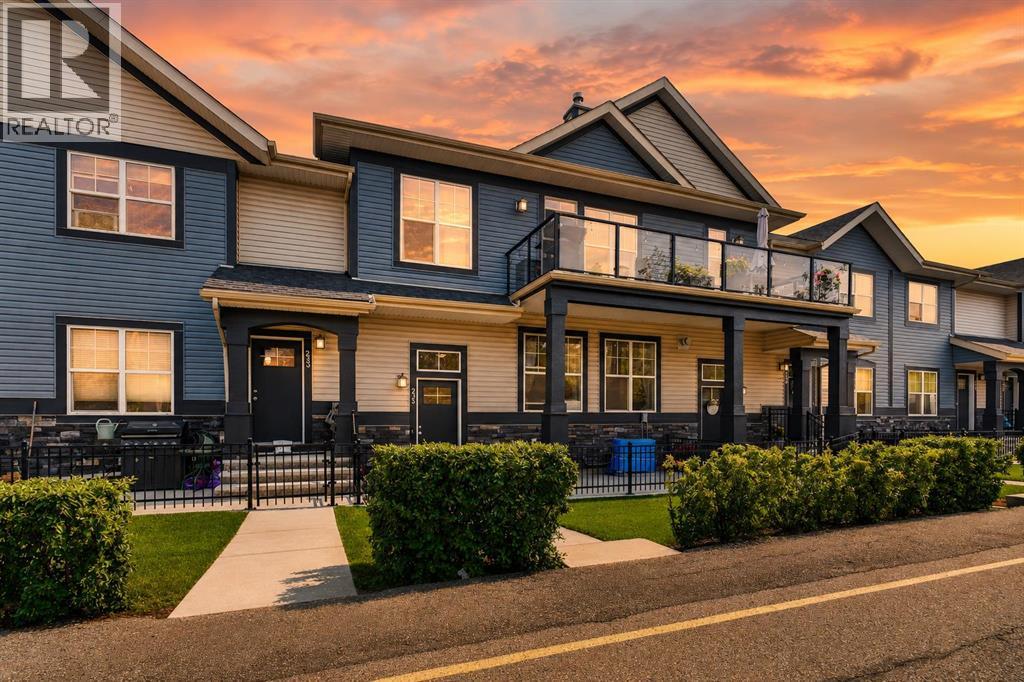
Welcome to effortless living in Mosaic Mirage, where low-maintenance living meets one of Calgary's most sought-after communities. This beautiful townhome offers the perfect balance of comfort, style, and convenience, making it an excellent opportunity for those looking to simplify without sacrificing lifestyle.Living here is about more than just the home. Enjoy morning walks around nearby ponds, miles of scenic pathways, beautifully maintained parks, and the charm of McKenzie Towne's vibrant High Street, where cafés, restaurants, grocery shopping, boutique shops, and everyday essentials are all just minutes away. Designed with walkability and community in mind, McKenzie Towne has earned a reputation as one of Calgary's most welcoming neighbourhoods, offering a rare blend of convenience, green space, and a true sense of connection.Whether you're looking to spend less time on maintenance, enjoy the ease of having amenities close by, or simply become part of a friendly community where neighbours still know each other, this home offers a lifestyle that's becoming increasingly difficult to find. Don't miss your opportunity to make it yours. (id:52784)
135 Springs Crescent
Airdrie, Alberta
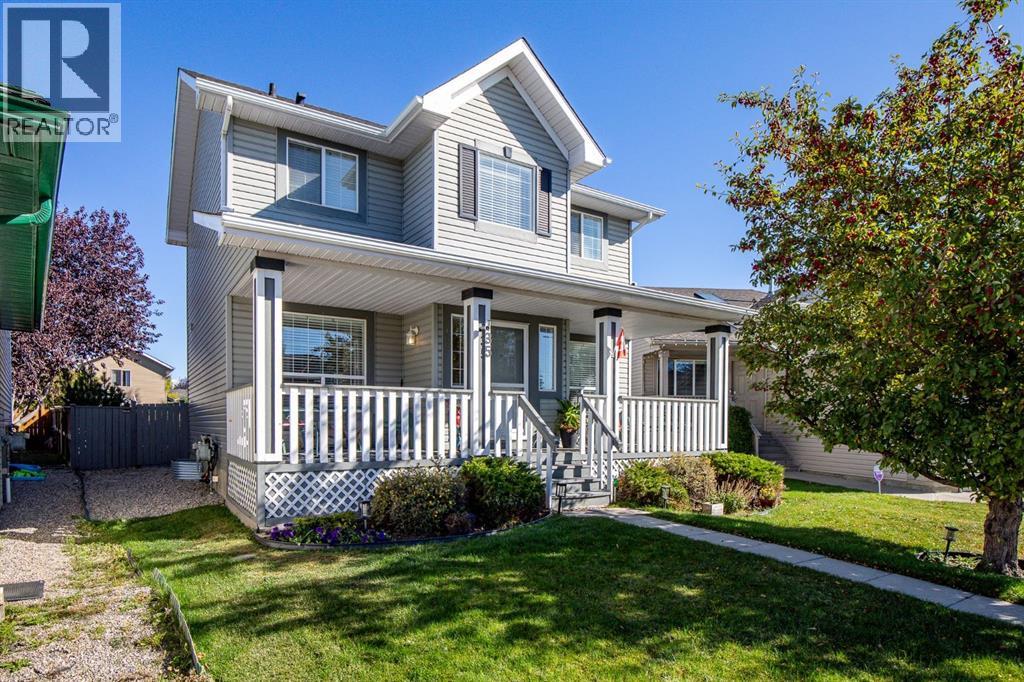
Welcome to this IMMACULATE Home that exudes Pride of Ownership. When you arrive, you will immediately notice the Oversized Front Porch with 2 seating areas for you to enjoy. The Large Foyer with seating bench welcomes you inside the Home and opens to the Living Room area that is bathed in Natural Light from the South Facing Window. The Kitchen has an Island with Storage, a Window over the Sink to enjoy the gorgeous yard, Pantry, and opens to the Spacious Dining area that can host a larger table. The Upper Level has a Bonus Room, Primary Bedroom with Walk in Closet and access to the Bathroom, 2 additional Bedrooms, and the Full 4 Pc Bathroom that has an access door to the Primary Bedroom. The Lower Level has a Larger Recreation Room, and a Massive Utility / Laundry / Storage Room. The exterior of the Home has an Oversized Parking space for a Future Garage that can be a Triple, or Double + RV Parking, Storage Shed, Swing for the Kids, Gazebo on the Deck, and the yard is Beautifully Landscaped. This Beautiful Home includes Air Conditioning, New High Efficiency Furnace (2025), New Hot Water Tank (2025), Newer Washer and Dryer (2021), New Flooring on Main and Upper Level (2025), New Paint (2025). This Home has No Poly B and has a Concrete Foundation. This Home is conveniently located close to an Elementary, Middle, and High School. Easy access to QE2, and Walking distance to Restaurants, Grocery, and Shopping. You have to see this Home to appreciate how well cared for it is. Book your Showing today. (id:52784)