

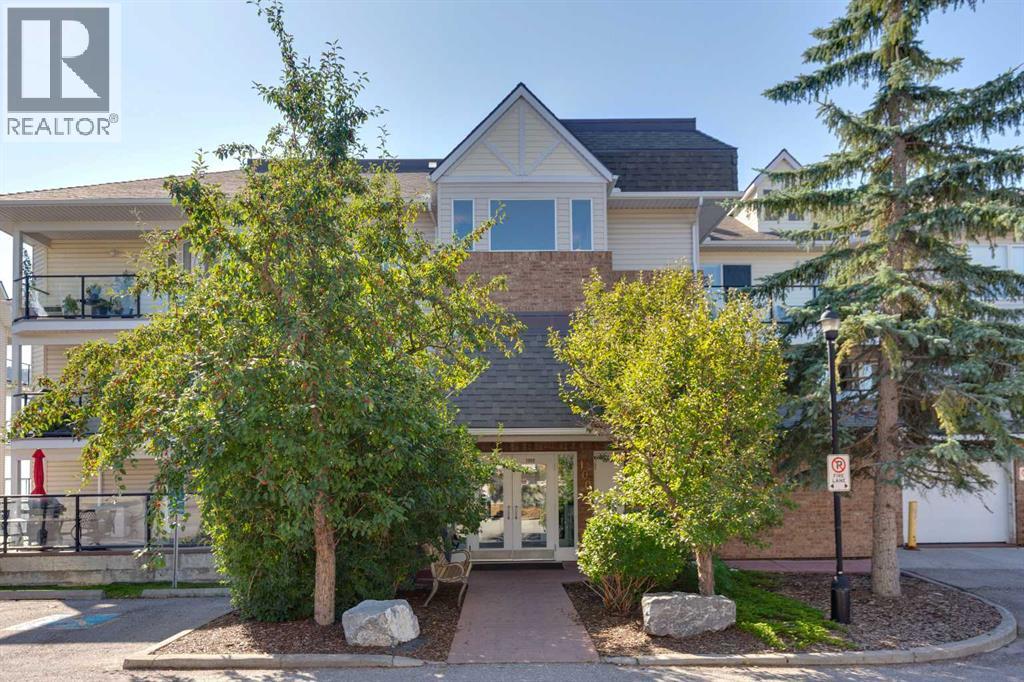
1107, 950 Arbour Lake Road NW
Calgary, Alberta
Welcome to this fabulous, freshly painted move-in- ready 1,091 sq. ft. condo in a unique location with spectacular views! This exceptional home offers two heated underground parking stalls(# 142 & 152), a rare find in the building, plus exclusive year-round lake access for swimming, boating, and fishing in the summer, and skating in the winter. As a resident of Arbour Lake, you’ll enjoy an outstanding year-round lifestyle with access to the lake and its many amenities. Inside, you’ll love the open-concept layout, thoughtfully designed to maximize space and functionality. The well-appointed kitchen features a new dishwasher installed on Friday, September 25. The generous living and dining areas provide plenty of room for entertaining, while the flexible den is ideal for a home office, hobbies, or additional storage. The spacious home also features a very large, partially covered deck with a gas line, overlooking beautiful green space with mountain and COP views, an ideal setting for outdoor entertaining or simply relaxing and enjoying the peaceful surroundings. The primary bedroom offers a large walk-in closet and private three-piece ensuite. The spacious second bedroom and additional four-piece bathroom provide comfort and convenience, while the recently installed in-suite laundry adds to the home’s functionality. The building itself offers additional amenities, including a fitness room and an amenity room with a small library, providing convenient spaces for recreation, relaxation, and socializing. The Arbour Lake community also offers scenic walking paths, parks, playgrounds, and excellent schools. Located just minutes from Crowfoot Crossing, you’ll have easy access to restaurants, cafés, shopping, grocery stores, movie theatre, YMCA, public library, and LRT station, with convenient access to Crowchild Trail and Stoney Trail. The University of Calgary is approximately a 12-minute drive away. A rare combination of spectacular views, year-round lake access, t wo heated underground parking stalls, a large partially covered deck, generous living space, building amenities, and an exceptional location, this is lifestyle living at its best! (id:52784)
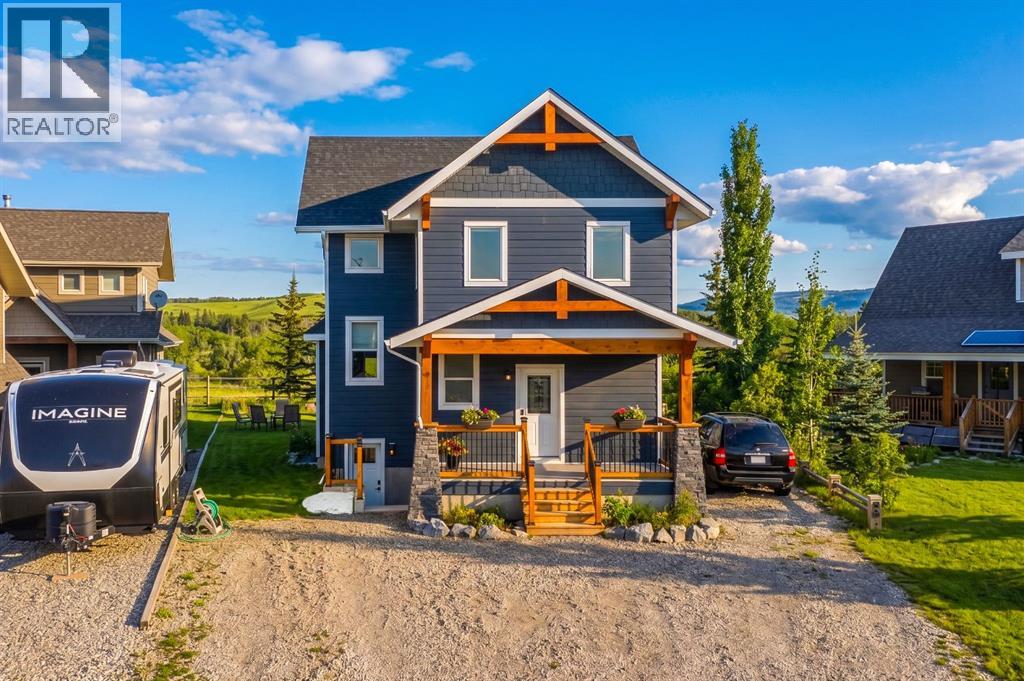
216 Cottageclub Crescent
Rural Rocky View County, Alberta
Chalet Inspired Interior, boasting with 1 large kitchen, dining area, 2 kitchenettes located in lower level and bunk house, 4bd, 4Bath, a fully finished Lower level with 9ft ceilings, separate entrance and GAIN and extra 1013 sq ft of living space. Perfect for a growing family or multi-generational living, one of the largest properties in this community! Open- concept/spacious floor plans on each level. With a chalet inspired design you get to enjoy valued ceilings, fireplace, plus a large family area, kitchen and dining room located all on the main floor. A quiet yet open left on second floor overlooking the family room which creates an open yet private invitation perfect to enjoy the family or some time alone. It features a dinning area for kids to study and family to gather. This home is packed with extra storage spaces perfect for all your families needs. Each floor offers you in-floor heating that can be adjusted separately. It includes a heated garage and Bunk House located above the garage! This Bunk House could double as your new office and will be can act as a guest suite - when kids come back to visit, or when family comes to enjoy what this community has to offer! You will back onto a walking trail for morning and afternoon walks and will enjoy the calm atmosphere is has to offer day in and day out! You family will enjoy water activities, biking, golf carting, paddle boarding, skating, indoor swimming while you get to relax with the glacier lake, mountain views and outdoor hot tub! (id:52784)
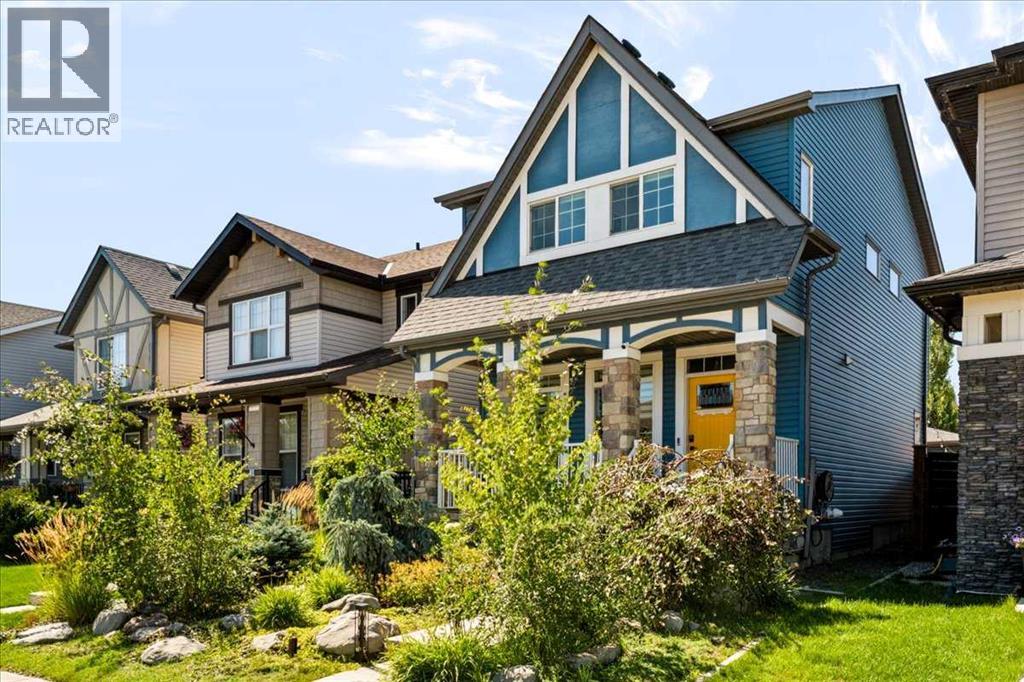
85 Legacy Common SE
Calgary, Alberta
This beautiful home in Legacy is completely finished, inside and out, and ready for its next family! Located near the end of a quiet street, this 4-bedroom, 3.5-bathroom home is just 12 years old and offers a bright, functional layout, a fully developed basement, a double detached garage, and one of its best features — MAINTENANCE-FREE LANDSCAPING in both the front and back yards!Inside, the main floor feels warm, bright, and inviting, with wide-plank flooring and a gorgeous fireplace anchoring the living room. The kitchen is designed for both everyday family life and entertaining, featuring quartz countertops, a glass tile backsplash, a Silgranit sink, soft-close cabinetry, a newer dishwasher, and plenty of space to gather. The open layout keeps the kitchen, dining, and living areas connected, whether you’re making dinner, hosting friends, or relaxing together at the end of the day.Upstairs, the spacious primary bedroom includes a walk-in closet and private ensuite with a large walk-in shower. Two additional bedrooms, another full bathroom, and the convenience of an upstairs laundry room complete this level.The professionally developed basement adds even more valuable living space, with a fourth bedroom, full 4-piece bathroom, storage, and a large media room wired for surround sound. It’s the perfect spot for movie nights, gaming, a playroom, or a comfortable space for teenagers and guests. The home also includes a newer Rinnai tankless hot water system.Outside, there is absolutely no lawn maintenance required! Both yards have been thoughtfully designed so you can spend your time enjoying the space instead of working on it. The backyard is private, inviting, and ready for Calgary summers, with a deck, patio, and beautiful water feature that creates the perfect backdrop for morning coffee, dinner outside, or evenings with friends. The builder-finished double detached garage is easily accessed from the yard and is a good size. The exterior 'Trimlight' lightin g system lets you customize the home for holidays, special occasions, or year-round curb appeal.Legacy is a beautiful, family-oriented community designed around enjoying life outdoors. With parks, ponds, pathways, playgrounds, schools, and an incredible selection of shops, restaurants, and everyday amenities, everything you need is close to home. It’s the kind of neighbourhood where families can get outside, connect with neighbours, and truly put down roots.With the basement, garage, fencing, and landscaping already complete, all that’s left to do is move in and enjoy. Don’t miss your chance to call this wonderful property home! (id:52784)
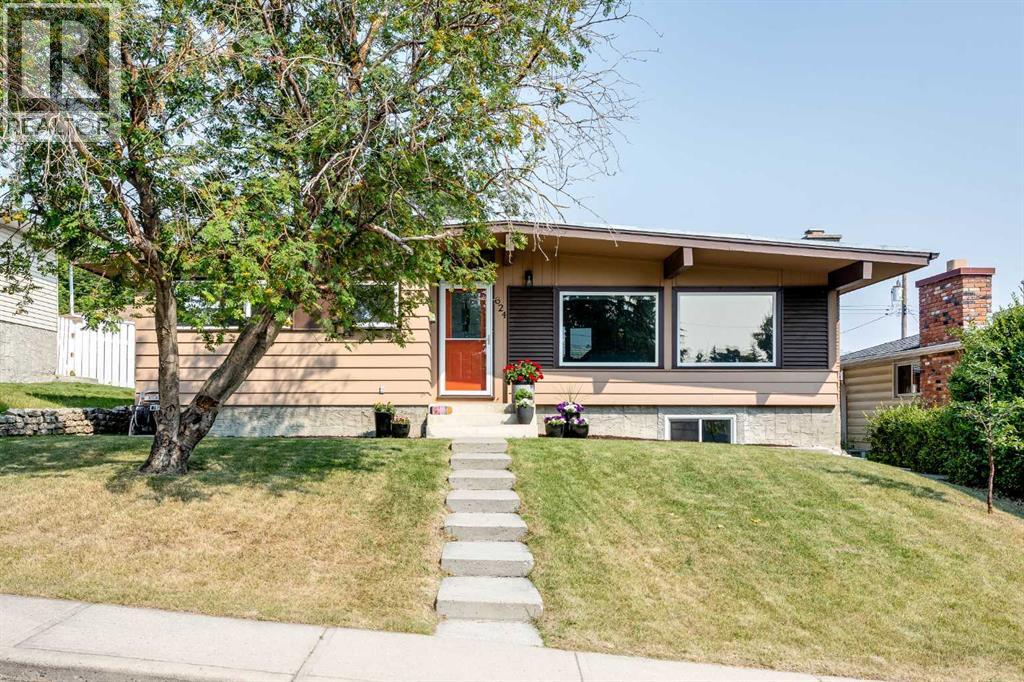
624 Sherman Avenue SW
Calgary, Alberta
Beautifully renovated Southwood bungalow with a LEGAL 2-bedroom basement suite — an ideal family home with the added flexibility of a mortgage helper!The bright and welcoming main floor offers 3 bedrooms and 2 full bathrooms, including a private primary ensuite. The open-concept living space features vaulted ceilings and a beautifully updated kitchen with quartz countertops, modern cabinetry and plenty of space for everyday family life and entertaining.Downstairs, the fully self-contained and legally registered 2-bedroom suite offers a separate entrance, full kitchen, bathroom and comfortable living space — perfect for generating rental income, accommodating extended family, or adding flexibility as your needs change.Outside, enjoy a spacious yard, oversized detached garage and additional parking. Central air conditioning keeps the home comfortable through Calgary summers.Located in the established community of Southwood, you’re just two blocks from Southland LRT, with schools, parks, shopping and everyday amenities nearby.With 5 total bedrooms, 3 full bathrooms, extensive renovations, a legal suite, A/C and an oversized garage, this is a move-in-ready home offering both lifestyle and income potential in one of Calgary’s most convenient south communities. Move in ready and available for quick possession. (id:52784)
738 Carriage Lane Drive
Carstairs, Alberta
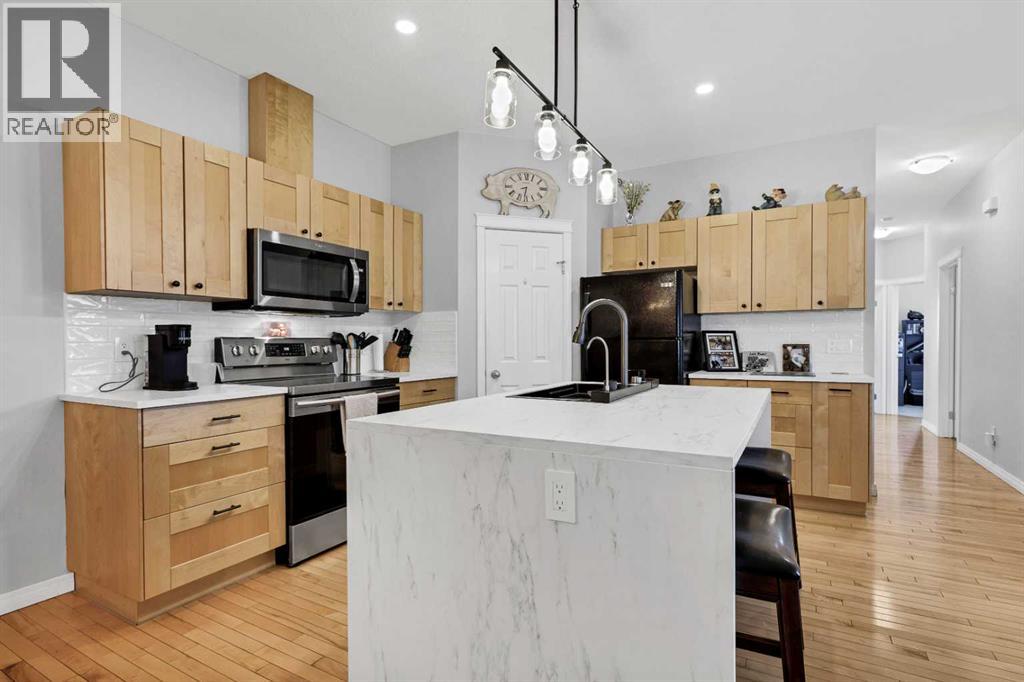
Looking for a home that says, "Yep, this is the one," the second you walk through the door? Welcome in. This 4-bedroom, 3-bath modified bi-level isn't here to play—it came to impress. Fully finished, beautifully maintained, and sprinkled with just the right amount of upgrades, it's the kind of home that makes moving feel like a really good idea. The layout is as practical as it is inviting, with plenty of room for growing families, overnight guests, or that home office you swear you'll keep organized. And the walk-out basement? That's the bonus space everyone wants. Movie nights, game days, teenagers, hobbies... it'll handle them all without breaking a sweat. Out back, you'll find a private yard that's perfect for soaking up the sunshine, hosting summer BBQs, or pretending you're going to start gardening this year. (No judgment if you don't.) Whether you're buying your very first home or trading in a larger house for something that fits your lifestyle a little better, this one strikes that sweet spot: spacious without feeling overwhelming, stylish without trying too hard, and move-in ready so you can spend less time renovating and more time making memories. Fair warning... once you see it, your Pinterest board might become reality. I almost forgot, Start that car, and book your showing today!! (id:52784)
730 25 Avenue NW
Calgary, Alberta
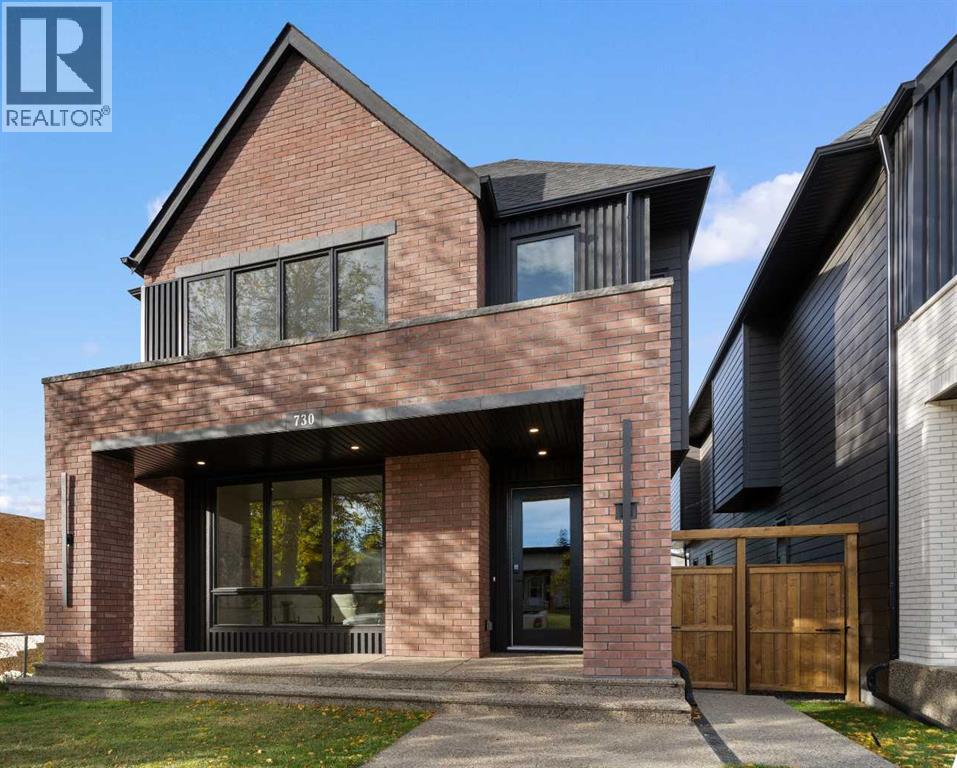
An artisanal masterpiece awaits, steps to Confederation Park, where every detail has been meticulously curated by a builder renowned for impeccable taste. Approaching the home, a large covered front patio welcomes you, setting the tone for a residence that is truly a cut above. Inside, the open~concept main floor is designed for both grand entertaining and everyday living. The front formal dining area features an adjacent wine display and a hidden butler’s pantry, both encased in elegant white oak feature walls, while a tucked away hidden home office seamlessly blends sophistication with functionality. The expansive kitchen with panel ready JennAir appliances blends effortlessly into the living room at the back. Anchored by a striking stone cast gas fireplace hearth and complemented by a discreet powder room and spacious mudroom, this main floor leaves nothing to be desired. Ascending to the upper floor, the master suite impresses with an 18~foot vaulted ceiling and 12~foot double sided stone gas fireplace, offset by a freestanding tub. The ensuite exudes a moody, indulgent vibe with accent lighting, a large steam shower with body jets, and a raindrop shower head. The walk~in closet is the size of a secondary bedroom, filled with natural light from a skylight, lit accent cabinetry and a glass countertop valet stand. Two additional bedrooms, each with tray ceilings, starlights, and backlit crown moulding, also feature their own walk~in closets and ensuites. With a conveniently located (and magazine worthy) laundry room completing this space. The lower level continues the theme of refined living, offering a large living area for projector and screen, a wet bar with island, and an additional versatile home office space with glass wall detailing. A private large fourth bedroom for a family member or guests, includes a massive walk~in closet ideal for additional home storage. Even the mechanical room is a statement piece, finished with diamond checker plate walls and epoxy floors. Throughout the home, thoughtful features abound. The oversized garage is also heated and fully finished with epoxy flooring, and the upper bathrooms are connected to an instant hot water system, All closets are finished in a thermally fused laminate material, complemented again by fully installed air conditioning system, and speaker system throughout. This is a home that marries unparalleled craftsmanship, intelligent design, and luxurious finishes at every turn. From the moment you arrive to the final detail in the basement, this home is a true reflection of bespoke elegance. (id:52784)
216, 186 Kananaskis Way
Canmore, Alberta
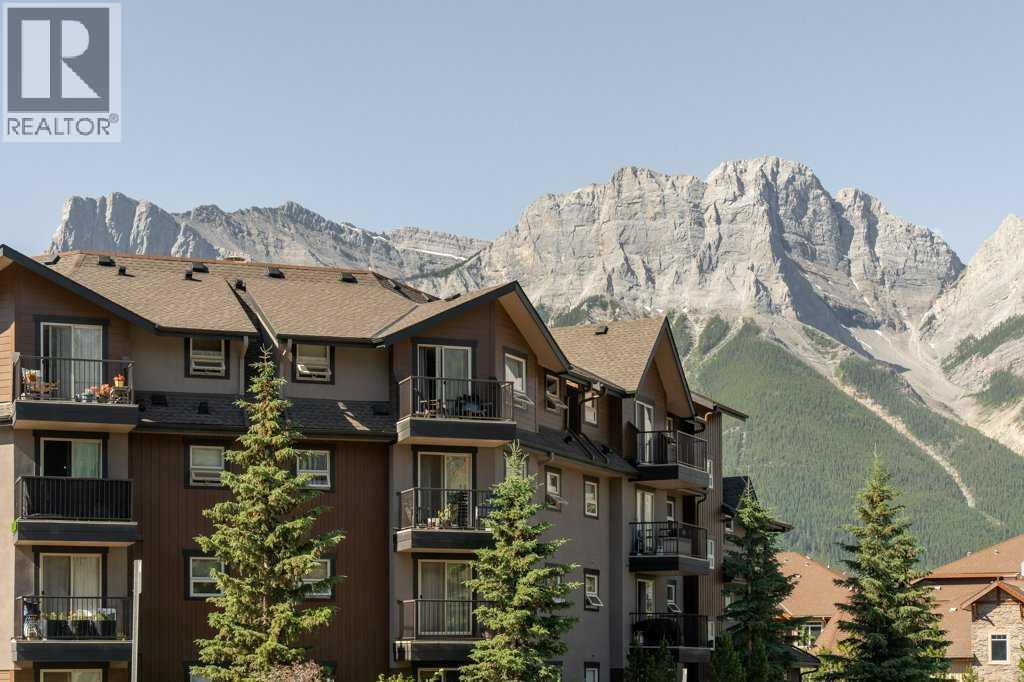
Welcome to Fairholme Village, where mountain living meets everyday convenience. This well maintained 3 bedroom condominium offers a functional layout that is ideal for full time living, a weekend retreat, or an investment opportunity. The bright and inviting main living area features large windows that fill the space with natural light, creating a warm and comfortable atmosphere. The kitchen offers ample cabinetry and workspace, flowing seamlessly into the dining and living areas, making it perfect for both entertaining and everyday living. Designed with privacy in mind, the spacious primary bedroom is thoughtfully separated from the two additional bedrooms by the main living area. Complete with its own ensuite bathroom, this layout creates a peaceful retreat while providing excellent separation for children, guests, or a home office. The home also includes convenient tandem parking, providing space for two vehicles. Residents of Fairholme Village enjoy access to an on site fitness centre, adding everyday convenience and value to this desirable mountain community. Enjoy the convenience of being located close to schools, parks, walking and biking trails, public transit, and Canmore's vibrant downtown, where you'll find an excellent selection of restaurants, cafes, shops, and local amenities. Surrounded by the spectacular Rocky Mountains, this home offers easy access to year round outdoor recreation including hiking, biking, golf, and world class skiing just a short drive away. Whether you are looking for your first home, a mountain getaway, or an investment opportunity, this Fairholme Village home offers comfortable mountain living in one of Canmore's most desirable communities. (id:52784)
214 Sora Way SE
Calgary, Alberta
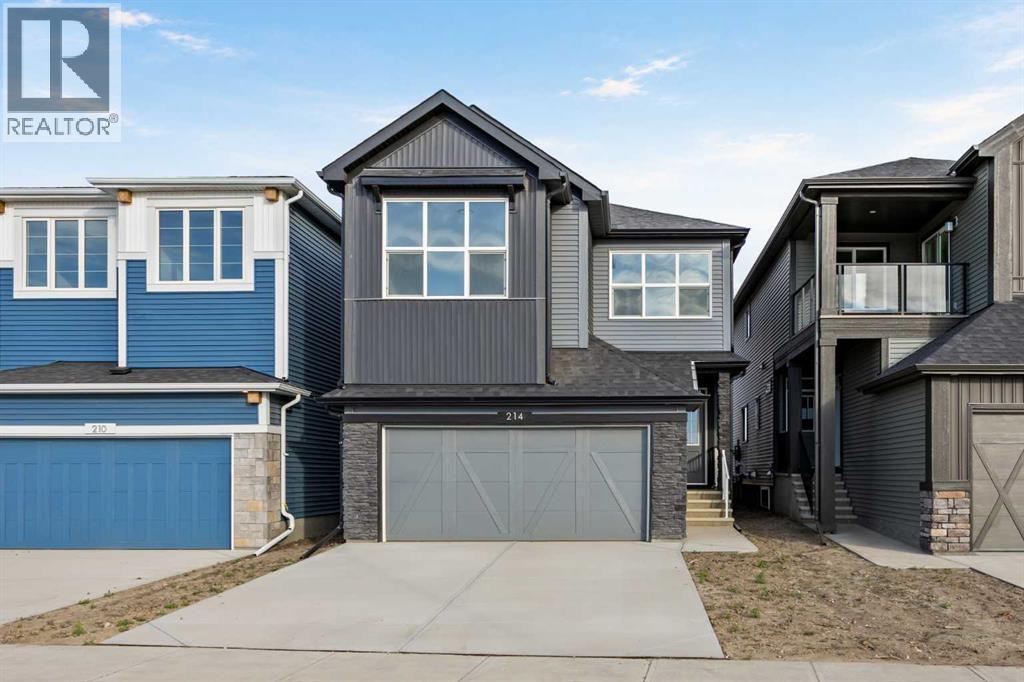
An executive kitchen, vaulted living spaces, and beautifully coordinated finishes make this home stand out from the moment you step inside. Additional triple-pane windows welcome natural light, highlighting the main floor’s LVP flooring and an electric fireplace framed by a mantel and tile detailing. Paint-grade railings with iron spindles complete the polished look.At the heart of the home, the executive kitchen brings together impressive finishes and practical storage. Built-in stainless steel appliances, a gas cooktop, quartz countertops, and a Silgranit sink create a stylish space for cooking and entertaining. A refrigerator with a water and ice dispenser, dedicated pots and pans drawers, and a walk-in pantry with a French door make everyday organization effortless.Upstairs, the vaulted bonus room offers an inviting setting for movie nights or unwinding at the end of the day. The primary bedroom carries that same architectural appeal with its own vaulted ceiling and a five-piece ensuite featuring a tiled shower, dual sinks, and drawer storage. Tiled laundry adds another practical finishing touch.The rear deck extends your living space outdoors, with a BBQ gas line rough-in ready for your future setup. A side entrance and nine-foot basement walls add valuable options for future planning.Built Green certified, this home combines everyday comfort with thoughtful preparation for the future. Triple-pane windows, a high-efficiency furnace, and blower door testing complement a solar chase for a solar-ready setup and an electric vehicle charger rough-in. Connected convenience comes through a programmable thermostat, Ring camera doorbell, smart front door lock, and smart and motion-activated switches, all seamlessly controlled through an Amazon Alexa touchscreen hub. With standout spaces to gather, relax, and recharge, this home brings lasting appeal to everyday living. (id:52784)
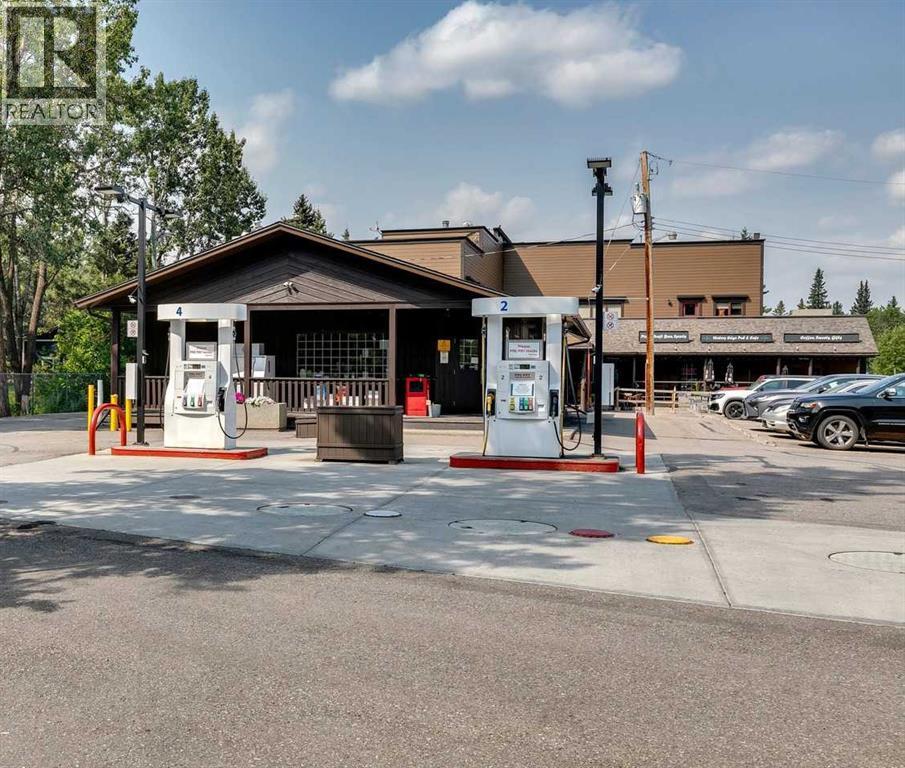
186007 Priddis Valley Road W
Rural Foothills County, Alberta
OWNER RETIRING after 36 years, presenting a great opportunity for an Investor or Owner Operator to acquire this unique property, serving the growing area in and around Priddis. In excess of $250,000 worth of IMPROVEMENTS have been made to the property in recent years! EXCELLENT RETURN : 9% CAP RATE on Net Income, before management fee (2024 & 2025 P & L)......... The General Store building was constructed in 1986 and comprises a GAS STATION, CONVENIENCE STORE with LIQUOR SALES. A one storey frame structure on a full concrete basement, Energy efficient construction, 2x6 frame, clad with vertical cedar siding. A three-quarter verandah with wood rails wraps around the east and northerly elevations, giving the appearance of a rambling ranch style building.....The FUEL TANK was REPLACED in August 2011. The tank is double walled, composed of steel and fiberglass. CAPACITY is 65,000 litres, split into 3 compartments for regular, premium and diesel fuel. The mid-grade fuel is blended at the pumps during pumping. The GAS PUMPS were installed NEW at the same time as the tanks. GROUND WATER MONITORING WELLS are on site for testing. Monitoring sensors are located in pumps and in tanks to warn of any leaks, INCOM MONITORING SYSTEM is set up in the office.The ROOF was REPLACED with new asphalt shingles in November of 2018. The siding was stained in November 2021 and the eavestroughs and soffits were replaced at the same time. The HOT WATER TANK & FURNACE were REPLACED in 2023..........The Plaza was constructed in 1992. The construction is on slab concrete with wood framing. There are 5 RETAIL BAYS ranging from 700 sq. ft to 2,000 sq. ft. for a total of approximately 6,839 sq. ft......The second floor consists of 3 APARTMENTS measuring 1200 – 1378 sq. ft are all leased out. There are 2, 3-bedroom apartments and 1, 2-bedroom apartment. Each apartment has a fireplace with gas log lighter, one and half bathrooms, kitchen, a combination of a living room and dining room. Major a ppliances included in each apartment are washer, dryer, dishwasher, refrigerator, and stove........ The roof is asphalt shingle and was replaced 13 years ago. The flat side of the ROOF was REPLACED with MEMBRANE in June of 2024. The balcony DECKS were REPLACED with MEMBRANE in July 2016. NEWER HWT and FURNACES installed in residential apartments in September of 2020. HARDIE BOARD siding on Plaza installed in 2018. The ROOF TOP UNITS for commercial bays were REPLACED in November of 2024. The floors in the apartments were replaced in 2018. Permanent Xmas lights are installed on the edge of both the general store and plaza.....Property shows a FANTASTIC RETURN with even more UPSIDE to the right operator! (id:52784)
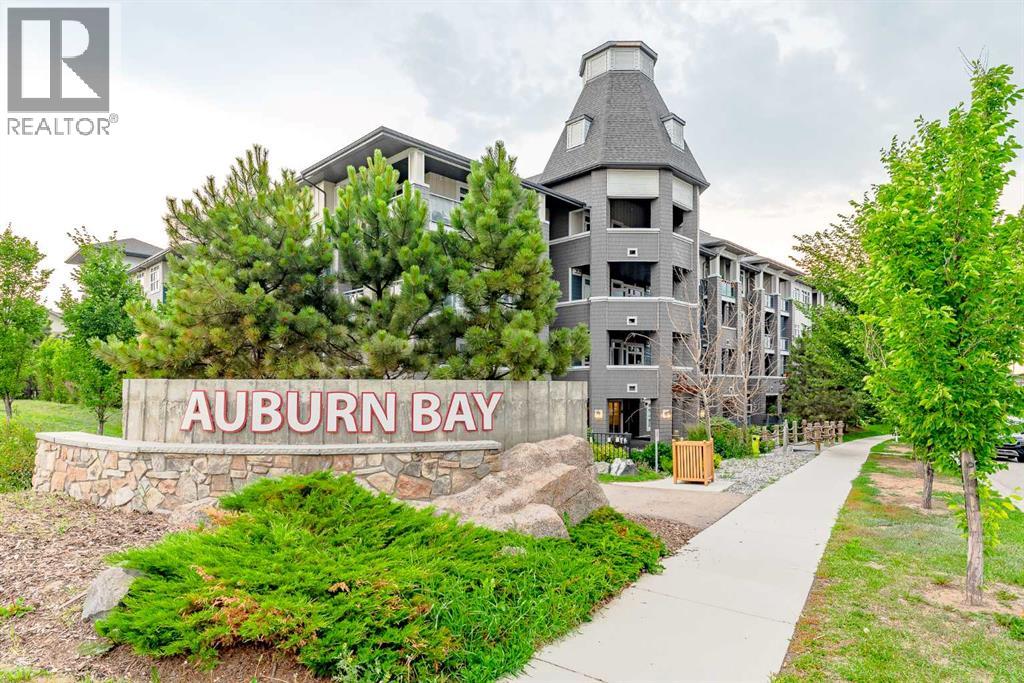
223, 25 Auburn Meadows Avenue SE
Calgary, Alberta
Welcome to the Canoe building, a charming and well-maintained residence in the highly sought-after lake community of Auburn Bay. This freshly painted, second-floor one-bedroom condo offers a bright, inviting atmosphere with soaring 9 ft ceilings and a thoughtfully designed open-concept layout that maximizes space and functionality.The modern kitchen is both stylish and practical, featuring brand-new quartz countertops, sleek stainless steel appliances, elegant cabinetry, and a glass tile backsplash that adds a contemporary touch. The primary bedroom easily accommodates a king-size bed and boasts a walk-through closet, leading to a newly installed walk-in shower in the three-piece bathroom with convenient dual access from both the bedroom and main living area.Step outside onto your private balcony, where you can enjoy fresh air and sunshine while grilling with the built-in gas hookup—perfect for entertaining or unwinding after a long day. Additional highlights include titled underground heated parking, a secure assigned storage locker, and a pet-friendly policy, making this an ideal home for animal lovers.Living in Auburn Bay means enjoying a vibrant lakeside lifestyle, with year-round access to Auburn Bay Lake for swimming, fishing, boating, and relaxing by the water. Just minutes away, you'll find an array of shopping, dining, and entertainment options, as well as the Calgary South Health Campus in Seton. Commuting is effortless with quick access to Stoney and Deerfoot Trail, convenient bus routes, including an express bus to Quarry Park, and a planned future LRT station for even greater connectivity.Don’t miss out on this exceptional opportunity to own a stylish, move-in-ready condo in one of Calgary’s most desirable communities. Schedule your viewing today! (id:52784)
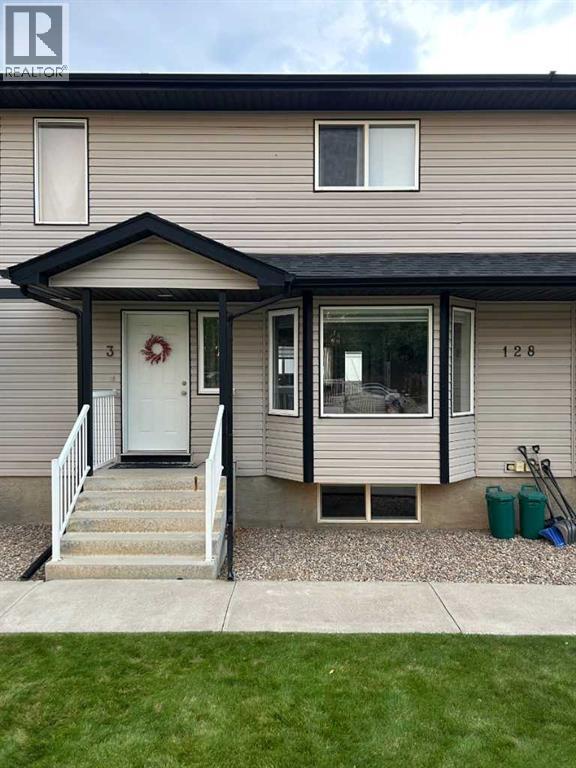
3, 128 3 Street NE
Redcliff, Alberta
Click brochure link for more details** Unit 3 - 128 3rd Street NE, Redcliff. Welcome home to exceptional value and effortless living in Redcliff! Offering 4 bedrooms, 2.5 bathrooms, and over 1,800 sq. ft. of total developed space, this move-in ready 2-storey townhouse is designed for comfortable family living. The main floor boasts a bright, open-concept layout featuring a large kitchen island, walk-in pantry, generous natural light, and a convenient half bath. Upstairs features 3 bedrooms, a full 4-piece bath, and the ultimate daily convenience: top-floor laundry! Downstairs, the newly completed basement (2025) adds a 4th bedroom, full 4-piece bath, and a cozy rec room perfect for family movie nights or a play area. Enjoy the inclusions of central A/C (3 yrs old), brand-new dryer (2026), updated dishwasher (2022), and all major appliances. Step out back to your private deck with a natural gas BBQ hookup and assigned parking stall with winter plug-in—or walk out the front door straight into a beautifully maintained lawn and full-sized playground! Affordable $258/month condo fees cover all exterior maintenance (roof, siding, windows, doors, deck), lawn care, and building insurance, leaving you with zero exterior headaches. Minutes from Redcliff schools, parks, and Medicine Hat amenities. Unbeatable value for families, first-time buyers, or savvy investors! (id:52784)
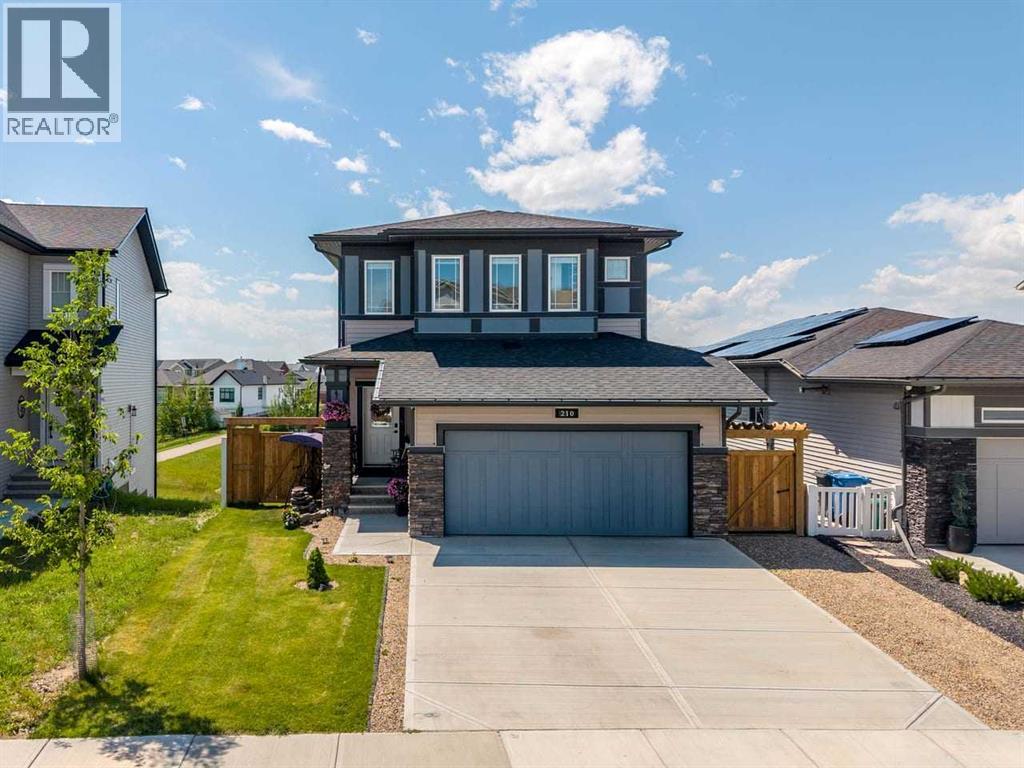
210 Knight Avenue
Crossfield, Alberta
Welcome to this spacious and beautifully maintained two-storey home, perfectly situated on a premium lot backing directly onto a tranquil pond with walking paths. Offering four bedrooms upstairs, a main floor office, and a fully developed walkout basement, this home provides the ideal layout for families and those working from home. The bright and functional main floor features an inviting living room with a fireplace, a dedicated office, a powder room, the kitchen featuring quartz countertops, walk-in pantry, island and an adjacent dining area with a door that leads to a large deck perfect for all of your outdoor entertaining or relaxing enjoying the beautiful surroundings. Upstairs, you will find four generously sized bedrooms, including a spacious primary retreat with a three piece ensuite, and an additional four piece bathroom. The basement has been fully developed and includes an illegal suite, a full bathroom, family room, small kitchen and dining area and a laundry/utility room. Additional features include a double attached garage, a fully insulated shed equipped with power, an electric heater, making it perfect for a workshop or year round storage. Step outside to enjoy the peaceful backyard with stunning pond views and direct access to walking paths. This exceptional home offers the perfect combination of space, functionality, and an unbeatable location. (id:52784)
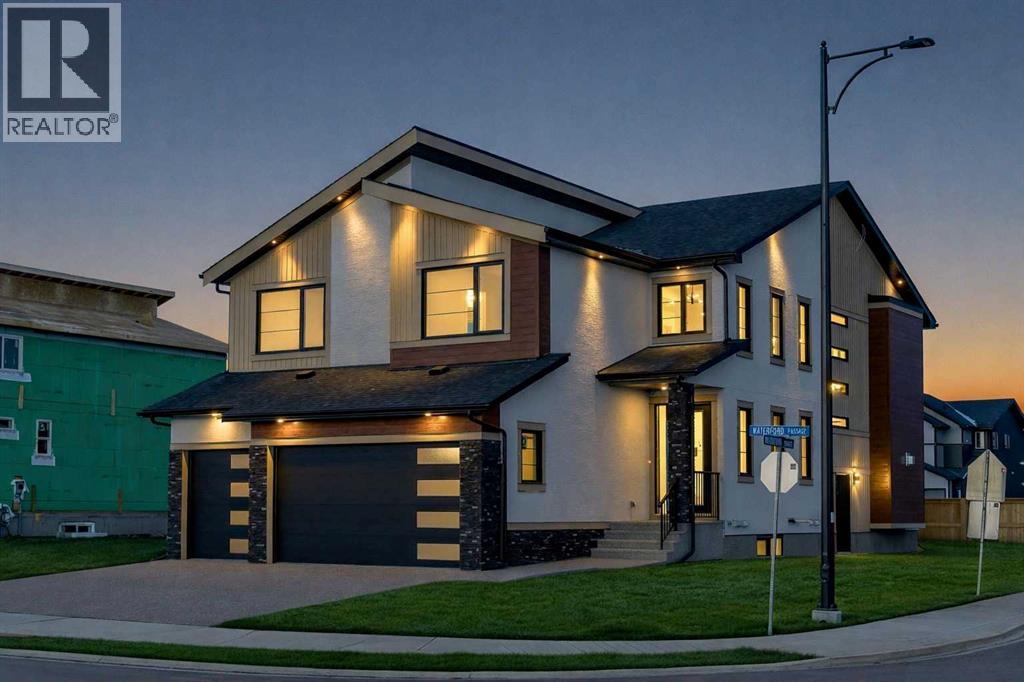
153 Waterford Passage
Chestermere, Alberta
NEW BUILD IN WATERFORD!! RIGHT ACROSS FUTURE GREEN SPACE!! 4500+ SQFT OF LIVING SPACE!! 7 BEDROOMS 5 BATHROOMS!! MAIN FLOOR BEDROOM + FULL BATH!! SEPARATE ENTRANCE TO BASEMENT!! TRIPLE ATTACHED GARAGE!! Step into a beautifully designed main floor featuring a spacious bedroom and 3pc bath. The open-concept layout flows seamlessly from the dining area into a stunning living room with a fireplace and HUGE windows open to above, bringing in incredible natural light. The chef-inspired kitchen is loaded with luxury finishes, featuring a large island, BUILT-IN appliances, extensive cabinetry, and a fully equipped spice kitchen. The upper floor offers 4 generously sized bedrooms, including a PRIMARY BEDROOM with a 5pc ensuite and walk-in closet. One additional bedroom features its own 5pc bath with access from the hallway, while two more bedrooms share a convenient JACK & JILL 4pc bath. Laundry is also located on this level along with a HUGE bonus room, perfect as a family room or entertainment space. The basement, with its SEPARATE ENTRANCE, includes 2 bedrooms, a 4pc bath, a spacious rec room, and a wet bar. Located in the growing community of Waterford, this home sits RIGHT IN FRONT of a playground and future school, facing beautiful green space, with all major amenities just minutes away. CRAFTED FOR COMFORT, DESIGNED TO IMPRESS—A TRUE WATERFORD SHOWPIECE!! THIS HOME QUALIFY FOR THE FIRST-TIME HOME BUYERS’ GST REBATE, SUBJECT TO ELIGIBILITY REQUIREMENTS! THERE IS A POSSIBILITY THAT BUILDER CAN DO A LEGAL BASEMENT SUITE AT ADDITIONAL COST. (id:52784)
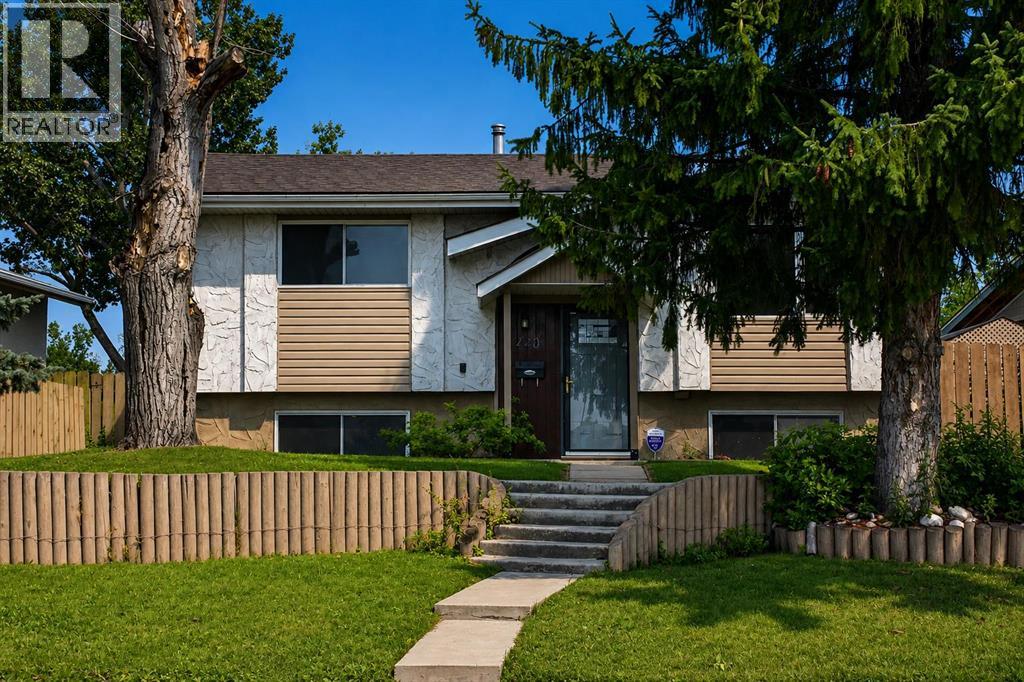
440 Ogden Drive SE
Calgary, Alberta
Welcome to your new home!! This well maintained, 2nd owner Bungalow is now available and is located in the charming developed community of Ogden. This 3 bedroom 2 bathroom home offers 848 sq,ft. on the main level, plus a fully finished 761 sq.ft. basement. This home features some updated windows and a sliding patio door. Newer flooring was installed on the entire main floor including the bedrooms. The clean and open kitchen concept has ample of natural sunlight, cabinet space and modern stainless steel appliances. The home has a unique covered rear deck for relaxing in addition to the large backyard complete with firepit, parking pad and oversized single car garage with work bench. This home is great for entertaining and family gatherings. The vintage designed basement includes the homes 3rd bedroom, den/office and an oak wood custom wet bar. A newer furnace and hot water tank were recently installed in this home. There are no houses across from this home as there is a large greenspace with pathway directly in front. Located within a very short walking distance to a Fresh Co. Grocery store, Dollarama, Shoppers Drug Mart, restaurants and so much more. This wonderful home will not last long, so call your favorite Realtor today! (id:52784)
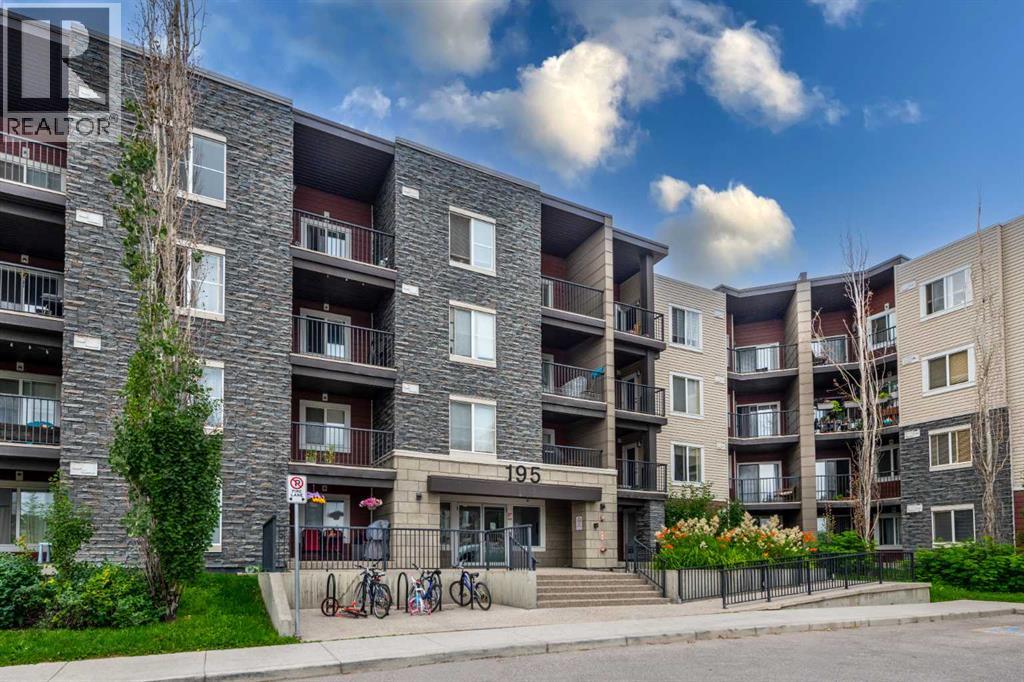
423, 195 Kincora Glen Road NW
Calgary, Alberta
Welcome to one of the most desirable floor plans in the building! This bright and spacious top-floor condo features 2 bedrooms, 2 bathrooms, and a separate den, with beautiful views from every window. Combining exceptional value, modern upgrades, and a thoughtfully designed layout, this home is an outstanding opportunity for first-time buyers, downsizers, or savvy investors. The primary bedroom offers a peaceful retreat with large windows, a walk-through closet, and a private 4-piece ensuite. The second bedroom is ideal for family or guests, while a second full bathroom adds everyday convenience. A separate den provides flexible space for a home office or a dedicated dining room. The stylish kitchen features granite countertops, modern finishes, ample cabinetry, and plenty of prep space for everyday living and entertaining. The open-concept living and dining area is bright and welcoming—an ideal place to relax or host friends and family while taking in the beautiful top-floor views. Heated underground parking adds year-round comfort, with a premium parking stall located just steps from the elevator. Ideally situated with quick access to Stoney Trail, shopping, restaurants, parks, and a wide range of amenities, this move-in-ready condo offers comfort, convenience, and a versatile layout to suit your lifestyle. Book your private showing today! (id:52784)
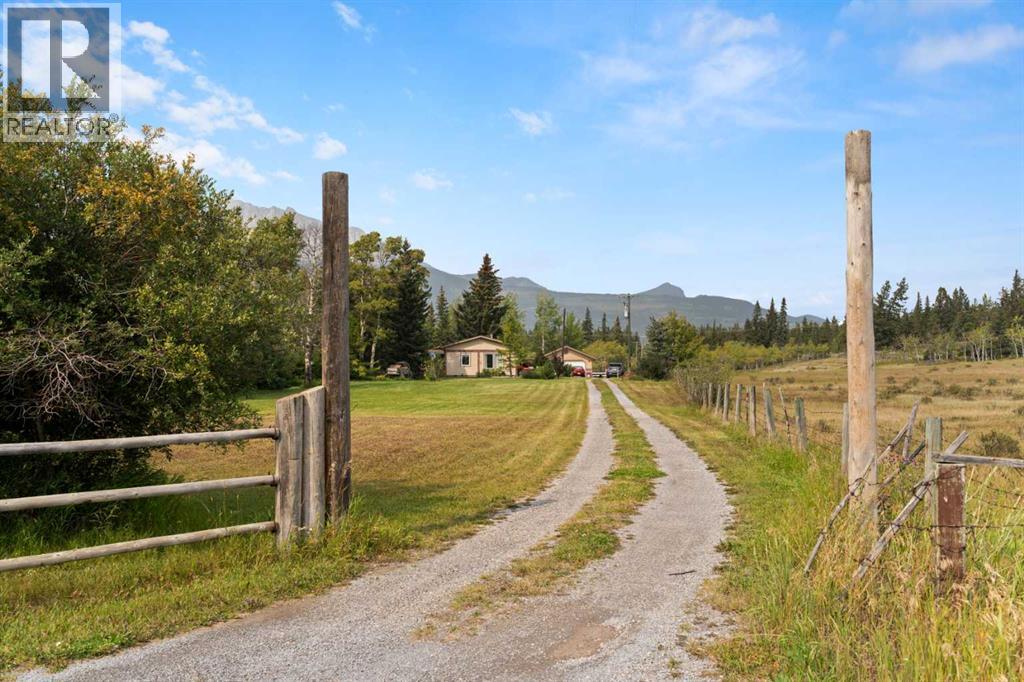
830230 Highway 1x
Rural Bighorn No. 8, Alberta
A rare opportunity to own an established mountain homestead on 1.88 acres in historic Seebe. A long private drive leads through open, usable ground to a welcoming collection of mature trees, gardens, outdoor sitting areas and versatile buildings—all within the property boundaries. The well-maintained 927 sq. ft. bungalow offers comfortable one-level living with two bedrooms, a four-piece bathroom, living room, separate family room and main-floor laundry. Propane boiler heating, a recently upgraded well system and multiple decks and covered outdoor spaces support relaxed year-round living. For those who need room to create, store equipment or pursue a hands-on lifestyle, the property includes a 20' x 22' detached double garage with an attached 12' x 21' workshop. An approved 15' x 15' bunkhouse provides a charming finished retreat, while the garden shed, tack shed and additional storage buildings offer exceptional flexibility for tools, recreational gear, gardening and hobbies. Forestry District zoning adds another dimension. A diverse range of discretionary uses is contemplated within the district, including commercial outfitting and guiding, recreation staging, recreation facilities, bed and breakfast, campground, horticultural operation, livestock and commercial kennel. All proposed uses and developments are subject to municipal approval, but the zoning creates possibilities for an outdoor-minded owner-operator, artisan, guide or lifestyle entrepreneur seeking to combine home, recreation and enterprise. The property is located near the Bow and Kananaskis river systems, Seebe Dam, Kananaskis Ranch Golf Course and substantial new residential development. It offers an uncommon alternative to a conventional mountain home: established land, privacy, useful improvements and the freedom to imagine what comes next. Whether envisioned as a full-time homestead, private retreat, creative base or location for an approved recreation-related venture, this is a distinctive pr operty with character, utility and possibility. Come experience the land, setting and possibilities for yourself. Book your private viewing today. (id:52784)
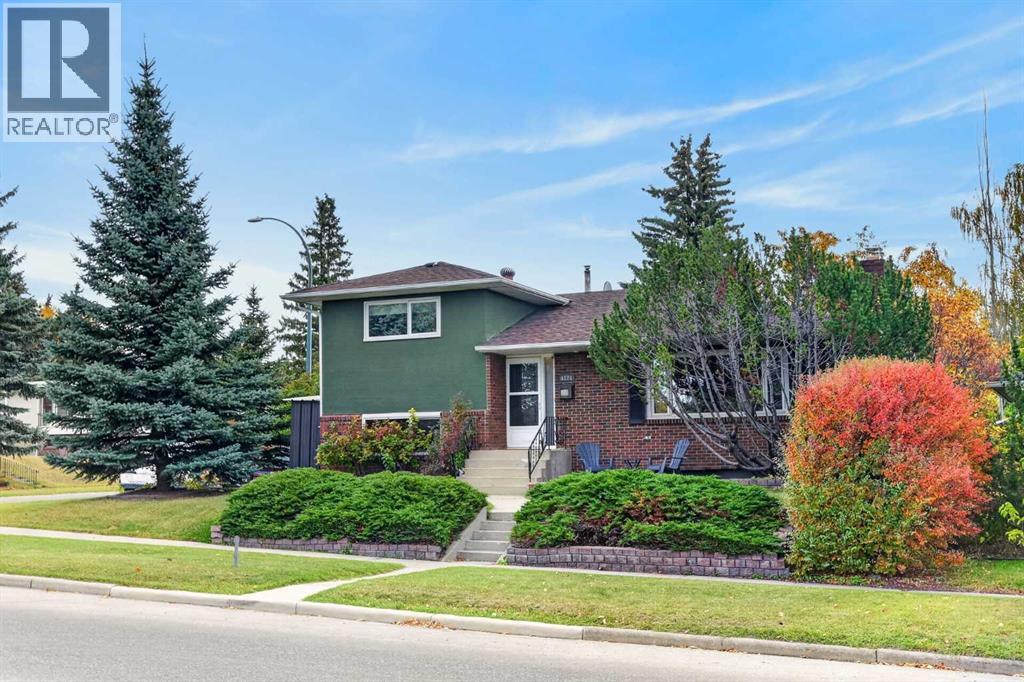
4124 19 Street NW
Calgary, Alberta
WARM, REFINED & DISTINCTIVELY MID-CENTURY MODERN. Set on a generous 60' x 100' corner lot in sought-after Collingwood, this beautifully maintained 1959 four-level split offers a total of 2,478 sq. ft. thoughtfully designed living space with an exceptional blend of character and contemporary comfort. Original hardwood flooring in remarkable condition, original doors and millwork, and a naturally flowing main floor celebrate the home’s architectural heritage while creating an inviting setting for modern living. The custom oak kitchen features ceiling-height cabinetry, an island, sleek black stainless-steel appliances and abundant workspace, making it as practical as it is handsome. The expansive living room is anchored by a wood-burning fireplace and custom built-ins, while the adjoining dining room comfortably accommodates larger gatherings and opens through sliding doors to a private deck, interlocking stone patio and a beautifully landscaped backyard. A mature flowering crabapple provides a spectacular seasonal focal point. Upstairs, two generous bedrooms showcase more of the home’s original hardwood flooring and share a beautifully renovated four-piece bath with carefully planned cabinetry, stone counter-top and a glass-enclosed shower. The third level introduces a spacious third bedroom with parquet flooring and dual closets, along with a contemporary walk-out mudroom/laundry room featuring lots of practical cabinetry, two storage closets, long and deep counter space and a stand-up freezer. A second fully renovated three-piece bath with rich cabinetry, stone counter-top and a walk-in shower with built-in bench serves this level. Want to unwind? The lower living areas offer an impressive media room complete with projector, 102" screen and integrated surround sound, creating an exceptional space for movie nights or entertaining. A second gas fireplace with substantial mantel, wet bar, bar fridge and built-in shelving adds warmth and versatility. The adjacent den, with two windows, provides an inviting home office or could easily be converted to a fourth bedroom. A bright rear sunroom offers the perfect transition space for outdoor gear, footwear or the family dog, while the utility room and crawl space provide excellent storage options. Central vacuum, additional built-in storage and a workbench add further practicality. The oversized double detached garage (20 x 24, insulated) as well as a concrete R.V. pad escalate this exceptionally well-considered home which is ideally located just steps from shopping, transit and excellent schools. This is a rare opportunity to own a character-rich Collingwood home with space, style and enduring appeal. (id:52784)
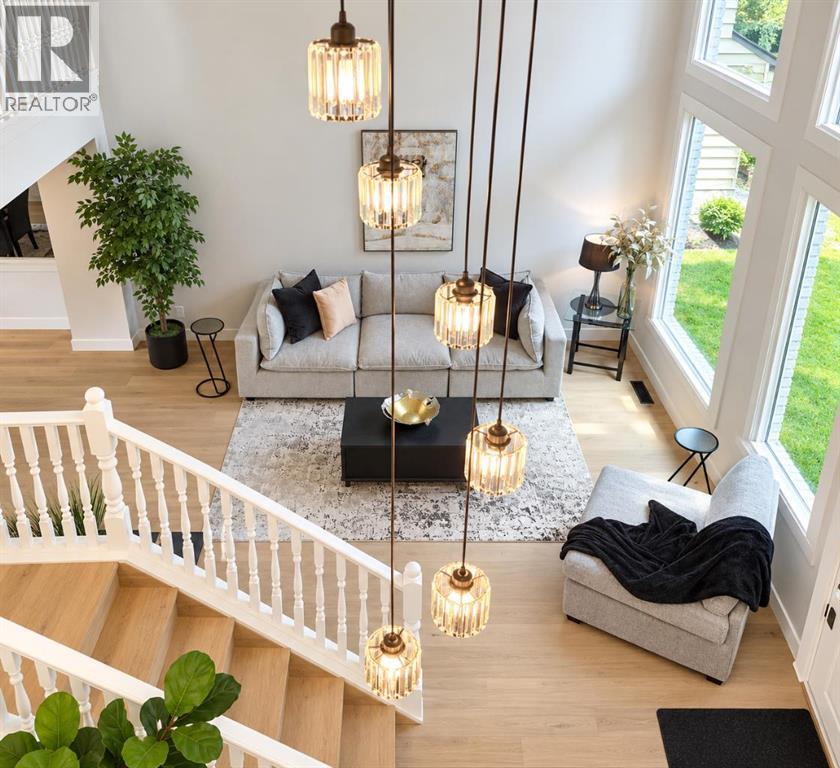
40 Edforth Road NW
Calgary, Alberta
Welcome to this beautifully renovated home in the highly sought after community of Edgemont, offering an exceptional blend of modern updates, generous living space, and an unbeatable location. With over 3,537 sq. ft. of developed living space, this impressive property features 3 bedrooms, a versatile lower level den, and 3.5 bathrooms.Thoughtfully updated throughout, the home features engineered hardwood flooring, new windows, new doors, fresh interior and exterior paint, updated lighting, fully renovated bathrooms, and brand new LVP flooring in the basement.The main floor showcases a stunning formal living room with expansive south facing floor to ceiling windows, soaring 20 foot vaulted tongue and groove ceilings, and a spacious dining area ideal for entertaining. The bright eat in kitchen offers new cabinetry, brand new Frigidaire Gallery appliances, Quartz countertops and backsplash, and a functional layout overlooking the backyard.Just steps down, the sunken family room offers a warm and inviting retreat with a wood burning fireplace, stylish wet bar, and direct access to the backyard deck. This level also includes a spacious laundry room, 2 piece bathroom, and access to the oversized double attached garage with a brand-new garage door.Upstairs, a dramatic staircase leads to an open landing overlooking the main floor. The expansive primary suite features a private balcony, dual closets, and a beautifully updated 5 piece ensuite. A versatile sitting area or den with a second fireplace adds flexibility, while two additional generously sized bedrooms and a full bathroom complete the upper level.The fully developed basement offers endless possibilities for a home theatre, gym, recreation room, or additional living space. A beautifully updated bathroom with sauna creates the perfect space to relax and unwind, while large windows bring plenty of natural light to the lower level.Ideally located just minutes from Nose Hill Park, residents enjoy walking path s, off leash areas, parks, schools, and community amenities. Edgemont is also known for its stunning city and mountain views, with Downtown Calgary and the airport both approximately 20 minutes away.This is a rare opportunity to own a beautifully updated home in one of Calgary’s most desirable NW communities. Don’t miss your chance to make it yours! (id:52784)
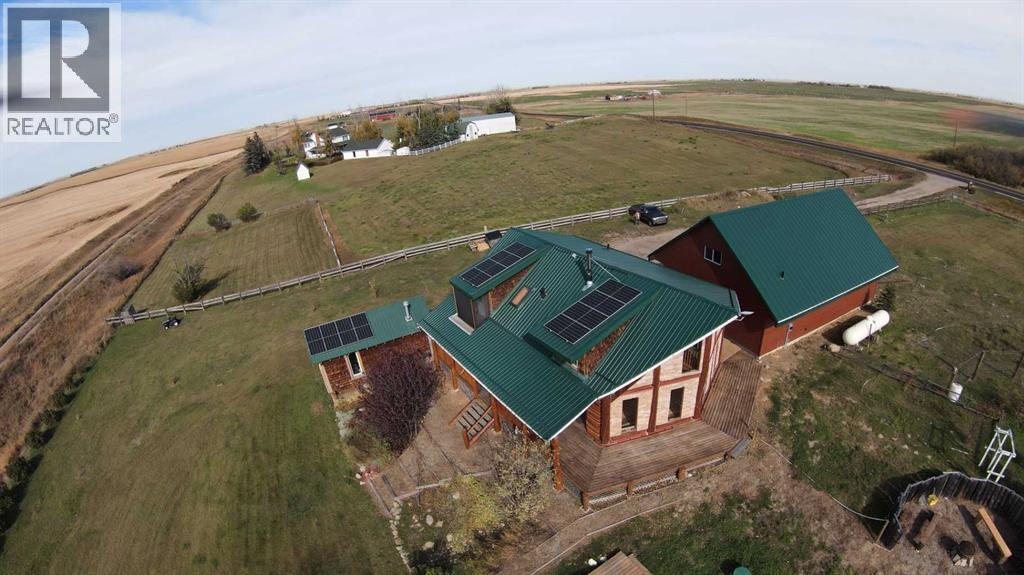
642193 104 Street E
Rural Foothills County, Alberta
Discover a one-of-a-kind country retreat where rustic log-home charm meets exceptional craftsmanship and modern convenience. Set on 3.69 acres—with the option to purchase an adjacent 3 acres already fenced in—this beautifully maintained property offers sweeping prairie and mountain views, unmatched privacy, and an ideal location just a 10-minute walk to Cayley, 12 minutes to High River, and 35 minutes to south Calgary. With numerous updates and upgrades, this handcrafted log home radiates warmth with its natural wood finishes, hardwood and tile flooring, and expansive west-facing windows that fill the open-concept interior with natural light. The newly sanded, stained, and re-chinked exterior is finished with a stain that does not need sanding for future maintenance ($50K)! Thoughtful features include a walk-in pantry, abundant kitchen cabinetry, gas range, walk-in closet, a soaker tub with a new Roman high-flow jetted fixture and a screened in private deck off the primary bedroom ($2K). The Ensuite shower is drywalled and ready for BUYER'S CHOICE of tile ($8K)!!! A cozy loft with a catwalk and built-in reading bench adds architectural charm, and the primary bedroom showcases a custom log king-sized bed. Extensive upgrades include a new planter box and deck to the entrance ($4K), steel beams with metal strapping, a high-efficiency WETT-certified wood stove with custom heat shield (capable of heating the home exclusively), a 2022 metal roof with new plywood sheathing($35K), a 2025 septic tank ($18K), RHEEM Marathon 80-gallon hot water tank with timer and 100-year warranty (including $4K in upgraded plumbing, water filtration and softener systems , a fully paid 5.46KW solar array ($12K), and a new primary bedroom window sill. A standout feature is the oversized heated quad garage (42' x 29') with a fully permitted 808 sq.ft two-bedroom carriage house (legal) suite above ($425K) . Built to exceptional standards, the garage includes cement board over 2x6 construction (1 6” OC), rock wool insulation, plywood sheathing with no OSB, a standing seam metal roof with no exposed screws, and a 5-foot frost wall. Power is abundant with a 200-amp garage panel and separate 100-amp suite panel. The legal suite offers 9' ceilings, custom HVAC with supply/return in every room, a bathroom with chic micro-cement wall finish, waterproof LVP, and quality Canadian-made laminate flooring. The garage also provides ample workshop space with heat and power. A new transformer upgrades service from 100 to 200 amps from the main pole. Outdoors, enjoy a wrap-around deck with BBQ gas line, tiered spaces, a mini-orchard with berry bushes, drip irrigation with rainwater catchment ($5K), a heated powered shop (24' x 12'), and driveway with a solar-powered gate with fob access ($4K). The paved road is a school bus route, ensuring same-day winter snow removal. This exceptional acreage blends rustic beauty with modern comfort—perfect as a family home or a versatile property with income potential. (id:52784)

24 Appaloosa Crescent
Cochrane, Alberta
Main Floor Flex Room | Walk-Through Pantry | Upstairs Bonus Room | Functional Garage | Approx. 35 Ft. Deep Backyard and much more. UNBEATABLE VALUE awaits in this stunning 2,000+ SQ. FT. FRONT-GARAGE HOME in the vibrant community of HEARTLAND, COCHRANE, offering the perfect blend of nature adventures at your doorstep with seamless city connectivity! Designed with an OPEN-CONCEPT MAIN FLOOR, you are greeted by a versatile FLEX ROOM ideal for a dedicated home office, alongside a seamless flow between the L-SHAPED KITCHEN, dining area, and a light-filled family room anchored by an elegant ELECTRIC FIREPLACE and bright EAST-FACING REAR WINDOWS. Culinary enthusiasts will love the kitchen’s QUARTZ COUNTERTOPS, STAINLESS STEEL APPLIANCES, and expansive WALK-THROUGH PANTRY. Upstairs features 3 GENEROUS BEDROOMS - including a primary retreat with a DOUBLE VANITY ENSUITE, standing shower, and walk-in closet - two full baths, a spacious BONUS ROOM for family movie nights, and a convenient WALK-THROUGH LAUNDRY ROOM. The unfinished basement offers incredible future potential with extended 9 FT. ceiling height, 2 rear windows, TUCKED-AWAY MECHANICAL ROOM, and a SEPARATE SIDE ENTRY. Additional features include a functional garage with an EXTENDED-HEIGHT DOOR AND GAS LINE, plus a massive 35 FT. DEEP BACKYARD perfect for summer BBQs and family outdoor gatherings. BEST OF ALL, THE LIST PRICE INCLUDES GST, AND ELIGIBLE FIRST-TIME BUYERS CAN CLAIM THE NEW HOUSING GST REBATE TO REDUCE THEIR UPFRONT PURCHASE PRICE. Disclaimer: The photos are used from another fully finished similar home. Actual finishes, materials and colours might be different. Book your private showing today! (id:52784)
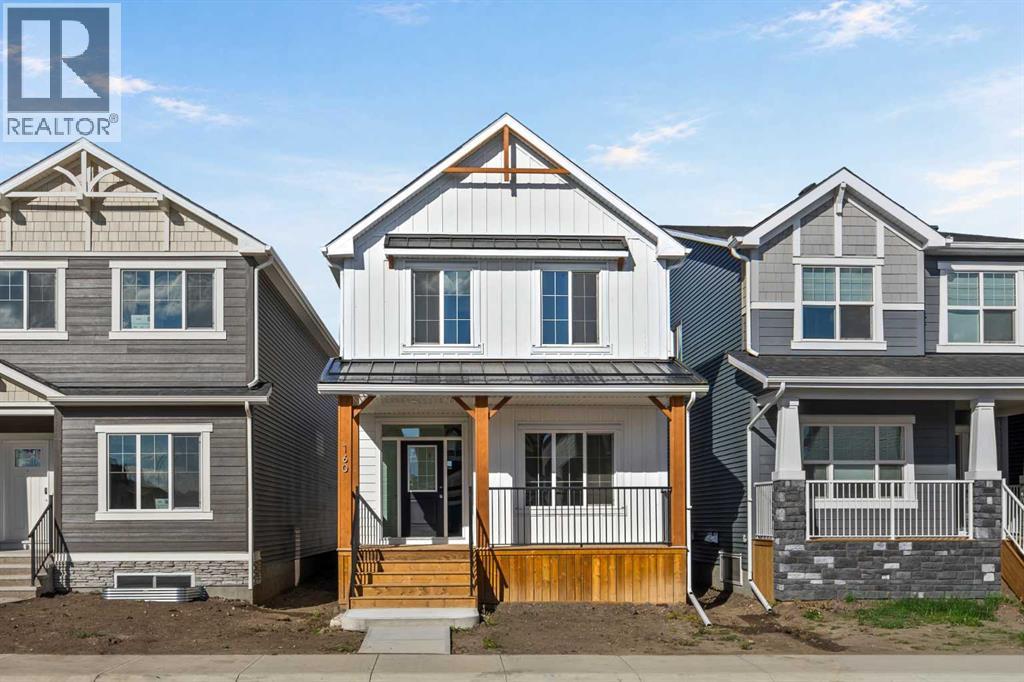
160 Snowberry Common SE
Calgary, Alberta
An executive kitchen, separate spice kitchen and main floor bedroom with a full bathroom make this home stand out. A welcoming front veranda sets the tone, while luxury vinyl plank flooring, quartz countertops with undermount sinks and an electric fireplace bring style to the main floor. The executive kitchen features built-in stainless steel appliances, a gas cooktop, a refrigerator with water and ice, pots and pans drawers, and a Silgranit sink. The separate spice kitchen adds a gas range and pantry shelving, giving you even more space for cooking and storage.Upstairs, the vaulted bonus room offers an inviting setting to relax, complemented by paint-grade railings with iron spindles. The 4-piece ensuite features tile flooring, a tiled fibreglass shower and a vanity with a bank of drawers. A separate side entrance, 9-foot basement walls and basement rough-in provide flexibility for future development.Built Green certified, this home pairs everyday comfort with energy-efficient features, including triple-pane windows, a high-efficiency furnace and blower door testing. A solar chase and electric vehicle charger rough-in prepare the home for future additions. Smart home technology adds everyday convenience with a programmable thermostat, Ring camera doorbell, smart front door lock, and smart and motion-activated switches, controlled through an Amazon Alexa touchscreen hub. From its two kitchens to its flexible living spaces, this home brings together thoughtful features for cooking, hosting and everyday living. (id:52784)
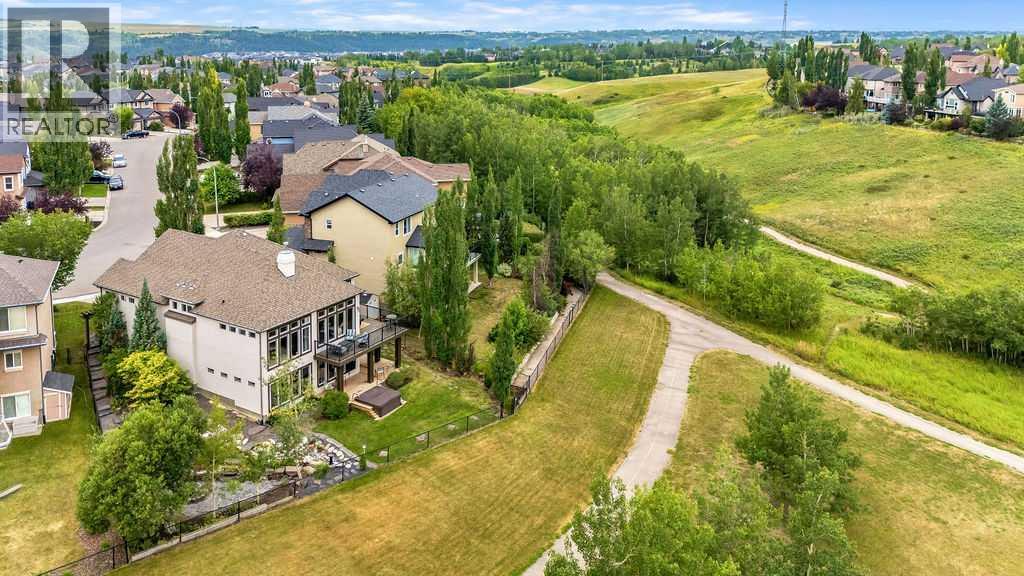
22 Tuscany Estates Crescent NW
Calgary, Alberta
Stunning Custom Built Walk Out Bungalow Backing onto a Green Space! With over 3700 sqft. of living space, this meticulously designed home has been thoughtfully planned out from top to bottom. As you enter this beautiful home you are greeted with the large bright windows looking out onto stunning views. The great room features a magnificent stone fireplace great to cozy up to on those winter days. The chef's dream kitchen features double ovens, a gas cooktop, and plenty of storage in the beautiful custom cabinetry throughout. A convenient walk-through pantry allows groceries to be easily brought in from the garage. There is easy access to the large balcony right off the kitchen eat in area which is great for entertaining or relaxing and enjoying the views. There is plenty of space out on the balcony for a sitting area and large table. Closer to the entrance of the home, there is a formal dining room with double doors that could be used as an office as well if needed. The spacious primary bedroom is a retreat with it's large bright windows overlooking the beautiful views. The ensuite features a relaxing soaking tub, steam shower and large double vanity. There is plenty of room in the spacious walk-in closet as well. A conveniently built office nook, a two piece powder room and large mud room complete the upper level. The fully finished walk-out lower level is an entertainer's paradise, featuring a spacious family room with a great sit up bar area with it's own large pantry. Two additional bedrooms on the lower level, each with walk-in closets and a sink and vanity for added convenience. Easily walk-out onto the lower-level patio and notice the meticulously landscaped, low-maintenance grounds with zoned irrigation. Relax in the hot tup with extended deck overlooking the beautiful views. The professionally designed rock features and the stone firepit area are a beautiful addition to this backyard. The exterior has been newly painted and the garage has be en recently framed in. Laundry is in lower level, but there is a space to put an additional washer/dryer on the main floor in the mud room as well if needed. The home sits on a quiet street with easy access to shopping and schools. Come and see it to appreciate all it's custom features. (id:52784)
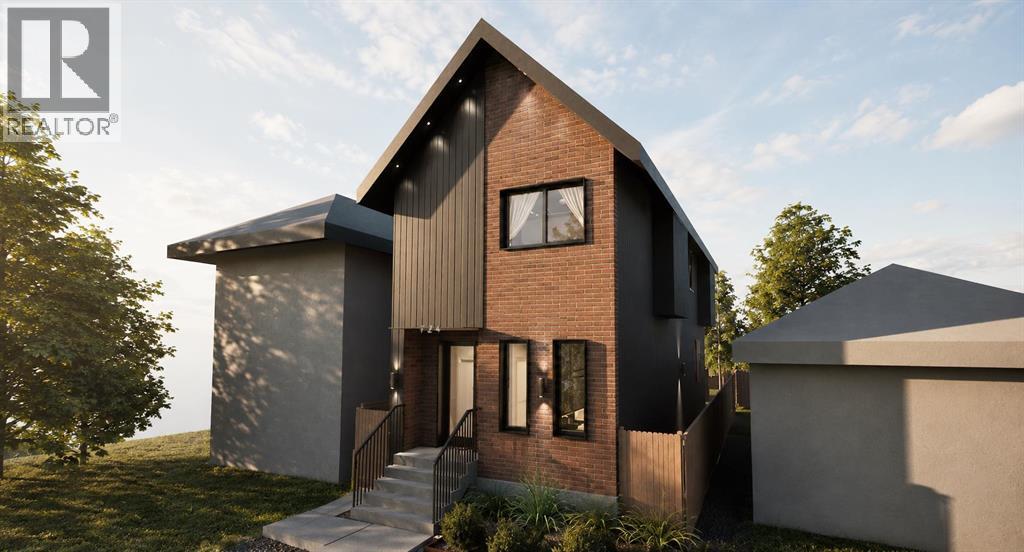
724 18 Avenue NW
Calgary, Alberta
GREAT RENTAL POTENTIAL, UNDER CONSTRUCTION & STILL TIME TO CUSTOMIZE! Secure this brand-new Mount Pleasant home before completion and take advantage of the opportunity to personalize select finishes to your style, subject to construction stage and builder approval. Plus, a $20,000 appliance package is INCLUDED in the purchase price, giving you even more freedom to make this home your own. Estimated completion: mid-November 2026. An exceptional opportunity to own a thoughtfully designed new build in the heart of Mount Pleasant, offering approximately 2,000 sq. ft. of above-grade living space, plus a 2-bedroom basement legal suite and a completely separate 1-bedroom backyard legal suite above the detached double garage. With 6 bedrooms and 4.5 bathrooms across three distinct living spaces, this property delivers incredible flexibility and rental-income potential in one of Calgary’s most desirable inner-city communities.The main residence offers 3 bedrooms and 2.5 bathrooms, with an open-concept main floor showcasing elevated, contemporary finishes. The kitchen features quartz countertops, custom cabinetry, an oak-veneer island, custom MASIV LED lighting, backsplash mood lighting. The living room is anchored by a 42" gas fireplace with a custom brick hearth, while custom lighting continues throughout the home. Upstairs, the primary retreat features a spa-inspired 5-piece ensuite with electrically heated floors, bathtub, separate shower and double vanity, alongside two additional bedrooms, a full shared bathroom and convenient upper-floor laundry with sink. Designed with income potential in mind, the basement legal suite offers approximately 908 sq. ft. with 2 bedrooms, kitchen, full bathroom, laundry and storage, plus in-floor heating throughout the basement. One of the bedrooms can also function as a gym or flex room. Adding another layer of versatility is the approximately 496 sq. ft. private backyard legal suite, featuring 1 bedroom, kitchen, full bathroom, furnac e room and its own laundry—an excellent opportunity for additional rental income, guests or extended family.Completing the property is a finished, insulated and heated detached double garage with an EV charger rough-in. The striking exterior combines brick, metal façade and wraparound black stucco, while thoughtful mechanical features include a furnace with humidifier servicing the main and second floors, two HRV units, hot-water recirculation system and water-softener rough-in. Located in sought-after Mount Pleasant, this is a rare opportunity to own a brand-new inner-city property that seamlessly combines sophisticated design with two additional self-contained living spaces. Live in the main residence while benefiting from the potential for multiple rental income streams, accommodate extended family, or add a uniquely versatile property to your investment portfolio. (id:52784)
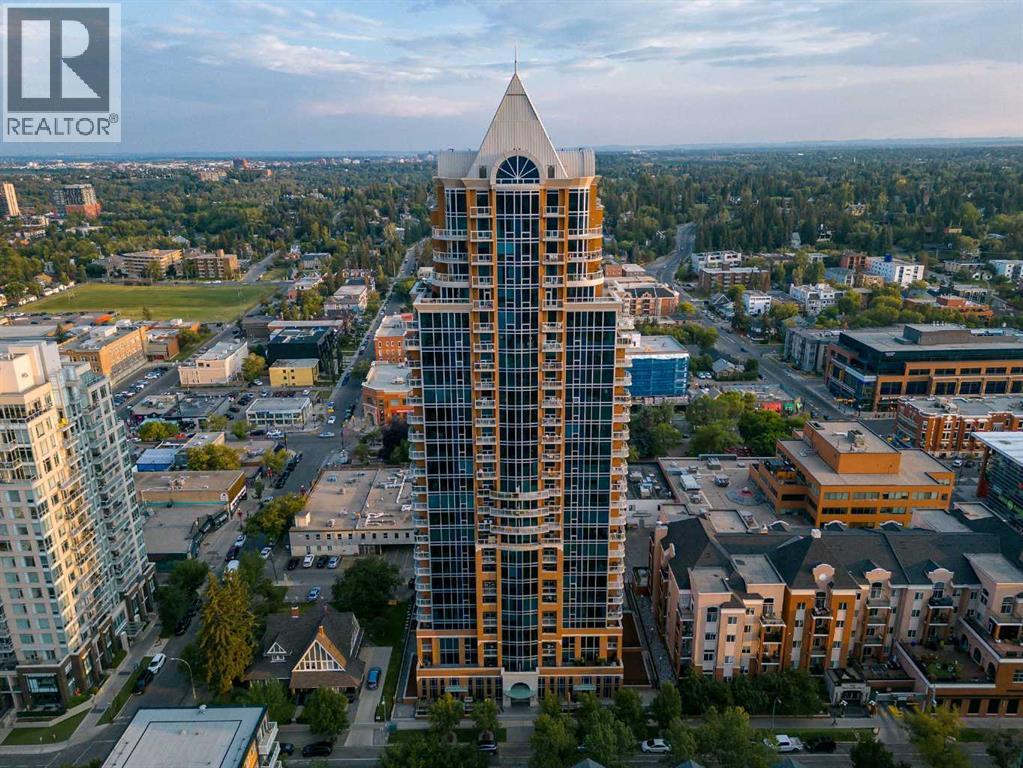
803, 817 15 Avenue SW
Calgary, Alberta
OPEN HOUSE Saturday, October 3rd & Sunday, October 4th from 2:00 to 4:30 PM ... REDUCED $60,000 - South Facing One Bedroom with Separate Den ... The MONTANA is a Classical Style Building Just Around the Corner from Mount Royal Village and Tompkins Park in the Heart of the "Uptown 17th Avenue" Shopping and Entertainment District - The MONTANA Offers a Sophistication, Charm, and Elegance that is Unique in Calgary - Large One Bedroom with a Separate 9' x 5' Den for Your Home Office - Newly Painted Throughout - Sunny and Spacious 20' x 10' Living/Dining Room with Engineered Hardwood Floors Facing South Overlooking the Ambiance of 17th Avenue and the Trees of Mount Royal - (South Facing One Bedroom and Den Suites only go as High as the 9th Floor) - Rich Espresso Cabinets with Stainless Steel Appliances & Granite Counters with Breakfast Bar - High Quality Windows with 4 Pane Glass Ensures Quiet Comfort - Private Balcony with Gas BBQ Outlet - 3 High Speed Elevators - Quaint Lobby with Daily Concierge Service - Just Renovated Gym - Secure Bicycle Room - 22 Guest Parking Stalls - Just Around the Corner From Save-On Foods, Canadian Tire, Best Buy, and Shoppers Drug Mart - ENJOY A FASHIONABLE INNER CITY LIFESTYLE AT THE MONTANA ... THE PARKADE IS WIRED FOR INDIVIDUAL EV CHARGERS IN THE PARKING STALL (id:52784)
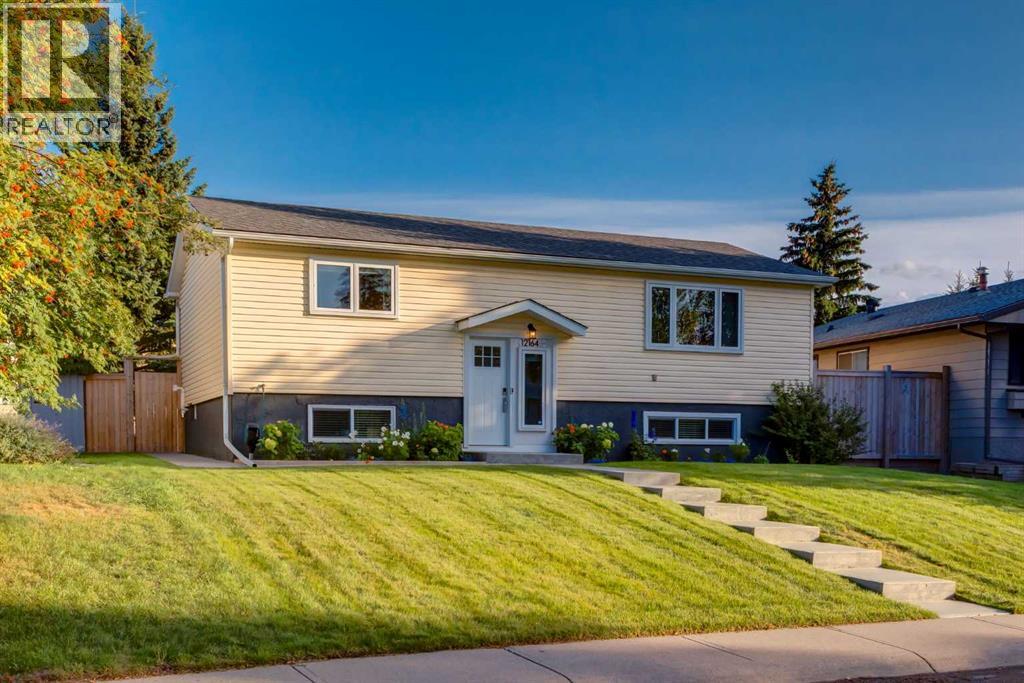
12164 Lake Michigan Road SE
Calgary, Alberta
**OPEN HOUSE SATURDAY October 10 1-3pm** This fully renovated bi-level home with LEGAL suite is not to be missed! The main floor has an open floorplan and features a large living room with cozy gas fireplace, a modern kitchen with quartz counters, a central island with breakfast bar, stainless steel appliances and a dining area with patio doors leading to the deck in your south facing backyard. The main bath has been updated with a dual sink vanity and soaker tub. The 2 bedrooms are of a good size and the primary has a walk-in closet, plus just off the hall is the laundry with stacked washer and dryer. The LEGAL 1 bedroom suite has a separate entrance and features a white kitchen with stainless steel appliances, a dining area and a good sized living room. The bedroom, updated bathroom and laundry room complete this level. This well maintained home has been updated with all new plumbing, electrical and HVAC system plus new shingles on the house in 2023 and on the garage in 2026 - there's nothing to do - just move in and enjoy. Your massive southeast facing backyard has a heated oversized double detached garage with separate car doors, one of which is taller for those larger vehicles. There is a multi-tiered deck, patio area and still plenty of space for the children to play. Plus off street parking for a couple of vehicles just off the paved alley. You are just a few minutes walks from a playground and located close to schools, shopping and Fish Creek Park, plus you have great access to major thoroughfares. Don't miss out on this amazing home! (id:52784)
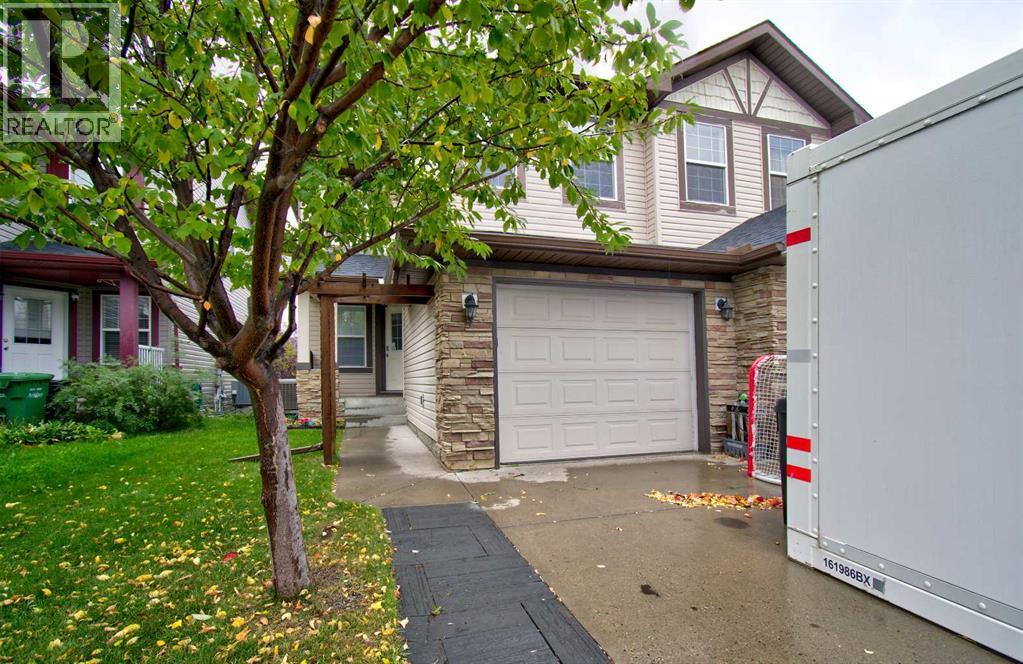
154 Canals Circle SW
Airdrie, Alberta
Open House 1-3 Saturday October 10! Welcome to this beautifully maintained, move-in-ready home offering an ideal blend of space, functionality and thoughtful updates. This spacious home features a bright, open-concept main floor with new luxury vinyl plank flooring and baseboards, creating a modern and cohesive feel. The main level offers a generous living room, well-appointed kitchen with ample cabinetry, breakfast bar counter and dining area, conveniently renovated 2-piece bathroom, laundry room with cabinets and a dedicated office with built in shelving—perfect for working from home. Upstairs, you'll find three spacious bedrooms, including a large primary bedroom complete with a walk-in closet and private 4-piece ensuite. Two additional bedrooms, another 4-piece bathroom and a large family room with gas fireplace and mantle area provide plenty of space for growing families, guests or a comfortable secondary living area.The attached garage features floor-to-ceiling tote-bin shelving, while overhead storage provides even more room to keep seasonal items, tools and household belongings organized.Recent updates in 2026 include new luxury vinyl plank flooring on the main level, fresh interior paint, renovated powder room, new A/C condenser and a new hood-range microwave. Do not miss out on this wonderful property, call today to view! (id:52784)
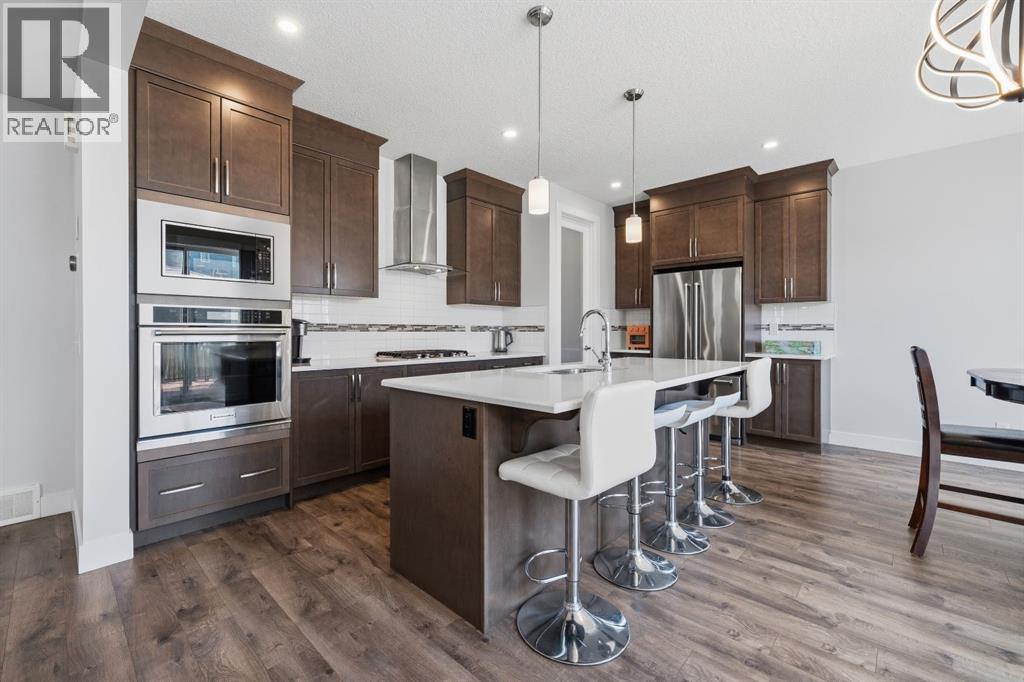
181 Windrow Link SW
Airdrie, Alberta
***OPEN HOUSE SATURDAY, OCTOBER 10, 12-2 PM***Offering over 3,000 sq. ft. of developed living space, 5 bedrooms, and 3.5 bathrooms, this stunning, extensively upgraded home combines modern style with everyday practicality. Featuring a bright, open concept design, 9 ft ceilings on both the main and upper levels, and upgraded 8 ft doors throughout, this home offers exceptional space for the whole family. The main floor showcases beautiful hardwood flooring and a spacious layout ideal for both daily living and entertaining. At the centre of the home is a well appointed kitchen with full height dark cabinetry, an elegant backsplash, a generous island, walkthrough pantry, gas cooktop, built in oven, and sleek chimney style hood fan. The adjacent dining area features sliding glass doors that lead to a south facing deck and backyard, creating the perfect setting for summer gatherings and outdoor dining. The living room offers a warm and inviting atmosphere, complete with an upgraded fireplace. A stylish staircase with a wood railing leads to the upper level, where a spacious bonus room offers a comfortable space to relax and unwind. This floor also includes two generously sized bedrooms, a full bathroom with quartz countertops, dual sinks, and a full height mirror, as well as an impressive primary retreat. The upgraded “Bath Oasis” ensuite offers a spa like experience with dual vanities, a full height mirror, a corner soaker tub, a separate glass enclosed shower with upgraded tile, and the luxury of two walk in closets. The fully developed basement adds even more versatility, featuring a spacious recreation room with a wet bar, perfect for movie nights, entertaining, or cheering on your favourite team. Two additional bedrooms and a full bathroom provide plenty of room for guests, extended family, or a growing household. Located in a well connected community, this home is close to parks, recreation, schools, and everyday amenities. Enjoy being just steps from the Southwinds Pump Track, Southwinds Pickleball Courts, and Osborne Park, with the future Genesis Centre planned nearby. Families will love the convenient access to Windsong Heights School for K–8 students and the future high school. Shopping and everyday essentials are also close at hand, with Cooper’s Promenade Plaza and a future retail plaza planned along 8th Avenue. (id:52784)
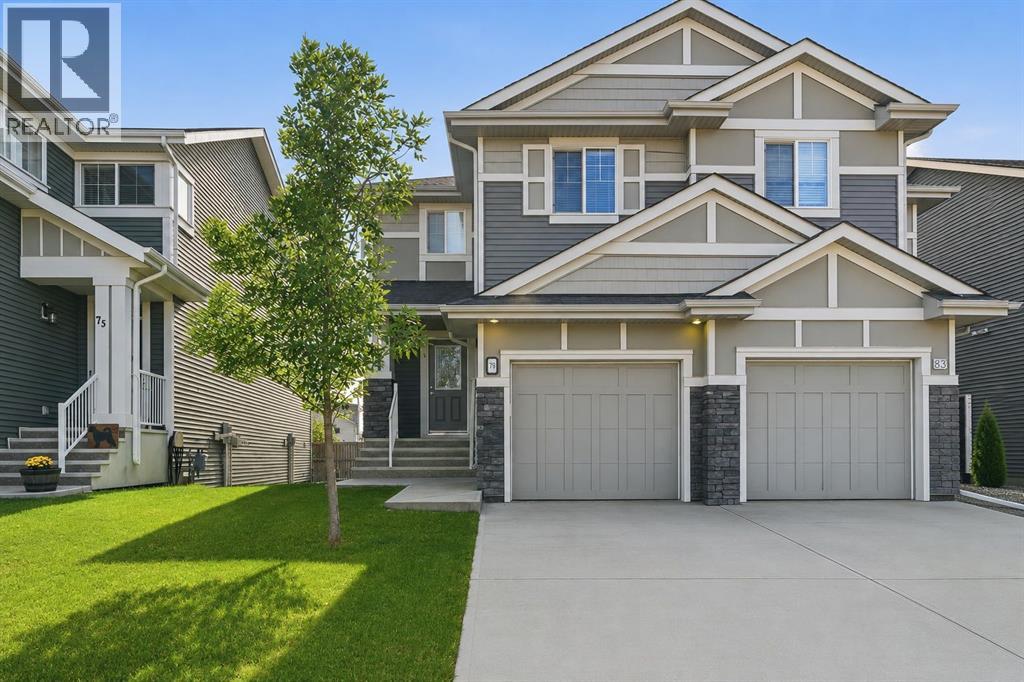
79 Sunrise View
Cochrane, Alberta
Welcome to 79 Sunrise View in the desirable community of Sunset Ridge, Cochrane. Built by Landmark Homes, this beautifully designed duplex offers exceptional value, thoughtful use of space, and inviting indoor outdoor living perfectly suited to Cochrane’s mountain adjacent lifestyle. Established greenery and custom landscaping welcome you home, complemented by an oversized attached single garage and a full length driveway for additional parking. Inside, the open concept main floor is brightened by west facing exposure and designed with entertaining in mind. The corner kitchen, complete with a full pantry, stainless steel appliances, and stone counters, anchors the space while the layout flows seamlessly into the dining and living areas. The dining room was thoughtfully positioned beside the elevated balcony, creating an easy indoor outdoor connection, while the extended living room offers plenty of space for movie nights, hosting friends and family, or everyday life. Upstairs, the smart layout continues with three generously sized bedrooms, two full upgraded bathrooms, and conveniently located upper floor laundry. The primary retreat features a walk in shower, while the secondary bedrooms are served by a spacious four piece bathroom. The unfinished walkout basement is where this home offers even more opportunity. With over 500 sq. ft. of bright, open development potential, large west facing windows, and direct access to the private backyard, it offers excellent flexibility for an additional bedroom, home office, secondary living room, or whatever best suits your family’s needs. Mature trees and thoughtful landscaping create a private outdoor setting, while the lower level also includes bathroom rough ins, a high efficiency furnace, heat recovery ventilator, and newer hot water tank. Set in the heart of Sunset Ridge, you are close to walking paths, parks, playgrounds, schools, shopping, and all the amenities that make this established Cochrane community such a great place to call home. Book your private viewing today. (id:52784)
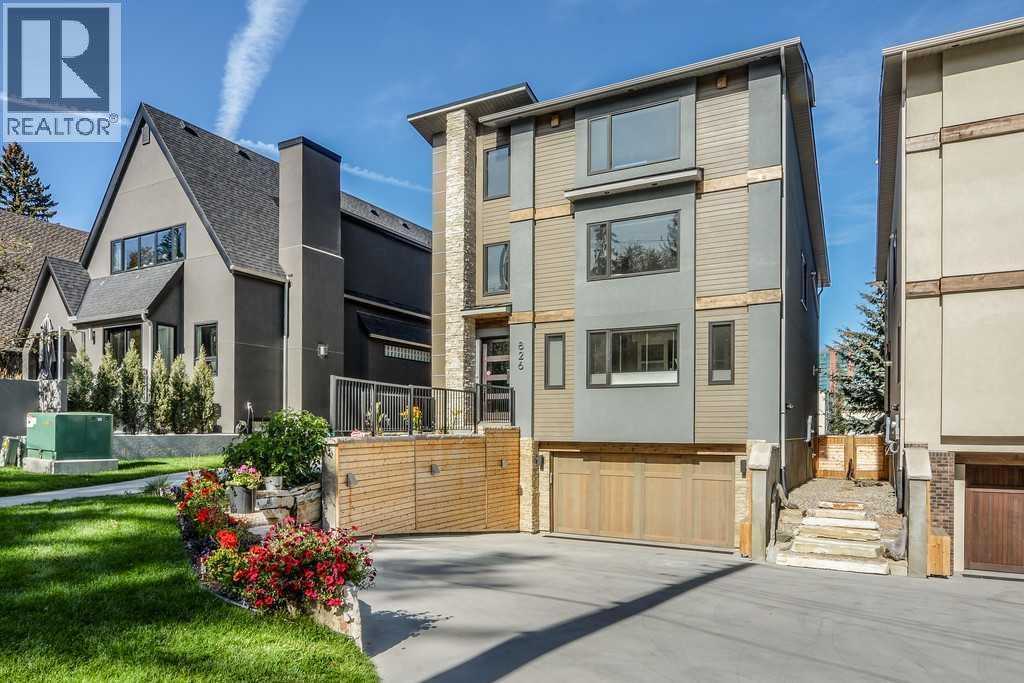
826 Durham Avenue SW
Calgary, Alberta
Please check out this gorgeous contemporary SINGLE FAMILY, NOT A TOWNHOUSE, home sitting on a 42 FOOT WIDE LOT and on one of the cutest streets in Upper Mount Royal, within easy walking distance to the shops and restaurants of trendy 17 Avenue and a short hop into downtown. This gorgeous home has almost 3000 square feet of space above ground plus a fully developed lower level and an attached double garage. The look is very transitional and warm through out with a wide open floor plan and tons of windows that make this a very bright home. Large living and dining room with a cozy fireplace, awesome kitchen with a large island, Corian countertops and high end appliances, main floor den, built in cabinets galore and a covered deck c/w fireplace for those chilly nights. All the bedrooms are very spacious and the master bedroom is fantastic with a spa-like ensuite with marble floors , two sided fireplace and steam shower. The second floor is rounded out with two more large bedrooms, each with a walk in closet, gorgeous 4 piece bathroom and a laundry room with stainless steel floors...very trendy. Upstairs is a large flex room perfect for a guest bedroom and a two piece bath and/or a great work out room with a huge window looking out onto the gorgeous street. There is a very large outdoor deck with downtown views and it is even reinforced for a hot tub. The flex room also is roughed in for a wet bar if you like. This is a very high end detached home sitting on a 42 foot wide lot, not a cookie cutter townhome or a attached home on a busy street, lots of privacy here. Wire brushed maple hardwood floors on all three floors plus polished concrete floors in the lower level with in-floor heating, 8" high baseboards, solid wood doors , concrete sinks, wine cellar, murphy bed in the lower level for a guest suite, walk up to the back yard with a doggie door, unique high end lighting all over, large double garage with an extra storage room, central air conditioning, underground sprinkler system, etc. Too many extra features to mention. The landscaping and curb appeal of the house is fabulous with a rock feature wall and heated driveway and it is fully fenced. Please enjoy the back yard with flower beds with plenty of room for doggie to run around. Again, the location is so perfect and so walkable to schools, parks, shopping, transit, and you are a short hop into downtown. Add in a Control 4 Home Automation System with speakers all throughout the house and 5 TVs which all stay. Just move in and enjoy! Very quick possession possible. (id:52784)
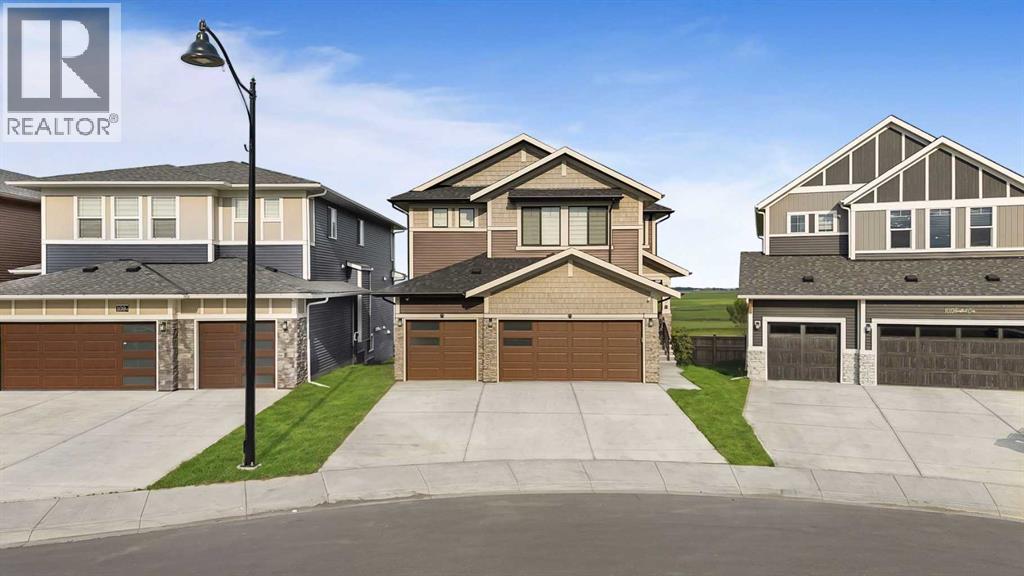
105 Homestead Crescent NE
Calgary, Alberta
Welcome to this stunning 5-bedroom, 4-full-bathroom, triple-garage walkout home located in the highly desirable community of Homestead in NE Calgary. Perfectly positioned backing onto open farmland with no neighbours behind, this exceptional property offers beautiful views, added privacy, and the opportunity to enjoy both sunrise and sunset from the comfort of your home. A playground is also just steps away, making this an ideal location for families.This home is fully equipped with a Smart Home Package, allowing you to conveniently control select main lights, the garage door, appliances, and thermostat directly from your phone.Step inside and be welcomed by an impressive open-to-below design and a thoughtfully planned main floor featuring one bedroom and a full bathroom, ideal for guests, seniors, or multi-generational living. The main level also offers a spacious living room with color adjustable pot lights, family room, dining area, beautiful kitchen, separate spice kitchen, and a huge pantry providing plenty of storage and functionality.From the main floor, step out onto the large patio overlooking the farmland, creating the perfect setting for morning coffee, summer BBQs, entertaining guests, or simply relaxing while enjoying the peaceful open views.The upper level features four spacious bedrooms and three full bathrooms, including two bedrooms with private ensuite bathrooms. A generously sized bonus room provides additional family living space, while the spacious upper-floor laundry room adds everyday convenience.The unfinished walkout basement offers a separate entrance along with rough-ins for future development, giving buyers excellent flexibility to customize the space according to their needs. There is potential to design a large three-bedroom basement layout or explore configurations that could accommodate separate one-bedroom and two-bedroom living spaces, subject to City approvals and permitting requirements.Homestead continues to grow as o ne of NE Calgary's exciting developing communities, with additional amenities and future projects planned for the surrounding area. Enjoy convenient access to everyday essentials, with Tim Hortons, a fitness centre, and grocery shopping approximately 2 minutes away, Stoney Trail approximately 4 minutes away, and East Hills Shopping Centre approximately 10 minutes away.With its triple garage, walkout basement, five bedrooms, four full bathrooms, smart-home features, open-to-below design, multiple living spaces, spice kitchen, large patio, and rare farmland-facing location with no neighbours behind, this beautiful home offers an outstanding combination of space, functionality, privacy, and future potential.Book your private showing today and experience everything this exceptional Homestead home has to offer! (id:52784)
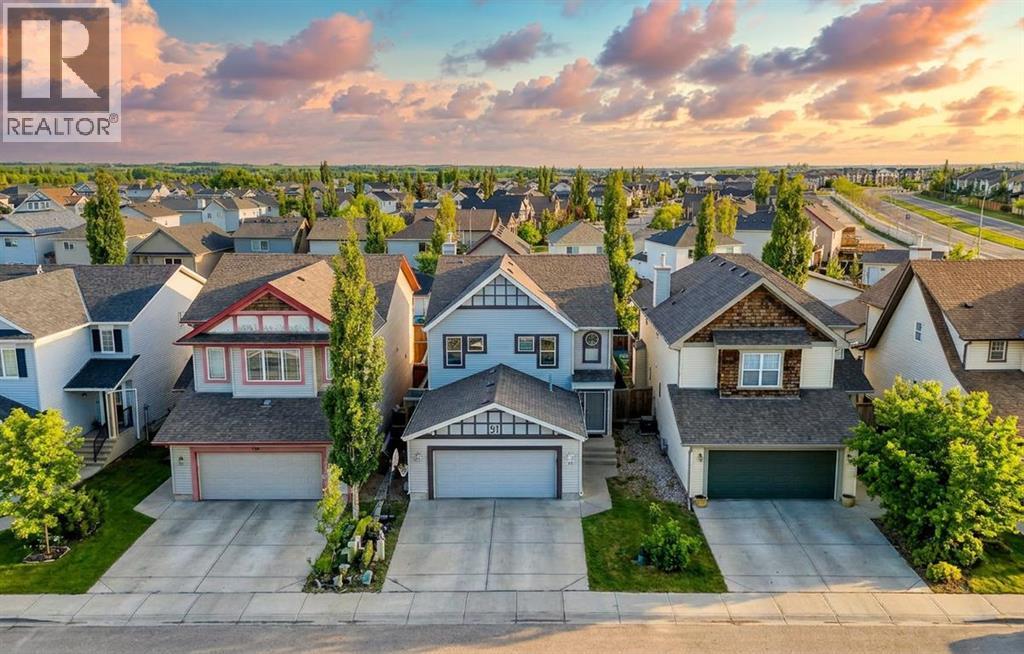
91 Copperstone Gate SE
Calgary, Alberta
Looking for a home that fits the whole family? One that has a bedroom and bathroom with shower on the main floor for guests or elderly needs? Or even a home perfect for a home-based salon/esthetician business? How about being walking distance to 2 schools? This spacious 7 bedroom 6 washroom detached home in Copperfield has a ton of options! is a purpose built renovated 2 storey home with large families in mind. Featuring 2,147 sq. ft. RMS above grade, a rare main floor bedroom or office with 3 pc bath, 4 more bedrooms upstairs, and a separate walk-up illegal suite with 2 bedrooms, 1.5 baths, kitchen, laundry, and private entry.Welcome to 91 Copperstone Gate SE, a thoughtfully reimagined Calgary home built for flexibility, comfort, and elevated everyday living. The main floor makes a strong first impression with a chef-inspired kitchen featuring quartz countertops, a large island, ceiling-height soft-close cabinetry, upgraded black stainless steel appliances, built-in wall oven and microwave, 6 burner gas cooktop, and a professional stand-alone hood fan. Open, bright living areas create an inviting setting for daily routines or entertaining, while the MAIN-FLOOR bedroom or office beside a 3 pc bathroom offers rare function for work, guests, accessibility needs, or added privacy. UPSTAIRS, the layout continues to impress with 4 bedrooms, 2.5 bathrooms, upper laundry, a spacious primary retreat with private ensuite, and a secondary bedroom with its own convenient half ensuite. The WALK-UP basement with SEPARATE ENTRANCE adds another layer of flexibility with an illegal suite that includes 2 bedrooms, 1.5 bathrooms, kitchen, living/dining area, separate laundry, storage, and independent entry. This 7-bed detached home in Copperfield also offers a fenced backyard with alley access and a location close to Copperfield schools, walking paths, parks, shopping, cafes, dining, city transit, 130th Avenue amenities, major routes, and South Health Campus in Seton. Renovated in 2023 with modern, upscale finishes, this property is ideal for buyers seeking generous bedroom count, separation of space, and potential live-up/rent-down (subject to city or municipal compliance). Some photos virtually AI-staged. CALL TODAY to book your private showing on this gorgeous one of a kind property! (id:52784)
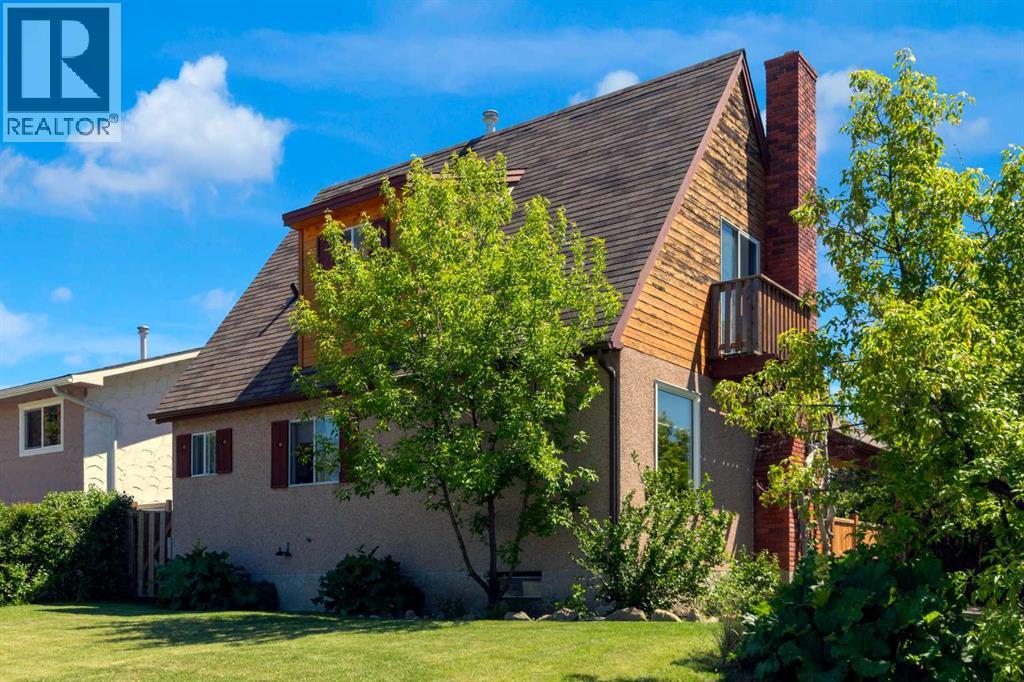
2 Crocus Crescent
Cochrane, Alberta
||| OPEN HOUSE Sunday October 4th (12-2PM) ||| NEW PRICE ='s OPPORTUNITY in the highly desirable community of Cochrane Heights, this character home sits on a corner lot across from the Tri Schools and offers over 1,500 sq. ft. of living space. It features 3 bedrooms, an open living and dining area, a renovated kitchen, and a front den, along with a private covered courtyard for outdoor family time. The main level is filled with natural light and includes the open-concept living, dining, and kitchen area, plus the front den and a 2-piece bath. Upstairs are a 4-piece bath, a bedroom, and the primary bedroom with a private balcony. The lower level offers a family room, a hobby/rec room or potential future bedroom, and a large unfinished area with the mechanical room and laundry. Outside, you’ll find a covered courtyard, a fire pit, and plenty of yard space for outdoor activities. Call today to book your viewing. (id:52784)
117, 180 Kananaskis Way
Canmore, Alberta
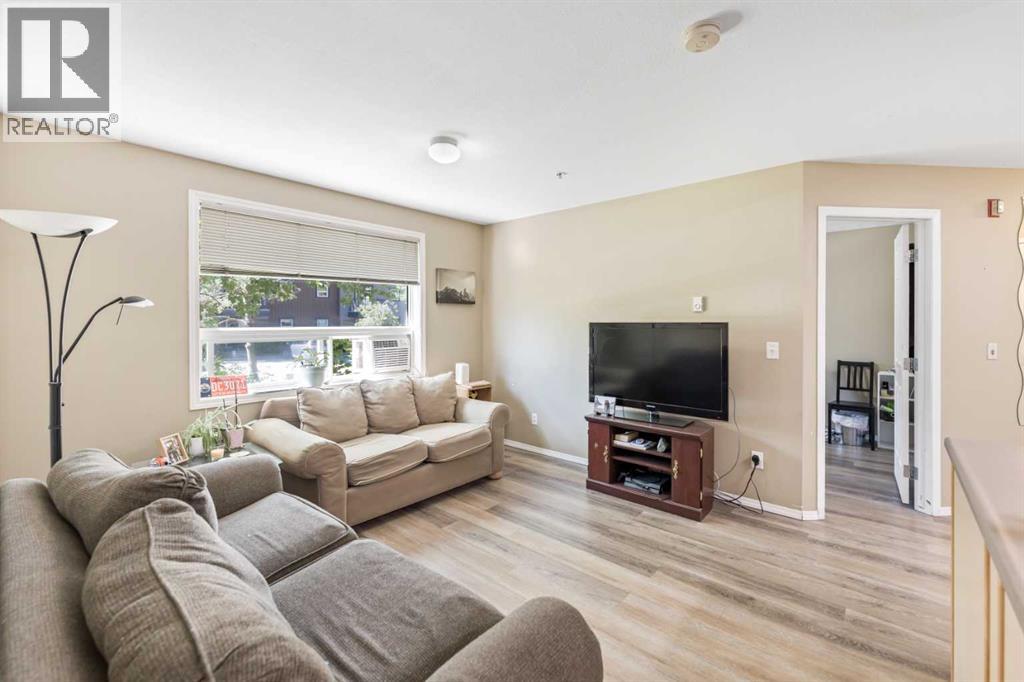
Bright, well-kept and right in the middle of everything, 180 Kananaskis Way #117 is a practical entry point into the Canmore market. This 684 sq. ft. apartment offers two well-sized bedrooms, one bathroom and an open living space that makes excellent use of the square footage.The home has been exceptionally well maintained, with plenty of natural light throughout and a layout that works equally well for a couple, roommates or someone who wants a second bedroom for guests or a home office.The location makes everyday life easy. From your door, you can connect directly to Canmore’s walking and biking trail network, take the underpass toward Cougar Creek, or follow the pathways toward downtown. Spring Creek is directly across the road, with Railway Avenue, Bow Valley Trail, shops, restaurants and everyday amenities all close by. Athletic Evolution is located directly below, and One Wellness is just steps away.For all the bikes, skis and gear that come with living in the Bow Valley, the unit includes an assigned storage locker and outdoor parking stall. The unit also includes a washing machine, with additional coin laundry available in the building.At a price point that’s becoming increasingly rare in Canmore, this is a great fit for first-time buyers or anyone looking for a simple, well-located home with two bedrooms and easy access to everything they need.Occupancy is restricted under the Employee Housing Program. At least one occupant must work a minimum of 20 hours per week within the Bow Valley. (id:52784)
45 Copperfield Heath SE
Calgary, Alberta
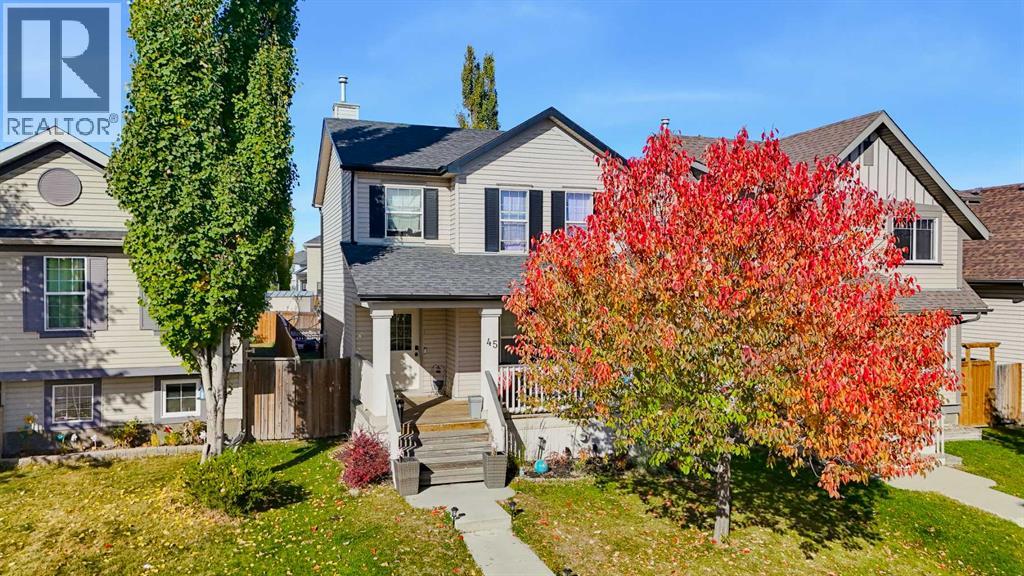
Tucked into a quiet, family-friendly pocket of Copperfield, this home sits on a no-through road at the end of a cul-de-sac, with beautiful park and greenspace views. Enjoy peaceful mornings on the front porch with sunshine and a calm, low-traffic street. The inviting curb appeal draws you into a thoughtfully designed layout you don’t see every day. The kitchen offers ample counter and cabinet space, a pantry, additional storage, and a window overlooking the backyard. It flows seamlessly into a full-sized dining area and bright living room, where a wall of windows fills the space with natural light. The dining area also features a built-in office or homework station, perfect for working from home or keeping kids organized. Upstairs, the spacious primary bedroom easily accommodates a king-sized bed and features a walk-in closet and a private 3-piece ensuite. Two additional full-sized bedrooms and a 4-piece main bathroom complete the upper level. The west-facing backyard is perfect for relaxing or entertaining, with a large composite deck, mature trees, fenced, a storage shed, and RV parking. The back alley also provides space for a future garage. Downstairs, you’ll find a fourth bedroom and additional space ready to be used to suit your needs, whether that’s a family room, home gym, or office. Additional features include central air conditioning to keep you comfortable all summer long. Located close to schools, parks, walking paths, shopping, and all amenities, this is a great opportunity to get into a well-established and sought-after community. (id:52784)
223 Elgin Point SE
Calgary, Alberta
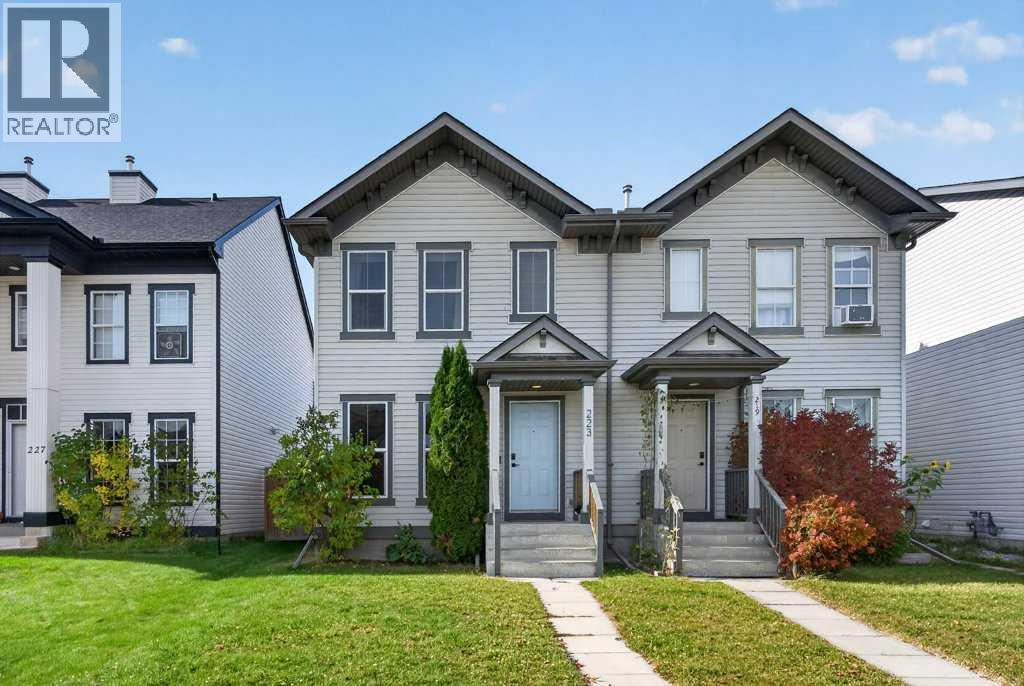
Welcome to this beautifully updated half-duplex in the heart of McKenzie Towne, where comfort, style, and convenience come together! This inviting 3-bedroom, 2.5-bathroom home offers a functional layout, thoughtful upgrades, and plenty of space for the whole family. Step inside to discover stylish new vinyl flooring and updated appliances. Major improvements include a new roof, air conditioning for those hot summer days, and solar film on the windows for added comfort and energy efficiency. Step outside to enjoy the large backyard, complete with a new deck—the perfect spot for summer BBQs, entertaining friends, or simply relaxing while the kids play. A double detached garage adds convenience and extra storage. Located in the family-friendly community of McKenzie Towne, you'll love being close to schools, parks, playgrounds, shopping, and all the amenities this vibrant neighbourhood offers, with easy access to Stoney Trail. Whether you're a first-time buyer, a growing family, or looking to downsize, this move-in-ready home has so much to offer. A fantastic opportunity to enjoy comfortable living in a great community—come see it for yourself! (id:52784)

49 Shawbrooke Close SW
Calgary, Alberta
Some homes simply work for family life—and 49 Shawbrooke Close SW is one of them. Set on a quiet, established street in Shawnessy, this thoughtfully updated 4-bedroom home combines more than 2,400 sq. ft. of developed living space with a sunny south-facing backyard, finished basement, heated double garage, and an exceptionally convenient location.The main floor feels bright, comfortable, and welcoming, with wide-plank flooring connecting the living spaces and a layout that makes everyday life easy. At the heart of the home is a spacious kitchen with a large centre island, plenty of room to gather, and a brand-new stove. Whether it’s breakfast before school, dinner with the family, or friends gathered around the island, this is a home designed to be lived in.Upstairs, the primary bedroom offers its own private retreat with a walk-in closet and 4-piece ensuite, while the additional bedrooms provide comfortable space for children or guests.Downstairs, the fully developed basement dramatically expands the possibilities. There’s a fourth bedroom, media room, dedicated office area, and an impressive renovated bathroom featuring heated floors and an oversized shower. It’s an ideal setup for a teenager, overnight guests, working from home, or simply giving everyone a little more room to spread out.Then there’s the backyard. With sunny south exposure, this is a space you’ll actually use. Relax in the sunroom, gather around the fire pit on summer evenings, enjoy the peaceful waterfall feature, or let the kids and pets take advantage of the yard. The heated double attached garage is another welcome bonus when winter arrives.The location makes day-to-day living remarkably convenient. Samuel W. Shaw School and Father Doucet School are within walking distance, with playgrounds and green spaces nearby. Fish Creek Provincial Park, the Shawnessy LRT Station, shopping, restaurants, recreation facilities, and everyday services are all just minutes away, with quick connection s to Macleod Trail and Stoney Trail.And importantly, several of the big-ticket exterior improvements have already been taken care of, including updated windows, roof, and siding.With four bedrooms, 3.5 bathrooms, over 2,400 sq. ft. of developed space, a versatile lower level, heated garage, and a south-facing backyard, this is the kind of Shawnessy home that offers room for today—and room to grow. (id:52784)
8516 Hawkford Gate NW
Calgary, Alberta
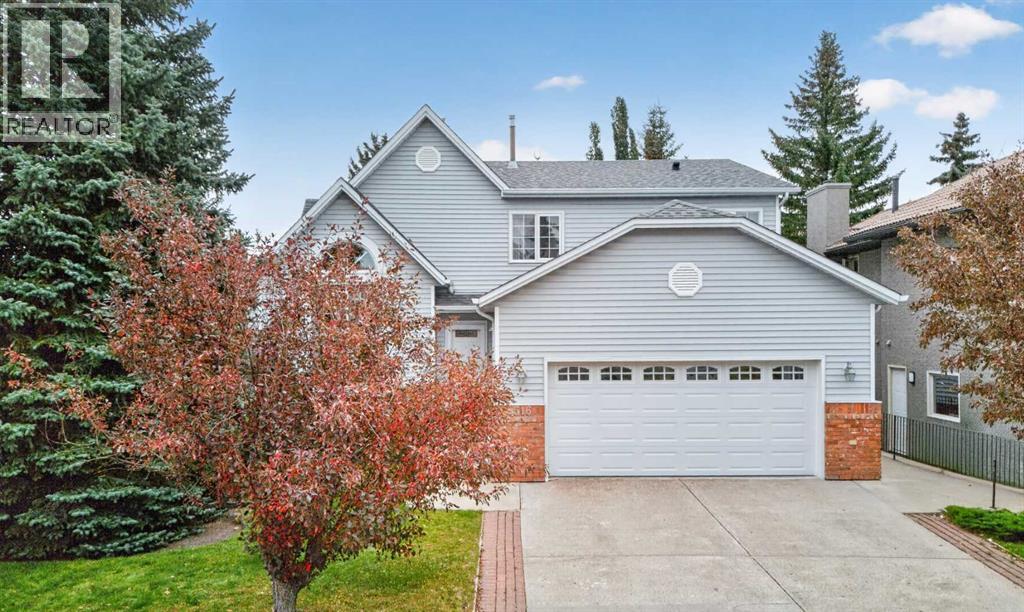
First-time offered for sale is this mint condition home in the popular family community of Hawkwood, here on this lovely corner lot just steps to a playground & only a few short minutes to 2 schools. Offering over 2000sqft of comfortable living space, this beautiful custom two storey enjoys 4 bedrooms, eat-in maple kitchen with stainless steel appliances, 2.5 bathrooms, fenced backyard with mature trees & is available for quick possession. Bathed in natural light, this wonderful home boasts dramatic vaulted ceilings reaching up to 18ft high, airy living room with built-in cabinets & huge picture window, open concept formal dining room & inviting family room with gas fireplace & wet bar. The maple kitchen is a bright & cheery space – with loads of cabinet space, subway tile backsplash, garden box window & the appliances include a cooktop stove, built-in convection oven & microwave. Head on upstairs to the 2nd floor to 3 terrific bedrooms & 2 full bathrooms; the primary bedroom has 2 closets & built-in desk, & the ensuite has tile floors, separate shower & soaker tub. The unspoiled lower level – with roughed-in plumbing, offers tremendous potential for future development…perfect for another bedroom or 2, bathroom & rec room. Main floor also has a great-sized 4th bedroom (or home office) & laundry complete with built-in cabinets & LG washer/dryer, with direct access into the finished 2 car garage. The backyard is fully fenced & landscaped, with a large deck, interlocking brick patio with gas BBQ line & storage shed big enough to fit all your gardening tools & outdoor furniture. Some windows were replaced in 2008 & in 2017, the roof shingles & siding on the North side (& some at the back) were replaced. Both neighbourhood schools – Maria Goretti & Hawkwood, are just minutes from your front door, as well as shopping & services at the local Hawkwood Village plaza. With its prime location in the community close to Crowfoot Centre & LRT, Melcor YMCA, library & regional amen ities, & quick access to Crowchild & Stoney Trails to take you to the University of Calgary, major retail centers, hospitals & downtown, what more could you ask for in your next home? Move-in, unpack & enjoy! (id:52784)
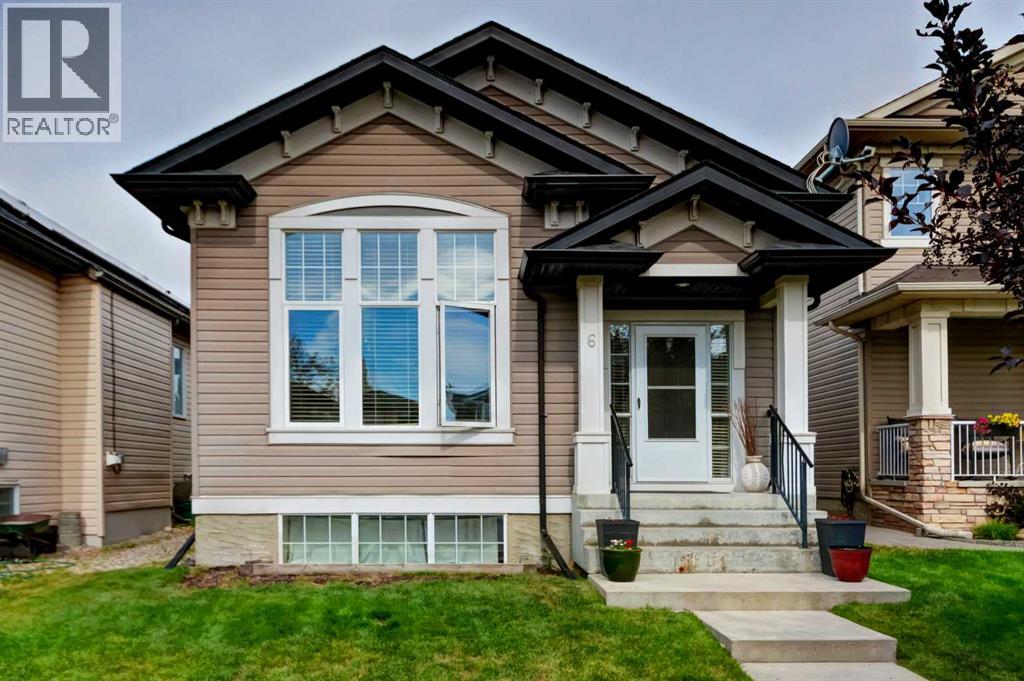
6 Elgin Meadows Road SE
Calgary, Alberta
PRE-INSPECTED | REAR WALK-UP SEPARATE ENTRANCE | FULLY FINISHED BASEMENT | GEOTHERMAL HEATING AND COOLING. Welcome to this beautiful and charming 4-level split in the heart of McKenzie Towne, owned and cherished by the original owner since new. Featuring 5 BEDROOMS and 3 FULL BATHROOMS, including TWO SPACIOUS PRIMARY SUITES, EACH WITH IT'S OWN ENSUITE—ideal for multi-generational living or growing families. This spacious 4-level split home offering approximately 2,400 SQUARE FEET OF TOTAL LIVING SPACE. With multiple levels thoughtfully designed for comfortable family living, this home provides plenty of room for everyone to enjoy. A great opportunity for buyers looking for a spacious home with a functional multi-level design.The bright main level features soaring ceilings, large windows, and an open-concept layout filled with natural light. The modern kitchen is perfect for everyday living and entertaining. The lower level and fully finished basement offers additional living space and includes a separate walk-up rear entrance, providing added flexibility. Enjoy the benefits of solar panels and geothermal heating and cooling, designed to improve energy efficiency and provide long-term savings. Stay comfortably cool during the summer with the geothermal system—NO TRADITIONAL A/C REQUIRED—while enjoying efficient, year-round comfort and reduced energy costs. The REAR GRAVEL PAD can comfortably park THREE CARS . Conveniently located close to schools, parks, shopping, restaurants, and all the amenities that make McKenzie Towne one of Calgary's most desirable communities. (id:52784)
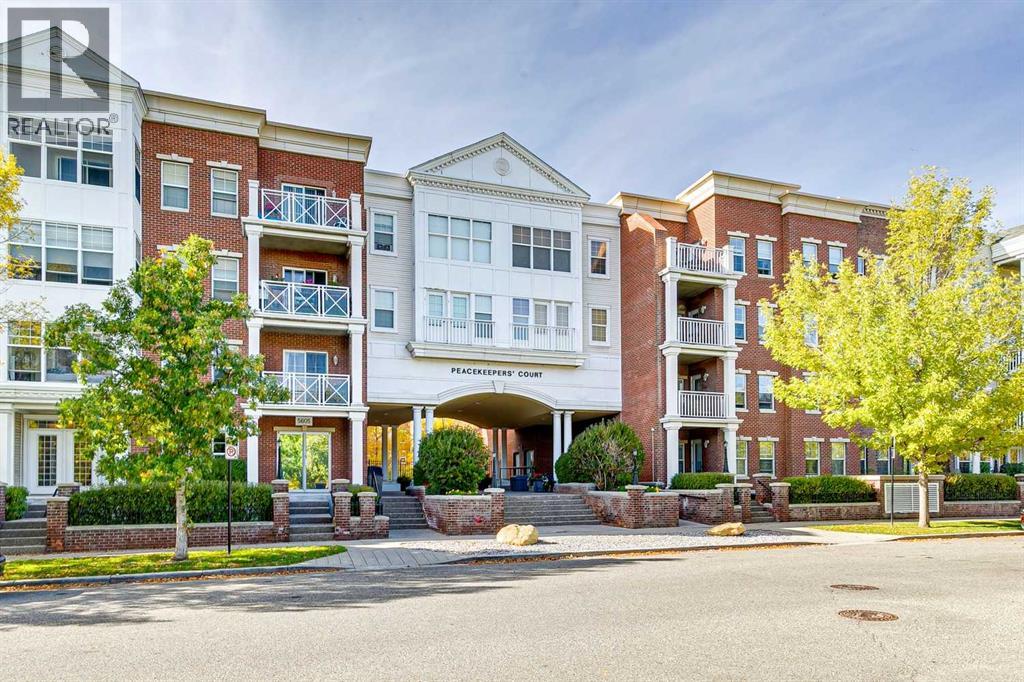
3209, 5605 Henwood Street SW
Calgary, Alberta
Welcome to The Gateway at Garrison Green! This clean and well maintained 2 bedroom, 2 bathroom + den condo offers 888 sq. ft. of thoughtfully designed living space in a desirable concrete building. The functional layout features two spacious bedrooms, a separate den ideal for a home office or study space, and two full 4 piece bathrooms, including a private ensuite off the primary bedroom.Overlooking the courtyard, the unit enjoys a pleasant outlook and a quieter setting away from the street. The Gateway is a very well maintained building with the added convenience of an on-site property manager, offering residents an extra level of day to day support and care. Lots of visitor parking available.Ideally located just minutes from Mount Royal University, with convenient access to parks, pathways, transit, shopping and major routes. Whether you’re a student, professional, investor or simply looking for low maintenance living in an established southwest Calgary community, this move in ready home offers an excellent combination of space, functionality and location. A great opportunity to own in The Gateway at Garrison Green. (id:52784)
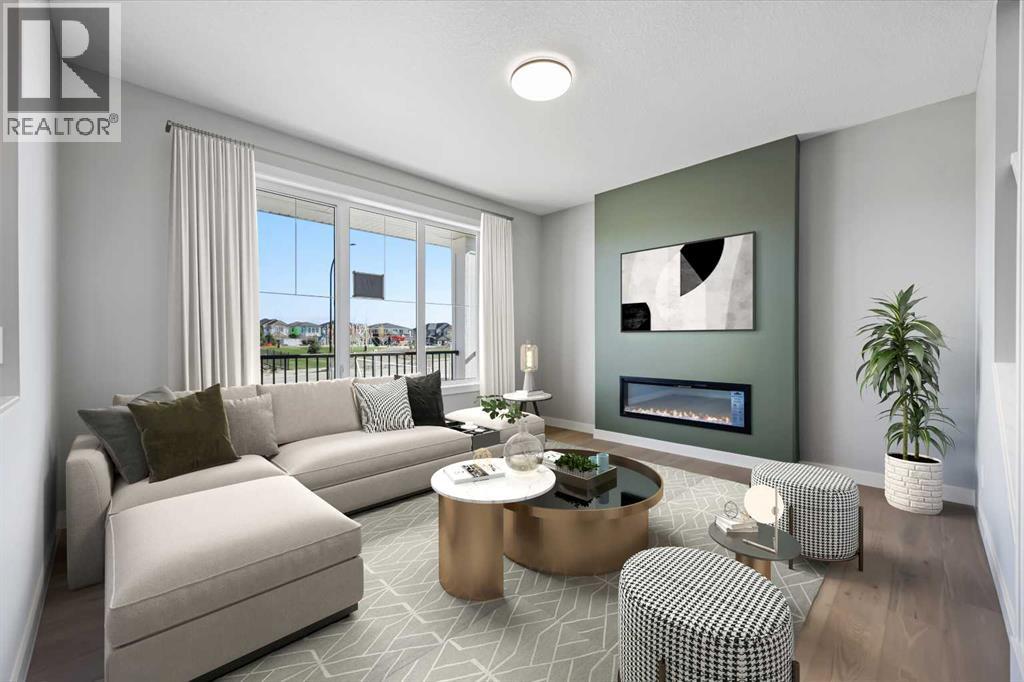
223 Waterford Heights
Chestermere, Alberta
Discover this thoughtfully designed duplex located in the desirable community of Waterford in Chestermere. This brand-new left-unit home offers a smart and functional layout with 3 bedrooms, 2.5 bathrooms, and quality finishes throughout, making it an excellent choice for first-time buyers, families, or investors.Step inside to a bright and welcoming main floor featuring 9-foot ceilings, large windows, engineered hardwood flooring, and an open-concept design that connects the kitchen, dining, and living areas. The modern kitchen is finished with quartz countertops and flows seamlessly into the living space, where an electric fireplace creates a warm and inviting focal point.Upstairs, the well-designed layout offers three comfortable bedrooms and two full bathrooms. The spacious primary bedroom features a private ensuite with double vanities, creating a comfortable retreat at the end of the day. Upper-floor laundry adds everyday convenience and keeps laundry close to the bedrooms.The home also features a convenient basement side entry, providing added accessibility and flexibility for future use. Outside, the rear concrete parking pad offers convenient off-street parking.Located in Waterford, one of Chestermere’s growing communities, this home offers easy access to parks, walking paths, schools, shopping, Chestermere Lake, and major commuter routes. Enjoy the convenience of being just minutes from Calgary while benefiting from Chestermere’s welcoming community atmosphere and property taxes.Unlock Your First Home with the GST Rebate! The First-Time Home Buyers’ GST Rebate could save you up to $50,000 on a new home. To qualify, buyers must be at least 18 years old, be a Canadian citizen or permanent resident, and must not have owned or lived in a home owned by themselves or their spouse/common-law partner within the last four years. Homes placed under contract after May 27, 2025 may be eligible. Terms and conditions are subject to Government of Canada and CRA rules and guidelines.Please note: Photos are virtually staged. Actual home style, interior colours, finishes, and features may vary.Call Today! (id:52784)
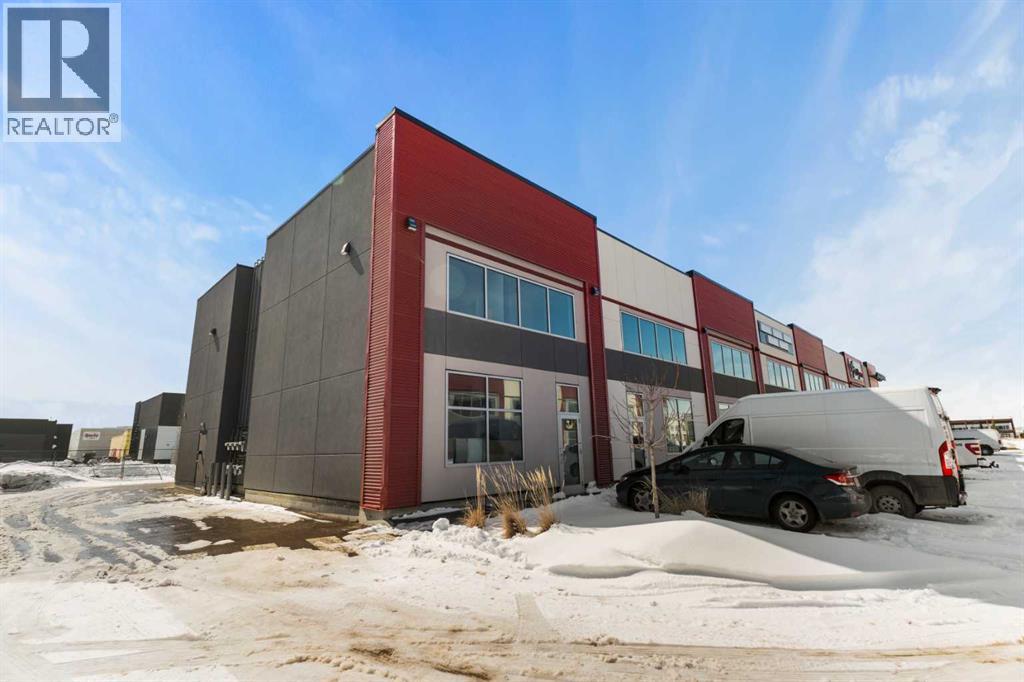
305, 10960 42 Street NE
Calgary, Alberta
A unique opportunity in Jacksonport, this 2,333 SF end-cap industrial condo is configured over two levels and offers an excellent combination of warehouse and professionally finished office space. The main level features functional warehouse space with a rear overhead drive-in door, while the upper level includes three private offices and a boardroom. A private entrance vestibule provides separation between the two floors, allowing the space to accommodate separate business operations or a single owner-user. Located minutes from Calgary International Airport with convenient access to Metis Trail, Stoney Trail and Deerfoot Trail. I-C zoning provides flexibility for a broad range of industrial and commercial uses. (id:52784)
404 Creekside Drive SW
Calgary, Alberta
QUICK POSSESSION GETS EVEN BETTER WHEN THE GOOD STUFF IS ALREADY INCLUDED. A separate side entry, 9' basement foundation, upgraded kitchen, full-height fireplace feature wall and substantial basement prep give 404 Creekside Drive SW a pretty compelling head start.Downstairs is where the future flexibility really shows up: SEPARATE SIDE ENTRY, 9' FOUNDATION WALLS, 200-AMP SERVICE, TANKLESS HOT WATER, plus future laundry and sink rough-ins give the unfinished level far more potential from day one. Upstairs, the primary gets an upgraded 60" SHOWER WITH BUILT-IN SEAT, while laundry stays on the bedroom level.Then there’s the kitchen, and this one came to play. 42" UPPER CABINETRY runs right to the ceiling, QUARTZ COUNTERS sharpen up the workspace, and the island incorporates a BUILT-IN MICROWAVE alongside a black undermount sink and matte-black faucet. A 600 CFM CHIMNEY HOOD and rich blue backsplash bring real personality to the working wall, while black pendant lighting finishes the island with some attitude. In the living room, a FULL-HEIGHT FIREPLACE FEATURE WALL gives the entire main floor a strong architectural anchor.Outside, both ends of the home pull their weight: a FULL-WIDTH PORCH out front, and a 20’ x 20’ gravel parking pad, 8'8" x 10' REAR DECK, and BBQ gas line rough-in out back.Lastly, Sirocco deserves its own moment — 5 KM OF CONNECTED PATHWAYS, four parks, a storm pond, ESTABLISHED PLAYGROUNDS and the SIROCCO GOLF CLUB woven into a southwest setting shaped by the foothills. Everyday shops and services are already here, with Macleod Trail and Stoney Trail keeping the rest of Calgary within easy reach.The upgrades are in. The groundwork is done. The keys are ready. COME SEE IT FOR YOURSELF! • PLEASE NOTE: Photos are of a SHOWHOME of the same model – fit and finish may differ. Interior selections and floorplans shown in photos. Washer and dryer included on qualifying homes. (id:52784)
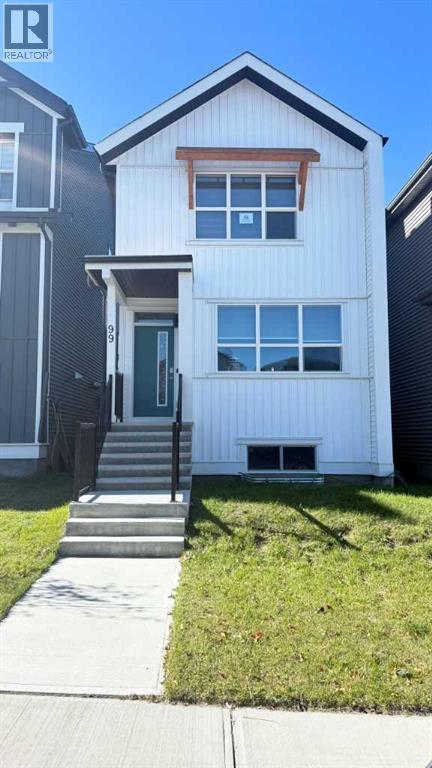
99 Aquila Way NW
Calgary, Alberta
Welcome to Glacier Ridge, one of Calgary’s most desirable new communities, celebrated for its scenic walking paths, open greenspaces, and strong sense of community. With future schools, nearby shopping, dining, and easy access to major routes including Shaganappi Trail, this vibrant neighbourhood offers the perfect balance of nature and urban convenience. Introducing this stunning 2023 Jayman BUILT Edward model detached home, meticulously crafted from design to completion and loaded with premium upgrades. Featuring 3 bedrooms, 2.5 bathrooms, and a detached double garage, this home stands out as a truly exceptional opportunity in its price range. Step inside to a bright and dramatic open-to-below main living area, enhanced by skylights and massive windows that flood the space with natural light. The main floor is finished with durable waterproof laminate flooring throughout, creating a seamless and modern look. The inviting living room showcases a sleek electric fireplace, perfectly complementing the stylish kitchen. The contemporary kitchen is beautifully appointed with quartz countertops, a range hood fan, striking white mosaic backsplash, and modern grey hardware, delivering a bold yet cohesive design. Upstairs, an additional staircase window continues to enhance the home’s bright and airy feel. The primary suite offers a relaxing retreat, alongside two additional bedrooms and a full bathroom. Built with sustainability and efficiency in mind, this home includes: Built Green Canada standard construction, Triple-pane windows, 10 solar panels with micro-inverter system, Tankless water heater, UV air purification system for whole-home air quality, water filter system. Enjoy the benefits of a fully integrated smart home package, including: Amazon Echo Show 8 hub, Front door smart doorbell camera, Rear exterior camera with motion light, Ceiling-mounted TP-Link Wi-Fi access point. (All devices are app-compatible and Alexa-enabled for seamless control.) A perfect combinat ion of modern design, advanced technology, and energy-efficient living—this home truly checks all the boxes. Book your private showing today—this one won't last long! (id:52784)
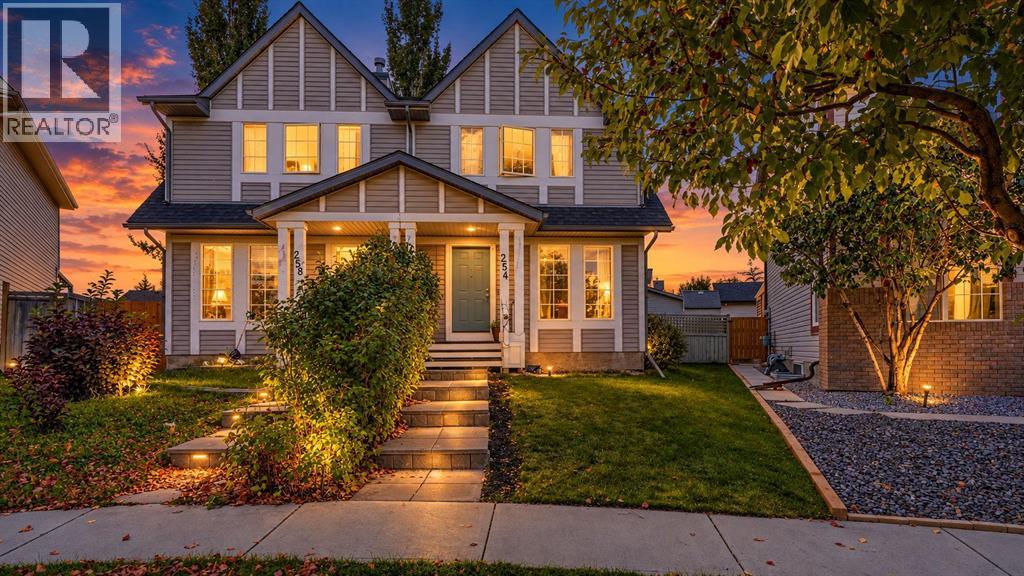
254 Elgin View SE
Calgary, Alberta
Your McKenzie Towne dream home is here! Situated on a MASSIVE PIE-SHAPED LOT, this beautifully maintained home offers the perfect combination of space, style, and location. The bright OPEN-CONCEPT main floor features natural light, durable flooring, and a RENOVATED KITCHEN with QUARTZ COUNTERS and NEW CABINETRY, perfect for everyday living and entertaining. Step outside to the spectacular two-tiered deck overlooking a huge backyard with plenty of room for kids, pets, gardening, and summer gatherings. Upstairs offers 3 bedrooms and a full bathroom, while the fully finished basement adds a spacious recreation area, 4th BEDROOM, FULL BATHROOM, and ample storage. Enjoy the added comfort of CENTRAL A/C and the convenience of an OVERSIZED DOUBLE DETACHED GARAGE. Ideally located within WALKING DISTANCE to Inverness Pond, Parks, Playgrounds, and walking paths, with McKenzie Towne’s shops, restaurants, amenities, and the Stoney Trail just minutes away. With an incredible lot, thoughtful updates, abundant living space, and a fantastic family-friendly location, this home truly has it all—come see it before someone else calls it home! (id:52784)
217, 2000 Somervale Court SW
Calgary, Alberta
Modern 2-Bedroom Suite | Fresh Paint & New Vinyl Plank Flooring | Prime LocationBeautifully updated home featuring 2 bedrooms and 1 full bath. Enjoy fresh paint throughout and brand-new vinyl plank flooring. Unbeatable location—just a 5-minute walk to the LRT station, YMCA, public library, theater, local schools, and a large shopping center. Perfect for comfortable and convenient living! (id:52784)
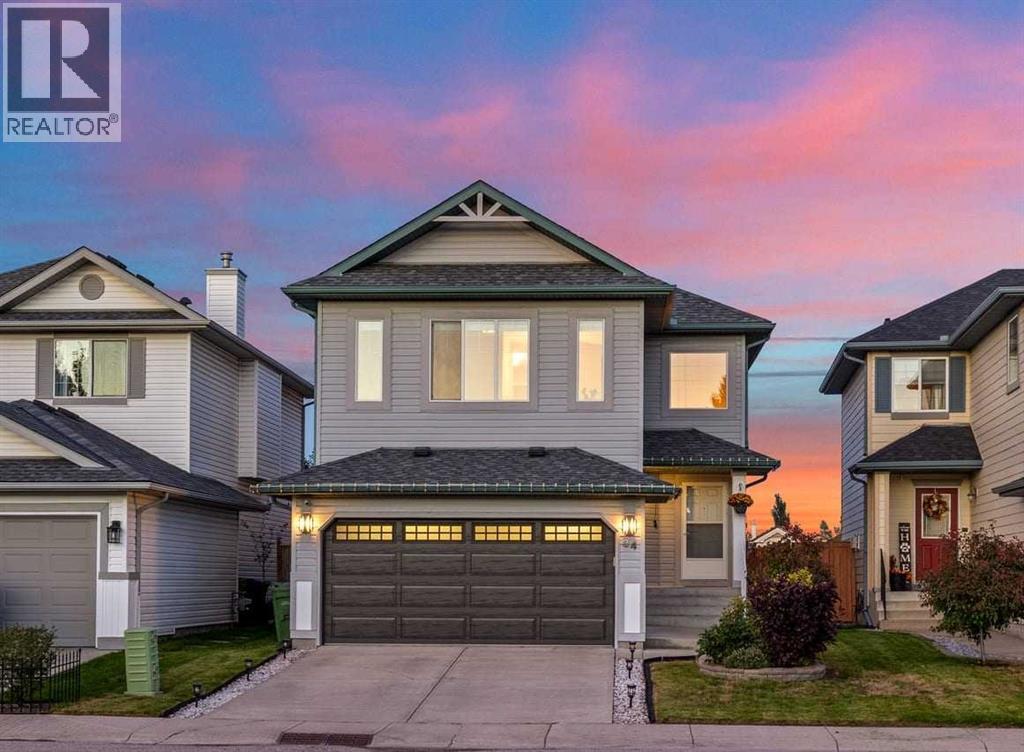
34 Cranfield Green SE
Calgary, Alberta
Welcome to this beautifully updated 2-storey home in Cranfield, offering almost 1,800 sq. ft. of living space and backing directly onto green space. With 3 bedrooms, 2.5 bathrooms, a spacious bonus room, and a double attached garage, this home offers the perfect blend of comfort, functionality, and style for today’s family. From the moment you pull up, the curb appeal does the talking. The stone-edged garden bed, and a rich two-tone exterior set the tone before you even open the front door. As you walk inside, you’re greeted with a spacious entryway and soaring ceilings that really open up the space. A stacked stone fireplace anchors the main living space and gives the whole floor a warm, grounded feel. The open layout carries you naturally from the living room into the dining area, where oversized windows pull in natural light all day long. The kitchen doesn't hold back, offering dark wood cabinetry, sparkling quartz countertops, a tiled backsplash, and a full suite of new stainless steel appliances including an electric range with double oven. The island does double duty as a prep station and a gathering spot, with seating for casual meals or morning coffee. Upstairs, the primary suite is a genuine retreat, with a spacious layout and soft, neutral tones that make it easy to picture your own furniture in place, and the newly renovated ensuite delivers spa energy with a glass-enclosed shower wrapped in deep green tile and a granite-topped vanity. A generous walk-in closet rounds it out. Down the hall, two more bedrooms and a second fully renovated bathroom give the rest of the family (or your guests) their own comfortable space, with a spacious bonus room offering the perfect spot for a family room, home theatre, or kids' play area. The backyard brings its own kind of magic. An oversized deck with sleek glass railings creates the perfect setting for entertaining and building memories, with plenty of room for a full lounge and dining setup. Beyond the deck, the full y fenced yard has its own fire pit and mature landscaping, plus a gate that opens straight onto the green space behind, with no neighbors to speak of. Thoughtful upgrades throughout include complete bathroom renovations, a new insulated garage door, fresh paint throughout the entire home, a water softener system, new appliances (stove, refrigerator, washer, and dryer), newer roof, and upgraded attic insulation. A central vacuum system and double garage add even more everyday convenience, all just minutes from schools, South Health Campus, and nearby shopping.A move-in-ready home with a backyard that feels like a private escape. Don't miss this one! (id:52784)
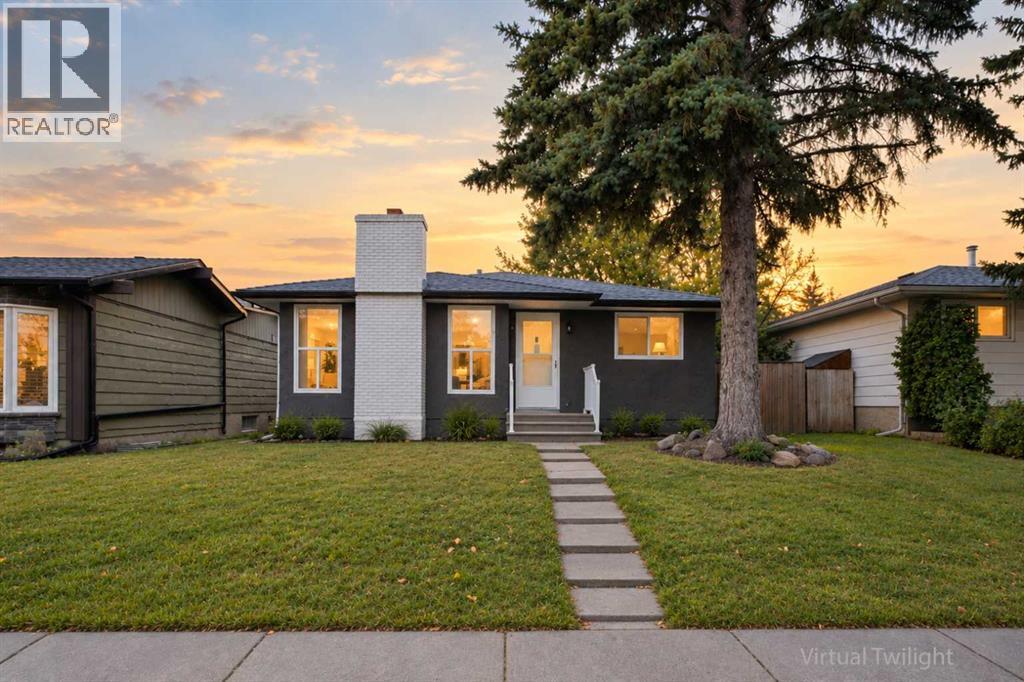
6415 Rundlehorn Drive NE
Calgary, Alberta
Welcome to this beautifully updated home, fully renovated from top to bottom with a soft, neutral palette that suits any style of decor.The main floor offers a bright and inviting living room featuring a stunning feature wall and floor to ceiling windows dressed with sleek roller shades. The living room flows seamlessly into an open concept dining area and kitchen, perfect for entertaining or everyday family life. The kitchen is complete with stainless steel appliances, stone countertops, a designer range hood, and sleek white cabinetry. The primary bedroom is complete with sliding glass doors that open onto a charming Juliet balcony. Two additional bedrooms and a well appointed 4 piece bathroom complete this level.The basement adds incredible versatility to this home, offering 1 bedroom, a den, and a 3 piece bathroom, plus a spacious living area provides extra room to relax, while a second kitchen, complete with fridge, stove, and range hood, adds convenience and flexibility. A utility room with shared laundry rounds out this level.Outside, this property offers fantastic added value with an oversized double detached garage, along with a parking pad accessible from the back alley, providing plenty of space for vehicles, storage, or even a workshop.Enjoy close proximity to Village Square Leisure Centre, along with walking distance access to Clarence Sansom School, Lester B. Pearson School, and St. Rose of Lima School. Commuters will love the quick and easy drive to Stoney Trail, making travel throughout the city a breeze.Some photos have been virtually staged, all measurements should be independently verified. (id:52784)
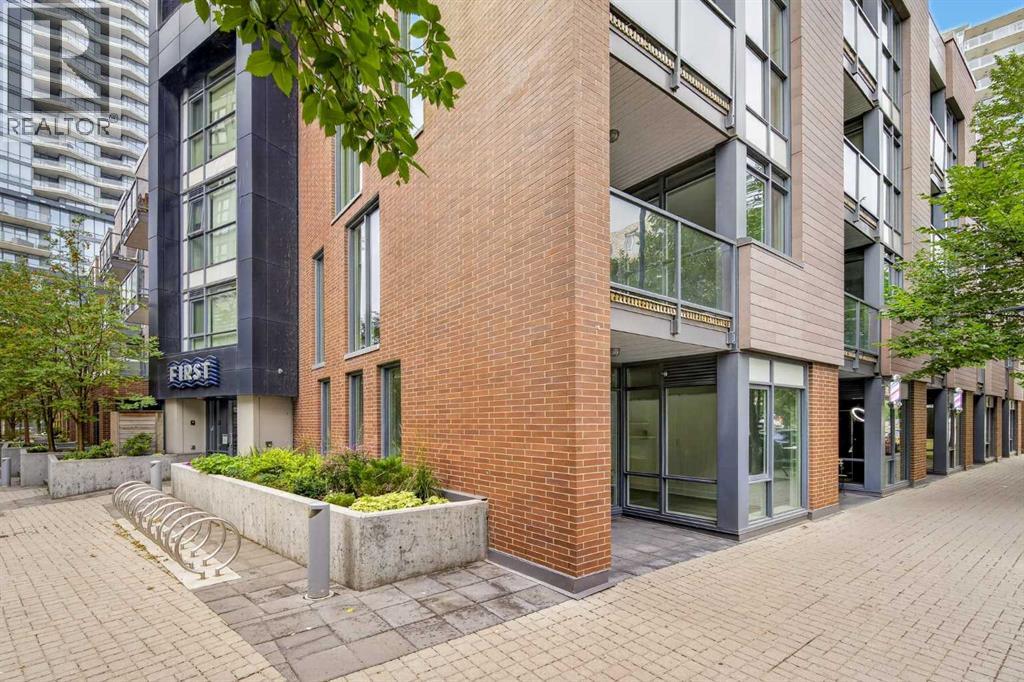
615 Confluence Way SE
Calgary, Alberta
A RARE opportunity to own an exceptional STREET-FRONT LIVE & WORK space in the heart of Calgary’s vibrant East Village. What truly sets this property apart is its highly desirable **CORNER UNIT POSITION, EXTRA WINDOWS, MULTIPLE EXPOSURES, AND DIRECT BOW RIVER FACING ORIENTATION** — offering outstanding natural light, enhanced visibility, and a setting that is difficult to replicate.The main level features a fully STREET-FACING commercial space with expansive glazing, high ceilings, direct pedestrian access, and the added exposure that only a CORNER UNIT can provide. Surrounded by HIGH-DENSITY Residential Development, HIGH-END Restaurants/Amenities and just steps from the Bow River pathways, this is an outstanding location for a business looking for both visibility and accessibility.Zoned **CC-EMU (CENTRE CITY EAST VILLAGE MIXED USE)**, the property offers exceptional flexibility for a wide variety of business concepts. **PERMITTED USES** within existing approved buildings include RETAIL AND CONSUMER SERVICE, FITNESS CENTRE, PET CARE SERVICE, INFORMATION AND SERVICE PROVIDER, INSTRUCTIONAL FACILITY, SPECIALTY FOOD STORE, CONVENIENCE FOOD STORE, RESTAURANT (COFFEE SHOP/BUBBLE TEA HOUSE) and more. The zoning also provides for numerous **DISCRETIONARY USES**, including OFFICE, LIVE WORK UNIT, CHILD CARE SERVICE, HEALTH CARE SERVICE, ARTIST’S STUDIO, INDOOR RECREATION FACILITY, OUTDOOR CAFÉ, LICENSED RESTAURANT, VETERINARY CLINIC and others, subject to City and Board approval and applicable regulations.Upstairs, the flexible RESIDENTIAL SUITE complements the commercial level beautifully, allowing you to live and work under one roof, maintain a separate residential component, or explore income-producing possibilities.Residents and occupants enjoy premium building amenities including a well-equipped fitness centre, landscaped rooftop terrace with BBQ areas, and secure TITLED UNDERGROUND PARKING.Positioned directly across from the iconic Simmons Building and River Walk, and **FACING THE BOW RIVER**, this unique CORNER LIVE & WORK property combines LOCATION, EXPOSURE, FLEXIBILITY AND LIFESTYLE in one exceptional package. A truly rare East Village opportunity to take before it is gone! (id:52784)