

1016 Lanark Boulevard SE
Airdrie, Alberta
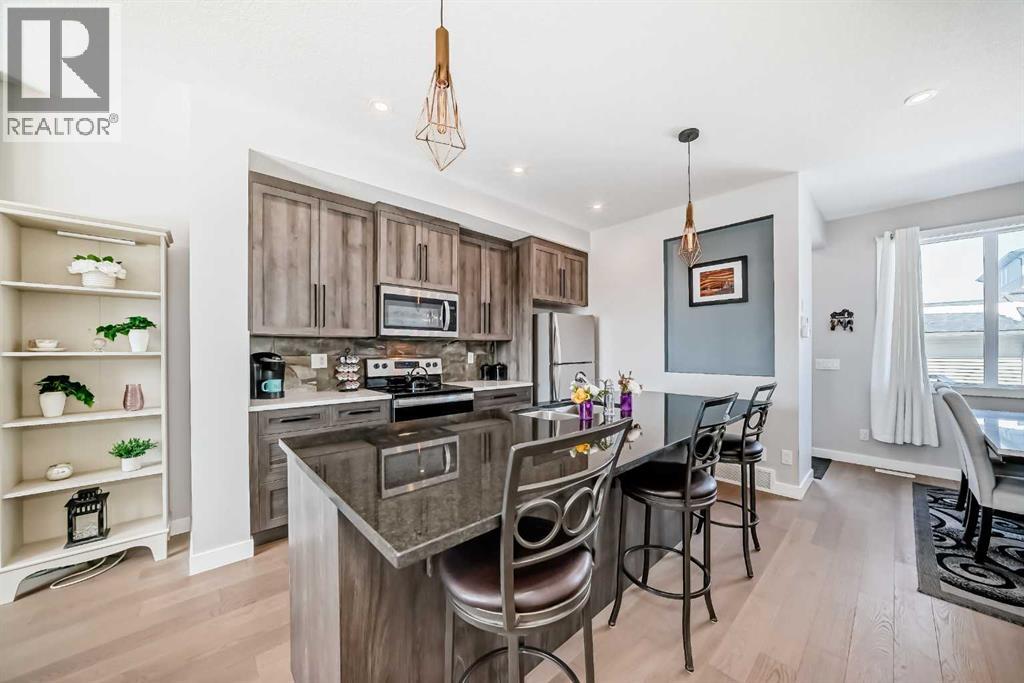
Welcome to Lanark, a community thoughtfully designed with pathways that connect you to scenic parks, playgrounds, picnic areas, soccer fields, a hockey rink, as well as nearby schools and shopping. This beautiful modern three-bedroom townhouse comes with no condo fees. The open-concept main floor is bright and spacious, featuring 9-foot ceilings and an inviting great room with an elegant fireplace. The kitchen is well-appointed with granite countertops, a centre island with breakfast bar, classic cabinetry, and updated stainless steel appliances. A cozy dining nook and convenient powder room complete the main level. Step outside to a rear deck that leads down to a fully landscaped yard, highlighted by a charming walkway to your double garage. The garage is a full double, and the back alley is fully paved for easy access. Upstairs, the primary suite offers a relaxing retreat with a walk-in closet and a four-piece ensuite featuring a granite vanity. Two additional bedrooms and a full four-piece bathroom provide comfort and convenience for the whole family. The unfinished lower level is ready for your personal touch—perfect for creating your dream space. As an added bonus, enjoy a south-facing front porch with a concrete pad, ideal for relaxing outdoors. This home also includes air conditioning for year-round comfort. A true gem with no condo fees—book your viewing today! (id:52784)
44 Harvest Oak Way NE
Calgary, Alberta
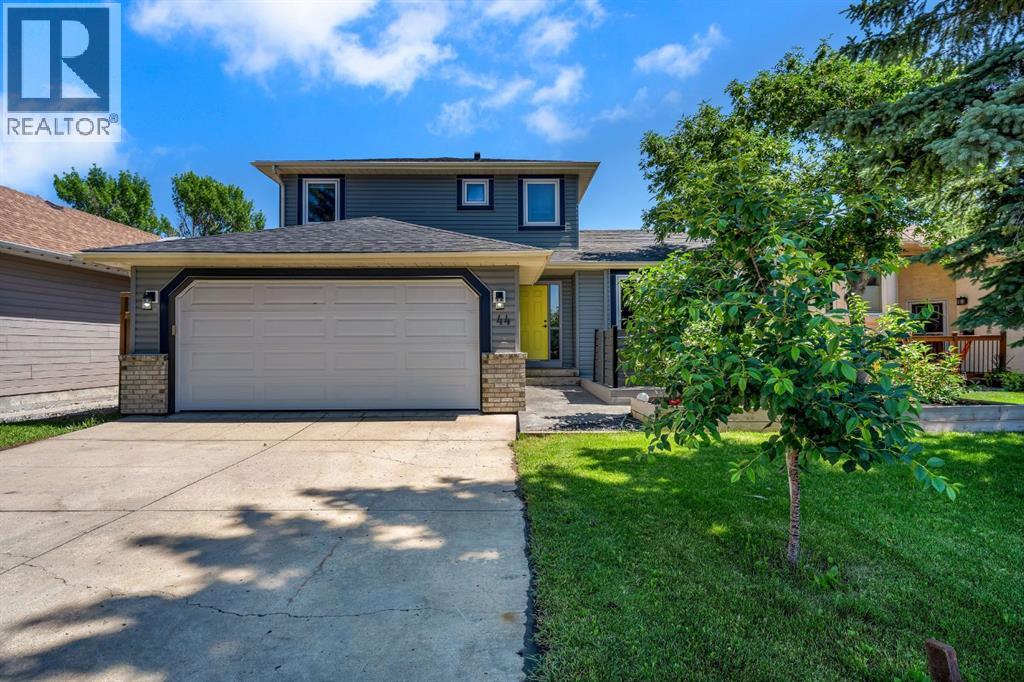
RENOVATED and MOVE IN Ready! Almost everything has been replaced in this beautiful house located across a green space. NEW: Roof, Windows, Poly B Replaced, Concrete around the house, Fence, Front porch, Kitchen, Bathrooms, floors throughout, newly paint Interior, NEW Siding much more… Welcome home to your 2 storey split level with 2 storey high ceiling entry, living room and dining room with vaulted ceiling and is open to the kitchen with shaker style cabinets, quartz countertop, trendy backsplash and large island overlooking the back yard. Informal living room has electric fireplace on shiplap wall, and a large window allowing natural light in. Main floor is completed with half bath and laundry combo. Glass staircase will lead you upstairs to the master suite with own full en-suite, and wall closet. 2 kids bedrooms are a great size and share a full bathroom. Basement is finished with large open space giving you the opportunity to design whatever you need. Mechanical room is large with plenty of room for storage. HEATED and insulated garage. MASSIVE new shed for all your storage needs. House is located close to shopping, restaurants, many parks, walking distance to pond. Easy access to Deerfoot and close to Airport. This home will check many boxes! (id:52784)
1, 8112 36 Avenue NW
Calgary, Alberta
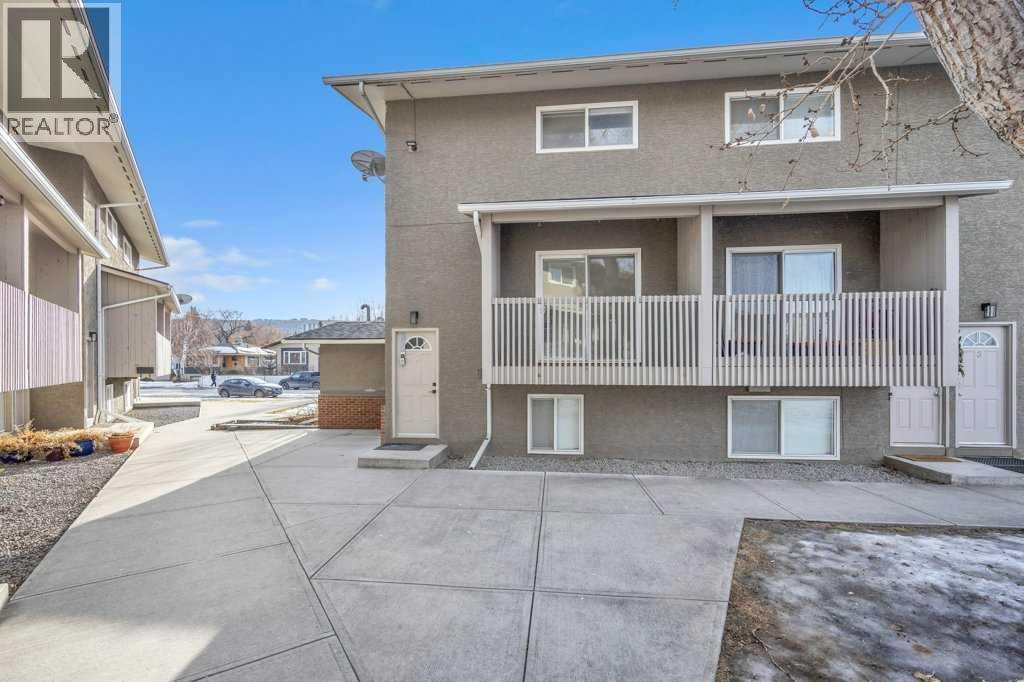
Discover the perfect blend of convenience, comfort, and lifestyle in this beautifully maintained upper end-unit, now available for immediate move-in! Nestled in a clean, well-run complex in a highly desirable neighborhood of Bowness, this property offers everything you need for modern living. Situated steps away from the transit, this home provides quick access to downtown. Enjoy the convenience of being close to scenic river pathways, bike trails, and a nearby grocery store. For outdoor enthusiasts, Canada Olympic Park (COP) and the #1 highway are just minutes away, making weekend mountain getaways effortless.This spacious 3-bedroom, 1-bathroom unit has been well cared for and features ample closet space to keep you organized. The bright and inviting south-facing dining and kitchen area is flooded with natural light, creating the perfect spot to enjoy your morning coffee. Step out onto your private balcony, which overlooks the complex’s green space, offering a peaceful retreat right outside your door. As an upper unit, you’ll enjoy the added privacy and quiet of having no neighbors above you. Plus, condo living means no more shoveling snow or mowing the lawn – the board takes care of it all, leaving you more time to enjoy life .With its unbeatable location, thoughtful updates, and low-maintenance living, this unit offers incredible value. (id:52784)
743, 110 18a Street NW
Calgary, Alberta
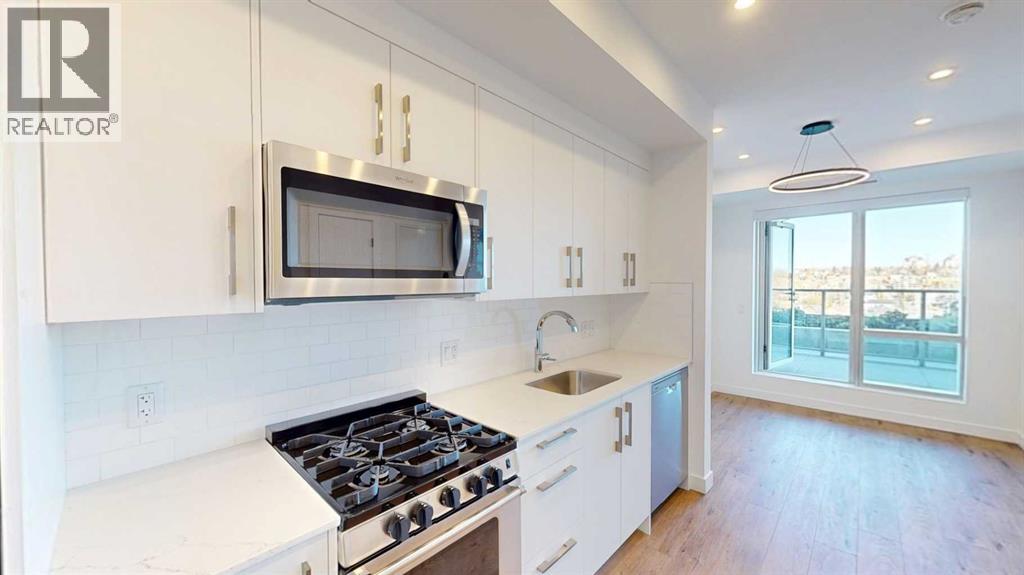
Experience modern urban living at Frontier by Truman Homes, a stylish condominium development in the highly desirable community of West Hillhurst. Perfectly situated just minutes from downtown Calgary, Kensington, and the Bow River, this beautifully designed 1-bedroom, 1-bathroom residence offers the perfect combination of contemporary finishes, functional living space, and an unbeatable inner-city location.Step inside to discover a bright, open-concept layout featuring luxury vinyl plank flooring, modern finishes, and a thoughtfully designed floor plan that maximizes both space and comfort. The contemporary kitchen flows seamlessly into the living area, creating an inviting space for everyday living, relaxing, or entertaining guests.The comfortable bedroom offers a private retreat, while the well-appointed bathroom complements the home's modern design. Every square foot has been thoughtfully utilized to provide a comfortable, low-maintenance lifestyle without compromising on style.Built by Truman Homes, Frontier brings contemporary architecture and modern urban living to one of Calgary's most established and sought-after inner-city neighbourhoods.Location is everything, and West Hillhurst delivers! Enjoy being just minutes from the vibrant shops, restaurants, and cafés of Kensington, the Bow River pathway system, Riley Park, SAIT, the University of Calgary, and downtown Calgary. With convenient access to major roadways, transit, parks, and everyday amenities, this location offers exceptional connectivity while maintaining the charm of an established residential community.Whether you're a first-time buyer, young professional, looking for a convenient inner-city residence, or an investor seeking to expand your rental portfolio, this property presents an excellent opportunity. Its desirable location, modern construction, and low-maintenance design make it an attractive option for both homeowners and investors alike.Don't miss your opportunity to own at Frontier by Truman Homes in the heart of West Hillhurst. Book your private showing today! (id:52784)
224 Berwick Way NW
Calgary, Alberta
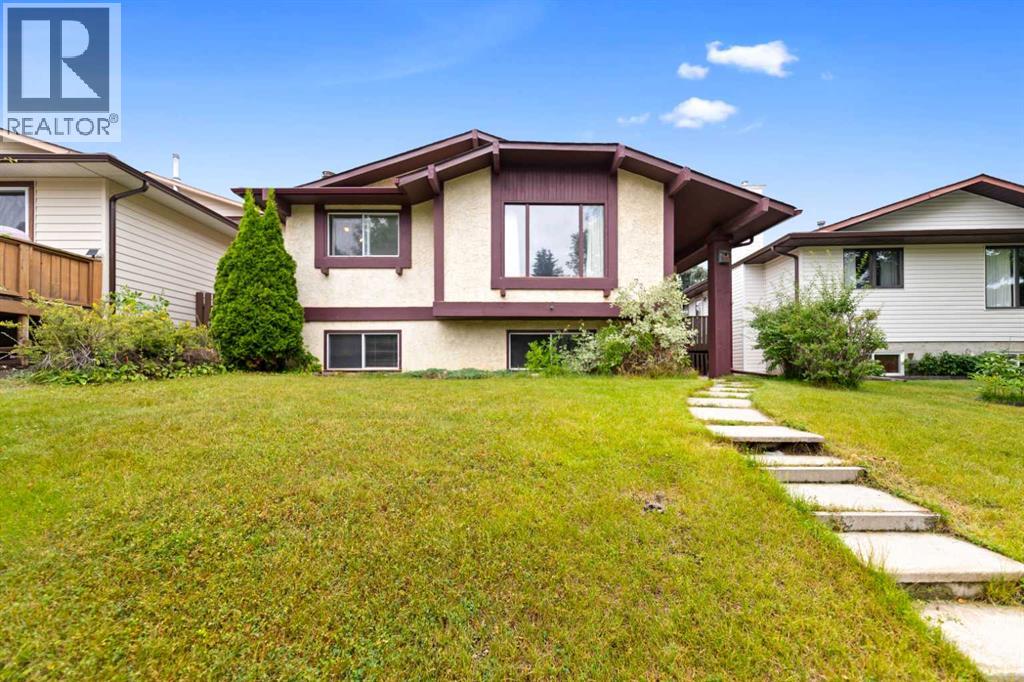
Welcome to 224 Berwick Way NW, a bright and spacious bi-level located in the established community of Beddington Heights.The main floor offers a comfortable and functional layout with a generous living room, dining area, and kitchen, with direct access to the large rear deck, a great space for summer BBQs, outdoor dining, and entertaining. The deck measures approximately 19'5" × 11'4".Two spacious bedrooms are located on the main level, including a well-sized primary bedroom with its own private 2-piece ensuite, along with a full 4-piece main bathroom.The fully developed basement provides plenty of additional living space, featuring a large family/recreation room with a wet bar, a third bedroom, a 3-piece bathroom, and a spacious utility/laundry area.Additional highlights include a brand new roof completed in 2025, a newer deck completed in 2023, and an oversized detached garage measuring approximately 24' × 16', providing excellent parking, storage, and workspace.Conveniently located close to schools, parks, shopping, transit, and major roadways, this home offers generous living space, a practical layout, and a great location in a mature NW Calgary neighborhood.Book your private showing today! (id:52784)
452 Evergreen Circle SW
Calgary, Alberta
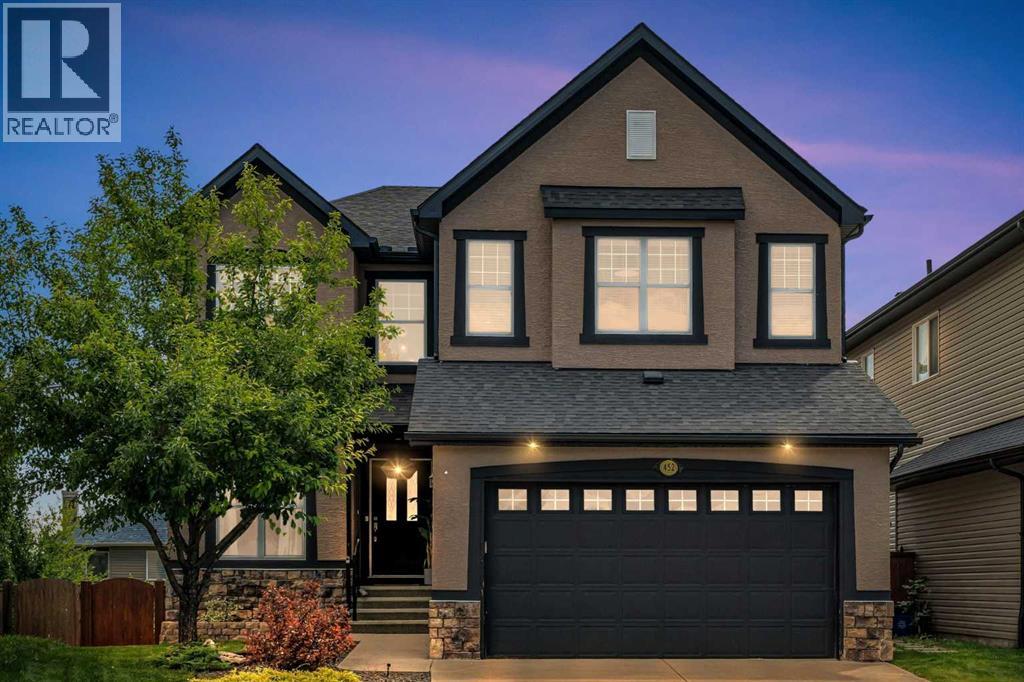
Welcome to this beautifully updated two-storey walkout home, ideally situated on a quiet pie-shaped lot in the sought-after community of Evergreen. Offering over 3,900 sq. ft. of developed living space and six bedrooms, this spacious home provides plenty of room for growing families, extended family, guests, or those simply looking for more flexibility.The bright main floor welcomes you with an open and functional layout, large windows, and a striking dual-sided gas fireplace that connects the main living spaces. The updated kitchen features granite countertops, abundant cabinetry, a walk-in pantry, and plenty of workspace for everyday meals and entertaining. Just off the kitchen, the breakfast nook provides direct access to the upper deck overlooking the landscaped backyard, creating a natural extension of the living space during the warmer months.Upstairs, you will find four spacious bedrooms along with a vaulted bonus room that is perfect for movie nights, a playroom, or a second family room. The generous primary retreat includes a walk-in closet and a five-piece ensuite with plenty of space to unwind.The fully developed walkout basement adds even more versatility with two additional bedrooms, a full bathroom, a spacious living area, and a kitchenette. With direct access to the backyard, this level offers an excellent setup for extended family, older children, guests, or additional everyday living space.The home has seen numerous improvements, including exterior painting, updated flooring, air conditioning, extensive landscaping, and cosmetic updates throughout. Additional highlights include a roof replaced in 2022 and hot water tank replaced in 2020.Located just steps from Fish Creek Provincial Park and close to schools, playgrounds, pathways, shopping, and everyday amenities, with convenient access to Stoney Trail, this Evergreen home offers an impressive combination of space, flexibility, and location. Book your private showing and discover everythin g this home has to offer. (id:52784)
1404, 519 Riverfront Avenue SE
Calgary, Alberta
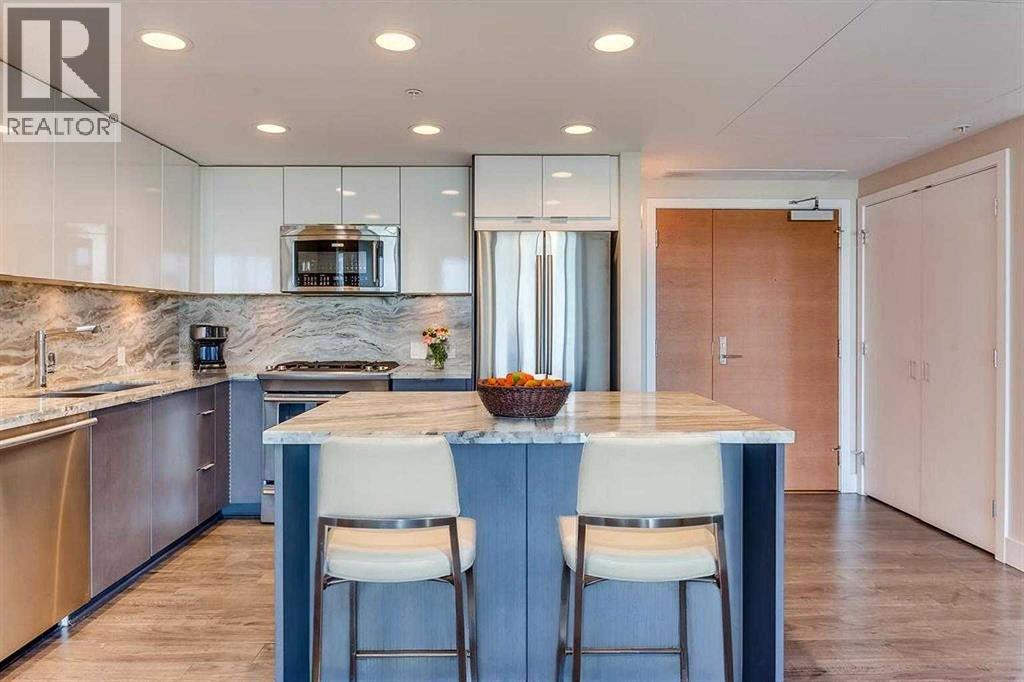
FRAME-WORTHY BOW RIVER VIEWS FROM THE 14TH FLOOR. Welcome to this stunning former show suite in the sought-after Fuse Tower at Evolution, located in the heart of Calgary’s vibrant East Village. Offering exceptional value with 2 bedrooms, 2 bathrooms, underground parking stall (Tandem that fits 2 cars), and a storage locker, this move-in ready unit combines luxury, lifestyle, and investment potential.Step inside to an airy open-concept layout highlighted by floor-to-ceiling Low-E windows that flood the space with natural light while showcasing breathtaking views of the Bow River, St. Patrick’s Island, and the downtown skyline. The thoughtfully designed floor plan places the bedrooms on opposite sides for maximum privacy, each featuring incredible views.The spacious primary retreat offers double closets and a spa-inspired 5-piece ensuite with granite countertops and in-floor heating. The stylish kitchen is designed to impress with sleek cabinetry, granite counters, a central island, and premium stainless steel appliances. A full-size front-load washer and dryer add everyday convenience.Enjoy summer evenings or morning coffee on the oversized balcony (approx. 145 sq. ft.) while taking in the panoramic river and city views. Residents enjoy premium amenities including concierge service, fitness facilities with steam room and sauna, secured underground parking, and a beautifully landscaped garden patio.Located in one of Calgary’s most exciting riverfront communities, East Village offers unmatched walkability to the RiverWalk, restaurants, cafes, parks, Studio Bell, the Central Library, and the LRT station. With the future Event Centre and Arena nearby, this location continues to grow in desirability and long-term value. (Unit is virtually staged) (id:52784)
62 Chaparral Valley Grove SE
Calgary, Alberta
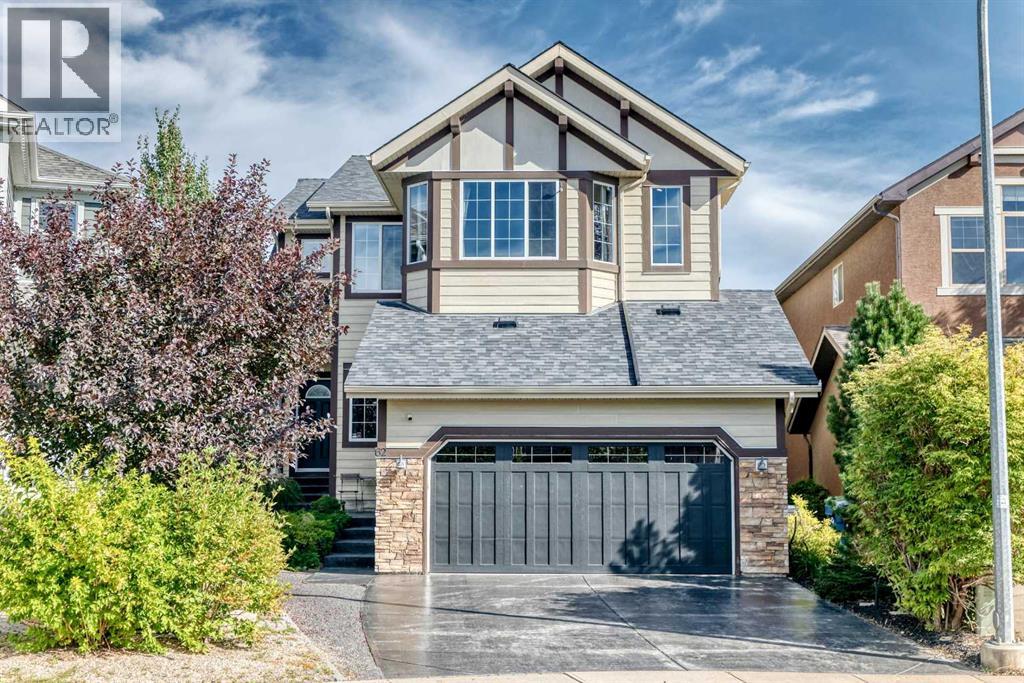
**WALK-OUT BASEMENT | LARGE PIE-SHAPED LOT | OVER 3,400 SQ FT OF DEVELOPED LIVING SPACE** Welcome to this impressive estate-style home offering 4 bedrooms, 3.5 bathrooms, and over 3,400 sq ft of developed living space on a large pie-shaped lot. The main level features beautiful hardwood flooring, high-end stainless steel appliances, abundant cabinetry, and a large centre island—perfect for everyday living and entertaining. Step outside to the sunny east-facing deck, an ideal spot to enjoy your morning coffee in the sunshine. The thoughtfully designed upper level offers a spacious bonus room with vaulted ceilings, 3 bedrooms, and 2 full bathrooms. The generous primary retreat features a large ensuite and walk-in closet. The fully developed lower level is a standout, featuring a walk-out basement with a 4th bedroom, full bathroom, spacious open family room, and covered private patio—providing excellent additional living space and easy access to the backyard. Completing the home is a double attached garage. With an exceptional floor plan, generous living space, a walk-out basement, and an oversized pie-shaped lot, this home offers incredible value. Book your private showing today! (id:52784)
239 24 Avenue NE
Calgary, Alberta
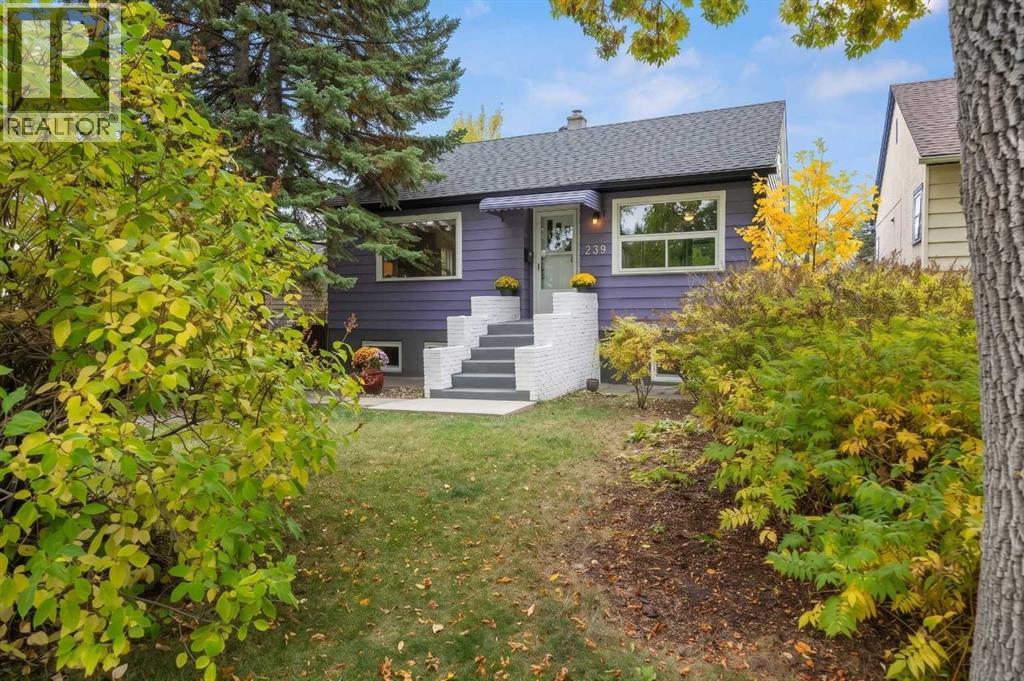
PRICE ADJUSTMENT!!! LEGAL SECONDARY SUITE!! Immaculate raised bungalow on a treed 37.5' lot in the heart of Tuxedo Park! The curb appeal will hit you right away! This mid-century beauty checks all the boxes....charm galore, renovations that were done keeping in mind the era of the 1950s. Think rounded arches, art deco fireplace details, fabulous original oak floors . Both bedrooms are generous in size, one has a walk in closet and both the kitchen and the bath are updated...kitchen features stainless appliances, the entire home has newer windows.....lower legal secondary suite is bright and airy. Shared laundry, newer furnace, HTW, electrical and plumbing. Big south-facing backyard is fully fenced, including a garden plot, single garage/storage shed....loads of room for extra parking......bike and walk to schools, shopping, 10 minutes to downtown and easy access to Deerfoot or Stoney Trail......Check it out! It's a 10! Note lower suite photos feature some virtual staging. (id:52784)
270055 Township Road 234a
Rural Rocky View County, Alberta
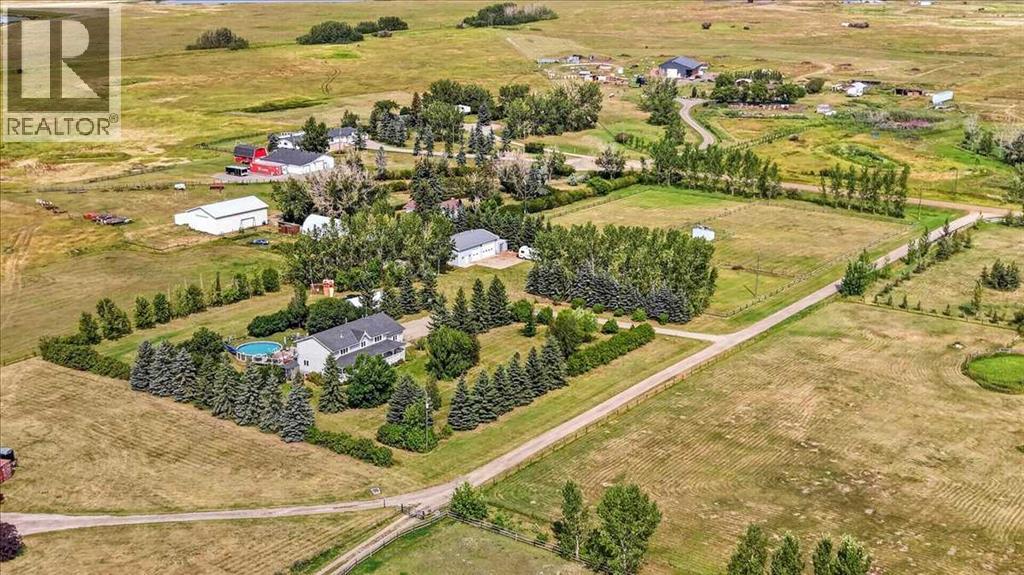
** PRIVATE COUNTRY LIVING WITH ROOM FOR EVERYTHING** - Welcome Home to 270055 Twp Rd 234A-Escape to your Own Private Country Retreat just 5 minutes from Langdon. Set on a Beautifully Established 4.85 Acre Parcel, this Exceptional Property offers Space, Privacy and the Freedom of Acreage Living with Convenient Access to Town and Amenities. The Spacious Two-Storey Home offers over 4,100 sq ft of Developed Living Space with a Functional Layout Designed for both Family Living and Entertaining. The Main Floor features a Beautiful Open Kitchen with Abundant Cabinetry and Extensive Counter Space, along with a Walk in Pantry and Coffee Bar, a Bright Dining Area, Family Room and inviting Living Room with Fireplace. Upstairs, the Primary Bedroom is a True Retreat with its Own Fireplace and a Beautifully Appointed 5-piece Ensuite featuring an Oversized Shower and Deep Soaker Tub complete with Mountain Views. Three Additional Bedrooms provide Plenty of Room for Family, Guests, Offices or Hobbies.The Fully Developed Lower Level adds Exceptional Versatility with a Second Kitchen, Open Living Area, Fifth Bedroom, 4-piece Bathroom and Additional Recreation/Hobby Space—ideal for Extended Family, Guests, Teenagers or Entertaining.The Grounds are One of the Property's Greatest Features. Thoughtful Landscaping has created a Private, Mature and Beautifully Established Acreage, with an Impressive Collection of Trees and Shrubs providing Privacy, Shelter and a Park-Like Atmosphere. The Private Swimming Pool is the Perfect Centerpiece for Summer Entertaining, Surrounded by Generous Lawn Space and Mature Landscaping. Cross-Fenced Areas and a Horse Shelter further enhance the Acreage Lifestyle. For those needing Serious Workspace, the 32' × 50' Fully Insulated and Heated Shop delivers Exceptional Year-Round Space for Vehicles, Equipment, Recreational Toys, Projects, Storage or a Home-Based Hobby/Business. Combined with the Triple Attached Heated Garage, there is an Incredible amount of In door Parking, Storage and Workspace. Located just minutes from Langdon, you'll enjoy Convenient Access to Groceries, Restaurants, Schools, Golf, Recreation and Everyday Amenities—then come home to the Peace and Privacy of your Own Private Acreage. This is more than a Home—it’s a Lifestyle. With EASY ACCESS to Glenmore Trail, the Trans-Canada Highway and Highway 22X, Commuting is a Breeze! Space for the Family, Space for the Toys, Space for the Shop, Space for a Pool and Plenty of Room to Enjoy it All. If you've been waiting for an Acreage that truly has it All, this one Checks All The Boxes! (id:52784)
242 Boulder Creek Place
Langdon, Alberta
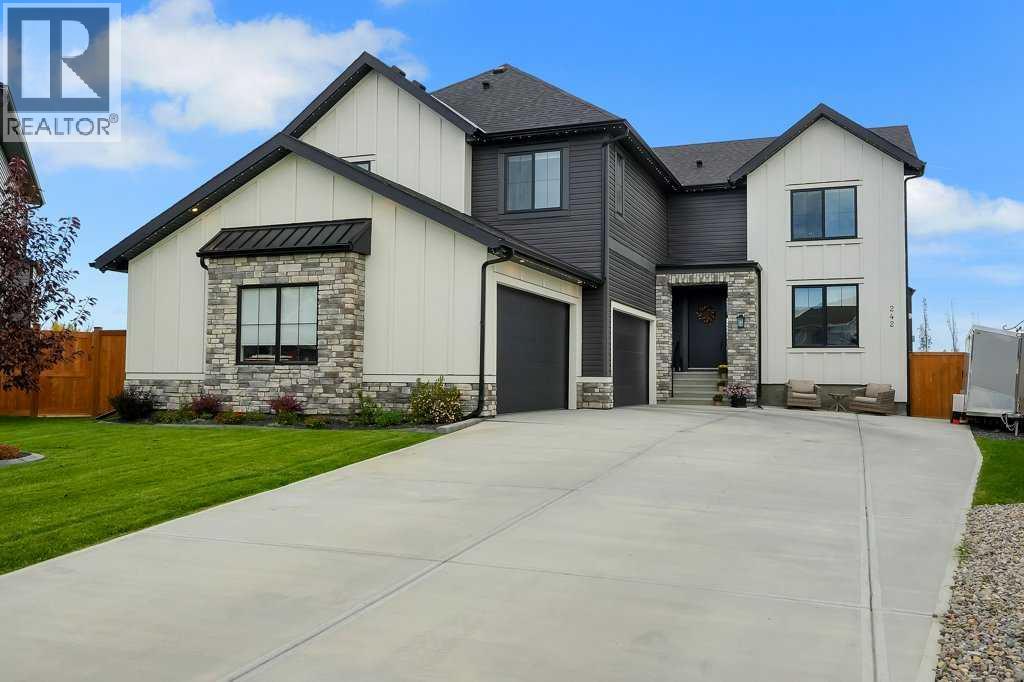
Welcome to what could easily be the best home on the block! Nestled in a quiet and prestigious cul-de-sac in the highly sought-after and upcoming community of Boulder Creek Estates, this brand-new luxury residence offers an exceptional combination of space, style, privacy, and breathtaking golf-course views.Situated on an impressive 13,000+ SQ FT LOT, this stunning home offers nearly 3,300 SQ FT of beautifully developed living space, featuring 4 bedrooms, 3.5 bathrooms, a dedicated office, central air conditioning, a separate entrance to the basement, and an attached Heated QUAD garage with epoxy flooring 100% polyaspartic coat — providing an incredible amount of room for your family, vehicles, toys, and storage.From the moment you arrive, the immaculate landscaping and impressive curb appeal immediately set this home apart. Step inside to a spacious foyer and discover a thoughtfully designed open-concept floor plan featuring high-end finishes throughout.The main floor offers a bright and inviting layout with a stylish office, elegant dining area, convenient half bathroom, and a spacious family room complete with a beautiful fireplace. Large windows flood the home with natural light while showcasing the incredible golf-course views. Step outside onto your deck and enjoy your morning coffee, evening sunsets, and entertaining with one of the most desirable backdrops a home can offer.At the heart of the home is a dream kitchen, featuring an oversized island, stunning quartz countertops, modern appliances, abundant cabinetry, and a spacious butler’s pantry — perfect for everyday living and entertaining alike.Upstairs, you’ll find a spacious loft with access to your private balcony, along with 4 generously sized bedrooms and 3 full bathrooms, including 2 ensuites. The luxurious primary retreat features a 5-piece ensuite and walk-in closet, creating the perfect space to unwind.Even more impressive, 3 of the 4 bedrooms feature walk-in closets and direct acces s to a bathroom, offering exceptional functionality and privacy for the entire family.The home is truly turnkey — beautifully finished, meticulously maintained, and ready for you to move in , basement is roughed in for a potential extra 1400 sqft for extra living and lounging space Outside, the beautifully landscaped yard complements the massive lot and behind the house golf-course setting, Deck finished in Dura deck finishing with natural Gas hook up ready for BBq .With luxury finishes, stainless steel appliances , incredible functionality, a massive lot , immaculate landscaping, a QUAD garage, central A/C, and a prime cul-de-sac location,.Located close to schools, shopping, restaurants, amenities, Book your private showing today and experience this incredible property in person (id:52784)
148 Creek Gardens Close NW
Airdrie, Alberta
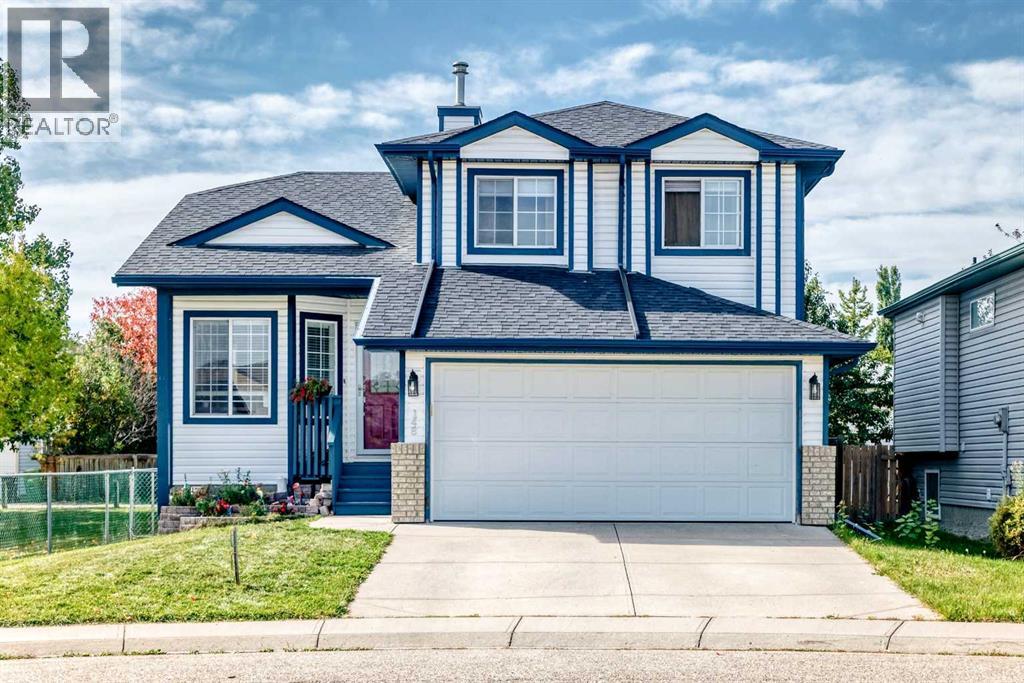
Welcome to Silver Creek in Airdrie! This beautifully maintained four-level split offers 1,533 sq. ft. above grade, plus approximately 200 additional sq. ft. of fully developed living space on the fourth level, providing exceptional space and functionality for the entire family. With no unfinished areas, this home is completely developed and ready to enjoy.The main level features living room or use as office space, a bright kitchen with granite countertops and direct access to the deck, making everyday living and entertaining a breeze. The third-level walkout offers a spacious family area complete with a corner fireplace, creating a warm and inviting space to relax. The fully developed fourth level adds approximately 200 sq. ft. of additional usable living space and features a dedicated media room—perfect for movie nights, family gatherings or a great entertainment space.Upstairs, you'll find three bedrooms, including an impressive primary bedroom retreat featuring its own sitting area and built-in bookcases—the perfect place to unwind with a book or enjoy some quiet time.The double attached garage is heated and insulated, providing welcome comfort during Alberta's winter months and making this a true year-round convenience. Situated on a desirable corner lot, the property enjoys no neighbour on one side and overlooks a beautifully landscaped reserve area, providing added privacy and an attractive outlook.For RV owners, the property offers an RV pad accessed from the back alley, with room to accommodate even a large RV. From the thoughtful four-level layout and extensive development to the fantastic lot, heated garage, RV parking and media room, this Silver Creek home offers the space, comfort and functionality your family has been looking for. (id:52784)