

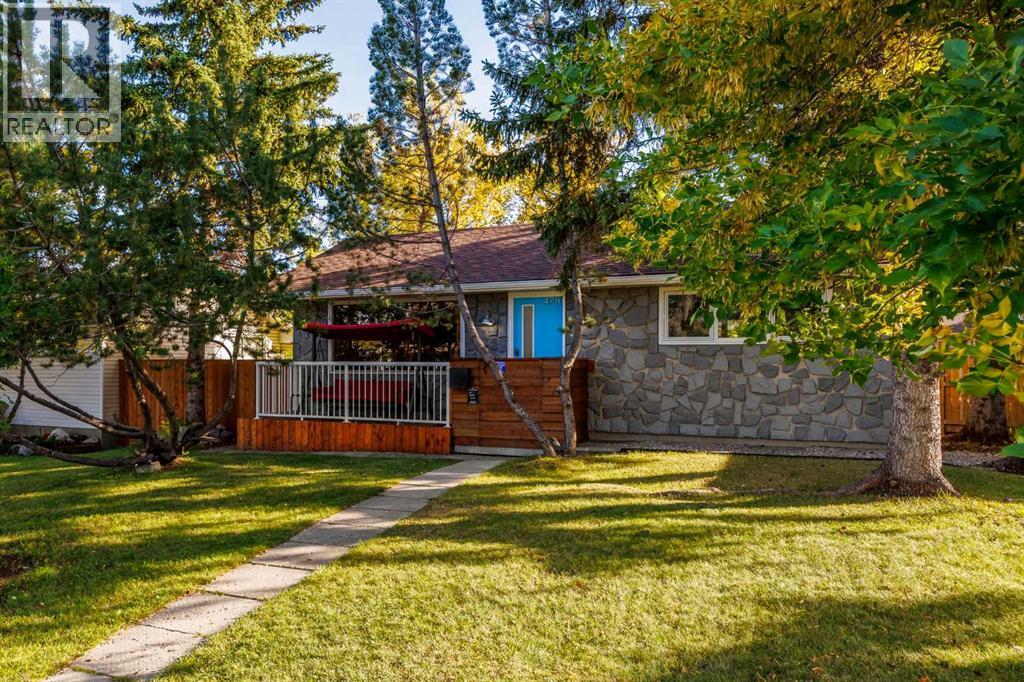
4711 26 Avenue SW
Calgary, Alberta
Welcome to this fully renovated and modernized bungalow in the established community of Glenbrook. This isn’t simply a cosmetic renovation — extensive work has been completed throughout the home, including many of the major components that buyers of an older property often have to think about. The roof, windows, Hardie board exterior, furnace, hot water tank, electrical wiring and plumbing lines upgraded to PEX have all been updated, along with the appliances, flooring, kitchen and bathrooms. The result is a home that offers modern finishes along with the added comfort of knowing so many of the big-ticket items have already been taken care of. The main floor offers just over 1,000 sq. ft. with a spacious living room, renovated kitchen, two bedrooms, an updated 4-piece bathroom and convenient main-floor laundry. Downstairs, the fully finished basement adds a large recreation room, third bedroom and updated 3-piece bathroom. The oversized utility room provides plenty of additional storage and space to create a workshop for anyone looking for a dedicated area for projects or hobbies. Outside, the home sits on a 50' x 105' lot and features a large rear deck with plenty of room for entertaining and hosting friends and family throughout the summer, along with a south-facing backyard and double detached garage. Located in Glenbrook, you’ll enjoy the convenience of an established inner-city community with easy access to schools, parks, shopping and major routes, while remaining just a short commute from downtown Calgary. Updated from the inside out, this home combines a fully modernized living space with the comfort of knowing the major work has already been done. Move in, settle in and enjoy. (id:52784)
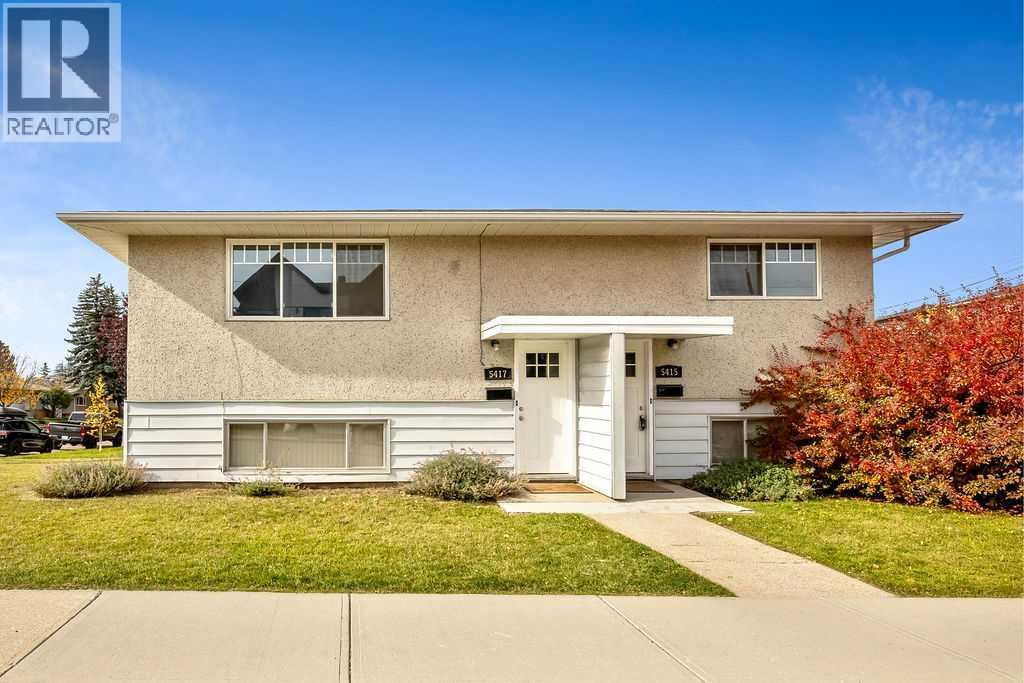
5415 5 Street SW
Calgary, Alberta
Prime opportunity for corner lot up/down duplex rental property with future development potential. This is an UP/DOWN DUPLEX (5415 and 5417 5 ST SW... 2 furnaces, 2 hot water tanks, 2 separate entries/unit) on a large corner lot in the rapidly developing and centrally located community of Windsor Park. This property is a 5 minute walk to Chinook Centre, Britannia Shopping Centre, and a short commute to DT. Each unit has been renovated with most newer windows, newer insulation, newer roof, and includes 2 large bedrooms for each unit, a 4 pc bathroom for each unit, spacious living room, great kitchens with dining area, and separate laundry/utility room up and down. Detached garage with ample parking space. OWNER PURCHASER could live in one unit and rent out the other - Excellent opportunity to get into Windsor Park and subsidize your mortgage with rental income possible to qualify for a larger mortgage. OR If you are a LANDLORD looking for an excellent and super solid rental property with ample parking at the rear on a large corner lot, each unit could rent out for approximately $2000/month. OR If you are BUILDER OR DEVELOPER…this is an excellent opportunity to capitalize on the city’s land use strategy for the area that has designated corner lots to be up-zoned to higher density (R-C2 to R-CG) plans for a 3 UNIT 3 BR TOWNHOME complex with TRIPLE GARAGE have already been completed. Please enquire for additional details. Incredible value for this area to live/rent and redevelop down the road or right now.... your choice! (id:52784)
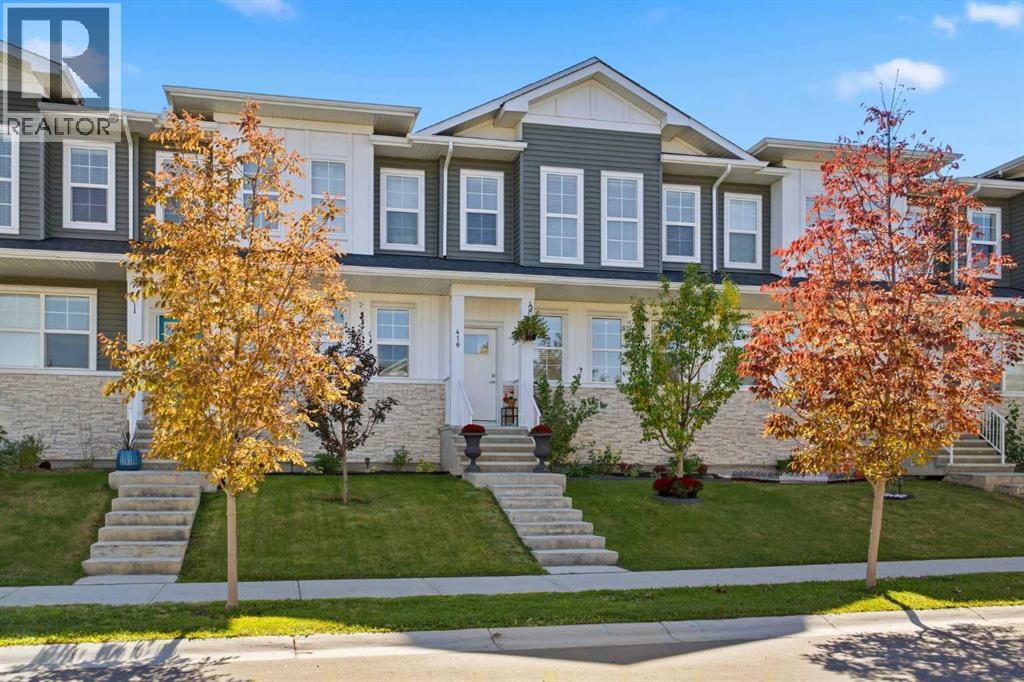
416 West Lakeview Drive
Chestermere, Alberta
Welcome to this immaculate townhouse in sought-after Dawson’s Landing, move-in ready and offering the polished feel of a home that is better than new! Bright, cheerful and thoughtfully designed, this beautifully maintained home features high ceilings, an open-concept main floor, stylish lighting and quality upgrades throughout.The heart of the home is the bright, contemporary kitchen, complete with quartz countertops, stainless steel appliances and a large island that provides plenty of space for meal preparation, casual dining and entertaining. The open layout flows effortlessly into the living and dining areas, creating a comfortable and welcoming space for everyday living.The inviting main level is filled with natural light and opens to a sunny, south-facing private backyard, perfect for summer entertaining, gardening or relaxing with friends. A gas BBQ hookup makes outdoor dining effortless, while the low-maintenance deck and established perennial garden add to the enjoyment of this exceptional outdoor space.Upstairs, three generous bedrooms, two full bathrooms and a convenient laundry room provide excellent functionality for families. The home also features a new garage, adding both convenience and valuable storage.Lovingly maintained and presented in pristine condition, this is a home you can simply move into and enjoy. Dawson’s Landing offers a desirable location with great neighbourhood schools, parks and a welcoming community atmosphere. With its attractive surroundings, family-friendly amenities and connected, low-maintenance lifestyle, this is an exceptional place to call home. (id:52784)
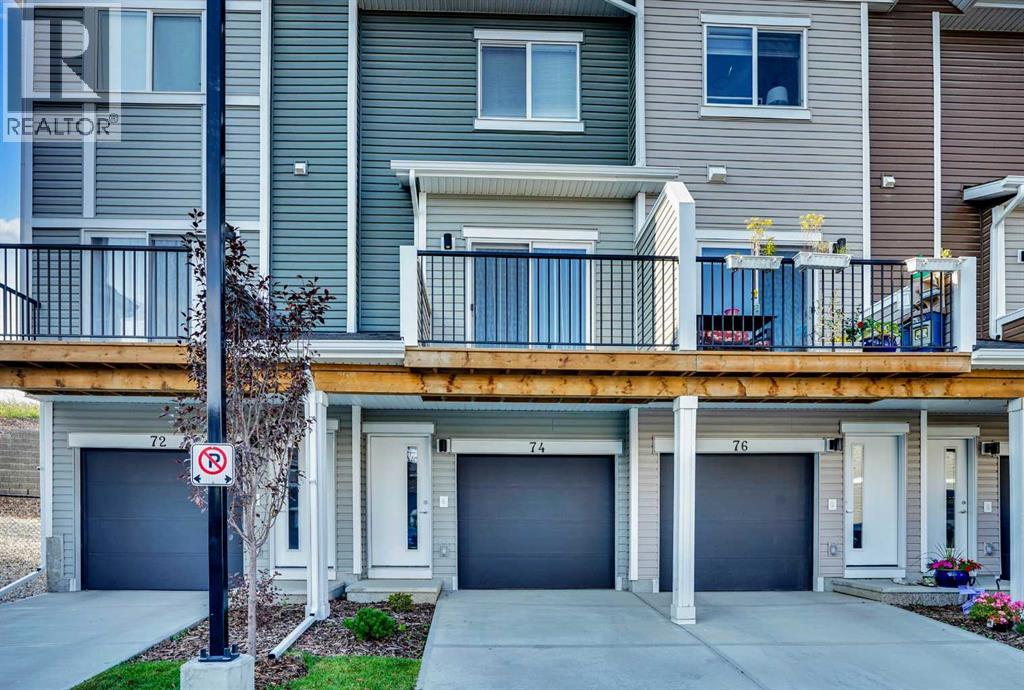
74 Tuscany Summit Square NW
Calgary, Alberta
The price was dropped well below market value for a quick sale. Welcome to this almost new and one of the most upgraded units in Tuscany Summit, in the Heart of Tuscany. Nestled in the exclusive and highly sought-after community of Tuscany, this fully upgraded three-story townhouse offers the perfect blend of modern comfort, privacy, and convenience. Backing onto a serene natural area, with no rear neighbors, this home provides a peaceful retreat while remaining close to everything you need. Step inside the main level, where you’ll be greeted by a beautifully upgraded kitchen featuring an added island, abundant two-tone soft-close cabinetry, elegant quartz countertops, and stainless steel appliances—a true delight for any home chef. The open-concept layout is enhanced by luxury vinyl plank flooring, offering both sophistication and durability. From the spacious living area, step out onto a private balcony, perfect for your morning coffee or enjoying evening sunsets. Upstairs, the primary bedroom offers a peaceful escape with double closets and a private ensuite that includes a luxurious soaker tub. A second generously sized bedroom, a full main bathroom, and convenient upper-floor laundry complete this level. For added future flexibility, electrical and mechanical tie-ins for ceiling fans have been pre-installed in both bedrooms and the living room—an upgrade rarely found in similar homes. This home also features the highest level of upgrades in the entire development, making it truly one of a kind. Also, both bedrooms and the living room have rough-ins for ceiling fans if the new buyer likes to install. With easy access to Crowchild Trail, Stoney Trail, parks, schools, shopping, and more, you’ll love the lifestyle this location offers. Don’t miss your chance to call this stunning townhouse your new home sweet home. (id:52784)
210, 15 Saddlestone Way NE
Calgary, Alberta
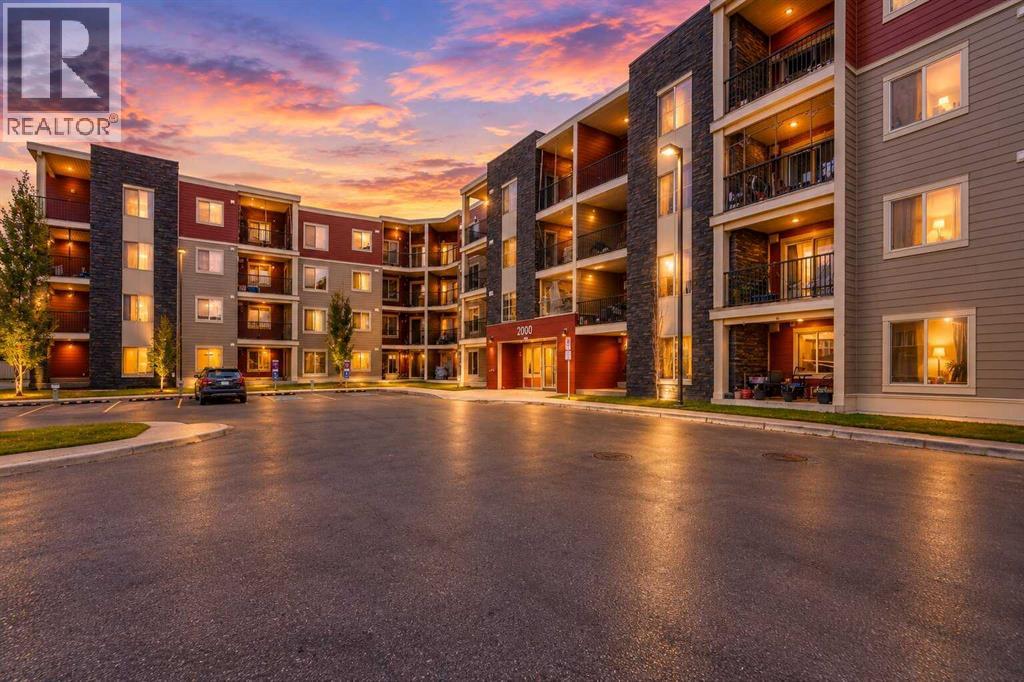
LEAST EXPENSIVE CONDO IN ENTIRE SADDLERIDGE AND TARADALE WITH 1 BED, 1 DEN sitting at more than 570 Sq Ft. First time buyers, Investors alert- Why Rent when you can own one. First time buyers looking for their first purchase or an investor who is looking to add another rental on their portfolio, this is the ONE. This 2014 year built unit offers 1 bed, 1 den, full bath, decent size living room and a great size balcony, outside parking (stall #18). Located on the second floor facing the courtyard, walks away from the 80 Ave Shopping plaza makes it extremely appealing for any buyer, investor. Condo fee includes Heat, Water, Reserve Funds, professional management, Etc. You only pay electricity on top of the condo fee. Please contact me now to view this condo. Won't last long. (id:52784)
2106, 1025 5 Avenue SW
Calgary, Alberta
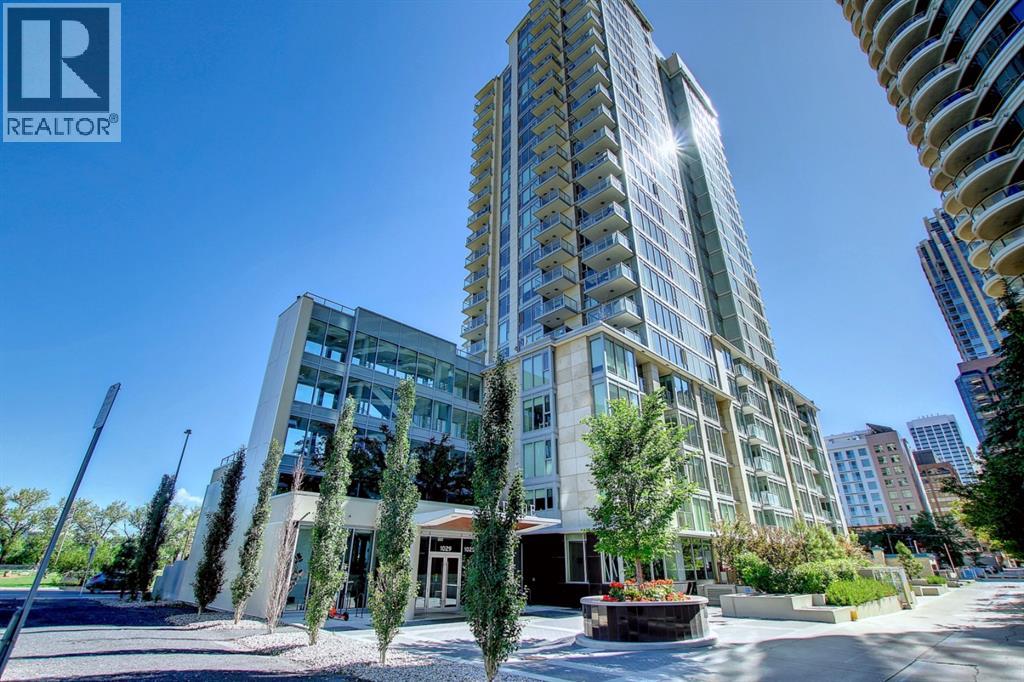
Price adjusted for a quick sale. Welcome to Avenue West End. Experience elevated downtown living in this stunning unit in downtown West End, offering breathtaking views through expansive floor-to-ceiling window walls. This luxurious concrete building combines quality construction with exceptional urban convenience — just steps to downtown offices, river pathways, and Prince’s Island Park. This beautiful and luxurious condo is quiet, beautiful, & offers all amenities - concierge service, pet wash, fitness room, central A/C, low condo fees & the most incredible views! Located just a block from the river, pathway system & all the Kensington/Downtown hot spots. This stylish twenty-first-floor, one-bedroom, one-bath condo offers a bright & open space with exotic engineered hardwood flooring, venting windows, built-in blinds for light control, in-suite laundry & ample in-unit storage. The kitchen is spectacular with an integrated built-in fridge/freezer, 5-burner gas cooktop, built-in wall oven & Microwave, SHiny, high-end glossy, soft-close cabinets, and quartz countertops. A large island adds breakfast seating & there is plenty of space for a separate dining table. Enjoy the beautiful panoramic downtown & river views from the floor-to-ceiling windows, balcony & master bedroom. Also included is a titled underground parking stall & titled storage unit. This condo truly is the complete package & would be perfect for a couple, professional, or even as an investment property. It's also located in the catchment area for Western Canada High School (one of the best high schools in Alberta). (id:52784)
823 67 Avenue SW
Calgary, Alberta
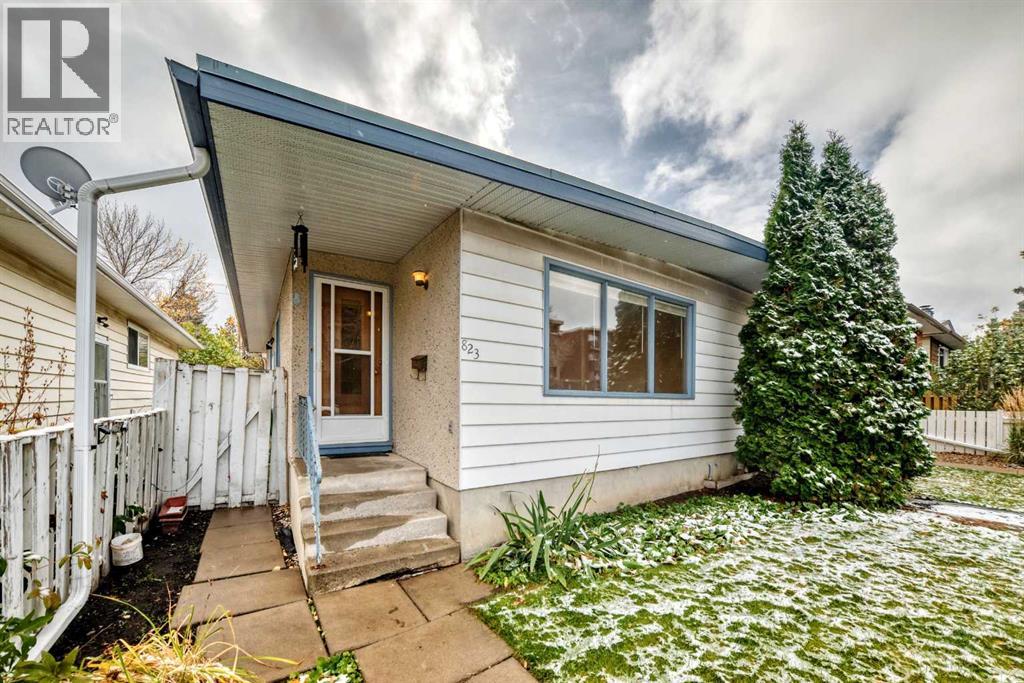
823 67 avenue SW mls #A2351912. This gem is located in a wonderful central location , close to all amenities, schools, parks, playgrounds shopping and public transit. this 977 sq ft 3 bedroom attached home also boasts another bedroom and 3 pce bath in the lower level. Front entry leads to large bright living room area with stunning original oak hardwood floors which go through out the main floor. This home also enjoys vaulted ceiling. Living room has large windows for lots of natural light and the opens to a large dining room area with built in dining hutch. Kitchen is open to the dining room for easy meal service. The kitchen cabinets are original but in good condition. Please note some appliances are not 100% working so they are included :as is "condition. Down the hall you will find 3 bedrooms including a generous size primary bedroom. There is a large 4 pce ensuite with new shower tap sets and new toilet. There is a separate side entry to this home which opens up the possibility for future suite development, subject to municipal approval and permits. The basement has an extra large bedroom with walk in closet and a 3 pce bath. There is a laundry area and a large area that is unfinished. outside you have a fenced private yard and a two car offstreet parking area. This home represents a wonderful first time home, perfect investment property or suite potential ( future suite development, subject to municipal approval and permits.)Roof was last done in 1999Water Tank was last replaced 2015The Furnace was replaced in 2011Original windows circa 1969upgraded the Breaker in 1997Dishwasher, Washer and Dryer - in working conditionFridge, Range - in nonworking condition (id:52784)
608, 4500 39 Street NW
Calgary, Alberta
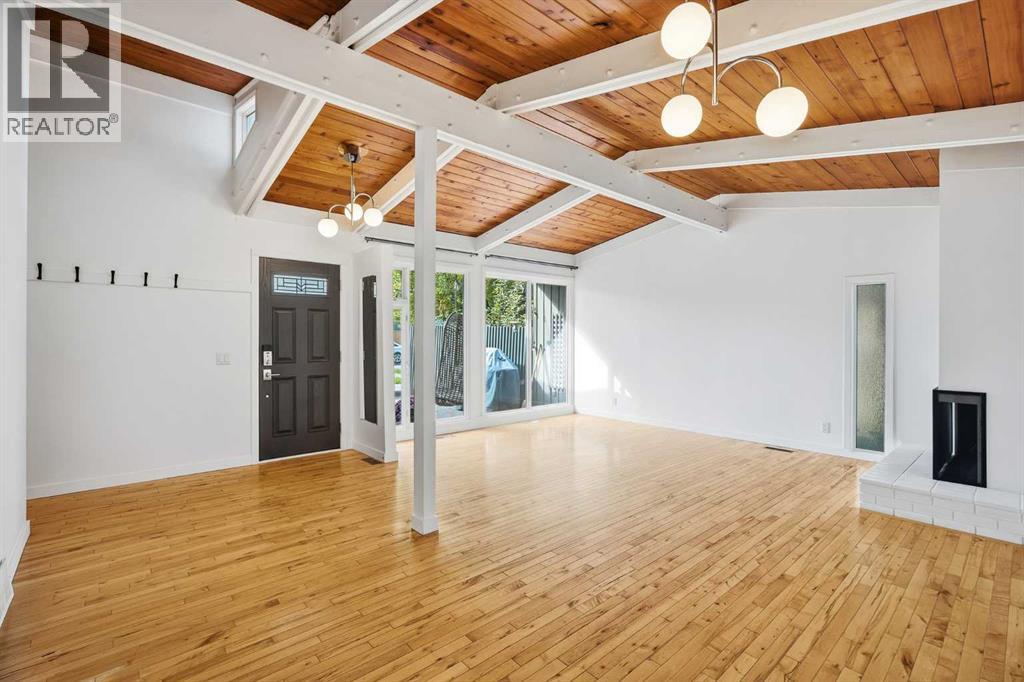
3 BEDS | 1.5 BATHS | 1,878 SQFT TOTAL | 4-LEVEL SPLIT | VARSITY | RENOVATED | PRIVATE FENCED PATIO | EXPOSED BEAMS | WOOD-BURNING FIREPLACE | LARGE SOUTH-FACING WINDOWS | PRIVATE PRIMARY RETREAT | QUICK POSSESSION AVAILABLERarely do homes come for sale in this well managed complex, full of character and tucked into one of Varsity’s most desirable locations, this renovated 4-level split offers 1,863 sqft of total space with a layout that stands apart from the typical townhouse. Exposed beams, skylights, a wood-burning fireplace and large south-facing windows give the home warmth, personality and plenty of natural light.The main level features an updated kitchen with spacious living and dining areas, while the multi-level design provides great separation throughout. Two bedrooms are located on the upper level, with the primary bedroom privately situated on its own floor alongside a half bathroom.The unfinished basement offers excellent storage and future development potential, with space to potentially add another bedroom and bathroom.Outside, enjoy a large fully fenced private patio, along with a natural gas hookup perfect for summer BBQ's. Oxford Mews is a pet-friendly complex featuring mature landscaping, walking paths, community gardens and a shared fire pit.Minutes from Market Mall, the University of Calgary, Alberta Children’s Hospital, LRT, Bow River pathways, schools and Crowchild Trail. A unique Varsity home with character, privacy and an unbeatable location. Quick possession available. (id:52784)
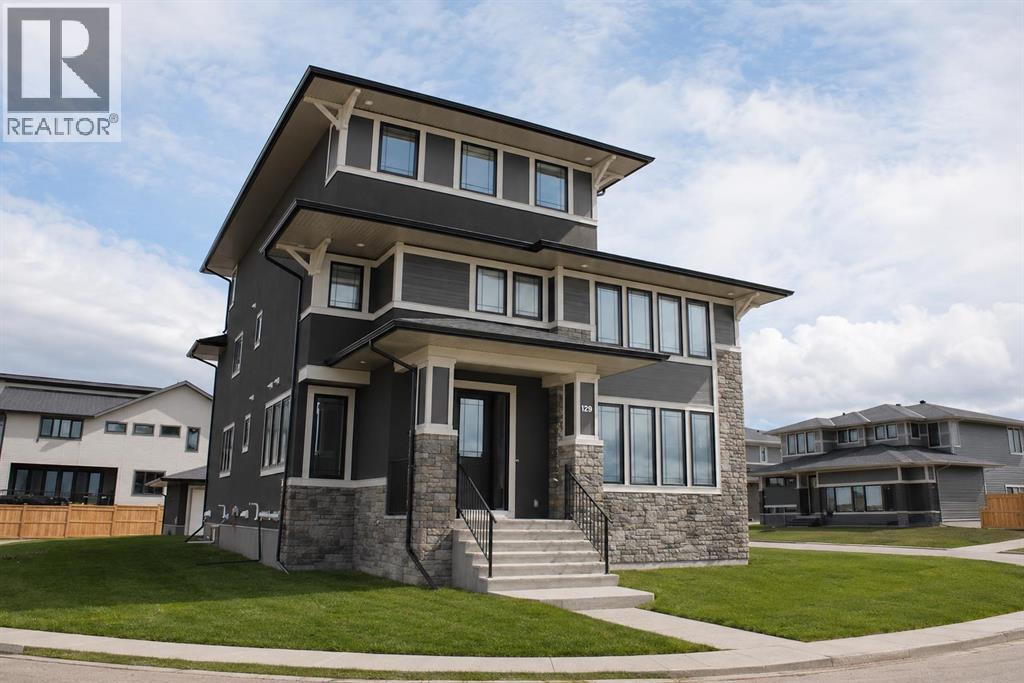
129 South Harmony Drive
Rural Rocky View County, Alberta
7 BEDROOMS | 7 BATHROOMS | 5,335+ SQ.FT. OF DEVELOPED LIVING SPACE | TRIPLE CAR GARAGE | LAKE & MOUNTAIN VIEWS | ROOFTOP TERRACEWelcome to this exceptional custom-built luxury home in the award-winning community of Harmony, offering over 5,335 sq. ft. of beautifully developed living space across four finished levels. Designed with both grand-scale entertaining and everyday family living in mind, this stunning residence features 7 spacious bedrooms and 7 full bathrooms, providing ample room for large or multi-generational families.The bright and open main level showcases soaring 9-foot ceilings, wide-plank hardwood flooring, a striking floor-to-ceiling marble fireplace, and expansive windows that flood the home with natural light. At the heart of the home is a chef-inspired kitchen complete with extended custom cabinetry, quartz and granite countertops, premium KitchenAid stainless steel appliances, a 6-burner gas range, built-in oven, oversized island with prep sink, and a spacious dining area with built-in storage. A private office/flex room with elegant glass doors completes the main floor.The second level offers a spectacular primary retreat overlooking the lake, featuring a spa-inspired 5-piece ensuite with dual vanities, soaker tub, glass shower, and a large walk-in closet. Three additional bedrooms, each with their own private ensuite, a dedicated workspace, and a well-appointed laundry room provide exceptional functionality for growing families.The third level is a true showstopper, featuring an expansive family room, an additional bedroom and full bathroom, plus direct access to a breathtaking rooftop terrace where panoramic mountain and lake views create the perfect setting for relaxing or entertaining.The fully developed lower level adds even more living space with a large recreation room, two additional bedrooms, and a full bathroom, making it ideal for guests, teenagers, or extended family.Situated on a generous 7,400 sq. ft. lot, the home is complemented by a triple detached garage and enjoys a prime location within Harmony, just steps from future schools, planned commercial amenities, scenic pathways, the community lake, and the renowned Mickelson National Golf Club. This is a rare opportunity to own one of Harmony's most impressive homes, offering luxury, space, and an unmatched lifestyle just minutes west of Calgary. (id:52784)
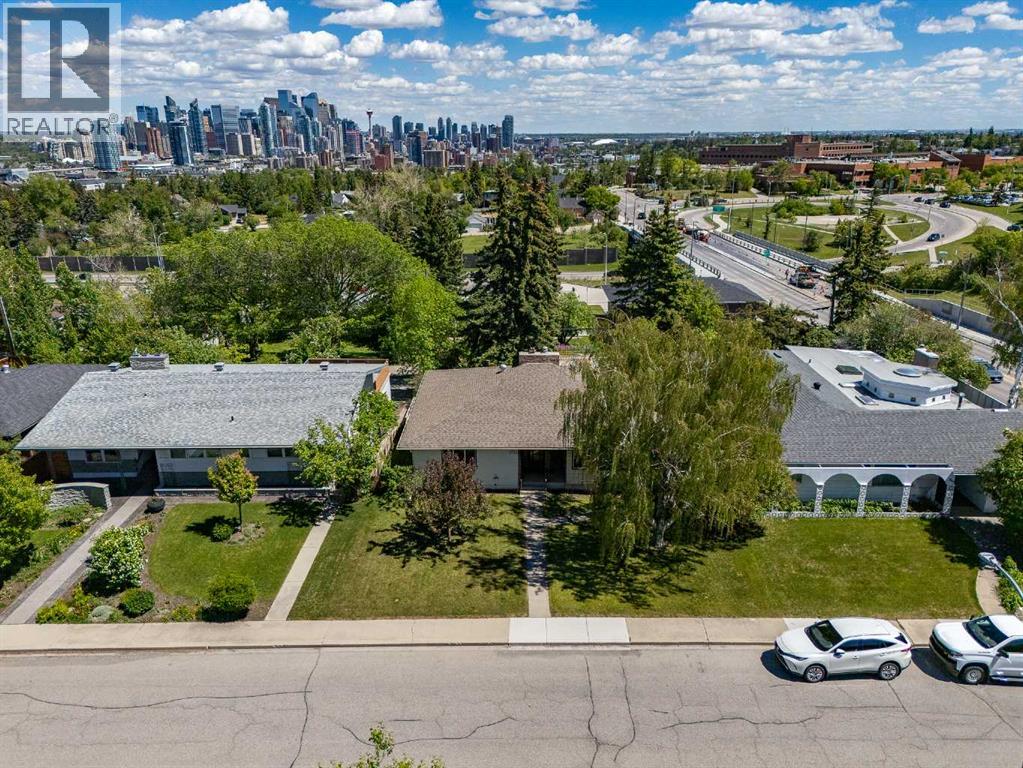
1738 Suffolk Street SW
Calgary, Alberta
This is the one you've been waiting for! Rare opportunity to secure a premium 63 ft x 121 ft west-facing lot in the highly desirable community of Scarboro/Sunalta West, offering spectacular downtown Calgary views, exceptional redevelopment potential, and an unbeatable inner-city location. Whether you're looking to build a stunning custom family home from the ground up or capitalize on a property with solid bones and a strong foundation for a high-end renovation or fix-and-flip project, this property presents endless possibilities. The existing bungalow offers excellent holding, renovation, or redevelopment potential, while the true value lies in the remarkable lot, desirable orientation, and panoramic city views. Surrounded by mature trees, established homes, and beautiful green spaces, this coveted location offers quick access to downtown, LRT stations, top-rated schools, Edworthy Park, Shaganappi Golf Course, river pathways, and countless amenities. Properties of this calibre in one of Calgary's most prestigious and tightly held neighbourhoods rarely become available. Don't miss your chance to create something truly special in Scarboro/Sunalta West. (id:52784)
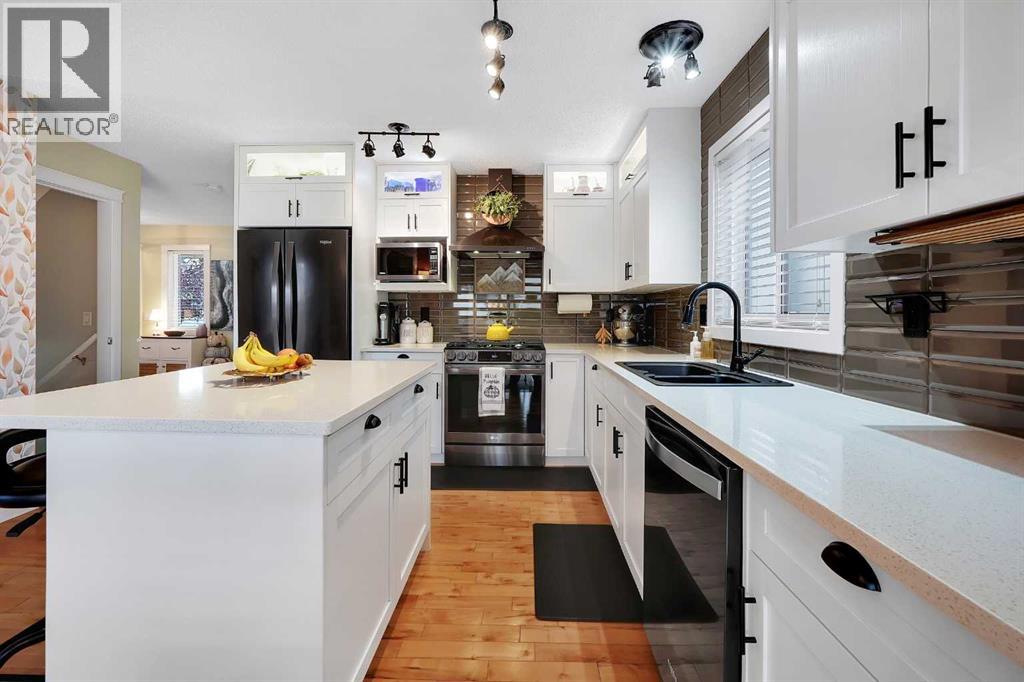
87 Springs Crescent SE
Airdrie, Alberta
YOUR NEW HOME ... Is nestled within the serene community of Big Springs. This exceptional two-story detached house presents an extraordinary opportunity for discerning buyers seeking refined living. This renovated residence unfolds over two levels, offering a generous expanse of 1453 square feet above grade complemented by 656 square feet of professionally finished basement space. The main floor living space offer a stunning custom kitchen, quartz counters, and black stainless upgraded appliances. Three bedrooms grace the upper level, including a primary suite boasting its own ensuite bath with a custom walk in shower, alongside two additional bedrooms and a convenient 4 piece bathroom. Below, the finished basement provides a versatile recreation room, complete with an electric fireplace, storage room, mechanical room and a full bathroom, ensuring ample space for relaxation and entertainment. Throughout, hardwood, LVP, and plush carpeting create a warm and inviting ambiance. An open floorplan fosters seamless connectivity between living areas, accentuated by triple glazed vinyl windows and low flow plumbing fixtures, promoting both comfort and sustainability. With four parking spaces secured within a double attached garage, complete with a garage door opener and workbench, practicality meets convenience. Outside, meticulously landscaped grounds, adorned with trees and shrubs, extend to numerous patios and a welcoming front porch, while enjoying access to a back lane with graveled, gated RV parking, a cul-de-sac location, and backing onto a level backyard with lawn, greenhouse and a custom built shed. Conveniently situated near shopping amenities, schools, and parks, this home offers an idyllic blend of tranquility and accessibility. Upgraded with many extras this home must be seen! (id:52784)
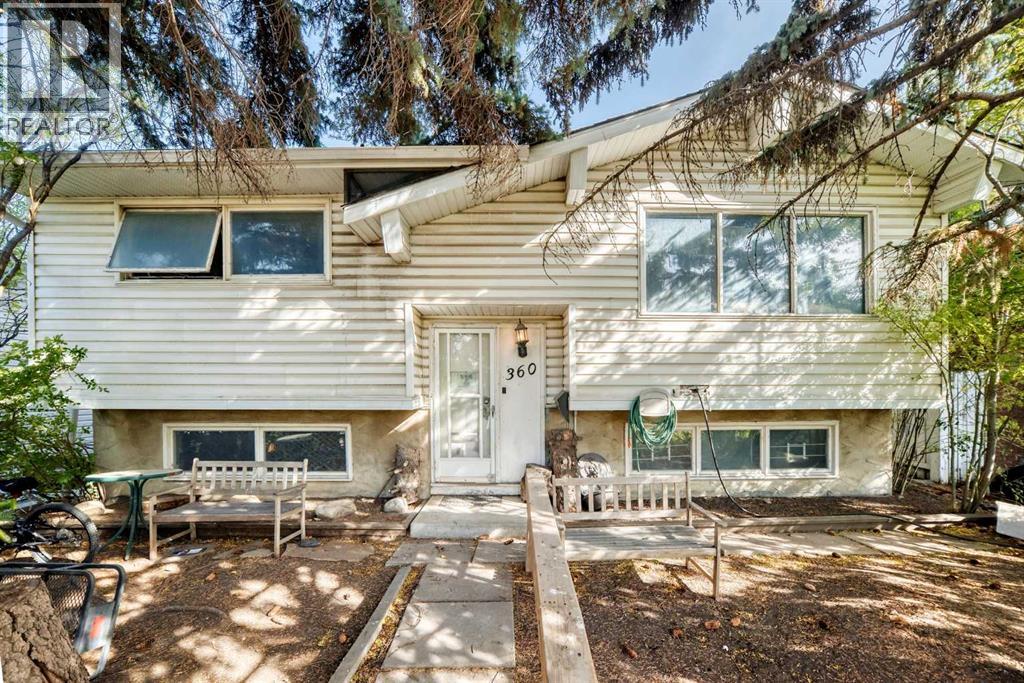
360 Rundlefield Road NE
Calgary, Alberta
**INVESTOR ALERT! RUNDLE BI-LEVEL WITH RENOVATION POTENTIAL, DOUBLE DETACHED GARAGE & TREED LOT!**Calling investors, renovators and buyers looking for their next project! This Rundle bi-level offers an excellent opportunity to transform an existing layout into a refreshed home or investment property. **Extensive renovations are required**, making this property ideal for those looking to add value through improvements and modernization.The upper level features a functional layout with **2 bedrooms, a 4-piece bathroom, kitchen, dining area and living room**, along with a rear door providing direct access to the backyard. Step outside to a **multi-level deck overlooking the treed lot**, complete with a fire pit. The property also includes a **double detached garage**, adding valuable parking, storage and potential workshop space.The lower level provides **2 additional bedrooms, a 2-piece bathroom and laundry located in the mechanical room**, offering additional living space and flexibility for future improvements.Situated in the established community of **Rundle**, this property presents an opportunity to renovate, improve and create value in a desirable northeast Calgary location. Whether you're looking for a renovation project, long-term investment or a property with future potential, this home is ready for your vision. (id:52784)