

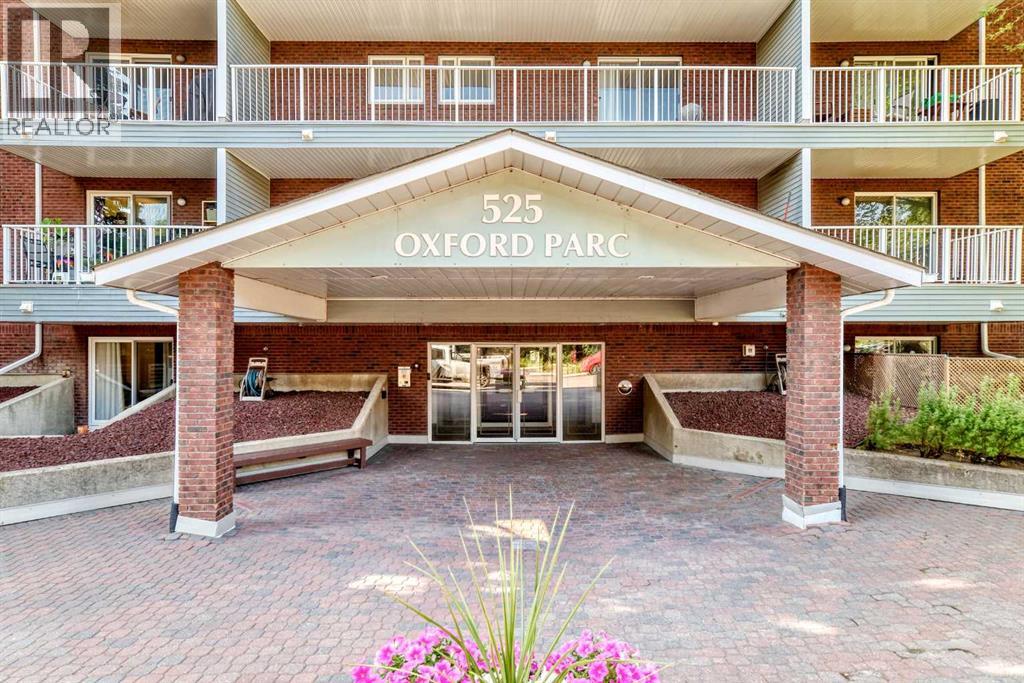
110, 525 56 Avenue SW
Calgary, Alberta
Ideally situated just minutes from Chinook Centre, the Calgary C-Train, and downtown Calgary, this home offers unbeatable convenience. Enjoy easy access to Glenmore Trail, Deerfoot Trail, and Crowchild Trail, with a wide variety of amenities, shopping, and dining along Macleod Trail just moments away. This well-maintained unit features several thoughtful updates. The kitchen offers newer cabinetry, a black fridge and stove, and a newer stainless steel dishwasher. A convenient peekaboo island with an eating bar opens to the spacious living room, creating a more open concept. Flooring has been updated with ceramic tile in the kitchen and bathroom, along with newer laminate throughout the main living areas. New fresh coat of paint throughout makes it feel bright, fresh and spacious. Living room opens through sliding patio doors to a generously sized, south-facing private patio, with ample space for BBQs and outdoor furniture. The bedroom is well-proportioned and includes plenty of closet space. A partially renovated four-piece bathroom features a newer vanity and toilet. Additionally the building offers a clean well-maintained common laundry on the main level steps from the unit as well as access to the clubhouse with a cozy fireplace and space for gatherings. There is also an extra storage unit (E6) located on the main level and an assigned underground parking (54) for added convenience. Whether you’re a first-time buyer or investor, this is an excellent opportunity. Property is vacant and ready for move in. (id:52784)
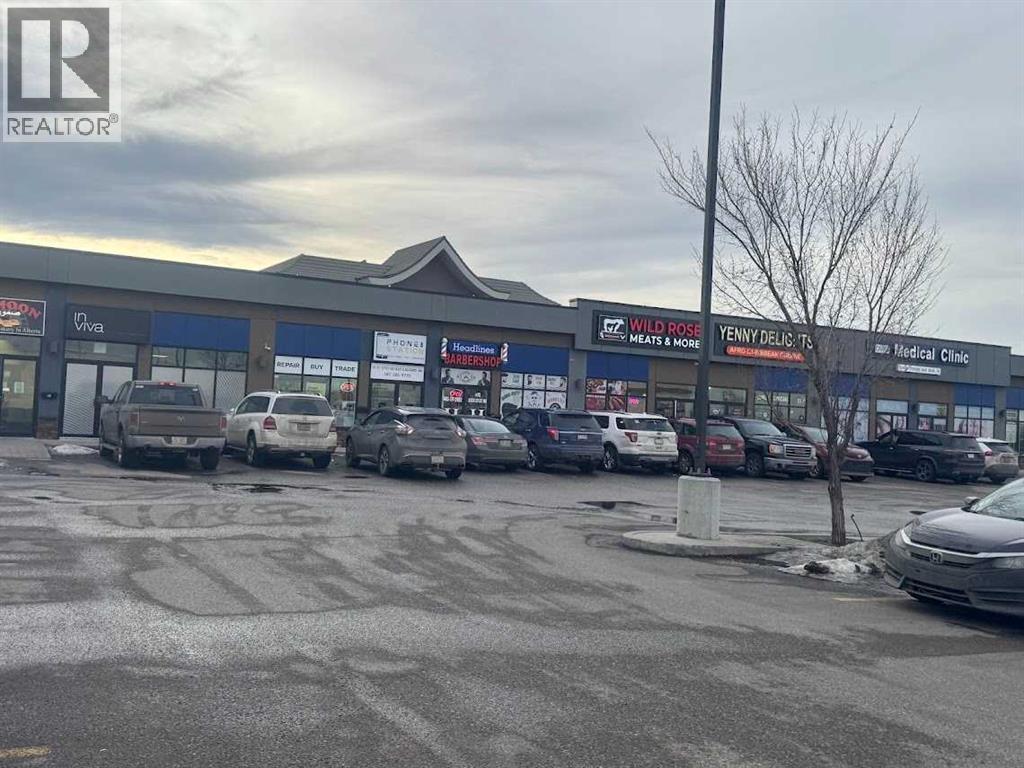
#33, 3131 27 Street
Calgary, Alberta
Location! Location! Location!An exceptional turn-key commercial unit in a prime NE Calgary location, currently operating as a successful aesthetic clinic with over five years of proven business performance. Situated in a high-traffic, bustling plaza, this fully developed retail bay offers excellent visibility and strong footfall—ideal for both investors and owner-operators.This professionally built-out space features a modern interior with quality improvements, allowing for immediate takeover with minimal setup required. The flexible zoning supports a wide range of uses, including medical clinics, wellness centers, massage therapy, laser/aesthetic services, or other health-related businesses.Key Highlights:•Fully improved and operational space •Established clientele and proven business model •High-exposure location with consistent traffic •Suitable for various medical and wellness uses •Turn-key opportunity with minimal startup cost The current lease has expired, The buyers has the choice to do the same business or any other business of their choice. offering flexibility for buyers or tenants with options for renewal or potential ownership transition.Don’t miss this rare opportunity to own or lease ready-to-go commercial space in one of Calgary’s most sought-after business corridors. Equipment not included belongs to the tenant. (id:52784)
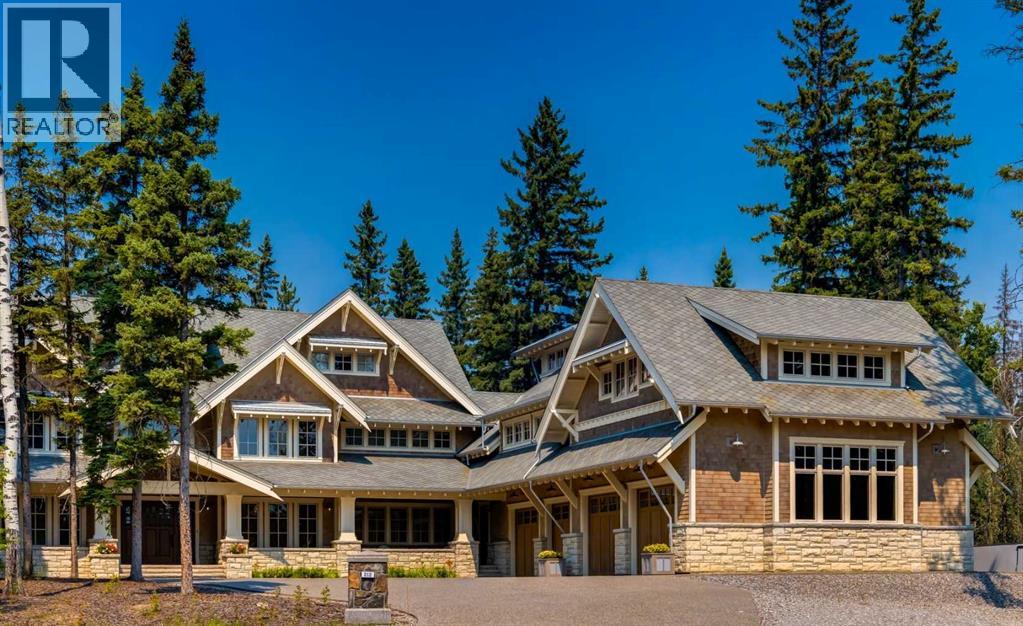
212 Hawk's Landing Rise
Priddis Greens, Alberta
Proudly presenting this grand three-storey home, offering more than 10,000 square feet of living space with 6 bedrooms and 7 bathrooms. Its design and exterior details draw inspiration from early twentieth-century Craftsman architecture, giving the home timeless character and charm.As you step inside, your attention is immediately drawn to the impressive Great Room, complete with a custom gas fireplace and built-in window seats. From there, you enter a chef-worthy kitchen designed for both everyday family meals and large gatherings. It features a 60-inch Wolf range, Wolf drawer microwave, Sub-Zero French-door refrigerator with ice and water, Sub-Zero beverage fridge, wine fridge, and two Miele dishwashers. The large island and eating bar are finished with 1.25-inch leathered granite, adding both beauty and durability.Beside the kitchen is a stunning private dining room with a custom built-in, lighted sideboard. Nearby, you’ll find the Cambridge elevator with access to all levels of the home.The second floor is home to the luxurious primary suite, spanning more than 1,200 square feet. It includes a 7-piece ensuite, an expansive dressing room with a large centre island, and a second-floor laundry room equipped with two washers, two dryers, and a soaking sink. This level also includes two additional bedrooms and a full 5-piece bathroom.Above the garage, you’ll find two more bedrooms—each with its own ensuite and walk-in closet—along with a massive bonus room featuring a rough-in for an entertainment bar.The third level offers even more flexible living space, including a living room, bedroom, 3-piece bathroom, and a kitchenette—perfect for multi-generational living or long-term guests.A standout feature of this exceptional home is the oversized four-bay garage with 14-foot ceilings, providing ample height for a large vehicle lift. The property sits on a quiet cul-de-sac in Hawk’s Landing on the Priddis Greens Golf Course, just 20 minutes from Bragg Creek and Kananaskis, and only 10 minutes from Calgary.At 1.23 acres, this is one of the largest lots in the community. The backyard offers complete privacy, backing onto a treed ridge with a small creek below. This remarkable home must be seen in person to be fully appreciated. (id:52784)
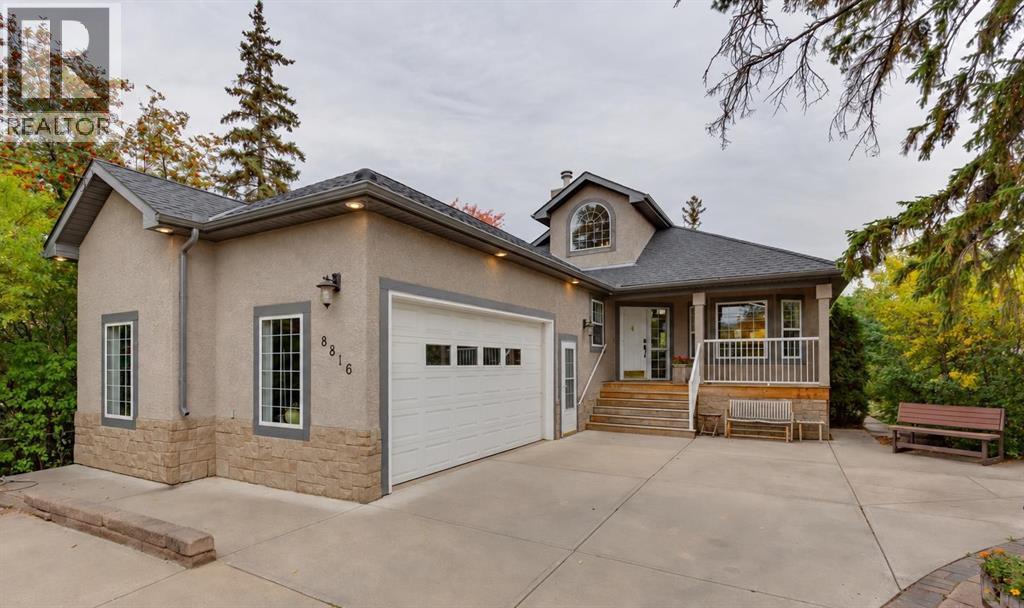
8816 48 Avenue
Calgary, Alberta
Welcome to your own private waterfront retreat in the heart of Bowness. Homes with this kind of setting, and this level of potential, simply don't come up often. Nestled right on the lagoon and surrounded by mature trees, this exceptional property offers a rare opportunity to enjoy true waterfront living in one of Calgary’s most desirable locations. Plus, you have the rare opportunity to also purchase the lot directly next door.Step out onto your dock and embrace every season, whether you're canoeing and paddle-boarding across the lagoon in the summer, or lacing up your skates to glide onto the ice in the winter. Inside, the home features a smart, functional layout that maximizes its incredible surroundings. Large windows throughout flood the space with natural light and showcase beautiful views of the water and surrounding greenery, creating a peaceful escape that feels miles away from the city.The open-concept main floor balances warmth and charm, making it perfect for both quiet nights in and effortless entertaining. The spacious kitchen is a central hub, featuring a large island and ample workspace that flows seamlessly into the dining and living areas. The main floor is dedicated to comfortable daily living, featuring a generously sized primary bedroom and updated bathrooms.Downstairs, the fully developed basement adds even more versatility to the home, with three additional bedrooms, generous living space, and in-floor heating throughout. Whether used for family, guests, a home office, or additional recreation space, this level offers plenty of room to spread out and make the home your own. The attached garage is another standout feature, complete with heated floors and a mezzanine providing additional storage.And then there’s the lifestyle. Bowness has its own distinct, small-town feel right in the city. Running, walking, and biking trails are just steps away from your door, and you can cross-country ski throughout the winter. Here, you have abundant local wildlife right outside, you can walk to Bowness Park and the river pathways, and you’re just a short drive from the Calgary Farmers’ Market West, excellent local shops, and restaurants.If you’re seeking an active outdoor lifestyle, a tranquil waterfront escape, and a property with unmatched future potential, this one is absolutely worth a look. For more information, photos, and a 360 tour, click the links below! (id:52784)
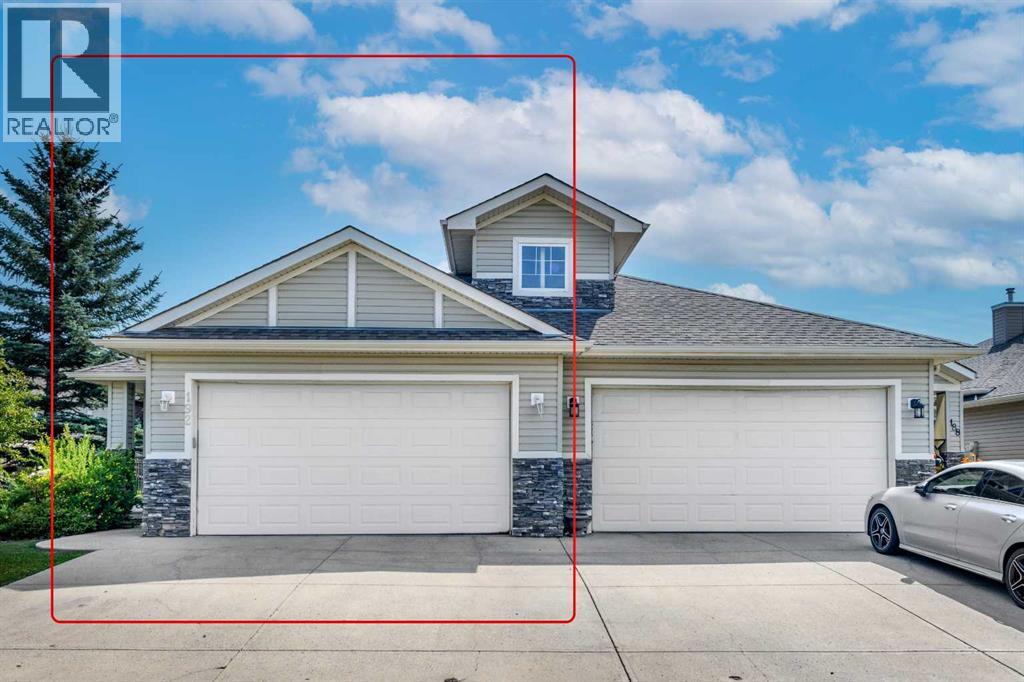
192 Cove Rise
Chestermere, Alberta
Welcome to this beautifully renovated bungalow in the highly sought-after Villas of the Cove, where comfort, convenience, and low-maintenance living come together. Perfect for empty nesters, downsizers, or anyone seeking an active lock-and-leave lifestyle, this move-in-ready home has been extensively updated with a brand-new kitchen, new stainless-steel appliances, new flooring and more.The bright, open-concept main floor features soaring vaulted ceilings, elegant flooring, and spacious living and dining areas designed for both everyday living and entertaining. The stunning new kitchen offers abundant cabinetry, generous counter space, and a convenient pantry, while the sun-filled breakfast nook opens onto a large deck, an ideal spot to enjoy your morning coffee and beautiful sunrise views.The spacious primary retreat includes a large walk-in closet and a private 4-piece ensuite. The main level also features a dedicated laundry room and plenty of storage for added convenience.The fully finished lower level offers exceptional additional living space, including a large recreation room, a spacious second bedroom, a full 4-piece bathroom, and a versatile hobby room that can easily be converted into a third bedroom, making this home ideal for guests, family, or a home office.Step outside to a beautiful rear deck overlooking a specious ,private backyard with no neighbours behind.It's the perfect setting for summer BBQs, family gatherings and entertaining friends &family .The insulated double attached garage is roughed-in for natural gas, adding future flexibility. Tucked away on a quiet cul-de-sac, this exceptional property is within walking distance of the beach, boat launch, parks, walking paths, and nearby amenities, offering the perfect blend of peaceful living and everyday convenience.This is a rare opportunity to own a fully renovated bungalow in one of the area's most desirable communities, simply move in and enjoy. (id:52784)
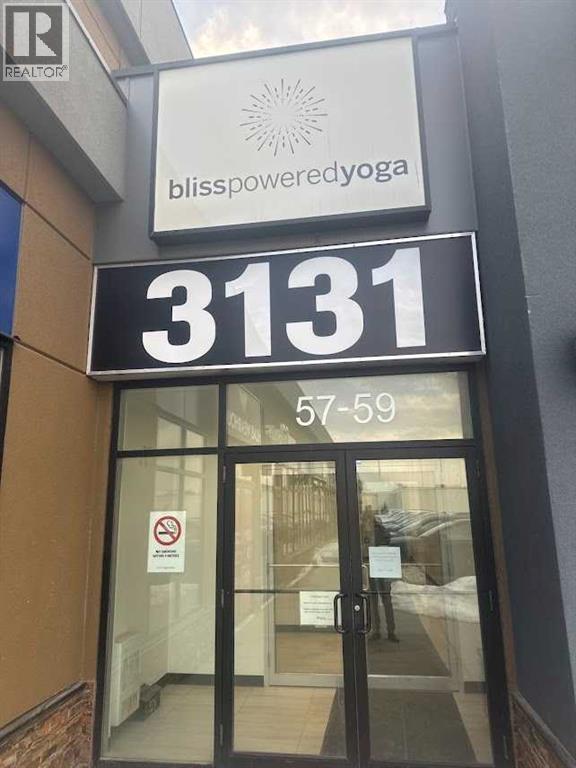
#57, 3131 27 Street NE
Calgary, Alberta
LOCATION !!! LOCATION!!! lOCATION!!! Prime Retail/Commercial Space for Sale / Lease / Rent-to-Own – NE CalgaryThis versatile retail/commercial property presents an exceptional opportunity for a wide range of business and medical uses. Previously operating as a physiotherapy clinic, the space features a highly functional layout and is move-in ready for immediate operations.Ideal for:Medical facilities (clinic, diagnostic lab, optical center)Health & wellness services (physiotherapy, ladies’ gym)Community services (community center, mini banquet hall)Corporate or professional officesThe property offers flexible options including sale, lease, and rent-to-own, making it suitable for both established businesses and growing entrepreneurs.Key Features:Turn-key physiotherapy setup – start operating immediatelyWell-maintained infrastructure tailored for medical and professional useSpacious interior with potential for customizationOption to subdivide for multiple small businessesAmple on-site parking for clients and staffExcellent exposure in a high-traffic NE Calgary plazaLocated in a busy and well-established commercial strip mall, surrounded by strong anchor tenants including:Cardiology servicesMedical clinic & pharmacyDental clinicPopular dining spots such as Kebab Fusion and Clay Oven RestaurantLocstion!! Location !!! Location!!! This thriving business hub ensures consistent foot traffic and visibility, making it an ideal location to establish or expand your business presence.Note: Physiotherapy equipment and furniture are available separately and are not included in the listing price. (id:52784)
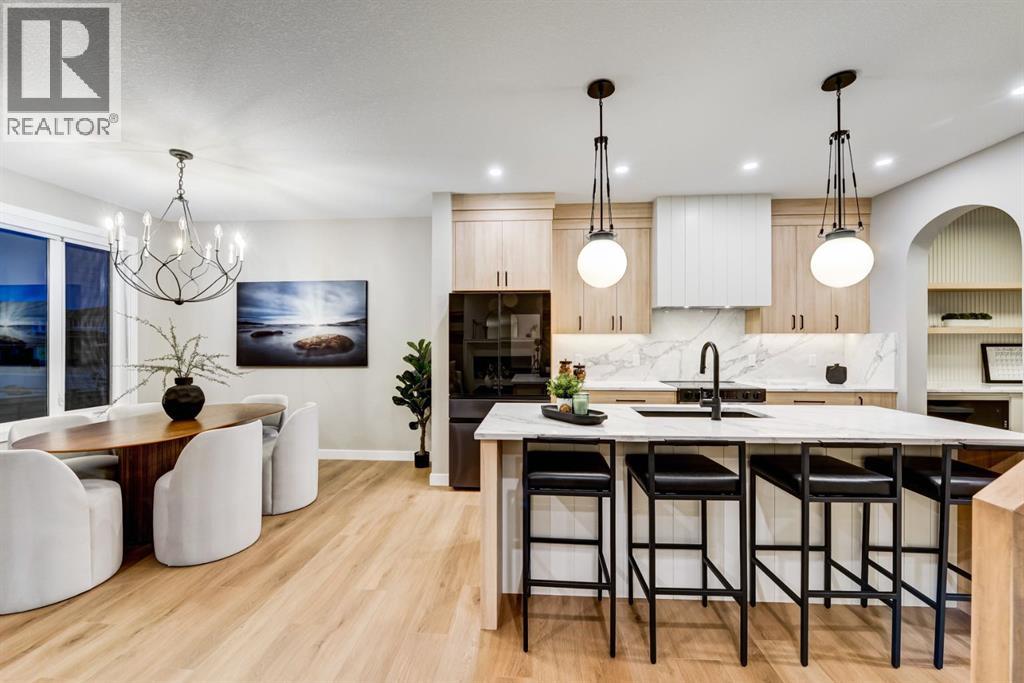
540 Lawthorn Way
Airdrie, Alberta
Move in before the holidays! This brand new home by Castellano Custom Homes is designed for families ready for more space without compromise. From the moment you step inside, you’ll notice the thoughtful layout: a bright family room flows into a well-appointed kitchen and nook, complete with a large island, built in hood, and a walk-through pantry connecting to the mudroom. Perfect for busy mornings and effortless entertaining.The main floor also offers a private den, versatile flex space, plus a powder room. Upstairs, the primary suite is a true retreat, featuring a spacious walk-in closet and private ensuite. Two additional bedrooms and a versatile bonus room and the upper-floor laundry adds everyday convenience.Families will also appreciate that Lanark has been selected by Rocky View Schools for a future Kindergarten to Grade 9 school. Also, close to scenic trails, naturalized ponds, and shopping you’ll find there’s a true sense of community.Don’t miss your opportunity to call this stunning new build home. *Photos are of a similar home for illustration purposes only actual home may vary. (id:52784)
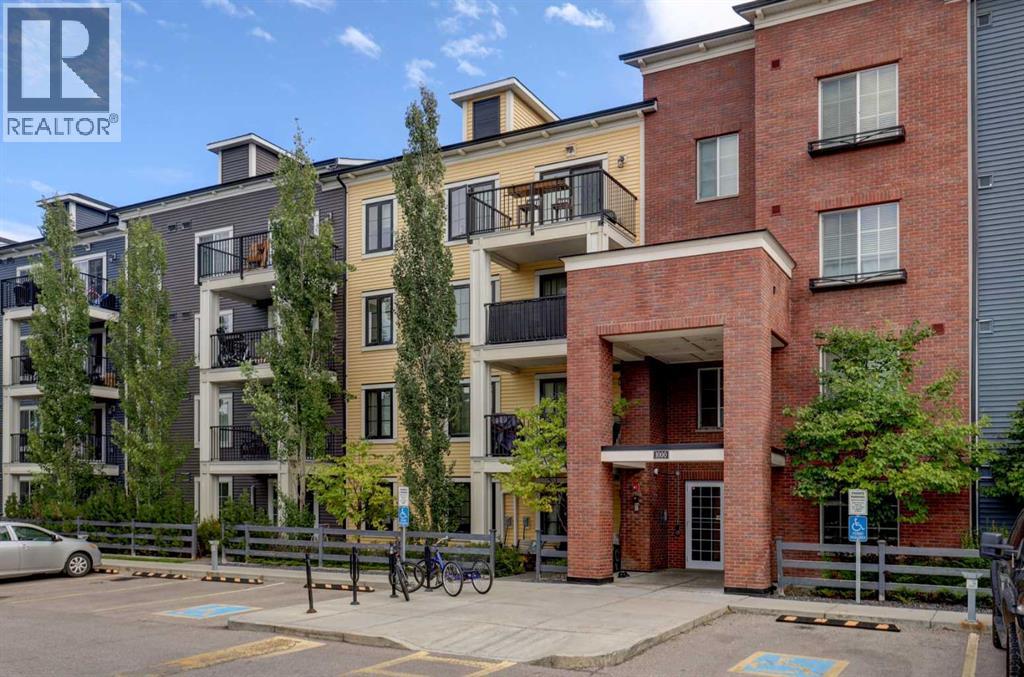
1310, 99 Copperstone Park SE
Calgary, Alberta
Welcome to this beautifully maintained 1-bedroom, 1-bathroom condo in the vibrant community of Copperfield. Offering 571 sq. ft. of thoughtfully designed living space, this third-floor unit combines comfort, functionality, and an excellent location.The bright and spacious open-concept layout features a well-appointed kitchen with a large island, ample storage, and full-size appliances, including a dishwasher, electric range, and French door fridge with bottom freezer. The kitchen flows seamlessly into the generous living room, creating an inviting space for everyday living and entertaining. The primary bedroom offers a comfortable retreat with a walk-in closet, while the 4-piece bathroom provides convenient access from the bedroom and the main living area.Step outside onto the private 9'4" x 9' balcony, complete with a gas BBQ line — the perfect spot to enjoy your morning coffee or unwind at the end of the day. Additional features include in-suite laundry, storage, ceiling fan, window coverings, and a titled outdoor parking stall. Surrounded by protected wetlands and pathways, close to parks, schools, shopping, and everyday amenities, this home offers an excellent opportunity for first-time buyers, downsizers, or investors looking for a well-located property in a popular southeast Calgary community. (id:52784)
215 10 Avenue NE
Calgary, Alberta
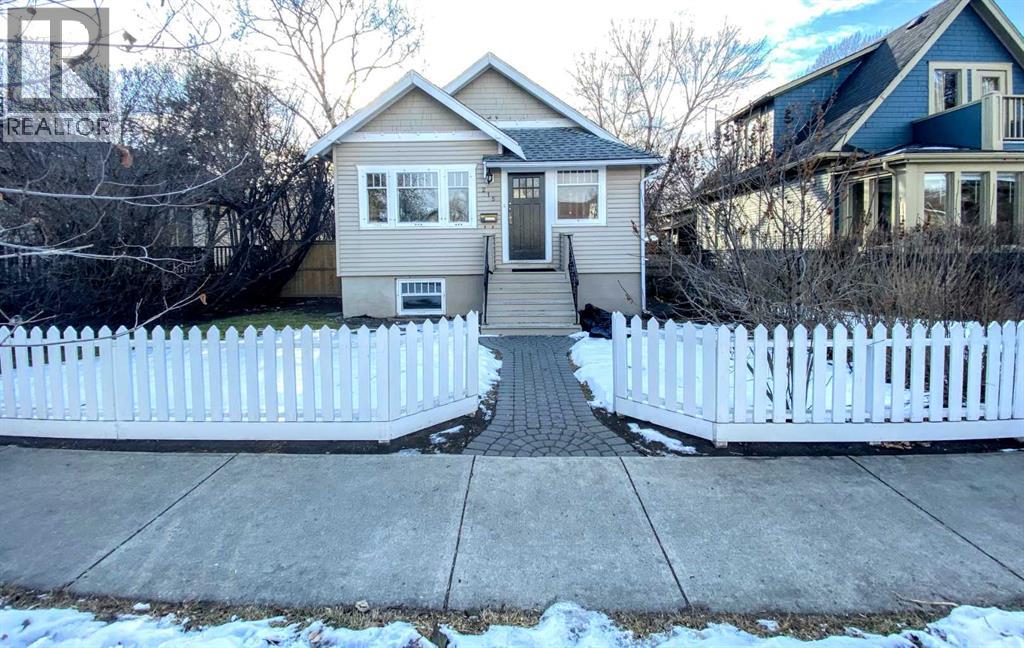
Welcome to the highly sought-after community of Crescent Heights, where inner-city convenience meets timeless charm. Ideally located between Centre Street and Edmonton Trail, this beautifully updated 1.5-storey home offers the perfect blend of character, functionality, and modern comfort for families and professionals alike.Boasting over 1,700 sq. ft. above grade, this inviting home features a bright and spacious layout designed for everyday living and entertaining. The main floor offers a generously sized living room, three well-appointed bedrooms, and stunning hardwood flooring throughout, adding warmth and elegance to the space.The spacious kitchen is both stylish and practical, complete with a breakfast bar, ample cabinetry, and an open-concept design that flows seamlessly into the impressive vaulted family room. Anchored by a cozy gas fireplace and surrounded by an abundance of windows, this space is flooded with natural light and creates the perfect atmosphere for relaxing or hosting guests.The primary bedroom retreat features a luxurious 5-piece ensuite, providing a private space to unwind at the end of the day. Upstairs, a thoughtfully designed loft overlooks the family room below, making it ideal for a home office, reading nook, or additional lounge space.The fully finished basement offers incredible versatility with a spacious games room, den, hobby room, bathroom, and dedicated laundry area. Whether you need space for entertaining, hobbies, a home gym, or growing family needs, this lower level delivers endless possibilities.Outside, enjoy the convenience of a single detached garage with secure off-street parking located at the rear of the property.Situated minutes from downtown Calgary, schools, parks, restaurants, shopping, and transit, this exceptional Crescent Heights home offers an incredible opportunity to enjoy vibrant inner-city living in one of Calgary’s most established and desirable communities. (id:52784)
718 Broadway Street
Standard, Alberta
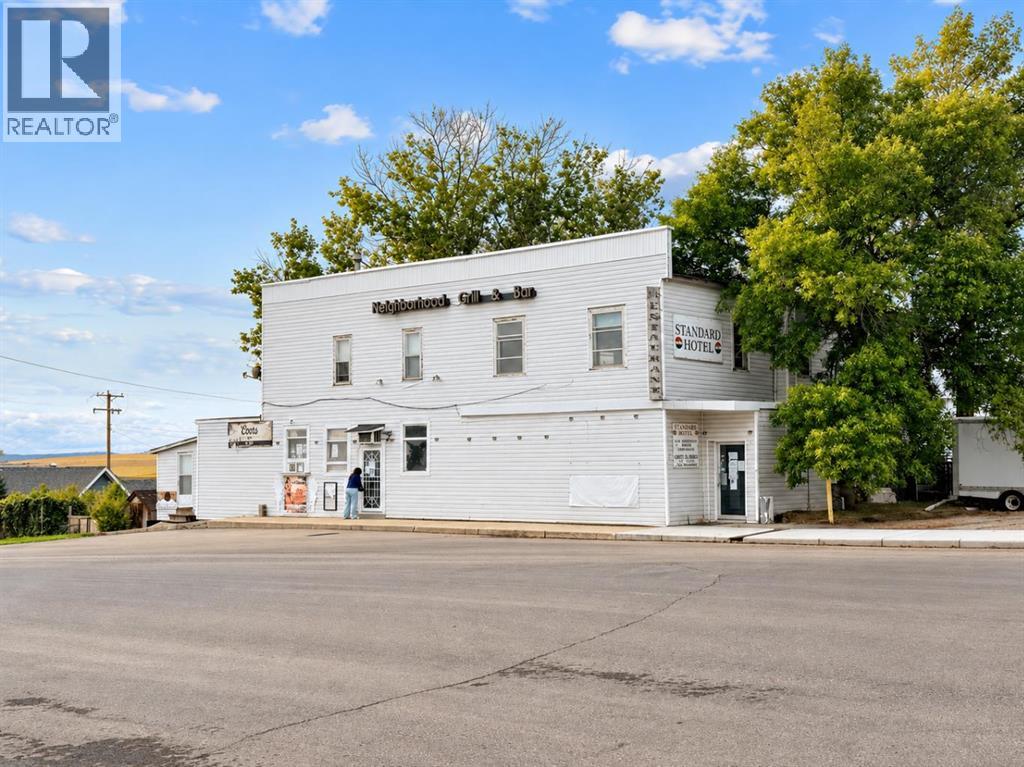
A unique commercial redevelopment opportunity in the heart of Standard, Alberta. Situated on an impressive approximately 150’ x 130’ corner parcel, this property encompasses six lots and offers substantial space for a future vision.The existing two-storey former hotel building includes a variety of spaces that historically accommodated guest rooms, residential-style accommodations, a commercial kitchen, bar and banquet areas, laundry facilities and a full basement.Located within Standard’s Central Business District, the property offers a prominent downtown location, substantial lot size and existing commercial improvements, creating potential for redevelopment, restoration or repurposing, subject to municipal approval and the buyer’s intended use.The property is owned by the Village of Standard and is being offered for sale as land and building only. Contents are not included in the sale but may be available for purchase by the successful buyer under a separate agreement.The property is being sold AS IS, WHERE IS. The existing structure is in poor condition and access may be restricted. No representations or warranties are made regarding the condition, measurements, functionality or suitability of the land, building, systems, fixtures or improvements. Buyers are responsible for completing their own due diligence regarding the property, building condition, zoning, permitted uses, servicing and future redevelopment potential. (id:52784)

32 Westwinds Crescent NE
Calgary, Alberta
Discover an exceptional opportunity to Own or Lease 4,222 sq. ft. of flexible commercial space in the highly desirable Westwinds business district of Northeast Calgary. Spanning two levels, this versatile property is designed to accommodate a wide range of uses, including professional offices, educational facilities, training centres, medical or consulting services, and light industrial operations. Ideally located just minutes from Calgary International Airport, the property offers outstanding connectivity with quick access to Stoney Trail and Deerfoot Trail, making it convenient for staff, clients, students, and deliveries. Its strategic location in one of Calgary's most active commercial hubs provides excellent accessibility and long-term investment potential. Previously approved for a college or private school with a capacity of over 60 students, the space is well suited for educational institutions or organizations seeking a move-in-ready learning environment. The adaptable floor plan also allows for easy reconfiguration to suit your unique operational requirements, whether you're expanding an existing business or launching a new venture.This is a rare opportunity to secure a spacious, well-located commercial property that offers flexibility, convenience, and exceptional value. Contact us today to arrange a private tour and discover how this outstanding space can support the future growth of your business. (id:52784)
311, 32 Westwinds Crescent NE
Calgary, Alberta
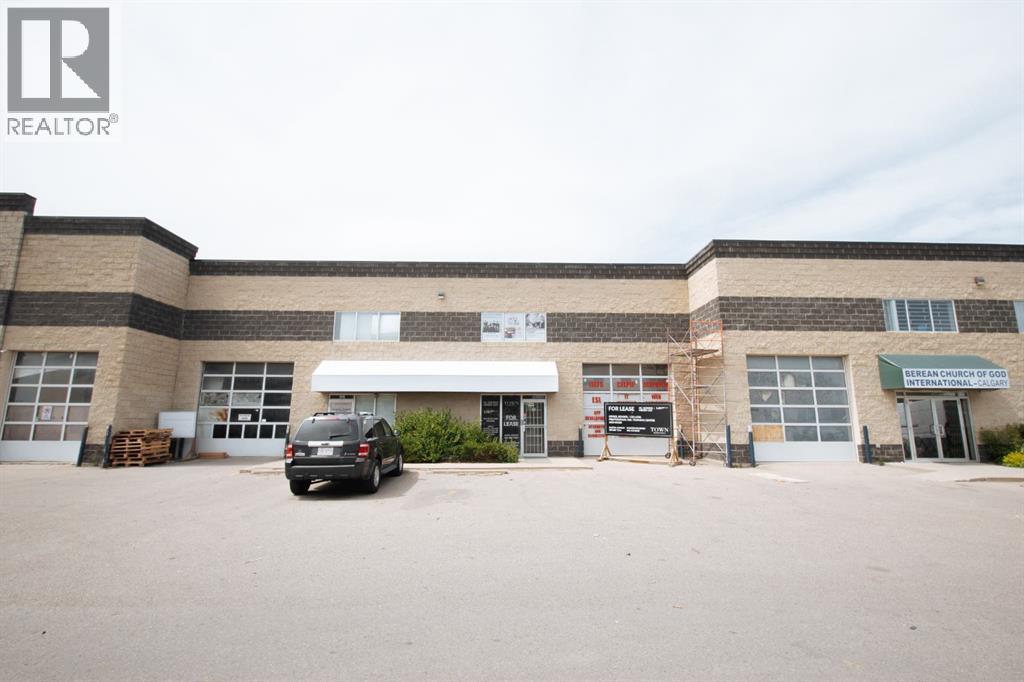
Prime Office Space for Lease in Westwinds, Calgary NEExceptional leasing opportunity in the desirable Westwinds business district of Calgary NE. This versatile office space offers over 3,580 sq. ft. across two well-designed levels, providing a flexible layout suitable for a variety of professional and educational uses. Previously approved for a college or school, the property is ideal for training centres, private educational institutions, medical or professional offices, consulting firms, and corporate businesses.Conveniently located just minutes from Calgary International Airport with quick access to Stoney Trail, Deerfoot Trail, major roadways, and public transit, this location offers excellent accessibility for employees and clients alike. The adaptable floor plan can be customized to meet your operational needs while supporting future growth. Surrounded by established businesses and amenities, this property combines functionality with a strategic location. Negotiable lease terms are available. Contact us today to schedule a private showing. (id:52784)
4109, 6 Merganser Drive W
Chestermere, Alberta
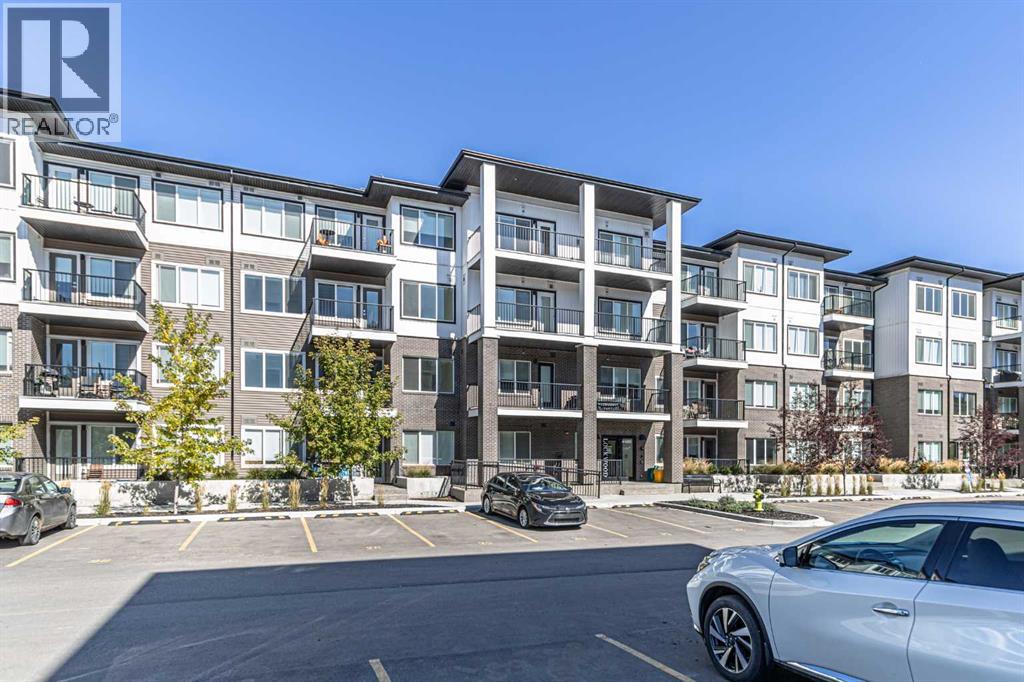
Step into comfort and convenience with this beautifully appointed main-floor 2 bedroom PLUS DEN, 2 bathroom condo, complete with 2 parking , first is titled parking and second is parking stall and private patio access, perfect for enjoying your morning coffee, entertaining guests, or providing easy access for pets. Inside, you'll find a bright, modern layout featuring quartz countertops, stainless steel appliances, and stylish finishes throughout, offering the perfect blend of elegance and functionality. Located in the vibrant and fast-growing community of Chelsea, this home combines peaceful living with exceptional convenience. Enjoy nearby parks, scenic walking paths, and playgrounds, while Chestermere Lake is just minutes away for boating, paddleboarding, swimming, and year-round recreation. Everyday essentials are within easy reach with shopping, restaurants, and services at Chestermere Station and Chestermere Crossing. Whether you're a first-time buyer, downsizer, or investor, this move-in-ready Lockwood unit offers an incredible opportunity to own in one of Chestermere's most desirable new communities. (id:52784)
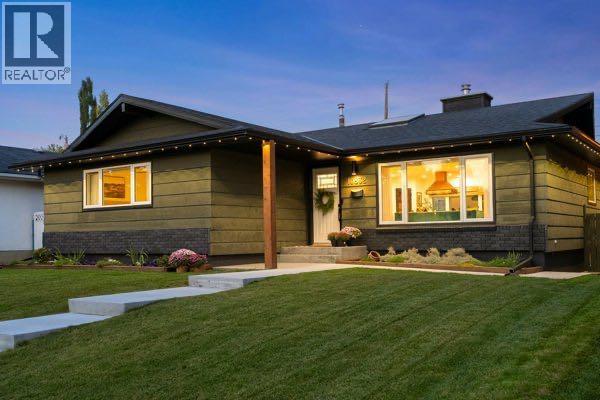
10832 Mapleford Road SE
Calgary, Alberta
Beautifully transformed inside and out, this extensively renovated Maple Ridge bungalow combines the character of an established home with the style, comfort and functionality of a modern renovation. With 1,404 sq. ft. on the main level and more than 2,700 sq. ft. of finished living space, it offers an exceptional layout for family life and entertaining. At the heart of the home is a stunning, completely reimagined kitchen featuring custom cabinetry, quartz countertops, a farmhouse sink, dedicated coffee station and a full suite of Café appliances. An impressive 8’ x 5’ island provides generous seating and storage, while the beautifully restored original copper range hood creates a striking focal point. The kitchen flows into a bright and inviting living space, where a skylight brings in an abundance of natural light. Matching red oak hardwood was added to the kitchen before all of the home’s hardwood was refinished together in a light matte finish, creating beautiful continuous flooring throughout the main living areas. Smooth ceilings, LED pot lights, updated fixtures, fresh paint and a custom pantry with red oak shelving complete the space. Three bedrooms are located on the main floor, including a spacious primary with refreshed ensuite. The main bathroom has been fully renovated with new tile, shower and an extra-large soaker tub. The finished basement adds exceptional flexibility with a large recreation area, refreshed wet bar, additional bedroom and plenty of space for guests, teenagers, a home office or gym. Outside, a 500+ sq. ft. cedar deck creates an incredible setting for summer dining and entertaining, complemented by a low-maintenance backyard with artificial turf. Permanent Gemstone lighting illuminates both the front and rear of the home. Major upgrades include Lux windows throughout with no original windows remaining. Custom blinds, updated electrical and extensive exterior improvements. Located in the established community of Maple Ridge, this home has been thoughtfully improved throughout, with careful attention to design, functionality, comfort and long term ownership. Maple Ridge is a mature, established community with quiet streets, nearby schools including Maple Ridge School, R.T. Alderman & St. William, plus excellent access to the Maple Ridge & Willow Park Golf Courses. Shopping, dining & recreation are close by at Willow Park Village, Southcentre Mall & the Trico Centre, with convenient connections to Southland Drive, Anderson Road & Deerfoot Trail. An exceptional opportunity to enjoy the space and character of an established neighbourhood in a beautifully finished home without the renovation list. Simply move in and enjoy. (id:52784)
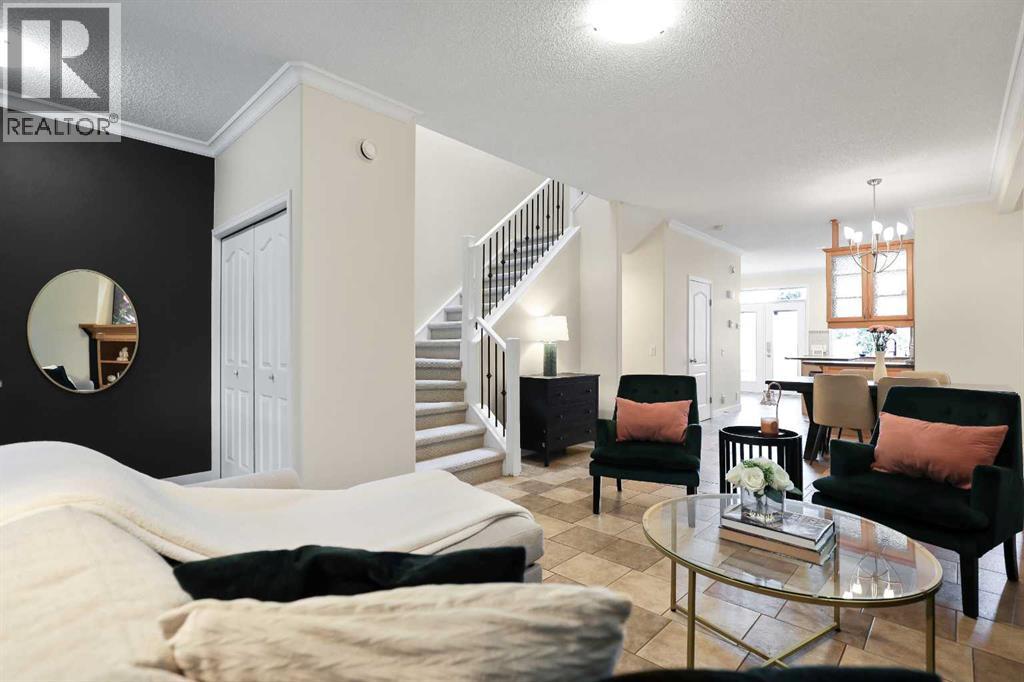
2705 11 Avenue SE
Calgary, Alberta
Start off Autumn in this spacious, MOVE-IN READY home tucked into a tranquil, treed setting. You will be amazed at the spacious feeling with more than 2200 SF of developed living space over 3 floors. Enhanced energy efficiency with solar panels and a boiler heating system makes owning this home even more attractive. Walk in the front entry and embrace the warmth and freshness of NEW PAINT! The main level features tiled floors throughout the living, dining and kitchen. The open concept plan allows the light from the sunny south yard to flood through the LARGE WINDOWS. There is a dining room as well as a breakfast nook to enjoy quiet mornings or host family dinners! The brand-new carpet on both staircases is one more reason to call this home. Upstairs you’ll find a large and sunny master retreat with a recently renovated 5-pc ensuite and a Juliet balcony offering a SPECTACULAR VIEW of the city and mountains. There are 2 more spacious bedrooms with an additional 4-piece bath. The lower level offers you numerous options with 680 SF of living space for all your extra needs - an office/exercise room, space for guests, the kids’ play space or a terrific recreation room. The basement is bright with large windows and an additional 3-piece bath. Albert Park is a prime location with easy access to the LRT, Deerfoot, Stoney Trail, YYC International, plus parks, playgrounds and schools are all right here. This private setting offers mature landscaping with a fully fenced back yard and sunny, newly resurfaced deck. AND there is a double detached garage. Truly the complete package, this home is move-in ready and waiting for you. (id:52784)
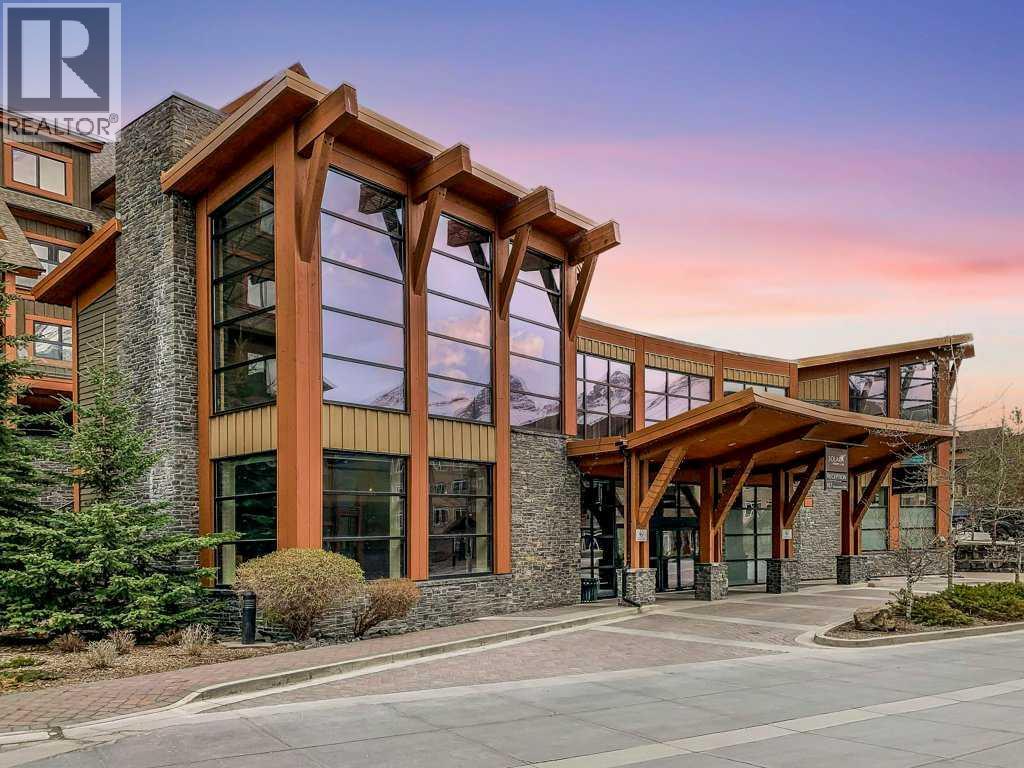
310ab, 173 Kananaskis Way
Canmore, Alberta
TWO units in one?!! Own the perfect mountain retreat with the flexibility of personal enjoyment and short-term rental income - plus AMAZING Mountain Views and preferred light and orientation! This rare, lock-off style, fully furnished 2-bedroom, 2-bathroom luxury suite comfortably sleeps six and showcases modern elegance with high-end finishes, an open-concept design, and exceptional attention to detail throughout. Located in one of Canmore's most sought-after resort-style developments, owners and guests enjoy access to outstanding amenities including a fitness center, wellness spa, hot tub, pool, physiotherapy clinic, ski waxing room, and secure underground parking. Whether you're seeking a revenue-generating investment, a vacation property, or the ideal combination of both, this turnkey mountain getaway delivers lifestyle, luxury, and income potential in one exceptional package. NOTE: list price includes GST; speak to your tax professional about deferral options. (id:52784)
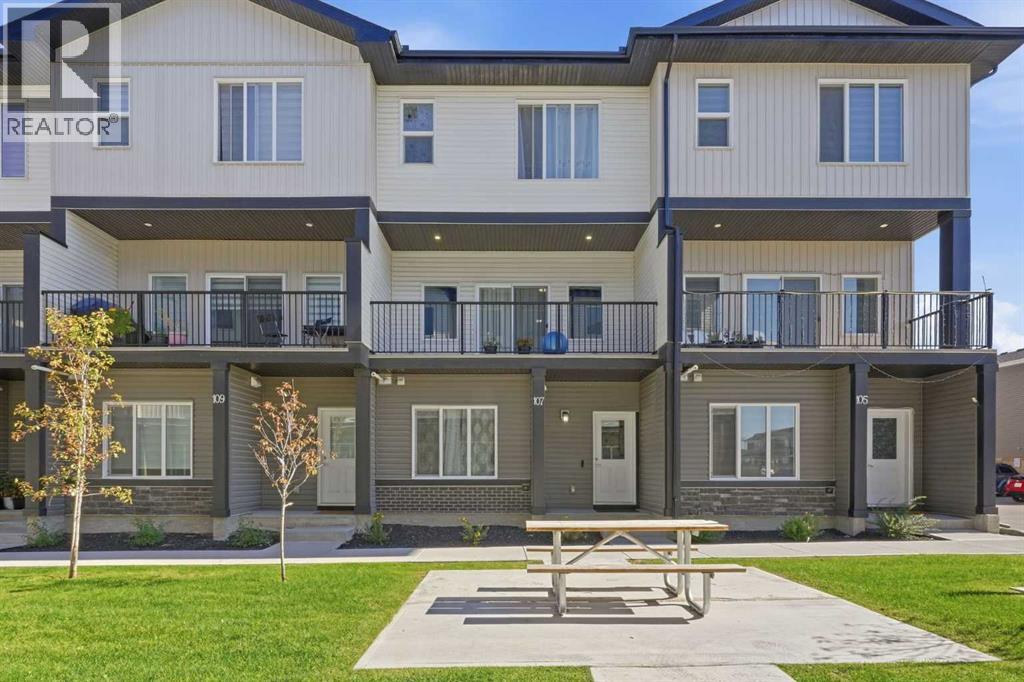
107 Corner Meadows Square NE
Calgary, Alberta
WELCOME HOME TO 107 CORNER MEADOWS SQUARE! Four bedrooms, three and a half baths, a double attached garage and over 1,800 sq ft of nearly new living space in Cornerstone, all for under $263 per square foot. Built in 2023, this three-storey townhome delivers the space of a detached home with the low-maintenance lifestyle busy families and savvy investors want.The main level sets this home apart. A full bedroom with its own walk-in closet sits steps from a 4-piece bathroom, creating a private retreat for guests, extended family, a live-in parent or a quiet home office. The foyer, utility room and direct access to the oversized double attached garage round out this floor, giving you room for two vehicles plus storage.Head up to the bright, open concept second level, built for everyday living and entertaining. The kitchen is the heart of the home, featuring a large island with breakfast bar seating, a walk-in pantry, full appliance package and plenty of counter space. It flows seamlessly into a dedicated dining area with room for the whole family and a spacious living room that is perfect for movie nights. Step out to the balcony and enjoy summer evenings outdoors. A convenient 2-piece powder room completes this level.The top floor is designed for real family life. The primary bedroom offers a walk-in closet and a private 3-piece ensuite. Two additional bedrooms that share a full 4-piece bathroom. Upper-floor laundry room means no more hauling baskets up and down stairs.Stylish, durable vinyl plank, tile and plush carpet run throughout, along with forced air heating and a humidifier for year-round comfort. Monthly fees of $298 cover insurance, common area maintenance, snow removal, garbage, professional management and reserve fund contributions, so your weekends stay free.Location is everything, and Cornerstone delivers. You are close to parks, playgrounds, ponds, walking and bike paths, schools and shopping, with quick access to Stoney Trail and Metis Trail f or easy commutes across the city, to the airport and to CrossIron Mills.Book your private showing today! (id:52784)
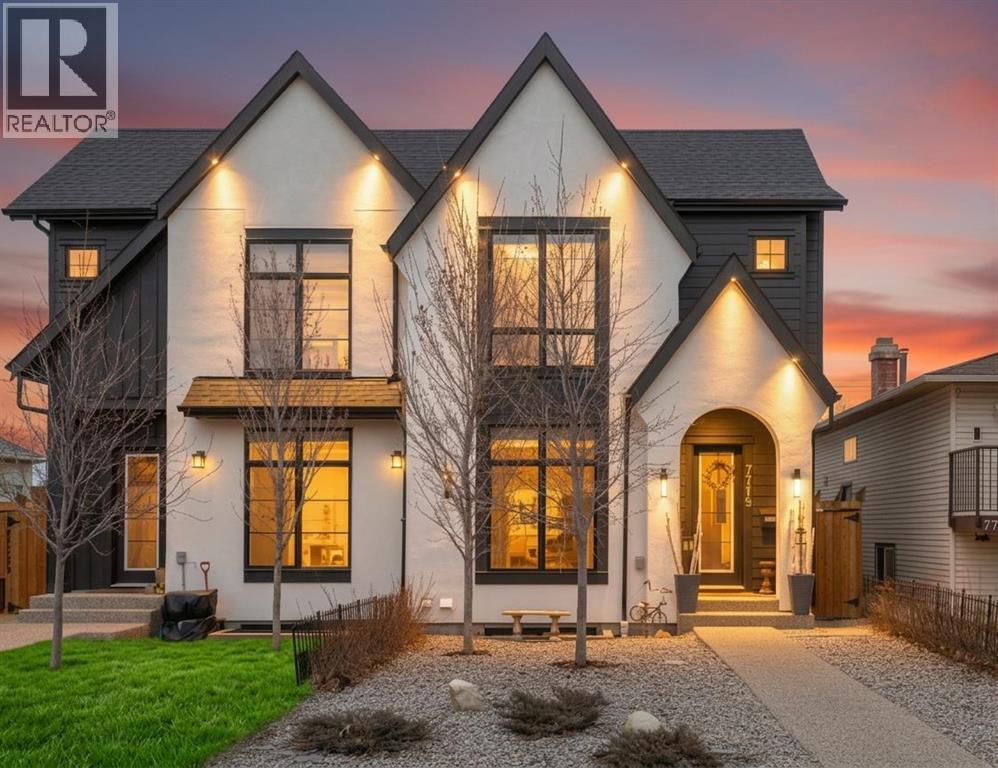
7712 36 Avenue NW
Calgary, Alberta
HOME SWEET HOME! Welcome to this BREATHTAKING 2023 CUSTOM-BUILT SEMI-DETACHED HOME in the heart of trendy Bowness highlighted by a LEGAL BASEMENT SUITE! This is an exceptional opportunity to own and invest in one of Calgary’s most sought-after, rapidly evolving communities with quick access to escape to Canmore, Banff and the mountains. This SPECTACULAR INFILL HOME offers the perfect balance of luxury, space, and smart income potential offering 5 bedrooms, 3.5 bathrooms and over 1,968 SQFT above grade living space. This thoughtfully designed home delivers two spacious levels of beautifully curated living space complimented by a fully self-contained 2 BEDROOM LEGAL BASEMENT SUITE with a separate entrance, ideal for a MORTGAGE HELPER. The main floor impresses with soaring 10’ ceilings, breathtaking hardwood flooring, timeless designer finishes, and an abundance of natural light pouring in through large south-facing windows. The spacious rear living room opens seamlessly onto an oversized deck through sliding patio doors, an entertainer’s dream. At the heart of the home, the show-stopping kitchen features custom cabinetry, a striking 13’ quartz waterfall island with a breakfast bar, pantry, premium stainless steel appliances and a stylish coffee bar that blends function with flair. Upstairs, retreat to a luxurious primary suite complete with a custom tray ceiling, a generous walk-in closet, and a spa-inspired 5 piece ensuite bathroom highlighted by a cozy soaker tub, double vanity sinks and a private shower with a bench. Two additional generous-sized bedrooms, a gorgeous 5 piece bathroom, and a convenient upstairs laundry room complete this floor. The LEGAL BASEMENT SUITE is equally impressive, boasting a large bedroom with walk-in closet, a spacious living area rarely found in suites, a contemporary, stylish white fully equipped kitchen with stainless steel appliances and an additional bedroom with full egress windows which can easily accommodate a home office. HOME U PGRADES include Custom blinds in the dining room ($3,000) and basement windows ($500), Fine filter water system under kitchen sink, moved wall in basement to enlarge area for washer/dryer, re-built master bedroom closet with an Ikea storage closet for much more clothing storage. Outside you will find your convenient, maintenance free landscaped front and back yard and a double detached garage that is insulated, drywalled, wired and has a wall of storage shelves, linen closet in upstairs hallway and re-built one bedroom closet for additional storage space. Located in the heart of Bowness, this home is just steps from major amenities including parks, pathways, schools, local shops, restaurants, breweries, cafés, the Bow River and it's pathway systems, quick access to downtown, Market Mall, Canada Olympic Park, and the mountains, all while being part of a vibrant, walkable, and close-knit community known for its outdoor lifestyle. CALL TODAY! (id:52784)
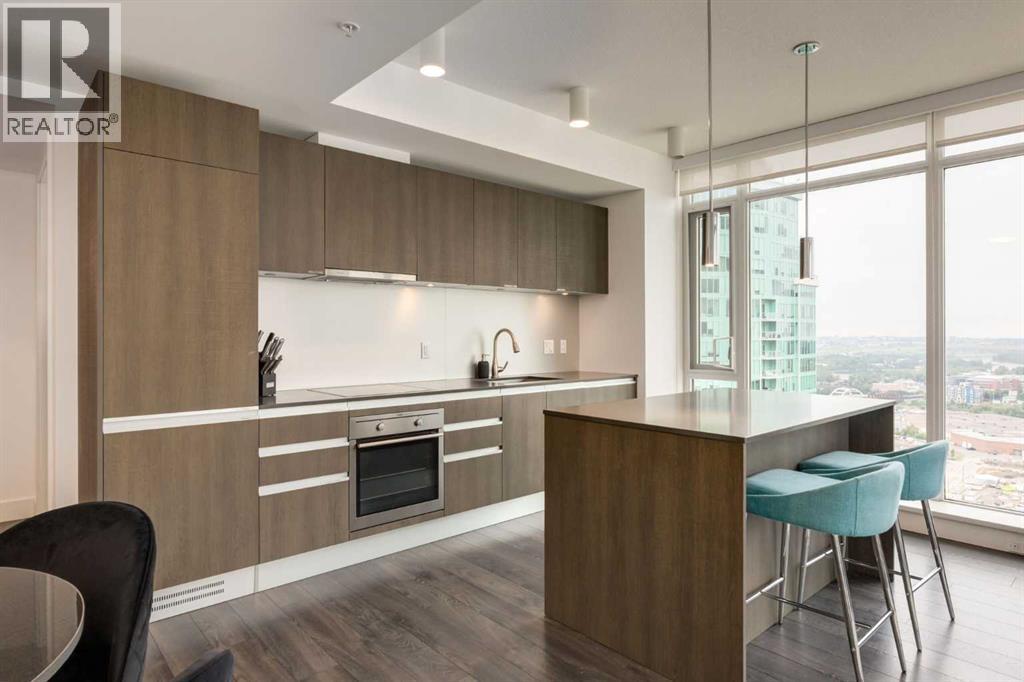
2802, 1188 3 Street SE
Calgary, Alberta
Luxury Living with Unobstructed Calgary Views Experience elevated downtown living in this stunning 2-bedroom, 2-bathroom residence in the highly sought-after Guardian South II. Perched high above Calgary on the 28th floor, this exceptional home captures sweeping panoramic views - An impressive backdrop throughout the day and an unforgettable setting. The bright, open-concept interior features floor-to-ceiling windows that flood the space with natural light, while the modern kitchen provides a stylish and functional hub for everyday living and entertaining. Step outside to your private balcony and take in the expansive city views or enjoy the spectacular Stampede fireworks from the comfort of home. The spacious primary bedroom offers a private ensuite, while the second bedroom provides excellent flexibility for guests, family, or a home office. Residents also have access to an impressive selection of amenities, including a fully equipped fitness centre, social lounge, and 24-hour concierge service. A titled underground parking stall adds valuable convenience. Ideally positioned in Calgary’s vibrant downtown core, this home puts you within easy reach of the Central Library, Studio Bell, East Village, Inglewood, the Saddledome, BMO Centre, restaurants, shopping, entertainment, and public transportation. Whether you’re looking for a stylish urban residence, a revenue property, or an investment opportunity, this condo offers an exceptional combination of views, amenities, and location. A rare opportunity to own a sophisticated downtown home with some of Calgary’s most iconic landmarks right outside your window. (id:52784)
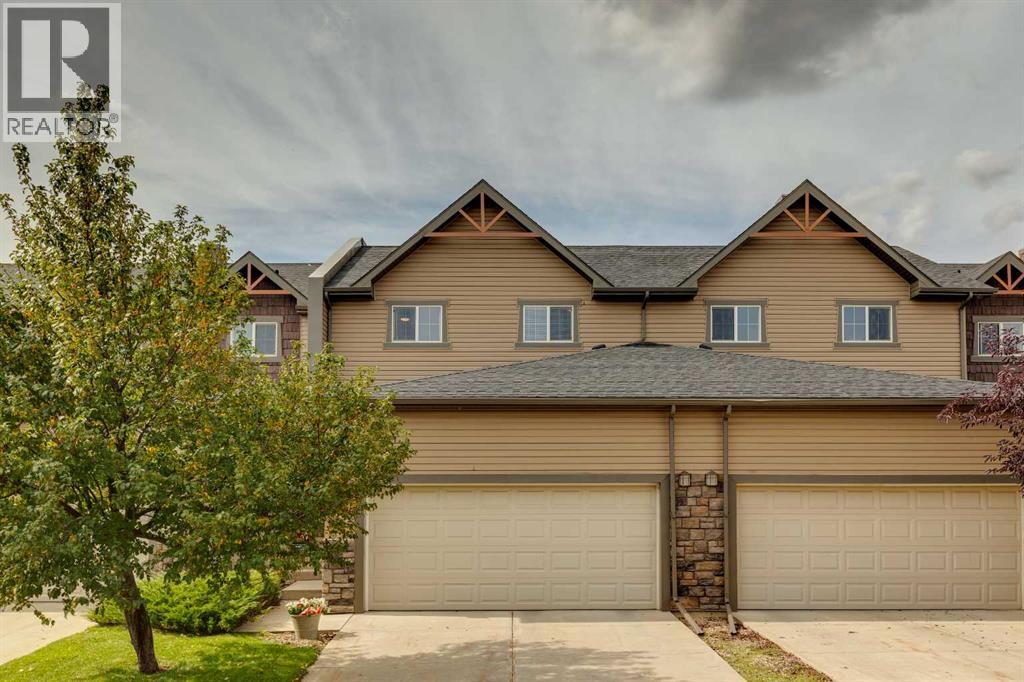
418 Ranch Ridge Meadow
Strathmore, Alberta
Welcome to urban convenience and low-maintenance living in The Ranch! Perfectly positioned within walking distance to local coffee shops, restaurants, schools, downtown amenities, and Kinsmen Park, this beautifully appointed 3-bedroom, 2.5-bathroom two-storey townhome delivers 1,470 square feet of functional, modern space. Step inside to a spacious front entryway completed by a custom built-in bench, storage nook, and tile flooring. 9-foot ceilings and upgraded lighting fixtures set a bright, open atmosphere throughout the entire main level. At the heart of the home, the well-equipped kitchen features rich cabinetry with undermount lighting, stainless steel appliances, pantry, generous counter space, and a raised breakfast bar. The kitchen opens directly into the dining and living spaces, where a gas fireplace framed by custom built-in shelving creates the ultimate setup for hosting or relaxing. Step outside to your private, west-facing lower patio featuring no direct rear neighbors—an ideal sun-drenched backdrop for summer BBQs, right around the corner from neighborhood green space and playgrounds. Upstairs serves as a quiet sanctuary featuring three generous bedrooms and two full bathrooms. The spacious primary retreat easily accommodates large furniture and comes complete with a deep walk-in closet and a private 4-piece ensuite bath. Below, the lower-level stands as an open canvas with roughed-in plumbing, easily adaptable for a future family room, extra bedroom, and full bath. Vehicle parking and organization are effortless thanks to the double attached garage featuring custom multi-level landing and shelves. Complete with pet-friendly rules and full exterior maintenance included, this home is ready for its next chapter. Check out the 3D tour and book your private viewing today—a move you’ll be glad you made! (id:52784)
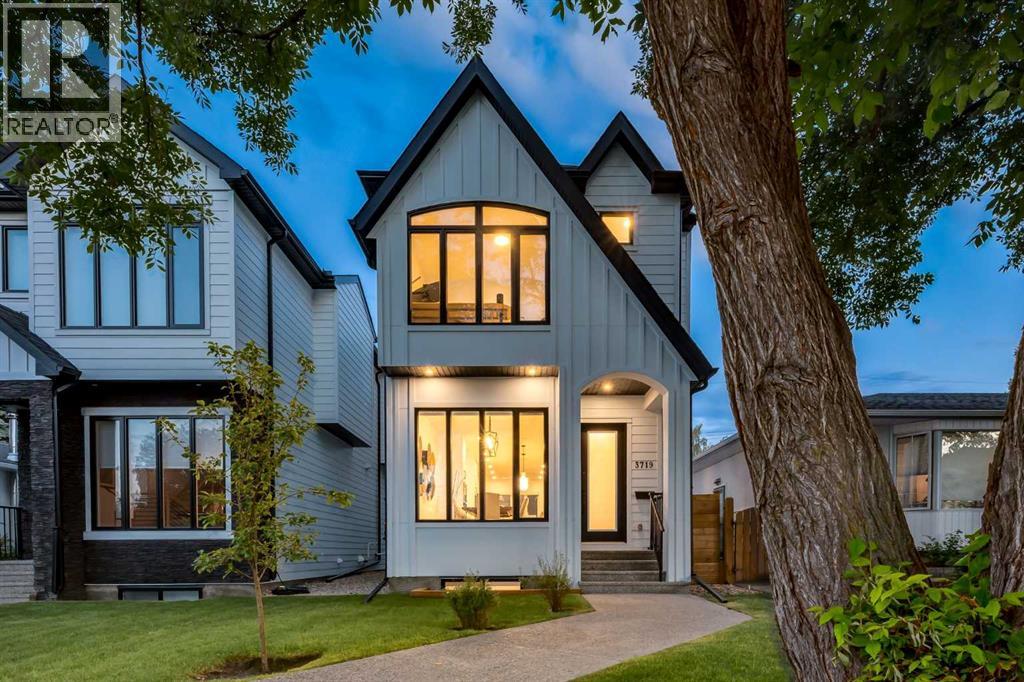
3719 2 Avenue SW
Calgary, Alberta
WELCOME to this INCREDIBLE CUSTOM-BUILT INFILL offering 2,500 SQ FT OF DEVELOPED LIVING SPACE w/4 BEDROOMS, 3.5 BATHROOMS, AIR CONDITIONING + a HEATED/INSULATED DOUBLE DETACHED GARAGE w/200 amp (Enough power for a EV Charger), perfectly positioned on a QUIET tree-lined street in the heart of SPRUCE CLIFF!!! Built in 2024, this IMMACULATE appointed home blends TIMELESS ARCHITECTURE w/MODERN LUXURY, creating the perfect balance of ELEGANCE, COMFORT + FUNCTIONALITY. Ideal for professionals, families or anyone seeking an upscale inner-city lifestyle just minutes from Downtown, the Bow River Pathway system, Golf courses, Shopping, Schools + everyday amenities.From the moment you arrive, the STRIKING curb appeal makes a lasting first impression, feat. BEAUTIFUL gabled rooflines, MATURE trees + an INVITING covered front porch. Inside, soaring 10 ft ceilings w/speakers throughout , Wide-Plank HARDWOOD flooring + OVERSIZED windows fill the home w/natural light while showcasing the EXCEPTIONAL craftsmanship throughout.The SPACIOUS front DINING ROOM creates an elegant setting for everything from intimate dinners to holiday celebrations before seamlessly transitioning into the 'HEART of the HOME'. The SLEEK KITCHEN is designed for both everyday living + entertaining, feat. full-height cabinetry, QUARTZ COUNTERTOPS, premium SS appliances incl/a BUILT-IN OVEN + GAS COOKTOP + WINE FRIDGE, an oversized island. Just beyond, the inviting LIVING ROOM is anchored by a STUNNING MARBLE GAS FIREPLACE flanked by CUSTOM BUILT-INS, while EXPANSIVE rear windows create a seamless connection to the backyard. Step outside to the large deck complete w/a BBQ GAS LINE, creating the perfect space for summer entertaining, evening gatherings or relaxing outdoors. A stylish 2PC BATH completes the main level.Upstairs, the PRIMARY RETREAT offers a peaceful escape, complete w/a CUSTOM WALK-IN CLOSET + a luxurious 5PC ENSUITE feat. a freestanding soaker tub, oversized glass shower + DOUBLE VANITY + HEAT ED FLOORS. The 2nd + 3rd additional bedrooms are SPACIOUS + serviced by a beautifully finished 4PC BATHROOM, while the upper-level LAUNDRY ROOM w/built-in sink + cabinetry adds everyday convenience.The FULLY FINISHED BASEMENT extends the living space w/an expansive RECREATION ROOM perfect for movie nights, games or entertaining, complete w/a WET BAR for effortless hosting. A LARGE 4th bedroom w/WALK-IN CLOSET, another full 4 PC BATHROOM + excellent storage make this level ideal for guests, teenagers or multi-generational living.Outside, the fully fenced backyard offers low-maintenance landscaping, a SPECTACULAR gathering space + direct access to the GARAGE. Located in one of Calgary's most desirable inner-city communities, you'll enjoy quick access to Edworthy Park, Shaganappi Golf Course, the Bow River pathways, Westbrook LRT, excellent schools + an easy downtown commute. This is more than a home—it's a SOUGHT AFTER lifestyle where CONVENIENCE, LOCATION + THOUGHTFUL DESIGN come together!!! (id:52784)
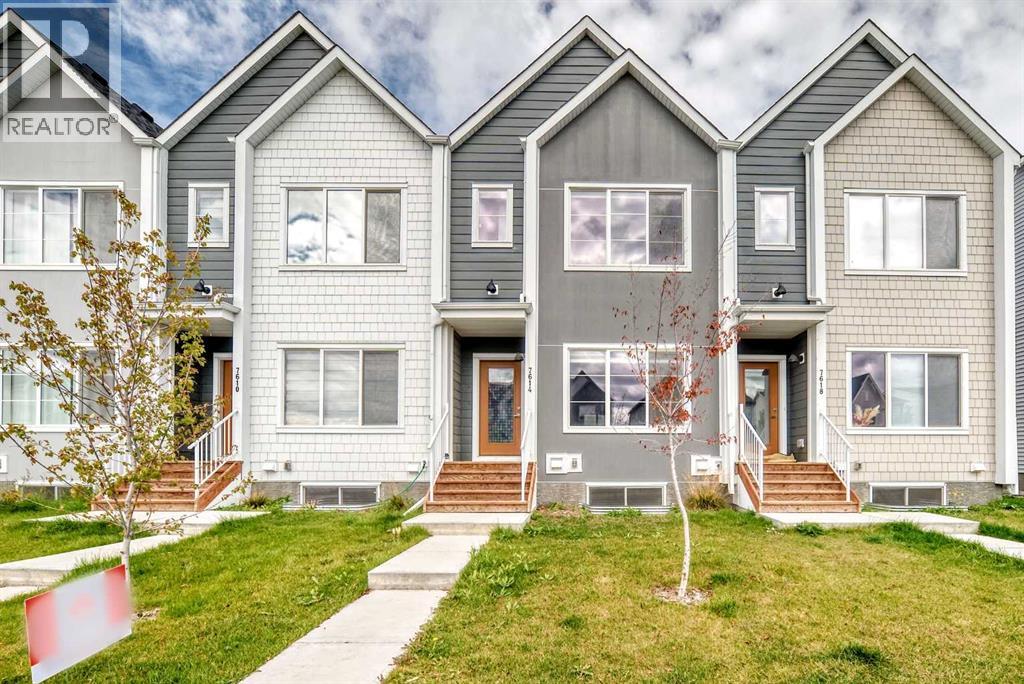
7614 202 Avenue SE
Calgary, Alberta
NO CONDO FEES | DOUBLE GARAGE! Stunning TRUMAN-built 3 bed, 2.5 bath townhouse in the vibrant SE community of Rangeview. This house offers an open-concept main floor with a bright chef’s kitchen featuring full-height cabinetry, quartz countertops, stainless steel appliances, pantry, and a large island—perfect for entertaining. Upstairs includes a spacious primary suite with walk-in closet and 4-piece ensuite, plus two additional bedrooms, full bath, and dedicated laundry closet with washer and dryer providing ample space for families and guests. The unfinished basement presents endless potential for customization— recreation space, or extra storage! Enjoy a double garage, side entrance, and modern finishes throughout. Situated just steps from Rangeview’s playgrounds and greenspaces, and within minutes of the South Health Campus, Seton YMCA, schools, churches, and shopping in Seton and Mahogany. With quick access to both Stoney Trail and Deerfoot Trail, commuting is easy. Modern living meets everyday convenience—book your showing today! (id:52784)
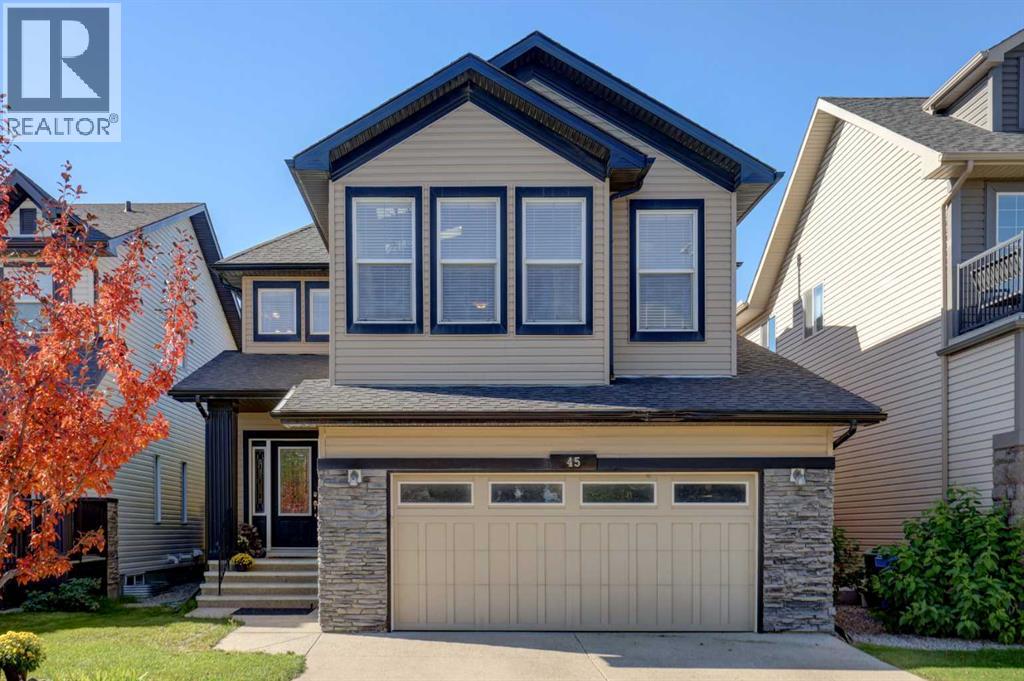
45 Royal Oak Manor NW
Calgary, Alberta
Welcome to this beautifully appointed detached two-storey home in Royal Oak! The large, bright entryway leads into a welcoming main floor featuring a spacious living room with abundant natural light & a gas fireplace. The formal dining room is ideal for entertaining, complete with a coffered ceiling, wine hutch & additional cabinetry. The island kitchen offers a raised eating bar, granite countertops & stainless steel appliances. A convenient 2-piece bathroom & main-floor laundry complete the level. With 9-foot ceilings and hardwood flooring throughout the main floor, the space feels bright & open. Upstairs, the huge bonus room is a standout feature, boasting vaulted ceilings & skylights that fill the space with natural light. The spacious primary retreat offers a dream ensuite with dual sinks, separate shower & relaxing Jacuzzi tub. Two additional good-sized bedrooms & a full bathroom complete the upper level. The fully finished basement provides even more living space with a wet bar, huge recreation room, office & 3-piece bathroom. Outside, enjoy the southwest-facing backyard with a large deck, BBQ gas line hook-up, raspberry bushes & easy-care landscaping. Ideally located close to pathways, schools & shopping, this home offers generous space for the whole family in a fantastic Royal Oak location. Call today for your private viewing! (id:52784)
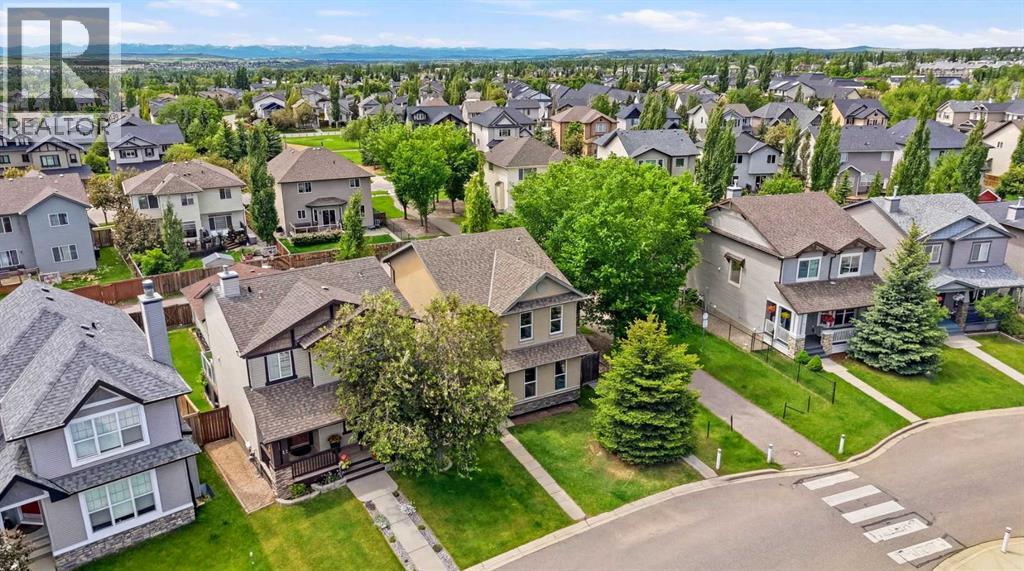
13 Drake Landing Way
Okotoks, Alberta
Welcome to 13 Drake Landing Way! This beautifully maintained 1,498 sq ft two-storey home sits on a spacious pie-shaped lot in a fantastic, family-friendly Okotoks community. The open-concept main floor features hardwood and ceramic tile flooring, a cozy three-way fireplace, and a stunning kitchen boasting ceiling-height maple cabinets, a gas stove, a corner pantry, and a raised eating bar perfect for entertaining.Upstairs offers convenient second-floor laundry and three bedrooms, including a primary suite equipped with a full ensuite and walk-in closet. The unfinished basement provides a blank canvas for your future development ideas. Outside, enjoy the massive landscaped backyard, a sunny west-facing deck with a BBQ gas line for year-round grilling. This home has been extremely well maintained and is a must see in person! (id:52784)