

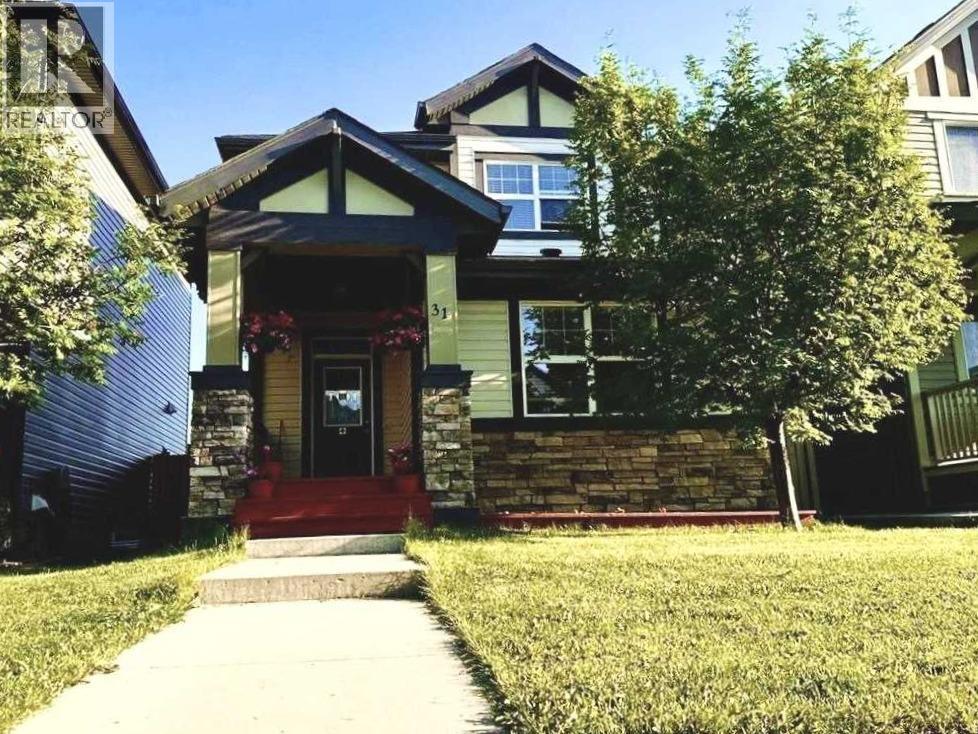
31 Skyview Springs Rise NE
Calgary, Alberta
Legal basement suite. Welcome to this beautiful home in the highly sought-after Skyview Ranch community! Surrounded by stunning landscaping, nearby parks, and family-friendly playgrounds, this home offers the perfect blend of comfort and convenience.This spacious property features 4 bedrooms, including a main-floor bedroom that's ideal for guests, seniors, or a home office. With 3.5 bathrooms, there's plenty of space for the whole family.The home also includes a fully legal 2-bedroom basement suite, providing an excellent opportunity for rental income or multi-generational living.Located in a vibrant neighborhood with easy access to parks, playgrounds, schools, shopping, and major roadways, this home is an exceptional choice for families and investors alike. (id:52784)
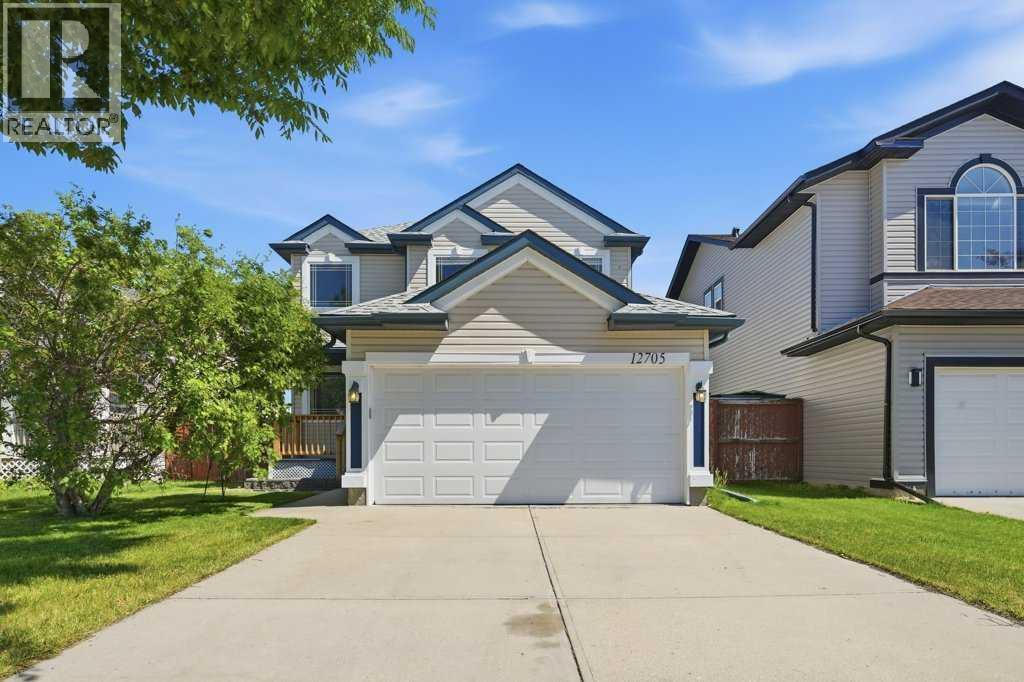
12705 Coventry Hills Way
Calgary, Alberta
*NEW PRICE!* Welcome to this beautifully maintained 1,459 sq. ft. two-storey home in the heart of Coventry Hills, perfectly positioned backing onto an expansive park and green space with direct access to outdoor recreation.Designed with family living in mind, the bright and functional main floor offers comfortable living and wide open spaces, a walk-through pantry, powder room and laundry area, while the upper level features three generously sized bedrooms. The spacious primary retreat is complete with a walk-in closet and a luxurious private ensuite with a jetted tub and in-floor heating, creating the perfect space to unwind at the end of the day.The fully developed basement extends your living space with an inviting recreation area, complete with a dry bar and plenty of room to relax, host family and friends, enjoy movie nights, or simply kick back with a bowl of popcorn.Outside, you'll love the open views and privacy of backing onto a large park and green space, while the attached, insulated garage adds everyday convenience, storage and protection from the elements.Location is second to none, with three schools all within walking distance, making this an outstanding home for growing families. You'll also appreciate the close proximity to shopping, restaurants, recreation facilities, public transit, and quick access to Stoney Trail for an easy commute throughout the city.This is a fantastic opportunity to own a move-in-ready home in one of Coventry Hills' most convenient family-friendly neighbourhoods. Book your private showing today! (id:52784)
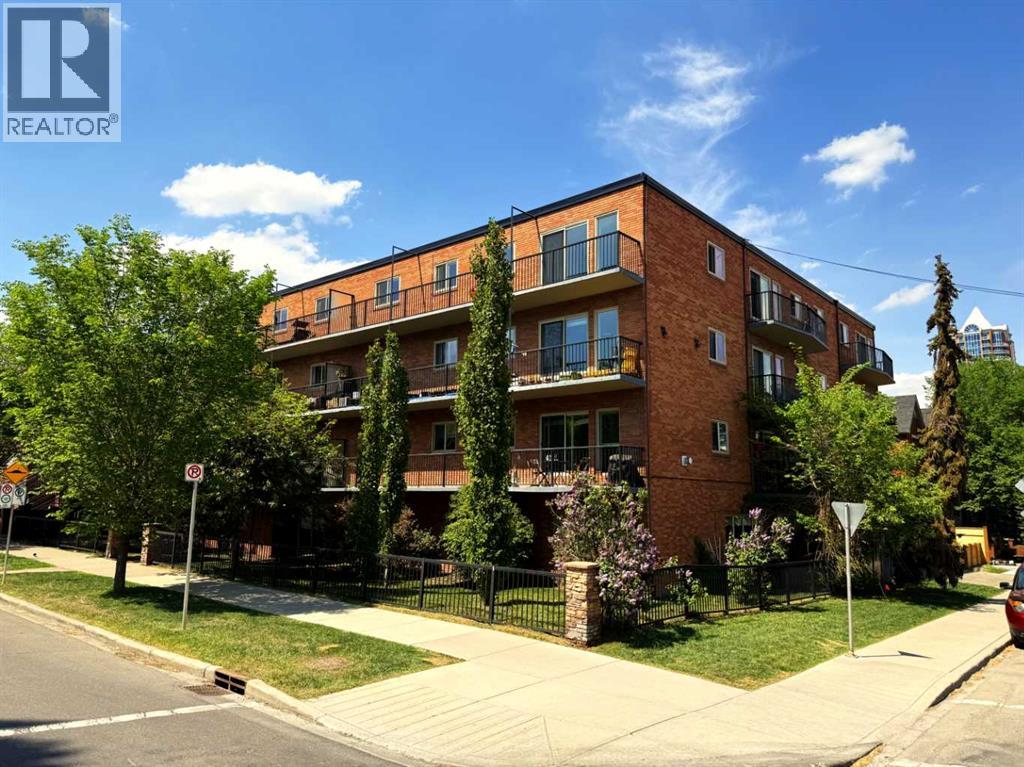
314, 808 Royal Avenue SW
Calgary, Alberta
Incredible location in Lower Mount Royal on tree lined street steps away from Uptown 17th Avenue and all it's amenities. This is a rare low rise CONCRETE building with an ELEVATOR. This 1 bedroom CORNER unit has DOWNTOWN views from the spacious balcony. Other features include laminate flooring, granite counters, subway tile back splash, spacious bedroom and an updated 4 pc bathroom. Not all units in the building have in-suite laundry but this one does! One assigned parking stall (#34). One assigned storage locker (#6) located on the main floor. This well maintained building has updated common areas and is surrounded by beautiful homes in the area. (id:52784)
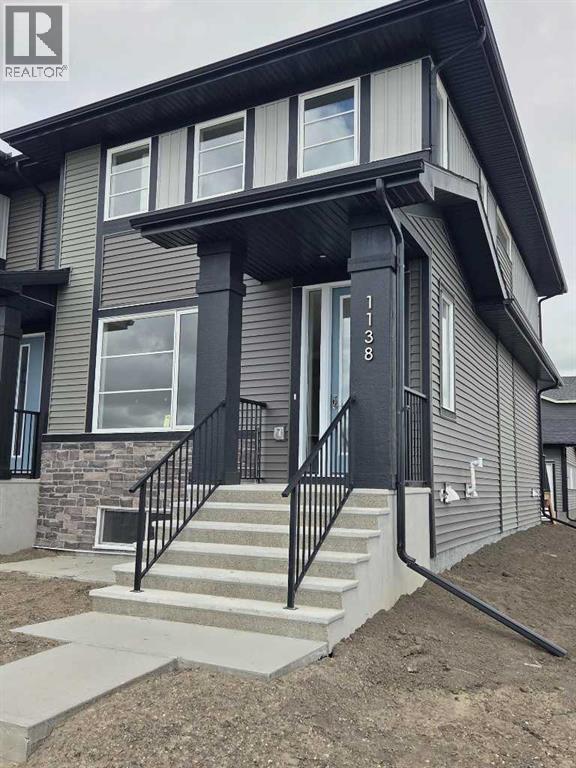
1138 Cobblestone Boulevard SW
Airdrie, Alberta
END UNIT, IMMEDIATE POSSESSION,. DOUBLE DETACHED GARAGE, DECK, FENCED AND LANDSCAPED, NO CONDO FEES. PICTURES ARE OF SAME MODEL, NOT SUBJECT PROPERTY. Welcome to the "Glasgow" townhome, by Award winning, Master Builder, Douglas Homes Ltd. From the front covered porch, the entry opens onto the spacious great room with 9ft ceiling and gleaming hardwood floors throughout the main floor. The aspiring chef will appreciate the well planned "island" kitchen. From the upgraded 42 inch, soft close cabinets, to the gorgeous quartz countertops, everything is within easy reach. The sparkling stainless steel fridge, the glass top, self cleaning electric range, dishwasher, and over the range microwave/hoodfan are all just an arms length from the kitchen sink. Opposite side of the island, provides a convenient pantry, and desk with upper cabinet for all those recipe books you will collect. The spacious dining area features a large picture window looking out upon the back yard with room for the kids to play, with a rear entry door to the deck for those summer bbq's. Here also is a 2pc powder room for your guests convenience, Upstairs includes 2 good sized secondary bedrooms, a 4pce bathroom with quartz vanity and tile floors, a convenient upstairs laundry, and a spacious primary bedroom with large upsized window and ensuite bath, with walk in shower, with glass front, tile floor and twin sinks and quartz vanity. The full basement provides rough in plumbing for a future bath, one window for future bedroom, and enough space remaining for a spacious future family room if you decide your family needs room to spread. All this in the desirable new subdivision Cobblestone Creek, with tennis courts, playgrounds, future school reserve, pathways and numerous green spaces, on the western edge of Airdrie, with wide open country side, and views to the west. Directions: (id:52784)
166 Hillcrest Circle SW
Airdrie, Alberta
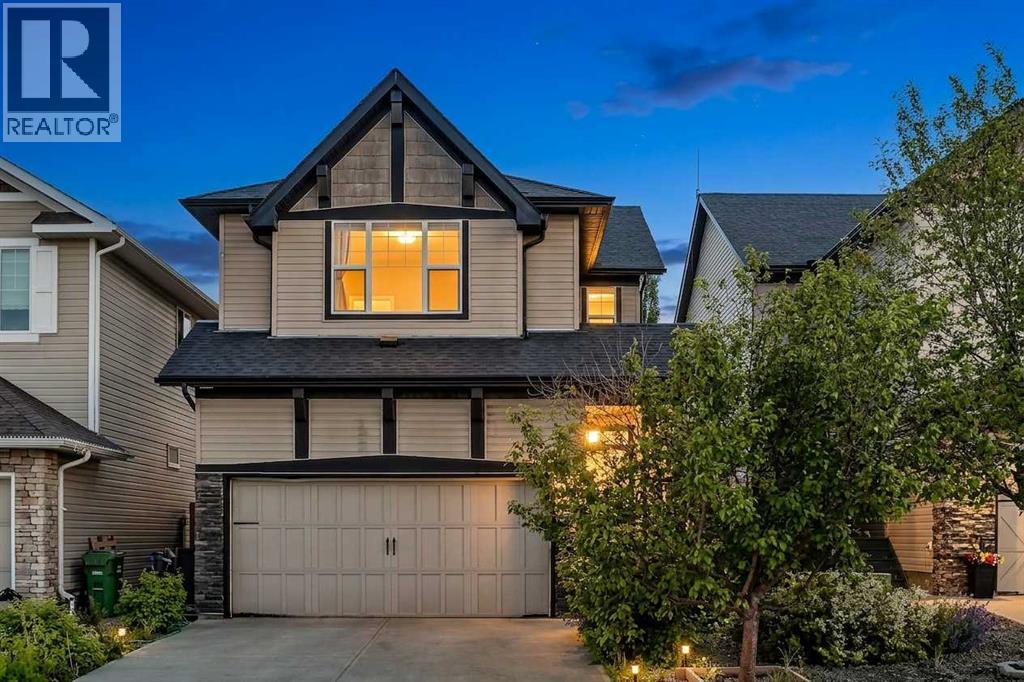
Welcome to this beautifully maintained two-storey home in the highly desirable family community of Hillcrest, offering over 2,500 sq. ft. of fully developed living space, a heated double-attached garage, a functional family-friendly layout, and a spacious backyard designed for everyday living and entertaining.From the moment you step inside, you'll appreciate the bright, open-concept design filled with natural light. The heart of the home is the stunning kitchen, complete with granite countertops, a large centre island, built-in wall oven, electric cooktop, stainless steel appliances, abundant cabinetry, and a convenient walk-through pantry connecting directly to the attached garage—making grocery days effortless. The kitchen flows seamlessly into the generous dining area and inviting living room, where a cozy corner gas fireplace creates the perfect gathering space for family and friends.Step outside to enjoy the oversized rear deck overlooking the fully landscaped and fenced backyard. Whether you're hosting summer BBQs, watching the kids play, or relaxing around the beautifully designed fire pit area, this outdoor space offers something for everyone.Upstairs, you'll find a bright west-facing bonus room that's perfect for movie nights, a children's play area, or a home office. The spacious primary suite serves as a private retreat, featuring a large walk-in closet and an impressive 5-piece ensuite with dual vanities, a soaker tub, and a separate shower. Two additional generously sized bedrooms, a full bathroom, and the convenience of upper-floor laundry complete the upper level.The fully finished basement expands your living space with a large recreation room ideal for a home gym, games room, media room, or additional family space. A full 4-piece bathroom and extra storage complete the lower level, offering flexibility for growing families, teenagers, guests, or multi-purpose living.The heated double attached garage provides year-round comfort while addin g valuable storage and workspace for vehicles, tools, and hobbies.Located in one of Airdrie's most sought-after communities, Hillcrest offers an incredible lifestyle with parks, playgrounds, scenic walking pathways, schools, shopping, restaurants, and everyday amenities just minutes away. With quick access to Highway 2, commuting to Calgary is simple and convenient.Offering exceptional space, timeless finishes, thoughtful functionality, and a location families continue to love, this move-in-ready home is the complete package and an incredible opportunity to enjoy everything Hillcrest has to offer. (id:52784)
3538 43 Street SW
Calgary, Alberta
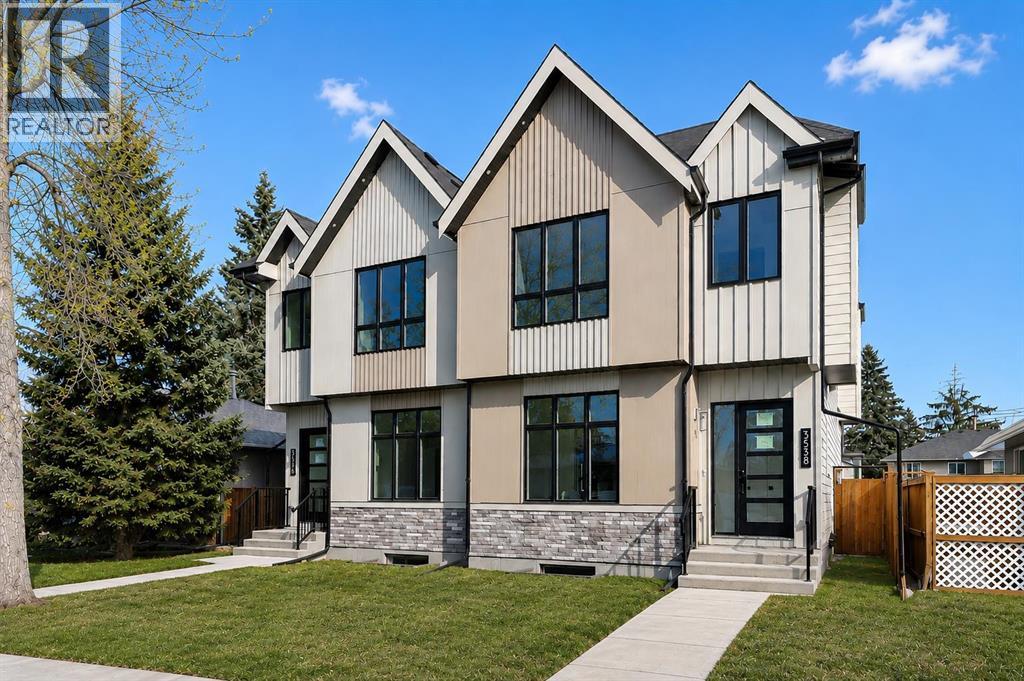
** SHOW HOME | SATURDAY, OCT. 3, 10AM - 12PM ** **NOW MOVE-IN READY!** Welcome to a home that effortlessly blends modern charm with smart design. This beautifully finished SEMI-DETACHED INFILL in Glenbrook is full of natural light and stylish touches from top to bottom. With a functional layout, a 2-BED LOWER LEGAL SUITE (approved by the city), and thoughtful spaces throughout, there’s room for your everyday flow and your weekend gatherings. Step through the front door into a bright, airy foyer with a convenient powder room just off to the side. Right away, you’re greeted by a refreshing layout — the dining room sits at the front of the home, surrounded by windows that fill the space with natural light. From there, the space flows naturally into the central kitchen. Designed with clean lines, it features ceiling-height cabinetry, quartz counters, a large island with seating, and modern lighting that adds just the right amount of flair. At the back of the home, the living room offers a cozy place to unwind, anchored by a sleek fireplace with built-in shelving and closed storage. Oversized windows overlook the yard, bringing in soft afternoon light. Just off the living room is a rear mudroom that connects to both the kitchen and the backyard, complete with built-in closets and a bench — the ideal drop zone for coats, backpacks, and dog leashes. Outside, you’ll find a fenced yard, a concrete patio area perfect for summer BBQs, and a double detached garage with alley access. There’s room to relax, entertain, and let pets or kids play freely. Upstairs, the primary suite is a calming retreat with VAULTED CEILINGS, large windows, and a generous walk-in closet. The ensuite feels like a spa with dual sinks, a glass shower, and a freestanding tub. Two more bedrooms, a full bath, and a dedicated laundry room with upper cabinets and a sink complete the upper level. There’s also a handy tech nook at the top of the stairs — ideal for a study station or extra workspace. Downstairs , the 2-BED LOWER LEGAL SUITE (approved by the city) has its own PRIVATE ENTRANCE and a modern, open-concept layout. The full kitchen features QUARTZ COUNTERS and STAINLESS STEEL APPLIANCES, plus there’s a sleek 4-pc bath, dedicated laundry, and two good-sized bedrooms — including one with a WALK-IN CLOSET. Whether you use it for extended family, guests, or rental income, it’s a flexible and stylish space. Location-wise, you’re in the heart of Glenbrook — a walkable, tree-lined community filled with charm and convenience. You're just a few minutes from Westhills and Signal Hill shopping centres (hello, restaurants, groceries, and big-box stores), and even closer to local gems like Glamorgan Bakery, Richmond Road Co-op, and Optimist Park. Schools for all ages are nearby, as well as Mount Royal University, playgrounds, and off-leash areas. Quick access to Sarcee Trail and Glenmore makes commuting a breeze — whether you’re heading downtown, west to the mountains, or anywhere in between. (id:52784)
64 Sunrise Terrace
Cochrane, Alberta
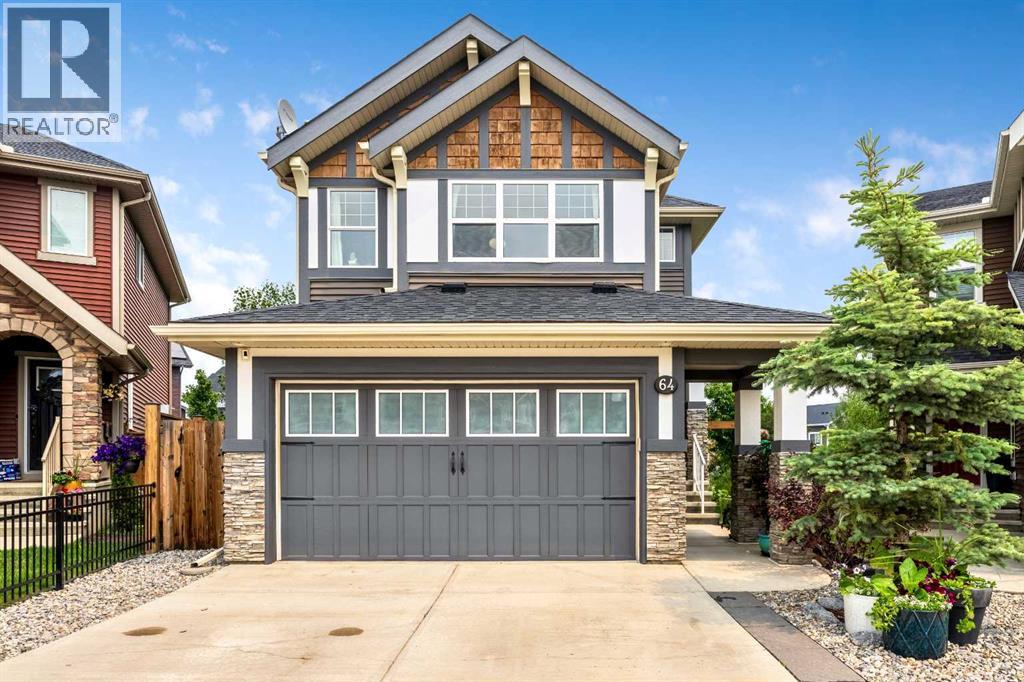
Escape to an extraordinary family lifestyle in the highly desirable neighborhood of Sunset Ridge. This beautiful 1,763 sq ft, two-storey Excel Home sits on a MASSIVE, premium PIE-SHAPED lot with paved alley access, offering rare privacy and possible future potential for a detached garage/carriage suite (subject to town approval). Inside, enjoy an incredibly bright main floor with a cozy corner fireplace and a beautifully designed kitchen featuring granite countertops and a gas stove. Upstairs boasts three spacious bedrooms and a large, versatile bonus room perfect for movie nights, while a massive, undeveloped basement awaits your custom design. Step outside to your private, fully treed sanctuary. The expansive backyard features an established vegetable garden and is currently in peak fruit harvest season—book a tour today and you might just enjoy some fresh, tasty snacks right from the branches! Unwind under the stunning pergola at the center of it all, surrounded by mature trees that provide exceptional privacy. With local schools right inside the community and easy access to the main town centre, this property perfectly pairs convenience with luxury. Schedule your tour today! (id:52784)
104, 6550 Old Banff Coach Road SW
Calgary, Alberta
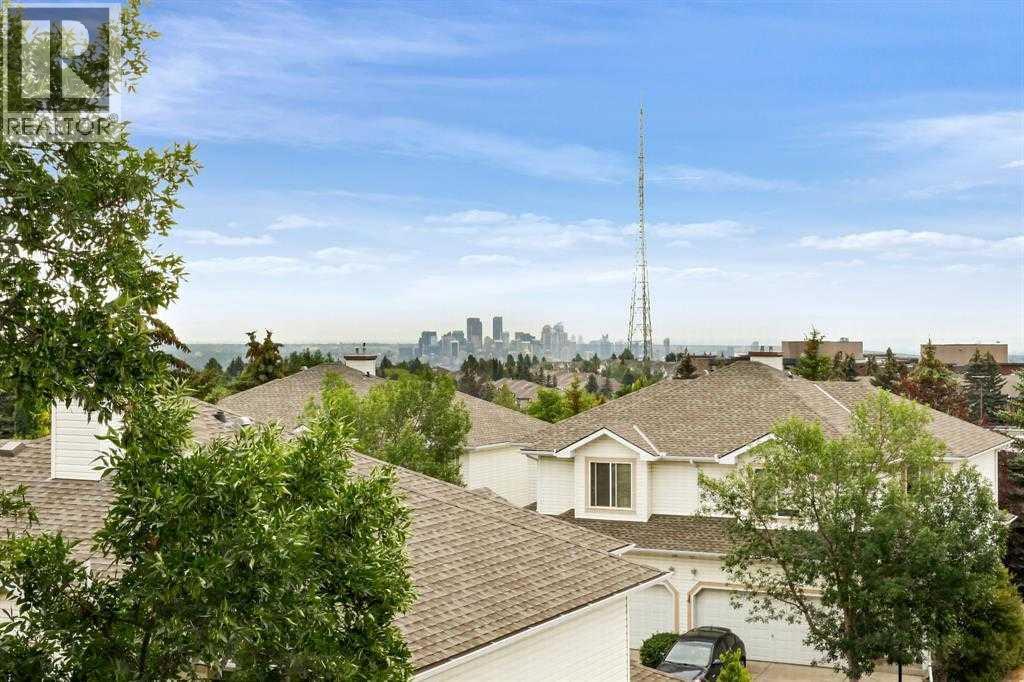
Stunning City Views! Two-Level Apartment! Updated Throughout! Experience breathtaking panoramic views of Calgary's downtown skyline from this exceptional two-level loft in the highly sought-after Patterson Lofts, one of the most exclusive condominium developments in Calgary's desirable West Hills communities. This stylish home features warm, wood flooring throughout both levels and the staircase—absolutely no carpet. The thoughtfully designed open-concept floor plan offers two spacious bedrooms, two full bathrooms, and expansive living spaces filled with natural light from oversized windows that perfectly frame the spectacular city views. The inviting maple kitchen is equipped with a large breakfast bar, and flows seamlessly into the generous dining area with patio doors leading to your private balcony—the perfect place to relax while enjoying sweeping views of the city and downtown skyline. The bright living room is anchored by a cozy corner gas fireplace, creating an ideal space for entertaining or unwinding. The main level also features a full bathroom with a shower, providing added convenience for guests and everyday living. Upstairs, the spacious primary retreat features a walk-in closet and a private 4-piece ensuite. A second spacious bedroom and a convenient laundry/utility room complete the upper level. Recent updates include refrigerator, dishwasher, microwave hood fan, washer, dryer, and toilets in both bathrooms, offering peace of mind and modern convenience. Additional highlights include titled underground parking with an adjoining private storage unit. Perfectly situated, Patterson offers the best of both urban living and outdoor recreation. Enjoy walking distance to beautiful natural reserves, nearby parks, transit, and local shopping. With quick access to Bow Trail and Sarcee Trail, you're just minutes from Westside Recreation Centre, excellent schools, Edworthy Park, downtown Calgary, and an easy escape west to the Rocky Mountains. This is a rare opp ortunity to own a sophisticated loft with spectacular views in one of Calgary's most desirable communities. (id:52784)
232 Ranchwood Lane
Strathmore, Alberta
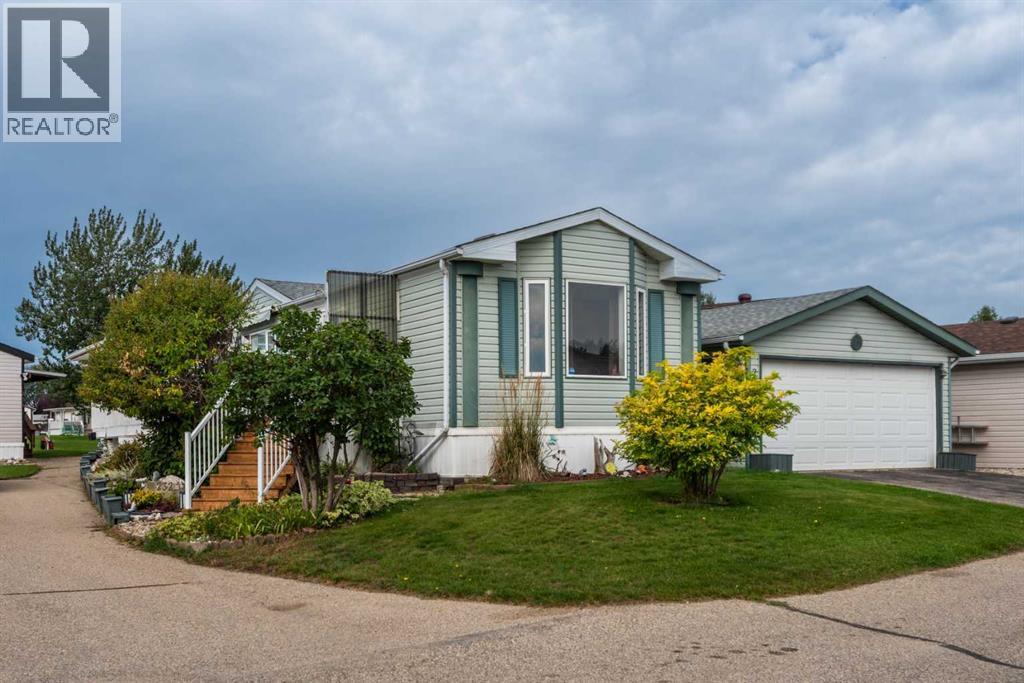
Discover the relaxed, low-maintenance lifestyle you’ve been looking for in Ranch Estates, Strathmore’s beautifully maintained and highly sought after 55+ gated adult living community. This well cared for single wide mobile home offers just under 1,200 square feet of comfortable living space, with plenty of room to relax, entertain, and enjoy the best years ahead.The original owners have lovingly maintained this home, and it shows! The spacious layout features 3 bedrooms and 2 full bathrooms, including a convenient ensuite in the generous primary bedroom. The primary bedroom also offers a large walk-in closet, providing plenty of storage space.The inviting living room features a corner gas fireplace, creating a cozy gathering space for those cooler Alberta evenings. The home also offers a practical and functional kitchen and dining area complete with built in cabinetry and plenty of natural light throughout. Step outside and you’ll discover a large south facing sundeck, perfect for morning coffee, afternoon sunshine, summer barbecues, or simply relaxing outdoors. The entry also features an enclosed add-a-room, giving you additional outdoor living space protected from the elements.For the car enthusiast, hobbyist, or anyone who appreciates extra storage, there is a double detached garage offering excellent space for vehicles, tools, and recreational equipment.The home has also seen important mechanical updates, including a recently installed high-efficiency on-demand hot water system and a recently replaced furnace blower motor, giving you added peace of mind.And then there’s the Ranch Estates lifestyle! This beautifully maintained gated community features a central park, clubhouse, community firepit, and community garden, providing wonderful opportunities to meet neighbors, socialize, and enjoy the outdoors. The community is also conveniently located adjacent to Kinsmen Park, adding even more green space and recreational opportunities right outside your door.If you’re looking for a friendly, peaceful and well established 55+ community where you can enjoy your home without giving up space, storage, or outdoor living, this one deserves a look. Come see why Ranch Estates is one of Strathmore’s most desirable adult living communities! (id:52784)
8554 19 Avenue SE
Calgary, Alberta
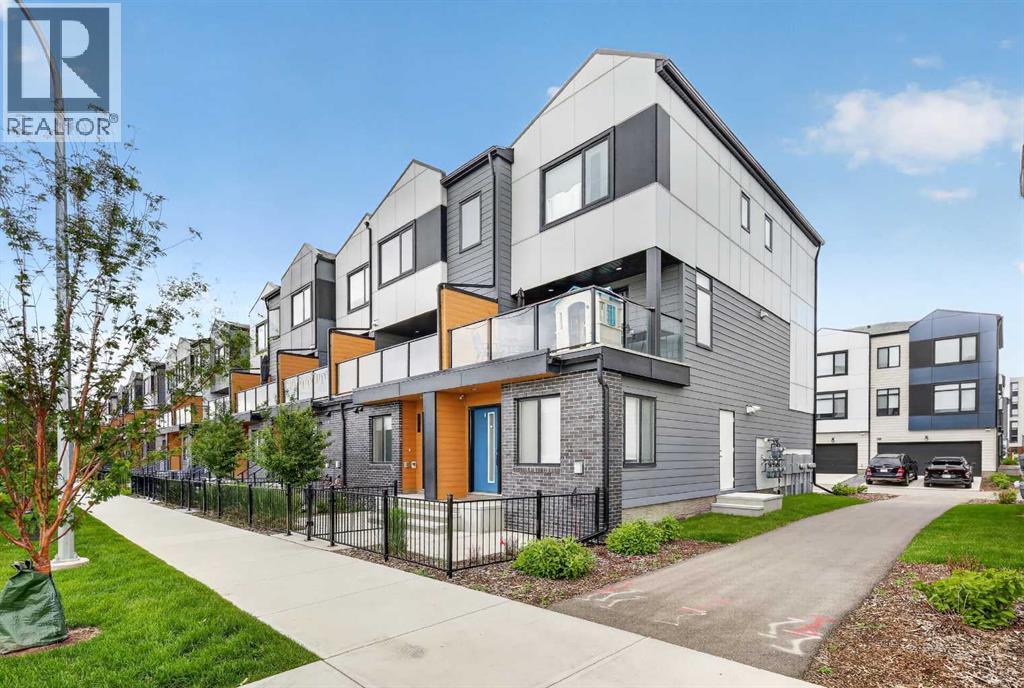
MAJOR PRICE IMPROVEMENT! LOW CONDO FEE'S! Exceptional value in East Hills Crossing! This move in ready townhome offers immediate possession and over 1,500 sq. ft. of thoughtfully designed living space, featuring low condo fees, a large south facing balcony, a tandem attached garage with additional storage, a private parking pad, convenient street parking directly outside, and a park across the street. An outstanding opportunity for families, first time buyers, or investors looking for space, convenience, and exceptional value.Welcome to this bright and spacious 4 bedroom, 3.5 bathroom townhome featuring an open concept layout designed for everyday living. Large windows fill the home with natural light, while the generous living and dining areas flow seamlessly into the modern kitchen, complete with stainless steel appliances, a large island, and plenty of storage.Step outside to the oversized south facing balcony, the perfect place to relax in the sun, entertain friends, or enjoy barbecues.Upstairs, the primary suite offers a walk in closet and private 4 piece ensuite, accompanied by two additional bedrooms and another full bathroom. The lower level features a fourth bedroom and full bathroom, providing flexible space for guests, a home office, teenagers, or multi generational living.Parking is a standout feature with a tandem attached garage offering extra storage, additional parking on the driveway, and ample street parking conveniently located right outside.Enjoy everything East Hills Crossing has to offer, with a park, walking paths, playground, basketball court, and community fire pits just steps from your door. East Hills Shopping Centre is only minutes away, providing easy access to Costco, Walmart, restaurants, shopping, everyday amenities, and quick connections to Stoney Trail for an easy commute across the city.With a recent price improvement, immediate possession available, and an unbeatable combination of space, location, and value, this home is ready to welcome its next owners. (id:52784)
172 Citadel Bluff Close NW
Calgary, Alberta
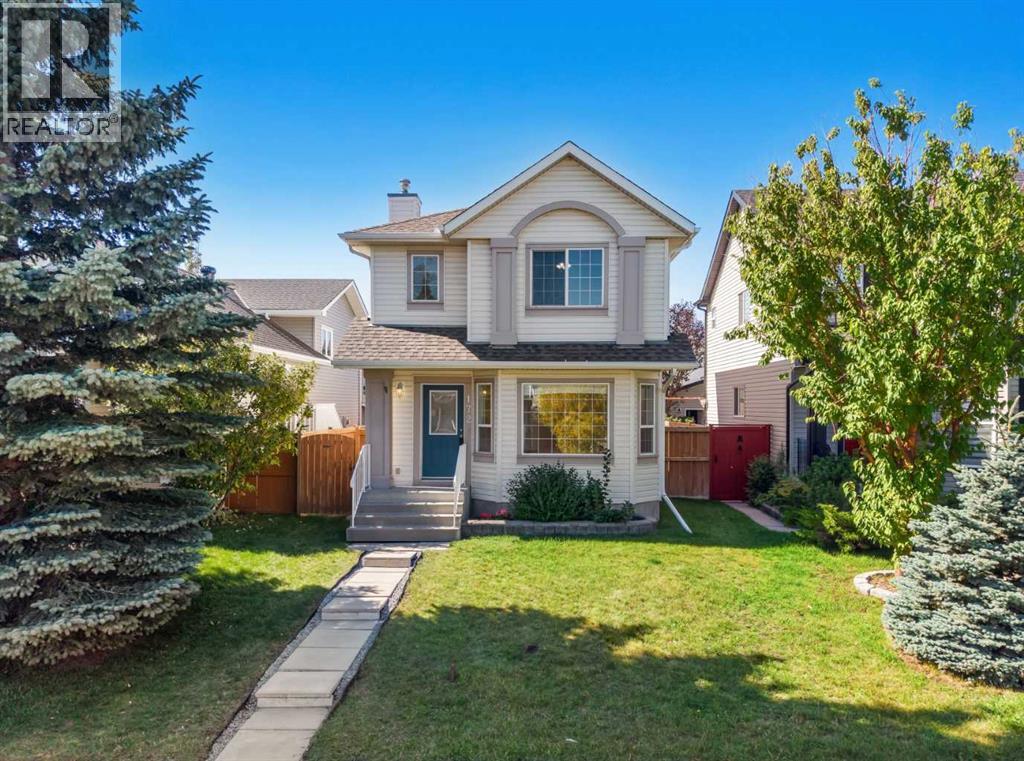
Welcome to this wonderful freshly painted home. A large living room greets you upon arrival. This is the room you will spend all your time in. The back of the house features a well-designed kitchen with a large corner pantry and plenty of cabinet space. The adjacent dining area easily seats 6. The back entrance has a main floor laundry and a convenient half bath. The rear deck is the full width of the house and provides lots of space for entertaining. The back yard has a great grassy area for kids or dogs and an oversized double detached garage. Upstairs are the three good sized bedrooms and main bath which is also a cheater ensuite. The primary bedroom has enough room for a king-sized bed and features a walk-in closet. The basement is untouched and has 2 windows for lots of layout options. Citadel is a wonderful family community with parks and an elementary school and there are plenty of convenient amenities in the nearby communities. (id:52784)
207, 20 Brentwood Common NW
Calgary, Alberta
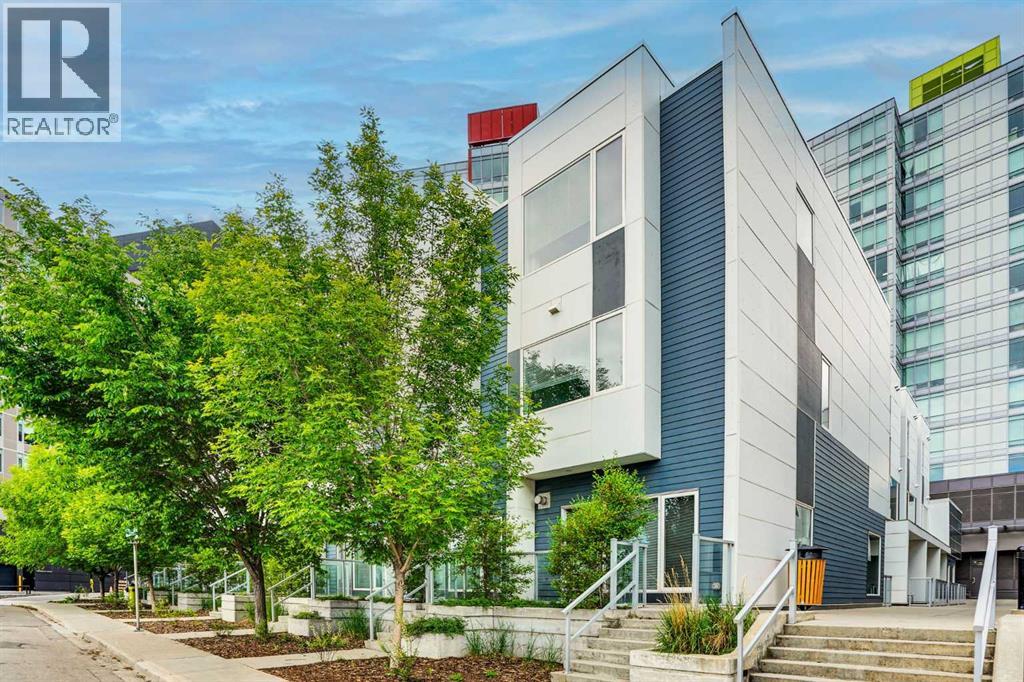
Welcome to this spacious and beautifully maintained LUXURY townhouse in the highly desirable University City community of Brentwood. Built in 2018 and kept in like-new condition, this conventional Three-Story above-grade townhouse offers approximately 1,871 sq. ft. of bright, functional, and comfortable above ground living space. High Ceiling for ALL the 3 levels. This rare END unit features extra windows, excellent natural light, a quiet setting, and wonderful views of Nose Hill Park from the primary bedroom. The home offers three large bedrooms and 2.5 bathrooms, including an impressive third-floor primary retreat with a 6-piece ensuite bathroom with Double Sink Vanity and TWO walk-in closets. The property also comes with TWO titled underground parking stalls, #63 and #103, plus an additional STORAGE room—an excellent convenience in this prime inner-city location. The LOW condo fee / SqFt includes Heat, Water, Sewer, Air-Conditioning, Snow Removal, Landscaping, Reserve fund contributions, Common area maintenance, Parking, Professional management. Enjoy this unbeatable LOCATION just a short walk to Brentwood LRT Station, the bus terminal, major shopping centers, grocery stores, restaurants, parks, green spaces, playground, and recreational amenities. The University of Calgary, elementary and junior high schools, and the highly regarded Sir Winston Churchill High School are all in walking distance. Freshly painted and very well cared for, this bright and spacious townhouse is perfect for families, professionals, students, or investors looking for a quality home in one of NW Calgary’s most convenient and sought-after communities. (id:52784)