

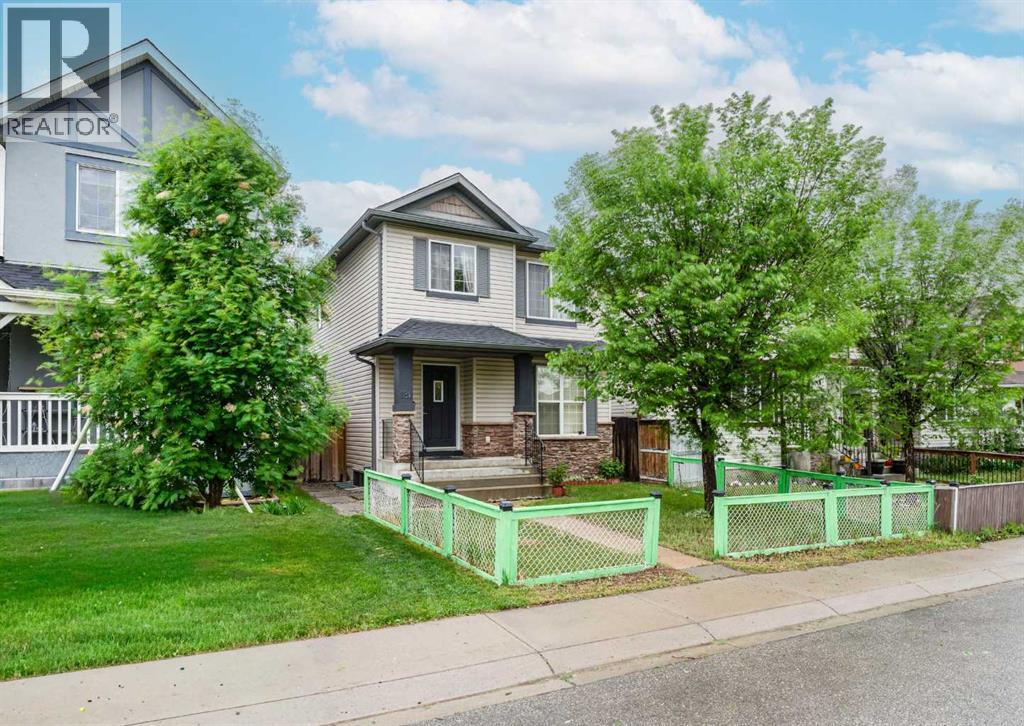
181 Saddlebrook Way NE
Calgary, Alberta
HUGE PRICE REDUCTION: Welcome home to this sunlit 2-storey residence offering nearly 1,460 sq ft of above-grade living space in Saddle Ridge, complete with a brand-new roof featuring new shingles for total peace of mind. The main floor features gleaming maple hardwood, a bright living and dining area, a convenient half bath, and a spacious kitchen equipped with stainless steel appliances, a center island, and a built-in tech desk. Upstairs, you will find three generous bedrooms and two full bathrooms, including a primary retreat complete with a walk-in closet and a private 3-piece ensuite. The lower level boasts a fully functional illegal suite complete with its own separate entrance, a large family room, a good-sized bedroom, and a 4-piece bathroom. Step outside from the kitchen onto your sunny back deck that leads to a double parking pad. Located close to schools, transit, and shopping, this versatile property offers an ideal setup for multi-generational living or extra space! (id:52784)
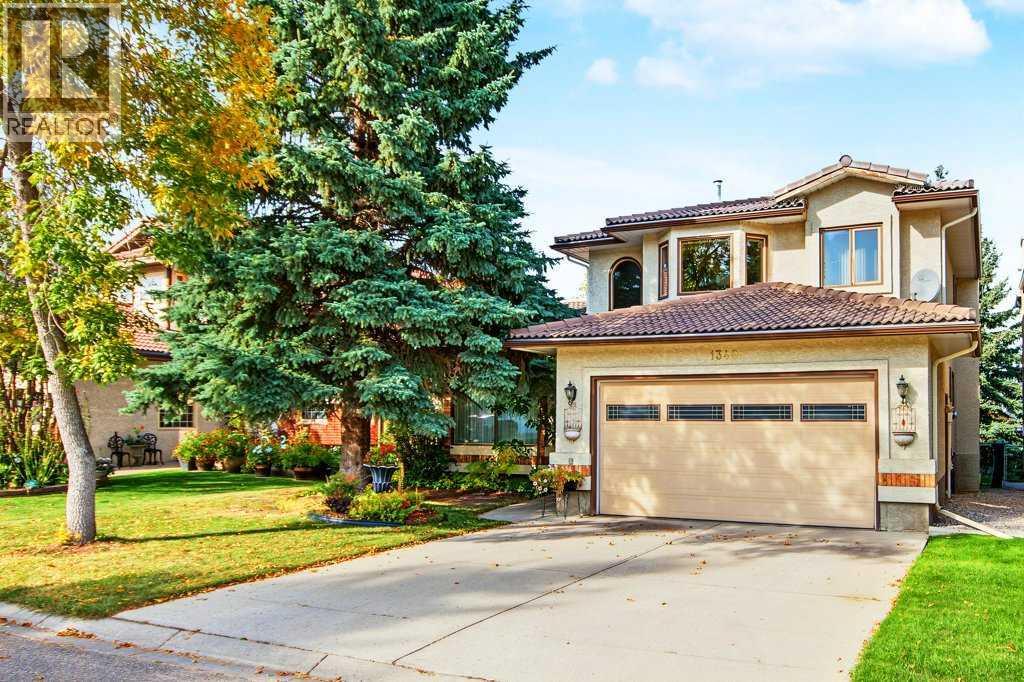
1340 Shawnee Road SW
Calgary, Alberta
Welcome to this beautifully appointed 3-bedroom, 2-storey home in the sought-after community of Shawnee Slopes, ideally situated on a quiet street and backing directly onto green space and an environmental reserve. Offering timeless elegance, thoughtful design, and an abundance of natural light, this exceptional home is sure to impress.A grand front foyer welcomes you with soaring cathedral ceilings and a beautiful curved oak staircase. The spacious formal living and dining rooms feature floor-to-ceiling windows and rich hardwood flooring with intricate inlay detailing, creating an elegant setting for both entertaining and everyday living.The gourmet kitchen is the heart of the home, featuring granite countertops, a large centre island, corner pantry, and an oversized breakfast nook surrounded by bay windows that fill the space with natural light. The kitchen overlooks the generous family room, complete with a brick-facing wood-burning fireplace—perfect for relaxing with family and friends.Upstairs, the primary bedroom offers a private retreat with a spacious sitting area surrounded by a bay window, access to your private deck, and a luxurious 4-piece ensuite. The ensuite features a walk-in closet, jetted tub, and beautiful stained-glass windows that add a distinctive touch of character.A main-floor den and convenient laundry room with attractive, functional built-ins add to the home's thoughtful layout. The partially finished basement offers excellent additional space and features large windows that bring in plenty of natural light, with ample potential to customize to your needs.**An excellent opportunity for investors or future homeowners. The property is currently tenant-occupied until April 2, 2027, generating $3,200/month in rental income.** Enjoy the combination of a desirable location, tranquil green-space setting, elegant interior details, and strong rental potential—all in one exceptional Shawnee Slopes home. (id:52784)
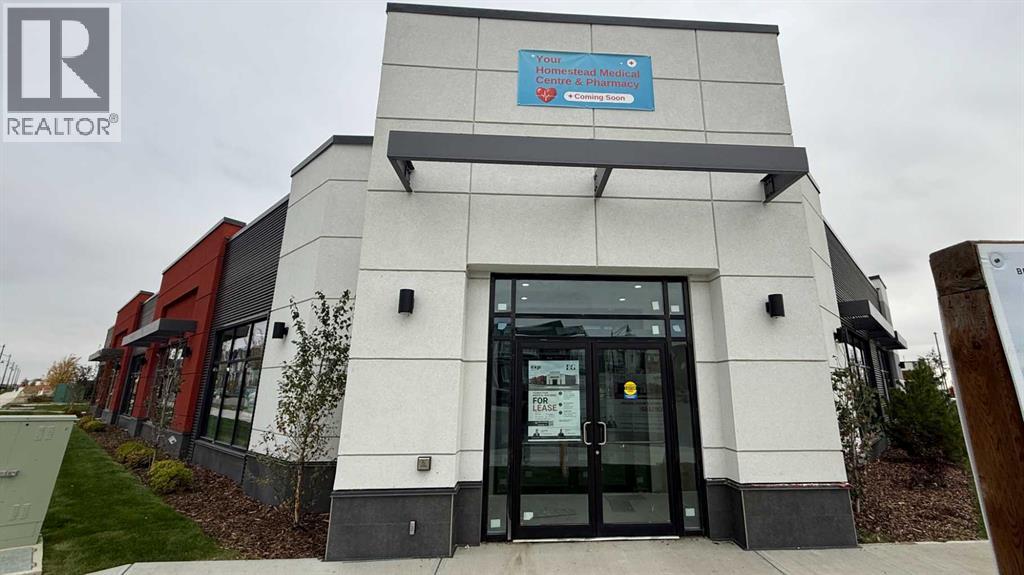
2150, 64 Homestead Gate NE
Calgary, Alberta
An excellent opportunity for dental group to establish or expand their practice in Homestead, NE Calgary, one of the area’s growing residential communities. Unit 2150 is available with 2050 sqft of size.The plaza is strategically positioned to serve the growing Homestead community, with continued residential growth expected in the surrounding area. As one of the community’s first major commercial plazas, this location provides an opportunity to establish your practice in an area with an expanding local customer base.The medical-focused tenant mix is already taking shape, with a doctor, pharmacist and physiotherapist secured, creating an ideal environment for complementary healthcare services. The presence of anchor tenants and established medical services is expected to generate consistent traffic to the plaza and create valuable cross-referral opportunities among complementary businesses. With convenient access for the surrounding residential population and a growing community immediately at your doorstep, this is an opportunity to position your practice early in a developing commercial hub.Whether you are an established practitioner looking for a new location or a healthcare professional launching your own practice, these units offer the space and location to build for the long term.Contact us Today! (id:52784)
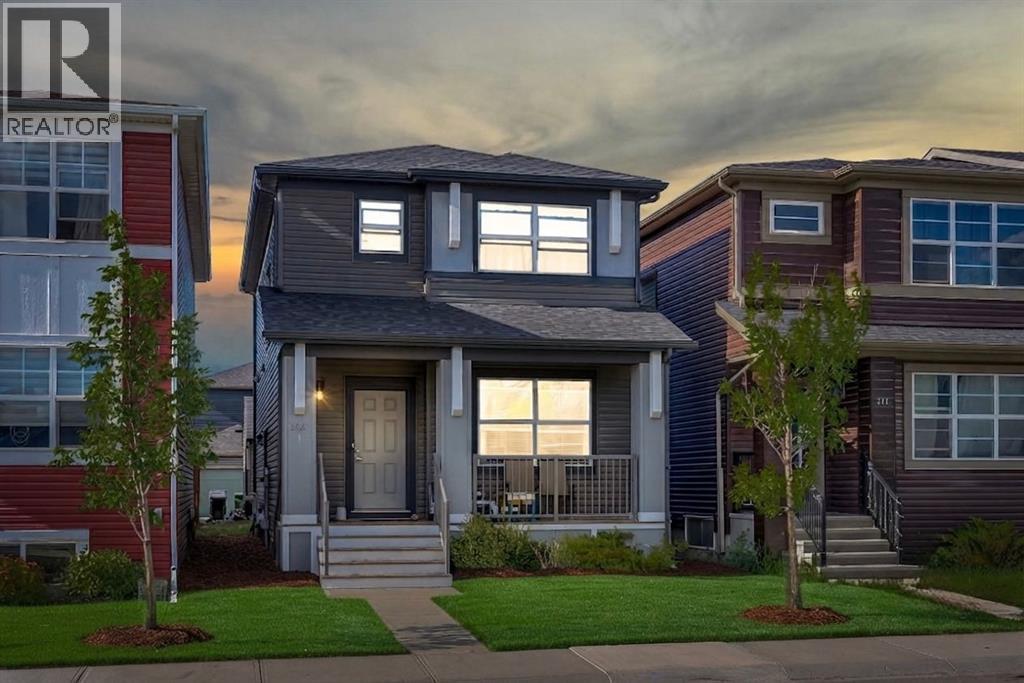
206 Cornerstone Road NE
Calgary, Alberta
BEST DEAL IN CORNERSTONE | 4 BEDS 3.5 BATH | FINISHED BASEMENT WITH SEPARATE ENTRY | DOUBLE GARGAE | Best-Priced Home in Cornerstone! Welcome to 206 Cornerstone Road NE, an exceptional opportunity to own a beautifully upgraded Shane Homes Vilano model offering over 2,300 sq. ft. of developed living space, including 1,632 sq. ft. above grade. This meticulously maintained two-storey home features 4 bedrooms, 3.5 bathrooms, a professionally builder-finished basement, and a detached double garage—delivering outstanding value in one of Calgary's fastest-growing communities.Step inside to an inviting open-concept main floor featuring 9-foot ceilings, durable laminate flooring, and large windows that fill the home with natural light. The upgraded chef-inspired kitchen is designed to impress, complete with quartz countertops, an oversized island, elegant cabinetry, a spacious walk-in pantry, and stainless steel appliances, including a refrigerator with water and ice dispenser, chimney-style hood fan, dishwasher, and range.Upstairs, you'll find a thoughtfully designed layout featuring a spacious primary retreat with a walk-in closet and a private 4-piece ensuite. Two additional generously sized bedrooms, a versatile bonus room, a full 4-piece bathroom, and the convenience of upper-floor laundry make this level ideal for growing families.One of this home's standout features is the builder-finished basement, completed with all required permits. It offers a separate exterior entrance, a large recreation/family room, a wet bar, a spacious fourth bedroom with an oversized walk-in closet, and a full 4-piece bathroom. With its functional layout and private entrance, the basement offers excellent potential to be converted into a legal secondary suite (subject to City of Calgary approval and permitting), making it an attractive option for future rental income or multigenerational living.Additional highlights include quartz countertops in every bathroom, a good-sized double detach ed garage, quality builder finishes throughout, and pride of ownership that is evident from the moment you arrive.Ideally situated in the highly desirable community of Cornerstone, you'll enjoy easy access to parks, playgrounds, schools, shopping, public transit, major roadways, and future community amenities, making this an excellent location for families and investors alike.Offering exceptional value as one of the best-priced homes in Cornerstone, this is an opportunity you don't want to miss. Book your private showing today and discover everything this outstanding home has to offer! (id:52784)
224 Berwick Way NW
Calgary, Alberta
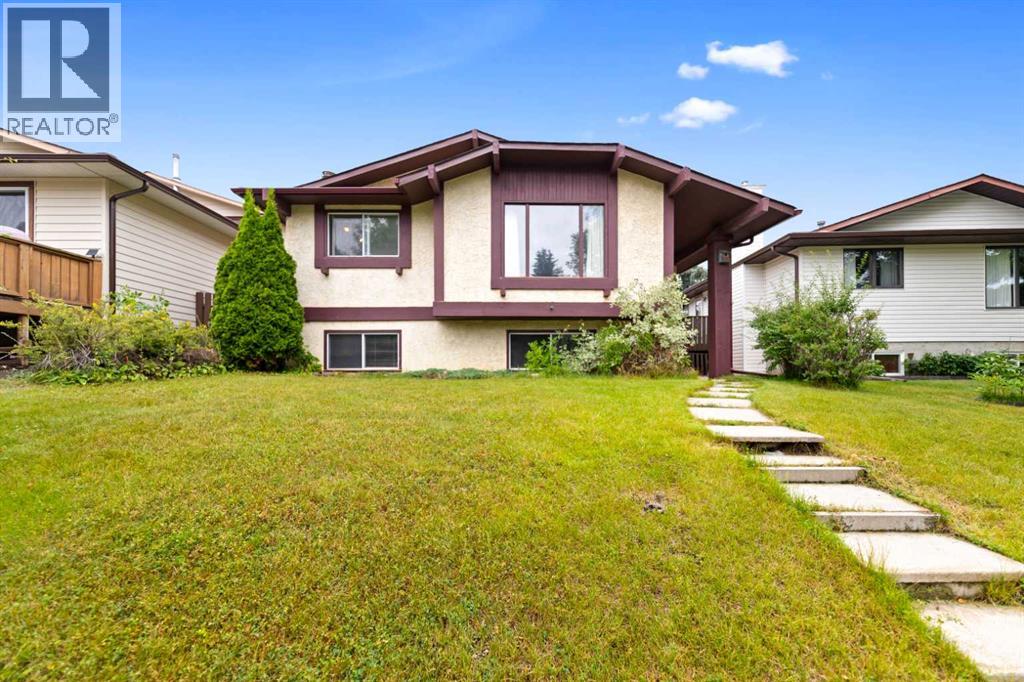
Welcome to 224 Berwick Way NW, a bright and spacious bi-level located in the established community of Beddington Heights.The main floor offers a comfortable and functional layout with a generous living room, dining area, and kitchen, with direct access to the large rear deck, a great space for summer BBQs, outdoor dining, and entertaining. The deck measures approximately 19'5" × 11'4".Two spacious bedrooms are located on the main level, including a well-sized primary bedroom with its own private 2-piece ensuite, along with a full 4-piece main bathroom.The fully developed basement provides plenty of additional living space, featuring a large family/recreation room with a wet bar, a third bedroom, a 3-piece bathroom, and a spacious utility/laundry area.Additional highlights include a brand new roof completed in 2025, a newer deck completed in 2023, and an oversized detached garage measuring approximately 24' × 16', providing excellent parking, storage, and workspace.Conveniently located close to schools, parks, shopping, transit, and major roadways, this home offers generous living space, a practical layout, and a great location in a mature NW Calgary neighborhood.Book your private showing today! (id:52784)
123 Harmony Circle
Rural Rocky View County, Alberta
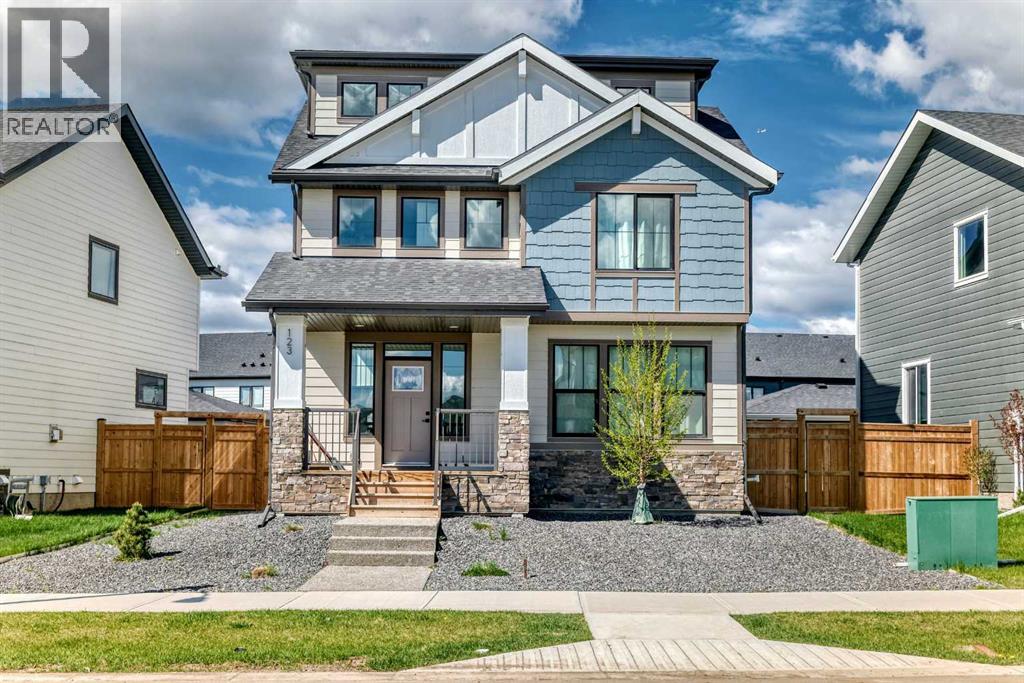
Welcome to 123 Harmony Circle—an exceptional 2,093 sq ft above grade home offering modern comfort, thoughtful design, and stunning mountain views in the beautiful lake community of Harmony. From the moment you step inside, you’ll appreciate the bright, open-concept main floor featuring 9’ ceilings, luxury vinyl plank flooring, and a large patio door that fills the space with natural light. The beautifully appointed kitchen is a true centerpiece, complete with all stainless steel appliances, including a wall oven/microwave, electric cooktop, dishwasher, and fridge. Full-height cabinetry provides abundant storage, while the oversized island is perfect for entertaining and everyday living.Step outside to your fully landscaped backyard oasis featuring a full-width deck, ornamental grasses, Rundle rock accents, and an automatic hose system—designed for both beauty and ease of maintenance.Upstairs, you’ll find three spacious bedrooms, two full bathrooms, and convenient upper-floor laundry. The versatile third floor loft space opens onto a large private balcony where you can take in breathtaking mountain views—perfect for relaxing or working from home.Additional highlights include, Half bath on the main floor, Custom built-in storage in the mudroom/back porch, Durable Hardie board exterior, Brand new interior paint throughout, Tile flooring in bathrooms and back porch, Ecobee thermostat and Nest doorbell for smart home convenience, Wide double detached garage (23’ x 23’)This home combines style, function, and location with shopping being built within the community and nearby (new Costco just minutes away!)—ideal for families and professionals alike. Don’t miss your opportunity to own in the sought-after Harmony community. (id:52784)
63 Arbour Lake Drive NW
Calgary, Alberta
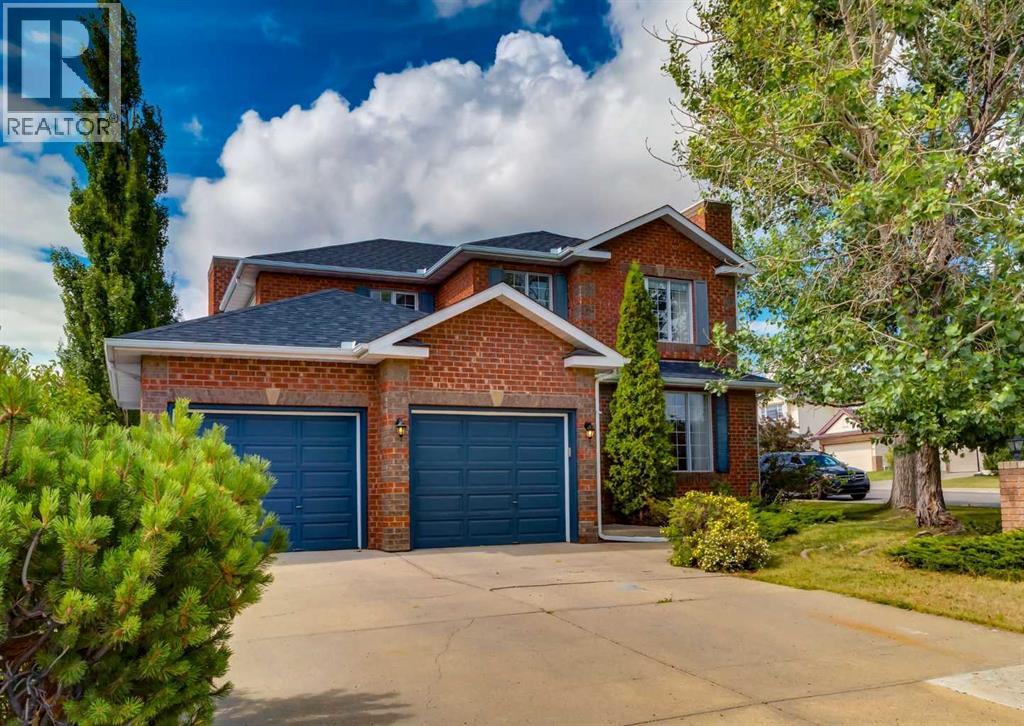
Welcome to this elegant and timeless 5 bedroom two-storey home, ideally located just steps from Arbour Lake with a beautiful solid brick front exterior and a functional floor plan designed for family living. At over 3400 square feet of living space this home offers the perfect balance of formal and casual spaces, featuring a welcoming living room with a gas fireplace, formal dining room, private den, convenient main floor laundry, and a powder room. At the heart of the home is the bright garden room with soaring vaulted ceilings, flowing seamlessly into the beautifully updated kitchen complete with quartz countertops, tiled backsplash, corner pantry, stainless steel appliances, and a smart display refrigerator. The adjoining family room features a second gas fireplace and updated carpet, while the garden room provides access to the private stained deck with privacy screen, creating the perfect setting for relaxing or entertaining. Upstairs you'll find three spacious bedrooms, including a generous primary retreat with a walk-in closet and a well-appointed ensuite featuring tiled floors, a relaxing jacuzzi tub, and separate shower. An updated four-piece bathroom with tile flooring serves the additional bedrooms. The fully developed basement adds even more living space with a large family/recreation room, fourth & fifth bedroom, full bathroom, and a versatile den or flex room that is perfect for a home office, hobby room, craft space, or fitness area. Situated directly across the street from Arbour Lake, you'll enjoy lake access just steps from your front door. Experience the exceptional four-season lifestyle that makes Arbour Lake one of Calgary's most sought-after communities, with private lake access for swimming, fishing, boating, paddle boarding, and winter skating, along with tennis courts and community amenities at the Arbour Lake clubhouse. You'll also appreciate the unbeatable convenience of being within walking distance to Crowfoot Crossing, the Crowfoot LRT Station, YMCA, library, restaurants, cafes, and schools, with quick access to Stoney Trail and Crowchild Trail for easy commuting or weekend escapes to the mountains. This is a rare opportunity to own a beautifully maintained family home in one of Calgary's premier lake communities. Click on media for the video and book your private showing today! (id:52784)
161 Prestwick Close SE
Calgary, Alberta
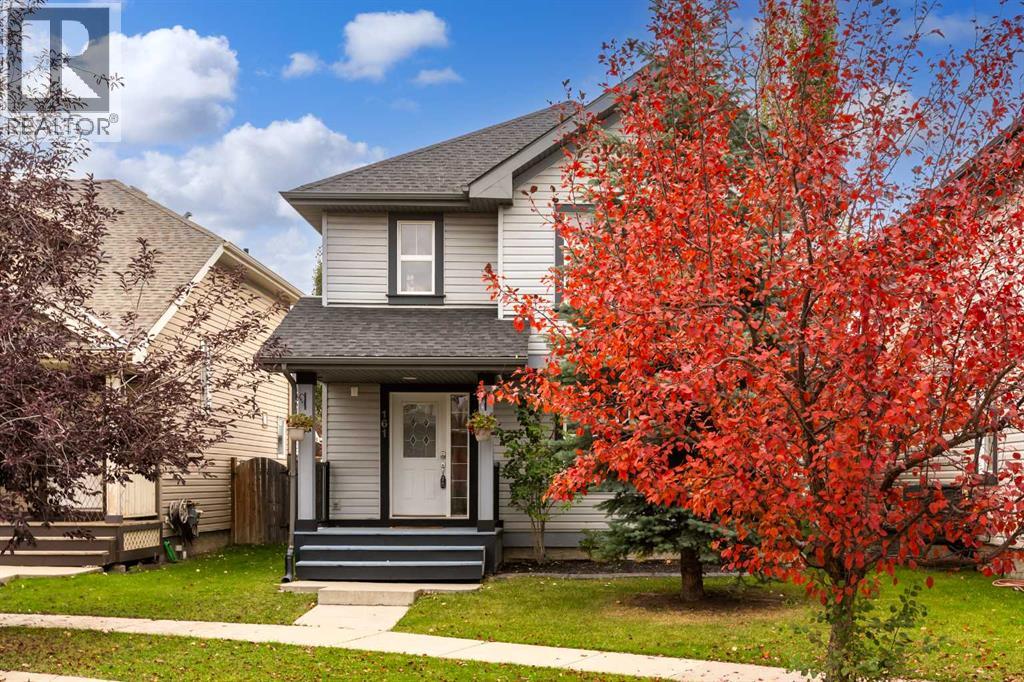
THIS IS IT! Your new home in the heart of McKenzie Towne: 161 Prestwick Close SE, a bright and inviting home tucked onto a quiet cul-de-sac. Offering over 2,200 sq. ft. of developed living space, including a fully developed basement, this 4-bedroom, 3.5-bath home offers a functional layout with plenty of room for a growing family, plus central A/C for year-round comfort.The main floor has an open, functional layout with hardwood flooring and large windows that bring in plenty of natural light. The living room features a gas fireplace, while the kitchen offers granite countertops, stainless steel appliances, plenty of cabinetry and a large island with seating. The adjoining dining area provides plenty of room for everyday meals or entertaining, with a mudroom and powder room completing the main level.Upstairs are three well-sized bedrooms, including a spacious primary bedroom with a walk-in closet and private 4-piece ensuite, plus another full bathroom. The finished basement extends the living space with a rec room, fourth bedroom, 3-piece bathroom, laundry and storage.Outside, enjoy a fenced and landscaped backyard with a deck, large patio and plenty of room to relax or entertain, along with a double detached garage with a brand-new roof. South Trail Crossing Shopping Centre, two schools, and everyday amenities are just a short walk away. With parks, playgrounds, pathways and shopping all nearby, this is a well-rounded home in one of southeast Calgary’s established family-friendly communities. (id:52784)
116 Selkirk Drive SW
Calgary, Alberta
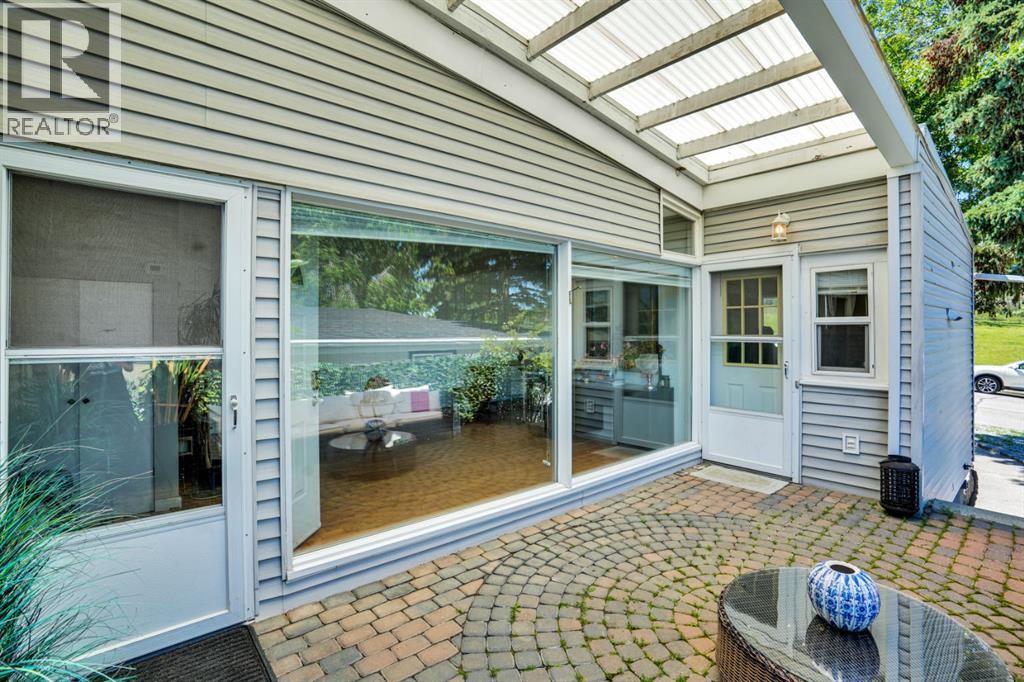
Charming Mid-Century Semi-Detached 4-Level Split Welcome to this well-maintained semi-detached 4-level split in the desirable community of Southwood. Offering 949.67 sq. ft. above grade with over four thoughtfully designed levels of living space, this home features 4 bedrooms and 2 full bathrooms, making it ideal for families, first-time buyers, or investors.The upper level includes two bedrooms and one full bathroom, while the lower level offers two additional bedrooms and another full bathroom, providing excellent flexibility for growing families, guests, or a home office. The finished basement serves as a versatile recreation room, perfect for entertaining, hobbies, or a play area.The bright main floor showcases classic mid-century charm with soaring ceilings, an updated kitchen, and an abundance of large windows that fill the home with natural light. Recent upgrades include a new hot water tank (2025) and roof replacement (2019), updated kitchen offering added peace of mind.Step outside to enjoy a spacious, private patio and fully fenced backyard, ideal for relaxing or entertaining. The low-maintenance front yard enhances curb appeal, while the generous rear yard provides ample space to build a future garage. Street parking is readily available.Perfectly situated facing a dog park, this home is conveniently located near schools, shopping, restaurants, fitness centres, the library, Rockyview General Hospital, and offers excellent access to public transit, including bus routes and the CTrain. With its functional layout, timeless character, and outstanding location, this Southwood gem is ready to welcome its next owners. (id:52784)
or rent

901 64 Avenue NE
Calgary, Alberta
Turnkey franchise restaurant opportunity in Calgary’s popular Deerfoot City. This well known franchise business generates over $1 million in annual gross sales, and offers a highly visible, convenient location within a vibrant shopping and dining destination, surrounded by retail stores, services and entertainment. An excellent opportunity for a hands-on owner-operator to step into an established business with employees already in place. Part of a recognized franchise with locations across Canada, including Calgary and Toronto, this fast-casual restaurant serves a crowd pleasing selection of gourmet grilled sandwiches, burgers, chicken sandwiches, loaded poutines and more. The business accommodates dine in, takeout and delivery, offering several ways to serve customers. Featuring a stylish, upscale interior, an inviting seating area and a fully equipped commercial kitchen, this beautifully presented store offers a modern, ready-to-operate setup. Equipment was purchased brand new for the store’s setup, and an equipment list is available. Established franchise systems and existing operations provide a strong foundation for an incoming owner. Affordable lease terms and approximately six years remaining, subject to confirmation of the lease commencement and expiry dates. An appealing opportunity to take over an operating restaurant without starting the build-out from scratch.Financial statements, lease details and other confidential business information will be provided upon signing a non-disclosure agreement. Business name withheld for confidentiality. Please contact the listing agent for further information and to arrange a private viewing. Do not approach staff directly. Sale subject to applicable landlord and franchisor approvals. (id:52784)
235 Cornerbrook Road NE
Calgary, Alberta
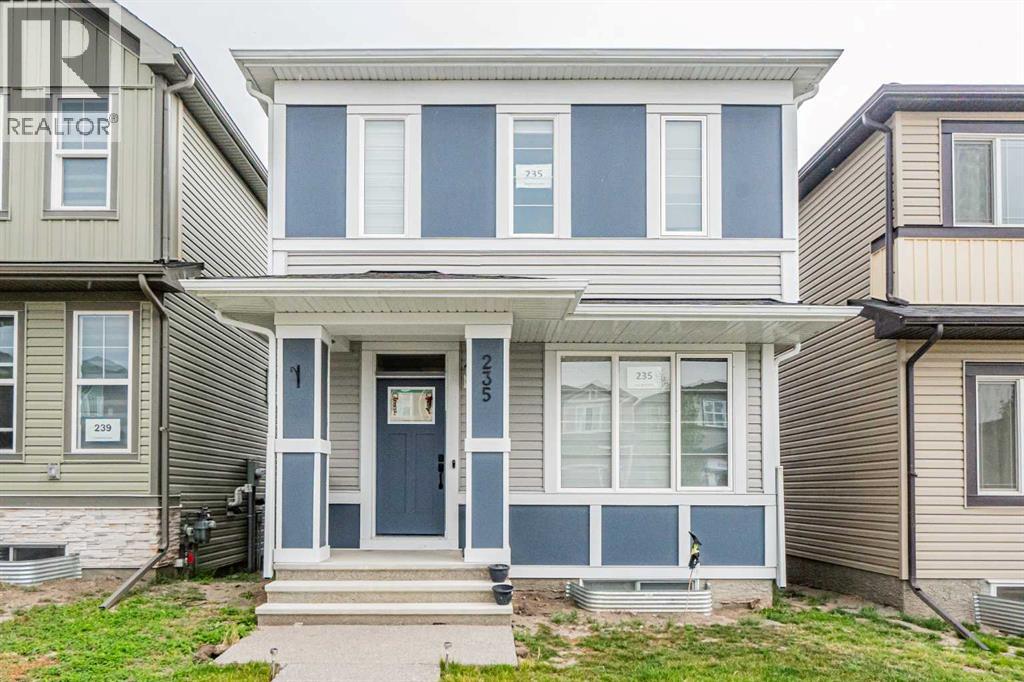
2-BEDROOM Legal SUITE—CURRENTLY RENTED AND AN EXCELLENT MORTGAGE HELPER! Welcome to this beautifully maintained detached home in Cornerstone, offering a total of five bedrooms and 3.5 bathrooms. With three bedrooms upstairs and a two-bedroom Legal basement suite with a private side entrance, this property is ideal for families, investors or buyers looking for rental income. The bright, open-concept main floor offers a spacious living room, dining area and upgraded kitchen featuring granite countertops, stainless steel appliances, a gas stove, a large central island, pantry and additional storage. Modern vinyl flooring and stylish finishes add comfort and character throughout the home. Upstairs, the spacious primary bedroom features a four-piece ensuite and walk-in closet. Two additional bedrooms, another full bathroom, a large bonus room and convenient upper-floor laundry complete this well-designed level. The legal basement suite includes two bedrooms, a full kitchen, living area, bathroom and separate side entrance. The suite is currently rented, providing immediate income potential for the new owner. Outside, you will find a good-sized deck and a rear parking pad with space for a future garage. Conveniently located near playgrounds, green spaces and future school sites, with quick access to Country Hills Boulevard, Stoney Trail, Métis Trail and Deerfoot Trail. This move-in-ready home combines comfortable family living with the added advantage of a legal income-generating suite. Book your private showing today! (id:52784)
377 Panora Way NW
Calgary, Alberta
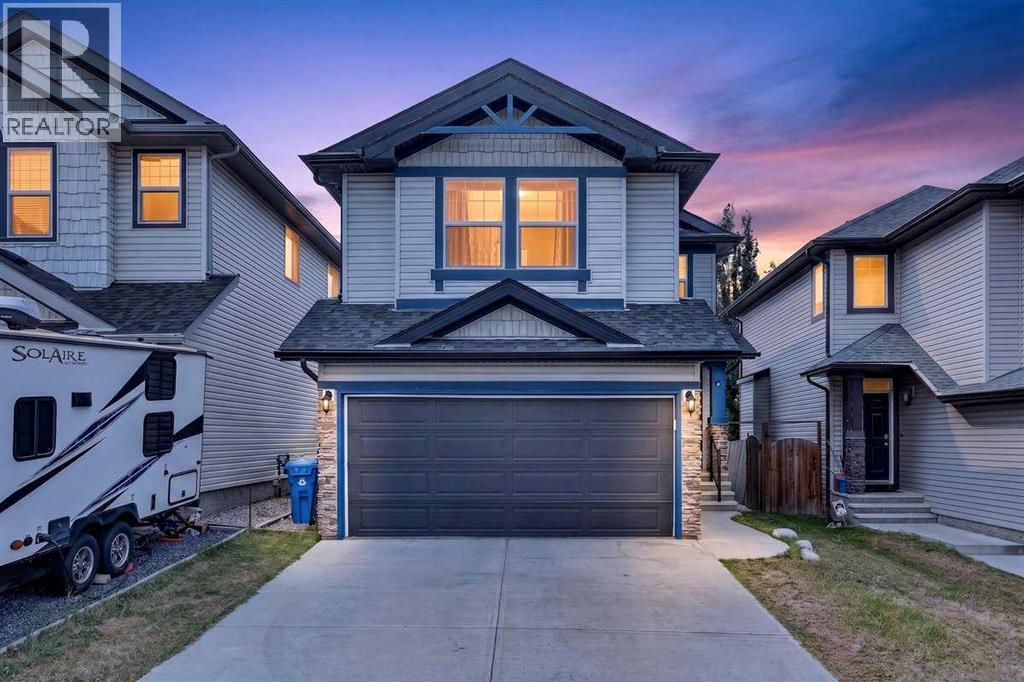
Welcome to 377 Panora Way NW, a beautifully maintained original-owner home in the established community of Panorama Hills, offering 5 bedrooms, 3.5 bathrooms, a fully finished basement, double attached garage, and over 2,300 sq. ft. of developed living space. Step inside to a bright and welcoming main floor featuring maple-toned hardwood flooring, freshly painted walls, and brand-new laminate flooring in the inviting living area. A cozy gas fireplace creates the perfect gathering space for family and friends. The kitchen is both functional and welcoming, featuring warm brown cabinetry, black granite countertops, a walk-through pantry, and updated stainless steel appliances, including a refrigerator and microwave replaced in 2025 and stove in 2024. Charming French doors provide direct access to the backyard deck, creating an effortless connection between indoor and outdoor living. A convenient powder room completes the main level. Outside, enjoy a private backyard with no neighbours directly behind, thoughtfully designed for both entertaining and low-maintenance enjoyment. Attractive landscaping stones complement the outdoor space, while a gazebo and two distinct terrace areas provide multiple places to gather and relax. One terrace offers an ideal setting for a fire pit or fire table—the perfect place to unwind and enjoy Calgary’s beautiful summer evenings. Upstairs, a spacious bonus room provides additional living space, while professionally cleaned carpeting adds comfort throughout the bedroom level. The convenience of upper-floor laundry, with washer and dryer replaced in 2023, makes everyday living that much easier. The upper level offers three generously sized bedrooms, including a welcoming primary suite with its own 4-piece ensuite featuring a separate stand-up shower and relaxing soaker tub. An additional 4-piece bathroom serves the remaining two bedrooms. The fully finished basement expands the home’s versatility with brand-new laminate flooring, two genero us bedrooms, and another 4-piece bathroom—ideal for guests, extended family, teenagers, or creating a private home-office space. Additional features include a central vacuum system, along with numerous thoughtful updates that make this home comfortable and move-in ready. Located in the sought-after northwest Calgary community of Panorama Hills, this home offers convenient access to parks, playgrounds, schools, shopping, restaurants, VIVO Recreation Centre, and major routes including Stoney Trail. With five bedrooms, multiple living spaces, an upgraded interior, a beautifully designed backyard, and room for the entire family, 377 Panora Way NW is ready to welcome its next owners. Don’t miss your opportunity to make this exceptional property your new home—book your private showing today! (id:52784)
944 Canna Crescent SW
Calgary, Alberta
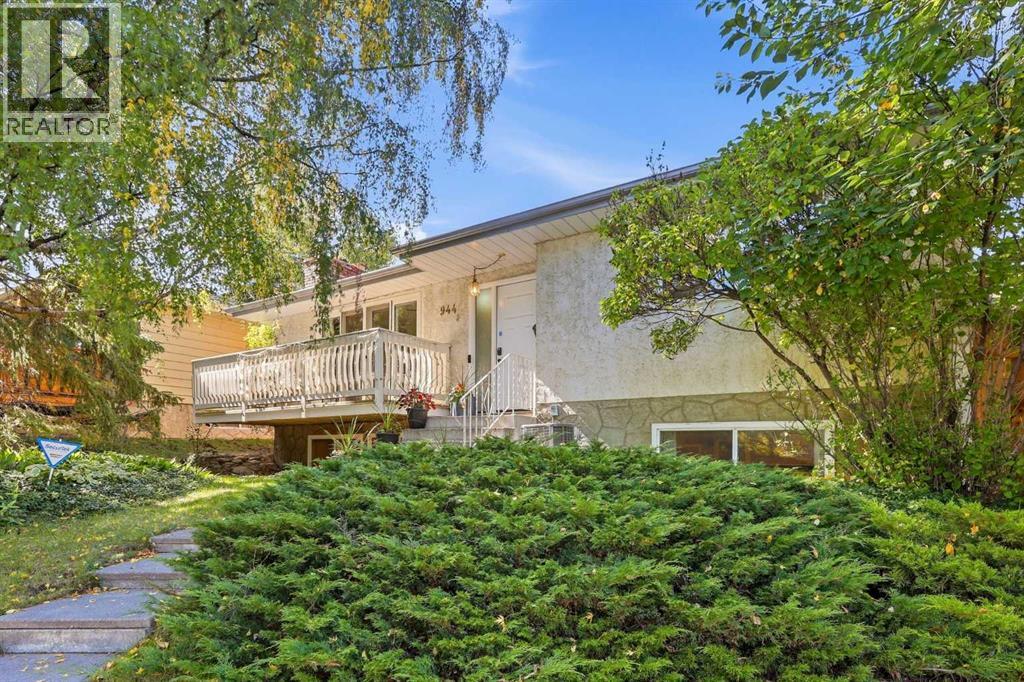
Welcome to 944 Canna Crescent SW, a spacious bungalow tucked into a beautiful, mature setting in Canyon Meadows. Surrounded by established trees and greenery, this home offers plenty of space for a growing family and a great opportunity to make it your own.The main floor features a bright and spacious living room with large windows, warm wood flooring and a classic brick fireplace that creates a comfortable focal point for the space. The adjoining dining area flows into the functional kitchen, offering plenty of cabinetry and counter space along with stainless steel appliances. Large windows throughout the home bring in an abundance of natural light, while the front balcony provides a peaceful spot to enjoy the surrounding mature trees.The main level also offers generously sized bedrooms and an updated bathroom featuring a modern vanity and an impressive glass-enclosed shower. With four bedrooms and two full bathrooms in total, there is plenty of flexibility for family, guests, a home office or additional living space. The lower level adds even more room to spread out and features a second fireplace, giving the home two inviting gathering spaces.Outside, the established landscaping and mature trees create a private, tucked-away feel that is increasingly hard to find. With a solid layout, plenty of living space and loads of potential, this Canyon Meadows bungalow is ready for its next owner to make it their own. (id:52784)
220 Livingston Common NE
Calgary, Alberta
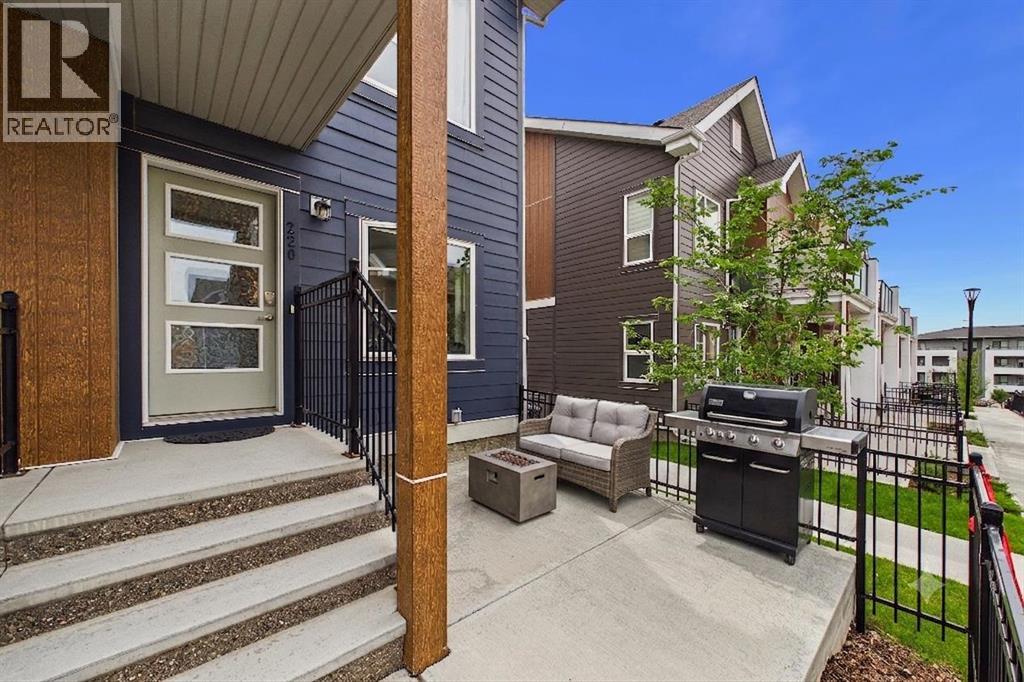
Welcome to this stylish and exceptionally well-maintained **single-level townhome** in the vibrant, master-planned community of **Livingston**. Built in **2020**, this 2-bedroom, 1-bathroom, **End Unit** home offers the perfect blend of modern finishes, low-maintenance living, and the privacy that's difficult to find in neighbouring apartment-style condos.Designed with functionality in mind, the bright open-concept layout features a contemporary kitchen complete with granite countertops, ample cabinetry, and a spacious island that flows seamlessly into the living areas—ideal for both everyday living and entertaining. Granite countertops continue into the bathroom, adding a cohesive, upscale finish throughout the home.One of the standout features of this property is what you won't find in most nearby condo apartments: a **large, fully fenced private patio**, providing the perfect space for morning coffee, summer BBQs, a personal garden, or a secure area for children and pets to enjoy. You'll also appreciate the convenience of the **attached tandem garage**, offering room for two vehicles or additional storage for bikes, seasonal items, or outdoor gear.Tucked away in a **quiet location within the complex**, this home offers a peaceful setting while keeping you close to everything Livingston has to offer. Residents enjoy access to the impressive **Livingston Hub**, featuring a recreation centre, gymnasium, splash park, skating rink, playgrounds, tennis and pickleball courts, and year-round community programming. Commuting is effortless with quick access to **Stoney Trail**, connecting you to the airport, major employment centres, shopping, and destinations across Calgary.Whether you're a first-time buyer, downsizer, or investor, this move-in-ready home offers exceptional value in one of Calgary's fastest-growing and most amenity-rich communities. Book your showing today! (id:52784)
410 Carringvue Grove NW
Calgary, Alberta
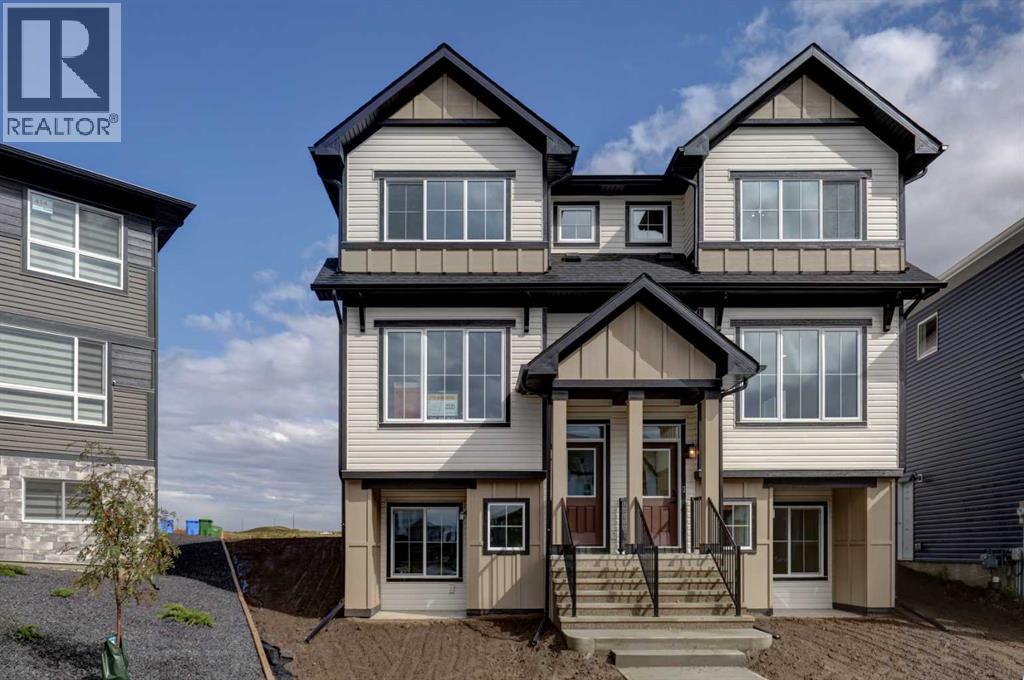
BRAND NEW STUNNING HALF DUPLEX beautifully located on a LARGE PIE LOT ... boasting 1757 SF, 4 BEDROOMS ABOVE GRADE, FOUR FULL BATHS and a FULLY DEVELOPED LEGAL BASEMENT SUITE (fully permitted)! (BOTH SIDES OF THIS DUPLEX ARE AVAILABLE FOR SALE). Introducing the RIO by EXCEL HOMES. Nestled in the vibrant Northwest community of Carrington. Step into a life of luxury and convenience with this stunning residence, where every detail has been meticulously crafted for comfort and style. Enjoy the benefits of living in an established neighborhood that brings a plethora of amenities right to your doorstep, along with swift access to major highways. Enjoy the local pathways, environmental reserve - central pergola & seating areas and mixed level playground w/basketball court, skate park & more. The expansive floor plan is impressively upgraded. This home is bright and sunny with a reverse WALKOUT BASEMENT, exclusive to Phase 6 of Carrington. The main floor is open and spacious w/a cozy great room that flows into the the dining nook and L-shaped kitchen. To the rear of the main floor, you'll find a bedroom and full bath; perfect for generational living, guests or home office / business! Your gourmet kitchen boasts an abundance of full height cabinets, large island, pot/pan drawers & stone counters. Gorgeous white railings lead to the 2nd level where you'll find a central bonus room (w/vaulted ceilings & pot lighting), that separates the two additional bedrooms from the primary suite. The primary suite features dual vanity spa like ensuite. All bathrooms have stone counter tops & the fixturing is "black farmhouse". To complete the second floor is another full bathroom, and a laundry room. The front walk out basement has an exceptional 1 bedroom suite, built to upstairs standards - also filled with natural daylight & offers its own SS appliances, separate washer/dryer, stone countertops & LVP flooring! This home includes front yard sod and a rear 20x20 parking pad! Don't miss th e chance to own this never-lived-in gem with quick possession available. Its the perfect home for a large family, income helper or generational living! Experience the blend of luxury, comfort and convenience. This is a "Certified Built Green home w/GOLD STANDARD RATING). (id:52784)
406 Carringvue Grove NW
Calgary, Alberta
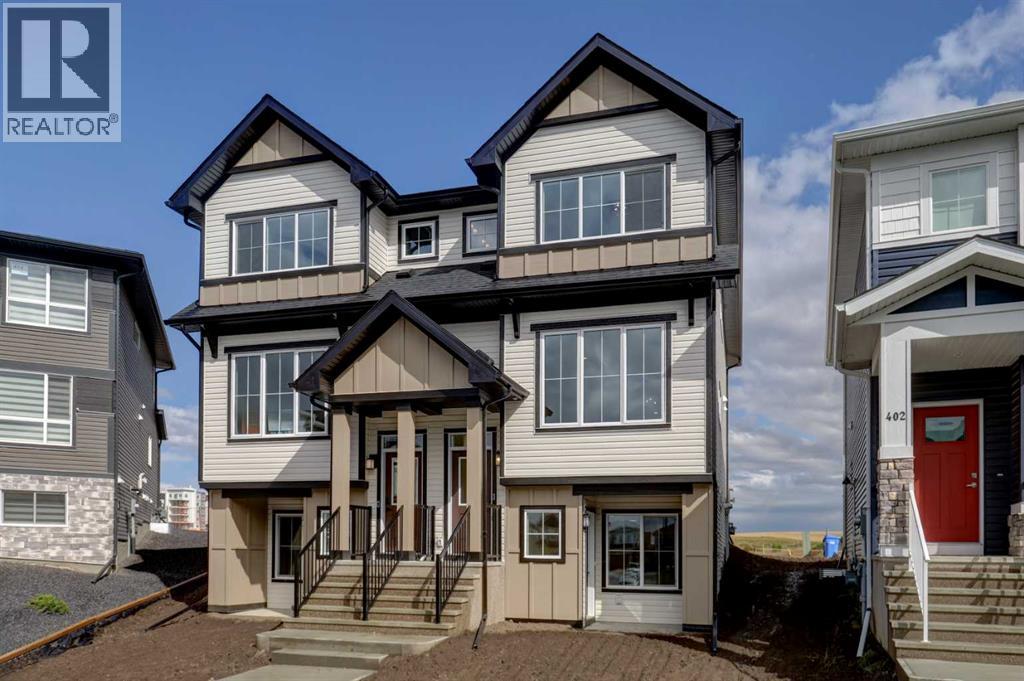
BRAND NEW STUNNING HALF DUPLEX boasting 1754 SF, 4 BEDROOMS ABOVE GRADE, FOUR FULL BATHS and a FULLY DEVELOPED LEGAL BASEMENT SUITE (fully permitted)! (BOTH SIDES OF THIS DUPLEX ARE AVAILABLE FOR SALE). Introducing the RIO by EXCEL HOMES. Nestled in the vibrant Northwest community of Carrington. Step into a life of luxury and convenience with this stunning residence, where every detail has been meticulously crafted for comfort and style. Enjoy the benefits of living in an established neighborhood that brings a plethora of amenities right to your doorstep, along with swift access to major highways. Enjoy the local pathways, environmental reserve - central pergola & seating areas and mixed level playground w/basketball court, skate park & more. The expansive floor plan is impressively upgraded. This home is bright and sunny with a reverse WALKOUT BASEMENT, exclusive to Phase 6 of Carrington. The main floor is open and spacious w/a cozy great room that flows into the the dining nook and L-shaped kitchen. To the rear of the main floor, you'll find a bedroom and full bath; perfect for generational living, guests or home office / business! Your gourmet kitchen boasts an abundance of full height cabinets, large island, pot/pan drawers & stone counters. Gorgeous white railings lead to the 2nd level where you'll find a central bonus room (w/vaulted ceilings & pot lighting), that separates the two additional bedrooms from the primary suite. The primary suite features dual vanity spa like ensuite. All bathrooms have stone counter tops & the fixturing is "black farmhouse". To complete the second floor is another full bathroom, and a laundry room. The front walk out basement has an exceptional 1 bedroom suite, built to upstairs standards - also filled with natural daylight & offers its own SS appliances, separate washer/dryer, stone countertops & LVP flooring! This home includes front yard sod and a rear 20x20 parking pad! Don't miss the chance to own this never-lived-in gem w ith quick possession available. Its the perfect home for a large family, income helper or generational living! Experience the blend of luxury, comfort and convenience. This is a "certified Built Green home w/GOLD STATUS". (id:52784)
388 Quarry Park Boulevard SE
Calgary, Alberta
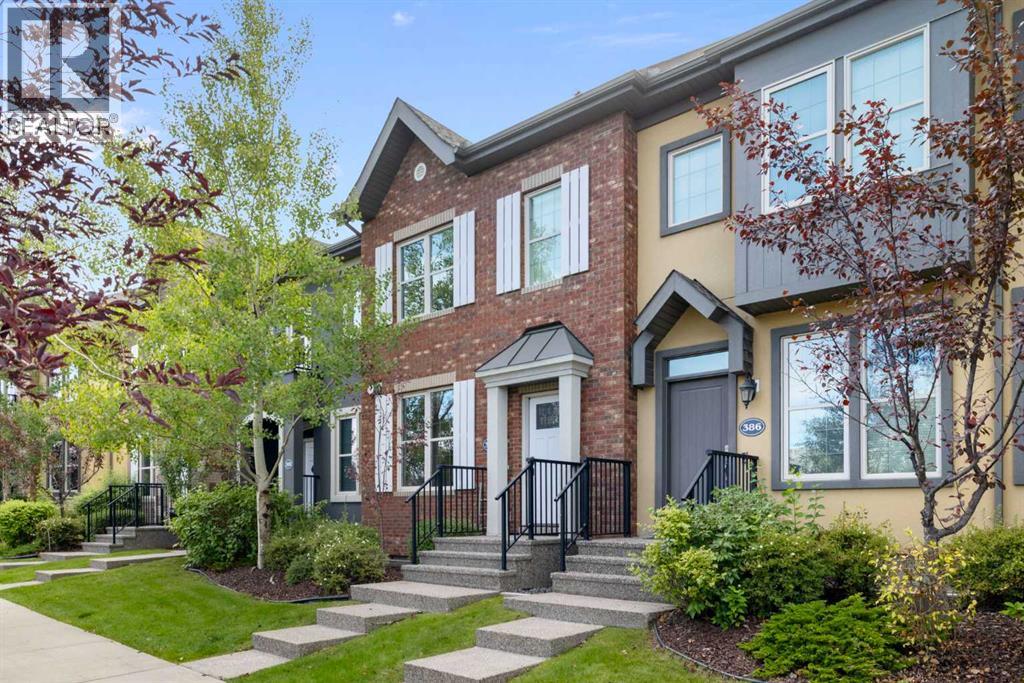
Defined by thoughtful design, quality finishes and an amazing LOCATION this exceptional townhome offers over 2,250sf of refined living in Quarry Park, one of Calgary’s most distinctive riverside communities. With only one owner, this never-before-hit-the-market is a wonderful family townhome in an amazing community. Outside your door, Quarry Park and Douglas Glen offer an exceptional urban lifestyle surrounded by nature. The community is thoughtfully designed around the Bow River, with extensive pathways, parks, green space, and the nearby Carburn Park providing year-round opportunities to walk, run and cycle. The 94,000sf Remington YMCA and Calgary Public Library are within walking distance, while The Market at Quarry Park provides convenient access to groceries, cafés, restaurants and everyday services.A unique mixed-use community, Quarry Park also offers nearby employment, thoughtfully landscaped streetscapes, and convenient access to major roadways and downtown Calgary. Future Green Line connectivity could further enhance the neighbourhood’s accessibility.Upon entry to the main floor the large front windows draw light throughout the main level. The large kitchen, living room, and dining are OPEN CONCEPT and the large windows at the back connect you to your private back yard. The bright living room has a cozy/modern gas fireplace for year round comfort and the living room opens seamlessly into the heart of the home—an inviting kitchen designed for both everyday living and entertaining. The kitchen is beautifully appointed with quartz countertops, stainless steel appliances, extensive cabinetry, and an oversized island with generous seating. Moving through the kitchen towards the back, the adjoining dining room offers light and views to the yard, and has a beautiful powder room tucked by the back entry to outside. At the rear, convenient access leads to the private yard and double detached garage.The uniquely designed upper level offers TWO PRIMARY BEDROOMS - BOTH complete with their own 4 piece ENSUITE baths with dual vanities, soaker tub, and separate shower AND each primary has a generous WALK-IN closet of its own! The floor plan is efficient and caters to larger rooms and less transition space. The upper-level laundry adds everyday convenience to the bedroom level. The undeveloped basement has large windows front and back that would cater to various plan configurations to suit the new owners, and the plumbing rough ins for a future washroom tuck it next to the stairs for an efficient design. A rare combination of generous living space, architectural character, recreation, nature and urban convenience, this is an exceptional opportunity to experience the distinctive lifestyle of Quarry Park. **Some images have been virtually staged to better showcase the true potential of rooms and spaces in the home.** (id:52784)
69 Lakes Estates Circle
Strathmore, Alberta
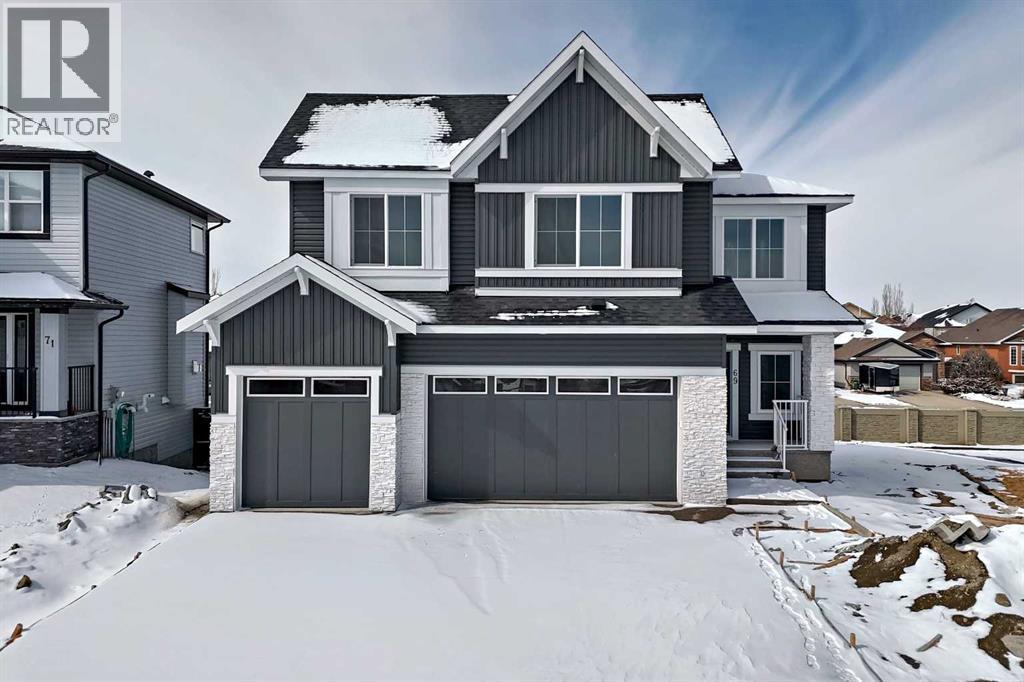
Nestled on a desirable street in Strathmore, this magnificent two-story residence on Lake Estates Circle offers an unparalleled living experience. Step inside to discover a thoughtfully designed main level that immediately impresses. Soaring high ceilings adorn the entryway, den/office, and living area, creating an atmosphere of elegance and spaciousness. The heart of the home is undoubtedly the gourmet kitchen, seamlessly integrated with a cozy fireplace, making it an ideal space for both culinary creations and comfortable gatherings. For added convenience, a practical walk-in pantry provides direct access from the kitchen to both the garage and the mudroom, streamlining daily routines. Ascending to the second level, you'll find a sanctuary of comfort and privacy. Here, two opulent master bedrooms await, each boasting its own En-suite washroom, offering a luxurious retreat for relaxation and rejuvenation. Complementing these are two additional generously sized bedrooms, serviced by a well-appointed shared washroom, making this home perfect for a growing family or those who love to host. GST Eligible for first time home buyer. Basement remains unfinished, providing ample opportunity for customization. Landscaping will include one tree in the front yard before the possession date. (id:52784)
76, 388 Sandarac Drive NW
Calgary, Alberta
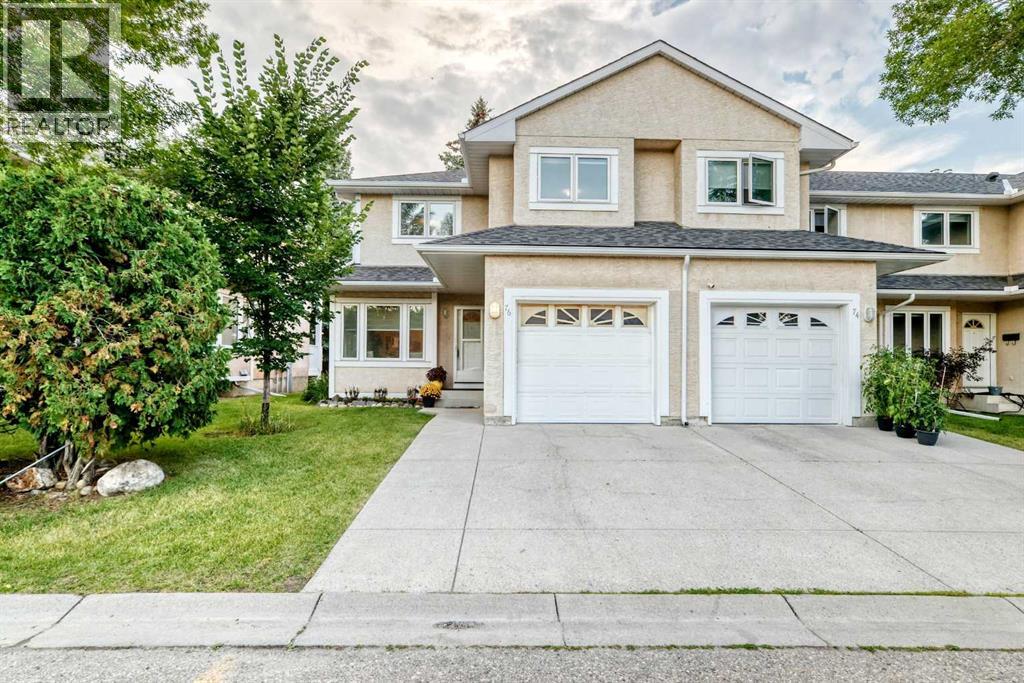
Welcome to Sandstone Park! This bright end-unit townhome offers a fully finished basement, 4 bedrooms and 3.5 baths, with peaceful green field views right off your back patio. The main floor feels open and inviting, featuring a spacious living room with an electric fireplace, a bright kitchen and dining area, and a convenient 2-piece powder room. Patio doors lead to your private outdoor space, where you can enjoy the peaceful views and summer BBQs. Head upstairs to find 3 big bedrooms and 2 full baths. The primary bedroom feels like a real retreat, with double vanities, a walk-in closet, and its own private balcony. Two additional bedrooms and a full bathroom complete the upper level. Downstairs, the fully finished basement adds a 4th bedroom, another full bathroom, a large recreation room, and laundry/storage space. A newer washer adds an extra touch of convenience. The location is hard to beat, with Nose Hill Park and its extensive walking and biking trails just minutes away. You're also close to schools, shopping, restaurants, public transit, and major roadways, with an express bus stop nearby offering convenient access to downtown. (id:52784)
32126 Coal Trail W
Rural Foothills County, Alberta
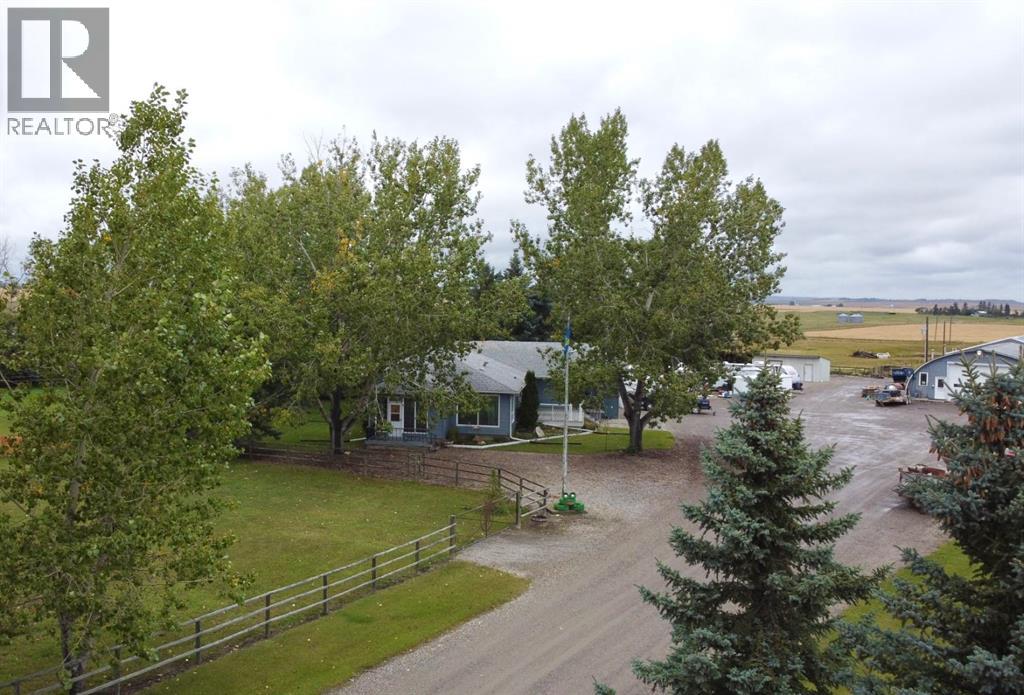
Located west of High River on Coal Trail, this 35-acre property offers two heated shop buildings, an oversized attached garage, a 1975sqft bungalow and approximately 25 acres of cultivated land. SHOP and STORAGE - The property includes infrastructure that may accommodate trades, contracting, equipment storage, mechanical work, fabrication, agricultural activities and other uses, subject to applicable municipal approvals, land use regulations and permitted uses. The 40’X62’ heated quonset features a 12’X18’ overhead door and provides a substantial enclosed workspace. The 36’X63’ attached heated shop features an 8’X7’ overhead door and provides additional heated workspace. A 14’X60’ shelter provides covered storage. The combination of heated shop buildings, overhead doors, garage space and yard area provides space for vehicles, equipment, tools, materials, inventory and projects. The buildings offer flexibility for storage, workspace and personal use, with the potential to accommodate approved business activities. HOME - The bungalow was built circa 1950 and contains 1975sqft. on the main level, with four bedrooms and three bathrooms. The main floor includes a living room with south-facing windows, a kitchen with wood cabinetry and wall pantry, and main floor laundry. Accessibility features include wheelchair lifts, a roll-in accessible bathroom and barrier-free living areas. The developed basement provides additional space for a recreation room, office and storage. The oversized attached garage measures approximately 31’X34’ and provides direct entry to the home with space for vehicles, tools and equipment. LAND - Approximately 25 of the 35 acres are cultivated and have previously supported barley crops. The remaining land includes established trees and areas suitable for shelter, privacy and other rural uses. The property provides paved road access and is located near Highway 543, 48 Street and Coal Trail. High River is approximately 10 km east, with Calgary accessi ble to the north. This property combines a residential home with substantial heated shop and storage infrastructure and may appeal to an owner-occupier, tradesperson, contractor or agricultural operator. The range of building sizes and access points provides flexibility for approved business activities, equipment storage and personal use. (id:52784)
859 Harvest Hills Drive NE
Calgary, Alberta
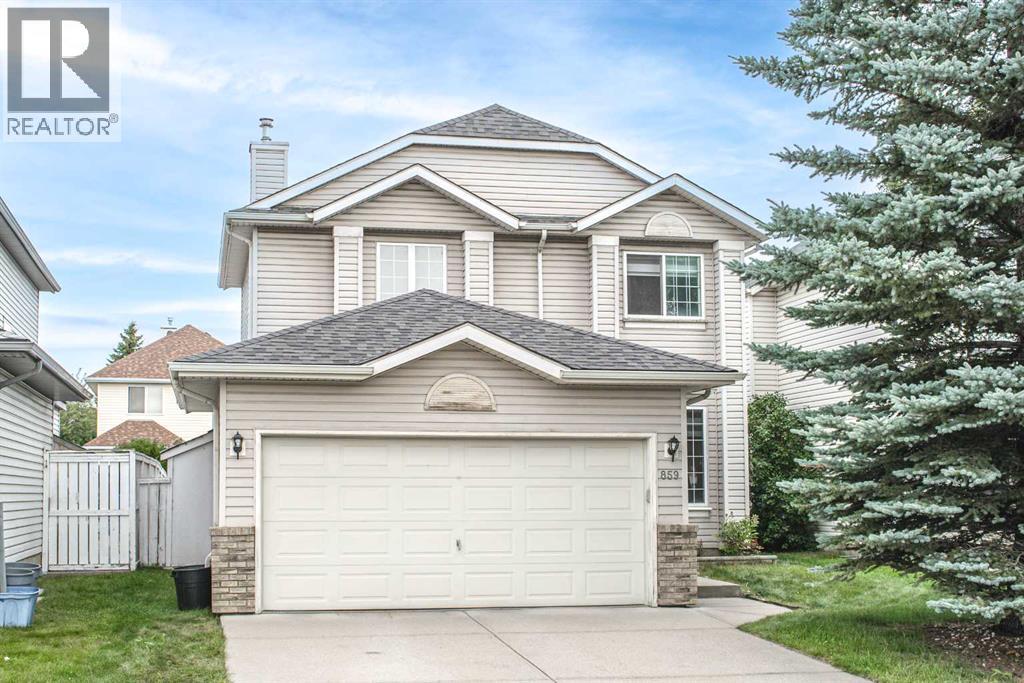
Open house: Saturday 11am-1pm Sept. 12 2026. Welcome to this well-maintained home in the sought-after community of Harvest Hills, featuring numerous recent updates and a bright, functional layout. The upper level offers three bedrooms, including a primary bedroom with an ensuite featuring a jetted tub. The main floor features a cozy fireplace, convenient laundry room, and a flexible dining area that can also be used as a home office or additional living space.Recent improvements include replacement of the Poly-B plumbing, fresh paint throughout the main and upper floors, new laminate flooring on the main level, bathrooms and pantry, new baseboards, and three new toilets. All ceiling lights on the main and upper floors have been replaced, along with new kitchen pot lights and three new exterior light fixtures. Additional upgrades include drywall installed in the garage, freshly painted front door and window sills, professionally cleaned upper-level carpets, duct cleaning, deep interior cleaning, new smoke alarms, and a new front door lock.The roof was replaced in 2025 following a hailstorm, providing added peace of mind for the new owner. A large rear deck offers plenty of space for outdoor enjoyment. Conveniently located close to schools, parks, shopping and everyday amenities, including T&T Supermarket and Superstore, with easy access to Deerfoot Trail and major roadways. A move-in-ready home in an established NW Calgary community! (id:52784)
680 10th Avenue
Carstairs, Alberta
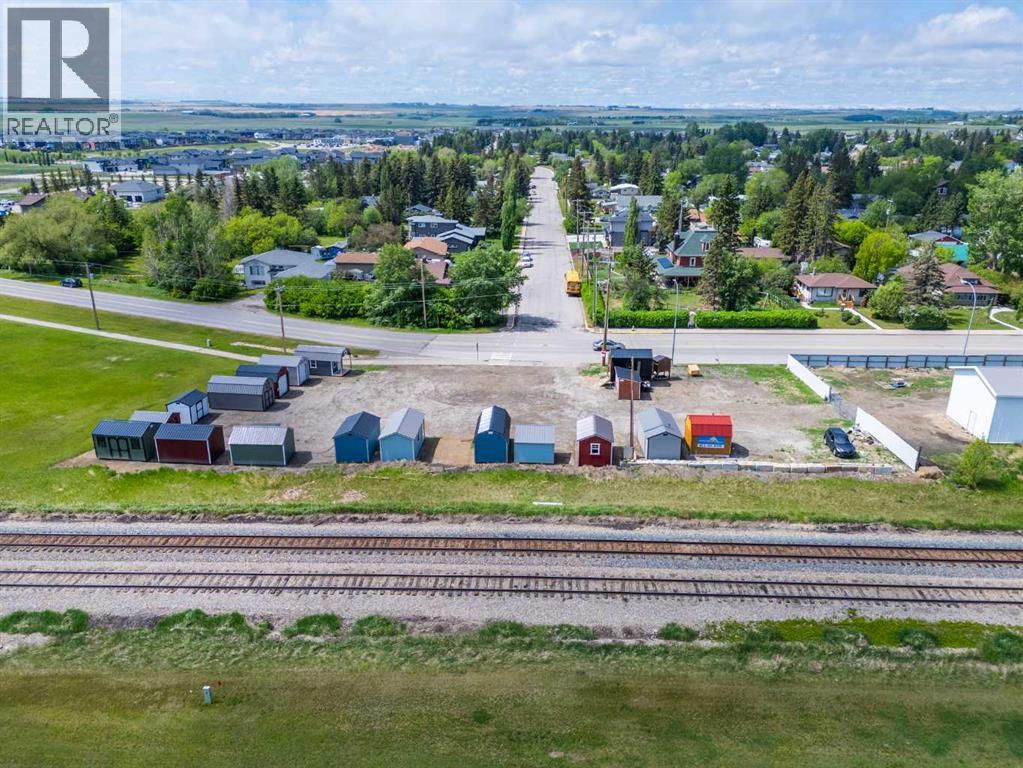
Purchase this property for the land alone or take advantage of the opportunity to acquire both the lot and the established Old Hickory Buildings & Sheds business operating onsite.THE PROPERTYLocated on a prime .58-acre commercial corner lot along Main Street at a busy 3-way stop, this property offers exceptional exposure in a high-traffic location. Measuring approximately 101 ft x 226 ft, the fully serviced lot presents excellent retail, office, showroom, or future development potential.The property currently features a 10x12 service building/pumphouse complete with a 2-piece bathroom, hot water sink, electric baseboard heat, and basement utility access where services enter the property. Additional features include 220 power and a water hydrant onsite.THE BUSINESS OPPORTUNITYOld Hickory Buildings & Sheds has been operating since 1997 and has been located at this site since 2023. This unique business model offers the ability to market and sell portable buildings and sheds with NO inventory carrying costs. Simply market the product line, generate sales, and earn revenue without physically handling or stocking the buildings.There is tremendous opportunity to grow and expand the business model further, add complementary revenue streams, or develop the site into your own dream commercial venture.Located in the fast-growing community of Carstairs, just north of Calgary, this property offers incredible visibility and long-term potential in a community where commercial growth and services are in demand. (id:52784)
336 Parkview Estates
Strathmore, Alberta
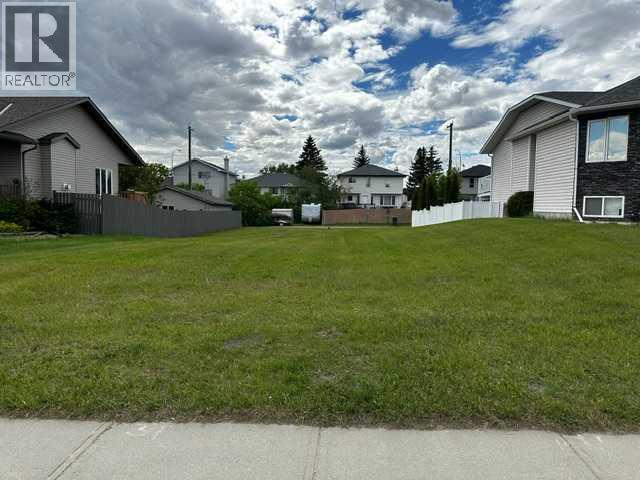
Build Your Dream Home on a Rare Oversized Lot!Looking for the perfect place to build? This exceptional 57.87' x 140' lot offers the space and flexibility you've been searching for. Ideally located across from a beautiful green space, you'll enjoy an open view and a welcoming neighborhood setting.With established homes already built on both sides, you'll have the confidence of knowing what your surroundings will look like, plus the added benefit of existing fencing on both sides.This generously sized lot can accommodate a home with a front-attached garage, and there's also room for a rear garage or additional parking thanks to the convenient back alley access. Best of all, there is no building commitment—bring your own builder and design the home that suits your lifestyle.Features:Large 57.87' x 140' lotAcross from green spaceEstablished neighborhoodExisting homes and fencing on both sidesBack alley accessSuitable for front-attached and rear garage optionsServices to the property lineNo building commitmentOpportunities like this are rare in established communities. Don't miss your chance to create the home you've always envisioned.GST may be applicable as this is vacant land. (id:52784)
1106, 155 Skyview Ranch Way NE
Calgary, Alberta
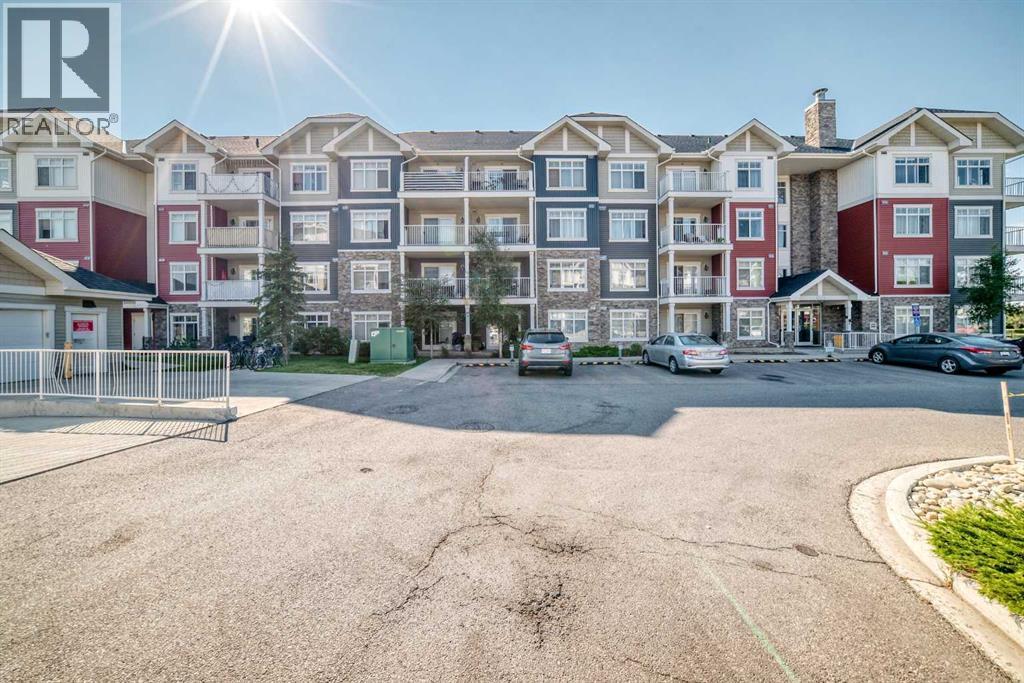
Welcome to this bright and spacious corner unit in the desirable community of Skyview! This rare 2-bedroom, 2-full-bathroom home offers NEW FLOORING, SEPARATE ACCESS, convenient street parking, and a titled heated UNDERGROUND PARKING STALL with STORAGE.One of only six units in the building with separate access and street parking, this home enjoys one of the best locations in the complex, directly across from a park with unobstructed views—perfect for kids and pets.The corner-unit layout features extra windows and plenty of natural sunlight. The oversized living room opens through sliding glass doors to a private deck overlooking the park. The kitchen features stainless steel appliances, a breakfast bar, and full-height cabinets, with a spacious dining area nearby.The primary bedroom includes a 4-piece ensuite and walk-through his-and-hers closets, while the generously sized second bedroom provides excellent flexibility. In-suite laundry adds everyday convenience.This location offers quick access to Stoney Trail, Deerfoot Trail, shopping, playgrounds, parks, and transit.A rare combination of space, sunlight, parking, separate access —don’t miss it! (id:52784)