

131 Royston Way NW
Calgary, Alberta
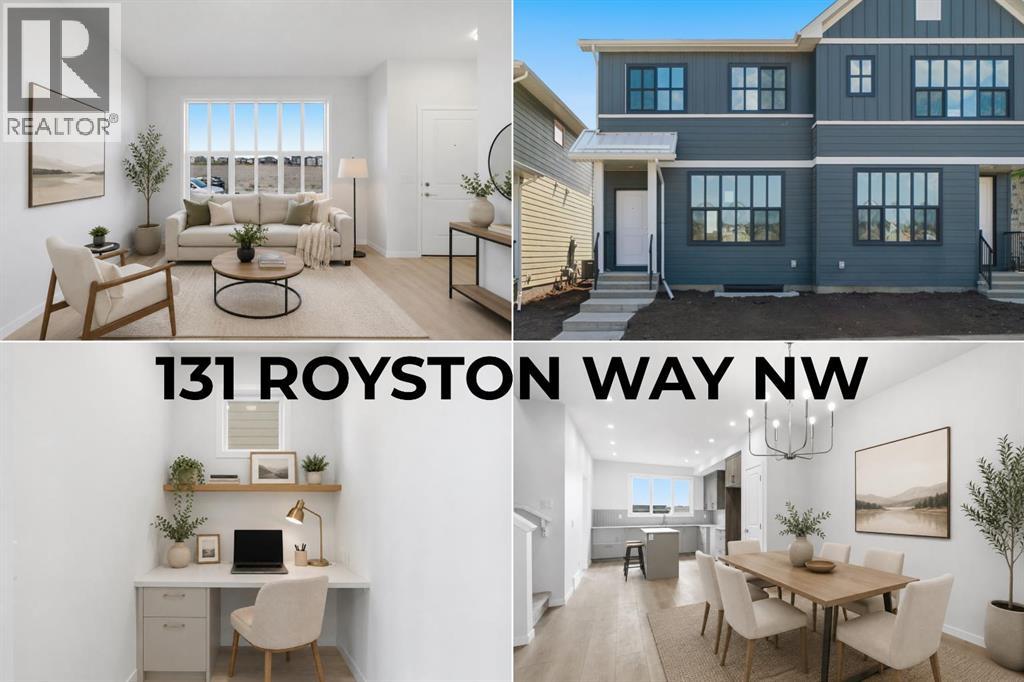
PRICED TO SELL. Tucked into Rockland Park, this brand new home built by award winning Cedarglen Homes offers over 1500 sq ft of intentionally planned living including 3 bedrooms and 2.5 bathrooms, and peace of mind featuring the Alberta New Home Warranty Program. A covered porch and foyer lead into a main floor built for everyday life, with a BUILT-IN DESK AREA just off the entry that gives you a dedicated spot for work or homework without taking over the living space. From there, the great room anchors the main level and opens into a dining nook and kitchen finished with full-height two toned cabinetry, warm-toned accents, and a stunning backsplash tile that adds a quiet texture to the space. Stone countertops with subtle veining tie the kitchen together, while warm luxury vinyl plank flooring runs through the main living areas, complemented by plush neutral carpet upstairs for a softer feel underfoot. Just off the kitchen, a mudroom with a 2pc powder room keeps the daily routine organized, whether you're heading out the door or just getting home from it. The mud room offers direct access to a fully finished deck, a good spot for morning coffee or dinner outside during the summer months. Upstairs, the primary bedroom includes a walk-in closet and a private ensuite w/ DUAL UNDERMOUNT SINKS and a WALK-IN SHOWER. Two additional bedrooms share a 4pc bathroom, plus enjoy the convenience of UPPER FLOOR LAUNDRY so laundry day never means hauling baskets up & down stairs. Bathrooms throughout carry textured cabinetry, crisp white stone countertops, beautiful wall tile, and luxury vinyl tile flooring, striking a clean and cozy balance. The basement is undeveloped but offers a SIDE ENTRANCE making it easy to finish this space however you desire - legal suite possible (rough-ins completed - just need city approval & permits), rec room, home gym, etc. As a QUICK POSSESSION HOME, this property comes with a $6,200 APPLIANCE ALLOWANCE to be used through the builder's supplier, so you can select finishes that suit how you live rather than inheriting someone else's choices. A $1,000 LANDSCAPING REBATE is also available, provided landscaping is completed within one year of occupancy. Living in Rockland Park means access to the community's Homeowners Association facility, including a lodge with flexible gathering spaces, a year-round outdoor pool and hot tub, playground, hockey rink, pickleball and basketball courts, fire pit and picnic areas, and a casual skate trail, along with programmed events and activities for all ages throughout the year. The community also connects to river pathways and parks, with future retail amenities and a planned K-9 school nearby, offering a setting that balances nature with everyday convenience without feeling far removed from it. This is a home designed around how you actually live day to day, from the flexible main floor space to the private upstairs retreat at the end of it. Come check it out today! *Some photos are virtually staged* (id:52784)
131 Greenwich Heath NW
Calgary, Alberta
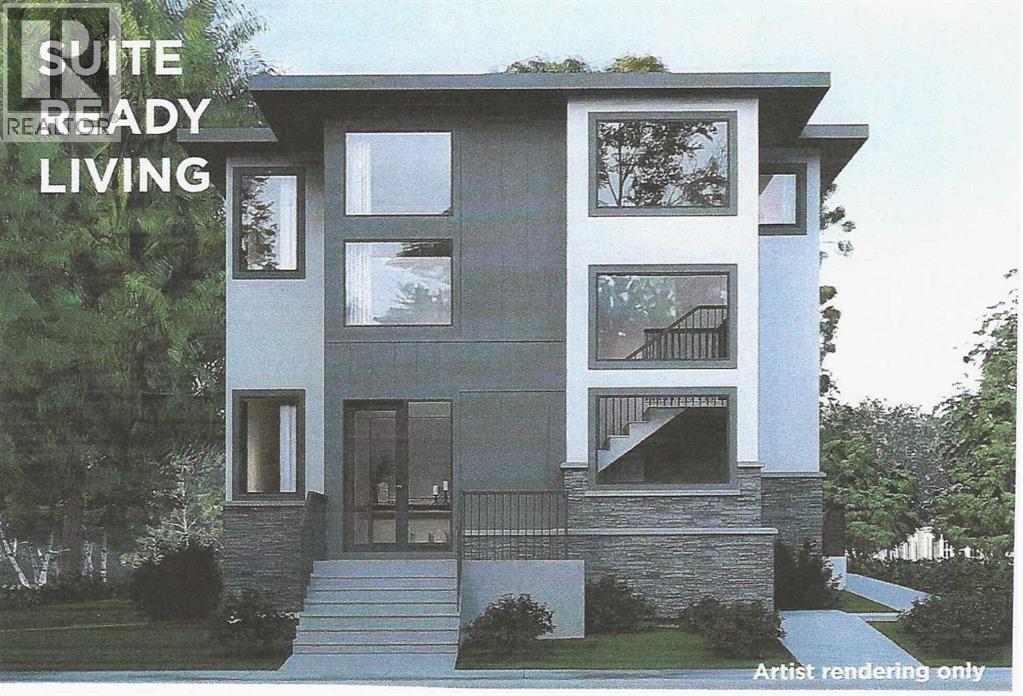
NEW PRICE!! MULTI-GENERATIONAL LIVING/INCOME POTENTIAL! The Nolita ll offers 2,637ft2 of well-appointed living space. The main floor features a master bedroom with ensuite, an open concept living area that includes a great room, kitchen, and living room, as well as a generous mudroom. The upper floor includes two additional bedrooms, the main bath, and a spacious bonus room. The fully developed basement of this home includes a finished recreation room and full bathroom for the main house plus a complete 1-bedroom LEGAL suite with a separate entrance. The property also includes a detached triple garage with a 2-bedroom fully finished LEGAL garden suite above. (LEGAL Suites can be redesigned to make the home 'single-family' living.)As a Custom Concepts’ Personalized Home this home offers the perfect balance of convenience and customization, allowing you to jump-start the build process by approximately six months. The initial design, permitting, foundation, and framing are already completed, so you can begin personalizing at the rough-in stage. If you're looking for a quicker build process and a faster move-in date with the added benefit of tailoring your home to your design preferences, our Personalized Homes might be the perfect choice for you.Upper Greenwich is a distinctive community nestled on the west edge of Calgary – an easy commute to downtown with quick access to the Rocky Mountains. Upper Greenwich is a lovely blend of sophisticated urban living in natural surroundings. Walking paths, sport courts, playgrounds and abundant greenspaces can be enjoyed right outside your front door. The HOA ensures upkeep of the amenities of the community and helps bring people together with seasonal celebrations and neighborhood events. Upper Greenwich is a community that is connected, active and thriving! (id:52784)
7820 24 Street SE
Calgary, Alberta
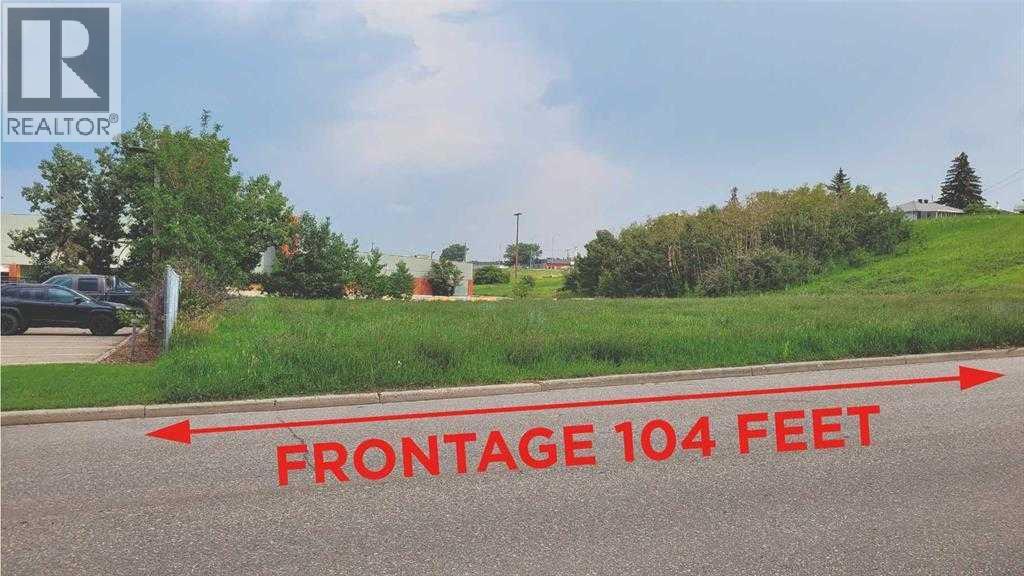
This is parcel ideal for a Multi Family building site and centrally located on 24th street se and just one block off Ogden Road. The building site is zoned for high density low rise ( M-H1 ). The location may offer an opportunity for a Seniors Living complex or Low income project. The lot offers over 32,000 sq.ft. lot ready for development. Pleas not the front is 104 feet frontage the back widens to 160 feet . Lot of building space. Note architect feasability pre application shows up to 116 units plus commercial component. (id:52784)
301, 16 Auburn Bay Link SE
Calgary, Alberta
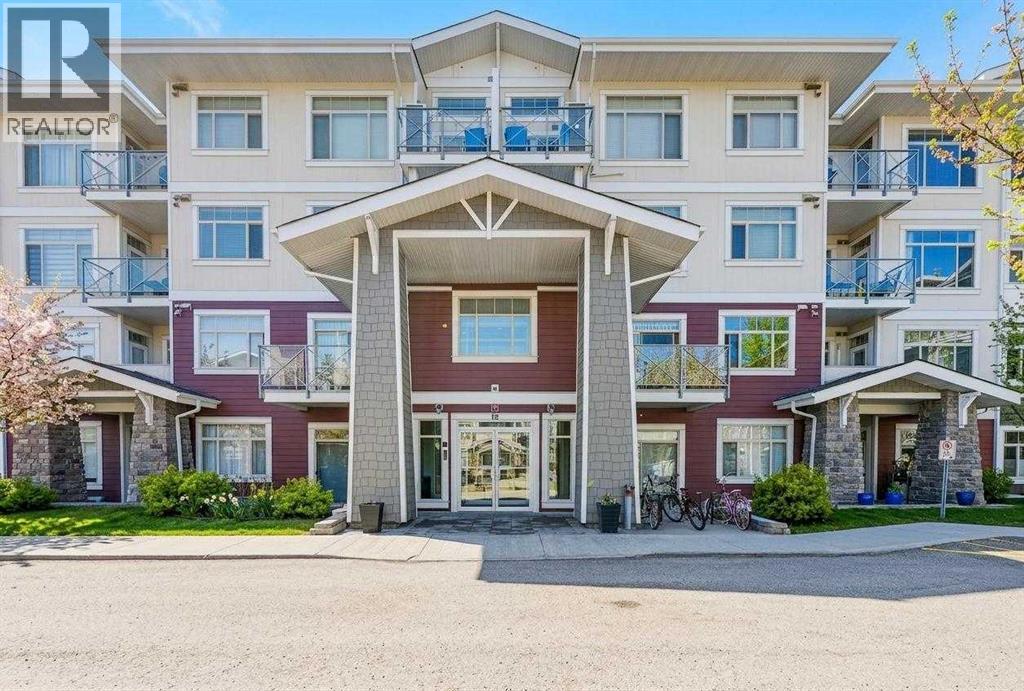
Welcome to this beautifully maintained 2-bedroom + den, 2-bathroom condo in the sought-after lake community of Auburn Bay. Offering just over 950 sq ft of thoughtfully designed living space, this home features a bright open-concept layout with a stylish kitchen complete with quartz countertops, a central island, and ample cabinetry. Enjoy the convenience of in suite laundry! The spacious primary bedroom includes a walk-through closet leading to a private 4-piece ensuite, while the second bedroom and full bath provide excellent flexibility for guests or roommates. The den is perfect for a home office or additional storage. Enjoy your covered balcony with a gas line for BBQing year-round. This unit also comes with underground parking and an additional storage locker. Ideally located close to South Health Campus, shopping, dining, and all the amenities Auburn Bay has to offer—this is condo living at its best. (id:52784)
482 Skyview Ranch Way NE
Calgary, Alberta
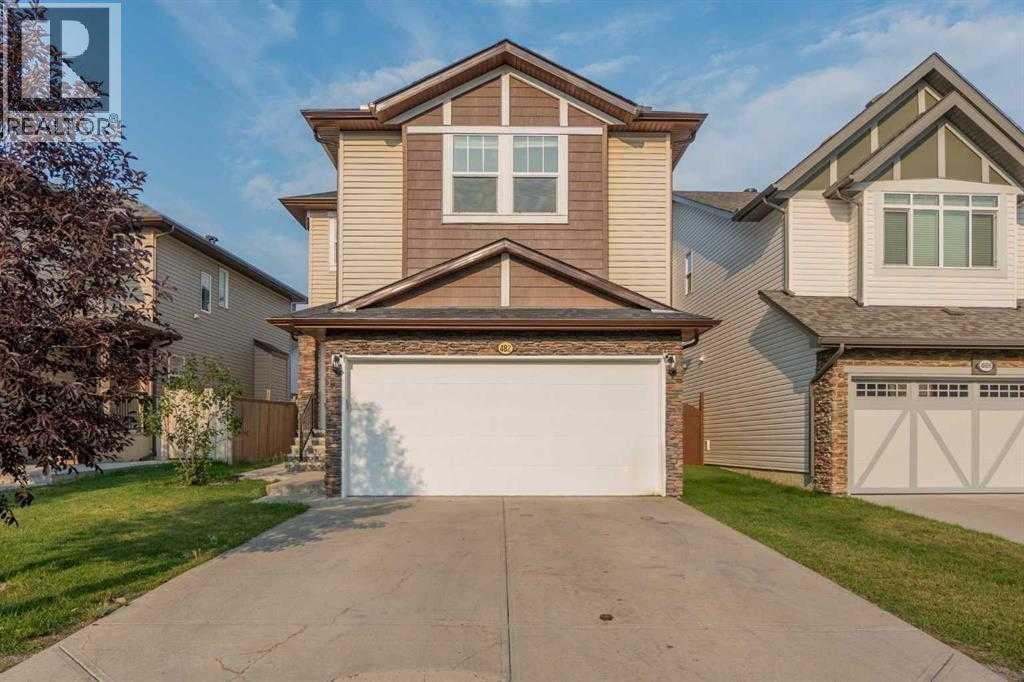
Welcome to this beautifully maintained two-storey home in the desirable community of Skyview Ranch, situated on a conventional lot with a spacious landscaped backyard. Offering over 2,000 sq. ft. of above-grade living space, this home features 3 bedrooms upstairs, a bright and spacious bonus room, upper-level laundry, and a well-designed main floor with a generous kitchen, ample cabinetry, and plenty of space for everyday family living and entertaining. The fully developed basement includes a 2-bedroom illegal suite with a separate entrance, offering added flexibility for extended family or potential rental income. Complete with an oversized double attached garage and conveniently located near schools, parks, shopping, and everyday amenities, this property offers an excellent combination of space, functionality, and convenience. Book your private showing today! (id:52784)
3642 85 Street SW
Calgary, Alberta
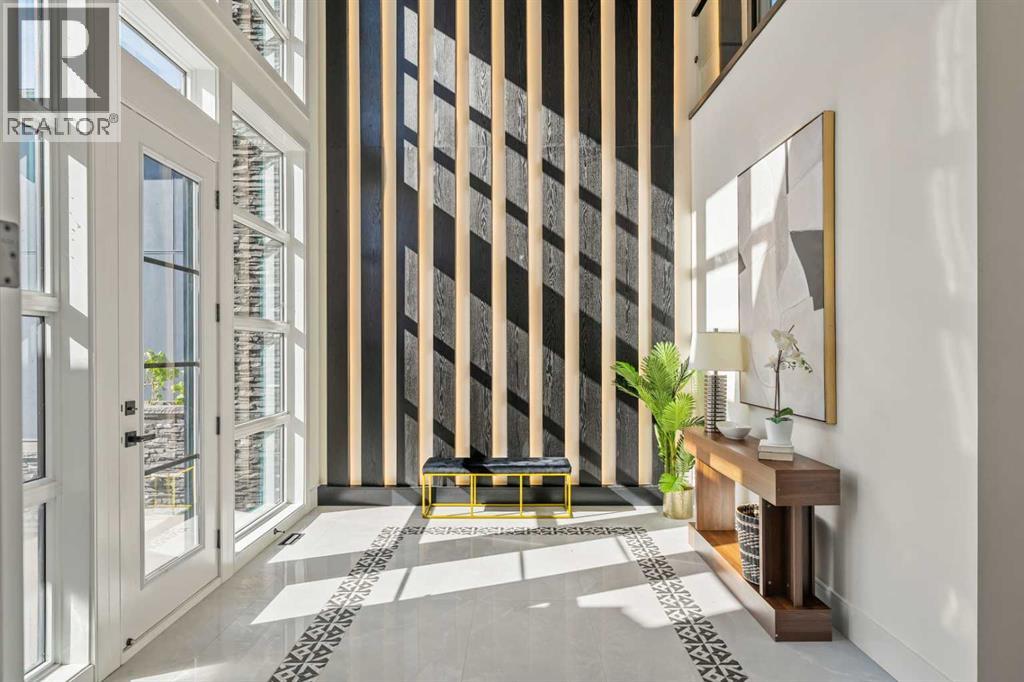
OPEN HOUSE: Saturday, October 17, 12–3 PM & Sunday, October 18, 12–3 PM. Engineered for generations and finished for the most discerning buyer, 3642 85 Street SW is a custom two-storey walkout in Springbank Hill, Calgary, offering 4,008 sq ft above grade (RMS) plus a fully developed 1,899 sq ft walkout lower level — nearly 5,900 sq ft of developed living space with 7 bedrooms, 5 full and 2 half bathrooms, a dedicated home office, home gym, media room and bonus room, and three full kitchens plus a spice kitchen, minutes to Aspen Landing, top-ranked schools, Westside Rec Centre and the mountains. A dramatic open-to-above foyer makes a soaring first impression, while 10-foot ceilings and 8-foot solid wood doors set the tone across the main floor, where the great room gathers around a sleek linear gas fireplace and wide-plank hardwood flows into a formal dining area and a 25-foot chef’s kitchen appointed with Wolf, Bosch and KitchenAid appliances, smart sinks and a fully equipped spice kitchen tucked behind; a main-floor guest bedroom beside a full 3pc bath, a 2pc powder room and a large mudroom off the attached double garage — finished in durable epoxy, with an exposed aggregate driveway out front — complete the level. Upstairs, the open primary retreat features a 5pc spa ensuite with freestanding soaker tub, dual vanities and a walk-in closet; two additional bedrooms share a 4pc bath beside the sunlit bonus room and full laundry; and a private in-law wing delivers what multi-generational buyers search for — its own full second kitchen, spacious bedroom, 4pc ensuite and balcony. The walkout lower level extends the lifestyle with a third full kitchen, a 461 sq ft rec room with its own linear fireplace, dedicated media room, home gym, two more bedrooms, 4pc and 2pc baths, second laundry and a covered patio opening to the yard. Comfort is built in from the ground up: in-floor heating, a high-efficiency combi boiler delivering heat and hot water on demand, and ICF foundati on walls for exceptional warmth, quiet and energy performance — part of a professionally engineered structure that goes well beyond the ordinary, including a piled foundation with grade beams, a W360 structural steel beam carrying the open-concept main floor, West Fraser 2.0E LVL engineered beams, a 14" engineered I-joist floor system built to stiffer-than-standard L/480 deflection, and engineered tall-wall framing behind the dramatic ceiling heights. Springbank Hill luxury, multi-generational flexibility and construction quality written into every stamped drawing — homes of this calibre rarely come to market. Join us at the open house this weekend, or book your private showing today. (id:52784)
1931 62 Avenue SE
Calgary, Alberta
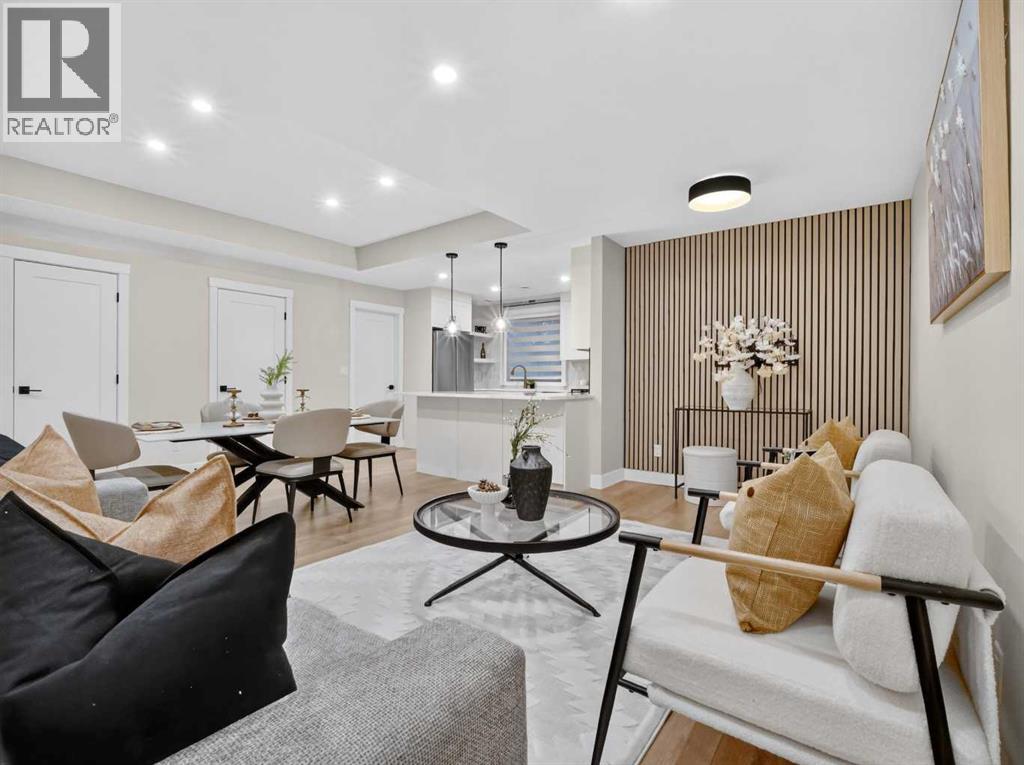
MODERN LIVING MEETS INCOME POTENTIAL — 2024-BUILT CORNER TOWNHOUSE! LIVE UPSTAIRS, EARN DOWNSTAIRS! Discover an exceptional opportunity to own this beautiful 2024-built corner-lot townhouse, offering the perfect combination of modern living, rental income, and excellent long-term investment potential! The spacious main residence features 3 BEDROOMS and a bright, generous living area, providing a comfortable and inviting space for everyday family living. Adding tremendous value is the 1 Bedroom plus den legal basement suite- currently TENANTED, offering immediate rental income potential to help offset mortgage payments.LOCATION IS EVERYTHING! Conveniently situated approximately 9–11 minutes from downtown Calgary under favourable driving conditions, this property also benefits from nearby bus routes connecting to downtown and easy access to Glenmore Trail and Deerfoot Trail. Its proximity to the planned GREEN LINE LRT STATION adds another exciting dimension to its future accessibility and long-term appeal.Families will appreciate the convenience of NEARBY PARKS, playgrounds, and established schools, including Banting and Best School, Sherwood School, and St. Bernadette School. Enjoy year-round recreation with Jack Setters Arena and Millican-Ogden Outdoor Pool just minutes away.Whether you’re a first-time homebuyer looking to supplement your mortgage with rental income, a growing family seeking a newer home, or an investor looking for a property with excellent long-term potential, this townhouse offers an outstanding combination of LOCATION, CONVENIENCE, MODERN COMFORT, AND INCOME OPPORTUNITY!ONE PROPERTY. TWO LIVING SPACES. A SMART INVESTMENT IN YOUR FUTURE! (id:52784)
14 Pine Coulee Ranch SW
Stavely, Alberta
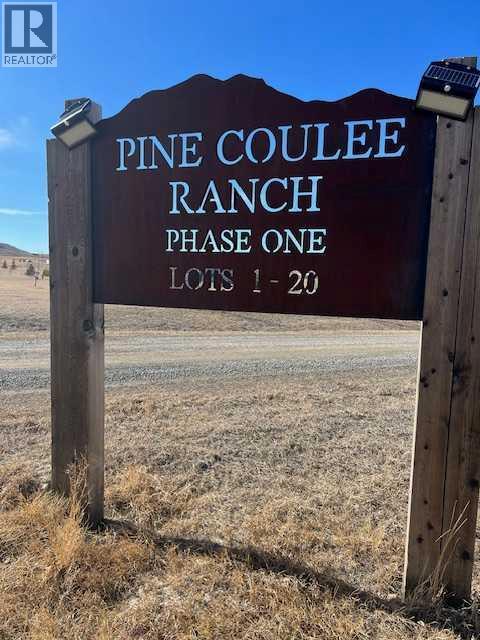
WOW! Looking to build your dream home in the country or a week-end retreat! NO well has been drilled on this property. A licence and permits will be required prior to drilling a well, please check with local authorities and Alberta Environment for details. The alternative to a water well is a cistern. This is a bare land condo with a $400.00 per year condo fee. You are permitted 2 horses on this parcel according to the M.D. of Willow Creek. There are architectural controls in place to protect your investment. Pine Coulee Ranch Estates ! Do you appreciate Mountain Views and Privacy , easy access to paved road is a must. Across from Pine Coulee Reservoir- 4.25 Acre parcel is located 10 miles SW of Nanton on Hwy 533 and approx. 1 mile West on Township Road 154. The Views are spectacular in all directions. Take a Drive and enjoy this beautiful community! Minutes to Stavley, 1 Hr to Calgary and I hr to Lethbridge. The lake is surrounded by farmland and ranch land. It is very popular with fishermen. The lake is also popular with water skiers, especially at the south end of the lake where it is the widest. Pine Coulee Reservoir is approximately 15min from Stavley. Take HWY 527 to Township Road 140. The average WATER depth is 15-25 feet, with a maximum depth of 35 feet. Great for Swimming, Boating + a Famous Fishing spot. Great opportunity and Value! (id:52784)
4808 Valiant Drive NW
Calgary, Alberta
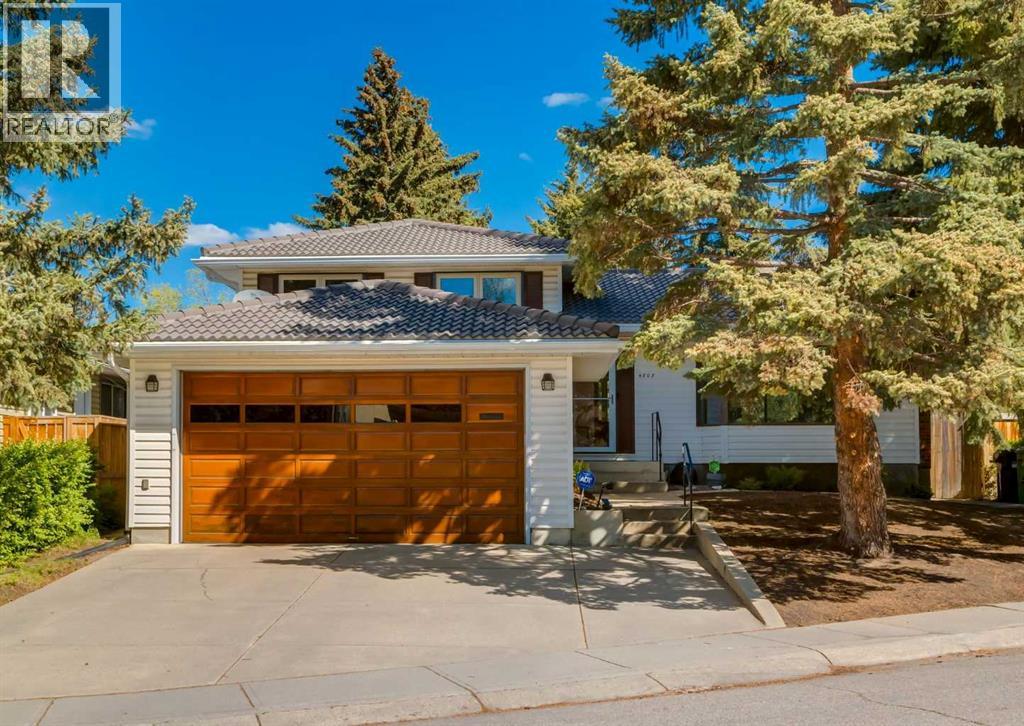
First time ever offered for sale with over 2100 Sq ft of living space this meticulously maintained original owner home showcases an incredible level of pride of ownership in one of NW Calgary’s most sought-after communities. Rare for this part of Varsity at this price point the property features an oversized front attached garage with no back alley, all while being just steps to Market Mall and minutes from the vibrant University District, the University of Calgary, Alberta Children's Hospital, and Foothills Medical Centre. Families will also appreciate being within walking distance to highly regarded schools including F.E. Osborne, St. Vincent de Paul, and Marion Carson School, along with nearby parks, the Bow River pathway system, and countless amenities. Inside, the spotless four-level split offers a functional and timeless layout with hardwood flooring, knockdown ceilings, recessed lighting, and granite countertops. The oak kitchen is filled with natural light and features patio doors leading to a spacious two-tier sundeck overlooking the huge mature backyard with towering trees, creating a private outdoor retreat rarely found in this location. Upstairs offers three bedrooms, including a primary bedroom with its own private 2-piece ensuite, along with a well-maintained 4-piece bathroom complete with a jacuzzi tub. The lower level features a spacious family room, a full 3-piece bathroom, direct access to the garage, and a separate walk-up entrance to the backyard, offering flexibility for future possibilities. The basement level adds an additional large recreation room perfect for a games area, media room, gym, or hobby space. Additional highlights include a durable concrete tile roof, patio some windows have been updated to vinyl. This is an exceptional opportunity to own a lovingly maintained home in an unbeatable Varsity location close to everything. Click on the video in the media link and book your private showing today! (id:52784)
137 Douglas Glen Manor SE
Calgary, Alberta
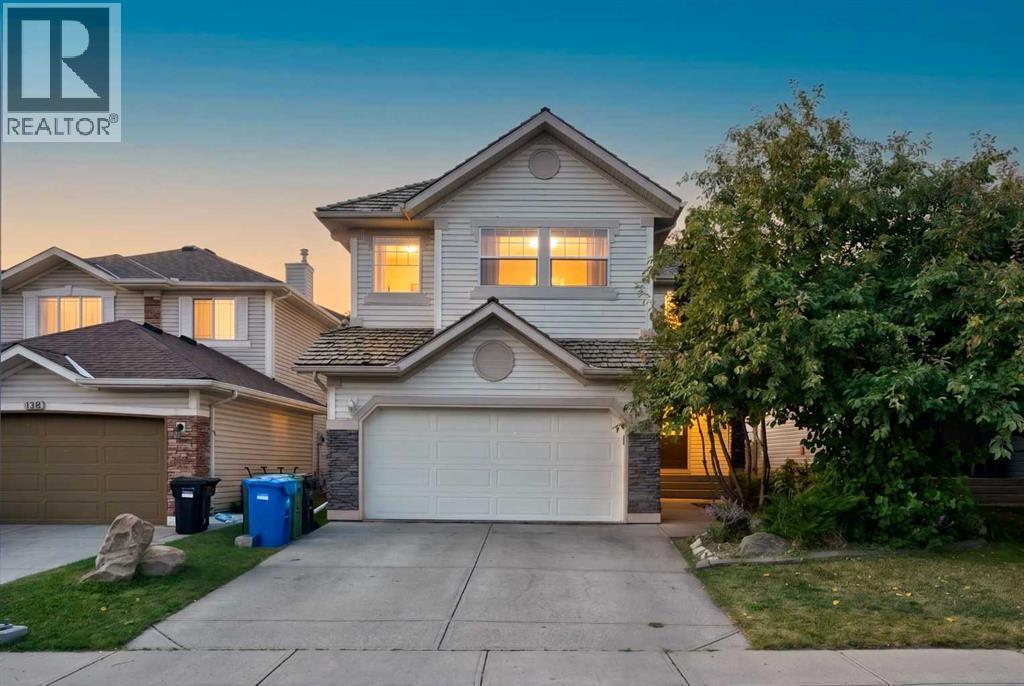
Welcome to 137 Douglas Glen Manor SE , an exceptional family home located on a quiet street in the highly desirable community of Douglas Glen. Offering over 3,000 sq. ft. of developed living space, this beautifully maintained residence combines spacious interiors, thoughtful design, and an unbeatable location.The bright and welcoming main floor features a generous living room, a functional kitchen with pantry, a dedicated dining area, and a private office/den—perfect for working from home. A convenient mudroom and double attached garage provide everyday practicality, while the large rear deck creates the perfect setting for outdoor relaxation and entertaining.Upstairs, you’ll discover a spacious primary retreat complete with a walk-in closet and private 4-piece ensuite, along with two additional oversized bedrooms, a full bathroom, and an impressive bonus/family room. This versatile space is ideal for family gatherings, movie nights, a home theatre, or a children’s play area.The fully finished basement extends the living space with a large recreation room, an additional bedroom, ample storage, and utility areas—perfect for guests, teenagers, or multi-generational living.**Location is where this home truly shines.** Just a short **2-minute walk away**, you’ll find tennis courts and sports facilities, making it easy to stay active year-round. The nearby **Bow River pathway system** offers endless opportunities for walking, jogging, cycling, and enjoying the outdoors.For nature lovers, **Carburn Park** is only a **15-minute bike ride or approximately a 5-minute drive away**. One of Calgary’s most beautiful parks, Carburn Park offers scenic walking trails, picnic areas, birdwatching, fishing, kayaking, and year-round family recreation.Situated in the heart of **Douglas Glen**, this home provides the perfect balance of peaceful residential living and urban convenience. Enjoy easy access to parks, playgrounds, schools, shopping, restaurants, golf courses, an d transit. Commuting is effortless with quick connections to **Deerfoot Trail, Stoney Trail, Glenmore Trail, and downtown Calgary**.Whether you’re looking for room to grow, a dedicated home office, space to entertain, or a lifestyle surrounded by nature and recreation, **137 Douglas Glen Manor SE** delivers exceptional comfort, functionality, and an outstanding family-friendly lifestyle. Don’t miss this incredible opportunity to make this beautiful home your own! (id:52784)
3130 Chinook Winds Drive SW
Airdrie, Alberta
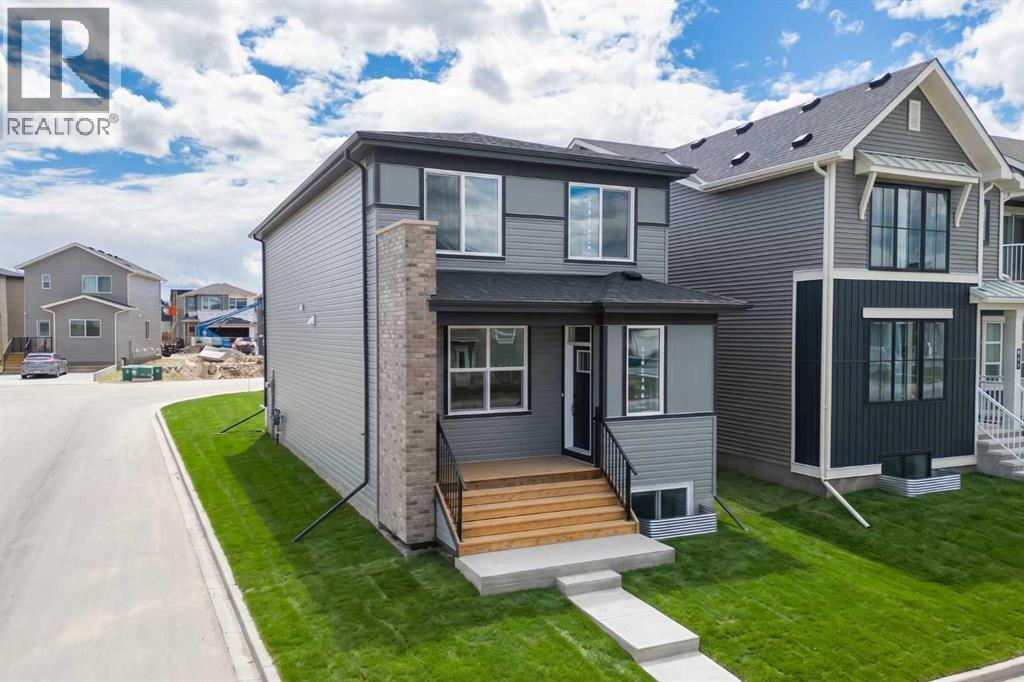
Introducing the Oxford by Brookfield Residential - a beautifully crafted, brand-new home located in the family-friendly community of Chinook Gate in Airdrie. Offering nearly 2,000 sq. ft. of thoughtfully designed living space above grade, this 4-bedroom, 3.5-bathroom home blends modern finishes and functional living spaces, complete with a developed 1-bedroom basement, separate side entrance, and a desirable corner lot location adjacent to Chinook Winds Park. Step inside to an inviting open-concept main floor where the spacious great room welcomes you with a stunning gas fireplace featuring upgraded tile and mantle details. Large windows fill the home with natural light, creating a warm and welcoming atmosphere throughout. The chef-inspired kitchen is the heart of the home, showcasing premium appliances including a gas range, chimney hood fan, large central island, abundant cabinetry, and an oversized pantry offering exceptional storage. Upgraded chevron-pattern luxury vinyl plank flooring adds a sophisticated touch, while the dining area provides the perfect setting for family meals and entertaining. Toward the rear of the home, a convenient pocket office offers an ideal work-from-home space, complemented by a functional mudroom and stylish 2-piece powder room. The upper level is thoughtfully designed with a centrally located bonus room that creates separation between the primary retreat and secondary bedrooms. The spacious primary suite features a large walk-in closet and a beautifully upgraded 4-piece ensuite complete with dual vanities, a fully tiled walk-in shower with 10 mm glass, tiled flooring, and a built-in niche. Two additional bedrooms, a full 4-piece bathroom, an upper-level laundry room with added countertop space, and ample storage complete the second floor. The fully developed basement adds even more versatility to this home, featuring an additional bedroom, a 4-piece bathroom, and the flexibility to create a guest retreat, recreation space, home gym , or private area for extended family. The separate exterior side entrance further enhances the home's long-term functionality. Outside, this corner lot home enjoys excellent curb appeal with professional front and rear landscaping, a welcoming front porch, a BBQ gas line, and a double concrete parking pad ready for a future garage. Siding onto a paved lane and positioned directly beside Chinook Winds Park, the location offers both privacy and convenient access to green space and recreation. Located in the vibrant community of Chinook Gate, residents enjoy an abundance of parks, playgrounds, pathways, schools, shopping, and easy commuter access throughout Airdrie and into Calgary. Backed by both Brookfield Residential's builder warranty and Alberta New Home Warranty coverage, this exceptional home delivers comfort, style, and peace of mind for years to come. (id:52784)
8, 2001 34 Avenue SW
Calgary, Alberta
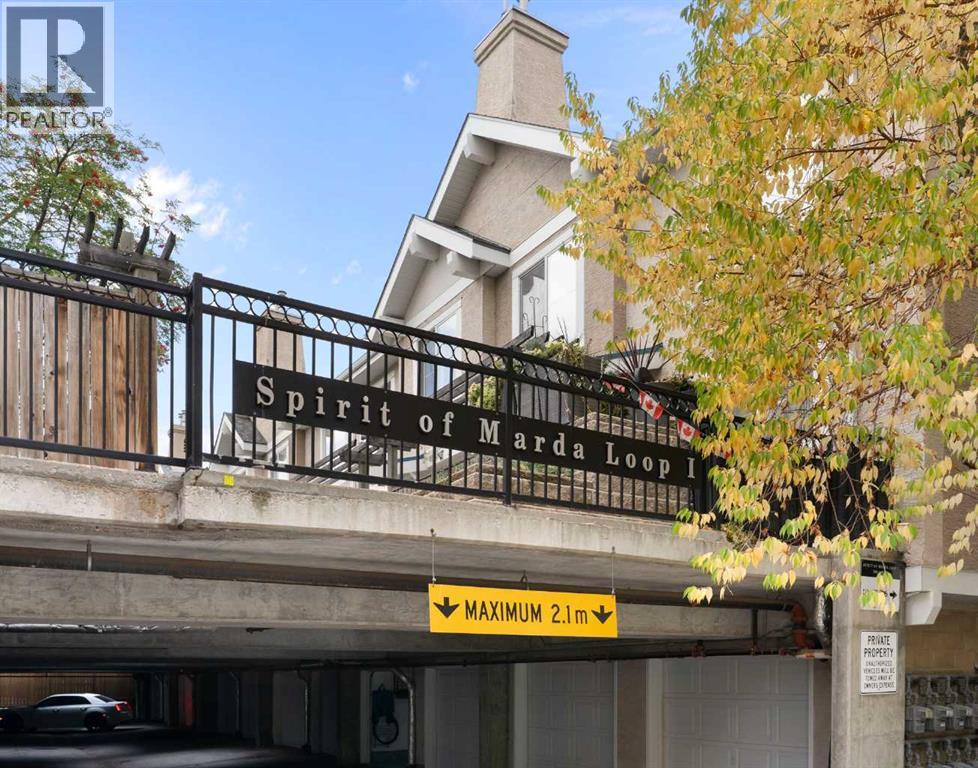
OPEN HOUSE - MONDAY OCT. 12TH: 12:30 - 2:30 PM. IN the HEART of MARDA LOOP! Looking for a "walking lifestyle" home with all of the trendy Marda Loop cafes, restaurants, pubs, patios, shops and services literally right outside your door? Then look no further than Spirit of Marda Loop! This quiet courtyard unit has a sunny south exposure and a private fenced patio. Efficient kitchen layout with Quartz counters, plenty of cupboard space, a raised eating bar and newer higher-end stainless-steel appliances (including an Induction stove). Open concept to dining space and bright, comfortable living room with hardwood floor and warm corner gas fireplace. A two-piece bath plus a pantry/utility/laundry space with a state-of-the-art high efficiency furnace incorporating tankless hot water (see Supplements) complete the main floor. Spacious primary bedroom with a walk-through closet to the cheater door ensuite. Another good sized second bedroom with a walk-in closet, plus an open flex area that works well as a workspace, completes the upper floor. Bathroom updating includes Quartz counters, sinks, faucets and toilets. Private, Heated, Insulated, Attached single-car Garage (a real bonus feature at this price point on those cold winter mornings!) with storage shelving and shiny new epoxy floor coating. This pet-friendly complex is close to off-leash parks and cycling the river pathways. Nearby South Calgary Park has an outdoor pool, tennis courts and skating. Work on your short game at Lakeview golf course. Easy access to Downtown, Mission, Mount Royal University and Glenmore Park. Ready to MOVE IN and ENJOY! (id:52784)