

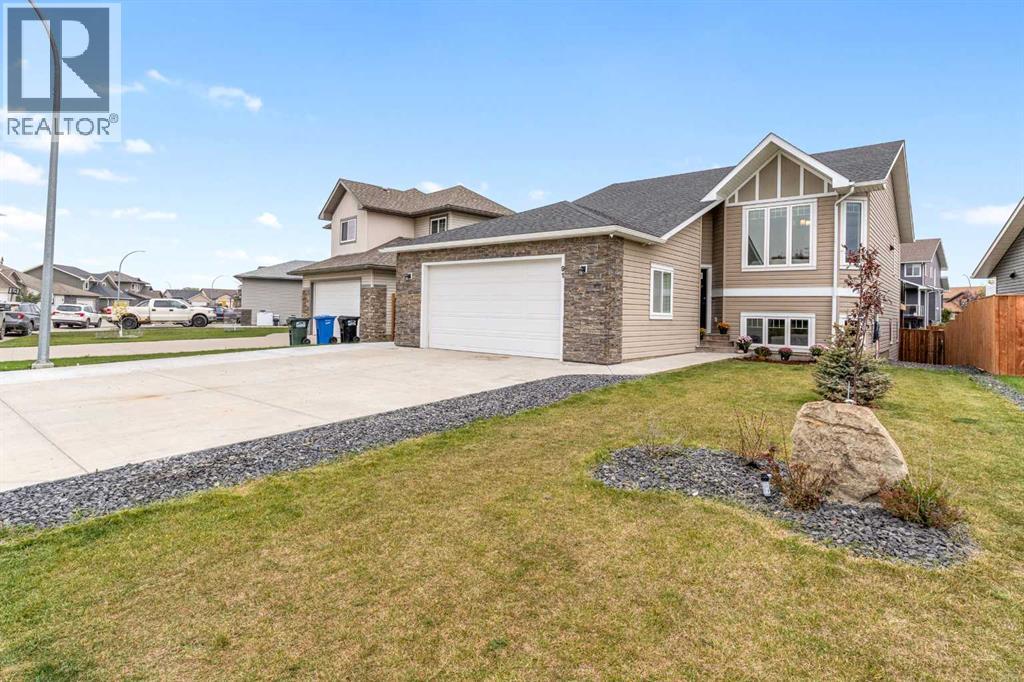
91 Valarosa Drive
Didsbury, Alberta
Welcome to this move-in-ready 5-bedroom, 3-bathroom detached home in Didsbury! Featuring a well-designed, functional layout with bright and welcoming living spaces, this home offers plenty of room for the whole family. The fully developed walkout basement provides additional living space, is plumbed for in-floor heat, and offers easy access to the fully fenced backyard. Backing onto walking paths with beautiful pond views, you’ll love the peaceful setting and easy access to the outdoors. Thoughtfully maintained and ready to enjoy, additional features include central air conditioning and underground sprinklers in the front yard. Book your private showing today and come see everything this home has to offer! (id:52784)
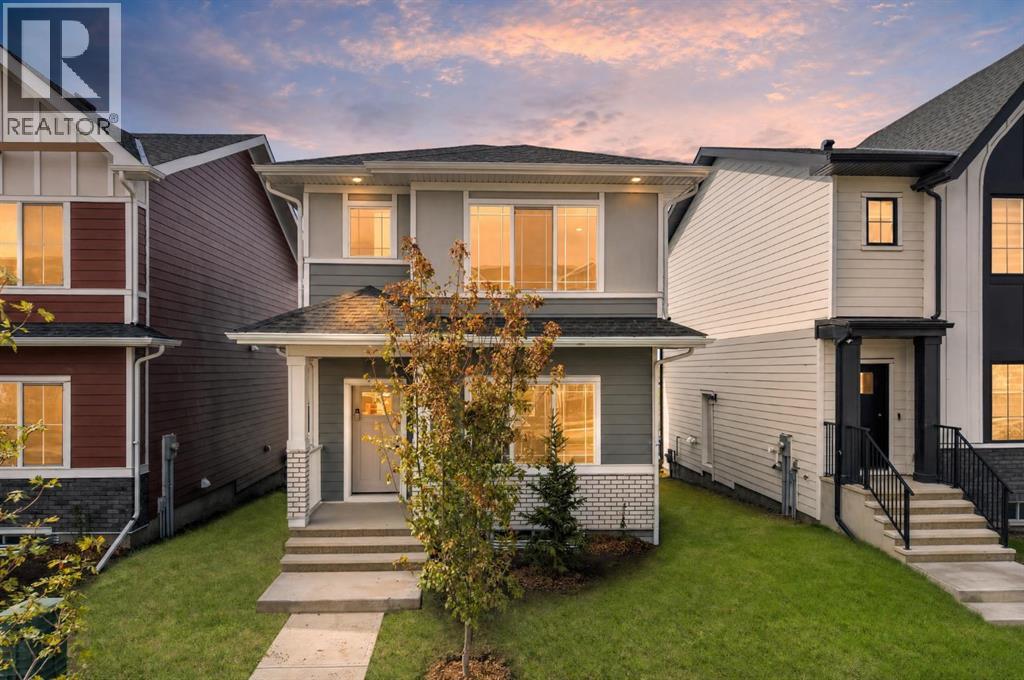
2248 Waterbury Road
Chestermere, Alberta
Welcome to Waterford Estates in Chestermere, where lakeside living meets modern convenience. This beautifully designed TRUMAN home features 3 bedrooms, 2.5 bathrooms, a side-door entrance, rear deck, and an unfinished basement, offering a thoughtful blend of style, functionality, and future potential.Ideally located just minutes from Calgary’s east side, Waterford Estates is a thoughtfully planned community surrounded by parks, pathways, ponds, open green spaces, and future school sites. Residents enjoy easy access to shopping, restaurants, and the year-round recreation of Chestermere Lake, including beach activities, boating, fishing, and more—all in a vibrant, family-friendly setting.Step inside to a bright and inviting open-concept main floor featuring 9-foot ceilings, luxury vinyl plank flooring, and oversized windows that fill the space with natural light. The spacious living and dining areas flow seamlessly into the chef-inspired kitchen, showcasing quartz countertops, full-height soft-close cabinetry, stainless steel appliances, and a convenient eating bar—perfect for everyday living and entertaining.Upstairs, a versatile bonus room provides additional space for a media room, play area, or home office. The private primary retreat features a tray ceiling, walk-in closet, and elegant ensuite, creating a relaxing space to unwind. Two additional bedrooms, a full bathroom, and convenient upper-floor laundry complete the second level.Built with TRUMAN’s signature quality and attention to detail, this exceptional home offers thoughtful design, contemporary finishes, and the lifestyle advantages of one of Chestermere’s most exciting new communities. Whether you're enjoying the comforts of home or exploring everything the area has to offer, this is modern lakeside living at its best. *Photo Gallery of similar unit, finishes may vary* (id:52784)
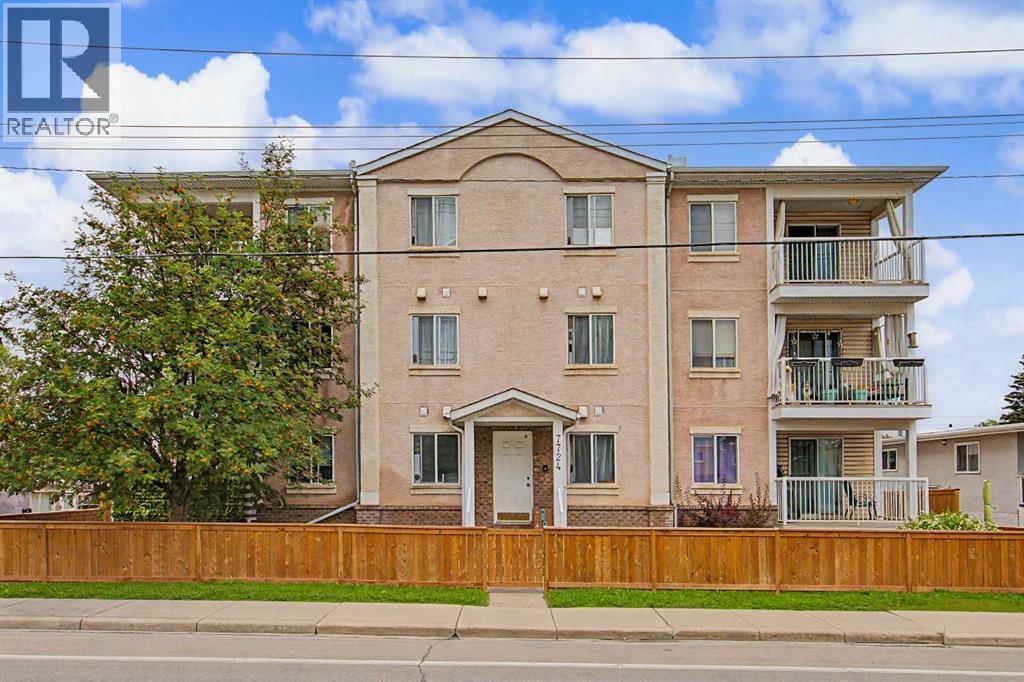
101, 7724 Bowness Road NW
Calgary, Alberta
Welcome to a charming two-bedroom apartment condo in a quaint 10-unit complex! Envision living on the main floor (ground level) of this beautiful condominium with easy access to the exterior green space and very few stairway steps required to enter the unit. Stepping inside this cozy suite, you will find a bright, spacious living room with a lot of natural light and a beautiful gas fireplace in the corner. The kitchen has stainless steel appliances, plenty of cabinets and countertop space, and a raised breakfast bar. The spacious bedrooms are very cozy and have large windows for plenty of natural sunlight. Wonderful south-facing balcony with partial views of Canada Olympic Park! This home includes in-suite laundry. The unit is well-maintained and meticulously cared for. This complex includes assigned underground parking and a storage locker. The condo is pet-friendly upon approval. This 2 bedroom condo is the perfect investment opportunity for rental income, seniors, or first-time home buyers. This complex is situated in the perfect location due to its close proximity to the Bowness Community Association, the Bowness Library, Thomas B. Riley School, Our Lady of the Assumption School and Church, The Real Canadian Superstore, box stores at Trinity Shopping Centre, Bowcroft School, Belvedere Parkway School, and Foothills United Church. The neighbourhood has several green space areas and is near several off-leash dog parks, playgrounds, and walking paths such as Bowness Park, Bowmont Park and the Bow River. Additionally, it is only a short drive to the University of Calgary, the Foothills and Children's Hospitals, a short commute downtown, and offers easy access west to mountains! Priced for a quick sale! Hurry on this one!! (id:52784)
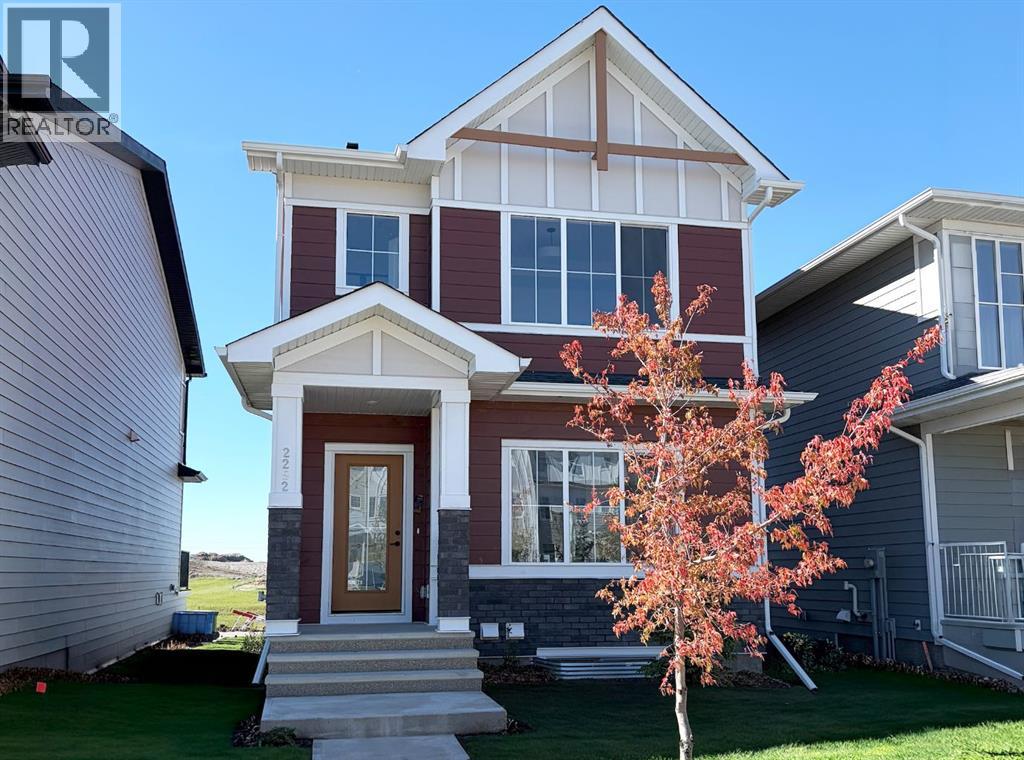
2252 Waterbury Road
Chestermere, Alberta
Welcome to Waterford Estates in Chestermere, where lakeside living meets modern convenience. This beautifully designed TRUMAN home features 3 bedrooms, 2.5 bathrooms, a side-door entrance, rear deck, and an unfinished basement, offering a thoughtful blend of style, functionality, and future potential.Ideally located just minutes from Calgary’s east side, Waterford Estates is a thoughtfully planned community surrounded by parks, pathways, ponds, open green spaces, and future school sites. Residents enjoy easy access to shopping, restaurants, and the year-round recreation of Chestermere Lake, including beach activities, boating, fishing, and more—all in a vibrant, family-friendly setting.Step inside to a bright and inviting open-concept main floor featuring 9-foot ceilings, luxury vinyl plank flooring, and oversized windows that fill the space with natural light. The spacious living and dining areas flow seamlessly into the chef-inspired kitchen, showcasing quartz countertops, full-height soft-close cabinetry, stainless steel appliances, and a convenient eating bar—perfect for everyday living and entertaining.Upstairs, a versatile bonus room provides additional space for a media room, play area, or home office. The private primary retreat features a tray ceiling, walk-in closet, and elegant ensuite, creating a relaxing space to unwind. Two additional bedrooms, a full bathroom, and convenient upper-floor laundry complete the second level.Built with TRUMAN’s signature quality and attention to detail, this exceptional home offers thoughtful design, contemporary finishes, and the lifestyle advantages of one of Chestermere’s most exciting new communities. Whether you're enjoying the comforts of home or exploring everything the area has to offer, this is modern lakeside living at its best. *Photo gallery of similar unit, finishes may vary. (id:52784)
434 Harvest Grove Place NE
Calgary, Alberta
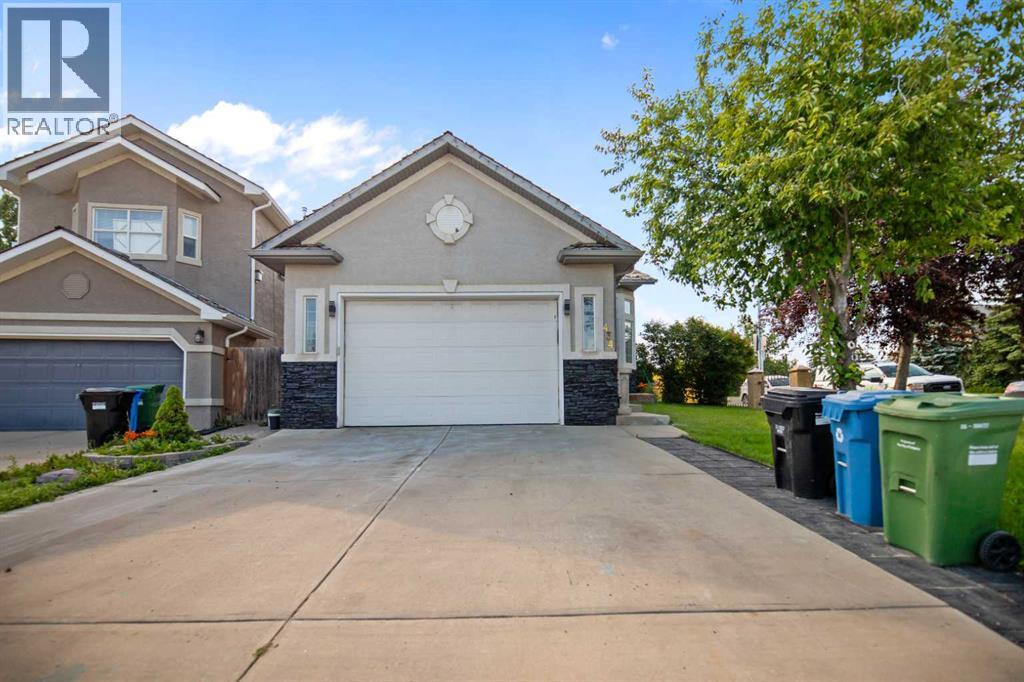
Discover an inviting family home nestled on a peaceful cul-de-sac in the sought-after community of Harvest Hills. Offering more than 2,100 sq. ft. of developed living space, this residence combines a functional floor plan with comfortable living areas and plenty of room for the entire family. A double attached garage provides everyday convenience, while the thoughtfully planned interior creates an easy flow throughout the home.The main floor begins with a welcoming foyer and a practical mudroom featuring laundry facilities. From there, the spacious living room offers a warm and comfortable gathering space, highlighted by a cozy fireplace. The upper level is designed for both everyday living and entertaining, with a well-appointed kitchen offering generous cabinetry and plenty of preparation space. The kitchen overlooks the dining area and family room, which opens directly onto the rear deck—perfect for hosting guests, outdoor dining, or relaxing during warm summer evenings.The primary bedroom provides a private retreat, complete with a walk-in closet and a 4-piece ensuite. A second bedroom and additional 3-piece bathroom complete the upper level, offering a comfortable arrangement for family members or guests.Downstairs, the fully finished basement adds considerable versatility to the home. Featuring a large recreation area, second kitchen, two additional bedrooms, 3-piece bathroom, separate laundry, and abundant storage, this level offers numerous possibilities for guests, older children, extended family, or multi-generational living, subject to applicable municipal approvals.Harvest Hills offers an exceptional combination of convenience and community. Nearby amenities include schools, parks, pathways, shopping, dining, public transportation, Vivo Recreation Centre, and Country Hills Golf Club. Calgary International Airport is also within easy reach, while major routes such as Deerfoot Trail and Stoney Trail provide efficient connections across the city.W ith its generous living space, versatile basement, convenient location, and family-friendly setting, this home presents an excellent opportunity to enjoy everything one of Calgary’s established north communities has to offer. (id:52784)
3308, 930 6 Avenue SW
Calgary, Alberta
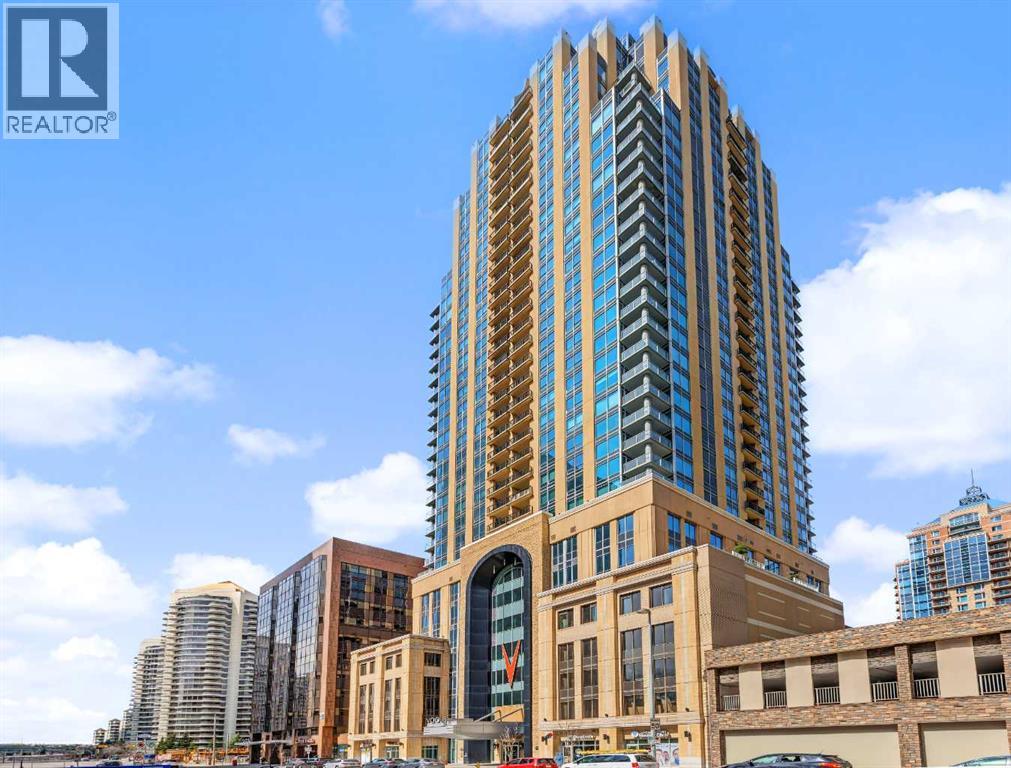
Welcome to this stunning south-facing 1-bedroom condo in Vogue by LaCaille, a premium West-End building ideally located just moments from the LRT, river pathways, downtown core, shops, services, and dining. Situated high on the 33RD FLOOR, this bright and sunny unit offers an open-concept layout with elevated ceilings, engineered hardwood flooring, and floor-to-ceiling windows that showcase beautiful city views. The modern kitchen features contemporary cabinetry, quartz countertops, a subway-tile backsplash, and stainless steel appliances, including a built-in microwave and Fisher & Paykel French-door refrigerator. The spacious bedroom offers a large walkthrough closet with convenient cheater access to the 4-piece bathroom, complete with quartz countertops and a tiled tub/shower. Enjoy your private balcony with a gas hookup, along with the convenience of in-suite laundry, TITLED UNDERGROUND PARKING, and an ADDITIONAL STORAGE locker. Vogue offers an impressive range of amenities, including central AIR-CONDITIONING, full-time concierge service, an elegant lobby, and the spectacular 36th-floor Sky Lounge featuring a fitness centre, studio space, meeting room, social room, and rooftop terraces. Condo fees include HEAT, WATER, sewer, professional management, and more. An exceptional opportunity to enjoy upscale downtown living with outstanding amenities and convenient access to everything the city has to offer. (id:52784)
103, 540 34 Street NW
Calgary, Alberta
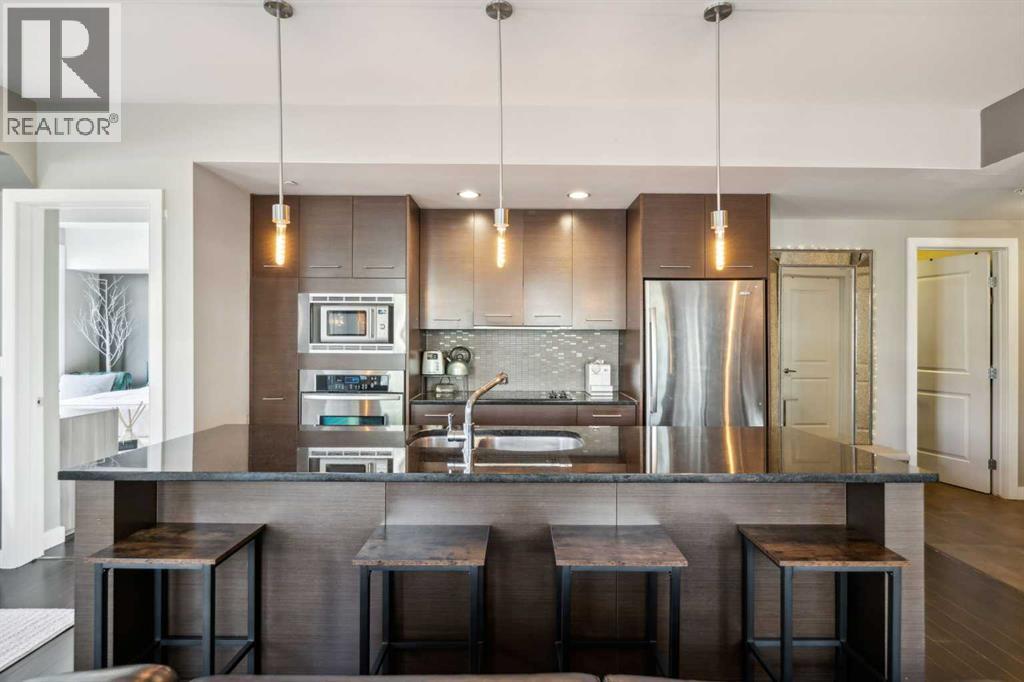
Welcome to Riverton at Parkdale – a stunning, corner-unit condo that offers the perfect blend of elegance and comfort. Situated on a prime lot overlooking a lush green space, this well-maintained home has been thoughtfully upgraded throughout. Featuring modern cabinetry, luxurious granite countertops, and radiant in-floor heating, this condo is designed for both style and convenience. The smart floor plan provides privacy, with two spacious bedrooms on opposite sides of the home. Large windows allow abundant natural light to flood the living space, creating a warm and inviting atmosphere. Step out onto the balcony to enjoy serene views of the green space, or unwind on the rooftop patio, where you can take in the beautiful community views. This condo also includes titled, underground heated parking and a private storage room. Heat and water are conveniently included in the utility cost, ensuring low-maintenance living. Located in the heart of Parkdale, you'll be just minutes away from major landmarks such as Foothills Hospital, the University District, Kensington, Downtown, and the scenic Bow River pathways. Condos like this are rarely available – don’t miss your chance to own this exceptional home! (id:52784)
212, 7 Harvest Gold Manor NE
Calgary, Alberta
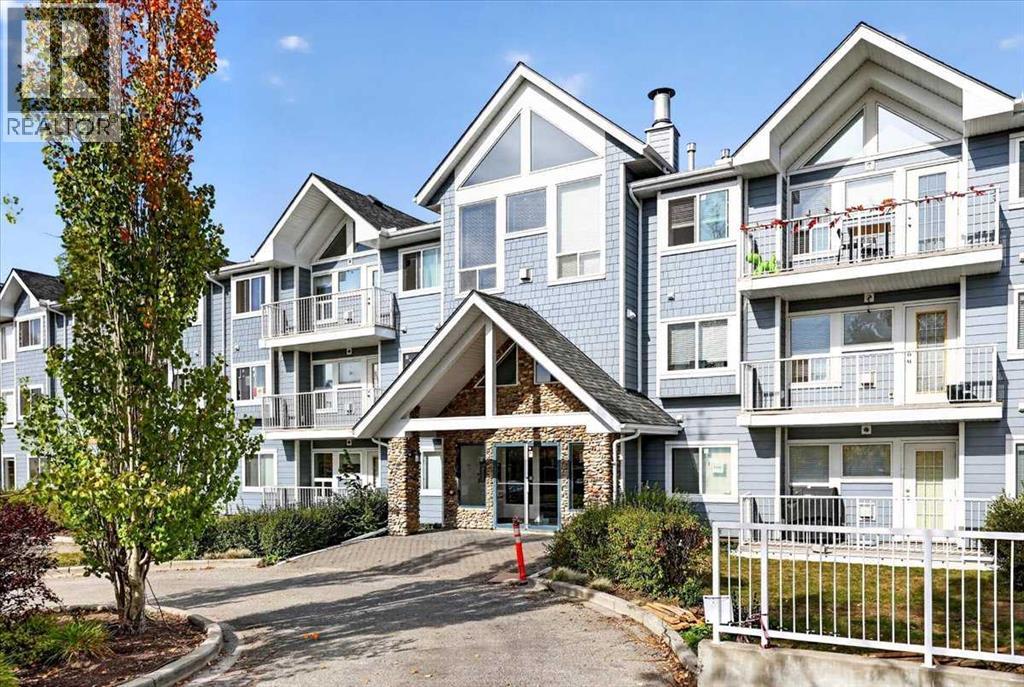
LOCATION, LOCATION, LOCATION! Welcome to this fantastic 2-bedroom + Den, 2-bathroom condo in the highly sought-after community of Harvest Hills. Offering an unbeatable combination of space, convenience, and everyday lifestyle with a ton of amenities and shopping out your front door. Step inside and immediately appreciate the newer vinyl plank flooring guiding you through the open concept floorplan with lots of natural light. The large living room is centered around a cozy gas fireplace and new access door to your West facing balcony, complete with a gas line for BBQ season and the ideal place to enjoy afternoon and evening sun. The spacious kitchen features timeless white cabinetry, a large peninsula island with breakfast bar seating, and plenty of prep and storage space. The adjacent dining area comfortably accommodates a full-sized table. The spacious primary bedroom features a large walk-through closet leading into your private ensuite bathroom. The second bedroom is perfectly positioned beside the full 4-piece bathroom and works beautifully as a guest room, office, or flexible living space. One of the standout features is the oversized den with an entire wall of built-in storage and a stand-up freezer, ideal for working from home, hobbies, creative space, or extra storage. All this including in-suite laundry heated underground parking, and a private storage cage. Located in the established and highly convenient community of Harvest Hills, you'll love having everyday amenities just outside your door. Walk or take a short drive to grocery stores, restaurants, coffee shops, fitness facilities, shopping, and services. Enjoy quick access to Country Hills Boulevard, Deerfoot Trail, Stoney Trail, and nearby transit options, making commuting throughout Calgary simple. Plus, Calgary International Airport is only a short drive away perfect for frequent travelers. Whether you're looking for convenience, accessibility, or a low-maintenance lifestyle, this location truly de livers. The building has just finished a full exterior update of Hardy Board siding, new windows, and updated balconies, all already paid for! (id:52784)
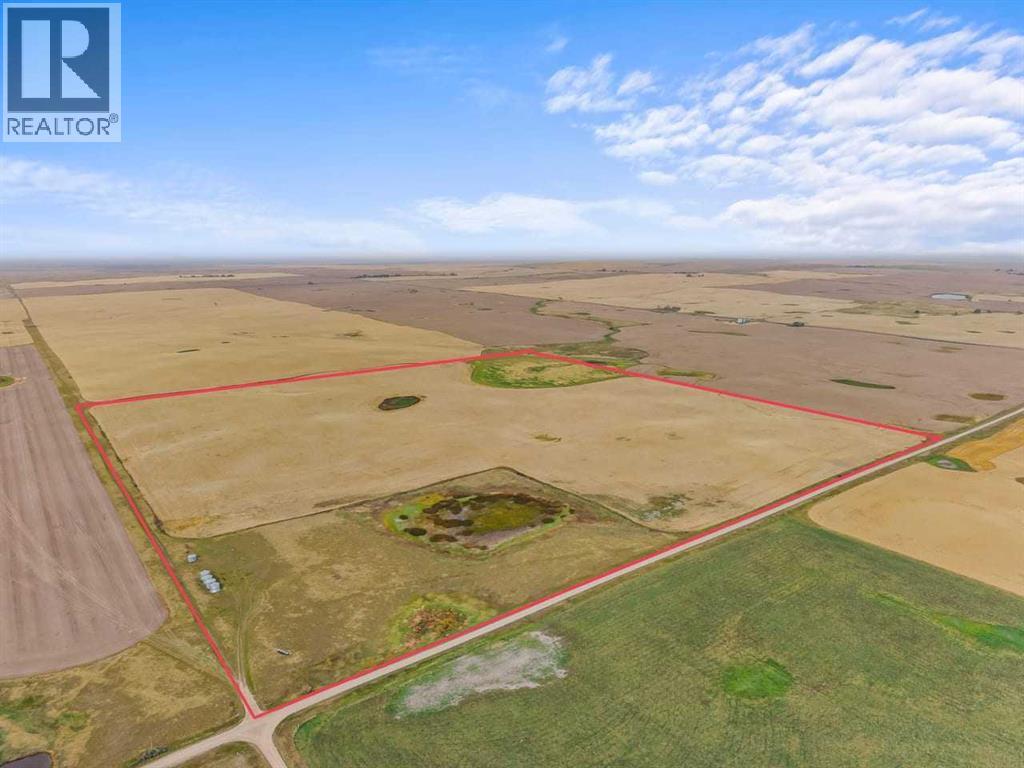
Township Road 200
Milo, Alberta
161 acres available just outside of Milo a wonderful opportunity to expand your farming portfolio. This quarter has 139 acres of cultivated land with the remainder in grass. Making it a great quarter for cows after the crop is off. It is currently seeded to wheat for the 2026 crop year. Can be sold in conjunction with A2348355. Seller has asked to review any and all offers November 13/2026. (id:52784)
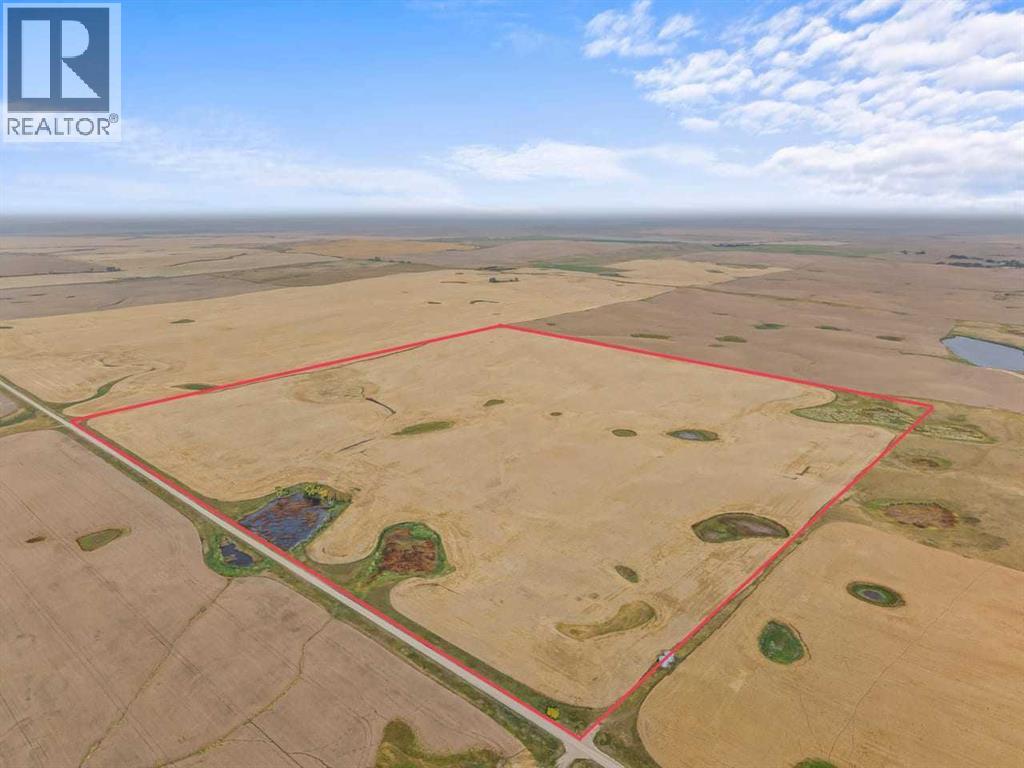
Range Road 203
Milo, Alberta
Fantastic productive cultivated quarter section located just outside of Milo. This property was seeded to wheat this year. This property is fenced on 2 sides and has good access from Range Road 203. Can be sold in conjunction with A 2348356. Please note the seller has asked to review any and all offers on November 13/2026. (id:52784)
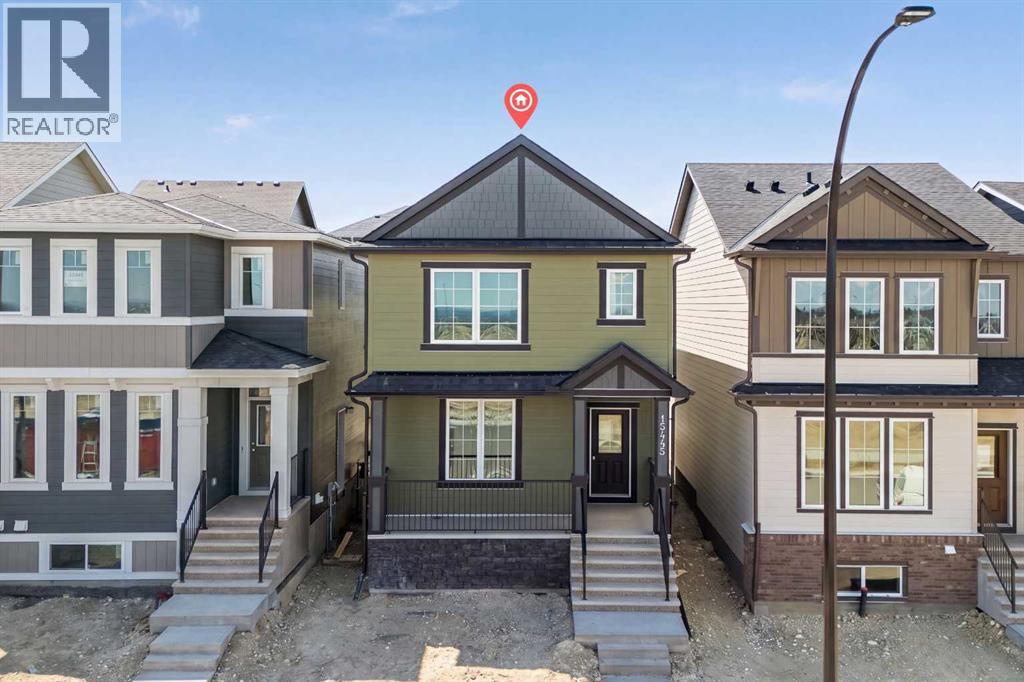
15445 45 Street SW
Calgary, Alberta
Welcome to the Newport III by Broadview Homes, a brand new 1,678 sq. ft. detached home in the sought-after community of Vermilion Hill, one of Southwest Calgary's newest master-planned communities. Offering 3 bedrooms, 2.5 bathrooms, a central bonus room, a separate side entrance, detached double garage and rear deck his thoughtfully designed home combines modern finishes with exceptional everyday functionality. The bright, open-concept main floor is designed for both entertaining and comfortable family living. At the rear of the home, the kitchen features a large central island, spacious pantry, and a premium stainless steel appliance package, including a built-in microwave and chimney-style hood fan. The kitchen flows seamlessly into the dining area and spacious great room, where an elegant electric fireplace with floor-to-ceiling tile creates a beautiful focal point. Large windows flood the home with natural light while providing easy access to the rear deck and oversized concrete patio. Upstairs, the spacious primary retreat offers a walk-in closet and a beautifully finished ensuite complete with dual vanities and a fully tiled walk-in shower. Two additional bedrooms, a full 4-piece bathroom, convenient upper-floor laundry, and a versatile central bonus room provide flexible living space for a growing family, home office, or media area. The unfinished basement includes rough-ins for future development and benefits from the separate side entrance, offering excellent flexibility for future living space or secondary suite potential, subject to municipal approval and permitting. Located in the desirable community of Vermilion Hill, residents enjoy easy access to scenic walking and biking pathways, nearby parks, Fish Creek Provincial Park, Glenmore Reservoir, and Weaselhead Flats. With quick connections to Tsuut'ina Trail, Stoney Trail, Macleod Trail, and Calgary's growing southwest amenities, this location offers the perfect balance of nature, convenience, and city living. Whether you're a first-time buyer, growing family, or investor, this exceptional new Broadview home presents an outstanding opportunity to own in one of Southwest Calgary's most exciting new communities. (id:52784)
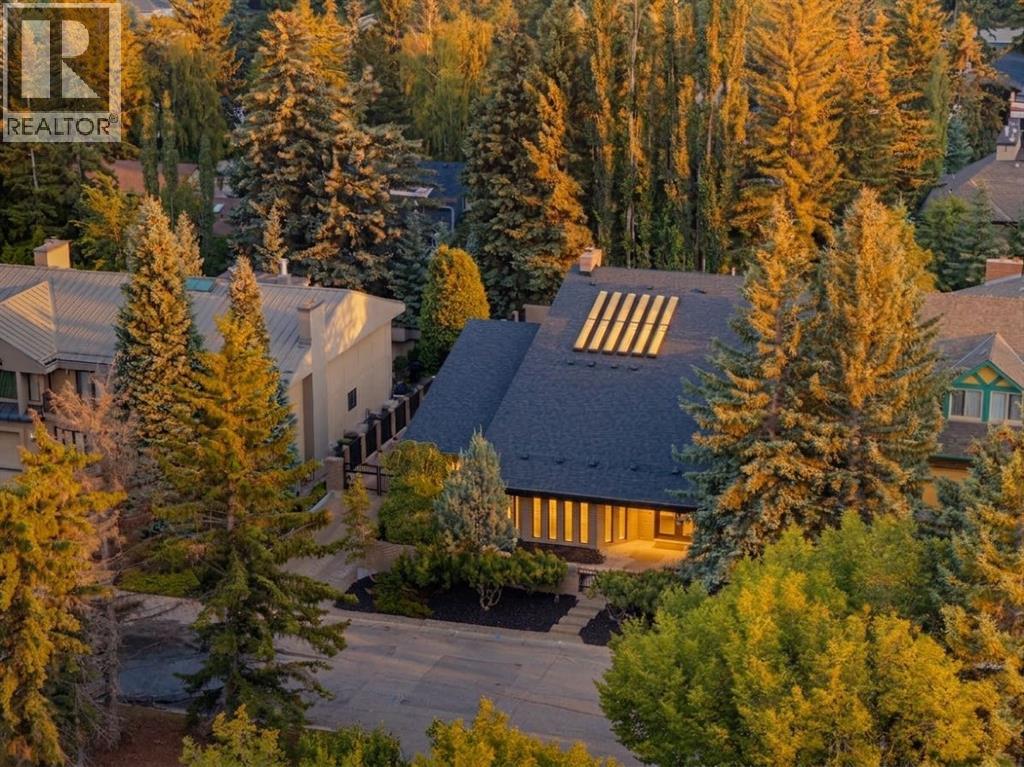
79 Bel-Aire Place SW
Calgary, Alberta
Come inside and experience 79 Bel-Aire Place SW. Set on a private 0.3-acre lot on one of Bel-Aire’s most desirable cul-de-sacs, this architecturally distinctive contemporary residence has been extensively renovated, offering nearly 7,000 sq. ft. of developed living space where sophisticated design, exceptional craftsmanship and attention to detail come together. Defined by its dramatic roofline, strong horizontal lines and deep overhangs, the home sits discreetly among mature landscaping. But it is inside where this home truly reveals itself. Floor-to-ceiling windows and expansive skylights fill the interior with natural light, while designer lighting, hardwood flooring, custom glass, beautiful fixtures and wall treatments make every space feel considered.At the heart of the main level is a spectacular architectural focal point: a dramatic circular opening to the upper level, wrapped in custom glass railings and crowned by a statement chandelier suspended through the two-storey space. The principal rooms radiate from here, creating exceptional flow for everyday living and entertaining. The grand entrance opens to an intimate sitting area with fireplace, a formal living room with striking 90-bottle glass wine wall, an elegant dining room and a relaxed family room with fireplace. The chef’s kitchen features custom cabinetry, premium appliances and a waterfall island. The main-floor primary suite is a private retreat with sitting area, fireplace and direct access to a secluded terrace. Its luxurious ensuite offers separate spaces connected by a shared shower, providing both privacy and connection. A second main-floor bedroom with ensuite is ideal for family or guests. Upstairs, vaulted wood-clad ceilings, skylights and oversized windows frame an impressive lounge and games area with wet bar. Curved glass railings overlook the central space below, while an additional room with bathroom offers flexibility as an office, guest retreat or bedroom.The developed lower level features a gym or yoga space, media room, additional bedroom with ensuite, generous storage and cedar closet. Outside, low-maintenance grounds wrap around the home with private sitting areas, mature landscaping and an outdoor fireplace. An oversized attached garage with epoxy flooring, expansive driveway and electronic gated access complete the property. Moments from the Calgary Golf & Country Club, Glenmore Reservoir and Britannia, 79 Bel-Aire Place SW is a home that must be experienced. Come inside. (id:52784)
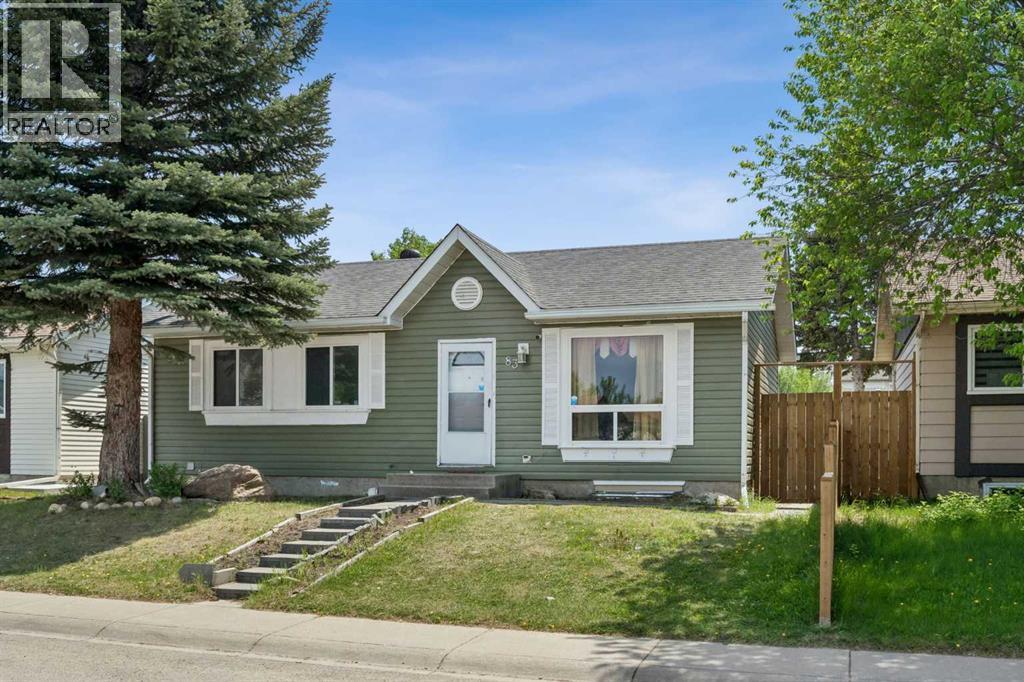
83 Appletree Close SE
Calgary, Alberta
Welcome to this well-maintained, MOVE-IN READY bungalow offering 4 bedrooms, 2 full bathrooms, and a fully finished basement, situated on a HUGE LOT with rear lane access. The main floor features a bright and spacious living room with a fireplace, a well-appointed kitchen with stainless-steel appliances, 3 generously sized bedrooms, and a full bathroom. Newer laminate flooring throughout the home adds warmth and durability while large windows provide an abundance of natural light. The fully finished basement offers additional living space complete with a large family/recreation room and a fireplace, a 4th bedroom, and a second full bathroom—ideal for a growing family, guests, or a home office. Recent improvements include NEW SHINGLES installed in 2025, LAMINATE FLOORING on all levels, and a RENOVATED MAINFLOOR BATH. Outside, you'll find a huge, fully fenced backyard with rear lane access, a large deck, a concrete pad perfect for indoor parking, basketball and other outdoor activities, and an oversized storage shed. This outdoor space provides plenty of room for entertaining, gardening, children, and pets. Conveniently located close to schools, parks, shopping, public transit, and other amenities, this home offers outstanding value and plenty of space both inside and out. A fantastic opportunity for first-time buyers, families, or investors. Book your private showing today! (id:52784)
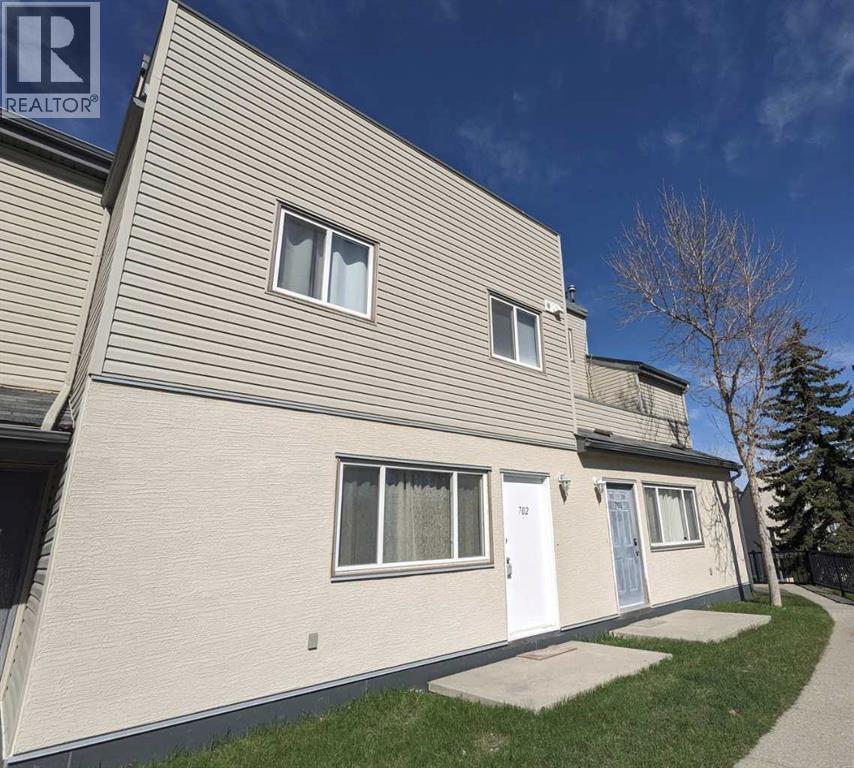
702, 1540 29 Street NW
Calgary, Alberta
Amazing Location! This bright and beautifully updated main-floor condo unit is steps away from Foothills Medical Centre and local shops like Gus's Pizza. With direct access to green space, this unit offers convenience plus natural insulation — cooler in summer, warmer in winter! From the large living and dining room windows, you'll enjoy a serene, park-like view of open green space — not other buildings — providing a sense of privacy and tranquility. Inside you'll find 2 spacious bedrooms, 1 full bathroom, in-suite laundry, and a utility/storage room. Enjoy the ease of brand-new, low-maintenance vinyl flooring throughout, all newer double-pane windows, and cozy up by the charming wood-burning fireplace — perfect for those winter evenings. Close to the University of Calgary Medical School, SAIT, major malls, and all essential amenities. A smart choice for comfort, location, and lifestyle! (id:52784)
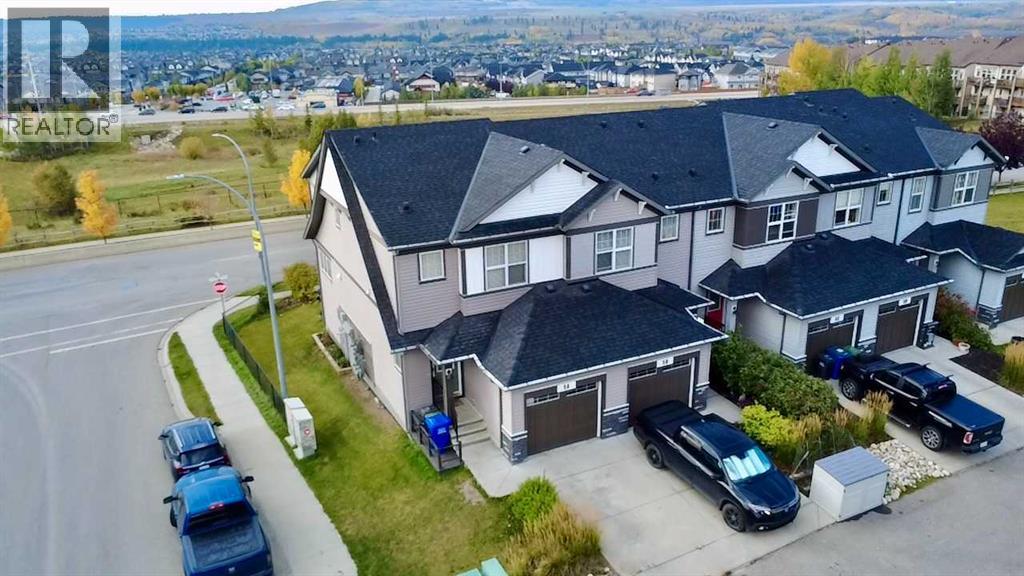
5a Heritage Drive
Cochrane, Alberta
Discover a serene retreat within Cochrane’s desirable Heritage Hills community, embodied by this thoughtfully designed two-story townhouse. Built in 2017 by Stepper Homes and situated within a vibrant neighbourhood boasting park access, playground amenities, and convenient proximity to schools, this property offers a blend of comfort and community living. Spanning over 1,400 square feet, the home welcomes you with hardwood, ceramic tile, and carpet flooring throughout, complemented by high ceilings that create an airy and spacious atmosphere. An open floor plan connects the living room, the dining area, and the kitchen, which features quartz counters, ample storage, a pantry, and a convenient kitchen island. A half bath and patio with mountain views provide added enjoyment and ease of living. Upstairs, three bedrooms await, including a master suite complete with an ensuite four-piece bathroom and walk-in closet. Two additional bedrooms share a full bathroom. With a single attached garage and a full unfinished basement providing future possibilities, this townhouse presents an exceptional opportunity for those seeking a move-in ready home in a sought after location. (id:52784)
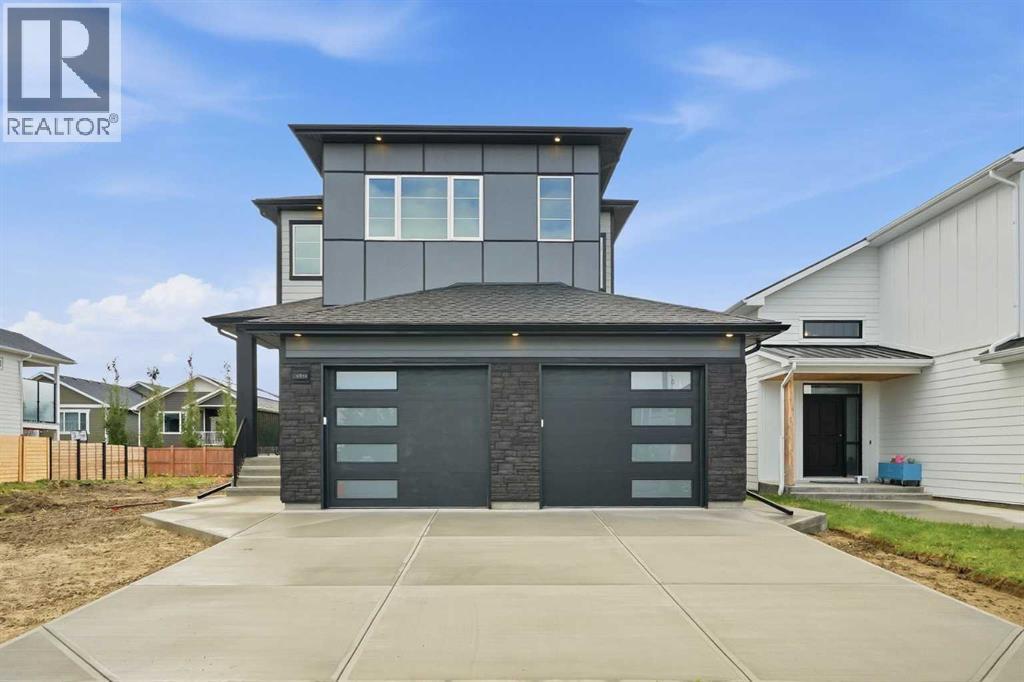
4566 40 Avenue S
Lethbridge, Alberta
Brand new construction that doesn't just check boxes — it rewrites them. This striking two-storey at 4566 40 Ave S commands attention from the curb with premium Hardie board siding in a bold two-tone palette: light grey horizontal lap siding contrasted against dark charcoal vertical panel accents, finished with black architectural trim, modern window frames, and a contemporary garage door with frosted horizontal glass inserts. Built to last, built to impress.Step inside to a dramatic 19-ft ceiling in the main foyer with feature wall on the stairs that sets the tone for what's ahead. The main floor delivers a bedroom with its own full bathroom — rare for new builds at this price point — plus side entry access and a direct garage connection for everyday convenience. Upstairs, two primary bedrooms each with private ensuites and designer highlight feature walls — a layout built for multi-generational living, roommate flexibility, or couples who simply refuse to share a vanity. A third bedroom upstairs with its own full bath completes the upper level.4 bed. 4 bath. No sharing required.The kitchen is anchored by a quartz waterfall island, full-height backsplash, and upgraded cabinetry with custom shelving throughout. This is not a cookie-cutter build. This is the one they'll wish they moved faster on. Reach out to your favorite Realtor & book your showings today. (id:52784)
1501, 9803 24 Street SW
Calgary, Alberta
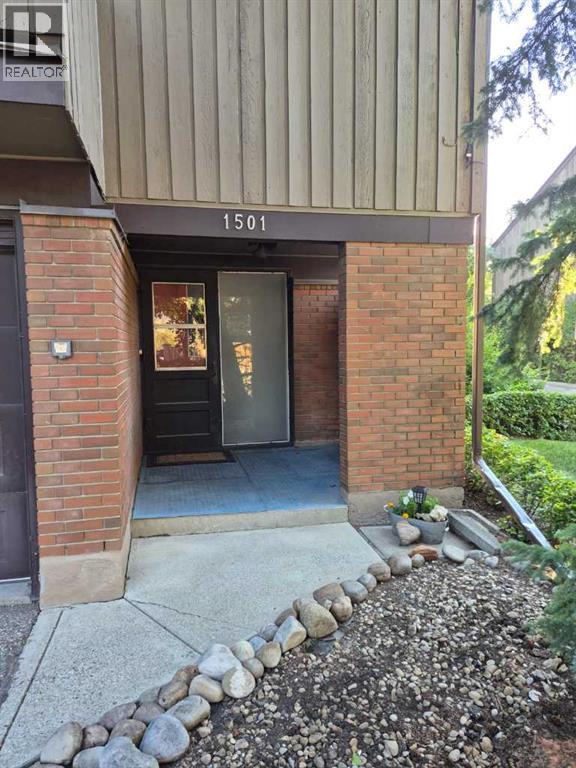
Welcome to this 1228 sq ft 3 Bedroom 1-1/2 bathroom condominium corner unit. This unit has a large single garage in Calgary's mature Oakridge community. Schools, Medical, Grocerys, Southland Leisure Centre, all within an easy walking distance. Transportation is very close, and access to Stony Trail is 5 minutes away for quick getaways. There's a Green space with a bike path to either Fish Creek Park or Weasel Head/Glenmore Park attached to the condominium complex. Inside, you will find a nicely updated Kitchen & Bathroom. A Master Electrician has upgraded all the light switches and wall plugs in the unit and most of the light fixtures,excluding the garage. (id:52784)
2708 46 Street SE
Calgary, Alberta
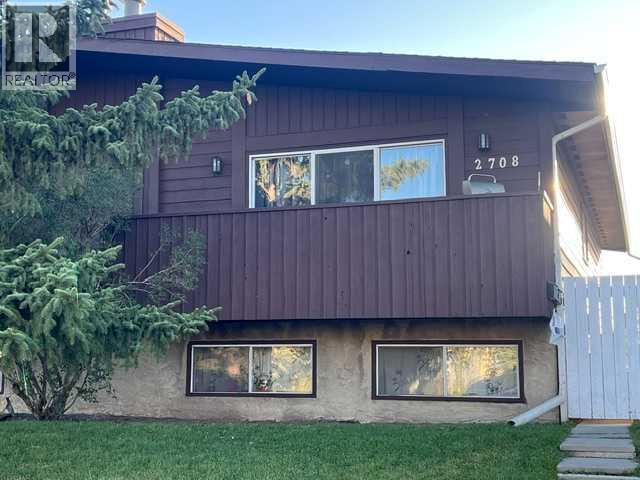
A great opportunity to own one side or both this duplex has a secondary two-bedroom legal lower suite that been recently renovated main floor has long term tenants. great area close to all amenity shopping, schools ,trans and international Ave .walking distance to BOB BAHAN SPORT CENTRE Call your favorite realtor to view! (id:52784)
2706 46 Street SE
Calgary, Alberta
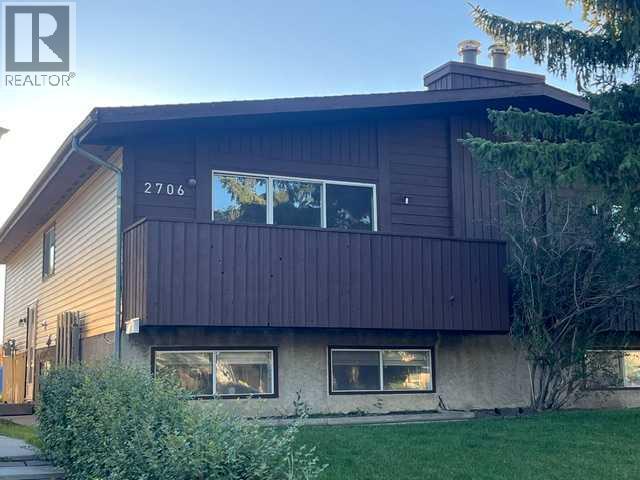
A great opportunity to own one side or both this duplex has a secondary two-bedroom legal lower suite that been recently renovated main floor has long term tenants. Call your favorite realtor to view! (id:52784)
179 Mallard Grove SE
Calgary, Alberta
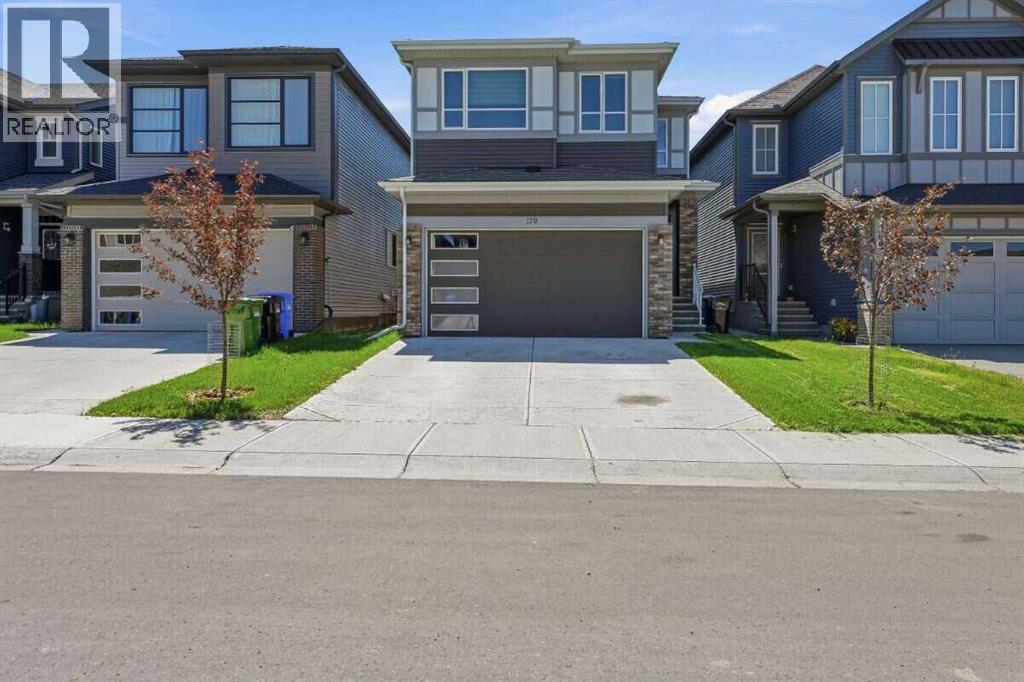
For more information, please click the "More Information" button. Welcome to this beautifully upgraded, fully finished home in the desirable community of Rangeview, offering 5 bedrooms plus a main-floor flex room, 4 full bathrooms, a fully developed legal basement suite with a separate entrance, and a spacious backyard with back alley access. The bright, open-concept main floor features a contemporary kitchen with modern finishes, a walk-in pantry, and seamless flow into the dining and living areas—perfect for everyday living and entertaining. A practical mudroom provides additional organization and storage. The main-floor flex room offers excellent versatility as a home office, playroom, or potential sixth bedroom, while a 3-piece bathroom adds convenience. Upstairs, an expansive bonus room provides the perfect space for movie nights, relaxing, or family gatherings. Three additional bedrooms with closets are positioned separately from the primary bedroom, along with another full bathroom, creating a functional layout for families. The backyard is a standout feature with a large deck ideal for summer entertaining, gatherings, or simply relaxing outdoors, with plenty of room to create your own backyard retreat. The fully developed legal basement suite offers a separate entrance, full kitchen, second laundry area, spacious living/recreation room, additional bedroom, and full bathroom. This flexible space is ideal for extended family, guests, additional living space, or potential income support. Located in Rangeview, the home is close to scenic walking paths, ponds, parks, gathering spaces, major amenities, and commuter routes. Complete with a double attached garage and numerous upgrades throughout, this home offers an excellent combination of space, comfort, style, and functionality. (id:52784)
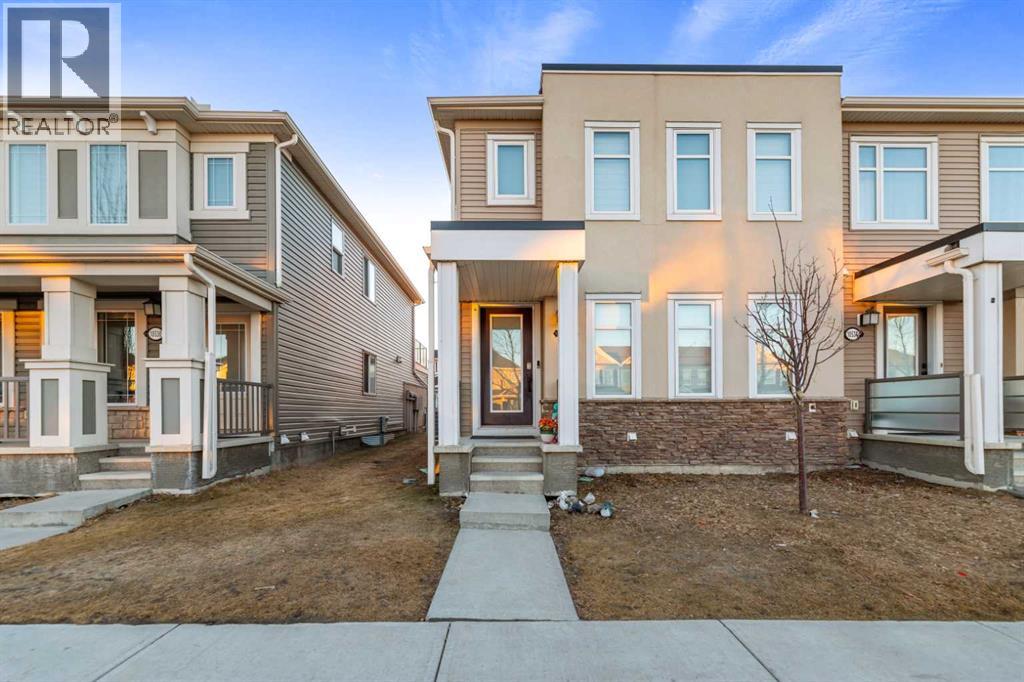
10532 Cityscape Drive NE
Calgary, Alberta
END UNIT with NO CONDO FEES!! Rare finding FREE- HOLD TOWNHOUSE!! Welcome to this stunning, fully upgraded 3-bedroom,3.5-bath walk-in closet with master bedroom 4 pc en-suite bath, bare land townhouse in the dynamic and growing community of Cityscape NECalgary. Stylish and sun-filled, this beautifully maintained 3-bedroom end unit offers exceptional value with a double attached garage. Oversizeddouble attached garage, this home offers everything a growing family or young couple needs. open-concept main floor is drenched in natural lightand designed for seamless entertaining, a bright and open floor plan, main floor with dedicated dining space, spacious living area, and a sleek kitchenwith island featuring QUARTZ COUNTERS, STAINLESS STEEL UPGRADED APPLIANCES, and TONS of cabinet space. Centralized AIR CONDITIONINGprovides refreshing comfort during Calgary’s warm summer months, upgraded with vinyl floor throughout the house, upgraded light fixture, fullyfinished basement with 2nd family room with cozy fireplace, fully upgraded house, close to all amenities, shopping centre, bus route, playground,easy to show, call for more details or showings .... (id:52784)
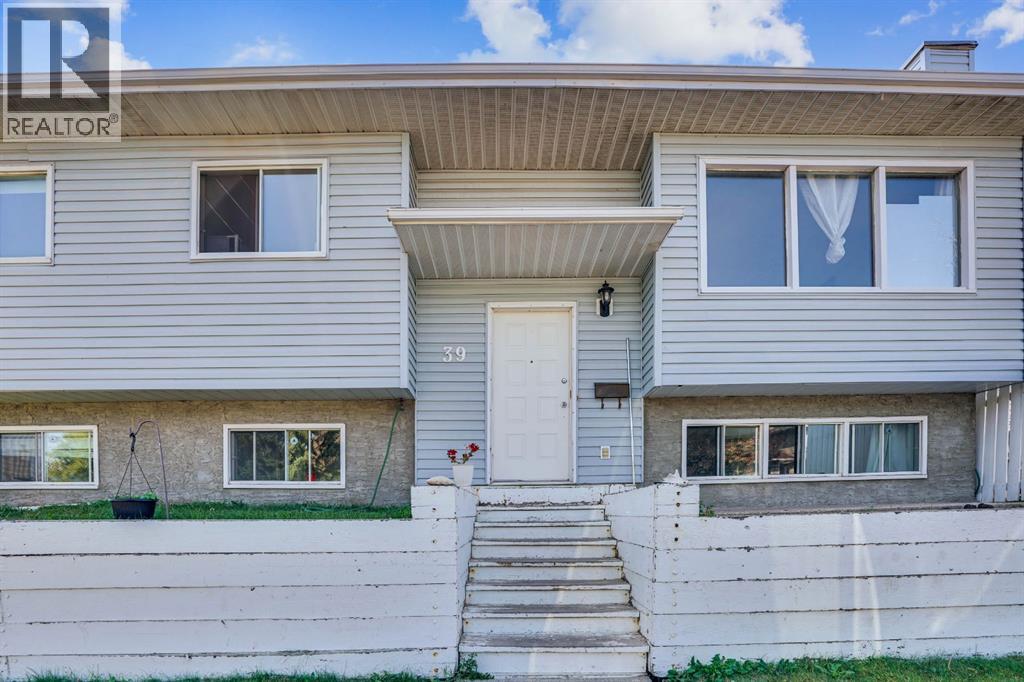
39 Ventura Road NE
Calgary, Alberta
This Bi-Level 5 bedroom home is centrally located in the community of Vista Heights on corner lot. This is perfect size as starter home or investment property. House feature newer appliances, laminate flooring on both floors and fully finished basement. Double de-attached garage is large enough to fit two vehicles and/or oversized vehicle. Easy access to 16 ave, Public transit, shopping centre and airport/downtown. (id:52784)
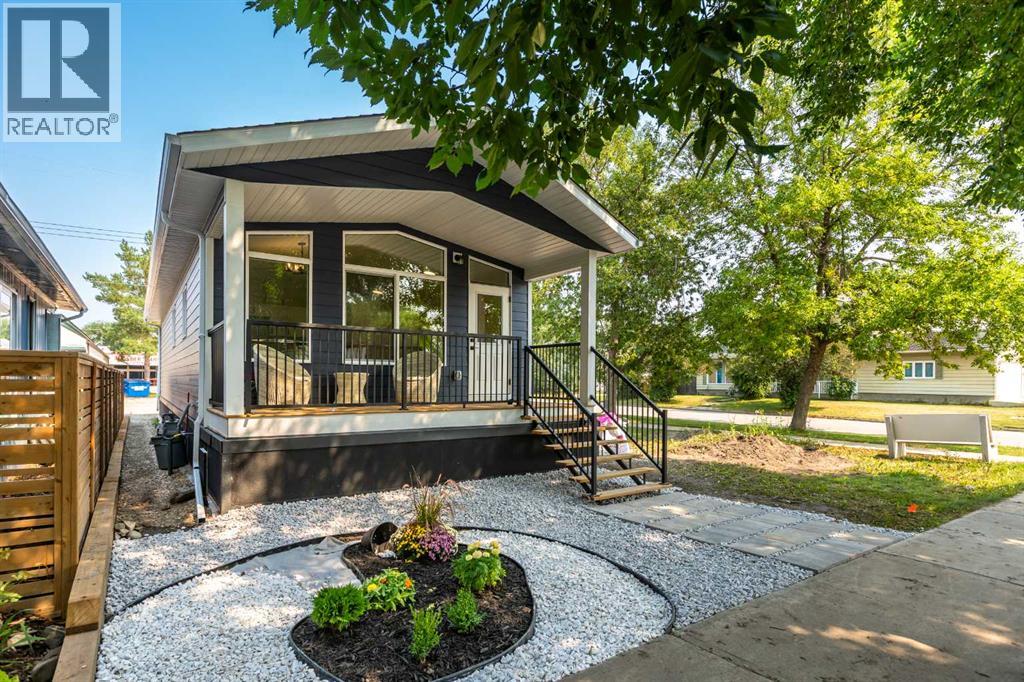
38 4 Avenue SE
High River, Alberta
BRAND NEW HOME IN AN UNBEATABLE LOCATION! This beautifully designed 2-bedroom, 2-bathroom home offers stylish, modern living with the convenience of having everything you need on one level. Located on a mature, tree-lined and quiet street, you’re just a short walk from downtown, all three levels of schools, shopping, parks, and the recreation centre. Step inside to a bright and welcoming living room with south-facing windows that fill the space with sunshine. The deluxe kitchen is both stylish and functional, featuring quartz countertops, upgraded cabinetry and hardware, and a large island—perfect for everyday living and entertaining. Both bedrooms are generously sized, with the primary bedroom offering the added comfort of a 3-piece ensuite. Outside, a charming covered front porch creates a warm and inviting entrance while overlooking the beautifully landscaped front yard. A fantastic opportunity to own a brand-new home with a new home warranty, in a mature, established neighbourhood with exceptional walkability and small-town charm! (id:52784)
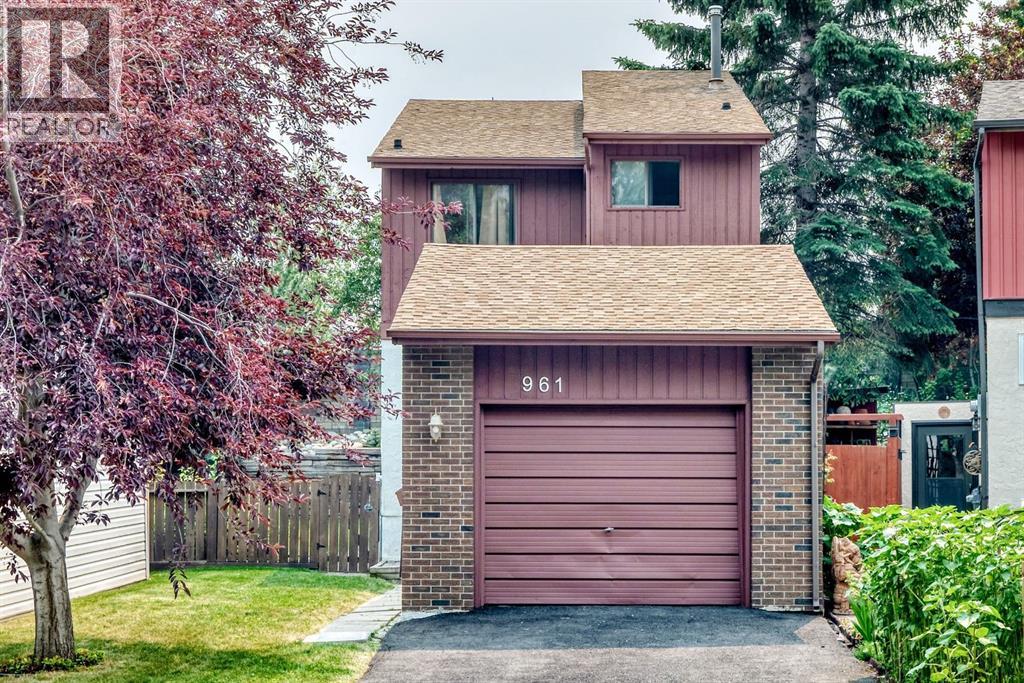
961 Ranchview Crescent NW
Calgary, Alberta
Impressive family home in a quiet location on Ranchview Crescent NW. This bright two-storey split offers an open main-floor plan, three bedrooms upstairs and three bathrooms. The spacious primary bedroom features its own ensuite and private balcony, while all three bedrooms are conveniently located on the same level, along with a five-piece bathroom.The bright, roomy living room includes a wood-burning fireplace and an open floor plan flowing into the dining room and kitchen. An additional family room on the lower level provides flexible space for relaxing, entertaining or a home office.Step outside to an exceptional, oversized pie-shaped lot—beautifully landscaped with a deck, mature trees, open lawn and attractive tiered terraces. The backyard feels like your own private park. Set below the roadway, the property’s tiered landscaping and sound wall help buffer road noise while providing additional privacy. A long single attached garage offers plenty of room for parking and storage.Located in an established neighbourhood with easy access to Crowfoot and Dalhousie LRT stations, shopping, schools and parks. Book your private viewing and discover this distinctive Ranchlands family home. (id:52784)