

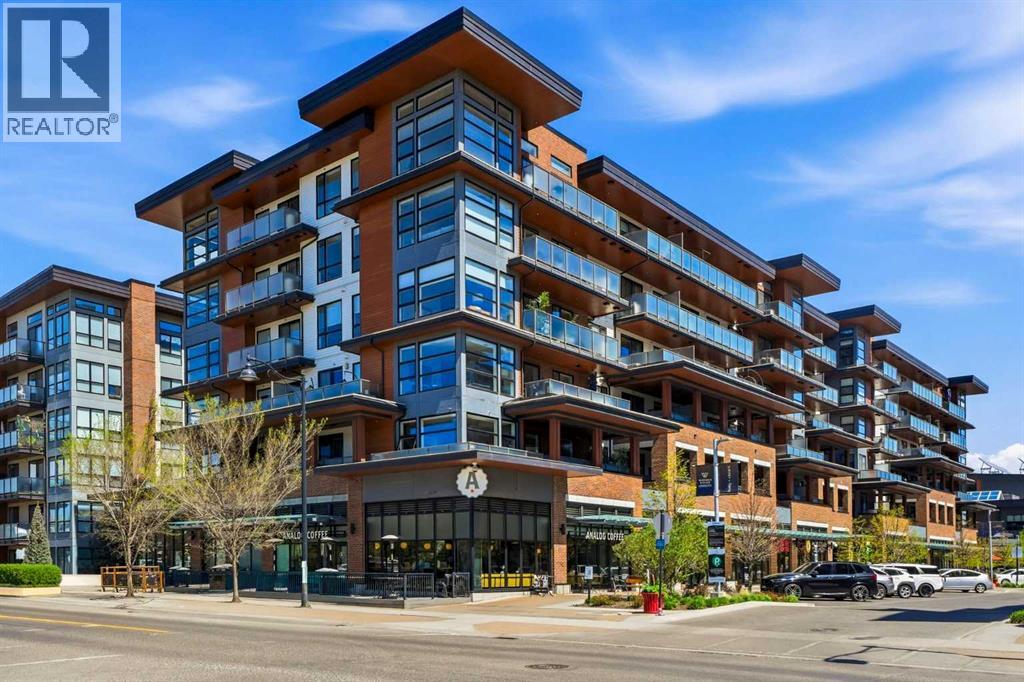
212, 122 Mahogany Centre SE
Calgary, Alberta
Welcome to Westman Village in Mahogany, one of Calgary’s most sought-after lake communities, where resort-style living and everyday convenience come together. This beautiful 2-bedroom, 2-bathroom condo offers a bright and functional layout designed for luxury living.The spacious primary bedroom features a walk-in closet and private ensuite, while the second bedroom and full bathroom provide flexibility for guests, family, or a home office. The open-concept kitchen, dining, and living area creates an inviting space for relaxing or entertaining. Enjoy your morning coffee or unwind at the end of the day from either of the two private balconies, both overlooking the stunning central courtyard complete with fountains, gardens, fireplaces, and a playground.Additional features include air conditioning, 1 titled underground parking stall, and 1 assigned storage locker for added convenience.Living at Westman Village means enjoying a lifestyle unlike any other. Connected directly to the Village Centre through indoor walkways, residents enjoy convenient access to an incredible selection of amenities, including fitness facilities, dining options, social spaces, entertainment, and boutique retail. Whether you're looking to stay active, connect with neighbors, or simply enjoy the vibrant atmosphere, there's always something to enjoy just steps from home.Located in the award-winning lake community of Mahogany, you'll also enjoy easy access to the lake, walking paths, parks, shopping, and all the amenities that make this neighborhood one of Calgary’s most desirable places to call home. This is more than a condo—it's a lifestyle. (id:52784)
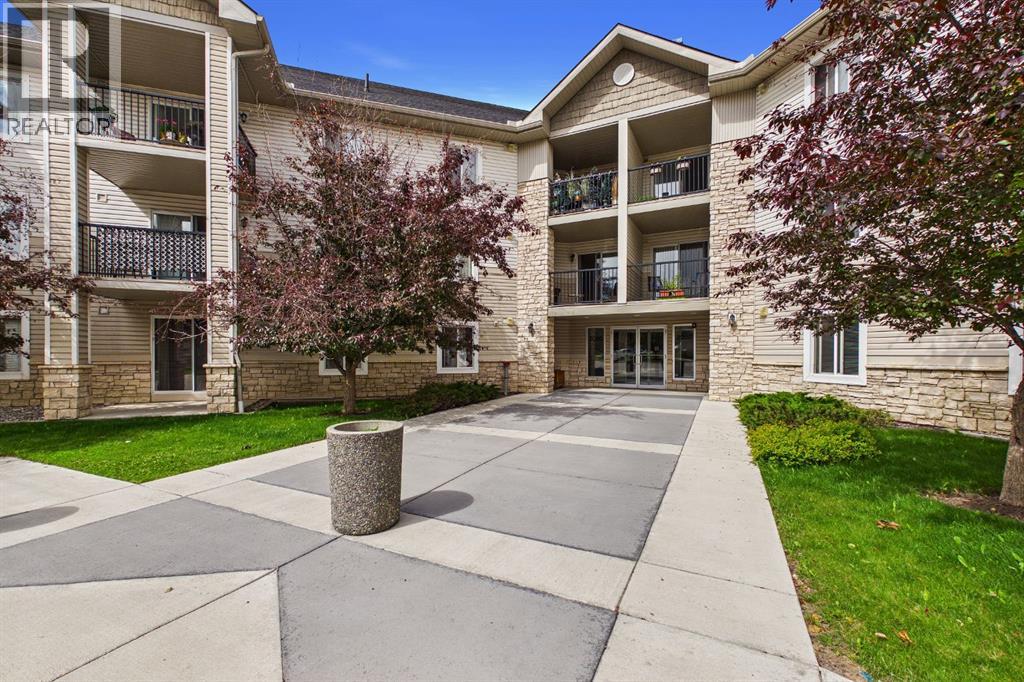
2305, 2371 Eversyde Avenue SW
Calgary, Alberta
Welcome to this bright and inviting top-floor condo in the sought-after community of Evergreen. Offering 2 bedrooms, 2 full bathrooms, and titled underground parking, this well-designed home combines comfort, convenience, and a peaceful setting.The open-concept layout creates a seamless flow between the kitchen, dining, and living areas, making everyday living and entertaining effortless. The centrally located kitchen features ample counter space, a breakfast bar, and excellent sightlines throughout the main living space. Large patio doors fill the home with natural light and lead to a covered balcony, the perfect place to enjoy your morning coffee or unwind while taking in the quiet surroundings.The spacious primary retreat features a walk-through closet and private 4-piece ensuite, while the second bedroom and full bathroom are thoughtfully positioned on the opposite side of the unit, providing ideal separation for guests, roommates, or a home office.You'll also appreciate the generous in-suite laundry and storage room, underground parking, and the convenience of having all utilities included in the condo fees.Nestled in the established community of Evergreen, this home offers a balance of urban convenience and natural beauty. Enjoy easy access to shopping, restaurants, schools, parks, and public transit, while nearby Fish Creek Provincial Park provides endless opportunities for walking, cycling, and outdoor recreation. Commuters will appreciate the quick connection to Stoney Trail, making travel throughout Calgary simple and efficient.Whether you're a first-time buyer, downsizer, or investor, this move-in-ready home offers exceptional value in a quiet, well-maintained community you'll love coming home to. Book your showing today. (id:52784)
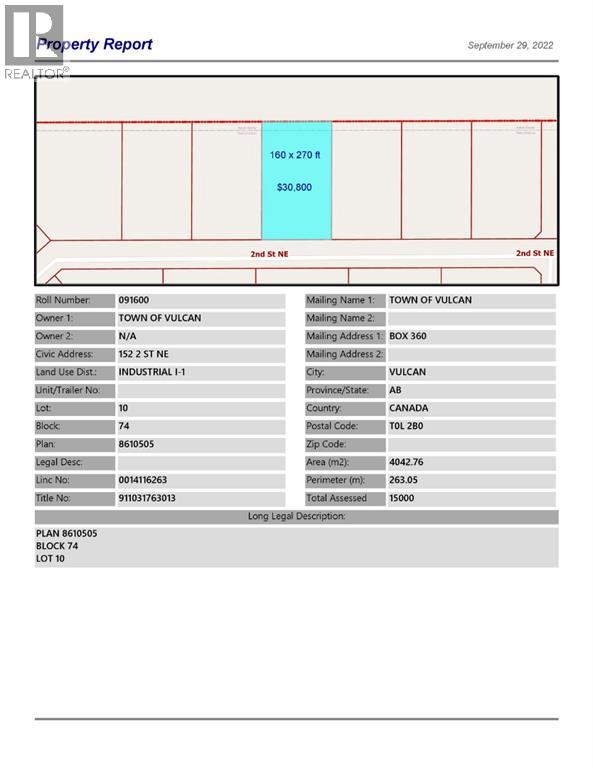
152 2 Street NE
Vulcan, Alberta
Industrial lot for sale in the Town of Vulcan Industrial Park. Here is an opportunity to purchase one, or more, industrial lots at an affordable price to set up your business. Term of sale - within 12 months from the closing date, a development agreement is to be completed, and construction on the property shall commence within 12 months of the date of the execution of the development agreement. (id:52784)
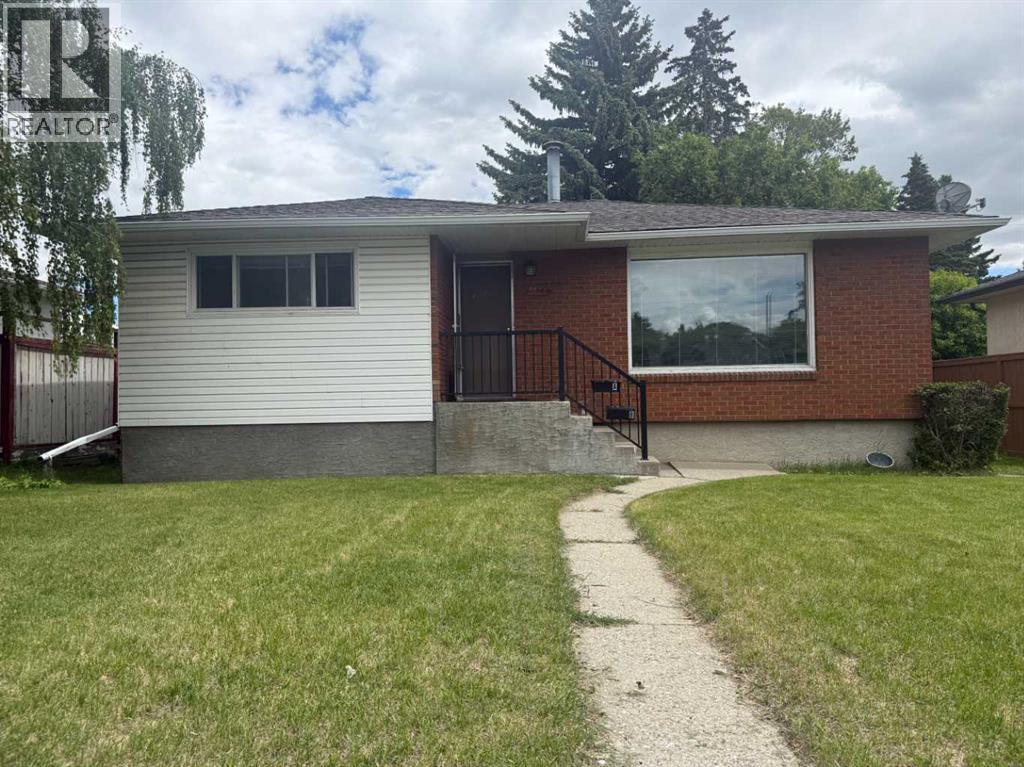
2848 24 Street NW
Calgary, Alberta
Welcome to Banff Trail - Your Ideal Development Opportunity, subject to the City of Calgary approval. Nestled in the highly sought-after district of Banff Trail, this property boasts a prime location just blocks from the Confederation Park, William Aberhart High School, École Banff Trail and the University of Calgary. There are plenty of shopping centres nearby and is conveniently situated approximately 6 kilometres from downtown Calgary, where you can enjoy the perfect blend of tranquillity and urban accessibility. Embrace this 50' frontage property with R-CG zoning, offering an ideal canvas for new development projects subject to the City of Calgary approval. A rear detached single garage provides ample storage space, hobbies, or workshop needs. Adjacent to the garage is a triple gravel parking pad, enhancing convenience and functionality for residents and guests alike. This property features an older home with a three-bedroom illegal basement suite. With its solid foundation and existing structure, capitalize on the opportunity to renovate or reimagine the space to suit your preferences and lifestyle. Experience the vibrant community atmosphere of Banff Trail, characterized by its friendly neighbourhoods, nearby schools, and local amenities. Contact your favourite Agent for a viewing today and seize the chance to transform this property into your urban oasis in one of Calgary's most desirable neighbourhoods. (id:52784)
169, 3223 83 Street NW
Calgary, Alberta
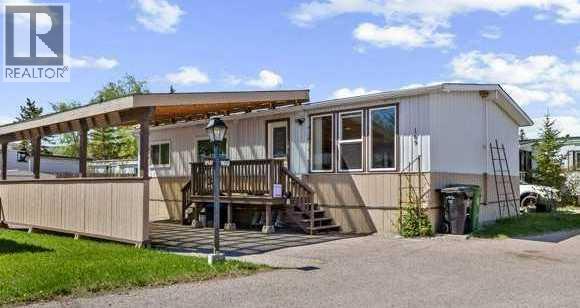
TAKE A LOOK AT THIS NEW PRICE AGAIN!!. UNBELIEVABLE FOR A DOUBLE WIDE HOME IN PRISTINE CONDITION. Custom, double wide home that is not only gorgeous but so affordable & stunning is the only word to describe this 936 sf home. The layout is more like a residential bungalow but at a fraction of the cost. This home offers 2 bedrooms (was 3 but can easily be converted back) and a full bath. This is a must see for sure! Enter through the beautiful new exterior door and inside you'll find a separate living room with big windows offering that natural sunlight. Custom woodwork built-in holds the TV and a place for treasures. Oak moulding/ trim is throughout. The large kitchen with an eating area offers a good-sized pantry for extra storage. The laundry room is off the kitchen which is nice not to have it in the hallway. The laundry room also offers extra storage and has the second exit from the house. The primary bedroom is extra large with custom cabinetry, and the second bedroom is a very good size as well. The best part…All the BIG TICKETS items have been done so truly this home is move in ready. WINDOWS 2019, FURNACE 2021, BATHROOM 2021, ROOF 2016, SEWER LINE 2020, CARPORT 2021, WASHER/DRYER 2021. The exterior is immaculate with a double carport that easily fits 2 cars & has a carbon fibre roof that would surely protect vehicles from any hail or rain. The way the home was moved on to the lot 6 years ago and the way it is situated offers good privacy. When the home was being moved on, the Sellers put in brand new sewer line & were able to move the home closer to the road to give more backyard space. You won’t be disappointed as the backyard is perfect for those gardeners with the vegetable garden ready and waiting for some new planting and the deck offers privacy and space for the BBQ’S. Now a little bit about the park. There are very few restrictions in this park. There are pet restrictions such as weight an breed but none relating to children and or age of occupant s. Kids/ grandkids are welcome as this is a family-oriented park. RV parking is available on site for a nominal fee. The lease fee of $1375 includes water, sewer, garbage pickup, snow removal, common area maintenance, kids park and clubhouse use, transit services run throughout the park and school bus service as well. Bowness Park (boat rentals, picnic area and skating in winter) is just around the corner as is the new farmers market offering shops, restaurants and coffee shops all within walking distance. Superstore is close and there is easy access to Stoney trail and 20 minutes to downtown. Only 50 minutes to the mountains and you’ve got it all ! (id:52784)
74 Alpine Gardens SW
Calgary, Alberta
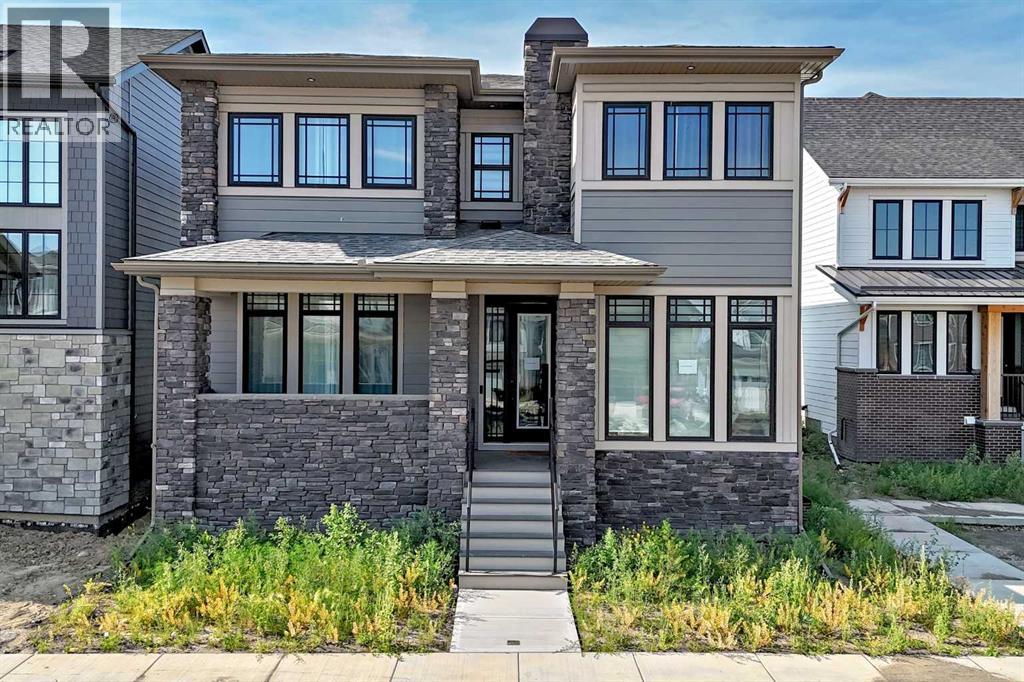
Discover your dream home in this 2025 build Foursquare style design, blending timeless character with a practical layout, thoughtful details, and PARK-FRONT Living! Located in one of Calgary's newest community, Alpine Park, this home features a symmetrical design, 5 BEDROOMS and a welcoming covered front porch, making it a perfect spot to relax while watching the kids play in the front park. With over 3,500 sf of finished space, this layout is both functional and beautiful. The exterior is finished with HARDIE BOARD siding and brick, while inside, warm hardwood floors, and elevated ceilings bring comfort and style together. The kitchen is fitted with quartz counters, a spacious potential walk-through pantry, stainless steel appliances including a GAS RANGE & built in oven, it flows seamlessly into the living room featuring expansive windows allowing the space to fill with natural light, highlighted by a stunning brick wall and gas fireplace. The semi-formal dining room with 10' ceilings makes for a more intimate overall dining experience with family/friends. Rounding out the main floor is the stunning office/flex room with four large windows with great views of the park. Upstairs offers three generously sized bedrooms, and a bonus room - for gathering or retreat. The primary suite is a standout, complete with a freestanding tub, large tile shower, double vanities. It also features an impressive walk-in closet, and a thoughtful layout that adds everyday ease and flow. The fully finished basement expands the living space with two additional spacious bedrooms, 4pc bathroom, and a rec/media room. Additional highlights include a side covered porch w/ bbq gas line, NEW HEAT PUMP making it ideal for hot summer days, REAR ATTACHED DOUBLE GARAGE, and the Alberta New Home Warranty. Plus easy access to the mountains, via Stoney trail, and just minutes from Costco, shopping, parks, schools, dining, and scenic walking paths! (id:52784)
282020 Range Road 43 Road
Rural Rocky View County, Alberta
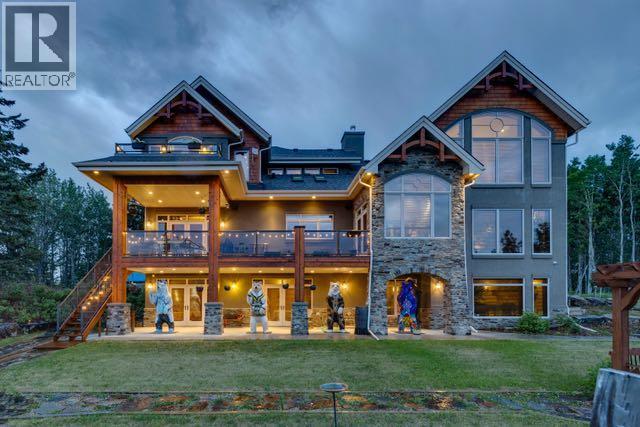
Rarely does a property of this caliber emerge. One that harmonizes architectural excellence, sweeping natural grandeur, and the quiet privilege of true seclusion. Situated just twenty minutes north of Cochrane, this masterfully crafted ICF estate commands 150 pristine acres against a backdrop of the breathtaking Rocky Mountains.Spanning over 6,300 square feet, every detail of this custom-built home reflects an uncompromising commitment to quality. Engineered with superior ICF construction — offering exceptional energy efficiency, soundproofing, and fire resistance — and fortified with tornado clips and a comprehensive security system, the home delivers both enduring strength and absolute peace of mind. Soaring 20-foot windows frame the living area in cinematic mountain vistas, flooding the interior with natural light and blurring the boundary between the built and the natural world. Travertine flooring, solid knotty Alder accents, and a Control 4 integrated sound system set a tone of refined sophistication throughout, complemented by air conditioning and radiant in-floor heating.The Kitchen is a culinary sanctuary befitting the most discerning chef, the gourmet kitchen is appointed with an induction cooktop, double ovens, and a double refrigerator and freezer. The showpiece, however, is the bespoke Artigiano Italian brick pizza oven — a true artisan statement. Custom cabinetry, granite countertops, a generous walk-in pantry, and a hand-crafted farmhouse copper sink complete this exceptional space.Entertaining & LeisureTwo Napoleon wood-burning fireplaces impart warmth and ambiance throughout the principal living areas, while the main deck — accessible from both the dining room and sunroom — offers an unrivaled stage for alfresco entertaining beneath open Alberta skies. The fully finished lower level is an entertainer's dream: a games room with pool table, a sophisticated wet bar, a dedicated theatre room with surround sound, and two additional bedrooms with pri vate backyard access.The Primary Suite is a private sanctuary unto itself, the primary suite opens to its own balcony — a serene vantage point for morning mountain views. The spa-inspired ensuite is appointed with a freestanding copper soaking tub and a luxurious steam shower, delivering a daily retreat of the highest order.Above the expansive four-car garage, an 860 square foot legal suite offers complete independence — a full kitchen, three-piece bath, private entrance, and individual climate control make it an ideal retreat for guests, extended family, or a premium rental opportunity.One hundred and fifty acres of unspoiled Alberta countryside provide the setting for a lifestyle of extraordinary privacy and tranquility. Whether envisioned as an equestrian estate, a conservation retreat, or simply an unparalleled family legacy, the possibilities are as expansive as the horizon itself. (id:52784)
338 Deer Run Place W
Rural Lethbridge County, Alberta
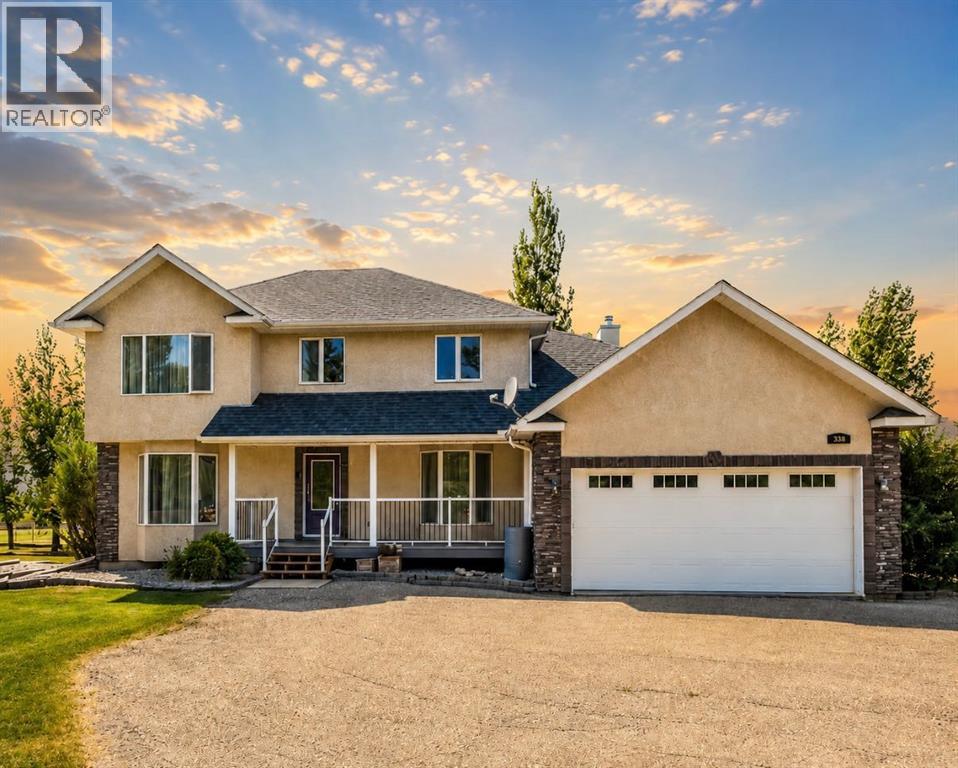
Escape the city without giving it up.Welcome to Mountain Meadows where you can enjoy the space, privacy and tranquility of acreage living while staying justminutes from all the amenities that Lethbridge has to offer. It?s the perfect blend of country charm and city conveniences. Seton a beautifully landscaped 1-acre lot backing green space with coulee views, this fully developed 6-bedroom residence offersnearly 3900 sq.ft. of developed living space designed for growing families and those who love to entertain. If you?ve beensearching for more space without sacrificing convenience, this is your opportunity to experience the best of both worlds. (id:52784)
4131 Bow Trail SW
Calgary, Alberta
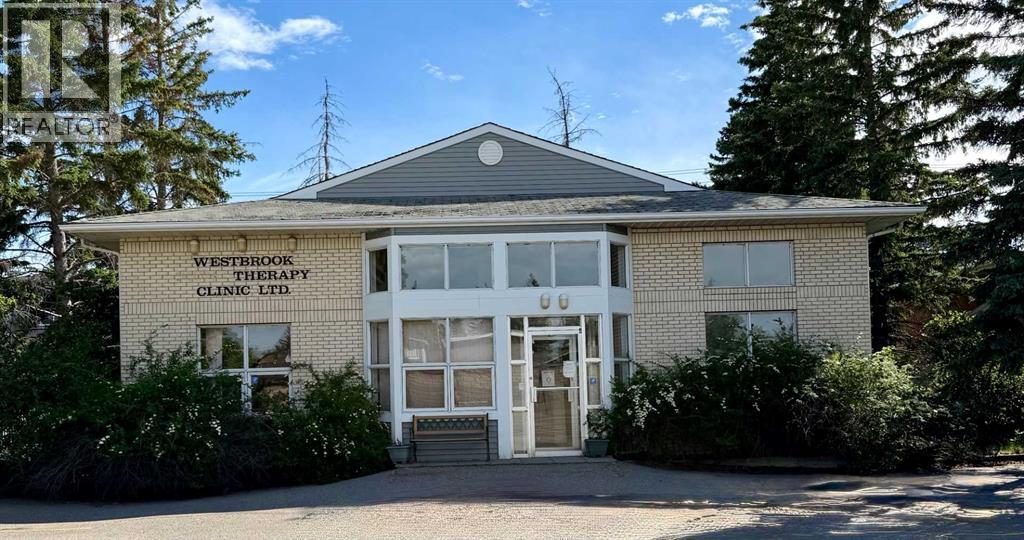
Wheelchair accessible 4,212 sq ft of commercial space in Prime location with great visibility and exposure to East and West bound Bow Trail SW. Minutes to downtown. Ideal for a medical, dental, lawyer or accountants office. Ample free staff and customer parking in both the front and rear. Building is on drive in side of Bow Trail. Main floor - 1638 Sq. Ft. which consists of 8 examination rooms and two - 2 piece bathrooms. This floor also has a rear exit. Reception - 468 Sq. Ft. which includes a patient waiting area. Lower floor - 1638 Sq Ft. which is almost a mirror image of the main floor. This level also includes a rear exit. Basement - 468 Sq. Ft. with hardwood floor used as an exercise area. Elevator suitable for a wheel chair that goes from the main floor to the basement. (id:52784)
1001a Highway 2a
Carstairs, Alberta
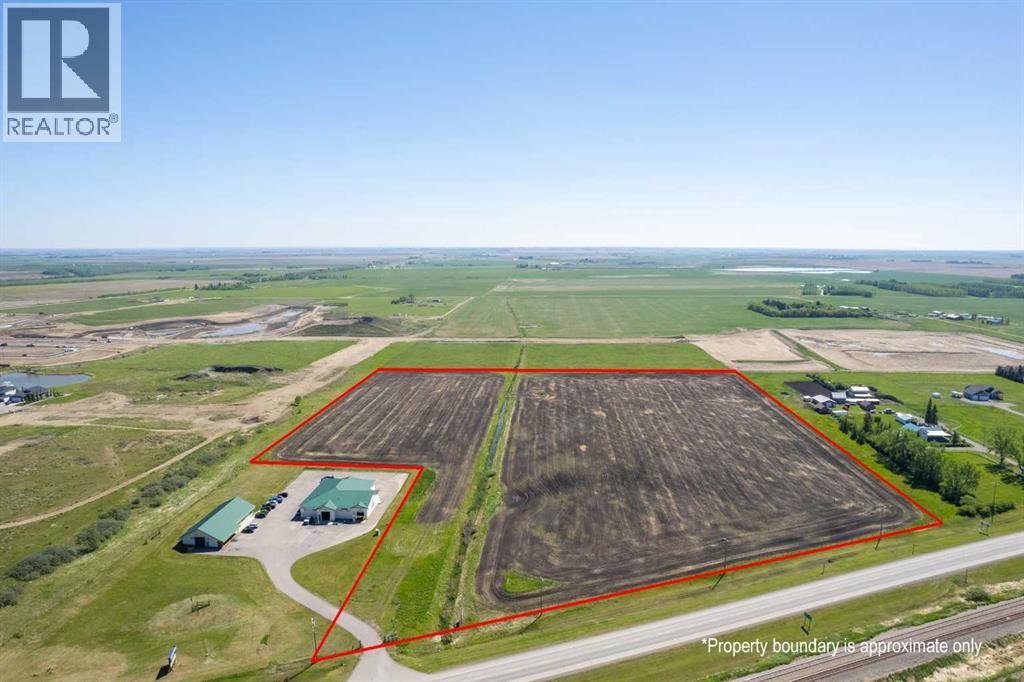
Incredible 22.87-Acre Development Opportunity in Carstairs! This prime parcel is zoned Urban Reserve and is ideal for a mixed-use commercial and residential development. Strategically annexed into the Town of Carstairs, the property is fully serviced with utilities ready on site, streamlining the development process. Boasting high visibility and direct frontage along Highway 2A, this location offers unmatched exposure—perfect for marketing your future business or commercial venture. With Carstairs' growing population and easy access to major transportation routes, this is a rare opportunity to shape a key piece of the town’s future. Don't miss your chance to invest in this high-potential property! (id:52784)
601, 8230 Broadcast Avenue SW
Calgary, Alberta
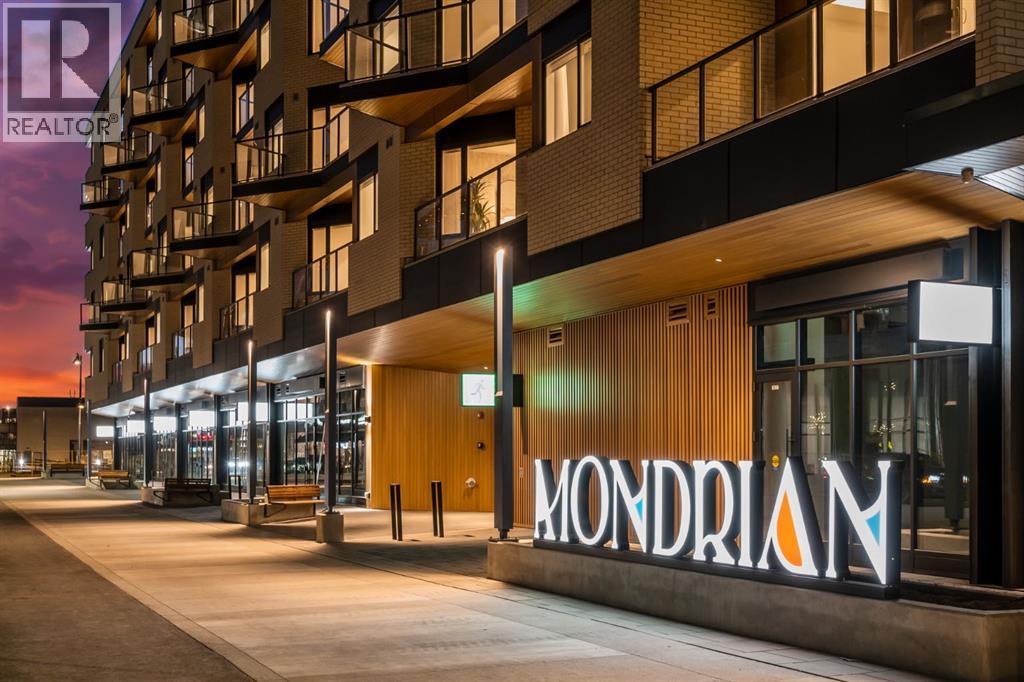
Experience modern urban living in the heart of West District at Mondrian. This well-designed 2-bedroom, 1-bathroom residence offers a smart use of space, combining functionality with contemporary style—perfect for those who value convenience and a vibrant community setting.The open-concept layout connects the kitchen, dining, and living areas, creating an efficient and welcoming space. The kitchen is outfitted with premium finishes and high-end appliances, including an integrated refrigerator, gas range, and built-in microwave—bringing both elegance and ease to everyday living.While compact, both bedrooms provide flexible options for a guest room, home office, or personal retreat. The centrally located 4-piece bathroom is easily accessible from all areas of the home.Additional highlights include in-suite laundry, air conditioning, and stylish window coverings. Step out onto your private balcony—ideal for a quiet morning coffee or an evening wind-down.Residents of Mondrian enjoy exclusive access to a rooftop terrace with breathtaking views, modern seating areas, and an ideal setting for entertaining or relaxing.Located steps from boutique shops, gourmet dining, parks, and essential amenities, this home delivers everyday convenience in one of Calgary’s most sought-after neighbourhoods. Titled underground parking ensures your vehicle remains secure and protected year-round.This is your opportunity to own a sleek, low-maintenance home in West District—discover the lifestyle that Mondrian offers today. (id:52784)
23 Aspen Stone Crescent SW
Calgary, Alberta
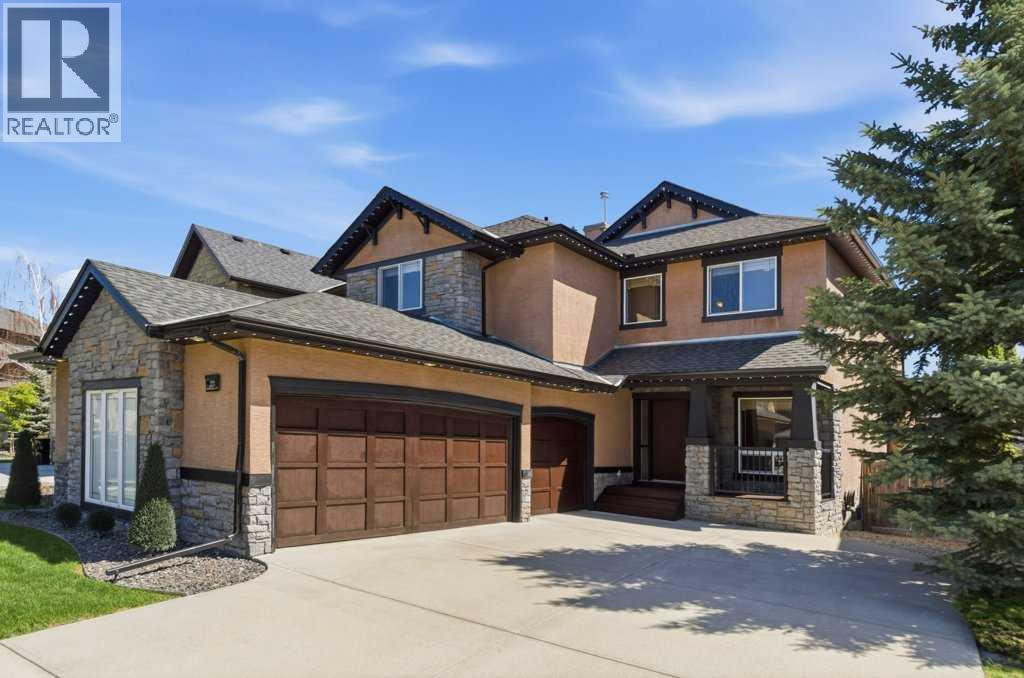
Welcome to this exceptional family home in Aspen Woods, one of Calgary’s most sought after westside communities. Offering over 3,000 square feet of beautifully developed living space, this impeccably maintained residence combines timeless design, outstanding functionality, & a truly move in ready lifestyle. Thoughtfully designed for both everyday living and entertaining, the main level showcases a bright & spacious open concept layout where the kitchen, dining, & living areas are connected yet elegantly defined by a striking three sided fireplace, creating warmth & ambiance throughout the heart of the home. The impressive living room features soaring open to above ceilings & a dramatic wall of windows that floods the space with natural light, creating a grand yet welcoming atmosphere. A private main floor office provides the perfect space for working from home, while quality craftsmanship is evident throughout with rich millwork, & premium fixtures. Upstairs, three spacious bedrooms offer comfortable accommodations for the entire family, while the home's sunny south facing orientation continues to fill the interior with natural light throughout the day. The fully finished basement significantly expands the living space & is ideally suited for growing families. The expansive recreation room offers exceptional flexibility, with ample space for a full sized billiards table while still accommodating a substantial family room complete with a large sectional sofa, additional seating, and a television. Whether hosting friends, enjoying family movie nights, or creating the ultimate games & entertainment space, this impressive lower level offers endless possibilities. A fourth bedroom, full bathroom, dedicated laundry area, & abundant storage complete this well-designed level. Step outside to enjoy the professionally landscaped backyard, highlighted by a beautiful multi tier cedar deck with desirable southwest exposure an ideal setting for summer barbecues, outdoor entertain ing, or simply relaxing in the sun. One of the home's most impressive features is the oversized heated triple attached garage, providing exceptional space for vehicles, storage, hobbies, & outdoor equipment. Combined with central air conditioning & meticulous pride of ownership throughout, this is a home that offers both comfort & convenience from day one. Perfectly positioned near Calgary's top private and public schools, including Webber Academy, Rundle College, Calgary Academy, Ernest Manning High School, Guardian Angel School, & Griffith Woods School, the location is second to none. Residents enjoy quick access to Aspen Landing Shopping Centre, Westside Recreation Centre, WinSport, extensive pathway networks, downtown Calgary, & the Rocky Mountains. Rarely does a home offer this combination of location, space, condition, & lifestyle. Move in ready and exceptionally well appointed, this is an outstanding opportunity to enjoy everything Aspen Woods has to offer. (id:52784)