

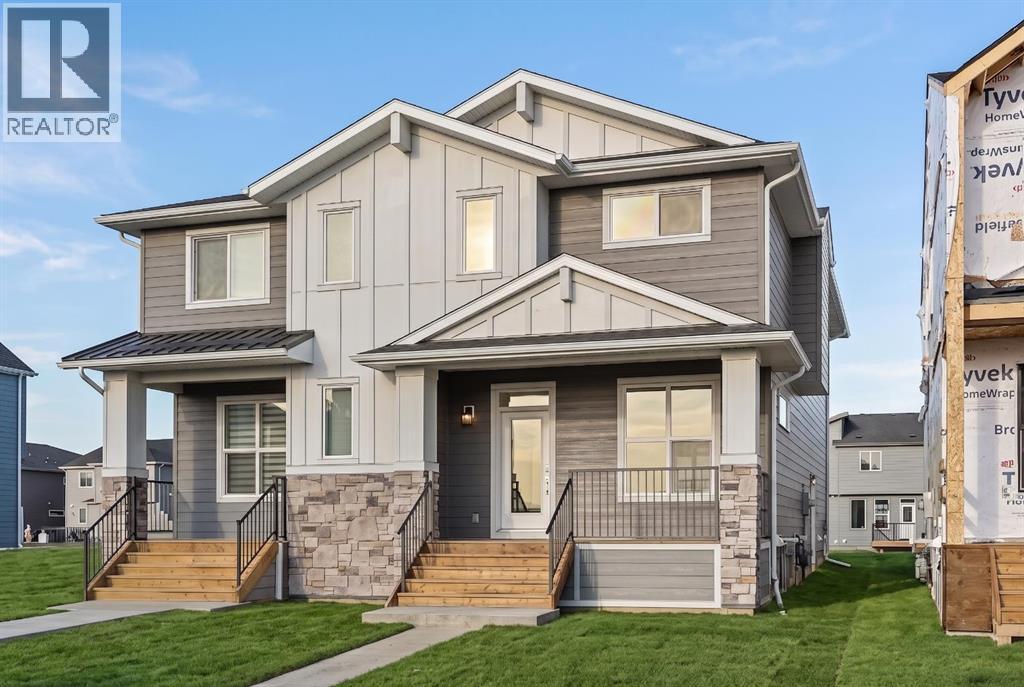
90 Setonvista Grove SE
Calgary, Alberta
Welcome to 90 Setonvista Grove SE, a beautifully designed Brookfield Residential Oak model offering over 1,500 sq. ft. of above-grade living space in the growing community of Seton Ridge. Combining contemporary finishes, a functional layout and thoughtful features throughout, this home offers an inviting setting for everyday living with the added flexibility to grow into the space over time. Step inside to discover a bright, open-concept main floor where modern design meets everyday comfort. The well-appointed gourmet kitchen serves as the heart of the home, featuring sleek cabinetry, generous counter space, a stylish backsplash and a central island ideal for casual dining, meal preparation and entertaining. The kitchen flows seamlessly into the dining and living areas, creating a connected space for gathering with family and friends. Large windows welcome natural light, while a contemporary fireplace adds warmth and character to the living room. A convenient powder room with a vanity completes the main level, and the staircase railing leading to the upper floor adds a polished architectural detail. On the upper level, a versatile bonus room provides an additional living area, perfect for movie nights, a playroom or a comfortable space to unwind. The primary bedroom offers a relaxing retreat with a private 4-piece ensuite featuring dual sinks, a tiled shower and a built-in niche. Two additional bedrooms, another full 4-piece bathroom, and a conveniently located laundry room complete the upper level. The unfinished basement offers excellent future potential, with rough-ins already in place to accommodate future development (subject to approvals). Whether you envision additional living space, a recreation room or a personalized retreat, this level provides the opportunity to tailor the home to your needs. Outside, enjoy the welcoming curb appeal of the home’s contemporary exterior and covered front porch. A gas line rough-in for a future BBQ adds convenience for outdo or cooking and entertaining. Located in Seton Ridge, this home offers the opportunity to enjoy a community shaped by wide-open skies, parks, pathways and environmentally protected areas, all while remaining close to the extensive amenities of Seton. South Health Campus, the Brookfield Residential YMCA at Seton, shopping, restaurants, entertainment and everyday services are just minutes away, bringing recreation and convenience within easy reach. Backed by both Brookfield Residential's builder warranty and Alberta New Home Warranty coverage, this exceptional home offers modern comfort, future flexibility, and peace of mind for years to come. (id:52784)
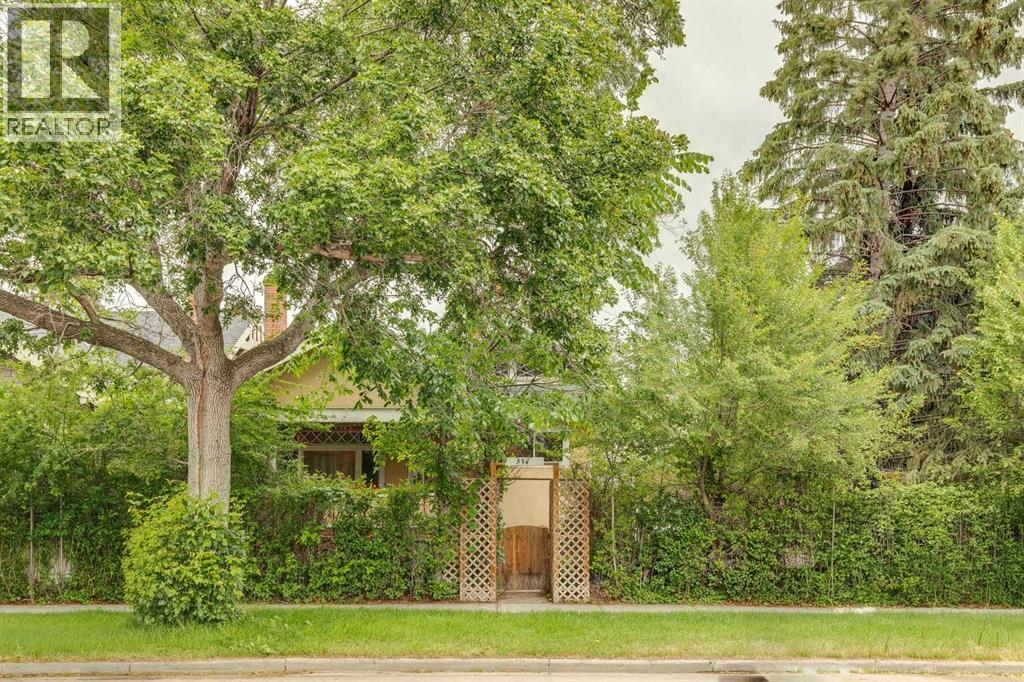
506 38 Avenue SW
Calgary, Alberta
Charming character bungalow in prestigious Elbow Park, beautifully situated on a large corner lot along 38 Avenue SW. Rich in history and filled with timeless charm, this special property has been a gathering place for generations. Set on prime bottomland with fertile soil and exceptional south and east exposure, the home enjoys abundant natural light from sunrise to sunset, while the valley location offers a sheltered microclimate from prevailing winds. The location is outstanding—just steps to river pathways, highly regarded schools including Elbow Park School, downtown Calgary, restaurants, shopping, the Glencoe Club + the Elbow Park Community Centre with tennis courts, playground + seasonal skating rink. This is a rare opportunity to own a substantial lot in one of Calgary’s most sought-after inner-city neighborhoods. The property consists of two titled lots (see Title and RPR), with the bungalow situated on the west parcel. A long private driveway leads to a historic grandfathered wood garage, while a renovated former garage has been transformed into a versatile studio, nursery, or private office complete with its own walled patio + garden retreat. The expansive grounds are framed by mature hedges, English gardens, and towering evergreens, creating exceptional privacy + a beautiful natural setting. Inside, the home showcases hardwood floors, high ceilings, original details + a remarkably functional layout that lives larger than its footprint. Large windows fill the living and dining areas with natural light, while an original fireplace and charming piano nook add warmth and character. The inviting front porch overlooks the sunny gardens and quiet tree-lined street. The updated east-facing kitchen features newer cabinetry, a Kohler cast-iron farmhouse sink, JennAir electric stove + a 32-inch Vent-A-Hood range hood. Farrow & Ball paints + wallpaper enhance the home's timeless appeal. Three bedrooms + a beautifully preserved bathroom with an upgraded sink + the or iginal claw-foot tub complete the main level. Numerous upgrades have been completed over the years, including replacement of all knob-and-tube wiring, new plumbing + a high-efficiency furnace. Three heat sources remain available: the historic tiled fireplace insert, original 1916 steam boiler + modern furnace system. A unique bonus is the attic, with ceiling heights exceeding seven feet at the peak and a large south-facing window, offering excellent potential for future development. The unfinished basement retains its historic character with original utility spaces including the former coal + wood room, cold storage area, laundry room, office nook + workshop. Original storm windows + authentic tin tile detailing in the historic garage further preserve the remarkable heritage of this truly special Elbow Park property. (id:52784)
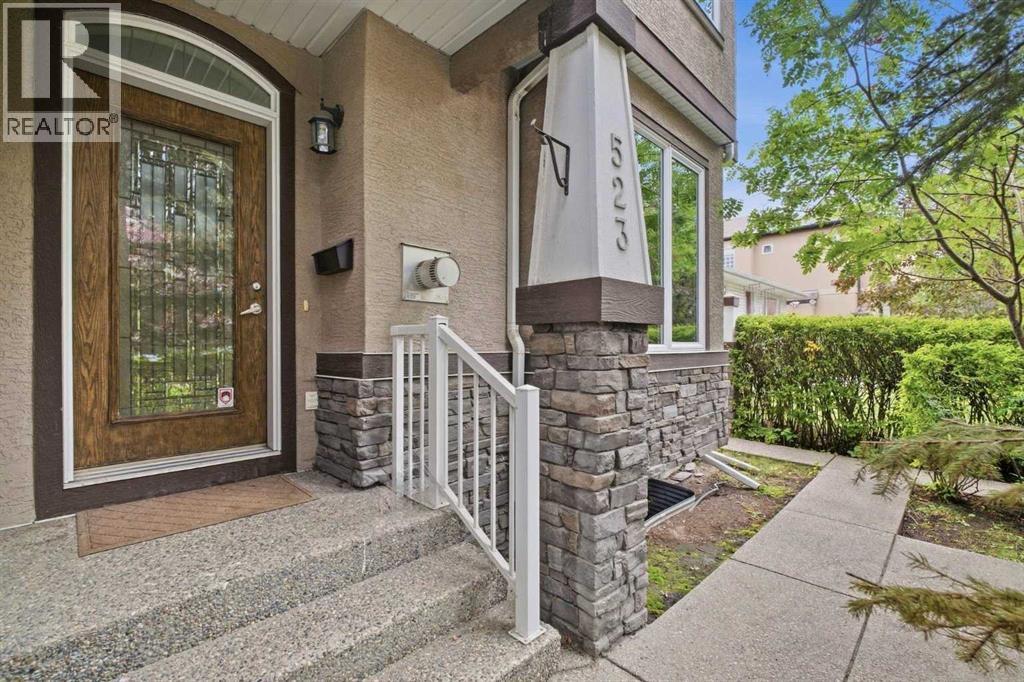
1, 523 34 Street NW
Calgary, Alberta
1, 523 34 Street Nw | Steps To Bow River Pathways | 14 Minutes To Foothills Medical Centre | Welcome To This Sophisticated Three-Storey Executive Townhome In Highly Sought-After Parkdale, Where Refined Inner-City Living Meets An Exceptional Walk-&-Cycle Lifestyle. Ideally Positioned Steps To The Bow River Pathway Network, Foothills Medical Centre, Alberta Children’s Hospital, University Of Calgary, & Downtown Calgary | A Home Well Suited To Healthcare Professionals, Academics, Executives, & Anyone Seeking A Connected Northwest Location | Parkdale Sits Along The North Bank Of The Bow River, With Direct Access To The City’s Extensive Pathway System & Convenient Downtown Connections | A Spacious Foyer Introduces The Home & Leads Into The Open-Concept Main Level | Bright Living, Dining, & Kitchen Areas Are Designed For Both Everyday Comfort & Relaxed Entertaining, With Seamless Sightlines Throughout | Well-Appointed Kitchen Features Granite Countertops, A Gas Range, & Generous Peninsula With Ample Workspace & Seating | The Second Level Offers Two Comfortable Bedrooms Joined By A Five-Piece Jack-&-Jill Bathroom—An Ideal Arrangement For Family, Guests, A Home Office, Or Professional Roommates | The Entire Third Floor Is Dedicated To A Private Primary Retreat, Complete With A Fireplace, Walk-In Closet, & Five-Piece Ensuite, Creating A Quiet, Luxurious Space Separated From The Home’s Main Living Areas | Flexible Lower Level Which Is Fully Developed Adds Valuable Versatility, Featuring A Three-Piece Bathroom & Adaptable Space For A Home Theatre, Fitness Area, Media Lounge, Games Room, Or Conversation Space | Whether Hosting Friends After A Ride Along The River Or Enjoying A Quiet Evening At Home, This Additional Living Area Gives You Room To Tailor The Home To Your Lifestyle | A Shared Four-Car Detached Garage Includes One Assigned Parking Stall | A Rare Opportunity To Own A Thoughtfully Designed Home In One Of Calgary’s Most Desirable Inner-City Communities—Combining Execut ive Comfort, Flexible Living Space, & A Truly Connected, Walkable & Bikeable Location. (id:52784)
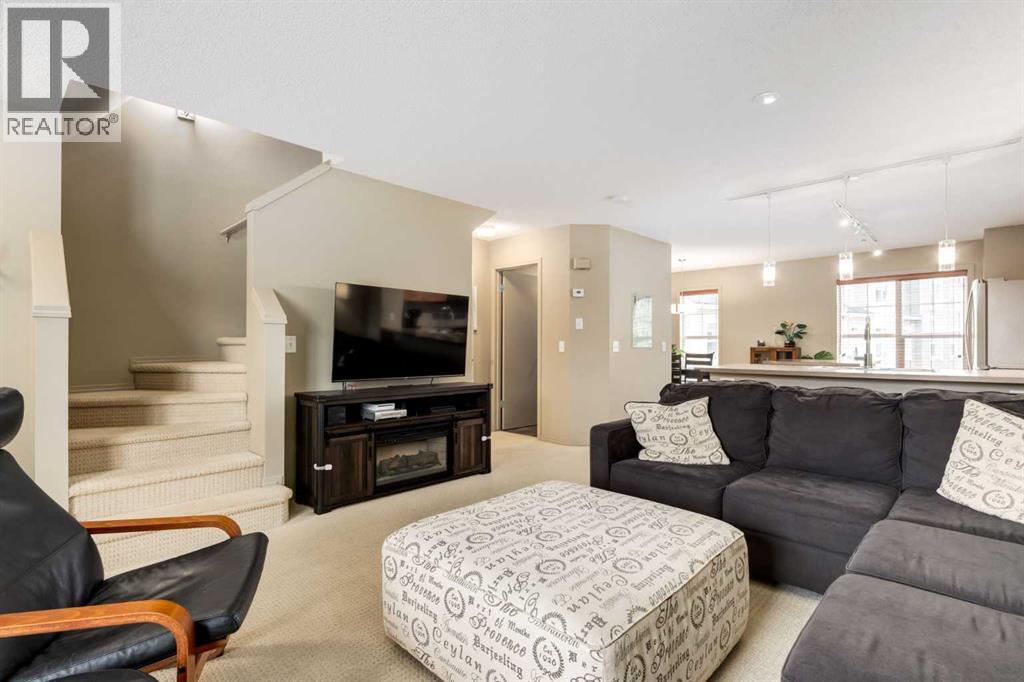
778 Tuscany Drive NW
Calgary, Alberta
Welcome to this beautifully maintained +1200 sq.ft. townhome in the sought after community of Tuscany, complete with a double attached garage and your own private, fully fenced outdoor space. Bright, welcoming and exceptionally well cared for, this home offers a wonderful combination of comfort, functionality and an incredible location.The main floor is bright and open, with the kitchen, dining area and living room thoughtfully connected to create an inviting space for everyday living and entertaining. The kitchen features an abundance of cabinetry, stainless steel appliances, a large island and plenty of counter space.. Large windows bring in an abundance of natural light and overlook your private fenced front yard, creating a lovely connection between the indoor and outdoor living spaces.Upstairs, you'll find 3 comfortable bedrooms, including a spacious primary bedroom, along with a full bathroom. The lower level provides additional flexibility with plenty of room for storage and direct access to the double attached garage. With its thoughtful layout and generous living spaces, this home offers everything you need without the maintenance of a detached home.One of the highlights is the private fenced outdoor space at the front of the home, offering a wonderful spot for morning coffee, summer dinners, gardening or simply enjoying some fresh air. The double attached garage provides plenty of room for vehicles, bikes and all of life's extras, while keeping you warm and dry through Calgary's winters.Tuscany is a wonderful family community surrounded by parks, pathways, playgrounds and green spaces, with excellent access to Crowchild Trail, Stoney Trail and Calgary Transit. Tuscany School offers Kindergarten through Grade 5, including regular and Early French Immersion programs, while Twelve Mile Coulee School serves Grades 6 through 9. Shopping, restaurants, recreation and everyday amenities are all close by, making this an incredibly convenient and family frie ndly place to call home.Beautifully maintained, wonderfully located and offering a rare combination of a double attached garage, private outdoor space and 3 bedrooms, this is a home that is easy to love and ready for its next owners. (id:52784)
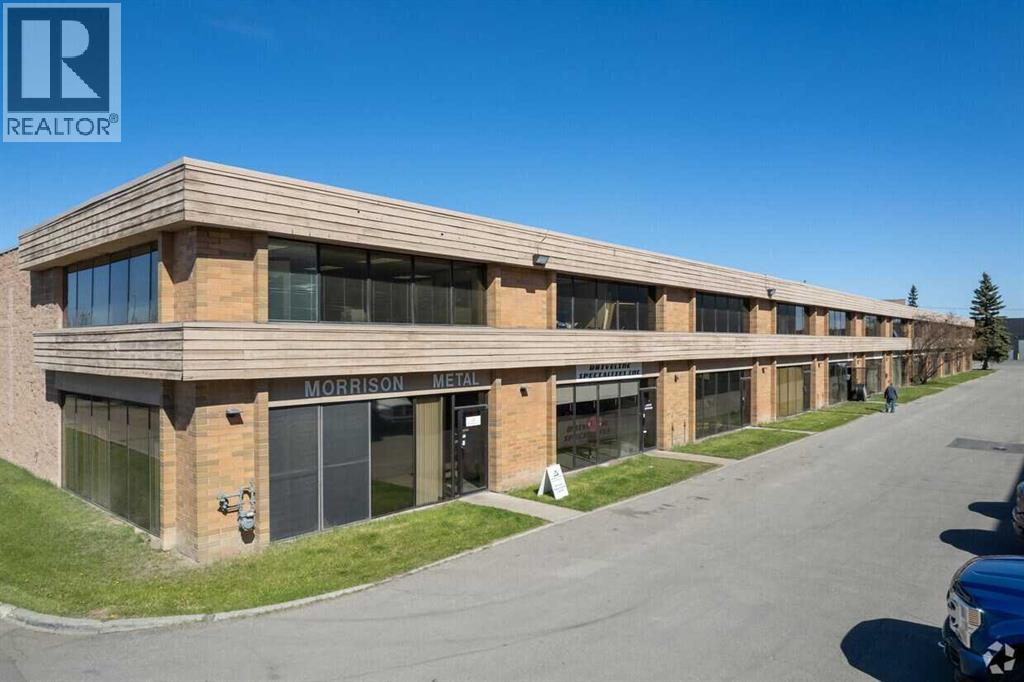
9, 4045 74 Avenue SE
Calgary, Alberta
HOME SWEET HOME COMMERCIAL WAREHOUSE OPPORTUNITY! Rare opportunity to own a versatile and well-maintained warehouse in a highly accessible central location, just half a block from Barlow Trail with excellent connectivity to major transportation routes throughout Calgary AND ONLY 15 MINUTES TO DOWNTOWN CALGARY! This solid concrete block construction warehouse offers a total of 3360 floor space with approximately 2,800 sq. ft. of main floor space (28 ft. x 100 ft.) with 18 ft. clear ceiling height, providing exceptional flexibility for storage, warehousing, distribution, light industrial, trades, manufacturing, office use, or owner-occupier operations. AS well there is a 560 sq. ft. front mezzanine (28 ft. x 20 ft.) which adds valuable additional workspace and storage capacity. Designed for functionality and efficiency, the property features a 16 ft. overhead drive-in door, two overhead gas heaters, an electric hot water heater, and a convenient 2-piece washroom. Included with the sale are the existing pallet racking systems and a 40 ft long sea can located at the rear of the property, providing even more storage options. The building has been occupied by the current owner for more than 35 years and has served as a combination of storage facility and electronics laboratory. The unit is currently configured as an open shell, offering a blank canvas for a new owner to customize to their specific operational needs. The property is part of a small, self-managed condominium complex consisting of approximately 12 units. Condo fees are an affordable $300 per month and have remained stable for several years. Recent improvements include new pavement completed within the last few years and a previously completed roof replacement assessment. The property is being sold free and clear of any liens. An added investment advantage is that the seller may be willing to short term lease back the premises. investors can Lease the property for Income with future flexibility for own er-users requiring future occupancy. Whether you’re looking to expand your business, secure a centrally located industrial asset, or add a stable commercial property to your portfolio, this warehouse offers outstanding value, functionality, and long-term potential! (id:52784)
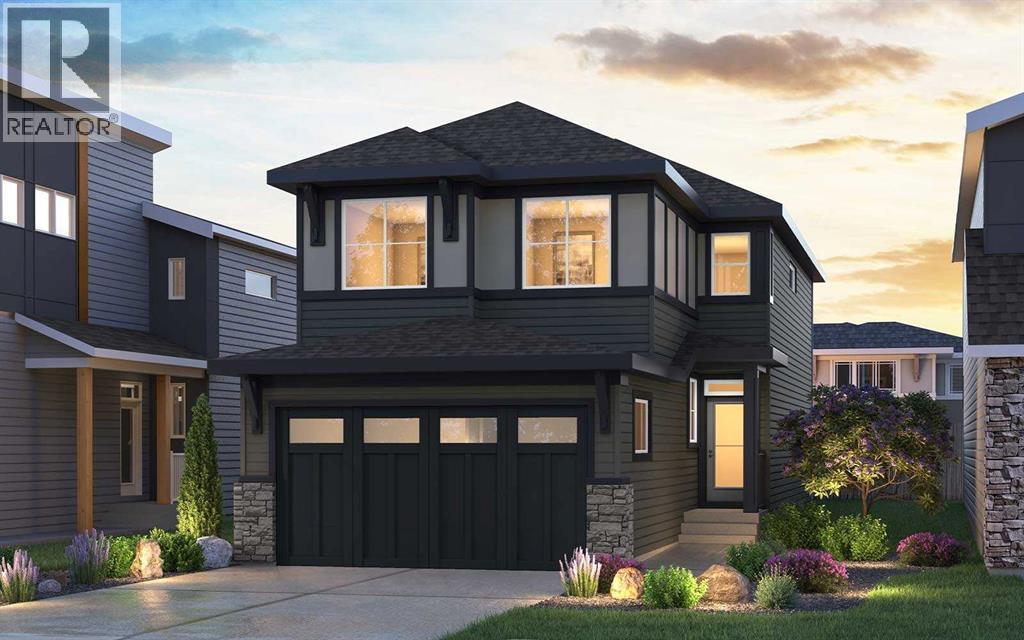
148 Lucas Green NW
Calgary, Alberta
Introducing the Amery 24 by Brookfield Residential - a thoughtfully designed, brand-new home located in the vibrant northwest community of Livingston. Offering nearly 2,250 sq. ft. of beautifully appointed living space above grade, this 5-bedroom, 3-bathroom home combines modern style, everyday functionality, and exceptional flexibility, complete with a double attached garage and an unfinished basement with suite rough-ins for future potential. Step inside to a bright and welcoming main floor designed to adapt to your lifestyle. The open-concept layout seamlessly connects the kitchen, dining area, and great room, creating the perfect setting for both entertaining and everyday living. At the heart of the home is a beautifully finished kitchen featuring a large island, gas range, upgraded refrigerator, chimney hood fan, ample cabinetry, and a dedicated coffee bar that adds both convenience and character. The spacious great room is anchored by a cozy fireplace, creating a warm and inviting atmosphere. A standout feature of the main level is the bedroom and full 3-piece bathroom, complete with a tiled shower and acrylic base - ideal for guests, multi-generational living, or a private home office. A functional mudroom and pantry connection adds valuable storage and practicality to the main floor. On the upper level, a centrally located bonus room provides additional living space and helps create separation between the bedrooms. The spacious primary suite offers a private retreat, complete with a walk-in closet and a luxurious 5-piece ensuite featuring dual vanities, a walk-in shower, and a relaxing soaker tub. Three additional bedrooms, a full 4-piece bathroom, and a conveniently located laundry room complete the upper level, while walk-in closets provide excellent storage throughout. The unfinished basement offers outstanding future potential with suite rough-ins and a separate exterior entry already in place. Whether you envision additional family living space, a home gym, or a future secondary suite (subject to approvals), the possibilities are extensive. Outside, the home includes front landscaping, a gas line for your BBQ, a spacious yard, and a double attached garage. Located in Livingston, residents enjoy access to parks, pathways, recreation facilities, and a vibrant community hub, along with convenient access to Stoney Trail and Deerfoot Trail. Backed by both Brookfield Residential’s builder warranty and Alberta New Home Warranty coverage, this home offers modern comfort, future flexibility, and peace of mind for years to come. *Please note: Property is under construction and photos are from a show home and may not reflect the exact finishes of the property for sale. (id:52784)
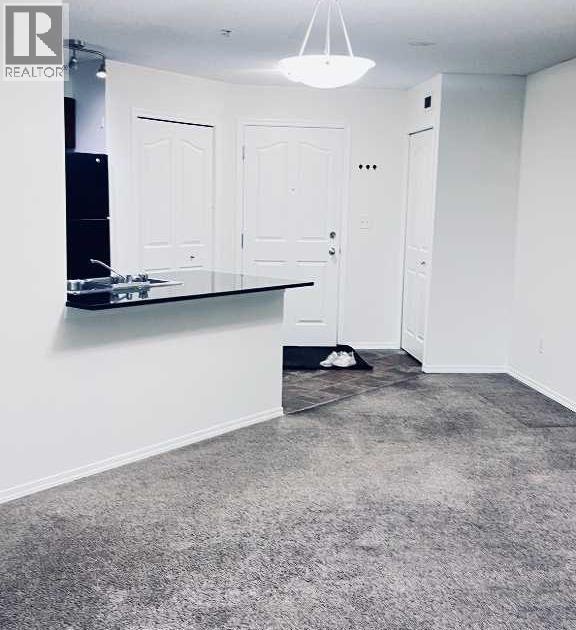
217, 7180 80 Avenue NE
Calgary, Alberta
Welcome to this bright and spacious unit in the heart of Calgary’s Northeast. This newly painted and beautifully maintained 2-bedroom, 1-bathroom apartment offers 705 sq. ft. of thoughtfully designed living space in the desirable community of Saddleridge,. Bright and welcoming, the open-concept layout features black appliances, in-suite laundry, and a private balcony perfect for everyday comfort.Conveniently located on 80th Ave NE, this home is just steps from transit, schools, and shopping, and minutes from Saddletowne Circle, the Genesis Centre, and the Saddletowne LRT Station. Quick access to Stoney Trail and Métis Trail ensures easy commuting throughout Calgary.Ideal for first-time buyers, investors, or downsizers, this property delivers exceptional value in one of Northeast Calgary’s most sought-after neighborhoods'. (id:52784)
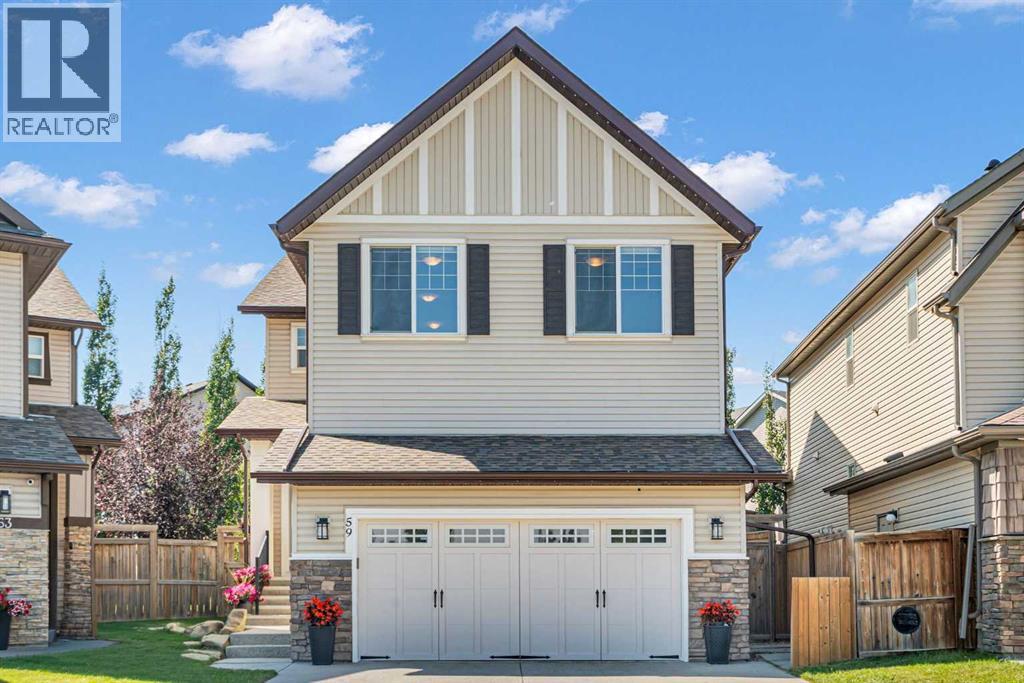
59 Sage Hill Green NW
Calgary, Alberta
Welcome to Sage Hill, where this beautifully maintained 2-storey home offers the space, flexibility and community setting to truly put down roots and grow. With 2,387 sq. ft. above grade plus an additional 932 sq. ft. in the fully developed basement, this is a home designed to adapt through every stage of family life. Step inside to a bright, welcoming main floor where an open-concept layout brings everyone together. At the heart of the home is the spacious kitchen featuring stainless steel appliances, a large island with breakfast bar and an impressive walk-through pantry offering exceptional storage. The kitchen flows naturally into the dining area and comfortable living room, where an upgraded gas fireplace creates a warm gathering place for everyday evenings and entertaining alike. A main-floor office/den provides valuable work-from-home space, while a mudroom and 2-piece bathroom complete this level. Outside, you'll quickly understand why the backyard is one of the sellers' favourite features. Private, fenced and beautifully landscaped with mature trees, garden beds and plenty of green space, it feels like your own little retreat. A large deck provides room for outdoor dining, BBQs and relaxing while the kids play nearby. Upstairs, you'll find three generously sized bedrooms, including a spacious primary retreat with walk-in closet and ensuite featuring dual vanities, a stand-up shower and relaxing soaker tub. Two additional bedrooms share a 4-piece bathroom, while the upper-floor laundry room keeps everyday routines convenient. The fully finished basement adds another level of versatility with a large recreation room, bar area, additional bedroom and bathroom, plus a dedicated home gym space. Whether your family needs room for teenagers, guests, movie nights, workouts or hobbies, there is space here to make it your own.Numerous updates add even more value, including newer carpet, fresh paint, new dishwasher, stove and microwave, new washer and dryer, updated light fixtures, upgraded fireplace, central air conditioning, Gemstone exterior lighting, and a new roof and siding in 2026. The home also features a double attached garage and excellent storage throughout.And then there is the location. Sage Hill is a community made for everyday family living, with an abundance of pathways, parks, playgrounds and natural green spaces woven throughout the neighbourhood. Shopping, groceries, restaurants and everyday services are close to home, while convenient access to major routes makes getting around Calgary simple. It is the kind of neighbourhood where evening walks, weekends at the park and getting to know the neighbours can easily become part of your routine.More than just a house, this is a place with the space to settle in, grow and create years of memories in one of northwest Calgary's most convenient family communities. (id:52784)
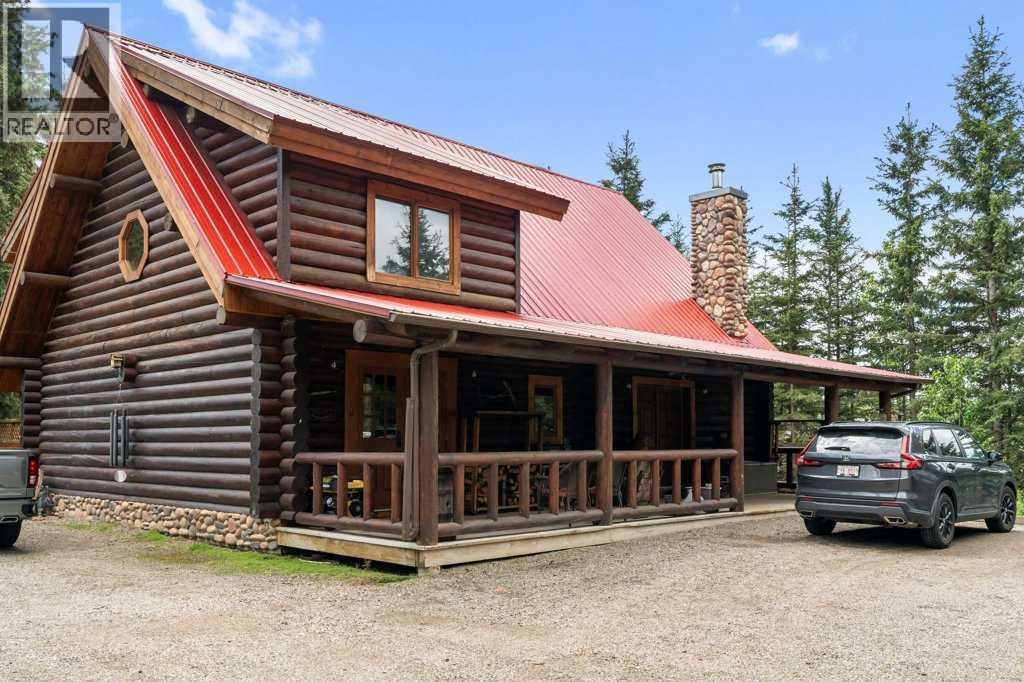
11, 4147 Highway 587
Rural Mountain View County, Alberta
Escape to the peace and beauty of the countryside with this beautifully crafted log home situated on 5 scenic acres in the desirable River Valley Estates subdivision. Offering over 1,800 sq. ft. of living space, this charming property combines rustic character with modern comforts, including high-speed internet and a cozy wood-burning stove. Inside, you’ll find recently updated lvp flooring, vaulted ceilings, and a stunning log staircase leading to a spacious loft area. The well-appointed kitchen features a stone-accented island with granite countertops, creating the perfect gathering space. The home offers 2 bedrooms and 1.5 bathrooms, thoughtfully designed for comfortable rural living. Step outside to enjoy the covered front porch, rear deck, and fire pit area, all designed to take full advantage of the natural surroundings. A durable low-maintenance steel roof adds peace of mind for years to come. The property is well-equipped with an impressive 18’ x 29’ shop, several additional outbuildings, and a fully furnished guest cabin complete with two custom single log beds. Unique outdoor features include a picturesque man-made pond, a teepee nestled in the meadow, and abundant wildlife that frequently visits the area. Located just 20 minutes from Sundre and only minutes from excellent fishing on the Red Deer River, this one-of-a-kind acreage offers the perfect balance of privacy, recreation, and rural living. (id:52784)
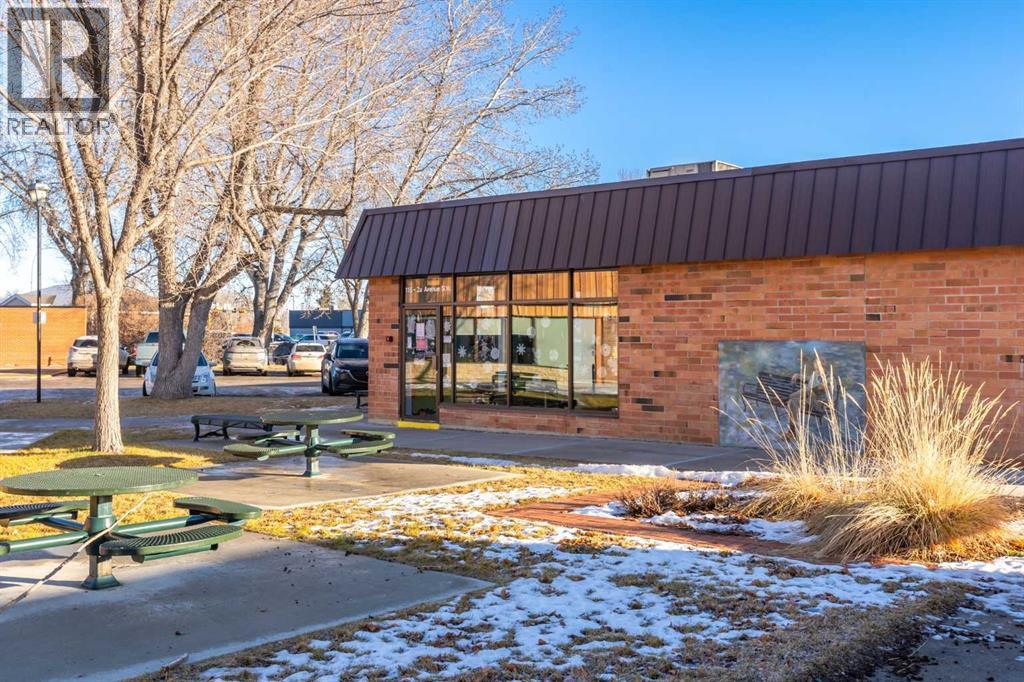
121 1 Street SW
High River, Alberta
1,800 square feet of prime main floor retail or office space in central High River. This clear-span space has lots of natural light, two exterior doors, two bathrooms and air conditioning. It is centrally located across from the post office and faces onto a small park. There is lots of vehicle and pedestrian traffic, and there are banks, restaurants, offices, retail and plenty of public parking in the immediate vicinity. Rent is $16.00/sq ft/year plus operating costs and utilities. (id:52784)
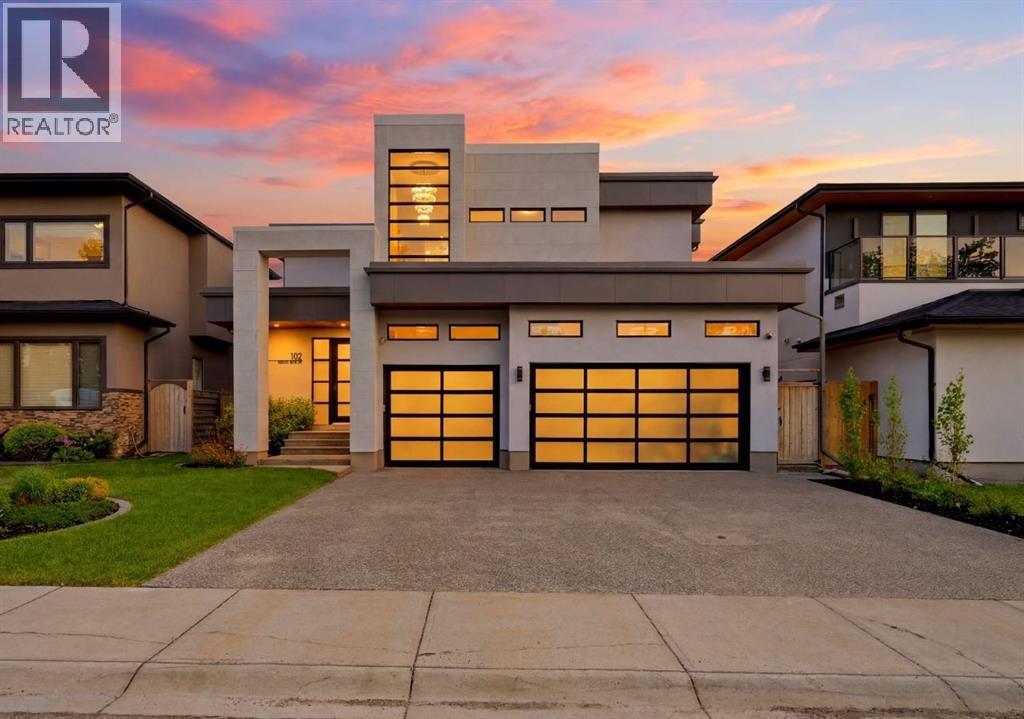
102 Malibou Road
Calgary, Alberta
**PRICE REDUCTION**A striking statement in modern luxury, this exceptional custom residence offers over 5,000 square feet of impeccably curated living space in one of Calgary’s most desirable enclaves. Distinguished by its sophisticated architectural design, the exterior showcases a refined blend of Nichiha fiber cement, steel accents, and dramatic glass garage doors.Designed for elevated living and effortless entertaining, the main floor features grand open-concept spaces, a stunning designer fireplace, and a striking glass balustrade staircase with sleek integrated handrails, adding a sense of openness and contemporary elegance to the home. The spectacular chef’s kitchen is appointed with custom cabinetry, premium appliances, and an expansive island. Every finish has been thoughtfully selected to deliver a seamless balance of elegance and contemporary style.The upper level presents four beautifully appointed bedrooms, including a luxurious primary retreat complete with a spa-inspired ensuite, Japanese soaking tub, and an expansive walk-in closet. The fully developed lower level offers additional living and entertaining space, along with two more bedrooms and endless possibilities for a private theatre, golf simulator, fitness studio, or guest accommodations.A fully landscaped, sun-filled south-facing backyard creates a private outdoor sanctuary, while integrated audio, a heated triple garage with epoxy flooring, and extensive custom upgrades further elevate the experience. Perfectly positioned moments from Downtown, Rockyview General Hospital, Chinook Centre, and the Glenmore Reservoir, this is an extraordinary offering where timeless sophistication meets modern design. Select designer furnishings may be available for purchase separately, offering a rare turnkey opportunity for the discerning buyer. A complete inventory of available furnishings is available upon request. (id:52784)
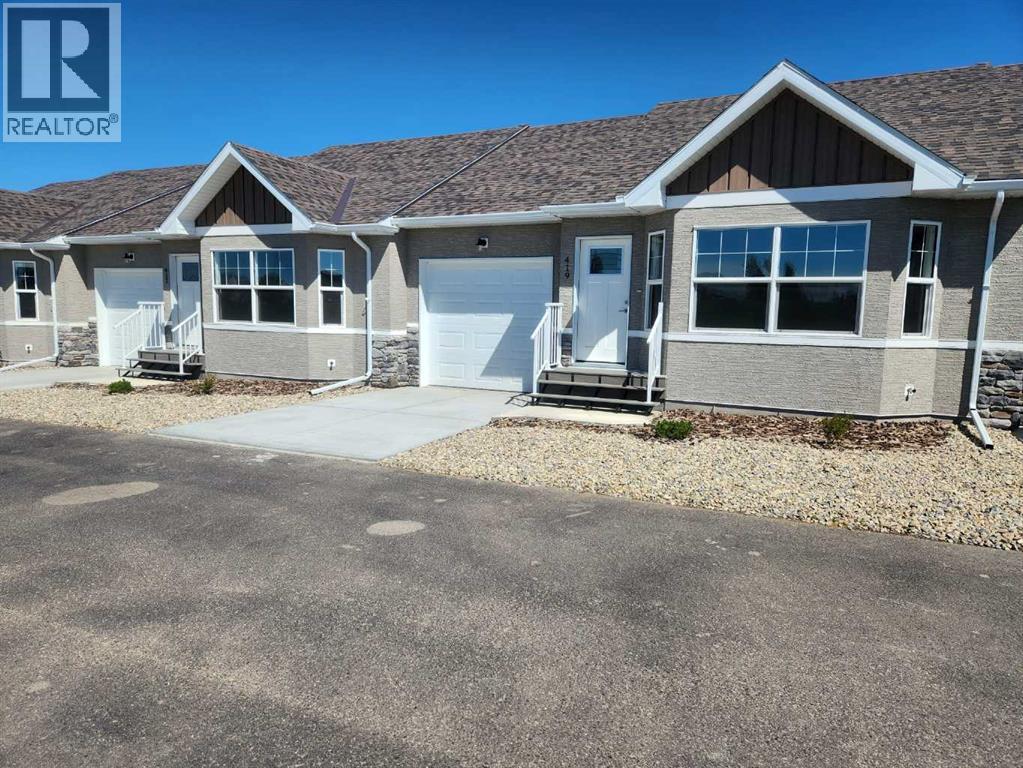
419 Meadowlark Way
Vulcan, Alberta
Welcome to easy living in the heart of Vulcan — a friendly, affordable community where comfort and convenience come together. Great Golf Course. Hospital.This bright and spacious main-floor condo offers true low-maintenance living, perfect for downsizers, snowbirds, or anyone wanting a lock-and-leave lifestyle.Adult Living — Quiet, relaxed environment with like-minded neighboursMain-Floor Convenience — No stairs, no hassle, easy access in and outOpen-Concept Layout — Vaulted ceilings create an airy, spacious feelVinyl Plank Flooring — Durable, stylish, and easy to maintainStainless Steel Appliance Package — Includes fridge, stove, dishwasher plus stacked washer & dryer main floor laundry room.Quartz Countertops — Modern, durable, and beautifully finishedWalk-In Pantry — Extra storage for everyday convenienceGreat-Sized Deck — Perfect for morning coffee, container gardening, or evening relaxation. Central Air Conditioning.Optional Basement Development — Add 2 bedrooms, a bathroom, rec room, or hobby space to suit your lifestyleVulcan AB is a welcoming, affordable community with small-town charm and big-town amenities.Friendly neighbours, walkable amenities, and a relaxed pace of life make it the perfect place to be.Perfect ForDownsizers seeking simplicity. Starter Home. Retirees wanting comfort and accessibilityFirst-time buyers wanting affordability without compromiseSnowbirds needing a low-maintenance home baseADD your basement Development to the Purchase Price (id:52784)
1108 Bellevue Avenue SE
Calgary, Alberta
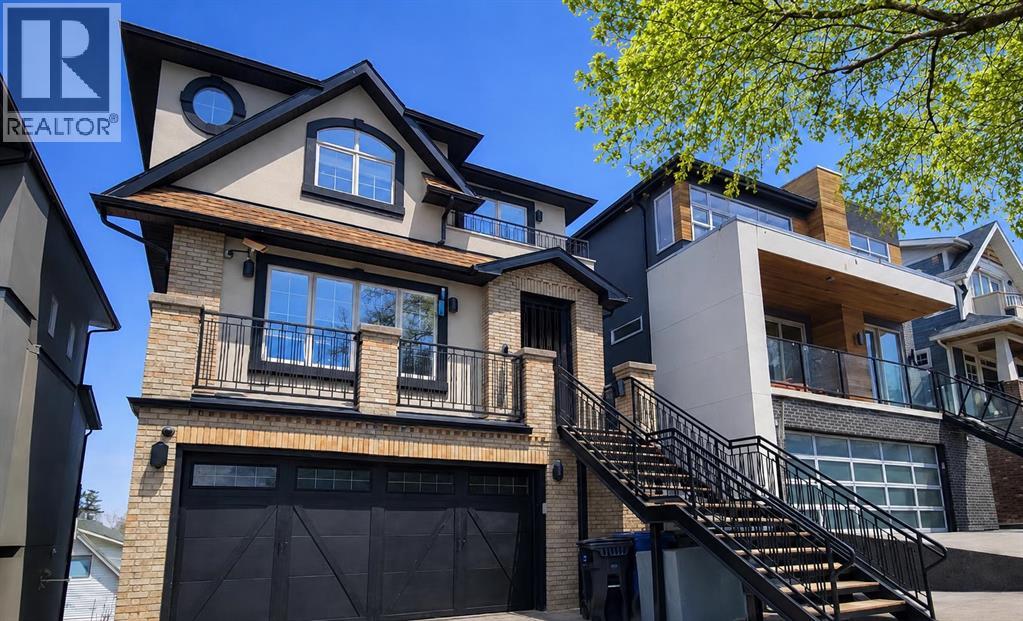
Incredible city views from this RAMSAY HOME including the Calgary tower. A sanctuary of refined elegance awaits within this exceptional Ramsay residence, seamlessly blending architectural grandeur with modern living. Constructed with meticulous attention to detail, this detached house unfolds over three or more stories, presenting an expansive 3,097.2 square feet above grade complemented by 1,542.2 square feet finished below, creating a truly remarkable living experience. Three bedrooms grace the upper levels, alongside five bathrooms—four full and one half—with opulent touches such as two four-piece ensuite baths and one luxurious six-piece ensuite bath. An open floorplan flows effortlessly, highlighted by hardwood, ceramic tile, carpet, and stone flooring, while natural woodwork and crown molding contribute to an atmosphere of timeless sophistication. Culinary pursuits flourish within the kitchen, boasting granite counters, a kitchen island, and ample storage including a pantry. Entertain with ease within the living room, adorned with a wood burning fireplace, or unwind with friends in the recreation room featuring another wood burning fireplace. Below grade, discover a finished lower level walkout providing additional living space, complete with its own wet bar and multiple laundry locations with sink and upper level access. A triple attached garage provides secure parking for five vehicles, ensuring convenience and peace of mind. Outside, discover a meticulously landscaped rectangular lot spanning 4,855 square feet, enhanced by patio, deck, front porch, rooftop patio, awning(s), balcony(s), yard lights, and private backyard—perfect for enjoying Calgary’s vibrant seasons. With community amenities such as parks, playgrounds, schools, shopping, sidewalks, street lights, and tennis courts nearby, this residence offers a rare opportunity to experience luxury living within a desirable Ramsay neighborhood. You could not build this quality of this home with this type of lot at the price being offered. (id:52784)
924 33a Street NW
Calgary, Alberta
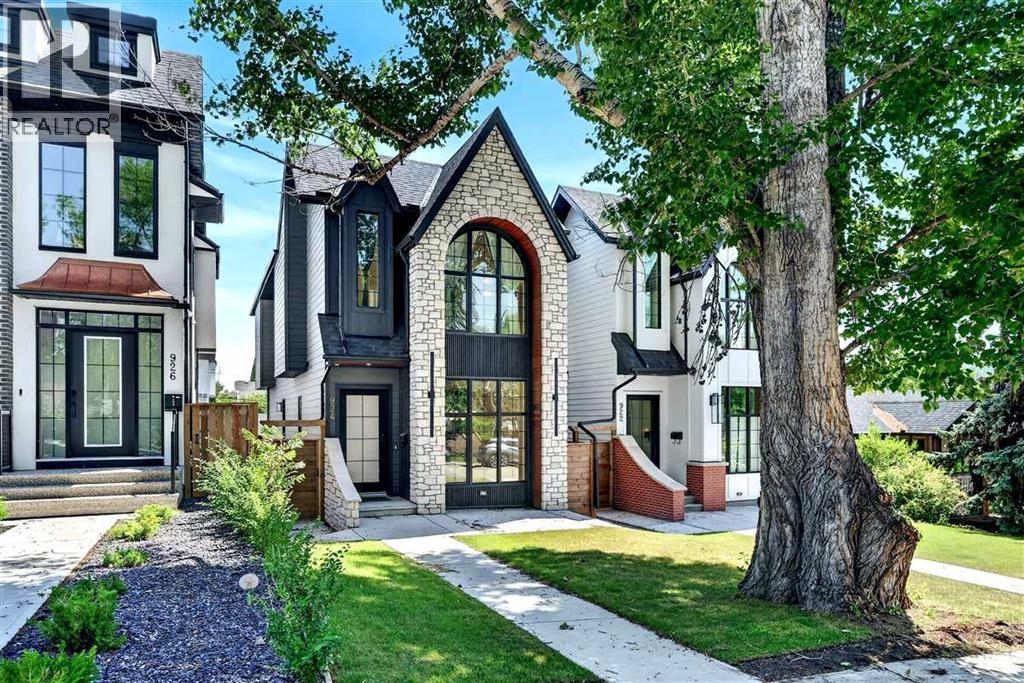
Urban living in one of the quietest central Calgary locations you can find can be yours and it’s available now. This attractive and very well constructed home offers timeless luxury finishings with an unmistakably modern feel. Very gently lived in for just over one year you’d be hard pressed to distinguish this home from something brand new, except it’s been broken in just the right amount. Hardwood flooring laid in a herringbone pattern runs throughout the entirety of the two upper levels and staircase offering a unique visual not commonly seen. Ten-foot ceilings on the main are immediately noticed on your entrance. A spacious and very well outfitted kitchen space with all the pieces present exceeds your expectations. A rear living area boasts a feature wall and an elegant floor to ceiling fireplace but you eyes are drawn to the large double patio door/window out to your elevated deck space with a sunny southeast exposure. A front dining area, side entry door a two-piece powder room complete the main floor space. Up the open-riser, oversized staircase you come to your bedroom level. The primary bedroom is located on the shadier front side of the home and enjoys vaulted ceilings, and large widow which takes in the peacefulness of the near century old tree in the from yard. The ensuite again offers everything you’d expect and then some with a steam shower, soaker tub, double vanities and heated floors. Two additional generous bedrooms, a shared bath and full laundry room round out this level. It is here you can’t help but notice the abundance of thoughtfully placed and designed built-ins, appreciated so much more once you move in. Down to the WALK-UP basement which is a rare find in this home category and completely alters the feel of the basement space, making it much more inviting extension of the living space and much more pleasant tot use. The large patio door brings in lots of extra light and direct access to the lower patio and the backyard. Another be droom, a third full bathroom and a living space complete with a wet bar again offers all you’d expect to find and then some. For parking you have a fully finished and heated detached double garage. For comfort there is central air conditioning, a radon mitigation system, tankless hot water system and a rough in for hydronic in-floor heating in the basement. Additionally, there is a speaker system throughout the home that has the speakers installed. Located in the premiere community of Parkdale this home sits at the end of a no-through street at the base of the escarpment adjacent to the Foothills Hospital and Calgary Cancer Center Campus it doesn’t get any better for anyone frequenting those locations and is also as close to downtown and the Bow River and all that is available with that. Exquisitely finished, as-new condition and a second to none location, this one has it all. Come and see for yourself today! (id:52784)
Twp 625 Rr210
Rural Thorhild County, Alberta
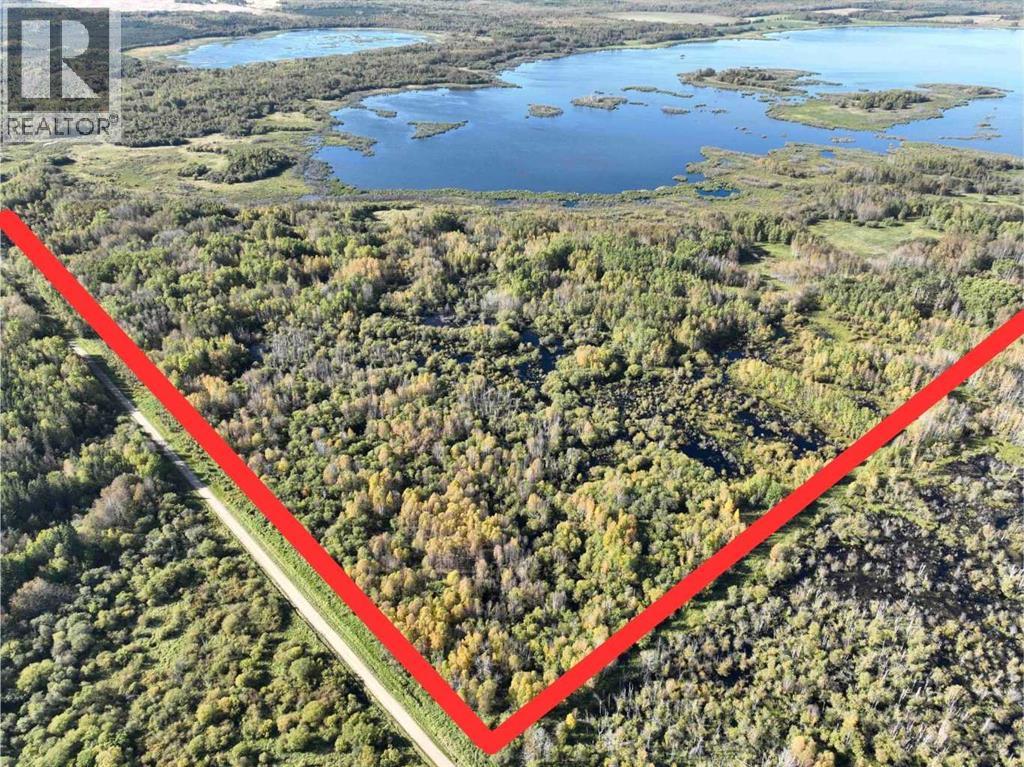
Discover 109 acres of native boreal forest with quad access on the road allowance bordering the east property line. Located just over an hour north of Edmonton, the property is privately positioned at the end of a dead-end road. Backing directly onto Cache Lake and bordering Crown land, this parcel has the potential to provide exceptional hunting opportunities and unmatched outdoor privacy. The land offers endless recreational potential: create a private off-grid weekend getaway at any of the open meadows or simply establish a private hunting haven. Power runs right along the road at the south property line, offering the convenience of a simple grid tie-in. (id:52784)
804, 924 14 Avenue SW
Calgary, Alberta
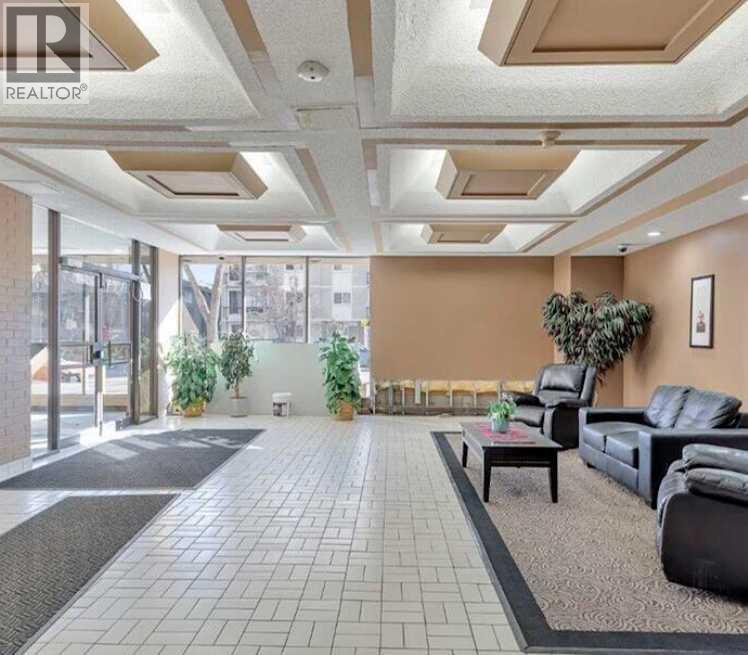
END UNIT | 2 BEDROOMS | 1.5 BATHROOMS | SOUTH-FACING BALCONY | TITLED UNDERGROUND PARKINGWelcome to Dorchester Square, perfectly situated in the heart of Calgary’s vibrant Beltline! This bright and inviting end-unit condo offers only one shared wall, providing added privacy and an abundance of natural light with its desirable south-facing exposure.The well-designed layout features a spacious primary bedroom with a convenient 2-piece ensuite, a second bedroom, a 4-piece main bathroom, and a comfortable living room that opens directly onto the sunny south-facing balcony. The functional kitchen and dining area provide plenty of space for everyday living and entertaining, while the in-suite storage room offers excellent additional storage.Residents of Dorchester Square enjoy an impressive range of amenities, including a fully equipped fitness room, party room with pool table, racquet courts, sauna, and on-site management. A titled underground parking stall is also included for added convenience and security.Enjoy the ultimate inner-city lifestyle with everything the Beltline has to offer right outside your door. Walk to shopping, restaurants, cafés, trendy shops, parks, public transit, and countless other amenities.A bright and private end unit in an unbeatable Beltline location—complete with a south-facing balcony and titled underground parking. This is one you won’t want to miss! (id:52784)
508, 5100 Lakeshore Drive
Sylvan Lake, Alberta
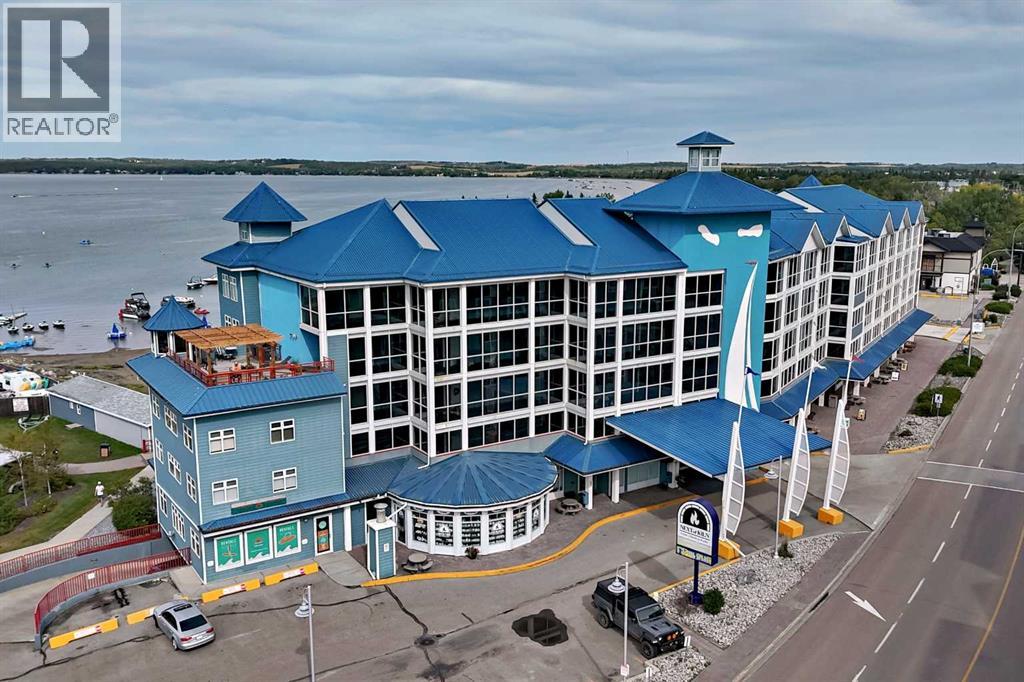
Welcome to the lakeside living in the Chateau Suites, located at the prime location in Sylvan Lake. This ideal top floor unit offers spectacular views of the magnificent lake from the cozy balcony as well as the proximity to the surrounding beaches, parks, shops and restaurants all just a short walking distance away. This fully furnished 1 bedroom condo unit, complete with its own A/C unit, is ready for immediate possession. With this 1 bedroom condo unit on the lake front, one can enjoy the beautiful space as full time residence, relaxing weekend retreat or an investment property Included with this splendid condo unit, there is a titled parking stall and a titled storage room, both right near parkade entrance and the building elevator. The residents at Chateau Suites also can enjoy the fine amenities in the buildidng such as the fully equipped fitness gym, the meeting room and roof top patio over looking the beach. This great opportunity is not to be missed. Contact listing agent for a showing. (id:52784)
1205, 550 Riverfront Avenue SE
Calgary, Alberta
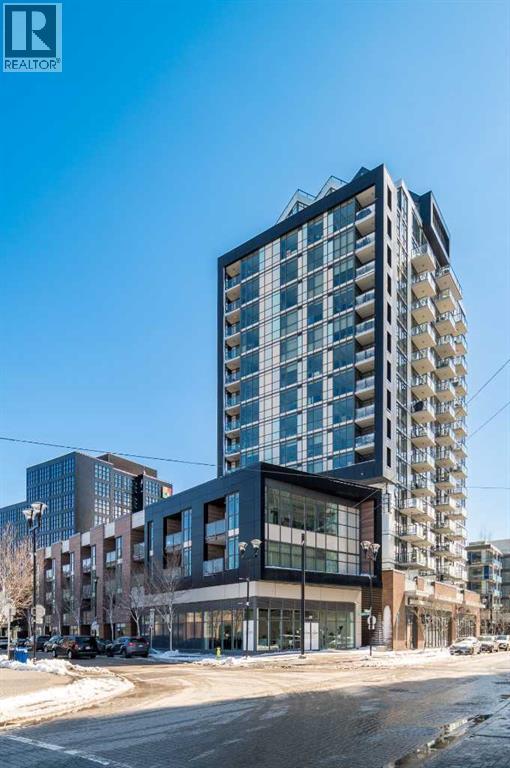
A true treasure in Calgary’s vibrant East Village! This stunning East-facing condo offers breathtaking morning sunlight and picturesque views of the Bow River and Fort Calgary right from your private balcony. Featuring a rare 1-bedroom plus dedicated office layout, 1.5 bathrooms, and a titled underground parking stall, this 541 sq ft home perfectly balances style and function. Inside, you’ll be greeted by luxury plank flooring and a modern open-concept kitchen with sleek two-tone cabinetry, quartz countertops, and a premium stainless steel gas range. The primary retreat boasts a gorgeous ensuite with a relaxing bathtub, while the extra powder room and home office space make entertaining and remote work a breeze. Residents enjoy access to premium amenities, including a fully equipped gym, yoga studio, rooftop lounge, and party room. Just steps from transit, shops, restaurants, and the scenic Bow River pathways, this condo offers unmatched value. Don’t miss out on the chance to call this exceptional property your new home! (id:52784)
409, 617 56 Avenue SW
Calgary, Alberta
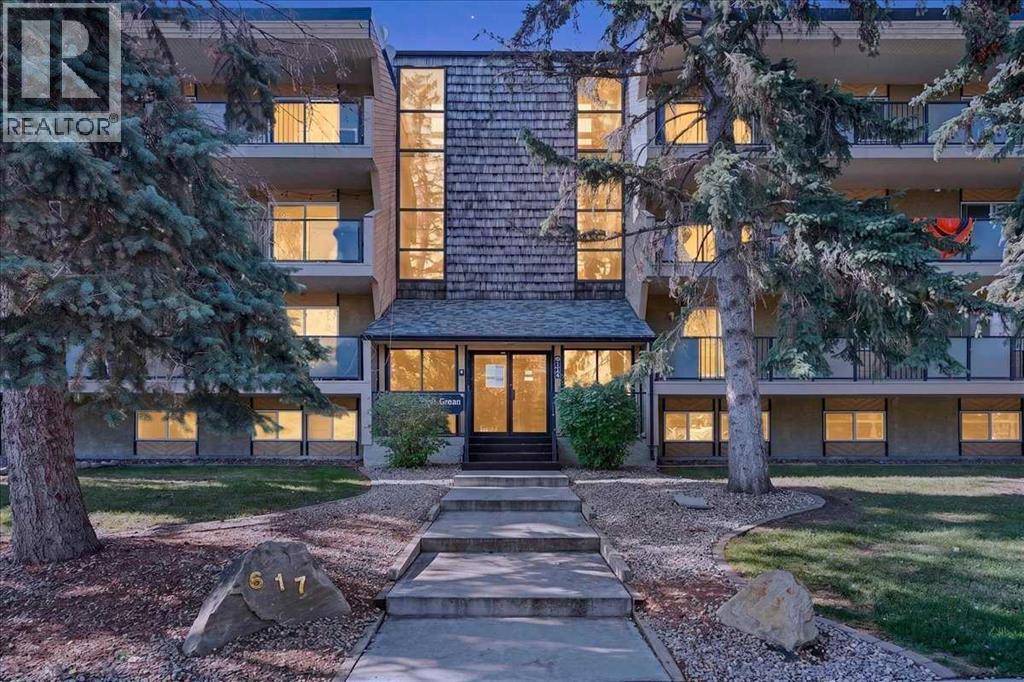
Top floor, quiet, and priced to get you into Windsor Park for under $190,000 — this one-bedroom condo is where a first-time buyer stops renting, or an investor picks up a property with a real track record. It's a walk-up building, so top floor means a few flights of stairs — but it also means no one stomping around above you. The kitchen and primary bedroom each carry a custom wallpaper accent — a stylish, colourful touch most listings at this price point don't bother with. The bedroom closet is the kind you actually forget to fill.The building's done the hard part: roof, balconies, boiler, and structural work are complete or wrapping up this year, backed by a condo corporation that's well managed and financially sound. Condo fees sit at $433.15/month.This unit has been a long-term revenue generator — move in yourself or hand the keys to a new tenant on day one.Book your private showing today! (id:52784)
370040 Range Road 4-0
Rural Clearwater County, Alberta
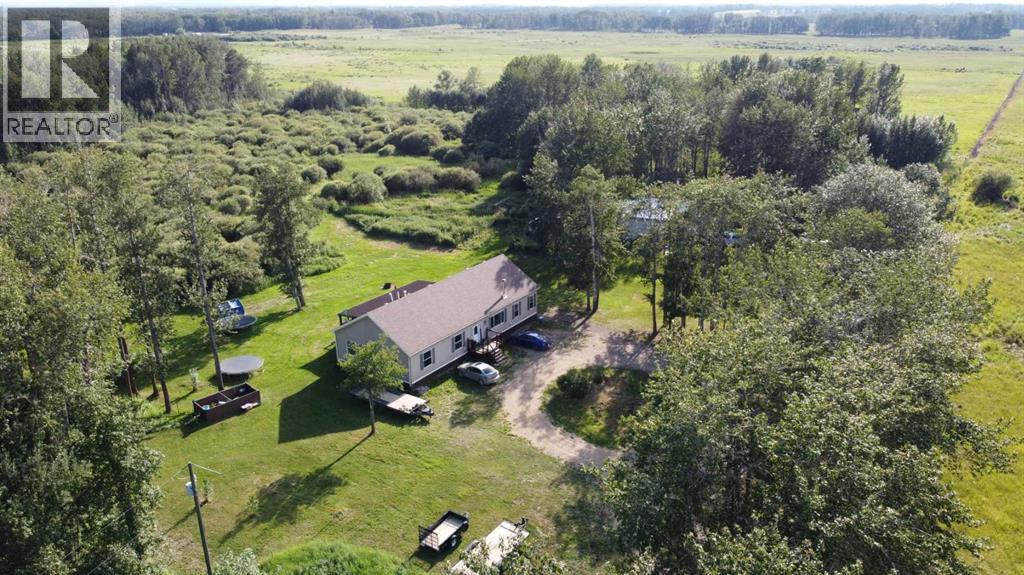
Welcome to the ultimate small-scale farming paradise—a turnkey 153-acre property offering the perfect balance of productive agricultural land and peaceful, treed privacy. Situated on a quiet no-exit road just 15 minutes to Spruce View, 30 minutes to Sylvan Lake, and 40 minutes to Red Deer and borders Red Deer County & Clearwater Counties. This versatile holding generates $3,200 per year in surface well income and provides endless potential for livestock, homesteading, hunting, or multi-generational recreation. The agricultural footprint features approximately 73 acres of fenced and cross-fenced pasture, set up for rotational grazing using solar electric fencing and with three dugouts—effortlessly capable of supporting 30+ cow-calf pairs. At the heart of the remaining 80-acre treed homesite and lower grazing area sits an extensively updated bungalow spanning just over 2,000 square feet. The 3-bedroom, 2-bathroom layout boasts two spacious living areas with 9' ceilings throughout, a cozy Blaze King wood-burning stove, a iron filtration system, and modern upgrades throughout including new flooring, paint, trim, appliances, and fully renovated bathrooms. Outdoor living shines with a massive 40’ x 12’ covered south-facing deck overlooking the picturesque acreage. The outbuildings and recreational amenities include a 24’ x 32’ insulated and heated shop equipped with 12’ ceilings and 220V wiring, alongside two 20’ storage sea containers. Guests will love the private, insulated 10x12 cabin and dedicated 1/3-acre group camping spot complete with an outhouse, all connected by an extensive network of walking paths winding throughout the trees. Whether you are looking to launch a cattle ranch, live a self-sufficient lifestyle, or rent out the pasture for passive income, this quiet country oasis offers everything you need to live your best rural life. GST may apply. (id:52784)
244 Sandpiper Boulevard
Chestermere, Alberta
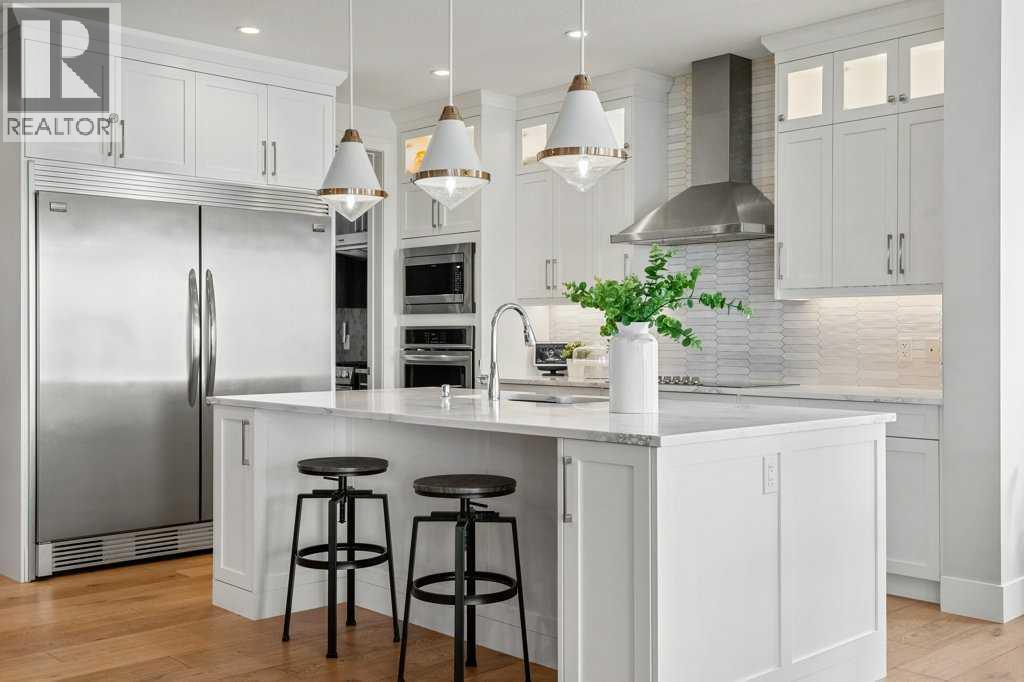
RARE 4 BEDROOMS UP | HEATED TRIPLE CAR GARAGE | FULLY FINISHED | CUSTOM CHEF’S KITCHEN | IN-FLOOR HEATED PRIMARY ENSUITE Welcome to 244 Sandpiper Blvd an exceptional home offering nearly 4,000 sq. ft. of beautifully developed living space, designed for those who appreciate elevated finishes and thoughtful details throughout. With the rare advantage of four bedrooms on the upper level, a fully finished basement and an impressive heated triple-car garage, this beautifully appointed residence offers a level of space and functionality that is increasingly difficult to find. Step inside to a bright, sophisticated interior where wide-plank flooring, abundant natural light and carefully selected finishes create a warm yet refined atmosphere. The main level is designed for everyday living and entertaining, featuring a private office with beautiful barn doors and an inviting living room anchored by a gas fireplace with custom built-ins. The showpiece of the home is the custom chef’s kitchen. Beautiful white cabinetry extends to the ceiling and is complemented by stone countertops, a large island and premium appliances, including an impressive side-by-side refrigerator and freezer. A dedicated spice pantry provides additional prep and storage space, making this kitchen as functional as it is beautiful. The open layout flows seamlessly into the dining and living areas, creating an effortless space for gathering and entertaining. Upstairs is where this home truly sets itself apart. Four spacious bedrooms on one level with one bedroom having ull 3pc ensuite provides an outstanding layout for families, accompanied by a large bonus room and convenient upper-floor laundry with its own sink. The primary suite is a luxurious private retreat, complete with an expansive walk-in closet with custom built ins and a stunning 5pc ensuite featuring dual vanities, a freestanding soaker tub, an oversized glass shower and in-floor heating for an added touch of everyday luxury. The fully finish ed basement continues the home's polished aesthetic and provides even more space to relax, entertain or accommodate guests, including a wet bar area with rough in for a stove for future kitchen if needed, 5th & 6th bedroom and generous living area. Outside, the beautifully landscaped yard has been designed to be enjoyed. The impressive covered deck spans the rear of the home, creating an incredible outdoor living space spent entertaining with friends and family. Other features to note: Built-in speakers throughout multiple areas of the home including outdoors, air conditioning, SEPARATE SIDE ENTRANCE, google smart thermostats for dual furnaces. Located just minutes from the lake, within walking distance of the canal pathway leading toward downtown and conveniently close to East Lake School, offering English programming from K-9 and French programming from K-6. Call today to view! (id:52784)
or rent

138 3 Avenue SE
Calgary, Alberta
Location, Location, and Location! Nestled in the heart of Calgary's vibrant Chinatown, this is a rare opportunity to acquire a fully operational and beautifully appointed restaurant in one of the city's most dynamic dining destinations. Offered at a price well below replacement cost, this business presents exceptional value for the right operator. Good lease(including a parking stall) is in place until Oct 31, 2033. The premises feature thoughtfully designed huge kitchen, efficient layout spanning 2,585 sqft, serving up to 82 patrons with liquor license. Whether you're looking to capture the busy lunch crowd from nearby offices or create a memorable dining experience for families, friends, and food enthusiasts, this location offers tremendous potential. Strong demand for takeouts and deliveries from the surrounding high-density residential condos and apartments. Benefit from outstanding exposure with heavy pedestrian traffic and excellent accessibility near major roads, public transit, river pathways, and a variety of popular retailers and amenities. A true turnkey opportunity in a highly sought-after location. Book your private tour today! (id:52784)
316 Willow Street
Cochrane, Alberta
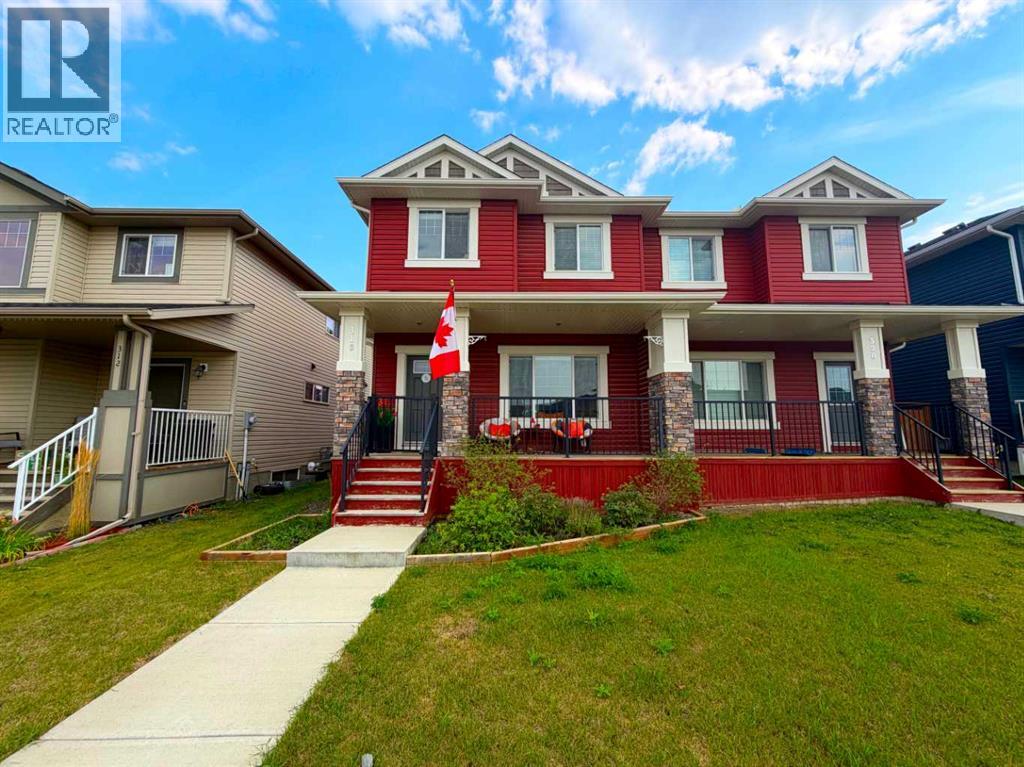
Welcome to this exceptional home built by Pacesetter by Sterling Homes, ideally located in one of the most sought-after community of The Willows in Cochrane. Showcasing upscale design, modern finishes and premium upgrades throughout, this beautifully appointed home reflects quality craftsmanship and thoughtful attention to detail. Main floor features an open floor plan perfectly suited for both entertaining and everyday family living offers a spacious living room flows in to the adjacent dinning room, a thoughtfully designed kitchen highlighted by ample cabinetry, flows into the adjacent mudroom and powder room with a leading door to a generous sized deck in a fully fenced backyard is the perfect haven for family time, barbecues, relaxation and most importantly to create cherished memories in this spacious outdoor retreat. Upstairs, you’ll find a well-appointed primary suite with a large closet and a stylish ensuite, two additional generously sized bedrooms perfect for a growing family, guests or even a home office. Unfinished lower level provides incredible potential for customization and is awaiting your creative touches to transform it into the space of your dreams. To top it all off, there's a parking pad outback to fulfil your parking needs. The property is ideally located close to all the amenities, making it the perfect choice for those seeking a move-in ready home in a fantastic location. Don't miss out on this exceptional opportunity—schedule your viewing today and make this stunning home yours! (id:52784)
302, 2308 17b Street SW
Calgary, Alberta
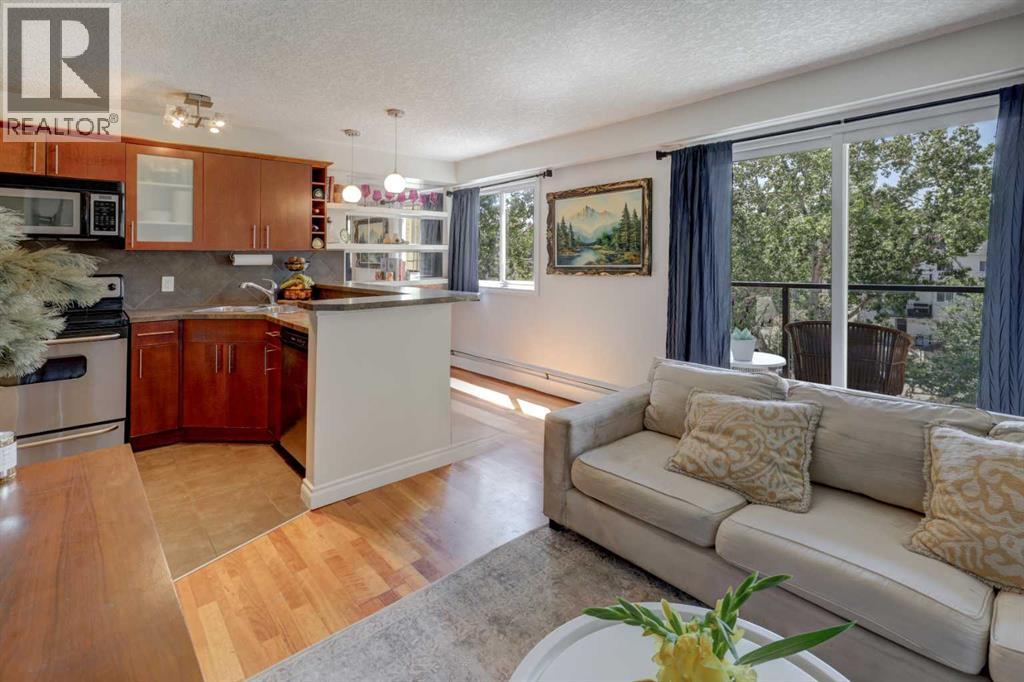
Urban living meets everyday convenience in this bright and stylish 2-bedroom condo, perfectly situated in the highly sought-after inner-city community of Bankview. Just steps from the vibrant energy of 17th Avenue and Marda Loop, you'll enjoy the best of Calgary's dining, shopping, cafés, and nightlife while still coming home to a peaceful retreat. Located on the third floor, this inviting home is filled with natural light and showcases an open-concept layout enhanced by a timeless neutral colour palette. The well-appointed kitchen seamlessly blends style and functionality with stainless steel appliances, an abundance of rich cabinetry, and a peninsula island with breakfast bar—perfect for casual meals or entertaining guests. The kitchen flows effortlessly into the spacious living area, where large patio doors open onto an expansive glass-railed balcony, creating the ideal space for morning coffee, summer BBQs, or simply relaxing outdoors. Both bedrooms are generously sized and bright, sharing a well-maintained 4-piece bathroom. In-suite laundry and an assigned parking stall provide added convenience, making everyday living effortless. The location truly sets this home apart. Enjoy easy access to public transit, beautiful parks, tennis courts, the Bow River pathways, boutique shopping, award-winning restaurants, lively pubs, and everything that makes inner-city Calgary so desirable. Whether you're a first-time buyer, downsizer, or savvy investor, this is an exceptional opportunity. (id:52784)