

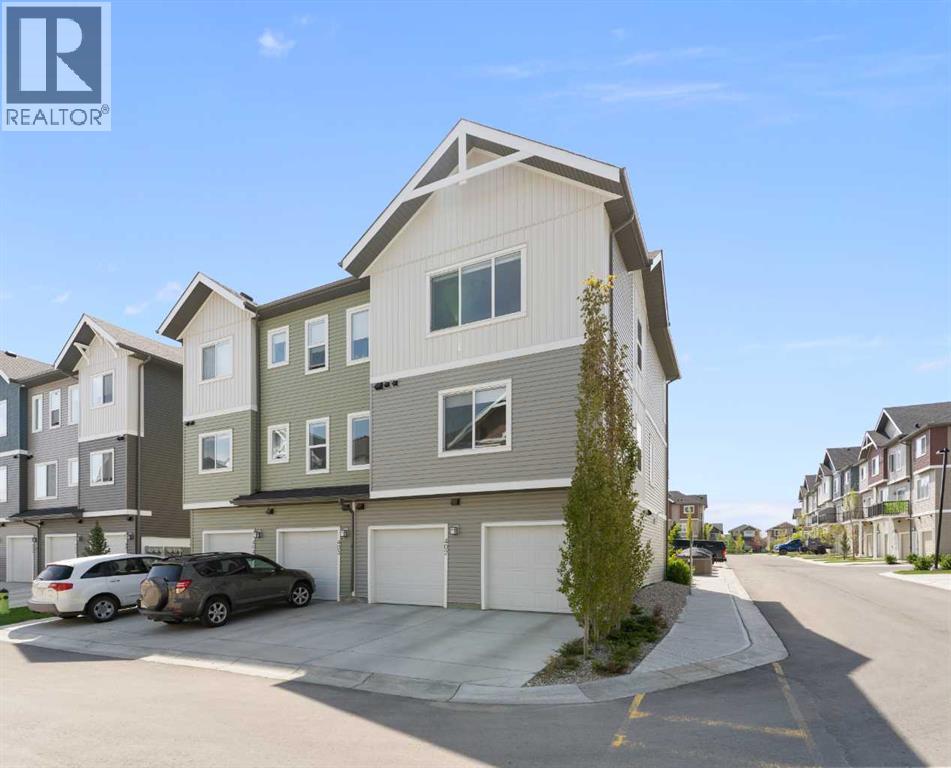
402, 24 Rivercrest Drive
Cochrane, Alberta
Welcome to The Jasper, a stunning top-floor stacked townhouse that offers the perfect blend of style and function. This unit at 402- 24 Rivercrest Drive features nearly 1200sq ft thoughtfully designed living space, with most of the layout conveniently situated on a single level. Step inside and up to the main floor and you will discover an open-concept living area with a full kitchen that's a home chef's dream. The kitchen boasts elegant quartz countertops, soft-close drawers, and stylish two-tone cabinets highlighted by pendant lighting. An adjacent, flexible space is perfect for a spacious dining area or a home office. This home has two large bedrooms and a full 4-piece bathroom with dual access. The primary bedroom is a true retreat, featuring a massive walk-in closet and a luxurious 4-piece ensuite. A spacious laundry room adds to the convenience.This unique floorplan is designed to feel like a modern apartment but with the added benefits of a main floor storage/flex area and direct access to an oversized, extended single-car garage.This home is perfectly situated to offer the best of both convenience and community. It's located right next to a future school site, with transit options directly at your doorstep for effortless commuting. Enjoy a short two-minute walk to Bow Valley High School, and a quick five-minute trip to the Spray Lakes Sports Centre for all your recreational needs. For bigger city amenities, you're only 20 minutes from South Calgary, and the mountains are within easy reach, with Canmore just a 40-minute drive away. Crafted by Slokker Homes, a family-owned builder with deep roots dating back to 1935. Every detail reflects our multi-generational commitment to "long quality"—ensuring your home is built beautifully and engineered to last for decades to come. Experience the peace of mind that comes with nearly a century of building excellence. (id:52784)
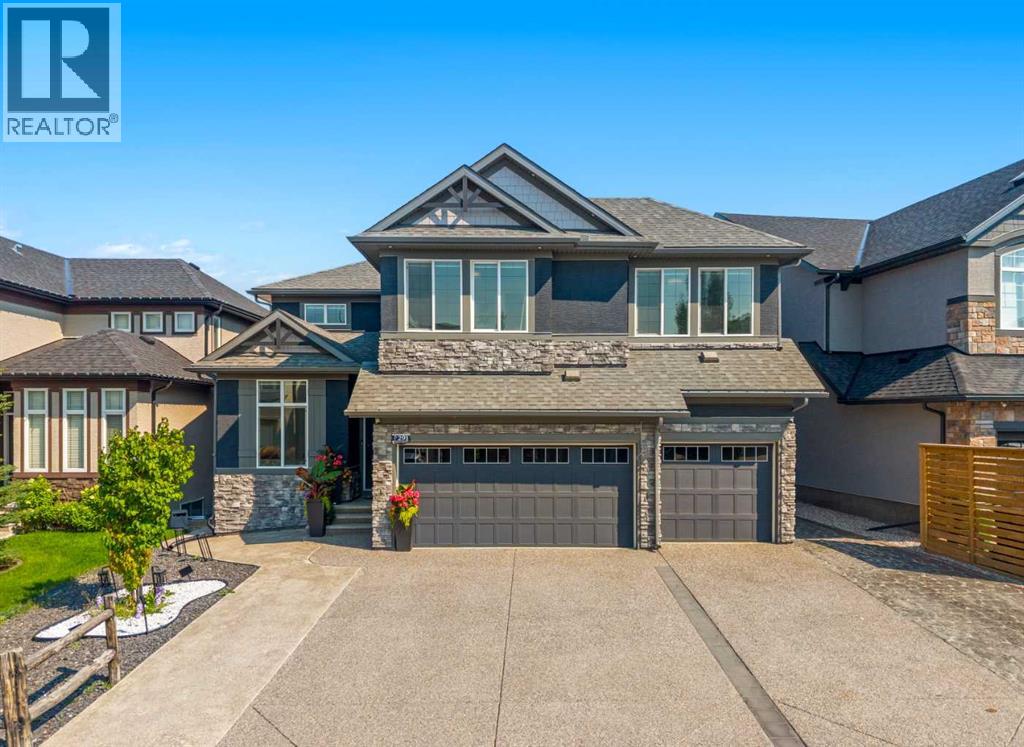
291 Legacy Mount SE
Calgary, Alberta
Welcome to 291 Legacy Mount SE, an exceptional residence offering refined design, impressive functionality, and a premium PARK-BACKING LOCATION in the highly sought-after community of Legacy. Thoughtfully designed for modern living, this beautiful home features a TRIPLE CAR GARAGE WITH EPOXY FLOORING AND BUILT-IN CABINETRY, a FULLY DEVELOPED BASEMENT WITH AN ILLEGAL INLAW 1-BEDROOM SUITE, SEPARATE SIDE ENTRANCE, DUAL-ZONE CLIMATE CONTROL, and a beautifully designed NO-MAINTENANCE YARD. The suite is currently rented furnished, creating an attractive opportunity for additional rental income, extended family, or multi-generational living.Step inside to a bright and sophisticated open-concept main floor where expansive windows bring in an abundance of natural light and frame views of the park beyond. The beautifully appointed kitchen serves as the heart of the home with generous cabinetry, ample preparation space, a large central island, and a SMART FRIDGE, creating an ideal setting for both everyday living and entertaining. The kitchen flows seamlessly into the dining and living areas, while direct access to the deck extends your entertaining space outdoors and includes a convenient GAS HOOKUP for summer barbecues.Upstairs, the spacious primary retreat provides a private place to unwind, complemented by an elegant ensuite featuring a shower finished with 10 MM GLASS. Additional bedrooms and thoughtfully designed living spaces provide plenty of flexibility for a growing family, guests, or working from home. DUAL-ZONE CLIMATE CONTROL adds another level of everyday comfort and allows the home's temperatures to be managed efficiently across different living areas.The FULLY DEVELOPED LOWER LEVEL adds tremendous versatility with its 1-BEDROOM BASEMENT ILLEGAL INLAW SUITE, complete with a SEPARATE SIDE ENTRANCE and its own SMART FRIDGE. Currently rented furnished, the suite provides valuable income potential while maintaining separation and privacy from the main residen ce.Outside, the NO-MAINTENANCE YARD allows you to spend more time enjoying your home and less time maintaining it, while the exceptional BACKING-ONTO-A-PARK LOCATION provides an open outlook and an added sense of space. The impressive TRIPLE CAR GARAGE is finished with durable epoxy flooring and built-in cabinetry, providing outstanding parking, organization, and storage.Living in Legacy means enjoying a thoughtfully planned southeast Calgary community surrounded by extensive pathways, parks, playgrounds, green spaces, and convenient everyday amenities. Imagine stepping from your backyard toward the park, exploring the community pathways, and having shopping, dining, schools, and services all within easy reach. With convenient access to major routes and everything south Calgary has to offer, 291 Legacy Mount SE gives you the opportunity to enjoy luxury, versatility, income potential, and an exceptional lifestyle in one of Calgary's most desirable communities. Book a private showing today! (id:52784)
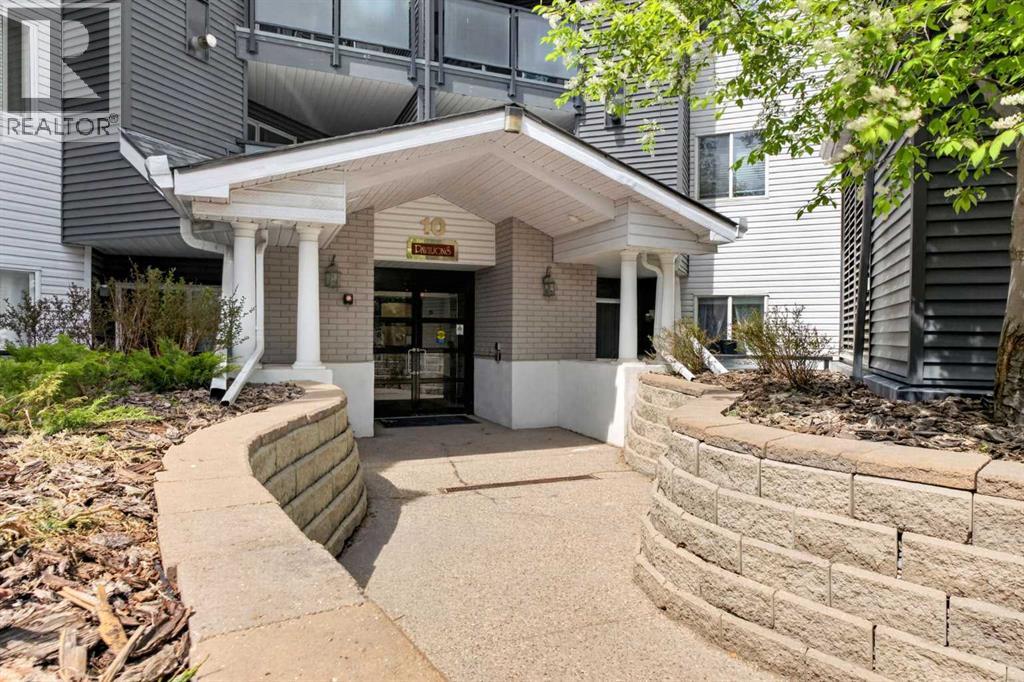
418, 10 Sierra Morena Mews SW
Calgary, Alberta
PRICED TO SELL - EXCEPTIONAL VALUE! Newly priced to reflect today's market, creating an excellent opportunity for buyers. Don't miss your chance to own this home at an attractive price point. Welcome to this beautifully maintained top-floor 2 bedroom, 2 bathroom condo in the highly sought-after Pavilions of Richmond Hill in Signal Hill. Offering over 800 sqft of functional living space, this unit features vaulted ceilings, large windows, and an open-concept layout that fills the home with natural light. The kitchen flows seamlessly into the dining and living areas, complete with a cozy gas fireplace and access to a spacious north-facing balcony with BBQ gas line—perfect for relaxing or entertaining. The primary bedroom includes a walk-in closet and private 4-piece ensuite, while the second bedroom and full bath provide flexibility for guests, roommates, or a home office. Additional highlights include titled underground parking, in-suite laundry, and secure storage. This well-managed complex offers excellent amenities including secured parking, visitor parking, elevator access, and a car wash bay. Located just minutes from Westhills Shopping Centre, Westside Recreation Centre, transit, and quick access to downtown, this home is ideal for first-time buyers, investors, or those looking to downsize. Condo fees include heat, water, and professional management, offering great value and convenience. Don’t miss this opportunity to own in one of Calgary’s most established and desirable communities! (id:52784)
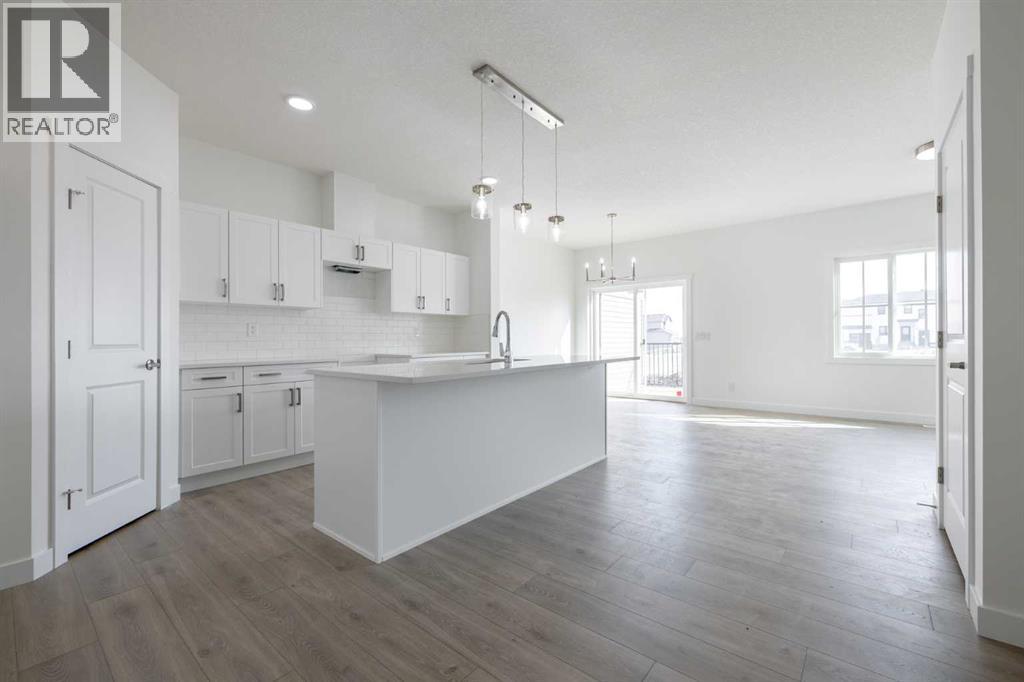
27 Nova Road
Cochrane, Alberta
Discover Sky Ranch, a thoughtfully planned new community just minutes from Cochrane, surrounded by wide-open Alberta skies and natural beauty. Enjoy scenic pathways, greenspaces, an impressive elevated playground, nearby off-leash dog park, and convenient access to Cochrane, Calgary and the mountains. With 1,634 square feet of open-concept living space, the 'Richmond-D' is built with your growing family in mind. This duplex features 3 bedrooms, 2.5 bathrooms, a SIDE ENTRY, and a front-attached garage. Enjoy extra living space on the main floor with the laundry room on the second floor. The 9-foot ceilings and quartz countertops throughout blend style and functionality for your family to build endless memories. **PLEASE NOTE** PICTURES ARE OF SIMILAR HOMES; ACTUAL HOMES, PLANS, FIXTURES, AND FINISHES MAY VARY AND ARE SUBJECT TO AVAILABILITY/CHANGES WITHOUT NOTICE. (id:52784)
115 Couture Crescent SW
Calgary, Alberta
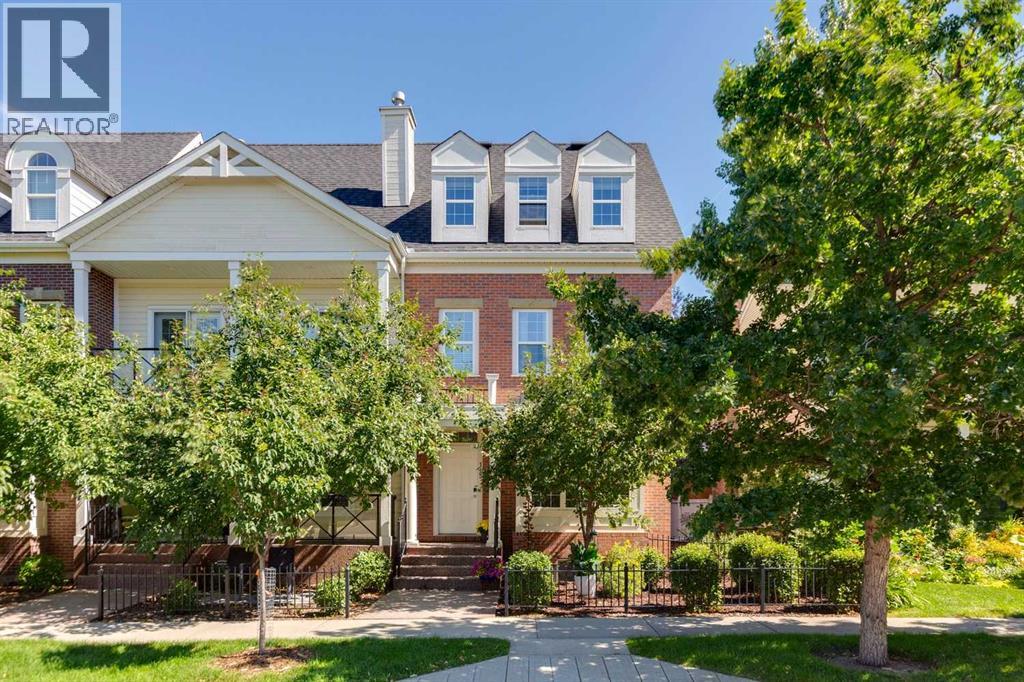
Introducing a beautifully updated end-unit townhouse in the highly desirable community of Garrison Green, perfectly located for a short commute to downtown. This lovely home is surrounded by parks and scenic biking paths, providing an ideal setting for outdoor enthusiasts and families alike.Situated on one of the quietest streets in the community and directly across from a charming park, this townhouse offers a peaceful retreat from the bustle of city life. The main floor features an open-concept design, creating a cozy and inviting space that’s perfect for both entertaining and everyday living.The second floor boasts generously sized bedrooms, providing plenty of room for relaxation and personal space. Ascend to the third floor to find a spacious master retreat complete with a large en suite bath, offering a luxurious escape at the end of the day.Step outside to enjoy the quiet backyard space, complete with a deck that's perfect for outdoor gatherings or BBQing your favourite meal. The property's landscaping enhances the overall appeal, while a double detached garage provides ample parking and storage.Don’t miss the chance to make this stunning townhouse your new home in Garrison Green! Schedule your viewing today to explore all that this vibrant community has to offer. (id:52784)
2, 1726 27 Avenue SW
Calgary, Alberta
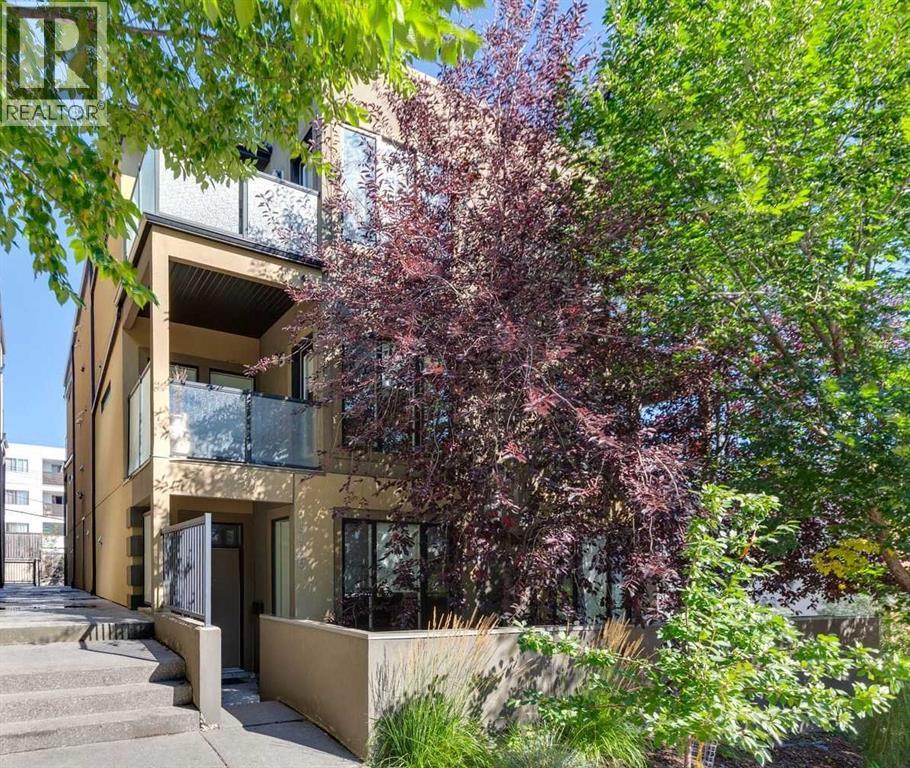
Refreshed top to bottom, this South Calgary townhome is a standout. Fresh paint sets a stylish backdrop for extensive designer-led renovations to the main and second levels. Tailored finishes, from wide plank LVP flooring to a chic new kitchen backsplash, define this home's cohesive and effortlessly cool aesthetic. A generous front hall closet welcomes you into the main level, where a transom window and 10-foot ceiling set an airy tone. The cozy living room is anchored by a gas fireplace and modern tile surround on one side and framed by large windows overlooking the private yard on the other. The well-appointed kitchen is set into an alcove of its own, separated from the dining area by a large granite peninsula, equally useful for prepping and hosting. Ample built-in storage and a darling powder room round out this level. The true showstopper is the primary suite, comprising the entire second level. A wall of windows floods the room with light, and the covered balcony just steps away is ideal for morning coffee. The spacious five-piece ensuite is a genuine retreat with a freestanding bathtub, an oversized walk-in shower and a new floating double vanity. A roomy walk-in closet and handy laundry room complete the second level. The third level offers two additional bedrooms, custom office built-ins for a dedicated work-from-home setup, and an open balcony accessible from both bedrooms, ideal for midday sun or sunset views. Downstairs, the bright, finished basement offers expansive, comfortable space, ready to become an additional bedroom, craft room or home gym. It also includes a four-piece bathroom, mudroom-style built-ins and direct access to underground parking for easy Calgary winters. Outside, the fenced, low-maintenance yard, with durable turf and a stunning shade tree, is a rare find and ideal for pets year-round, while multiple storage rooms and plenty of closet space on every floor keep you organized. With over 2,500 sq. ft. across four levels, walking dista nce to Marda Loop's growing selection of shops and restaurants, and less than 10 minutes' drive to downtown, this renovated townhome delivers space, style, and location without compromise. Book your showing today. (id:52784)
70 Fairview Crescent SE
Calgary, Alberta
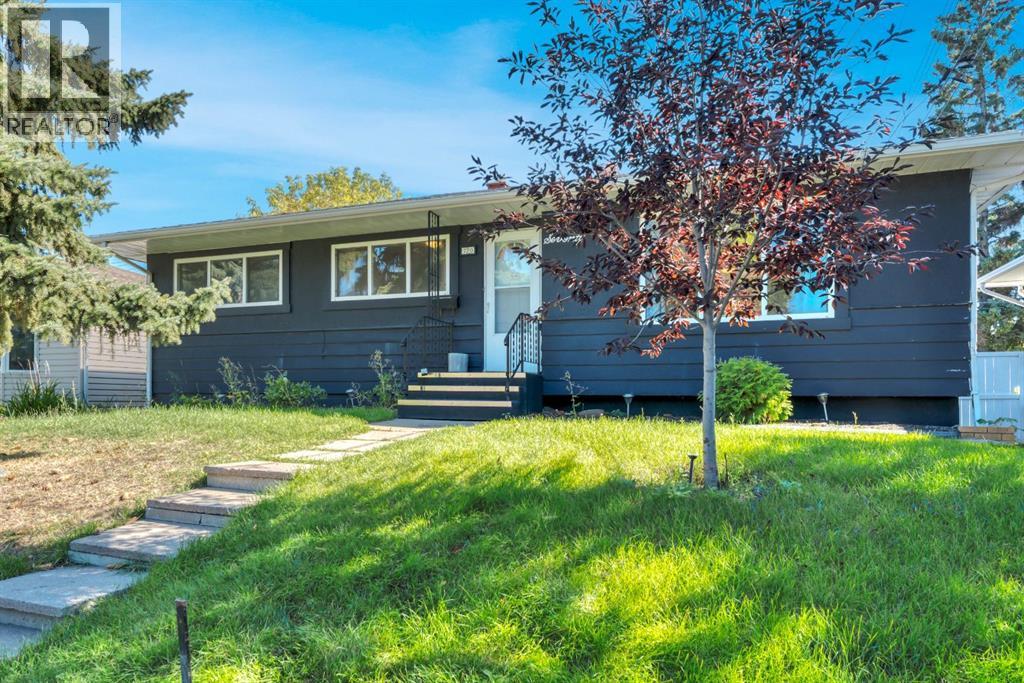
Who says your first house has to be a project? This updated Fairview bungalow is completely move-in ready and sits on one of those big, mature lots that you just don’t get with a new build. It’s on a quiet crescent, has a huge backyard, a great deck and a detached garage—but you’re still ridiculously close to everything. The house itself is bright, has beautiful hardwood floors and a really great updated kitchen with granite counters, maple cabinetry and tons of storage. There are three bedrooms upstairs and the fully finished basement gives you even more space with another bedroom, an office, updated bathroom and a HUGE media/games room. Now let’s talk location because it’s a good one. You can be downtown for dinner, drinks or a Flames game in about 15 minutes. Chinook Centre is right there, along with great restaurants, shopping and pretty much anything else you need. This is such a good opportunity for someone who wants their first HOME—not a condo, not a townhouse—a house. With a yard. In Calgary. Close to downtown. That’s getting harder to find. (id:52784)
1827 43 Street SE
Calgary, Alberta
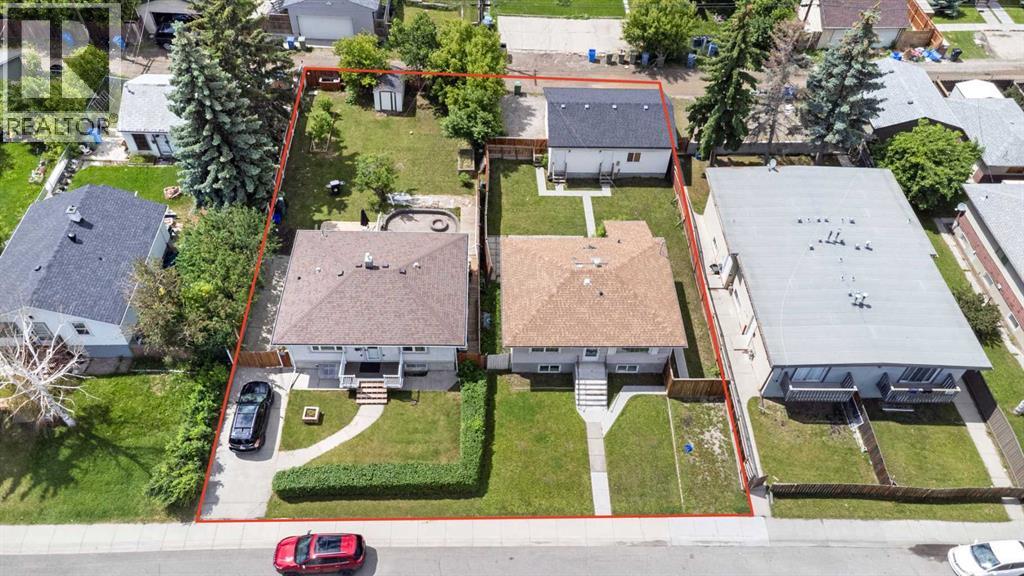
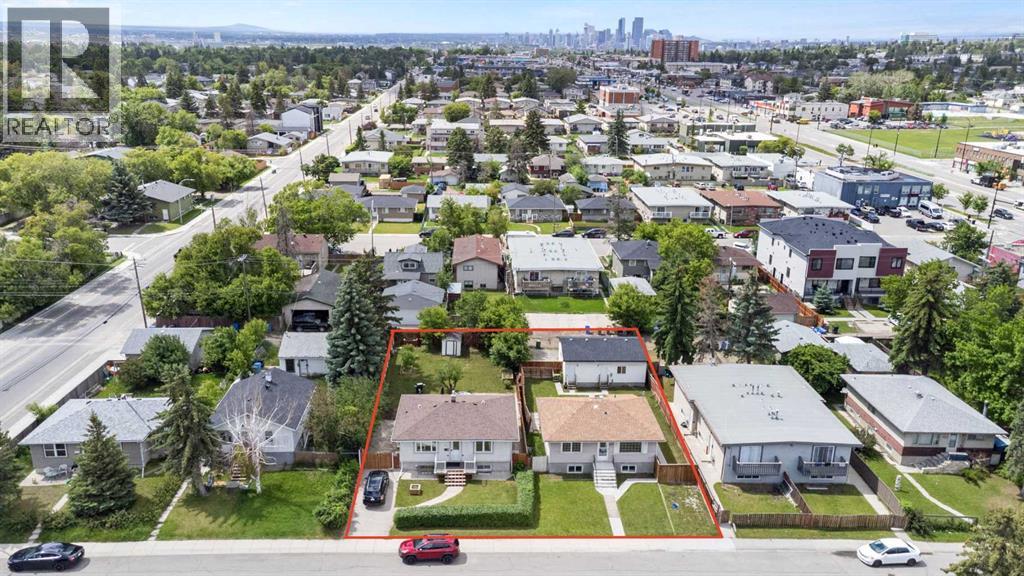
ATTENTION BUILDERS, DEVELOPERS & INVESTORS! M-C1 zoned redevelopment opportunity on an approximately 50' x 122' parcel in Forest Lawn, available for purchase individually or together with adjacent 1831 43 Street SE for an optional larger land assembly. Located just off International Avenue (17 Ave SE) and roughly 150m from the 44 St SE MAX Purple BRT station, the site offers excellent access to transit, downtown and major commuter routes. Under Calgary's Land Use Bylaw, qualifying multi-residential development within 400m of an existing or approved capital-funded BRT station may receive a 25% reduction in required motor vehicle parking stalls, adding flexibility when evaluating redevelopment options. The existing structure is not habitable and the property is being marketed for land value. The approximately 50' x 122' parcel is zoned M-C1 and includes rear lane access and a detached triple garage. Adjacent 1831 43 Street SE is also available separately, allowing a purchaser to consider an optional combined assembly of approximately 100' x 122' and over 12,000 sq.ft. A compelling opportunity for builders, developers or investors seeking an established inner-city location near transit and amenities. Purchase individually or explore acquiring both parcels. (id:52784)
1831 43 Street SE
Calgary, Alberta
ATTENTION BUILDERS, DEVELOPERS & INVESTORS! Excellent opportunity to acquire an approximately 50' x 122' M-C1 zoned parcel in the heart of Forest Lawn, available for purchase individually or together with adjacent 1827 43 Street SE for an optional larger land assembly. Located just off International Avenue and roughly 150m from the 44 St SE MAX Purple BRT station, the property benefits from a highly transit-accessible location and a transit-supportive parking reduction for qualifying multi-residential development. The property contains an existing owner-occupied bungalow that may provide interim holding value while future plans are considered. The adjacent property at 1827 43 Street SE is also available separately, giving a purchaser the option to assemble approximately 100' x 122' and over 12,000 sq.ft. of land. Zoned M-C1 and located minutes from downtown Calgary, transit, shopping, restaurants, schools and major commuter routes. Purchase this parcel on its own or explore the opportunity to acquire both. (id:52784)
804, 525 River Heights Drive
Cochrane, Alberta
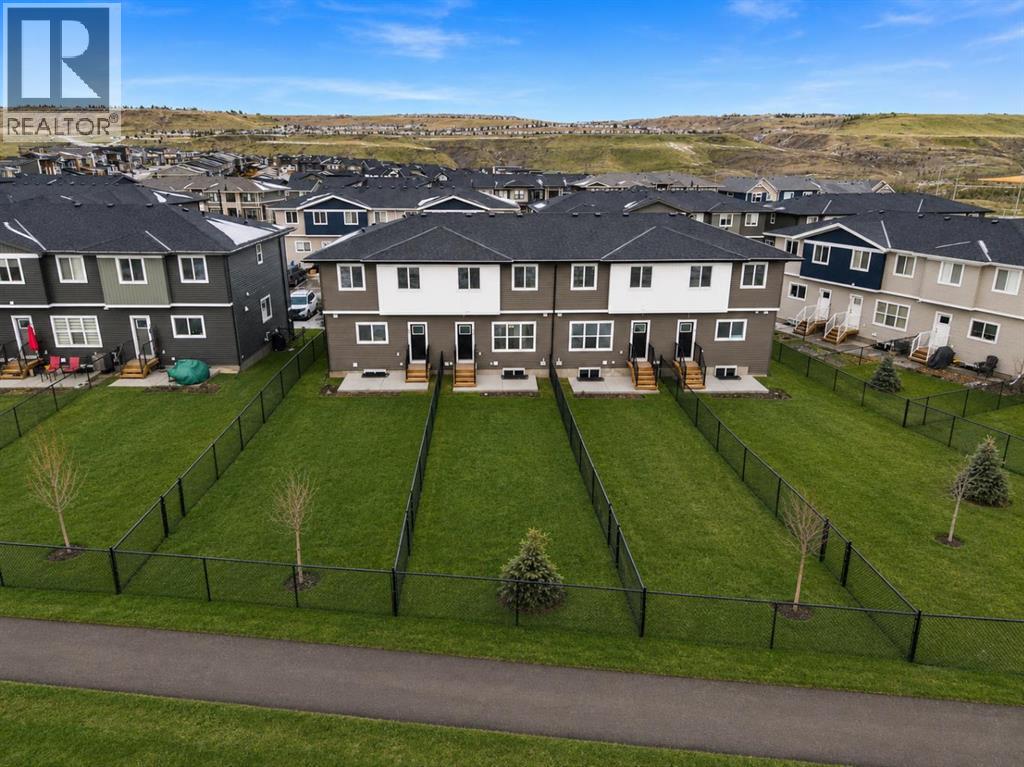
Welcome to the newly built #804, 525 River Heights Drive. This townhome features a HUGE SOUTH-FACING FENCED BACKYARD that offers the feel of a single-family yard. Inside, the main floor is bright and open, with a modern layout designed for both style and function. This unit backs onto a WALKING PATH AND GREENSPACE! At the heart of the home is a SLEEK CONTEMPORARY KITCHEN with QUARTZ COUNTERTOPS, MATTE BLACK HARDWARE, WHIRLPOOL STAINLESS STEEL APPLIANCES, SOFT-CLOSE CABINETRY, and a CENTRAL ISLAND WITH SEATING, ideal for casual dining or entertaining. The kitchen flows seamlessly into the dining and living areas, where LARGE WINDOWS and LUXURY FLOORING create a welcoming atmosphere. A powder room and a DEDICATED MUDROOM off the back entrance add practicality to everyday living. Upstairs, the primary bedroom includes a WALK-IN CLOSET and a PRIVATE THREE-PIECE ENSUITE. Two additional bedrooms provide versatile space for children, guests, or a home office. A four-piece bathroom and a CENTRALLY LOCATED LAUNDRY area complete the upper floor with added convenience. The unfinished basement offers potential for future development, extra storage, or a layout tailored to your needs. Energy-efficient features such as DUAL-PANE windows, a HIGH-EFFICIENCY HVAC system, and an HRV unit support year-round comfort. Outdoors, you can relax in your FULLY FENCED BACKYARD with a REAR PATIO or enjoy a quiet morning on the COVERED FRONT PORCH. 2 PARKING STALLS are INCLUDED, and with LANDSCAPING and SNOW REMOVAL taken care of, this property is truly low maintenance. Situated in the well-established community of RIVERSONG, you are close to schools, parks, walking paths, CO-OP and the Spray Lake Sawmills Family Sports Centre. Quick access to Highway 1 and 22 makes both Calgary and the mountains easy to reach. With quality finishes, a thoughtful design, and a vibrant neighbourhood, this home offers comfort and convenience in equal measure. Please note that photos are taken from the showhome an d may not reflect this property, as it is still under construction. CONTACT TO VIEW THE FREESTONE SHOWHOME at 525 RIVER HEIGHTS DRIVE. (id:52784)
1905, 525 River Heights Drive
Cochrane, Alberta
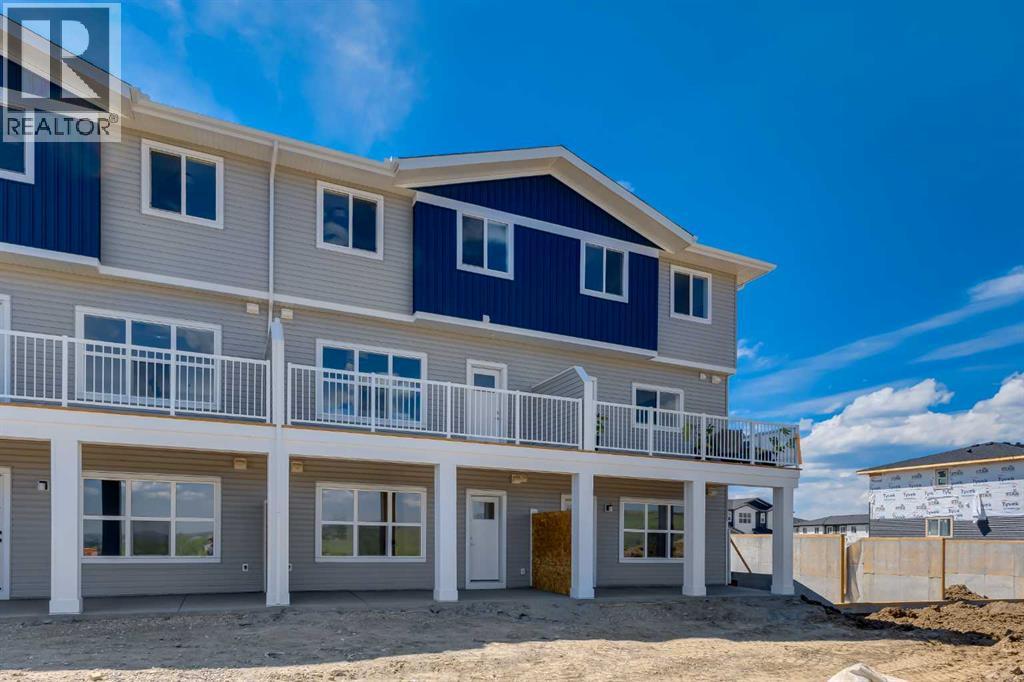
Welcome to 1905, 525 River Heights Drive, a beautifully designed walkout townhome offering modern finishes and an exceptional low-maintenance lifestyle in the sought-after community of Riversong. Still protected by the NEW HOME WARRANTY, this home may also qualify for a GST REBATE for eligible buyers, making it an outstanding opportunity for first-time buyers, families, or investors alike.Step inside to discover a bright and inviting main floor featuring a thoughtfully designed open-concept layout that blends style with everyday functionality. The light and airy kitchen serves as the heart of the home, showcasing elegant QUARTZ COUNTERTOPS, WHIRLPOOL STAINLESS STEEL APPLIANCES, SOFT-CLOSE CABINETRY, and a GENEROUS CENTRAL ISLAND WITH SEATING that provides plenty of space for meal preparation, casual dining, and entertaining family and friends. The kitchen flows seamlessly into the dining and living areas, where expansive windows fill the home with natural light. LUXURY VINYL PLANK FLOORING extends throughout the main level, creating a warm and contemporary atmosphere. A convenient POWDER ROOM and a dedicated MUDROOM off the rear entrance add practicality and organization to everyday living.Upstairs, the spacious primary bedroom offers a peaceful retreat complete with a generous WALK-IN CLOSET and a private 3-PIECE ENSUITE. Two additional bedrooms provide flexibility for growing families, overnight guests, or a dedicated home office. A well-appointed 4-PIECE BATHROOM and a centrally located laundry area complete the upper level, making daily routines both comfortable and convenient.The FULLY FINISHED WALKOUT BASEMENT adds exceptional versatility to the home, featuring a spacious family room that is perfect for movie nights, relaxing, or entertaining. An additional bedroom and a 4-PIECE BATHROOM create an ideal space for guests, older children, or multi-generational living. The walkout design provides easy access to the fully fenced backyard, creating a seamless connection between indoor and outdoor living.Designed with efficiency and year-round comfort in mind, the home also features DUAL-PANE WINDOWS, a HIGH-EFFICIENCY HVAC SYSTEM, and an HRV UNIT for improved indoor air quality and energy performance.The FULLY FENCED AND LANDSCAPED BACKYARD provides a safe and private space for children and pets, while TWO ASSIGNED PARKING STALL offers everyday convenience. With SNOW REMOVAL INCLUDED, this property allows you to spend more time enjoying your home and less time maintaining it.Living in Cochrane, Alberta means embracing a lifestyle that perfectly balances small-town charm with modern convenience. Surrounded by spectacular mountain scenery and just a short drive from Calgary, Cochrane offers an abundance of parks, pathways, local shops, restaurants, excellent schools, and year-round recreational opportunities. Book your private showing today! (id:52784)
2435 22 Street NE
Calgary, Alberta
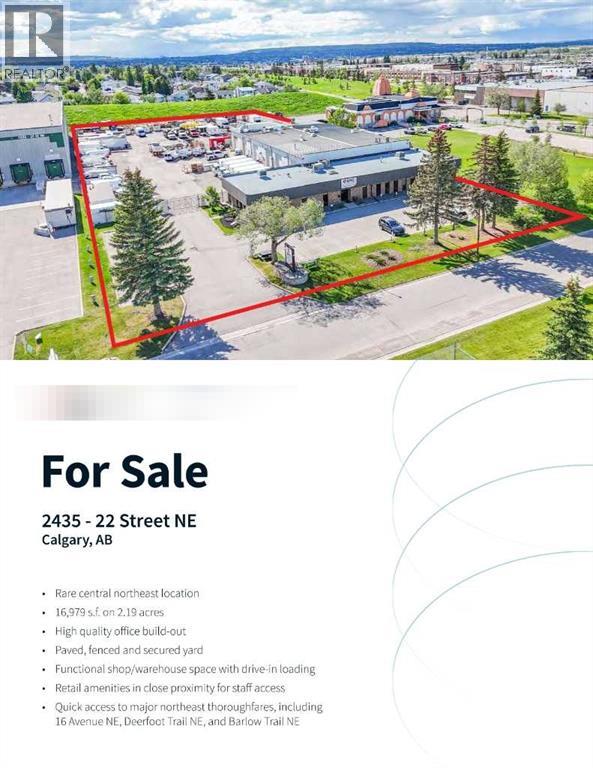
Click brochure link for more details** Rare central northeast location. 16,979 sqft on 2.19 acres. High quality office build out. Paved, fenced, secured yard. Functional Shop/warehouse space with drive-in loading. Retail Amenities in close proximity for staff access. Quick access to major northeast thoroughfares, including 16 Avenue NE, Deerfoot Trail NE, and Barlow Trail NE. Zoning: I-G (Industrial General). Trench Drains and sump, well distributed power, Make-up air x3 (2,900 CFM, 4,000 CFM and 25,500 CFM). (id:52784)
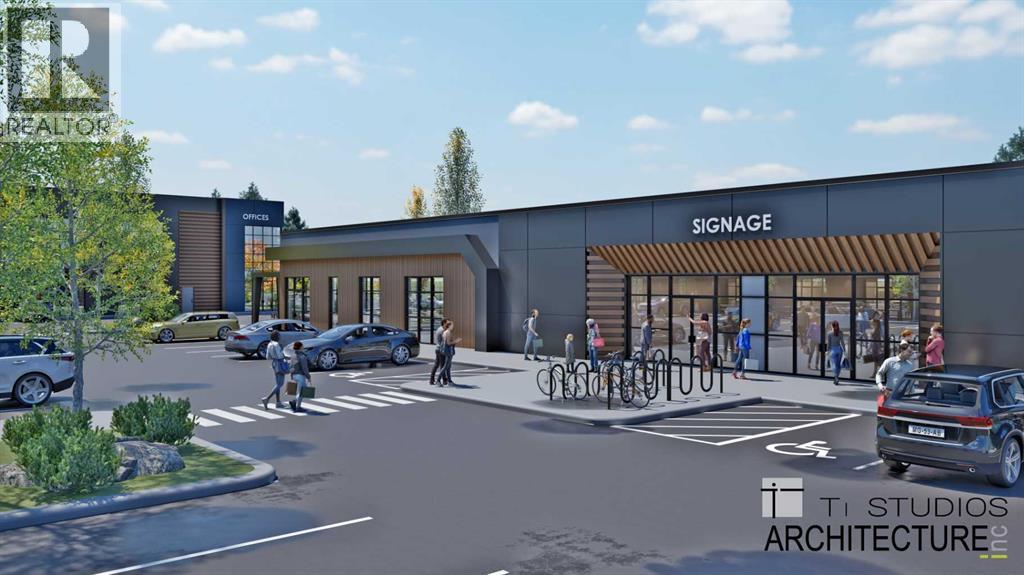
9020 36 Street NE
Calgary, Alberta
Welcome to Saddle Port Plaza, a brand-new 3-building commercial development located in the growing Saddle Ridge Industrial Subdivision in Northeast Calgary. This prime ±3,770 sq.ft. main floor end cap restaurant unit is available for sale and features excellent exposure along with a private outdoor patio area , making it ideal for family-style dining and restaurant concepts seeking both indoor and outdoor customer space. Conveniently located near the future Costco and the NE Athletic Park Centre, the plaza is surrounded by expanding residential and industrial development, offering strong long-term customer traffic and investment potential. Expected to be completed in 2028, Saddle Port Plaza presents an exceptional opportunity for restaurateurs and investors looking to establish themselves in one of NE Calgary’s emerging commercial destinations. (id:52784)
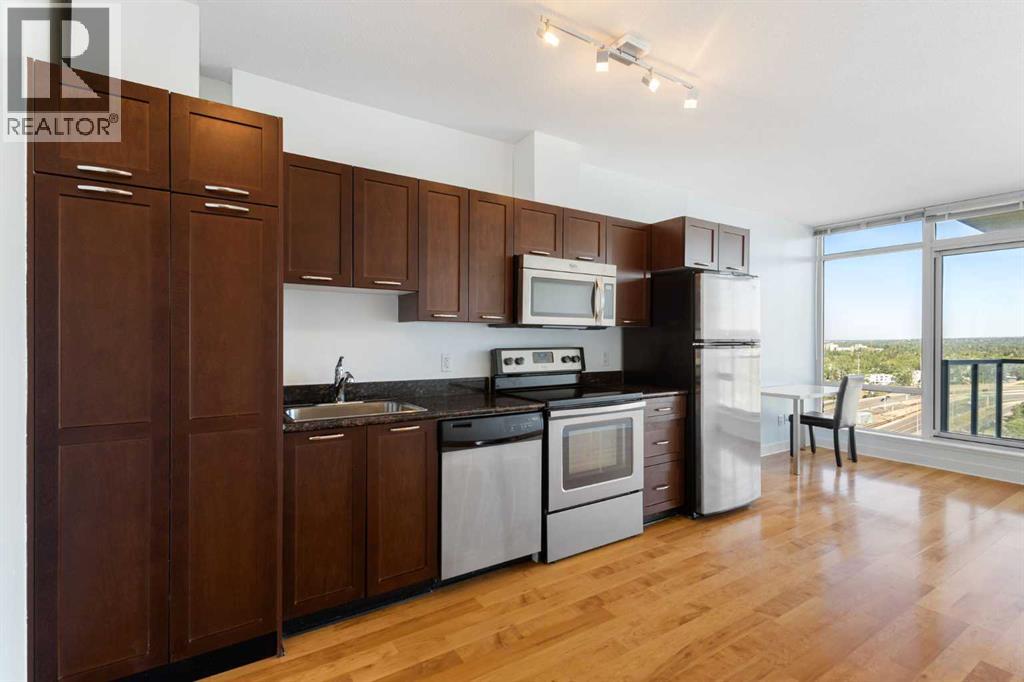
1310, 3830 Brentwood Road NW
Calgary, Alberta
Turn-key investment opportunity/ ideal starter home in a high-demand location! This highly functional 1-bedroom, 1-bathroom condo is freshly painted and move-in ready. Unit features an open-concept layout with abundant natural light, secure underground parking, and a separate storage unit. The kitchen includes stainless steel appliances, granite countertops, and ample cabinetry, making it ideal for everyday living and entertaining.The spacious bedroom offers a comfortable retreat, while the private NW-facing patio provides the perfect setting for morning coffee. The building’s solid construction and professional management support a low-maintenance ownership experience.Ideally located just minutes from the University of Calgary, Brentwood LRT Station, and the shops, restaurants, and amenities of Brentwood Village, this property consistently attracts strong rental demand. Whether you're looking to expand your investment portfolio, secure housing for a university student, move in yourself, or capitalize on a thriving rental market, this move-in-ready condo delivers exceptional long-term value. (id:52784)
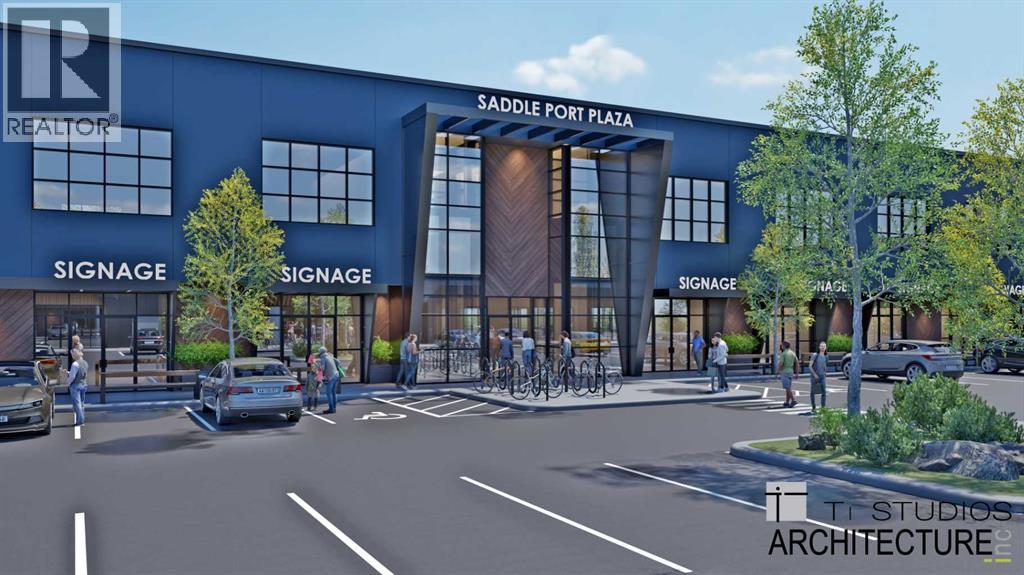
9020 36 Street NE
Calgary, Alberta
Welcome to Saddle Port Plaza, a brand-new 3-building commercial development located in the growing Saddle Ridge Industrial Subdivision in Northeast Calgary. This prime ±1,200 sq.ft. main floor retail unit is ideally suited for a barbershop, offering excellent visibility, convenient access, and strong exposure within a high-growth commercial corridor. Strategically positioned near the future Costco and the NE Athletic Park Centre, the plaza is surrounded by expanding residential and industrial development, creating strong long-term customer traffic and business potential. Expected to be completed in 2028, Saddle Port Plaza presents an excellent opportunity for owner-users and investors looking to establish themselves in one of NE Calgary’s emerging commercial destinations. (id:52784)
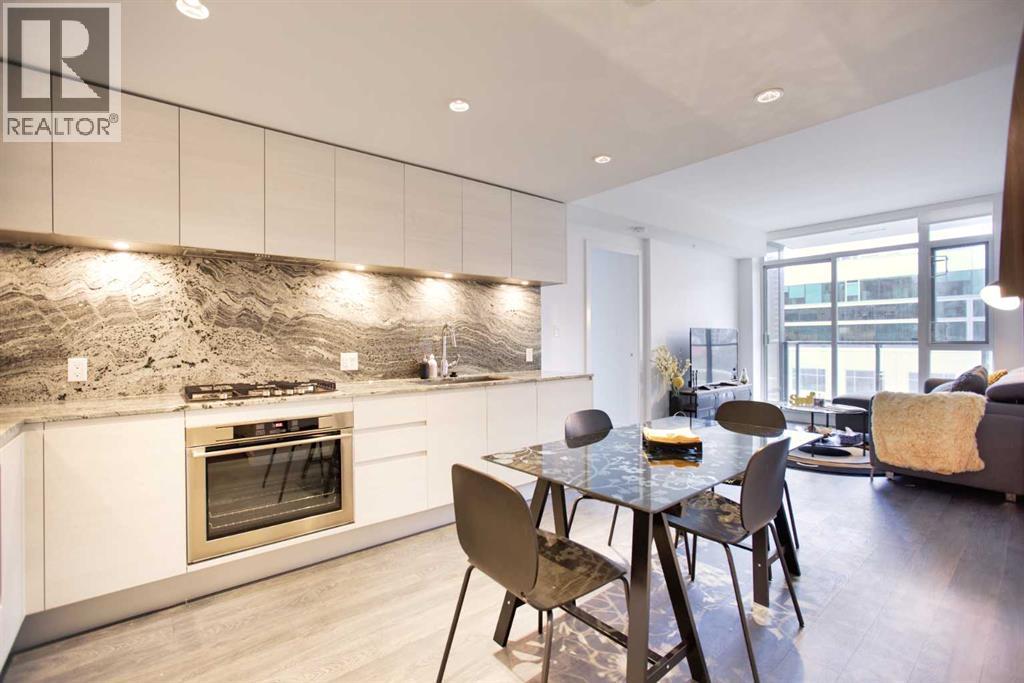
505, 310 12 Avenue SW
Calgary, Alberta
Located in the heart of Calgary’s vibrant and highly sought-after Beltline community, Right beside the historic Central Memorial Park, this beautifully designed open-concept 2-bedroom, 2-bathroom unit offers modern urban living at its finest.The interior features real granite countertops and a full slab backsplash in the kitchen, complemented by built-in appliances for a sleek, contemporary feel. High ceilings enhance the sense of space while maintaining a warm, inviting atmosphere—perfect for unwinding after a long day.This unit includes titled heated underground parking, an assigned storage locker, and access to a convenient shared car wash bay. 24-hour concierge and security, a lounge, guest suite, fully equipped fitness centre, sauna, steam room, and a beautifully landscaped courtyard garden.Step outside to enjoy immediate access to the Elbow River pathways, nearby tennis and pickleball courts, and the shops and dining of 17th Avenue. Just minutes from downtown, the +15 system, and the Calgary Public Library, this location offers the perfect balance of lifestyle, convenience, and connectivity. (id:52784)
52, 12 Templewood Drive NE
Calgary, Alberta
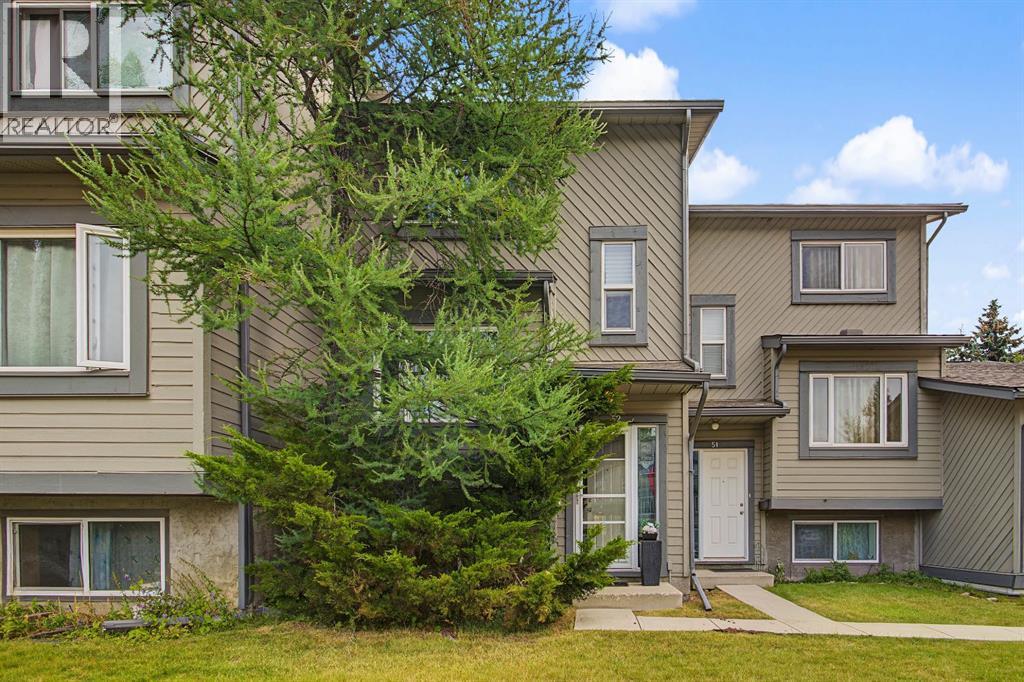
Welcome to this artistically designed, 2 storey townhome in Temple, where distinctive finishes and thoughtful details create a home full of character and charm. Heated marble tile greets you at the entrance, creating a memorable first impression. Upstairs, the generous living room is filled with natural light and offers a comfortable setting for both entertaining and relaxing. The open-concept main level showcases the seamless flow between the living, dining, and kitchen areas, while a monochromatic colour palette throughout provides a fresh, versatile backdrop for any décor style. At the heart of the home, the centrally positioned kitchen combines style and function with abundant cabinetry, extensive countertops, and raised-seating at the island. Black and stainless-steel appliances add a sophisticated contrast, while the adjoining dining area is bathed in sunlight and enhanced by a striking feature wall. The upper level features two bedrooms, including a remarkable primary retreat with raised steps leading to a versatile seating area. Perfect as a reading nook, library, home office, or quiet place to unwind, this unique space offers flexibility to suit your lifestyle. The 5-piece bathroom continues the home's distinctive character with beautiful countertops and heated flooring. A substantial soaker tub sits within its own raised surround, while two water tanks provide an ample supply of hot water for long, relaxing baths. The lower level adds even more versatility, with plentiful storage and an imaginative under-stair play area. A sizeable secondary living space offers endless possibilities as a family room, children's play area, home office, media room, or hobby space. An additional room with extensive storage potential could serve as an oversized pantry, organized storage area, craft room, or whatever best suits your needs. Outside, the backyard offers a peaceful private setting backing directly onto green space. Updated fencing enhances the outdoor space while providing added privacy and definition to the yard. Enjoy the tranquility and sound of birds singing while children have plenty of room to play. A playground is just steps away, with nearby schools, shopping, and everyday amenities adding convenience to the location. Updated windows add to the home's appeal, while added attic insulation provides an additional efficiency upgrade. Combining distinctive design, flexible living spaces, abundant storage, and a tranquil outdoor setting, this Temple townhome offers a rare opportunity to enjoy a home that is as functional as it is full of personality and style! (id:52784)
716 Mandalay Boulevard
Carstairs, Alberta
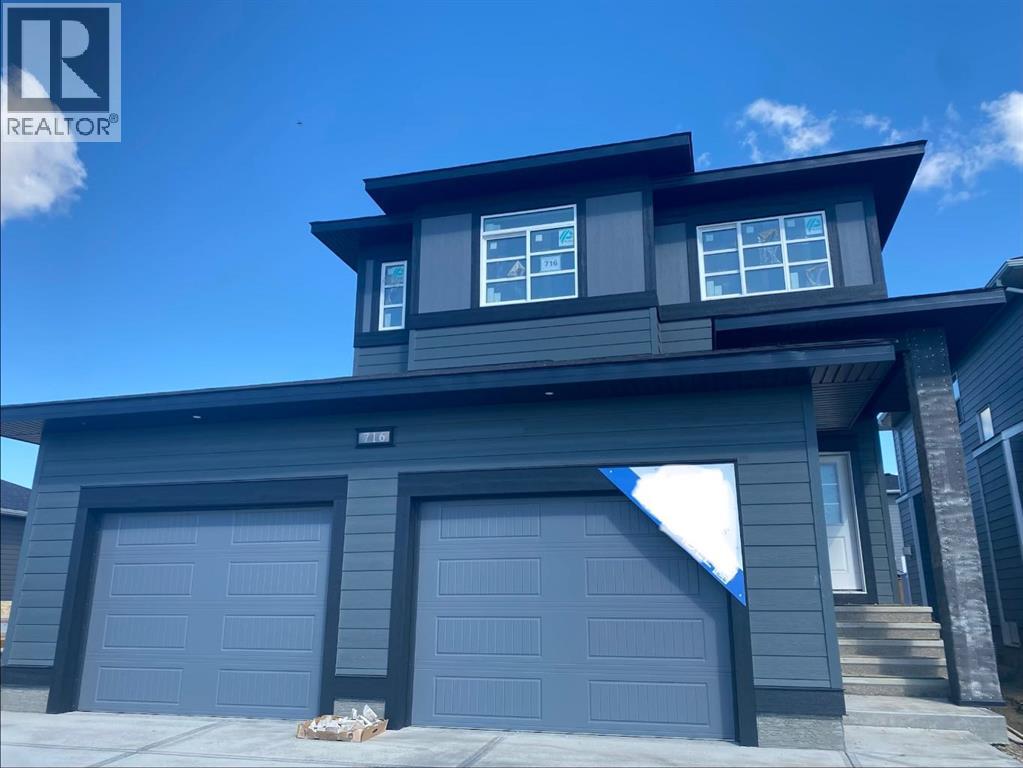
A beautiful McKee built home, is waiting for you right across from the park and pond. Featuring a gorgeous kitchen with floor-to-ceiling height cabinets, quartz countertops, an oversized island, stainless steel appliances and a walk through pantry. The open floorplan invites you to a large living room with cozy fireplace, dining area, and a main floor den. Upstairs, an owner's suite to pamper you awaits in your retreat with custom designed ensuite. Two additional bedrooms, a bonus room, and a laundry room for you and your family to enjoy. This home boasts details and features. (id:52784)
233 25 Avenue NE
Calgary, Alberta
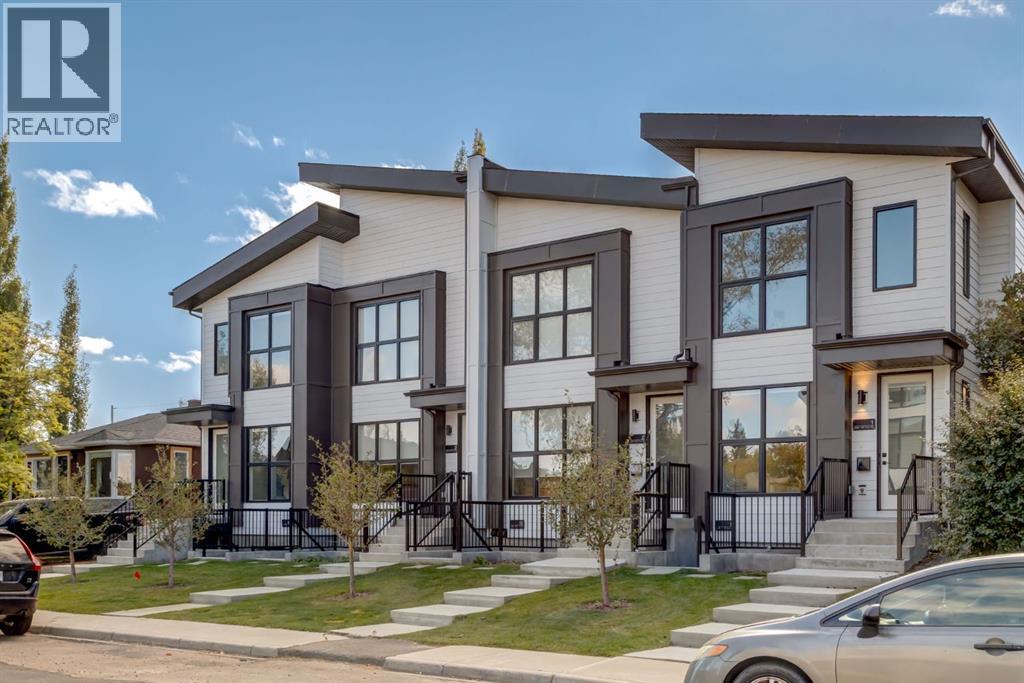
Tuxedo Place – Boutique Multi-Unit Investment Opportunity in Central CalgaryIntroducing Tuxedo Place — a rare, purpose-built 8-unit investment property ideally located in the heart of Tuxedo Park, one of Calgary’s most accessible and evolving inner-city neighbourhoods. This turnkey rental property sits on a 75 ft x 120 ft (9,000 sq ft) lot and offers a functional unit mix that appeals to a wide range of tenants.The property is comprised of 4 well-designed townhomes and 4 legal basement suites, with one suite per townhome. Each townhome offers bright, spacious layouts with modern finishes, while the basement suites are fully self-contained with private entrances, providing strong additional rental income. The design and configuration support both owner-occupancy and full investment use.Fully leased and generating positive cash flow, Tuxedo Place offers investors immediate, stabilized income in a highly desirable inner-city rental market. Strong location fundamentals support consistent occupancy and long-term appreciation, with residents enjoying convenient access to downtown Calgary, major transit corridors, Confederation Park, schools, shopping, restaurants, and recreational amenities.A significant investment advantage is the existing assumable CMHC-insured mortgage at 3.729%, maturing December 1, 2030, subject to lender and CMHC approval. This below-market financing presents a rare opportunity for qualified purchasers to secure favourable debt, potentially enhancing cash flow and reducing financing costs while acquiring a stabilized, income-producing asset.Rarely do stabilized, purpose-built multifamily assets with assumable CMHC financing become available in Calgary’s premier inner-city market. Tuxedo Place represents an exceptional opportunity for private investors, family offices, and institutional buyers seeking immediate cash flow, long-term appreciation, and attractive in-place financing.With its 8-unit configuration, strong tenant appeal, desirable cen tral location, and future redevelopment potential, Tuxedo Place offers a compelling combination of current income and long-term upside.An exceptional opportunity to acquire a stabilized, income-producing multifamily asset with favourable assumable financing in one of Calgary’s established inner-city communities (id:52784)
118 3rd Avenue E
Rockyford, Alberta
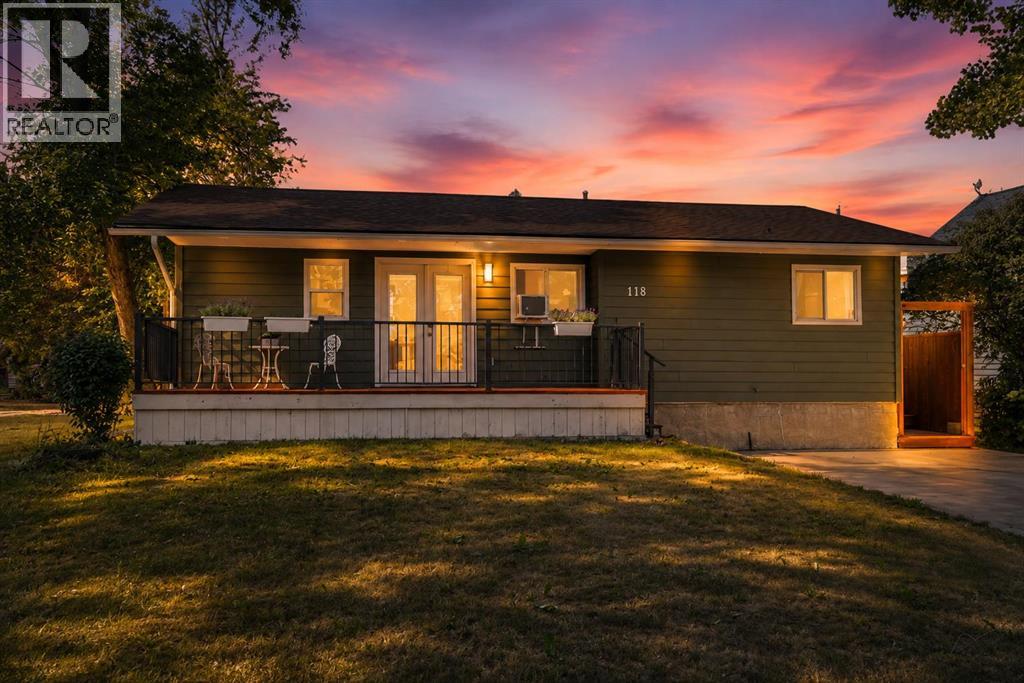
This fully updated bungalow in Rockyford offers a great mix of character, modern upgrades, and usable indoor and outdoor space on a quiet, mature street.The exterior features new Hardie Board siding, new vinyl windows, and a front deck. Inside, the main floor includes refinished original hardwood, an updated kitchen with quartz countertops and smart appliances, a renovated bathroom, and three bedrooms. The primary bedroom also offers direct access to the backyard.The updated basement adds a fourth bedroom, new flooring, a family or games area, dry bar, full bathroom, storage, and a laundry/mechanical room with space for a small workshop.Outside, the fully fenced yard includes a large deck, seasonal cabana, dog run, dog shed and deck, plus additional outbuildings that work well for hobbies, storage, a playhouse, or extra recreational space.Located just east of Strathmore with convenient access toward Calgary, this home offers a quieter small-town setting with plenty of finished space and several recent upgrades. (id:52784)
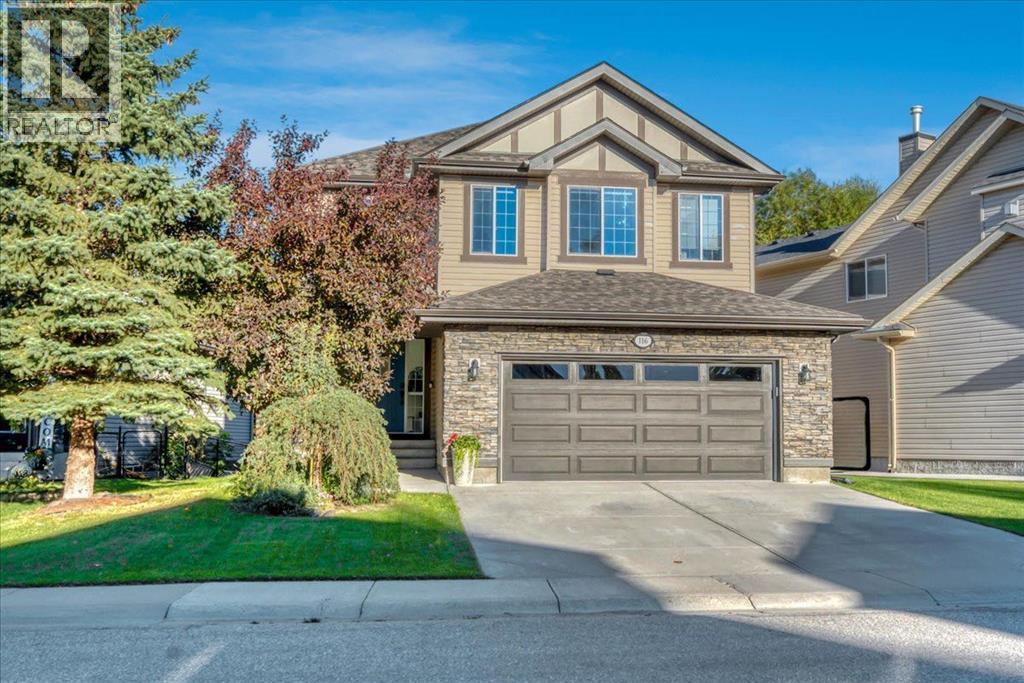
116 Chaparral Ravine View SE
Calgary, Alberta
Welcome to 116 Chaparral Ravine View SE, a beautifully updated estate home backing directly onto the ravine in sought-after Lake Chaparral. Offering 2,774 sq. ft. above grade, 4 bedrooms, 3.5 bathrooms and a fully developed basement, this home delivers exceptional space, extensive recent renovations and an incredible setting.The main floor has undergone an impressive transformation, including a complete kitchen makeover with all-new cabinetry, a redesigned layout, new island and new appliances. New flooring throughout the home and fresh paint create a bright, modern feel from top to bottom. The spacious main level offers multiple living and dining areas, a home office and a welcoming living room centred around a striking stone fireplace with custom built-ins. Large windows across the back of the home capture beautiful views of the ravine and surrounding green space.Upstairs features a generous bonus room, three bedrooms and convenient upper-floor laundry. The spacious primary retreat includes a large walk-in closet and private ensuite, while two additional bedrooms and another full bathroom complete the level.The fully developed basement provides even more room to spread out with a large family room, fourth bedroom, full bathroom, den with French doors, wet bar and a second fireplace—perfect for guests, teenagers, movie nights or entertaining.Step outside to the two-tiered deck overlooking the ravine, green space and walking paths. The landscaped yard includes underground sprinklers, while additional features include central air conditioning, two fireplaces and a double attached garage.Enjoy all the benefits of Lake Chaparral living, including lake access and community amenities, with schools, parks, shopping, South Health Campus and Stoney Trail all within easy reach. A rare opportunity to own an extensively renovated home in one of the community’s most desirable ravine locations. (id:52784)
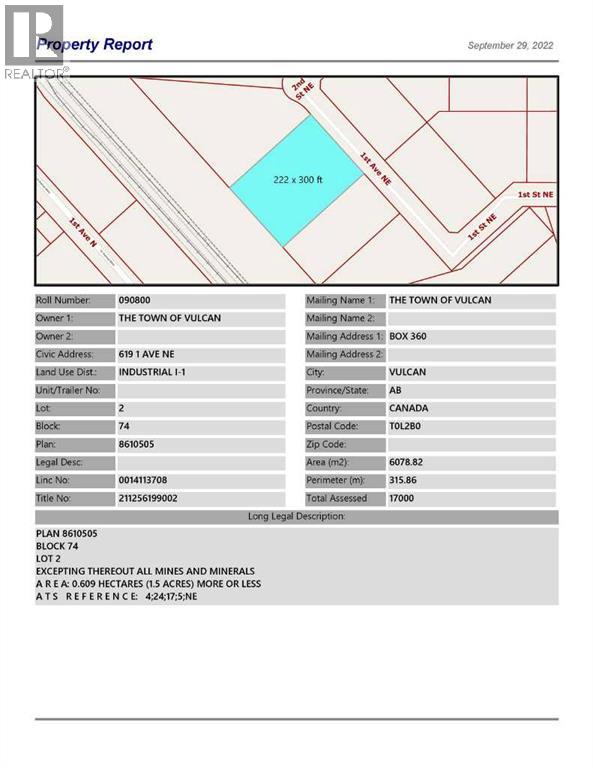
619 1 Avenue NE
Vulcan, Alberta
One of the larger industrial lot for sale in the Town of Vulcan Industrial Subdivision. Here is an opportunity to purchase one, or more industrial lots, at an affordable price to set up your business.Term of sale - within 12 months from the closing date, a development agreement is to be completed, and construction on the property shall commence within 12 months of the date of the execution of the development agreement. (id:52784)
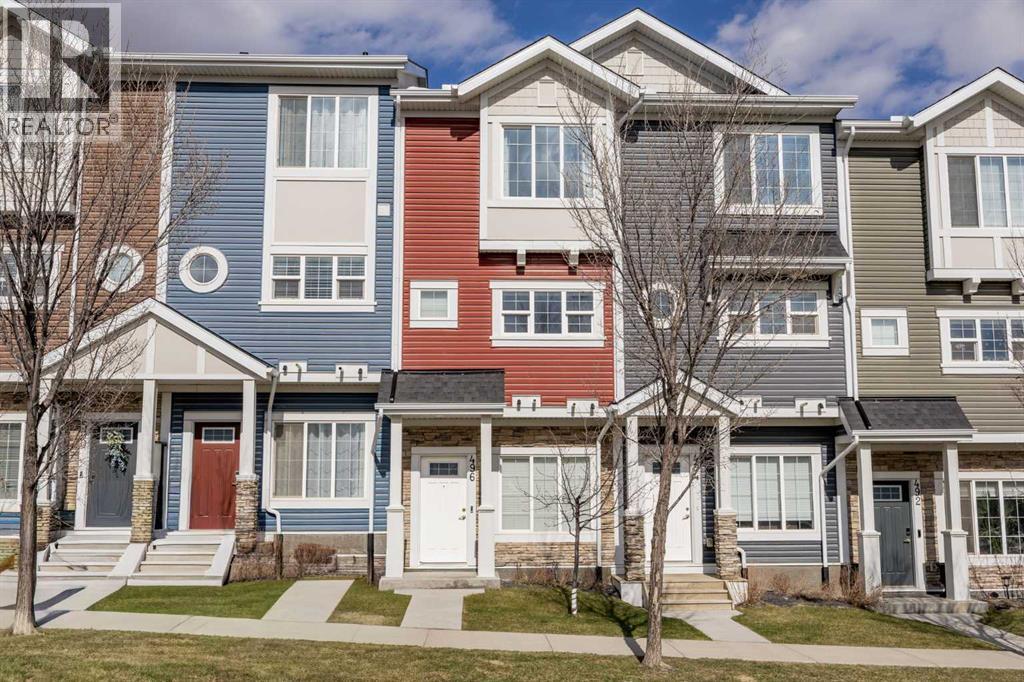
496 Nolan Hill Boulevard NW
Calgary, Alberta
Step into this beautifully maintained three-storey townhome in Nolan Hill, offering 1,422 square feet across three thoughtfully designed levels and central air conditioning to keep you comfortable through Calgary's warmest months. The main level welcomes you with a versatile den suited to a home office, a single attached garage, and a dedicated storage closet for extra gear. One level up, the open-concept kitchen showcases quartz countertops, a subway tile backsplash, stainless steel appliances, and a dedicated pantry, flowing into the dining and living areas and out to an east-facing balcony with sunrise views each morning. Upstairs, both bedrooms offer their own four-piece ensuite, with the primary bedroom showcasing a walk-in closet and a custom wardrobe system, and upper-level laundry keeps everyday chores close at hand. More than $5000 in top-down blinds and roller shades, along with custom IKEA storage built into the closets and bathrooms, add real function to every corner, while triple-pane windows keep the home remarkably quiet despite the energy of the surrounding community. Outside your door, Nolan Hill's walking paths connect you to Beacon Hill and Sage Hill, where shopping, restaurants, Starbucks, and F45 are all close by. Stoney Trail is three minutes away and the airport is about twenty minutes out, making this an easy home to live from in any direction. Move-in ready and well cared for, this one is ready for its next owner. (id:52784)
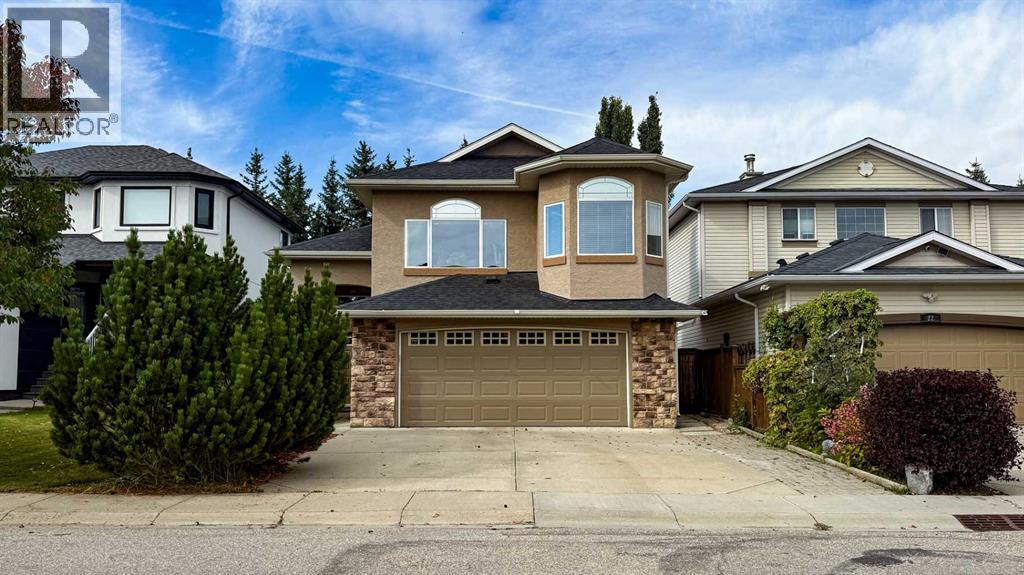
18 Tuscany Meadows Heights NW
Calgary, Alberta
Welcome to this exceptional 5-bedroom, 3-bathroom detached home nestled directly onto a beautiful green space—a path—in the highly sought-after Tuscany community. Spanning 2,715 square feet of meticulously developed living space, including 1,514 square feet above grade per RMS standards, this beautifully maintained bi-level layout offers unparalleled flexibility. It’s perfect for growing families, multi-generational living, or a premium work-from-home setup. The covered deck adds to the appeal.Step inside to a bright, airy main level with soaring vaulted ceilings and expansive windows that flood the home with natural light. The highly functional layout seamlessly flows into a spacious kitchen and dining area, perfect for enjoying peaceful views of the green belt behind. Upstairs, discover a relaxing master retreat, accompanied by a generous bedroom with a walking closet and an air jet tub. The corian solid surface kitchen and bathrooms countertops provide a sleek, minimalist aesthetic with high everyday functionality. They feature feathering-in seams, non-porous hygiene, and integrated sink capabilities that optimize modern kitchen design. This house emphasizes bright, durable, and clean aesthetics, combining the practical elegance and artistry of high-end ceramic tiles with the maple wood.The fully finished lower levels maximize your living space. These expansive family recreation rooms feature a gas fireplace and built-in wet bar, while the theatre room boasts a built-in surround sound system and gym. The ceramic flooring and subfloor water heating system create a comfortable and warm atmosphere for daily family use, parties, or other entertainments. Additional lower-level features include two large bedrooms with egress windows and a full bathroom with a steam room. The entire house is cooled during the hot summer with air conditioning. Outdoor living at its finest awaits you in this exceptional property. Your private backyard opens directly onto Tuscany’ s serene walking trails and expansive green spaces, offering unparalleled privacy with no neighbours directly behind. The front and back yards have an underground self-draining sprinkler system. This system eliminates the need for yearly drainage maintenance before winter.Just a few hundred meters away, you’ll find the ravine areas, home to over 170 acres of environmentally protected natural reserves. These reserves feature winding coulees and extensive paved and unpaved bike paths, seamlessly integrated with the Twelve Mile Coulee Natural Environment Park. Peace of mind is further enhanced by a fully replaced roof in 2014 and a spacious front-attached double garage. Conveniently located just minutes from the Tuscany CTrain station, the Tuscany Club, and top-rated local schools like Tuscany School, Eric Harvie, and St. Basil, this unbeatable location is a rare opportunity to own a premium lot in NW Calgary’s beloved family hub. Some photos are virtually staged. (id:52784)