

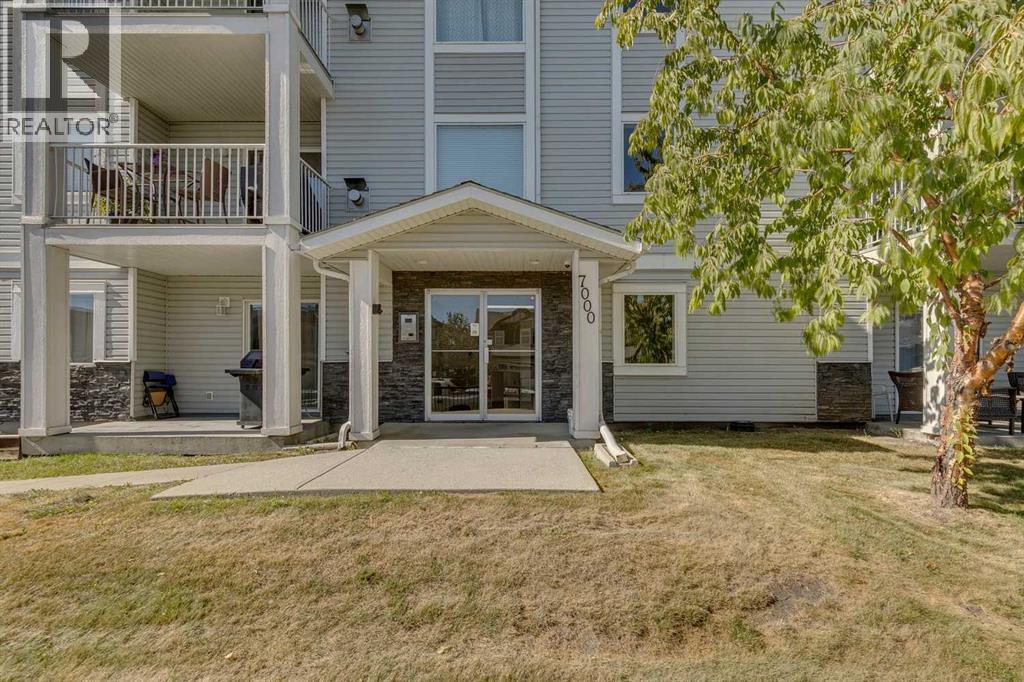
301, 7301 Valleyview Park SE
Calgary, Alberta
New Great Price!! Top Floor Corner Unit! Incredible opportunity to own this bright and spacious 2-bedroom, 2-bathroom with in-suite storage and laundry. The home has been refreshed with new flooring throughout the kitchen and living room, fresh paint, and a brand-new range and fridge, making it completely move-in ready. Start your mornings on the east-facing patio with a natural gas hookup, perfect for coffee or evening BBQs. This pet-friendly condo is just minutes from natural green space and walking paths. The unit includes one titled underground parking stall, with plenty of additional street parking available for guests. Vacant and ready for quick possession, this stylish condo checks all the boxes. Call today to book a private showing! (id:52784)
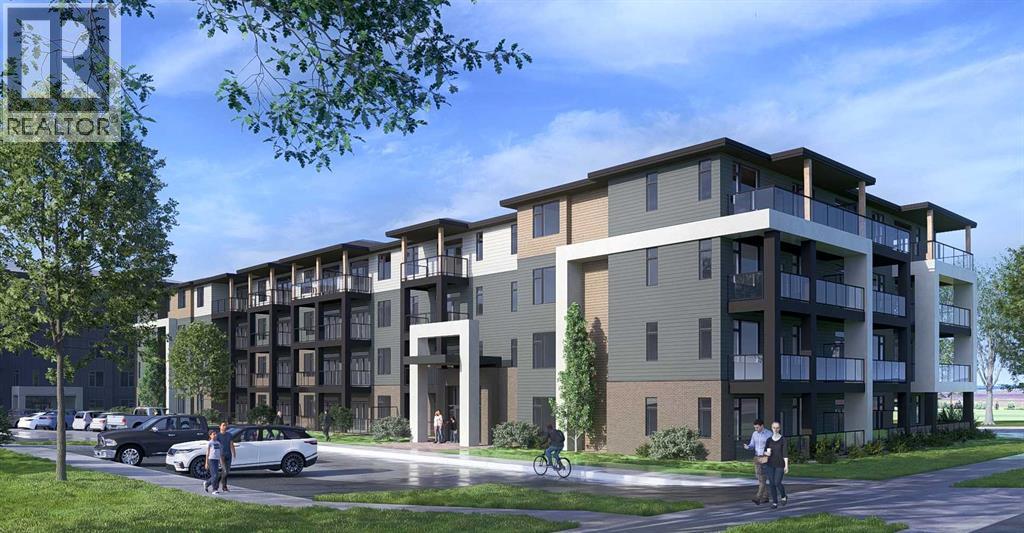
1212, 14910 1 Street NW
Calgary, Alberta
Logel Homes proudly presents the award-winning floor plan, The Atwood 4. Thoughtfully designed with both style and functionality in mind, this professionally curated interior offers premium finishes and modern comfort throughout. Features include air conditioning, 41” upper cabinetry with soft-close doors and drawers, luxury vinyl plank flooring, designer tile accents, stainless steel appliances, and contemporary pot lighting. A large glass patio door enhances natural light and indoor-outdoor flow, while a dedicated storage locker and titled parking stall provide everyday convenience.Homeowners will also appreciate Logel Homes’ award-winning Energy Recovery Ventilation (ERV) system and industry-leading sound attenuation technology, delivering exceptional indoor air quality, energy efficiency, and a quieter living environment.For a limited time, buyers can take advantage of an exclusive Pre-Construction Bonus offering $10,000 in complimentary upgrades plus one full year of prepaid condo fees — an exceptional opportunity to enhance both value and lifestyle.Located in the vibrant community of Livingston, residents enjoy access to the Livingston HOA amenities, including The Hub — a dynamic recreational facility featuring a water spray park, playground, tennis courts, skating rinks with change area, amphitheatre, banquet facility, community kitchen, indoor gymnasium, daycare space, meeting rooms, and versatile multi-use spaces.For added peace of mind, this home is backed by the comprehensive Alberta New Home Warranty program.Experience award-winning design, innovative construction, and an exceptional lifestyle with Logel Homes. (id:52784)
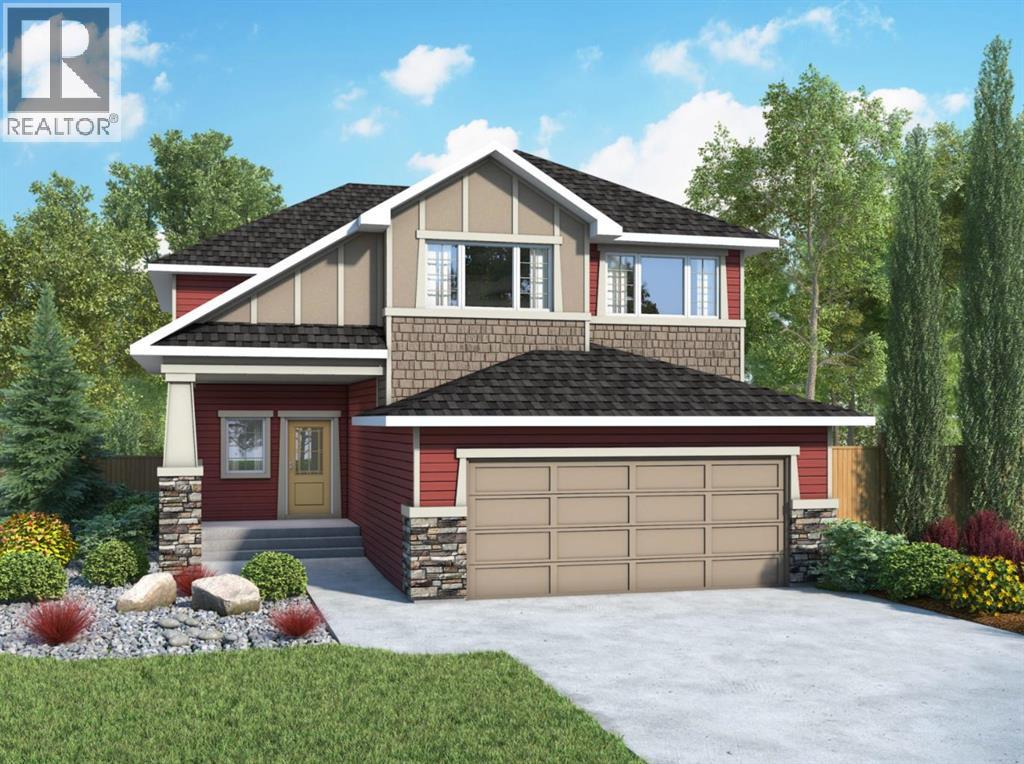
470 Baywater Green
Airdrie, Alberta
Welcome to the Marconi II — a beautifully designed home offering nearly 2,300 sq ft of functional, well-planned living space. With 4 bedrooms, a main-floor office, and a double-attached garage with an additional tandem parking spot, this home checks all the boxes. Step inside to a bright, open-concept main floor where the kitchen, dining, and living areas come together seamlessly. The kitchen is both stylish and practical, featuring sleek quartz countertops, beautiful cabinetry, stainless steel appliances, and the added bonus of a spice kitchen. A spacious mudroom and convenient powder room complete the main level, offering everyday functionality. Upstairs, the primary suite is a true retreat with plenty of room to unwind. The ensuite feels like a spa, complete with dual sinks, a soaker tub, a separate shower, and a generous walk-in closet. Three well-sized additional bedrooms provide space for family or guests, while the central bonus room creates the perfect separation for relaxing or entertaining. A full bathroom and upper-level laundry round out the upper floor. The basement is unfinished with 9’ ceilings and a separate entrance, offering incredible potential for future development. Located in the sought-after community of Bayside, you’ll enjoy scenic canals, walking paths, and a peaceful setting that still keeps you close to schools, shopping, and everyday amenities. Bayside is known for its strong sense of community and outdoor lifestyle, making it one of Airdrie’s most desirable places to call home. Photos are of a previously built model and colours and finishings will vary. RMS has been applied to construction drawings provided by the builder. Taxes to be assessed. (id:52784)
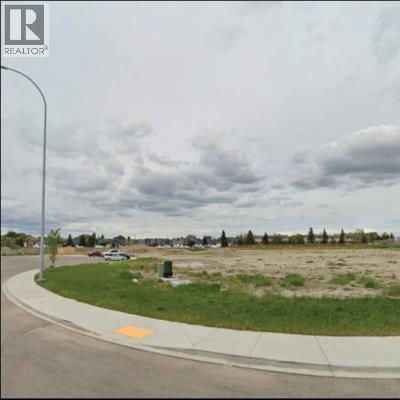
5236 28 Avenue SE
Calgary, Alberta
Ideal for RV Storage, fleet parking, contractor equipment storage and C-cans. Prime secured industrial yard site includes 8' fence with barbed wire. Multiple configurations available. Demised by Chaulk-Line. RV Special introductory rate starting at $95/month. Lease Rate for larger space at $3.50/sf for 2,000 sf to 60,000 sf. (id:52784)
415 40 Avenue SW
Calgary, Alberta
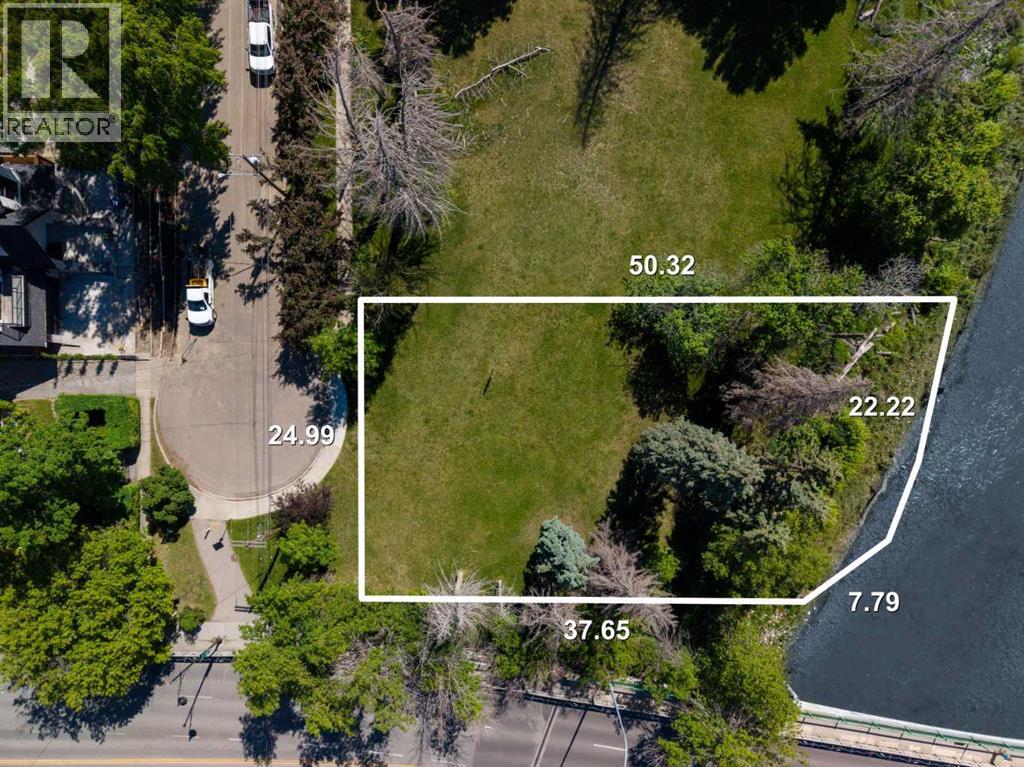
Now Available | More Than ¼ Acre with 98 FT of Elbow River Frontage: Seven. That’s the number of riverfront lots in the final phase of the prestigious inner-city community of Elbow Park. At more than a quarter of an acre of land and 98’ of river frontage, this is one of the larger parcels available. Truly an inner-city location, design will matter to take advantage of the river access while softening the proximity of Elbow Drive. This is an opportunity to combine the urban landscape with the natural environment while creating a legacy in one of Calgary’s deeply historic communities. These properties were acquired by the Province of Alberta while the water-flow system was being remediated and restructured following the 2013 floods. They are now being offered for sale through a transparent and structured process. Additional information is available. Now Open, More Than ¼ Acre with 98 FT of Elbow River Frontage. (id:52784)
222 Marlborough Way NE
Calgary, Alberta
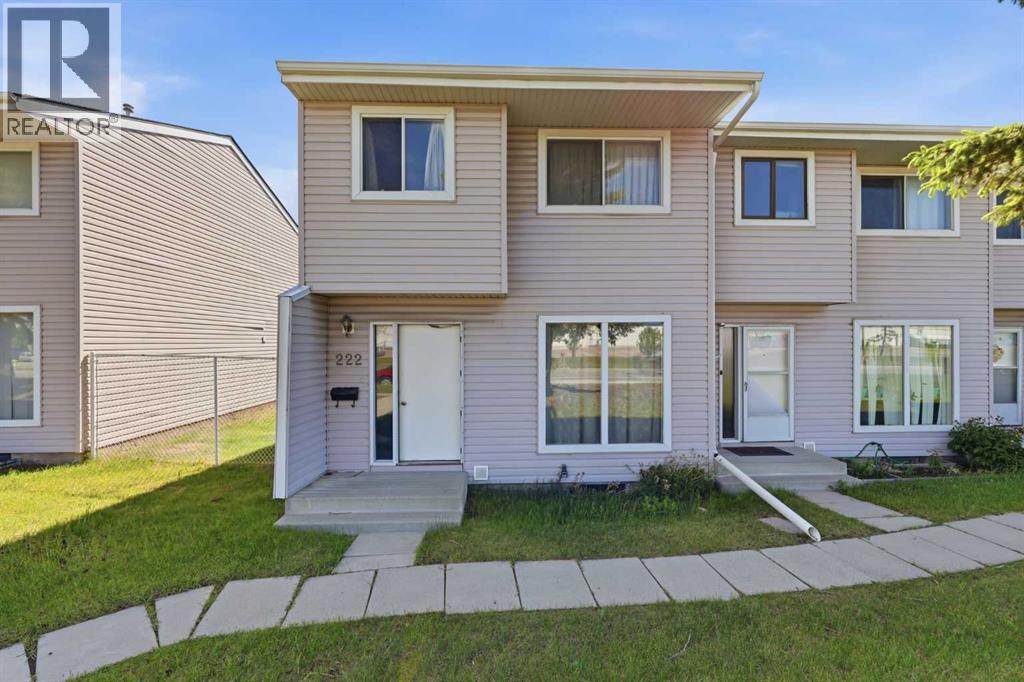
Marlborough - 222 Marlborough Way NE: Looking for a home with upside? This property presents an excellent opportunity for buyers willing to roll up their sleeves and unlock its full potential. This west-facing, practical end-unit, two-storey townhouse offers 1,146 sq. ft., 3 bedrooms, a private deck, and two assigned parking stalls. The main floor features a bright and spacious living room with large west-facing windows, a kitchen, and dining area, providing a great foundation for future updates. Upstairs, you'll find three bedrooms and a 5-piece bathroom with dual vanities. The unspoiled basement offers endless possibilities for additional living space, storage, or a future recreation room. Outside, enjoy summer evenings on the spacious private deck. Ideally located within walking distance of Marlborough Mall, schools, parks, public transit, and the CTrain, this property presents an excellent opportunity for first-time buyers, investors, or anyone looking to unlock a home's full potential. With a functional layout, and plenty of opportunity for cosmetic updates, this is your chance to build equity and add your own personal touch while staying within budget. (id:52784)
7710 5 Street SE
Calgary, Alberta
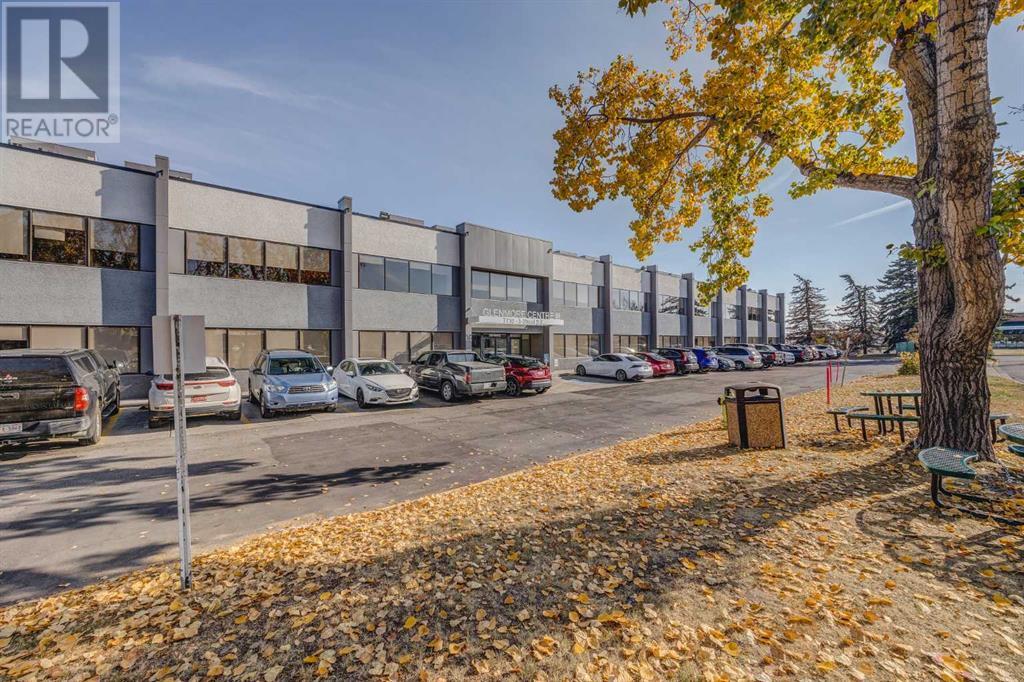
Looking for an office space but not the long commute to downtown? Glenmore Business Park is a central location with immediate access to and from Blackfoot Trail, Deerfoot Trail and Heritage Drive. This location offers office units FOR LEASE ranging from 1,460 SF to 4,047 SF. There is abundant street parking, unreserved parking stalls and reserved underground parking. Excellent nearby amenities including daycare, the Calgary Farmer's Market and Deerfoot Meadows. Public transit route 410 services the park. (id:52784)
613 Hillcrest Road SW
Airdrie, Alberta
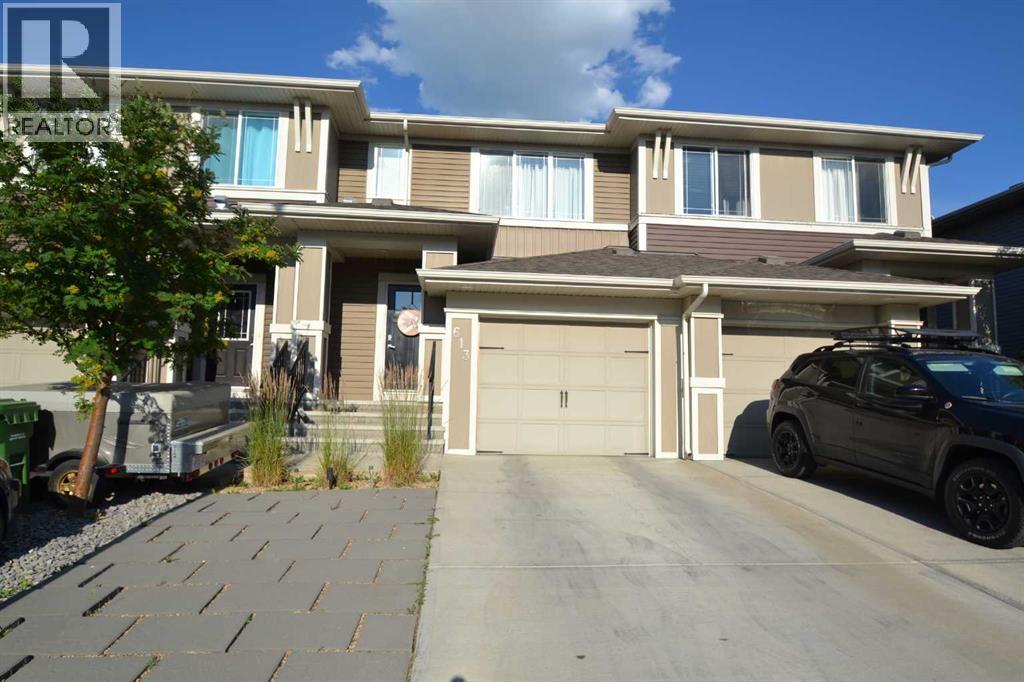
NO CONDO FEES - NOT A CONDO - Welcome to easy living in the quiet Airdrie community of Hillcrest. Beautifully finished, move-in ready townhouse with beautifully landscaped fenced yard, attached garage with large paved driveway for 2 cars. Spacious 3-bedrooms, 2.5 baths. Bright and inviting open concept main floor with 9-foot ceilings and neutral tones, filled with natural light from expansive windows with a very functional layout designed for comfortable everyday living. The Chef-inspired kitchen boasts stainless steel appliances, elegant quartz countertops and ample cabinetry, seamlessly flowing into a spacious living and dining area with an island for sitting - ideal for hosting or relaxing with family. There is also a 2-piece bath for convenience. Step out onto the large balcony overlooking the beautifully landscaped yard, perfect for barbecuing and relaxing. Upstairs has a separate laundry room, 3 generously sized bedrooms, including a tranquil primary suite, complete with a walk-in closet and private 3-piece ensuite. Two additional bedrooms and a 4-piece bath complete the space. Excellent location with walking paths, close to schools, parks, shopping and quick easy access to Calgary. If you’ve been searching for a stylish, functional home in a well-established community, without the added cost of condo fees, look no further, this may be just what you’ve been looking for. (id:52784)
254 23 Avenue NE
Calgary, Alberta
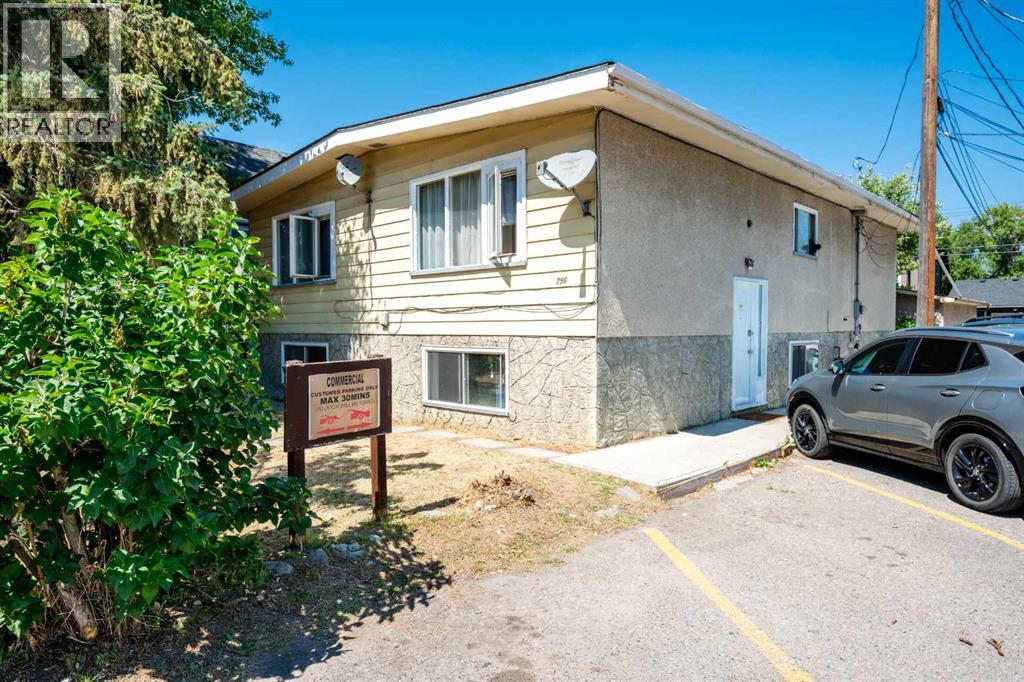
Fantastic Investment opportunity. Fully rented 10 Bedroom duplex, Prime Inner-City location ! Tuxedo Full Duplex, just off Edmonton Trail next to Commercial property. Very strong cash flow with High demand rental units. Consistently 100% occupied with quality tenants. In addition to 10 bedrooms there 2 Full baths, 2 Half baths, 2 Kitchens on the main (1 each side)Each room has a refrigerator, 2 dining areas. Each side has a laundry room. There is an oversized single garage (not rented) and off street parking. Property is made up of 2 lots on one title, zoned R-CG offering good long term investment potential. Easy access to transit. (id:52784)
280158 Township Road 240
Chestermere, Alberta
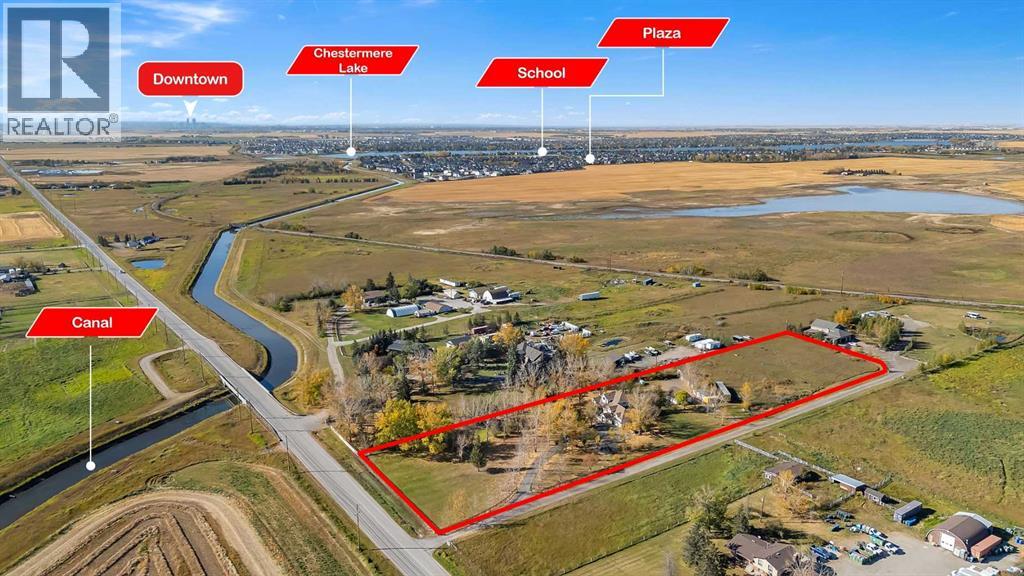
3.95+/- ACRES IN CHESTERMERE CITY LIMITS! RENOVATED HOME! 4 CAR SHOP AND BARN! FENCED AND GATED! Welcome to this RENOVATED HOME sitting on 3.95+/- acres of land! This home is located WITHIN THE CITY OF CHESTERMERE LIMITS AND HAS GREAT ACCESS TO GLENMORE TRAIL SE, HWY 791 AND TC-1! The property is FENCED AND GATED IN THE FRONT PORTION of the property with an ASPHALT DRIVEWAY AND LOTS OF SOLAR LIGHTING AROUND THE FENCE AND DRIVEWAY! There is a 4 CAR DETACHED GARAGE IN THE REAR WITH A GARAGE HEATER AND ELECTRICAL as well as a BARN WITH ELECTRICITY AS WELL! The REAR SHOP AND BARN are great especially if you run your own business OR you can rent them out as a MORTGAGE HELPER!!!! The MAIN LEVEL OF THE HOME greets you with OPEN TO ABOVE AND SOARING VAULTED CEILINGS ALL THROUGHOUT THE HOME allowing TONS OF NATURAL LIGHTING TO ENTER THE HOME! The MAIN LEVEL features HARDWOOD FLOORING, UPDATED PAINT AND BASEBOARDS as well! There is A FORMAL LIVING AND DINING ROOM (with built-in CHINA CABINETS) in the FRONT OF THE HOME! There is a FULLY RENOVATED KITCHEN (WITH ISLAND, GRANITE COUNTERTOPS AND STAINLESS STEEL APPLIANCES) as well as a ANOTHER DINING ROOM AND FAMILY ROOM! The MASTER BEDROOM is CONVENIENTLY LOCATED ON THE MAIN FLOOR WITH A FULLY RENOVATED 4PC ENSUITE AND W.I.C. There is also a 2PC Bathroom and LAUNDRY ROOM WITH SINK ON THE MAIN FLOOR. Take the GRAND STAIR CASE (with built-in lighting) to the UPPER LEVEL features a LOFT AND 2 GREAT SIZED BEDROOMS WITH A 3PC BATHROOM AS WELL! The BASEMENT is FULLY DEVELOPED with 3 GREAT SIZED BEDROOMS, A 3PC BATHROOM, OFFICE AREA (built-in desks) and another LIVING ROOM! The BASEMENT has a separate entrance as well to the ATTACHED DOUBLE CAR GARAGE! Home is near CHESTERMERE HIGH SCHOOL, EAST LAKE SCHOOL, KINNIBURGH PLAZA (WITH LIQOUR STORE, PIZZA STORE, PHARMACY AND AHS SERVICES!), CHESTERMERE LAKE, AND LAKESIDE GREENS GOLF CLUB Home is also a few minutes from the BEACON CHESTERMERE DATA CENTRE (to be built soon). (id:52784)
170 Herron Way NE
Calgary, Alberta
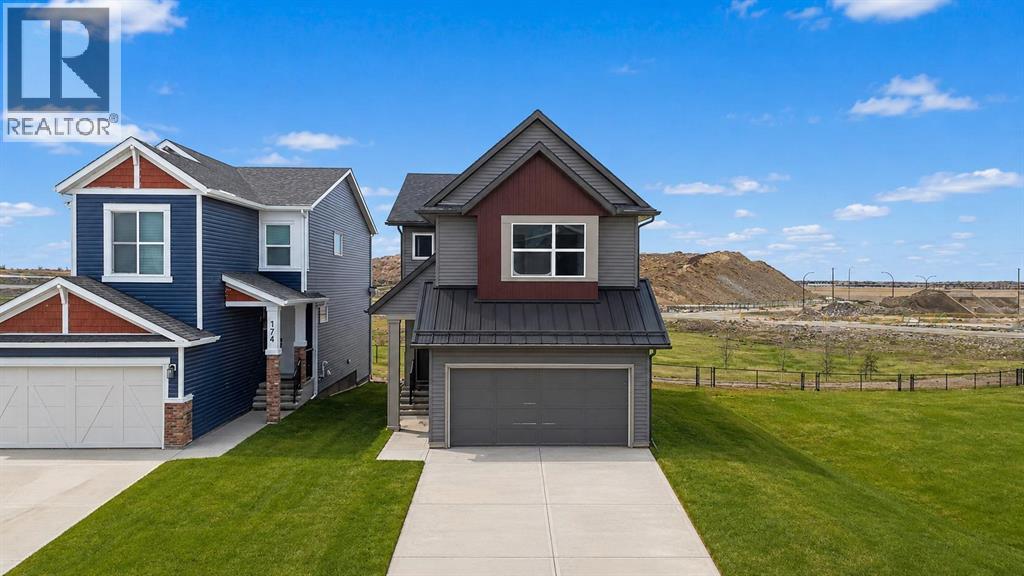
***PRICE IMPROVEMENT!*** The Ultimate MULTI-GENERATIONAL Family Home is here with a 4th MAIN FLOOR BEDROOM AND FULL BATH. Be a good child, take care of your parents in your home as they age gracefully (and when knees and hips go, it’s still easy for them). In return, perhaps they can help you take care of your children so you can have an uninterrupted date night (finally). A perfectly symbiotic barter system (aside of the good vibes of your relationship of course). Imagine enjoying dinner with 3 generations of family, where your children will really get to know their grandparents, and you just finished cooking their favourite foods in your GOURMET KITCHEN: all stainless steel appliance (incl GAS STOVE), chimney hood fan, and FULL HEIGHT CABINETS. After dinner, it’s great to stay connected with nature and walk right out the back gate onto the walking path and GREEN SPACE. Or maybe a movie for all ages in your large BONUS ROOM upstairs is in order – allowing you to finish the ROUGHED-IN LEGAL BASEMENT SUITE w/ SEPARATE SIDE ENTRANCE (subject to approval by City of Calgary) for a great mortgage helper. There are so many smart flexible options here. Upstairs you’ll find convenient UPPER LAUNDRY, 3 more bedrooms including the primary with 5 pc ensuite (GLASS SHOWER & SOAKER TUB) and HUGE WALK-IN-CLOSET. Livingston is a master planned community that is family first: 7 planned schools, future GREEN LINE LRT, and and access to LIVINGSTON HUB – a huge 30,000+ sq ft community centre (outdoor splash park, arena, playground, gym, tennis courts and more!) only 4 mins away. Superior access to Stoney Tr and Deerfoot makes travelling to other parts of the city much simpler. What are you waiting for? Come see this home with your favourite Realtor today! (id:52784)
160 Millview Green SW
Calgary, Alberta
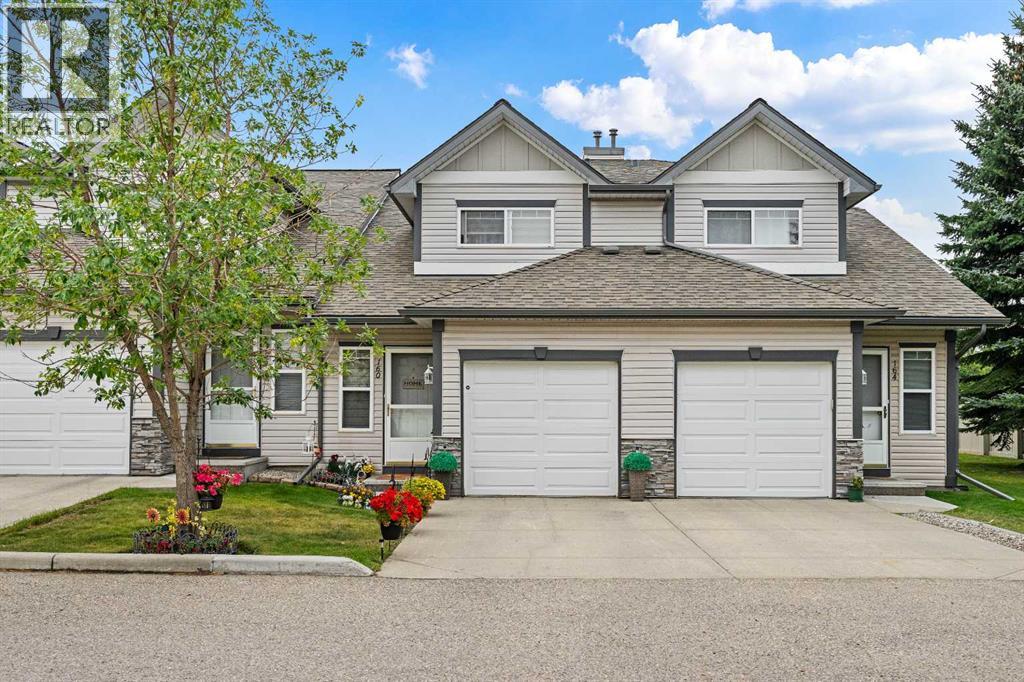
Come and see this well maintained and fully finished 3-bedroom townhouse condo in the quiet community of Millrise. The spacious open-concept layout offers a comfortable main living area, while the fully finished basement provides additional space for a family room, entertainment area, or home office. A single attached garage and driveway provide parking for two vehicles. Great location! Just minutes from Fish Creek Lacombe LRT Station, schools, playgrounds, shopping, coffee shops, grocery stores, restaurants, and a variety of other amenities. (id:52784)