

1030, 4385 104 Avenue SE
Calgary, Alberta
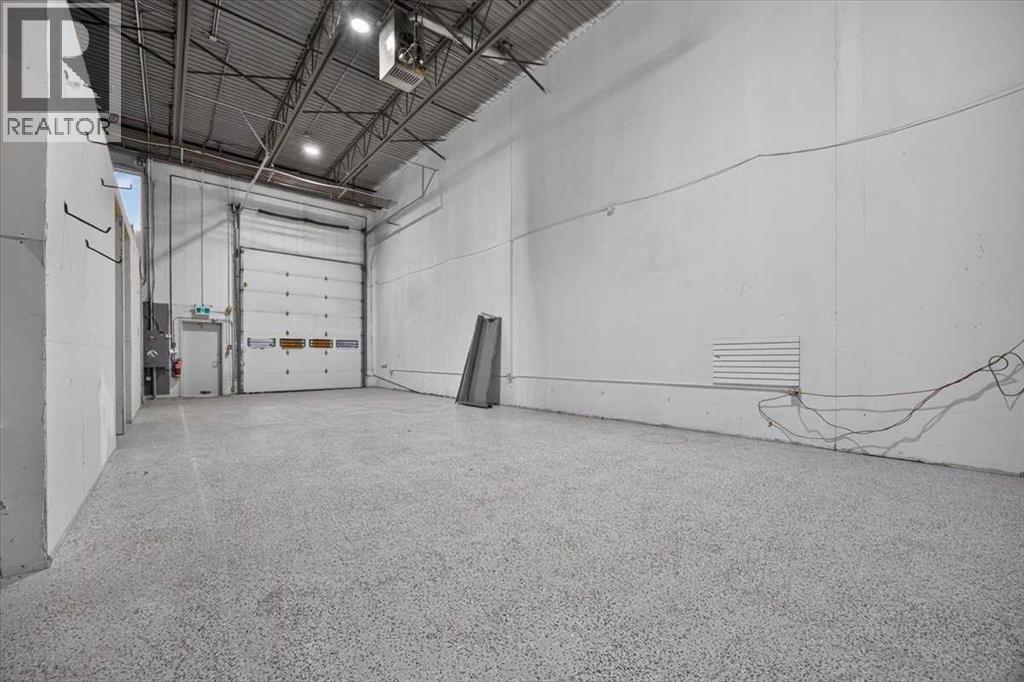
Versatile industrial condo at #1030, 4385 104 Avenue SE featuring a functional mix of warehouse, office and storage space across two levels. Includes 4 assigned parking stalls plus room for approximately 5–6 additional vehicles at the rear. Additional built-out mezzanine offers potential for further usable space with potential access through the second floor closet. The unit also has a 14x12' drive in door. (id:52784)
282 Masters Avenue SE
Calgary, Alberta
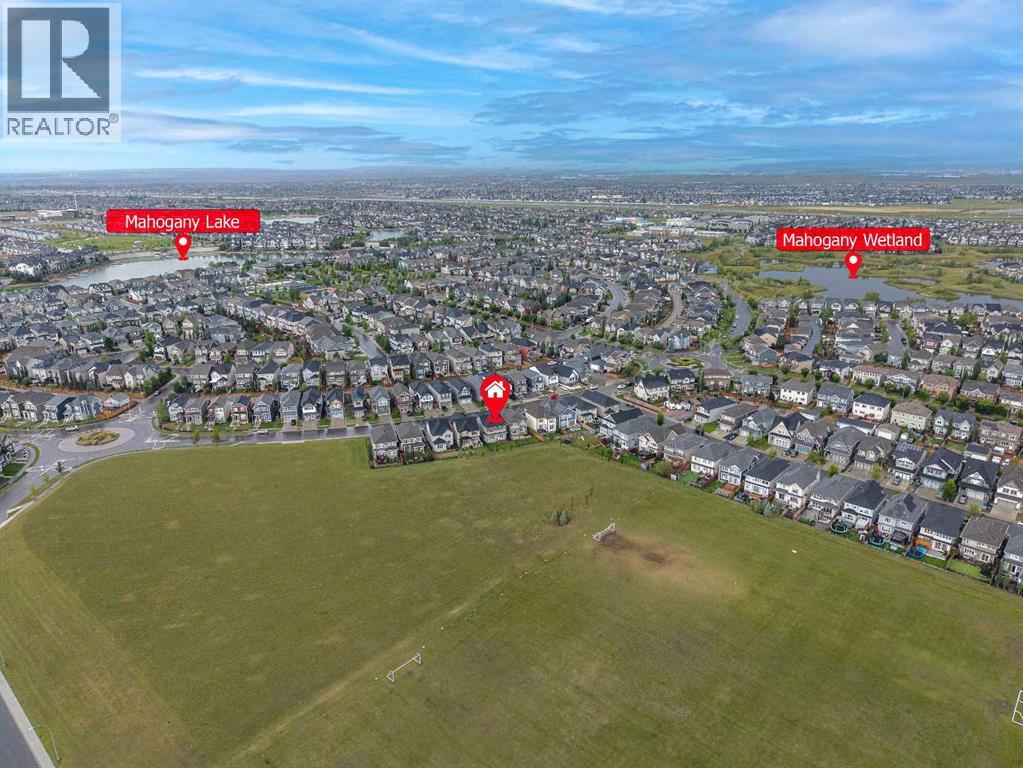
OENHOUSE Sep.27 230-430pm, Welcome to this exceptional former showhome, ideally positioned with a beautiful, expansive green playground directly behind the backyard—offering an open, unobstructed backdrop and a wonderful sense of space. With no homes immediately behind, this is a truly special setting for families to enjoy year-round.Offering 2,394 sq ft of wide-open living space, this extensively upgraded home combines thoughtful design, premium finishes, and exceptional functionality. The main and second floors feature 9’ knockdown ceilings, stunning wide-plank laminate flooring, and central air conditioning for year-round comfort.The beautifully upgraded island kitchen is the heart of the home, featuring illuminated accent cabinetry, stainless steel appliances, engineered stone countertops, wine storage, and a convenient walk-through pantry. The main floor also offers a spacious great room, generous dining nook, and versatile front flex room—perfect for a home office, playroom, or additional living space.Upstairs, you’ll find four spacious bedrooms, including an impressive primary retreat with a luxurious 5-piece ensuite featuring a freestanding soaker tub. A family-sized bonus room with vaulted ceiling creates the perfect space for movie nights and family gatherings, while the upper laundry room offers added convenience with a folding counter.The upgrades continue throughout with stone countertops in all bathrooms, a gas line to the BBQ and stove, and a deck already in place. Every detail has been thoughtfully considered, and the list of upgrades goes on!Located in a sought-after lake community, residents enjoy access to the lake and beach, with year-round recreational opportunities including skating on the lake in winter. Add the rare green playground backdrop, extensive showhome upgrades, and exceptional floor plan, and you have a home that truly stands apart.This is more than just a beautiful home—it’s an exceptional lifestyle opportunity. Come se e why you’ll fall in love! (id:52784)
151 Midbend Place SE
Calgary, Alberta
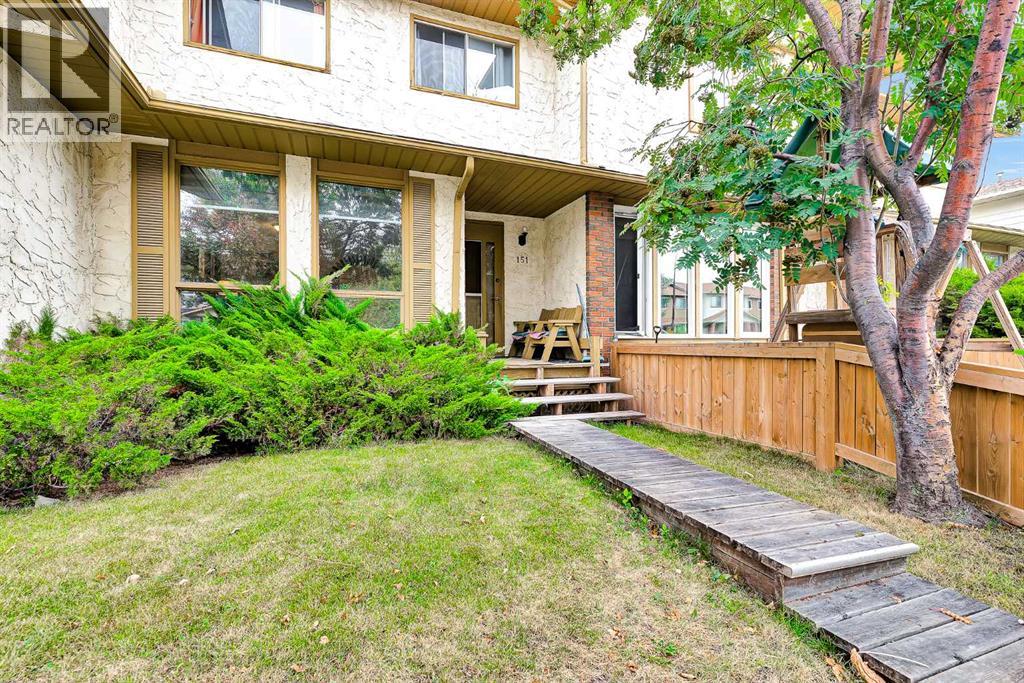
**NO CONDO FEES** Great opportunity to own an affordable home in the desirable Lake Community of Midnapore. Lake, beach & park access include with community association. The lake and park are for the exclusive use of the residents of Midnapore Lake and their guests, providing year round recreational opportunities in a safe and welcoming environment. House includes 3 Bedrooms, 4pc bath, 2pc bath, partially finished basement allowing flexibility to finish to your desires. Fenced in backyard with onsite parking pad. Home is vacant allowing for quick possession. (id:52784)
348 Herron Landing NE
Calgary, Alberta
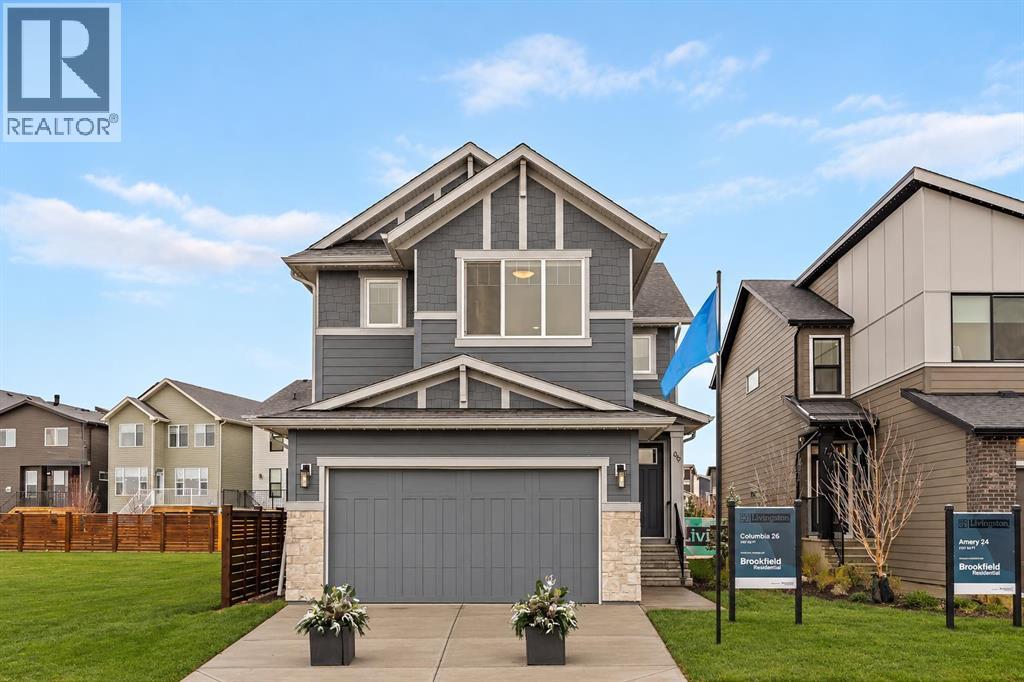
Welcome to 348 Herron Landing NE, a beautifully designed Columbia 26 by Brookfield Residential offering over 2,500 sq. ft. of developed living space above grade, 4 bedrooms, 2.5 bathrooms, and a desirable location backing onto green space in the vibrant community of Livingston. With an open-concept layout, elevated finishes, and an undeveloped basement ready for future possibilities, this home has been thoughtfully designed for modern family living. The main floor welcomes you with a spacious foyer and a stylish staircase featuring railing that continues along the upper hallway. At the heart of the home is the gourmet kitchen, complete with KitchenAid appliances, abundant cabinetry, a large central island with flush eating bar, and a walk-in pantry. The alternate main-floor layout creates generous dining and great room spaces, with the great room anchored by an inviting fireplace and large windows overlooking the green space beyond. A separate flex room provides valuable additional space for a home office, playroom, or sitting area. A mudroom with direct access to the double attached garage, powder room, and convenient side entry complete the main level. On the upper level, the home continues to impress with a central bonus room, providing plenty of room for the entire family. The spacious primary bedroom is complemented by a walk-in closet and private 5-piece ensuite featuring dual sinks, a soaker tub, and a fully tiled shower with niche. Three additional bedrooms offer comfortable accommodations, with walk-in closets featured in two of the secondary bedrooms. A full 4-piece bathroom and dedicated laundry room with included washer and dryer add everyday convenience. The undeveloped basement offers excellent future potential and includes rough-ins to help simplify future development (subject to approvals). Additional features include a gas line for a BBQ and the exceptional advantage of backing directly onto green space and a pond, creating a more peaceful setting a nd added separation from rear neighbours. Located in Livingston, this home is surrounded by parks, pathways, recreation opportunities, and the community's vibrant resident hub, while offering convenient connections to Stoney Trail and Deerfoot Trail. Backed by both Brookfield Residential's builder warranty and Alberta New Home Warranty coverage, this exceptional home offers modern comfort, future flexibility, and peace of mind for years to come. *Please note: Property is under construction and photos are from a show home and may not reflect the exact finishes of the property for sale. (id:52784)
1124 Gleneagles Drive
Carstairs, Alberta
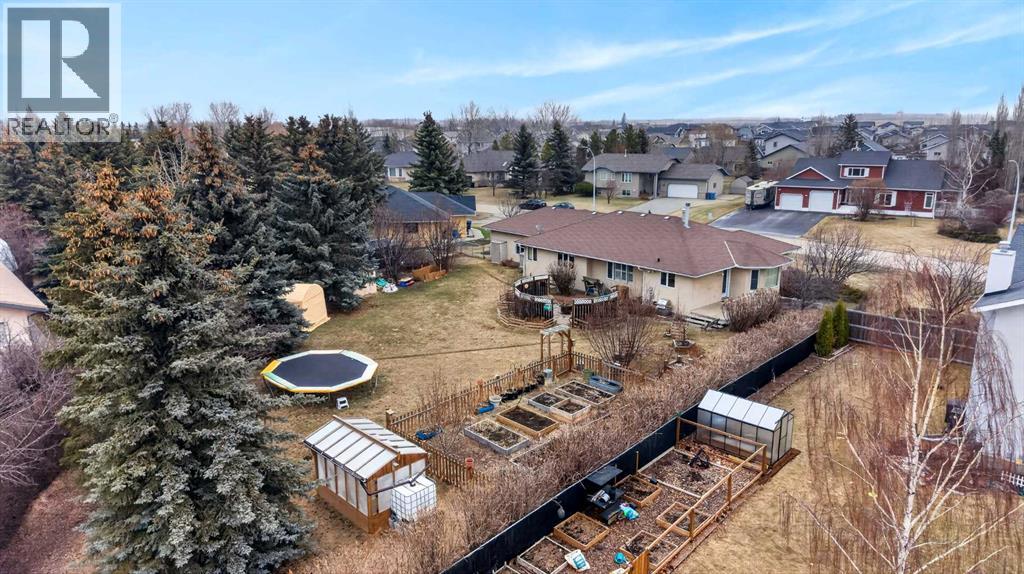
This PRIVATE HALF ACRE property offers the best of both worlds—space to breathe while enjoying the convenience of town living. Tucked among mature trees and shrubs, the EXPANSIVE WEST-FACING BACKYARD is a PEACEFUL RETREAT featuring a large garden, greenhouse, fire pit patio, and endless room to roam, play, or simply enjoy the outdoors. ROOM TO ADD DETACHED GARAGE. Inside, this sprawling bungalow offers generous living space with a warm and welcoming layout. The huge COUNTRY KITCHEN is made for gathering, while the oversized dining room easily accommodates family celebrations and holiday dinners. A family room and living room add additional spaces to relax and connect. Down the hall, you’ll find two bedrooms and a full bathroom, along with a spacious primary retreat complete with a glass shower and corner tub ensuite. The partially finished basement adds even more flexibility, featuring a large finished bedroom with sitting area, two-piece bathroom, oversized laundry space, and cold storage room. The remaining unfinished area offers exciting potential for a rec room, games area, den, craft room, additional bedroom, and/or extra storage. Completing the property is an attached OVERSIZED DOUBLE GARAGE with RADIANT HEAT, a long driveway, and RV parking. With one-level living, room to garden, space to host, and projects to make it your own, this could be the perfect retirement retreat or forever home. Even a project or two to take on, while full of warmth, charm, and opportunity. Book a showing today to see how this property can make your small town dreams come true. (id:52784)
315 Rocky Ridge Bay NW
Calgary, Alberta
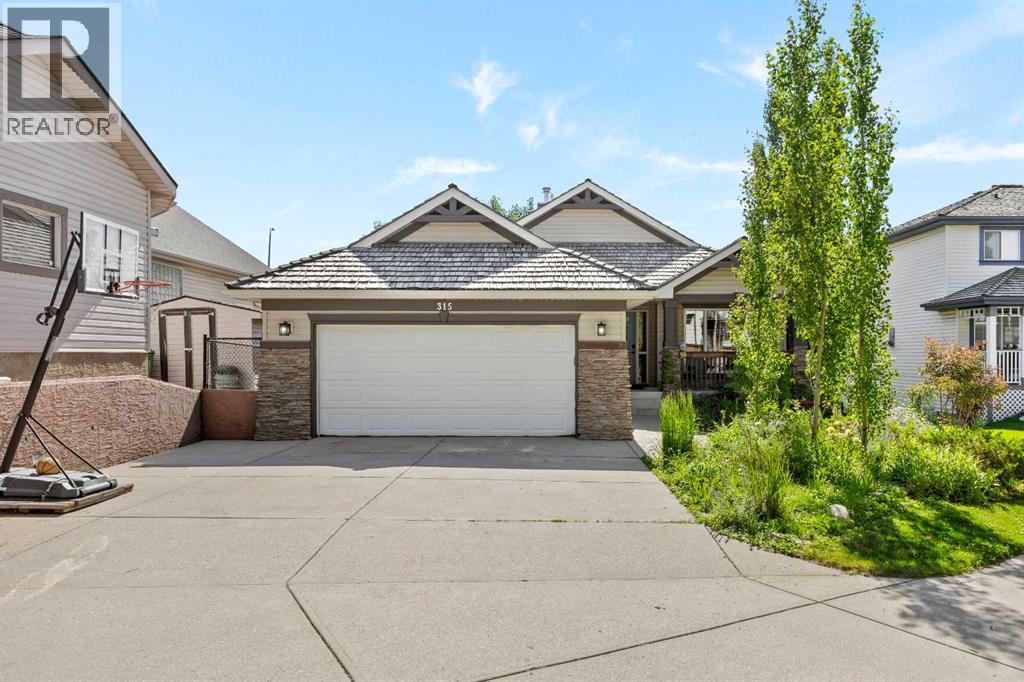
*PRICED ALMOST $100K UNDER THE CITY ASSESSED VALUE* Welcome to this versatile five-bedroom, Air-Conditioned WALKOUT BUNGALOW with OVER 3000+ sqft of total living space in the sought-after community of Rocky Ridge. Offering an impressive open layout with 3beds up + 2beds down, 3 full baths, a large dedicated studio room, and abundant indoor and outdoor living space. The SWEEPING ESTATE-STYLED DRIVEWAY provides ADDED PRIVACY and TWO EXTRA parking spots. From the moment you enter, the vaulted ceilings, skylight, hardwood flooring, new carpet (June 2026) and natural light create a warm and open atmosphere throughout the main level. Continuing straight through the front door you will find the bright kitchen features white cabinetry, stainless steel appliances (Refrigerator 2026, Stove 2026, Dishwasher 2023), a pantry and a large centre island. Just past the kitchen is the adjoining dining area that provides direct access to the expansive upper deck and is complemented by a triple-facing fireplace. The spacious living room is surrounded by large windows overlooking the Calgary Alberta Temple and mature greenery behind the home with no neighbours behind. The three bedrooms are conveniently located on the main floor, including a primary bedroom with a vaulted ceiling and oversized window + a 4-piece ensuite with a large skylight that makes the bathroom always feel bright throughout the day. While the additional bedrooms offer great flexibility for children, guests or a home office and another full 4-piece bathroom near the bedrooms. Laundry (washer & dryer 2023) is also conveniently located on the main level in the mud-room. The fully developed walkout basement significantly expands the living space with a massive open oversized recreation and games area mixed with a comfortable family room featuring in-floor heating, a stone-faced fireplace and built-in shelving, two additional larger than average bedrooms, a full bathroom and a unique studio. The studio is currently used to make music but could be converted into a gym, bedroom, theatre room or multipurpose room that can be adapted to suit your work, fitness, music or creative needs. Find the secret door in this room to access the large storage/utility room. Multiple large windows and direct access to the covered lower patio help the basement feel bright and connected to the outdoors. This home also features Central Vacuum. Outside, enjoy the upper deck, sheltered walkout patio and private, landscaped backyard surrounded by mature trees and backing onto a scenic green space and pathway, creating a peaceful setting with no direct neighbours immediately behind. Completing the property is a double attached garage and a desirable location close to parks, pathways, and community amenities. As a Rocky Ridge homeowner you have exclusive access to the Rocky Ridge Ranch HOA. The location can’t be beat for a well-regarded lifestyle with great schools, walking paths, YMCA (5 Mins away), nearby shops, restaurants, and gas station. (id:52784)
4907 10 Avenue SW
Calgary, Alberta
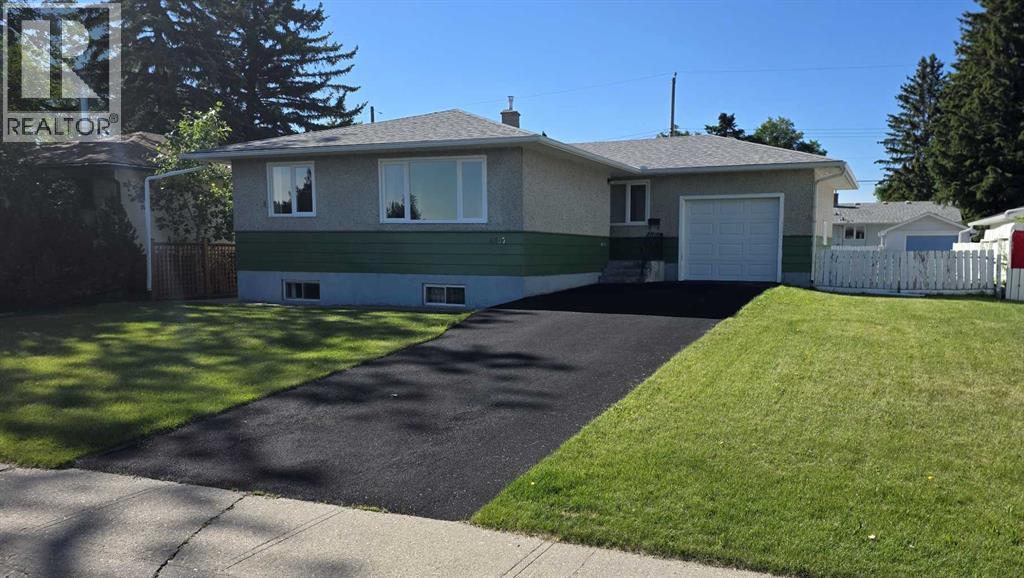
This 1075 sq/ft bungalow sits on a 60’ wide lot located across from a large community park and a short walk to the 45th Street LRT station. This home has original hardwood throughout the main floor living room, dining room and the 3 bedrooms. Completing the main floor plan is a central kitchen and a large 4-piece bathroom. The lower level contains a second kitchen, bedroom, 3-piece bathroom, laundry room and some unfinished areas for future development. Additional features include a separate basement entrance, an attached single garage and RV parking. This home needs some TLC but some of the bigger items have been upgraded including vinyl windows, roof and furnace. Great location. (id:52784)
16 Spring Valley Lane SW
Calgary, Alberta
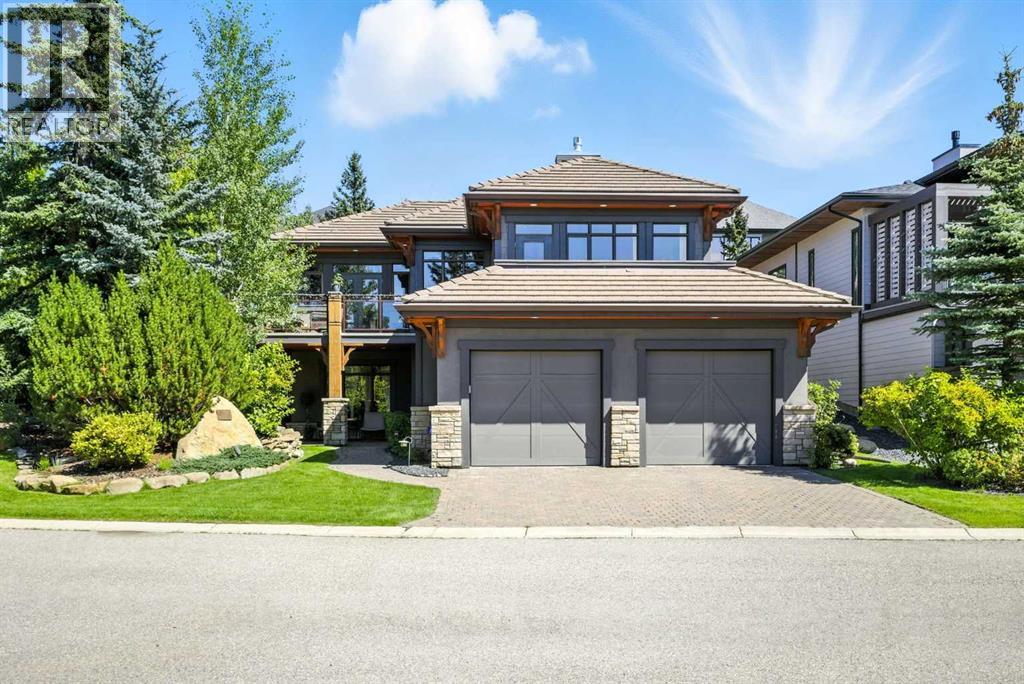
Gated community, bungalow with elevator, beautifully mountain viewed, sit on a large 10,000+ sqft lot in Springbank Hill! Close by to public and private schools, parks, playgrounds, shopping, C train andwestside rec centre. Living space of over 4,350 sqft, 2 decks, 2 private patios. Chef style kitchen with maple cabinets, under cabinet counter lighting, top of the line SUB-ZERO, WOLF and ASKO appliances, marble backsplash, high end granite countertops. Dining room with built in maplewood detailing, and living room featuring full height sandstone fireplace with stunning mountain views. Master bedroom come with luxury ensuite boasts a 5 pc ensuite, soaker tub, custom steam shower, and infloor heating. Additional good sized bedroom or study with access to private backyard. Another 3 pieces bathroom and laundry room complete the main floor. Lower walk out level come with radiant in floor heating, two spacious bedrooms, family area with fireplace plus wet bar. Oversized (650sqft) double garage is heated and completed with epoxy floors. Additional upgrades and features include: built-in speakers throughout, cedar soffits, extensive professionally done landscaping with irrigation, hydronic in-floor heating, custom built-ins, solidcore doors, aluminum clad windows,kinetico water filtration system, radon gas removal system. (id:52784)
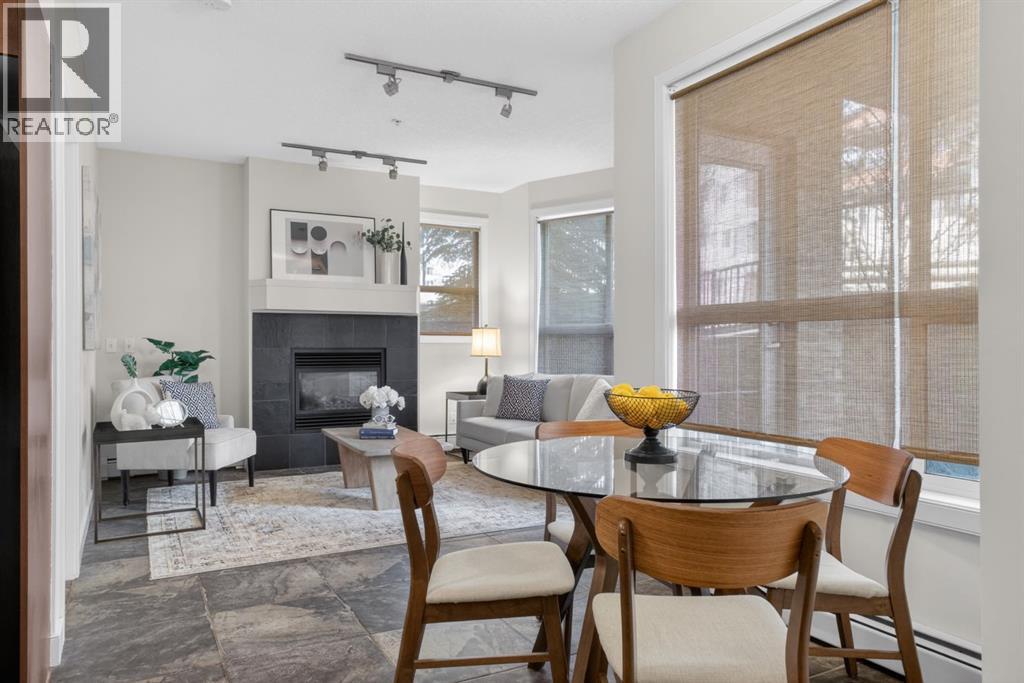
106, 2420 34 Avenue SW
Calgary, Alberta
This beautiful residence offers two well appointed bedrooms and two full bathrooms, thoughtfully designed for comfortable everyday living. The kitchen features stainless steel appliances, granite countertops, a raised eating bar, and an electric stove, all opening seamlessly into the bright and inviting living area complete with a cozy gas fireplace and adjoining patio. Both bedrooms feature carpet flooring, generous closet space, and room for queen sized beds. The suite also includes window coverings, titled underground parking, and a dedicated storage locker. Condo fees include both heat and water for added convenience.Located in one of Calgary’s most sought after inner city communities, this home places you in the heart of vibrant Marda Loop and Garrison Woods. Enjoy a walkable lifestyle surrounded by trendy cafés, restaurants, boutique shopping, fitness studios, grocery stores, and everyday amenities just steps from your door. The area is known for its tree lined streets, welcoming atmosphere, and strong sense of community, while offering quick access to downtown, parks, pathways, and green spaces. Whether you are enjoying a morning coffee, an evening patio, or a stroll through the neighbourhood, this location perfectly balances convenience, lifestyle, and inner city charm. (id:52784)
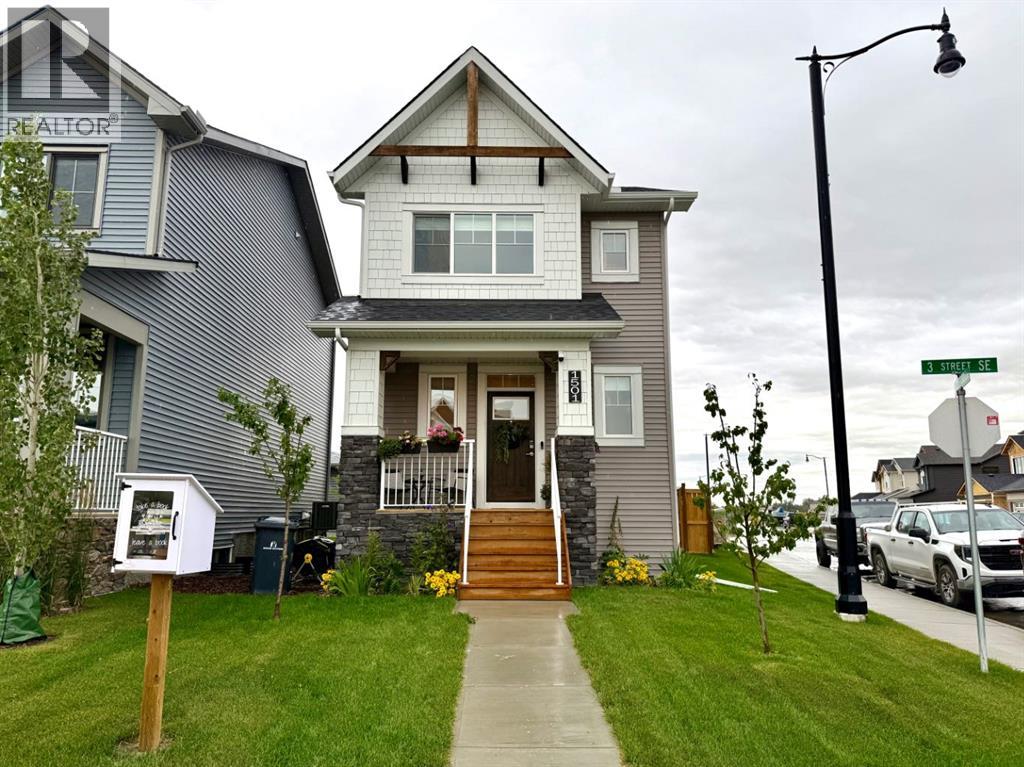
1501 3 Street SE
High River, Alberta
Beautifully finished and built by Dream in 2024, this stylish two-storey combines modern design with everyday functionality. The bright, thoughtfully designed main floor features quartz countertops throughout, stainless steel appliances, a generously sized pantry and a spacious kitchen island with comfortable seating for four—perfect for casual meals, entertaining or gathering with family. Upstairs offers three bedrooms and two full 4-piece bathrooms, including a private ensuite, while a convenient half bathroom completes the main level. Central air conditioning and an installed water softener provide added comfort year-round. Outside, the home delivers exceptional curb appeal, an oversized backyard that stands out among neighbouring properties and a double detached garage. Modern, move-in ready and beautifully maintained, this is a home you’ll be proud to call your own. (id:52784)
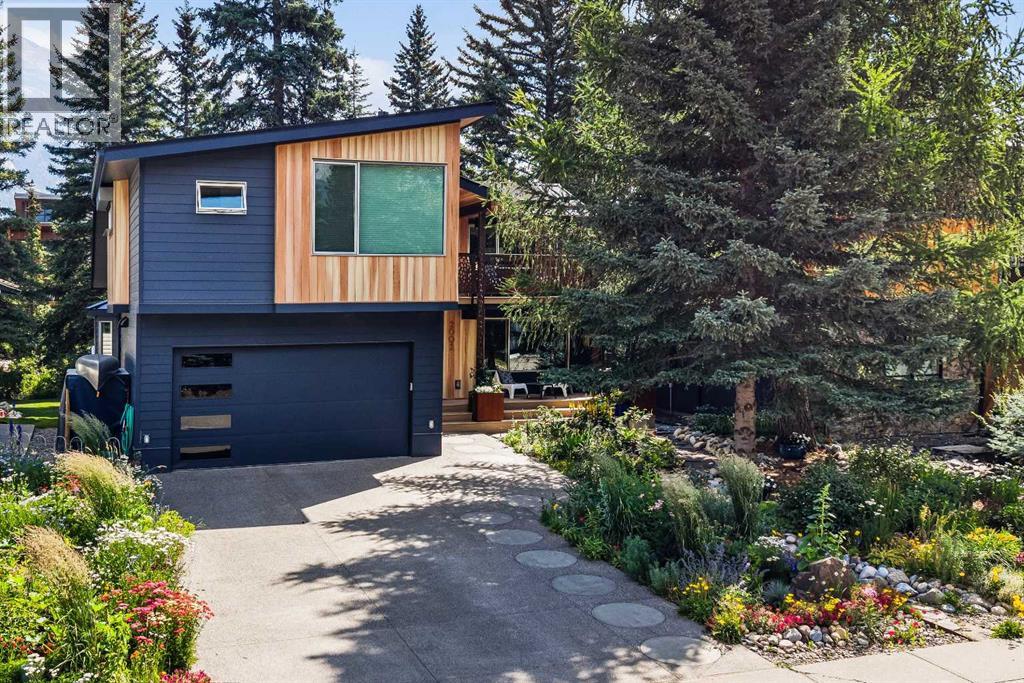
2002, 3rd Avenue
Canmore, Alberta
Backing directly onto Spring Creek, this beautifully renovated detached home blends privacy, functionality, and mountain living in one of South Canmore’s most sought-after neighbourhoods. Offering 3 + 2 beds + office, 3 bathrooms, and a double attached garage, and over 3,000 feet, the thoughtfully designed layout is ideal for families. The main level features a dedicated office, laundry, 3-piece bath, mudroom, and an open-concept kitchen, dining, and living area with lofted ceilings, expansive windows, and peaceful creek views. A large deck creates seamless indoor-outdoor living. Upstairs are three bedrooms, including a spacious primary retreat with private balcony and ensuite, plus another full bathroom. The partially finished lower level offers two additional bedrooms, and a large recreation room Surrounded by mature trees and just minutes from downtown, trails, parks, and amenities, this exceptional home offers a rare combination of space, serenity, and an unbeatable location. (id:52784)
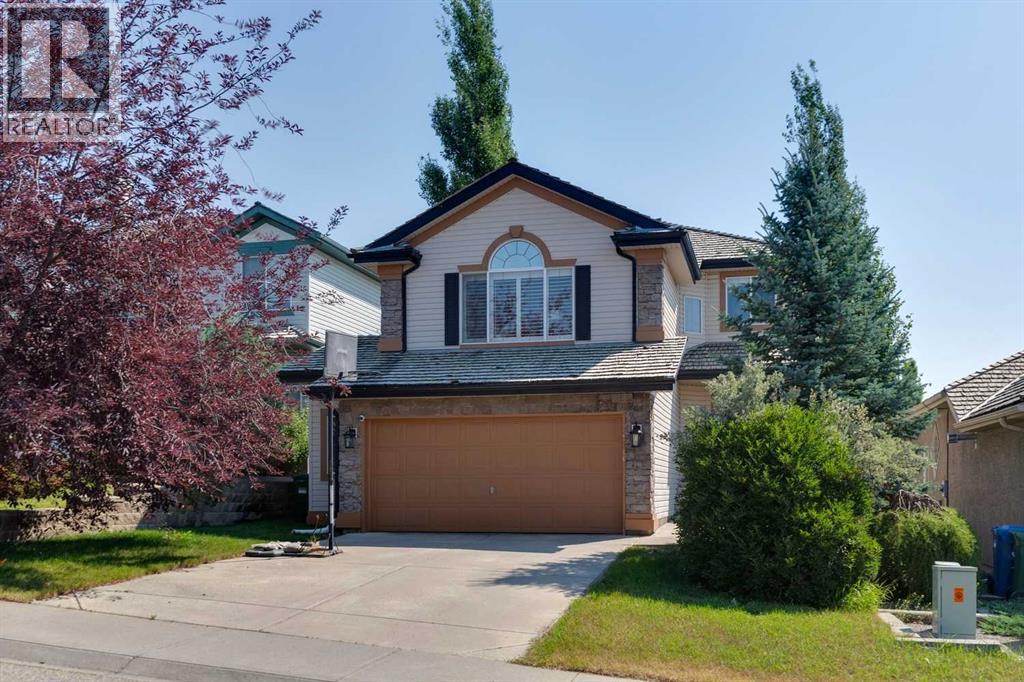
3766 Springbank Drive SW
Calgary, Alberta
This beautifully upgraded two-storey walkout home is ideally positioned backing directly onto green space, offering exceptional privacy and beautiful views in the desirable and prestigious Springbank community. The main floor features engineered hardwood flooring installed in 2014, complemented by a smooth, modern ceiling finish completed in 2026. The kitchen was extensively updated in 2025 with new cabinetry, premium granite countertops and island, a new stove and built-in microwave, complemented by stainless steel appliances and a refrigerator replaced in 2024. Hunter Douglas window coverings were installed in 2017, and the home is also equipped with central vacuum. Upstairs, the spacious primary bedroom features a stylish fully renovated ensuite, while two additional bedrooms are generously sized. The ensuite, main bathroom and powder room were renovated in 2020, with quartz vanities on the main and upper levels. A huge bonus room with a vaulted ceiling provides an impressive additional family living space. The fully finished walkout basement extends the living space with direct access to the backyard and green space, a wet bar, and built-in speakers that are interconnected and ready for connection to your preferred entertainment system. Additional upgrades include a cedar roof replaced in 2016, a deck resurfaced with 60-mil Duradek vinyl in 2020 with a 15-year warranty, a hot water tank replaced in 2023, and a washing machine replaced in 2019. Combining extensive upgrades, a functional family-friendly floor plan, and the rare advantage of a walkout basement overlooking green space, this home offers an exceptional opportunity in one of Calgary’s most sought-after communities. (id:52784)
118 Morrison Road
Longview, Alberta
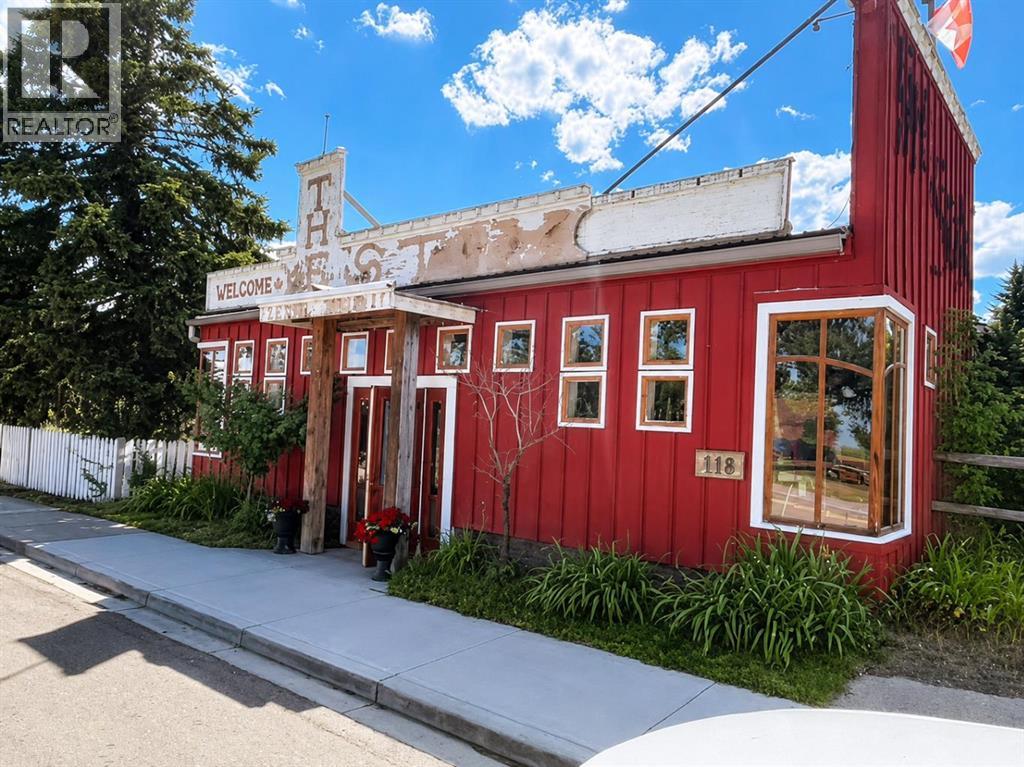
Two lots and 3400 sq ft of space. If you’ve been dreaming of owning your own business, this could be the opportunity you’ve been waiting for. Perfectly positioned along Highway 22 (Cowboy Trail), this highly visible commercial property offers exceptional exposure to the steady flow of traffic travelling through one of Alberta’s most scenic destinations.The approximately 3,200 sq. ft. standalone commercial building sits on two lots and has previously operated as a restaurant. The existing restaurant equipment is included, giving you the option to hit the ground running, but the space also offers incredible flexibility for a wide variety of businesses.One of the biggest advantages of this property is the opportunity to live where you work. With residential living space on site, you can enjoy the convenience of stepping from home into your business, eliminating a commute while embracing the lifestyle of owning your own venture. It’s an ideal setup for entrepreneurs looking to build both a business and a life in a welcoming small-town community.Imagine creating the business you’ve always wanted while enjoying everything Longview has to offer. Whether you envision a restaurant, café, boutique, retail shop, gallery, or another unique venture, the possibilities are endless.Longview is a charming and growing community known for its breathtaking mountain views, rolling foothills, and picturesque river valley. As the gateway to Kananaskis Country, it’s a popular stop for visitors heading out to enjoy world-class hiking, fishing, camping, and year-round outdoor adventures. Conveniently located less than 15 minutes south of Diamond Valley and approximately 50 minutes from Calgary, it offers the perfect balance of small-town charm and accessibility.The property also features rear alley access with additional parking, adding convenience for customers and staff alike.Whether you’re an entrepreneur ready to bring your vision to life, dreaming of running your own busine ss while living on site, or an investor looking for a prime commercial location, this is a rare opportunity to own a highly visible property in one of Alberta’s most beautiful communities. (id:52784)
63 Waterford Mews
Chestermere, Alberta
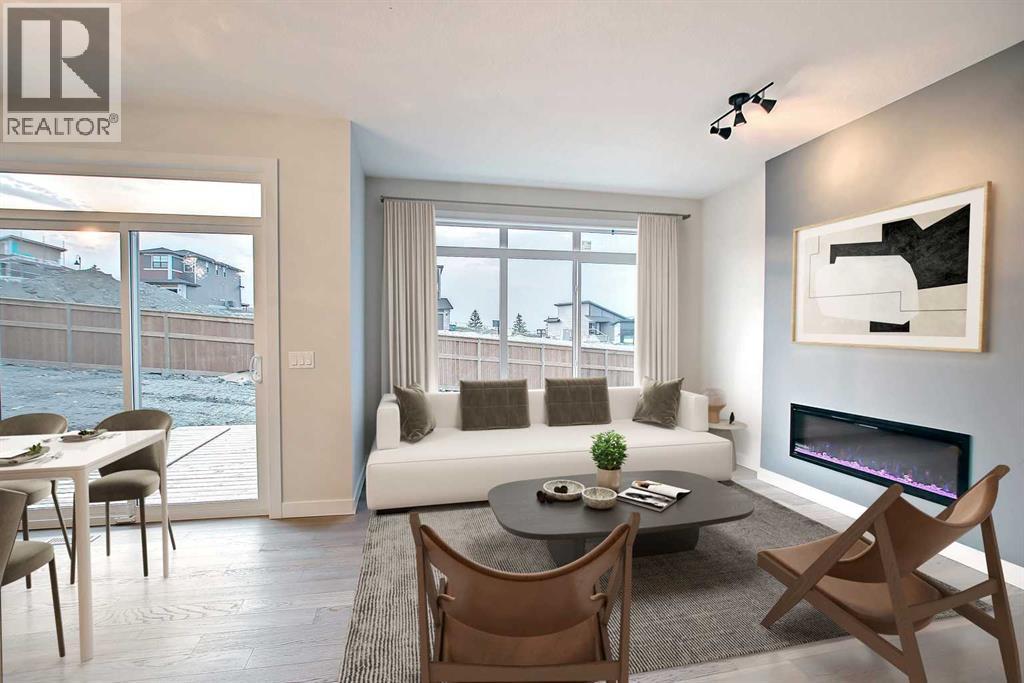
Welcome to this beautifully designed front-attached duplex, thoughtfully crafted with style, functionality, and everyday comfort in mind. This home features quality finishes and a well-planned layout suitable for a variety of lifestyles.The main floor features engineered hardwood flooring, while modern tile accents enhance the bathrooms and laundry area. A versatile upper-level loft provides additional space for a home office, playroom, or reading area. Two spacious bedrooms are connected by a convenient Jack & Jill bathroom, while the primary bedroom offers a walk-in closet and a private ensuite with dual vanity.Additional features include 8-foot doors, elegant wrought-iron railings, quartz countertops throughout, and a contemporary electric fireplace. The home also features a walkout basement, which is currently undeveloped and offers excellent potential for future living space.GST Rebate Opportunity:Eligible first-time home buyers may qualify for the First-Time Home Buyers’ GST Rebate of up to $50,000, subject to Government of Canada and CRA eligibility requirements. Eligibility requirements apply, including age, citizenship or permanent residency, previous home ownership, and the applicable agreement date. Homes under contract on or after May 27, 2025 may qualify, subject to current program guidelines.Please note: Interior photos are of the same model and are provided for illustration purposes only. Actual colours, finishes, selections, and features may vary.Call today! (id:52784)
9915 Patton Road SW
Calgary, Alberta
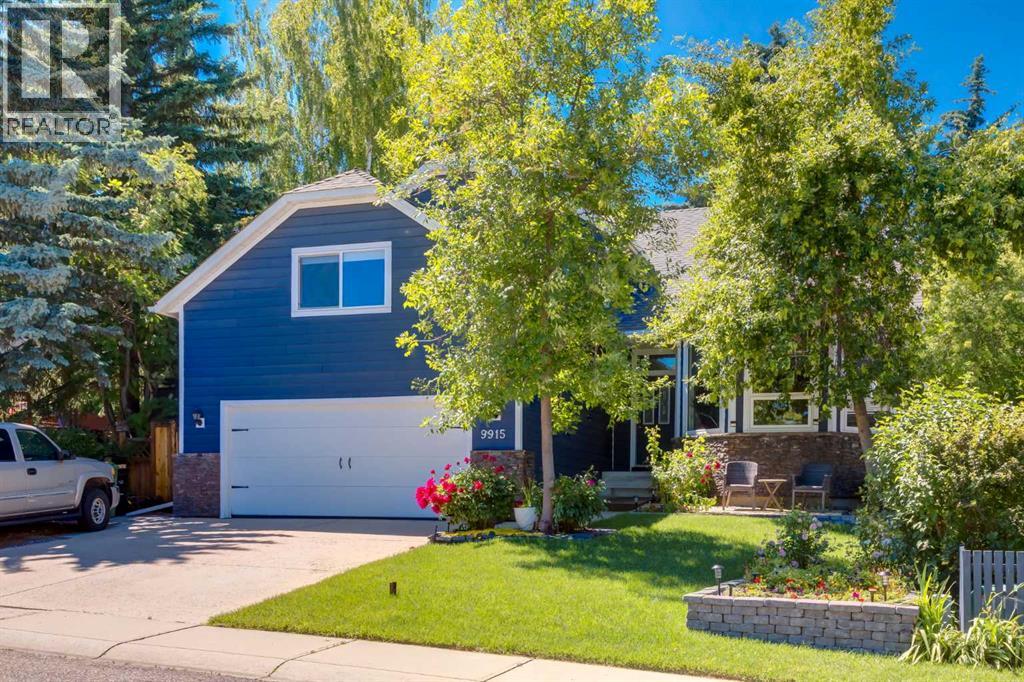
Stepping into this beautifully renovated two story you can't help but feel at home! Designed for enjoying time with family and friends, there are many thoughtful features throughout 9915 Patton Road SW that make it a must see! Throughout the 4189 sqft of living space you'll find the main floor features beautiful oak hardwood floorings and offers you formal living and dining rooms, a family room with a cozy gas fireplace adjacent to the kitchen with a central island, a breakfast nook and year round sunroom/sitting area with in-floor heating and access to your west facing backyard. The kitchen is a chef dream with granite counters, stainless appliances, plenty of cabinets, and a built in pantry. The main floor office just off the kitchen also has views of the gorgeous backyard and privacy windows to provide plenty of natural light while working. There is a convenient 2 piece bath, laundry room and mud room to complete this level. Upstairs you will find 3 generous sized bedrooms, one being the spacious primary bedroom with plenty of closet space, and a 5 piece ensuite. Along with the other 2 bedrooms there is the 4 piece main bath on this floor. The basement has been completed with a media area with 4K projector, games room, 4th bedroom and a 3 piece bath, plus additional storage space. There is potential to add a 5th bedroom with some redevelopment. A favourite feature of the house is located above the double attached garage where there is a workshop perfect for the home carpenter keeping the mess out of the rest of the house - but it could also easily be used as a hobby room, teen lounge, man cave or a second home office! Your low maintenance west facing backyard is truly a sanctuary with a large patio area, healthy trees and raised garden beds it is perfect for entertaining and relaxing. Other updates in the home include central air conditioning, Hardy board siding, and a new roof in 2024. This amazing family home is located in a quiet low traffic area in one of Calgary's most desirable communities, Pump Hill. With great access to major thoroughfares, schools and shopping nearby, not to mention the Glenmore Reservoir is just next door with it's walking trails and bike paths, this home offers an incredible lifestyle for great value. Call today to view! (id:52784)
39b Moncton Road NE
Calgary, Alberta
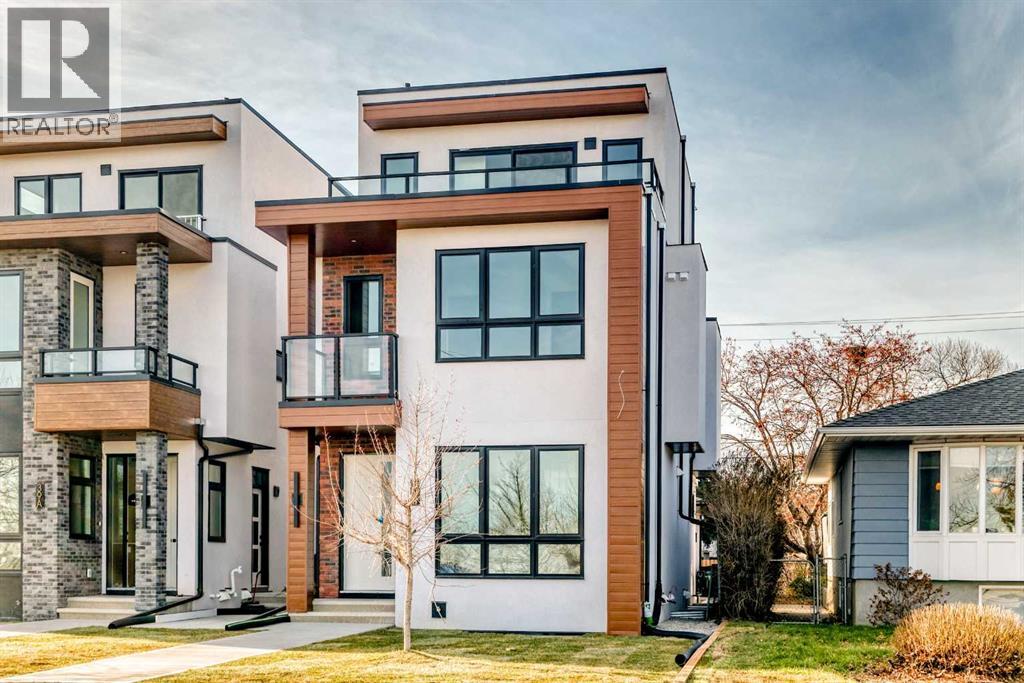
Experience unmatched luxury and flexibility in this stunning residence in Winston Heights, offering over 2,700 sq. ft. of beautifully developed living space with breathtaking views. Step into the elegant living room, centered around a warm gas fireplace—an inviting space to host unforgettable gatherings. The gourmet kitchen, a true chef’s dream, features premium finishes and is ready to inspire your next culinary creation. The 2nd floor boasts a versatile layout with a serene primary retreat complete with a spa-like 5-piece ensuite, along with two additional bedrooms ideal for family, home offices, or quiet study. Ascend to the third-floor sanctuary, where a master bedroom opens to a private patio with captivating views—perfect for summer evenings. Also features a generous 5-piece luxury ensuite. Every detail reflects quality craftsmanship, from gleaming hardwood floors to sleek quartz countertops. The fully developed basement expands your living space with a recreation area with a wetbar, two additional bedrooms, and a full bathroom—ideal for hosting guests. Nestled in the vibrant Winston Heights community, you’ll enjoy nearby parks, golf courses, and effortless access to downtown. (id:52784)
216 Bow River Drive
Harvie Heights, Alberta
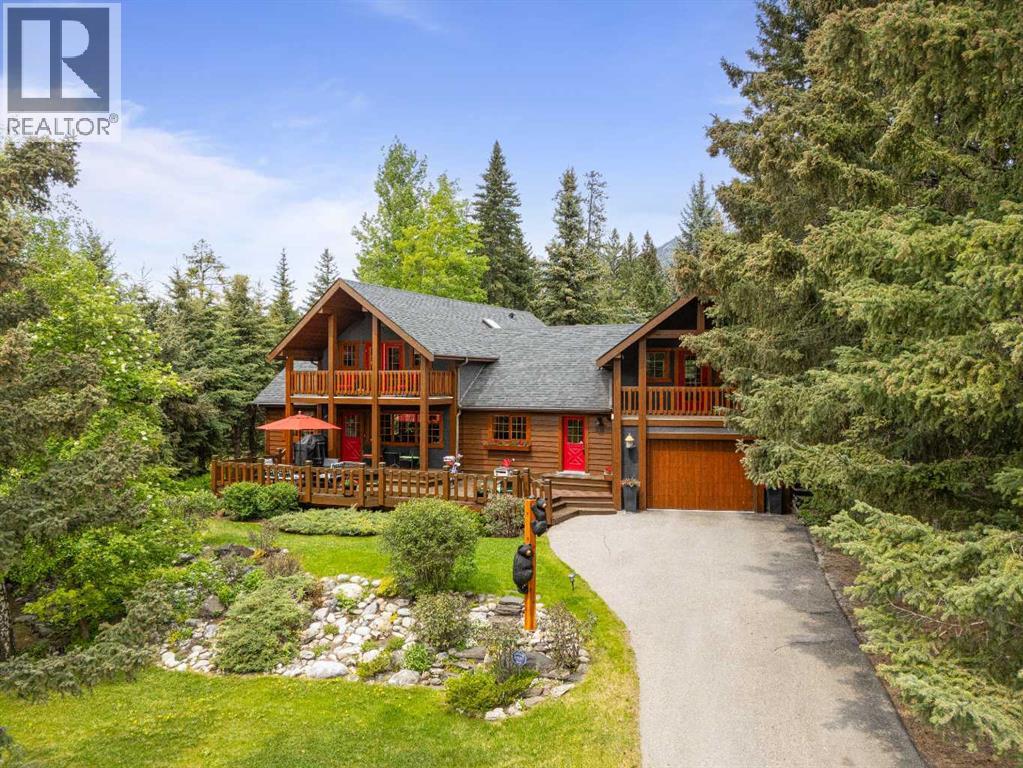
Exempt from the foreign buyer ban, this exquisite mountain estate is quietly nestled in the serene hamlet of Harvie Heights, just minutes from the heart of Canmore. Set on a beautifully landscaped 11,250+ sq.ft. lot and surrounded by mature trees and mountain vistas, this is a rare opportunity to own a private alpine escape. Blending rustic charm with refined comfort, the home features vaulted ceilings, rich hardwood floors, and a spiral staircase that adds architectural elegance to the warm, wood-accented interior. The thoughtful layout includes 4 bedrooms and 3 bathrooms, plus a spacious lower-level family room, and additional storage — ideal for future customization. Four sun-drenched sundecks invite you to relax and take in the sweeping views, while a tandem double garage provides ample space for vehicles and gear. One of the few properties still eligible for foreign ownership, this mountain sanctuary is a truly rare offering in today’s market. (id:52784)
160 Royal Oak Heights NW
Calgary, Alberta
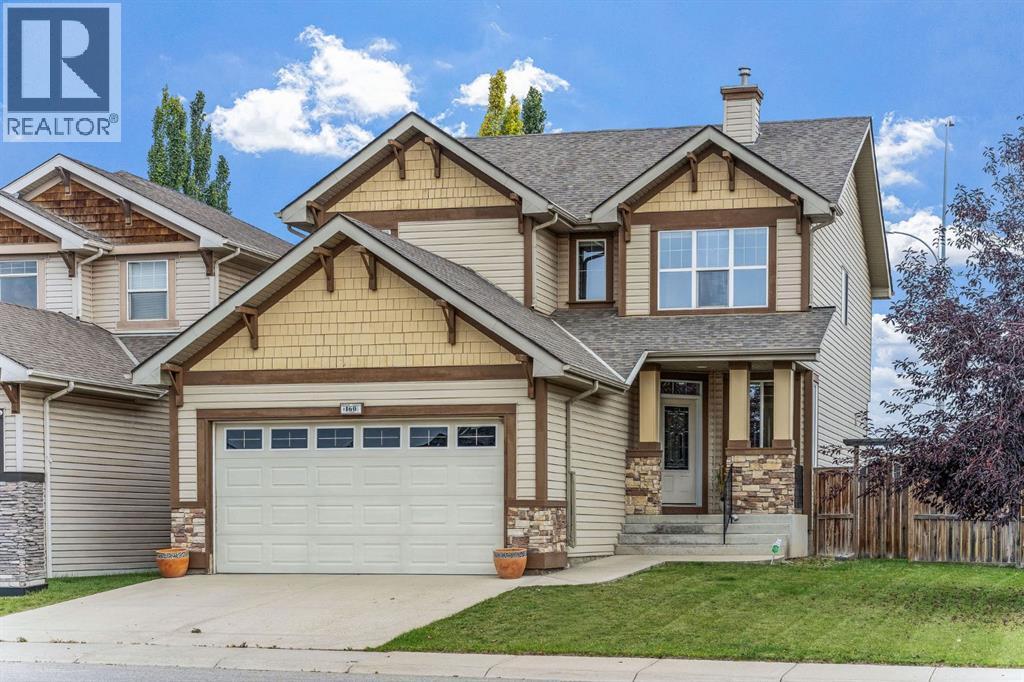
Welcome to this exceptionally well maintained former show home in Royal Oak, offering over 2,300 sq. ft. above grade, a fully developed basement and a massive 6,854 sq. ft. lot, a size that is increasingly difficult to find in Calgary. Bright, spacious and thoughtfully laid out, the main floor features high ceilings, large windows, hardwood flooring, built in speakers and a comfortable living room with gas fireplace. The kitchen offers granite countertops, a centre island, plenty of cabinetry and a large walk in pantry, with an adjoining breakfast nook plus a separate dining room. Main floor laundry and a half bath complete this level. Upstairs you will find a large bonus room, three well sized bedrooms and two full bathrooms, including a spacious primary suite with walk in closet and ensuite featuring a soaker tub and separate shower. The fully developed basement provides even more living space with a huge recreation and family room, fourth bedroom, full bathroom and a theatre sound system, making it a great space for movies and entertaining. Outside, the oversized fenced backyard is a true standout, offering an incredible amount of space for kids, pets, entertaining or simply enjoying your own backyard, with electrical already in place for a future hot tub. An attached double garage and driveway provide plenty of parking. Ideally located close to schools, parks, playgrounds, shopping and the Shane Homes YMCA at Rocky Ridge. A spacious, exceptionally clean and well cared for home on one of the larger lots you will find in Royal Oak. (id:52784)
216 Coach Side Road SW
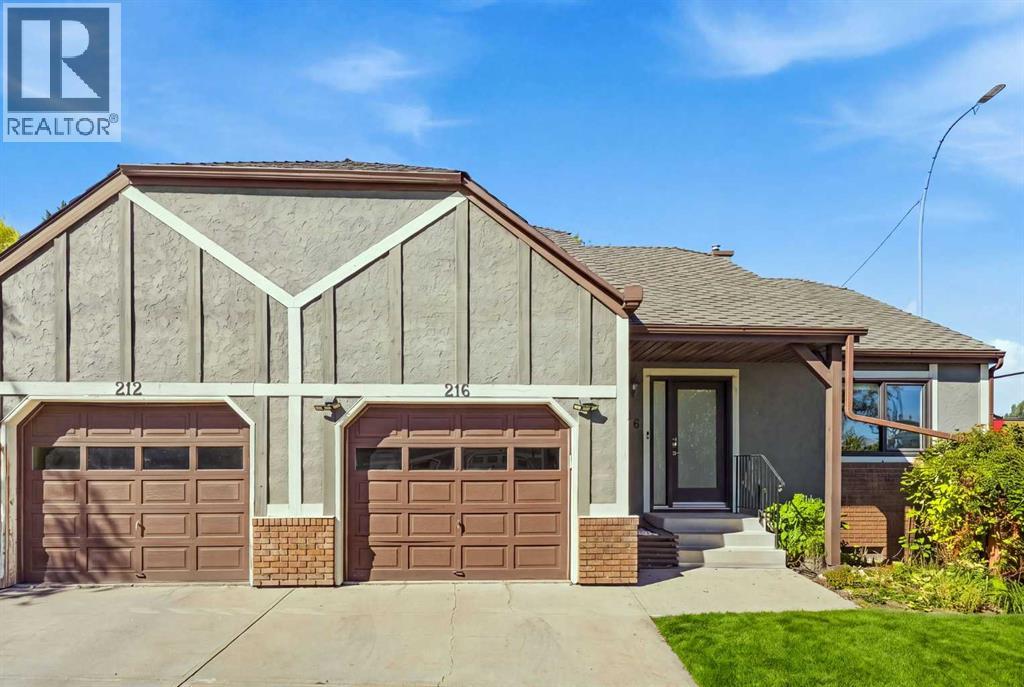
Calgary, Alberta
Welcome to easy, low-maintenance living in this well-established 55+ community in West Calgary. Ideally located close to shopping, parks, transit and major routes. This beautifully maintained, freshly painted corner lot townhome, offers a bright, functional layout with thoughtful features throughout. The open-concept main floor is filled with natural light and features two bedrooms, a full bathroom and large picture windows overlooking peaceful greenspace. The washer and dryer being on the main floor provides convenience and ease. Central air conditioning provides summer comfort, while a cozy deck area creates the perfect spot to enjoy the afternoon and evening sun. The fully developed lower level offers excellent flexibility with a spacious living area and a three piece bathroom. A single attached garage and beautifully maintained, low-maintenance surroundings make everyday living easy. Residents also enjoy access to the community Coach House, featuring barrier-free entry, a mobility elevator, pool table, shuffleboard, darts, library and gathering spaces. The lower level includes banquet facilities and a commercial kitchen for community events and private functions. A wonderful opportunity for those looking to simplify without sacrificing space, comfort or community—all in a convenient West Calgary location in Coach Hill. (id:52784)
1906 High Park Circle NW
High River, Alberta
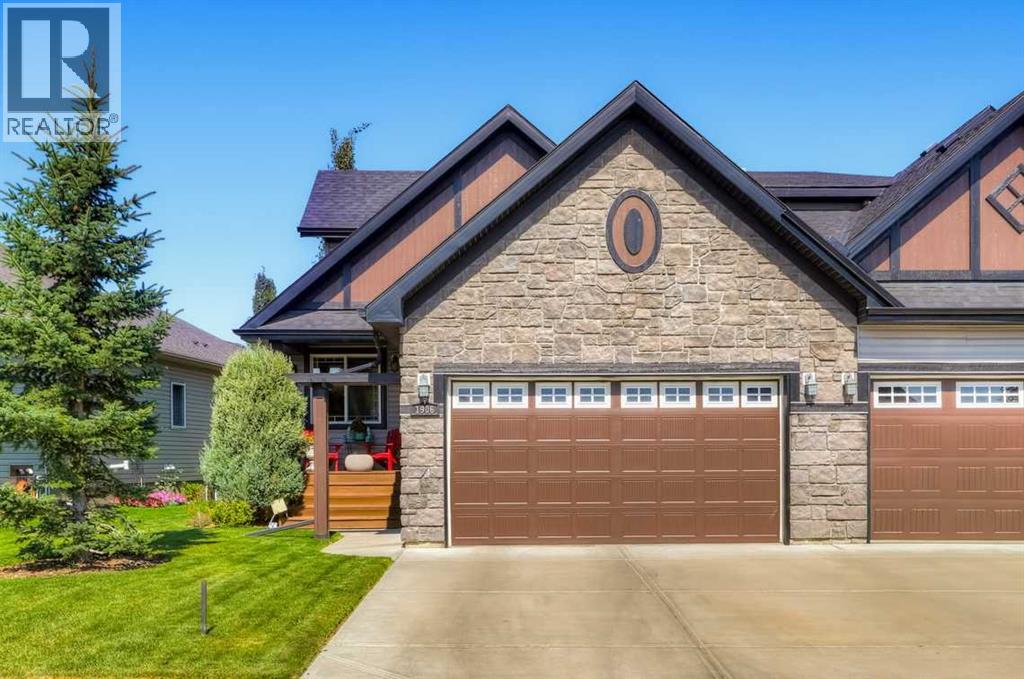
Exceptional opportunity to own a luxurious villa offering over 3,000 sq. ft. of beautifully finished living space. Formerly a show home, this impressive property is located in desirable Northwest High River, conveniently close to amenities.As you enter, you are welcomed by a bright and spacious den/office featuring large south-facing windows. The main floor showcases rich hardwood flooring, an open-concept design, and soaring cathedral ceilings that create an impressive sense of space.The gourmet kitchen features custom cabinetry, granite countertops, a large centre island, and a spacious pantry. The adjoining living room is ideal for relaxing or entertaining, complete with a cozy gas fireplace. The breakfast nook offers direct access to the backyard deck, overlooking the beautifully landscaped yard.The main-floor primary bedroom is a private retreat, featuring a 5-piece spa-inspired ensuite with convenient access to the main-floor laundry room.Upstairs, you'll find a huge open bonus room overlooking the main level, along with a second primary bedroom offering its own 4-piece ensuite, walk-in closet, and additional sitting area—perfect for guests, family members, or extended living arrangements.The fully finished basement provides even more living space, including a third oversized bedroom, 4-piece bathroom, large family room, and dedicated exercise room. The basement is also roughed in for in-floor heating, providing an opportunity to add even more comfort and value.If you're searching for an executive villa that combines generous living space, quality finishes, and an excellent location, this home is not to be missed. Call today to arrange your private viewing! (id:52784)
90 Glenhill Drive
Cochrane, Alberta
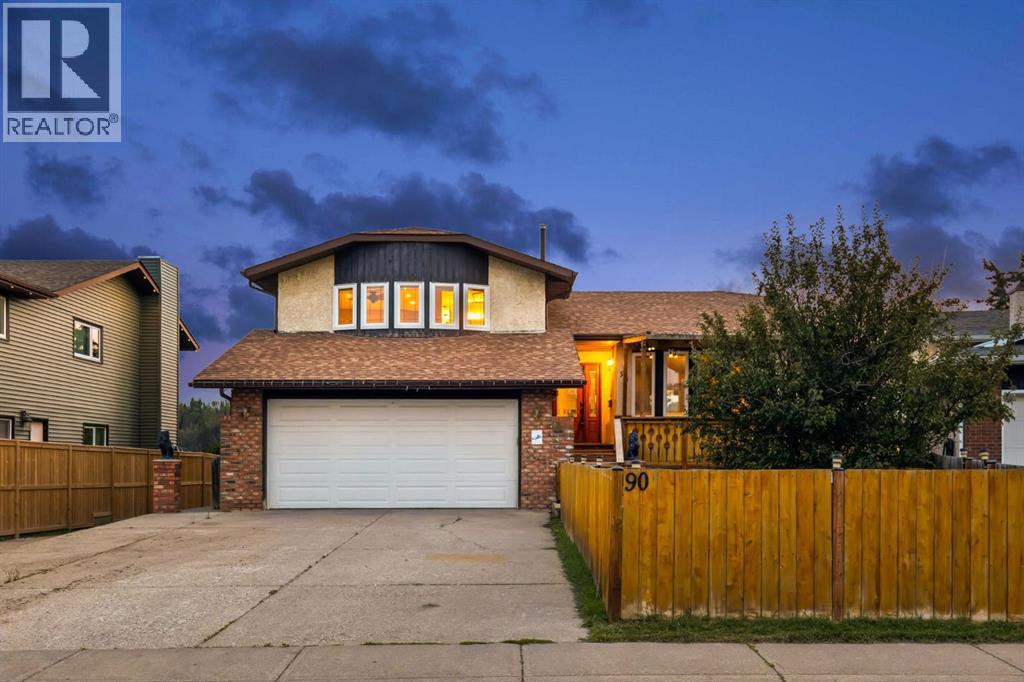
Welcome to 90 Glenhill Drive, an impressive four level split situated on a spacious 6,000 plus square foot lot backing onto an environmental reserve in the established community of Glenbow. Offering approximately 2,100 square feet above grade and more than 2,700 square feet of fully developed living space, this home features four bedrooms, three bathrooms, and multiple living areas designed to give the entire family room to spread out.Step inside to high ceilings, hardwood flooring, and a bright, open concept layout that is ideal for everyday living and entertaining. The spacious kitchen is truly the heart of the home, featuring granite countertops, oak cabinetry, a large island with a sink, double wall ovens, a gas cooktop, and newer stainless steel appliances. The kitchen flows seamlessly into the dining and living areas, creating a welcoming space for cooking, gathering, and entertaining.The upper level features a generous primary bedroom complete with a private sitting area, a walk in closet with built in organizers, and an impressive ensuite with an oversized tiled shower, multiple shower heads, and a glass enclosure. Additional bedrooms and a separate den or office provide plenty of space for family members, guests, or those working from home.The fully above grade third level offers a warm and inviting family room with hardwood flooring, a gas fireplace, and built in shelving. Two separate patio doors provide access to the outdoor living spaces, with one leading to the covered and private hot tub area and the other opening onto the main deck overlooking the natural surroundings. This level also includes a bedroom, a four piece bathroom, conveniently located laundry, and direct access to the heated and insulated double attached garage.The fully developed fourth level provides even more flexible living space with a large family room, recreation area, or den, along with plenty of additional storage. This versatile level is ideal for a media room, games ar ea, home gym, or comfortable retreat.Outside, the expansive yard offers plenty of room to relax, entertain, garden, or enjoy time with family and friends. Additional storage is conveniently located beneath the deck. From the deck, enjoy beautiful river valley and mountain views, along with the privacy and natural setting of the environmental reserve behind the property.Glenbow is one of Cochrane’s most established and conveniently located communities. Glenbow Elementary School is within walking distance, while kilometres of nearby pathways connect residents to Big Hill Creek and the Bow River. Downtown Cochrane’s shops, restaurants, and amenities are also just minutes away.With four bedrooms, three bathrooms, multiple living spaces, a dedicated home office, outstanding outdoor space, and an exceptional location, 90 Glenhill Drive offers the space, comfort, and versatility today’s families are looking for. (id:52784)
169 Brightonwoods Gardens SE
Calgary, Alberta
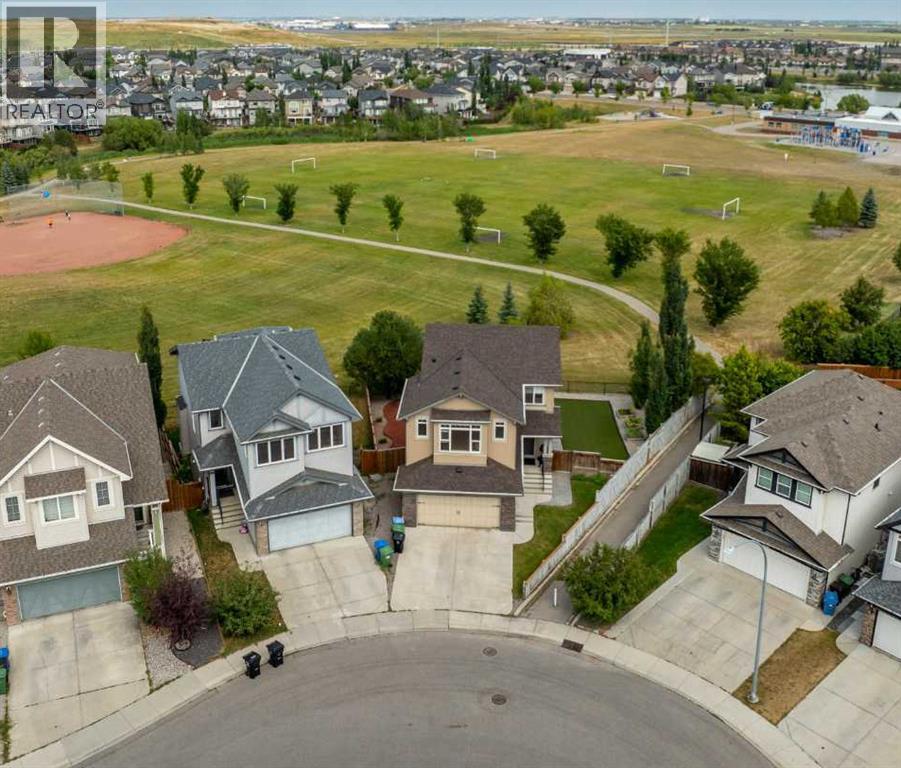
OPEN HOUSE!! Sunday Sept. 20, 1:00 to 3:00 Welcome to 169 Brightonwoods Gardens, a stunning two-storey walkout home backing directly onto scenic greenspace in the heart of New Brighton. With 4 bedrooms, 3.5 bathrooms, an expansive pie-shaped lot, and exceptional upgrades throughout, this is a home designed for both family living and entertaining.The main floor is bright, open, and thoughtfully laid out. At the heart of the home is a beautiful chef’s kitchen featuring high-end appliances, including an oversized gas range, making it ideal for preparing everything from everyday family meals to large gatherings. The adjacent living room opens onto a spacious patio overlooking the backyard, with unobstructed views of the park and greenspace beyond. A well-proportioned dining area, convenient 2-piece bathroom, and main-floor laundry room complete this level.Upstairs, the impressive bonus room is a true highlight, featuring soaring vaulted ceilings, large windows, plenty of space for a large office or home theatre. The spacious primary retreat overlooks the park and offers a large walk-in closet and luxurious ensuite complete with heated pebble flooring and a custom walk-in shower. Two additional bedrooms and a full bathroom provide plenty of space for the entire family.The fully finished basement adds even more versatility, featuring a large recreation room, spacious fourth bedroom, and beautiful full bathroom. With its bright, open design and direct walkout to the lower patio, this level provides exceptional additional living space and endless possibilities for a growing family, guests, or those who love to entertain.Outside, the nearly 6,000 sq. ft. pie-shaped lot is one of the standout features of this property. The backyard has been thoughtfully landscaped with built-in garden beds, low-maintenance artificial turf, and a stamped concrete patio. Just beyond the back gate, enjoy immediate access to walking paths, baseball diamonds, and soccer fields, while s trategically placed trees provide privacy and a beautiful natural backdrop.The home has been upgraded throughout, including a brand-new impact-resistant roof, central air conditioning, upgraded appliances, high-end flooring, and built-in speakers in the bonus room, along with many additional improvements.Perfectly located within walking distance of St. Marguerite’s and Dr. Martha Cohen Schools, this exceptional home combines an enviable location with an incredible lot, thoughtful layout, and impressive finishings.Rarely does a home offering this much come to market! A truly remarkable New Brighton home that needs to be seen to be fully appreciated. (id:52784)
109, 333 Riverfront Avenue SE
Calgary, Alberta
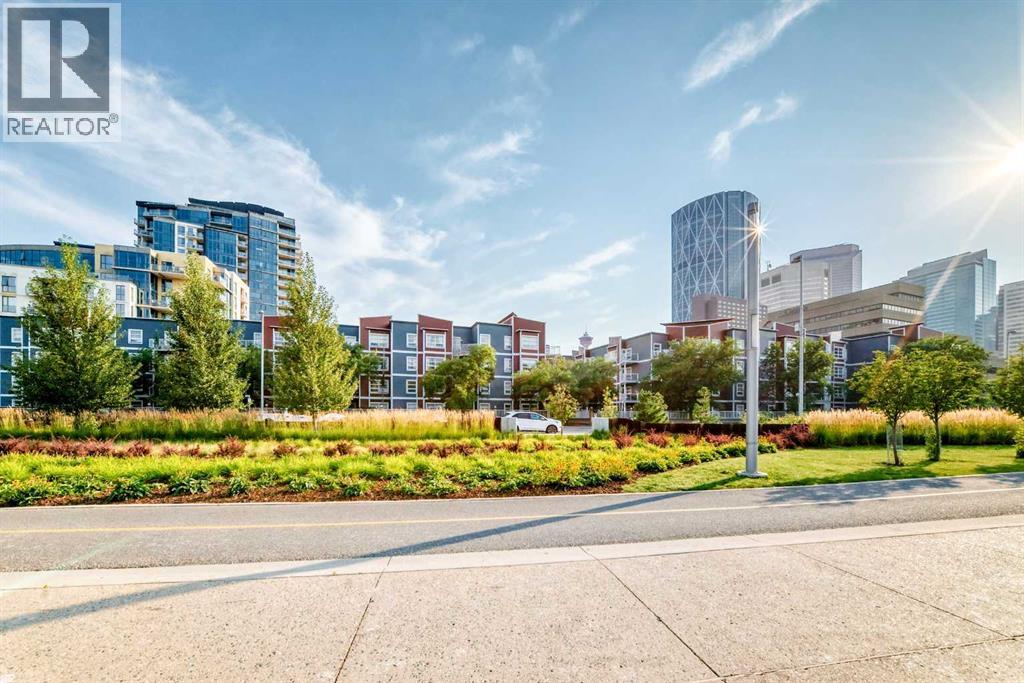
Welcome to Riverfront Condominiums, ideally located in the heart of downtown Calgary, directly across from beautiful Prince’s Island Park! This inviting one-bedroom unit offers a comfortable and convenient urban lifestyle. The well-appointed kitchen features granite countertops and stainless steel appliances, while the living area is enhanced by a cozy fireplace. The unit also includes a four-piece bathroom, in-suite laundry, air conditioning, and a private balcony. Additional features include heated underground parking and two elevators for convenient access. An excellent opportunity for first-time buyers, professionals, or investors looking to enjoy downtown living! (id:52784)
241 Malmo Street
New Norway, Alberta
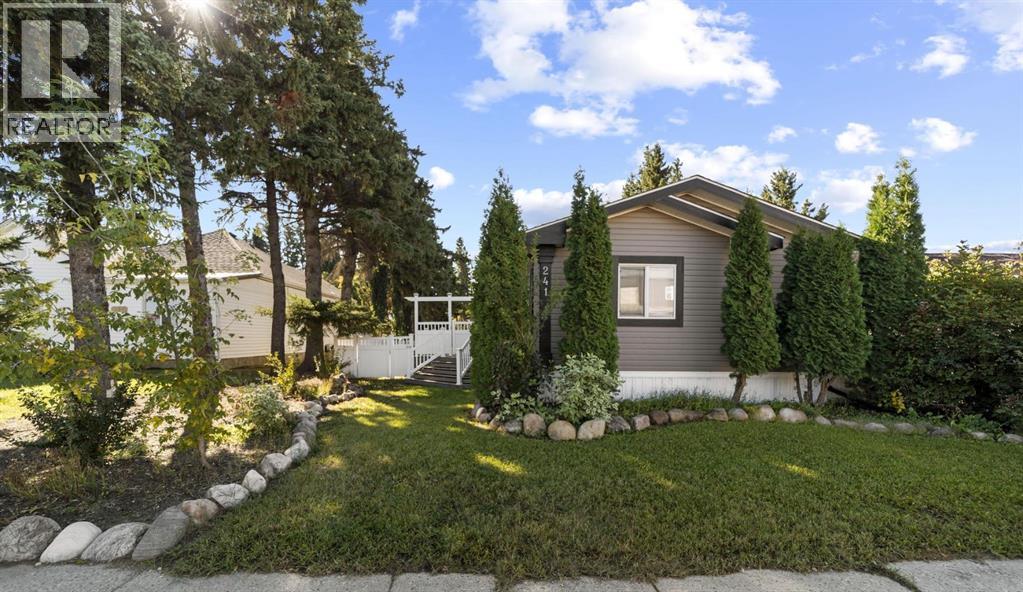
Located in the quiet hamlet of New Norway, this 3-bedroom 1,520 sq ft home is perfect for anyone looking to embrace small town life! Families will love being steps to the Silver Creek Multiplex and New Norway School (K-12). The main living area is open concept with the kitchen and breakfast bar overlooking the nice sized living room with cathedral ceilings. The primary bedroom has a walk-in closet and 4 pc ensuite with jetted tub. On the other side of the home are 2 additional bedrooms and a 4-pc bath. The 52’ x 160’ lot is fenced with custom vinyl fencing with the front yard and back yard fully landscaped. There is a large two-tier deck with front and back door access that leads down to the concrete patio – the perfect place for a fire pit and additional outdoor living space. Fully finished, insulated and heated, the gem of this property is the massive 30’x 30’ garage/shop with 12’ ceilings and oversized door. Ideal for fabricators, the shop is set up with 220v amp service, plywood walls, exhaust fan, floor drain and set up for water and air compressor. RV parking along with 50 amp. The home is fully serviced including municipal water & sewer. Only 20 minutes up Highway 21 to all the amenities in Camrose and 30 minutes to Wetaskiwin & Highway 2A. (id:52784)