

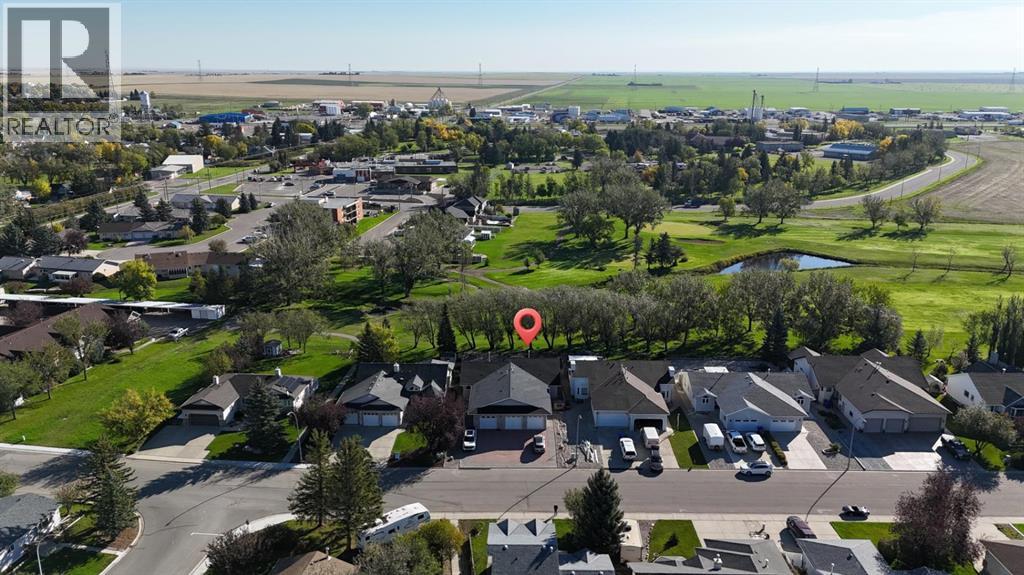
9b Westlynn Drive
Claresholm, Alberta
Welcome to this beautifully maintained half duplex situated directly on Claresholm’s 18-hole golf course, offering stunning views and a low-maintenance lifestyle. From the moment you step inside, you’ll appreciate the thoughtful design, quality finishes, and inviting open-concept layout.The main floor features vaulted ceilings and hardwood flooring throughout. Just off the front entrance is a versatile office or second bedroom, along with a convenient 2-piece guest bathroom and main floor laundry. The upgraded kitchen offers an abundance of cupboard and counter space, granite counter tops, built in oven & microwave making it ideal for both everyday living and entertaining. The spacious dining and living areas flow seamlessly together, creating a welcoming gathering space. The living room showcases beautiful built in cabinetry and a unique double-sided fireplace shared with the primary bedroom. Patio doors lead directly to a massive deck overlooking the golf course, the perfect spot to enjoy your morning coffee, entertain guests, or simply take in the views. The primary suite is a true retreat, featuring its own gas fireplace, an open concept ensuite with a glass block walk-in shower, an oversized walk-in closet, and garden doors providing direct access to the deck and golf-course views. The fully developed basement adds even more living space, with a rustic inspired family room, workshop area, generously sized bedroom, and 4-piece bathroom. A true double attached garage provides plenty of room for vehicles and storage. Outside, enjoy a low maintenance yard with an unbeatable backdrop of the sprawling golf course. With its combination of spacious living areas, unique features, exceptional views, and convenient location, this home offers a relaxed golf-course lifestyle without sacrificing comfort or functionality. Quick possession is available, come experience golf-course living in Claresholm! (id:52784)
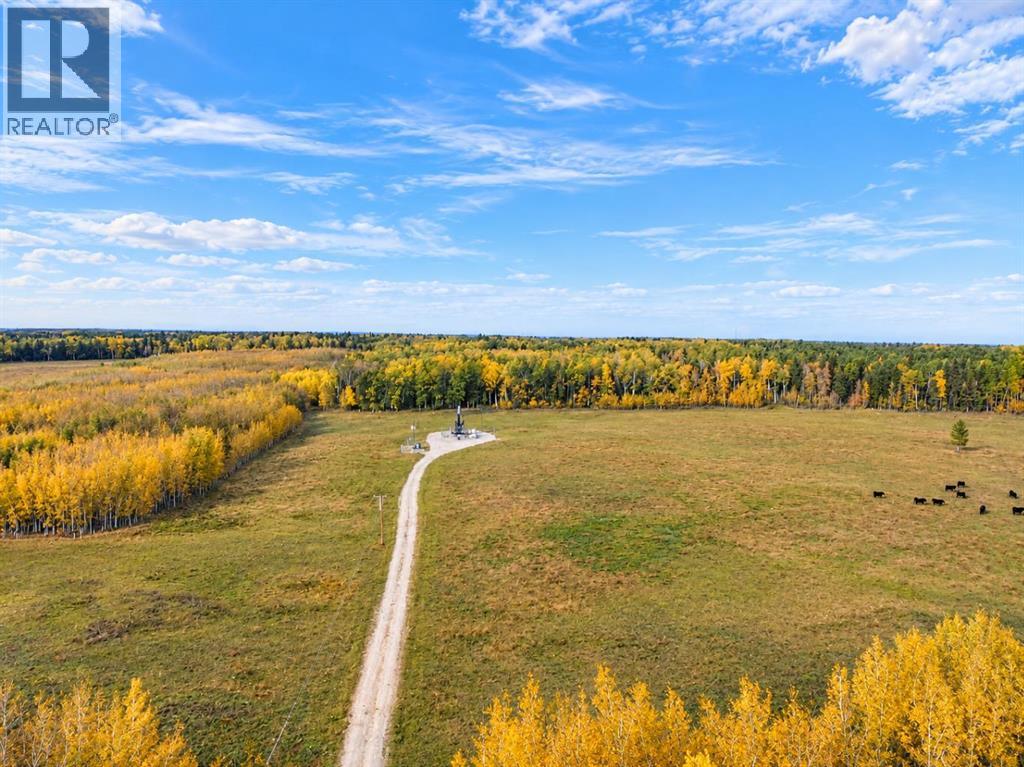
32310 Range Road 45
Rural Mountain View County, Alberta
Newly subdivided 50 acres in the beautiful Bergen area, located on pavement and less than 10 minutes southeast of Sundre. This is a great piece of land with a nice mix of approximately 60% trees and 40% open pasture, offering plenty of privacy while still leaving lots of usable ground and pasture. The property is partially fenced and cross-fenced (though not completely fenced) and currently provides approximately $3,000 per year in surface lease income. Whether you're looking for pasture, a recreational getaway, or the perfect spot to build your country home, this property offers plenty of possibilities in a fantastic location close to Sundre and Alberta's West Country. Sale is subject to final registration at Land Titles. Please do not access property on your own - call your favorite Realtor to view! (id:52784)
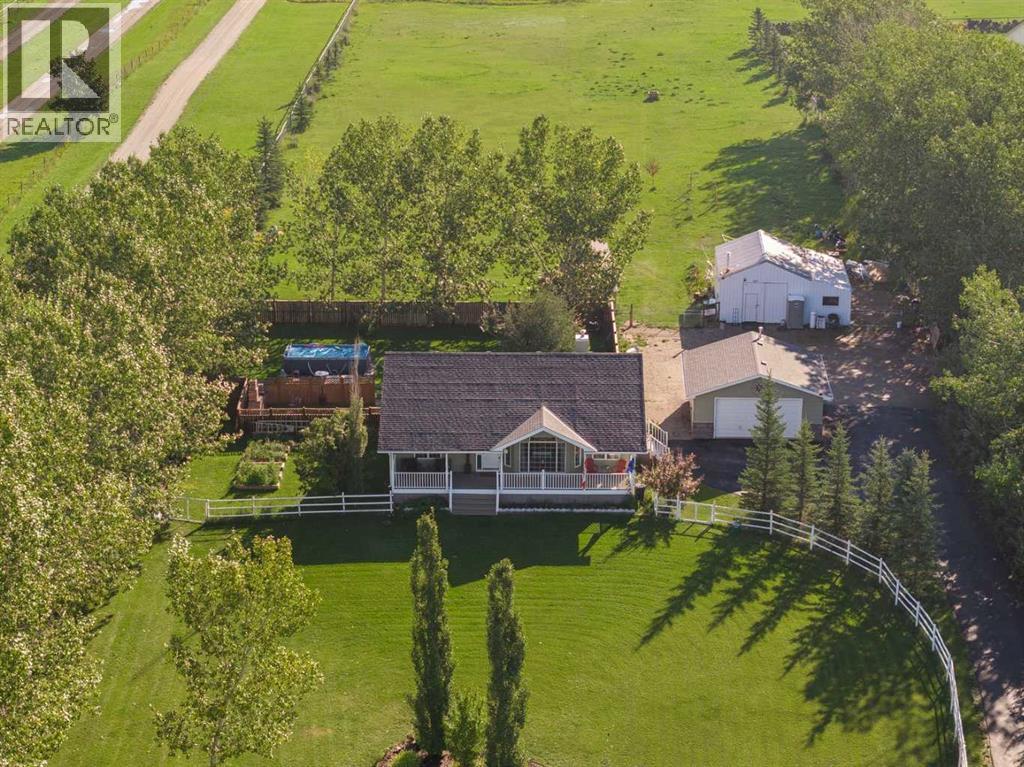
225040 Range Road 282
Indus, Alberta
Remarkable property on 4.23 acres of dream living space if you want an updated Bungalow and then all the outbuildings you need to have fun with pet ownership, division of space and still room for your own pleasure! With Mountain views from the Home and yard, yet treed to the South and North for privacy, this 4+acre piece is FULLY FENCED, GATED and has great curb appeal! The home is almost 1,300 sqft on the Main with an impressive 1,100+ sqft below of developed living space. With 2 Fireplaces, 10ft+ vaulted ceilings, a Chef’s kitchen, large, bright PVC windows, you will be proud to say this is your home! The Primary bedroom is spacious, with it’s own Ensuite Bathroom and large closet. A second bedroom on the Main has been used as an office but can easily be transformed into a Nursery or Guest bedroom. The Living Room looks out West to the Mountains, has an electric fireplace and is open to the kitchen, with a great island for socializing or just everyday chef preparation. Stainless Steel appliances include a Bosch Dishwasher, Gas Stove, etc. A 2-piece Powder Room and Laundry are also on the Main. The Nook leads to the two-tiered Deck facing East, very private and leads to a few areas: the fun zone with hot tub and pool, easy to add a few games, all fenced to either keep pets in or out! The next section hosts the outdoor fireplace, great for year-round gatherings! The garden also has it’s own fencing, protecting it for a great harvest! Once winter sets in, the lower level with a subfloor and gas fireplace warms the lower Family Room and allows you to spin on your bike, watch movies or finish up those hobbies you started! A 3rd bedroom down is very spacious. There is lots of storage with an additional storage room, and more storage with Fridge and Freezer in the Utility room. Other upgrades include Central A/C, heated outbuildings. A paved lane to the Home and Detached garage round out this exceptional property! (id:52784)
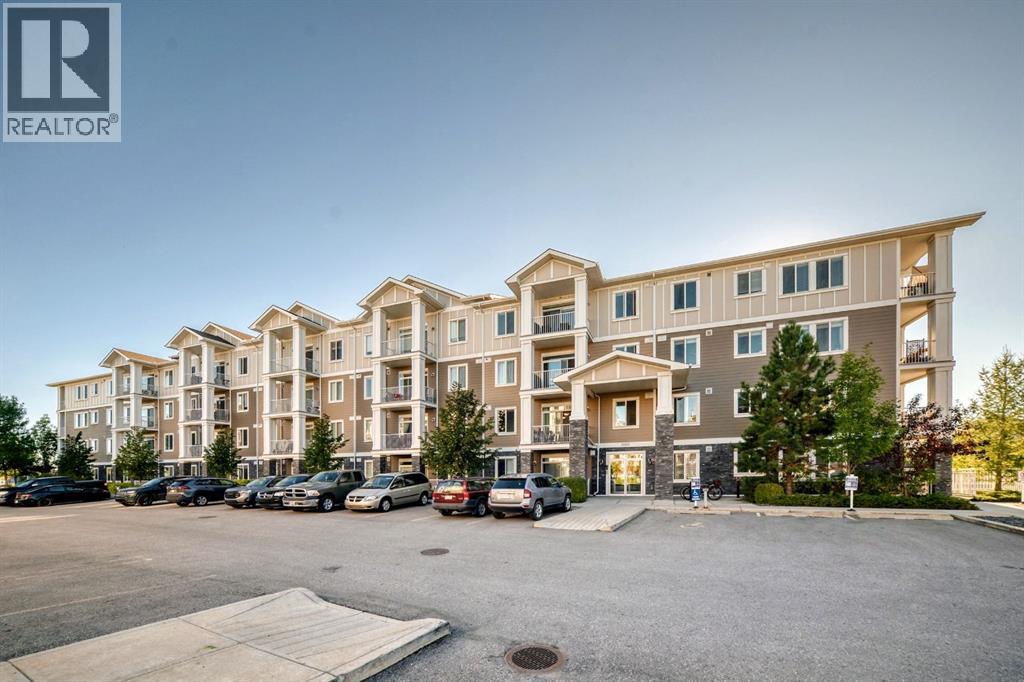
3203, 522 Cranford Drive SE
Calgary, Alberta
Welcome to Cranston Ridge, this bright east facing 2 bedroom, 2 bathroom condo is located on the second floor and looks out onto green space. With 9' ceilings, large windows, and an open layout, the unit feels spacious and gets plenty of natural light throughout the day.The kitchen features white cabinets, granite countertops, stainless steel appliances, a pantry, and a large eating bar with plenty of counter space. The kitchen opens up to the dining and living area, making it a great space for everyday living or having friends and family over. Just off the living room is a large east-facing balcony with a gas hookup for your BBQ.The primary bedroom has a walk-through closet leading into the 5-piece ensuite with dual sinks, a separate shower, and bathtub. The second bedroom is also a good size and works well as a guest room, office, or extra bedroom, with a second 3-piece bathroom.The unit also includes in-suite laundry, a separate storage locker, and ONE titled parking stall.Cranston is a great location with easy access to the South Health Campus, Deerfoot Trail, Stoney Trail, Fish Creek Park, the Bow River, and plenty of walking and biking paths. Schools, restaurants, cafés, shopping, medical clinics, transit, and other everyday amenities are all just minutes away. (id:52784)
2206, 2206 Sienna Park Green SW
Calgary, Alberta
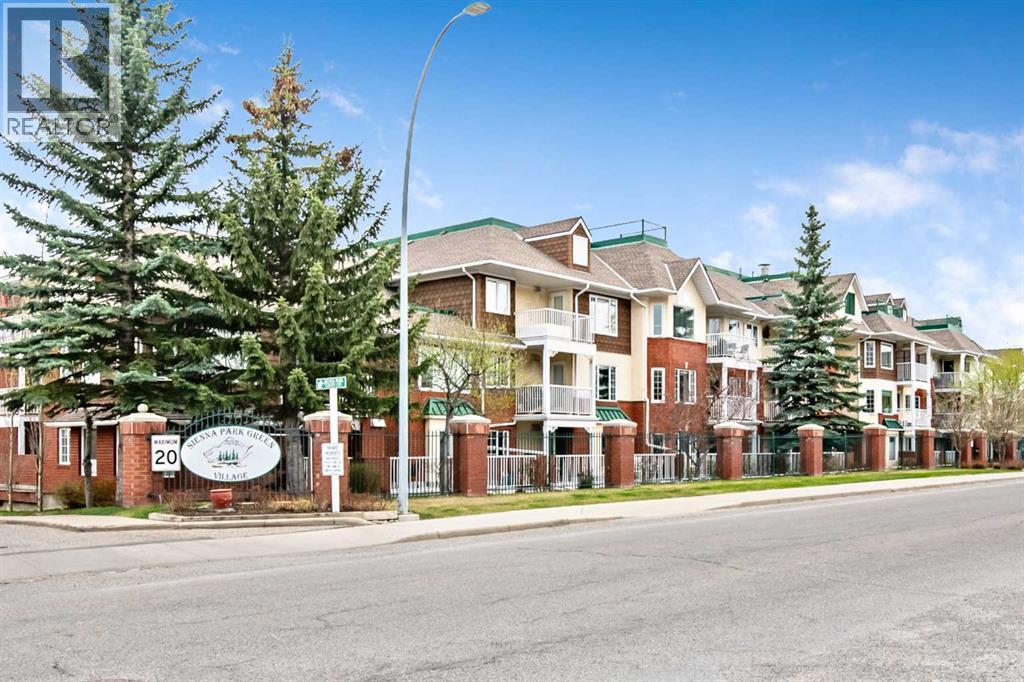
MOTIVATED SELLER. Welcome to Sienna Park Village Green, a quiet and beautifully maintained 55+ community in the highly desirable area of Signal Hill. This 995 sq. ft. of thoughtfully designed living space, featuring 2 bedrooms, 2 bathrooms, secure heated underground parking with private storage.The bright open-concept layout seamlessly connects the kitchen, dining, and living areas, creating a comfortable space for both everyday living and entertaining. The kitchen offers plenty of functionality with stainless steel appliances and ample cabinetry. The spacious living room opens onto a generous private balcony, partially enclosed with brick for added privacy and shaded by mature evergreens, complete with a convenient gas BBQ line AND BBQ INCLUDED.The primary bedroom is generously sized with a charming bay window, dual closets, and a private 3-piece ensuite. The second bedroom is ideal for guests, a den, or home office. Additional conveniences include in-suite laundry and a well-designed floor plan offering both comfort and privacy.Residents enjoy access to one of the nicest amenities centres in the city, located CENTRAL TO ALL buildings. This active community offers a fitness area, billiards, shuffleboard, library, fireplace lounge, full kitchen, party room, and a guest suite for visiting family and friends. There is also an active social committee with regular events and activities to enjoy.Ideally located just minutes from West Hills Towne Centre, shopping, restaurants, and public transportation, this home offers exceptional convenience and carefree living. SORRY NO pets are permitted. The carpet is ready JUST BEEN STEAMED CLEANED. THIS BEAUTIFUL CONDO is in excellent condition and available for quick possession. (id:52784)
102 Citadel Mesa Close
Calgary, Alberta
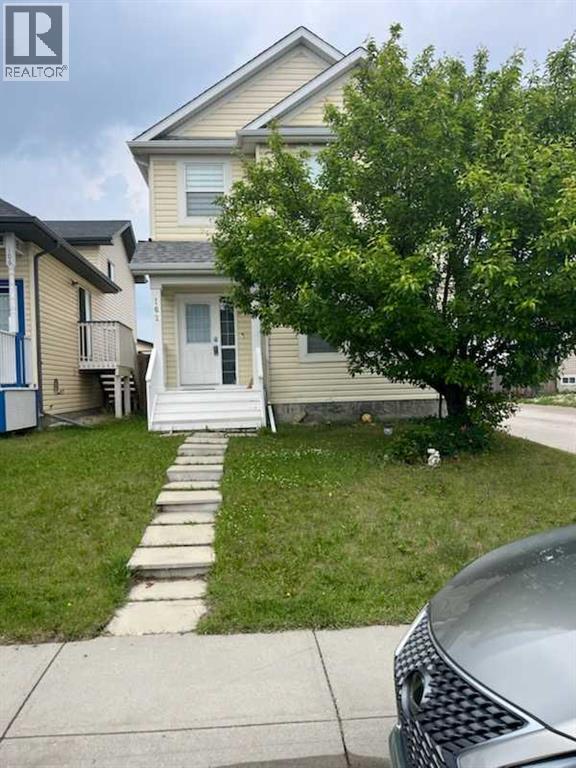
BEAUTIFUL EXCEL HOME FINISHED IN NEUTRAL COLORS. GREAT ROOM FEATURES GAS FIREPLACE WITH ROCK SURROUND. THREE GOOD SIZED BEDROOMS UP AND THE MA STER HAS A CHEATER ENSUITE. REAR YARD IS READY FOR GARAGE. TWO AND HALF BATH, PARTLY FINISHED BASEMENT WITH ONE BEDROOM , NO NEIGHBOURS BEHIND OR BESIDE. (id:52784)
703 Millar Road NE
Calgary, Alberta
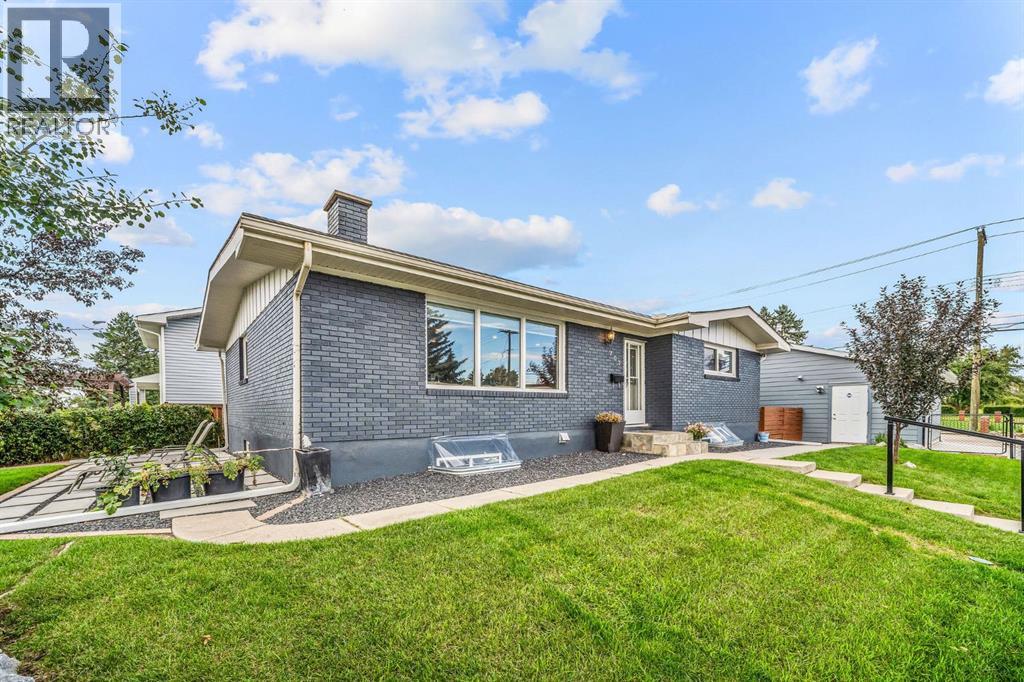
Welcome to this beautifully renovated bungalow in the sought after inner city community of Mayland Heights. Situated on a fully fenced corner lot, this move in ready home offers the perfect blend of modern comfort, income potential, and peace of mind with extensive renovations completed throughout both levels. The bright, open concept main floor is designed for comfortable everyday living and entertaining, featuring updated finishes, flooring, ceilings, and a warm, inviting atmosphere. Downstairs, you'll find a fully renovated legal 2 bedroom basement suite with a separate entrance, private laundry, and electric fireplace, creating an ideal opportunity for rental income, multi generational living, or guest accommodations. This home has been extensively upgraded with major infrastructure improvements already completed, including 200-amp electrical service (perfect for EV charging), a Lennox high efficiency furnace, hot water tank, sump pump, central air conditioning, upgraded insulation, and a new roof (2026). Exterior updates include fresh paint, providing exceptional curb appeal and long term value.Step outside to enjoy the thoughtfully designed outdoor spaces, featuring professional landscaping, a French drain system, a concrete patio, dedicated hot tub pad with GFCI outlet, and a stylish metal gazebo for outdoor entertaining. The newer double heated garage, additional parking pad, and included 3D motion-sensor security cameras add convenience, comfort, and security.Located in a well-established neighbourhood just minutes from downtown, transit, schools, parks, and shopping, this property offers the rare combination of a fully updated home with a legal suite and significant capital upgrades already completed.Whether you're a homeowner looking for extra income, a multi-generational family, or an investor seeking a turnkey opportunity, this exceptional property checks all the boxes. Simply move in and enjoy. (id:52784)
135 & 139, 2710 3 Avenue NE
Calgary, Alberta
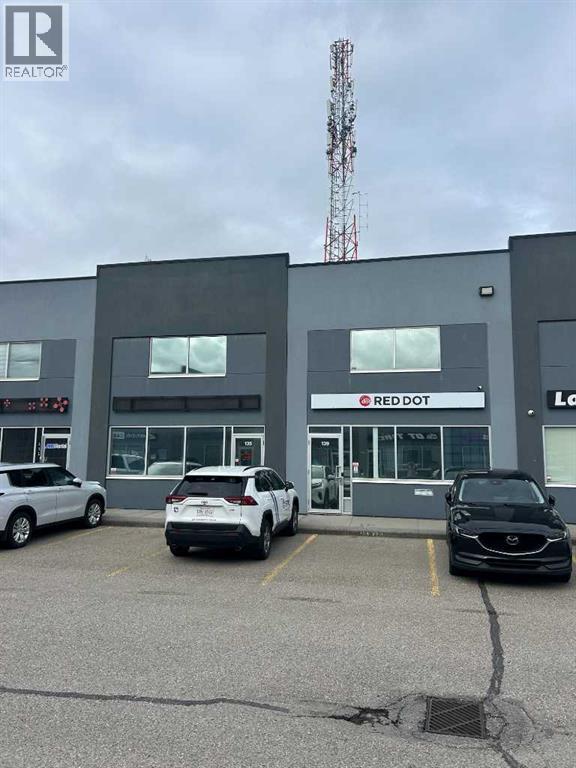
Strategically located in Calgary's Meridian industrial area, Units 135 and 139 at 2710 - 3 Avenue NE offer a rare opportunity to acquire ±6,033 SF of centrally located industrial condominium space. The property consists of two contiguous, individually titled units featuring a functional mix of office and warehouse space over two floors, including approximately 4,171 SF of office area and 1,862 SF of warehouse space. Improvements include 19' clear ceiling heights, two 10' x 12' drive-in loading doors, 225-amp power service to each unit, a steel mezzanine, six assigned parking stalls, and a fully paved site. Zoned I-G (Industrial General), the property provides excellent accessibility to major transportation routes and is well suited for owner-users seeking a centrally located industrial facility. (id:52784)
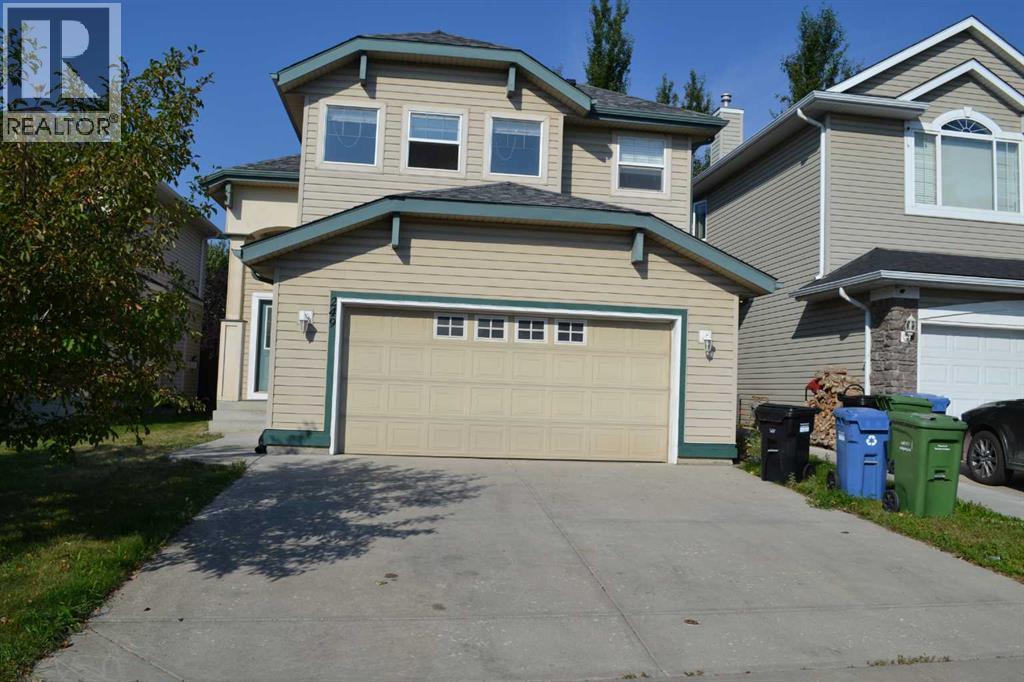
249 Evansmeade Circle NW
Calgary, Alberta
This is a very well kept home. Upgraded cork kitchen counter tops & high quality laminate wood-floor. Fully finished basement. Perfect for FIRST OR 2nd time buyers. Stainless steel fridge & stove. Fully fenced backyard. Buyer must act fast in order to keep. Rare find over 1500sf bilevel style with double front attached garage. basement fully developed with two bedrooms and four pieces full bathroom, now flooring in basement. near by school and playground, bike path. (id:52784)
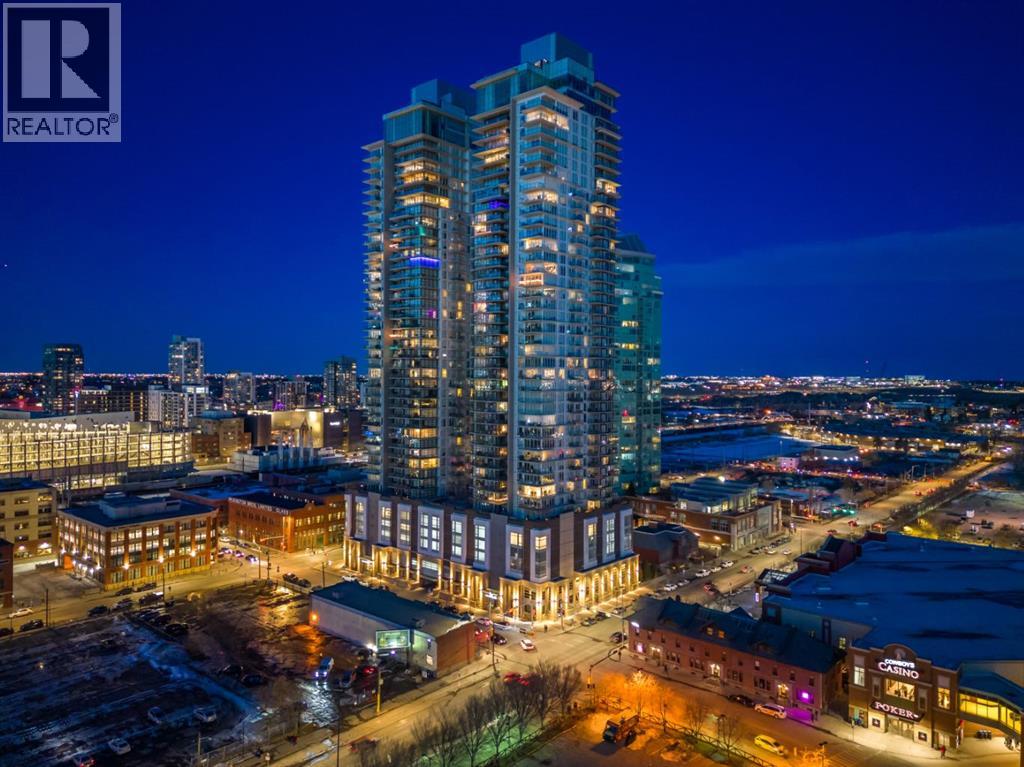
3405, 1188 3 Street SE
Calgary, Alberta
Elevate your lifestyle on the 34th floor with this bright and stylish one-bedroom residence offering spectacular south-facing views and a beautiful outlook toward the Calgary Tower and city skyline. Floor-to-ceiling windows fill the home with natural light while showcasing impressive views from one of the building’s upper floors.Offering over 500 sq. ft. of thoughtfully designed living space, this modern home makes excellent use of every square foot. The open-concept kitchen and living area features sleek Italian-designed cabinetry, quartz countertops, durable laminate flooring, and fully integrated stainless steel appliances, creating a clean and contemporary atmosphere.The spacious bedroom provides a comfortable retreat, while the modern four-piece bathroom continues the upscale design with imported Italian cabinetry and quality finishes. In-suite laundry adds everyday convenience.Whether you are a first-time home buyer, looking for an urban Calgary residence, or searching for an investment property, this unit offers excellent flexibility. While Airbnb-style rentals are restricted, rentals of one month or longer are permitted, providing an attractive option for investors seeking furnished, executive, or medium-term rental opportunities. The property can also be sold unfurnished, partially furnished, or fully furnished depending on the buyer’s needs.Residents enjoy an impressive selection of building amenities, including a fully equipped fitness facility, workshop, secure bicycle storage, social lounge, outdoor garden terrace, and 24-hour concierge and security services.Located in the heart of Calgary’s vibrant Beltline, you are within walking distance of downtown, Stampede Park, the Central Library, Riverwalk pathways, and LRT access. An on-site café, nearby dog park, Tesla Supercharger, grocery shopping, restaurants, entertainment, and everyday conveniences are all just steps away.With its 34th-floor location, beautiful Calgary skyline and Calgary Tow er views, included storage, flexible furnishing options, and excellent inner-city location, this property is an outstanding opportunity for both homeowners and investors.**Please note:** Listing photos were taken prior to the current tenant moving in. The unit will be professionally cleaned following the tenant’s move-out and prior to possession. (id:52784)
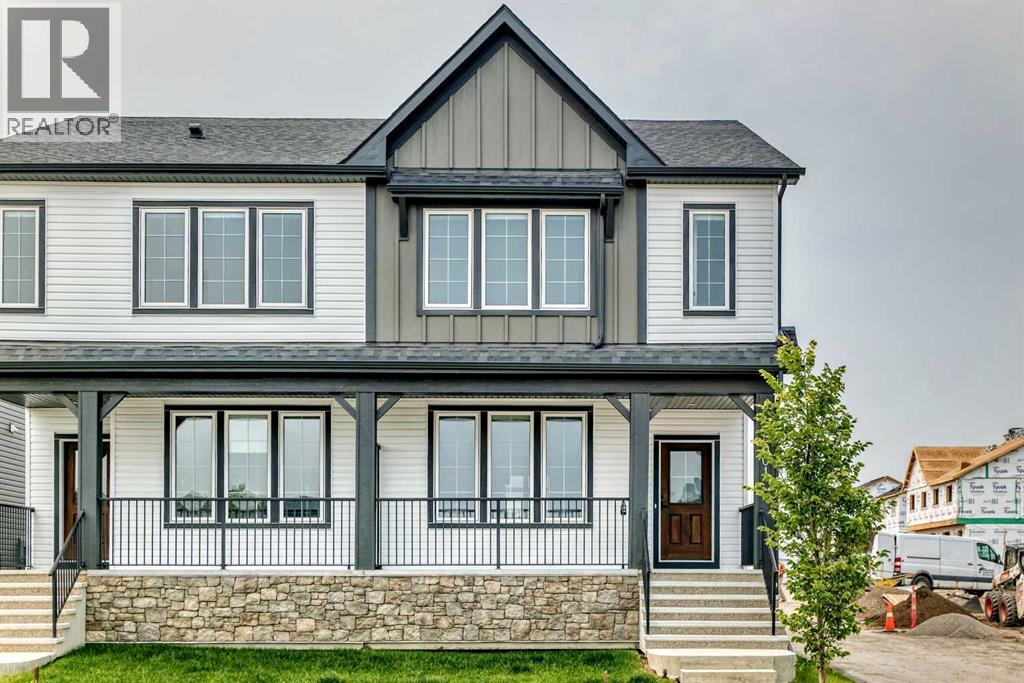
5001 Harmony Circle
Rural Rocky View County, Alberta
Bright, modern, and thoughtfully designed, this 1,698 sq ft Broadview Homes duplex in Harmony offers a well-balanced layout suited for both everyday living and entertaining. The open-concept main floor brings together the kitchen, dining, and living areas, creating a functional and inviting space filled with natural light The kitchen features sleek grey cabinetry, light quartz countertops, and a complete stainless-steel appliance package including a gas range, dishwasher, hood fan, and built-in microwave PLUS washer & dryer and window coverings! Clean lines and quality finishes carry throughout the home for a timeless, contemporary feel. Outside, enjoy a spacious rear deck, fencing, front & rear sod and the convenience of a 20x20 double detached garage.Upstairs, the primary bedroom provides a private retreat with a walk-in closet and a well-appointed ensuite. Two additional bedrooms and a full bathroom complete the upper level, offering flexibility for family, guests, or a home office. The unfinished basement includes a rough-in for a future bathroom and is ready for your own customization.A large rear deck extends the living space outdoors, ideal for summer evenings or casual gatherings. Located in the vibrant lake community of Harmony, residents enjoy access to lakes, parks, golf, pathways, and exceptional amenities, all within one of Alberta’s most desirable communities. (id:52784)
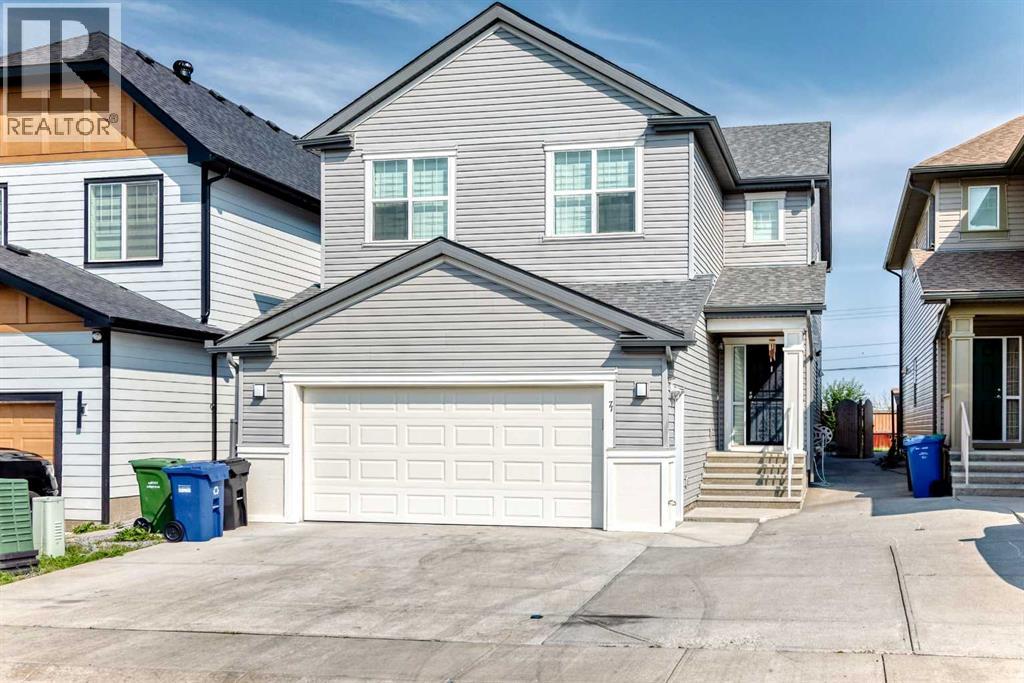
71 Martha's Meadow Close NE
Calgary, Alberta
Welcome to 71 Martha’s Meadow Close NE—a spacious and upgraded 2-storey in Martindale offering over 2,379 sq.ft. RMS above grade plus a fully finished basement for a total of more than 3,250 sq.ft. of developed living space. The main floor features a bright open-concept layout with a generous family room, formal dining area, and a renovated kitchen complete with a convenient LIVING ROOM. A versatile office/bedroom and a 3-piece bath on the main level. Upstairs, you’ll find four comfortable bedrooms including a large primary with a private 4-piece ensuite and walk-in closet, plus a spacious bonus room ideal for family movie nights or a home office complete with laundry . The Illegal basement suite with separate side entrance includes two additional bedrooms, a full bath, kitchen, family room, and laundry—offering excellent flexibility for extended family or guests. Additional highlights include a lot size of 3,907 sq.ft. with 36 ft. frontage, double attached garage, landscaped yard, and gas fireplace. Located on a quiet street close to schools, parks, shopping, transit, and major roadways, this home offers comfort and convenience for any family. Don’t miss your chance to own this rare Martindale property. (id:52784)
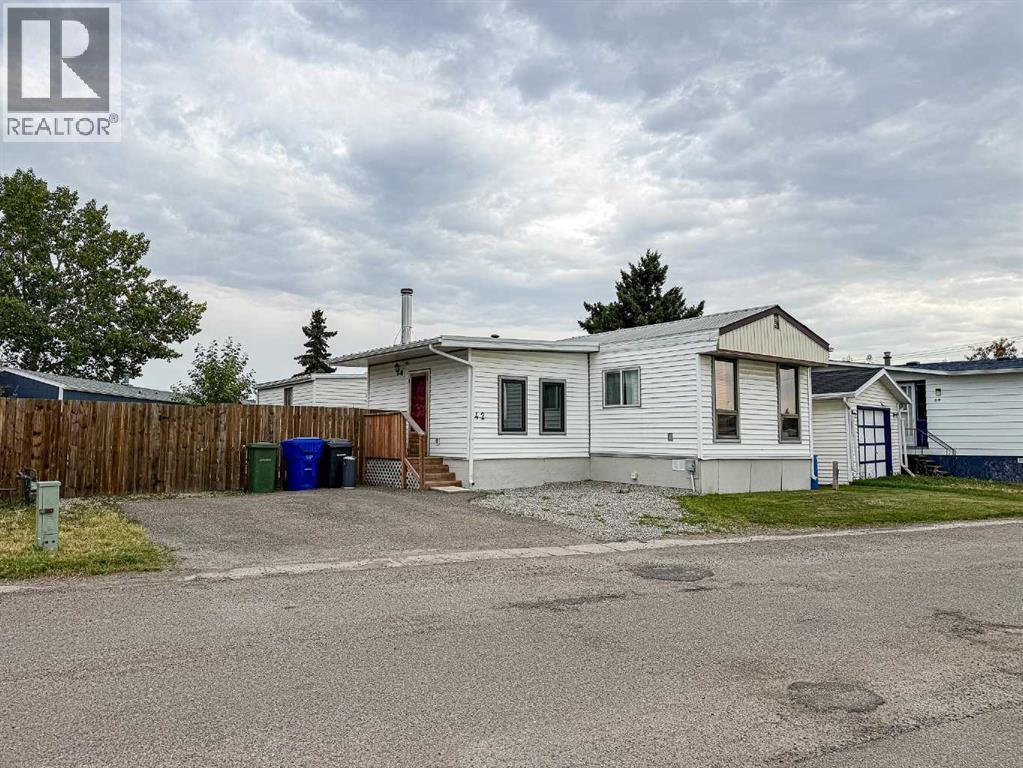
42, 5800 46 Street
Olds, Alberta
Looking for space, affordability and quick possession? This could be the one! This spacious manufactured home offers an impressive 1,300+ sq. ft. of living space with 3 bedrooms, a 4 pce bathroom, large living room and an oversized kitchen with plenty of room for everyday living and entertaining. Adding even more space are two additions—one featuring a cozy wood stove, perfect for relaxing on cooler evenings, and the second creating a generous primary bedroom with electric heat. Step outside and enjoy a multi level deck, a grass area and two garden sheds providing convenient additional storage. The lot rent is currently $525.00 per month, making this a great opportunity for those looking to get into home ownership. Quick possession is available, so you can settle in without the wait. Book your private showing today and come see the space and potential this home has to offer! (id:52784)
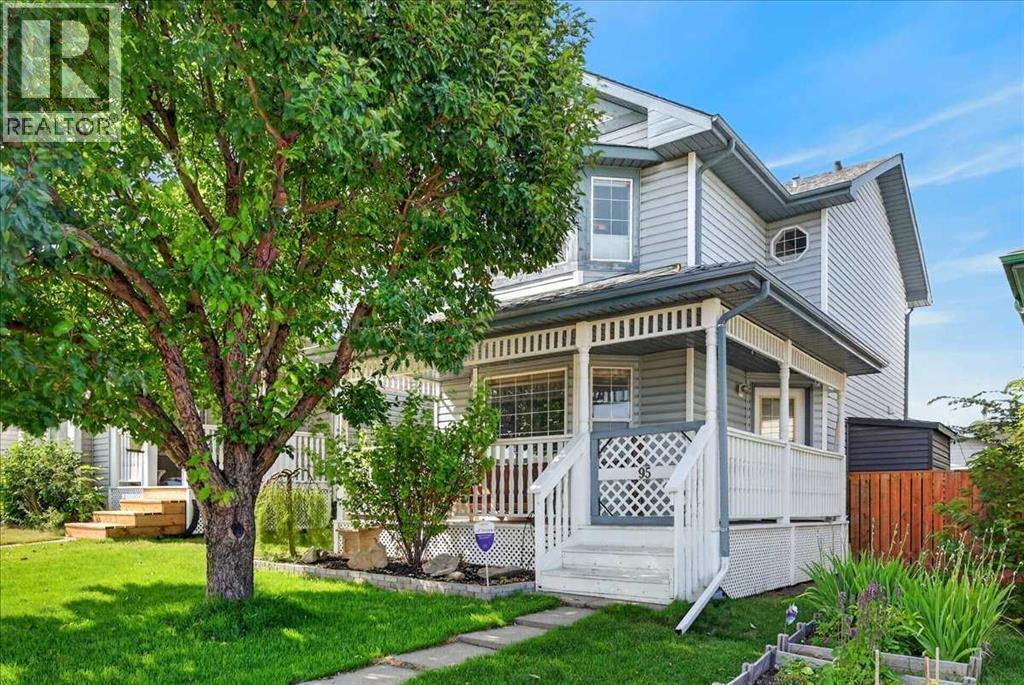
95 Hidden Point NW
Calgary, Alberta
Hidden Valley is the kind of community young families choose on purpose, and this south-facing home puts you right in the middle of it. The private front porch is made for slow coffee mornings and a glass of wine after a long day, setting the tone for what's inside. The sunny front family room is warm and welcoming, with laminate flooring that carries you straight back to the kitchen, where updated quartz countertops and updated appliances make everyday cooking feel a little more special. A deck off the kitchen opens onto a backyard built for kids to play while you keep an eye from the doorway, the double garage also simplifies school-run mornings. Upstairs, the primary bedroom is your escape after a full day of carpools and homework. Two more bedrooms give growing kids their own space, or serve as an office or guest room, alongside a well-sized 4-piece bath. Downstairs adds a fourth bedroom, another full bath, a flex room ready for whatever this family needs next, and plenty of storage. Updated features include: Hot water tank (2024) and furnace/A/C (2023). Beyond the front door, you're steps from the off-leash dog park, close to shopping and transit, and surrounded by schools for every age, in a neighbourhood that genuinely feels built for family life. (id:52784)
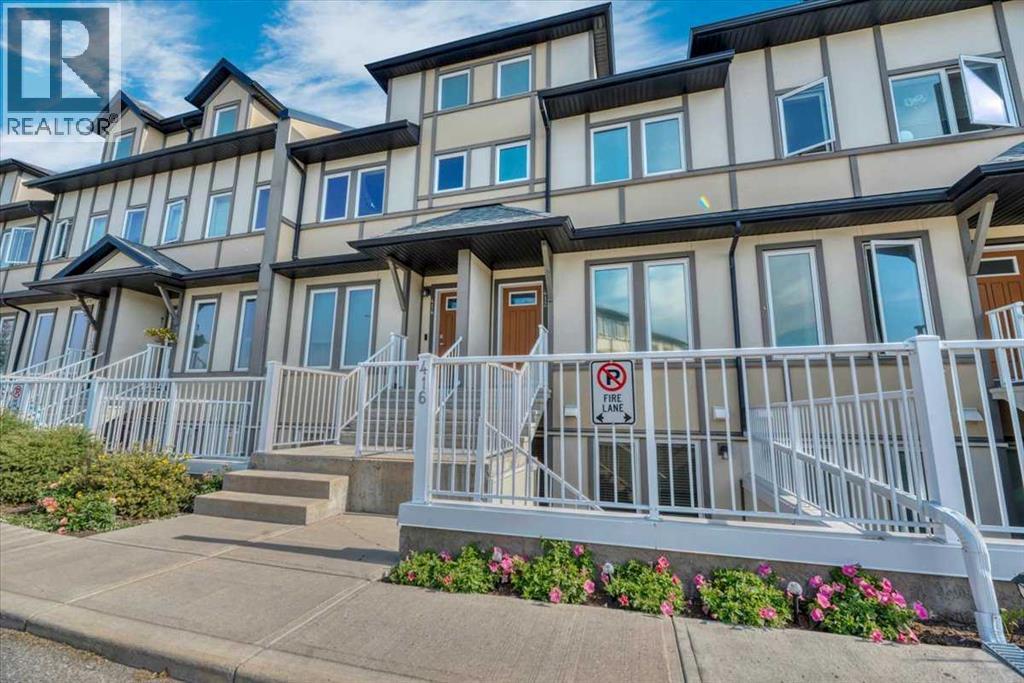
416, 50 Westland Road
Okotoks, Alberta
Are you ready to just move in? Do nothing and just unpack? This affordable Westridge townhome is exactly what you’ve been looking for. You get the convenience of TWO parking stalls, a large patio with a gas BBQ hookup, and you’re close to parks, playgrounds, shops and schools. Inside, you get what everyone wants — open plan, granite countertops, durable laminate flooring, stainless steel appliances, great accent lighting throughout, in-suite laundry and in-floor heat. It’s all here, and it is absolutely immaculate. There are two good-sized bedrooms, with the primary offering a walk-in closet and its own 4 piece ensuite. The second bedroom is also a great size with another full 4 piece bathroom nearby, making it perfect for guests, kids or a home office. Affordable, immaculate and completely MOVE IN READY. It is ready when you are! (id:52784)
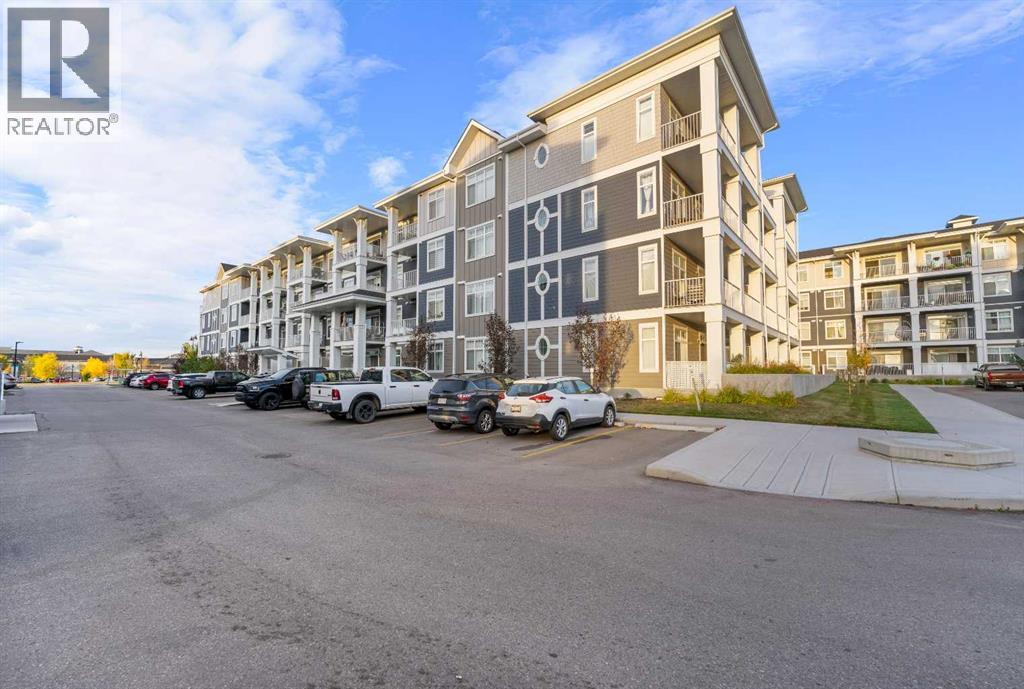
107, 500 Auburn Meadows Common SE
Calgary, Alberta
The most affordable 2-bedroom, 2-bathroom condo currently available in Auburn Bay! This bright, move-in-ready main-floor unit offers a functional open layout with a clean kitchen featuring stainless steel appliances and a central island overlooking the living area. Step outside onto your private patio with a gas BBQ hookup, adding some extra outdoor space to enjoy. Both bedrooms are well laid out, including a primary with its own ensuite. You'll also have in-suite laundry, central air conditioning, and a titled underground parking stall. Vacant and ready for quick possession, this is a straightforward, low-maintenance option for first-time buyers, downsizers, or investors looking to get into Auburn Bay at an attractive price point. Close to shopping, restaurants, transit, schools, major routes, and Auburn Bay lake access. A practical home with the features you need at a price that stands out in the community. Come take a look. (id:52784)
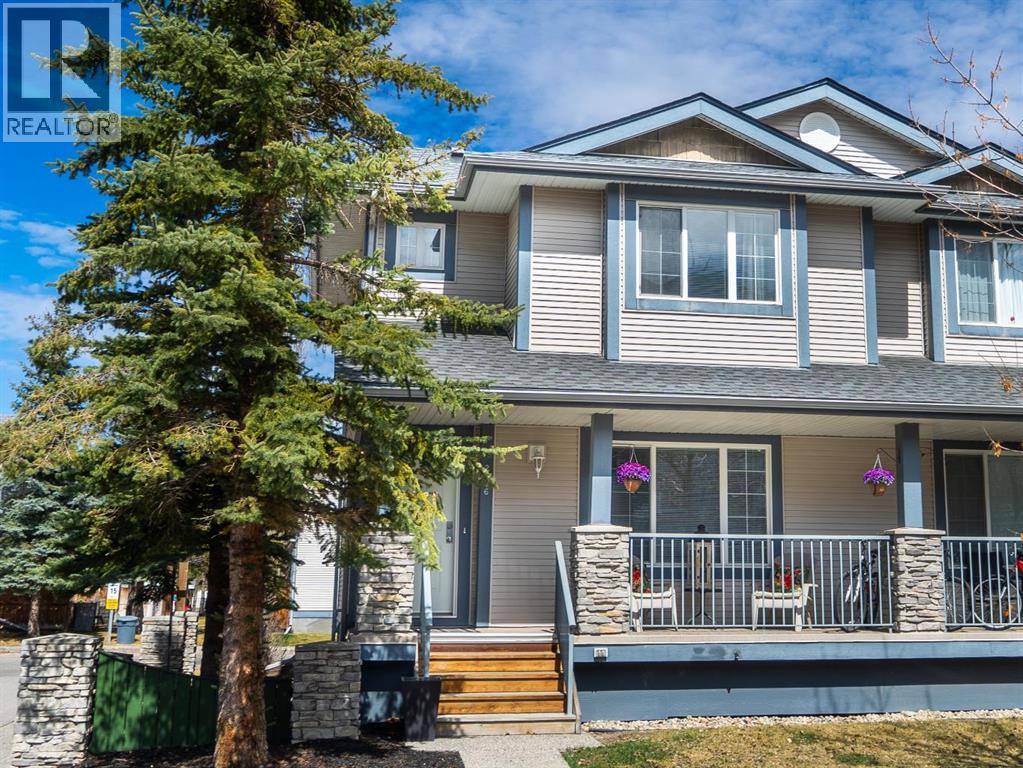
2376 Eversyde Avenue SW
Calgary, Alberta
Welcome to this bright END-UNIT townhome in Evergreen, offering 4 BEDROOMS, 3.5 BATHROOMS and a fully developed basement. With 3 bedrooms upstairs and additional living space below, the functional layout provides flexibility for family, guests or a home office.Updates include new flooring throughout the main floor, bathrooms and basement, new kitchen counters, new toilets and an upgraded hot water tank. The developed basement features a family room, fourth bedroom and full 4-piece bathroom, while built-in shelving in the laundry area adds convenient storage.A patio just behind the home provides a welcoming spot for outdoor seating. Two assigned parking stalls are included, with visitor parking conveniently located outside the back door and additional street parking directly out front.Everyday amenities are only blocks away, including Sobeys, Shoppers Drug Mart, Tim Hortons, restaurants, medical clinics and banking. With Stoney Trail just one traffic light away and Fish Creek Park nearby, this home combines a convenient southwest location with updated finishes and room to grow. (id:52784)
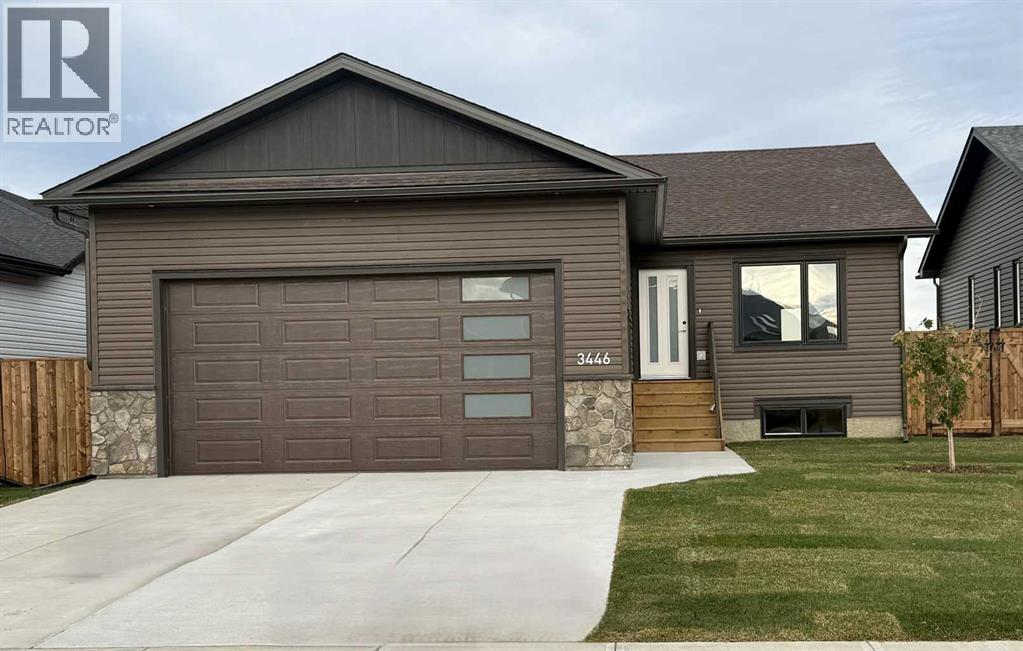
3446 Victory Way
Olds, Alberta
Welcome to this brand-new, fully finished bungalow in The Vistas! Thoughtfully designed and loaded with features, this four-bedroom, three-bathroom home offers exceptional comfort, functionality, and style. The main floor features a bright, open-concept layout with a spacious living and dining area flowing seamlessly into the beautiful kitchen. The kitchen boasts an oversized island with quartz countertops, an abundance of cabinetry and drawers, a convenient pantry, and stainless-steel appliances. Step directly from the kitchen onto the oversized back deck, complete with a BBQ gas hookup—perfect for entertaining or relaxing outdoors. The primary bedroom offers a walk-in closet and a four-piece ensuite, creating a comfortable private retreat. A second main-floor bedroom is conveniently located near the four-piece bathroom, which features a unique sliding door providing direct access to the bedroom. Main-floor laundry adds to the home's everyday convenience. The fully finished basement is an extension of the living space, featuring in-floor heating, two additional generously sized bedrooms, a large recreation room, a spacious utility room, and a four-piece bathroom with direct access to one of the bedrooms. Additional features include a roughed-in central vacuum system, and a heated double attached garage with in-floor heating—ideal for keeping your vehicles and workspace comfortable during Alberta's cold winter months. Outside, the yard is landscaped with grass and a tree and enclosed with a wood fence, providing a finished and private outdoor space. This is a fantastic opportunity to own a brand-new, move-in-ready home with plenty of space for the whole family. Come see everything this beautiful bungalow in The Vistas has to offer! (id:52784)
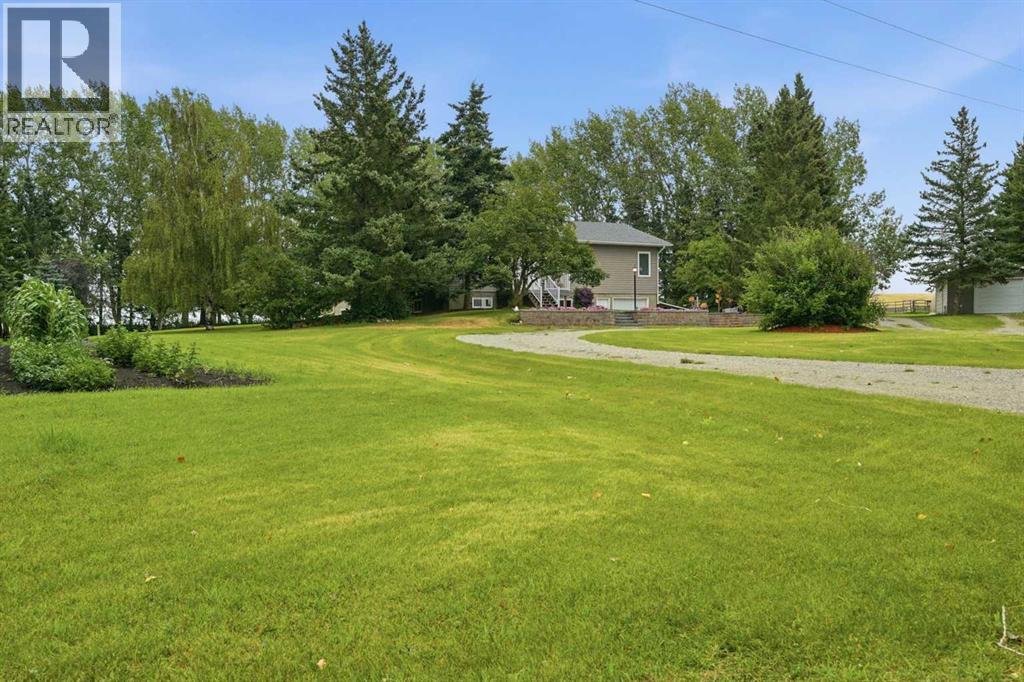
282184 Range Road 31
Rural Rocky View County, Alberta
Tucked away in the rolling foothills of beautiful Rocky View County, this exceptional 12.13-acre multi-generational property offers privacy, space, mature landscape and an outstanding setup for horses/animals, country living at its finest. Pride of ownership is evident throughout this immaculate, beautifully landscaped property, surrounded by mature native trees, fully fenced and cross-fenced acreage includes 3 pastures, 2 shelters, 2 automatic waterers, a barn with 7 stalls & tack room, plus a large garden. The home has been exceptionally maintained, with major renovations to the entire main/upper level completed approximately 15 years ago (including new vinyl Windows, flooring, new kitchen, bathrooms) The main floor offers 3 bedrooms, including a spacious primary bedroom w/ 3-piece ensuite. Engineered hardwood flooring is complemented by ceramic tiles in the kitchen, dining area and entry. The kitchen features granite countertops, large island with induction stove top, custom maple cabinetry, pantry, in-floor heating in kitchen and dining area. The bright and spacious dining area opens onto a covered back deck w/ glass railing, while a second east-facing deck is perfect for morning coffee while taking in the tranquil setting. The fully developed basement features a custom log-style family room w/ wood-burning fireplace and bar, Rec room offers a kitchenette ideal for entertaining, 4th bedroom and large laundry/utility room, cold room and direct access to attached heated single garage. Additional features include, 2nd Detached garage, tarp Shed (as-is), certified wood foundation, underground power, extra power station, excellent producing well, Septic tank/ field, just to mention a few. Truly special acreage property, offering you a wonderful opportunity to enjoy the tranquility and lifestyle of country living in beautiful Rocky View County located close to all amenities including Airdrie and Calgary only 30 mins away. (id:52784)
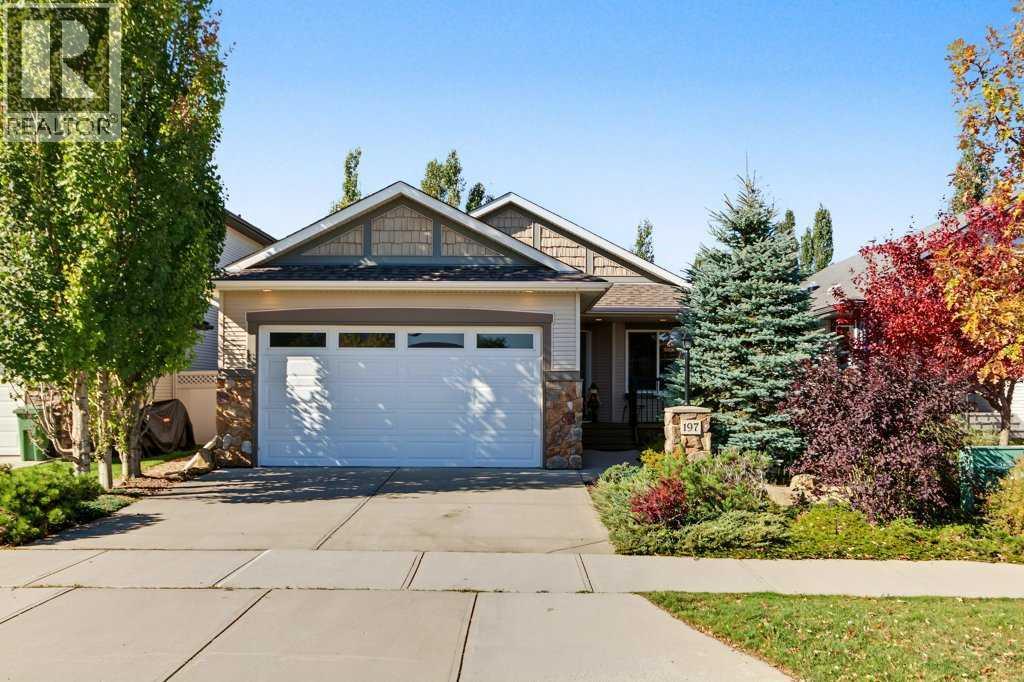
197 Cimarron Drive
Okotoks, Alberta
Thoughtful design, a beautifully established west backyard and an unspoiled basement ready for future plans give this original-owner bungalow plenty of room to enjoy today and adapt for tomorrow. Offering 1,428 sq ft on the main level, the floor plan balances open gathering spaces with comfortable separation where it matters. A lovely covered front porch sets a welcoming tone and makes a peaceful spot for morning coffee. Just inside, a versatile den adapts easily to working from home, hobbies or a play space. Vaulted ceilings bring an airy sense of volume to the open-concept great room, where hardwood flooring carries through the main living areas. Generous cabinetry, abundant counter space and a pantry make the kitchen practical for everyday cooking, while the large island adds prep space and a natural gathering point. Centred within the open layout, the dining area keeps conversation flowing between meals, entertaining and time spent together. Oversized windows draw natural light into the living area and frame views of the mature greenery outside, while a gas fireplace adds warmth on cooler evenings. Direct deck access extends daily living outdoors for barbecues, dining or simply unwinding in the sunshine. Tucked away from the main gathering spaces, the spacious primary bedroom pairs a walk-in closet with a private 4-piece ensuite complete with a soaker tub and separate shower. A second bedroom sits conveniently near another 4-piece bathroom. Main-floor laundry adds everyday ease. Downstairs, an unspoiled basement with 9' ceilings, in-floor heating and 4 large windows opens up exciting possibilities for future development while allowing the next owner to tailor the space to their needs. Outside, the fully fenced west backyard feels wonderfully private, with mature trees, established gardens and plenty of grassy space for kids and pets to play. An expansive deck takes full advantage of the outdoor setting, complemented by a retractable awning when shade is welcome. Parking and storage are handled by the double attached garage. With Cimarron Park and its pathways just steps away, this inviting home brings together a highly functional bungalow layout, a peaceful outdoor retreat and convenient access to the community amenities that make Cimarron such an enjoyable place to call home. (id:52784)
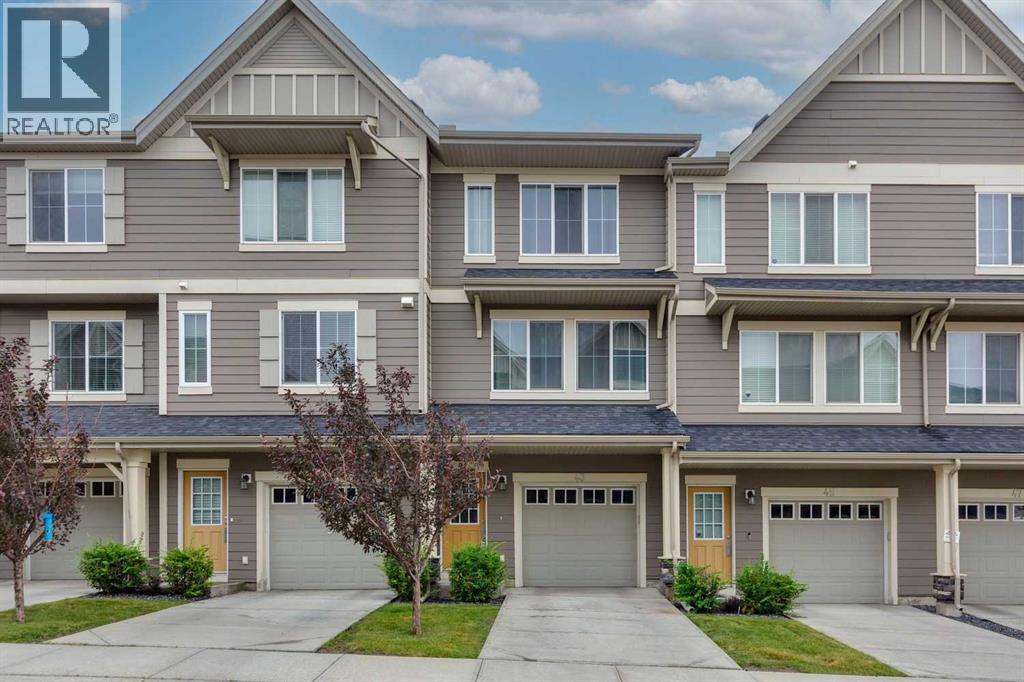
43 Kinlea Common NW
Calgary, Alberta
Discover this move in ready townhouse the highly sought-after community of Kincora. The kitchen is equipped with extended height custom cabinets, stainless steel appliances, a full height glass tile mosaic backsplash and a raised breakfast bar. A set of double patio doors in the kitchen provides access to west facing deck. The spacious living room and dining area are perfect for relaxing and entertaining. The master bedroom offers ample closet space and a 3 piece ensuite with an oversized shower stall. Second bedroom features own ensuite. Flexible den may be used as home office. Upper floor washer and dryer, and a tandem garage with plenty of storage space. Enjoy the convenience of being close to Creekside and Beacon Hill shopping and quick access to the Rocky Mountains. (id:52784)
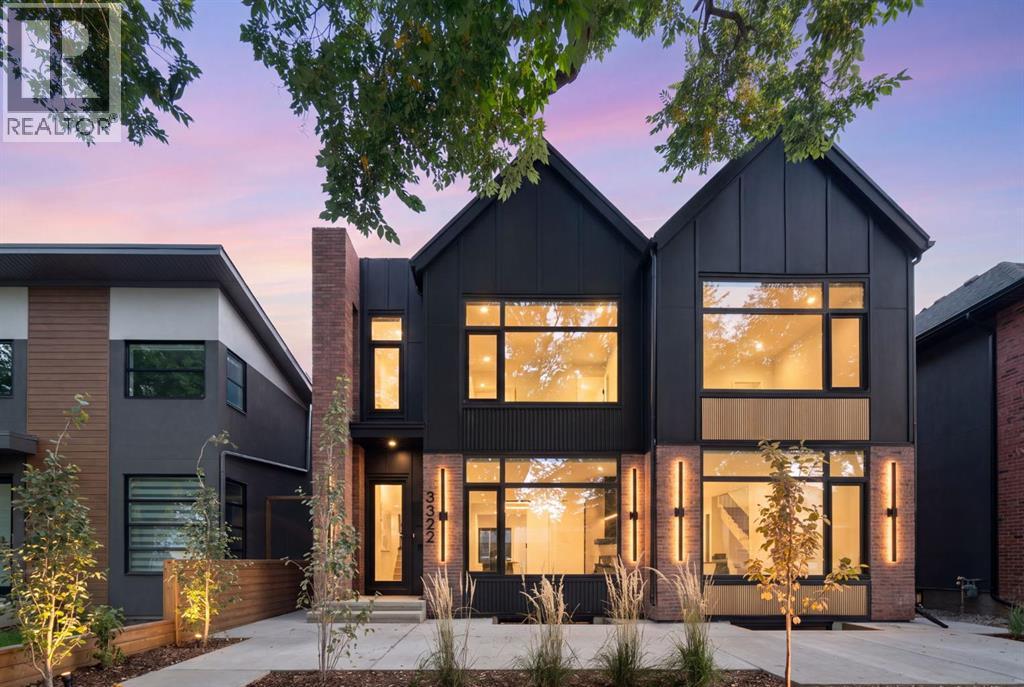
3322 42 Street SW
Calgary, Alberta
Set on one of Glenbrook's most desirable blocks, this new build by A Home Making Company pairs warm contemporary design with elevated finishes and real attention to detail. From its striking architectural exterior to its highly efficient construction, the craftsmanship is evident throughout. Brick, Hardie board and stucco create a distinctive exterior, complemented by metal-clad dormer accents and black European tilt-and-turn windows. Inside, wide-plank flooring, an open-riser oak staircase, solid-core doors, arched details and custom oak slat features bring warmth to the home's clean architectural lines.A front foyer with a custom built-in closet opens to a refined dining room, then flows into the chef-inspired kitchen. Custom cabinetry is paired with a substantial leathered granite island with waterfall edge, full-height granite backsplash and a custom cast hood fan by Sculptural Design. The JennAir package includes a 48-inch range, 48-inch refrigerator, built-in microwave and dishwasher, plus a pot filler and garburator. The living room features a custom cast fireplace surround and full-height oak slat feature wall, while 12-foot patio doors fill the main floor with natural light and open to the outdoor entertaining areas.Hardwood continues throughout the upper level. The vaulted primary retreat is finished with a custom ceiling beam, oak slat feature wall and solid oak barn doors. A double-sided fireplace connects the bedroom to the spa-inspired ensuite with heated floors, custom cast sinks, gunmetal in-wall fixtures, a freestanding soaker tub and a curbless steam shower with rain head, niche and linear drain. The full-height custom closet includes his-and-hers hampers and connects directly to the laundry room with sink and LG washer and dryer. Two additional bedrooms and a full bathroom complete the upper level.The fully developed lower level is built for entertaining and everyday living. The family room features.a custom panelled media wall with integrated LED lighting, a wet bar, custom cabinetry and wine fridge. A glass-walled flex room works well as an office or playroom, and the gym offers a full glass wall, impact-resistant flooring, floor-to-ceiling mirrors and custom built-ins. A fourth bedroom with hardwood and a full bathroom with curbless shower complete this level.Outside, the glass-railed deck is finished in large-format porcelain tile and leads to a low-maintenance backyard with an expansive concrete patio and full-height stucco privacy divider.Additional features include ceiling speakers on every level, trimless electrical plates, flush Aria vents, a three-zone heating and cooling system with HRV and central A/C, tankless hot water, whole-home water filtration, a spray-foam-insulated envelope and a fully finished heated garage with epoxy floors.Sophisticated and beautifully executed, this is a truly distinctive home in the heart of Glenbrook. (id:52784)
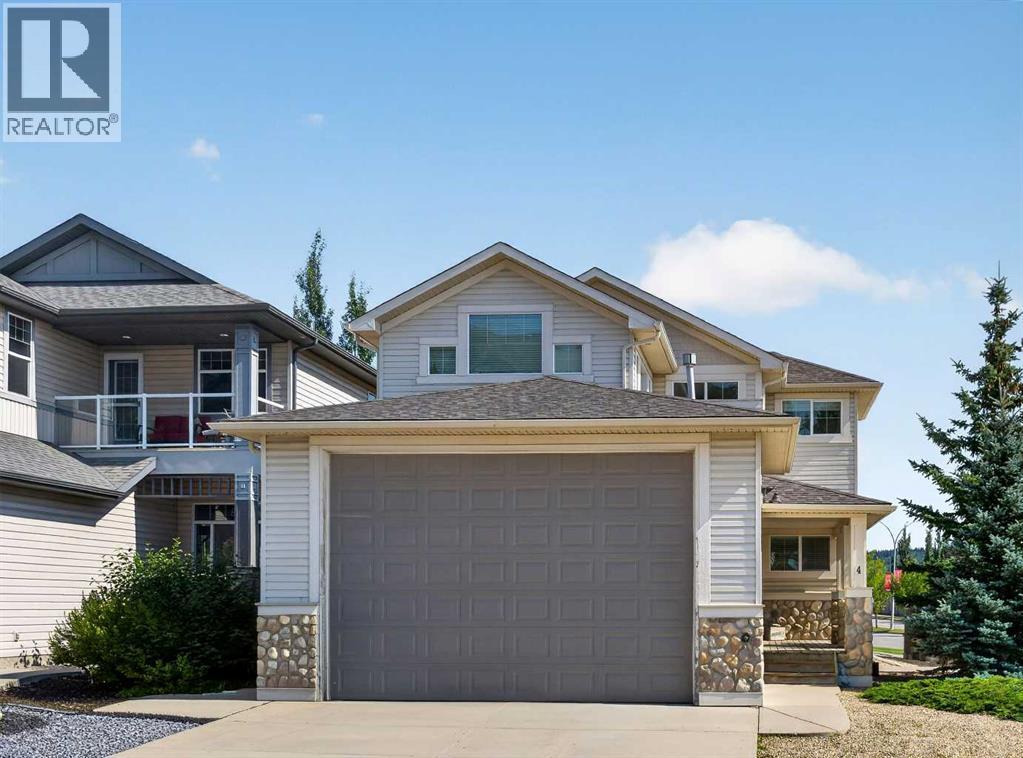
4 Sunset Square
Cochrane, Alberta
Exceptional home!! Unique property with an impressive oversized 4 car garage. This beautiful home offers 2568 Sq ft of above-grade living space and is situated on a desirable lot. The main floor features an open-concept layout with a spacious kitchen, dining area, and living room, along with a large den perfect for a home office or study. Upstairs, you will find 3 generous bedrooms and a versatile bonus room, with Balcony access. The 24' x 40' oversized, heated 4-car garage is a dream for car enthusiasts, hobbyists, infrared heaters, hot and cold water, floor drain, and additional workshop space. The garage is complete with a 12" high overhead door, perfect if you need to store your RV inside! Additional features include central air-conditioning, two high-efficiency furnaces, two high-efficiency hot water tanks, high ceilings, vaulted ceilings and an interior sprinkler system. With its generous living spaces, exceptional garage, corner-lot setting and beautiful views, this is a truly special home offering comfort, functionality and room to grow. (id:52784)

#27 Highway
Rural Mountain View County, Alberta
DEVELOPMENT LAND FOR SALE – SO MANY POSSIBILITIES! This 20 ACRE PARCEL of land is presently zoned agriculture but given its desirable location, it is prime real estate for development. It is ideally located on the corner of Highway #27 and 70th Avenue on the west boundary of the Town of Olds. The new intersection bordering this property will serve any new development well. PRICED TO SELL. (id:52784)