

102, 140 Marina Cove SE
Calgary, Alberta
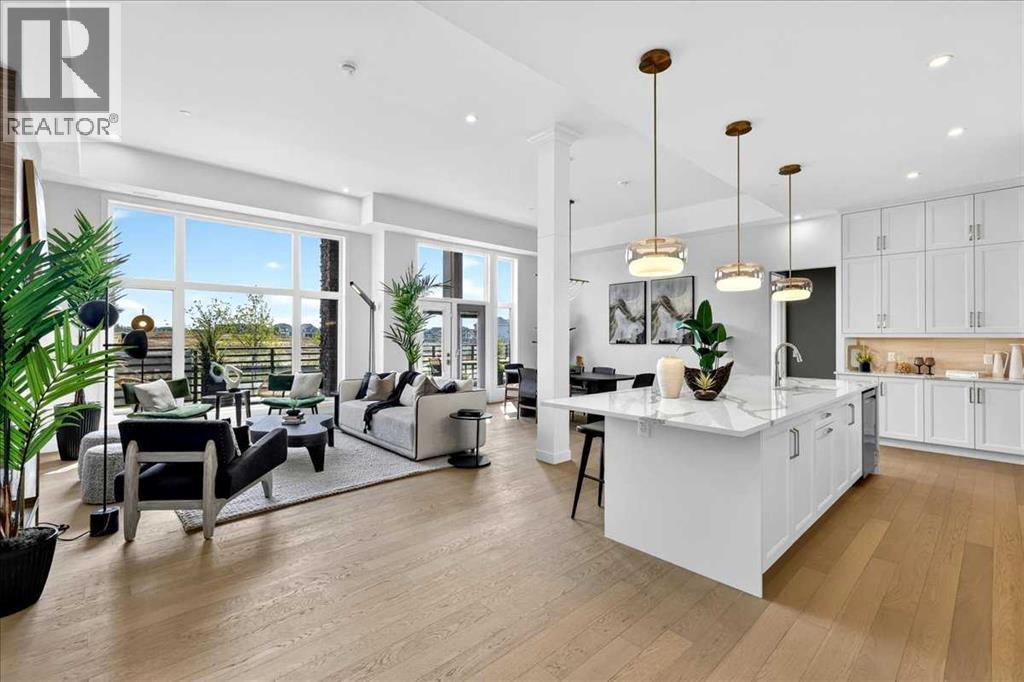
NEW PRICE RELEASE | LAST OPPORTUNITY | COMPLETE AND READY FOR IMMEDIATE OCCUPANCYWelcome to The Brook at #102, 140 Marina Cove SE—an exceptional Reflection Estate residence in The Streams of Lake Mahogany. Inspired by the best-selling homes of Westman Village, this single-level property combines sophisticated design, resort-style living and convenient lock-and-leave freedom without compromising space or quality.Offering 1,705 sq. ft., two bedrooms, two bathrooms and an attached heated double garage, this completed home features 12-foot ceilings, oversized triple-pane windows, hardwood flooring and abundant natural light. The expansive open-concept kitchen, dining and living area provides approximately 736 sq. ft. of beautifully connected entertaining space, complemented by greenspace views and a floor-to-ceiling tiled electric fireplace.The chef-inspired kitchen showcases bright white quartz countertops, ceiling-height cabinetry with soft-close doors, oversized hardware, under-cabinet lighting, an upgraded pantry, Silgranit undermount sink and a generous island with eating bar. The built-in KitchenAid appliance package includes a French-door refrigerator, 36-inch five-burner gas cooktop, dishwasher with stainless-steel interior, and 30-inch wall oven with convection microwave. Jayman’s refined Darton Elevated colour palette completes the contemporary design.The bedrooms are positioned on opposite sides of the central living area for enhanced privacy. The impressive primary retreat opens directly onto the terrace and includes an expansive walk-in closet with built-ins and a luxurious five-piece ensuite featuring dual vanities, a deep soaker tub, separate shower, private water closet and heated tile flooring.Both the primary suite and main living area open onto an extraordinary 54-foot terrace offering approximately 503 sq. ft. of private outdoor living space—the perfect setting for morning coffee, evening entertaining and everyday relaxation.A spacious fo yer and dedicated laundry room complete the interior. The private heated double garage includes an epoxy floor and full-width driveway, providing secure parking and exceptional convenience.Jayman’s Core Performance inclusions feature four solar panels, BUILT GREEN® Canada construction with an EnerGuide rating, high-efficiency heat pump for air conditioning, forced-air fan-coil hydronic heating, active heat-recovery ventilation, Navien tankless hot water, triple-pane windows and smart-home technology.Enjoy Calgary’s largest lake community, beautiful beaches, pathways, recreation and an elevated maintenance-free lifestyle. This is the final opportunity to own The Brook—complete, move-in ready and available for immediate occupancy.Contact your REALTOR® today for the newly released price and a private viewing. (id:52784)
436, 1727 54 Street SE
Calgary, Alberta
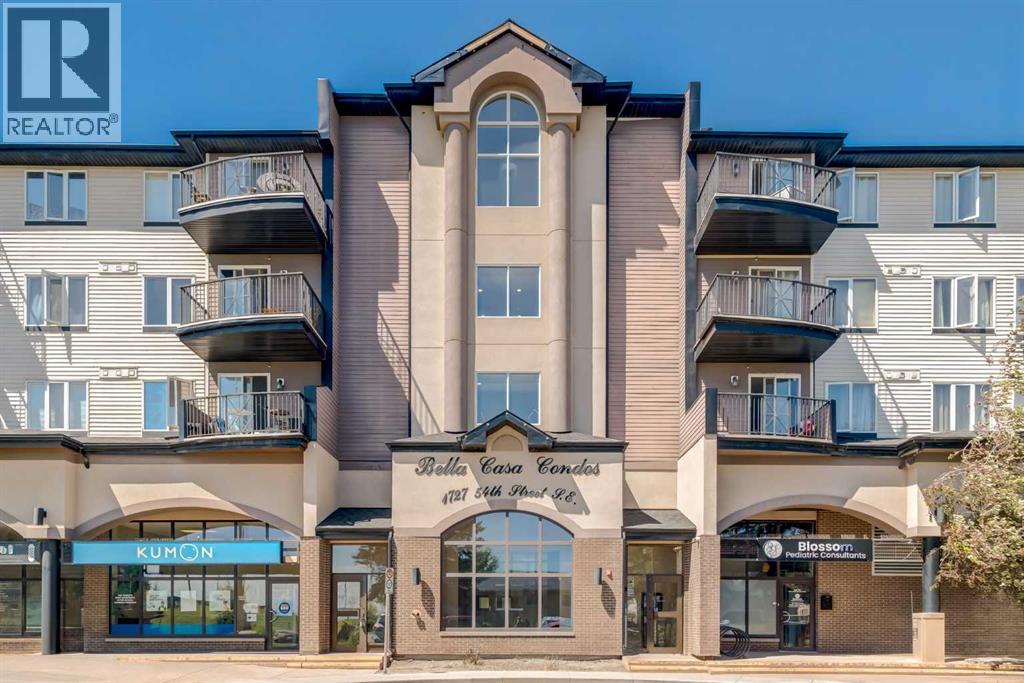
Welcome to Bella Casa, a beautifully maintained condominium offering comfortable living and excellent value in a highly desirable location. This top-floor corner unit features 868 sq. ft. of thoughtfully designed living space, with peaceful views overlooking the private inner courtyard. The functional open-concept floor plan is enhanced by 9-foot ceilings, creating a bright and spacious atmosphere. The large kitchen offers plenty of workspace and storage, while the living room is anchored by a cozy corner gas fireplace. The generous primary bedroom includes a private ensuite and ample closet space, while the second bedroom is conveniently located beside the main bathroom, making it ideal for guests, family, or a home office. Additional features include in-suite laundry, abundant closet space, and a dedicated in-suite storage area. The unit also comes with a titled parking stall, along with ample street parking for visitors. Residents enjoy a secure building and access to the beautifully landscaped courtyard, complete with a fountain, gazebo, built-in BBQ, picnic tables, and seating areas. Conveniently located within walking distance to shopping, restaurants, transit, and other everyday amenities, this property is perfect for first-time buyers, downsizers, or investors alike. An incredible opportunity for comfortable living or a smart investment in a sought-after community. (id:52784)
2609 35 Street SW
Calgary, Alberta
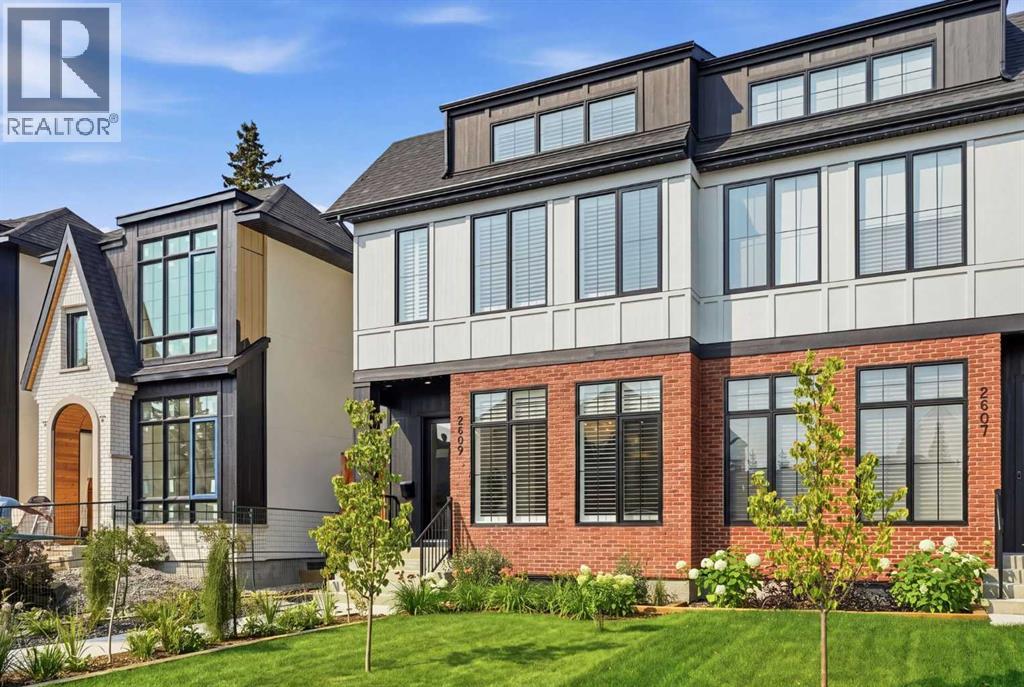
HARDIE BOARD & RED BRICK EXTERIOR | WEST-FACING BACKYARD | OVERSIZED INSULATED & DRYWALLED GARAGE | FULLY LANDSCAPED | 11’ X 21’ CONCRETE PATIO | 10’ CEILINGS | ENGINEERED WHITE OAK HARDWOOD | DESIGNER LIGHTING | CHEF’S KITCHEN | FISHER & PAYKEL APPLIANCES | CUSTOM BUILT-INS | BUILT-IN SPEAKERS | SOUND-DAMPENING INSULATION | 4 BEDROOMS | 3.5 BATHROOMS | FINISHED BASEMENT WITH WET BAR | HEATED ENSUITE FLOORS | PRIME LOCATION! Exceptional design, quality craftsmanship, and thoughtful upgrades come together in this beautifully finished home. From the striking Hardie Board and red brick exterior to the bright, sophisticated interior, every detail has been carefully considered. Step inside to an impressive open-concept main floor featuring soaring 10’ ceilings, wide-plank 7” white oak engineered hardwood flooring, designer lighting, and an abundance of natural light. The front dining area provides an elegant yet comfortable setting for hosting family and friends. At the heart of the home is the show-stopping chef’s kitchen, combining high-end finishes with everyday functionality. Featuring premium Fisher & Paykel appliances including a gas range, custom cabinetry, soft-close doors and drawers, quartz countertops, a custom-built hood fan, and integrated speakers, this kitchen was designed to impress. The adjoining living room offers a warm and inviting atmosphere centred around a sleek contemporary fireplace. Large glass doors extend the living space outdoors to an impressive 11’ x 21’ concrete patio complete with a gas line for effortless summer BBQs and entertaining. A spacious mudroom and stylish powder room complete the main level. Upstairs, the beautiful white oak railing and black iron detailing lead to a thoughtfully designed second floor. The primary retreat feels like a private escape with dramatic vaulted ceilings, an oversized walk-in closet, and a spa-inspired ensuite featuring heated floors, dual sinks, a deep soaker tub, separate shower, and built-in speaker s. Two additional bedrooms are both generously sized and filled with natural light, while the large 5-piece main bathroom with dual sinks makes busy mornings a little easier. A conveniently located upper-floor laundry room with its own sink completes this level. The professionally finished basement continues the same attention to detail and provides outstanding additional living space. A massive recreation room is perfect for movie nights, games, or entertaining, while the wet bar keeps refreshments close at hand. A fourth bedroom with a walk-in closet and an additional 4-piece bathroom make this level ideal for guests, teenagers, or extended family. Outside, enjoy sunny west-facing afternoons and evenings from the expansive concrete patio while kids and pets take advantage of the fully landscaped yard. An oversized double detached garage is both insulated and drywalled, providing excellent parking, storage, and workspace. (id:52784)
103, 1305 Glenmore Trail SW
Calgary, Alberta
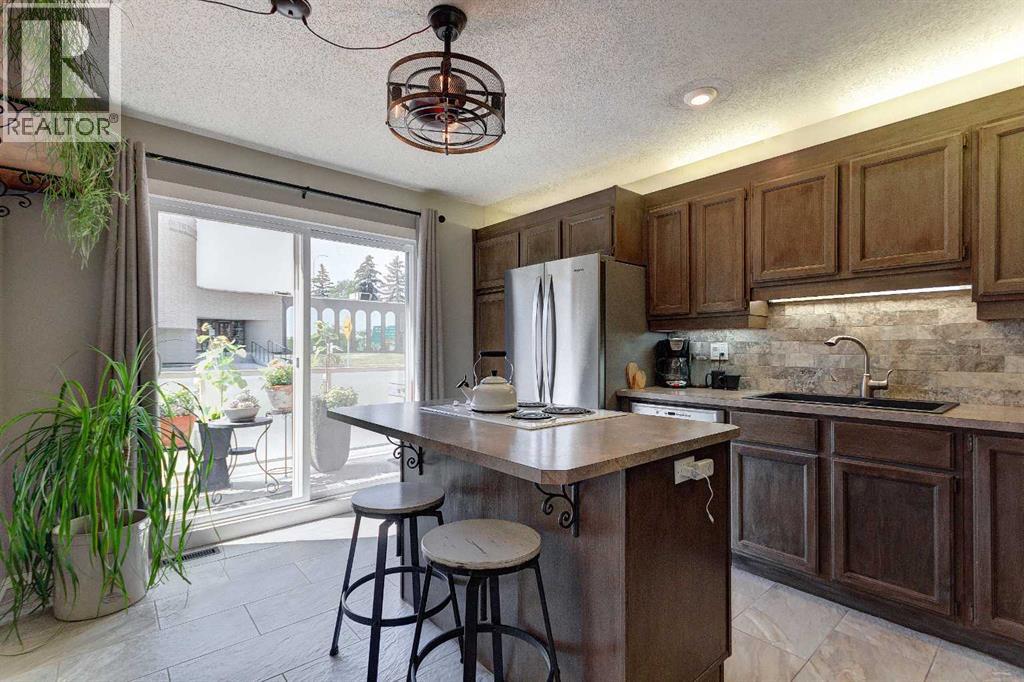
Looking for a large town home with a private oasis of outdoor space? You’ve found it with this spacious & beautifully upgraded townhouse in the desirable community of Kelvin Grove, offering an unbeatable inner-city location with quick access to downtown via both Glenmore Trail & Elbow Drive. With over three levels of thoughtfully designed living space, this home combines comfort, functionality, & low-maintenance living. The bright main floor features rich hardwood flooring complemented by heated tile throughout, creating a warm & inviting space. The upgraded island kitchen offers an eating bar, stone backsplash, abundant counter space, & plenty of storage, making it ideal for both everyday living & entertaining. The generous dining & living rooms provide plenty of space to gather, while sliding glass doors lead to the oversized east-facing patio—perfect for enjoying your morning coffee or relaxing outdoors in the beautifully landscaped private courtyard with paver stone patio. Upstairs, the oversized primary bedroom features hardwood flooring, a walk-in closet, & plenty of room for a king-sized bedroom suite. A second spacious bedroom, also with hardwood flooring, is ideal for guests, a roommate, or a home office. The fully finished basement adds valuable living space with a media room, laundry area, & exceptional storage. Upgrades include: Furnace (2017), windows (2015), Fridge, Dishwasher & Wall Oven (2021) & renovated bathroom in 2015 (approx. $25,000). With no carpet throughout the home, a single attached garage, second exterior parking stall & an excellent location close to shopping, restaurants, transit, and parks, this move-in ready townhouse offers the perfect blend of space, convenience, & easy living. You’ll love living here!!! (id:52784)
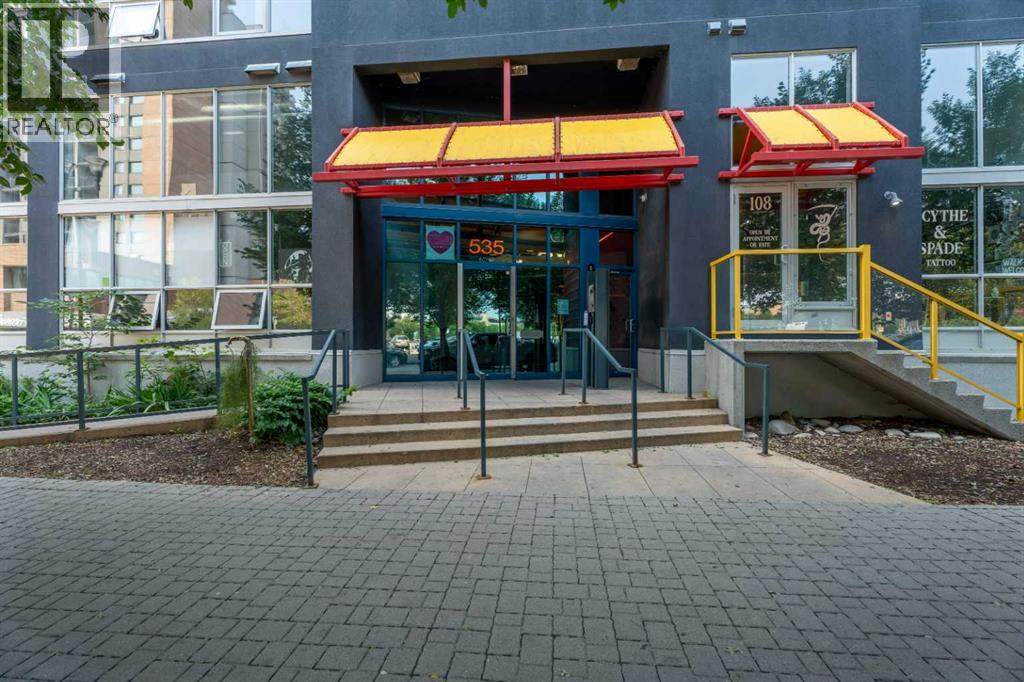
215, 535 8 Avenue SE
Calgary, Alberta
Welcome to the ultimate urban retreat in Downtown East Village—one of Calgary’s most vibrant and walkable communities. This trendy loft-style condo effortlessly blends industrial aesthetic with modern functionality. The open-concept main level features sleek, easy-to-clean concrete floors and a soaring 16-foot ceiling in the living area, creating an airy, expansive feel. The main level also includes a spacious kitchen, a 4-piece bathroom, and a versatile den that easily functions as a second bedroom or home office. Upstairs, the sprawling loft serves as a private, king-sized primary retreat. South-facing floor-to-ceiling windows flood the entire space with natural light, while integrated air conditioning keeps you perfectly cool year-round. Step outside onto your private south-facing balcony, or take advantage of exceptional building amenities including a rooftop patio with gas BBQ hookups and panoramic skyline views, a serene landscaped courtyard, a multi-purpose common room, and secure heated underground parking. Beyond your front door, enjoy unbeatable access to the RiverWalk pathways, St. Patrick’s Island, Loblaws, the Central Library, Studio Bell, the Simmons Building, and the C-Train. Positioned at the epicentre of immense future growth, you are steps from the newly expanded BMO Centre and the multi-billion dollar Culture + Entertainment District, including the new Scotia Place event centre and the historic Stampede Grounds—offering incredible long-term value and world-class sports and entertainment right outside your door. (id:52784)
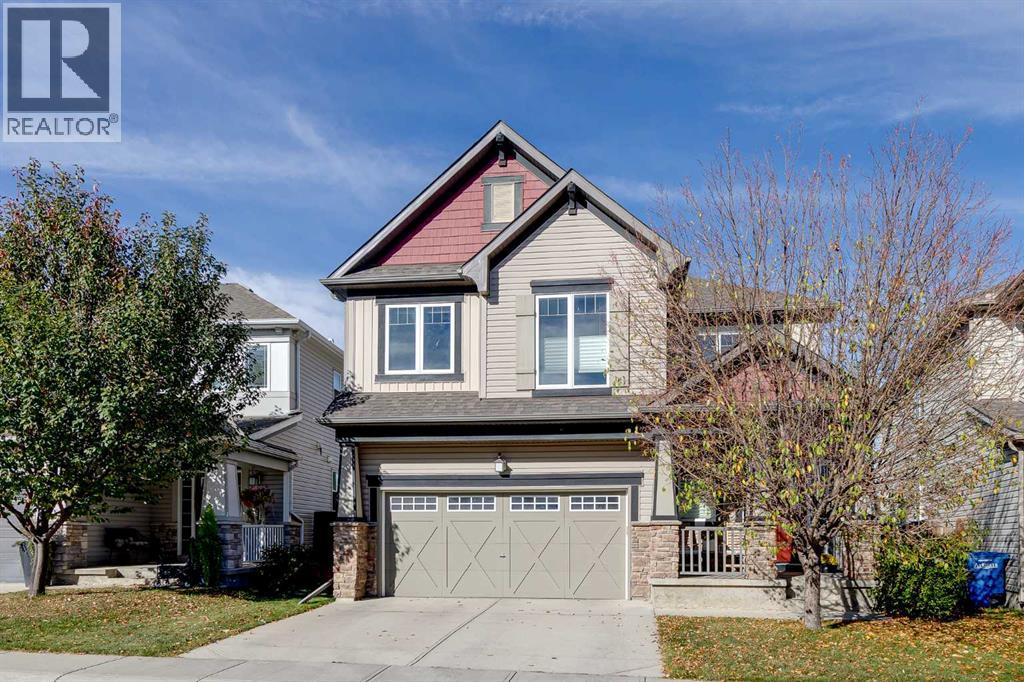
202 Windridge Road SW
Airdrie, Alberta
Backing onto green space and walking pathways, this beautifully maintained home gives a busy family room to grow with 6 bedrooms, including an impressive 5 upstairs, central air conditioning, a finished walkout basement and inviting outdoor spaces overlooking the natural surroundings. Morning coffee feels especially peaceful on the welcoming front porch before a vaulted foyer makes a memorable first impression inside. Hardwood and tile flooring and designer lighting complement the open floor plan, while the living room draws everyone together around a gas fireplace with green space views beyond. Culinary adventures come naturally in the spacious kitchen where granite countertops, stainless steel appliances, 2-toned cabinetry, a pantry and large breakfast bar island balance style with everyday function. Adjacently, the dining area expands the versatility with extended cabinetry and a built-in desk that works equally well for homework or catching up on emails. Step onto the upper deck for barbeques, outdoor meals and downtime against a beautiful green space backdrop. A tucked-away powder room completes the main level. Upstairs, laminate flooring continues along the stairs and hallways, leading to an open-to-below loft that makes a comfortable sitting area away from the main gathering spaces. French doors reveal an elegant primary retreat enhanced by chic wallpaper, extra windows and a luxurious 5-piece ensuite with dual sinks, a deep soaker tub and separate shower. Four additional bedrooms give larger families exceptional flexibility, while a 4-piece bathroom and upper-level laundry room with a sink simplify daily routines. The fully finished walkout extends the living space with vinyl flooring and a generous rec room ready for movie marathons or games nights beside the electric fireplace and built-in speakers. Overnight guests, teens or older children can settle into the 6th bedroom with another 4-piece bathroom close by. Walk out to the covered lower patio and take in the scenery from the built-in porch swing while kids and pets spread out across the grassy west backyard. Beyond the fence, green space and walking pathways extend the outdoor experience, winding toward a playground, around the pond and throughout the community. With schools within walking distance and multiple spaces to gather, retreat and play, this move-in-ready home is exceptionally well suited to family life. (id:52784)
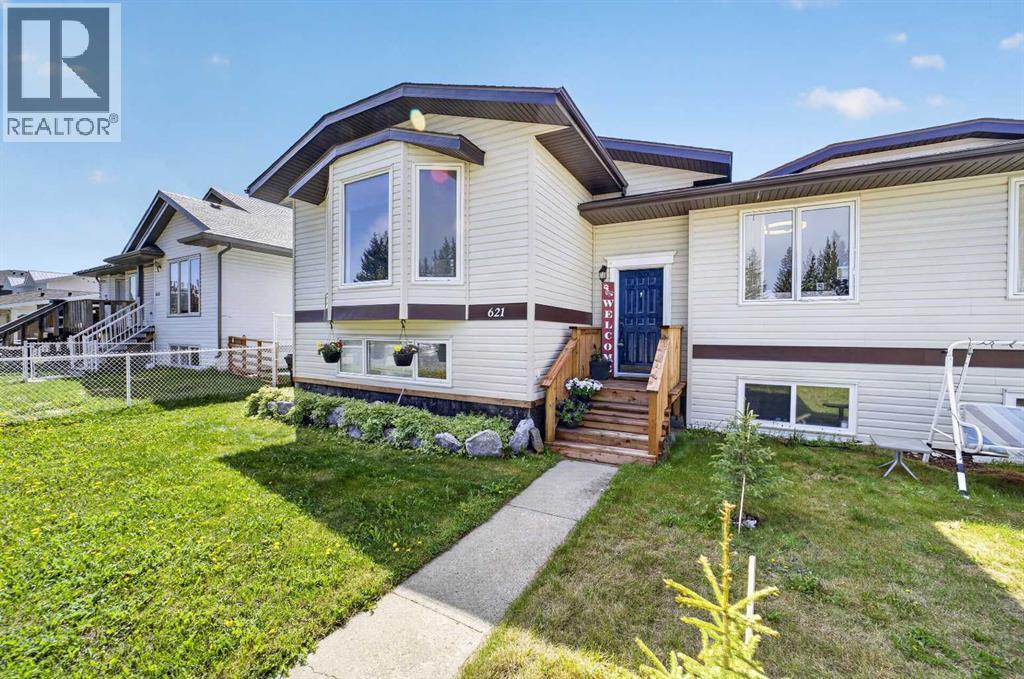
621 5 Avenue SW
Sundre, Alberta
Whether you're looking for an investment property, your first home, or the perfect place to downsize, this well-maintained bi-level side-by-side duplex offers exceptional value and functionality. The bright main floor features a spacious living room with large windows that fill the home with natural light, flowing seamlessly into the dining area with access to the deck and open kitchen. The kitchen offers plenty of cabinet space and includes a newer fridge and dishwasher.The main level also features two comfortable bedrooms, including a primary bedroom with double closets, as well as a full 4-piece bathroom. Downstairs, you'll find a large rec room, a dedicated sewing or craft area, and an additional room that would make an ideal home office, hobby room, or flex space. A second bathroom with a shower adds convenience, while the laundry/storage room houses the furnace and hot water tank (2020).Outside, enjoy a private landscaped yard and an oversized single detached garage, providing plenty of room for parking, storage, or workshop space. Located in the welcoming community of Sundre, you'll appreciate the convenience of nearby shopping, schools, parks, and the local hospital. A fantastic opportunity for homeowners and investors alike! (id:52784)
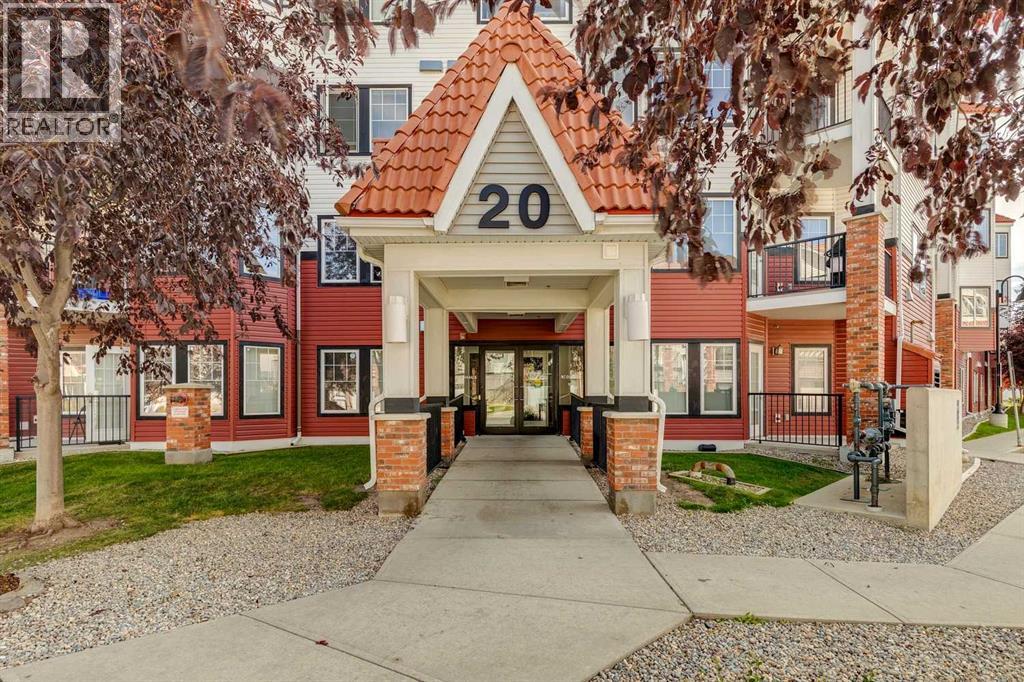
222, 20 Royal Oak Plaza NW
Calgary, Alberta
Meet “Ramona” - a beautifully appointed, move-in ready one-bedroom home in the newest building at Red Haus, the award-winning and pet-friendly complex in the heart of Royal Oak. Step inside to a bright, open floor plan with a thoughtfully updated design and easy-care flooring throughout - no carpet here. The timeless kitchen offers plenty of workspace, mostly stainless steel appliances, and a central island that makes everyday meals and casual entertaining effortless. It overlooks the spacious living room, creating an inviting flow through the main living area.From the living room, step outside to the covered balcony, complete with a gas line for the BBQ. A beautiful canopy of mature trees provides added privacy, creating a peaceful spot to unwind and enjoy summer evenings outdoors.The well-appointed bedroom overlooks the balcony and offers a spacious closet, while the neat and tidy bathroom features a tub/shower combination along with an additional storage cabinet. A hallway laundry closet is home to a newer LG stacked washer and dryer set, keeping laundry conveniently tucked away while still close at hand.The home also includes a titled underground parking stall and titled storage unit.Residents of Red Haus enjoy access to the Club Haus, offering a fitness centre and social space complete with a kitchen and games area - an ideal extension of your living space when entertaining. And the location is hard to beat. Royal Oak Centre is just steps away, putting groceries, coffee, restaurants and everyday services within easy reach, while nearby transit and quick access to Stoney Trail and Crowchild Trail make getting around the city simple.Stylish, nicely updated and ready to enjoy, Ramona offers an easy, low-maintenance lifestyle in the heart of Royal Oak. (id:52784)
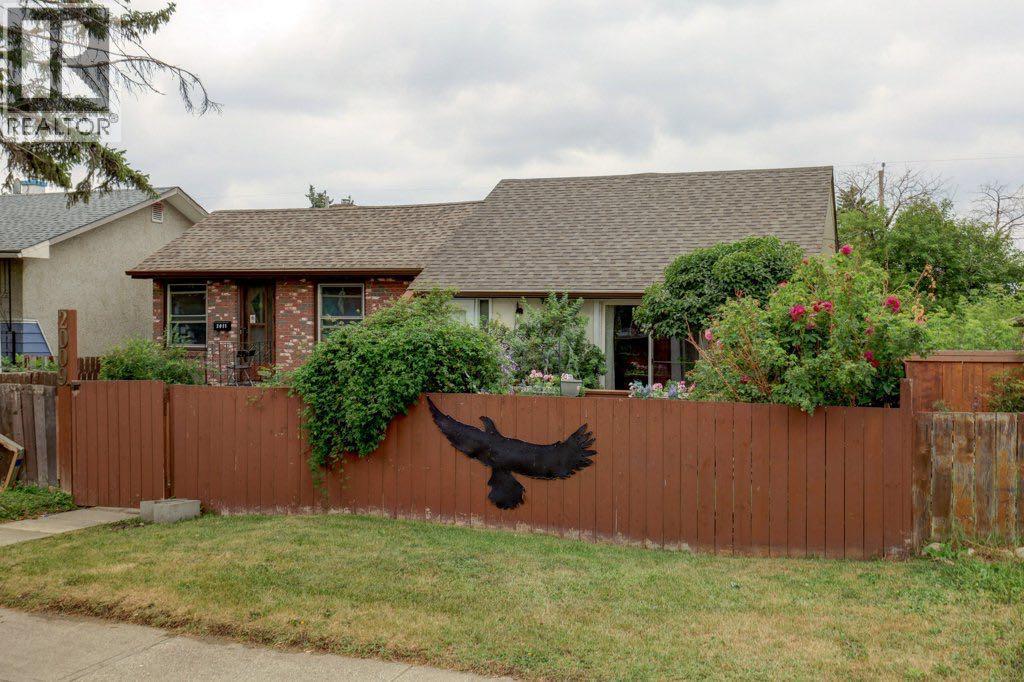
2009 41 Street SE
Calgary, Alberta
Back on the market due to financing. Attention investors & First time home buyers! This home is an excellent opportunity to own an affordable 3 bedroom, 2 bathroom, attached split-level bungalow in Forest Lawn, with zero condo fee’s. Whether you’re looking for your first home purchase or your next investment property, this home offers great potential with a little TLC. Step inside to a bright, vaulted living room featuring wood accent walls, built in entertainment shelves and sliding garden doors leading to the front patio. The open split level design adds character and charm, creating a warm and inviting living space upon entry. The upper level features a spacious primary bedroom with a large walk-in closet, a 3pc bathroom and an eat-in kitchen with plenty of room for everyday dinning. The lower level includes two additional bedrooms, a 4pc bathroom, a generous storage room and a convenient walk-up with doggy door provides direct access to the back, perfect for your fur family. Outside you will appreciate the mature flowering plants that add seasonal charm along with the rear oversized single detached garage complete with a newer garage door and lift. This home offers incredible value and endless possibilities and is ready for your personal touch. Don’t miss this affordable opportunity in a convenient location close to shopping, parks, public transit, schools and close to DownTown. Home inspection was just completed and is available, book a viewing today! (id:52784)
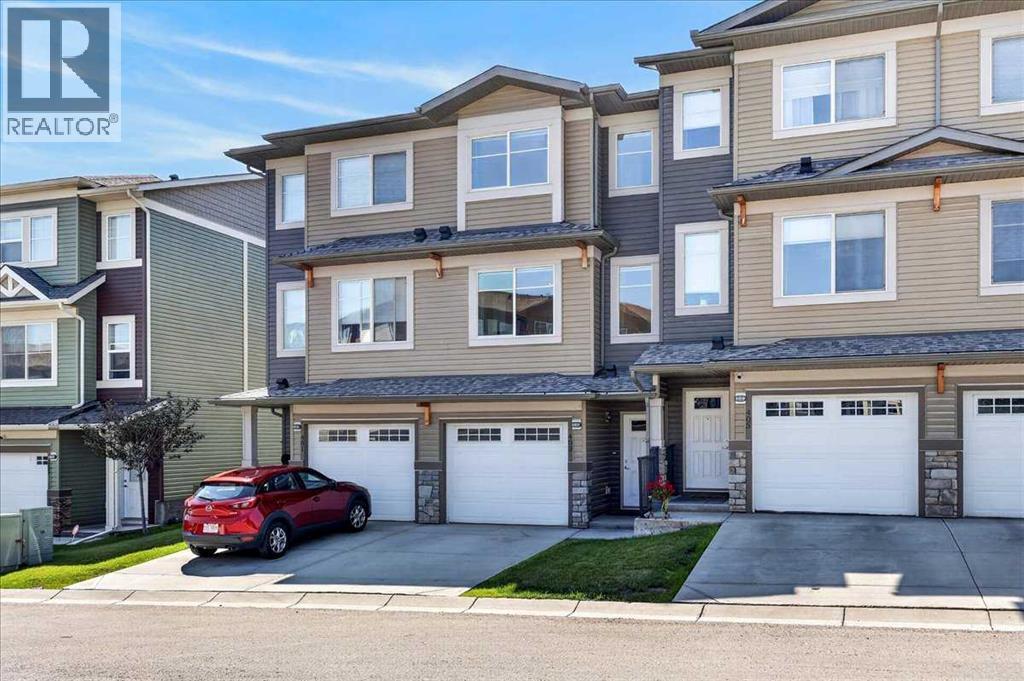
403 Sage Hill Grove NW
Calgary, Alberta
***PEACEFUL RAVINE VIEWS l RARE OFFERING + BEST LOCATION IN THE COMPLEX + FIRST TIME TO MARKET w/ OVER 1700 SQFT of DEVELOPED LIVING SPACE*** Enjoy the beautiful Sunrise & Sunsets that Calgary has to offer... This spacious 3-bedroom townhouse is perfectly positioned to capture natural light from every angle. The thoughtfully designed layout includes 3 BED / 2.5 BATH + SINGLE ATTACHED GARAGE + DRIVEWAY + PATIO w/ WEST FACING RAVINE VIEW + UPPER FLOOR DOUBLE MASTER BEDROOM SETUP. (FLOORPLAN IN PICTURES) The location within the complex is extremely elite and easily accessible from the community entry. With an exceptional east & west-facing orientation, sunlight pours through expansive windows throughout the day, creating bright, airy living spaces that feel both warm and welcoming without directly facing or looking into neighboring townhomes. EVERY window has light pouring in which is the most special feature. This unit has been well kept by the original owner & is ready for a new owner. Close to all amenities, shopping, schools, parks & golf + quick access to Stoney Trail, airport and only & 20 minutes to downtown. (id:52784)
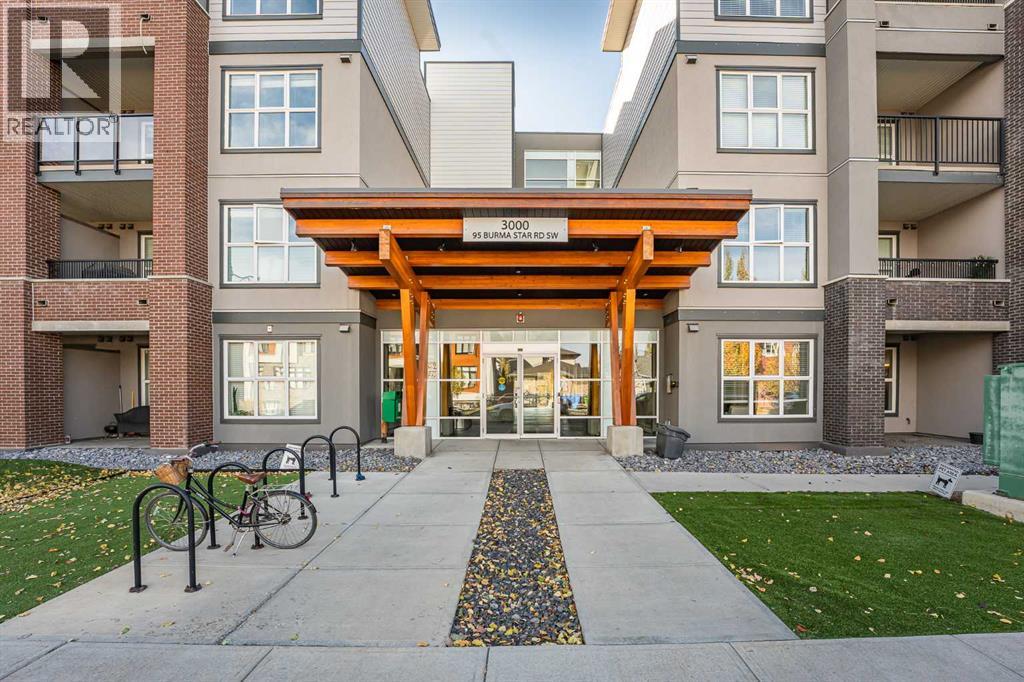
3122, 95 Burma Star Road SW
Calgary, Alberta
SHOWHOME for sale! Looking for a move-in ready home with premium upgrades? This might be the one. Welcome to the Axessbuilding, located in the heart of the historic Currie Barracks community! This beautifully upgraded 1-bedroom ground-floor unit features 9-footceilings, luxury vinyl plank flooring, and a private patio with direct access to landscaped green space—perfect for morning coffee or eveningrelaxation. The modern kitchen showcases a stylish blend of white and dark cabinetry, upgraded stainless steel appliances including a gas stove,quartz countertops, and a designer tile backsplash. The spacious living room flows seamlessly to the patio, offering a great indoor-outdoor livingexperience. The primary bedroom features a walk-through closet with direct access to a 4-piece bathroom complete with quartz countertops, tileflooring, and a soaker tub. A versatile nook off the kitchen provides the perfect space for a home office or extra storage. There is also a private patio gate which can be used to keep you pet outdoor and secured within the gates. Additional highlights include in-suite laundry, underground parking with a car wash, and a private storage locker conveniently located in front of your stall. All this in a prime location—steps from Mount Royal University, parks, shops, and walking paths, with easy access to Marda Loop and downtown via Crowchild Trail. (id:52784)
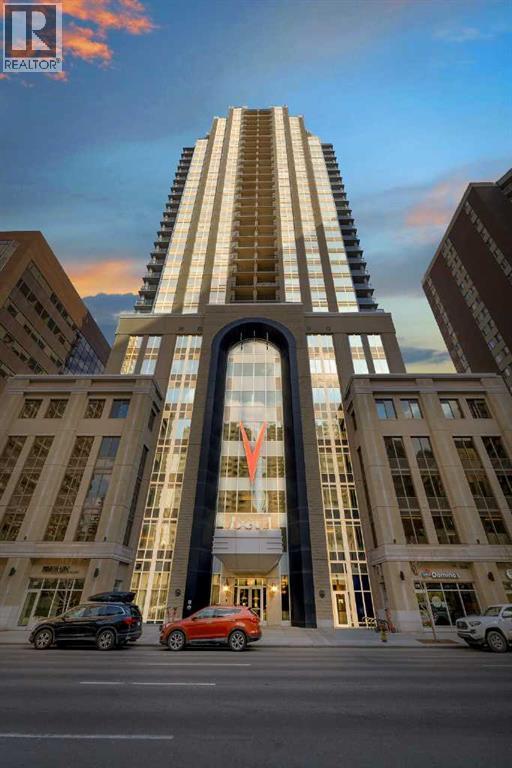
1205, 930 6 Avenue SW
Calgary, Alberta
Welcome to upscale urban living at VOGUE by award winning developer LaCaille. Perched on the 12th floor, this immaculate 632 SQ FT 1-Bedroom + Den residence pairs modern Art Deco elegance with total everyday functionality. The open-concept floor plan showcases floor-to-ceiling windows with a serene North-facing exposure, filling the space with soft, glare-free natural light and unobstructed city sightlines.The gourmet kitchen is designed to entertain, featuring two-tone soft closing cabinetry, quartz countertops, and premium appliances.The spacious primary bedroom easily accommodates a full bedroom suite, while the versatile dedicated den provides the perfect private executive home office or reading sanctuary a must-have rarely found at this size.Rare convenience included: Titled, heated underground parking with a private storage locker located directly attached to your stall.Vogue delivers world-class executive amenities: a full-time concierge, central air conditioning, and a stunning 36th-floor rooftop Sky Lounge equipped with a panoramic fitness centre, yoga studio, party room, and outdoor terrace overlooking the river valley and Rocky Mountains.Unbeatable walkability: Just 1 block to the LRT free-fare zone, steps to the Bow River pathway network, Kensington footbridges, and Calgary’s finest downtown dining. Condo fee covers heat, water, professional management, and full luxury amenities. A turnkey opportunity for savvy professionals and investors alike. Book your private showing today. (id:52784)
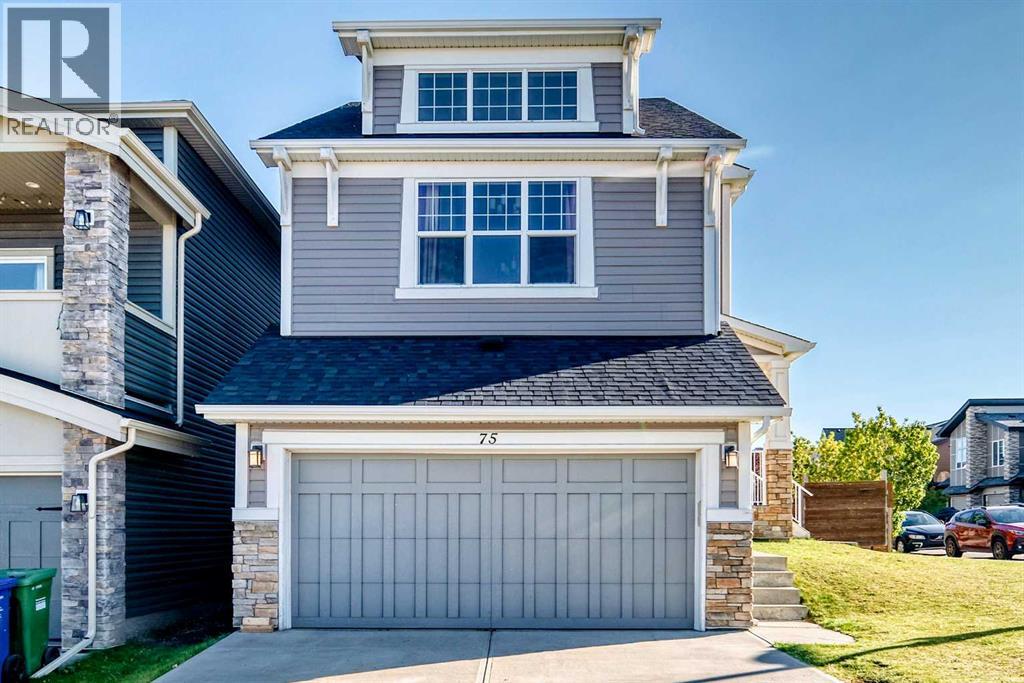
75 Sage Bluff View NW
Calgary, Alberta
*** Open House Sunday Sep 26, 2026 from 12 to 2 PM *** Welcome to this bright, open-concept split-level home on a quiet corner lot in Sage Hill—complete with RV parking and unbeatable access to T&T, Walmart, Costco, and Beacon Hill Shopping Centre.A spacious front entrance creates a true mud-area for shoes, bags, and daily drop-zone storage. Step up into the main living area and enjoy the open floor plan with large windows and great natural light—perfect for everyday living and entertaining.The standout bonus room features soaring ceilings, offering an impressive space for movie nights, gatherings, or a dedicated entertainment zone. A tucked-away storage/play area keeps toys and clutter hidden, maintaining a clean and organized feel throughout the home.Major updates include new siding and a new roof completed in 2024, plus professional carpet cleaning and furnace servicing in September 2026, ensuring the home is move-in ready.The corner lot provides extra yard space and room for RV parking—an added advantage rarely found in the area. With its flexible layout, bright interior, and prime NW location close to schools, shopping, transit, and major routes, this home delivers convenience, comfort, and exceptional value.A fantastic opportunity in sought-after Sage Hill. (id:52784)
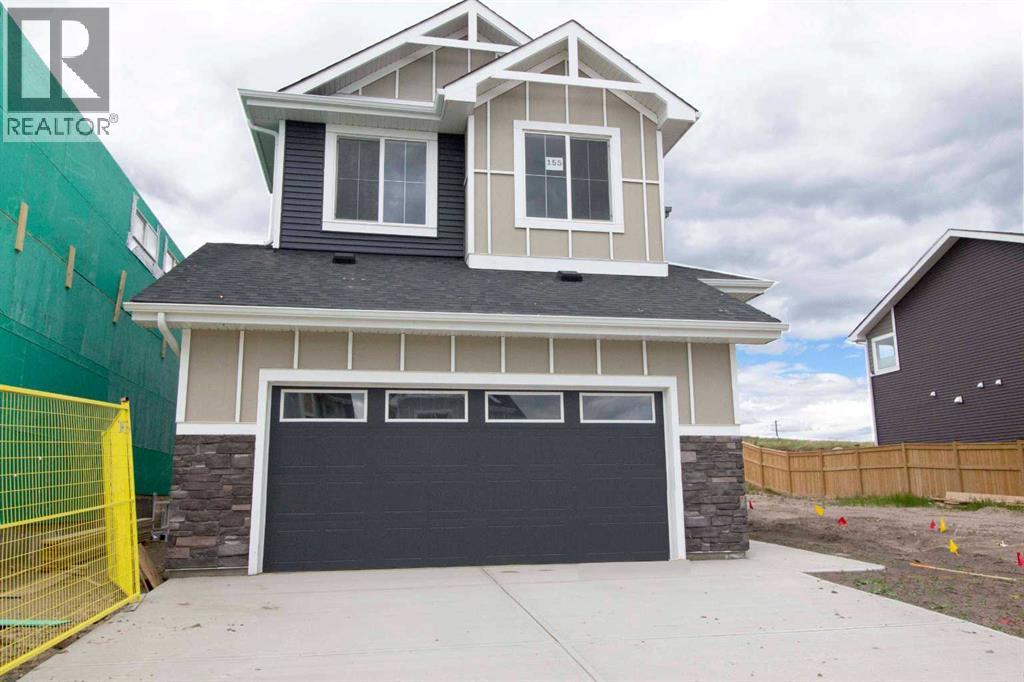
155 Sundown Crescent
Cochrane, Alberta
Exceptional value in Sunset Ridge | Welcome to the Montenegro 4 by Douglas Homes Master Builder — a beautifully designed two-storey home offering over 2,000 sq.ft. of thoughtfully planned living space in one of Cochrane’s most desirable family communities. This quick-possession home features 3 bedrooms, 2.5 bathrooms, a spacious upper-floor loft, and a versatile main-floor flex room perfect for a home office, study area, or quiet retreat. The bright open-concept main floor showcases 9-ft ceilings, engineered hardwood floors, quartz countertops, an electric fireplace, and a modern kitchen designed for both everyday living and entertaining. Upstairs, the generous primary suite includes a walk-in closet and a relaxing ensuite with double vanities, while the oversized 22’ x 21’ garage provides excellent storage and functionality. A side entrance to the basement adds future development potential and flexibility for growing families.If you have a young family, RancheView School (K–8) is only a few blocks away and St. Timothy High School is just minutes down Sunset Boulevard. The future community centre and third school, when that’s done, will be within short walking distance. Weekend escapes to the mountains are approximately 40–45 minutes away along the scenic route, while Calgary, Costco, and everyday city conveniences are only about 30 minutes away, with the airport roughly 45 minutes from home. (id:52784)
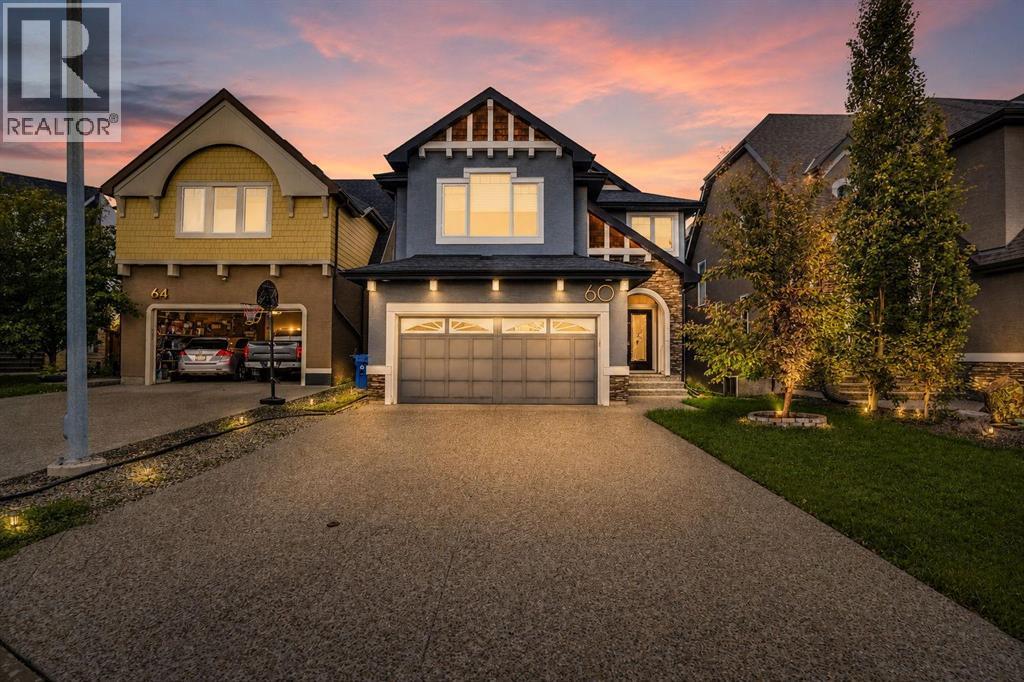
60 Cranarch Rise SE
Calgary, Alberta
Welcome to your dream home — a meticulously maintained 4-bedroom, 3.5-bathroom sanctuary nestled in a peaceful cul-de-sac in one of the city’s most sought-after neighbourhood of Cranston. This impressive property offers over 2,424 sq ft of luxurious living space, thoughtfully designed for both comfort and style. Step inside and be greeted by soaring high ceilings and an abundance of natural light that pours through large windows, creating a bright and inviting atmosphere. The chef’s kitchen is a true showstopper —featuring built-in stainless steel appliances, granite countertops, custom cabinetry, and a spacious island perfect for entertaining or family gatherings. The open-concept main floor flows seamlessly into the elegant living and dining areas, anchored by a cozy fireplace. Upstairs, you’ll find a spacious primary suite with a spa-like ensuite and walk-in closet, along with two additional generously sized bedrooms and a full bath. Plus huge Bonus room that can be converted to an extra bedroom or family room. Downstairs, the fully finished walk-out basement is an entertainer’s dream. Enjoy a custom wet bar, a large recreation space, an additional bedroom, and a full bath — perfect for guests or multi- generational living. Step outside to a beautifully landscaped backyard that opens directly from the lower level, offering privacy and plenty of space to relax or entertain. This home truly has it all — space, luxury, functionality, and a prime location. Don’t miss your chance to make it yours! Book a Showing today! (id:52784)
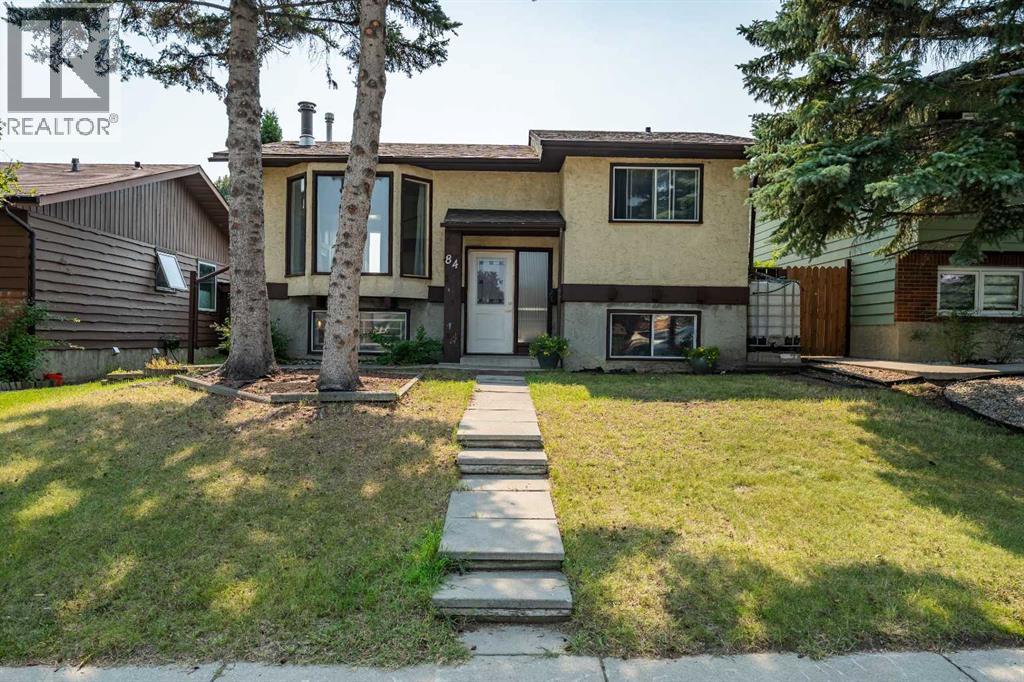
84 Templehill Drive NE
Calgary, Alberta
Welcome to this inviting home in the family-friendly community of Temple, close to schools, parks, shopping, and transportation, with easy access to downtown. The bright, open-concept layout features large windows and durable, easy-to-maintain laminate flooring throughout. The cozy living room centers around a warm fireplace and flows seamlessly into a spacious dining area and a well-appointed kitchen with abundant cabinetry.The main level hosts two generously sized bedrooms and a full four-piece bathroom. The fully finished basement expands your living space with two additional bright bedrooms, a large family room with a bar area, a 3-piece bathroom, and a laundry room with lots of storage.Step outside from the kitchen onto a large, south-facing deck overlooking a landscaped, fully fenced south backyard with RV parking — perfect for outdoor entertaining and play. Completing the property is an oversized 22' x 24' double detached garage, insulated and heated to protect your vehicles from the elements while providing ample room for a workshop or hobby space.Call your favorite Realtor today to book your private viewing! (id:52784)
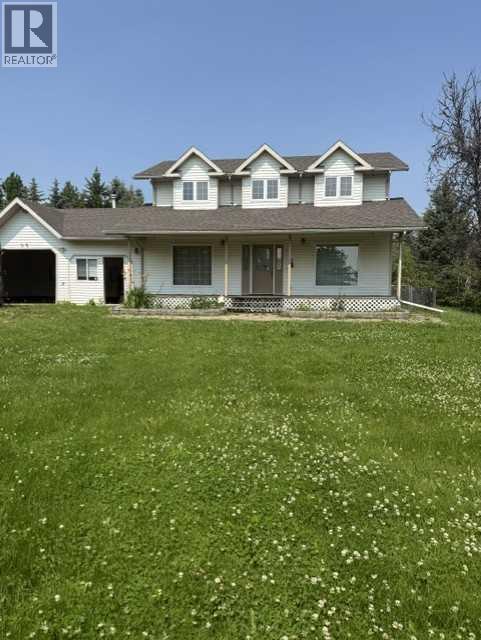
192 Range Road Range N
Grassland, Alberta
welcome home t this private and peaceful fully treed acreage. This Acreage boasts a beautiful 2 story house full of great features including built in cabinetry in almost every room custom pantry huge closets throughout the house a primary bedroom that is sure to grab your attention with his and hers closets and a huge ensuite. This house has a huge attached garage (triple car ) yep you read that right and its heated. the house sits on a peaceful 8.85 acres with a 58' x40' heated shop. come have a look at this rare find. if you are looking to work from home the large main floor office space will work perfect. (id:52784)
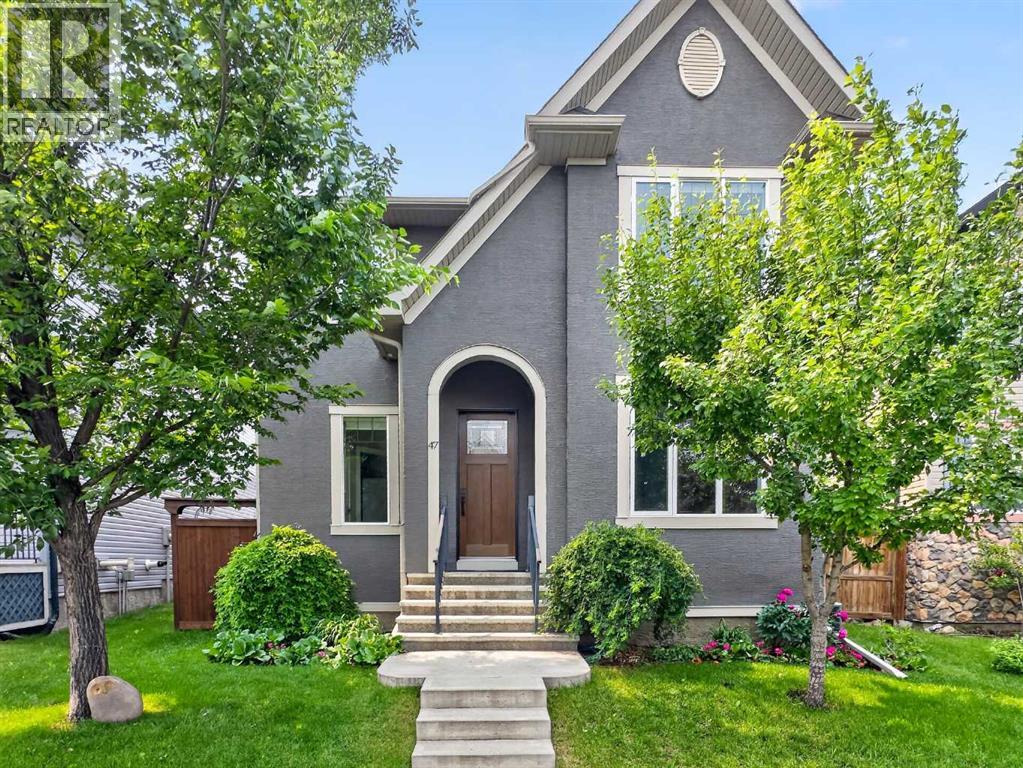
47 Elgin Meadows Road SE
Calgary, Alberta
RARE OPPORTUNITY! This exceptional family home in the heart of McKenzie Towne offers the perfect blend of upscale living and income potential with a legal 2-bedroom carriage suite (826 sq. ft.) above the heated triple detached garage, currently rented for $1,900/month. The main home offers 1,746 sq. ft., 3 bedrooms, and 2.5 bathrooms, showcasing quality craftsmanship throughout. Highlights include solid maple hardwood flooring, brand-new carpet, 9-foot ceilings on the main floor and basement, an impressive 8-foot custom front door, and central A/C. A front den provides the ideal work-from-home space, while the spacious living room is anchored by a cozy gas fireplace. The well-appointed kitchen features SS appliances, an upgraded hood fan, a gas range with an electric hookup option, and a generous corner pantry offering ample storage. A dedicated dining area is surrounded by large windows with beautiful views of the backyard. Upstairs features 3 bedrooms, including a spacious primary bedroom with a 4-piece ensuite and upgraded triple-pane privacy glass windows. Additional improvements include a water softener, HRV system, central vacuum, radon mitigation system, and an unfinished basement with four oversized windows, ready for your personal touch. Step outside to your private backyard retreat featuring an impressive 575 sq. ft. two-tier deck with a custom pressure-treated pergola, perimeter LED lighting, aluminum railings, and a natural gas BBQ hookup. Mature landscaping includes a fruit-bearing pear tree, boardwalk side storage, and a thoughtfully designed pet area complete with a custom cedar dog door leading to a covered cedar dog house and a separate pebble dog run. The Professionally finished private carriage legal suite features its own separate entrance and dedicated parking stall, with no access through the garage for maximum privacy. Inside, you'll find durable bamboo flooring, a full-sized kitchen with SS appliances, two spacious bedrooms, a 4-piece bathroo m, full-sized in-suite laundry, travertine tile, central vacuum, and elegant glass railings—making it an outstanding mortgage helper or investment property. The heated triple detached garage is a dream for car enthusiasts or tradespeople. Built to an exceptional standard, it features premium 50-year Malarkey shingles, Hardie board siding, triple-pane casement windows with laminated security glass on the lower level, quiet side-mount garage door openers with automatic locking doors, spray foam insulation between the garage and the legal suite for superior soundproofing, dedicated 30-amp (240V) and 50-amp receptacles for EV charging, welders, or heavy-duty equipment. A full concrete apron surrounds three sides of the garage. Located on a quiet street in one of Calgary's most sought-after family communities, this one-of-a-kind property combines an extensively upgraded home with reliable rental income. (id:52784)
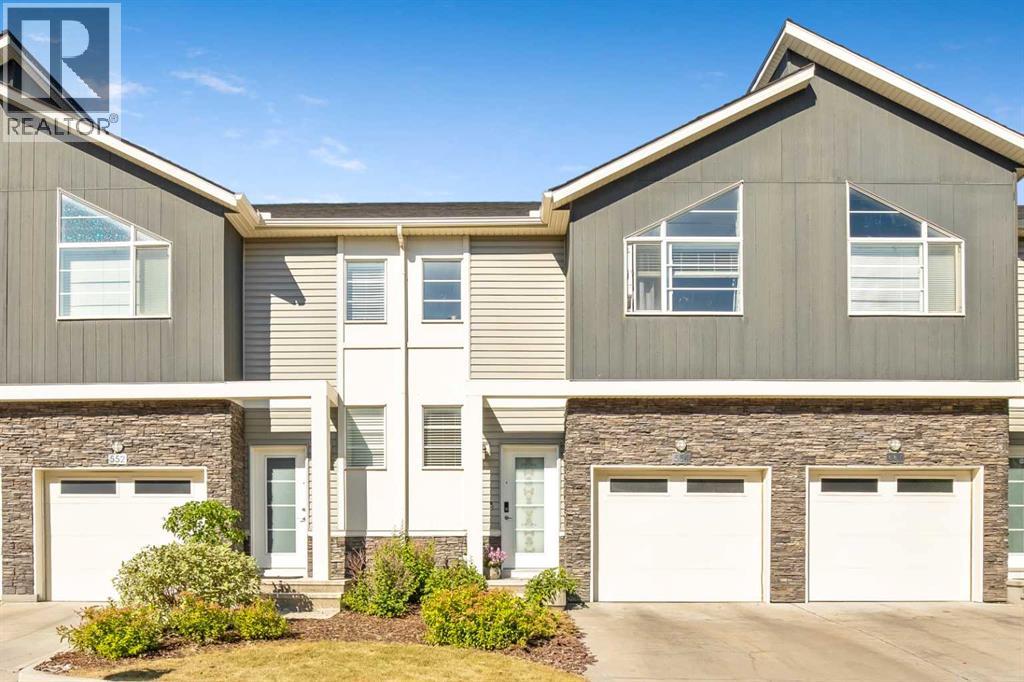
554 Redstone View NE
Calgary, Alberta
BREATHTAKING POND VIEWS | WALKOUT LOT | FULLY FINISHED BASEMENT | SINGLE HEATED ATTACHED GARAGE | Welcome to this beautifully maintained townhouse in the highly sought-after community of Redstone NE, Calgary! Offering approximately 1,210 sq. ft. plus a fully finished walkout basement, this home features 3 spacious bedrooms, 3.5 bathrooms, a single attached garage, and an additional driveway parking space—an excellent opportunity for first-time buyers, growing families, or investors. The bright and spacious main floor showcases a functional open-concept layout designed for modern living and entertaining. The well-appointed kitchen features stainless steel appliances, including a refrigerator, stove, dishwasher, and microwave. The spacious dining and living areas offer plenty of natural light and create a warm and inviting atmosphere. Step onto the private balcony to enjoy your morning coffee while taking in the beautiful pond views.Upstairs, the primary bedroom features a walk-in closet, high ceiling, and a private 4-piece ensuite. Two additional generously sized bedrooms, another full bathroom, and convenient upper-floor laundry provide comfort and functionality for the entire family.The fully finished walkout basement offers valuable additional living space, featuring a spacious recreation room and a full bathroom. This versatile level is ideal for extended family, guests, entertaining, or creating a comfortable secondary living area.One of the home's standout features is the walkout lot with beautiful pond views, providing a peaceful and scenic backdrop. The property is conveniently located close to schools, parks, playgrounds, shopping, public transit, and major roadways, offering easy access to everyday amenities and commuting routes.The community continues to grow, with a future elementary school planned for Redstone and a new Shoppers Plaza currently under construction nearby, adding further convenience and long-term appeal to this location.This exception al home offers the perfect combination of comfort, functionality, scenic views, and future potential. Don't miss this opportunity to make it yours! (id:52784)
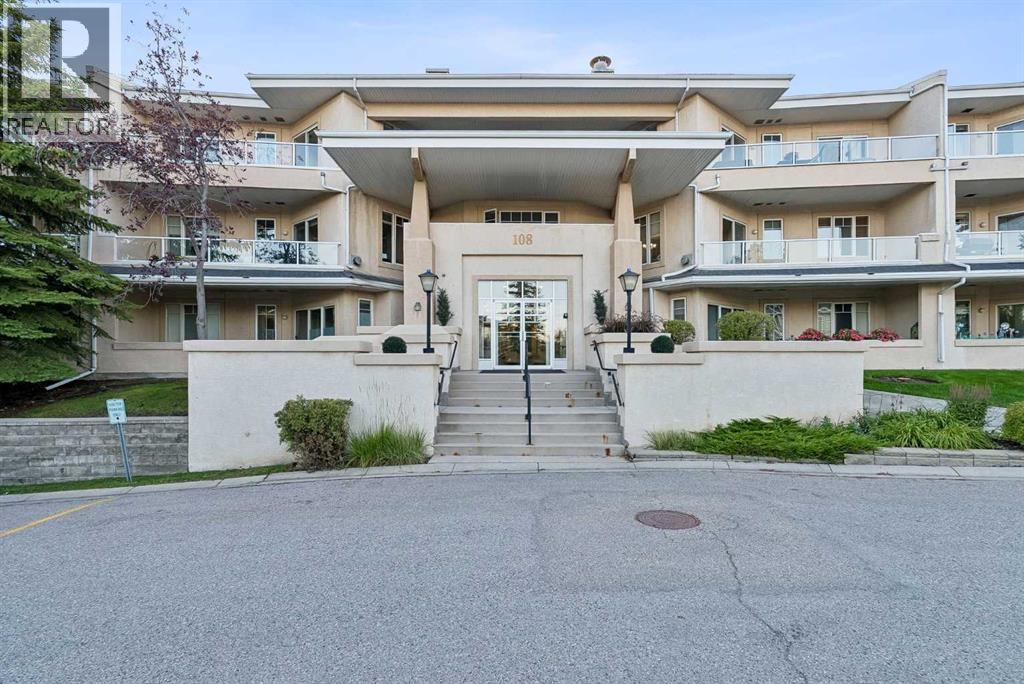
102, 108 Edgeridge Terrace NW
Calgary, Alberta
Amazing 2-bedroom, 2-bathroom ground-floor end unit in the highly sought-after community of Edgemont. Offering tremendous value, this beautifully maintained apartment features a thoughtful layout with the bedrooms separated for excellent privacy, while the main living area remains open, inviting, and centered around the kitchen. The home offers a number of desirable upgrades, including quartz countertops, laminate flooring throughout, a cozy gas fireplace, radiant heat and in-suite Laundry. Large windows fill each room with an abundance of natural light, creating a bright and welcoming atmosphere throughout. This home has been exceptionally well cared for, and it shows. Enjoy the added benefit of a large covered patio directly off the living room—perfect for relaxing or enjoying your morning coffee. As a ground-floor end unit, you’ll also appreciate the added privacy and convenience. Ideally located close to parks, pathways, public transit, and major access routes, this is a fantastic opportunity to enjoy comfortable, low-maintenance living in one of Calgary’s most desirable communities. Grocery stores, schools, and recreational activates are all just blocks away. Tremendous value and an excellent place to call home! (id:52784)
88 Country Hills Villas NW
Calgary, Alberta
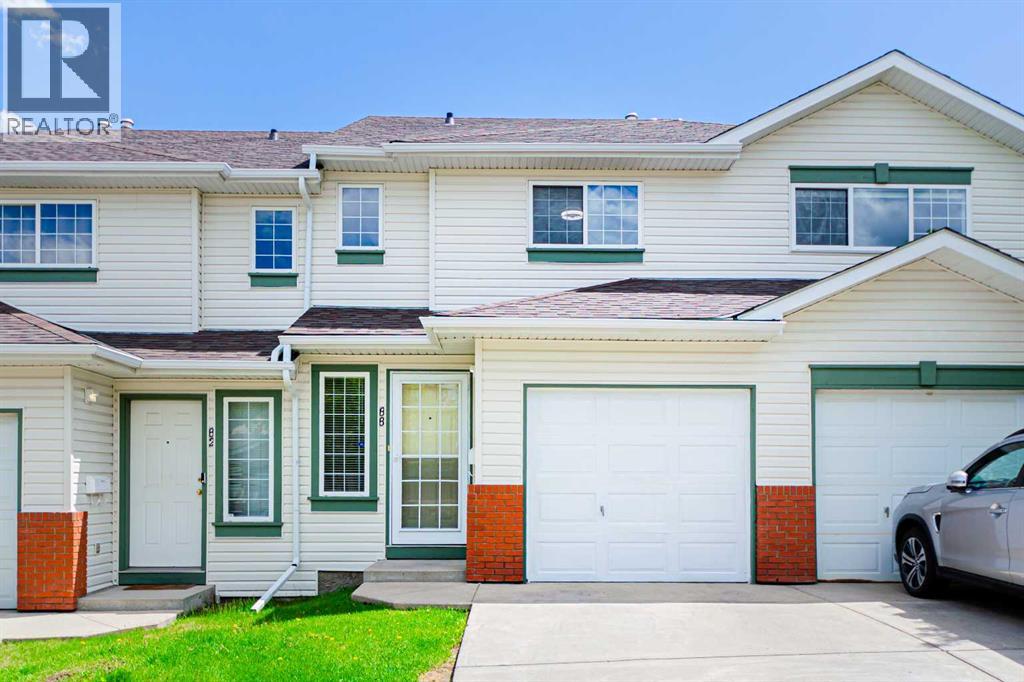
New price!! Home sweet home! Welcome to this newly updated 3 bedroom townhouse backing onto green space in Countryside Villas! Features brand new LVP flooring through out the main floor, this home offers an inviting entrance/hallway on main floor, an open kitchen with oak cabinets, newer appliances (Brand new stove 2026) and upgraded LED light fixture in great room combined with dinning area. South facing living room has gas fireplace and patio door opens to the patio/green space. Upstairs you will find 3 good sized bedrooms and a full bathroom. Spacious master bedroom has new LED light W/built-in fan and a handy walk-in closet. Fully finished basement used as laundry and storage, with a bonus family room W/corner fireplace! Unit is bright, clean and ready to move-in! Very centralized location with walking distance to all amenities like Superstore, T&T Supermarket, Sobeys, banks and restaurants! North Pointe Bus terminal with direct bus to DT is just 650m away and only 10 minutes drive to YYC airport! Call today to view! (id:52784)
26, 6220 17 Avenue SE
Calgary, Alberta
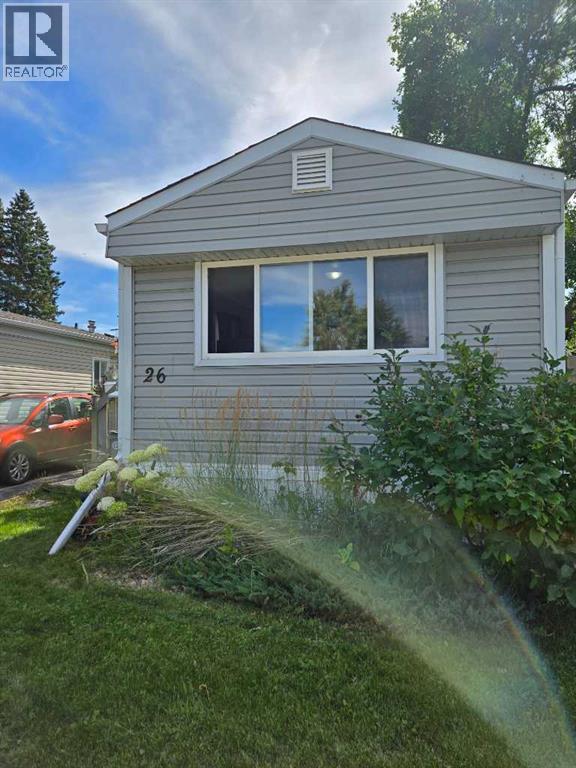
A nice home in a quiet community. This home is clean and well cared for. Unique floor plan with 3 bedrooms and a galley kitchen with a separate dining room. Large primary bedroom at the rear of the home. A generous deck leads from the 2 car parking pad into the home. Sale includes a nearly new washer & dryer set plus a small chest freezer, less than one year old. Brand new smoke and CO2 detectors just installed. The lot has a 2 car parking pad and a partially fenced yard. Lots of room at the back to add a garden shed. You will find this park offers the most spacious lots with room for double parking (in most cases) plus storage sheds, etc. Many residents have built fences, decks and other features that are not allowed in other parks. The clubhouse (a 2-minute walk away) includes a fitness room, games room with pool table, community kitchen and lounging area. This is a family friendly and pet friendly park with a kid’s playground, picnic tables and common barbeques. These amenities are included in the lot lease of $1,348 per month as well as water, sewer and garbage removal. There are some restrictions in size and breed of dogs. (id:52784)
1227 13 Avenue SW
Calgary, Alberta
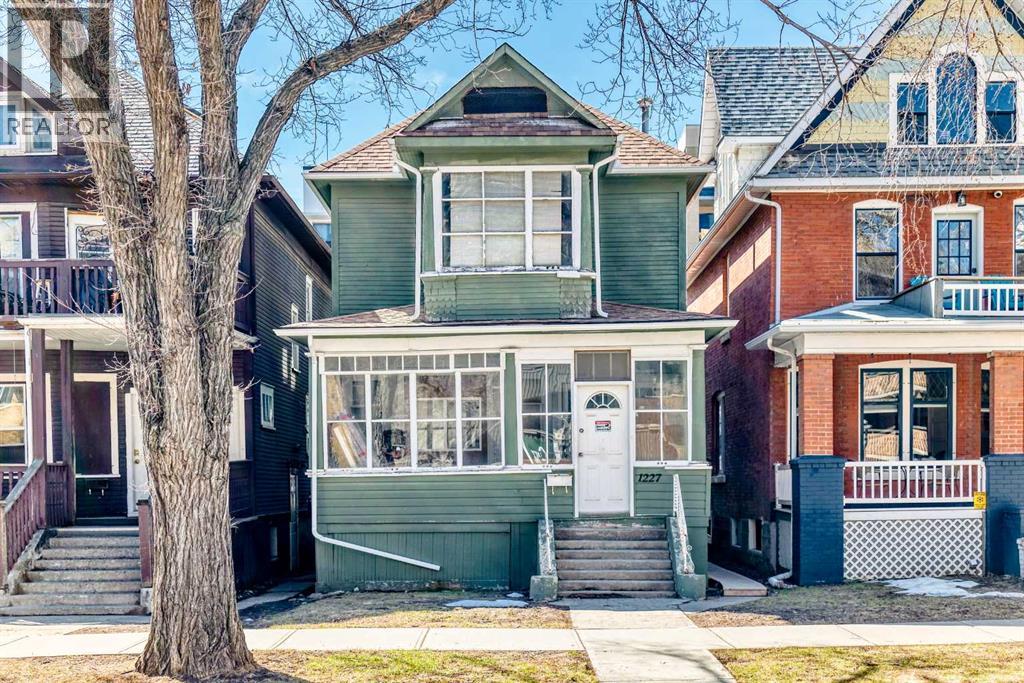
INVESTORS! This is a rare opportunity to acquire a centrally located property in Calgary's desirable Beltline with exceptional future redevelopment potential. Zoned CC-MH (Centre City Multi-Residential High-Rise District), the property is designated for high-density multi-residential development, making it a strategic long-term investment in one of Calgary's fastest-growing urban neighbourhoods.Currently operating as a rental property, its prime location offers excellent access to downtown, public transit, employment centres, shopping, restaurants, and everyday amenities, helping support strong tenant demand and consistent rental income. Each floor is equipped with a kitchen and washroom, and the building has been upgraded to meet Alberta Health requirements, providing a compliant, turnkey investment opportunity.The current month-to-month tenants can be assumed for immediate rental income and quick possession. Alternatively, vacant possession can be arranged with the required three full tenancy months' notice.The property offers ample rear parking for up to six vehicles. Shingles were replaced in 2015. Previously configured as three self-contained suites, each level featured its own furnace, thermostat, hot water tank, kitchen, and bathroom, presenting excellent potential for future reconfiguration (subject to municipal approval). Two storage sheds in the backyard are also included. (id:52784)
166, 78 Glamis Green SW
Calgary, Alberta
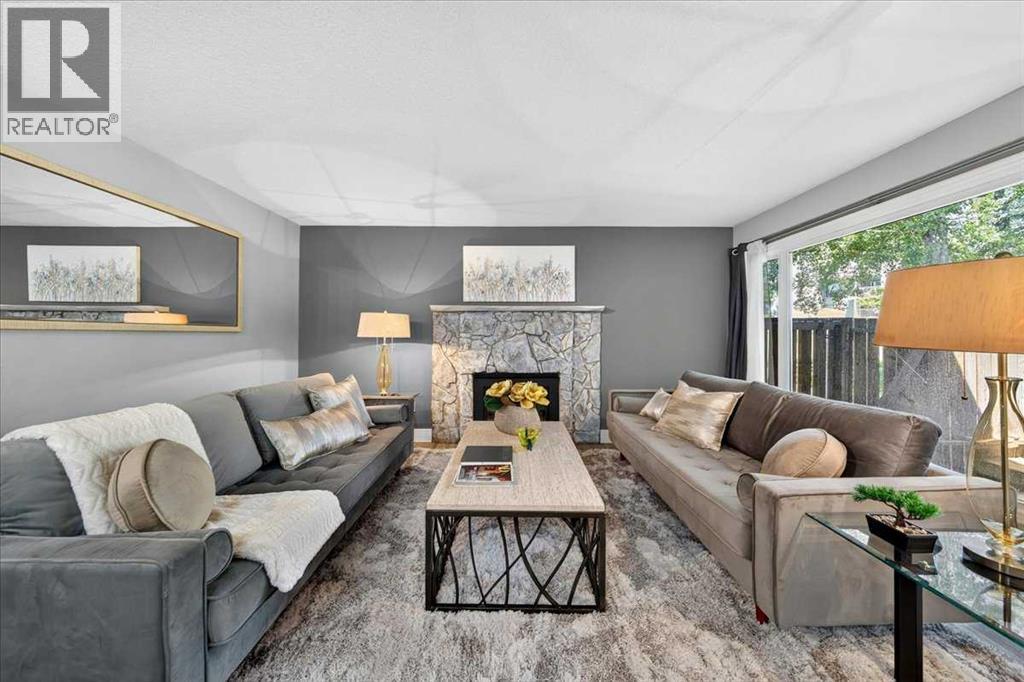
One of the best locations in Glamis Green! Perfectly positioned on a premium corner overlooking the community's beautiful green space and walking paths, this rare 2 storey townhouse offers a level of privacy and convenience that seldom comes available. With oversized windows wrapping the home, you'll enjoy an abundance of natural light and park views from nearly every room, creating a setting that feels far removed from typical condo living.Adding to its rarity, this is one of the few homes in the complex featuring a single attached garage with direct access into the kitchen....making grocery trips and Calgary winters effortless. A private front entrance, fenced front yard, and no neighbours beside create the feel of a detached home while enjoying the benefits of low maintenance living.Offering over 1,089 sq. ft. of living space, the bright and open main floor features soaring ceilings, luxury vinyl plank flooring throughout, a spacious dining area, and an inviting living room anchored by a cozy gas fireplace. The beautifully renovated kitchen has been designed with both style and function in mind, showcasing granite countertops, modern cabinetry, pantry storage, and an efficient layout perfect for entertaining or everyday living.Upstairs, you'll find 2 generous bdrms, an updated full 3 piece bathroom with a walk in shower, and the added convenience of upper level in-suite laundry room. The hidden unfinished crawl space provides exceptional storage, keeping seasonal items neatly tucked away without taking space up from the attached garage.Step outside and you'll quickly understand why this location is so special. Whether you're enjoying your private fenced front yard, relaxing with morning coffee, or taking an evening stroll along the pathways just outside your door, the surrounding green space becomes an extension of your home. The corner location provides extra windows, additional privacy, and peaceful views that are rarely found within the complex.Situa ted in the highly desirable community of Glamorgan, you're just minutes from Mount Royal University, West hills Shopping Centre, Signal Hill, downtown Calgary, schools, parks, playgrounds, restaurants, coffee shops, transit, and an extensive network of walking and cycling pathways. **This unit is subject to two existing corporate loans associated with the completed exterior renovation project. The monthly loan payments are in addition to the regular condo fees. The sale price reflects this remaining obligation. ** BUYER BENEFITS: This is an opportunity to purchase in a substantially renewed condominium community where the exterior projects have already been completed, providing owners with greater confidence in the condition of the complex and more predictable ownership costs moving forward. View more details AND parking options (park with in RED LINE) / unit location (follow YELLOW PATH) under Supplements. (id:52784)