

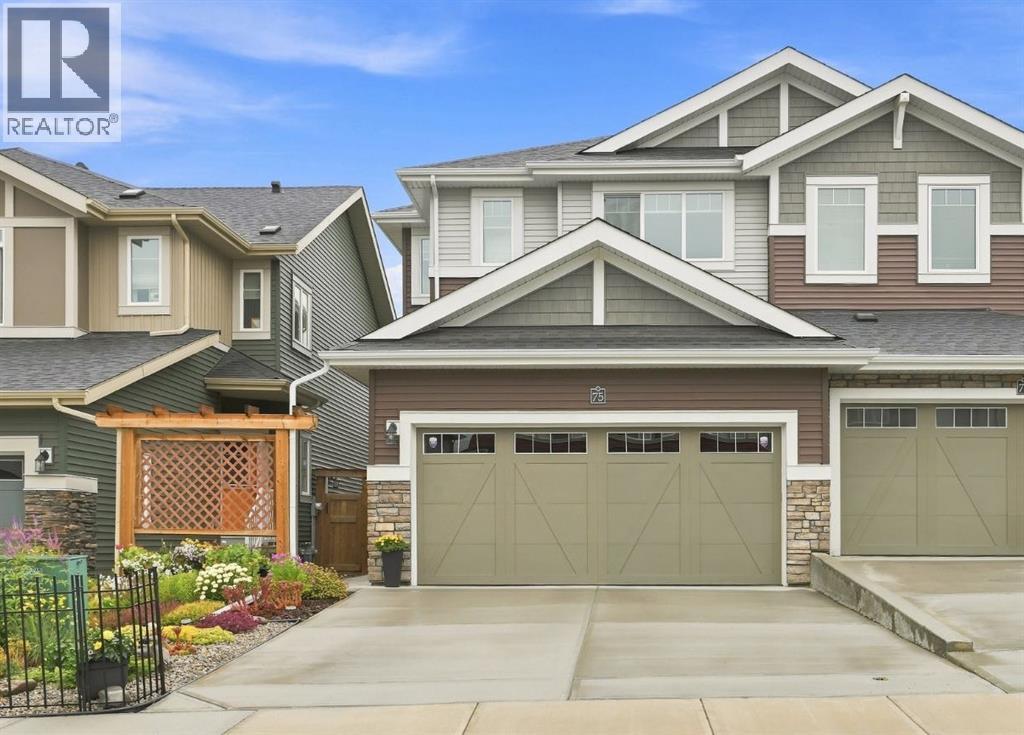
75 Sundown Close
Cochrane, Alberta
Bright, Beautiful & Ready to Feel Like Home!Welcome to 75 Sundown Close — where beautiful finishes, thoughtful spaces and an amazing backyard come together to create a home that just feels good. From the moment you walk in, you'll notice how bright, warm and inviting this home is, with stylish updates and plenty of room for the whole family.The main floor is made for everyday living and entertaining, featuring beautiful laminate flooring, a cozy electric fireplace and a stunning kitchen that will have you wanting to cook just because you can. The kitchen offers crisp white cabinetry, contrasting grey lower cabinets, quartz countertops, a subway tile backsplash, stainless steel appliances and a large island with seating for four. It's bright, functional and seriously good-looking.Upstairs, you'll find three generously sized bedrooms, including a spacious primary retreat with a gorgeous 4-piece ensuite featuring dual sinks and quartz counters. There's also a second 4-piece bathroom and the convenience of upper-floor laundry tucked neatly into its own closet. And then there's the bonus little luxury: a bright reading nook — the perfect spot for a quiet morning coffee, a good book or simply a place to escape for a few minutes.The basement is already well on its way to becoming valuable additional living space. It's partially developed with drywall, trim and paint completed, plus a partially finished 2-piece bathroom, giving the next owner an excellent head start on creating a family room, home office, gym, media space or whatever your lifestyle needs.And then there's the backyard — this is where summer happens. Step outside onto the nice-sized deck and into a beautifully landscaped, fully fenced yard designed for relaxing, entertaining and enjoying those long Alberta evenings. The pergola-covered deck creates an inviting outdoor living space, while the generous patio gives you even more room for gatherings. There's a storage shed, mature landscaping, garden beds an d even rain barrels for the green thumb in the family.It's a home with style without being fussy, upgrades without sacrificing comfort, and outdoor space you'll actually want to use.Bright. Beautiful. Functional. And ready for its next chapter.75 Sundown Close — come see why this one feels like home. (id:52784)
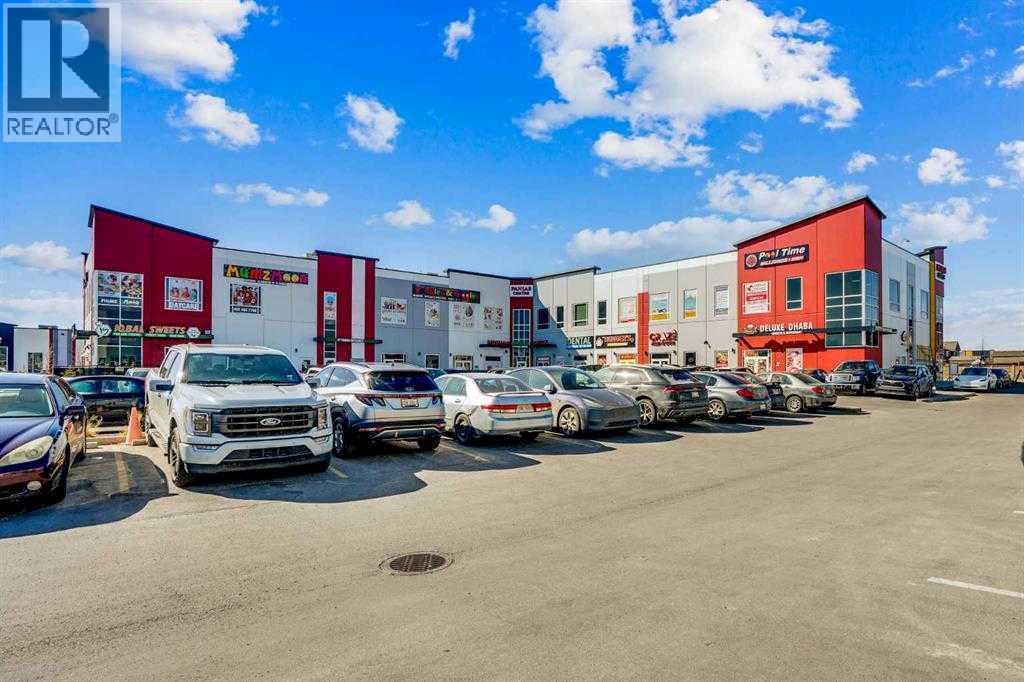
4815 88 Avenue NE
Calgary, Alberta
PRIME OFFICE SPACE FOR LEASE | PANJAB CENTRE, SADDLE RIDGEExcellent opportunity to lease 1,513.45 SF of versatile commercial space on the 2nd floor at Panjab Centre in the heart of Saddle Ridge. Ideal for a professional office, esthetics/beauty business, studio, wellness service, or a variety of other permitted uses.Enjoy high visibility, strong pedestrian traffic, and excellent accessibility, with public transit within walking distance. Located along one of Calgary’s fastest-growing commercial corridors, surrounded by established and rapidly expanding residential communities.A great opportunity for businesses looking for a high-exposure location with strong surrounding demographics and convenient access. Bring your business to a growing commercial hub and take advantage of the excellent location and visibility! (id:52784)
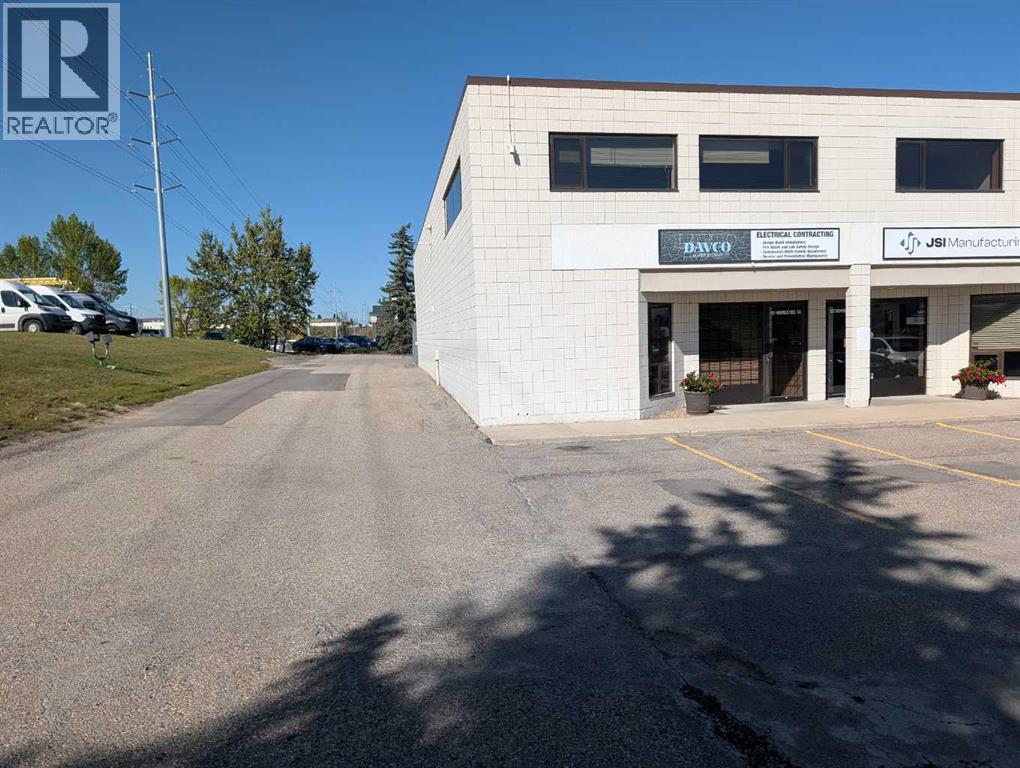
1931 Highfield Crescent SE
Calgary, Alberta
Premium End-Unit Industrial Bay with Offices, Mezzanine & Secured Yard – Highfield LocationThis well-appointed 3,946 sq. ft. end-unit warehouse bay offers a highly functional layout ideal for a variety of commercial uses. Located in the sought-after Highfield industrial area, this property combines warehouse efficiency with extensive office space and secure outdoor storage.The main warehouse features a 50’ x 24’ bay with a 10’ x 14’ overhead door, providing excellent accessibility for loading and operations. A mezzanine level adds valuable additional space, perfect for storage use.Inside, the unit is built out with multiple private offices (8 total) on 2 levels, a boardroom, kitchen, and 4 2-piece washrooms, making it well-suited for businesses requiring both administrative and operational areas. A large reception area and front office create a professional and welcoming environment for clients and customers. No automotive uses.Comfort and efficiency are enhanced with three separate heating systems, independently servicing the office area, mezzanine, and warehouse.Exterior features include ample street parking, common parking, and a secured rear yard (approx. 40’ x 24’ fenced lot)—ideal for equipment, vehicles, or additional storage.This is a rare opportunity to secure a versatile, fully built-out industrial bay in one of Calgary’s most established industrial hubs. Rent is $14/sq ft. Op. costs roughly $7/sq ft. (id:52784)
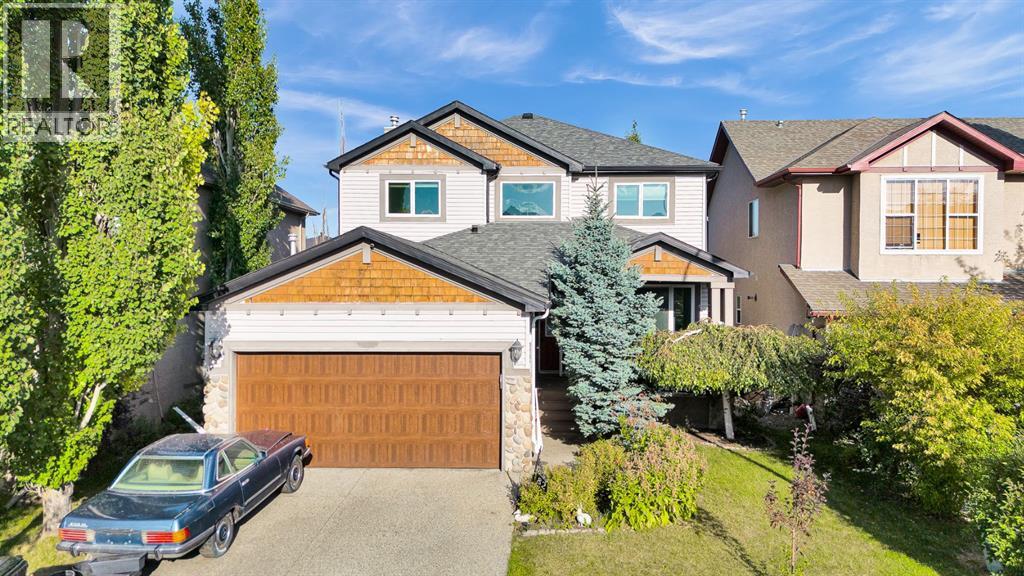
82 Hidden Creek Point NW
Calgary, Alberta
Welcome to this exceptional five-bedroom family home in the desirable community of Hanson Ranch. Offering 3,123 SQFT of finished living space, ideally situated on a quiet cul-de-sac and backing onto green space, this beautifully maintained home offers an outstanding combination of space, comfort, privacy and an impressive outdoor setting.The main floor features 9-foot ceilings, maple hardwood flooring and an inviting open-concept layout designed for both everyday living and entertaining. Large windows bring in an abundance of natural light while offering views of the beautifully landscaped front and rear gardens. The spacious living room, formal dining area, main-floor office and family room provide plenty of functional living space, with the family room highlighted by a striking stone fireplace.The well-appointed kitchen features maple cabinetry, granite countertops, stainless steel appliances, a corner pantry and a raised centre island with breakfast bar. A bright breakfast nook overlooks the backyard and green space, creating a comfortable setting for casual family meals. An upgraded staircase adds an elegant finishing touch and leads to the upper level.The spacious primary bedroom is a private retreat, complete with a four-piece ensuite and peaceful views overlooking the green space. Three additional generously sized bedrooms and a central four-piece bathroom provide ample space for a growing family.The professionally developed basement significantly expands the home's living space and includes a large family room with fireplace, games area, full four-piece bathroom and a fifth bedroom. This versatile level is ideal for teenagers, guests, recreation, hobbies or additional family living space.The outdoor space is equally impressive. The beautifully landscaped backyard features an east-facing stone patio, pergola, surrounded by mature perennials and backing onto green space. The TimberTech composite deck provides additional space for outdoor entertaining and relaxation, while the existing hot tub setup adds to the home's appeal.Additional highlights include triple-pane high-efficiency windows and renovated basement bathroom (2025), offering added comfort and peace of mind. Families will appreciate K-9 school bus service for both Public and Catholic schools, as well as convenient access to major roadways, schools, shopping, parks and everyday amenities.Located in the vibrant Northwest community of Hanson Ranch, this exceptional home offers the space and flexibility families need, combined with a peaceful location and beautiful green-space views. A wonderful opportunity to enjoy comfortable family living in a highly desirable setting. Book your private showing today. (id:52784)
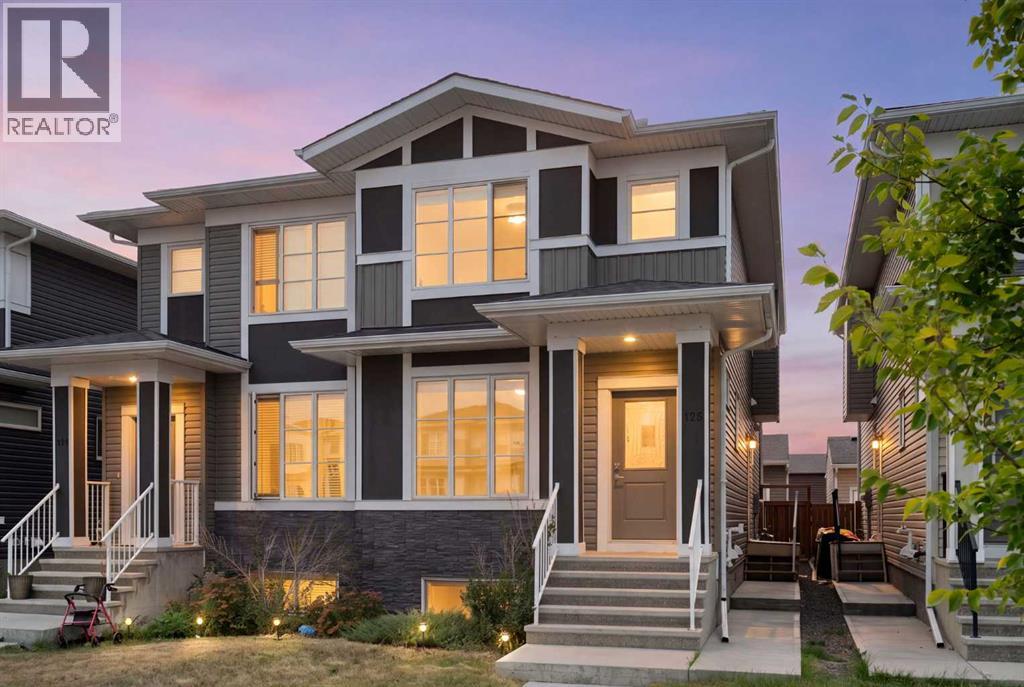
125 Corner Meadows Gate NE
Calgary, Alberta
If you’ve been scrolling past duplex after duplex thinking, “They all look the same…” — stop here. This one is worth a closer look.Beautifully appointed and designed with flexibility in mind, this 4-bedroom, 3.5-bathroom home in Cornerstone offers something a little different: a legal basement suite that makes multi-generational living, hosting extended family, or generating rental income incredibly practical.The main home has an inviting open-concept layout with a spacious living room, dining area and a well-appointed kitchen featuring quartz countertops, a large island, pantry and gas range. Upstairs you’ll find three bedrooms, including a generous primary suite with walk-in closet and ensuite, plus another full bathroom. Central A/C keeps things comfortable when Calgary decides summer has arrived.Downstairs, the legal suite has its own separate entrance, kitchen, living/dining area, bedroom and full bathroom — giving everyone their own space while still keeping family close. It’s an ideal setup for aging parents, adult kids, blended families, roommates, or anyone who wants the flexibility of having another household under the same roof. And if multi-generational living isn’t on your agenda, the suite offers a fantastic opportunity for rental income.The fenced backyard is easy to maintain, and the detached double garage with alley access gives you plenty of room for vehicles, toys and storage.And then there’s the location. Cornerstone offers parks, playgrounds, sidewalks, schools and shopping nearby, with easy access to major routes for getting around the city. Work nearby? This could be your chance to cut down the commute and spend more time at home instead. Need quick access to the airport, Stoney Trail or northeast Calgary? You’re well positioned here.Whether you’re a growing family, a multi-generational household, an investor, a first-time buyer looking for help with the mortgage, or simply someone who wants more flexibility from their home, this o ne has options.One home. Lots of possibilities. And definitely more than meets the eye. (id:52784)
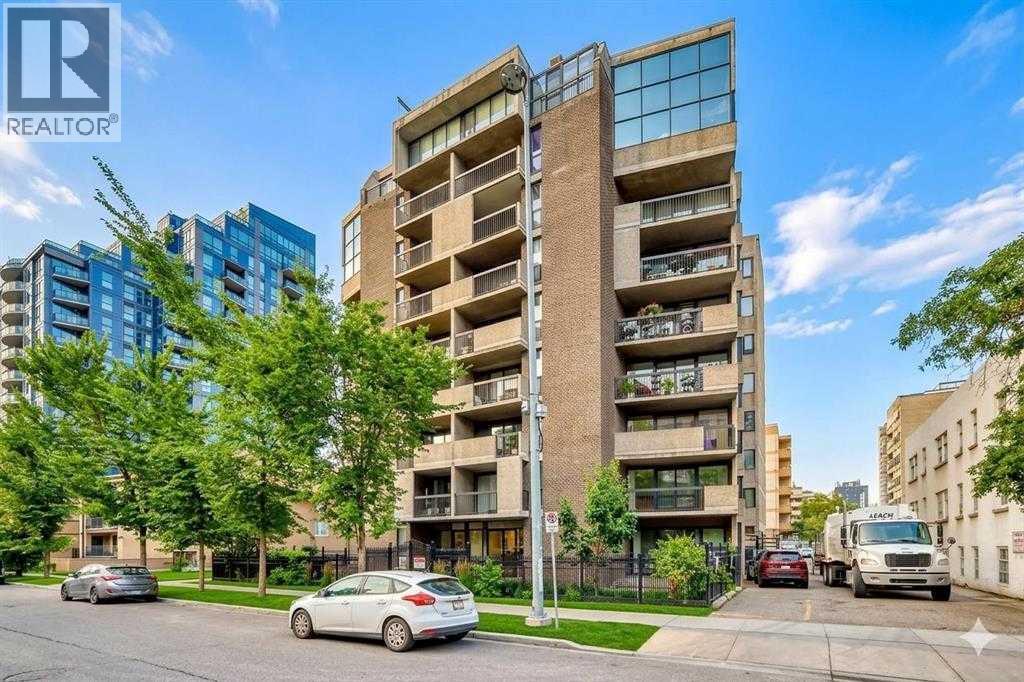
101, 323 13 Avenue SW
Calgary, Alberta
Welcome to this spacious and beautifully appointed 1-bedroom, 1-bathroom condo offering 656 sq. ft. of thoughtfully designed living space in an award-winning building. Recipient of the 2014 Calgary Best Multi-Residential Building Award, this exceptionally maintained and secure complex is recognized for its quality, craftsmanship, and distinctive design. Situated on the main floor, this stylish home features 9-foot ceilings with elegant crown moulding, creating a bright and inviting sense of space. The modern kitchen is equipped with four appliances, while convenient in-suite laundry makes everyday living easy. After a long day, relax in the luxurious jetted soaker tub for a touch of spa-like comfort. A true highlight is the oversized private patio, offering the perfect space for morning coffee, entertaining, or enjoying a quiet moment outdoors. The condo also includes secure gated assigned parking, with ample visitor and street parking available for added convenience. Ideally located directly across from Central Memorial Park in the heart of Calgary's Beltline, this home puts you within easy reach of some of the city's best restaurants, cafés, boutique shops, public transit, and downtown amenities. Whether you're a first-time home buyer, investor, or simply looking to enjoy an exceptional inner-city lifestyle, this move-in-ready condo offers comfort, convenience, and outstanding value in one of Calgary's most sought-after communities. Please note: dogs are not permitted; cats are welcome. (id:52784)
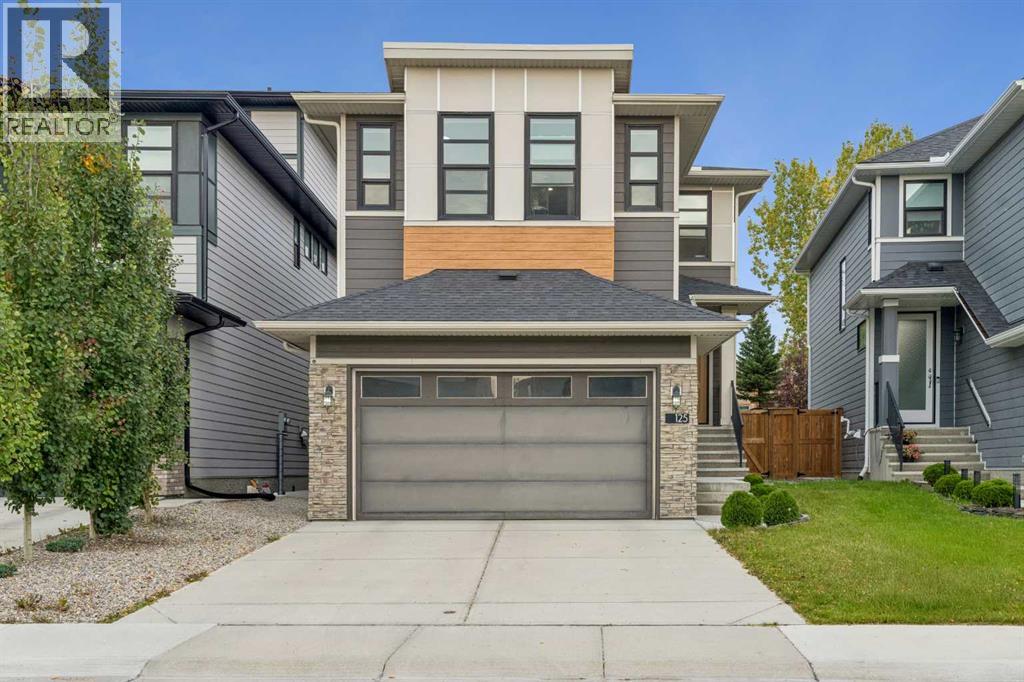
125 Harvest Hills Way NE
Calgary, Alberta
Welcome to this exceptional Cedarglen-built home in the heart of Harvest Hills. Perfectly suited for growing families or multigenerational living, this property offers a rare combination of space, functionality, and income potential.The main level features 5 bedrooms and 3 bathrooms, complemented by a spice kitchen - ideal for keeping everyday cooking separate from your main entertaining space. A fully legal 1-bedroom, 1-bathroom unit with its own separate entrance offers flexibility for extended family or a secondary income stream, making this home as practical as it is spacious.Backing directly onto a walkway, this property offers added privacy and green space right outside your door - a rare find in this sought-after community. Families will appreciate the close proximity to parks, top-rated schools, and shopping, while commuters benefit from quick access to Highway 2.Whether you're seeking room to grow, a multigenerational setup, or an income-generating opportunity, this Harvest Hills home delivers on every front. (id:52784)
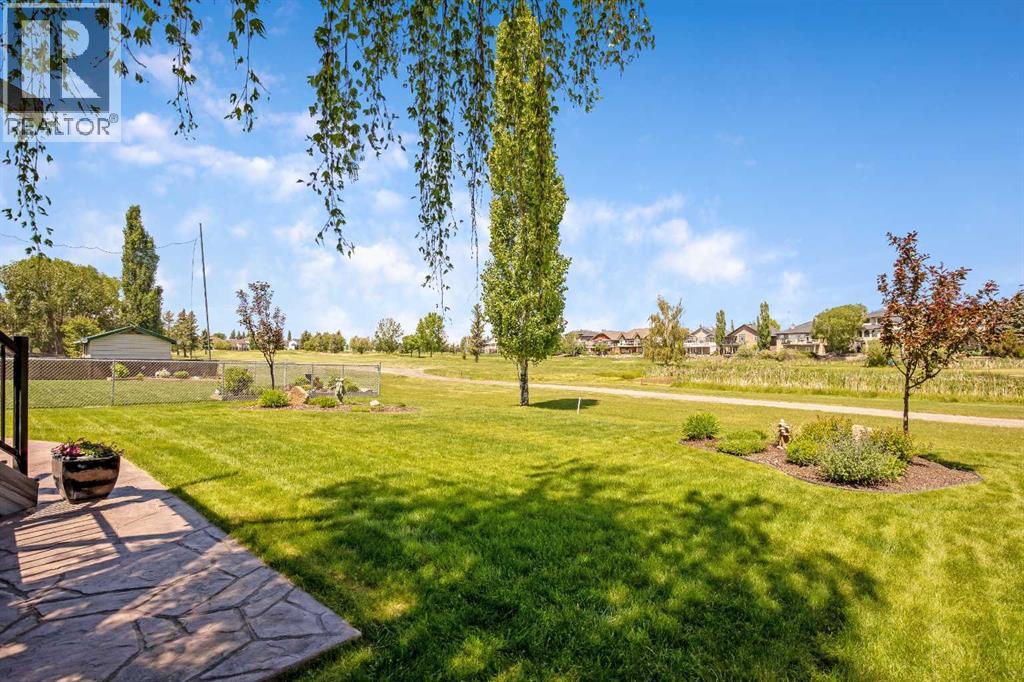
1120 High Country Drive NW
High River, Alberta
A rare opportunity to own a beautiful 2-storey home backing onto the golf course. This spacious 2,114 sq. ft. of living space features a fully developed walkout basement and a four-season sunroom with stunning views of the greens. The main floor offers timeless oak cabinetry, a functional kitchen with an island, and a family room featuring a gas fireplace and built-in bookcases. The lower level is designed for entertaining, complete with a bar, wine room, fourth bedroom, and a three-piece bath. Outdoor living is exceptional, featuring a tiered deck, a hexagon gazebo, a stamped concrete patio, and underground sprinklers. With four bedrooms, four bathrooms, and extensive upgrades throughout, this home perfectly blends comfort and style. This one is "fore" you! (id:52784)
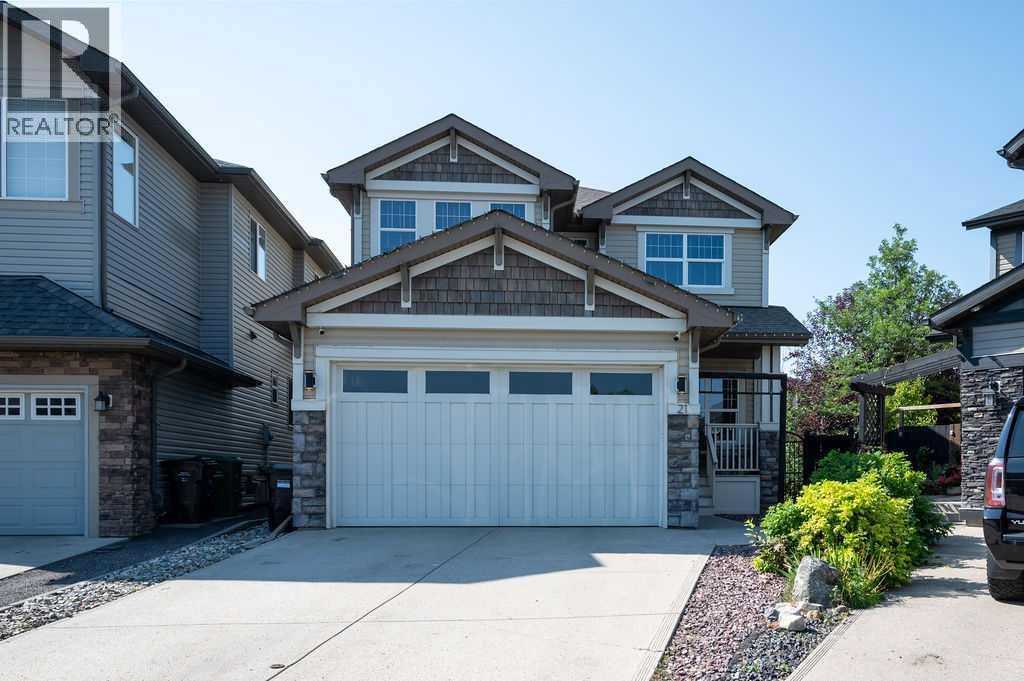
21 Chaparral Valley Court SE
Calgary, Alberta
Welcome to your dream home in the heart of Chaparral Valley! Nestled on a quiet, family-friendly cul-de-sac, this stunning Jayman-built home offers over 3,000 sq. ft. of beautifully finished living space and the perfect blend of style, comfort, and location. From the moment you step inside, you'll love the bright, open-concept design featuring rich hardwood floors, soaring 9-foot ceilings, and an abundance of natural light. The spacious main floor offers a versatile front dining room or home office, a warm and inviting living room with a cozy gas fireplace, and a gorgeous kitchen complete with granite countertops, stainless steel appliances, a large centre island, and plenty of space to gather with family and friends. Upstairs, you'll find three generous bedrooms, including a spacious primary retreat, along with a spectacular front bonus room that's open to below, creating an airy and impressive space perfect for movie nights or relaxing with the family. The professionally developed basement adds incredible value and flexibility, featuring a huge recreation room, an additional bedroom, and a full bathroom—ideal for guests, teenagers, a home gym, or the ultimate entertainment space. Step outside to your sunny south-facing backyard, fully fenced and highlighted by a massive custom deck that's perfect for summer BBQs, entertaining, or simply unwinding in the sunshine. Location truly sets this home apart. Just steps from Fish Creek Provincial Park, you'll have endless opportunities to explore scenic pathways, bike rides, wildlife, fishing along the Bow River, and a round of golf at Blue Devil Golf Club. With quick access to Stoney Trail and all the shopping, restaurants, schools, and amenities you need, you'll enjoy the perfect balance of nature and city convenience. (id:52784)
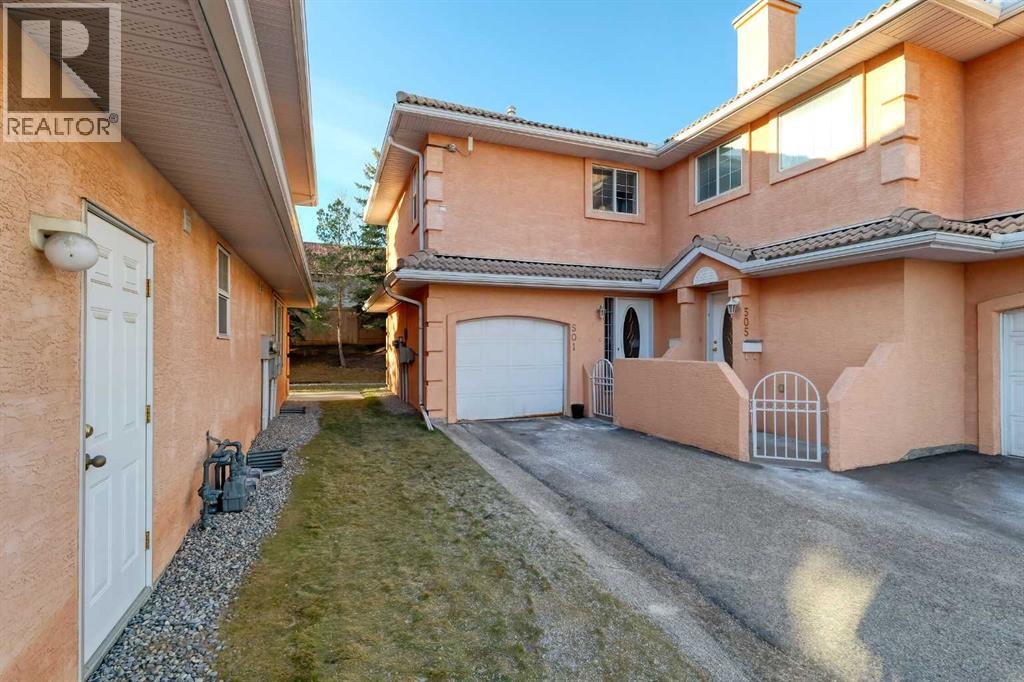
501 Coral Cove NE
Calgary, Alberta
HUGE PRICE DROP FOR QUICK SALE : Secure & Gated community with lake privileges. This beautifully maintained corner end-unit townhome offers nearly 1,300 sq ft of living space with 2 bedrooms, 2.5 bathrooms, a skylight, and a sunny west-facing backyard. The bright open main level features a cozy corner gas fireplace, spacious kitchen with raised breakfast bar, dining area with patio access, half bath, and large foyer. Upstairs includes a generous primary bedroom with his & hers walk-through closets and a luxurious ensuite, plus a second bedroom, full bath, convenient upper-floor laundry, and a versatile nook. Unfinished basement ready for future development. Enjoy a private west-facing yard, large green space, single attached garage, and steps to the lake, parks, schools, shopping, transit, and full Coral Springs lake amenities. Call your realtor for a showing before it's too late. (id:52784)
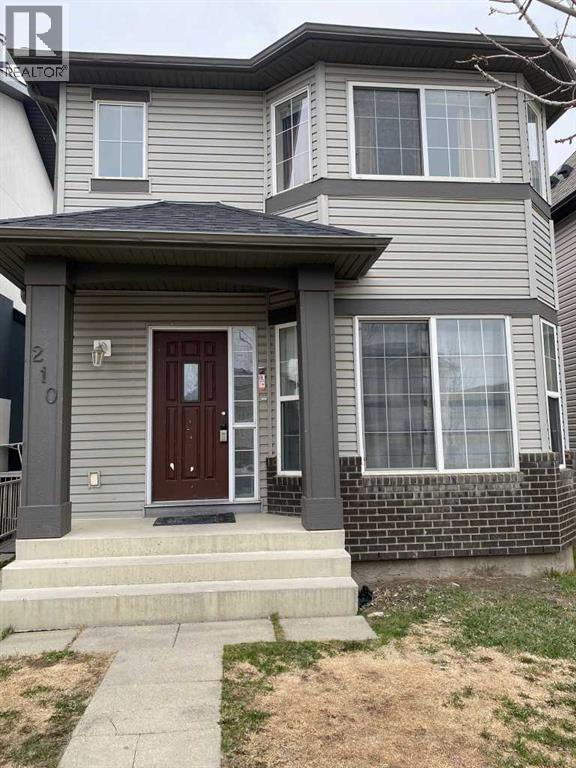
210 Saddlebrook Way NE
Calgary, Alberta
***HUGE PRICE DROP FOR QUICK SALE*** Great investment opportunity in the highly sought-after community of Saddle Ridge! This 2-storey home offers excellent potential for investors or buyers looking for additional income.The main level features a functional layout with a bright living room, kitchen, and dining area, along with a convenient half bathroom. The upper level includes 3 good-sized bedrooms and a full bathroom, making it ideal for a family.The property also includes an illegal suite in the basement with a separate entrance and separate laundry, providing flexibility for extended family or rental income potential.Located close to schools, parks, shopping centers, and public transit, this property offers strong rental appeal in one of NE Calgary’s most popular communities.A great opportunity for investors or first-time buyers looking for mortgage support in Saddle Ridge. Don’t miss out! (id:52784)

607 Mahogany Road SE
Calgary, Alberta
Highest Value. Lowest Price. Nothing Else Compares! Elevate your Lifestyle at Park Place of Mahogany Lake by Jayman BUILT. The newest addition to Jayman BUILT's Resort Living Collection is the luxurious, maintenance-free townhomes of Park Place, anchored on Mahogany's Central Green. A 13-acre green space sporting pickleball courts, tennis courts, community gardens and an Amphitheatre. Discover the CHARDONNAY! An elevated courtyard facing a townhome with park views featuring the ALABASTER ELEVATED COLOUR PALETTE. You will love this palette—the ELEVATED package includes two-tone kitchen cabinets. Luxurious marble-style tile for the kitchen backsplash. Polished chrome cabinetry's hardware and interior door hardware throughout. Beautiful luxury vinyl tile on the upper-floor bathrooms and laundry, along with stunning matte-black pendant light fixtures over the kitchen and eating bar. The home welcomes you into over 1700 sq ft of fine AIR CONDITIONED living, showcasing 3 bedrooms, 2.5 baths, a flex room, a den and a DOUBLE TANDEM HEATED GARAGE. The thoughtfully designed open floor plan offers a beautiful kitchen with a sleek Whirlpool appliance package, undermount sinks throughout, a contemporary lighting package, Moen kitchen fixtures, Vichey bathroom fixtures, kitchen backsplash tile to ceiling, and an upgraded tile package throughout. Enjoy the expansive main living area, which includes a designated dining area, additional flex space, and an inviting living room. Complemented by a selection of windows that make the home bright and airy, the space is further enhanced by a stunning linear feature fireplace that adds warmth and coziness. North- and South-Facing exposures, with a deck and patio for your leisure. The Primary Bedroom on the upper level, overlooking the greenspace, includes a generous walk-in closet and a 5-piece ensuite featuring dual vanities, a stand-alone shower and a large soaker tub. Discover two additional spacious bedrooms on this level, along with a full bath and 2nd-floor laundry (Washer/dryer included). The lower level offers another flex area, ideal for a media room or a den/office. Park Place homeowners will enjoy window blinds included, fully landscaped and fenced yards, lake access, 22km of community pathways and are conveniently located close to the shops and services of Mahogany and Westman Village. Jayman's standard inclusions for this stunning home are 6 solar panels, BuiltGreen Canada Standard, with an EnerGuide rating, UVC ultraviolet light air purification system, high efficiency furnace with Merv 13 filters, active heat recovery ventilator, tankless hot water heater, triple pane windows, smart home technology solutions and an electric vehicle charging outlet. WELCOME TO PARK PLACE! (id:52784)
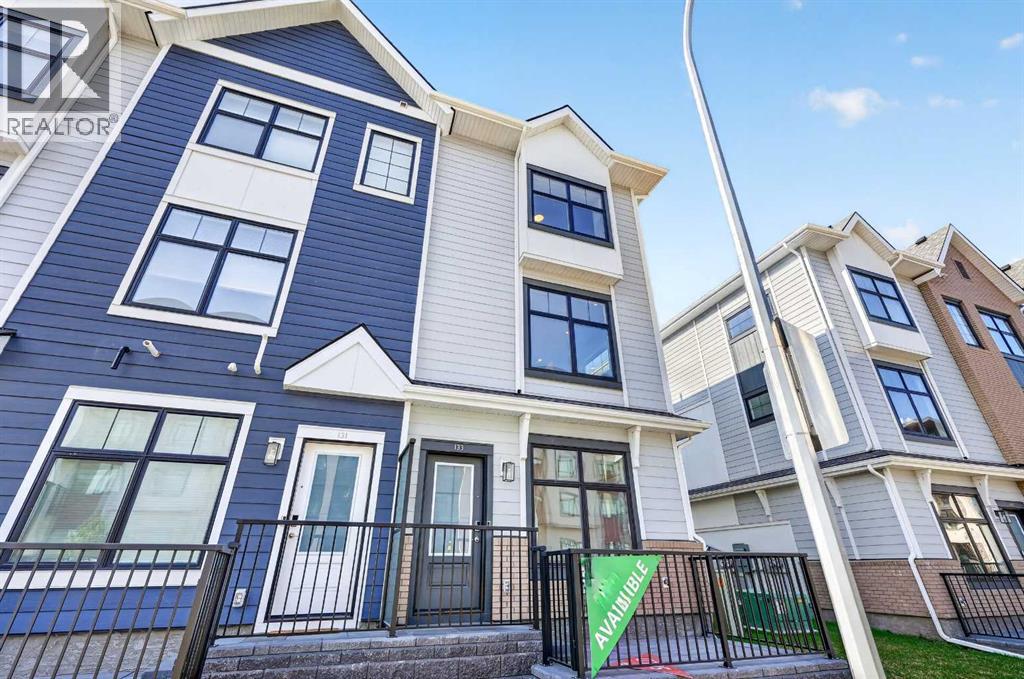
133 Mahogany Gardens SE
Calgary, Alberta
Nothing Else Compares! Elevate your Lifestyle at Park Place of Mahogany Lake by Jayman BUILT. The newest addition to Jayman BUILT's Resort Living Collection is the luxurious, maintenance-free townhomes of Park Place, anchored on Mahogany's Central Green. A 13-acre green space sporting pickleball courts, tennis courts, community gardens and an Amphitheatre. Discover the PROSECCO! An elevated end unit townhome with park and street views featuring the ROCK SOLID ELEVATED COLOUR PALETTE. You will love this palette - The ELEVATED package includes; stained maple cabinetry throughout - Stylish tile back splash, sleek cabinet hardware - Quartz in the kitchen and Elegant Quartz in all of the baths. The home welcomes you into over 1700 sq ft of fine luxury living, showcasing 3 bedrooms, 2.5 baths, and a DOUBLE ATTACHED TANDEM HEATED GARAGE. The thoughtfully designed open floor plan offers a beautiful kitchen boasting a sleek Whirlpool appliance package, undermount sinks throughout, a contemporary lighting package, Moen kitchen fixtures and stunning Elegant QUARTZ countertops. Enjoy the expansive main living area with both rooms for a designated dining area and an enjoyable living room complimented with an abundance of windows, making this home bright and airy—North and South exposures with a deck and patio for your leisure. The Primary Suite on the upper level includes a generous walk-in closet and 5 five-piece en suite featuring dual vanities, a stand-alone shower, and a large soaker tub. Discover two additional sizeable bedrooms and a full bath for friends and family. Additional upgrades include Extra Fit & Finish, kitchen back splash tile to ceiling and a Vichy bathroom fixture package along with a spacious foyer area and storage on the lower level. Park Place homeowners will enjoy fully landscaped and fenced yards, lake access, and 22km of community pathways, and are conveniently located close to the shops and services of Mahogany and Westman Village. Jayman's standard i nclusions for this stunning home are 6 solar panels, BuiltGreen Canada Standard, with an EnerGuide rating, UVC ultraviolet light air purification system, a high-efficiency furnace with Merv 13 filters, an active heat recovery ventilator, a tankless hot water heater, triple pane windows, smart home technology solutions and an electric vehicle charging outlet. To view your Dream Home today, visit the Show Home on Mahogany Gardens SE. WELCOME TO PARK PLACE! (id:52784)
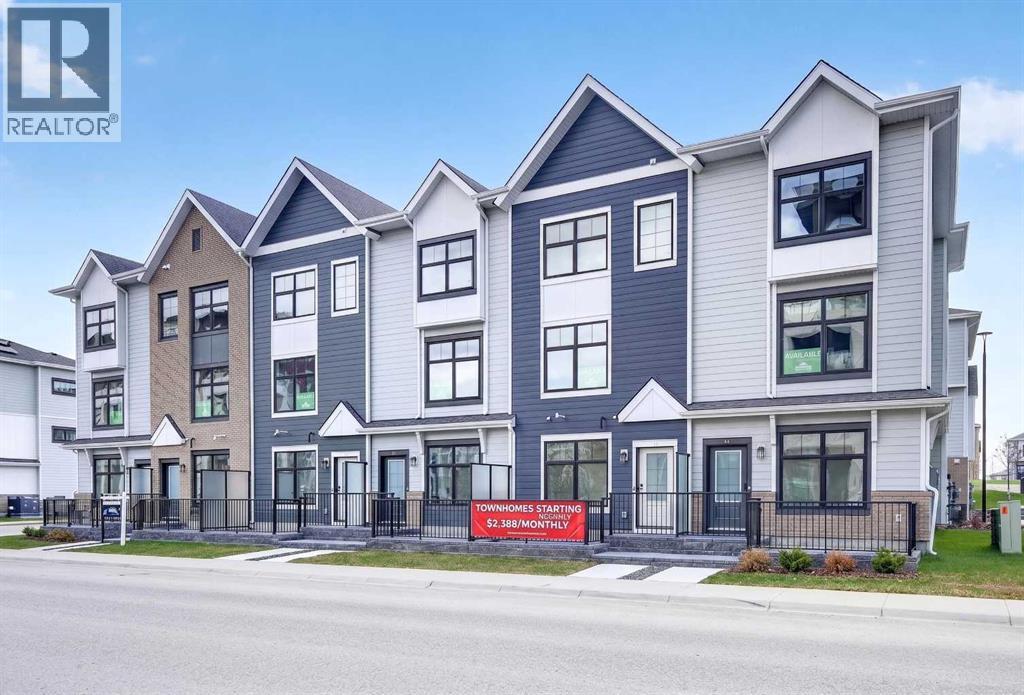
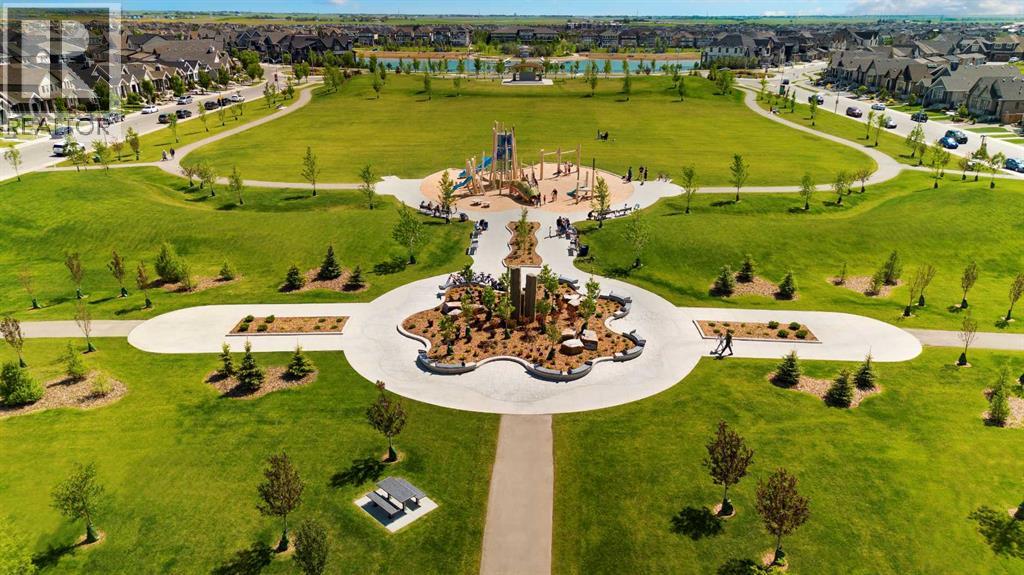
157 Mahogany Gardens SE
Calgary, Alberta
Highest Value. Lowest Price. Nothing Else Compares! Elevate your Lifestyle at Park Place of Mahogany Lake by Jayman BUILT. The newest addition to Jayman BUILT's Resort Living Collection is the luxurious, maintenance-free townhomes of Park Place, anchored on Mahogany's Central Green. A 13-acre green space sporting pickleball courts, tennis courts, community gardens and an Amphitheatre. Discover the CHARDONNAY! An elevated townhome featuring the OAK & ORE ELEVATED COLOUR PALETTE. You will love this palette—the ELEVATED package includes two-tone kitchen cabinets. Clean, classic tile style for the kitchen backsplash. Timeless cabinetry's hardware and interior door hardware throughout. Beautiful luxury vinyl tile on the upper-floor bathrooms and laundry, along with stunning matte-black pendant light fixtures over the kitchen and eating bar. The home welcomes you into almost 1700 sq ft of fine AIR CONDITIONED living, showcasing 3 bedrooms, 2.5 baths and a DOUBLE TANDEM HEATED GARAGE. The thoughtfully designed open floor plan offers a beautiful kitchen with a sleek Whirlpool appliance package, undermount sinks throughout, a contemporary lighting package, Moen kitchen fixtures, Vichey bathroom fixtures, kitchen backsplash tile to ceiling, and an upgraded tile package throughout. Enjoy the expansive main living area, which includes a designated dining area and an inviting living room, complemented by a well-selected window layout that makes the home bright and airy, along with a stunning linear view from front to back. Discover a convenient main-floor laundry room on this level. North and South-Facing exposures, with a deck and patio for your leisure. The Primary Bedroom on the upper level includes a generous walk-in closet and a 5-piece ensuite featuring dual vanities, a stand-alone shower and a large soaker tub. Discover two more sizeable bedrooms on this level, along with a full bath. Park Place homeowners will enjoy window blinds included, fully landscaped and fenced yards, lake access, 22km of community pathways and are conveniently located close to the shops and services of Mahogany and Westman Village. Jayman's standard inclusions for this stunning home are 6 solar panels, BuiltGreen Canada Standard, with an EnerGuide rating, UVC ultraviolet light air purification system, high efficiency furnace with Merv 13 filters, active heat recovery ventilator, tankless hot water heater, triple pane windows, smart home technology solutions and an electric vehicle charging outlet. WELCOME TO PARK PLACE! (id:52784)
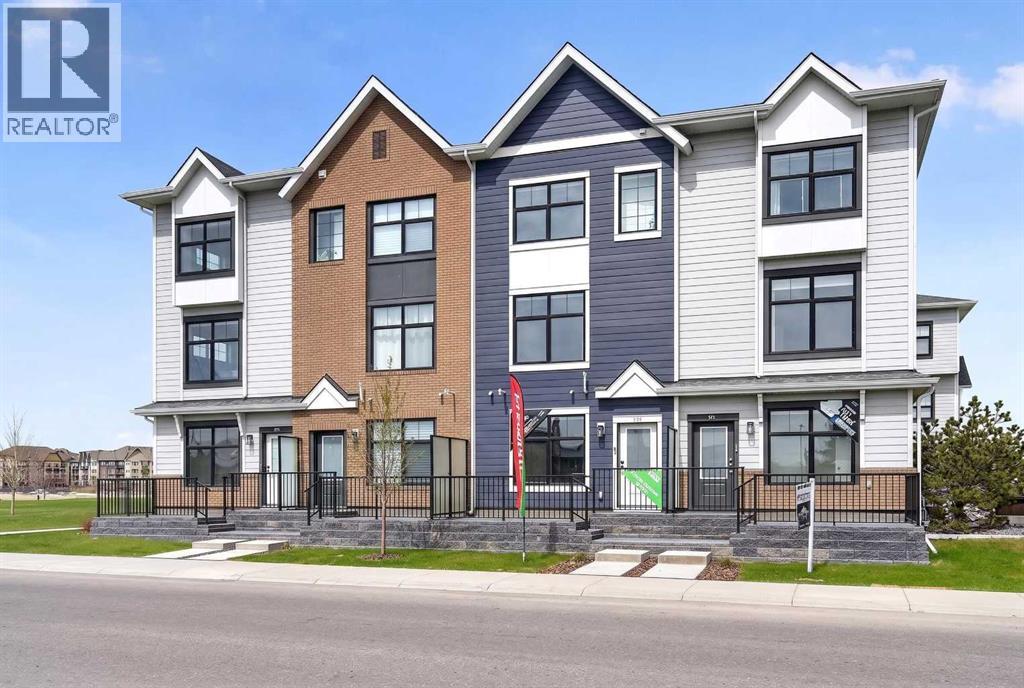
179 Mahogany Gardens SE
Calgary, Alberta
Nothing Else Compares! Elevate your Lifestyle at Park Place of Mahogany Lake by Jayman BUILT. The newest addition to Jayman BUILT's Resort Living Collection is the luxurious, maintenance-free townhomes of Park Place, anchored on Mahogany's Central Green. A 13-acre green space sporting pickleball courts, tennis courts, community gardens and an Amphitheatre. Discover the MOSCATO! An elevated townhome with North and South exposures featuring a CUSTOM SELECTED ELEVATED COLOUR PALETTE. You will love this palette. The ELEVATED package includes two tone cabinetry in the kitchen. Eye-catching tile at the kitchen backsplash. Luxurious quartz countertops in the kitchen and an extended island. Premium luxury flooring in bathrooms and laundry, and luxury laminate flooring on the main. Complimentary modern cabinet hardware and interior door hardware throughout. Stunning pendant light fixtures over the kitchen eating bar, along with stylish vanity fixtures. The home welcomes you into over 1300 sq ft of developed fine living, showcasing 2 PRIMARY BEDROOMS, each with its very own private ensuite, and a DOUBLE ATTACHED TANDEM HEATED GARAGE. The thoughtfully designed open floor plan offers a beautiful kitchen boasting a sleek Whirlpool appliance package, undermount sinks throughout, a contemporary lighting package, Moen kitchen fixtures, Vichey bathroom fixtures, quartz countertops in the kitchen, a foyer area on the lower level, air conditioning and EV rough-in plug. Enjoy the expansive main living area with a designated dining area and a comfortable living room, complemented by a selection of windows that make the home bright and airy. A stunning linear sightline extends to a deck and patio for your leisure. The TWO Primary Bedrooms on the upper level, both include a generous walk-in closet with private en-suites, with one boasting a 5-piece oasis featuring dual vanities, a stand-alone shower and a large soaker tub. Park Place home owners will enjoy fully landscaped and fenced yard s, lake access, 22km of community pathways and is conveniently located close to the shops and services of Mahogany and Westman Village. Jayman's standard inclusions for this stunning home include 6 solar panels, BuiltGreen Canada Standard certification, an EnerGuide rating, a UVC ultraviolet light air purification system, a high-efficiency furnace with MERV 13 filters, an active heat recovery ventilator, a tankless hot water heater, triple-pane windows, and smart home technology solutions. Discover your next home today! (id:52784)
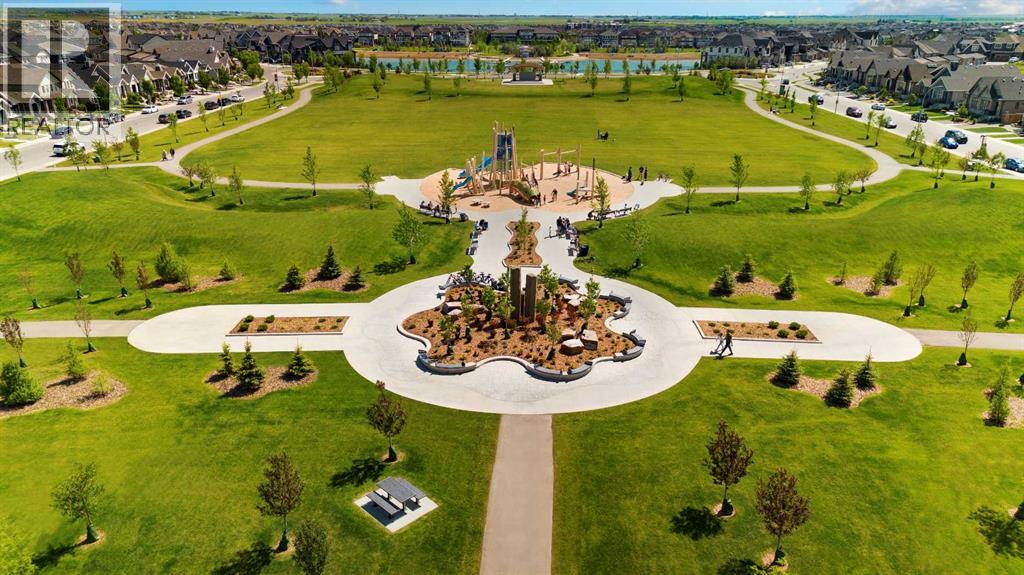
589 Mahogany Road SE
Calgary, Alberta
Highest Value. Lowest Price. Nothing Else Compares! Elevate your Lifestyle at Park Place of Mahogany Lake by Jayman BUILT. The newest addition to Jayman BUILT's Resort Living Collection is the luxurious, maintenance-free townhomes of Park Place, anchored on Mahogany's Central Green. A 13-acre green space sporting pickleball courts, tennis courts, community gardens and an Amphitheatre. Discover the MOSCATO! An elevated townhome with North and South exposures featuring a SHOW HOME CUSTOM SELECTED ELEVATED COLOUR PALETTE. You will love this palette. The ELEVATED package includes wood-like-grain cabinetry throughout. Eye-catching tile at the kitchen backsplash. Luxurious quartz countertops in the kitchen and an extended island. Premium luxury flooring in bathrooms and laundry, and luxury vinyl plank flooring on the main. Complimentary modern cabinet hardware and interior door hardware throughout. Stunning pendant light fixtures over the kitchen eating bar, along with stylish vanity fixtures. The home welcomes you into over 1300 sq ft of developed fine living, showcasing 2 PRIMARY BEDROOMS, each with its very own private ensuite, and a SINGLE ATTACHED HEATED GARAGE. The thoughtfully designed open floor plan offers a beautiful kitchen boasting a sleek Whirlpool appliance package, undermount sinks throughout, a contemporary lighting package, Moen kitchen fixtures, Vichey bathroom fixtures, quartz countertops in the kitchen, a foyer area on the lower level with a sizeable flex space with feature wall for additional living, air conditioning and EV rough-in plug. Enjoy the expansive main living area with a designated dining area and a comfortable living room, complemented by a selection of windows that make the home bright and airy. A stunning linear sightline extends to a deck and patio for your leisure. The TWO Primary Bedrooms on the upper level, both include a generous walk-in closet with private en-suites, with one boasting a 5-piece oasis featuring dual vanities, a stan d-alone shower and a large soaker tub. Park Place home owners will enjoy fully landscaped and fenced yards, lake access, 22km of community pathways and is conveniently located close to the shops and services of Mahogany and Westman Village. Jayman's standard inclusions for this stunning home include 6 solar panels, BuiltGreen Canada Standard certification, an EnerGuide rating, a UVC ultraviolet light air purification system, a high-efficiency furnace with MERV 13 filters, an active heat recovery ventilator, a tankless hot water heater, triple-pane windows, and smart home technology solutions. Discover your next home today! (id:52784)
155 Mahogany Gardens SE
Calgary, Alberta
Nothing Else Compares! Elevate your Lifestyle at Park Place of Mahogany Lake by Jayman BUILT. The newest addition to Jayman BUILT's Resort Living Collection is the luxurious, maintenance-free townhomes of Park Place, anchored on Mahogany's Central Green. A 13-acre green space sporting pickleball courts, tennis courts, community gardens and an Amphitheatre. Discover the MOSCATO! An elevated townhome with North and South exposures featuring a CUSTOM SELECTED ELEVATED COLOUR PALETTE. You will love this palette. The ELEVATED package includes painted cabinetry throughout. Eye-catching tile at the kitchen backsplash. Luxurious quartz countertops in the kitchen and an extended island. Premium luxury flooring in bathrooms and laundry, and luxury vinyl plank flooring on the main. Complimentary modern cabinet hardware and interior door hardware throughout. Stunning pendant light fixtures over the kitchen eating bar, along with stylish vanity fixtures. The home welcomes you into over 1300 sq ft of developed fine living, showcasing 2 PRIMARY BEDROOMS, each with its very own private ensuite, and a DOUBLE ATTACHED TANDEM HEATED GARAGE. The thoughtfully designed open floor plan offers a beautiful kitchen boasting a sleek Whirlpool appliance package, undermount sinks throughout, a contemporary lighting package, Moen kitchen fixtures, Vichey bathroom fixtures, quartz countertops in the kitchen, a foyer area on the lower level, air conditioning and EV rough-in plug. Enjoy the expansive main living area with a designated dining area and a comfortable living room, complemented by a selection of windows that make the home bright and airy. A stunning linear sightline extends to a deck and patio for your leisure. The TWO Primary Bedrooms on the upper level, both include a generous walk-in closet with private en-suites, with one boasting a 5-piece oasis featuring dual vanities, a stand-alone shower and a large soaker tub. Park Place home owners will enjoy fully landscaped and fenced yards, lake access, 22km of community pathways and is conveniently located close to the shops and services of Mahogany and Westman Village. Jayman's standard inclusions for this stunning home include 6 solar panels, BuiltGreen Canada Standard certification, an EnerGuide rating, a UVC ultraviolet light air purification system, a high-efficiency furnace with MERV 13 filters, an active heat recovery ventilator, a tankless hot water heater, triple-pane windows, and smart home technology solutions. Discover your next home today! (id:52784)
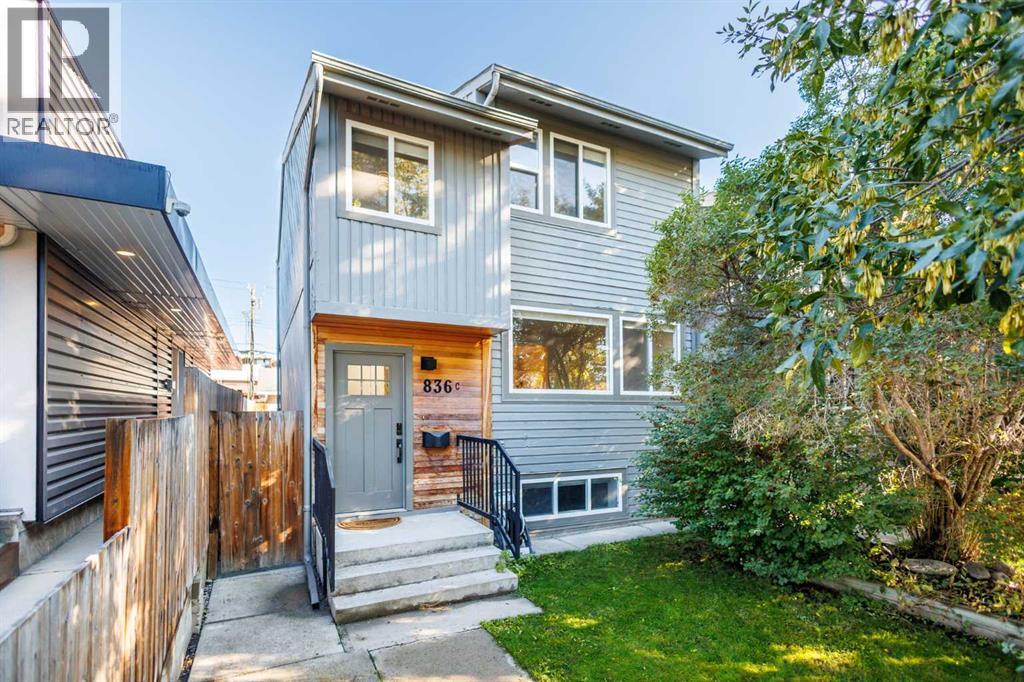
836c 68 Avenue SW
Calgary, Alberta
A rare find in the heart of Kingsland! This end-unit triplex has it all: an open floor plan, modern finishes, over 2,200 sq. ft. of finished living space, 4 bedrooms, and 2.5 bathrooms. Both the furnace and A/C are brand new (2025).The main floor features light maple hardwood throughout and large windows that fill the living, dining, and kitchen areas with natural light. Designed for cooking and entertaining, the kitchen comes with wood veneer cabinetry, white quartz countertops, tile backsplash, and all stainless steel appliances. Sliding doors off the kitchen lead to a private back deck overlooking an expansive 42' x 25' yard. Near the back entrance, there’s a convenient half bathroom with a white quartz vanity, tile backsplash, and an undermount sink. Upstairs, plush carpet flows through a cozy office nook and 3 spacious bedrooms. The primary suite easily fits a king bed and includes a walk-in closet. A full bathroom featuring tile floors, quartz counters, a tile backsplash, and a tub/shower combo. The fully finished basement offers fantastic flexibility for a tenant, guest, or in-law suite (previously used as an Airbnb subject to city approval). It features a laundry room, 3-piece bath, and a wet bar/kitchenette with tile flooring, white shaker cabinets, laminate counters, an extra fridge, and a microwave. A large guest bedroom with an oversized closet and large egress windows rounds out the space with plenty of daylight. Don't miss out on this property to be walking distance to Chinook Mall, transit, and amenities, with fast access in and out of Kingsland! (id:52784)
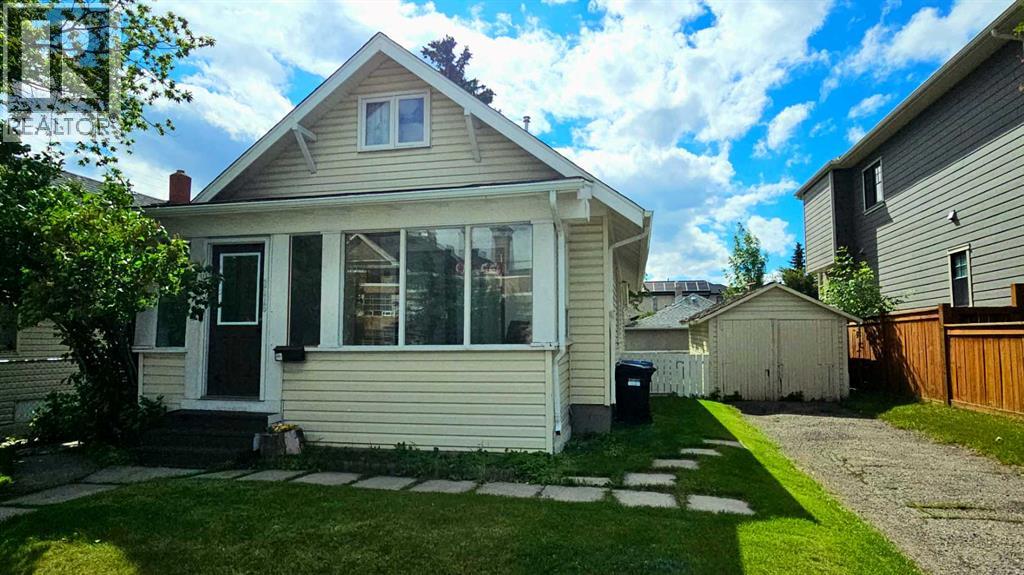
2115 10 Street NW
Calgary, Alberta
BUILDERS, INVESTORS, VISIONARIES. Bring your imagination to this 45’X100’ R-CG property in fantastic Capitol Hill, with WEST BACKYARD. Just steps from Confed Park and SAIT, with King George school right across the street, this location has potential (subject to city approval) for multiple homes to be built on it. Confederation Park and Winston Golf courses are just a few kms in either direction, as are the shops and restaurants of 16th avenue. This 3bdr home has been in the family for generations and was rented to tenants until recently. Great buy and hold, great starter home if you want to put in a bit of elbow grease - a fantastic deal, offered at land value only. Call a realtor for a viewing, or to have your questions answered about this cute-as-a-button gem that would also make a great student rental! (id:52784)
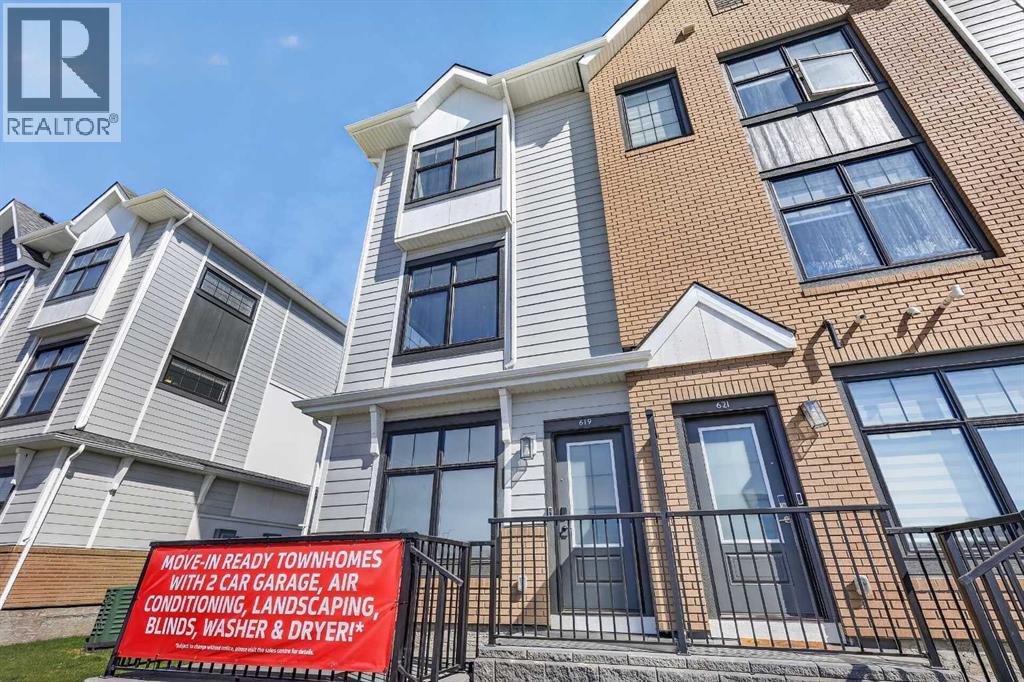
619 Mahogany Road SE
Calgary, Alberta
Highest Value. Lowest Price. Nothing Else Compares! Elevate your Lifestyle at Park Place of Mahogany Lake by Jayman BUILT. The newest addition to Jayman BUILT's Resort Living Collection is the luxurious, maintenance-free townhomes of Park Place, anchored on Mahogany's Central Green. A 13-acre green space sporting pickleball courts, tennis courts, community gardens and an Amphitheatre. Discover the PROSECCO! An elevated end unit townhome with park and street views featuring the OAK & ORE ELEVATED COLOUR PALETTE. You will love this palette - The ELEVATED package includes; two-tone kitchen cabinets - Tafisa Viva Black slab kitchen lowers and Vicenza Oak slab kitchen uppers accented with stylish black hardware, coal black Blanco Precis sink, Ceratec Glossy White Chevron Series tile, Luxe Noir Quartz in the kitchen and Elegant White Quartz in all of the baths. The home welcomes you into over 1700 sq ft of fine luxury living, showcasing 3 bedrooms, 2.5 baths, and a DOUBLE ATTACHED TANDEM HEATED GARAGE. The thoughtfully designed open floor plan offers a beautiful kitchen boasting a sleek Whirlpool appliance package, undermount sinks throughout, a contemporary lighting package, Moen kitchen fixtures and stunning Elegant White QUARTZ countertops. Enjoy the expansive main living area with both rooms for a designated dining area and an enjoyable living room complimented with an abundance of windows, making this home bright and airy—North and South exposures with a deck and patio for your leisure. The Primary Suite on the upper level includes a generous walk-in closet and 5 five-piece en suite featuring dual vanities, a stand-alone shower, and a large soaker tub. Discover two additional sizeable bedrooms and a full bath for friends and family. Additional upgrades include Extra Fit & Finish, kitchen back splash tile to ceiling and a Vichy bathroom fixture package along with a spacious foyer area and storage on the lower level. Park Place homeowners will enjoy fully landscaped a nd fenced yards, lake access, and 22km of community pathways, and are conveniently located close to the shops and services of Mahogany and Westman Village. Jayman's standard inclusions for this stunning home are 6 solar panels, BuiltGreen Canada Standard, with an EnerGuide rating, UVC ultraviolet light air purification system, a high-efficiency furnace with Merv 13 filters, an active heat recovery ventilator, a tankless hot water heater, triple pane windows, smart home technology solutions and an electric vehicle charging outlet. To view your Dream Home today, visit the Show Home on Mahogany Gardens SE. WELCOME TO PARK PLACE! (id:52784)
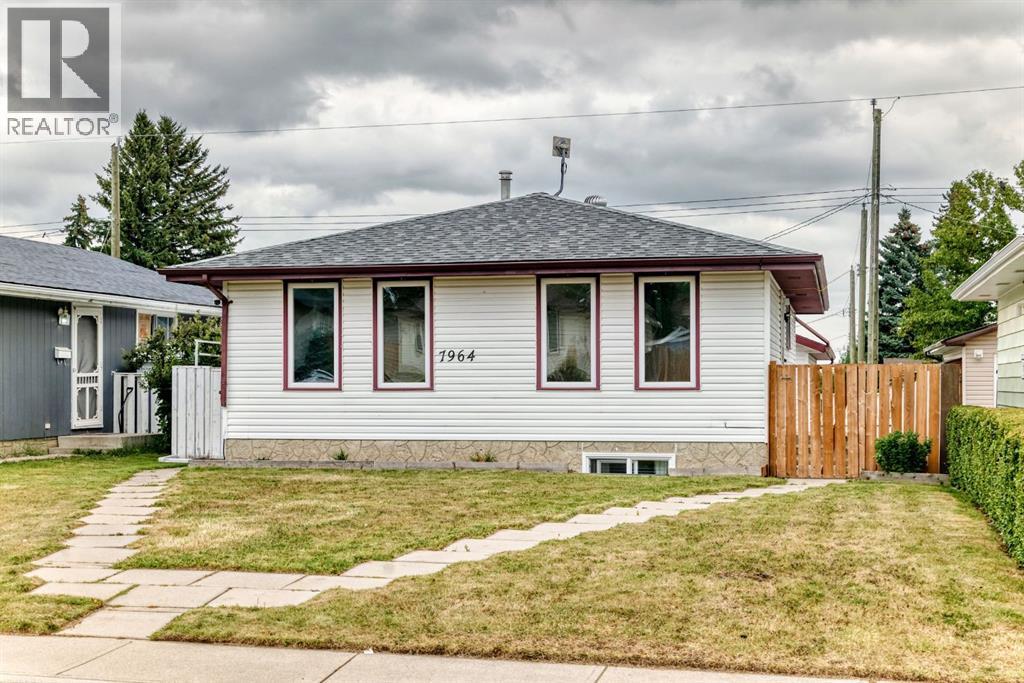
7964 Huntington Road NE
Calgary, Alberta
West facing four bedroom legally suited bungalow with great curb appeal and well maintained. Open kitchen & dining area with adjoining spacious living room. Lots of natural light with four new front windows. Three bedrooms up with four piece main bathroom. Two entrances allow a private entry for downstairs. Fully developed legal basement with separate laundry, loads of storage space and a self-contained one bedroom suite. Feature include a huge living room & kitchen, fourth bedroom and another full bathroom. High efficiency furnace, two hot water tanks and full appliances. Gated and fenced back yard with South facing patio area. Double detached insulated garage with built in shelving & gas rough in. Additional car port for off street parking or RV/Boat storage. Well established community close to parks, schools, playgrounds, transit and shopping. This property makes for a great investment or family home with rental potential to live up and rent down. (id:52784)
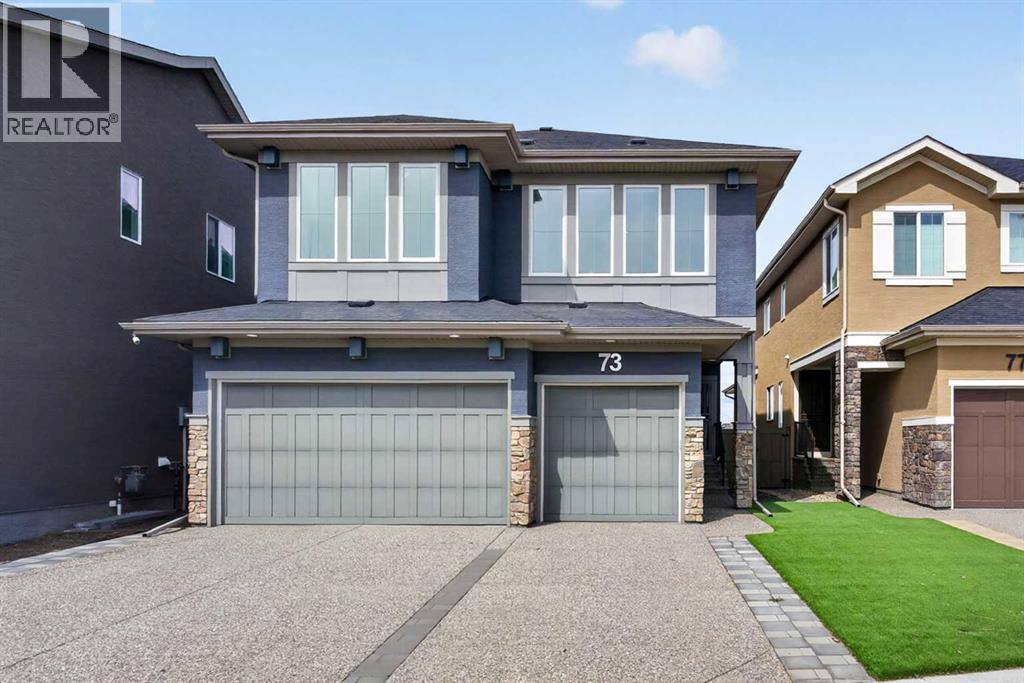
73 Rockyvale Green NW
Calgary, Alberta
Backing onto the vast open playing fields set against a backdrop of the breathtaking views of the mountains is this incredible custom home in this exclusive estate area in Rocky Ridge. Original owner of this fully finished Calbridge two storey, which offers 4 bedrooms + den, showpiece designer kitchen with quartz countertops, oversized 3 car garage & over 3400sqft of refined luxury living. Complemented by upgraded hardwood floors & natural light through the expanse of windows, you will be truly impressed by the open concept flow of the main floor with its airy & spacious living room with views of the fields, dining room…perfect for both family & formal entertaining, & stunning chef’s kitchen with tile backsplash & quartz counters, large walkthrough pantry & Whirlpool/Panasonic stainless steel appliances including built-in convection oven & gas stove/convection oven. Head on upstairs to the air-conditioned 2nd floor & 3 bedrooms + bonus room; the private owners’ retreat has a terrific walk-in closet/dressing room & sleek ensuite with quartz-topped double vanities & glass shower, free-standing MAAX soaker tub & tile floors. Both of the other 2 bedrooms have walk-in closets & their own full ensuites. The 2nd floor laundry is fully-loaded complete with 2 large closets, sink, built-in cabinets & Maytag washer/dryer. The lower level – with oversized windows & high ceilings, is finished with a 4th bedroom, another full bathroom, large rec room & loads of extra space for storage. No shortage of parking with the oversized 3 car garage & exposed aggregate driveway, & there’s separate access into the basement. Additional features include Hunter Douglas blinds, roughed-in vacuflo, main floor mudroom, 9ft ceilings on the main & 2nd floors, sump pump, great-sized deck with gas BBQ line & low-maintenance landscaping…front & back. A truly exceptional home in one of Northwest Calgary's most prestigious estate areas, within walking distance to wetland ponds & winding greenspaces, onl y minutes to the Rocky Ridge Co-op & Shane Homes YMCA, & quick easy access to the LRT, Crowfoot Centre, Crowchild & Stoney Trails. (id:52784)
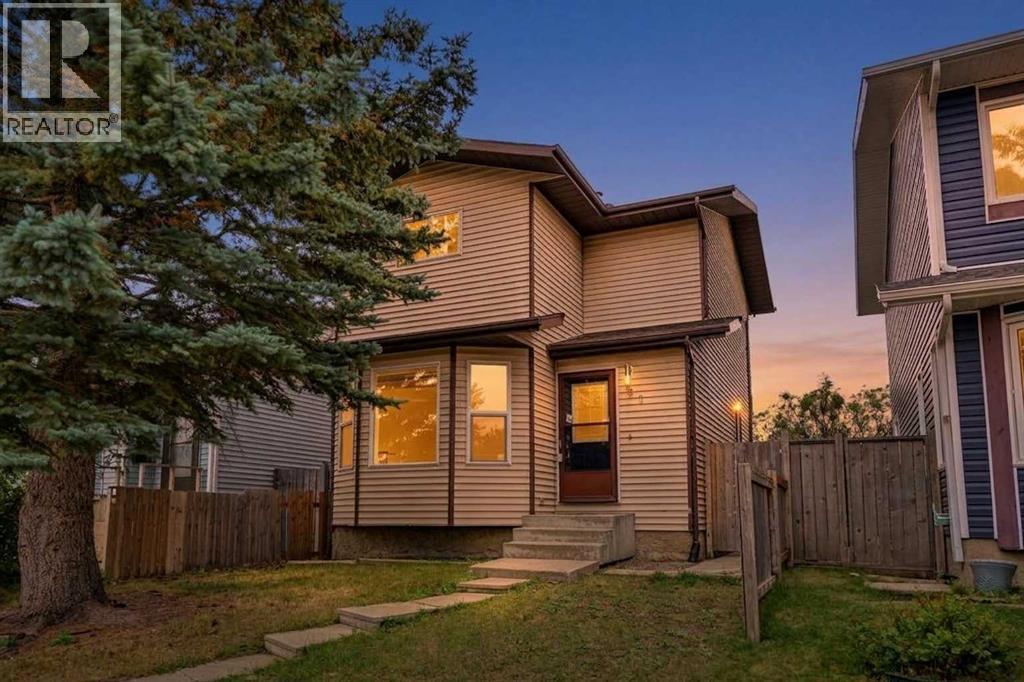
61 Falmere Way NE
Calgary, Alberta
First time buyers and investors, this one is worth a look! Offering great value at an attractive price point, this home is conveniently located close to schools, shopping, everyday amenities, and only 10 minutes from the Calgary International Airport.The main floor welcomes you with an open and spacious layout featuring a large living room, a generous kitchen with stainless steel appliances and dining area. There’s also a convenient half bath on the main level.Head upstairs where you’ll find three bedrooms with ample space and a full 4 piece bathroom, giving you plenty of space whether you’re buying your first home, growing your family, or adding to your investment portfolio.The basement gives you even more room to enjoy with a large recreation area, plus separate laundry and utility space.To top it all off, the property features a large double detached garage along with dedicated RV parking, offering plenty of space for vehicles, storage, or a workshop.A great home, convenient location, and excellent price point, don’t miss your chance to make this property yours! (id:52784)
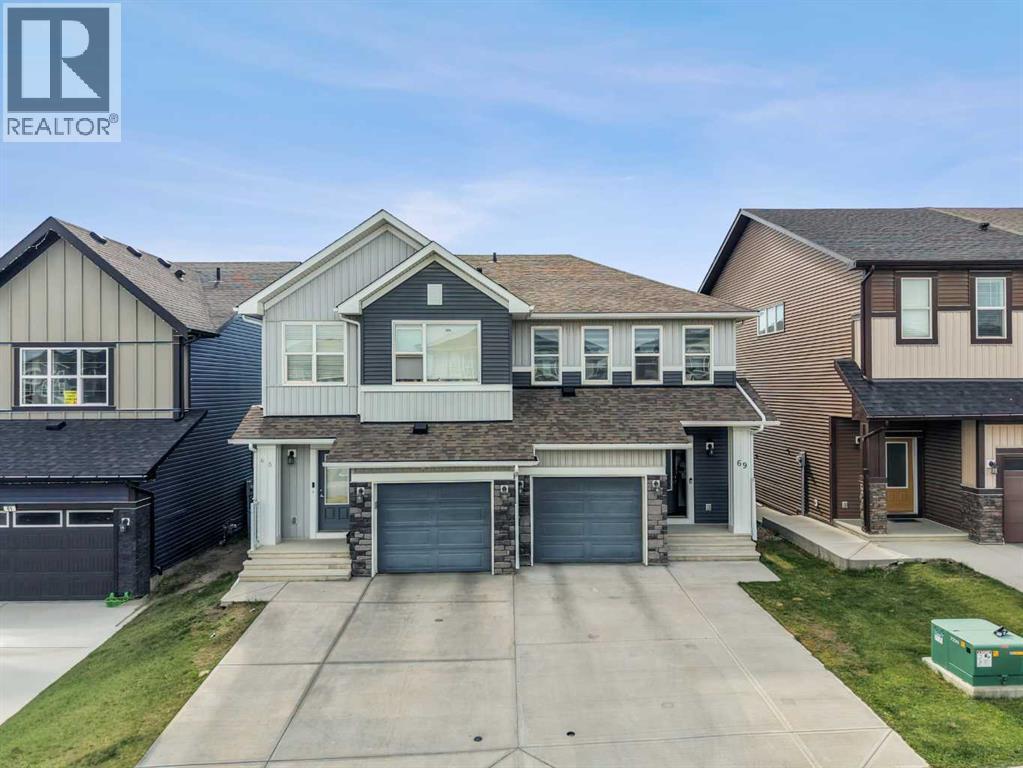
69 Carringvue Park NW
Calgary, Alberta
PREMIUM WALKOUT LOT | FRONT-ATTACHED GARAGE | WEST-FACING SUNSET BACKYARD | CITY & MOUNTAIN VIEWSPerfectly positioned on a walkout lot in the highly sought-after community of Carrington NW, this beautifully maintained home offers the ideal blend of modern design, everyday comfort, and exceptional future potential. Featuring an east-facing front entrance, this home may appeal to buyers seeking a Vastu- or Feng Shui-friendly layout, while the west-facing backyard offers spectacular Alberta sunsets and elevated city and Rocky Mountain views from the second floor on clear days.Offering 1,578 sq.ft. of thoughtfully designed living space, this home features 3 bedrooms, 2.5 bathrooms, a front-attached garage, 9-foot main floor ceilings, and an unfinished walkout basement ready to bring your vision to life.The bright, open-concept main floor is filled with natural light and showcases a timeless kitchen complete with quartz countertops, extended-height 42" upper cabinetry, stainless steel appliances, and a spacious centre island—perfect for everyday living and entertaining. The seamless flow between the kitchen, dining, and living areas creates an inviting atmosphere for family gatherings or hosting friends. Step outside onto the rear deck to enjoy your morning coffee or unwind while taking in the beautiful west-facing sunset views.Upstairs, the spacious primary retreat features a walk-in closet and a luxurious 5-piece ensuite with dual vanities, a soaker tub, and a separate shower. Thanks to the home's elevated setting, the primary bedroom enjoys expansive views across the surrounding neighbourhood, with beautiful city and Rocky Mountain views on clear days. Two additional generously sized bedrooms, a full bathroom, and the convenience of upper-floor laundry complete the second level.The unfinished walkout basement is already equipped with plumbing rough-ins, providing an excellent head start for future development. Whether you're envisioning a spacious recreation room, home gym, entertainment area, or a future secondary suite (subject to City of Calgary approval), the flexibility and potential are already built in. Step outside to the covered patio below the deck and enjoy another inviting outdoor space overlooking the backyard.Located in one of Northwest Calgary's fastest-growing communities, Carrington offers parks, playgrounds, scenic walking paths, nearby shopping, restaurants, schools, and quick access to Stoney Trail, Deerfoot Trail, and Calgary International Airport, making everyday commuting simple and convenient.A rare opportunity to own a beautifully maintained walkout home with a front-attached garage, sunset exposure, city and mountain views, and incredible future potential in one of Northwest Calgary's most desirable family communities. Book your private showing today! (id:52784)