

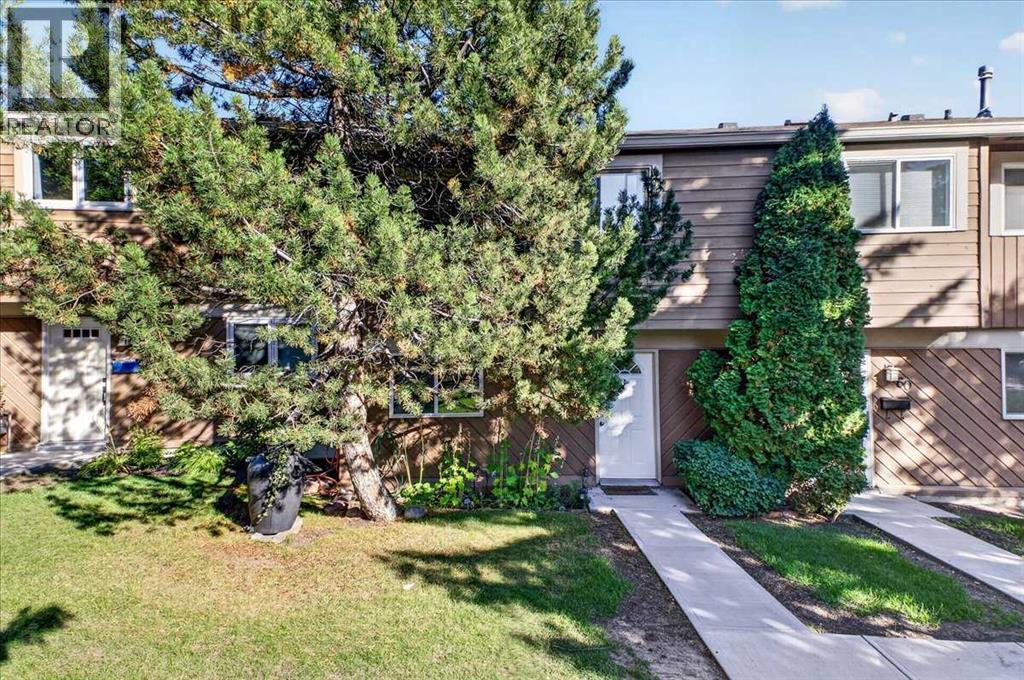
61, 4940 39 Avenue SW
Calgary, Alberta
Welcome to this three-bedroom townhouse with a functional layout, finished basement, and private outdoor space. The main floor opens into a bright living area with hardwood flooring, a fireplace, and large windows overlooking the patio and garden. The open layout connects the living room with the dining area, creating a practical space for everyday living and entertaining. The kitchen features wood cabinetry and good natural light, with a convenient two-piece bathroom completing the main level.Upstairs, the primary bedroom offers generous space, large windows, and a large closet. Two additional bedrooms provide flexibility for family, guests, a home office, or other needs. The four-piece bathroom has been updated with heated floors and a large corner jetted tub, adding a comfortable feature to the upper level. The fully finished basement provides additional living space with a large family room and full laundry area. The family room offers room for a TV area, recreation space, home office, or play area, depending on your needs. With approximately 1,700 square feet of developed living space, the home provides space across three finished levels. Outside, the patio and garden offer a private area to enjoy the surrounding greenery. An assigned parking stall is conveniently located near the front entrance.Set in Glenbrook, the home is close to restaurants, shopping, schools, parks, transit, and other everyday amenities. Stoney Trail provides convenient access to routes around the city, while downtown is also within easy reach. Glenbrook is an established west Calgary community with a mix of residential streets, green spaces, local amenities, and convenient connections to surrounding neighbourhoods. This home combines three bedrooms, two bathrooms, a finished basement, outdoor space, and assigned parking in a location that keeps daily necessities and major routes close by. The kitchen appliances are from 2023, and the washer/dryer is under 1 year old. (id:52784)
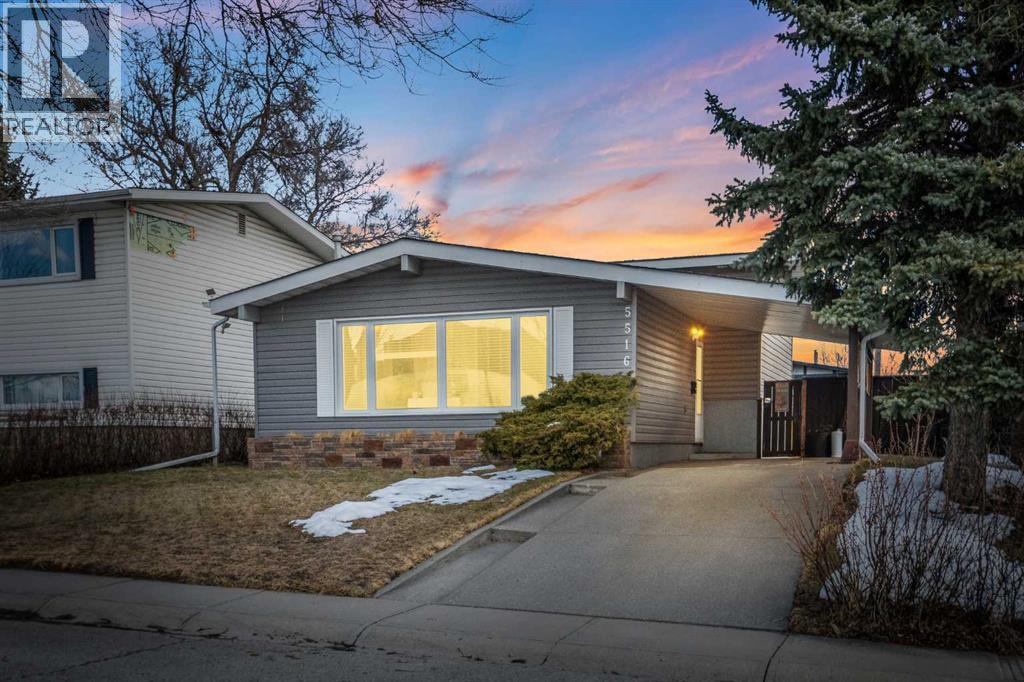
5516 Taylor Crescent NE
Calgary, Alberta
— Welcome to 5516 Taylor Crescent NE — a fully developed 4-level split located on a quiet street facing a large greenbelt and park. Offering a great layout with income potential and a basement illegal suite. This home delivers versatility in a well established community.The main level features vaulted ceilings and large front-facing windows that flood the space with natural light. The open living and dining room provide a comfortable and functional layout for everyday living. The kitchen is finished with white shaker cabinetry, subway tile backsplash, and stainless steel appliances.Upstairs offers three bedrooms, including a spacious primary, along with a full 4-piece bath. The lower split level adds further functionality with a 3-piece bath and a dedicated laundry area.The basement is configured as an illegal suite with a separate rear entrance, complete with a full kitchen, a spacious bedroom (with egress windows), 3-piece bath, and its own separate laundry room. This flexible space is ideal as a mortgage helper, multigenerational living area, or investment opportunity.The backyard features a large concrete patio and open green space, providing a great outdoor extension of the home. Parking is well accommodated with a double oversized detached garage (with alley access)—fully insulated, heated, and equipped with a subpanel. Plus a front driveway with covered carport.Located just 15 minutes from downtown and 5 minutes from Nose Hill Park, with quick access to McKnight Boulevard, Centre Street, and Edmonton Trail. Nearby community amenities include parks, pathways, Thorncliffe community garden, a full 18-hole disc golf course, and the Thorncliffe Greenview Community Association Centre.A solid opportunity for both homeowners and investors in a highly accessible location. Book your private showing today! (id:52784)
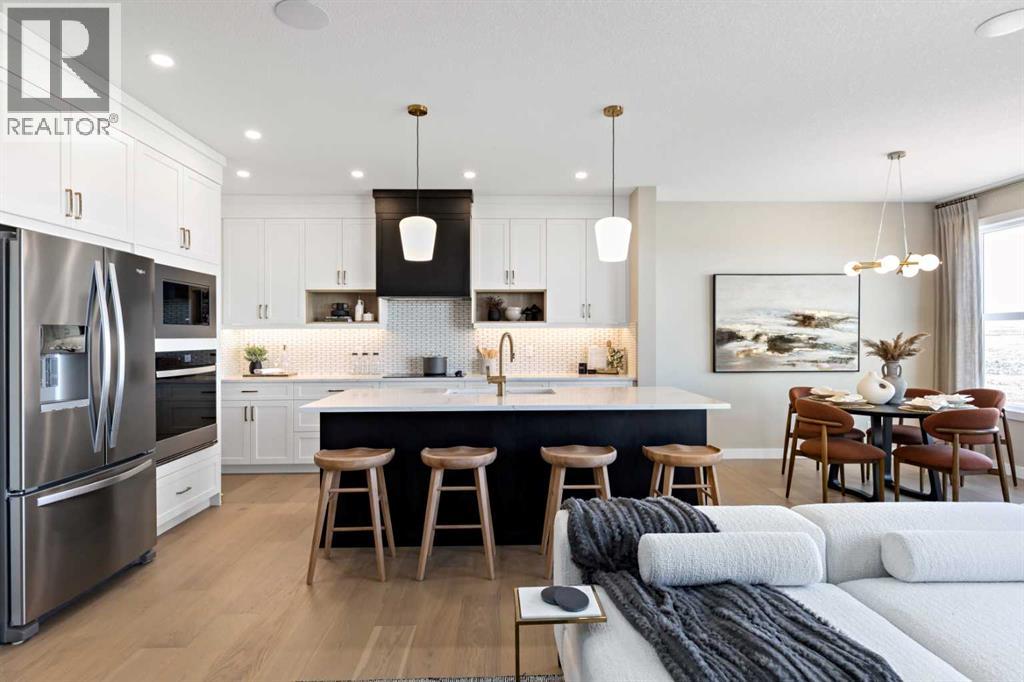
28 Southborough Lane
Cochrane, Alberta
Picture owning a brand new, designer finished home in Cochrane that pays YOU every month. The Trico Homes Harrington show home in Southbow Landing is available with a 6% LEASEBACK RETURN, paid monthly by the builder (calculated on the pre-GST purchase price). While Trico uses it to welcome future neighbours, they take care of all the utilities, maintenance, and upkeep, so your investment is completely TURNKEY from day one. And when the leaseback ends, you get the keys to a beautifully upgraded home that's ready for whatever comes next.Built right. For real life. This PROFESSIONALLY DESIGNED SHOW HOME includes OVER $140,000 IN UPGRADES, with AIR CONDITIONING for warm summer days, BUILT-IN SPEAKERS for the soundtrack of everyday life, and designer finishes throughout its 2,173 sq ft. The kitchen is the heart of the main floor, with BUILT-IN APPLIANCES, a custom wood hood, and quartz counters, all open to the great room and dining area, so dinner prep, homework, and movie night happen together. Step out to the REAR DECK for long summer evenings, and come home from muddy walks to a DOG SHOWER your pup will learn to love (my gosh, what a treat!). Upstairs, a CENTRAL BONUS ROOM is the perfect spot to curl up together, with three bedrooms around it, including a PRIMARY SUITE with a walk-in closet and private ensuite to retreat to at the end of the day. The FULLY DEVELOPED BASEMENT adds a fourth bedroom, a full bathroom, and a WET BAR with beverage centre, made for game nights and hosting friends. With 4 BEDROOMS, 3.5 BATHS, and an EXPANDED GARAGE, there's room for everyone and everything.Southbow Landing is one of Cochrane's MOST EXCITING NEW COMMUNITIES, planned with families in mind. Over 10 KM OF PATHWAYS, four parks, and three school sites are planned throughout, along with the LARGEST COMMERCIAL CENTRE on Cochrane's south side right at its entrance. Treed slopes along the BOW RIVER keep nature close, and you're about 10 minutes to Cochrane's Town Centre, 30 minute s to downtown Calgary, and an hour to Banff, so weekday errands and weekend mountain trips are both easy. This is a place to put down roots and grow with the community.Whatever your next chapter looks like, this home fits right in. If you're an investor, it's TURNKEY monthly income in a community that's just getting started. If you're planning a future move to Cochrane, you can claim your home now and settle in once the leaseback wraps up. And if you're lining up your next home, there's no need to rush your current sale. Opportunities like this don't come around often. Call your favourite REALTOR® and book your showing today! (id:52784)
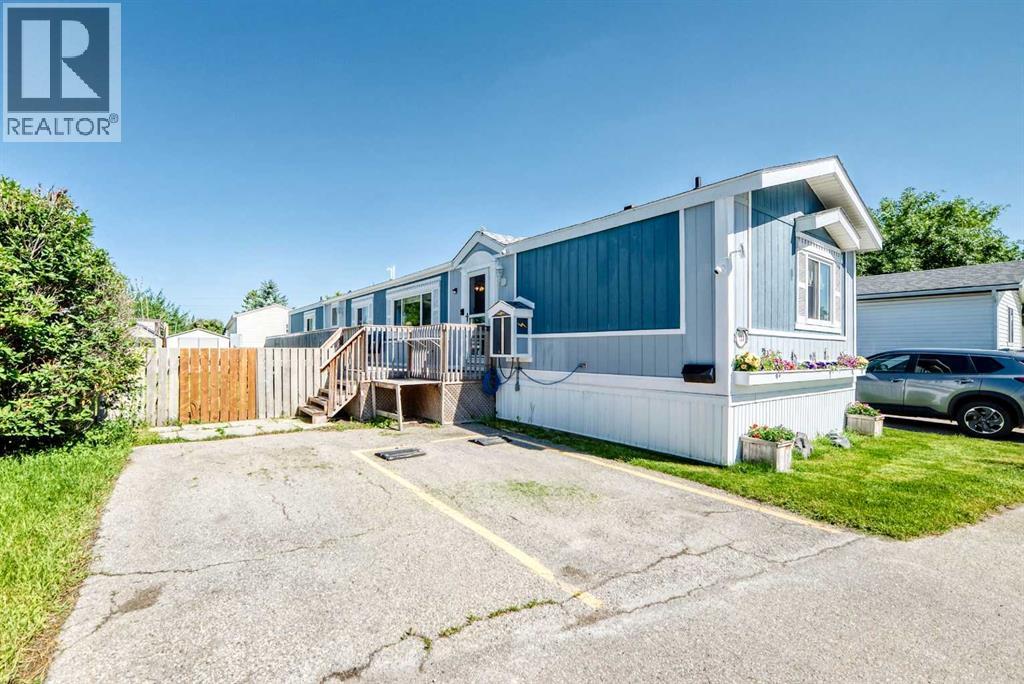
130, 6724 17 Avenue SE
Calgary, Alberta
Fantastic location close to East Hills Shopping Centre, offering convenient access to Costco, Winners, restaurants, shopping, and everyday amenities. With quick access to Stoney Trail, commuting anywhere in the city is easy.This spacious manufactured home is one of the larger homes in the park and offers exceptional value with its generous floor plan, large private yard, and numerous upgrades. Outside, you'll find a huge deck, perfect for outdoor entertaining, complete with a natural gas hookup for your ultimate BBQ cooking. The property also features three storage sheds, convenient 2 ft. x 2 ft. lockable access panels to the underside of the home for maintenance or repairs, a fully fenced yard, a double parking pad, and an electric vehicle charging connection, which can remain if the buyer is interested in purchasing the seller's Tesla.Step inside to discover a bright, open-concept layout featuring soaring open-beam ceilings that create an airy, welcoming atmosphere. The spacious living room has an open concept from the dining room and into the kitchen. The kitchen offers an abundance of cabinetry and counter space, soft-close cabinets, under-cabinet lighting in kitchen and dining room, a skylight with an adjustable blind, glass display cabinets, sponge racks at the sink, a newer kitchen faucet, and stainless steel appliances, including two refrigerators, a stove, hood fan, dishwasher, and microwave.The rear entrance features a newer washer and dryer with direct access to the deck. The oversized master bedroom includes a private 4-piece ensuite with updated faucets, while two additional spacious bedrooms are located on the opposite side of the home, providing excellent privacy and sharing another full 4-piece bathroom.Additional upgrades include a high-efficiency, well maintained furnace, Central air-conditioning, well maintained hot water tank, shingles replaced only a few years ago, updated electrical outlets and cover plates throughout, new smoke and carbon monoxide detectors, and a 100-amp electrical panel with plenty of additional capacity. The seller has also insulated the underbelly with rigid foam insulation for improved energy efficiency.Included with the home are Wi-Fi smart light bulbs throughout, four security cameras including a video doorbell, solar panels with hub, as well as a variety of yard equipment and cleaning supplies, making this a truly move-in-ready opportunity.Enjoy the large yard with attractive flower beds, fenced & gated dog run, the bright and spacious interior, and the added convenience of nearby visitor parking within the park. This is an outstanding opportunity to own a well-maintained home offering space, comfort, and exceptional value. (id:52784)
139 Falsby Road NE
Calgary, Alberta
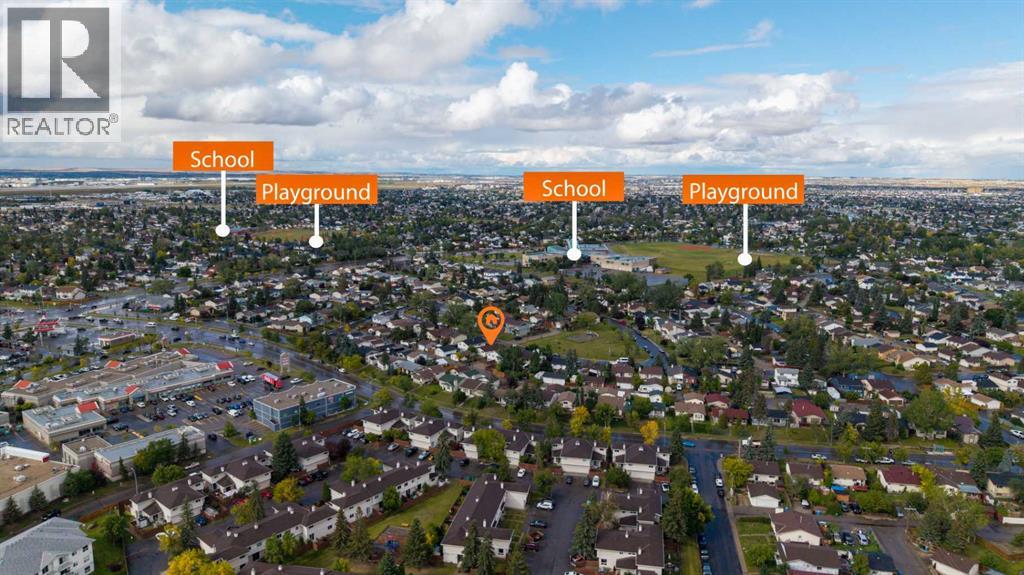
2-BEDROOM ILLEGAL SUITE | FULLY UPGRADED | 5 BEDROOMS | 3 BATHROOMS | DOUBLE OVERSIZED DETACHED GARAGE | PLAYGROUND FACING | SEPARATE LAUNDRY | BRAND NEW WINDOWS . Welcome to this beautifully updated bungalow in the sought-after community of Falconridge, offering over 2100 sq. ft. of fully developed living space and an exceptional opportunity for homeowners, investors, and multi-generational families. Featuring a 2-bedroom illegal basement suite with a private entrance and separate laundry, this versatile property provides excellent flexibility for extended family or additional living space. The main floor features a bright and inviting layout with a spacious living room highlighted by a large window, a brand-new kitchen with stainless steel appliances, and a generous dining area perfect for family meals and entertaining. The primary bedroom includes a private 3-piece ensuite, along with two additional bedrooms, a full bathroom, separate laundry, and convenient access to the backyard. A large mudroom at the entrance adds valuable functionality and plenty of space for everyday living. The fully developed basement offers a 2-bedroom illegal suite with its own private entrance, generously sized 2 bedrooms, a full bathroom, a stylish open-concept kitchen and family room, and separate laundry—making it an ideal space for extended family. Numerous updates throughout the home include new flooring, brand new windows, fresh paint, renovated kitchens, doors and modernized bathrooms and a lot more to explore, creating a move-in-ready property with excellent functionality and contemporary appeal. The large, sun-filled backyard, perfect for summer BBQs, outdoor entertaining, or relaxing in the evening sunshine. The fully fenced yard also features a double oversized detached garage, providing ample parking and storage space. The location is hard to beat! Situated on a quiet street and playground-facing, this home is just steps from Falconridge School and close to parks, public t ransit, shopping at McKnight Village, Falconridge Community Centre, and numerous everyday amenities. Enjoy quick and convenient access to major roadways, including Stoney Trail and 16 Avenue NE. This is an excellent opportunity to own a fully upgraded, move-in-ready home with a 2-bedroom illegal suite, separate laundry, oversized garage, and playground-facing location. Some photos have been virtually staged. Book your private showing today! (id:52784)
3210, 755 Copperpond Boulevard SE
Calgary, Alberta
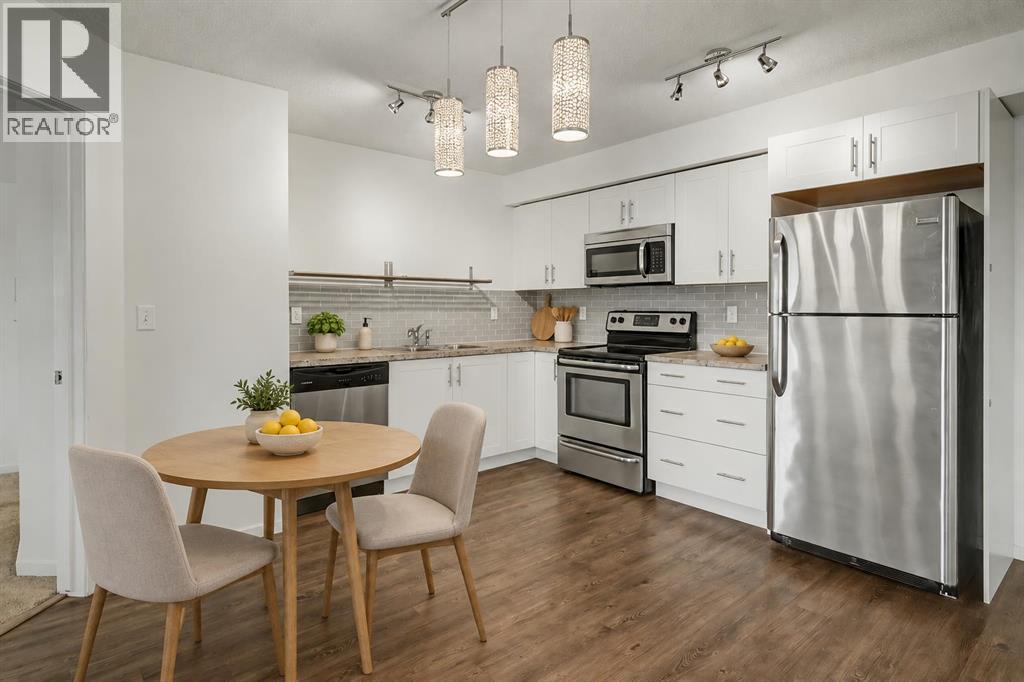
Two Titled Parking Stalls! Welcome to Unit 3210 at 755 Copperpond Boulevard SE! This bright and functional 2-bedroom, 2-bathroom condo offers approximately 800 sq. ft. of comfortable living space with a desirable south-facing exposure. The open-concept layout features a spacious living and dining area, a well-appointed kitchen with laminate countertops and stainless steel appliances, and bedrooms thoughtfully positioned on opposite sides of the unit for added privacy. Enjoy in-suite laundry, a private balcony, and the rare convenience of TWO titled parking stalls—one heated underground and one surface stall. Ideally located in the heart of Copperfield, close to parks, pathways, shopping, restaurants, transit, South Health Campus and major roadways. A fantastic opportunity for first-time buyers or downsizers! Property is virtually staged. (id:52784)
31 Memorial Parkway
Rural Red Deer County, Alberta
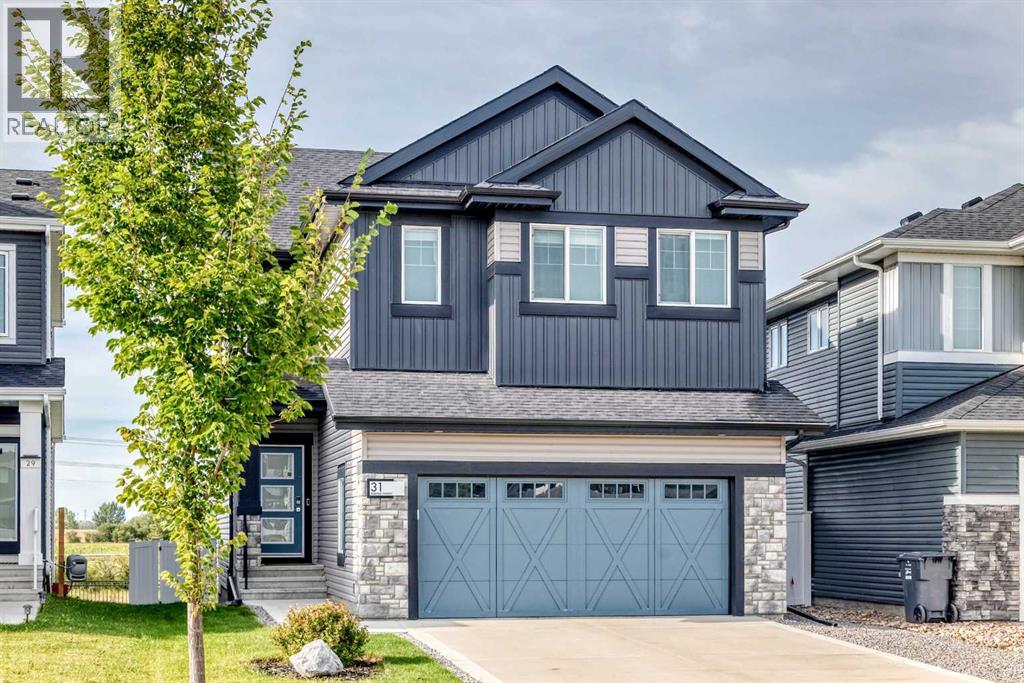
Welcome to this immaculate and beautifully maintained two-storey home in Liberty Landing, an award-winning master-planned community in Gasoline Alley!Perfectly positioned within the community’s “Emerald Necklace” of parks, wetlands, and scenic walking trails, this home offers an exceptional blend of style, comfort, and convenience. Enjoy lower property taxes, with shops, restaurants, year-round farmers’ markets, Costco, and Galaxy Cinemas all just minutes away. Downtown Red Deer is approximately a 10-minute drive, with easy access to Highway 2 making commuting a breeze.From the moment you step inside, you’ll appreciate the home’s bright, spacious, and inviting open-concept design, offering over 2,000 sq. ft. of beautifully finished living space.The welcoming foyer opens into an impressive main living area featuring a warm, sophisticated colour palette and low-maintenance laminate flooring throughout the main level. The thoughtfully designed kitchen is the heart of the home, showcasing quartz countertops, stainless steel appliances, an oversized island with eating bar, and a convenient walk-through pantry. A generous dining area provides the perfect setting for family meals and entertaining, while the adjacent living room offers a comfortable space to relax. A convenient 2-piece powder room completes the main floor.Upstairs, the spacious primary retreat is sure to impress. The spa-inspired 4-piece ensuite features dual vanities, a large custom-tiled shower, and a generous walk-in closet, creating a private space to unwind at the end of the day.Two additional well-sized bedrooms provide plenty of room for children, guests, or a home office. A second 4-piece bathroom and a dedicated laundry room with folding counter add convenience to everyday living.The large bonus room offers endless possibilities — create a cozy family lounge, home theatre, hobby room, or the ultimate kids’ play area.Need even more space? The unfinished basement is ready for your perso nal vision and offers excellent potential for additional living space, whether you envision a fourth bedroom, additional rooms, a home gym, or a spacious family/recreation room.Step outside and discover one of the home’s most appealing features: a large two-tier composite deck overlooking the peaceful pond. Whether you’re enjoying your morning coffee, hosting summer barbecues, or relaxing with family in the evening, this private outdoor setting provides a beautiful backdrop year-round.Additional features include central air conditioning, a heated attached garage, and peace of mind with the remaining Alberta New Home Warranty through 2031.Beautifully designed, thoughtfully maintained, and ideally located — this Liberty Landing home offers the perfect combination of modern living, comfort, and convenience. Come see why this home deserves to be your next address! (id:52784)
205 Toscana Gardens NW
Calgary, Alberta
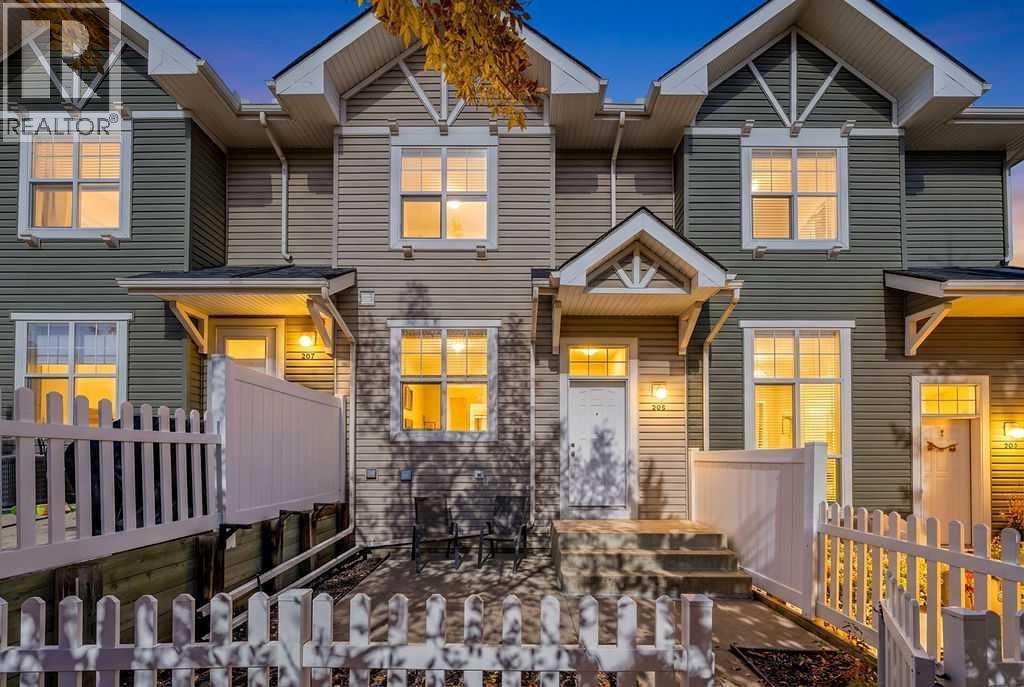
Welcome to this beautiful 2 bedroom 2 en-suite bathroom townhome with all the amenities near by. The sought after community of Tuscany offers convenience and tranquil settings. This gently used Townhome is very well-planned layout with two bedrooms with large en-suites and closets in each bedroom. The main floor offers a bright kitchen with a huge living room area which leads to the huge living area. The south living room area offers bright and sunshine. The second floor presents with a convenient area where you can have little private den area. Two huge separate bedrooms offers private ensuites and large windows with spacious closet areas. The basement offers laundry area with an extra space where you can unload the groceries or utilize as a storage area. Double attached garage is just another convenience to this lovely condo. This beautiful condo is located in a quiet walking path, shopping nearby, and walking distances from the schools. It is a great opportunity to own this well maintained condo. (id:52784)
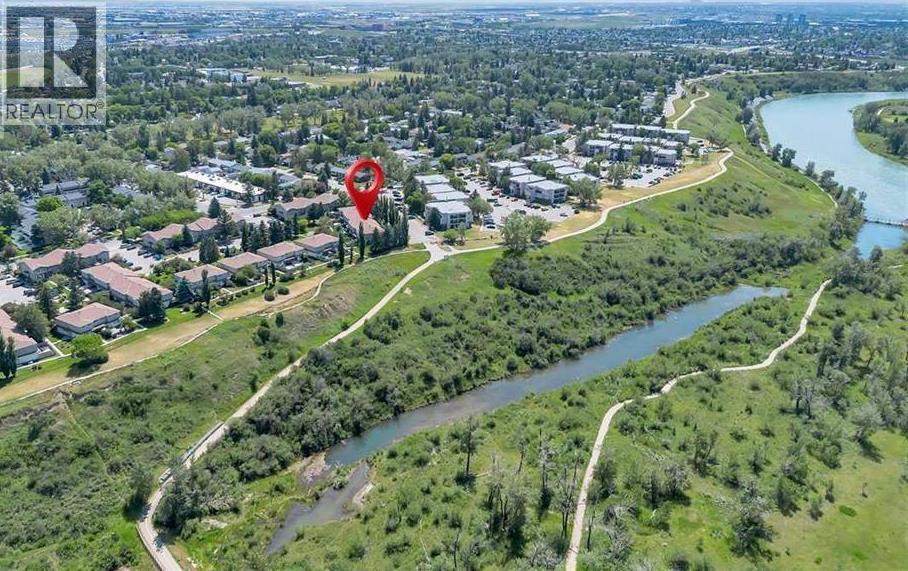
110s, 203 Lynnview Road SE
Calgary, Alberta
This is not your typical Lynnview Ridge townhome. Extensively renovated and thoughtfully reconfigured, this two-bedroom home offers a level of finish, storage and functionality that sets it apart from many others in the complex. With over 1,050 sq. ft. above grade plus a full unfinished basement, there is plenty of room to live comfortably today with excellent additional space for storage or future development.The main floor features a bright, spacious living room and an updated kitchen designed with both everyday living and entertaining in mind. White shaker-style cabinetry, quartz countertops, stainless steel appliances, tile backsplash, updated hardware, soft-close cabinets and drawers, and a large peninsula with seating create a clean, modern space with plenty of prep and gathering room. The adjoining dining area keeps the layout open and functional, while the renovated 2-piece bathroom has been cleverly reconfigured so the entrance is from the hallway rather than directly from the kitchen. The living room stretches over 20 feet in length, providing plenty of flexibility for furniture and entertaining.Upstairs is where this home really separates itself. Laundry has been relocated to the upper level, right where you want it, and both bedrooms offer walk-in closets—including an exceptionally generous walk-in closet adjoining the primary bedroom. The beautifully renovated 5-piece main bathroom is also considerably larger than you might expect, featuring a double vanity and plenty of room for a busy morning routine.Updates extend well beyond the cosmetic finishes, with all windows replaced, upgraded electrical and plumbing work, a newer electrical panel, ceiling fans added to the living room and primary bedroom, and a new hot water tank in 2024. Luxury vinyl plank flooring, updated carpet, modern lighting and fresh finishes throughout complete the transformation.Outside, enjoy your private deck with a privacy wall, while the full unfinished basement provides approximately 439 sq. ft. of open unfinished space—ideal for storage, a workshop, home gym or future development.Located in the established southeast Calgary community of Ogden, this is an opportunity to enjoy the affordability and convenience of townhome living without settling for an original interior or dated layout. Move-in ready, extensively updated and intelligently redesigned—110S, 203 Lynnview Road SE is a standout within the complex. (id:52784)
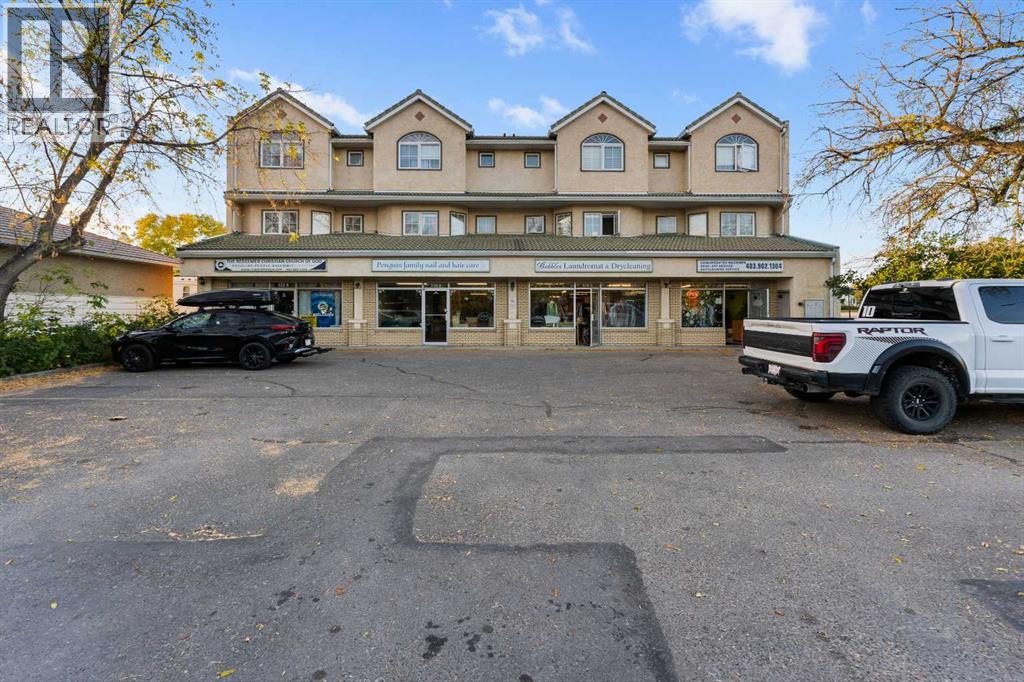
320a 2 Avenue
Strathmore, Alberta
Check out this prime 890 sq/ft. of retail or office space for lease located near downtown strathmore with an ideally central location. This sublease runs until July 31st 2028. There is the option to negotiate a head lease with the landlord directly. Op costs are approximately $7.50 for 2026 with base rent at $14/sq/ft. Utilities are not included. The space is currently being run as a nail and hair salon. 3 pedicure chairs, 4 hair chairs, and 4 manicure stations are negotiable and can be included. Inquire with your favourite agent regarding these items. (id:52784)
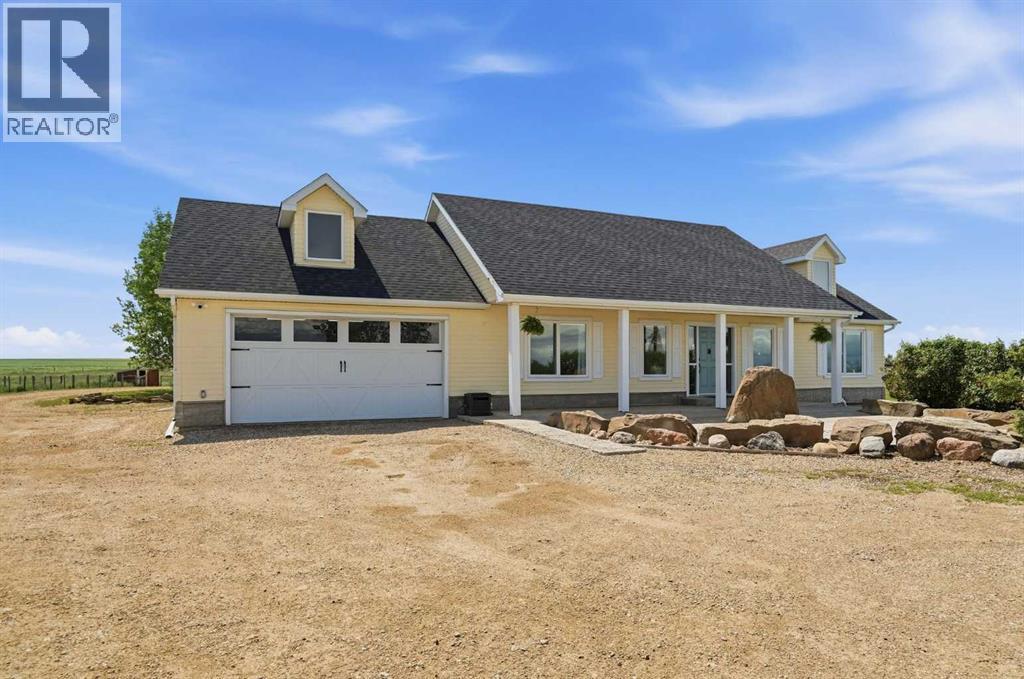
245169 271 Range Road
Rural Rocky View County, Alberta
Privately positioned as the last home on a no-through road with virtually no traffic, this stunning 44-acre property offers peaceful country living with convenient access to Calgary, Langdon, Chestermere, and Strathmore. Beautiful white double gates welcome you into your own private oasis. Framed by mature trees, with newer evergreens, caraganas and rock surrounding the front concrete patio, the property has exceptional curb appeal. Inside, vaulted ceilings, pot lighting and an open floor plan create a bright, spacious feel. The front room offers a versatile living space. Natural light fills the home through large windows and a skylight over the kitchen. The kitchen features shaker cabinetry, a center island with quartz countertops, (2026) pot drawers, roll out pantry shelving, and newer appliances (2025) including a side by side fridge, microwave hood fan, and gas stove. New engineered hardwood flooring runs throughout the main living areas, with tile in the bathrooms and laundry room. The spacious primary suite accommodates a king sized set and includes a large front facing window, walk in closet with barn door, and an elegant 4-piece ensuite completely updated in 2024 with wainscotting, a quartz topped vanity with side drawers and brushed gold fixtures. The secondary bedrooms are located on the opposite side of the home. The renovated bath has an oversized shower with brushed gold finishings and a glass shower door with a quartz topped vanity. French doors lead to the bright family room/sunroom, surrounded by windows and skylights with vaulted ceilings and a ceiling fan. The enclosed design allows for separate entertaining spaces, while central air keeps the home comfortable year-round. Rear patio door access to the back patio for summer entertaining and a gas outlet for the BBQ. Enjoy home grown produce or even grow enough to sell from the garden that flourishes with the west exposure (garden bed 50x130 ft). The attached 22x27 garage includes a 40-amp emergenc y panel for a backup generator. Of the 44 acres, approximately 40 acres produce grass hay, generating roughly $8,000–$10,000 annually, while the well generates approximately $3,000 per year. The fully fenced property is ideal for animals and includes shelters for chickens, turkeys, and pigs, plus a 24x36 barn with power and rough-in water. Additional features include a 240V power rough in, water hydrant for a future building site, (conduit for wiring runs from the main power pole to the 100 amp panel in the garage)and underground irrigation lines installed in 2025. More recent upgrades include a water expansion tank (2024), 3-stage whole-home water treatment system, tankless hot water (2024), septic pump (2026), and natural gas conversion and Google home smart security system. The Grain Sylo towards the west are situated towards the west are on CN tracks that are a secondary branch line that ends at the silo and turns around. Train activity is approx every 3 weeks. The dream lifestyle is here for you! (id:52784)
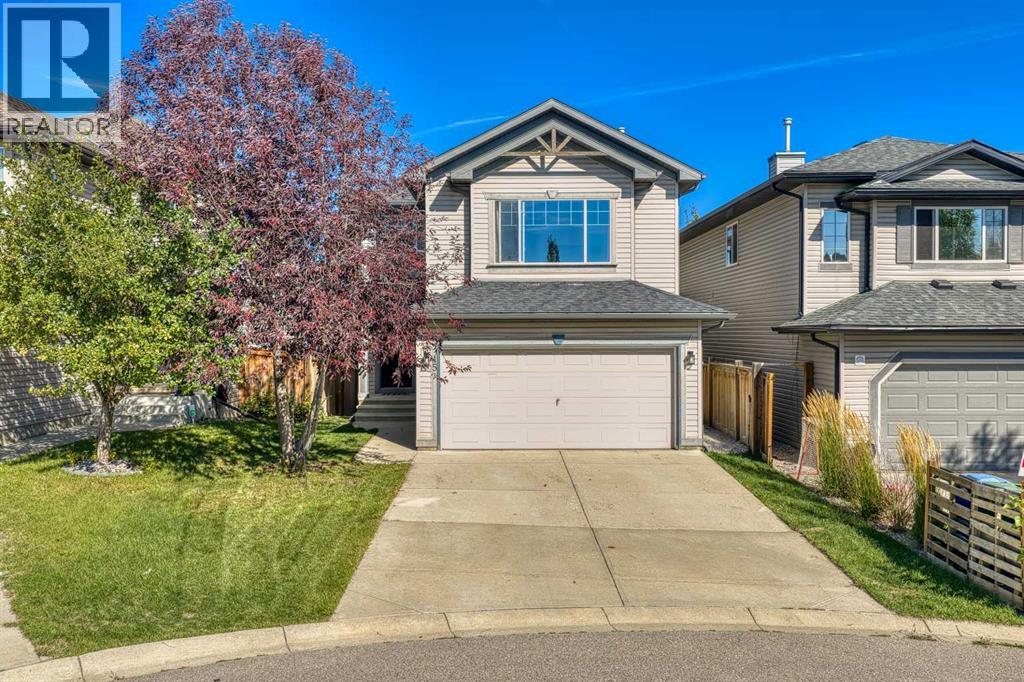
15 Tuscany Reserve Bay NW
Calgary, Alberta
Tucked away on a quiet cul-de-sac in the family-friendly community of Tuscany with mountain views. This 2 storey home offers over 1,810 sq ft above grade with 3 bedrooms, 2.5 bathrooms & an upper level bonus room. The main floor features luxury vinyl plank flooring, a bright living room with a cozy gas fireplace and a newly renovated kitchen with quartz countertops, stainless steel appliances, pot lights, a centre island & corner pantry. The dining nook opens onto a large deck with metal railings overlooking the fenced & landscaped backyard. A 2 piece bath and laundry/mudroom complete the main level. Upstairs you'll find a large bonus room, two good sized bedrooms, a 4 pc bath and the primary retreat with a walk-in closet & 4 pc ensuite featuring a soaker tub & separate shower. The unfinished basement is ready for your ideas, and the double attached garage is insulated & heated for year-round use. Close to schools, playgrounds, shopping, CTrain and the Tuscany Club, with quick access to Stoney Trail & Crowchild Trail. Book your showing today! (id:52784)
1402, 801 2 Avenue SW
Calgary, Alberta
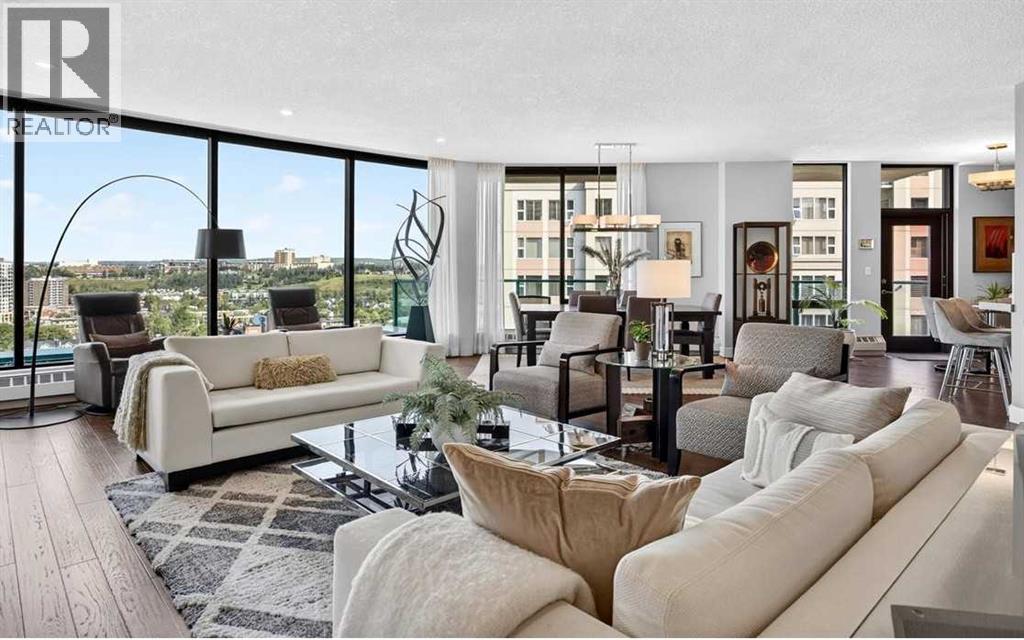
Experience rare downtown tranquillity in this extraordinary sub-penthouse, where breathtaking Bow River and skyline views meet ultimate privacy. Over 1,900 square feet of light-filled living space is framed by floor-to-ceiling windows and elevated by a flawless, top-to-bottom renovation. Complete with rich hardwood floors, a stunning tile fireplace, and three private balconies, this home offers a grand yet intimate sanctuary high above the city. Best of all, the suite is uniquely separated from the only other suite on this floor by the 14th floor library, offering a rare level of peaceful seclusion in the heart of downtown. Designed for effortless entertaining, the magnificent chef-inspired kitchen stands as a central showcase with sleek marble countertops, premium stainless steel appliances, and a gas cooktop. The layout flows gracefully into expansive living spaces, seamlessly balancing dramatic entertaining areas with relaxed everyday comfort. The floor plan is completed by two generous bedrooms 2.5 baths, a spacious home office, in-suite laundry, and prime titled parking stalls conveniently positioned right next to the underground car wash bay. A large titled storage unit on the same level provides ample storage for holiday and home decor. Set on a peaceful, no-thru-traffic cul-de-sac along the south bank of the Bow River, The Eau Claire Lookout offers an unmatched adult-oriented sanctuary. Residents enjoy resort-style amenities, including a fitness center, a main-floor social room with a garden terrace, 10th-floor south-facing sundeck, and the 14th-floor library lounge. With immediate access to the river pathway system, Prince’s Island Park, the Peace Bridge, fine dining, and vibrant Kensington, this property delivers the perfect downtown lifestyle. (id:52784)
256132 Whiskey Springs Hill W
Rural Foothills County, Alberta
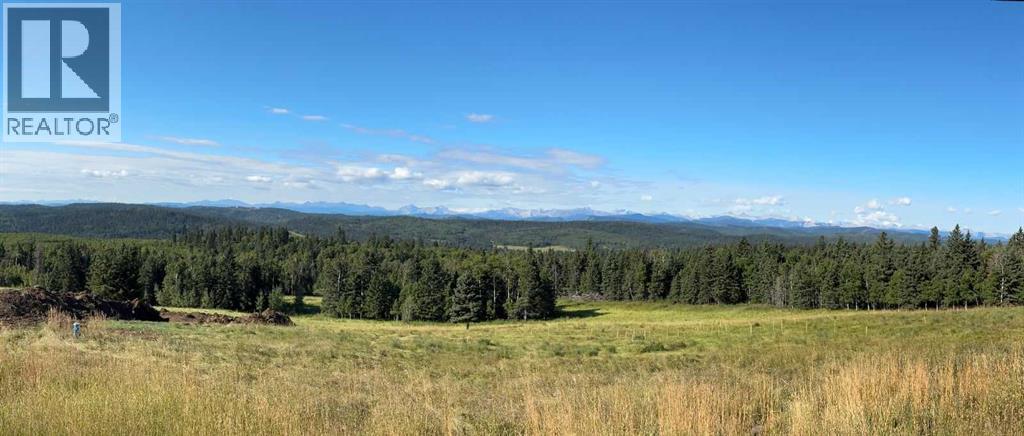
Click brochure link for more details** BREATHTAKING MOUNTAIN VIEWS | 2.13 ACRES | LAST AVAILABLE LOT | MINUTES FROM CALGARYRarely does a property come along that offers this combination of unobstructed Rocky Mountain views, partial Calgary skyline views, privacy, and proximity to the city. This exceptional 2.13-acre corner lot is the last available property in this exclusive 16-lot development, offering a truly unique opportunity to build your dream home in one of the most spectacular settings in the Foothills. The lot is fully treed, creating a private and secluded setting, while its corner location means you have only one immediate neighbour. The road along the side of the property serves only this small, private-feeling development, adding to the peaceful and low-traffic atmosphere. The breathtaking views of the Rocky Mountains is the real showstopper, with an ever-changing backdrop of sunsets and the surrounding Foothills. A drilled well is already in place at the front of the property, providing convenient access for your future home. Natural gas and electricity are available at the property line. You don't need to build a large home to enjoy this exceptional property—the architectural guidelines allow for a minimum 1,600-square-foot bungalow or a 2,000-square-foot two-storey home. There are no building commencement deadlines, allowing you to take your time designing and building a home that perfectly suits the property and your lifestyle. Located approximately 16 minutes to the edge of Calgary, with convenient access to Highway 22X and the Ring Road, you can enjoy the privacy and tranquility of country living without giving up easy access to the city. Priddis Greens Golf Course, Bragg Creek, Kananaskis Country, schools and the amenities of Priddis are all nearby. With no other lots remaining in the development, this is a rare opportunity to secure one of the Foothills' most remarkable building sites. The views truly must be seen to be appreciated. You will not find another property offering this combination of mature trees, unobstructed Rocky Mountain views, privacy, and proximity to the city—especially at this price point and certainly not for under $1,000,000. (id:52784)
48061 279 Avenue E
Rural Foothills County, Alberta
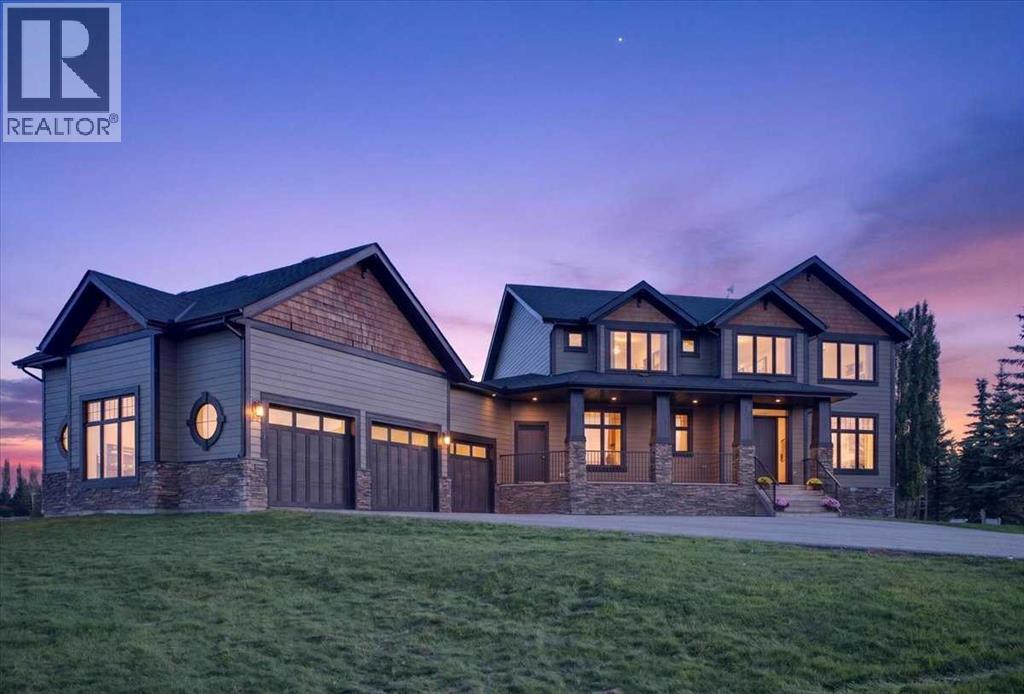
*Click for additional photos!* 8 BEDROOMS | 4 ACRES | WALKOUT | BACKS ENVIRONMENTAL RESERVE! - Welcome to this exceptional 8-bedroom, 3.5-bathroom walkout home offering nearly 3,600 sq. ft. of spacious living on 4 private acres in the highly sought after community of Deer Creek Estates. Backing directly onto an environmental reserve, this impressive acreage offers privacy, space and versatility while conveniently located only 10 minutes from South Calgary and Okotoks.Step inside to a large, welcoming foyer where a grand staircase creates an impressive first impression. The main floor is designed for both everyday family living and entertaining, with a beautifully renovated modern farmhouse-inspired kitchen at the heart of the home. White cabinetry, gold hardware, a farmhouse sink and massive centre island are complemented by premium Wolf and Sub-Zero appliances, a butler’s pantry and bright dining nook. The kitchen opens to the inviting great room, where the fireplace is framed by beautiful custom built-ins with arched detailing designed to coordinate with the kitchen. Coffered ceilings add further architectural character to the space.A formal dining room offers additional room for entertaining, while the generously sized main-floor office features custom built-in bookshelves and cabinetry that continue the home’s cohesive design. Main-floor laundry and a large mudroom complete this level.Upstairs, the spacious primary retreat features a fireplace and luxurious ensuite with an oversized shower and BainUltra soaker tub. Two additional oversized bedrooms include walk-in closets and share a five-piece Jack-and-Jill bathroom. The former loft/library has been converted into an additional bedroom and could easily be returned to its original use as an office, library or bonus space.The walkout lower level offers even more living space with additional bedrooms, bringing the home to an impressive 8 bedrooms in total, along with a recreation room, exercise area and ro ugh-in for an additional bathroom w/ secondary laundry. Outside, the property features an oversized heated triple garage with additional workshop space and soaring 14-ft ceilings, automatic entry gates and three-rail perimeter fencing. The 4-acre parcel is well suited for a hobby-farm lifestyle with room for chickens, sheep, goats and more, while the environmental reserve behind the property enhances the privacy and peaceful acreage setting.Two K–9 schools and a sports arena are approximately 2 km away. Offering exceptional space inside and out, easy access to both Calgary and Okotoks, and a beautiful private setting, this is a fantastic opportunity to enjoy acreage living without giving up the conveniences of the city. (id:52784)
13 Emberside Grove
Cochrane, Alberta
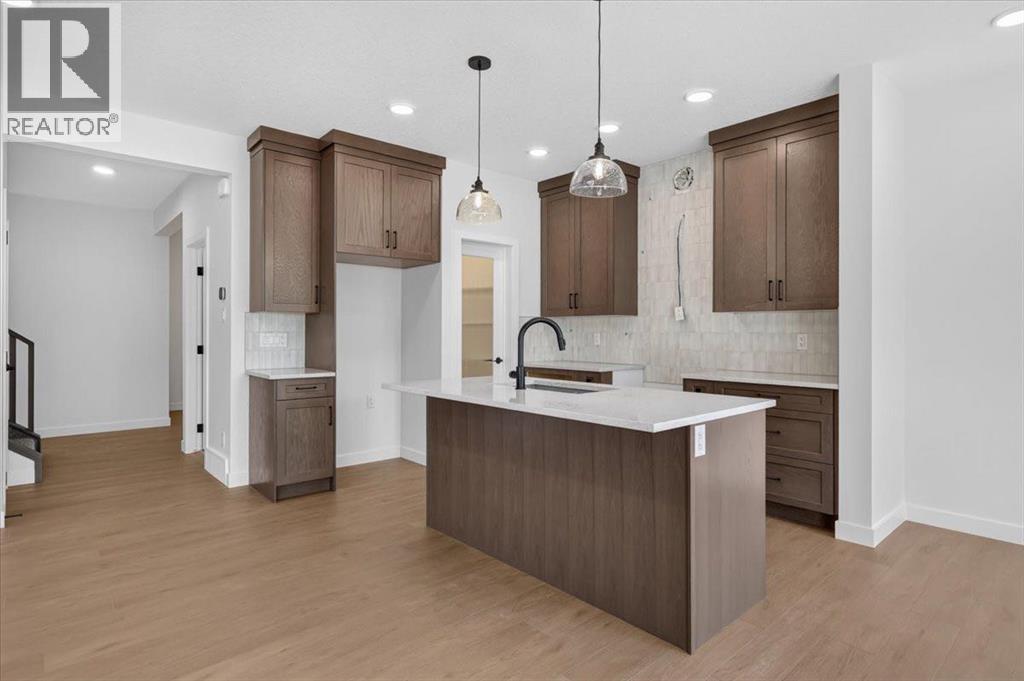
It’s the details that set 13 Emberside Grove apart. This brand-new 1,929.5 sq. ft. home pairs a spacious 3-bedroom, 2.5-bathroom layout with thoughtfully selected upgrades throughout. Soaring 9’ main-floor ceilings complement a stylish kitchen featuring quartz countertops, custom cabinetry and matte-black accents, Laundry set and appliances included. A main-floor flex room adds versatility, while the upper level offers a generous bonus room and convenient laundry. Modern, polished and move-in ready, this is an opportunity to enjoy the new-build experience without the construction wait. (id:52784)
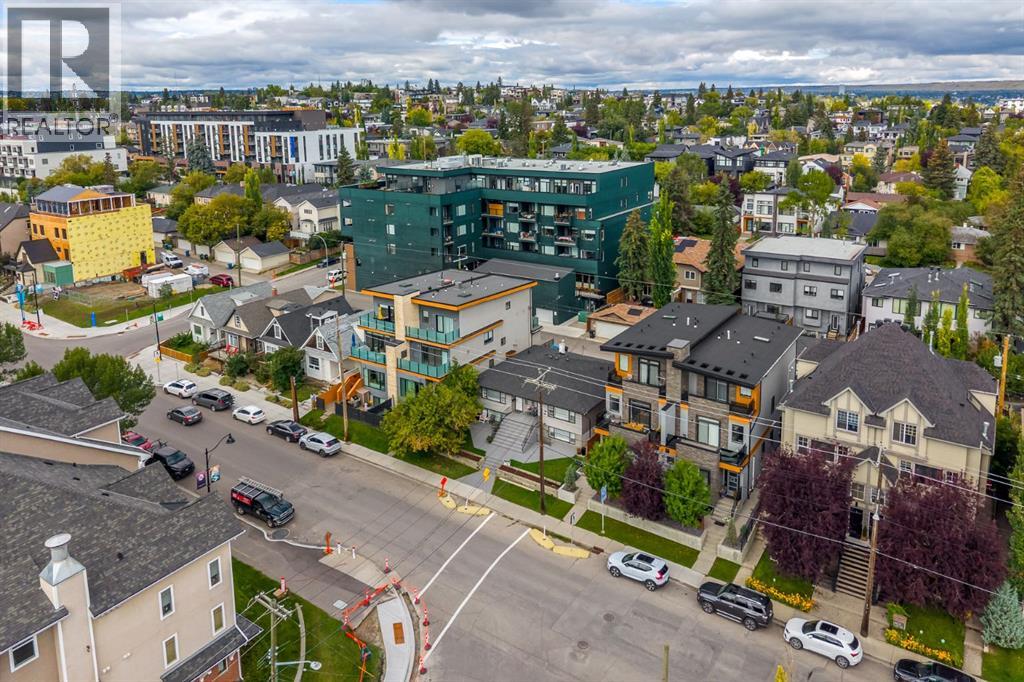
1826 34 Avenue SW
Calgary, Alberta
Incredibly maintained inner-city fourplex available in the heart of Marda Loop! This fully rented out 2,831.09 sq ft property presents an excellent opportunity for investors looking for a revenue-producing asset in one of Calgary’s most sought-after and vibrant communities. The property consists of three 2-bed 1-bath units and one 1-bed 1 - bath unit, each offering bright and inviting living spaces, with secure building access providing added peace of mind for residents. Situated in South Calgary one block from 33rd Ave, this property is surrounded by an exceptional selection of shops, restaurants, services, boutiques, parks and green spaces, creating an incredibly convenient and desirable pedestrian-friendly neighbourhood. This is a great investment in a bustling area is known for its walkability and easy access for pedestrians, cyclists, transit users and vehicle traffic. Proximity to major thoroughfares provides quick access throughout the city and to the Downtown Core. With a solid foundation for continued rental demand. Whether you're looking to expand your investment portfolio, establish a foothold in Marda Loop, or secure a property to hold for years to come, this is an opportunity not to be missed. (id:52784)
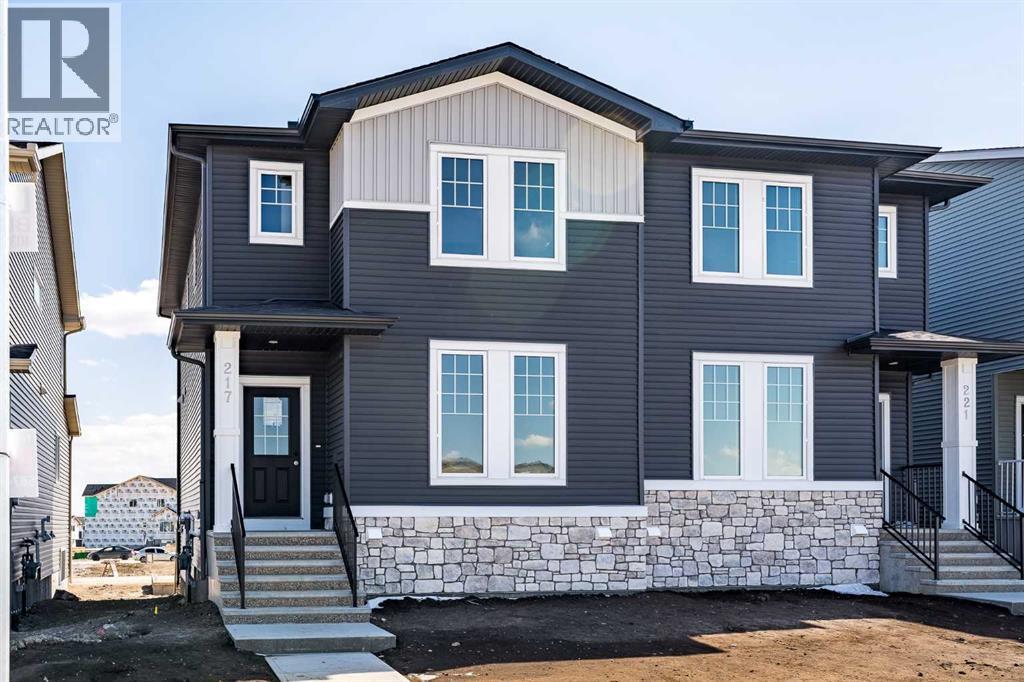
217 Bridgeport Gate
Chestermere, Alberta
Welcome to Bridgeport in Chestermere, where style, quality, and thoughtful design come together in this beautifully crafted new home with exceptional curb appeal.From the moment you arrive, you’ll notice the inviting exterior and upgraded gel-stained fibreglass front door that sets the tone for what’s inside. Step into a bright and open entryway that flows seamlessly into the main living space, highlighted by 9’ ceilings and extra-wide vinyl plank flooring that carries throughout the main floor.The heart of the home is the stunning kitchen, featuring quartz countertops, full-height cabinetry to the ceiling, a silgranit undermount sink, and a full 5-piece appliance package included by the builder. The space opens effortlessly into the dining and living areas, where you’ll find an upgraded fireplace with a modern tile surround perfect for cozy evenings and entertaining guests.Upstairs, convenience meets comfort with a well-designed layout that includes upper floor laundry. The spacious primary bedroom offers a relaxing retreat, complete with a private ensuite featuring a double vanity. Additional bedrooms provide plenty of room for family or guests.The basement is ready for your finishing touches, offering a functional layout with endless potential to customize to your needs. Step outside to enjoy the rear deck ideal for summer evenings. Take advantage of the garage pad already poured and included in the purchase price.Built by a reputable developer with a proven track record since 1988, this home showcases quality craftsmanship throughout, including triple pane windows and a high-efficiency 2-stage furnace for year-round comfort and energy efficiency. Offering the perfect blend of style, function, and long-term value, this is an opportunity you won’t want to miss in one of Chestermere’s newest communities. (id:52784)
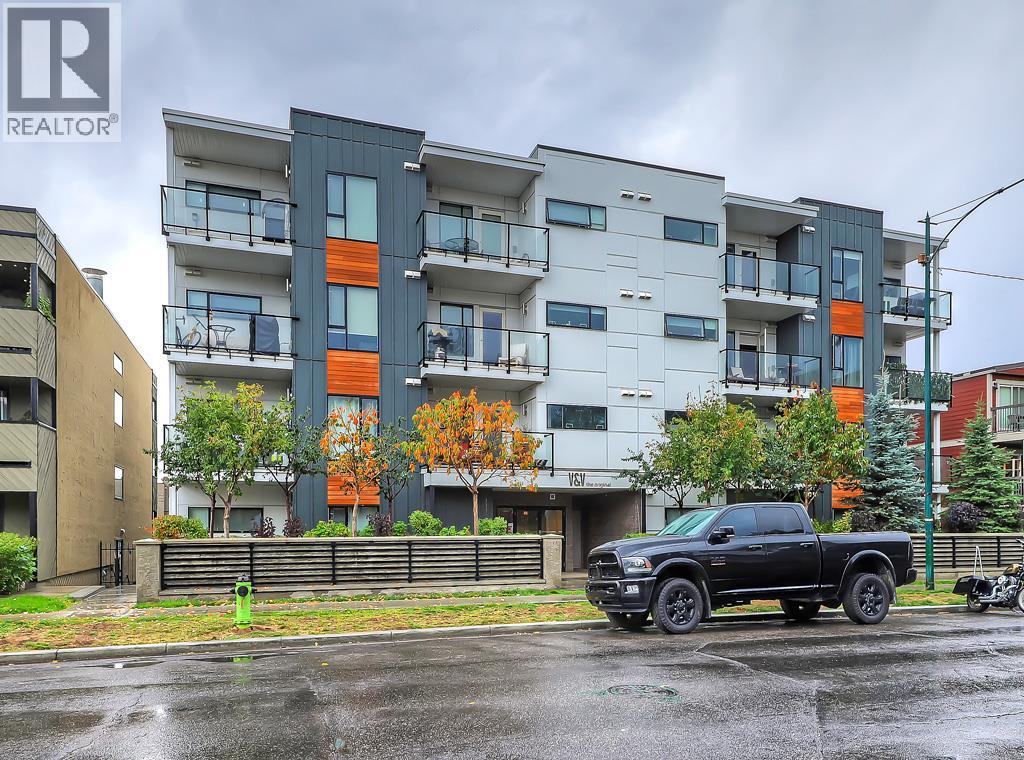
208, 1521 26 Avenue SW
Calgary, Alberta
This EXECUTIVE 2-BEDROOM, 1-bath condo offers a highly functional OPEN-CONCEPT layout and shows absolutely spectacular. Loaded with upgrades, the home features STYLISH laminate flooring throughout and a gourmet kitchen that truly stands out—complete with quartz countertops, mosaic backsplash with under mount lighting, gas stove, matching stainless steel appliances, soft-close glossy white cabinetry, a movable island, and a modern pantry.The bright and inviting living room opens onto a very PRIVATE BALCONY—perfect for barbequing and entertaining. The spacious primary bedroom includes a floor-to-ceiling wardrobe, while the second bedroom is ideal for guests or a home office and offers ample storage. A full 4-piece bathroom completes the interior.Additional highlights include IN-SUITE WASHER AND DRYER, TITLED HEATED UNDERGROUND PARKING, a storage locker, and access to a beautifully designed common rooftop patio.This PET-FRIENDLY building is ideal for professionals, couples, or investors. Low condo fees include heat, water, and more. Conveniently located within walking distance to shopping and transit. The condo offers a highly functional open-concept layout and shows absolutely spectacular. Loaded with upgrades, the home features stylish laminate flooring throughout and a gourmet kitchen that truly stands out—complete with quartz countertops, mosaic backsplash with undermount lighting, gas stove, matching stainless steel appliances, soft-close glossy white cabinetry, a movable island, and a modern pantry.The bright and inviting living room opens onto a very private balcony—perfect for barbequing and entertaining. The spacious primary bedroom includes a floor-to-ceiling wardrobe, while the second bedroom is ideal for guests or a home office and offers ample storage. A full 4-piece bathroom completes the interior.Additional highlights include in-suite washer and dryer, titled heated underground parking, a storage locker, and access to a beautifully designed common rooftop patio.This pet-friendly building is ideal for professionals, couples, or investors. Low condo fees include heat, water, and more. Conveniently located within walking distance to shopping and transit. (id:52784)
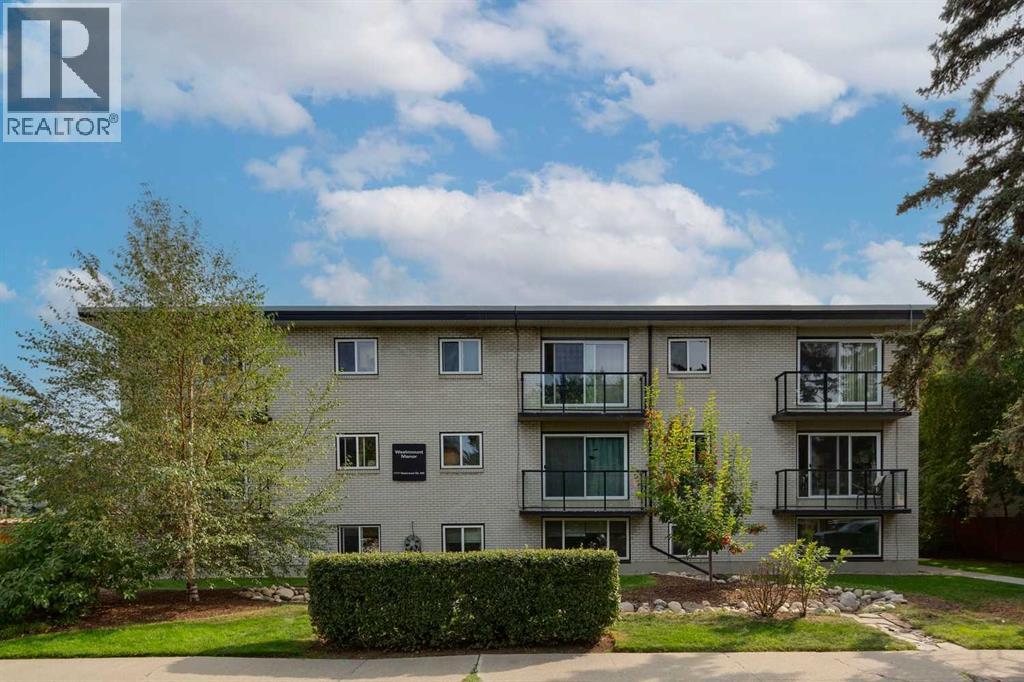
14, 1717 Westmount Road NW
Calgary, Alberta
YOUR ENTRY INTO ONE OF CALGARY’S MOST LOVED COMMUNITIES! This charming and updated one-bedroom condo offers an excellent opportunity for investors looking to add an INNER-CITY, TENANT-OCCUPIED property to their portfolio. Located in one of Calgary’s most desirable neighbourhoods, some of the city’s best amenities are right outside your door. Enjoy coffee in KENSINGTON, local restaurants and patios, or easy access to the BOW RIVER PATHWAYS and downtown. With transit nearby and convenient access to SAIT, the University of Calgary, Foothills Medical Centre and Alberta Children’s Hospital, the location offers the connectivity and amenities renters look for.Inside, this bright SOUTH-FACING home offers approximately 491 SQ. FT. of functional, thoughtfully designed living space. The updated kitchen features GRANITE COUNTERTOPS and STAINLESS STEEL APPLIANCES, while laminate flooring flows through the main living areas. The spacious living room offers plenty of room to relax or entertain, and the updated 4-piece bathroom features a subway-tiled tub surround.For added convenience, the unit includes an IN-SUITE WASHING MACHINE, with a shared laundry room located on the same floor offering a large washer, dryer and laundry sink. You’ll also enjoy a separate assigned STORAGE LOCKER, bike storage, and a PRIVATE communal parking lot, with one stall allocated to the unit.Westmount Manor is a PET-FRIENDLY CONCRETE BUILDING that is well managed and beautifully maintained, with manicured grounds and a welcoming setting on a quiet, clean, tree-lined street. Residents also enjoy a communal outdoor seating and picnic area, along with LOW CONDO FEES that include all utilities except electricity.CURRENTLY TENANT OCCUPIED, this property provides an appealing opportunity for an investor looking for a home in an established, highly sought-after rental location. Its proximity to downtown, transit, post-secondary institutions, major hospitals, the Bow River pathways and the vibrant Kens ington district helps support its long-term rental appeal.WALKABLE. CONNECTED. TENANT OCCUPIED. AN INNER-CITY INVESTMENT OPPORTUNITY IN AN EXCEPTIONAL LOCATION. (id:52784)
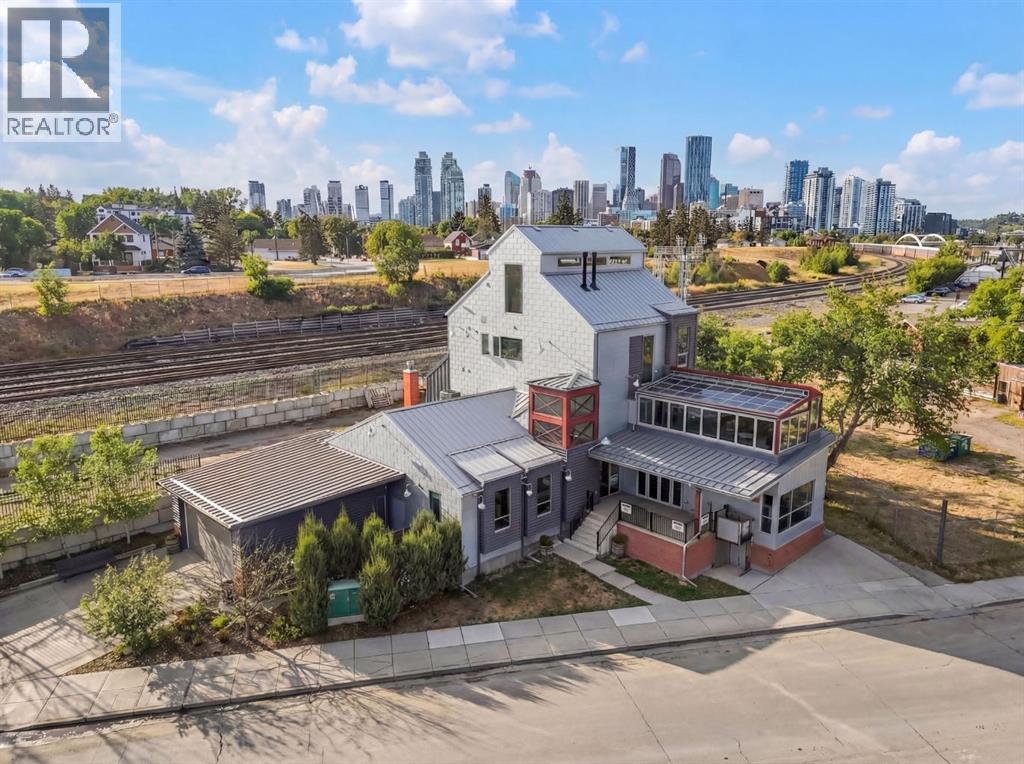
1015 11 Street SE
Calgary, Alberta
Located in the heart of Calgary’s historic Inglewood district, this remarkable mixed-use property represents both a piece of the neighbourhood’s heritage and an opportunity to shape its next chapter. Inglewood, known as Calgary’s oldest community, has long been a hub for independent retailers, artisans, music venues, and creative businesses. Positioned just steps from the vibrant 9th Avenue retail corridor, the property benefits from strong pedestrian activity, destination shopping, and year-round cultural events that make the area one of the city’s most dynamic commercial districts. The building itself offers significant retail and commercial space across the main and lower levels, presenting a wide range of possibilities for future use. The flexible layout allows for a variety of concepts — from boutique retail, gallery or showroom space, to a hospitality venue, creative office, studio, or flagship business location. With the continued evolution of Inglewood as a destination for design, food, and culture, the commercial component of the property offers exceptional potential for an owner-operator, investor, or visionary tenant looking to establish a presence in one of Calgary’s most sought-after neighbourhoods. Above the commercial space sits a luxury residential residence spanning the second, third, and fourth floors, thoughtfully designed to combine sophisticated living with the character of the surrounding community. The second level features an expansive living room, dining area, and a chef-inspired kitchen with premium finishes, complemented by an indoor-outdoor entertainment space ideal for hosting or relaxing above the energy of the street below. The third floor offers a private retreat with a lounge area, a primary bedroom with ensuite, a secondary bedroom, laundry, and a shared bathroom. The top level presents a dramatic open-concept bedroom and dressing area, complete with sweeping views toward Calgary’s downtown skyline. Further enhancing the long-term v alue of the property is its proximity to the future Ramsay–Inglewood Green Line LRT station, which will significantly improve connectivity to downtown and surrounding communities. Combined with the continued redevelopment and investment occurring throughout the district, this location positions the property as both a compelling lifestyle residence and a strategic commercial investment.This is a rare opportunity to own a property that blends Inglewood’s historic character, a prime retail location, and exceptional mixed-use potential in one of Calgary’s most culturally rich and evolving neighbourhoods. (id:52784)
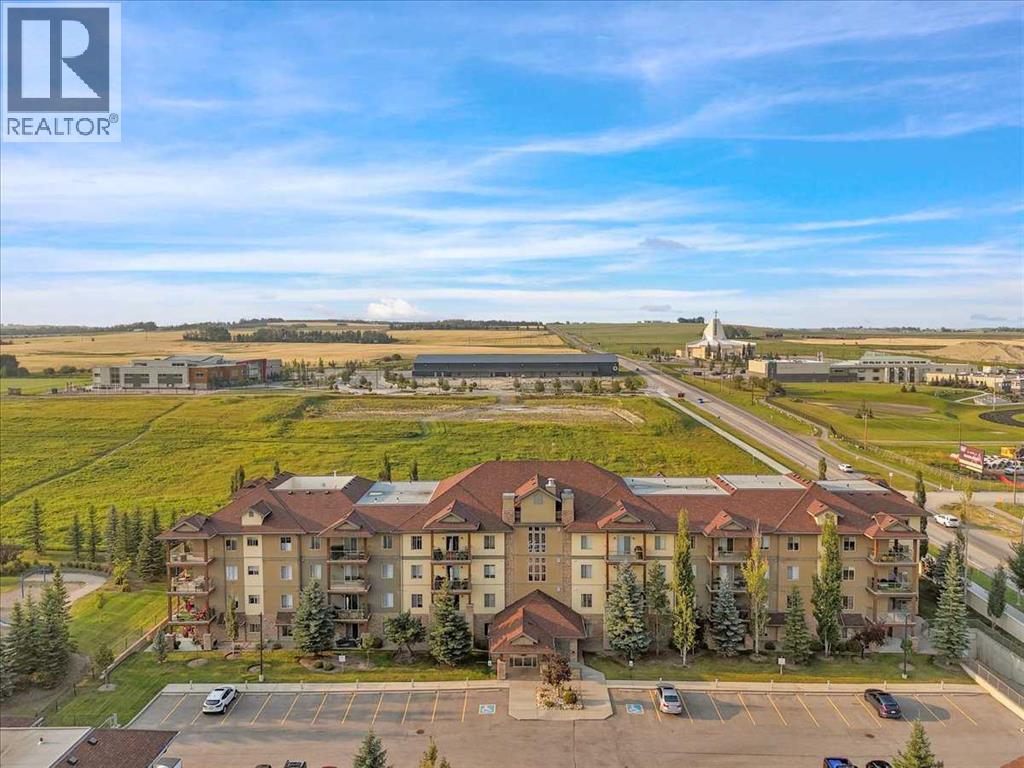
4410, 92 Crystal Shores Road
Okotoks, Alberta
Absolutely stunning top-floor condo! This beautifully renovated 2-bedroom, 2-bathroom home offers a bright, modern living space with gorgeous partial mountain and peaceful field views. The extensive updates include new flooring, stylish light fixtures, fresh paint, updated closet doors, new taps, a modern backsplash, new quartz countertops throughout, and new appliances, all contributing to a fresh, move-in-ready feel throughout. The top-floor location provides added privacy and beautiful views, while the well-designed layout offers comfortable living and an abundance of natural light. Enjoy an excellent location that has lake priviledges, plus the convenience of being within walking distance to schools. Residents also benefit from a fantastic amenities building, featuring an exercise room, billiards area, kitchenette, and library, enhancing both lifestyle and community living. Whether you're looking for your first home, a low-maintenance lifestyle, or an investment opportunity, this condo with 2 titled parking stalls offers an exceptional combination of modern upgrades, outstanding amenities, beautiful surroundings, and an unbeatable location. A must-see — this stunning condo is ready to impress! (id:52784)
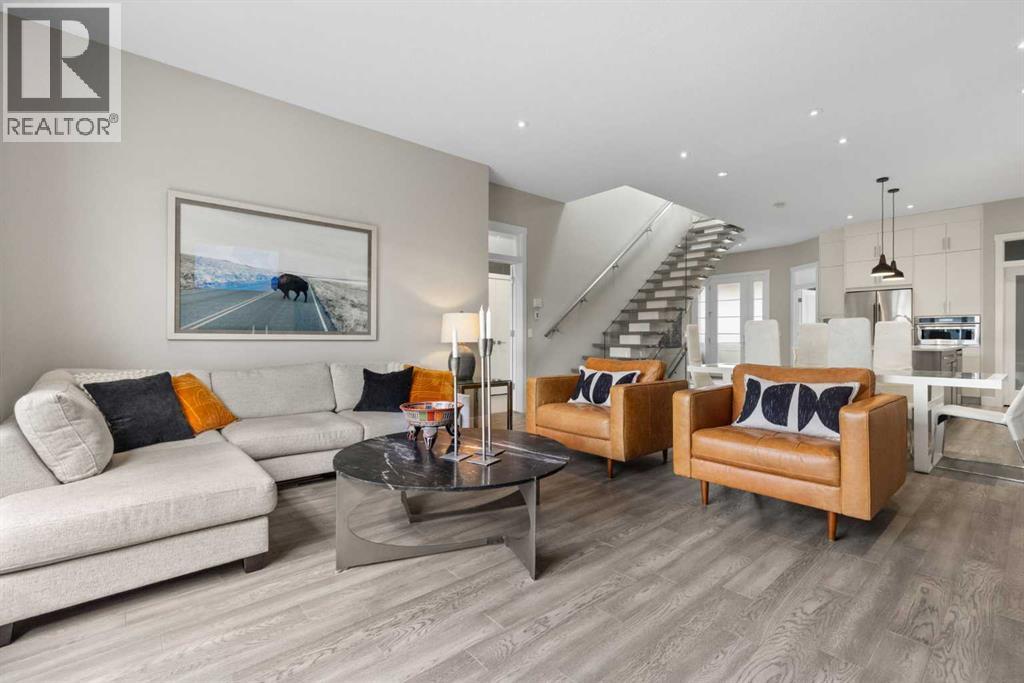
809 20a Avenue NE
Calgary, Alberta
Welcome to a home where luxury is beautifully balanced with warmth, sophistication, and an exceptional inner-city lifestyle. Set in the highly sought-after community of Winston Heights/Mountview, this striking residence offers the space, craftsmanship, and thoughtful design discerning buyers desire, paired with a location that makes enjoying Calgary effortless.From the moment you step inside, the sense of quality is unmistakable. Soaring 10-foot ceilings, beautiful hardwood floors, expansive windows, and an open-riser staircase with sleek glass railing create an atmosphere that is both dramatic and inviting. Natural light flows throughout the home, highlighting the carefully considered details and creating spaces that feel as beautiful as they are comfortable. Designed for the way you actually live, the main level offers exceptional flow for both quiet mornings and memorable evenings with family and friends. A bright front room provides flexibility as a sophisticated home office, den, or playroom, while the generous walk-in closet and beautifully finished mudroom keep everyday life organized. The open living spaces are made for gathering, entertaining, and simply enjoying home. Upstairs, generous bedrooms offer peaceful private retreats, including an elegant primary suite designed to feel like your own sanctuary. The fully finished lower level expands your lifestyle with room for movie nights, recreation, guests, or a fifth bedroom. Central air conditioning ensures year-round comfort, while the heated oversized triple garage delivers the ultimate in Calgary convenience with extensive storage, bike space, industrial shelving, and a Hayley Slatwall system. Outside, your private backyard becomes an extension of the living space. Established landscaping, custom planters, flower beds, a pergola, fire pit, and gas BBQ hookup create an inviting setting for summer dinners, evening cocktails, and weekends spent with friends and family. Even the charming Little Free Library adds to the feeling that this is more than a house—it is a place to belong. And the lifestyle is exceptional. Downtown is only minutes away, while vibrant Bridgeland and Inglewood are close enough to become part of your everyday routine. Enjoy celebrated restaurants, cafés, boutique shopping, parks, schools, green spaces, and Calgary’s extensive walking and cycling pathways. Whether your perfect morning begins with a walk through the neighbourhood, your afternoon involves exploring local shops, or your evening ends around the fire pit at home, everything is wonderfully connected. The city is at your fingertips, yet the mountains are within easy reach for weekend escapes and outdoor adventures. Adding more excitement to the area is the evolving Midfield Heights development, bringing new possibilities for residential living, commercial amenities, parks, pedestrian connections, and pathways. This is luxury without pretense—a beautifully crafted home. (id:52784)
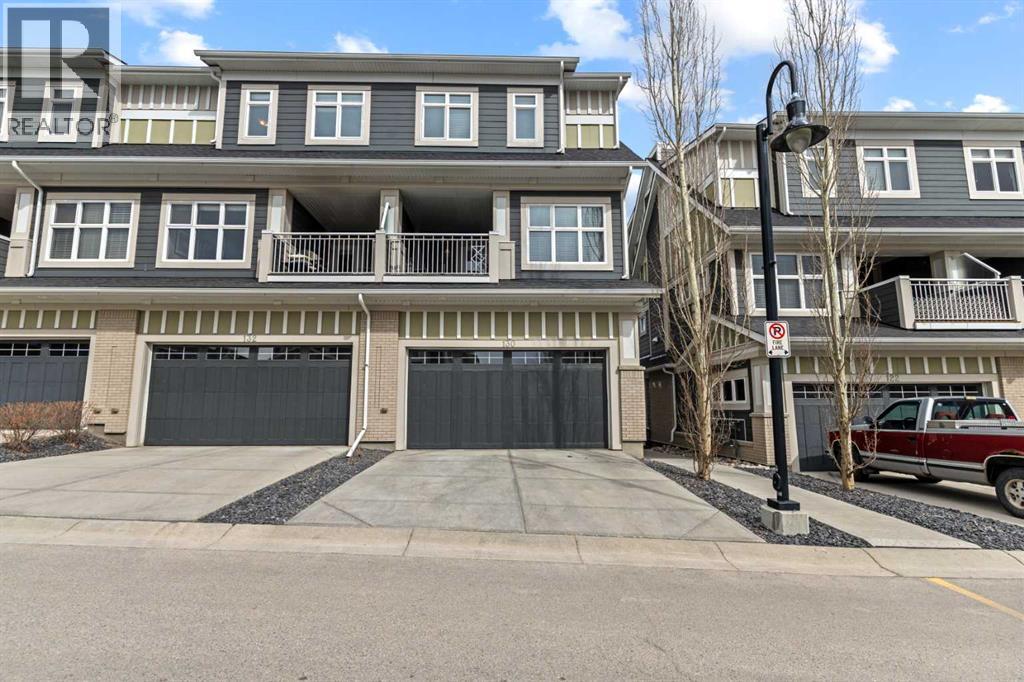
130 Silverado Plains Park SW
Calgary, Alberta
An exceptional opportunity for discerning buyers, this rare end unit townhome exemplifies meticulous upkeep and unmistakable pride of ownership, showcased seamlessly across all four thoughtfully designed levels. From the moment you enter, you are greeted by a spacious and inviting foyer that leads to a versatile den or executive home office or it is easily adaptable as a fourth bedroom and it is also complemented by a conveniently located powder room.The second level reveals a stunning living space distinguished by soaring ceilings and expansive windows that bathe the interior in an abundance of natural light, creating an atmosphere of openness and refined comfort.Ascending to the third level, you’ll discover an elegantly appointed dining area alongside a beautifully upgraded kitchen designed to impress. This culinary space features premium stainless steel appliances, sleek quartz countertops, a generous walk-in pantry, and contemporary finishes that blend both form and function effortlessly. A private balcony extends the living space outdoors, while a conveniently situated laundry area enhances everyday practicality.The uppermost level serves as a luxurious private retreat, highlighted by a spacious primary suite complete with a walk-in closet, a well-appointed ensuite bathroom, and an exclusive balcony offering a peaceful escape. Two additional generously proportioned bedrooms, along with a full bathroom, provide ample accommodation for family members or guests.Perfectly positioned within close proximity to an array of desirable amenities—including shopping, reputable schools, healthcare facilities, dining establishments, and recreational spaces—this residence offers both convenience and lifestyle appeal. Commuting is streamlined with effortless access to major thoroughfares such as Macleod Trail, Deerfoot Trail, and Stoney Trail, while nearby public transit options, including bus routes and LRT service, ensure seamless connectivity.While the home presen ts beautifully in photographs, its true character and quality are best appreciated in person. Arrange your private viewing to fully experience all that this remarkable property has to offer. (id:52784)