

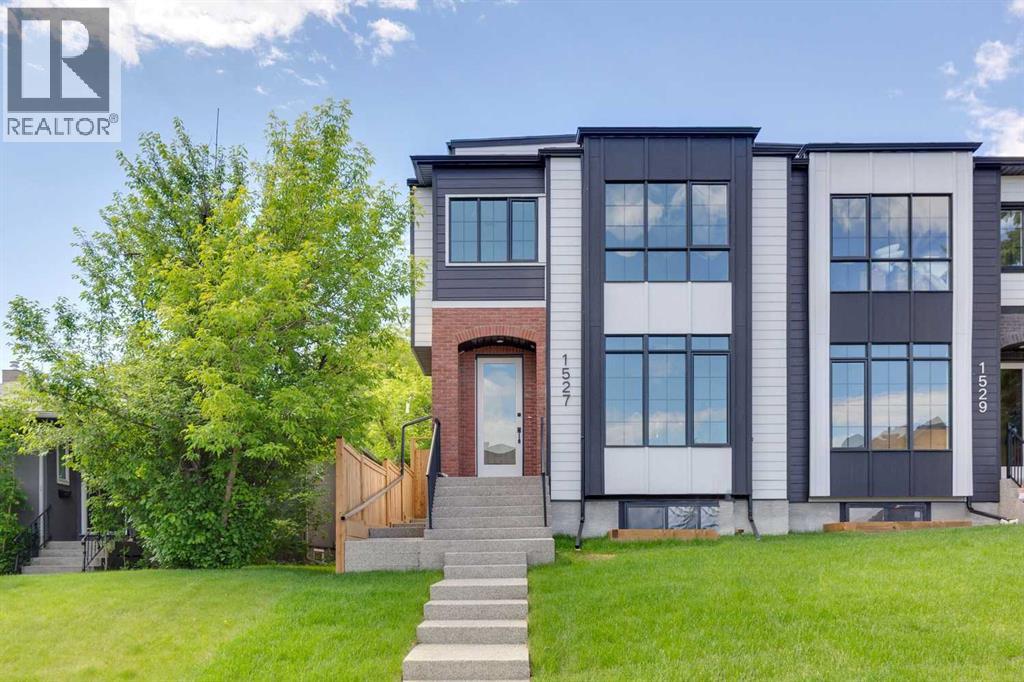
1527 29 Avenue SW
Calgary, Alberta
DOWNTOWN SKYLINE VIEWS | 1 BLOCK TO PARK WITH POOL, TENNIS, SKATE PARK & MORE | SOUTH-FACING BACKYARDBrand-new 3-storey semi-detached home with over 3,700 sq ft of developed living space in one of Calgary's most sought-after inner-city communities, just minutes to downtown and steps to Marda Loop's cafés, restaurants, boutique shopping, schools, and everyday amenities.MAIN FLOOR features bright open-concept design with oversized windows, built-in speakers, private office, and chef-inspired kitchen with upgraded appliance package including a 6-burner gas range, quartz countertops, full-height cabinetry, built-in bar area, and oversized island. A SOUTH-FACING WALL OF GLASS fills the living space with natural light and opens directly to the rear deck and sunny fully fenced backyard.SECOND FLOOR includes a spacious primary retreat with walk-in closet and spa-inspired 5-piece ensuite, plus two additional bedrooms, full bathroom, and laundry.THIRD FLOOR showcases impressive DOWNTOWN SKYLINE VIEWS from the private balcony and flexible living space, complete with a wet bar, beverage fridge, dishwasher, and full bathroom. Ideal for entertaining, a home office, bonus room, or additional primary retreat.LEGAL BASEMENT SUITE with separate entrance, full kitchen, two bedrooms, full bathroom, and in-suite laundry provides excellent flexibility for rental income, guests, or multi-generational living.LOCATION: Just one block from an outstanding park featuring an outdoor pool, skate park, tennis and pickleball courts, beach volleyball, playgrounds, and expansive green space. Walk to Marda Loop cafés, restaurants, boutique shopping, schools, and enjoy quick access to downtown. Luxury finishes, exceptional views, and an unbeatable location combine to create a truly exceptional inner-city home. (id:52784)
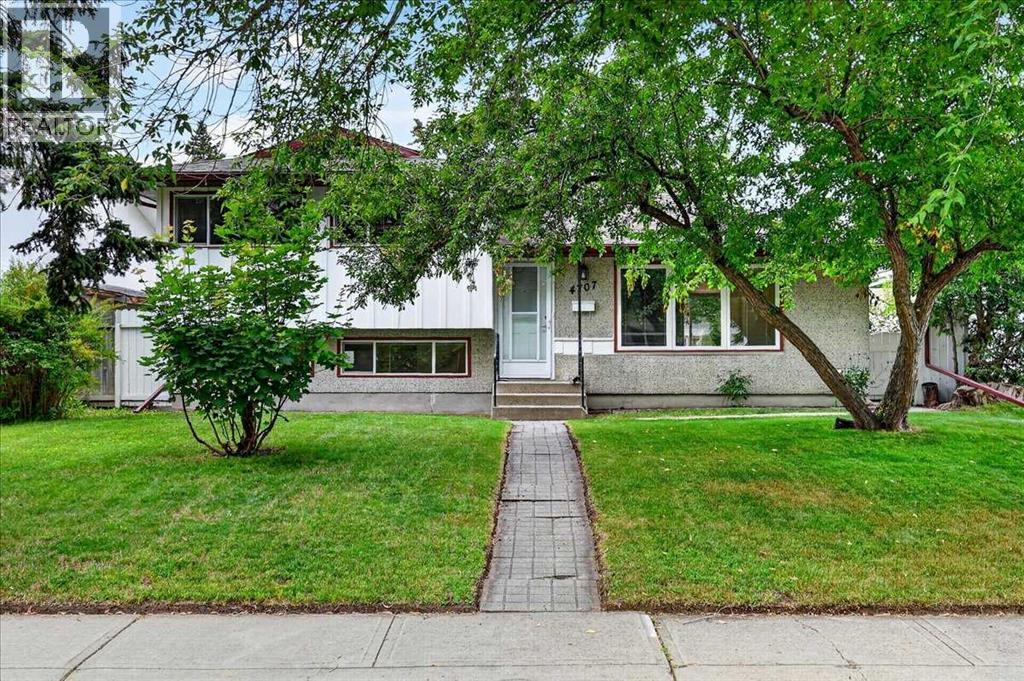
4707 Brockington Road NW
Calgary, Alberta
Finding a home in Brentwood is an opportunity. Finding one that is updated, move-in ready, offers four levels of finished living space, and sits on a quiet street with an oversized garage is a rare opportunity. This is the kind of home that delivers exceptional value for families looking for space today as well as flexibility for the future.Located in the highly sought-after community of Brentwood, you will enjoy the convenience of nearby schools, parks, shopping, public transit, the University of Calgary, Foothills Medical Centre, Alberta Children's Hospital, Nose Hill Park, and quick access throughout the city.From the moment you step inside, you will appreciate the bright open-concept design connecting the living room, dining area, and beautifully updated kitchen. Fresh interior paint creates a clean, modern feel, allowing you to simply move in and start enjoying your new home. Direct access from the kitchen and eating area to the sunny west-facing backyard makes everyday living and outdoor entertaining effortless. The upper level offers three spacious bedrooms and a full bathroom, providing an ideal layout for families. The third level expands your living options with a welcoming family room, a hobby room, and a second full bathroom, making it perfect for teenagers, guests, a home office, or multi-generational living.The fourth level provides even more flexibility with a large recreation and media room featuring a dry bar. An ideal space for movie nights, games, hobbies, fitness equipment, or simply relaxing with family and friends. Outside, you will discover another standout feature. The large west-facing backyard offers plenty of room to entertain, garden, or simply enjoy the afternoon and evening sunshine. The oversized double detached garage is long enough to comfortably accommodate larger SUVs or trucks while still providing valuable space for storage, tools, or a workshop. Move-in ready and thoughtfully updated, this home combines four finished levels o f living space, three bedrooms, two full bathrooms, an oversized double detached garage, and is in an outstanding location on a quiet street. If you are looking for a home that offers space, flexibility, and long-term value in one of Calgary's most desirable northwest communities, this is one you won't want to miss. (id:52784)
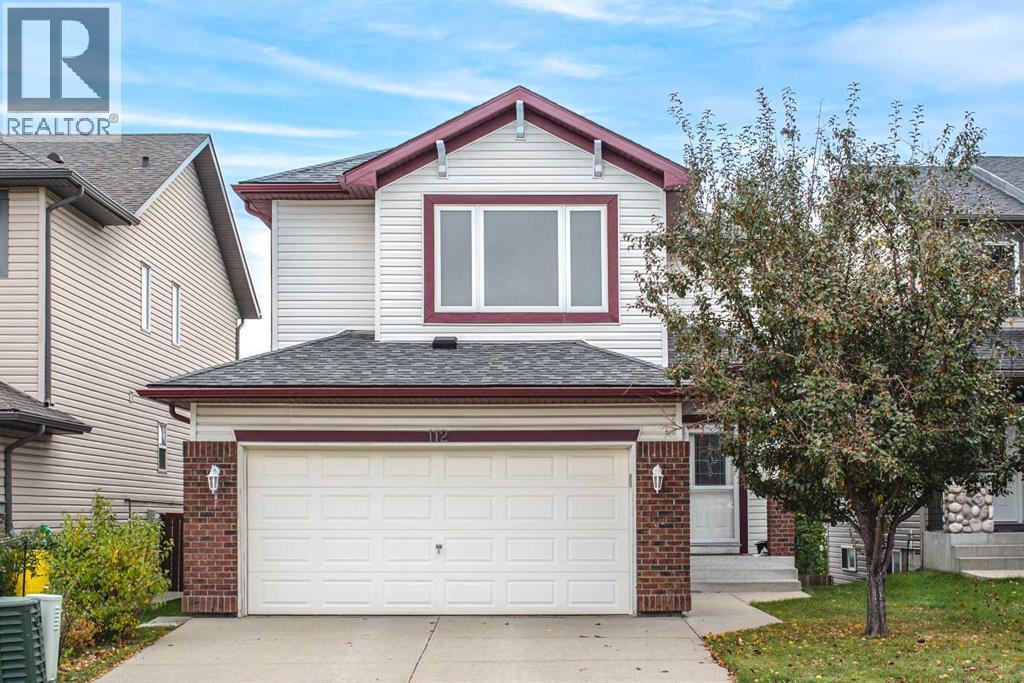
112 Everridge Drive SW
Calgary, Alberta
Welcome to this impressive two-storey home with walk-out basement in the highly sought-after community of Evergreen! Offering 3 bedrooms and 2.5 bathrooms, this home combines comfort, functionality, and convenience. The bright, open-concept main floor features a spacious family room with large windows and a beautiful fireplace, creating a warm and inviting atmosphere. The well-appointed kitchen offers ample cabinetry, a central island, and quality appliances, while the adjacent dining area provides access to a spacious deck—perfect for outdoor dining, entertaining, and relaxing. A convenient 2-piece bathroom and a dedicated laundry/mudroom complete this level. Upstairs, the generously sized primary bedroom features a walk-in closet, while two additional well-appointed bedrooms, a versatile bonus room, and a 4-piece bathroom provide plenty of space for the whole family. The full unfinished basement offers endless possibilities to customize the space to suit your needs. Numerous upgrades enhance the home's comfort and value, including an oversized 20' x 22' garage, triple-pane windows installed in 2016, air conditioning added in 2018, a new roof in 2021, and updated front siding in 2023. The kitchen is equipped with modern appliances, including a 2022 range, while a brand-new washer was installed in February 2026. Step outside to enjoy the fenced backyard, an ideal setting for family gatherings and outdoor enjoyment. The home also boasts an excellent location, just steps from Lady of Evergreens School, approximately 700 metres from an elementary school, and minutes from Fish Creek Provincial Park, Costco, and the Buffalo Run retail centre. With convenient access to Macleod Trail and the SW Ring Road, downtown Calgary is approximately 20 minutes away, while the Rocky Mountains are just a 40-minute drive away. Don’t miss this fantastic opportunity—book your private showing today! (id:52784)
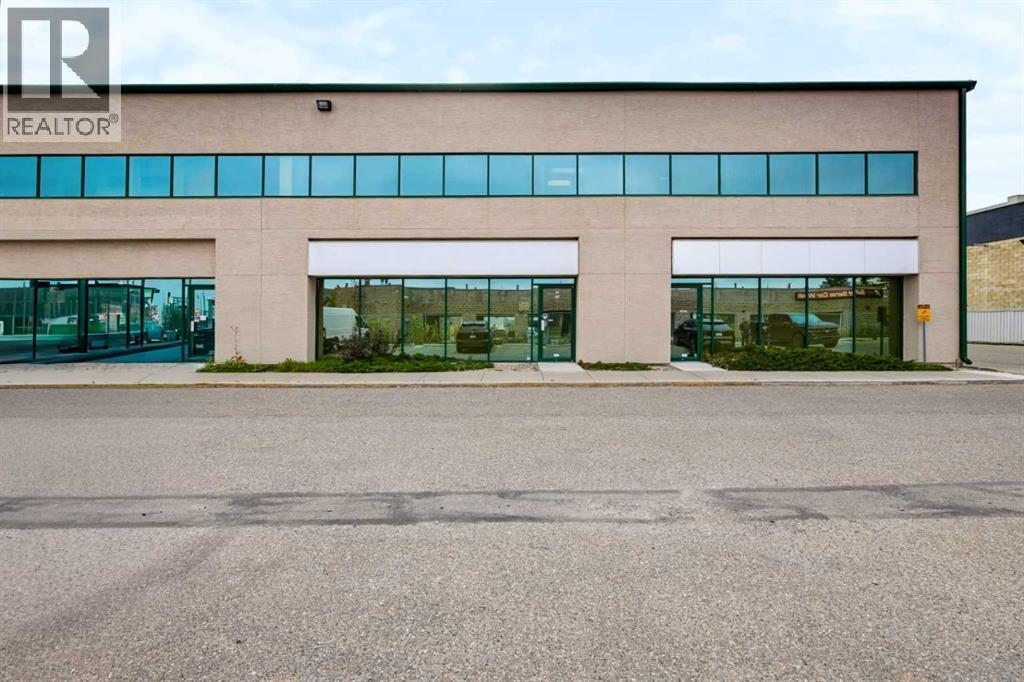
117 & 119, 3825 34 Street NE
Calgary, Alberta
Excellent opportunity to acquire two industrial bays totaling 3,817.89 sq. ft. in the well-established Horizon Business Park. Situated in a prime NE Calgary location, the property offers excellent connectivity with convenient access to Barlow Trail, 36 Street NE, and McKnight Boulevard, and is within walking distance of the Whitehorn C-Train Station. Each bay is equipped with its own overhead drive-in garage door (12* 14), providing convenient warehouse access. The property also features washrooms and functional warehouse space. IG (Industrial General) zoning allows for a variety of potential light-industrial and commercial uses, including fabrication, warehousing, distribution, storage, showroom, and office-related operations, subject to City requirements and condominium board approval. An excellent opportunity for an owner-user, investor, or growing business seeking versatile industrial space in a highly accessible location. Please contact listing realtors for more information. (id:52784)
1415, 681 Savanna Boulevard NE
Calgary, Alberta
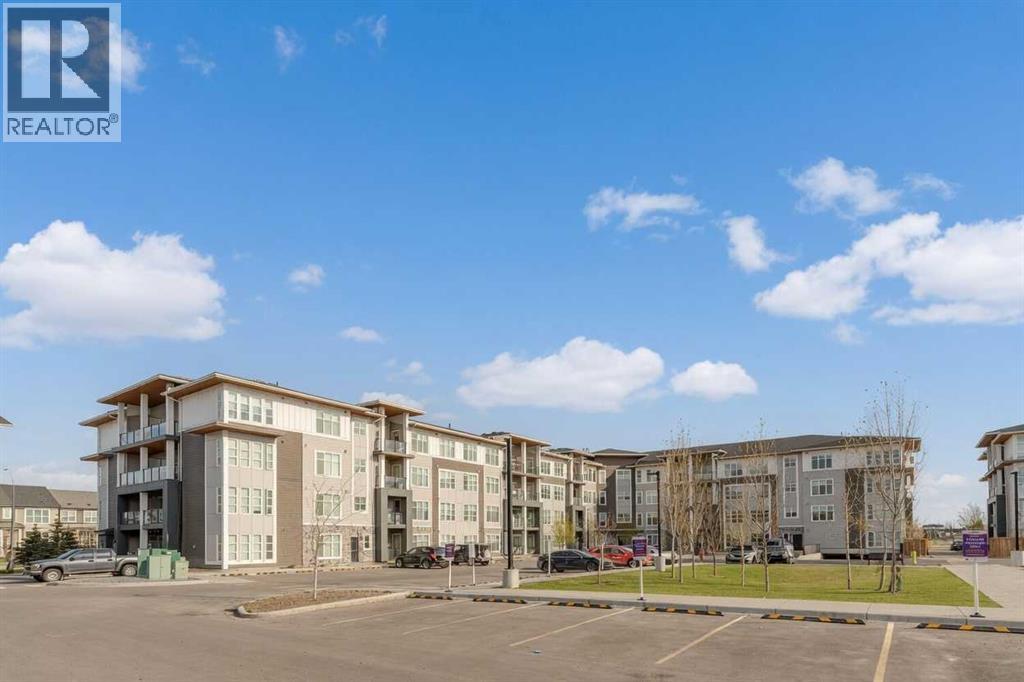
Welcome to your new home, where modern style meets everyday comfort. This great sized condo offers two spacious bedrooms and two beautifully appointed bathrooms, thoughtfully designed with privacy and convenience in mind. Each large bedroom features its own walk-in closet and direct access to a bathroom, creating the perfect retreat for homeowners and guests alike. The contemporary kitchen showcases sleek quartz countertops, stainless steel appliances, and a seamless open-concept layout that flows effortlessly into the bright living and dining area. Step outside onto the balcony—an ideal space to unwind, entertain, or enjoy your morning coffee. Additional highlights include the convenience of in-suite laundry, an underground heated and titled parking stall for added comfort during the winter months, and access to premium building amenities including a fitness centre and inviting resident lounge. Perfectly situated near shopping, parks, and scenic walking trails, this exceptional home offers a lifestyle of convenience, comfort, and connection right at your doorstep. (id:52784)
4307, 60 Panatella Street NW
Calgary, Alberta
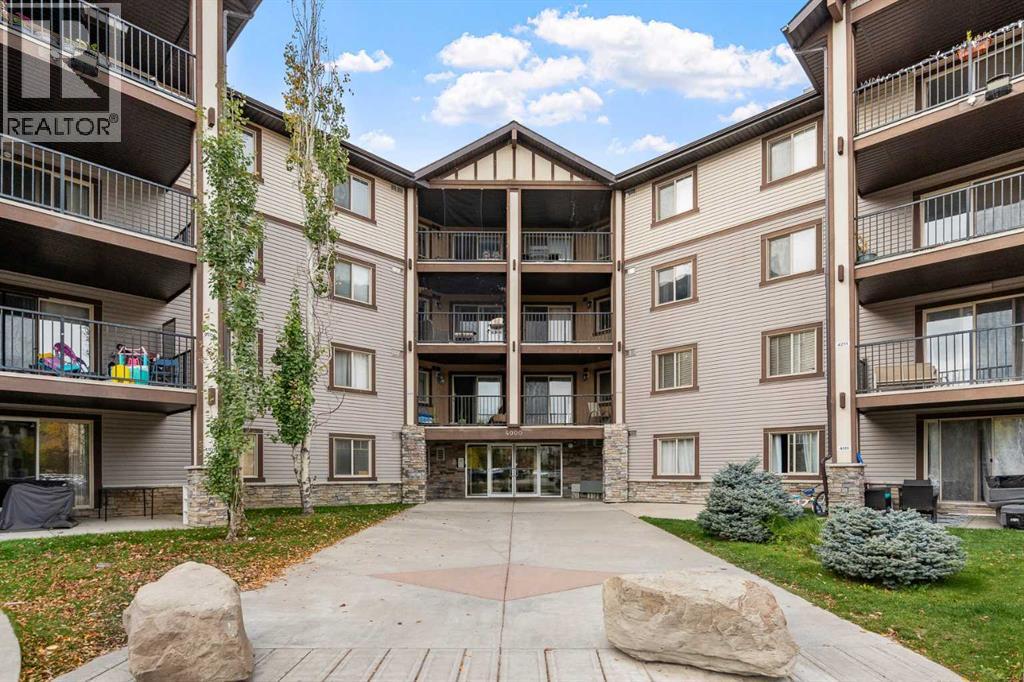
Welcome to this bright and functional 1 BEDROOM + DEN condo in the desirable community of Panorama Hills! Offering a well-designed open-concept layout, this home is an excellent option for FIRST-TIME BUYERS, DOWNSIZERS, or INVESTORS.The kitchen features maple cabinetry, laminate countertops, UPDATED APPLIANCES, and a convenient breakfast bar overlooking the spacious living and dining areas. The home has been refreshed with UPDATED LUXURY VINYL PLANK FLOORING THROUGHOUT (with NO CARPET anywhere in the unit), creating a clean, modern, and low-maintenance living space.The versatile DEN provides the perfect space for a HOME OFFICE, study area, or additional storage. The generously sized Primary Bedroom offers ample closet space with organizers, the 4-piece bathroom is centrally located.Step outside onto your private WEST-FACING BALCONY and enjoy plenty of afternoon and evening sunshine. IN-SUITE LAUNDRY adds everyday convenience, and the unit also includes an assigned OUTDOOR PARKING STALL with plug-in.Even better, the condo fees include ELECTRICITY, HEAT, WATER, HOA and more, helping make monthly expenses easy to manage. Located in a well-maintained complex close to shopping, restaurants, parks, schools, and public transit, with quick access to Stoney Trail, Deerfoot Trail, and other major routes.A fantastic opportunity to own a move-in ready 1 Bedroom + Den home in Panorama Hills (id:52784)
1406, 240 Skyview Ranch Road NE
Calgary, Alberta
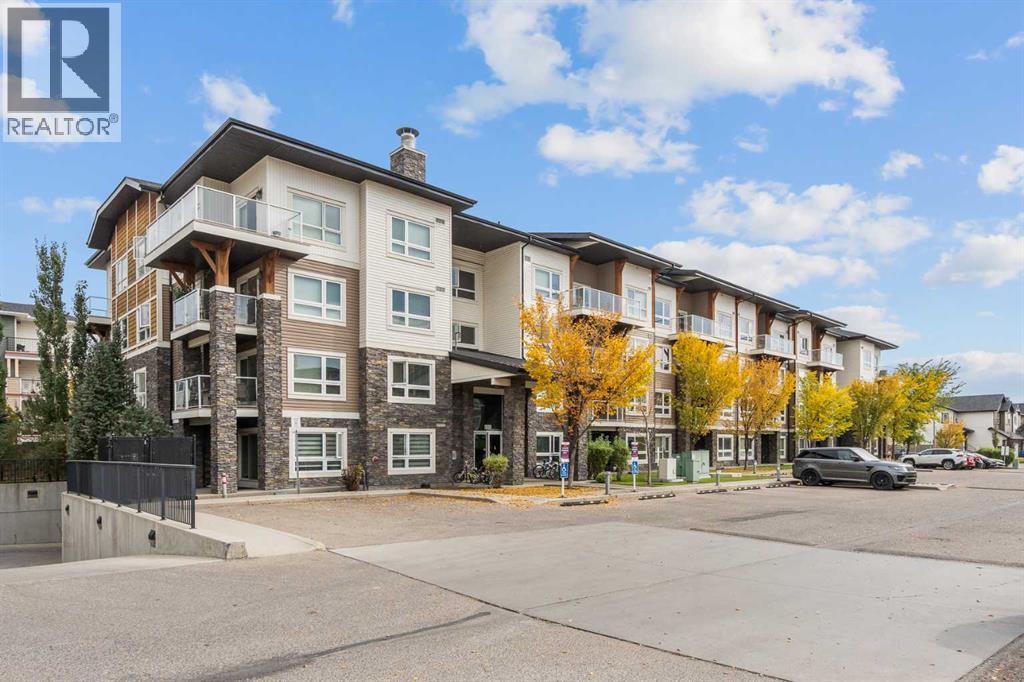
Welcome to Skymills! This bright and spacious top-floor 2-bedroom, 2-bathroom condo offers an excellent layout with no neighbors above. One of the most sought-after floor plans in the complex, featuring bedrooms positioned on opposite sides of the unit for exceptional privacy and an impressive granite desk/workstation area that is perfect for working from home. The stylish kitchen showcases granite countertops, stainless steel appliances, The primary retreat includes a double walk-through closet leading to a private 4-piece ensuite, while the second bedroom is conveniently located near another full 4-piece bathroom. Enjoy cork flooring throughout the main living area, in-suite laundry, and a large storage room. Step onto the spacious east-facing balcony and enjoy the morning sun while taking advantage of the natural gas BBQ or patio heater hookup. Complete with a heated underground parking stall and situated in a quiet location with quick access to Metis Trail and Stoney Trail, this home offers comfort, convenience, and value. This is the best value in beautiful Skymills!! (id:52784)
220 10 Avenue NE
Sundre, Alberta
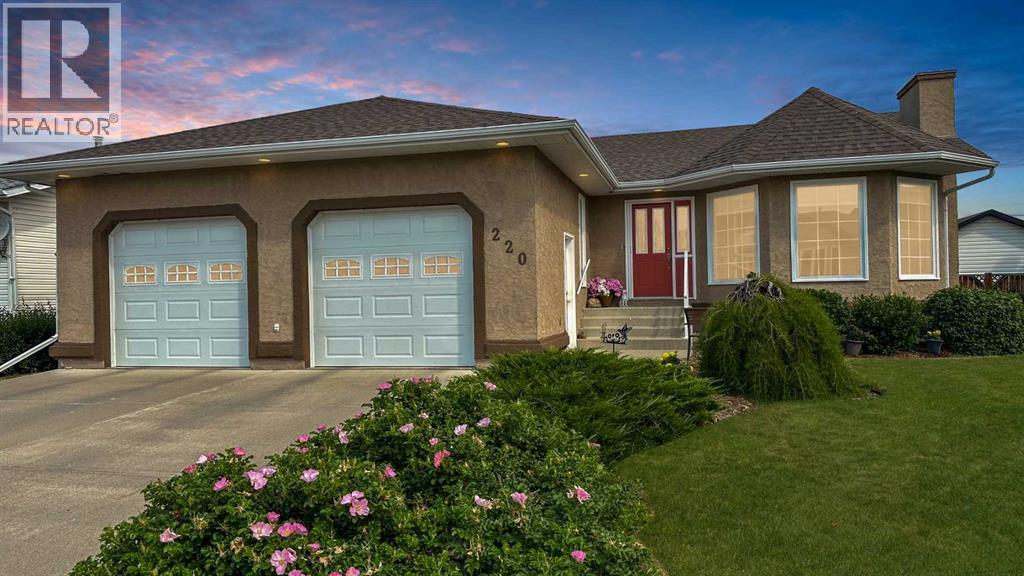
Immaculate Executive Bungalow | 4 Bedrooms | 3 Bathrooms | Private BackyardWelcome to this beautifully maintained 4-bedroom, 3-bathroom executive bungalow, ideally situated in one of Sundre's most desirable neighborhoods. Backing onto open space with no neighbors behind, this exceptional property offers outstanding privacy, quality craftsmanship, and over 2,800 sq. ft. of beautifully designed living space.From the moment you arrive, you'll appreciate the timeless stucco exterior, exceptional curb appeal, and meticulous pride of ownership. Numerous upgrades have been completed throughout the home, making it truly move-in ready.The bright and inviting main floor features a spacious living room centered around a beautiful electric fireplace, .The kitchen has been tastefully refreshed with newly painted cabinetry, newer appliances, and countertops, portable AC unit will stay, and updated lighting, while the renovated primary ensuite provides a luxurious retreat.The fully developed lower level is perfect for entertaining, offering expansive recreation space, an additional bedroom and full bathroom, plus a dedicated wine room—ideal for wine enthusiasts.Additional upgrades include triple-pane windows throughout, a high-efficiency furnace approximately four years old, ultra violet air purifier and air filtration system, and roof shingles replaced in approximately 2005 with 40 year shingles, providing lasting value and peace of mind.Car enthusiasts and hobbyists will appreciate the oversized in-floor heated garage, complete with epoxy flooring, floor drain and running hot & cold water. Outside, the beautifully landscaped yard is complemented by new glass deck railings, a private backyard with no rear neighbors, wired shed and RV parking pad at the rear of the property.This exceptional home combines timeless quality, thoughtful updates, and an unbeatable location close to all of Sundre's amenities. If you've been searching for a meticulously cared-for property wi th premium features and incredible privacy, this is one you won't want to miss. (id:52784)
2808 26 Street SW
Calgary, Alberta
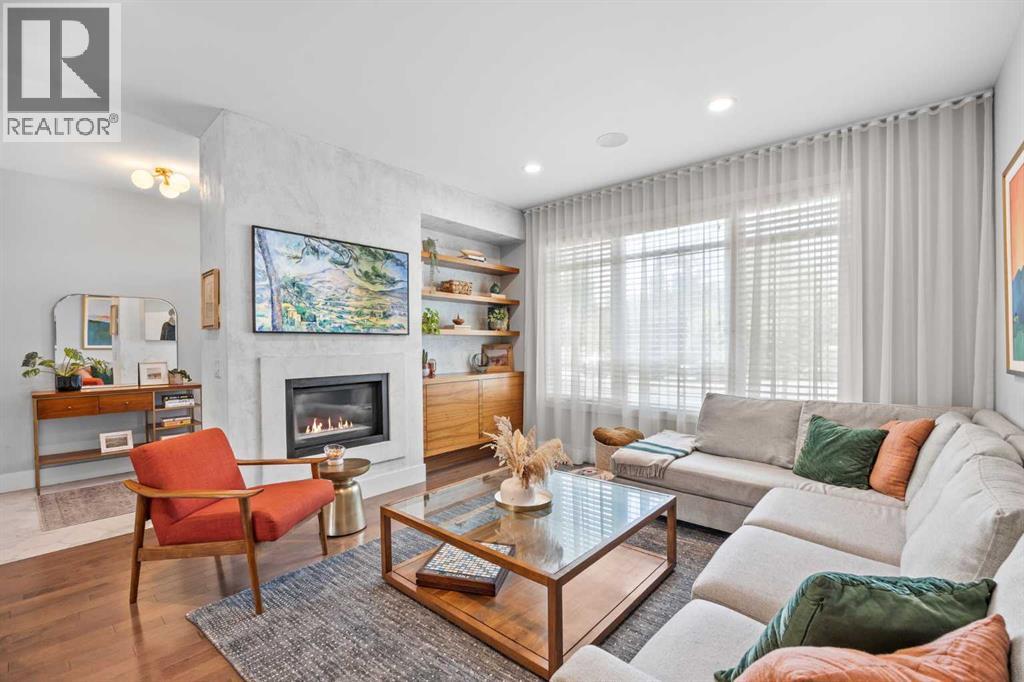
Sophisticated, impeccably presented, and thoughtfully designed, this inner-city semi-detached home offers a refined blend of style, comfort, and function. From the moment you enter, the home reveals a level of craftsmanship and attention to detail that sets it apart. The main floor features rich hardwood flooring and is anchored by a striking custom plaster fireplace and bespoke family room cabinetry. Built-in main floor speakers adds an effortless touch of luxury, while the dining area is equally considered, featuring a custom-built banquette and cabinetry that thoughtfully balance form and function. At the heart of the home, the kitchen is appointed with a high-end Brigade by Viking range and hood fan, Delta fixtures, and stainless steel dishwasher and fridge. A discreetly positioned powder room is privately tucked away from the kitchen, conveniently located along the route to the lower level. A dedicated mudroom at the back of the home provides ample storage for multi-season gear and leads to the backyard deck, an inviting space for morning coffee or family dinners. The home underwent several thoughtful updates in 2022, including new carpeting, fresh paint, new tile in the entry and mudroom, updated kitchen and bathroom backsplashes, custom window coverings, and a curated lighting package.Upstairs, three bedrooms offer a comfortable and well-planned retreat from the main living spaces, making the home particularly well suited for a young, growing family. The primary suite features vaulted ceilings and a luxurious ensuite with a soaker tub and separate shower, while the two additional bedrooms share a beautifully finished full bathroom. A dedicated open-concept nook with skylight provides a thoughtful flex space between the bedrooms, creating a quiet place for study, reading, or everyday family life.The fully finished lower level extends the living space with lush carpeting, a sophisticated wet bar, and a generous entertainment area finished with custom cabine try. A dedicated gym with quality gym flooring offers excellent flexibility and could easily serve as a fourth bedroom, guest space, or office. The basement also features a full bathroom with a luxurious glass and tile shower. Throughout the home, thoughtful infrastructure includes central air conditioning, Vacuflo, a sump pump, newer dishwasher and washing machine, and is roughed in for a security system and basement in-floor heating. The finished detached garage features a custom integrated storage system, while the paved alley adds an extra level of convenience.Adding to the appeal is the exceptional location in Killarney, one of Calgary’s most established inner-city communities. Parks, shops, cafes, and a variety of school options, including montessori, are all within walking distance and the future Richmond Green Park nearby, further enhances the already amenity rich community. Killarney offers a family-friendly, inner city lifestyle that is increasingly difficult to replicate. (id:52784)
4736 17 Avenue NW
Calgary, Alberta
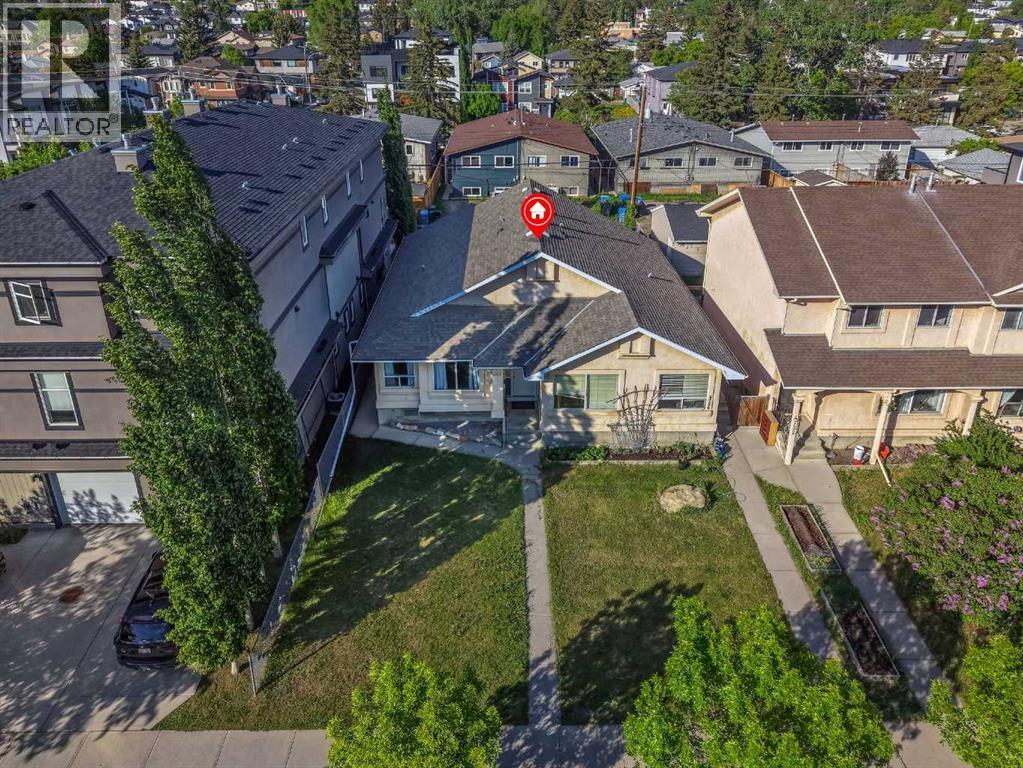
ILLEGAL BASEMENT SUITE!! SEPARATE ENTRANCE!! SEPARATE LAUNDRY!! 4 BEDROOMS!! GREAT INVESTMENT OPPORTUNITY!! Welcome to this well-maintained home featuring an ILLEGAL BASEMENT SUITE with its own separate entrance and separate laundry. The main floor offers a bright living area that flows into the dining space and kitchen, creating a functional layout for everyday living. You'll also find main floor laundry, 2 well-sized bedrooms, and a 4-piece bathroom. The lower level is developed as an ILLEGAL BASEMENT SUITE with a private entrance, featuring 2 additional bedrooms, a 4-piece bathroom, kitchen, and a HUGE recreation/living area, providing excellent flexibility for extended family or rental potential. Conveniently located close to schools, parks, shopping, and other amenities. DON'T MISS THIS GREAT OPPORTUNITY!! (id:52784)
402, 2140 17a Street SW
Calgary, Alberta
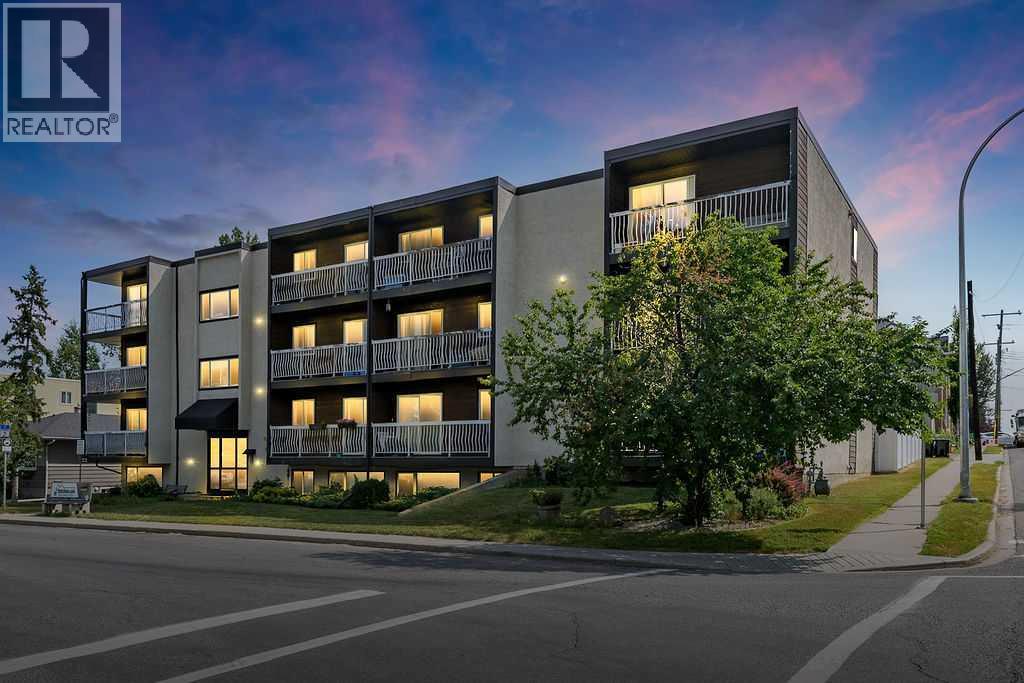
This tastefully upgraded, top-floor, west-facing condo is ideally situated in a well-maintained building on a beautiful, quiet street—and within walking distance to virtually everything you'll need. This well-managed condo maintains excellent financial standing, with remarkably low condo fees covering electricity, heat, water, building insurance, professional management, landscaping, snow removal, and more. The kitchen is a standout feature with floor-to-ceiling natural maple cabinetry maximizing storage space, extensive pantry cabinetry surrounding the refrigerator, granite countertops, and stainless steel appliances that create a functional, elegant cooking space. The spacious living room flows seamlessly onto a generous 15-foot west-facing deck—perfect for soaking in sunshine and enjoying the views. The bedroom and bathroom are well-proportioned and comfortable. Building laundry facilities are available, and a secured parking stall (#19) is included. There is nothing in the bylaws that states that short term rentals are not allowed. An exceptional value, whether you're looking for a home or an investment property—schedule your private viewing today. (id:52784)
107 Masters Way SE
Calgary, Alberta
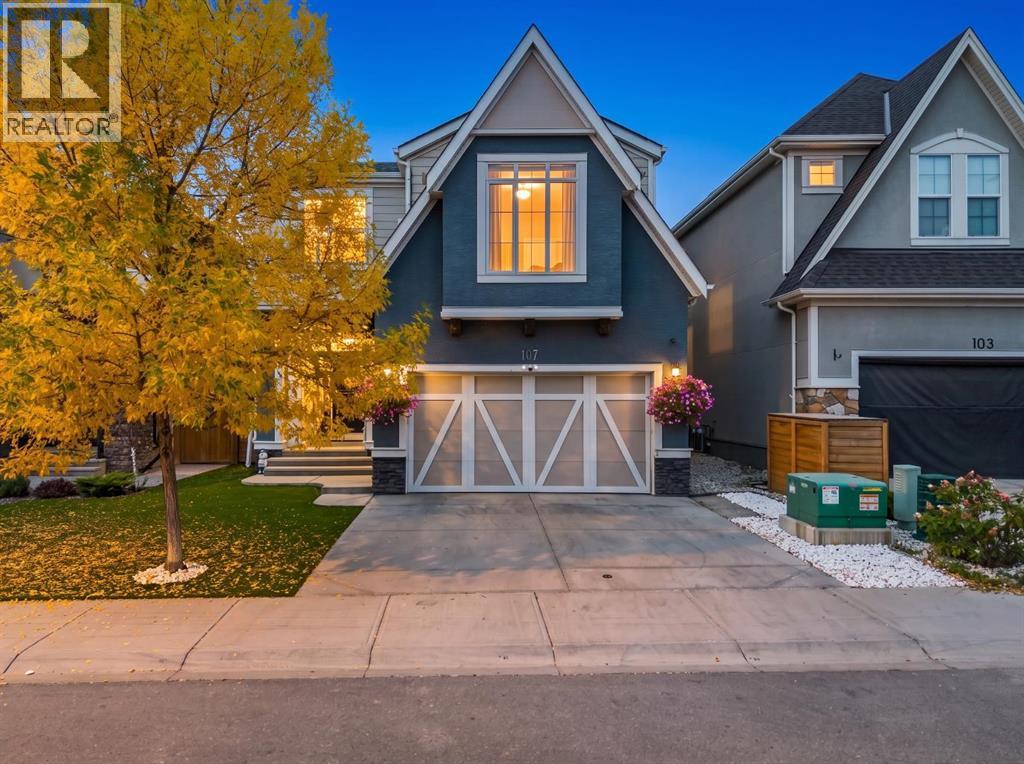
Welcome to 107 Masters Way SE, an exceptional residence WITH A TANDEM TRIPLE CAR GARAGE located STEPS FROM THE LAKE AND BEACH CLUB in the sought-after community of Mahogany. Offering approximately 3,967 SQ. FT. OF BEAUTIFULLY FINISHED LIVING SPACE, this impressive home features 4 BEDROOMS, 4 BATHROOMS, a FULLY DEVELOPED BASEMENT, and a LOW-MAINTENANCE BACKYARD. Thoughtfully designed for sophisticated entertaining and comfortable everyday living, this home combines generous living spaces, refined finishes, and an incredible location in one of Calgary’s premier lake communities.The bright main floor is filled with natural light and features an open-concept layout connecting the kitchen, dining area, and living room. At the heart of the home, the beautifully appointed kitchen offers abundant cabinetry, expansive counter space, and a large central island with plenty of room for meal preparation, casual dining, and gathering with family and friends. The adjoining dining and living areas create an inviting setting for entertaining while maintaining a warm and comfortable atmosphere for everyday life.Upstairs, generously sized bedrooms provide space and privacy for the entire household. The primary suite offers a peaceful retreat with ample room to unwind and a beautifully finished ensuite, while the additional bedrooms provide flexibility for family, guests, or work-from-home needs.The FULLY DEVELOPED BASEMENT adds an impressive level of additional living and entertaining space. A LARGE RECREATION ROOM provides plenty of room for movie nights, games, and gatherings, while the dedicated BAR creates the perfect setting for hosting. An additional FLEX SPACE offers versatility for a home gym, games area, office, hobby room, or secondary lounge, allowing the lower level to easily adapt to your lifestyle.Outside, the LOW-MAINTENANCE BACKYARD provides an attractive extension of the living space and an ideal setting for outdoor dining, relaxing, and entertaining without e xtensive upkeep, leaving you more time to enjoy the home and everything Mahogany has to offer.Living in Mahogany means embracing one of Calgary’s most desirable four-season lake lifestyles, with the LAKE AND BEACH JUST STEPS FROM YOUR DOOR. Spend summer days by the water, enjoy year-round lake activities, explore scenic pathways and wetlands, or take advantage of nearby parks, schools, restaurants, shopping, and everyday amenities. This is your opportunity to enjoy an exceptional home and elevated lifestyle in award-winning Mahogany. Book your private showing today! (id:52784)
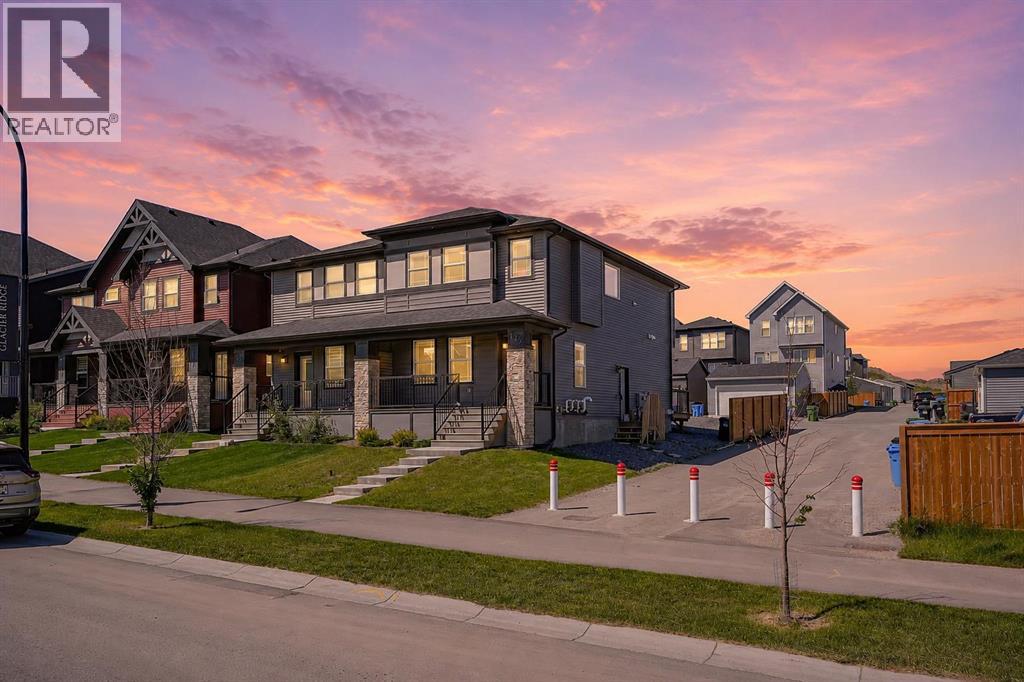
125 Edith Gate NW
Calgary, Alberta
Why choose between your dream family home and a smart investment when you can have both? Welcome to this beautifully designed, recently built semi-detached home in the thriving community of Glacier Ridge, featuring a fully finished LEGAL basement suite with seperate utility meters that helps offset your mortgage while providing exceptional flexibility for years to come. Situated on a premium corner lot, this bright and spacious home offers over 2,200 sq. ft. of finished living space designed to support a growing family's lifestyle. Freshly painted throughout and filled with natural light, the home combines contemporary style, functional design, and long-term value in one outstanding package. The main floor is thoughtfully designed for modern family living, featuring soaring 9-ft ceilings and an open-concept layout that keeps everyone connected. Whether you're preparing meals, helping with homework, or hosting family and friends, the chef-inspired kitchen serves as the heart of the home with stainless steel appliances, a large central island, elegant cabinetry, mosaic tile backsplash, built-in microwave, chimney hood fan, and a spacious walk-in pantry. Upstairs, parents can retreat to a private primary suite complete with a walk-in closet and spa-inspired ensuite featuring a double vanity and oversized glass shower. Two additional bedrooms provide plenty of room for children, guests, or a home office, while the versatile bonus room creates the perfect space for movie nights, a playroom, study area, or family lounge. Convenient upper-level laundry adds everyday practicality. What truly sets this home apart is the professionally finished LEGAL basement suite. Complete with its own private entrance, kitchen, bedroom, full bathroom, laundry, and comfortable living area, it offers an incredible opportunity to generate rental income, support multi-generational living, accommodate extended family, or provide a private space for long-term guests. The additional income can he lp reduce monthly mortgage costs and accelerate your family's financial goals. Located in one of Calgary's fastest-growing communities, Glacier Ridge offers families access to the recently opened multi-use community hub "The Village" parks, walking paths, playgrounds, future schools, and convenient amenities, making it an ideal place to put down roots and build a future. Whether you're a growing family looking for more space, a first-time buyer seeking mortgage support, or an investor searching for a turnkey income-producing property, this home delivers the perfect combination of comfort, flexibility, and financial opportunity. Modern. Spacious. Income-Generating. Family-Focused. Book your private showing today and discover how this home can help your family live better while building wealth. (id:52784)
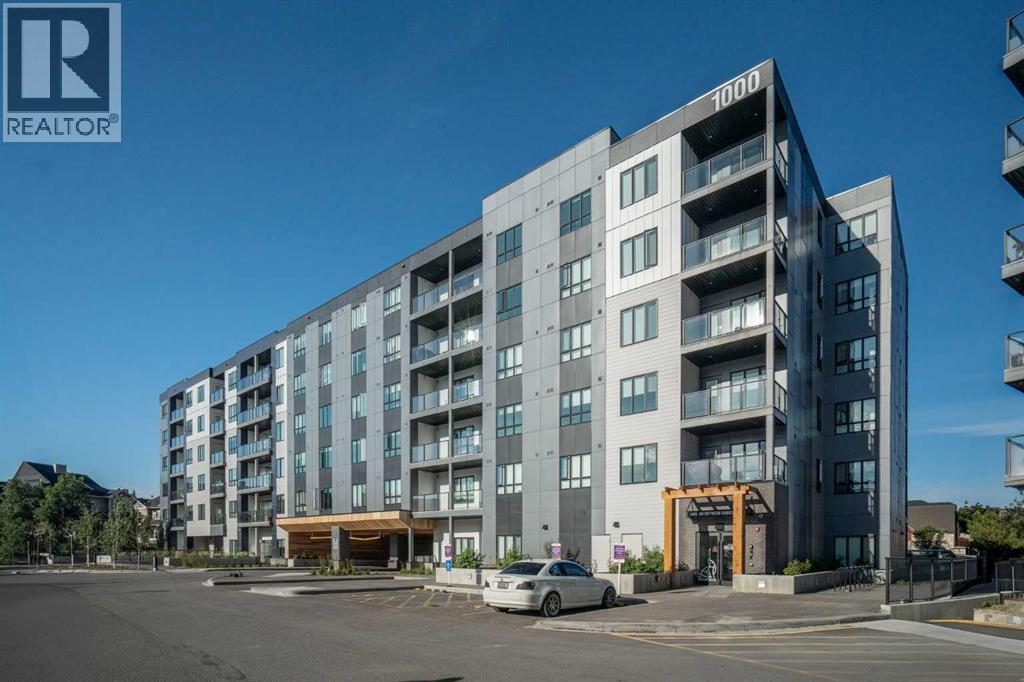
1603, 60 Skyview Ranch Road NE
Calgary, Alberta
Welcome to this stunning penthouse-level condo in the heart of Skyview Ranch, one of NE Calgary’s most sought-after family-friendly communities. This bright and spacious top floor 2 bedroom, 2 bathroom unit offers the perfect blend of comfort and style, ideal for first-time buyers, downsizers, or savvy investors. Step into an open-concept living space featuring a modern kitchen with sleek cabinetry, luxury wide plank flooring, quartz counters, a generous eat in breakfast bar, and plenty of room to entertain. The large west facing windows bring in natural light, creating a warm and inviting atmosphere. The generous primary bedroom includes a private 3 piece ensuite and a walk thru closet, while the second bedroom is perfect for guests, kids, or a home office. Completing this unit is an oversized west facing balcony with stunning views of downtown and the mountains. Additional features include in-suite laundry, dedicated underground parking, and access to nearby walking paths, parks, schools, and shopping. With easy access to major routes and transit, commuting is a breeze. Don’t miss your chance to own this top-floor gem in a growing and vibrant neighborhood! (id:52784)
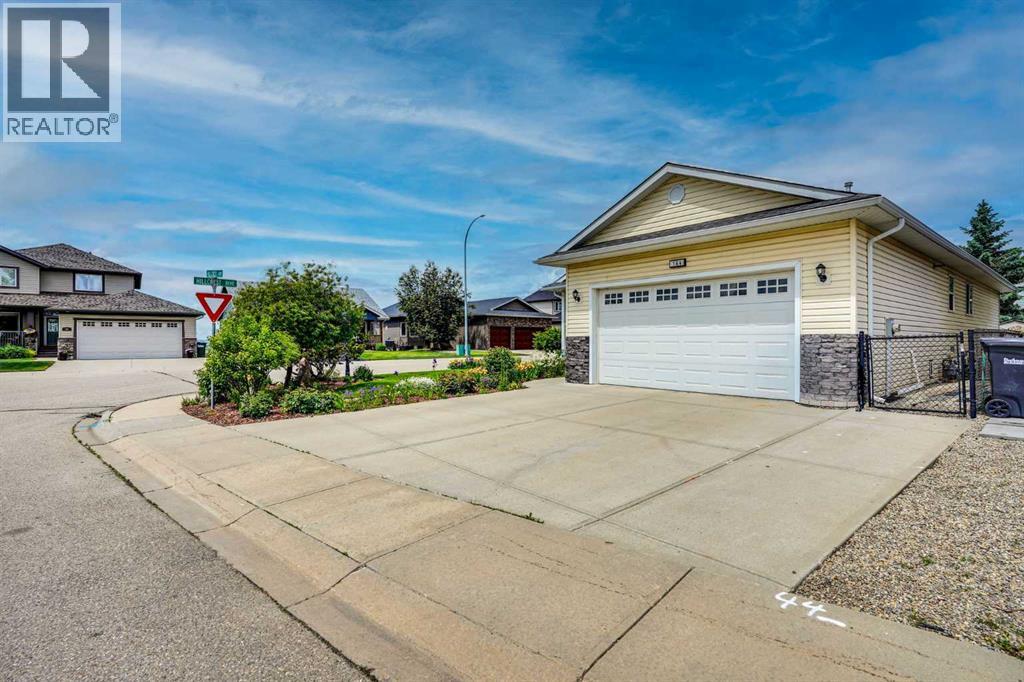
144 Hillcrest Cape
Strathmore, Alberta
A well-kept bungalow with a finished basement in Hillview Estates, Strathmore. Situated on a corner lot, this 1439 square feet house offers room for a growing family. The main floor consists of a large living room with an entertainment centre, an open kitchen with breakfast bar, built-in cabinets, a pantry, and an eating area. The large master bedroom has its own 5-piece ensuite and walk-in closet. There is another good-sized bedroom, one more full bath, and a laundry room. In addition, a 3-season sunroom was nicely built at rear of the house, with access from both the kitchen and the master bedroom, good for gatherings or just for unwinding. The basement has a spacious family room, 2 large bedrooms, a flex room with double sinks, a full bath, storage, and a utility room. The house is also equipped with A/C and a heated garage. Windows on the side of the corner lot brings in a lot of sunlight. SHINGLES REPLACED in 2025, EAVESTROUGHS & DOWNSPOUTS in 2026. Beautifully landscaped! Neat and bright! Well priced! Ready for you make it your new home! (id:52784)
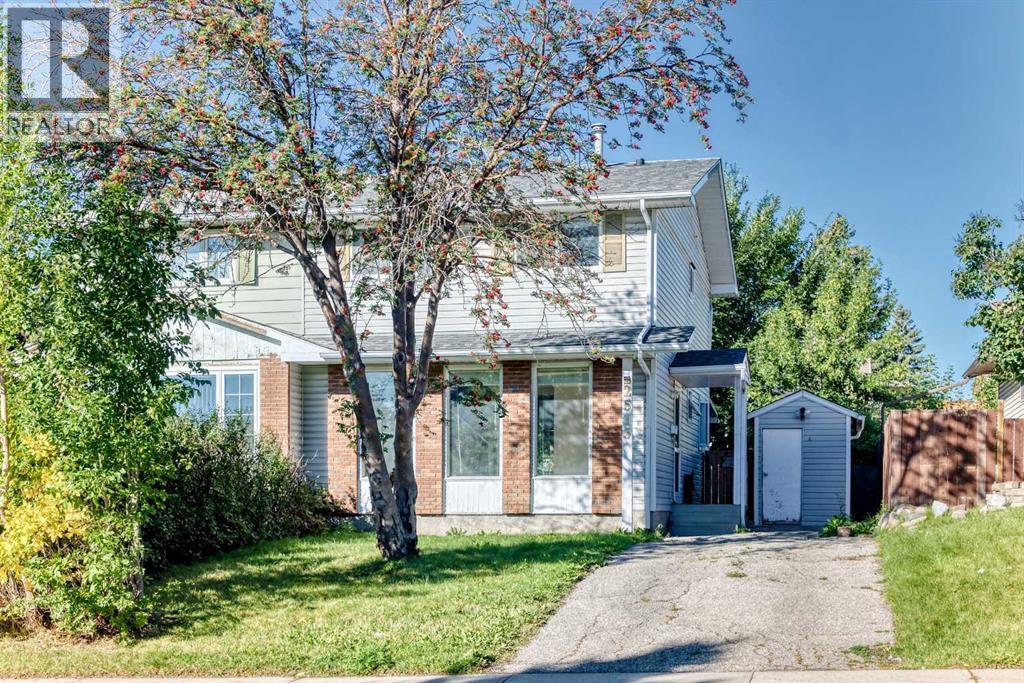
2515 62 Street NE
Calgary, Alberta
Fully renovated and move-in ready, this 3-bedroom, 2.5-bathroom semi-detached home offers approximately 2,000 sq. ft. of total developed living space in a good area of Pineridge. The main floor features a bright, functional layout with an updated kitchen, comfortable living and dining areas, and modern finishes throughout. Upstairs you’ll find three well-sized bedrooms and a full bathroom. The developed basement provides additional living space, a full bathroom, and a bonus room that could easily be used as a fourth bedroom, home office, or guest space. Outside, the home sits on a generous lot with a large, private yard offering plenty of room to enjoy the outdoors. Conveniently located near schools, parks, shopping, transit, and major roadways, this is a great opportunity for first-time buyers, families, or anyone looking for a fully renovated home at an approachable price point. (id:52784)
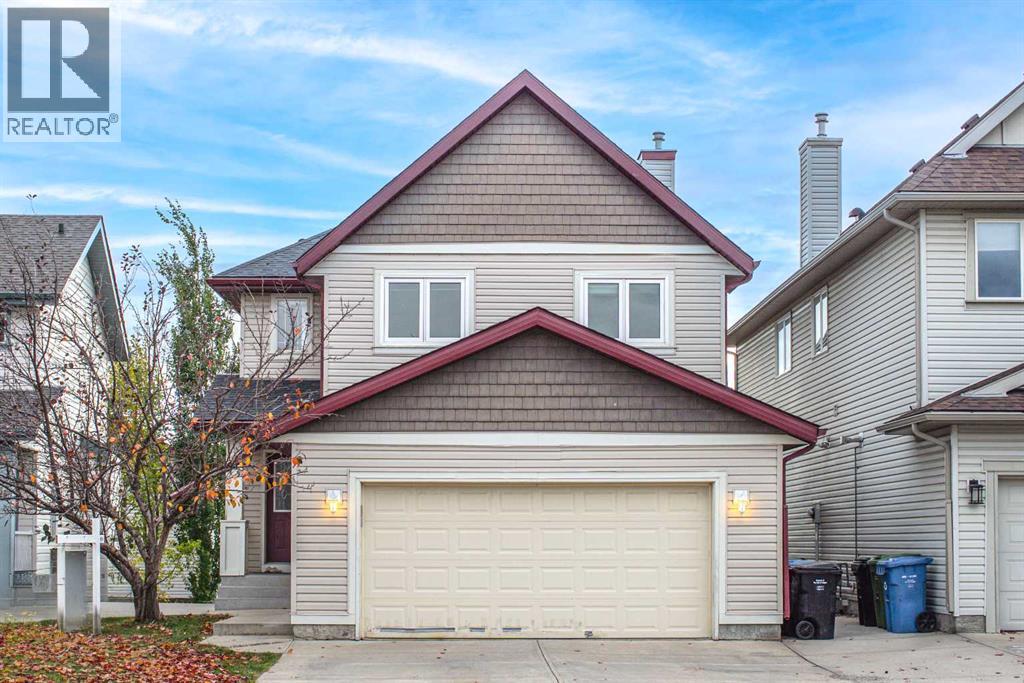
73 Evansbrooke Way NW
Calgary, Alberta
Welcome to this beautifully maintained home with VIEW in the sought-after community of Evanston! This house was completed renovated in 2018. Offering over 2,700 sq. ft. of fully developed living space, this spacious property provides plenty of room for comfortable family living. Upon entry, you’ll find a dedicated office/den featuring three workstations and ample storage, making it ideal for working from home. The kitchen is both functional and inviting, with abundant cabinetry, a pantry, and a sunny breakfast nook with access to the large deck—perfect for enjoying your morning coffee or entertaining guests. The spacious family room features large windows, a beautiful fireplace, and lovely views, creating a warm and welcoming atmosphere. A convenient 2-piece bathroom and a main-floor laundry room add to the functionality of this level. Upstairs, the generous primary suite offers a walk-in closet, a luxurious 5-piece ensuite, and beautiful views. A comfortable sitting area, two additional well-appointed bedrooms, and a 4-piece bathroom complete the upper level. The fully finished walk-out basement extends the living space with an additional bedroom, a 3-piece bathroom, and a spacious recreation room—perfect for hobbies, games, or entertaining family and friends. The basement wet bar offers plenty of cabinet space, perfect for a future legal suite. In-floor heating adds extra comfort to the basement throughout the colder months. Step outside to enjoy the fully fenced backyard, featuring tall fencing for added privacy and an ideal setting for relaxing or hosting gatherings. The roof was replaced in 2025, offering added peace of mind. The home is also ideally situated just 2-minute walk from Kenneth D. Taylor Elementary School, steps from nearby parks, with scenic pathways along the creek leading to the amenities at Creekside Shopping Centre. Walmart, Costco, and T&T Supermarket are all just a few minutes’ drive away. With quick access to Stoney Trail, Shaganappi Tr ail, and other major routes, commuting around the city is easy and convenient. Don’t miss this wonderful opportunity—book your private showing today. (id:52784)
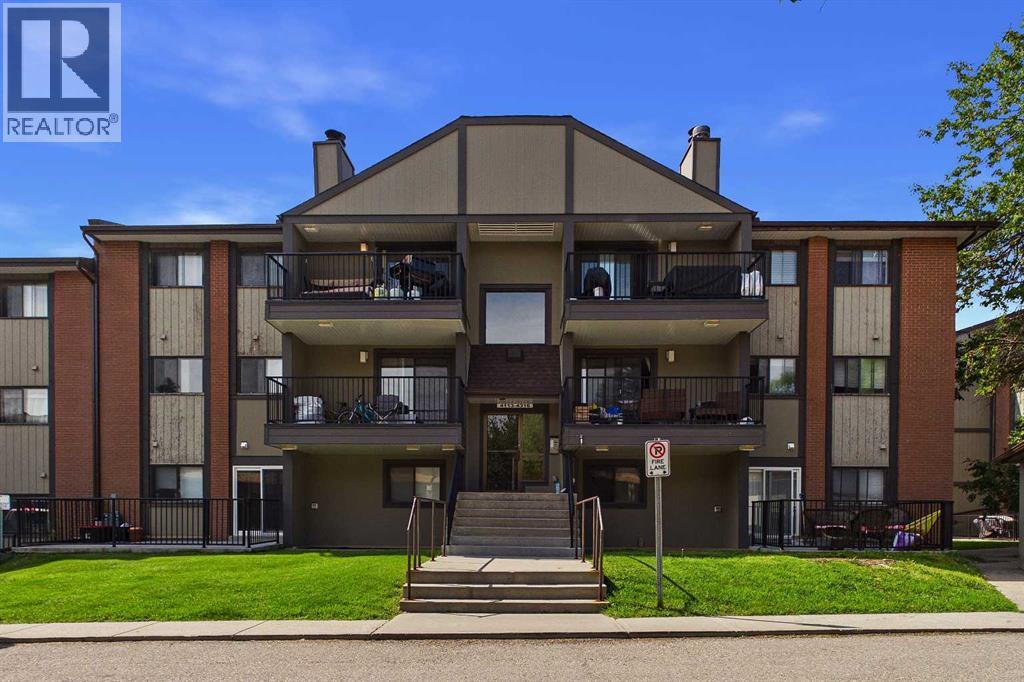
4214, 13045 6 Street SW
Calgary, Alberta
One of the largest units in the desirable Canyon Pines Condominiums, this spacious 2-bedroom, 1-bath condo offers an exceptional opportunity for first-time buyers, downsizers, or investors.Ideally located, you'll enjoy easy access to schools, parks, shopping, and public transit, making everyday living convenient whether you drive or commute.The thoughtfully designed floor plan features a functional kitchen with a separate dining nook, a bright and spacious living room, and a private balcony overlooking the peaceful inner courtyard.Down the hall, you'll find a generous primary bedroom, full bathroom, and a comfortable second bedroom. Additional highlights include in-suite laundry, one underground parking stall, and a separate storage locker, providing both convenience and extra space.Whether you're looking for an affordable place to call home or a solid investment opportunity, this well-maintained condo checks all the boxes. Don't miss your chance to view this fantastic property! (id:52784)
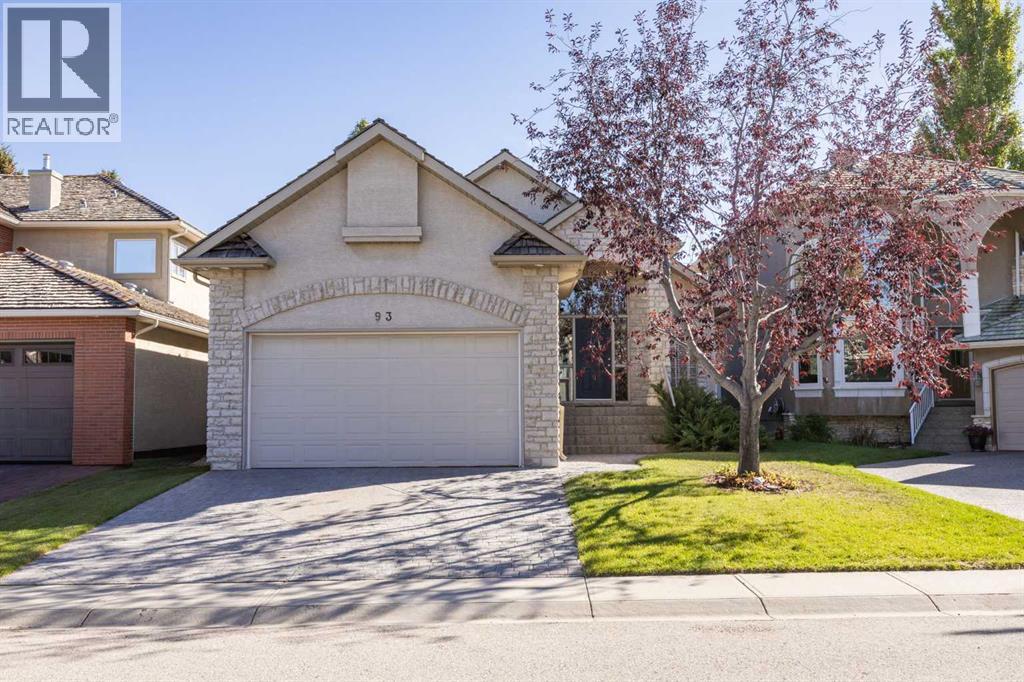
93 Coach Court SW
Calgary, Alberta
Tucked into a quiet Coach Hill court, this well-kept bungalow offers a comfortable blend of main-floor living, functional space, and a convenient location close to parks, pathways, schools, shopping, transit, and major routes. With over 1,700 sq. ft. above grade, vaulted ceilings, and a bright, practical layout, the home feels spacious, comfortable, and easy to live in.A spacious foyer welcomes you inside with tile flooring, vaulted ceilings, and beautiful natural light, creating a warm first impression. Just off the entry, the formal dining room offers a comfortable setting for family dinners or hosting guests. The kitchen features warm wood cabinetry, granite countertops, stainless steel appliances, a central island, and a pantry, with an adjoining breakfast nook that opens directly to the backyard deck.The living room is filled with natural light and features soaring vaulted ceilings, hardwood flooring, a gas fireplace, and an impressive arched window overlooking the backyard. It is a comfortable, inviting space for everyday living, quiet evenings, or gathering with family and friends.The main floor includes two bedrooms, two full bathrooms, and convenient laundry. The primary bedroom offers a walk-in closet and a private four-piece ensuite with a jetted soaker tub, separate shower, extended double vanity, and vaulted ceiling. A second bedroom and additional four-piece bathroom provide flexibility for guests, family, or a home office.The finished basement expands the living space with a large recreation room, second fireplace, wet bar, third bedroom, den, full four-piece bathroom, and excellent storage. Whether used for movie nights, hobbies, fitness, guests, or extended family visits, the lower level gives the home valuable versatility and room to grow.Outside, the private backyard offers mature trees, a large deck, lower patio area, and fire pit seating space, creating an inviting setting for summer evenings and relaxed outdoor living. A double attach ed garage and interlocking stone front driveway provide excellent parking and everyday convenience. This is a wonderful opportunity to enjoy bungalow living in the established community of Coach Hill. (id:52784)
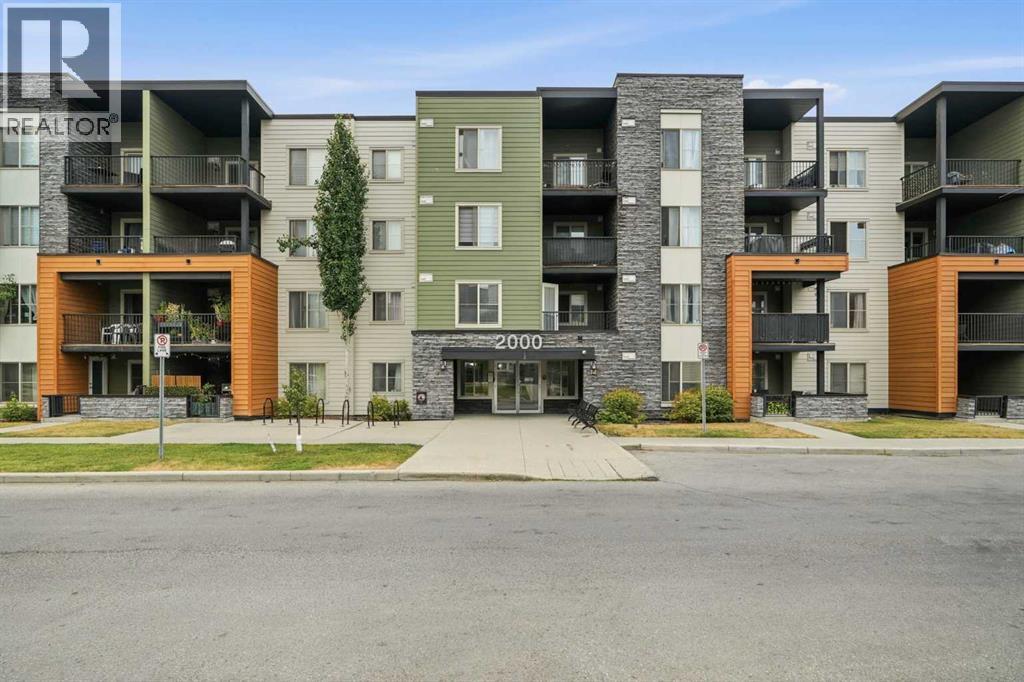
2201, 1317 27 Street SE
Calgary, Alberta
Bright and spacious corner unit in the desirable community of Albert Park! This beautifully maintained 2-bedroom, 2-bathroom condo offers southwest exposure, plenty of natural light, and numerous upgrades throughout. The kitchen features granite countertops, an extended breakfast bar, espresso cabinetry, a glass tile backsplash, and stainless-steel appliances. Vinyl plank flooring was installed approximately two years ago, adding a fresh and modern feel throughout the main living areas.The spacious primary bedroom includes a walk-through closet and 3-piece ensuite, while the second bedroom is conveniently located beside the 4-piece bathroom. Enjoy the large covered balcony, in-suite laundry, den/home office, and titled heated underground parking.Excellent location just minutes from Downtown, Deerfoot Trail, transit, shopping, schools, parks, restaurants, and the Bow River pathways. A fantastic opportunity for homeowners or investors seeking a bright, well-maintained corner unit in a convenient location! (id:52784)
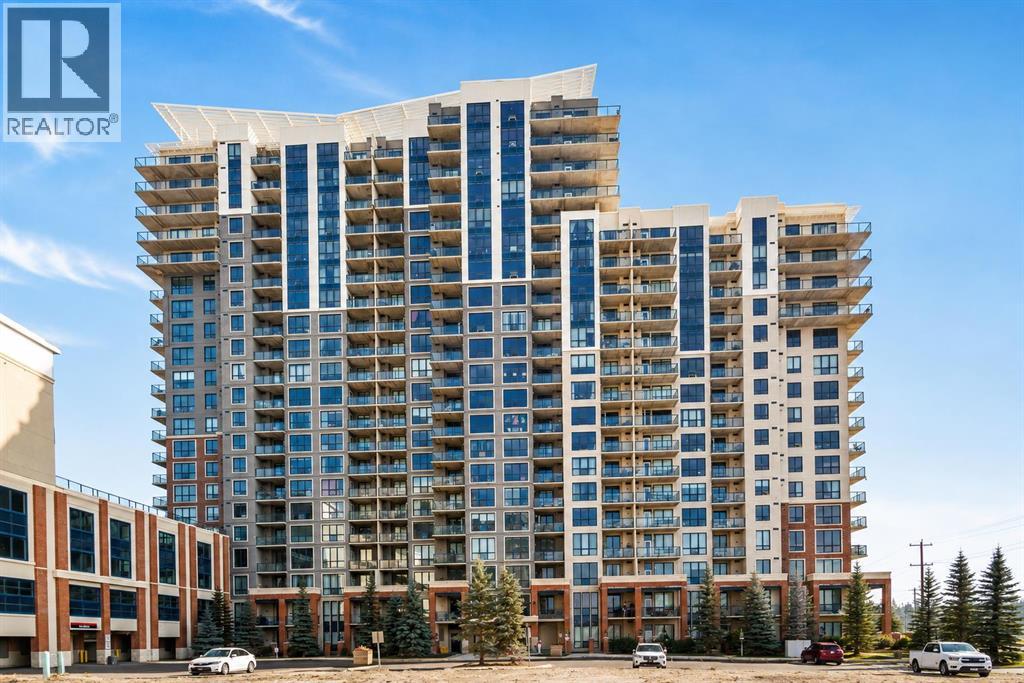
806, 8880 Horton Road SW
Calgary, Alberta
Welcome to London at Heritage Station, where comfort and convenience come together in this beautifully maintained eighth-floor, south-facing home. Offering approximately 712 sq. ft. of thoughtfully designed living space, this one-bedroom plus den residence is an excellent opportunity for first-time buyers, downsizers, professionals, or investors. Large south-facing windows bring abundant natural light into the open-concept living area. The kitchen features rich dark cabinetry, granite countertops, sleek black appliances, and ample workspace, flowing seamlessly into the spacious living room. Step outside onto your private south-facing balcony, the perfect place to enjoy your morning coffee or relax at the end of the day. The generously sized bedroom provides a comfortable retreat with ample closet space, while the separate den offers valuable flexibility as a home office, study, or additional storage area. Located in the desirable community of Haysboro, this home offers convenient access to Heritage LRT Station, shopping, restaurants, and everyday amenities. The building also provides direct indoor access to Save-On-Foods, allowing residents to shop for groceries without having to go outside, an especially valuable convenience during Calgary’s winter months. Quick access to Macleod Trail makes commuting throughout Calgary simple and convenient. Whether you are looking for a comfortable home or a well-located investment property, this residence offers an appealing combination of space, natural light, functionality, and accessibility. Book your private showing today. (id:52784)
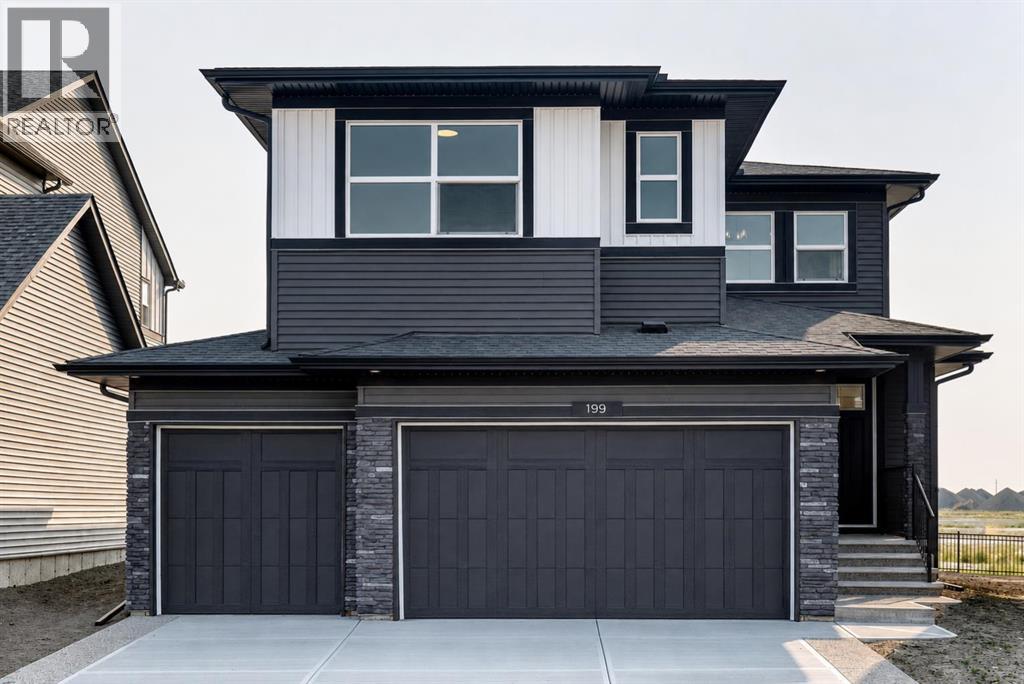
199 Langwell Common SE
Airdrie, Alberta
Welcome to Lanark Landing in Airdrie! This brand-new, highly upgraded quick possession home offers exceptional space, functionality, and modern design for today’s families. Featuring a triple-car garage, 5 bedrooms, and 4 full bathrooms, this home provides the perfect blend of luxury and practicality with just under 2,400 sq. ft. of developed living space.The main floor is thoughtfully designed for families and multi-generational living, featuring a full bedroom and bathroom, a spacious living area, and a beautifully appointed spice kitchen—perfect for entertaining and everyday convenience. A separate side entrance and undeveloped basement provide endless potential for future development and customization.Upstairs, you’ll find a bright bonus room with vaulted ceilings, four additional bedrooms, and two bedrooms complete with private ensuites. The primary retreat features a spa-inspired ensuite, offering a relaxing space to unwind at the end of the day.Located in the desirable community of Lanark Landing, this home is surrounded by family-friendly amenities including nearby parks, schools, pathways, and a pump track for biking and outdoor recreation. A new school is also being built close by, adding even more convenience for growing families. Enjoy easy access to Calgary, with approximately 15 minutes to Calgary International Airport and 10 minutes to CrossIron Mills.Experience the benefits of a brand-new home with premium upgrades, thoughtful design, and a location that truly supports an active family lifestyle. (id:52784)
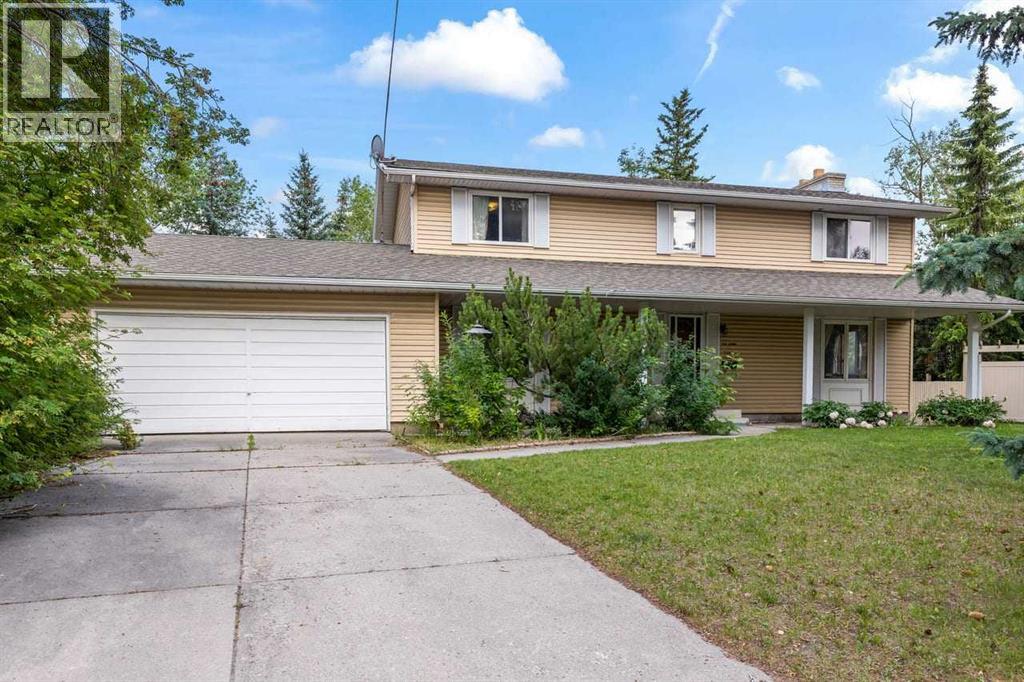
3207 Utah Place NW
Calgary, Alberta
Located in the highly sought-after community of University Heights, this spacious home offers outstanding potential in one of Calgary's most desirable inner-city neighbourhoods. Situated on a quiet cul-de-sac and backing directly onto a park with no rear neighbours, the property offers a rare combination of privacy, space, and an exceptional location.The functional layout features four generously sized bedrooms on the upper level, including a spacious primary suite with its own ensuite. Please notice the fifth bedroom on the main floor provides excellent flexibility for multi-generational living, guests, or a home office.The fully developed basement adds even more versatility with two additional bedrooms, a kitchen, and a 3-piece bathroom, offering valuable additional living space.A double attached garage, generous floor plan, and premium lot further enhance the home's appeal. Ideally located just minutes from the University of Calgary, Alberta Children's Hospital, Foothills Medical Centre, Market Mall, transit, schools, parks, and major commuter routes, this property presents a rare opportunity to personalize a home in one of Calgary's most established and desirable communities. (id:52784)
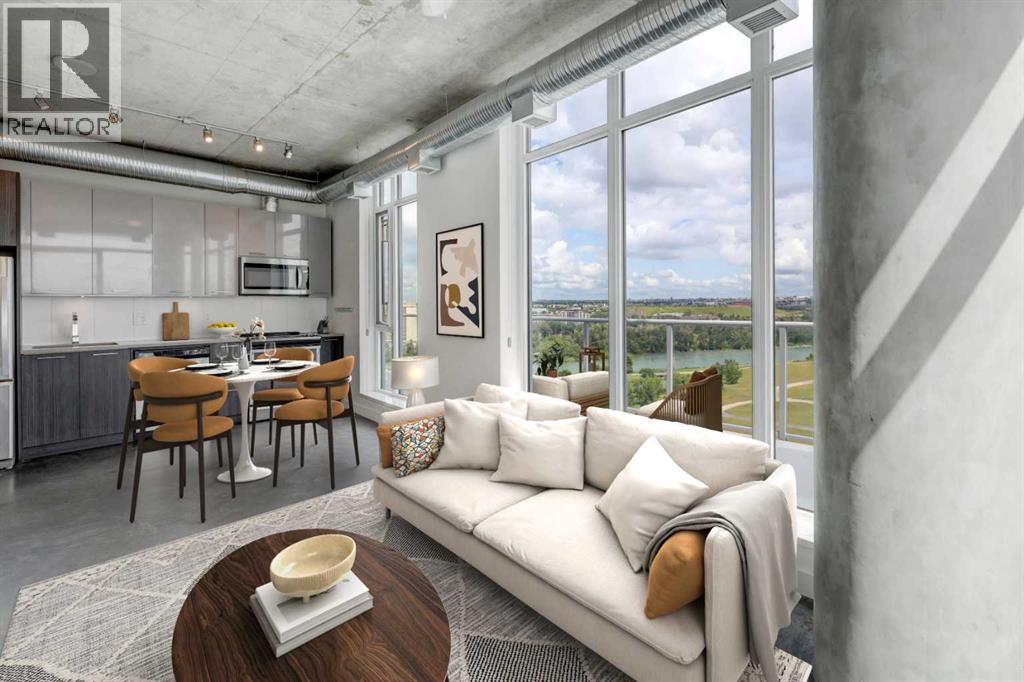
1406, 624 8 Avenue SE
Calgary, Alberta
Views! Views! Views! Perched on the top floor, this exceptional 2-bedroom, 2-bathroom condo offers breathtaking unobstructed south & east views of the Bow River, the mountains, the new Scotia Place, & historic Fort Calgary across the street at The Confluence. With two walls of floor-to-ceiling windows, natural light pours into the home while showcasing the spectacular views from nearly every room. The open-concept layout features industrial-inspired finishes, polished glazed concrete floors, & a stylish kitchen complete with grey quartz countertops, stainless steel appliances, & plenty of workspace. The spacious living & dining areas flow seamlessly onto the expansive L-shaped balcony, creating the perfect space to relax, entertain, or simply take in the incredible surroundings. The primary suite enjoys sunny south-facing views & features a 3-piece ensuite with quartz countertops & additional overhead storage. A second bedroom, a full 4-piece bathroom with quartz countertops, & convenient in-suite laundry complete the thoughtfully designed floor plan. Additional highlights include central air conditioning, a titled underground parking stall, & a separate storage locker. Residents enjoy outstanding building amenities, including a rooftop terrace with a fireplace & gardens, as well as a secure bike storage room complete with a repair station & wash bay. Perfectly located just steps from the Bow River pathway system, The Confluence at Fort Calgary, restaurants, & cafés, with easy access to the LRT, grocery stores, the downtown core, the Saddledome, & Calgary's exciting new entertainment district, this is inner-city living at its finest. Call today to book your private viewing! (id:52784)