

14954 Mt Mckenzie Drive SE
Calgary, Alberta
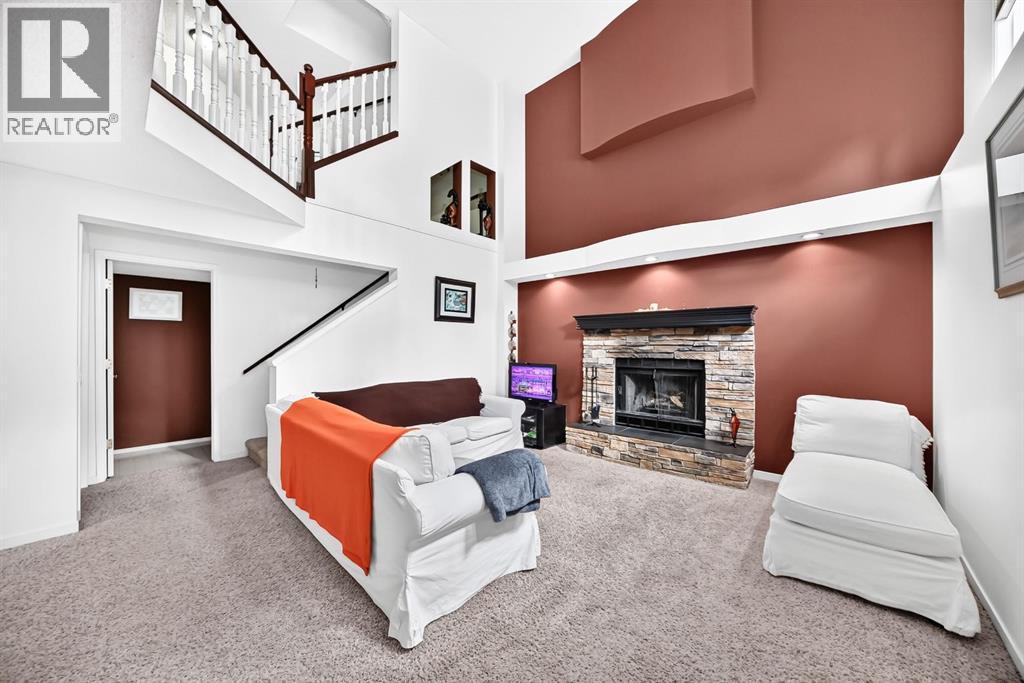
LAKE ACCESS- RV PARKING- WOOD BURNING FIREPLACE- Welcome to 14954 Mt. McKenzie Drive SE, a well-maintained, OPEN CONCEPT, former show home in the heart of McKenzie Lake, one of Calgary’s most sought-after lake communities. Offering the perfect blend of comfort, convenience, and community spirit, this property provides an incredible opportunity to enjoy year-round lake living while being surrounded by friendly neighbors, excellent amenities, and beautiful natural surroundings. A thoughtful designed for everyday living, the home features a bright and functional layout with large windows bringing in loads of natural light. Upstairs you will find a spacious bonus room and 3 bedrooms including the primary bedroom with 4 pc ensuite. A cozy wood-burning fireplace on the lower level serves as a natural focal point in the large living area, while central air conditioning throughout ensures comfort throughout the warmer months. A door off of the dining area lead to a large deck and mature trees enhance the property with privacy, shade, and stunning seasonal beauty, the setting provides a peaceful backdrop that can be enjoyed year-round. Living in McKenzie Lake means more than owning a home—it means access to an exceptional lifestyle. Residents enjoy private lake privileges with opportunities for swimming, paddleboarding, fishing, skating, and scenic walks along the water. The community is also known for its extensive pathway system, parks, playgrounds, highly regarded schools, and convenient access to shopping and restaurants. Don’t miss this opportunity and call for your viewing today! (id:52784)
1803, 730 2 Avenue SW
Calgary, Alberta
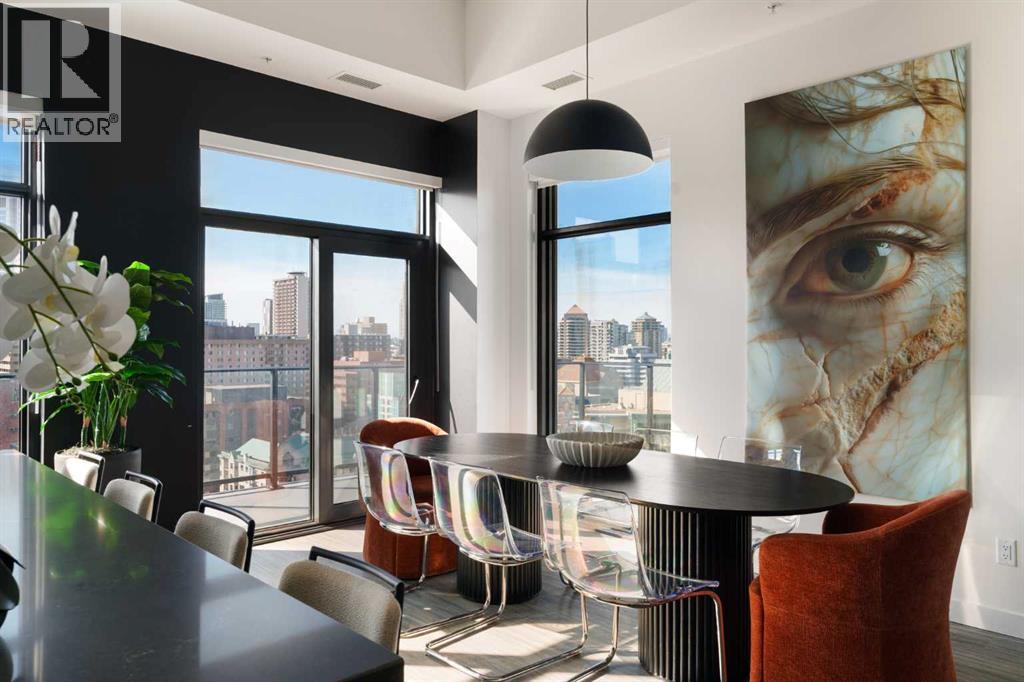
Experience elevated urban living in this luxury penthouse in Downtown Calgary, offering a rare combination of breathtaking views, modern design, and premium finishes. This exceptional 2 bedroom + den, 2 bathroom condo is thoughtfully designed with a seamless open-concept layout that connects the living, dining, and kitchen spaces—perfect for both entertaining and everyday living.The contemporary kitchen features sleek finishes and flows effortlessly into a bright and spacious living area, all framed by expansive windows that capture panoramic views of the Rocky Mountains, Bow River, and Calgary skyline. Step outside onto the expansive wrap-around balcony with west exposure, ideal for enjoying stunning sunsets and outdoor living at its finest.The primary bedroom retreat offers both comfort and sophistication, complete with a spa-inspired 5-piece ensuite featuring a soaker tub, dual vanity, and walk-in shower. A second bedroom and versatile den provide flexibility for guests, a home office, or additional living or storage space.Additional features include titled underground parking, and a dedicated storage locker. Located in the heart of Downtown Calgary, this penthouse offers unmatched access to river pathways, dining, shopping, and urban amenities—making it an ideal opportunity for buyers seeking luxury condo living in one of Calgary’s most desirable locations.A rare penthouse offering with unmatched views, location, and lifestyle—don’t miss your opportunity. (id:52784)
324, 195 Kincora Glen Road NW
Calgary, Alberta
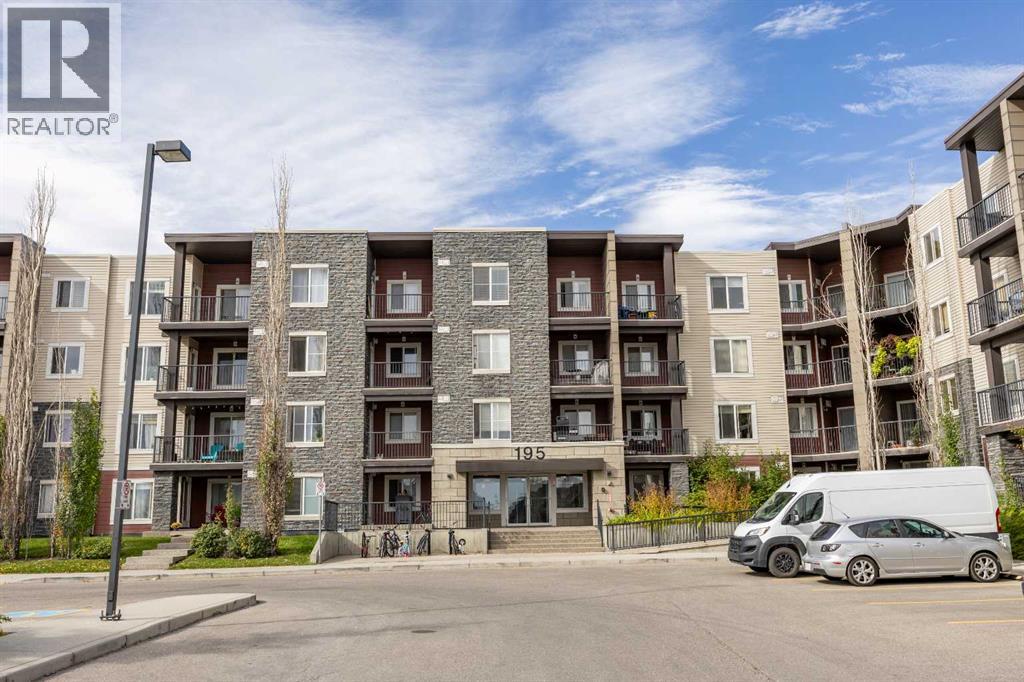
Welcome to this beautiful home in the highly sought-after, family-friendly community of Kincora! Kept in absolute mint condition, this inviting 2-bedroom plus den, 2-bathroom corner unit offers urban living at its finest. You'll be perfectly situated just steps away from fantastic amenities, including transit routes, shopping centers, schools, recreational facilities, and scenic walking and biking paths. Step inside and you'll find a generously sized entry area and a convenient in-suite laundry room, as well as a den that flows seamlessly into the bright, open-concept living and dining area. The well-appointed kitchen impresses with abundant cabinetry, large island with granite countertops and stainless steel appliances. The spacious primary suite comes complete with a walk-through closet and a private 4-piece ensuite. beside the living/dining room is a full 4-piece bathroom and a lovely second bedroom. Step outside from the living room to your own private oasis—a beautiful outdoor living space boasting amazing south-facing balcony views as far as the eye can see. It is the perfect spot for soaking up the sun and hanging out on warm days. For added convenience and peace of mind, condo fees comfortably cover both heat and water. Plus, with quick access to Stoney Trail, Shaganappi Trail, and Beddington Trail, your commute will be effortless, keeping you perfectly connected to everything you need. This home has one underground parking stall and an additional parking stall outside. (id:52784)
305, 290 Shawville Way SE
Calgary, Alberta
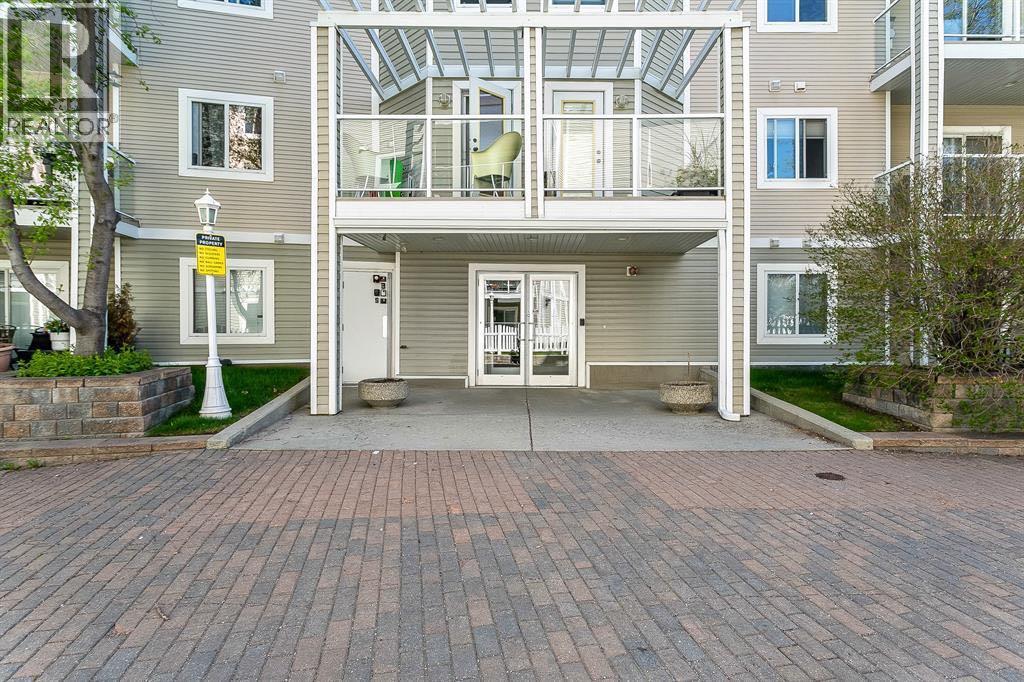
Welcome to Shawnessy Gateway! This stunning 2-bedroom, 2-bathroom condo offers the perfect blend of comfort, style, and convenience. One of the highlights of this condo is its location in Shawnessy. This vibrant community offers a wealth of amenities within walking distance. You'll find a range of shopping options, including grocery stores, boutique shops, and a variety of dining establishments, allowing you to indulge in your favourite restaurants. Additionally, the nearby Shawnessy LRT station provides easy access to downtown Calgary, making commuting a breeze. This beautiful condo is 930SQ. FT. Comes with a TITLED PARKING and STORAGE UNIT! OPEN-CONCEPT floor plan has a HUGE LIVING ROOM featuring PATIO doors to a private east-facing balcony. A SPACIOUS KITCHEN features an ISLAND area, a WALK-IN pantry, STAINLESS STEEL APPLIANCES, and TONS OF CABINET space. Two GENEROUS-SIZED BEDROOMS with a FULL ENSUITE off the primary bedroom & walk-thru closet. Overall, this 2-bedroom, 2-bathroom condo in Shawnessy Gateway, offers a comfortable and contemporary living space in a prime location. With its stylish interiors, convenient amenities, and access to a vibrant community, this condo presents an exceptional opportunity for anyone seeking a convenient lifestyle. Don't miss the chance to make this condo your new home! (id:52784)
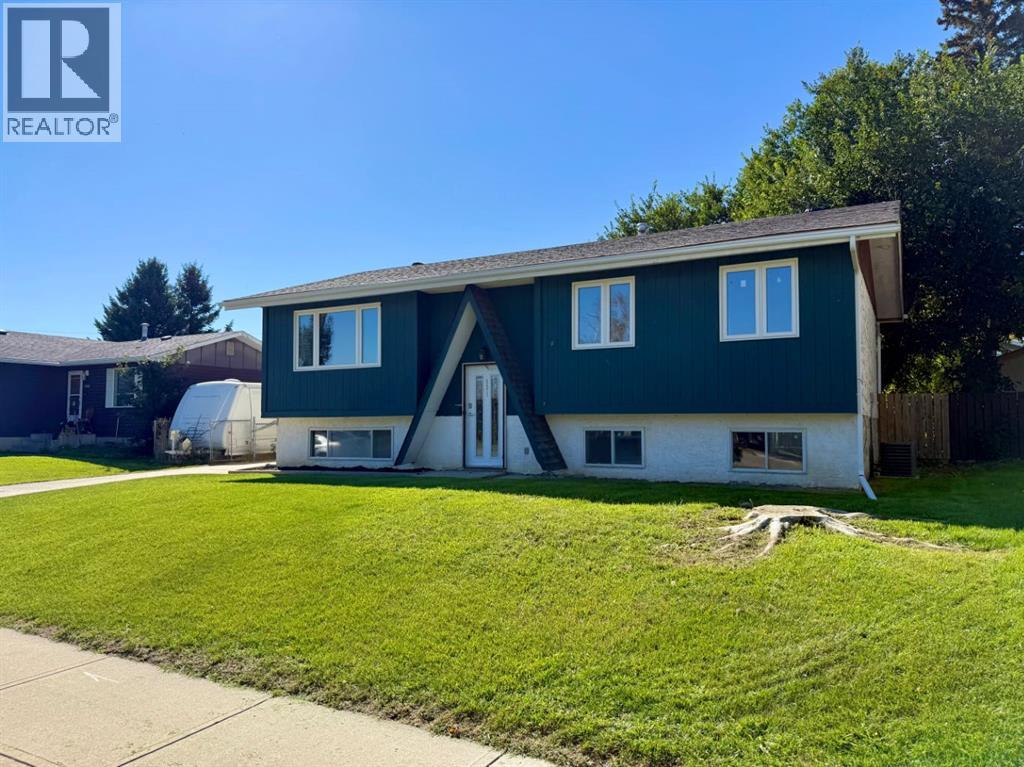
921 Ellis Crescent SE
High River, Alberta
Welcome to 921 Ellis Crescent, a charming five-bedroom bi-level overlooking green space in a mature and desirable High River neighbourhood. The bright main floor features an inviting living room, durable laminate flooring and a functional kitchen with patio doors leading to an 18' x 8' west-facing deck—perfect for summer BBQs and outdoor dining.The fully developed basement offers a comfortable family room, plush carpeting and flexible space for guests, children or a home office. Numerous updates add peace of mind, including a new furnace and central air conditioner in 2022, new eavestroughs in 2023, upper windows installed in 2019 and a roof replaced in 2017. The refrigerator, stove and dishwasher were also replaced between 2022 and 2024.The oversized 30' x 24' insulated double detached garage provides plenty of room for parking, storage or a workshop. Located on a quiet street close to schools, parks and shopping, this is an excellent family home in a sought-after neighbourhood. (id:52784)
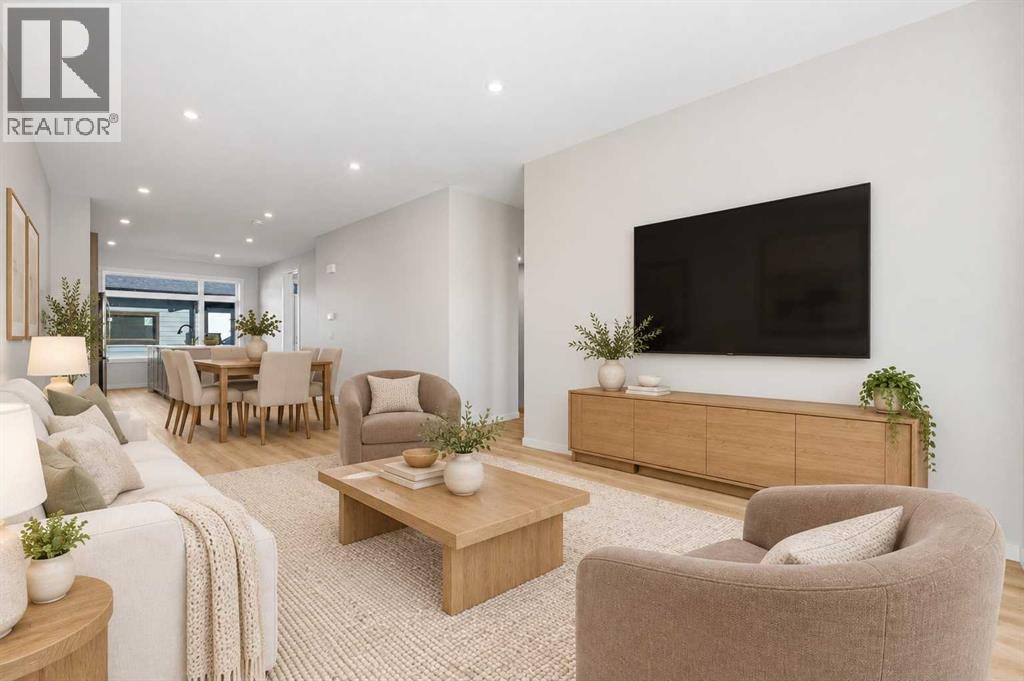
225 Vantage Drive
Cochrane, Alberta
BRAND NEW + IMMEDIATE POSSESSION | DOUBLE GARAGE | NO CONDO FEES | NO GST FOR ELIGIBLE FTHB. Brand new, never lived in, and ready for you now, on a quiet Greystone street with a playground just steps away. This 1,509 sq. ft. freehold home sits on its own titled lot, so there are no condo fees, ever. A $300 monthly fee would add up to $90,000 over 25 years, before any increases. Here, it's zero. Out back, the double detached garage and rear driveway give you up to four off-street spots: both vehicles out of the snow, and a real home for the bikes, skis and camping gear. Buying your first home? You may be eligible for the First Time Home Buyers GST Rebate of approximately $21,900 on this list price. Why wait a year to build when this one is done, with immediate possession available? Step inside and the main floor opens from the sunny south-facing front window straight through to the kitchen, where everyone ends up: warm stained shaker cabinets, quartz counters, subway tile, a pantry, and a big island with an undermount double sink. Stainless appliances go in before possession. Wide-plank floors and pot lights run throughout, with a powder room at the front for guests and a mudroom at the back where the boots and backpacks land. Upstairs are three bedrooms, two full baths, and laundry on the bedroom level. The primary has a walk-in closet and an ensuite with dual sinks and a glass walk-in shower. The unfinished basement adds more than 700 sq. ft. with large grade-level windows, and the builder's plans lay out two more bedrooms, a full bath, and a family room. You develop it, and you're at about 2,225 sq. ft. The backyard is fenced and sodded with a concrete walk to the gate. Weeknights mean Bow River pathways, parks, tennis and pickleball, the SLS Centre, schools and shopping. Weekends mean the mountains: Canmore is about an hour, and Banff just 15 min past that. Downtown Calgary is about 30. Some photos are digitally staged. (id:52784)
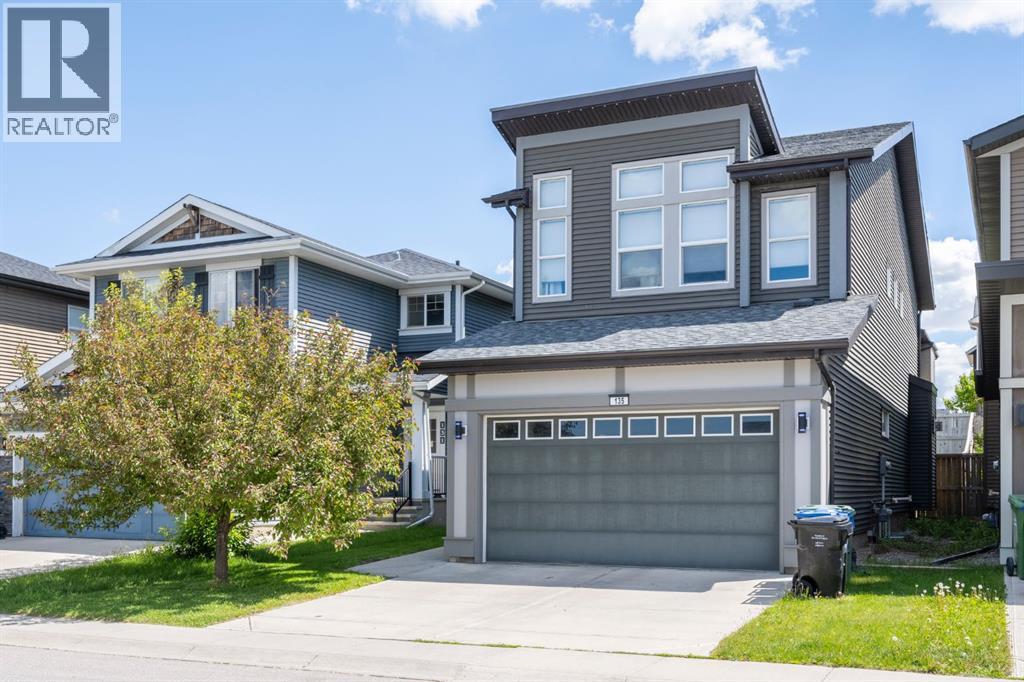
135 Evansridge Crescent NW
Calgary, Alberta
Discover the perfect blend of style, functionality, and everyday comfort in this exceptional Jayman built home, ideally situated in the established and sought after family-friendly community of Evanston. Designed with an intelligent floor plan that maximizes both space and functionality! This beautiful two-storey home offers 3 bedrooms, 2.5 bathrooms, and a layout that adapts effortlessly to modern family living. New luxury vinyl plank flooring and durable tile enhance the main level, while the living room invites you to unwind beside the warmth of a natural gas fireplace. A true highlight of the home is its thoughtfully designed indoor-outdoor connection. The central kitchen and adjoining dining area each open onto their own private deck through separate sliding patio doors, creating two distinct outdoor living spaces that are perfect for entertaining guests, enjoying family dinners outdoors, or simply relaxing in the sunshine. The upper level offers a well-sized bonus room providing endless flexibility as a media room, children's play area, or home office. The primary bedroom & ensuite offer a spacious, relaxing retreat complete with his/her sinks, a large soaker tub & a well-sized shower. Two additional spacious bedrooms as well as a spacious laundry room complete the level. The unfinished basement is ready for your personal vision, whether you're planning additional living space, a home gym, additional bedrooms or just extra storage Located just moments from schools, parks, scenic pathways, playgrounds, shopping, restaurants, and major transportation routes, this home delivers an outstanding lifestyle in one of Northwest Calgary's most sought-after neighbourhoods. Beautifully designed, exceptionally maintained, and filled with features that set it apart, this is a home that truly deserves your attention. (id:52784)
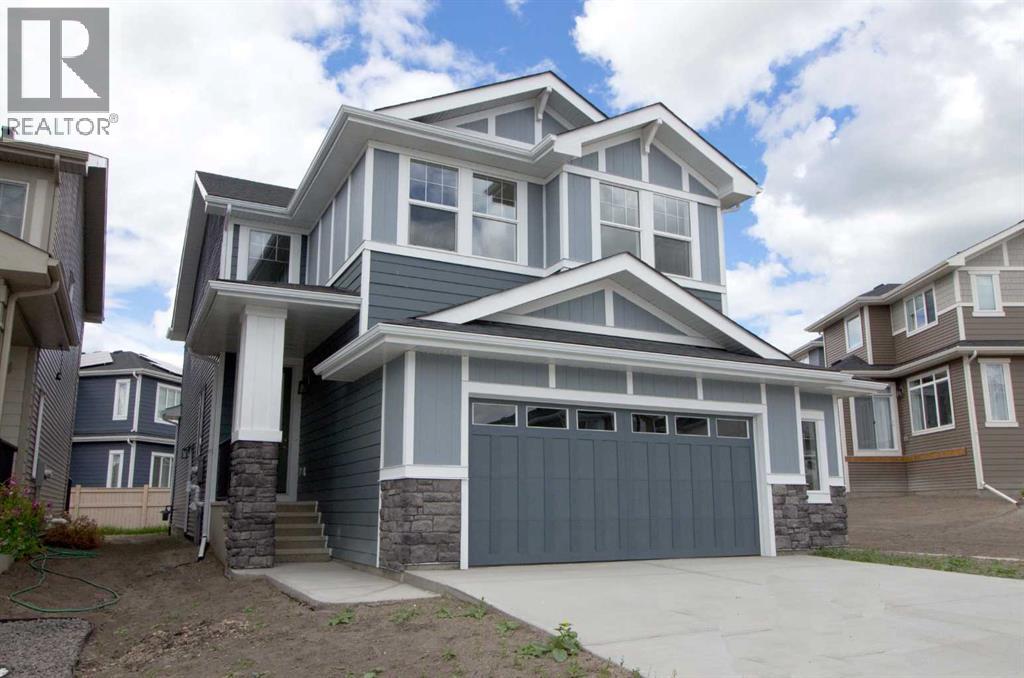
63 Sunrise Heath
Cochrane, Alberta
Builder’s $25,000 promotion has already been applied to the list price and is not in addition to it. ... Presenting the Monte Carlo 7 by Douglas Homes Master Builder ... a beautifully designed two-storey offering 4 bedrooms, 2.5 bathrooms, and 2,191 sq.ft. of refined living space. Perfectly located on Sunrise Heath, this home blends thoughtful design with everyday functionality for the modern family.Step inside to discover a bright, open main floor with 9’ ceilings, engineered hardwood, and a cozy electric fireplace anchoring the great room. The contemporary kitchen features quartz countertops, a walk-through pantry, and premium finishes — seamlessly connected to the dining nook for relaxed family gatherings. A versatile main floor flex room offers the ideal space for a home office or quiet retreat.Upstairs, a spacious bonus room expands your living space, while the primary suite offers a large walk-in closet and elegant ensuite. Three additional bedrooms and an upper-floor laundry complete the level. Additional features include tile flooring in baths and laundry, a side entry to the basement, and an oversized double attached garage.If you have a young family, you’ll appreciate the convenience, RancheView K–8 School is just a few blocks away, and St. Timothy High School sits at the south end of Sunset Ridge, only minutes by car. The planned community centre and future third school will soon be within walking distance. For weekend escapes, the Rocky Mountains are just 40–45 minutes away, while commuting to Calgary, Costco, or even the airport is a smooth drive, roughly 30 to 45 minutes.Designed with style and substance, this is a home where comfort, community, and connection all come together. (id:52784)
512 Memorial Drive NW
Calgary, Alberta
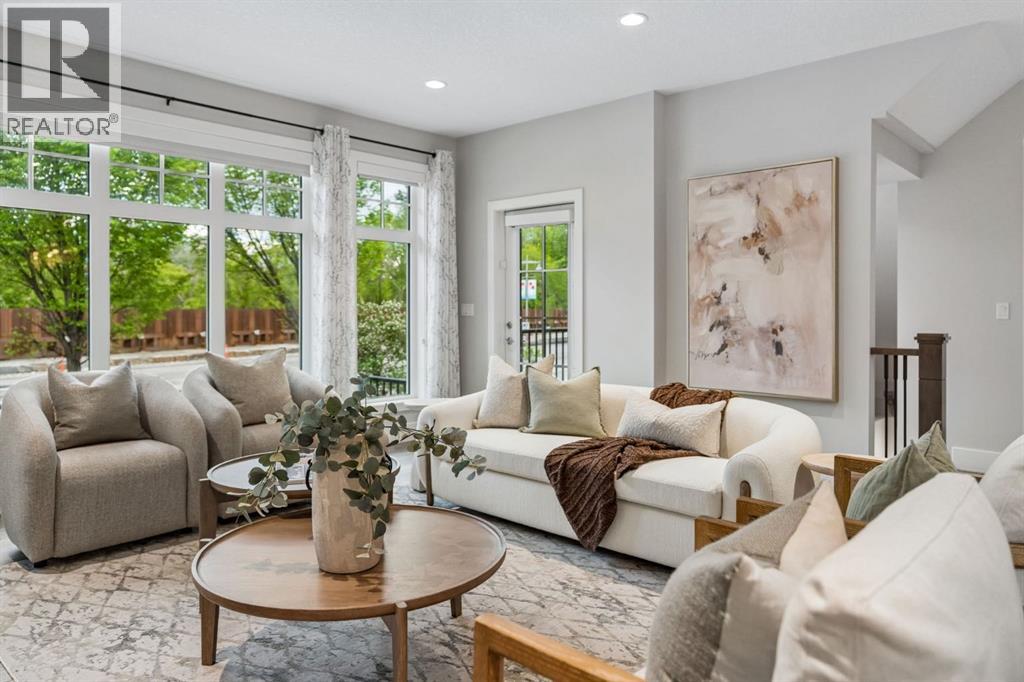
Welcome to 512 Memorial Drive NW, where MODERN INNER CITY LIVING meets TIMELESS FARMHOUSE DESIGN in one of Calgary’s most SOUGHT AFTER LOCATIONS. Perfectly positioned just moments from the BOW RIVER PATHWAYS, PEACE BRIDGE, PRINCE’S ISLAND PARK, KENSINGTON, and DOWNTOWN CALGARY, this exceptional home offers over 3,400 SQ FT of beautifully curated living space designed for both everyday comfort and elevated entertaining.Step inside and experience a BRIGHT, OPEN CONCEPT MAIN FLOOR filled with NATURAL LIGHT, expansive windows, beautiful FLOORING THROUGHOUT, CENTRAL A/C, CENTRAL VAC, MAIN FLOOR LAUNDRY, and a cozy GAS FIREPLACE that creates a warm and inviting atmosphere. The chef inspired kitchen is truly the heart of the home, featuring QUARTZ COUNTERTOPS, a stunning ITALIAN MADE COVERED RANGE HOOD FAN, premium finishes, and a fully appointed BUTLER PANTRY with UPPER AND LOWER CABINETRY offering exceptional storage and functionality.Enjoy seamless indoor outdoor living with the charming WRAP AROUND PORCH, perfect for morning coffee, evening wine, or gathering with friends while taking in the energy of this vibrant inner city community.Upstairs, escape to your luxurious PRIMARY RETREAT complete with a PRIVATE BALCONY showcasing stunning CITY VIEWS and a PEEK A BOO VIEW OF THE BOW RIVER. The spa inspired 5PC ENSUITE features QUARTZ COUNTERS, DOUBLE SINKS, and a beautifully TILED SHOWER WITH NICHE designed to create a true retreat experience. Two additional bedrooms are connected by a convenient JACK AND JILL 4PC BATHROOM, ideal for family living.The FULLY DEVELOPED FORCED WALKOUT BASEMENT expands your lifestyle possibilities with a LARGE STORAGE ROOM, LOWER LEVEL LAUNDRY, 4PC BATHROOM, and excellent INCOME OPPORTUNITY POTENTIAL for future rental income, multigenerational living, or a private guest space.Additional highlights include a WATER SOFTENER, HOT WATER TANK, OVERSIZED GARAGE with BUILT IN BENCH STORAGE, and thoughtful craftsmanship throughout. This is your o pportunity to enjoy the perfect blend of LUXURY, LOCATION, and LIFESTYLE in the heart of Calgary. (id:52784)
702, 50 Belgian Lane
Cochrane, Alberta
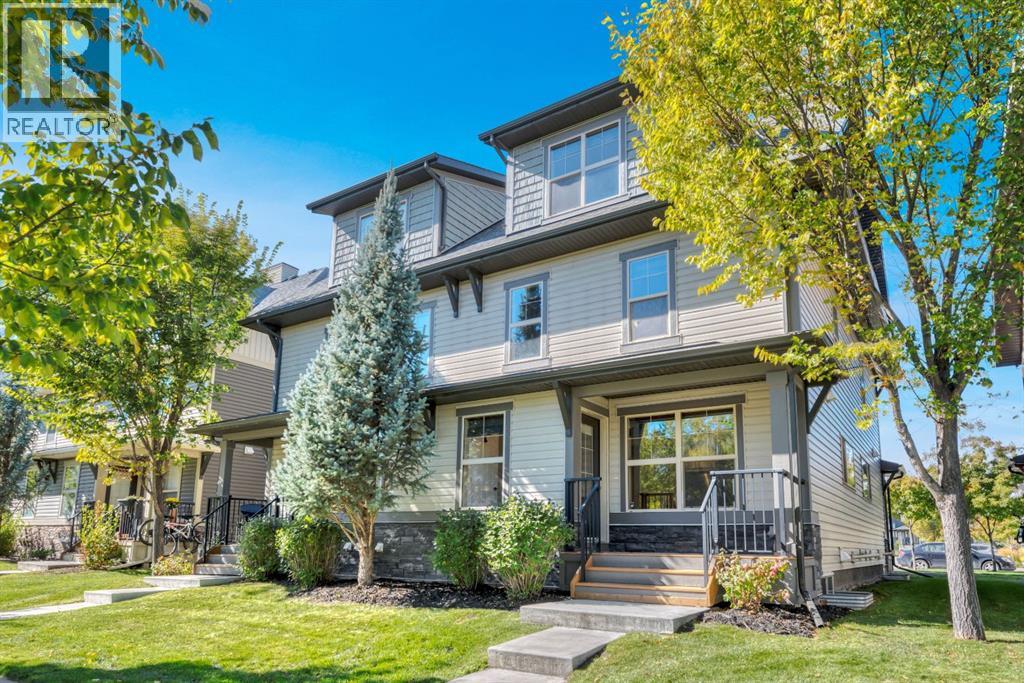
Welcome home to this freshly updated and inviting three-bedroom corner townhome on a tree-lined street in Cochrane’s sought-after Heartland community. Move-in ready, it features a brand-new, professionally completed full interior paint job and brand-new premium 45-ounce carpet with upgraded underlay. Newer luxury vinyl plank flooring and stylish faux-wood window coverings add a polished, modern feel throughout.The main floor is open and comfortable, with the living room, dining area and kitchen flowing together for easy everyday living. The kitchen features white soft-close cabinets, quartz countertops, plenty of storage and a handy pantry. Large windows bring in lots of natural light, and a convenient two-piece bath is just off the kitchen.The second level has two good-sized bedrooms and a full bath, with the entire floor set apart for children or guests. The top floor offers a private retreat, with a spacious primary bedroom, walk-in closet, additional storage cabinet and private four-piece ensuite.Need more space? The unfinished basement has an oversized window and plenty of potential for a future rec room, home office, gym or additional living space. The washer and dryer are also included on this level.Two titled parking stalls are included. As a corner unit, the home’s entrance is conveniently located right off the boulevard, with easy access, additional street parking and a pleasant view toward the surrounding trees.Enjoy visitor parking, snow and garbage removal, lower condo fees and a well-managed complex. Parks, playgrounds, schools, shopping, and walking and bike paths are nearby. A great option for first-time buyers, young families, investment, or anyone looking for low-maintenance living in Cochrane. (id:52784)
227, 8 Prestwick Pond Terrace SE
Calgary, Alberta
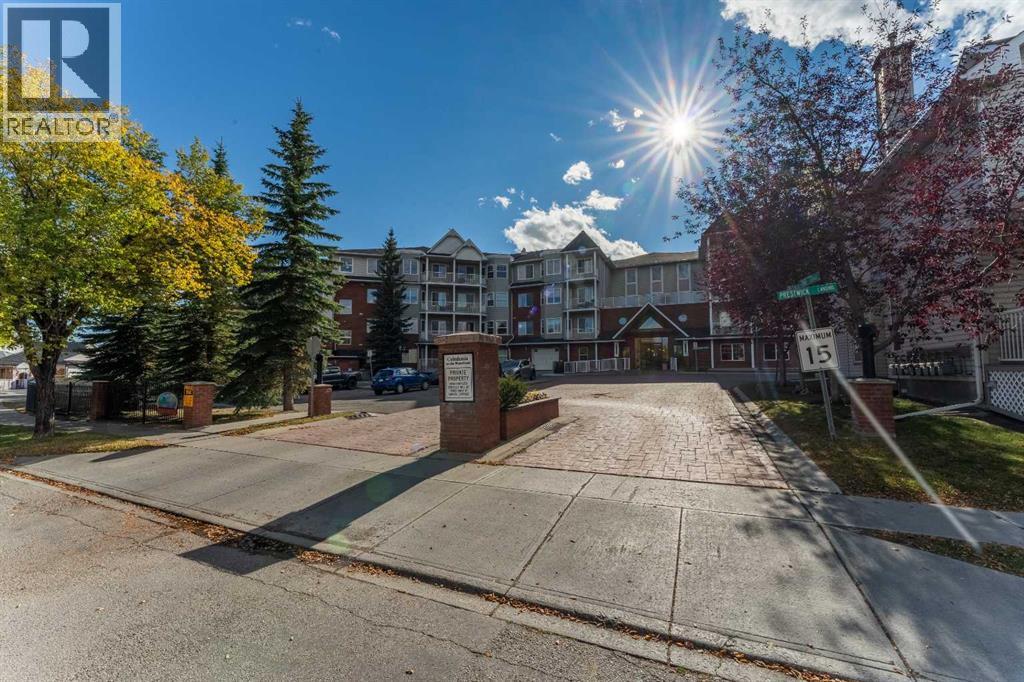
Welcome to this unique and rarely available 2-bedroom, 2-bathroom corner unit condo in sought after McKenzie Towne. This large 847 sq. ft unit offers an abundance of windows, natural light, and an inviting open-concept layout. With 10-foot ceilings and a spacious floor plan, this condo combines comfort, functionality, and an upscale atmosphere.The large living room flows seamlessly into the dining area, which features a French door leading to a sunny, south-facing balcony overlooking a peaceful greenspace. The kitchen is both stylish and functional, complete with granite countertops, black appliances, a newer electric stove, kitchen island, and an abundance of cabinetry and counter space.The primary bedroom is privately separated from the second bedroom and features a generous walk-in closet and a 4-piece ensuite bathroom. The spacious second bedroom is conveniently located near the 3-piece main bathroom, making the layout ideal for guests or a roommate. A stacking washer and dryer add to the convenience of owning this great condo. Recent updates include newer laminate flooring, fresh paint, some replaced baseboards, and a new kitchen faucet. Enjoy the convenience of assigned heated underground parking in this quiet, upscale building. The well-maintained common areas include comfortable sitting areas, a kitchenette, and a library. Outside, beautifully kept grounds feature walking paths, a gazebo, and access to the pond.Ideally located close to High Street, trendy shops, pubs, coffee shops, and parks, with excellent access to Deerfoot Trail, Stoney Trail, and South Health Campus Hospital.Take advantage of this distinctive corner unit with exceptional natural light, generous living space, and a peaceful setting—an opportunity not to be missed. (id:52784)
3317 37 Street SW
Calgary, Alberta
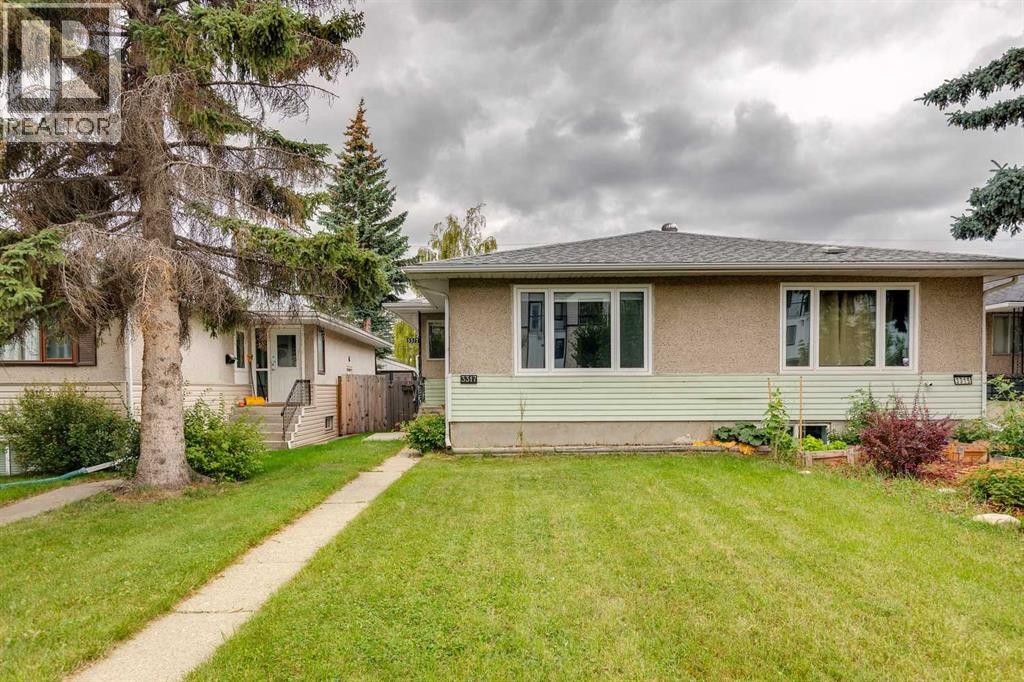
An incredible opportunity for first-time buyers, investors or anyone looking for a home with a mortgage helper in the desirable inner-city community of Glenbrook! This versatile duplex features two bedrooms on the main level, along with a spacious living area, functional kitchen and full bathroom. The lower level offers an illegal two-bedroom suite, providing excellent flexibility for extended family, older children or potential rental income.With separate laundry for each level, both living spaces can enjoy added privacy and convenience. Several valuable updates offer additional peace of mind, including a new roof installed in July 2020, an updated basement bathroom completed in July 2020, a new furnace installed in March 2023, and replacement of the main-floor living room and both main-floor bedroom windows in December 2024. Off-street parking at the rear provides convenient access and eliminates the need to rely solely on street parking.Ideally located near Mount Royal University, this property offers particular appeal for students, faculty and potential tenants. The established and highly accessible neighbourhood is also close to schools, parks, playgrounds, shopping, restaurants and public transit, with convenient connections to downtown and major roadways. Whether you’re hoping to enter the market with help offsetting your mortgage or add an income-producing inner-city property to your portfolio, this Glenbrook duplex is packed with possibilities. (id:52784)
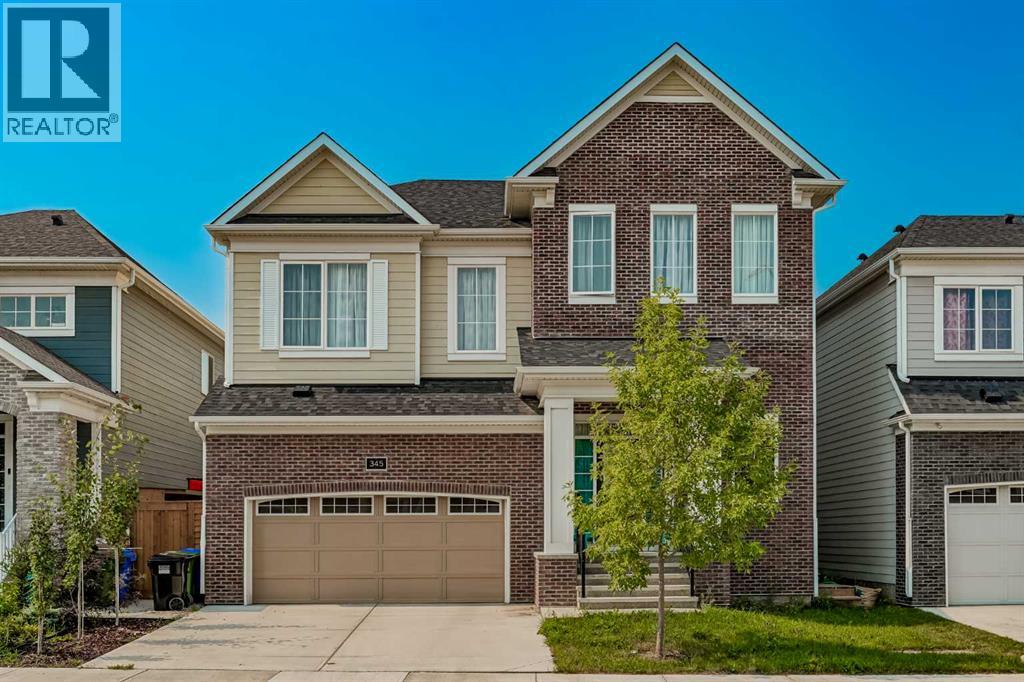
345 Yorkville Road SW
Calgary, Alberta
Welcome home! Offering over 2,900 sq. ft. of gorgeous, thoughtfully designed living space, this exceptional property stands out with a unique, functional layout built for both active family life and seamless entertaining.Step inside to a bright, expansive main floor featuring an open-concept living room centered around a warm gas fireplace, an inviting dining area, and an additional cozy sitting space. At the heart of the home is the chef-inspired kitchen, complete with a massive central island, generous counter space, and a huge walk-in pantry—perfect for hosting family and friends. A convenient half bath and mudroom area sit just off the double attached garage entrance.As you make your way upstairs, you'll discover a stunning split-level bonus room boasting soaring high ceilings and its own focal-point fireplace, creating the ultimate media room or secondary retreat. The upper level continues to impress with four spacious bedrooms, including a serene primary suite featuring a luxurious 5-piece ensuite bath. A full 4-piece main bathroom and a large dedicated laundry room complete this level for maximum everyday convenience.The unfinished basement offers a blank canvas, framed and ready for your future development ideas—whether you envision a home gym, theatre, or extra guest rooms.Unbeatable Location: Enjoy everyday convenience being just minutes from local shops, restaurants, and top-rated schools. Commuting is a breeze with quick access to public transit, the LRT station, and Stoney Trail.Don't miss the opportunity to make this versatile, beautifully laid-out home yours! (id:52784)
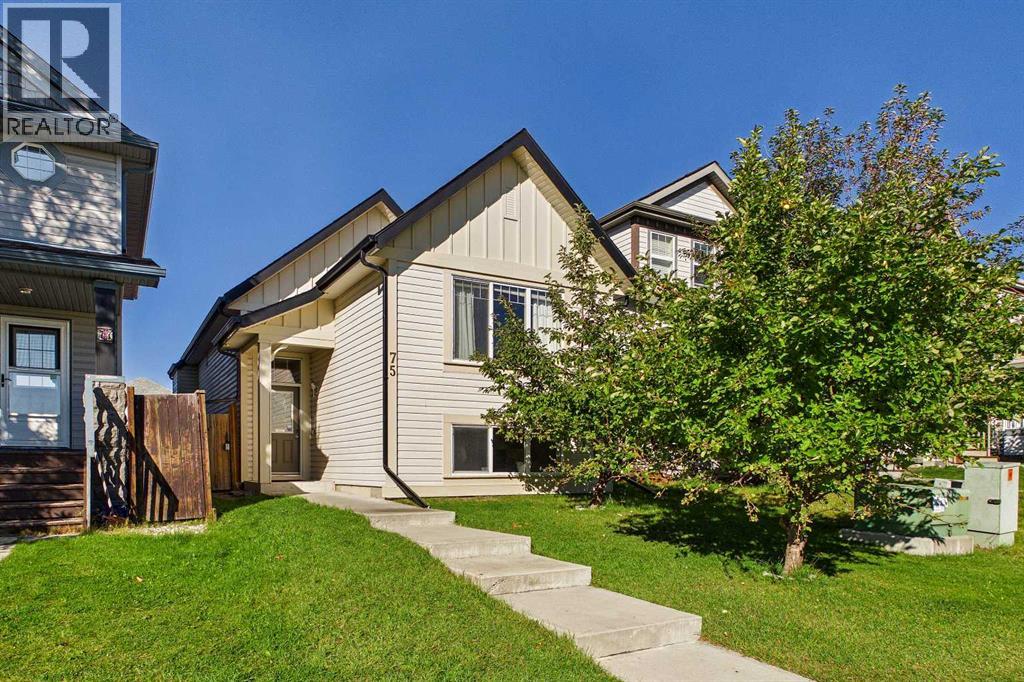
75 Everglen Road SW
Calgary, Alberta
Welcome to 75 Everglen Road SW, a bright, beautifully updated, and truly move-in-ready home in the heart of Evergreen! Offering 1,874 sq. ft. of developed living space, this 3-bedroom, 3-bathroom bi-level combines an open, airy layout with impressive recent upgrades inside and out. Step inside and you’re immediately welcomed by an abundance of natural light pouring through the large west-facing windows. Vaulted ceilings and an open-concept layout create a spacious and inviting atmosphere, while the cozy gas fireplace anchors the living area and makes it the perfect place to relax or entertain. The adjoining dining area flows naturally into the functional kitchen, offering plenty of prep space and storage for everyday living. The primary bedroom features its own 4-piece ensuite and two separate closets, while the second bedroom and additional 4-piece bathroom complete the main level. Downstairs, the newly professionally developed basement adds valuable living space and flexibility to the home. With an additional bedroom, bathroom, and living area, it is ideal for guests, older children, a home office, entertainment space, and/or anything else your heart desires. Outside, the upgrades continue with a freshly painted exterior, new backyard sod, an oversized A/C unit, and an outstanding newly professionally built 22' x 24' detached garage. Designed to go well beyond the ordinary, the garage features 10' ceilings, full interior finishing, 220V power, its own subpanel, a 17' infrared heater, and a reinforced concrete slab with 10mm rebar which creates an incredible setup for vehicles, a workshop, hobbies, and/or additional storage. Located on a quiet street in family-friendly Evergreen, you’ll enjoy convenient access to several daycares, parks, pathways, schools, shopping, Fish Creek Provincial Park, and Stoney Trail. With 3 bedrooms, 3 bathrooms, 1,874 sq. ft. of developed living space, a professionally finished basement and an exceptional new garage, this home offers tr emendous value with all the major work and upgrades recently completed. Simply move in, unpack, and enjoy! Don’t miss the opportunity to make this fantastic property your new home! (id:52784)
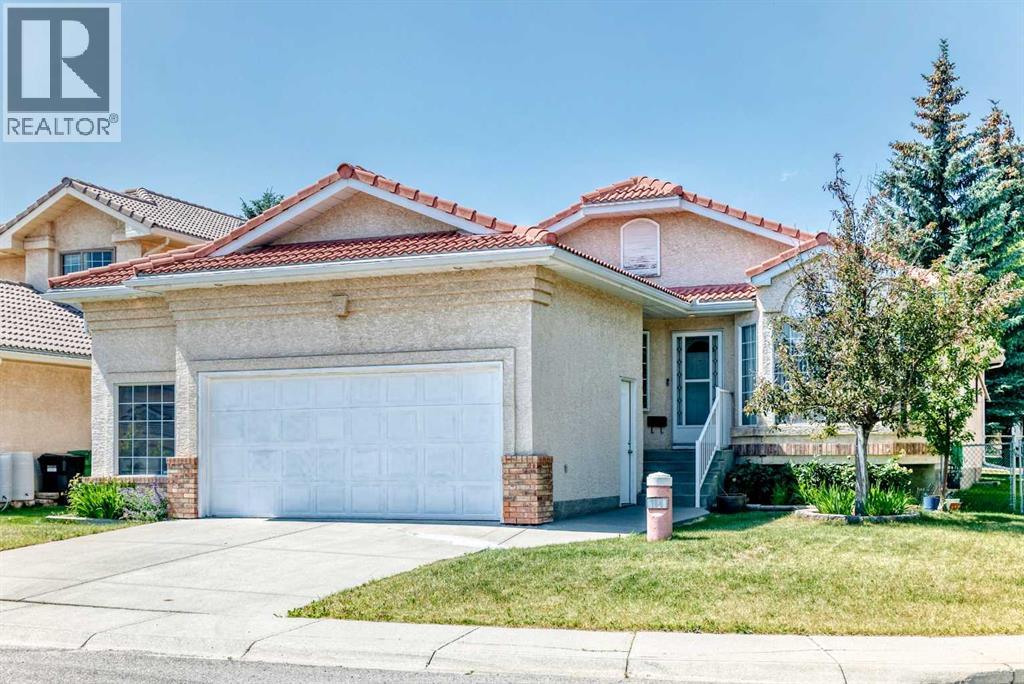
184 Hampshire Circle NW
Calgary, Alberta
Welcome to 184 Hampshire Circle NW, an exceptional bungalow nestled in the prestigious community of The Hamptons! Situated on a desirable corner lot just steps from parks and green space, this beautifully designed home offers over 1,550 sq. ft. of comfortable main-floor living plus a fully finished basement. Total living space over 2600 sq.ft.Step inside and be greeted by soaring 12-foot vaulted ceilings and skylights, creating an impressive sense of space while filling the home with natural light. The welcoming foyer leads to a formal dining room and a bright, versatile den featuring elegant double French doors—perfect for a home office or quiet retreat.The spacious main living area offers an ideal layout for both everyday living and entertaining, with a comfortable living room flowing into the well-appointed kitchen and sunny breakfast nook. Step through to the private backyard, a wonderful space to enjoy your morning coffee, relax with family, or entertain guests.The main floor features a generous primary bedroom with vaulted ceilings, a large walk-in closet, and a 4-piece ensuite. A second bedroom is conveniently located near another full 4-piece bathroom, providing excellent privacy for family members or guests. Main-floor laundry is thoughtfully located in the mudroom just off the garage for added convenience.The oversized 25'5" x 19'1" garage provides plenty of room for vehicles, storage, hobbies, or a workshop. Downstairs, the fully finished basement expands your living space with two additional bedrooms, a spacious recreation room, a 4-piece bathroom, and abundant storage.Adding to the home's appeal, the roof was replaced approximately 10 years ago with durable clay tile, offering exceptional longevity and peace of mind.Enjoy an unbeatable Hamptons location with two parks and green spaces just steps away, while Country Hills Boulevard, Sarcee Trail, and Stoney Trail provide convenient access throughout the city. Superstore, restaurants, shopping, and everyday amenities are only minutes away.A rare opportunity to own a spacious and beautifully laid-out bungalow in one of Calgary's most sought-after communities. Come experience everything this wonderful home has to offer! Recently replaced all Poly B into Pex, so no Poly B in this house. (id:52784)
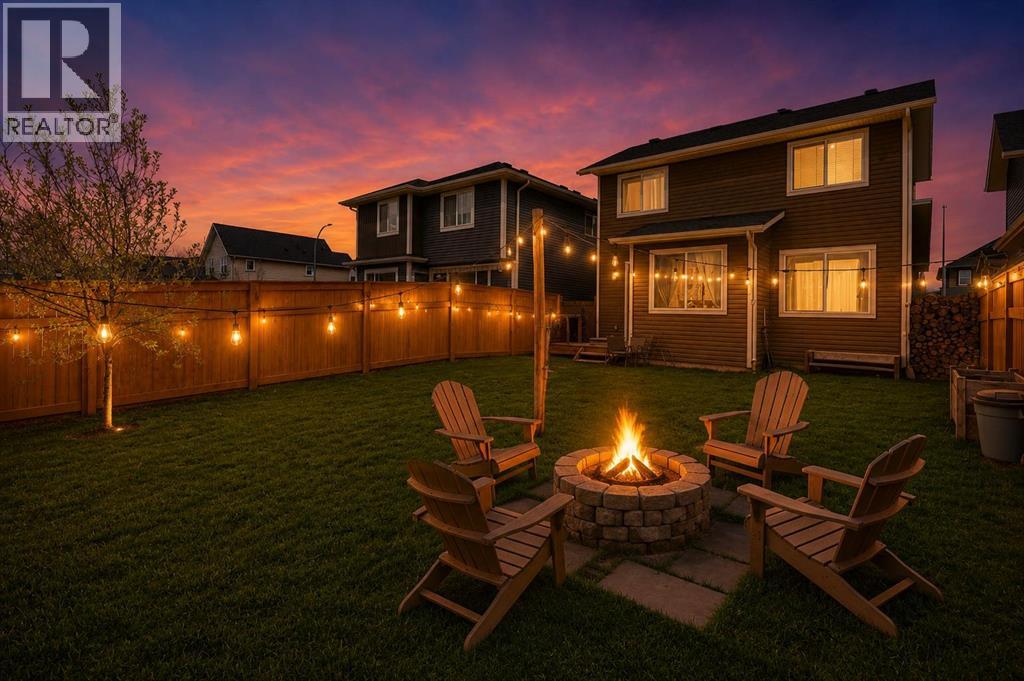
16 Fireside Place
Cochrane, Alberta
MOVE-IN READY + IMMEDIATE POSSESSION! Sometimes you walk through a home and can immediately picture yourself living there. This may be that home. Lovingly cared for and in great condition, it’s ready for its next owner—with no long list of projects standing between you and enjoying it. Just move in, unpack and start making memories.And then there’s the Cochrane lifestyle. Life here is about having the best of both worlds—an inviting community where you can know your neighbours, enjoy parks and recreation close to home, and still have easy access to Calgary when you need it. Whether your weekends involve mountain adventures, a walk through the neighbourhood, cheering on the kids at activities, grabbing a coffee, or simply enjoying a quiet evening at home, this location makes it easy to embrace the lifestyle that makes Cochrane such a special place to live.For a young family, the appeal is easy to imagine. Schools, parks, recreation, shopping and everyday conveniences are all within easy reach, helping make busy family life a little simpler. There’s room to live, relax, entertain and grow, with a practical layout that can adapt as your family does.But this isn’t a home that only works for one stage of life. Whether you’re buying your first home, growing your family, relocating to Cochrane, looking for a comfortable place to settle into for years to come, or ready for a home that feels manageable and welcoming, this property offers the flexibility to fit the life you’re living now—and whatever comes next.For investors, that versatility is worth noting too. A well-maintained home in a desirable community with broad lifestyle appeal can attract a range of potential tenants, offering flexibility for the future.Best of all, you don’t have to wait. Immediate possession is available, the home is ready to go, and it’s simply waiting for someone new to make it theirs.Come take a look, imagine your furniture in the rooms, picture the people you love gathered around, and see if this feels like home. (id:52784)
or rent
1 Mt. Sparrowhawk Crescent
Rural Kananaskis Id, Alberta
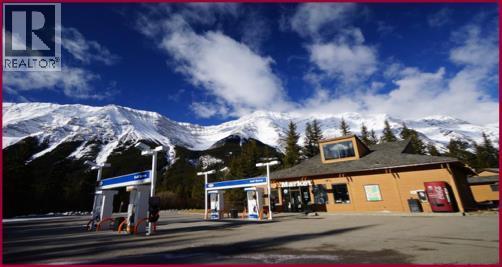
EXPERIENCE THE BEAUTY OF KANANASKIS COUNTRY! An incredible opportunity to own your own business and property features in one of Alberta's most stunning, world-class Provincial Park areas. Located just 1 hour from Calgary, this rare gem offers breathtaking natural surroundings at a very attractive price.•Multi-Revenue Setup: Gas Station + Convenience Store + Liquor Store•Bonus Living/Rental Space: Residential building with 2 separate suites•Stability: Secure, long-term land lease with the provincial government•Great Potential: A perfect "blank canvas" opportunity for an owner-operator to build and expand a business in a prime tourism location! (id:52784)
10047,10053,10055,10077 166 Street
Edmonton, Alberta
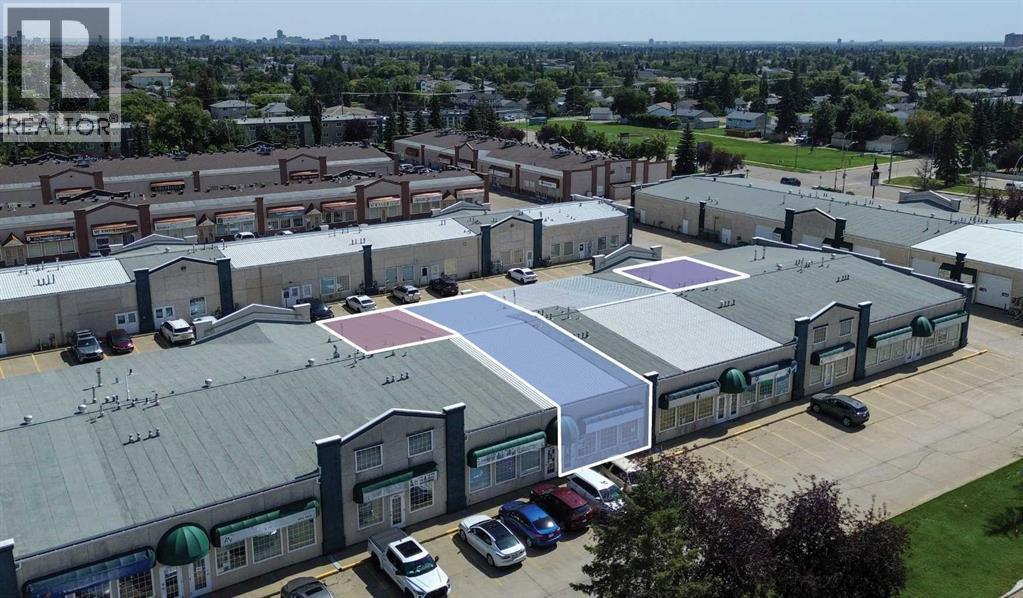
Versatile industrial condo opportunity in west Edmonton featuring a total of 3,956 SF across four units. Theoffering includes three warehouse bays and one office unit, with grade loading in each warehouse bay, 14'-18' ceiling heights, and 125A, 120/208V, 3-phase power (TBC). (id:52784)

9807 100 Street
Sexsmith, Alberta
FULL SERVICE HOTEL IN SEXSMITH. 9 ROOMS+RESTAURANT+BAR+7 VLTs. THERE IS ONLY ONE BAR IN THE TOWN. THERE ARE A LOT OF POTENTIAL. GOOD OPPORTUNITY TO BUY THE HOTEL. (id:52784)
5 Bridle Estates Road SW
Calgary, Alberta
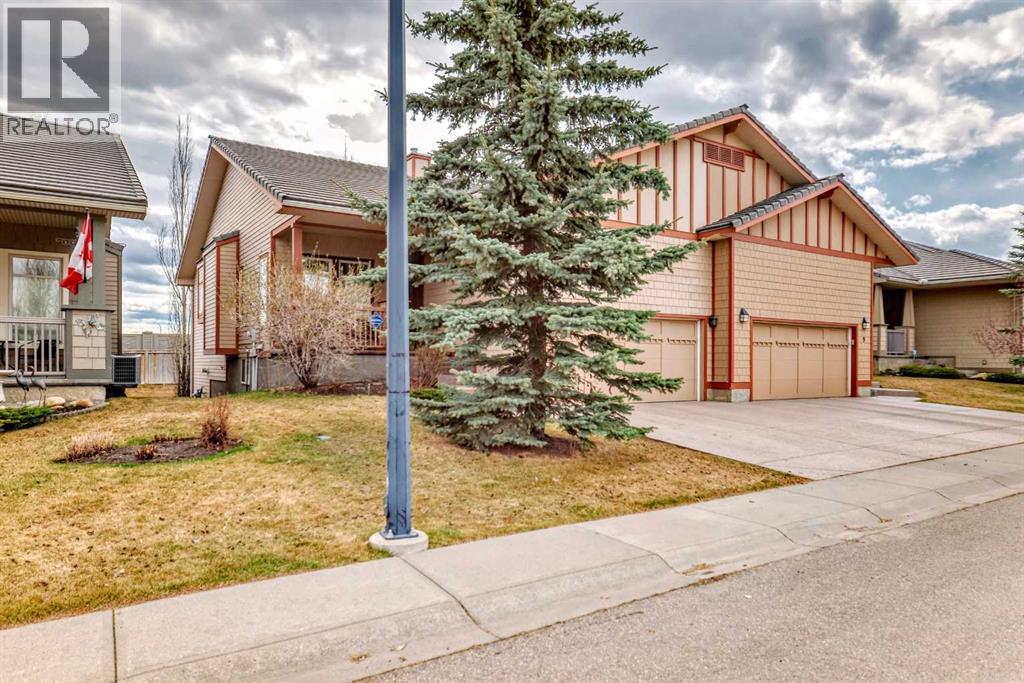
Welcome to Bridle Estates—one of Calgary’s premier 55+ adult communities. From the moment you arrive, you'll be drawn in by the home’s charming curb appeal, featuring a covered front porch and a double attached garage. Inside, a wide foyer opens into a bright, open-concept layout highlighted by a striking three-sided fireplace and large south-facing windows that flood the space with natural light. The main level showcases rich refinished hardwood floors and a thoughtfully designed floor plan that includes a formal dining room, a dedicated home office, and a spacious living room. The fully modernized kitchen is equipped with stainless steel appliances, ample cabinetry, and generous quartz countertop space perfect for everyday cooking and entertaining. A cozy breakfast nook leads to the large deck overlooking a sunny south-facing backyard. Also on the main floor is a spacious primary bedroom with a walk-in closet and 4-piece ensuite, a convenient laundry room, and a 2-piece powder room. The fully finished walkout basement has brand new carpet and offers even more living space with two large bedrooms, an in-floor heated luxurious 5-piece bathroom with jetted tub, and a bright family room with a second gas fireplace. Step outside to a private lower patio, an ideal retreat for relaxation. Additional features include ample storage, underground irrigation, and approximately 2,350 sq. ft. of developed living space. Bridle Estates is a quiet, well-maintained community offering green spaces, a clubhouse, and walking paths. A low HOA fee ($180/month) covers landscaping and snow removal, ensuring a truly maintenance-free lifestyle. Conveniently located near transit, shopping, dining, and just minutes from Spruce Meadows with easy access to Stoney Trail. Don't miss your opportunity to enjoy vibrant, carefree living in a beautifully appointed home. (id:52784)
1 31 Durum Drive
Rural Wheatland County, Alberta
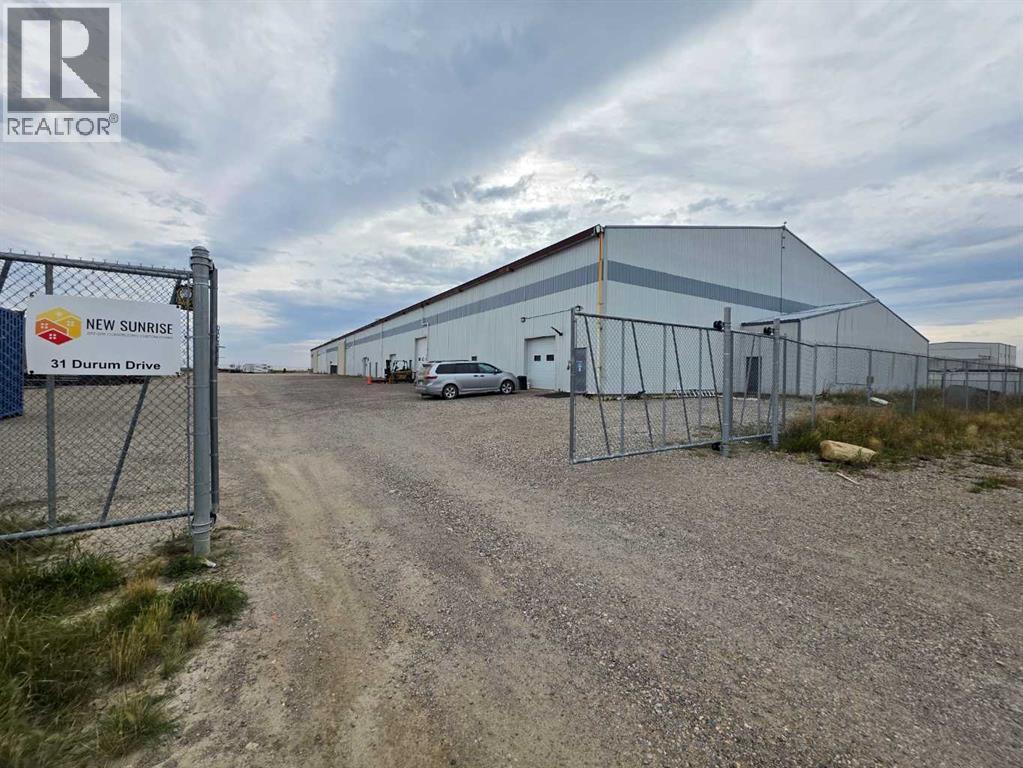
What a stunning unit, nicely finished to be a fully functioning business that can be transformed into whatever your use may be. With a high-end turf with underlay, there are many uses that could fit the bill in this 7,500 sqft space that also offers huge volumes of space with high vaulted ceilings close to 30 feet high at center! Nice, bright upgraded lighting and two gas heaters warming the full space! There is a Mezzanine perfect for watching the events or having a meeting area open to below. This can obviously be expanded, current users love the space! Below is a wash area with a wash tub and then also a fully functional bathroom. Are you a sports group needing indoor practice facilities? Maybe a Dance or Gymnastics Facility? Check with the County to see if your use qualifies with the zoning. You wan the Industrial use facility and need the oversized space, with 200+ Amp service, 10’ x 10’ roll up door, 3 Man doors, all the security items in place to meet fire safety code like a Fire-rated wall between the next unit. This is pretty close to move in condition – just roll up the turf and it’s yours! With over $100,000.00 in upgrades, this unit sure comes to life! Situated within a few minutes of the future De Havilland site, this area will be bustling with activity in the near future. Just off the Trans-Canada, what a great choice! (id:52784)
11 Cimarron Meadows
Okotoks, Alberta
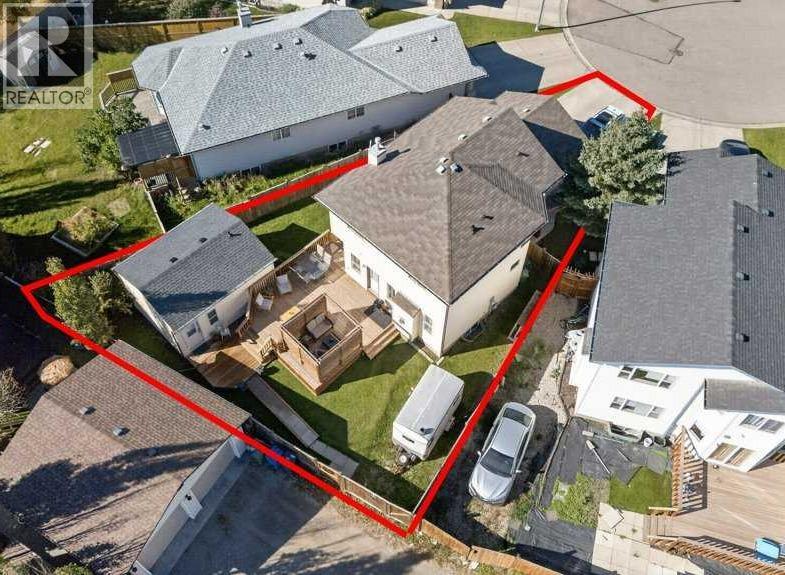
Welcome to this exceptional two-story home nestled within the beautiful community of Cimarron Meadows in Okotoks, offering a rare opportunity to own a property with unique potential. Beyond the standard features, you’ll find an exceptional asset – a super rare 300 sq ft back yard studio currently being used as a licensed home business, offering its own separate entrance accessible via alley for customers, numerous windows, tall ceilings, heating, and a two piece bath. Situated within a cul-de-sac and boasting an irregular lot size of 5016 square feet, this detached house provides both privacy and charm. Step inside to discover 1427 square feet of living space, seamlessly blending comfort and functionality with laminate, stone, carpet, and linoleum flooring throughout. Four bedrooms and three and a half bathrooms, including a four-piece ensuite bath, cater to both family needs and guest accommodations. Below grade, a fully finished basement spanning 627 square feet provides additional living space, complete with a wet bar for entertaining and an inviting laundry room conveniently located on the main level. Outside, enjoy the patio, pergola, deck, and RV parking within a gated area, perfect for those who enjoy outdoor adventures. Double attached garage and total parking capacity for four vehicles, this home is exceptionally practical as well as beautifully presented. Close proximity to shopping, schools, parks, playgrounds, sidewalks, and street lights further enhance its appeal within this desirable community. (id:52784)
602, 1010 6 Street SW
Calgary, Alberta
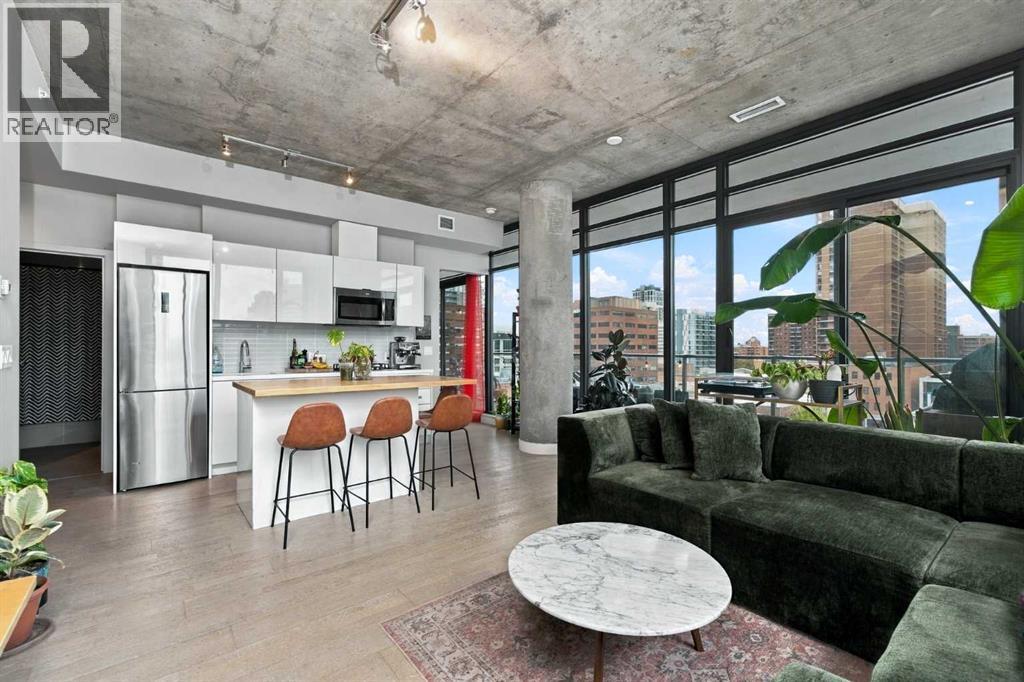
Set in the heart of downtown Calgary, this sophisticated two-bedroom residence offers a compelling blend of contemporary design, generous outdoor living, and an exceptional connection to the city. With over 800 square feet of thoughtfully composed living space, the home embraces a modern industrial aesthetic, where concrete construction, clean architectural lines, and expansive floor-to-ceiling windows create a setting that feels both distinctive and inviting.Natural light pours through the south-facing windows, bringing warmth to the open-concept living spaces throughout the day. At the centre of the home, a beautifully appointed kitchen features high-end appliances, including a natural gas cooktop, and transitions effortlessly into the dining and living areas. Designed with both everyday comfort and entertaining in mind, the space continues outdoors onto an exceptionally spacious south-facing balcony—an inviting extension of the home with ample room for summer dinners, evening cocktails, and gatherings with friends.The primary bedroom offers a quiet retreat from the energy of the city, complete with a generous walk-in closet and private ensuite. A sizable second bedroom provides wonderful flexibility for guests, a home office, or additional living space, with the added benefit of direct access to the balcony.Titled parking and dedicated storage provide valuable convenience, while an impressive collection of building amenities further enhances the lifestyle. Residents enjoy concierge service, a well-equipped fitness centre, recreational facilities, and a private pool, creating a level of comfort rarely found in the heart of downtown.Perhaps most compelling is the location itself. Step outside and some of Calgary’s most celebrated dining, shopping, and entertainment are moments away. Spend an afternoon along Stephen Avenue, enjoy an evening on 10th Avenue, or make your way to the restaurants, patios, and unmistakable energy of 17th Avenue—all woven into the fabr ic of daily life.Contemporary yet warm, urban yet remarkably comfortable, this is a home that captures the best of downtown living: beautiful spaces, exceptional amenities, and the freedom to experience Calgary just beyond your door. (id:52784)
16 Varsity Estates Gardens NW
Calgary, Alberta
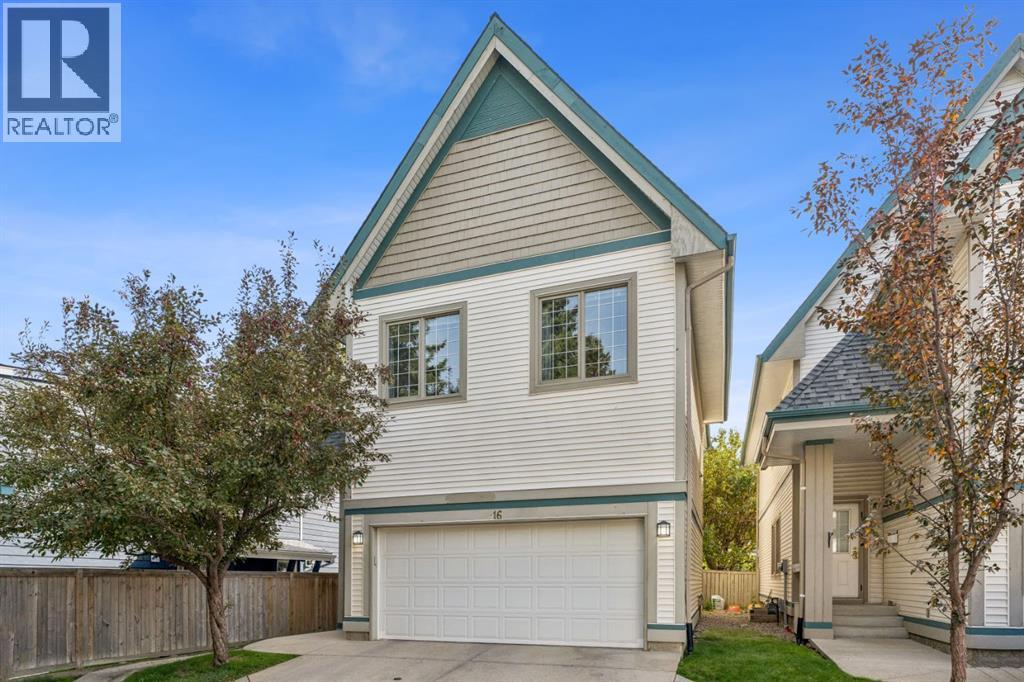
Welcome to Varsity Estates Gardens, a desirable development in the heart of Varsity offering the rare combination of detached two-storey condo living, a private outdoor space and an attached double garage. With over 2,059 sq. ft. of living space across the main and upper levels, this thoughtfully designed home offers plenty of room for comfortable everyday living, entertaining and future growth. The main floor features a bright kitchen with stainless steel appliances, including a refrigerator with water dispenser, electric stove, dishwasher and microwave. A convenient peek-through window connects the kitchen to the living room, where large windows fill the space with natural light and a gas fireplace creates a warm and inviting focal point. French doors open directly onto the south-facing deck, extending the living space outdoors. Mature trees provide privacy, while the generous patio features a gas hookup and adjoining lawn space—an ideal setting for summer entertaining or relaxing in the sunshine in the autumn. Upstairs, the spacious layout includes three bedrooms, two full bathrooms, a dedicated den/office and convenient laundry. The huge primary bedroom is a peaceful retreat with vaulted ceilings and a four-piece ensuite. The additional bedrooms are generously sized, while the upper-floor den is enclosed by French doors, creating a quiet and private workspace or flex area. Hardwood flooring, ceramic tile and carpet are thoughtfully used throughout the home, while central air conditioning provides year-round comfort. The large unfinished basement offers excellent potential for additional living space, storage, a home gym or recreation area, allowing the next owner to customize it to suit their needs. One of the standout features of this property is the detached two-storey design, providing the privacy and feel of a single-family home while offering the conveniences of condominium living. The attached double garage provides secure parking and additional storage. I ncluded in condo fees is grass cutting of the front and back yards as well as driveway snow removal. Located in Varsity, one of Calgary's established and highly sought-after northwest communities, this home offers exceptional access to schools, shopping, recreation, parks, restaurants, the LRT and major amenities. With its spacious layout, south-facing outdoor living, double garage and excellent location, this is a wonderful opportunity to enjoy the best of Varsity living. (id:52784)