

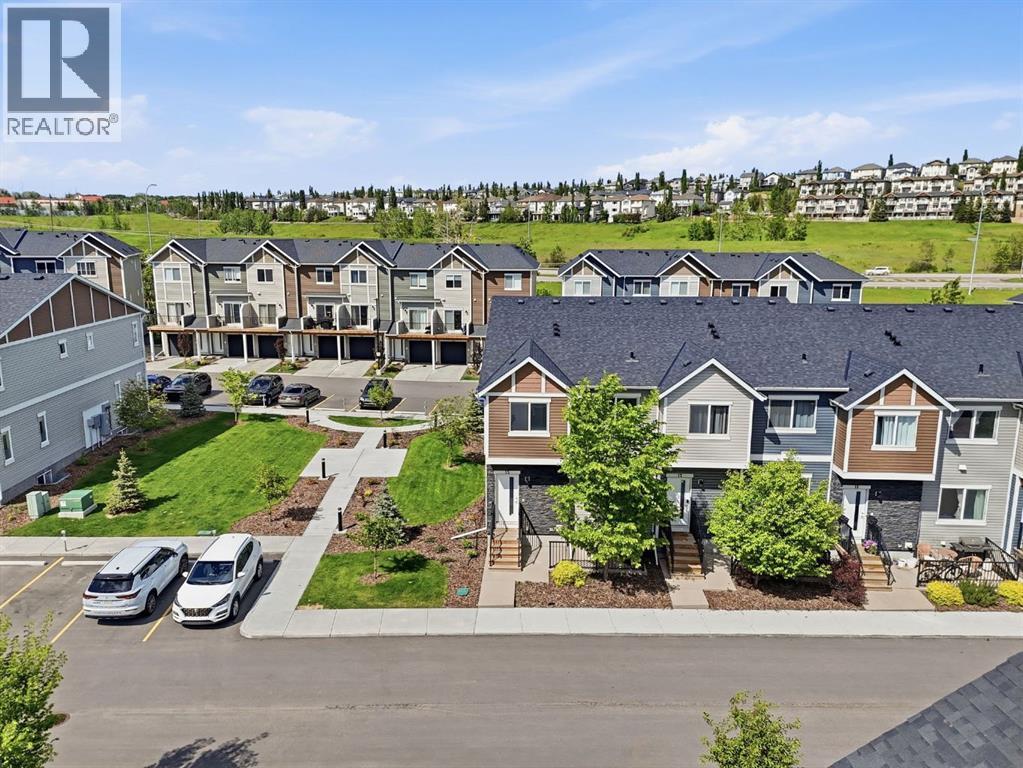
15 Tuscany Summit Square NW
Calgary, Alberta
Welcome to this immaculate CORNER UNIT Townhome, perfectly situated ADJACENT to a PARK in the highly sought-after family-friendly community of Tuscany. This property is ideal for first-time buyers, downsizers, or investors looking for a PRIME LOCATION! As you approach the home, you’ll be greeted by a SUNNY SOUTH facing PATIO, perfect for barbecuing and enjoying the outdoors. The thoughtfully designed open-concept main floor features soaring 9-foot ceilings, durable luxury vinyl plank flooring, and an abundance of windows that fill the space with natural light. The kitchen is a focal point with sleek modern cabinets, a classic subway tile backsplash, gorgeous quartz counters and upgraded stainless-steel appliances. The large kitchen island seamlessly opens to the spacious living room making it ideal for entertaining. Adjacent to this space is a well-sized dining room. A conveniently located powder room on the main floor adds to the functionality, making it ideal for guests. Upstairs, the generous primary bedroom boasts a walk-in closet that leads to a well-appointed 4-piece ensuite. An additional spacious bedroom and a 4-piece bathroom provides ample accommodation for family or guests, while the upper-level laundry and tech zone area offer added convenience. The unfinished basement presents a blank canvas for your creativity, allowing you to customize the space to your liking. Enjoy the benefits of 2 assigned parking stalls, peace of mind with Alberta New Home Warranty, energy efficiencies such as Hot water on Demand, having no neighbors on one side, the park right next door, and a sunny South exposure. This home is just steps away from extensive ravine pathways and is surrounded by excellent schools, parks, public transit, and the Tuscany Market, which features Sobey’s, Starbucks, and a variety of shops and services. With easy access to 12 Mile Coulee, off-leash areas, Lynx Ridge Golf Course, and the Tuscany LRT station, this location enhances your lifestyle while p roviding straightforward commuting options via Stoney Trail and Crowchild Trail. Don’t miss the opportunity to make this stunning home your own! View the virtual tour or schedule your private tour today. (id:52784)
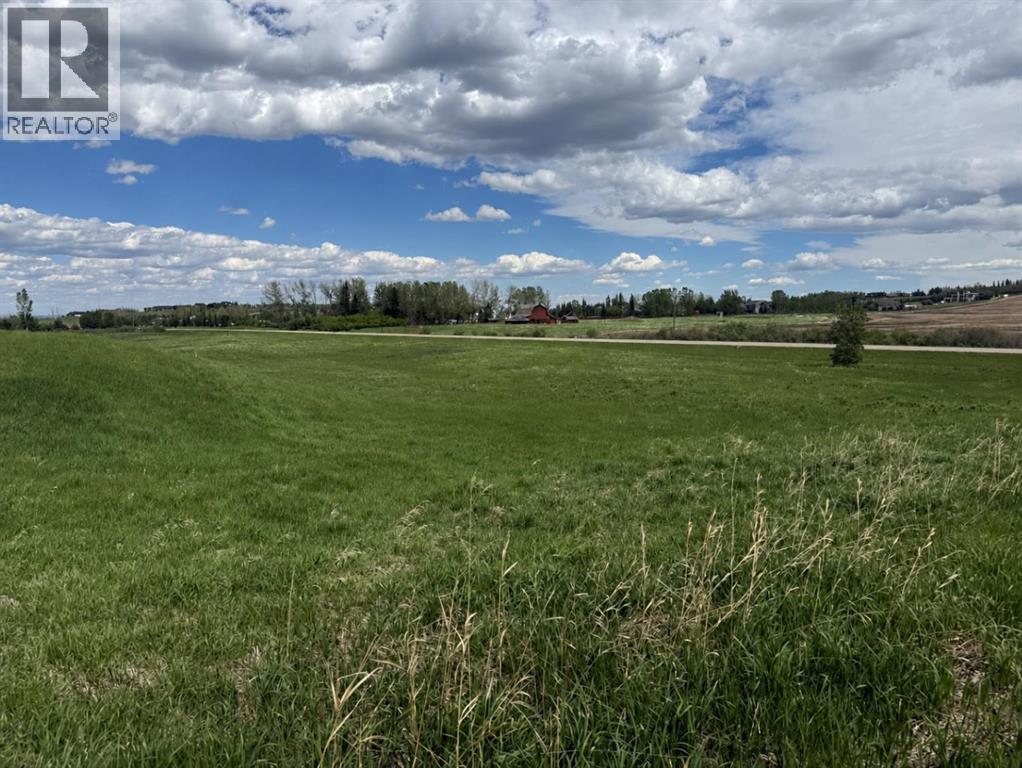
32022 268 Avenue W
Rural Foothills County, Alberta
What a fantastic location! Build your dream home on this beautiful 5+ acre parcel, located just 5 minutes from the Calgary city limits. Enjoy the city views and the peace and privacy of country living while still having all the conveniences of the city close at hand.Only 10 minutes to the shopping, services, and amenities along 168 Avenue, as well as convenient access to the C-Train. Commuting is easy with quick connections to Highway 2 South and Stoney Trail, providing access to all areas of Calgary.This 5 acre parcel features walk out capability and has an existing well, although it has not been used for several years. Electrical service is nearby, located just up the hill, making future development more convenient.Families will appreciate the excellent selection of nearby schools, including:Red Deer Lake School (K–8) – approximately 10–12 minutesDr. Freda Miller School (K–6) – approximately 12–15 minutesHeritage Heights School (K–9) – approximately 13–16 minutesSt. Sebastian School (K–6) – approximately 14–17 minutesSt. Teresa of Calcutta School (K–6) – approximately 15–18 minutes , Strathcona Tweedsmuir Private School only a short distance away.This is a rare opportunity to create the lifestyle you've always wanted, with space, privacy, and city convenience all in one exceptional property. Call today for more information or to arrange a viewing! See directions for easy access to the location. (id:52784)
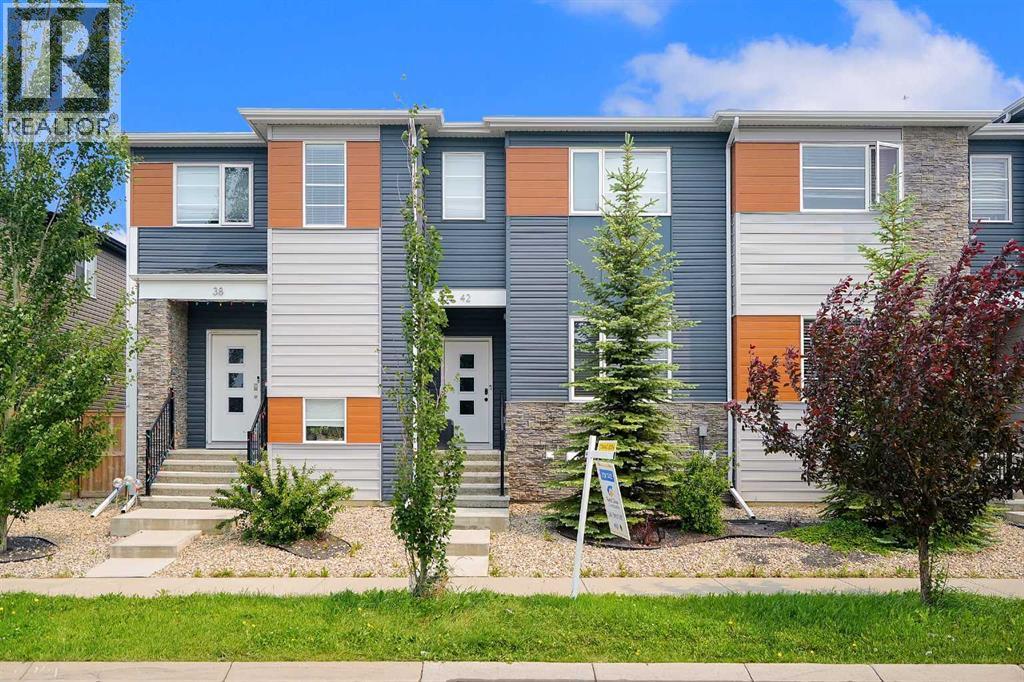
42 Midtown Boulevard SW
Airdrie, Alberta
Welcome to this Extraordinary and fully upgraded 4-bedroom, 3.5-bathroom townhome with NO CONDO FEES! Nestled in the serene community of Midtown South West Airdrie. This 1,352.19 sqft home provides excellent living for those seeking a modern and well-designed home. The main floor features a large living area, a dining area, an electric fireplace that was added after possession, an Air Conditioner, an extended back deck, and a large kitchen equipped with modern appliances and a pantry for all your storage needs. The upper level boasts a spacious primary bedroom and a full ensuite bathroom. Two additional bedrooms and another full bathroom complete the second floor. The basement comes fully developed with an additional bedroom for living. This townhome has a detached double-car garage and fence. This stunning home is a MUST-SEE! Don't miss out. BOOK YOUR VIEWING TODAY! (id:52784)
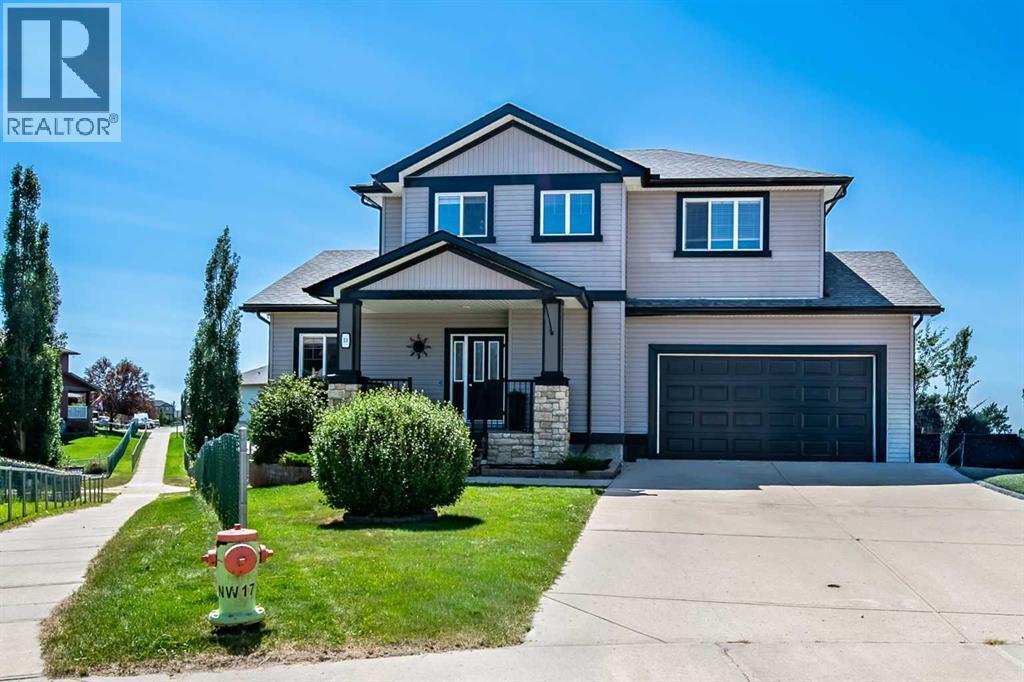
13 Dain Place NW
Langdon, Alberta
Rare opportunity! Tucked away at the end of a quiet cul-de-sac, this exceptional 5-bedroom walkout home sits on an incredible ¼-acre south-facing pie-shaped lot backing onto a walking path, offering outstanding privacy, all-day sunshine, and an outdoor lifestyle that's hard to match. The spectacular backyard is designed for entertaining and family living, featuring mature landscaping, massive backyard, a fire pit, two storage sheds, an 80ft RV pad, extra driveway parking, and a 10' x 40' gravel pad—ideal for a future swim spa or additional recreational space. The oversized double attached garage boasts 15-foot ceilings, making it lift-ready, and includes built-in shelving and bike racks. Inside, you'll be welcomed by a spacious foyer leading to a flexible dining room. Birch hardwood flooring flows throughout the main living areas, where soaring vaulted ceilings and a gas fireplace create a warm and inviting family room. The chef-inspired kitchen offers rich cabinetry, a large centre island, walk-through pantry, and patio doors opening onto an impressive 800 sq. ft. deck overlooking the stunning backyard. Stay comfortable year-round with the added benefit of central air conditioning. Upstairs features a bright bonus room, three generous bedrooms, upper-floor laundry, and a spacious primary retreat complete with mountain views, a skylight, walk-in closet, dual vanities, soaker tub, and separate shower. The fully finished walkout basement with 9-foot ceilings includes a large recreation room, two additional bedrooms, a full bathroom, and plenty of storage—perfect for teenagers, guests, or multi-generational living. Enjoy the best of Langdon's small-town charm with schools, parks, growing amenities, and an easy commute to Calgary. (id:52784)
122 Sandpiper Bend
Chestermere, Alberta
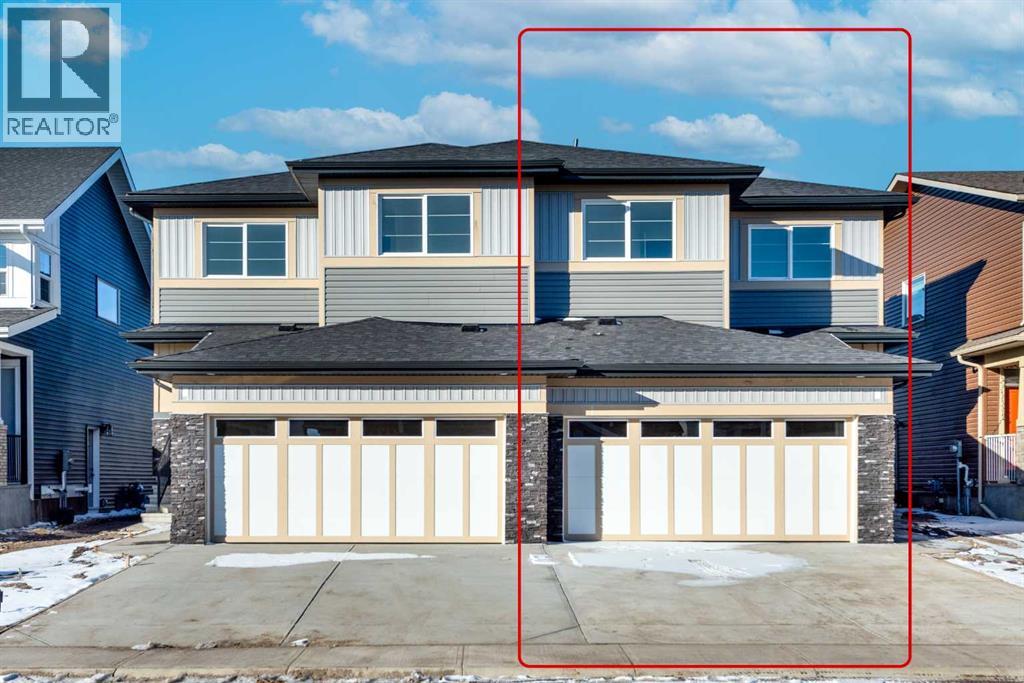
****2 Bedroom Illegal Basement Suite**** | BRAND NEW | Welcome to this Brand New Upgraded Exceptional 5 Bedroom and 4 Full bathroom move in Home! Abundant natural light throughout the home from the many over sized windows, Stunning living area , Full Bathroom, Large Flex room and formal dining space and open sight lines to the kitchen. The spectacular gourmet kitchen and living space is built for entertaining, boasting farmhouse style cabinetry , Good size central island, Quartz counter tops, French door fridge and Large pantry . The atrium nook with large sun filled windows supply plenty of sunlight throughout the main floor Stunning custom rail staircase leads you to the second floor where you will find an Large Bonus room and 3 generous sized bedrooms. The impressive over sized master retreat contains a large walk in closet. over sized shower with glass door, custom vanity with dual sinks with quartz countertops and tile floor. Other 2 bedrooms share the main bathroom which features a bathtub, a custom vanity and tile floor. Fully Finished Illegal basement Suite with separate entrance offers an abundance of space, 2 generous size Bedrooms and 4pc bathroom and Brand new Custom Kitchen Cabinets. Lower level has separate laundry. The large quiet backyard offers great privacy. This beautiful house has double garage. The quiet backyard offers great privacy and large exterior deck with aluminum railings connects the main floor and gas line to the deck. This family-oriented community has access to the best schools, Great location just steps away from school and shopping. Don't miss this move in home! (id:52784)
128 40 Avenue NW
Calgary, Alberta
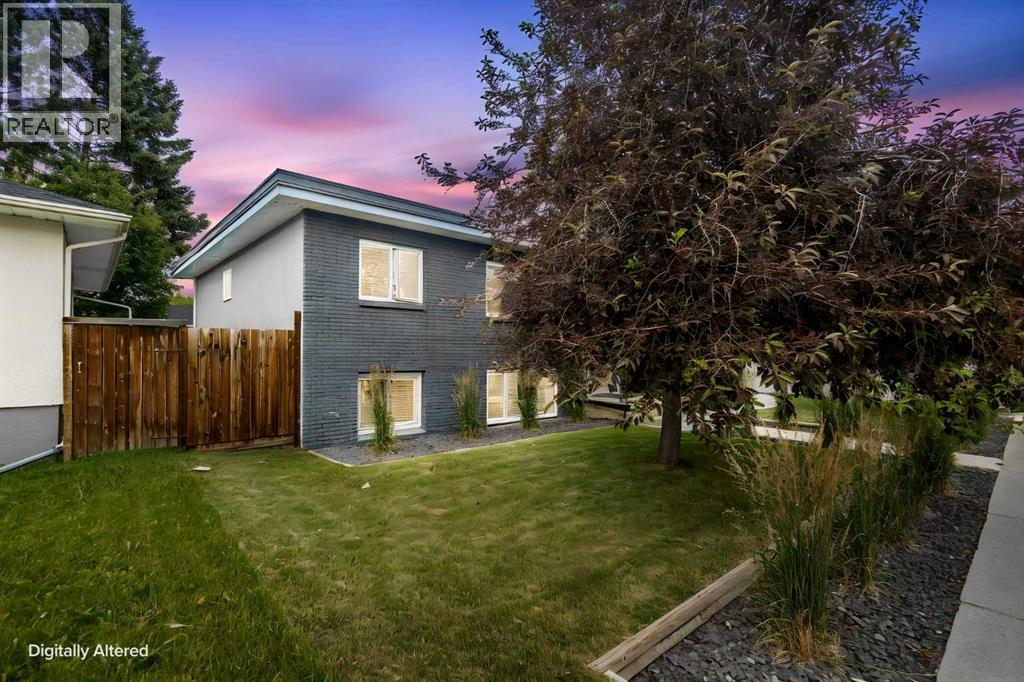
RARE INNER-CITY INVESTMENT OPPORTUNITY in the sought-after community of Highland Park! Ideally situated on a generous 67' x 120' lot, this legal fourplex offers an exceptional combination of location, income potential, and long-term redevelopment value. Residents will enjoy convenient access to schools, Tim Hortons, local shops, public transit, major roadways, and downtown Calgary.The property features three spacious two-bedroom units and one one-bedroom unit, complemented by numerous upgrades and a brand-new coin-operated washer and dryer. Additional highlights include a newer 24' x 21' double detached garage, three additional parking stalls, a storage shed, a large patio, and a beautifully landscaped, fully fenced private yard.A well-maintained income property in a highly accessible inner-city location—an excellent opportunity for investors or future redevelopment. (id:52784)
609 Southwinds Close SW
Airdrie, Alberta
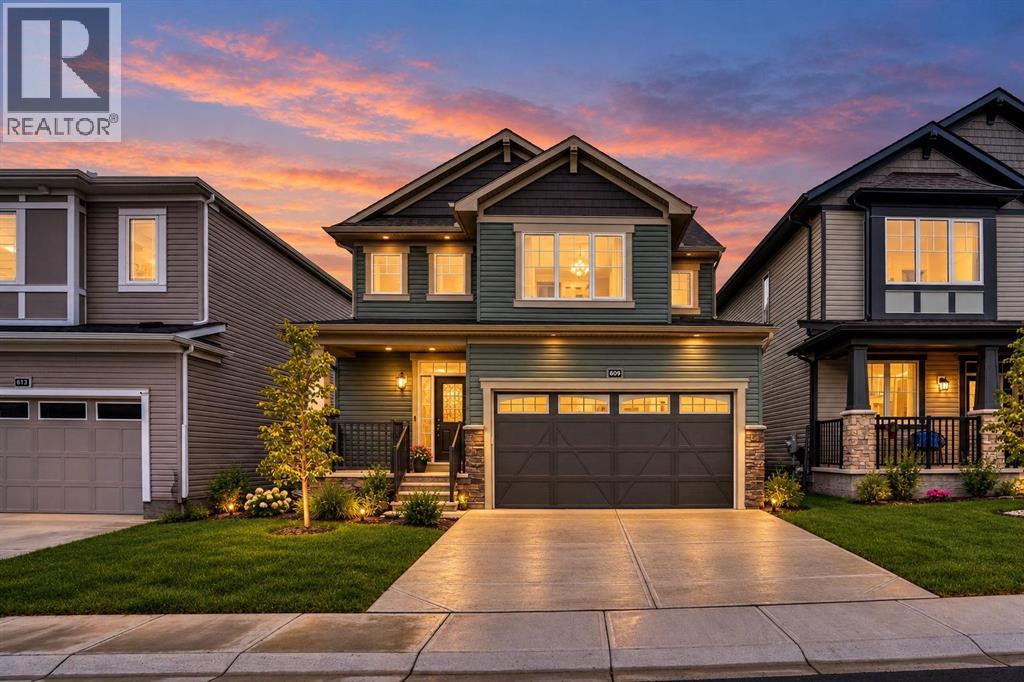
Welcome to a smart investment opportunity in Southwinds, Airdrie. Live upstairs, rent downstairs and let the income help offset your mortgage while you build equity. this home combines comfortable family living with a practical investment advantage. The upper levels feature a bright, open-concept layout with wide-plank flooring in soft grey tones, oversized windows and a timeless neutral palette. The sleek, functional kitchen offers modern cabinetry, stainless steel appliances, a central island and crisp finishes that complement the home's modern design. Upstairs, three generously sized bedrooms include a comfortable primary retreat with a walk-in closet and private ensuite. A versatile bonus room provides additional living space for a home office, media room or theatre, while convenient upper-level laundry adds everyday functionality. A major highlight is the SEPARATE SIDE ENTRANCE leading to a fully developed illegal BASEMENT SUITE. The lower level includes a kitchen, living area, bedroom and full bathroom, making it a valuable addition for both homeowners and investors. Situated on a quiet street in a growing, family-friendly community, Southwinds offers easy access to parks, schools, shopping and major commuter routes. Whether you're looking to reduce your monthly costs, build equity or simply maximize the value of your home, this is an opportunity worth considering. Live upstairs, rent downstairs & build equity faster. (id:52784)
104 Auburn Shores Way SE
Calgary, Alberta
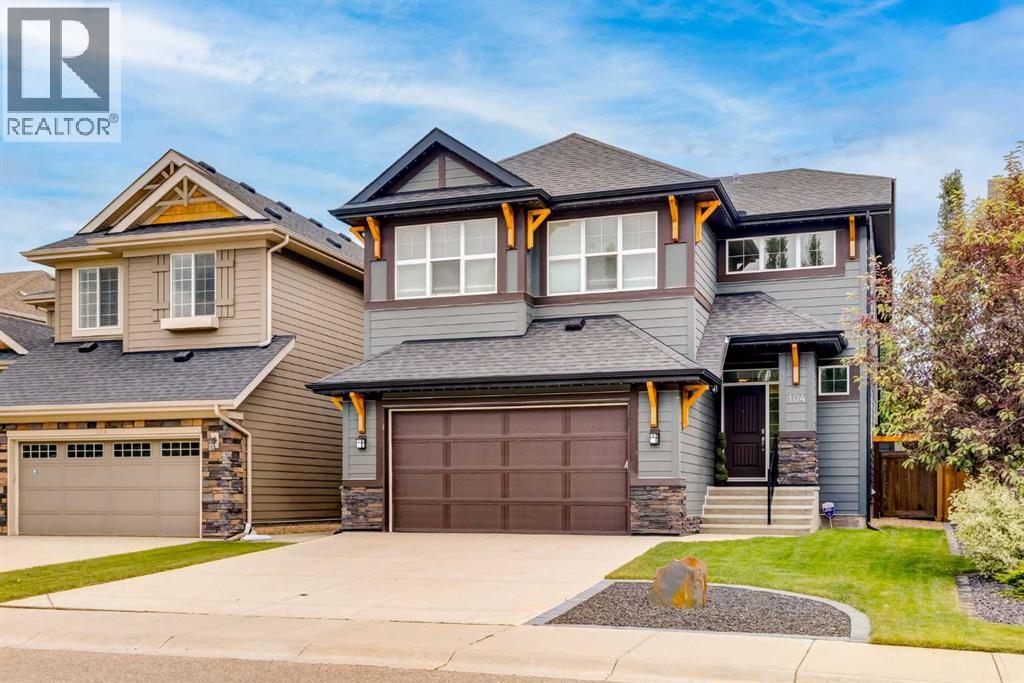
Welcome home to an exceptional executive residence offering over 3,500 sq. ft. of impeccably developed living space just steps from Auburn Bay's Beach Club. Thoughtfully designed for both refined entertaining and everyday family living, this home showcases impressive architectural details, beginning with the soaring vaulted foyer and spectacular two-storey family room. Expansive windows bathe the home in natural light while framing views of the beautifully landscaped, south-facing backyard. Rich hardwood flooring flows throughout the main level, where a spacious formal dining room provides the perfect setting for hosting family gatherings and special occasions. At the heart of the home is a beautifully updated chef's kitchen, featuring a stunning waterfall island, gas cooktop, wall oven, premium finishes, and abundant cabinetry. The kitchen seamlessly connects to the bright breakfast nook and inviting family room, creating an effortless space for both entertaining and everyday living. The upper level offers an open-to-below bonus room that overlooks the main living space, adding to the home's sense of openness and elegance. Two generously sized bedrooms, a well-appointed 4-piece bathroom, and an oversized laundry room with exceptional storage complete the secondary wing. Privately situated, the luxurious primary retreat offers a spa-inspired ensuite with dual vanities, a deep soaker tub, glass shower, and a spacious walk-in closet. The professionally finished lower level extends the home's exceptional living space with luxury vinyl plank flooring, a sophisticated wet bar, a dedicated fitness area, a stylish 3-piece bathroom, and a versatile den that can easily function as a fourth bedroom, home office, or guest suite. The sunny south-facing backyard is designed for both relaxation and entertaining, featuring a beautiful exposed aggregate patio, mature landscaping, and a built-in underground irrigation system. Additional premium features include a rare TRIPLE TAN DEM GARAGE, central air conditioning, and permanent Gemstone exterior lighting. Located just a short stroll from Auburn Bay's Beach Club and the lake, this exceptional home offers the perfect blend of luxury, comfort, and the year-round lifestyle that makes Auburn Bay one of Calgary's most sought-after lake communities. (id:52784)
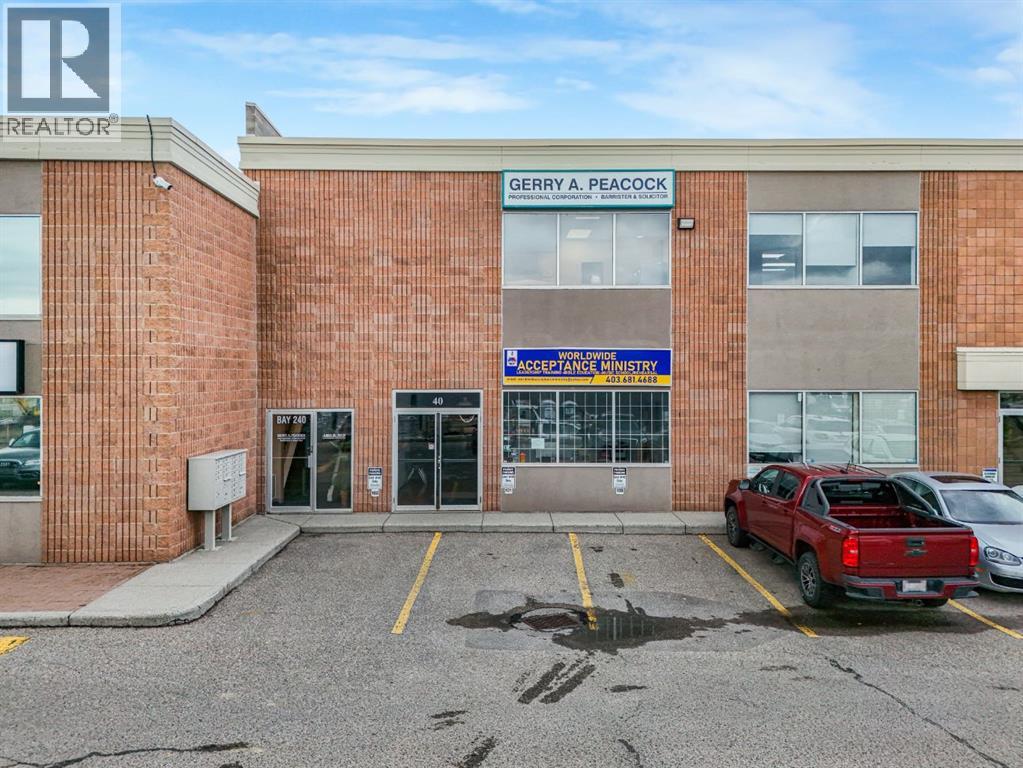
40, 2333 18 Avenue NE
Calgary, Alberta
Versatile I-C Commercial Space in a Great Location! Located at 2333 18 Ave NE, this 1,576 sq.ft. main-floor commercial unit offers excellent accessibility just minutes from 16 Avenue and Barlow Trail, with quick connections to downtown Calgary and the airport. Zoned I-C, the space offers a wide range of potential uses, including a law office, salon, medical or professional office, insurance or travel agency, retail, and more.One of the standout features is the flexibility of the interior layout. The space can be adapted to suit different business needs, with movable walls/partitions providing the ability to reconfigure the space as your operation evolves. The open, adaptable floor plan gives you plenty of options for offices, reception, client areas, meeting space, or retail.The unit includes 4 dedicated parking stalls, adding valuable convenience for both staff and clients. Currently configured for use as a church, the space offers a unique opportunity for an owner-user or investor looking for a well-located commercial property with versatility and future potential. Don’t miss the opportunity to see what this space could become—book your showing today! (id:52784)
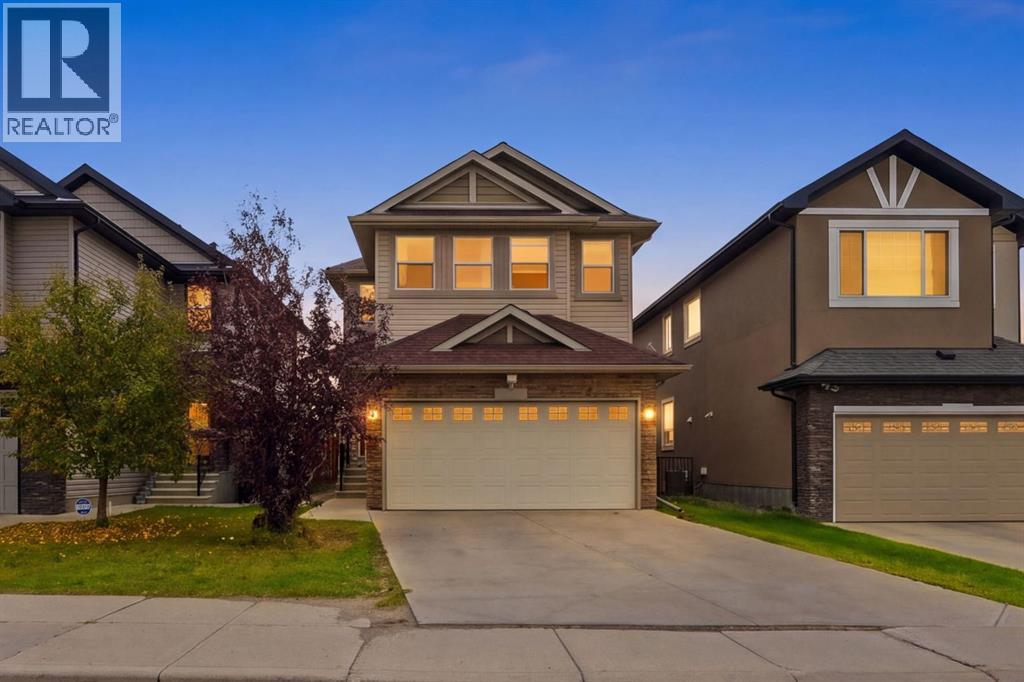
358 Skyview Ranch Way NE
Calgary, Alberta
Beautifully maintained and thoughtfully designed, this impressive 2-storey home offers 3 bedrooms, a bonus room upstairs PLUS an illegal 2-bedroom basement suite with a separate entrance.The main floor welcomes you with a bright, open-concept layout featuring a seamless blend of tile and pre-finished hardwood flooring. The inviting living room showcases a stunning fireplace and oversized windows that fill the space with natural light. The spacious kitchen features rich espresso cabinetry, stainless steel appliances, a breakfast bar, ample storage and a convenient corner walk-through pantry. The adjoining dining area provides direct access to the sunny deck and spacious backyard.Upstairs, the primary bedroom is a true retreat, featuring oversized windows, a generous walk-in closet and a luxurious 5-piece ensuite with dual vanities, a corner soaker tub and separate shower. Two additional generously sized bedrooms, a 4-piece bathroom, versatile bonus room and convenient upper-floor laundry complete the upper level.The illegal 2-bedroom basement suite offers a fantastic additional living setup with two bedrooms, a full kitchen, spacious living area, 4-piece bathroom, separate laundry and a separate entrance — providing excellent flexibility for extended family, guests or additional household space.Outside, enjoy the spacious backyard, sunny deck and poured-concrete parking pad with additional parking potential for a vehicle or RV.Located in desirable Skyview Ranch, you're close to parks, playgrounds, shopping, restaurants and everyday amenities.With its functional layout, generous living spaces, separate basement setup and fantastic location, this is a home you won't want to miss! Book your private showing today. (id:52784)

1206, 2445 Kingsland Road SE
Airdrie, Alberta
Welcome to this well-located 2-bedroom townhome in the desirable community of Kings Heights. This unit offers a functional layout with spacious bedrooms, including a primary with walk-in closet and direct access to the 4-piece upper bath. The main level features a practical kitchen with fridge, stove, dishwasher, pantry, and comfortable living space. Enjoy a private fenced yard with an assigned parking stall directly outside the back gate, plus ample street parking out front. The unfinished basement is ready for your personal touch and future development. Includes in-suite washer & dryer. Quiet, well-managed community close to schools, parks, pathways, shopping, and major routes. Ideal for first-time buyers, investors, or those looking to add value. (id:52784)
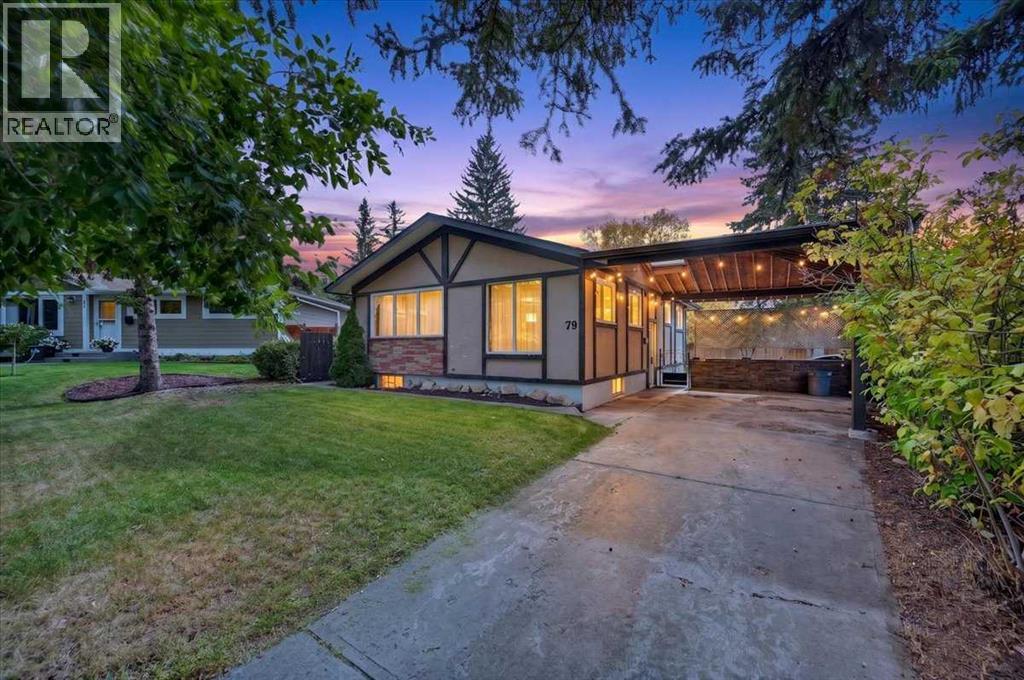
79 Ferncliff Crescent SE
Calgary, Alberta
Incredible renovation or development potential on quite possibly the largest lot in Fairview, with a sunny SW backyard! Excellent curb appeal greets you with a paved front driveway, a covered carport, and a spacious double detached garage out back. Inside, the main level boasts rich hardwood and stylish tile flooring throughout. The bright living room flows seamlessly into the dining area, creating an inviting layout for entertaining. The updated kitchen features painted cabinetry, durable laminate countertops, and sleek stainless steel appliances, offering a functional space for cooking and meal prep. Down the hall, you will find three generous bedrooms, including a primary suite, all conveniently located steps from a modern 5-piece bathroom complete with an updated vanity and refreshed fixtures. Peace of mind comes built-in with major big-ticket upgrades already completed, including a newer roof, a newer high-efficiency furnace, and central air conditioning. Downstairs, the partially finished basement adds incredible potential, featuring a large family room, a separate recreation room, a home office or den, and space with potential to serve as a 4th bedroom. A rough-in for a future basement bathroom and kitchenette makes expanding this lower level a breeze. Step outside into your private outdoor oasis, where the colossal, sun-drenched pie lot unfolds with towering mature trees, a lovely patio space for outdoor dining, a cozy firepit area for cool evening gatherings, and handy storage sheds. Whether you are searching for a solid move-in ready home, a fantastic holding property, or the absolute perfect house for a dream renovation or flip, the endless potential here is second to none. The lifestyle location of Fairview is truly unbeatable, offering quick access to Macleod Trail, Deerfoot Trail, and Glenmore Trail for effortless commutes. Families will love the proximity to excellent local schools, parks, and community centers in both Fairview and neighboring Acadia. Enjoy unmatched convenience with world-class shopping nearby at CF Chinook Centre, Deerfoot Meadows, and Southcenter Mall, plus grocery stores, coffee shops, and local dining just minutes from your front door. This incredible property delivers size, location, and limitless future value all in one complete package! (id:52784)
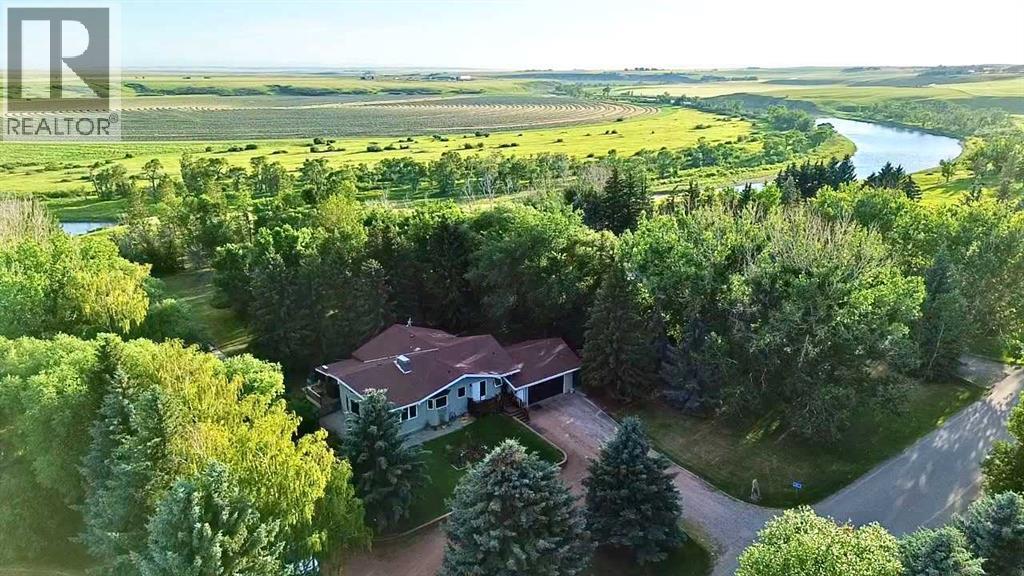
207 Moon River Drive
Moon River Estates, Alberta
Welcome to this beautifully maintained home, perfectly situated on a picturesque 1.25-acre property with breathtaking river and valley views that can be enjoyed year-round. Combining the tranquility of country living with modern comfort, this property offers an exceptional setting surrounded by nature. Inside, you'll find a bright, open-concept layout where the spacious kitchen flows seamlessly into the dining and living areas, creating an inviting space for everyday living and entertaining. A convenient built-in desk just off the kitchen provides the perfect spot for a home office, study area, or household organization. The main floor features a generous primary bedroom with a private 2-piece ensuite, an additional 3-piece bathroom, and a second 3-piece bath combined with the main-floor laundry for added convenience. This home has been well cared for and features numerous recent upgrades, including new windows throughout and new stucco completed within the past two years. Registered under the Greener Homes Program, it offers improved energy efficiency and long-term value. Built with quality in mind, the home features stagger framed exterior walls, providing year-round comfort and energy savings. The full walkout basement offers endless possibilities for future development. Its expansive open layout is ready to accommodate additional bedrooms, a family room, recreation area, home gym, or whatever best suits your needs. A dedicated cold room provides excellent storage for preserves, pantry items, or seasonal produce. The outdoor space is truly exceptional. Set on 1.25 acres, the property features a stunning park-like yard with over 120 mature trees, including blue spruce, Norfolk pine, willow, birch, and apple trees. Enjoy spectacular river and valley views, beautiful landscaping, ample garden space, a spacious deck for entertaining, and plenty of room for children, pets, or simply relaxing in a peaceful natural setting. Call your preferred REALTOR® today and book a showing. (id:52784)
814 22 Avenue NW
Calgary, Alberta
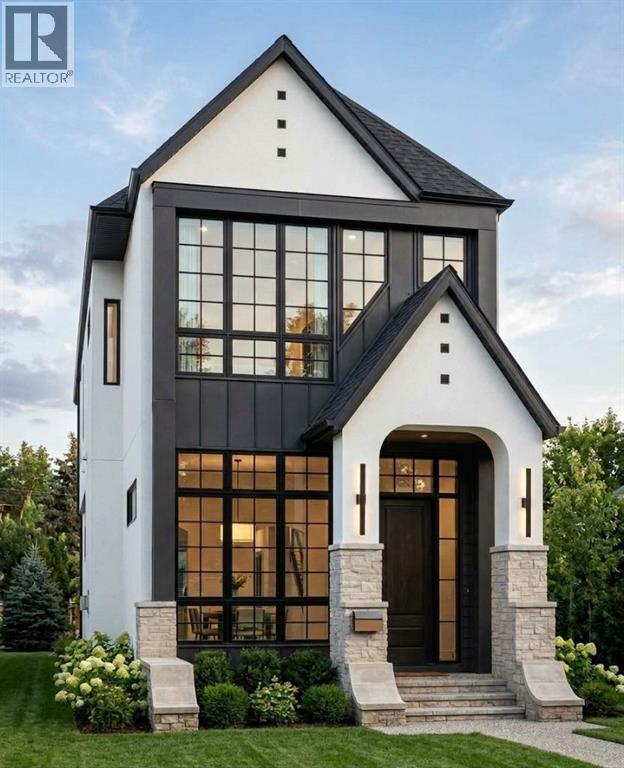
Welcome to this beautifully designed and thoughtfully crafted home, ideally situated on one of Mount Pleasant’s most sought-after, tree-lined streets. Blending timeless design, exceptional finishes, and everyday functionality, this home truly delivers the perfect combination of location, style, and practicality. Crafted by Diamond Peak Homes and designed by JTA, this residence showcases an extensive list of upgrades and impressive architectural details throughout. The main floor features soaring 11-foot ceilings, an inviting living room with a gas fireplace, and a spectacular gourmet kitchen highlighted by a massive 15-foot island, premium finishes, and extensive built-in cabinetry. Upstairs, a bright and spacious hallway with a skylight fills the level with natural light and leads to the impressive primary retreat, complete with a vaulted ceiling, generous walk-in closet, and luxurious heated 5-piece ensuite with a steam shower and a smart toilet. A conveniently located laundry room, two additional well-sized bedrooms, and a beautifully appointed full bathroom complete the upper level. The fully finished basement provides excellent additional living space, featuring a spacious recreation room, dedicated gym, full bathroom, and guest bedroom—ideal for entertaining, guests, or a growing family. Step through the patio doors onto a fully landscaped backyard with a private patio, creating the perfect setting for summer gatherings, family time, or relaxing with kids and pets. Completing this exceptional property is a double detached garage. A rare opportunity to own a beautifully finished home in one of Mount Pleasant’s premier locations, surrounded by mature trees and close to parks, schools, amenities, and everything inner-city Calgary has to offer. (id:52784)
or rent
18, 7750 Ranchview Drive NW
Calgary, Alberta
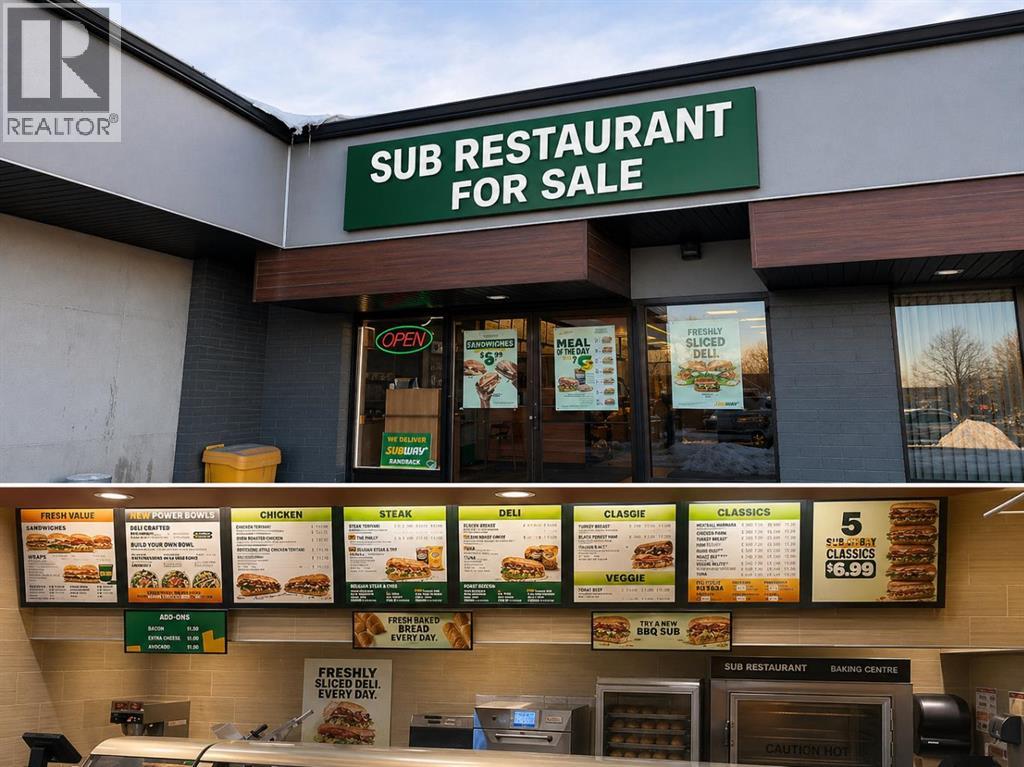
Excellent opportunity to acquire an established sub franchise business in a busy NW Calgary location offering strong exposure, a loyal customer base, and excellent growth potential for an owner-operator. This turnkey operation is situated in a well-established trade area supported by surrounding residential density and consistent daily traffic. The business offers a stable sales history, established operating systems, and a lease in place with renewal options.Prospective buyers must be financially qualified, have sufficient cash available to complete the purchase, and preferably possess prior food-service or restaurant experience. A franchise-required renovation is due, and the buyer should budget approximately $100,000 for the renovation in addition to the purchase price. Qualified cash buyers only; offers without a financing condition are preferred.Motivated seller. Business asset sale only—no real property included. Confidential listing; financial information will be provided upon execution of an NDA. Please do not approach the business, staff, or employees directly. All inquiries and showings must be arranged by appointment through the listing agent. (id:52784)
220, 8 Sage Hill Terrace NW
Calgary, Alberta
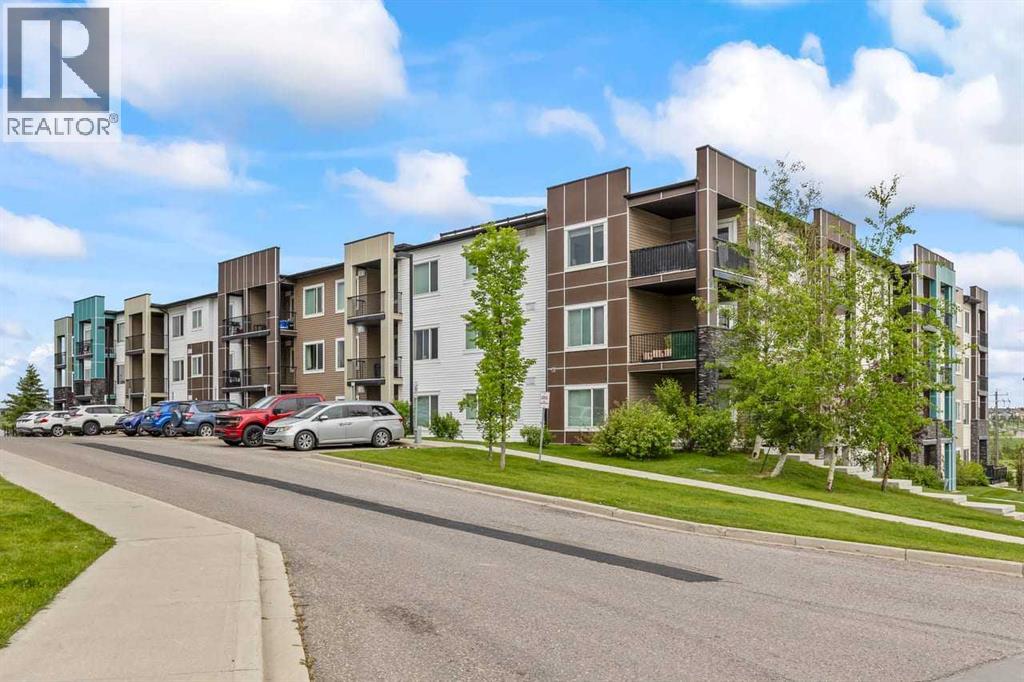
WELCOME to this beautifully maintained 2-bedroom + Den, 2-bathroom condominium located in the highly desirable community of Sage Hill in Northwest Calgary! Situated on the second floor, this bright and spacious unit offers a functional open-concept layout, perfect for both everyday living and entertaining. Enjoy the privacy of a unique balcony that does not share a wall with neighboring units, allowing you to relax and take in the pleasant views in peace. The well-designed floor plan features two generously sized bedrooms, including a primary suite with its own ensuite bathroom, plus a versatile den that is ideal for a home office, study area, or additional storage space.This home has been exceptionally well cared for and is truly move-in ready. The titled underground parking stall provides year-round comfort and convenience.Ideally located just minutes from shopping centres, schools, restaurants, parks, walking paths, and public transit, this property offers the perfect balance of comfort, convenience, and lifestyle. With easy access to major roadways, commuting throughout Calgary is a breeze. Whether you are a first-time homebuyer, downsizer, or investor, this is an excellent opportunity to own a beautiful home in one of Northwest Calgary's most sought-after communities. Book your private showing today and discover everything this exceptional property has to offer! (id:52784)
144 Saddlecrest Circle NE
Calgary, Alberta
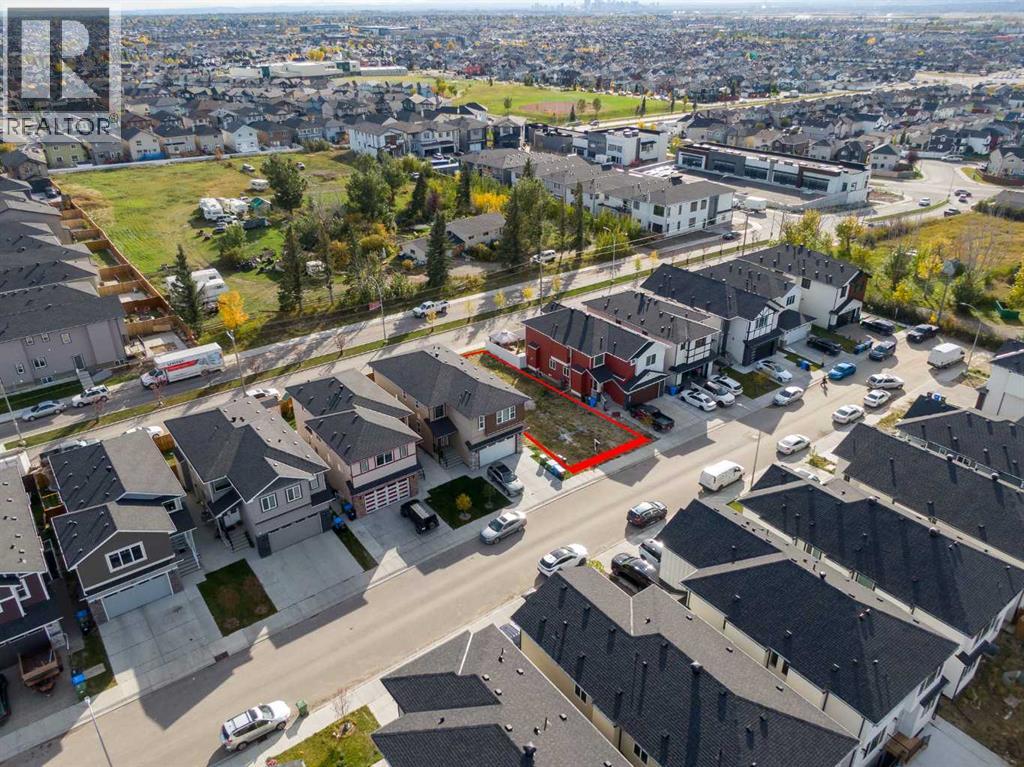
Rare opportunity to build your own custom home in the desirable community of Saddle Ridge. This residential lot offers approximately 36.8 ft x 98 ft, providing a great opportunity to design and build a home that suits your lifestyle and vision—with no builder commitment.Bring your own builder or explore your preferred custom-home plans and create something truly your own. Conveniently located close to schools, parks, shopping, transit, and other amenities, this lot offers both flexibility and accessibility.Whether you’re looking to build your dream home or invest in a future development opportunity, this property offers a blank canvas in an established Calgary community. Don’t miss the opportunity to secure your lot and start planning your custom home today! (id:52784)
157 Saddlecrest Circle NE
Calgary, Alberta
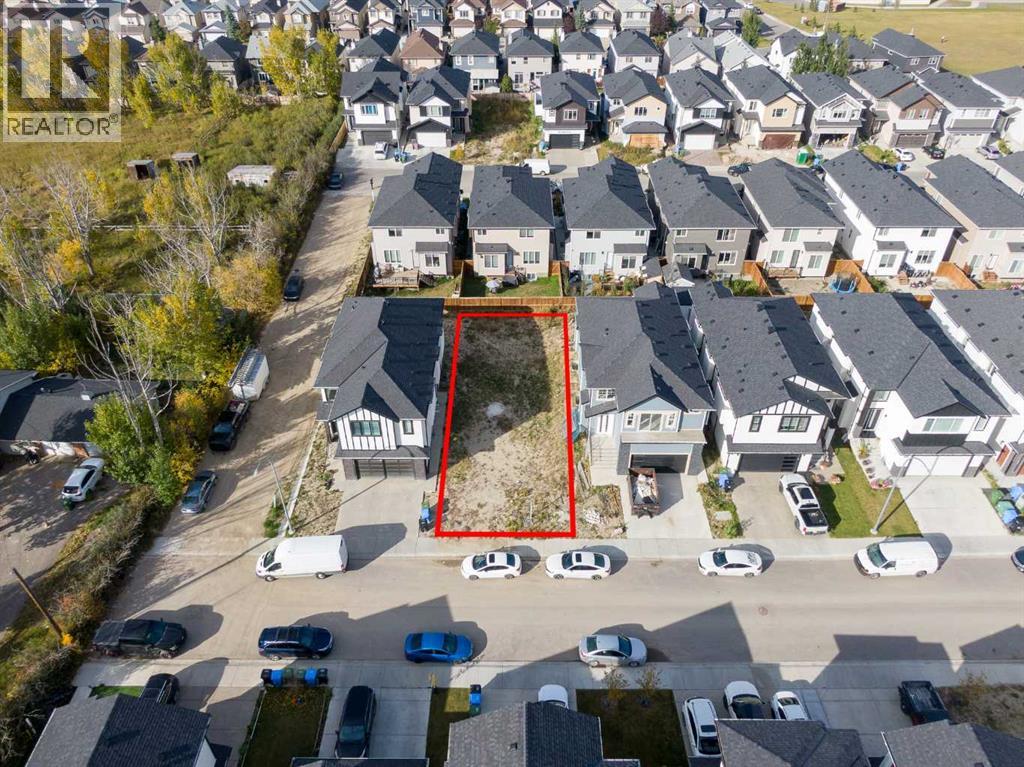
A fantastic opportunity to secure a residential building lot in the established community of Saddle Ridge. 157 Saddlecrest Circle NE offers approximately 37.79 ft x 98.68 ft, giving you the flexibility to bring your own builder and create a custom home designed around your needs and lifestyle—with no builder commitment.This spacious lot provides a blank canvas for your vision, whether you’re planning a beautiful family home or looking for a future investment opportunity. Conveniently located close to schools, parks, shopping, public transit, major roadways, and everyday amenities.Bring your own plans, choose your own builder, and build the home you’ve always envisioned. Opportunities like this don’t come along often—secure your lot and start planning today. (id:52784)
2210, 44 Skyview Parkway NE
Calgary, Alberta
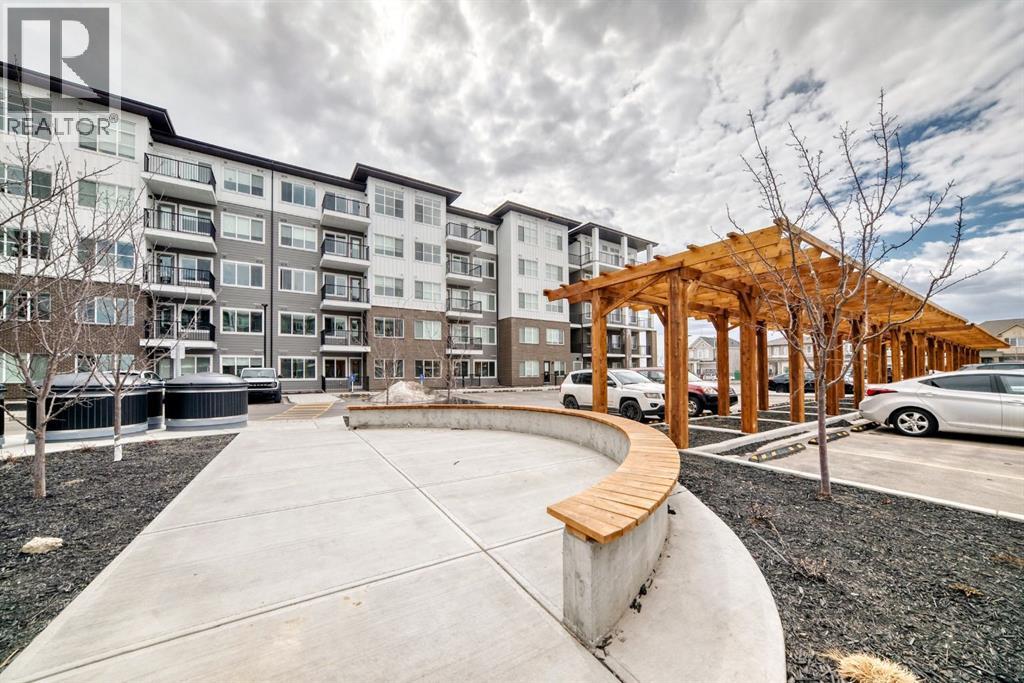
Experience Arthur Condos in this thoughtfully designed 2-bedroom, 2-bathroom plus den condo in Calgary’s vibrant Cityscape community. Complete with a titled parking stall, this home combines stylish interior comfort with easy access to parks, walking pathways, shopping, dining, and everyday amenities just minutes away.Perfect for first-time buyers, downsizers, or investors, this beautiful residence offers a functional layout in one of Calgary’s growing neighbourhoods. Whether you’re looking for a place to call home or a smart investment opportunity, this Lockwood condo is an excellent choice. Photo gallery of similar unit, finishes may vary. (id:52784)
503 Rivercrest View
Cochrane, Alberta
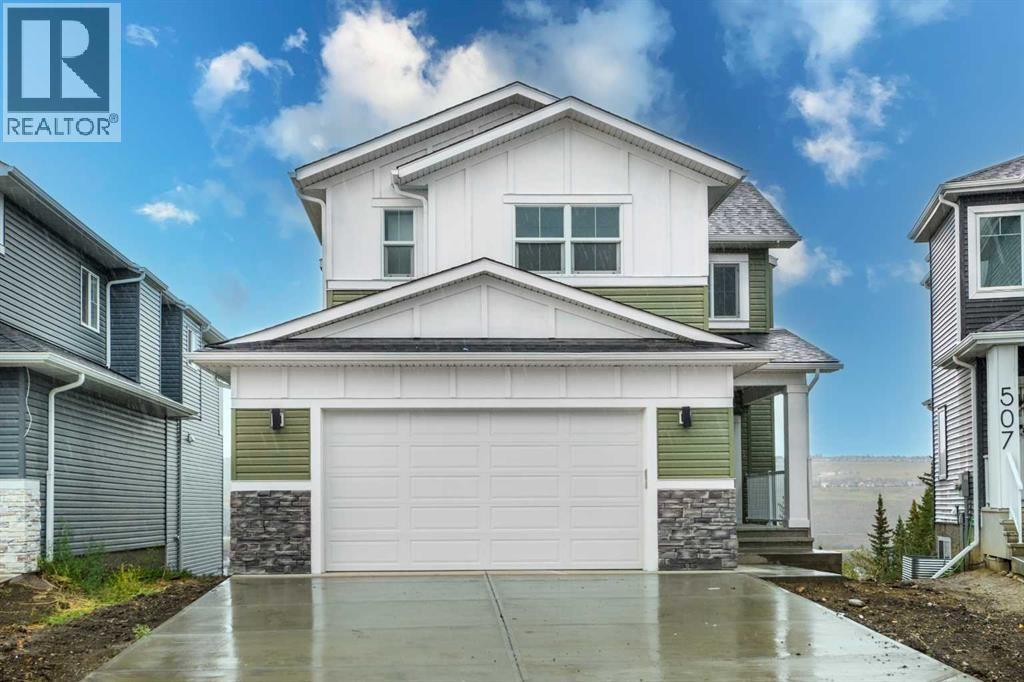
Welcome to this stunning brand-new, fully upgraded two-storey home backing onto a ravine with breathtaking views of the valley and Bow River in Cochrane. From the moment you enter, you’re greeted by a versatile main-floor office featuring double doors and a closet—perfect for a home office or easily convertible into a bedroom. The spacious layout continues with a spectacular open-to-below living room that fills the home with natural light, along with a cozy family room highlighted by a modern fireplace. The chef-inspired double gourmet kitchen is thoughtfully designed with built-in appliances, a gas cooktop, soft-close cabinetry, and a convenient walk-through Spice kitchen with gas range in addition. The adjacent dining area seamlessly opens onto a good sized deck complete with a BBQ gas line—ideal for entertaining while enjoying the serene ravine views. Upstairs, you’ll find two luxurious primary bedrooms, each featuring walk-in closets and private ensuites—perfect for multi-generational living or added comfort. This level also includes a bright bonus room, two additional generously sized bedrooms, and a full main bathroom. The upper-floor laundry room is equipped with cabinetry and a utility sink for added convenience. Premium upgrades throughout the home include elegant maple railings with iron spindles, quartz countertops, tile flooring in all wet areas, pot lights throughout, and LVP flooring on the main level. An exceptional opportunity offering outstanding value in a highly desirable location. Contact your favourite REALTOR® today to book your private showing. (id:52784)
2301, 44 Skyview Parkway NE
Calgary, Alberta
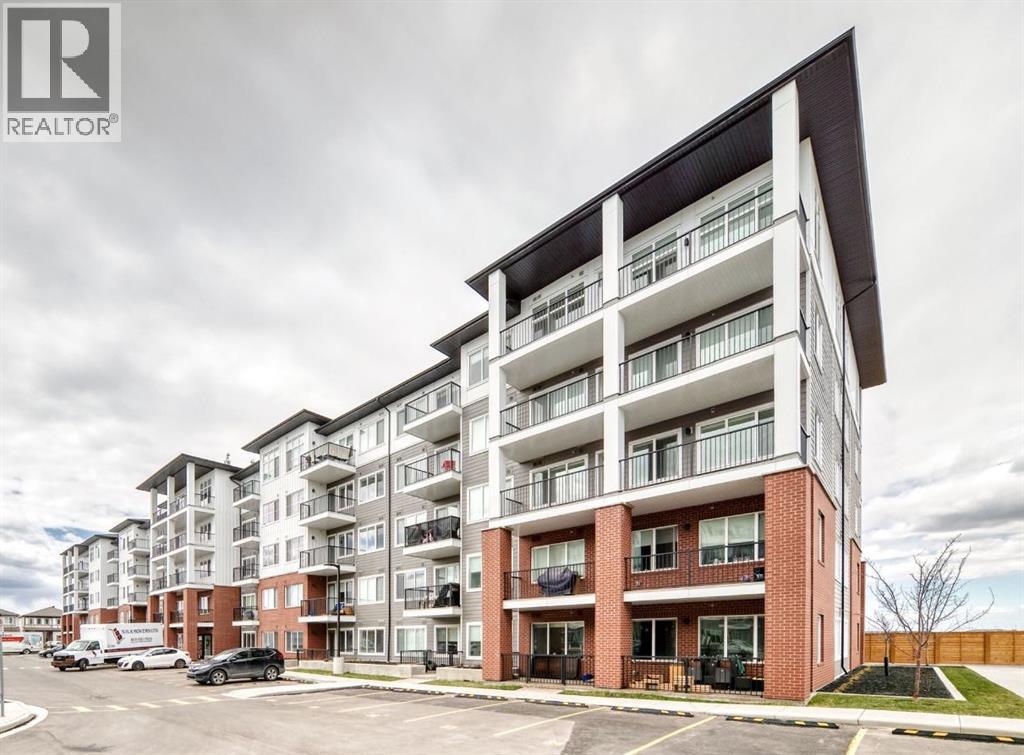
Welcome to Arthur by Truman — a brand-new opportunity in Calgary’s thriving Cityscape community!This bright unit features 1 bedroom, 1 bathroom, and an oversized balcony, thoughtfully designed to blend modern style with everyday comfort and functionality. The open-concept layout is filled with natural light, creating a warm and inviting atmosphere ideal for both relaxing and entertaining.The contemporary kitchen seamlessly connects to the living and dining area, while the expansive balcony offers the perfect extension of your living space for morning coffee, evening sunsets, or hosting guests.Situated in the master-planned Cityscape community, residents enjoy convenient access to parks, walking pathways, shopping, dining, schools, and major routes including Stoney Trail and Metis Trail for effortless commuting throughout the city.Perfect for first-time buyers, young professionals, or investors, Arthur by Truman delivers stylish, low-maintenance living in one of Calgary’s fastest-growing and most connected neighbourhoods. Photo gallery of similar unit, finishes may vary. (id:52784)
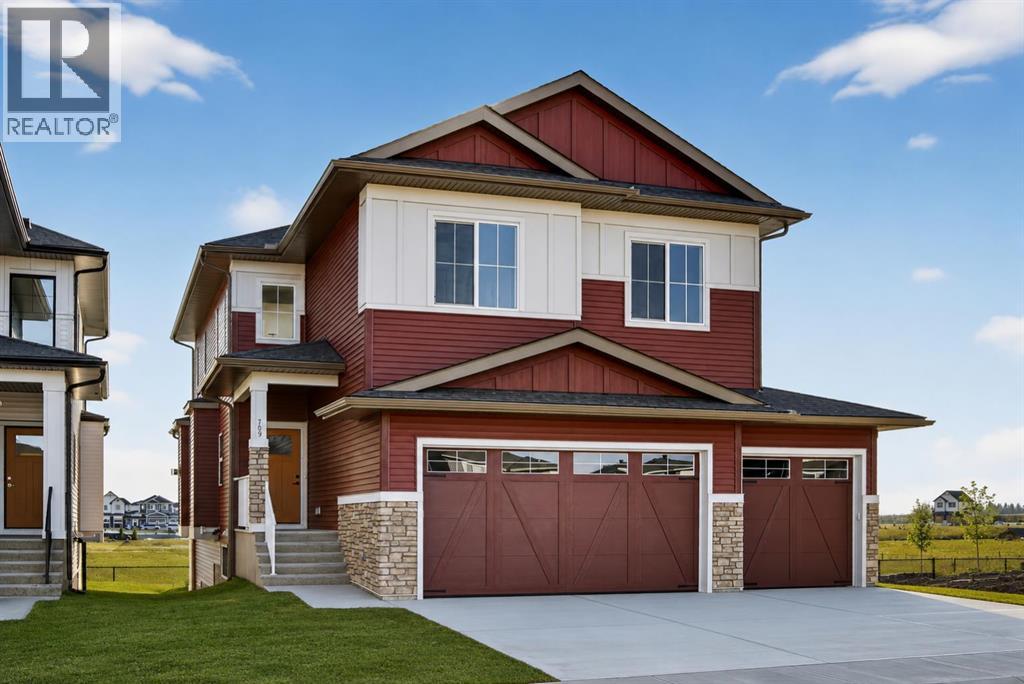
709 Dawson Common
Chestermere, Alberta
Welcome to this exceptional new TRUMAN home in Dawson's Landing — where premium finishes, thoughtful design, and meticulous craftsmanship come together to create a residence that truly stands apart.The open-concept main floor is designed to impress, featuring a chef-inspired kitchen complete with full-height cabinetry, soft-close doors and drawers, quartz countertops, a premium appliance package, and a spacious walk-in pantry. A dedicated spice kitchen enhances both functionality and flexibility — perfect for entertaining or preparing family meals with ease. The bright and inviting Great Room is anchored by a stylish fireplace, adding warmth and modern elegance to the space.A rare and highly desirable feature, the main floor bedroom with a full bathroom offers exceptional versatility — ideal for guests, multigenerational living, or a private home office.Upstairs, the Primary Suite serves as a luxurious retreat, highlighted by a spa-inspired 5-piece ensuite with dual vanities, a tile shower, standalone soaker tub, and a generous walk-in closet. Two additional bedrooms, a 5-piece bathroom, convenient upper-level laundry, and a central bonus room provide ample space for comfortable family living.Adding even more value and potential, this home features a walk-out basement, offering abundant natural light and seamless access to the backyard — an ideal foundation for future development, whether you envision additional living space, a home gym, or an entertainment area tailored to your lifestyle.Completing this remarkable home is a triple-car garage, providing ample room for vehicles, storage, and hobbies.Located in Dawson’s Landing, residents enjoy preserved wetlands, scenic walking paths, playgrounds, and convenient access to Chestermere’s schools, shopping, and vibrant lake lifestyle — all just minutes from Calgary.Built by Truman, this home exemplifies signature craftsmanship and contemporary design, giving you the opportunity to Live Better in one of Chestermer e’s most sought-after new communities. (id:52784)
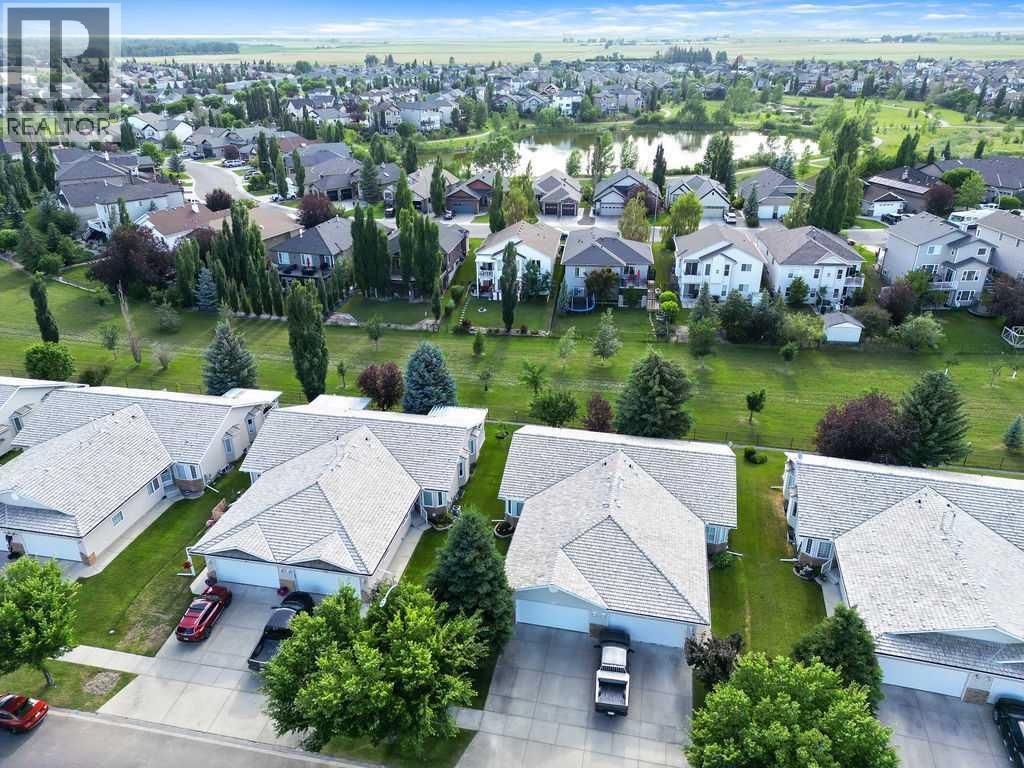
601 Riverside Drive NW
High River, Alberta
Enjoy the ease of retirement living in the desirable Highwood Golf community of High River. No need to worry about updating the windows, interior doors and plumbing..... it has already been done! This meticulously maintained semi-detached villa offers a bright and welcoming atmosphere, enhanced by vaulted ceilings and an abundance of south-facing windows that fill the home with natural light throughout the day. Pride of ownership is evident from the moment you enter. The main level features neutral décor, quality carpeting, and a spacious living and dining area designed for comfortable everyday living and entertaining. The kitchen includes a sunny breakfast nook, perfect for casual meals and morning coffee. The primary bedroom provides ample space for a king-sized bed and is complete with a walk-in closet and private ensuite. A den or second bedroom, full bathroom, laundry area, and mudroom complete the main floor. The fully developed basement offers additional living space with a large recreation and family room, cozy fireplace, bedroom, full bathroom, and a generous storage area. Step outside from the kitchen to your private southwest-facing backyard, where a spacious composite deck overlooks mature landscaping and adjoining greenspace. **Recent updates include windows replaced, interior doors, modern hardware, and Hunter Douglas window coverings.** Located just steps from the Happy Trails pathway system, residents can enjoy walking and cycling routes that wind alongside the river, ponds, parks, and natural green spaces. Highwood Golf is nearby for those looking to take advantage of one of the area's most popular recreational amenities. Low monthly HOA fees include landscaping, snow removal, and irrigation system maintenance, making this an ideal lock-and-leave property for retirees and seasonal travelers seeking a low-maintenance lifestyle. (id:52784)
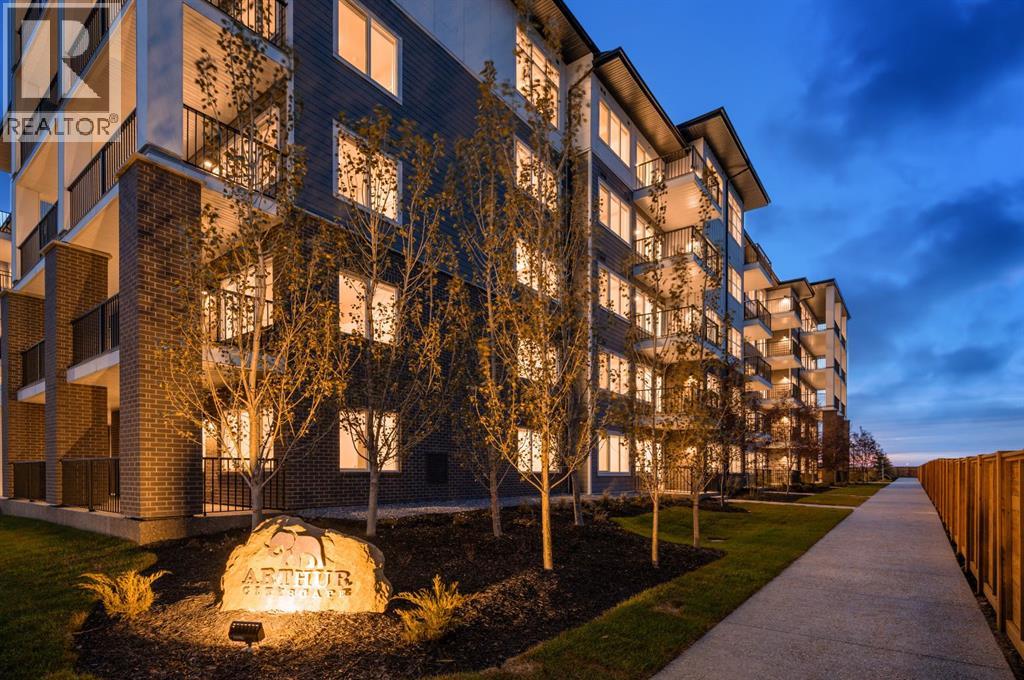
1305, 44 Skyview Parkway NE
Calgary, Alberta
Welcome to Arthur by Truman – a brand-new residence in Calgary’s vibrant Cityscape community!This bright corner unit offers 3 bedrooms, 2 bathrooms, and an oversized balcony, designed for modern living with style, comfort, and functionality. The open-concept layout maximizes natural light, creating an inviting space for daily living and entertaining.The contemporary kitchen flows seamlessly into the living area, while the primary bedroom features a 3-piece ensuite. Two additional bedrooms share a 4-piece main bathroom, and in-suite laundry adds convenience. The oversized corner balcony provides extra space for relaxing or entertaining.Located in the thoughtfully planned Cityscape community, Arthur offers easy access to parks, pathways, shopping, dining, and schools, with Stoney Trail and Metis Trail close by for quick city connections.Perfect for first-time buyers, professionals, or investors, Arthur by Truman combines low-maintenance, modern living with the excitement of a brand-new building in a connected, growing community. (id:52784)