

148 Rainbow Falls Glen
Chestermere, Alberta
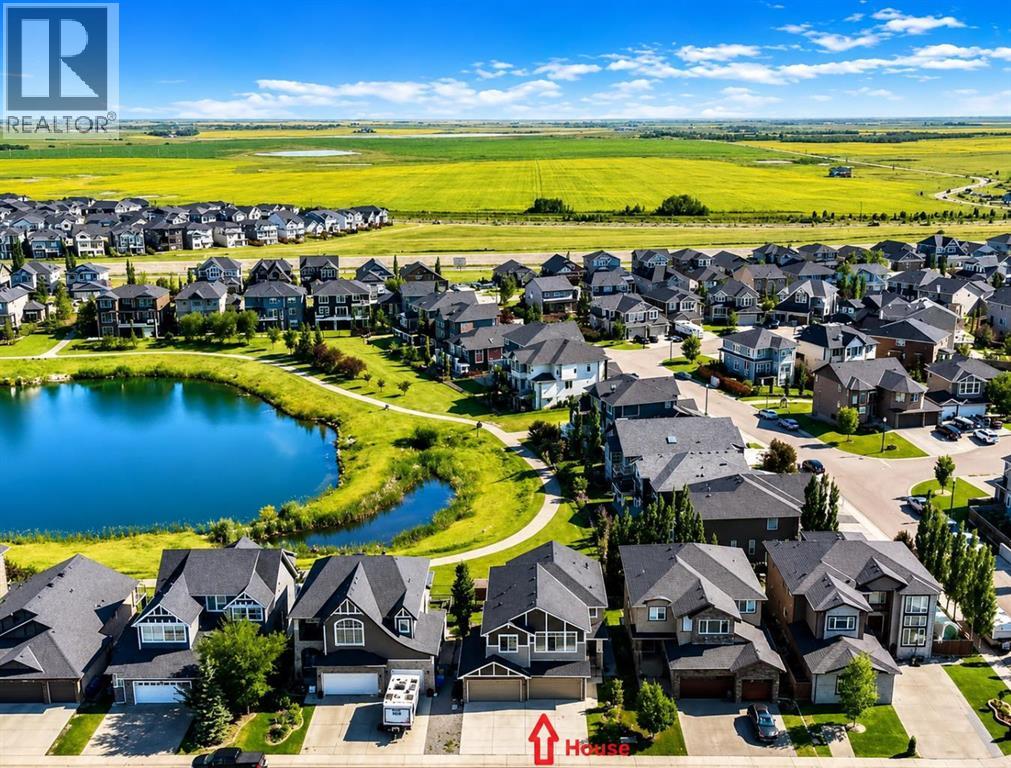
BEAUTIFUL HOME WITH 4 CAR GARAGE BACKING ONTO POND AND PATHWAY! With over 3,595 sq.ft. of living space and 5 bedrooms, it has plenty of room for the whole family. Entering this stunning home you'll notice the beautifully updated stone accent wall with bench, all new lighting throughout and the special touches added to each and every room. The open bright kitchen, living and dining area looks out to great views of the pond and walking paths. The beautiful kitchen has been updated with a new stone backsplash with pot filler. An accessible walk-though pantry makes it easy to bring in the groceries from the garage. The dining room has access to the huge composite deck looking out over the yard, pond and pathway. An office is located conveniently right off of the living room. Tuck away all the jackets and shoes in the cute mudroom at the entry to the garage. The upper level features a huge bonus room with lots of built-ins for storage and bright windows. The primary bedroom overlooks the pond and pathway and features a large ensuite with separate bath and shower, and his and her sinks. 3 more additional bedrooms upstairs all with jack-n-jill style bathrooms attached to them. One bedroom even features a climbing wall! Put your own final touches in the walk-out lower level. One bedroom has already been completed, a washroom can be easily added and even room for an extra kitchen and living room. Plenty of indoor parking in the dream 4 car heated garage even with it's own a small bathroom and small washer/dryer in it as well. Enjoy relaxing in the shade on the lower level patio or soak in the hot tub. The big back yard has a great play structure and still plenty of space to play on the lawn. Cute stone garden shed is perfect for hiding away all the garden supplies. Go for a nice stroll right out the back gate and onto the walking path around the pond. The location is great with lots of walking and bike paths, shopping and schools nearby. This home mus t be seen to be appreciated! (id:52784)
43 Covington Close NE
Calgary, Alberta
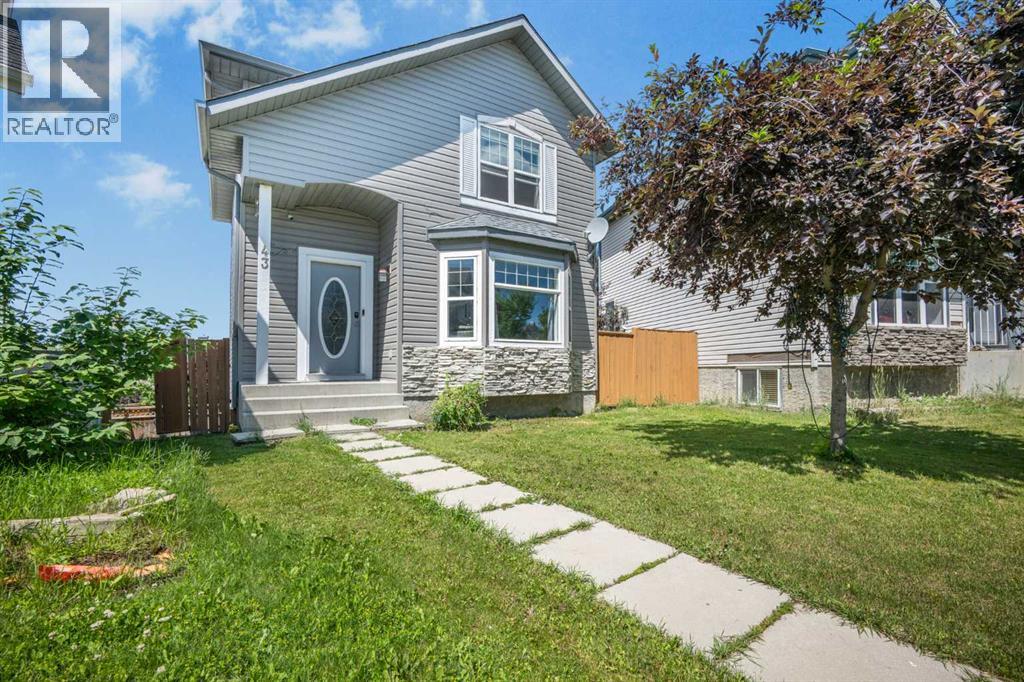
***** OPEN HOUSE — OCTOBER 8 & OCTOBER 11 | 12:00–2:00 PM ******* PRICE IMPROVED - Welcome to this spacious 2-storey detached home in Coventry Hills, offering 5 beds, 3.5 baths, a fully developed walkout basement and a fenced backyard with two rear private parking space. This is great for families, first time home buyers or buyers looking for additional lower-level living options.**** PHOTO NOTE: Select photos were taken prior to the current occupancy and are included to help showcase the home’s layout and spaces without tenant furnishings or belongings. Current photos are also included for reference *****The main floor offers a spacious living room that leads into the kitchen and dining area, and a conveniently located laundry area in the middle adds to the practicality of the main level.Upstairs, you’ll find three bedrooms with additional closet space. The primary bedroom features a walk-in closet and private ensuite, and an additional 4-piece bathroom serves the remaining bedrooms.The fully developed walkout basement features a den/living area, two additional bedrooms with walk in closet and additional storage space, a full bathroom, kitchen area, and a separate exterior entrance. Whether used for extended family, guests, or additional living space, the lower level provides plenty of options to suit a variety of needs.Major exterior improvements have already been completed, including a NEW ROOF and NEW SIDING in 2026, providing added peace of mind for the next owner.Outside rear is a fenced backyard with plenty of room for gardening, outdoor activities, children, pets, or summer entertaining. Two private rear parking spaces + street parking provide convenience.Located close to schools, parks, shopping, restaurants, recreation, public transit, and major roadways, this home combines space, functionality, and convenient access to everyday amenities. (id:52784)
3, 828 8 Avenue NE
Calgary, Alberta
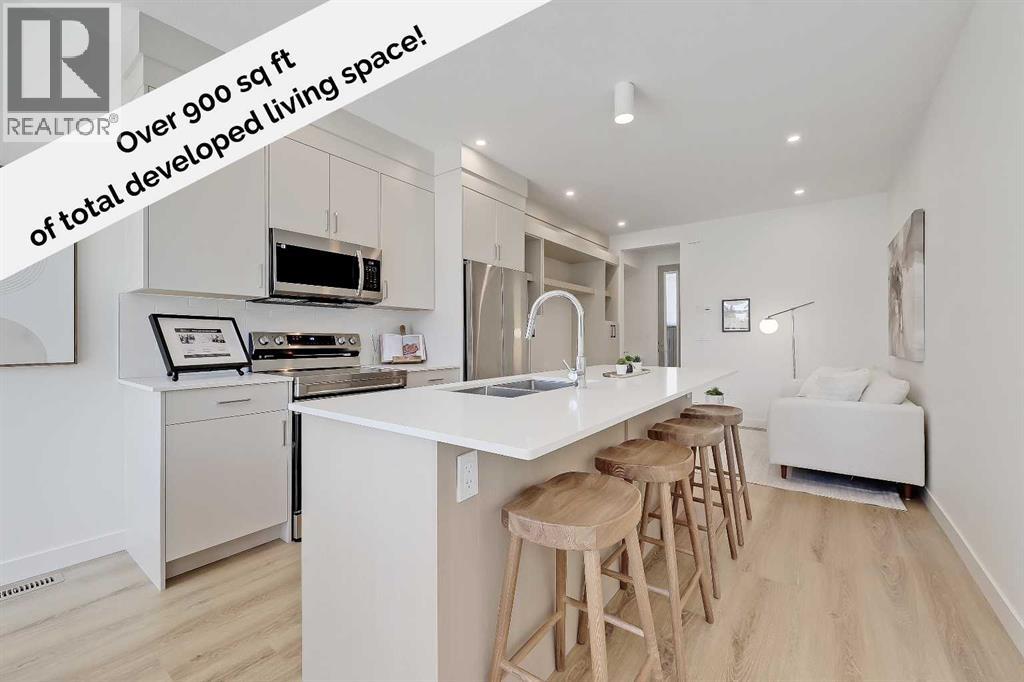
**OH: SAT, OCT 10 & SUN, OCT 11, 12 PM - 3 PM** **EFFECTIVE PRICE OF JUST $342,857 FOR FIRST-TIME BUYERS WHO QUALIFY FOR THE NEW GST REBATE!** Brand new, move-in ready Urban Multi-level Home in Renfrew, offering nearly 1,000 sq ft of total developed living space, with 2 beds, 2.5 baths and your own private STORAGE LOCKER! It's Airbnb-friendly, so it works no matter if you are buying your first home or adding to your portfolio. The sunny main floor has a private street-facing entrance, vinyl plank flooring, and an open kitchen. The central kitchen boasts 2-tone slab-style cabinetry, tiled backsplash, quartz countertops, a central island with bar seating, and stainless-steel Samsung appliances, including a French-door refrigerator and ceramic top stove. The adjoining living and dining areas provide a comfortable setting for meals or unwinding after a long day, while a stylish 2-piece powder room completes the main level. On the lower level, 2 spacious bedrooms, each with a 4-piece ensuite, await. Both bathrooms feature tiled flooring, quartz vanities, and a tub/shower combo. Completing this level is a laundry closet with a stacked washer/dryer. Stylish and durable, the exterior features Hardie Board and Smart Board detailing, as well as brushed concrete steps and walks. Located in the heart of Renfrew, a tranquil inner-city community filled with tree-lined streets and green spaces. Enjoy being steps from ample parks, playing fields, and the Renfrew Community Association, which includes a playground and seasonal ice rink. Plus, you are just minutes from the vibrant dining and shopping scene of neighbouring Bridgeland! Offering quick access to Calgary’s downtown core and major roadways, this townhome project blends inner-city convenience with the ease of a lock-and-leave lifestyle. *Interior photos are images of the show home, this unit may vary slightly. *Buyers must qualify for the GST rebate program, enquire for details. *VISIT MULTIMEDIA LINK FOR FULL PROJECT DETAI LS INCLUDING FLOORPLANS AND AVAILABLE UNITS!* (id:52784)
314, 808 Royal Avenue SW
Calgary, Alberta
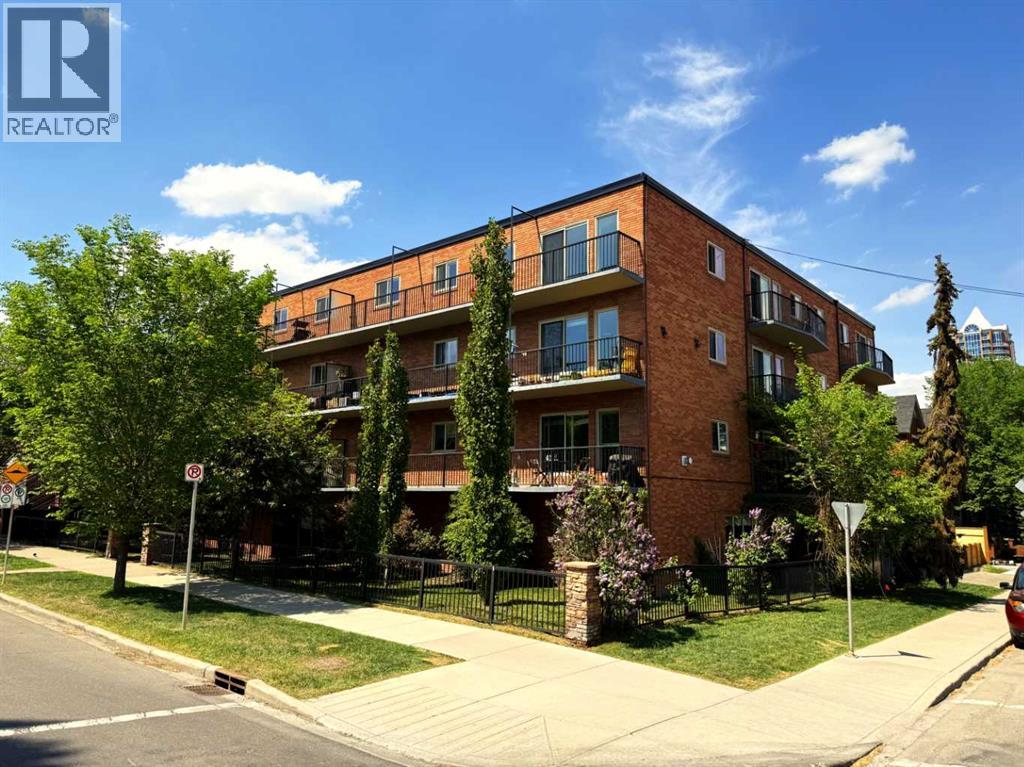
Incredible location in Lower Mount Royal on tree lined street steps away from Uptown 17th Avenue and all it's amenities. This is a rare low rise CONCRETE building with an ELEVATOR. This 1 bedroom CORNER unit has DOWNTOWN views from the spacious balcony. Other features include laminate flooring, granite counters, subway tile back splash, spacious bedroom and an updated 4 pc bathroom. Not all units in the building have in-suite laundry but this one does! One assigned parking stall (#34). One assigned storage locker (#6) located on the main floor. This well maintained building has updated common areas and is surrounded by beautiful homes in the area. (id:52784)
1138 Cobblestone Boulevard SW
Airdrie, Alberta
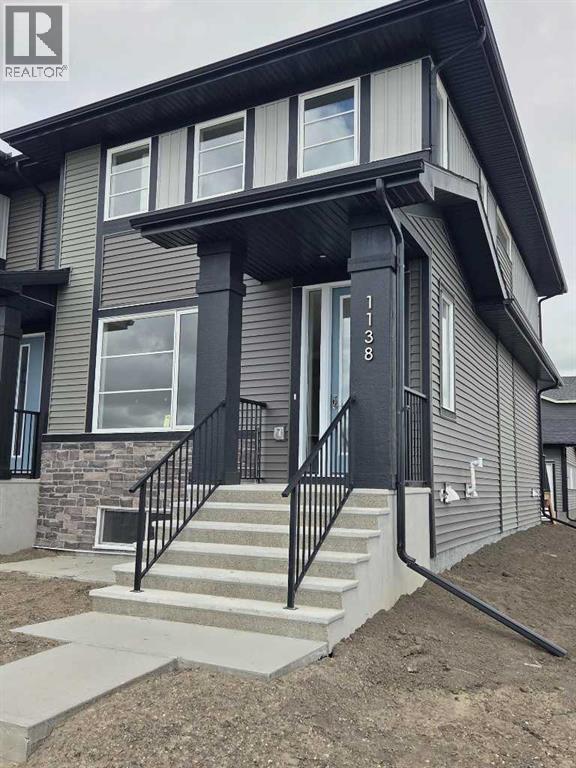
END UNIT, IMMEDIATE POSSESSION,. DOUBLE DETACHED GARAGE, DECK, FENCED AND LANDSCAPED, NO CONDO FEES. PICTURES ARE OF SAME MODEL, NOT SUBJECT PROPERTY. Welcome to the "Glasgow" townhome, by Award winning, Master Builder, Douglas Homes Ltd. From the front covered porch, the entry opens onto the spacious great room with 9ft ceiling and gleaming hardwood floors throughout the main floor. The aspiring chef will appreciate the well planned "island" kitchen. From the upgraded 42 inch, soft close cabinets, to the gorgeous quartz countertops, everything is within easy reach. The sparkling stainless steel fridge, the glass top, self cleaning electric range, dishwasher, and over the range microwave/hoodfan are all just an arms length from the kitchen sink. Opposite side of the island, provides a convenient pantry, and desk with upper cabinet for all those recipe books you will collect. The spacious dining area features a large picture window looking out upon the back yard with room for the kids to play, with a rear entry door to the deck for those summer bbq's. Here also is a 2pc powder room for your guests convenience, Upstairs includes 2 good sized secondary bedrooms, a 4pce bathroom with quartz vanity and tile floors, a convenient upstairs laundry, and a spacious primary bedroom with large upsized window and ensuite bath, with walk in shower, with glass front, tile floor and twin sinks and quartz vanity. The full basement provides rough in plumbing for a future bath, one window for future bedroom, and enough space remaining for a spacious future family room if you decide your family needs room to spread. All this in the desirable new subdivision Cobblestone Creek, with tennis courts, playgrounds, future school reserve, pathways and numerous green spaces, on the western edge of Airdrie, with wide open country side, and views to the west. Directions: (id:52784)
166 Hillcrest Circle SW
Airdrie, Alberta
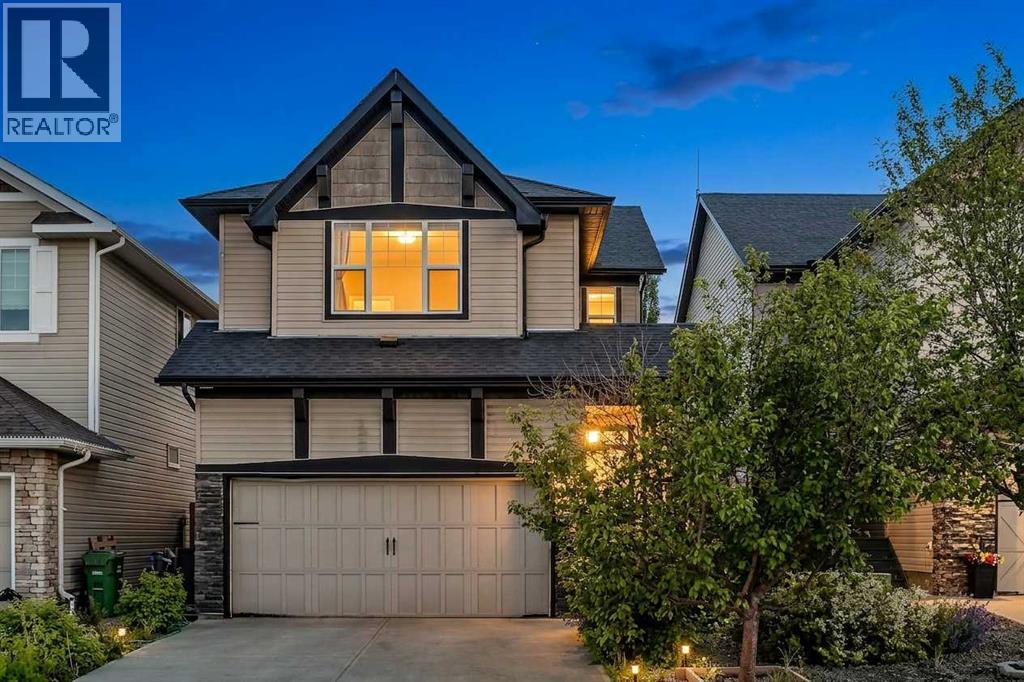
Welcome to this beautifully maintained two-storey home in the highly desirable family community of Hillcrest, offering over 2,500 sq. ft. of fully developed living space, a heated double-attached garage, a functional family-friendly layout, and a spacious backyard designed for everyday living and entertaining.From the moment you step inside, you'll appreciate the bright, open-concept design filled with natural light. The heart of the home is the stunning kitchen, complete with granite countertops, a large centre island, built-in wall oven, electric cooktop, stainless steel appliances, abundant cabinetry, and a convenient walk-through pantry connecting directly to the attached garage—making grocery days effortless. The kitchen flows seamlessly into the generous dining area and inviting living room, where a cozy corner gas fireplace creates the perfect gathering space for family and friends.Step outside to enjoy the oversized rear deck overlooking the fully landscaped and fenced backyard. Whether you're hosting summer BBQs, watching the kids play, or relaxing around the beautifully designed fire pit area, this outdoor space offers something for everyone.Upstairs, you'll find a bright west-facing bonus room that's perfect for movie nights, a children's play area, or a home office. The spacious primary suite serves as a private retreat, featuring a large walk-in closet and an impressive 5-piece ensuite with dual vanities, a soaker tub, and a separate shower. Two additional generously sized bedrooms, a full bathroom, and the convenience of upper-floor laundry complete the upper level.The fully finished basement expands your living space with a large recreation room ideal for a home gym, games room, media room, or additional family space. A full 4-piece bathroom and extra storage complete the lower level, offering flexibility for growing families, teenagers, guests, or multi-purpose living.The heated double attached garage provides year-round comfort while addin g valuable storage and workspace for vehicles, tools, and hobbies.Located in one of Airdrie's most sought-after communities, Hillcrest offers an incredible lifestyle with parks, playgrounds, scenic walking pathways, schools, shopping, restaurants, and everyday amenities just minutes away. With quick access to Highway 2, commuting to Calgary is simple and convenient.Offering exceptional space, timeless finishes, thoughtful functionality, and a location families continue to love, this move-in-ready home is the complete package and an incredible opportunity to enjoy everything Hillcrest has to offer. (id:52784)
3538 43 Street SW
Calgary, Alberta
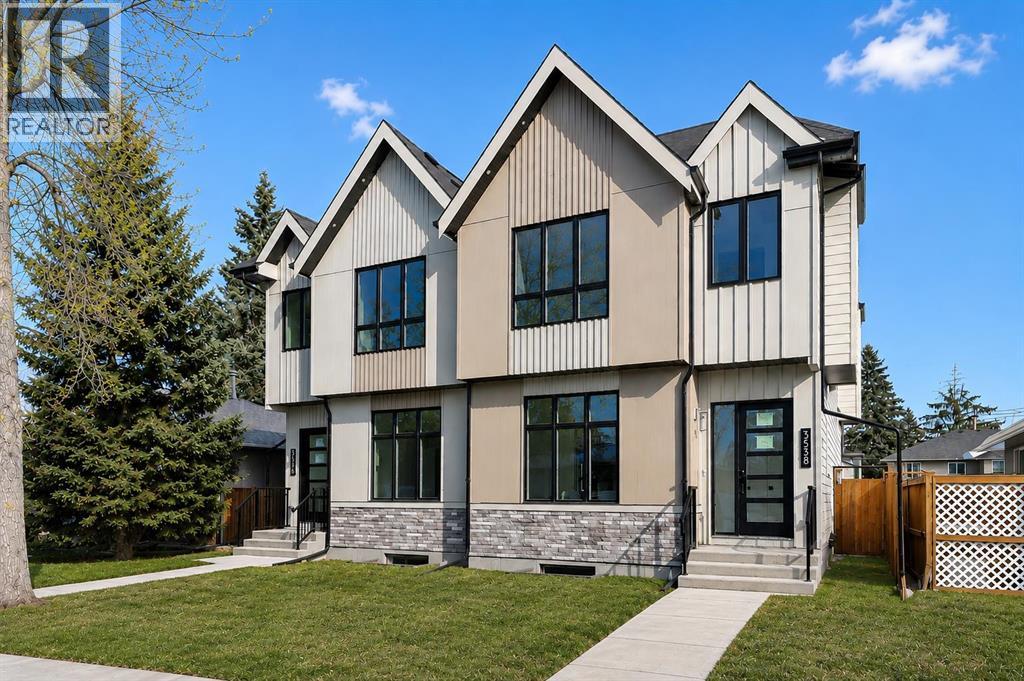
** SHOW HOME | SATURDAY, OCT. 3, 10AM - 12PM ** **NOW MOVE-IN READY!** Welcome to a home that effortlessly blends modern charm with smart design. This beautifully finished SEMI-DETACHED INFILL in Glenbrook is full of natural light and stylish touches from top to bottom. With a functional layout, a 2-BED LOWER LEGAL SUITE (approved by the city), and thoughtful spaces throughout, there’s room for your everyday flow and your weekend gatherings. Step through the front door into a bright, airy foyer with a convenient powder room just off to the side. Right away, you’re greeted by a refreshing layout — the dining room sits at the front of the home, surrounded by windows that fill the space with natural light. From there, the space flows naturally into the central kitchen. Designed with clean lines, it features ceiling-height cabinetry, quartz counters, a large island with seating, and modern lighting that adds just the right amount of flair. At the back of the home, the living room offers a cozy place to unwind, anchored by a sleek fireplace with built-in shelving and closed storage. Oversized windows overlook the yard, bringing in soft afternoon light. Just off the living room is a rear mudroom that connects to both the kitchen and the backyard, complete with built-in closets and a bench — the ideal drop zone for coats, backpacks, and dog leashes. Outside, you’ll find a fenced yard, a concrete patio area perfect for summer BBQs, and a double detached garage with alley access. There’s room to relax, entertain, and let pets or kids play freely. Upstairs, the primary suite is a calming retreat with VAULTED CEILINGS, large windows, and a generous walk-in closet. The ensuite feels like a spa with dual sinks, a glass shower, and a freestanding tub. Two more bedrooms, a full bath, and a dedicated laundry room with upper cabinets and a sink complete the upper level. There’s also a handy tech nook at the top of the stairs — ideal for a study station or extra workspace. Downstairs , the 2-BED LOWER LEGAL SUITE (approved by the city) has its own PRIVATE ENTRANCE and a modern, open-concept layout. The full kitchen features QUARTZ COUNTERS and STAINLESS STEEL APPLIANCES, plus there’s a sleek 4-pc bath, dedicated laundry, and two good-sized bedrooms — including one with a WALK-IN CLOSET. Whether you use it for extended family, guests, or rental income, it’s a flexible and stylish space. Location-wise, you’re in the heart of Glenbrook — a walkable, tree-lined community filled with charm and convenience. You're just a few minutes from Westhills and Signal Hill shopping centres (hello, restaurants, groceries, and big-box stores), and even closer to local gems like Glamorgan Bakery, Richmond Road Co-op, and Optimist Park. Schools for all ages are nearby, as well as Mount Royal University, playgrounds, and off-leash areas. Quick access to Sarcee Trail and Glenmore makes commuting a breeze — whether you’re heading downtown, west to the mountains, or anywhere in between. (id:52784)
64 Sunrise Terrace
Cochrane, Alberta
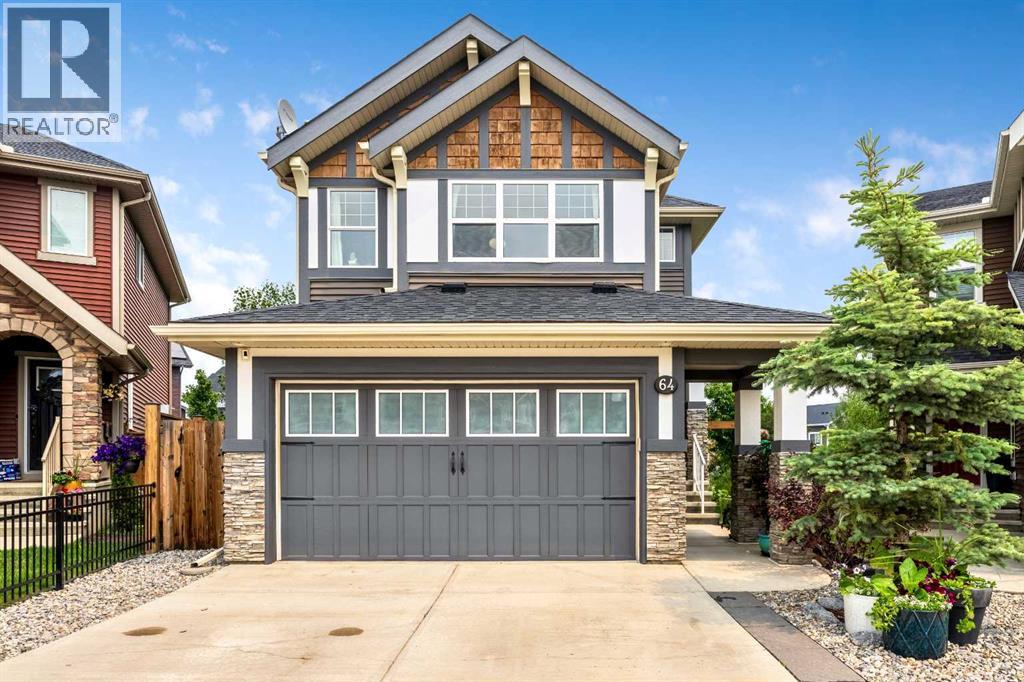
Escape to an extraordinary family lifestyle in the highly desirable neighborhood of Sunset Ridge. This beautiful 1,763 sq ft, two-storey Excel Home sits on a MASSIVE, premium PIE-SHAPED lot with paved alley access, offering rare privacy and possible future potential for a detached garage/carriage suite (subject to town approval). Inside, enjoy an incredibly bright main floor with a cozy corner fireplace and a beautifully designed kitchen featuring granite countertops and a gas stove. Upstairs boasts three spacious bedrooms and a large, versatile bonus room perfect for movie nights, while a massive, undeveloped basement awaits your custom design. Step outside to your private, fully treed sanctuary. The expansive backyard features an established vegetable garden and is currently in peak fruit harvest season—book a tour today and you might just enjoy some fresh, tasty snacks right from the branches! Unwind under the stunning pergola at the center of it all, surrounded by mature trees that provide exceptional privacy. With local schools right inside the community and easy access to the main town centre, this property perfectly pairs convenience with luxury. Schedule your tour today! (id:52784)
46 Yorkstone Way SW
Calgary, Alberta
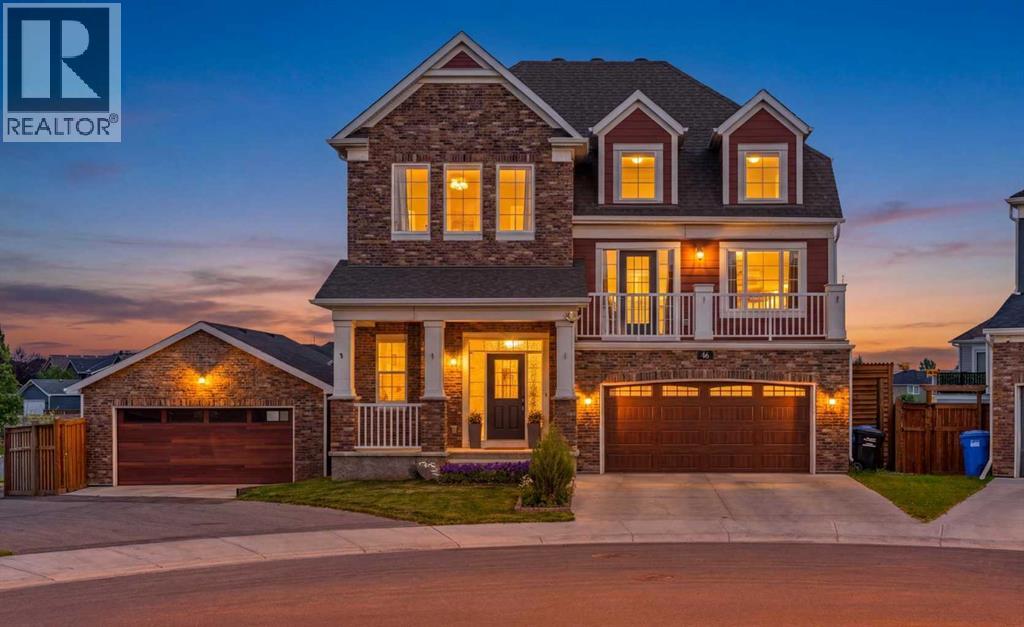
Welcome to 46 Yorkstone Way SW, a beautifully upgraded Yorkville home built for the way your family actually lives - with over 3,400 sq. ft. of developed space, a 7,163 SQ. FT. LOT, and a garage/parking setup you will not find again soon: DOUBLE ATTACHED GARAGE 20x20, SECOND DOUBLE DETACHED GARAGE 21x24, rear alley access, and RV parking, both garages finished with epoxy-coated floors.Picture the day here. Morning coffee on the NEW FULL-WIDTH UPPER DECK while the kids play on the turf below. Work from the bright front OFFICE/DEN, then gather in the open-concept kitchen with its large island, GAS RANGE, walk-in pantry, full-height tile backsplash, and soft-close cabinetry - new main-level flooring and 9 ft ceilings throughout. Evenings settle in around the feature fireplace wall, or up in the showstopping split-level bonus room with 14 FT CEILINGS, its own fireplace, and a private balcony - a movie room, teen hangout, or quiet retreat with a sense of volume no standard two-storey can match.The bedroom level offers a true primary retreat with its own fireplace, walk-through closet, and spa-inspired ensuite with DUAL VANITY and WALK-IN SHOWER, plus two more bedrooms, a full bath, and UPPER LAUNDRY - no more hauling baskets downstairs. The fully developed WALKOUT-STYLE LOWER LEVEL keeps everyone happy: a large recreation area for media, fitness, or games, a fourth bedroom, full bathroom, storage, and rough-in plumbing for a future wet bar.Summer lives in this backyard. The STAMPED CONCRETE lower patio with MOTORIZED privacy SHADE hosts dinner parties; berry bushes and mature trees frame the generous 7163 sq ft YARD; low-maintenance landscaping and an included storage shed mean more weekends enjoying it, not working on it. Hobbyists, take note: the second garage off the paved alley is a workshop, gym, or toy storage waiting to happen - and the RV finally gets to live at home.Comfort runs deep: durable Hardie board composite siding, CENTRAL A/C, TRIPLE-PANE windows, w ater softener, whole-home reverse osmosis filtration, QUARTZ COUNTERS in the kitchen and every bathroom, and multiple fireplaces. All of it wrapped in a meticulously cared-for home in family-friendly Yorkville, close to parks, playgrounds, shopping, and quick south-Calgary access.Space for everything, a place for everyone, and features that simply do not come together in one property - a rare Yorkville offering of lifestyle, space, and flexibility at 46 Yorkstone Way SW. (id:52784)
241 Sunset Heights
Cochrane, Alberta
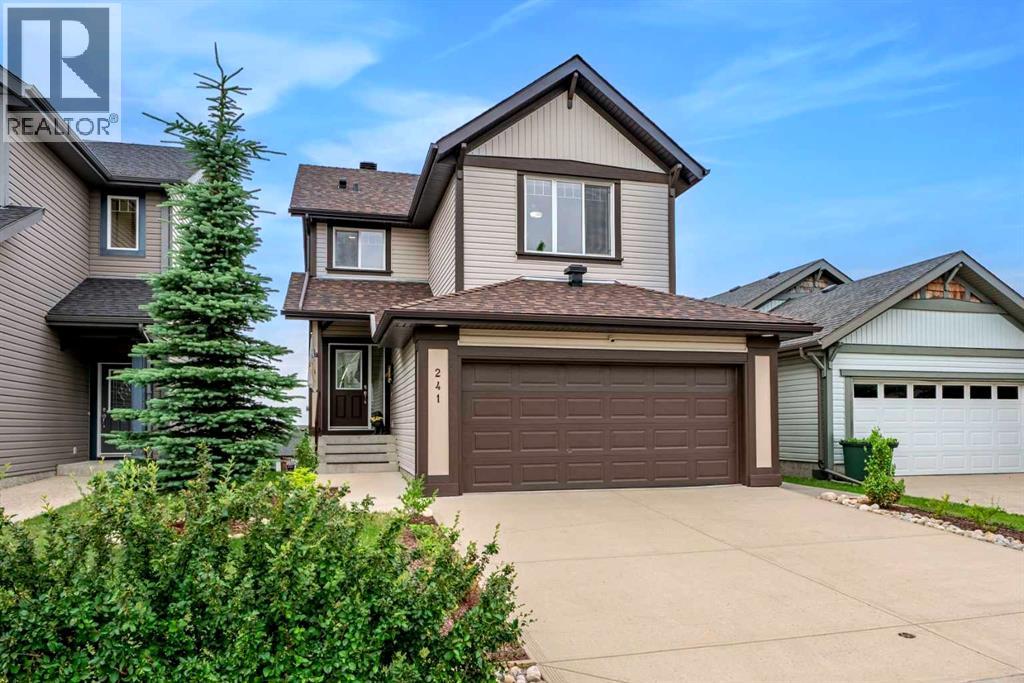
This home has been extensively updated for peace of mind and modern living. From the moment you step inside, you'll appreciate the bright, open-concept main floor, perfectly designed to showcase the stunning PANORAMIC MOUNTAIN VIEW of Sunset ridge community. Rich hardwood flooring flows throughout the main living area, leading into the beautifully renovated kitchen (2021), featuring crisp white cabinetry, expansive quartz countertops, a large island with breakfast seating, and plenty of workspace for cooking and entertaining. The spacious living room is centered around a stylish tiled gas fireplace (2021), creating a warm and inviting atmosphere, while the adjoining dining area opens through the new sliding patio doors (2023) to a full-width deck—an ideal place to relax and take in the scenery. This home features 3 bedrooms, plus a flex room, and 3 and a half bathrooms. Practicality meets comfort with a convenient two-piece powder room located off the entrance from the attached double garage. Upstairs, you'll find a generous bonus room that offers endless possibilities as a family room, home office, playroom, or media space. The spacious primary suite enjoys breathtaking mountain views and features a walk-in closet along with a private ensuite. Two additional bedrooms provide flexibility for family, guests, or a home office, with one offering ample space for a queen-sized bed. The fully finished walkout basement expands the home's living space with a large recreation area centered around a cozy river rock fireplace, making it perfect as a family room, games room, additional bedroom, or children's play area. This level also includes a three-piece bathroom with in-floor heating and a combined laundry and storage room. Step directly outside to another deck overlooking the recently landscaped and upgraded backyard. the upgrades done since 2022 include a new air conditioning unit and garage heater (2022), new furnace (2023), LG washer and dryer (2022), Bosch dishwasher (2022), KitchenAid refrigerator and induction stove (2024), new roof shingles (2024), a fully renovated main bathroom (2024), new basement patio door installed in 2024 and luxury vinyl plank flooring throughout the entire second floor, replacing the original carpet. It also features an exterior natural gas connection for your BBQ, making outdoor entertaining easy and convenient..Numerous additional upgrades have also been completed—please ask your REALTOR® for the complete list of improvements. Also note that the neighboring area now benefits from a newly completed highway, providing quick and convenient access with minimal traffic and no major inconvenience. (id:52784)
159 Hidden Creek Cove NW
Calgary, Alberta
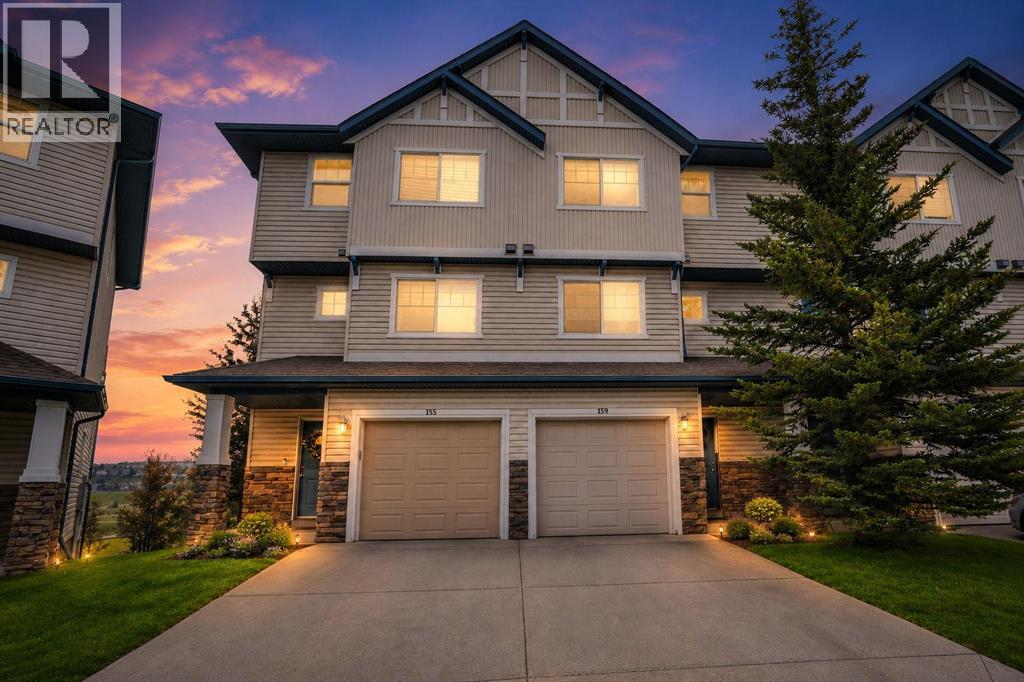
(OPEN HOUSE: 1pm-3pm SATURDAY Oct 3rd) Welcome to this nice 3-bedroom, 2.5-bath townhouse in the highly desirable Hanson Ranch area of Hidden Valley, offering about 1718 sq. ft. of stylish living space, finished Walkout Basement and attached Front Garage. Enjoy a truly exceptional setting with a sunny southwest-facing backyard, unobstructed VIEW of natural GREEN space and WATER features, and direct access to scenic walking and cycling pathways connecting to West Nose Creek. The bright and functional split-level design features an impressive living room with soaring 12.5-foot high ceiling, expansive windows that fill the home with natural light, and a cozy corner fireplace. Step outside onto the southwest-facing deck and relax while taking in the peaceful natural surroundings. The gourmet kitchen is located on the 2nd level and offers large centre island, abundant cabinetry, big counter space and plenty of room for a big dining table. This level also includes a convenient 2-piece powder room & combined laundry area with shelving and storage. Upstairs, you will find 3 well-proportioned bedrooms. The spacious primary bedroom enjoys beautiful VIEWs and features full Ensuite bathroom and large walk-in closet with its own window. A 2nd 4-piece bathroom completes the top level. The professionally finished walkout basement provides a versatile recreation or family room and opens directly onto a private patio retreat—perfect for relaxing, entertaining or enjoying the surrounding landscape. The home has been freshly painted throughout and is vacant for immediate possession. Visitor parking stalls are conveniently located directly in front of the unit, and playground is nearby. This dream location is close to Hidden Valley Park, pathways, schools, golf courses and everyday amenities. Groceries, cafés, restaurants and shopping are about five minutes drive away, while elementary, junior high and senior high schools are all within a short drive. Public transit provides convenie nt connections to schools, the University of Calgary, LRT stations, hospitals and major shopping centers. Downtown Calgary is about a 19-minute drive, with easy access to Stoney Trail, Beddington Trail and Country Hills Boulevard. ACT NOW! The property offers low-maintenance living and excellent long-term investment potential, this exceptional Hanson Ranch townhouse is ready for you to move in and enjoy! (id:52784)
104, 6550 Old Banff Coach Road SW
Calgary, Alberta
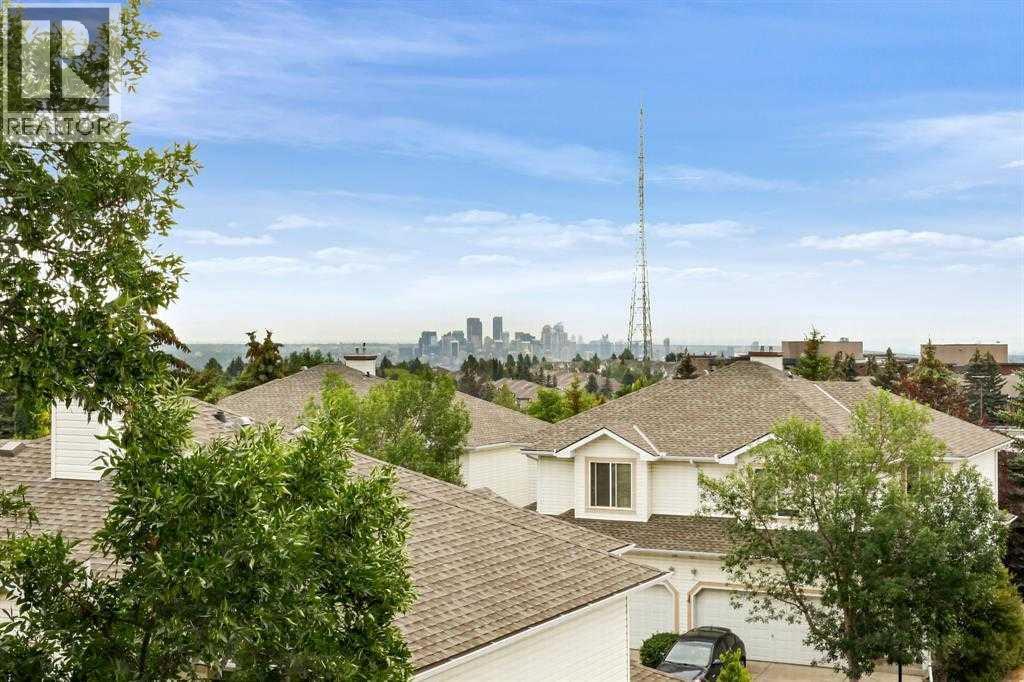
Stunning City Views! Two-Level Apartment! Updated Throughout! Experience breathtaking panoramic views of Calgary's downtown skyline from this exceptional two-level loft in the highly sought-after Patterson Lofts, one of the most exclusive condominium developments in Calgary's desirable West Hills communities. This stylish home features warm, wood flooring throughout both levels and the staircase—absolutely no carpet. The thoughtfully designed open-concept floor plan offers two spacious bedrooms, two full bathrooms, and expansive living spaces filled with natural light from oversized windows that perfectly frame the spectacular city views. The inviting maple kitchen is equipped with a large breakfast bar, and flows seamlessly into the generous dining area with patio doors leading to your private balcony—the perfect place to relax while enjoying sweeping views of the city and downtown skyline. The bright living room is anchored by a cozy corner gas fireplace, creating an ideal space for entertaining or unwinding. The main level also features a full bathroom with a shower, providing added convenience for guests and everyday living. Upstairs, the spacious primary retreat features a walk-in closet and a private 4-piece ensuite. A second spacious bedroom and a convenient laundry/utility room complete the upper level. Recent updates include refrigerator, dishwasher, microwave hood fan, washer, dryer, and toilets in both bathrooms, offering peace of mind and modern convenience. Additional highlights include titled underground parking with an adjoining private storage unit. Perfectly situated, Patterson offers the best of both urban living and outdoor recreation. Enjoy walking distance to beautiful natural reserves, nearby parks, transit, and local shopping. With quick access to Bow Trail and Sarcee Trail, you're just minutes from Westside Recreation Centre, excellent schools, Edworthy Park, downtown Calgary, and an easy escape west to the Rocky Mountains. This is a rare opp ortunity to own a sophisticated loft with spectacular views in one of Calgary's most desirable communities. (id:52784)