

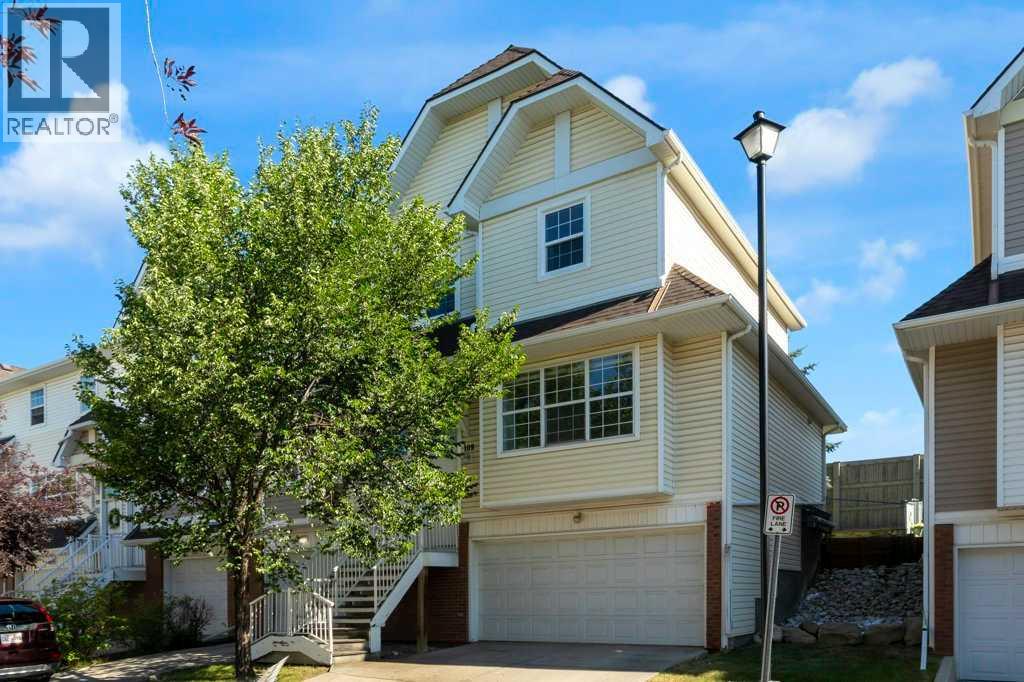
109 Tuscany Springs Gardens NW
Calgary, Alberta
Welcome to this beautifully maintained and well-kept two-storey townhome located in the family-friendly community of Tuscany in northwest Calgary. This well-located three-bedroom townhouse offers comfort, convenience, and excellent everyday living. This inviting home features a functional layout with spacious living areas, well-sized bedrooms, and great potential for families, first-time buyers, or investors. Enjoy the benefit of being close to schools, shopping, parks, public transit, and major routes, making daily commuting and errands simple. A wonderful opportunity to own a townhouse in a desirable location. The location offers easy access to Crowchild Trail, Stoney Trail, and beside the Tuscany C-Train station, making commuting straightforward. Shopping and schools. The spacious main floor offers ample living and dining space, perfect for entertaining or relaxing with family. Upstairs, you’ll find three generous bedrooms and a full bathroom, while the lower level provides convenient access to the private fenced backyard, ideal for summer BBQs, kids, or pets. The home also includes a double garage located at the bottom in-front and low condo (id:52784)
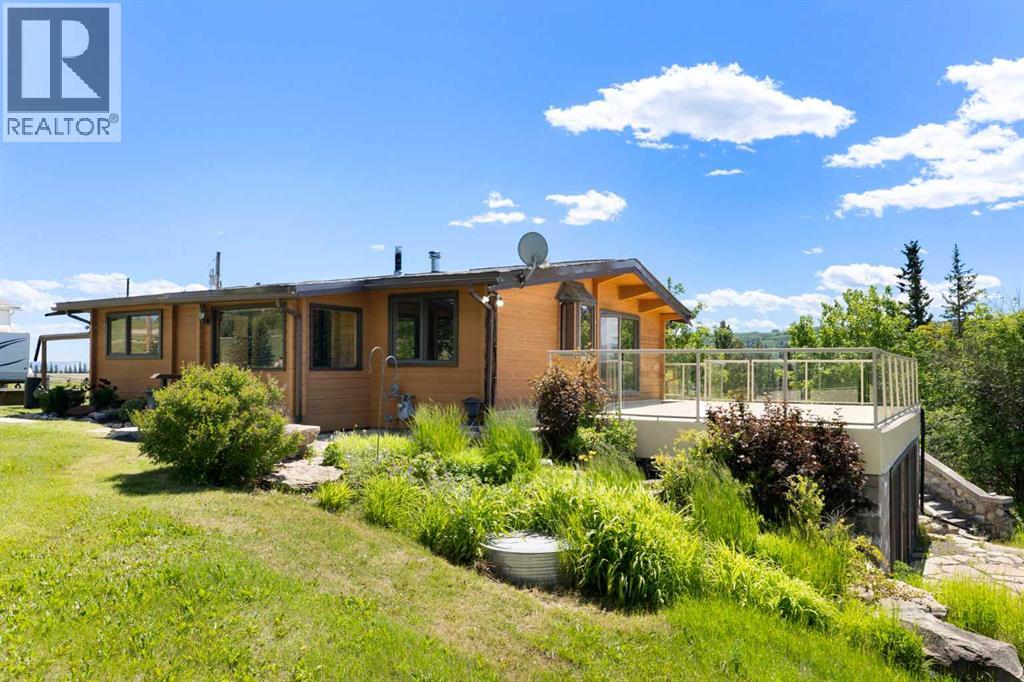
54131 Township Road 263
Rural Rocky View County, Alberta
For the first time ever, this hidden gem close to Cochrane and Ghost Lake is hitting the market. If you've been searching for a private rural sanctuary that perfectly balances comfortable living with practical workspace, this is it. The heart of the property is a classic Pan-Abode log home where pride of ownership shines. Inside, your eyes will be drawn to the rich Chesapeake wood floors and cozy wood stove in the large living room—that is, if you can tear your gaze away from the massive windows framing spectacular, uninterrupted views of the Rocky Mountains. The main floor features a highly functional, original kitchen, two large bedrooms, and 2 bathrooms including a primary ensuite. Beneath the foyer, a clever trap door reveals a lower level ready to become your ultimate rec room or hobby hideaway. Outside is an entrepreneur's dream: a substantial 3-car detached garage complete with office space, 12-foot double door, and roughed-in in-floor heat. A second single-car garage—originally a home—provides fantastic storage and features an enclosed porch designed specifically for soaking in the mountain sunsets. With a new furnace (2025), a 2017 roof, and a 2017 septic field, all the heavy lifting is done so you can enjoy the massive deck while enjoying the sunsets. Just move in and start living the rural dream. Call your favorite Realtor today for a showing! (id:52784)
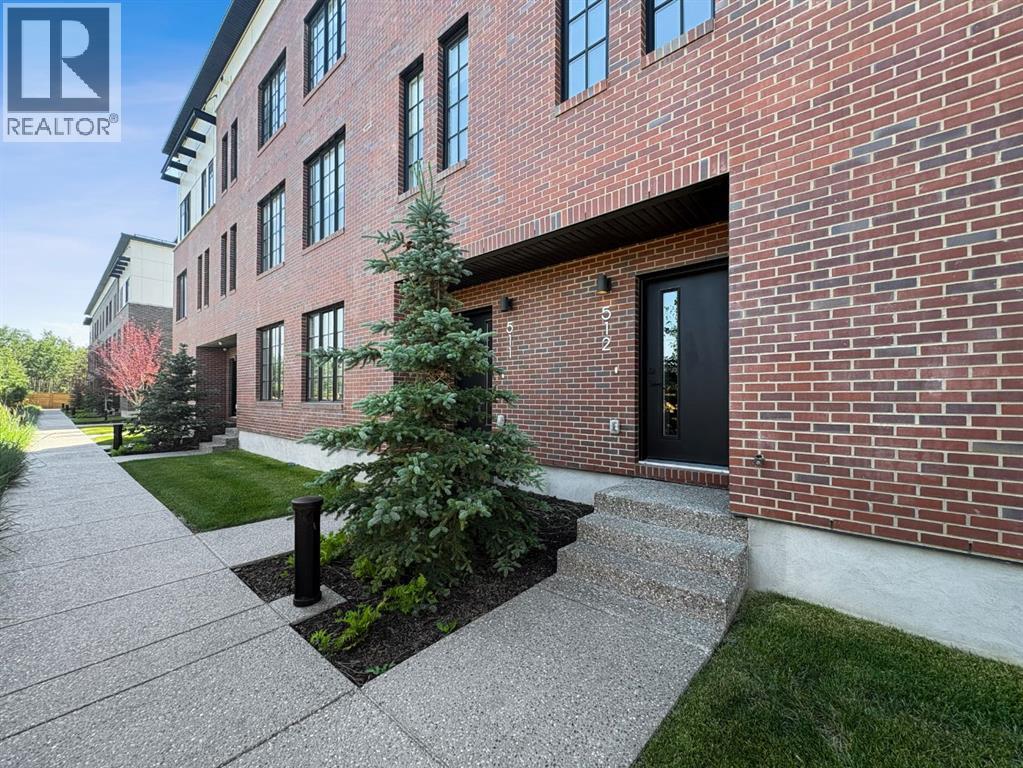
512, 8155 8 Avenue SW
Calgary, Alberta
Experience the perfect blend of sophistication, style, and convenience at District Towns in Calgary’s vibrant West District. This beautifully designed 2-bedroom, 2.5-bathroom townhome combines modern architecture with timeless interiors, all enhanced by an expansive rooftop terrace overlooking Radio Park—a rare feature that truly sets this home apart.Thoughtfully crafted across all levels, this residence is ideal for those seeking a refined urban lifestyle. The main floor features a versatile flex room, perfect for a home office, fitness space, or creative studio, along with direct access to the attached double heated garage for ultimate convenience.The main living level is bright and inviting, with soaring ceilings, wide-plank flooring, and an open-concept layout designed for modern living. The chef-inspired kitchen is a showpiece, featuring full-height cabinetry with soft-close doors, a gas range, integrated refrigerator, built-in microwave, and a spacious pantry. A large eat-up quartz island anchors the space—perfect for casual dining, hosting friends, or enjoying a quiet morning coffee.Upstairs, you’ll find two generously sized bedrooms, each with its own private ensuite for maximum comfort and privacy. The primary suite is a true retreat, featuring a walk-in closet and a stunning 5-piece spa ensuite complete with a freestanding soaker tub, tiled shower, dual vanities, and elegant designer finishes. The second bedroom offers its own stylish ensuite, making it ideal for guests or family. A conveniently located upper-floor laundry adds to the home’s thoughtful design.Crowning this residence is the spectacular rooftop terrace, offering sweeping views of Radio Park and the West District skyline. This private outdoor space is perfect for summer barbecues, evening cocktails, or simply unwinding under the stars.Situated steps away from parks, pathways, boutique shops, and premium dining, District Towns deliver a connected, walkable lifestyle in one of Calgary’s mo st exciting new communities. With TRUMAN’s renowned craftsmanship and attention to detail, this home is more than a place to live—it’s where you can truly Live Better (id:52784)
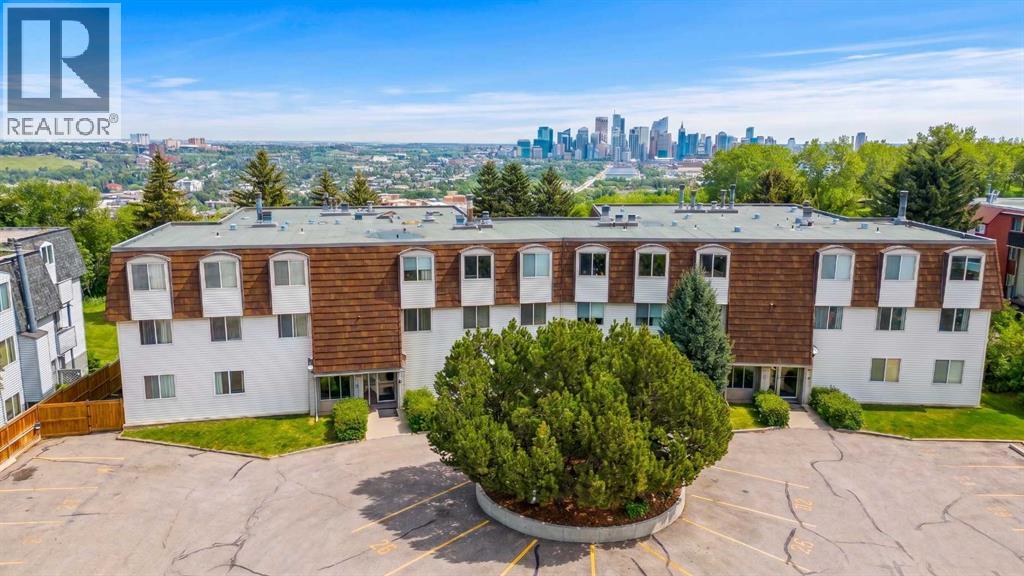
201, 512 Cedar Crescent SW
Calgary, Alberta
*** Price Improvement! *** Experience the perfect balance of serene, nature-filled surroundings and inner-city convenience – welcome home to 201 - 512 Cedar Crescent SW! Offered at an unbeatable $244,900, this bright 3-bedroom condo in sought-after Spruce Cliff delivers over 1,000 square feet of living space surrounded by beautiful greenery and river valley vistas. Natural light pours through updated windows, accentuating the custom wood detailing found throughout. At the heart of the layout is a welcoming living room centered around a rare, working wood-burning fireplace with a custom mantel, featuring oversized sliding doors that lead out to your private balcony where you can take in picturesque views of the Downtown Calgary skyline and Shaganappi Point Golf Course. The galley-style kitchen provides ample cabinet storage and newer stove and refrigerator, while the functional floor plan offers two full 3-piece bathrooms with walk-in showers—a standout advantage compared to standard 1.5-bath setups in neighboring buildings. With a plumber's estimate for a ventless in-suite washer/dryer provided in the supplements, this property presents an exceptional opportunity to add your own design touches and build instant equity. Enjoy unbeatable lifestyle access just steps from Edworthy Park, Bow River pathways, Shaganappi Point LRT, and Westbrook Mall, all while remaining a quick 5-minute commute from downtown—schedule your private viewing today! (id:52784)
733 South Point Gate SW
Airdrie, Alberta
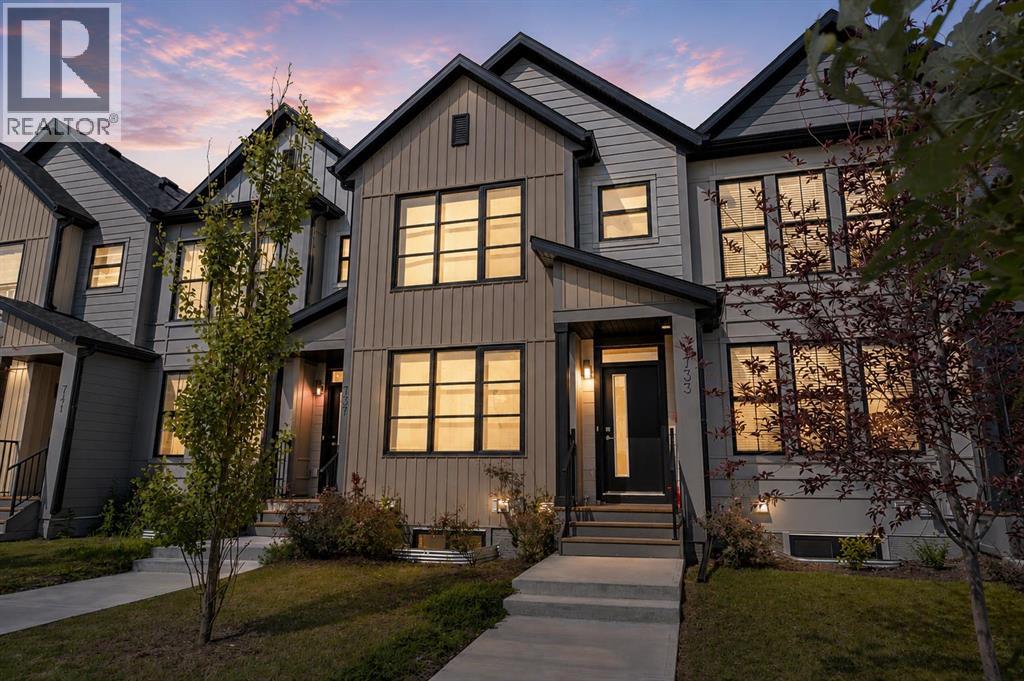
Welcome to this beautifully maintained east-facing No-Condo Fee townhouse offering 3 bedrooms, 2.5 bathrooms, and located in the highly sought-after South Point community in SW Airdrie. Step inside to a bright and welcoming living room with large east-facing windows that fill the space with natural light. The open-concept layout flows seamlessly to the rear kitchen, featuring a central island, ample cabinetry, and stainless steel appliances. Positioned at the back of the home, the kitchen overlooks the backyard and offers direct access, making it both functional and inviting. The main floor is completed by a dining area, a convenient mudroom, and a 2-piece bathroom.Upstairs, the primary bedroom features a walk-in closet and a private 4-piece ensuite with a standing shower. Two additional well-sized bedrooms, a 4-piece main bathroom, a versatile den and upper-floor laundry complete this level.The unfinished basement comes with rough-ins for a future bathroom, offering great potential for customization. Outside, enjoy the convenience of a 2-car rear concrete parking pad.Located in the vibrant South Point community, you’ll have access to parks, playgrounds, basketball and tennis courts, an off-leash dog park, and a scenic pond. An elementary school is just steps away, and a nearby commercial plaza features grocery stores, Starbucks, daycares, and more. With quick access to Deerfoot Trail, you’re approximately 20 minutes from YYC Airport and 25 minutes to downtown Calgary. Major amenities such as Costco, CrossIron Mills, Genesis Place, Walmart, Co-op, pharmacies, and restaurants are all just a short drive away.Don’t miss this opportunity to own a beautiful home in a growing community. Book your showing today. Please note some pictures are virtually staged. (id:52784)
2056 Cottonwood Crescent SE
Calgary, Alberta
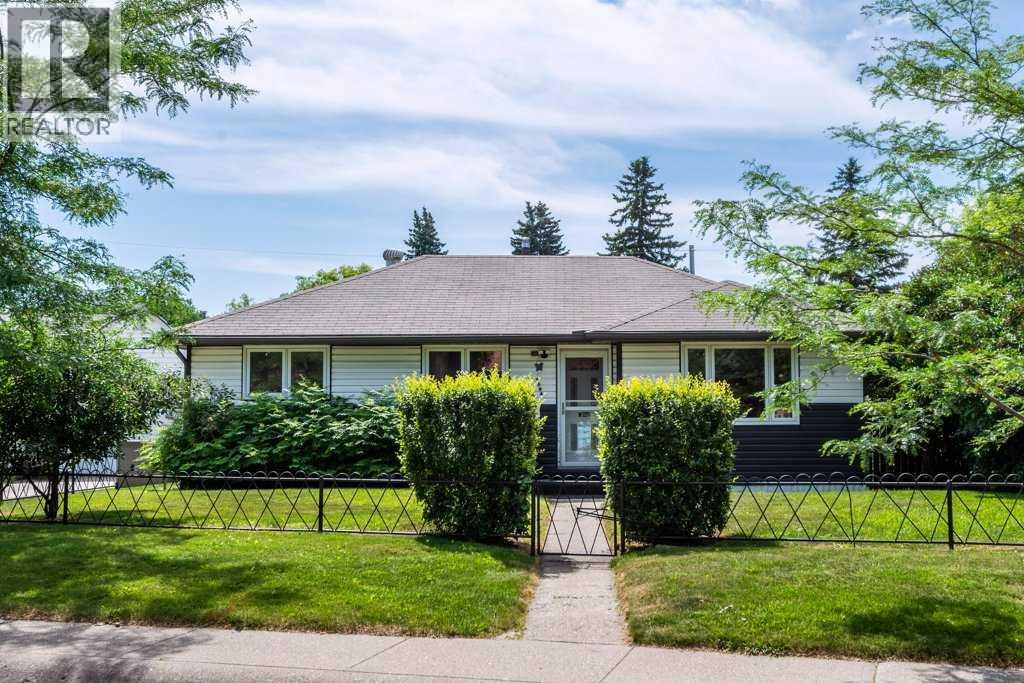
Investor and Developer ALERT!!! Welcome to this beautifully maintained bungalow situated on a spacious, tree-lined lot in one of Calgary's most established and desirable communities. Offering timeless charm, solid construction, and incredible versatility, this home presents an exceptional opportunity for families, first-time buyers, investors, or those seeking future redevelopment potential. Step inside to discover a bright and inviting main floor where original hardwood flooring and large picture windows create a warm and welcoming atmosphere. The spacious living room is highlighted by a custom built-in entertainment centre, adding both functionality and character while creating the perfect gathering space for family and friends. The adjoining kitchen is both functional and inviting, featuring an abundance of oak cabinetry, generous counter space, an updated tile backsplash, and a large window overlooking the private backyard, making meal preparation and entertaining a pleasure. The main level offers comfortable bedrooms and a bright full bathroom enhanced by a skylight that floods the space with natural light, creating an open and airy feel. The central air conditioner makes the hot summer days more tolerable. The fully developed basement has a Separate Private Entrance which adds exceptional flexibility to the home with a second kitchen, spacious recreation and dining area, additional living space, laundry facilities, and ample storage. Whether you're accommodating extended family, creating a private guest retreat, or exploring future suite potential (subject to City/Municipal approvals), the lower level offers outstanding versatility to suit your changing needs. Outside, you'll appreciate the oversized backyard surrounded by mature trees, providing exceptional privacy and an ideal setting for entertaining, gardening, children to play, or simply relaxing outdoors. The detached garage, additional storage buildings, rear lane access, and generous parking provide pl enty of room for vehicles, hobbies, and seasonal storage.Located in a mature, family-friendly neighbourhood close to schools, parks, shopping, public transit, and major commuter routes, this property offers the perfect balance of everyday convenience and long-term investment potential. Whether you're looking for a move-in ready home to enjoy immediately, a property to renovate and personalize over time, or an exceptional investment opportunity on a gigantic lot, this home is ready to deliver. Solidly built, meticulously maintained, and filled with potential, this is a rare opportunity to own a classic Calgary bungalow in an established community where pride of ownership and location continue to stand the test of time. Call your Favorite Realtor to view today! (id:52784)
9408 5 Street SE
Calgary, Alberta
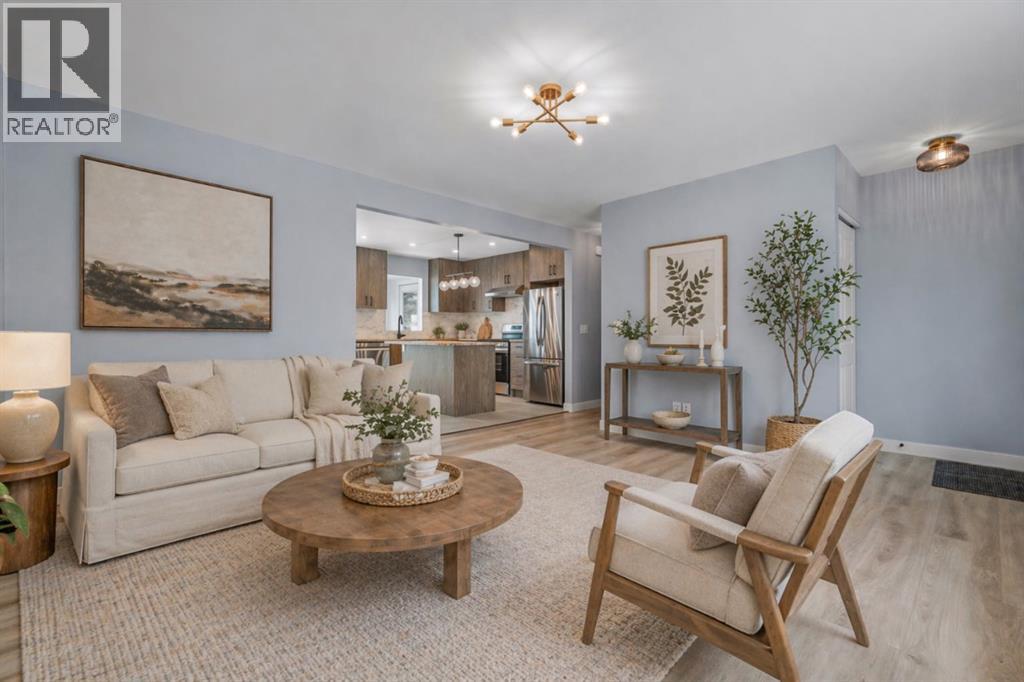
Welcome to this beautifully modernized 5-bedroom, 2-bathroom bungalow in the highly sought-after, mature community of Acadia. Perfectly situated directly across the street from two local schools, this home offers exceptional convenience for busy families, with shopping, amenities, and major roadways just minutes away in every direction. Inside, the entire home shines with high-quality finishes. The main floor has been professionally updated, featuring a newly renovated kitchen complete with brand-new appliances! The home has been thoughtfully designed to be both stylish and highly functional for everyday living. Downstairs, the professionally updated and fully developed basement is the ultimate entertainment hub, offering the perfect space for movie nights, game days, or hosting family and friends. Step outside to an outdoor oasis that truly sets this property apart. Enjoy a covered patio for year-round use, a tranquil slate water feature, and a newer, low-maintenance composite deck. The backyard is complete with a double detached garage, alley access, a dedicated parking pad ideal for a small trailer, and a handy storage shed. New Hunter Douglas blinds throughout home. New appliances in kitchen. Home has not been lived in since renovations on either floor! This is a true turn-key home in a matured neighbourhood, offering space, premium updates, and outdoor features that are incredibly hard to find in one package. Cancel all your plans, call your REALTOR®, and book your showing today! (id:52784)
201, 162 Country Village Circle NE
Calgary, Alberta
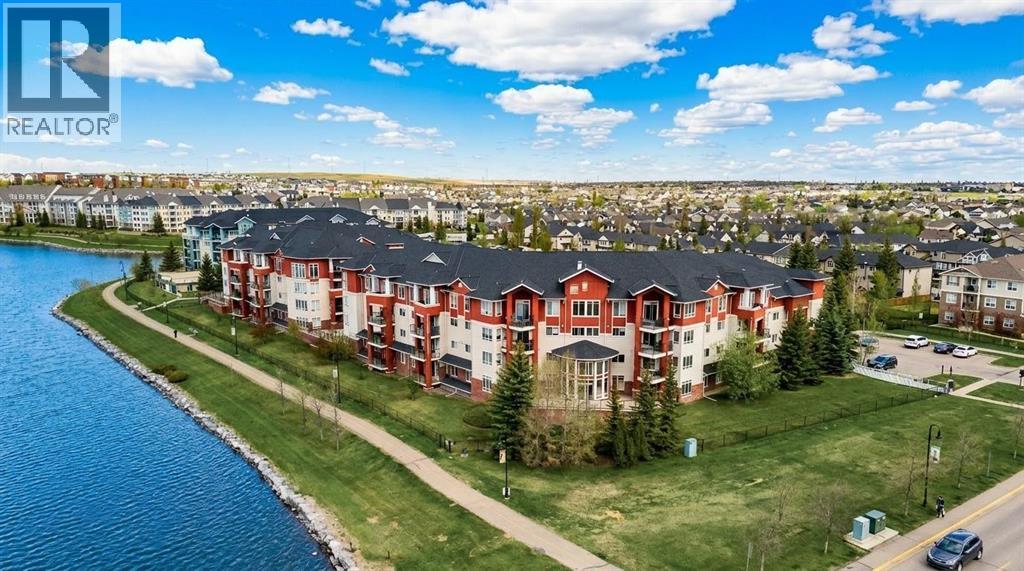
Welcome to this well-maintained condo offering a functional layout, comfortable living spaces, and an unbeatable location right next to the scenic Country Hills Village Pond. Freshly painted prior to listing, the unit shows beautifully and is move-in ready. As you step inside, you're greeted by a convenient coat closet and a laundry room that doubles as extra storage. The hallway features a built-in desk area, perfect for working from home or keeping life organized. The kitchen comes equipped with a pantry, breakfast bar, microwave hood fan, dishwasher, and a brand new stainless steel electric stove and refrigerator, and flows into a separate dining room. From there, step into the large, bright living room that opens up to the covered balcony at the end, the ideal spot to relax, entertain, or enjoy your morning coffee. Down the hall, the large primary suite features a walk-in closet and a private 4-piece ensuite. The second bedroom is conveniently located near a 3-piece bathroom with a walk-in shower. Enjoy central air with three mini-splits, offering temperature controls in both bedrooms and the living room area. One of the standout features of this home is a rare two titled parking stalls. The underground stall is oversized and located right across from the elevator doors, no long walks with groceries, and the surface stall is just steps from the front door. Residents also enjoy bicycle storage, a storage room, and a charming outdoor gazebo. This is a pet-friendly building with quick possession available. Just a short walk to Country Village Shopping Centre, with easy access to Country Hills Boulevard and Deerfoot Trail. Enjoy the pathway system around the pond, perfect for morning walks, evening strolls, or letting the dog stretch their legs. See the virtual tour in the links. Book your exclusive tour today! (id:52784)
197 Silverado Plains Park SW
Calgary, Alberta
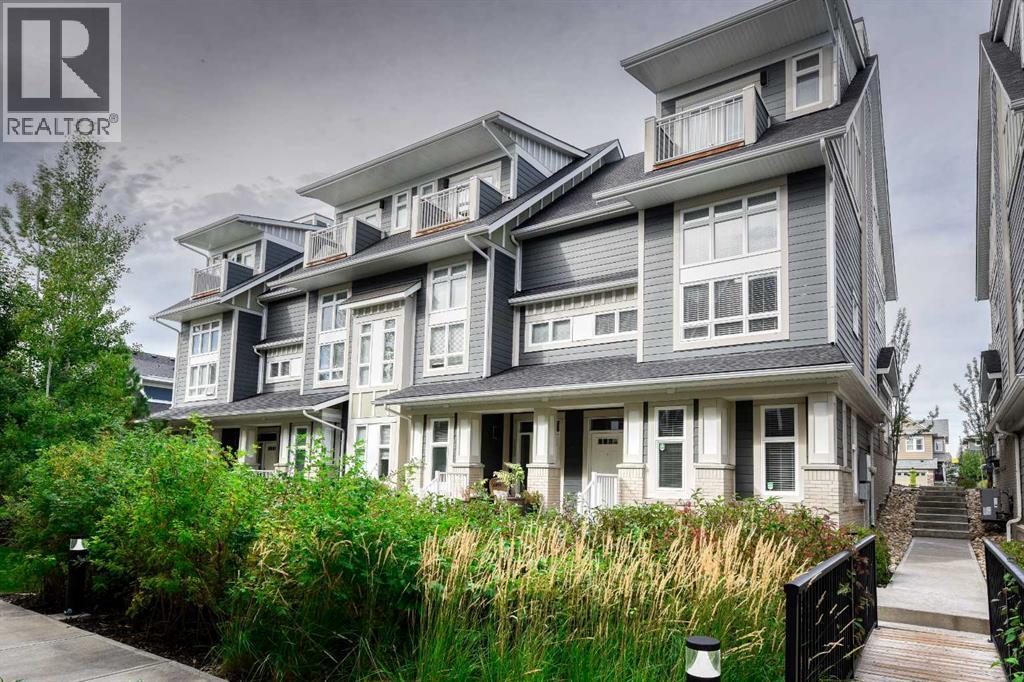
Welcome to Hunter House, luxury townhomes close to nature, shopping, schools, and walking paths. These homes are well designed with Hardy Board Siding and Brick Exteriors. Wide streets and back lanes so there is no feeling of being "on top of your neighbour". This condo offers room to grow, the perfect set up for that home office. 3 good sized bedrooms and 3 bathrooms plus a large kitchen and dining area. This property is move in ready and just waiting for it's next family! Check out our virtual tour and book your private showing today! (id:52784)
161, 15 Everstone Drive SW
Calgary, Alberta
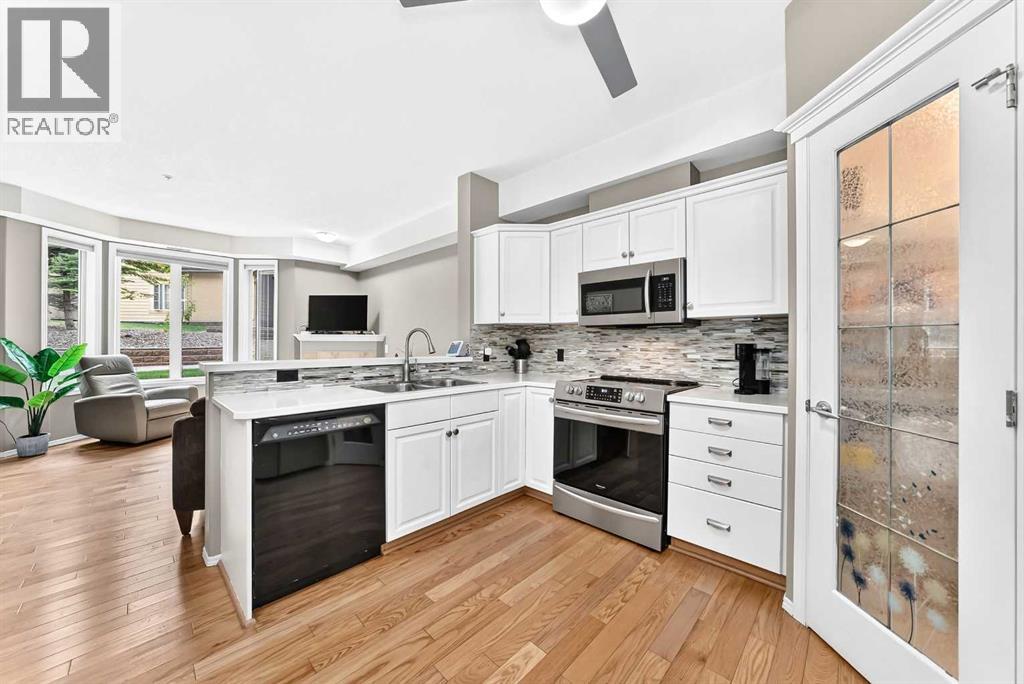
PRICE REDUCED!! This beautifully updated one-bedroom plus den offers the perfect opportunity to downsize without giving up comfort or convenience. The condo fees include include, heat, electricity, water and sewer. The den includes a built-in Murphy bed, making it an ideal space for guests or your grandchild spending the night, or a flexible home office. Warm hardwood floors flow through the main living areas, while the bedroom features brand-new carpet. The bright white kitchen has been tastefully refreshed with updated countertops, a modern backsplash, stainless steel appliances (excluding the dishwasher), and a generous walk-in pantry. The bathroom has also been upgraded with a walk-in shower, a newer vanity, and elegant marble countertops. In-suite laundry adds everyday ease, with a washer and dryer that are just over a year old. The unit has a brand new air conditioner this summer, ideal for summer comfort and includes an electric fireplace to take the chill off in winter. Natural Gas line on deck for natural gas BBQ's only. You have your own gate off your balcony, that you could enter and leave off your deck. The building itself is exceptional, offering an impressive range of amenities that create a true sense of community. Residents enjoy multiple inviting sitting areas, guest suites for visitors, a craft room, workshop, car wash bay, wine-making room, pool table areas, a theater room, and a large party room available for private events. Libraries with both hard and soft-cover books are located throughout the building, and the amenities continue with an indoor swimming pool and a well-equipped fitness center. Outdoor spaces provide sunny spots to relax and unwind. Recent building upgrades include the replacement of all five elevators, currently underway, and a new roof installed last year. This is a 55+ building.The location adds even more appeal, with convenient access to shopping and quick connections to Stoney Trail, making trips to the mountains eff ortless. This is a wonderful opportunity to enjoy comfortable living in a vibrant, amenity-rich community. Seller is motivated to sell. (id:52784)
31 Skyview Springs Rise NE
Calgary, Alberta
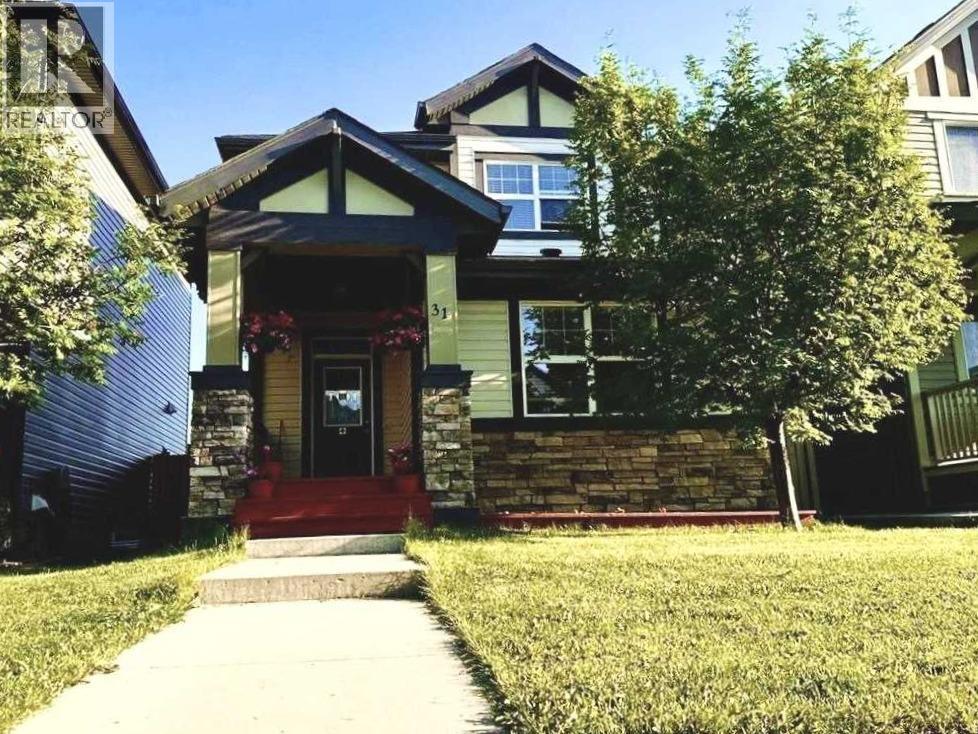
Legal basement suite. Welcome to this beautiful home in the highly sought-after Skyview Ranch community! Surrounded by stunning landscaping, nearby parks, and family-friendly playgrounds, this home offers the perfect blend of comfort and convenience.This spacious property features 4 bedrooms, including a main-floor bedroom that's ideal for guests, seniors, or a home office. With 3.5 bathrooms, there's plenty of space for the whole family.The home also includes a fully legal 2-bedroom basement suite, providing an excellent opportunity for rental income or multi-generational living.Located in a vibrant neighborhood with easy access to parks, playgrounds, schools, shopping, and major roadways, this home is an exceptional choice for families and investors alike. (id:52784)
12705 Coventry Hills Way
Calgary, Alberta
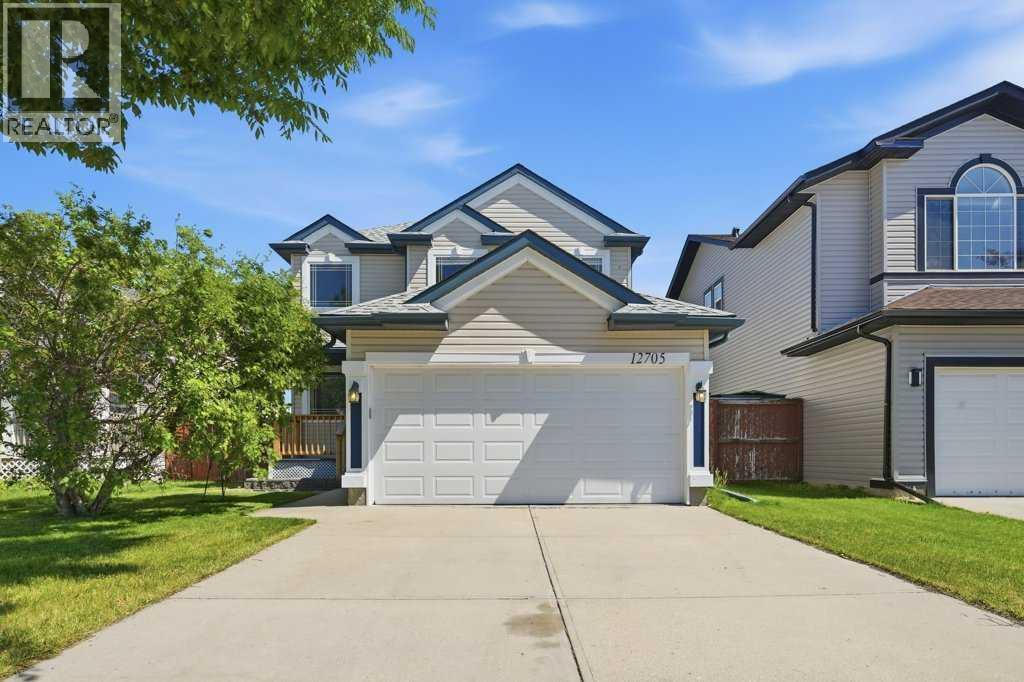
*NEW PRICE!* Welcome to this beautifully maintained 1,459 sq. ft. two-storey home in the heart of Coventry Hills, perfectly positioned backing onto an expansive park and green space with direct access to outdoor recreation.Designed with family living in mind, the bright and functional main floor offers comfortable living and wide open spaces, a walk-through pantry, powder room and laundry area, while the upper level features three generously sized bedrooms. The spacious primary retreat is complete with a walk-in closet and a luxurious private ensuite with a jetted tub and in-floor heating, creating the perfect space to unwind at the end of the day.The fully developed basement extends your living space with an inviting recreation area, complete with a dry bar and plenty of room to relax, host family and friends, enjoy movie nights, or simply kick back with a bowl of popcorn.Outside, you'll love the open views and privacy of backing onto a large park and green space, while the attached, insulated garage adds everyday convenience, storage and protection from the elements.Location is second to none, with three schools all within walking distance, making this an outstanding home for growing families. You'll also appreciate the close proximity to shopping, restaurants, recreation facilities, public transit, and quick access to Stoney Trail for an easy commute throughout the city.This is a fantastic opportunity to own a move-in-ready home in one of Coventry Hills' most convenient family-friendly neighbourhoods. Book your private showing today! (id:52784)