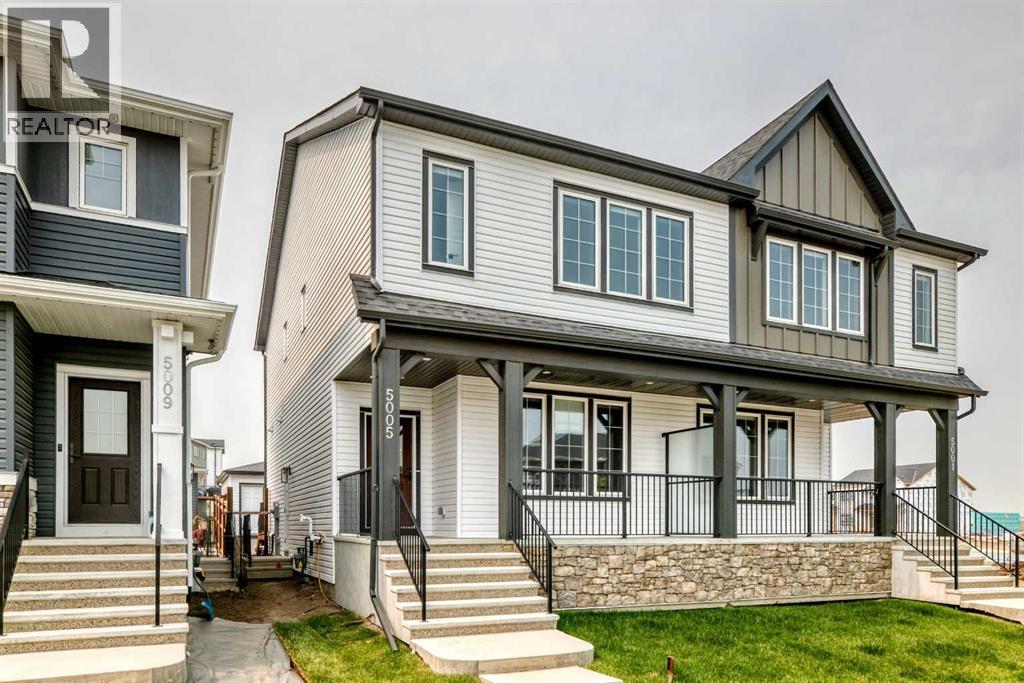
5005 Harmony Circle
Rural Rocky View County, Alberta
Contemporary design meets everyday ease in this large 1,694 ft² duplex by Broadview Homes in Harmony. The three-bedroom, two-and-a-half-bath design showcases a bright, open plan that connects the kitchen, dining, and living areas for easy everyday living and entertaining. Quality finishes run throughout, with an appliance package that includes a stainless-steel gas range, dishwasher, hood fan, and built-in microwave, washer /dryer AND window coverings. Upstairs, the private primary bedroom features a walk-in closet and a well-appointed ensuite, joined by two additional bedrooms and a second full bath. The unfinished basement with a SIDE ENTRANCE is ready for your personal touches including rough-in for a future bathroom. Step outside to a large rear deck that extends your living space for summer relaxation or hosting and includes fencing PLUS front & rear sod. Set within vibrant Harmony, with access to lakes, parks, golf, pathways, and world-class amenities, this home offers an exceptional lifestyle in one of Alberta’s most desirable communities. (id:52784)
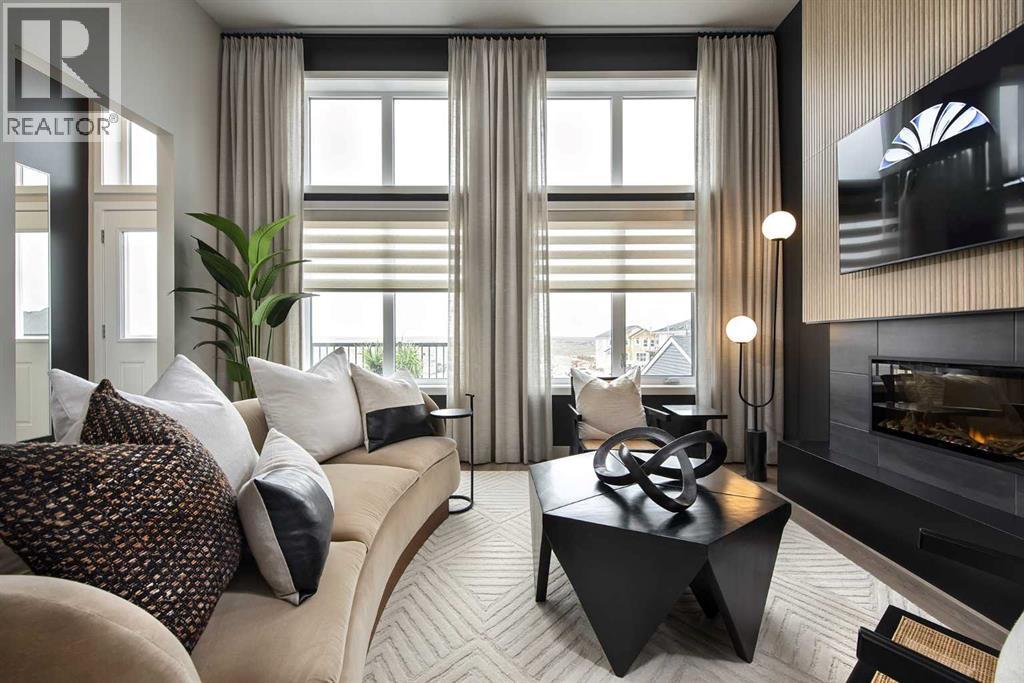
178 Mitchell Road NW
Calgary, Alberta
14 SOLAR PANELS | DEVELOPED WALKOUT | MAIN-FLOOR BEDROOM & FULL BATH | SHOW HOMEWelcome to Jayman BUILT's highly sought-after COOPER 20 Hybrid Performance Show Home at 178 Mitchell Road NW in Glacier Ridge. Offering approximately 1,840 sq. ft. above grade plus a 701 sq. ft. developed walkout basement, this impressive home provides more than 2,540 sq. ft. of finished living space with four bedrooms and three full bathrooms.The gourmet kitchen features Black Pearl granite countertops, soft-close slab cabinetry, a Coal Black Blanco Silgranit undermount sink and a large island with flush eating bar. Premium KitchenAid appliances include a counter-depth French-door refrigerator with internal water and ice, 30-inch built-in wall oven/microwave combination, 36-inch gas cooktop and Broan built-in cabinet hood fan.The dining area overlooks the sunken Great Room, where an 11-foot ceiling, oversized windows and electric feature fireplace create a bright, dramatic gathering space. Step outside to the 12' x 10' rear deck.A private main-floor bedroom with closet and adjacent three-piece bathroom with oversized glass-enclosed shower provides an excellent arrangement for guests, extended family or a home office.Upstairs are three sizeable bedrooms, a full bathroom, convenient laundry and linen storage, and a vaulted loft. The primary retreat includes a generous walk-in closet and private three-piece ensuite with an oversized glass-enclosed shower.The fully developed walkout level adds a modern gym or studio, large theatre room with raised seating platforms, wet bar with beverage centre, three-piece bathroom and walk-in storage—an outstanding setting for recreation and entertaining.Professionally designed as a show home, additional features include air conditioning, custom window coverings, feature wallpaper and Jayman's EXTRA Fit & Finish™. Space is available to build a future double detached garage.Jayman's Solar Energized Hybrid Performance features include 14 sol ar panels, triple-pane R-8 Low-E windows with dual argon gas fill, Daikin FIT electric air-source heat pump with natural-gas backup, UV air purification with MERV 13 filtration, tankless water heater and smart-home technology.Based on builder estimates, the hybrid system may provide approximately $1,500 in annual energy savings, reduce greenhouse-gas emissions by 4.2 metric tonnes annually and deliver energy performance up to 60% better than Alberta's minimum building-code requirements. Actual savings and performance may vary with energy use, utility rates and operating conditions.Contact your REALTOR® today for complete purchase and "move in right away" details! (id:52784)
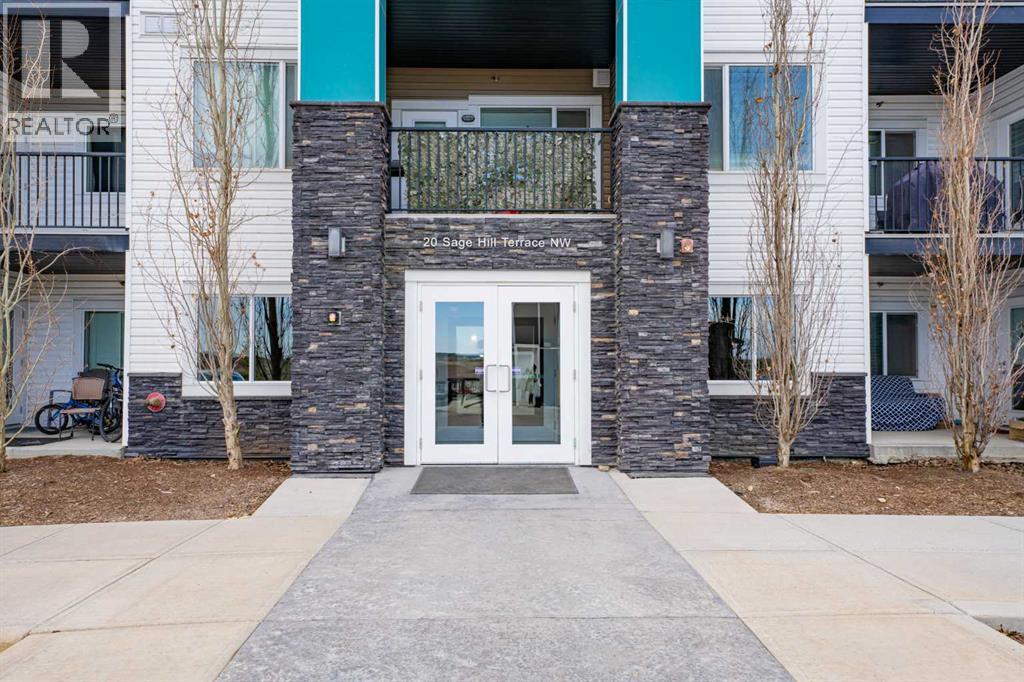
111, 20 Sage Hill Terrace NW
Calgary, Alberta
Welcome to easy, convenient living in the sought-after community of Sage Hill NW! This well-designed main-floor apartment offers two bedrooms, two full bathrooms, and a bright, spacious layout suited to comfortable everyday living.Enjoy the convenience of secure, heated underground parking, along with additional street parking located directly behind the building—ideal for visitors or a second vehicle. The main-floor location provides quick and easy access without relying on elevators or navigating multiple flights of stairs.Everything you need is close by, including grocery stores, restaurants, shopping, transit, and major retailers. Whether you are purchasing your first home, downsizing, or adding to your investment portfolio, this property offers an attractive combination of location, functionality, and rental potential.Two bedrooms, two bathrooms, underground parking, convenient main-floor access, and an amenity-rich location—this Sage Hill apartment deserves to be seen. Book your private showing today! (id:52784)
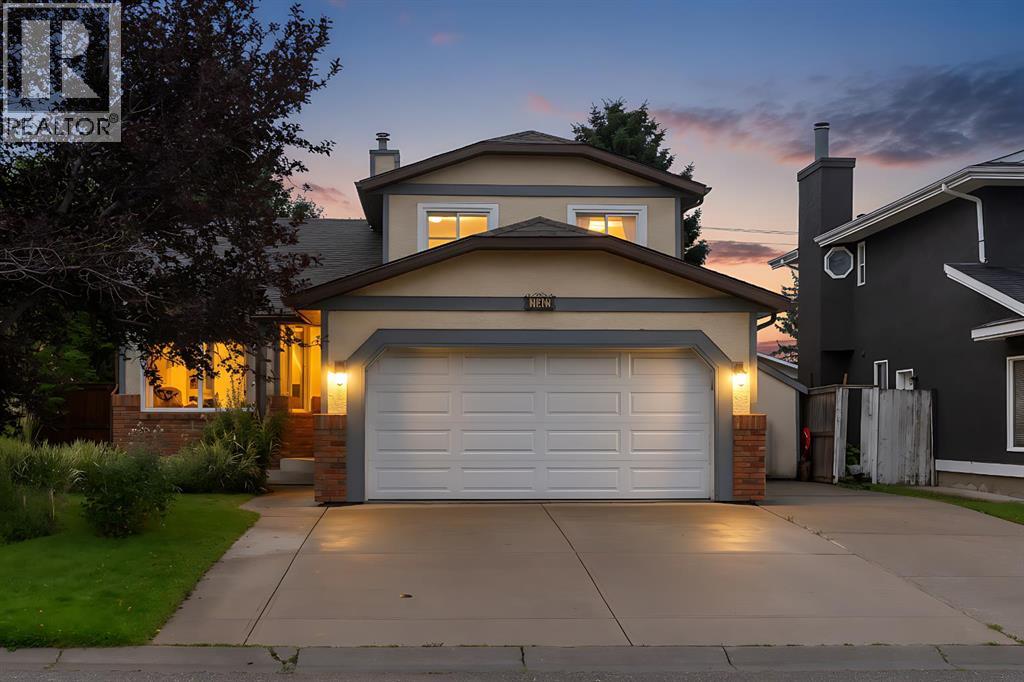
107 Hawkhill Place NW
Calgary, Alberta
Welcome to this exceptional 5-level home in the desirable community of Hawkwood, offering nearly 2,800 sq. ft. of total developed living space, including 1,794 sq. ft. above grade, and an abundance of natural light throughout. With 5 bedrooms, 3 full bathrooms, multiple recreation spaces, an insulated double attached garage, and RV parking, this home offers an impressive amount of space, flexibility, and functionality.From the moment you enter the welcoming front foyer, you're greeted by vaulted ceilings, an abundance of natural light, and a spacious living and dining area—an inviting space for both everyday living and entertaining.The bright kitchen features a skylight, central island, abundant cabinetry and storage, and a newer refrigerator. A convenient walkout to the deck makes summer entertaining a breeze, with fantastic access to the BBQ and outdoor living space.Upstairs, you'll find a spacious primary bedroom with a newly renovated 3 piece ensuite and walk in closet plus 2 more bedrooms and another full bathroom. The lower level features a wood-burning fireplace, full bathroom, and fourth bedroom, which could easily serve as a home office or den. This level also provides convenient access to the double attached garage, first basement, and lower deck.And then there's the backyard—a truly remarkable private retreat. Step outside onto the lower deck and discover a south-facing, lush and secluded backyard oasis, surrounded by mature trees, established perennials, and beautiful vines. The two-tiered deck, hot tub, and greenhouse create an incredible outdoor setting for relaxing, entertaining, gardening, and enjoying Calgary's summer evenings. Note: hot tub is as is where is.The first basement features a large recreation room, laundry area, and fifth bedroom, while the second basement provides another recreation room, storage space, and a cold room ideal for wine storage or creating your own wine cellar.An insulated double attached garage plus RV parking besi de the home, provides more than six parking spaces. Many of the home's windows have also been upgraded to triple-pane windows, adding comfort and efficiency. Also equipped with air conditioning for those hot summer nights.The home's thoughtful landscaping adds to its impressive curb appeal. The eavestrough system feeds into a dry river bed, which comes alive as a beautiful little stream during rainfall, helping to naturally irrigate the surrounding trees and plants.This house is situated across the street from a very large green space along with a baseball diamond, hockey rink, tennis courts, a zip-line, bbq’s, chairs and stage with a concession stand for various functions that occur throughout the year.A truly special Hawkwood property combining space, features and functionality with one of the most inviting front yard and private backyard settings you'll find. This is a home designed to be enjoyed both inside and out. (id:52784)
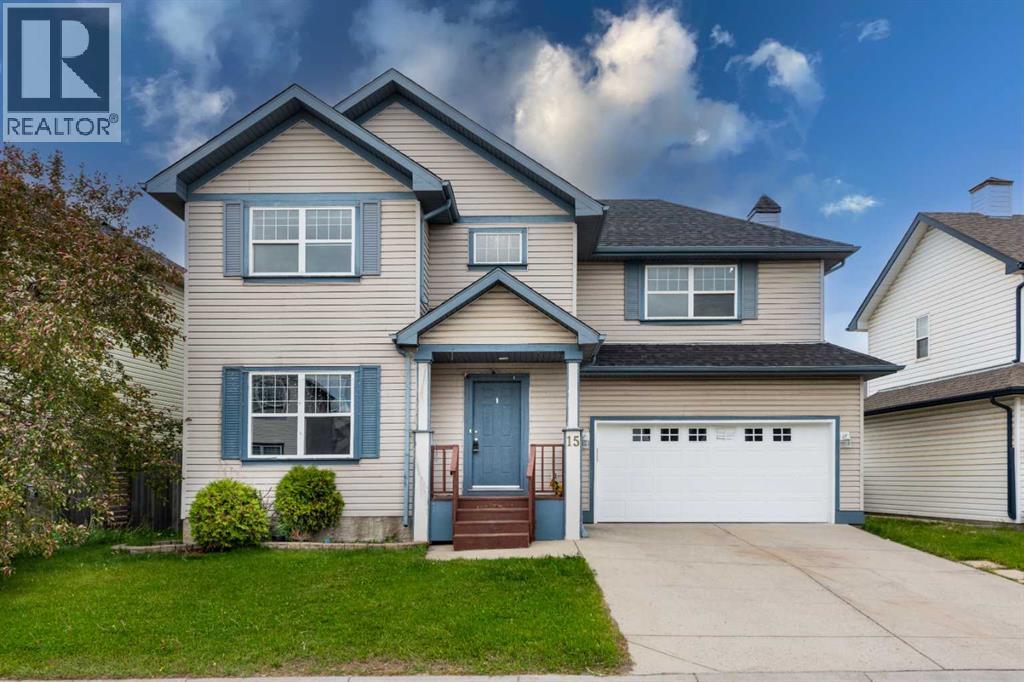
15 Martha's Haven Green NE
Calgary, Alberta
Welcome to this beautifully maintained and freshly painted detached home situated on a wide lot in the highly desirable community of Martindale. Offering exceptional space, functionality, and an illegal basement suite, this home is perfect for growing families, multi-generational living, or investors alike.The main floor features a bright and spacious living room highlighted by a cozy gas fireplace, creating the perfect gathering space for family and friends. The well-appointed kitchen boasts stainless steel appliances, quartz countertops, ample cabinetry, and excellent workspace for everyday cooking and entertaining. Adjacent to the kitchen is a generous dining area, ideal for family meals and entertaining guests. A convenient 2-piece powder room and main-floor laundry complete this functional level.Upstairs, you'll find a versatile hall area ideal for a home office, study space, or family retreat. The impressive primary bedroom offers generous dimensions, a walk-in closet, and a private 4-piece ensuite. Three additional spacious bedrooms and a full main bathroom provide ample accommodation for the entire family. Elegant railings along the staircase add a stylish touch to the home's interior.Step outside to enjoy the west-backing backyard featuring a huge covered deck, perfect for year-round outdoor entertaining. The fully fenced yard also includes a storage shed and rear alley access, offering additional convenience and functionality.The fully developed basement features an illegal suite complete with a kitchen, one bedroom, a den, and a 4-piece bathroom, providing excellent mortgage-helping potential or additional living space for extended family.Ideally located close to parks, schools, shopping, and public transportation. Enjoy convenient access to the C-Train station, Genesis Centre, Calgary International Airport, local mosques, Gurdwara Sahib, and major roadways, making daily commuting and recreation effortless.A fantastic opportunity to own a spac ious family home in one of Northeast Calgary's most sought-after communities. Combining comfort, versatility, and an unbeatable location, this exceptional property is ready to welcome its next owners. (id:52784)
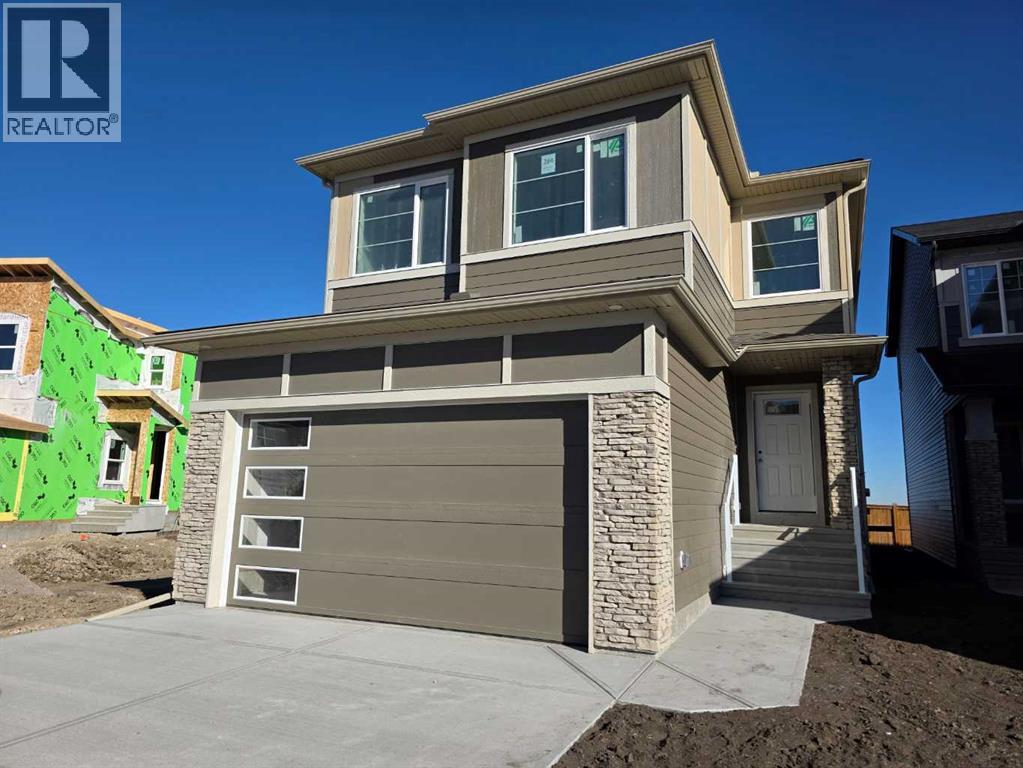
284 Belmont Place SW
Calgary, Alberta
Exceptional quality-built home by Ronmor Residential. This home is perfectly suited for mulit-generational living rarely seen in new homes. The Waypoint has so many features & upgrades which include: main floor full bathroom & bedroom or suitable for home office, 4 bedrooms upper level, quartz counters, stainless steel appliances, 9’ ceilings on main and basement, over sized attached garage 24 X 20, open to below foyer, custom flooring which includes LVP, spice kitchen R/I with walk through panty to garage, electric fireplace, rear patio with gas line for bbq, builder has also roughed in all requirements from the City of Calgary to be ready for a future Legal suite (builder will complete if requested) with separate heat source & side entrance. Located on a quiet street in Belmont. The main floor plan features a full 4pc bath, bedroom/home office, spacious great room with fireplace, kitchen that offers an island with eating bar, dining area that offers access to the yard/patio & a spice kitchen R/I/walk through pantry to garage. The upper level features a bonus room, 4pc bathroom, laundry room & 4 good size bedrooms. The primary bedroom offers a walk-in closet & full ensuite including tub, separate tiled shower and double sinks. The lower level with side entrance is awaiting your custom ideas. This builder also gets a 3rd party Home Inspector for pre-boarding inspection and also as a quality control inspection at completion. (by Nook & Cranny inspections) Owners can enjoy pathways, ponds, environmental reserves, nearby shopping & dining at Township Shopping Centre, easy access to Macleod Trail and Stoney Trail. The location is also close to Spruce Meadows, Sirocco Golf Club, playgrounds, parks, and several private schools. Ready for possession in November. (id:52784)
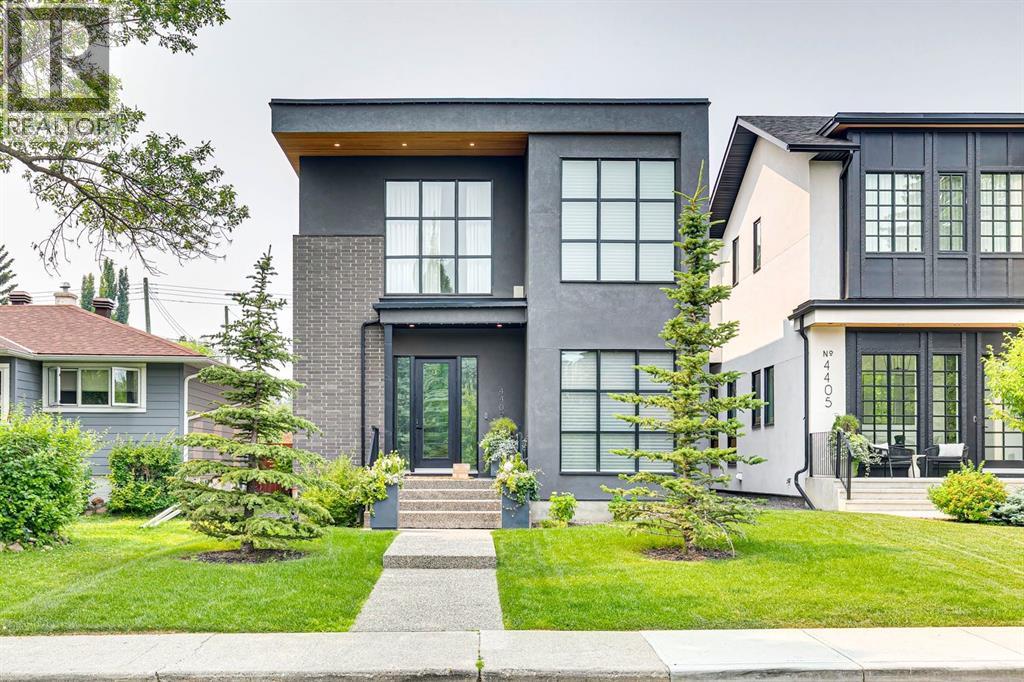
4407 17 Street SW
Calgary, Alberta
Nestled in the vibrant heart of Altadore, this exquisite detached home, built in 2021 by the esteemed builder Paramount Projects, epitomizes luxury and modern living. Spanning over 3,700 total square feet, this architectural masterpiece features wide-plank engineered white oak hardwood flooring and soaring 10-foot ceilings on both the main and upper levels, creating an inviting atmosphere filled with natural light. The open-concept design seamlessly connects the gourmet chef’s kitchen—equipped with a premium Miele appliance package, including a 5-burner gas cooktop and double wall ovens—to the spacious dining area and cozy living room, which boasts a gas fireplace with custom built-ins for ample storage.Ascend the custom staircase adorned with a sleek 15 mm glass railing to discover three generously sized bedrooms upstairs, including the luxurious primary suite. This retreat features 12-foot ceilings, a custom walk-in closet, and a spa-inspired ensuite complete with a soaker tub, steam shower, dual vanities, and Wi-Fi heated tile floors, ensuring a tranquil escape.On the main floor, a spacious butler’s pantry and a large mudroom enhance functionality for everyday living, facilitating easy transitions between indoor and outdoor spaces. The fully developed lower level offers 9-foot ceilings and in-floor heating, showcasing a versatile rec room with a built-in wet bar, a state-of-the-art glass-walled home gym, an oversized fourth bedroom, and a stylish 3-piece bathroom.Step outside to the zero-maintenance west-facing backyard, perfect for entertaining or relaxing, complemented by a built-in gas BBQ line and an irrigation system for effortless outdoor living. Additional highlights include a heated double detached garage with ample storage options, a security system, high-efficiency furnace, Navien boiler, radon mitigation system, and extensive designer lighting throughout.Just steps away from top-rated schools, Sandy Beach, Glenmore Reservoir, and the vibrant Ma rda Loop district, this home offers unparalleled inner-city living, where every detail has been meticulously curated for comfort, beauty, and functionality. Embrace a lifestyle of elegance and convenience in this remarkable Altadore residence. (id:52784)
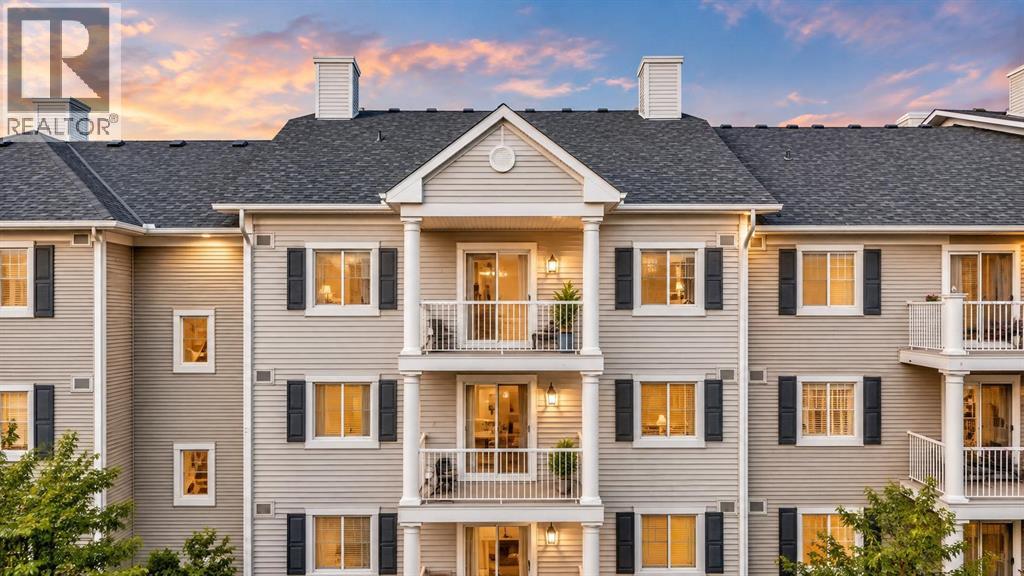
4408, 31 Country Village Manor NE
Calgary, Alberta
TOP FLOOR PREMIUM 2 bedroom (plus den), 2 bathroom condo with 9-foot ceilings and AIR CONDITIONING—so FULL OF UPGRADES it may just be the nicest unit in the entire Lighthouse Landing development. Features include hardwood floors, extensive maple hardwood kitchen cabinetry with abundant pot drawers, granite countertops, under-cabinet lighting, a stunning tile backsplash, stainless steel appliances, and a breakfast bar. The beautifully upgraded bathrooms feature high-end finishes, a corner fireplace adds warmth and ambiance, closet organizers maximize storage, and high-end laundry appliances complete this exceptional home. Conveniently located in a highly desirable neighborhood within walking distance to shopping, schools, and the rec centre, this home is adjacent to one of the area's top ponds with beautiful year-round walking paths. Additional features include a heated underground parking stall and a storage unit on the parkade level. Book a private viewing for this stunning condo at your convenience. (id:52784)
182 Mitchell Road NW
Calgary, Alberta
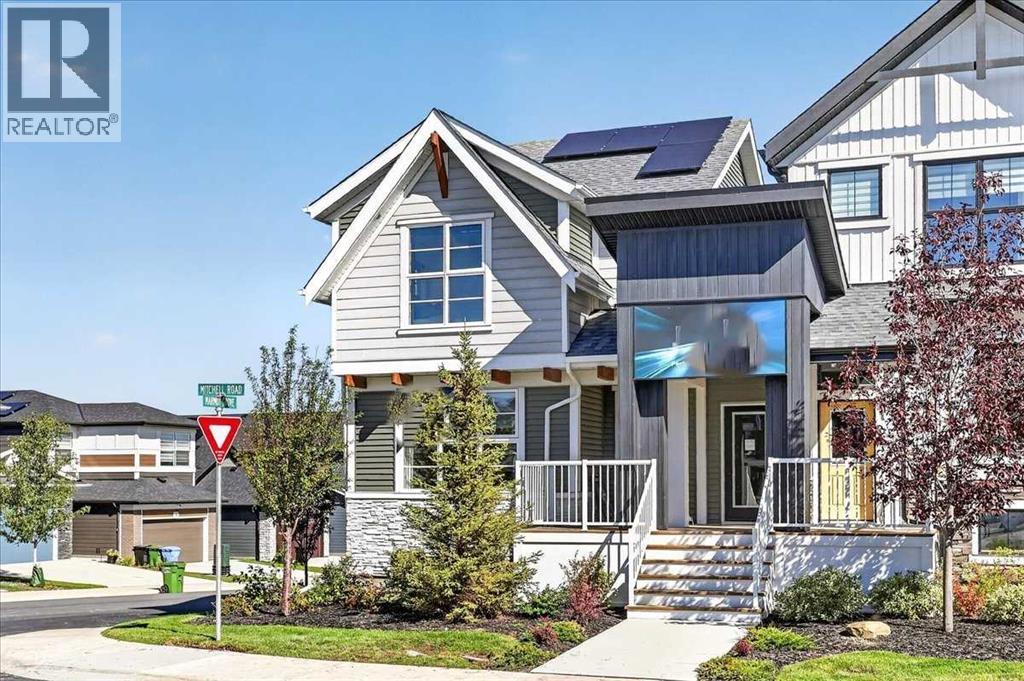
** VERIFIED Jayman BUILT Show Home! ** PROFESSIONALLY DECORATED with all of the bells and whistles.**BEAUTIFUL FORMER SHOW HOME**Exquisite & beautiful, you will immediately be impressed by Jayman BUILT's "AVERY 20" located in the up and coming community of Glacier Ridge. A lovely neighbourhood welcomes you to stunning craftsmanship and thoughtful design, packaged in an amazing 2 STOREY HOME INCLUDING A LEGAL WALKOUT BASEMENT SUITE! Offering a unique open floor plan boasting a stunning GOURMET kitchen with a beautiful central island with flush eating bar & sleek stainless steel Whirlpool appliances, including a French door refrigerator with ice maker and internal water, an electric slide-in smooth top range and over the range microwave. Stunning, elegant QUARTZ countertops surrounding kitchen perimeter and centre island, soft-close slab cabinets and Blanco stainless steel undermount sink complement the space. Enjoy the generous dining area overlooking the spacious Great Room, along with a great FLEX SPACE at the rear of the home, adjacent to the half bath, ideal for your home office or Den. You will discover the 2nd level boasts 3 sizeable bedrooms, with the Primary Bedroom including a gorgeous 4 pc private en suite with an oversized shower with a sliding glass door, dual vanities, and a generous walk-in closet, along with 2nd-floor laundry for ease of convenience. The open to below feature opens up the space. The LEGAL WALKOUT BASEMENT SUITE features a kitchen with extended island, bedroom, laundry and full bath. Your DOUBLE DETACHED GARAGE already built and ready for you. Not to mention your Jayman home offers Smart Home Technology Solutions, Core Performance with TEN SOLAR PANELS, BuiltGreen Canada Standard, with an EnerGuide Rating, UV-C Ultraviolet Light Air Purification System, High Efficiency Furnace with Merv 13 Filters & HRV Unit, Navien-Brand tankless hot water heater and triple pane windows. Additional features of this beautiful home include a professiona lly designed colour palette and 12x10 rear deck Enjoy the lifestyle you & your family deserve in a wonderful Community you will enjoy for a lifetime. Welcome Home! (id:52784)
or rent
840 5 Avenue SW
Calgary, Alberta
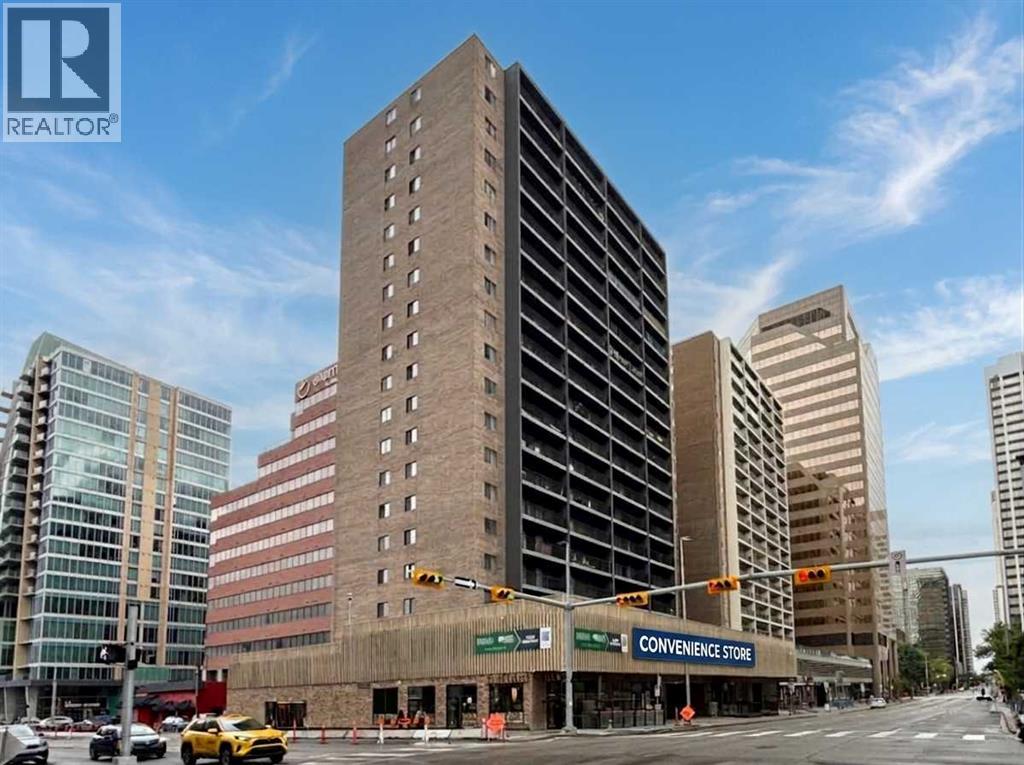
A rare opportunity to own a well-established convenience store that has been operating since 2007 under the same ownership. Located on the main level of a busy high-rise rental apartment building in the heart of downtown, surrounded by rental apartments, residential condos, and office towers. 920sqft of manageable space to provide daily items to customers, and you can open earlier and close later to make more steady income. Secured a good lease until November 30, 2028, with a 5-year renewal option, and monthly rent is only $2,436 all-inclusive, covering utilities and one parking stall as well. With steady foot traffic, unbeatable downtown location, and awesome rent in place, this is a turnkey opportunity to take over! Call now! (id:52784)
280 Belmont Place SW
Calgary, Alberta
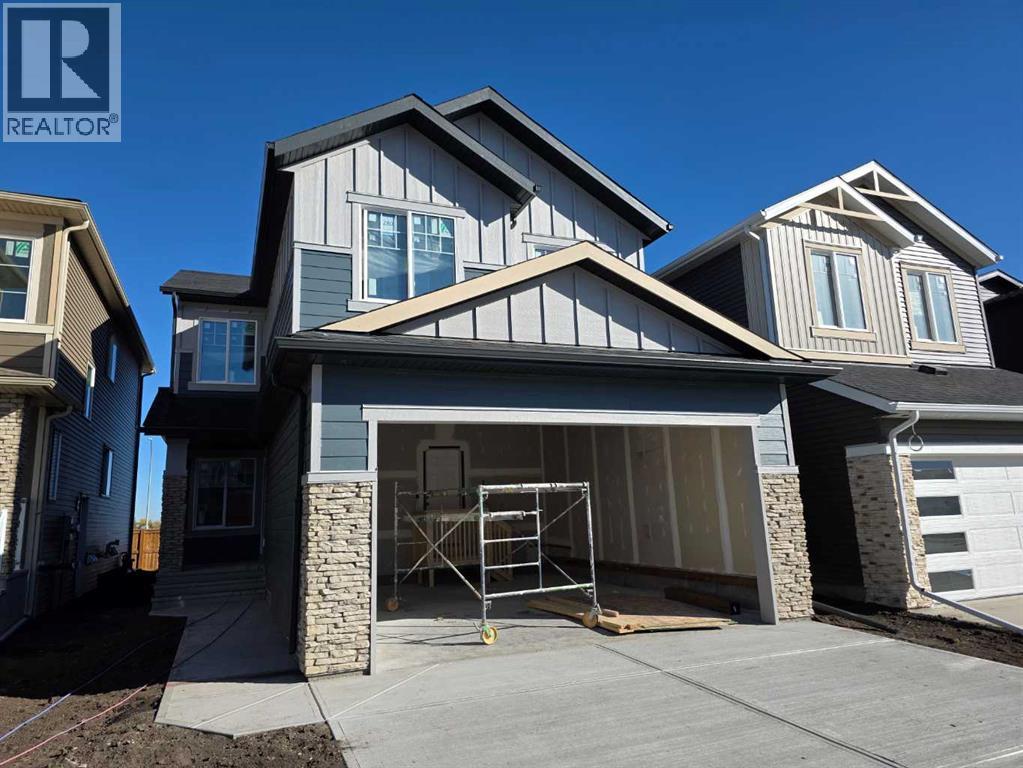
Exceptional Quality-Built Home by Ronmor Residential in Belmont!. The Streamline model, designed with versatility and multi-generational living in mind, this impressive 4-bedroom upstairs + main-floor bedroom/home office home offers a thoughtful layout and an extensive list of upgrades rarely found in new construction. The main floor features 9’ ceilings, a spacious great room with an electric fireplace, and a beautifully appointed kitchen with quartz countertops, stainless steel appliances, a large island with eating bar, and a dining area with access to the rear patio. The kitchen also includes a spice kitchen rough-in and walk-through pantry. A convenient main-floor bedroom or home office is complemented by a full 4-piece bathroom, including a cheater door from the bedroom. A spacious mudroom with built-in bench seating provides easy access to the oversized 24’ x 20’ attached garage. Upstairs, the generous layout includes a versatile loft, 4-piece bathroom, convenient laundry room, and four well-sized bedrooms. The primary bedroom features a walk-in closet and a beautiful ensuite with a soaker tub, separate tiled shower, and dual sinks. The lower level offers 9’ ceilings, a separate side entrance, and is ready for your future development ideas. The builder has completed the required rough-ins to accommodate a future legal suite, including a separate heat source and side entrance. The builder can complete the legal suite upon request. Additional features include custom flooring with luxury vinyl plank (LVP), stainless steel appliances, quartz countertops, electric fireplace, rear patio with gas line for BBQ, and extensive builder upgrades. Quality is a priority with Ronmor Residential. A third-party pre-possession inspection and completion quality-control inspection are performed by Nook & Cranny Inspections. Located on a quiet street in Belmont, residents enjoy nearby pathways, ponds, environmental reserves, parks and playgrounds, as well as shopping and dining a t Township Shopping Centre. Convenient access to Macleod Trail and Stoney Trail makes commuting easy, while Spruce Meadows, Sirocco Golf Club, and schools/private schools are not far to access. Ready for possession in November — an exceptional opportunity to own a thoughtfully designed new home with the flexibility to accommodate growing families, multi-generational living, or future Legal suite potential. (id:52784)
106, 1920 11 Avenue SW
Calgary, Alberta
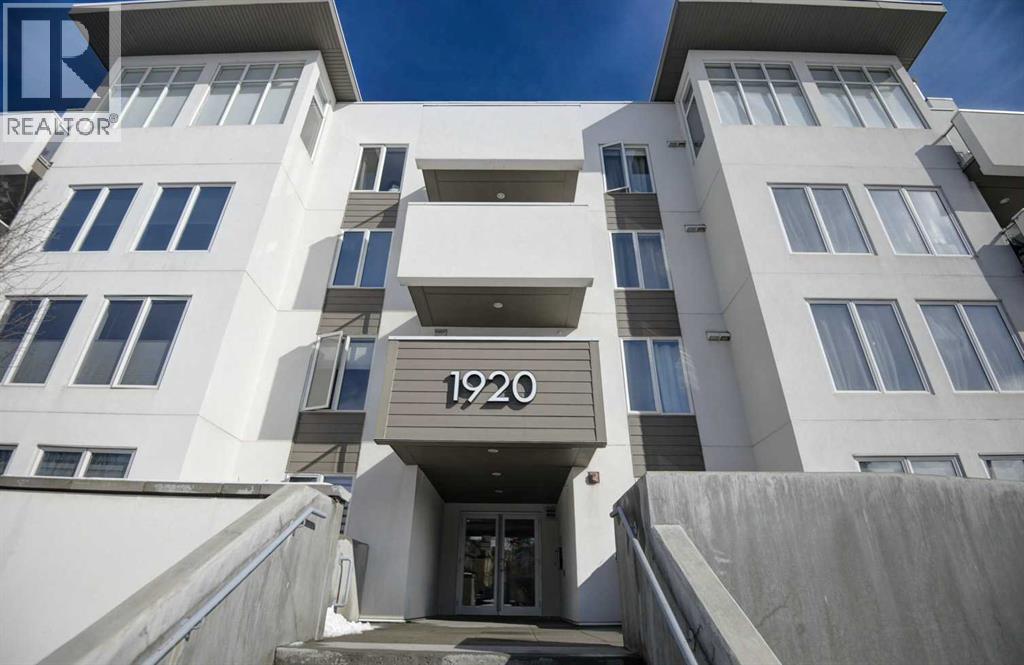
Welcome to this stylish 1 bedroom plus den condo in the highly desirable Sunalta community in SW Calgary, located in the modern Sunalta 1920 building completed in 2017. The well-managed, PET FRIENDLY building offers an elevator, heated underground parking, and LOW CONDO FEES, making this an excellent opportunity for first-time buyers, investors, or those looking to downsize. This quiet location offers the perfect balance of urban convenience and residential charm, just steps to downtown, excellent transit access including the C-Train (7 min walk), and close to shops, cafés, parks, and pathways. Sunalta is known for its tree-lined streets, strong community feel, and walkability, making it one of Calgary’s most sought-after inner-city neighbourhoods. The main floor unit features a bright open floor plan with white kitchen cabinetry, granite countertops, stainless steel appliances, and durable laminate flooring. The spacious primary bedroom includes a walk-through closet leading to a cheater ensuite complete with a soaker tub. The versatile den is ideal for a home office or additional storage. Enjoy in-suite laundry and storage, along with a large (10 ft x 14 ft) private and secure patio perfect for relaxing or entertaining. (id:52784)
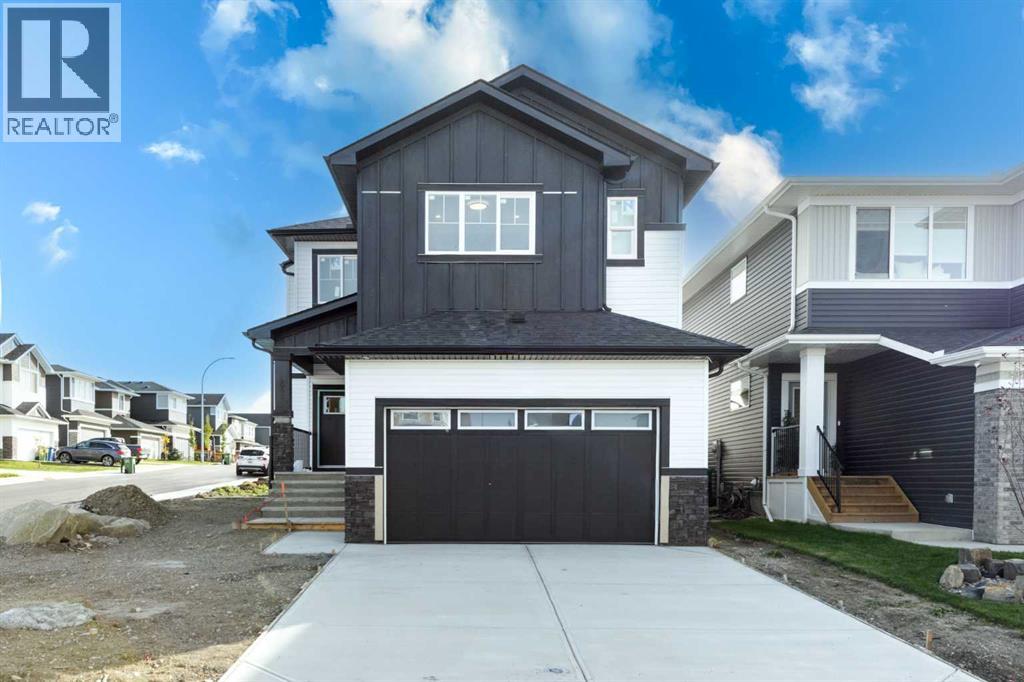
456 Rivercrest Road
Cochrane, Alberta
Welcome to this stunning brand-new, fully upgraded two-storey home located on a corner lot in one of Cochrane's most desirable communities. From the moment you step inside, you'll be impressed by the thoughtful design and luxurious finishes. The main floor features a versatile office with double French doors and a closet, making it ideal as a home office or easily adaptable as a fifth bedroom. The spectacular open-to-above living room is flooded with natural light, creating an impressive and inviting atmosphere, while the separate family room with a sleek modern fireplace provides the perfect space to relax. Designed for both everyday living and entertaining, the chef-inspired double gourmet kitchen showcases built-in appliances, a gas cooktop, quartz countertops, soft-close cabinetry, and a convenient walk-through pantry. The spacious dining area opens onto a good sized deck complete with a BBQ gas line, creating the perfect outdoor space for entertaining. The upper level is exceptionally well designed, featuring two luxurious primary suites, each complete with its own walk-in closet and private ensuite—ideal for multi-generational families or guests. This level also offers a bright bonus room, two additional generously sized bedrooms, a full main bathroom, and a convenient laundry room with built-in cabinetry and a utility sink. Premium upgrades throughout include elegant maple railings with wrought-iron spindles, Luxury Vinyl Plank flooring throughout the main level, quartz countertops, tile flooring in all wet areas, pot lights throughout, and designer finishes that elevate every space. Perfectly positioned in one of Cochrane's most sought-after communities, this exceptional home offers luxury, functionality, and an unbeatable location. Don't miss this incredible opportunity—contact your favourite REALTOR® today to book your private showing! (id:52784)
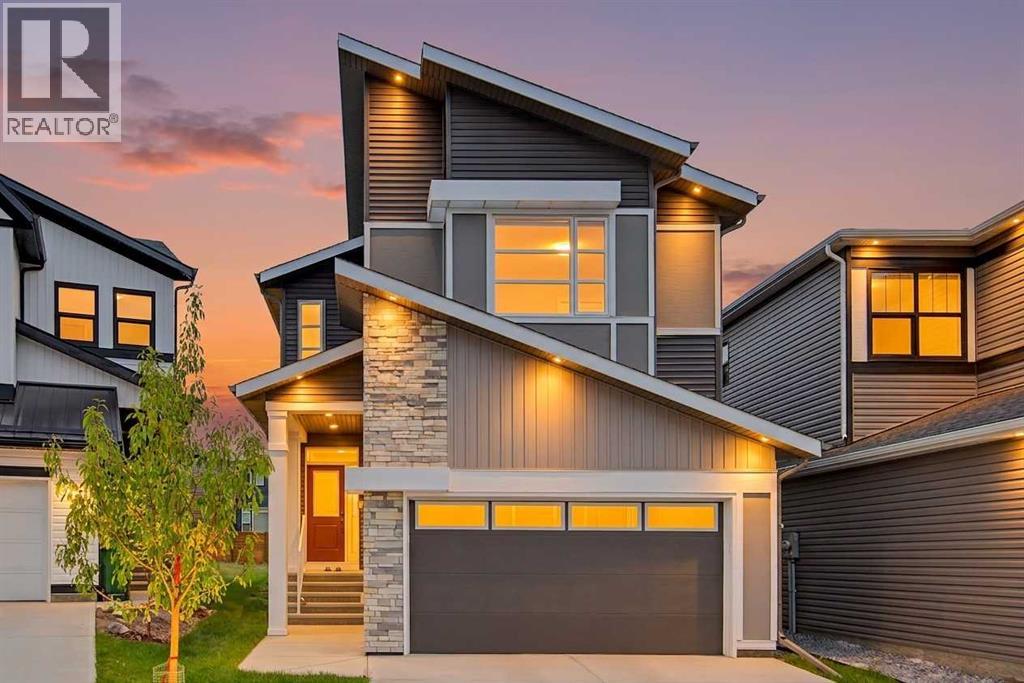
80 Lucas Passage NW
Calgary, Alberta
HOME SWEET HOME! Welcome to this stunning and upgraded 2 Storey detached home that was custom-built by Morrison Homes in 2024 in the sought-after community of Livingston! Offering a contemporary stylish design and luxurious upgrades including power blinds throughout with 4 bedrooms, 3 bathrooms and a massive 2,595+ SQFT of above grade living space making it the ideal space for a growing family and multi-generation living. The bright and open concept main floor is highlighted by a spacious living room facing south drenched in natural sunlight and perfectly complimented by a modern glass fireplace and a built-in entertainment centre, large family room, a formal dining room with access to the 14x10 deck, full 3 piece bathroom, foyer and a mud room. The star of the main floor is the chef-inspired luxurious kitchen featuring an oversized granite WATERFALL ISLAND with an eating bar, granite countertops, stunning backsplash, premium stainless steel appliances including a gas range oven, double dishwashers and a separate SPICE KITCHEN/KITCHENETTE with a stove and great additional cooking and pantry space. Water filtration is also included. Upstairs you will find a convenient bonus room with a wet bar that gives you all the space you need for entertaining your family and guests, a wonderful 4 piece bathroom, laundry room with built-in shelving and storage, 4 great-sized bedrooms including the huge primary bedroom with a large walk-in closet perfect for all your needs and the lavish, spa-like 5 piece ensuite bathroom with double vanity sinks, soaker tub and spectacular private shower with a built-in bench. The large unfinished WALKOUT BASEMENT with a separate entrance offers a lot of space for your special touch and great future development and investment potential. Outside, you can find your double attached garage with additional driveway parking and the huge, private backyard with a spacious deck. Located in one of Calgary’s most exciting master-planned communities, Livings ton offers access to parks, pathways, community amenities, and easy access to Stoney Trail, Deerfoot Trail, shopping, schools, Vivo Recreation Centre and the airport. MUST VIEW! Book your private viewing of this GEM today! (id:52784)
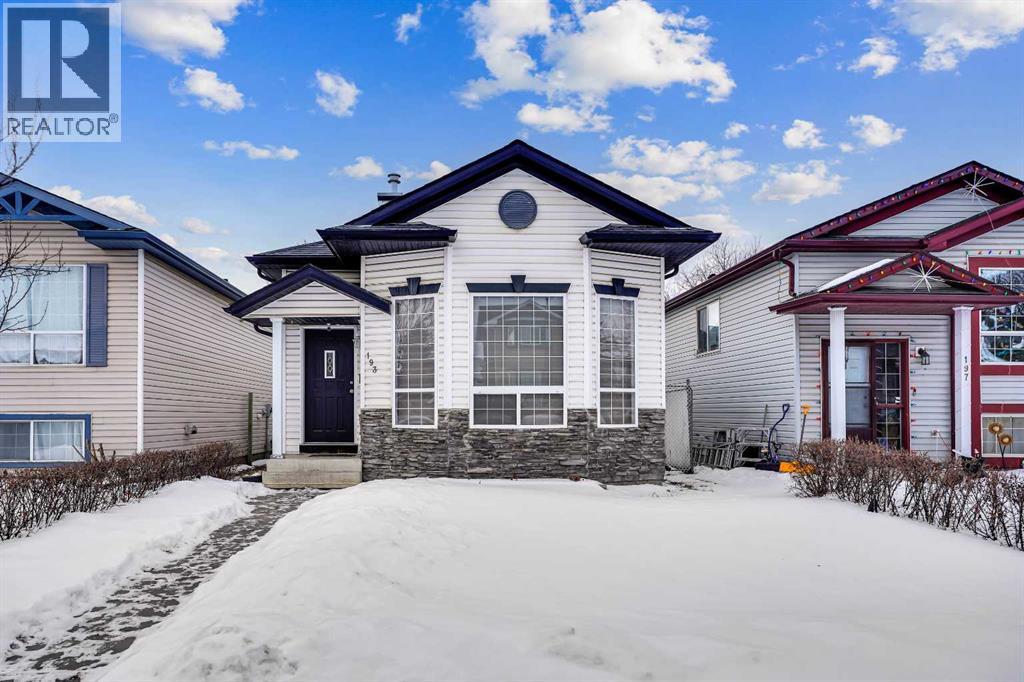
193 Martindale Drive NE
Calgary, Alberta
MOST DESIREABLE LOCATION IN MARTINDALE NE , WALKING DISTANCE TO SADDLERIDGE CIRCLE,TRAIN, GURDWARA SAHIB , STORES , MEDICAL , PARKS AND SCHOOLS. WELCOME TO 193 MARTINDALE DRIVE NE , OVER 2100 OF LIVING SPACE THIS EAST FACING BEAUTIUL WELL KEPT 4 LEVEL SPLIT OFFERS 3 BEDROOMS , 3 BATHROOMS AND PLENTY OF LIVING ,DINNING AND REC ROOM THROUGHOUT THE ALL FOUR FLOORS. PERFECT HOME FOR A FIRST TIME HOME BUYER , MEDIUM SIZED FAMILY WITH KIDS OR INVESTOR WHO IS LOOKING TO ADD MORE INTO THEIR PORTFOLIO AS THIS LOCATION IS ALWAYS EASY TO RENT . GREAT LOCATION , CLEAN PROPERTY , WITH ALL THE AMENTIES WITHIN THE WALKING DISTANCE , OFFERS ALL YOU CAN ASK FOR .. (id:52784)
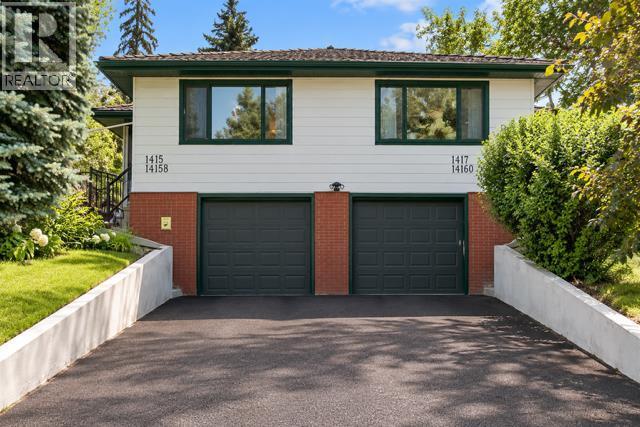
1415 Rosehill Drive NW
Calgary, Alberta
Exceptional Opportunity in Desirable Rosemont – Fully Legal Basement Suite!Opportunity awaits in the highly sought-after inner-city community of Rosemont! Whether you’re a first-time buyer looking to live up and generate income from a fully legal basement suite, or an investor looking to acquire both sides and own four legal units, this property offers outstanding flexibility and investment potential. Situated on a corner lot in an established community, the location is hard to beat—just minutes from downtown Calgary, SAIT, the University of Calgary, Foothills Medical Centre, Alberta Children’s Hospital, schools, golf courses, parks, pathways, transit and everyday amenities. The bright and inviting main floor features an open-concept living and dining area with hardwood flooring, a spacious kitchen offering plenty of cabinetry and counter space, two bedrooms, a full bathroom and convenient in-suite laundry. A single attached garage adds even more value. The fully finished legal basement suite has its own separate entrance and features a comfortable living area, kitchen, bedroom, full bathroom and separate laundry—providing excellent privacy and functionality for both levels. Additional highlights include a durable clay tile roof, newer furnace and hot water tank, plus numerous updates throughout.Purchase one side and enjoy the benefits of two legal units—or explore the opportunity to purchase both sides and acquire four legal units in one exceptional Rosemont location. A fantastic opportunity for homeowners and investors alike! (id:52784)
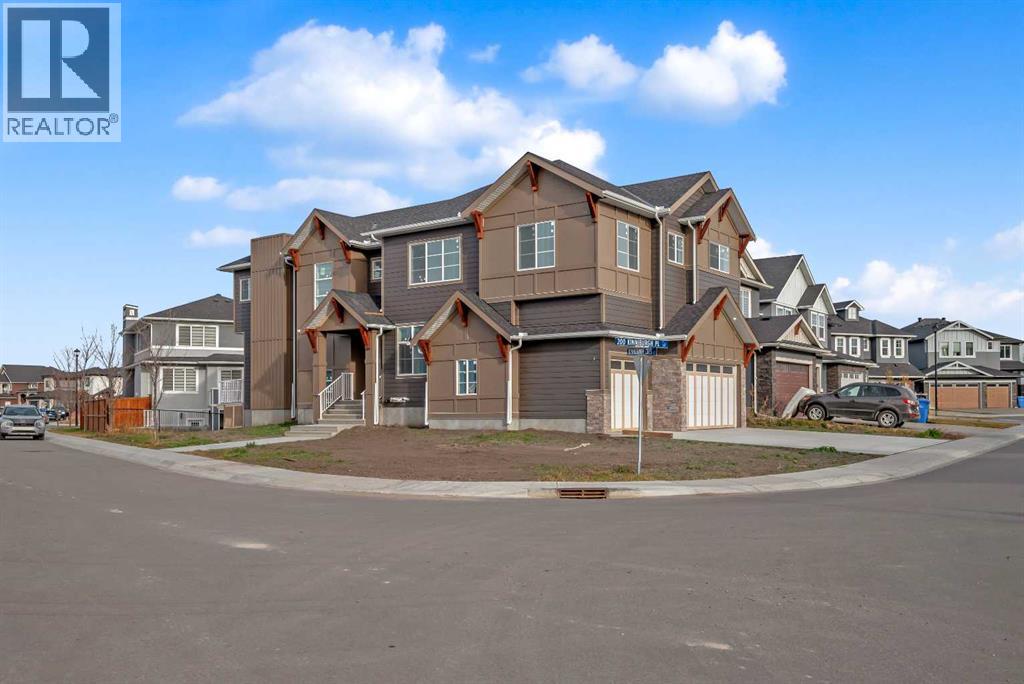
203 Kinniburgh Place
Chestermere, Alberta
CORNER LOT ! Welcome to 203 Kinniburgh Place, in the highly sought-after Lake community of Chestermere. This Executive quality home boasts 3 fully finished levels complete with upgrades throughout.! Large open concept. OPEN TO BELOW living room on the main floor. 10 ‘ ceiling all over Main floor and 8’ doors. Main floor boasts a FULL BATH and BEDROOM for ELDERLY PARENTS. It also includes an impressive Chef Kitchen, featuring quartz's countertops, impressive upgraded light fixtures, a large double fridge, gas range, double wall ovens, full-height modern white cabinets, and an impressive spice kitchen with pantry. Open to the kitchen is a large dining area and modern living area complete with a feature wall of built-ins, surrounding a beautiful gas fireplace. Completing this main floor is a gorgeous SECOND LIVING ROOM space off the main entrance, a large mudroom off the garage, and a gorgeous 3 piece bathroom! Enjoy the abundance of natural light with large windows throughout the home . Head upstairs WITH BEAUTIFUL GLASS RAILING, where you will find a large sun-drenched bonus room. Your large master bedroom features a spa-like en suite and a large walk-in closet! Apart from the master, you will find a second master with 4 pc ensuite and 2 walk-in closets, 2 other bedrooms, 1 full bathroom, and a well-placed laundry room. Escape to the fully finished basement, This gorgeous space comes complete with a BAR FEATURE , HUGE LIVING ,DINNING AREA another beautiful 4 piece bathroom, and 2 additional bedrooms! Extend your summers in the fabulous backyard . Total 7 bedrooms and 5 full bathrooms. Chestermere is a vibrant family community with a multitude of parks, pathways, playgrounds, and of course beautiful Chestermere Lake, providing access to beaches, water sports, and boating in the summer months or skating in the winter months! Don't miss out on this amazing opportunity. THERE WAS NO DETAIL MISSED WHEN THIS HOUSE WAS BUILT ,COME CHECK OUT THIS BEAUTIFUL PROPERTY TO CALL YOUR NEXT HOME. (id:52784)
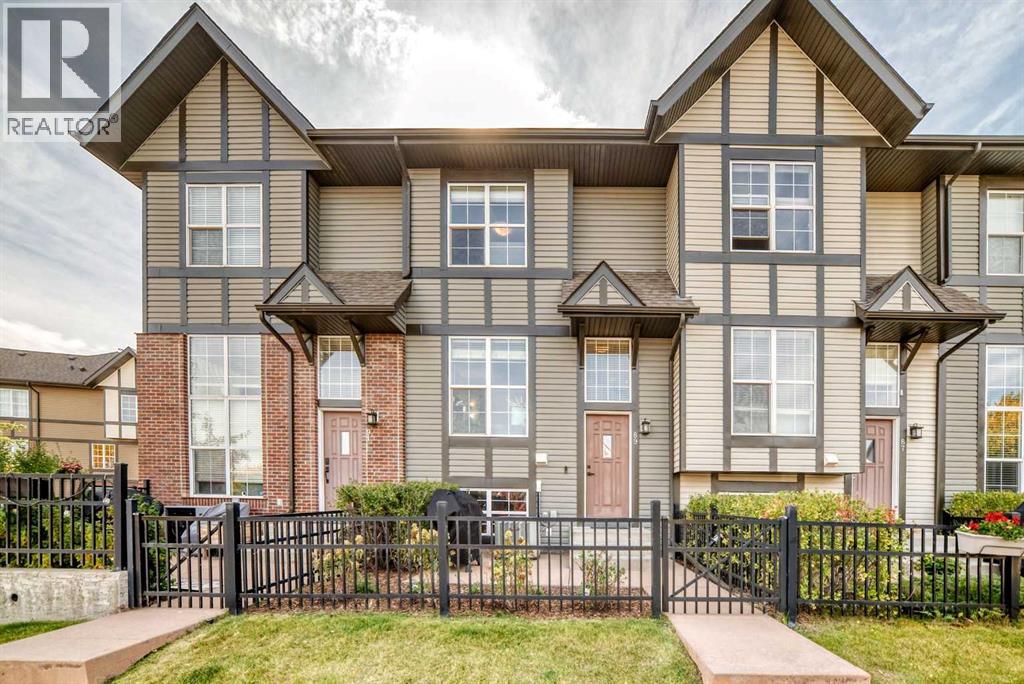
89 New Brighton Common SE
Calgary, Alberta
An adorable and beautiful two-storey townhome situated on a calm, quiet cul de sac in the newer subdivision of New Brighton SE awaits your visit. Thoughtfully laid out over 1,275 sq. ft. of living space with 2 bedrooms, 2.5 baths and an undeveloped lower level, this home has an abundance of potential. A low-maintenance, landscaped and gated front yard with a patio and room for summer entertaining leads to the foyer showing off vaulted ceilings, attractive tiling and neutral colours. The very bright and light open concept main level encompasses the living room, dining area, and kitchen. Gleaming dark hardwood flooring throughout pulls the area together. The living room, with its large windows blends seamlessly with the dining area and adjacent kitchen. The functional kitchen is a delight as it is equipped with sleek, dark, maple, ceiling-height, shaker cabinets, stainless appliances, glass-tiled backsplash, a raised breakfast bar with a deep, stainless steel double sink, plus a pantry for added storage capacity. A 2-pc. bath finishes the main level. The carpeted second level presents a substantial primary bedroom with an impressive walk-in closet and tiled 4-pc. ensuite. Similarly, a second bedroom boasts a walk-in closet and its own 3-pc. bath. Convenient laundry facilities complete this level. The lower level is undeveloped, allowing for future possibilities. A double-attached garage is perfect for lessening the impact of Calgary winters, and is accessed via the paved back lane. A railed balcony off the kitchen provides a private alcove where you can catch a bit of sun and enjoy your tranquil neighbourhood. Location is excellent as you are near Stoney and Deerfoot Trails and the 52nd Street and 130th Avenue SE area with its multitude of shops and restaurants. Also, the property is wonderfully located within walking distance of transit, elementary and high schools, day homes and green spaces and close to the Copperfield Community Centre and New Brighton Central Par k, featuring a large freshwater lake. The New Brighton Residents’ Association is just a short distance away, offering a variety of amenities, including a tennis court, playground, outdoor water park for summer fun, and a hockey rink for winter activities. Other important touches are a new roof in 2021-22 and central air conditioning. Overall, this home is in immaculate move-in ready condition. Don’t let this prospect pass you by. (id:52784)
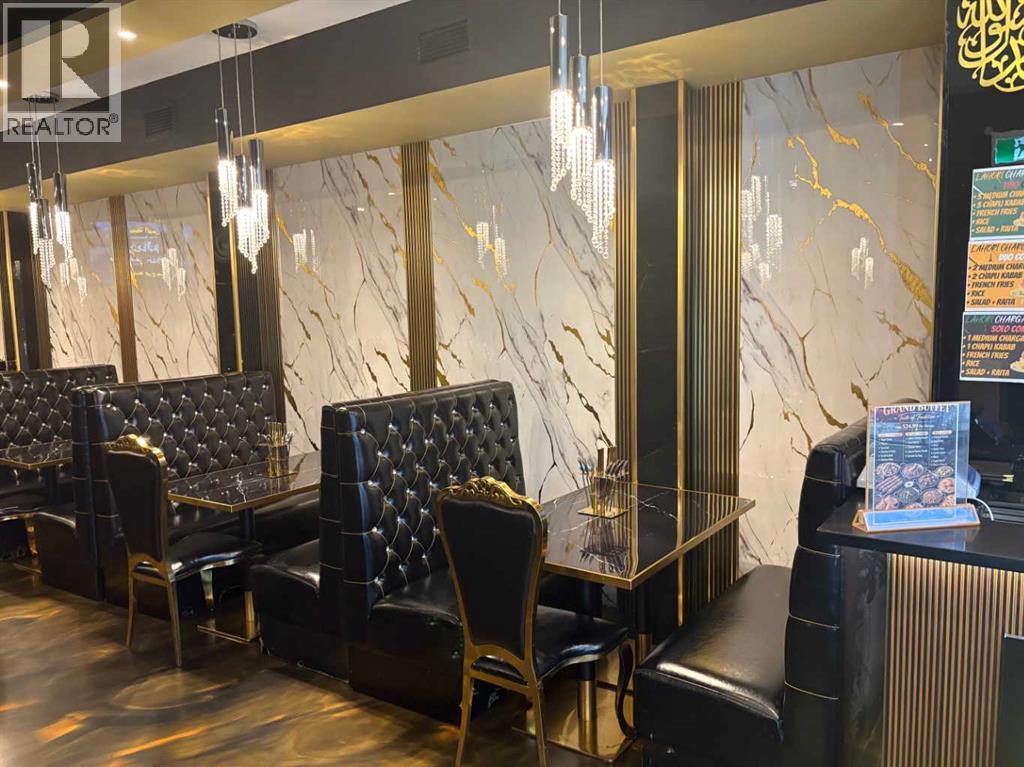
115, 10960 42 Street NE
Calgary, Alberta
An exceptional opportunity to acquire a versatile commercial property featuring both restaurant and event-hosting capabilities, ideally situated in one of Northeast Calgary’s fastest-growing commercial corridors. The property is surrounded by a strong mix of established retail, commercial, and service-oriented businesses, with convenient access to major transportation routes including Stoney Trail, Métis Trail, and Deerfoot Trail. The main floor features a fully operational restaurant with a functional layout and equipped commercial kitchen, offering an excellent opportunity for an owner-operator or investor. The upper level includes a spacious banquet hall ideally suited for weddings, private functions, corporate events, and other large gatherings, creating significant potential for additional revenue streams. The combination of restaurant operations and event hosting under one roof provides flexibility and strong business potential for a wide range of buyers. An NDA included in the supplements is required to be signed prior to disclosing the precise location and detailed financial information. Contact us today for further information and to schedule a viewing! (id:52784)
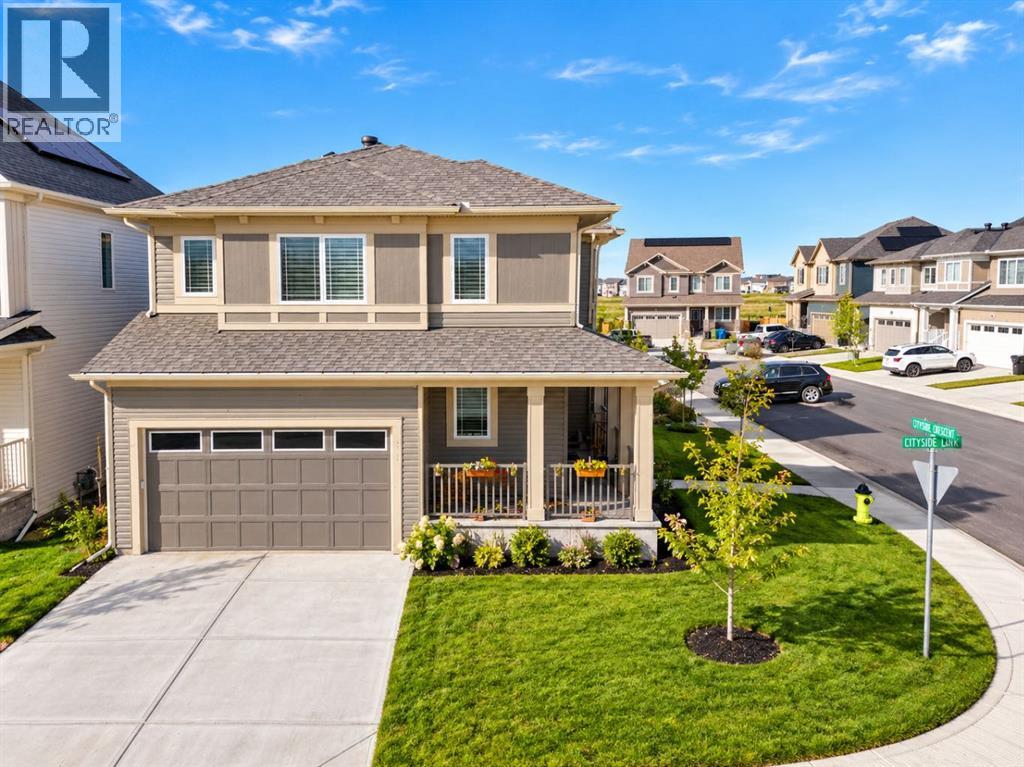
128 Cityside Crescent NE
Calgary, Alberta
Welcome to this stylish two-storey home on a desirable corner lot in Cityscape, offering 1,917 sq. ft. of thoughtfully designed living space. The bright open-concept main floor features soaring ceilings, oversized windows, and a spacious living room with a modern electric fireplace. The chef-inspired kitchen showcases quartz countertops, stainless steel appliances, sleek cabinetry, a large island with seating, and a generous pantry. The dining area opens directly to the backyard, creating an ideal setting for everyday living and entertaining.Upstairs, enjoy a spacious bonus room, convenient laundry, three generous bedrooms, and two full bathrooms. The primary suite features a walk-in closet and private ensuite with dual sinks and a walk-in shower. The unfinished basement offers excellent potential for future development.Enjoy year-round comfort with 8 solar panels that enhance the home’s energy efficiency. A double attached garage, full driveway, and extra street parking add convenience. Close to parks, schools, shopping, transit, and major roadways, this move-in-ready home offers comfort, style, and flexibility. (id:52784)
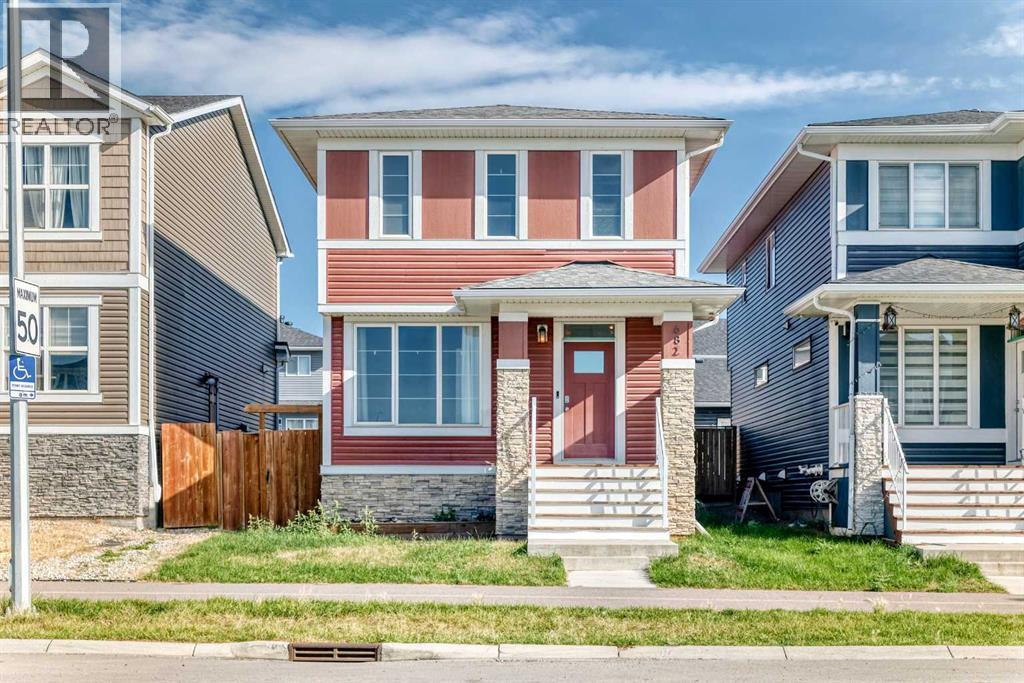
682 Redstone Drive NE
Calgary, Alberta
Welcome to this beautifully maintained home in the vibrant community of Redstone, offering 1,723.8 Sq.Ft. of RMS living space and a bright functional lay out designed for comfortable everyday living. Built in 2018, this inviting home features a carpet-free interior with newly installed vinyl flooring, giving the space a clean, modern and low maintenance feel. Step to a welcoming front entrance where a versatile den/office provides the perfect space for working home, studying or creating a quiet sitting area. The main living area offers an open and spacious feel with plenty of natural light while the contemporary kitchen serves as the heart of the home with quartz countertops, a large island, ample cabinetry and stainless steel appliances. The kitchen flows seamlessly into the dining and living areas, creating an ideal setting for both everyday living and entertaining. Upstairs, the spacious primary bedroom features a walk-in closet and a 5-piece ensuite with dual sinks, while additional bedrooms and full bedrooms provide comfortable accommodations for family or guests. With 2.5 bathrooms through out the home, the lay out offers both convenience and functionality. Step outside and enjoy the floating deck and fenced backyard, offering a plenty of space for outdoor entertaining. The unfinished basement provides excellent potential for future development, allowing the next owner to customize the space to suit their needs. Well maintained, thoughtfully designed and move in ready, this Redstone home combines modern finished, functional living space and room to grow. A wonderful opportunity to make this home your own (id:52784)
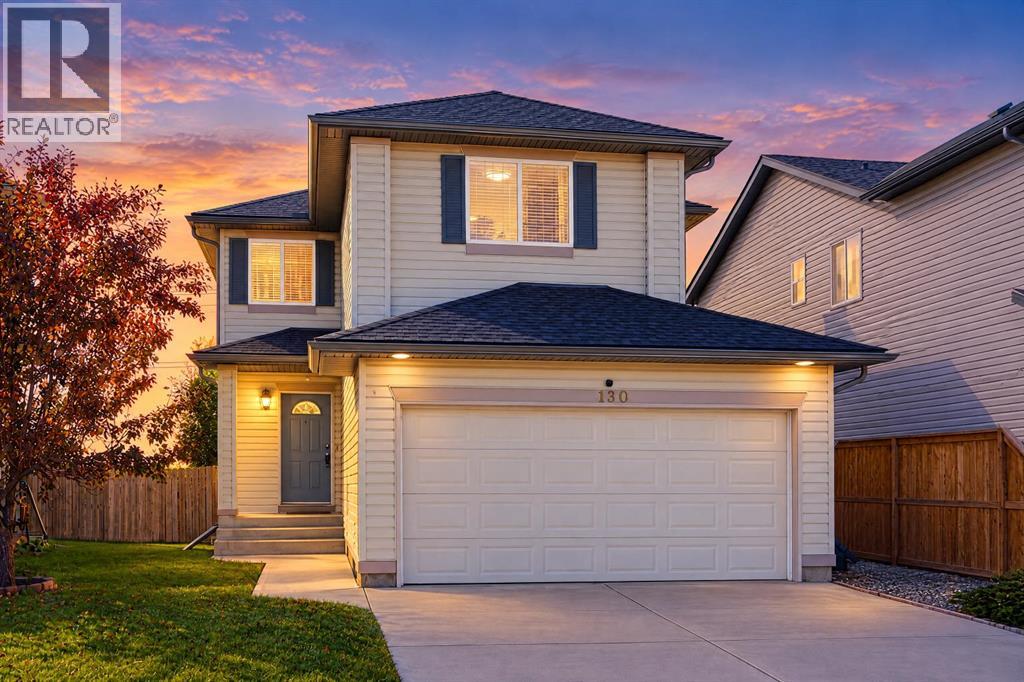
130 Somerglen Way SW
Calgary, Alberta
Bathed in natural light and completely modernized, this exceptional two-storey residence delivers over 2,200 square feet of effortlessly functional living space in the heart of Somerset. Immaculate and bright, every corner of this move-in-ready home reflects thoughtful design and stylish contemporary upgrades. The main level welcomes you with LVP flooring seamless throughout the space and stylishly upgraded lighting fixtures that set an inviting tone. At the heart of the open-concept layout is a sunlit living room anchored by a cozy corner gas fireplace, flowing into a dedicated dining area made for hosting. Culinary enthusiasts will love the updated gourmet kitchen, which features brand new cabinetry, a brand new refrigerator, new center island, a convenient corner pantry, and striking new quartz countertops that elevate the space! Ascend to the upper level to discover a bonus room —an ideal sanctuary for a family media room, lounge, or private home office. The primary suite serves as a tranquil getaway, complete with a spacious walk-in closet and a private four-piece ensuite featuring updated countertops. Two additional sunlit, generously sized bedrooms share a pristine full bath, ensuring comfort and privacy for the whole family. Expands your living domain with a massive recreation room in lower level perfect for game nights or fitness equipment, alongside a handy three-piece bathroom. Steps outside, the private backyard features an expansive wooden deck designed for effortless summer barbecues and outdoor relaxation. Other improvements includes roof and siding (2021), 3 Brand new stainless steel kitchen appliances (2026), new LVP flooring throughout main floor, new light fixtures and brand new carpets on whole 2nd floor & basement! Complete with an attached double garage, this home offers quick access to local schools, parks, shopping centers, the LRT station, and the popular amenities of Somerset Park, seamlessly combining suburban serenity with modern convenie nce. (id:52784)
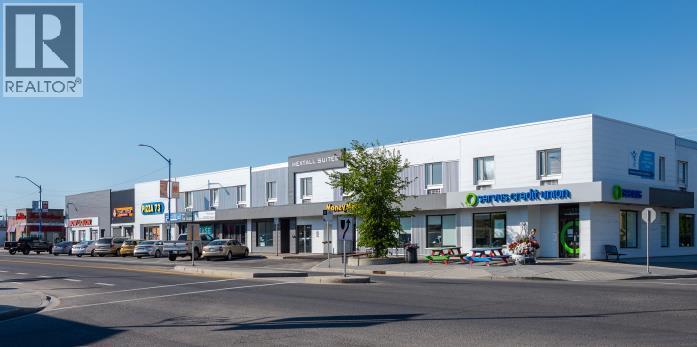
103, 6404 Bowness Road NW
Calgary, Alberta
Former restaurant 6100 sf/ bar c/w rangehood & walk in cooler: will demise, 2500 sf - 3500 sf available (id:52784)