

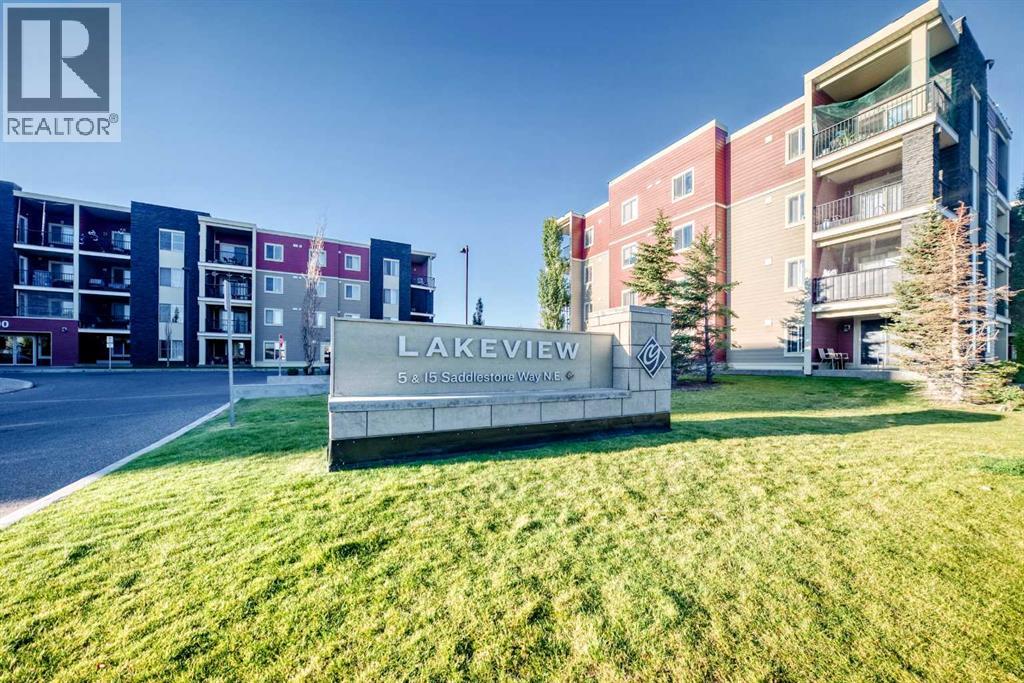
314, 5 Saddlestone Way NE
Calgary, Alberta
WELCOME TO 5 SADDLESTONE WAY NE, UNIT #314! This inviting 2-BEDROOM, 1-BATHROOM APARTMENT-STYLE CONDO offers approximately 682 SQ. FT. OF ABOVE-GRADE LIVING SPACE with a practical layout designed for comfortable everyday living. Whether you are a FIRST-TIME HOME BUYER, DOWNSIZER, PROFESSIONAL, OR INVESTOR, this home offers an excellent opportunity to enjoy a manageable, functional living space in a convenient NE Calgary location. Step inside and discover a thoughtfully arranged interior where the LIVING, DINING, AND KITCHEN ARE CONVENIENTLY CONNECTED, creating a comfortable flow for everyday living and entertaining. The spacious LIVING ROOM, approximately 12'1" x 13'8", provides plenty of room for comfortable furniture arrangements, movie nights, relaxing after a busy day, or welcoming guests. The adjoining DINING AREA, approximately 6'1" x 13'8", offers a dedicated space for family meals, entertaining, or even a flexible workspace. The KITCHEN, approximately 8'5" x 9'3", is conveniently located next to the dining area, creating a practical setup for preparing and serving meals. The layout makes efficient use of the available space while keeping the main living areas connected. A dedicated IN-SUITE LAUNDRY AREA adds another level of everyday convenience, allowing laundry to be handled easily without leaving the home. The home features TWO COMFORTABLE BEDROOMS, providing flexibility for a variety of lifestyles. The PRIMARY BEDROOM measures approximately 11'10" x 9'3", offering a comfortable personal retreat, while the SECOND BEDROOM measures approximately 9'11" x 8'11" and can function as a bedroom, guest room, home office, study, or hobby space depending on your needs. A 4-PIECE BATHROOM completes the interior layout. One of the highlights of this home is the PRIVATE BALCONY, approximately 8'10" x 7'7", providing an inviting outdoor extension of your living space. Enjoy your morning coffee, step outside for some fresh air, create a small container garden, or simply unwind outdoors at the end of the day. With its FUNCTIONAL LAYOUT, TWO BEDROOMS, 4-PIECE BATHROOM, IN-SUITE LAUNDRY, PRIVATE BALCONY, AND APPROXIMATELY 682 SQ. FT. OF ABOVE-GRADE SPACE, this condo offers a practical combination of comfort, convenience, and easy living. The manageable size makes it an appealing option for buyers looking for a home that is easy to maintain while still providing separate living, dining, bedroom, and outdoor spaces. FIRST-TIME BUYERS can enjoy the opportunity to step into homeownership, while DOWNSIZERS AND PROFESSIONALS can appreciate the functional layout and low-maintenance lifestyle. For INVESTORS, the two-bedroom configuration provides flexibility for a variety of rental strategies, subject to applicable condominium bylaws and regulations. DON’T MISS THE OPPORTUNITY TO MAKE THIS YOUR NEXT HOME OR INVESTMENT! Come see how the thoughtful layout, comfortable living spaces, dedicated laundry, and private balcony can fit your lifestyle. BOOK YOUR PRIVATE SHOWING TODAY! (id:52784)

109, 20 Sierra Morena Mews SW
Calgary, Alberta
MAIN FLOOR, FULLY RENOVATED and BACKING ONTO GREEN SPACE with a MASSIVE PRIVATE PATIO, UNDERGROUND PARKING and 2 STORAGE AREAS. Move-in ready! One of the most private units in the complex, this main-floor home sits steps from the entrance and close to shopping, yet feels completely tucked away. It has been tastefully updated from top to bottom with quartz countertops, undermount sinks, new faucets and cabinet hardware, new high-end appliances, new toilets, updated light fixtures, new door hardware and hinges, and fresh paint throughout. High-end laminate flooring was professionally installed with no transition strips for a seamless look from room to room. Step outside to a massive, very private patio overlooking green space, perfect for relaxing or entertaining, with its own storage room right on the deck. Your underground parking stall (#271) comes with a second storage cage, so you'll never be short on space. Simply move in and start enjoying your beautiful new home. Book your private showing today! (id:52784)
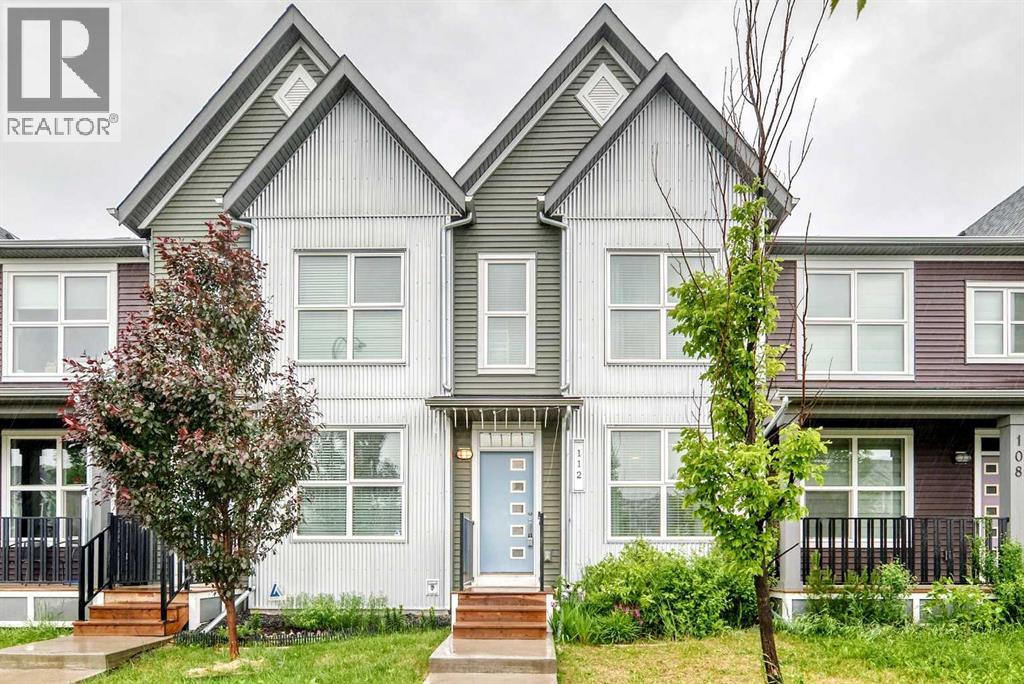
112 Carrington Boulevard NW
Calgary, Alberta
WELCOME HOME TO THIS BEAUTIFULLY MAINTAINED, NO-CONDO-FEE TOWNHOME IN THE VIBRANT COMMUNITY OF CARRINGTON NW! Offering approximately 1,165 SQ. FT. OF ABOVE-GRADE LIVING SPACE, this inviting home combines modern style, thoughtful functionality, and excellent value—an ideal choice for FIRST-TIME BUYERS, YOUNG FAMILIES, PROFESSIONALS, OR INVESTORS. Step inside and discover a BRIGHT, OPEN-CONCEPT MAIN FLOOR designed to make everyday living and entertaining feel effortless. The spacious living room flows naturally into the dining area and contemporary kitchen, creating a warm and welcoming space for family dinners, morning coffee, or hosting friends. The MODERN KITCHEN is both stylish and functional, featuring QUARTZ COUNTERTOPS, STAINLESS STEEL APPLIANCES, AMPLE CABINETRY, GENEROUS COUNTER SPACE, AND A CONVENIENT PANTRY. LUXURY VINYL PLANK FLOORING extends throughout the main level, offering a clean, modern look while providing the durability today's lifestyle demands. A convenient 2-PIECE POWDER ROOM AND FUNCTIONAL MUDROOM complete this level. Upstairs, you'll find a comfortable and well-planned living space featuring a SPACIOUS PRIMARY BEDROOM WITH WALK-IN CLOSET AND PRIVATE 3-PIECE ENSUITE. A SECOND GENEROUSLY SIZED BEDROOM, 4-PIECE FULL BATHROOM, and UPPER-FLOOR LAUNDRY provide the comfort and convenience needed for busy modern living. Looking for more space down the road? The UNFINISHED BASEMENT offers an excellent opportunity to create additional living space that suits your lifestyle. Imagine a cozy family room, home office, gym, children's play area, or additional bedroom—the possibilities are yours to explore and customize. Step outside to your FULLY FENCED BACKYARD, an inviting extension of the home that's perfect for summer BBQs, outdoor entertaining, children, pets, or simply enjoying some fresh air. The REAR PARKING PAD WITH OFF-STREET PARKING adds everyday convenience, while the property also offers FUTURE GARAGE POTENTIAL, SUBJECT TO MUNICIPAL APPROVALS. Beyond your doorstep, enjoy everything CARRINGTON has to offer. This growing NW Calgary community provides convenient access to PARKS, PLAYGROUNDS, WALKING PATHS, SCHOOLS, SHOPPING, RESTAURANTS, PUBLIC TRANSIT, AND MAJOR ROADWAYS INCLUDING STONEY TRAIL AND DEERFOOT TRAIL. NO CONDO FEES + MODERN FINISHES + FULLY FENCED YARD + PARKING + DEVELOPABLE BASEMENT + GREAT NW LOCATION—this is an opportunity to own a home that offers both immediate comfort and room to grow. READY FOR ITS NEXT OWNER! If you've been waiting for the right opportunity in Carrington, this may be the one. COME SEE IT, FALL IN LOVE WITH IT, AND MAKE IT YOURS! Book your private showing today. (id:52784)
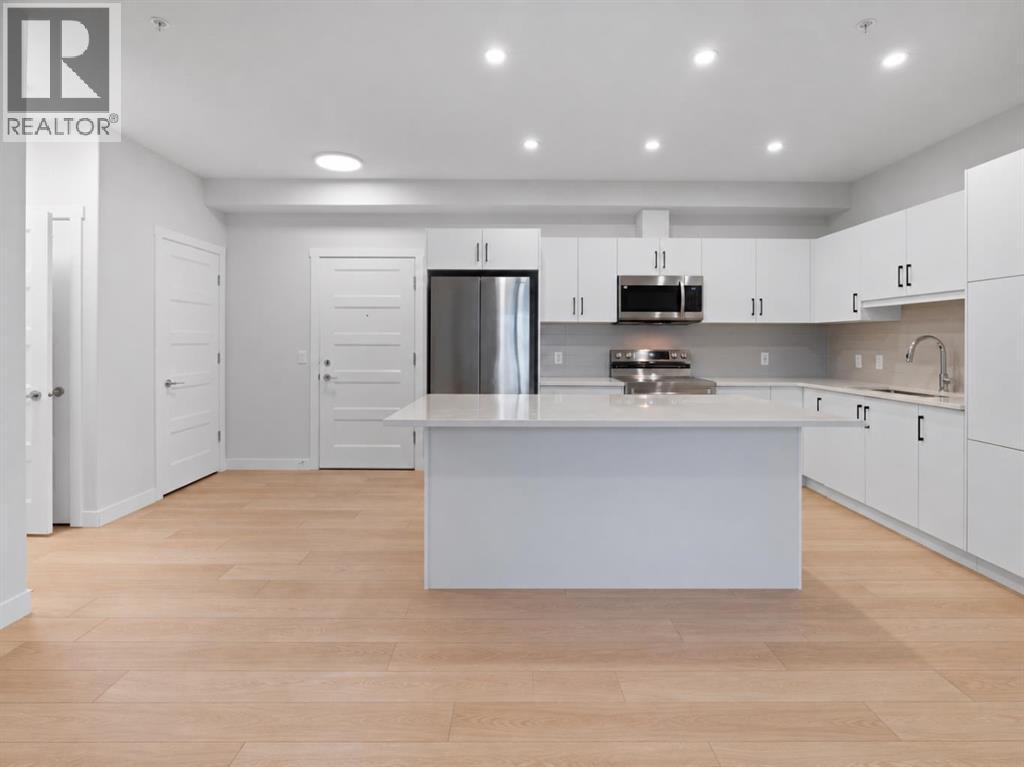
1112, 81 Arbour Lake View NW
Calgary, Alberta
WELCOME TO THE WESTBERRY IN ARBOUR LAKE! offering an exceptional combination of modern comfort, everyday convenience, and year-round lake community living. This thoughtfully designed ground-floor 2 bedroom, 2 bathroom condo features a spacious and functional open-concept layout with luxury vinyl plank flooring, contemporary finishes, and plenty of natural light throughout. The modern kitchen is finished with quartz countertops, stainless steel appliances, generous cabinetry, and ample counter space, flowing seamlessly into the dining and living areas for comfortable everyday living and entertaining. Both bedrooms are generously sized, while two full bathrooms provide added convenience for couples, families, guests, or roommates. One of the home’s standout features is the private ground-floor patio with direct gated access, creating an easy connection to the outdoors and added convenience for pet owners. Additional highlights include a large storage locker and a well-positioned titled underground parking stall. The Westberry also offers an inviting contemporary lobby and secure parcel lockers, adding another level of convenience to everyday living. Built by Cove Properties and situated in the highly desirable lake community of Arbour Lake, this home places you just minutes from Crowfoot Crossing, with an extensive selection of shopping, restaurants, cafés, fitness facilities, entertainment, and everyday services close at hand. The Crowfoot LRT Station also provides convenient access to downtown Calgary and surrounding areas. Arbour Lake itself offers an exceptional four-season lifestyle, with residents able to enjoy swimming, fishing, kayaking, beach days, community programming, and seasonal events for an annual HOA fee. Walking paths, playgrounds, green spaces, and a peaceful community pond are also nearby, connecting you to even more of the area’s outdoor amenities. Offering ground-floor convenience, modern finishes, titled underground parking, excellent access to Crowfoot, and the lifestyle benefits of one of Calgary’s established lake communities, this well-appointed home presents an outstanding opportunity for first-time buyers, professionals, downsizers, investors, or anyone looking to enjoy low-maintenance living in northwest Calgary. (id:52784)
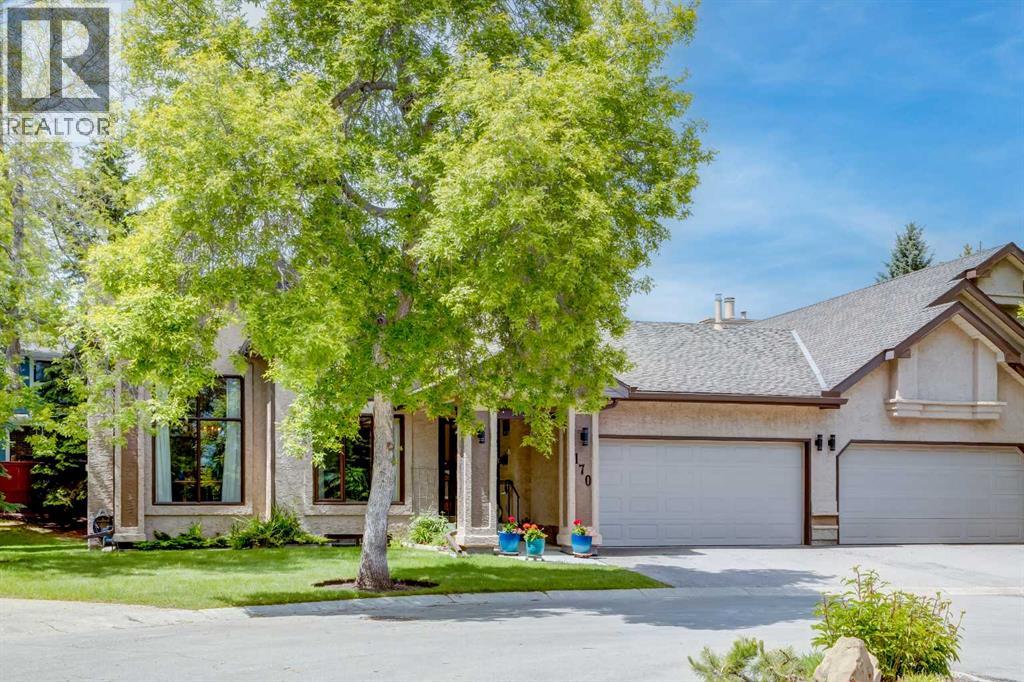
170 Oakbriar Close SW
Calgary, Alberta
Rarely does an opportunity arise to own one of the largest bungalow-style residences in the highly sought-after Briar Oak Estates adult community. Offering over 1,600 square feet of beautifully maintained living space above grade, plus a fully finished basement, this exceptional half-duplex combines the convenience of low-maintenance living with the comfort and functionality of a thoughtfully designed home.Immaculately presented throughout, the main level features an inviting floor plan with lots of natural light, two spacious bedrooms plus a den with a beautiful Palladian window and two full bathrooms, including a generous primary retreat complete with a walk-in closet and private four-piece ensuite. Garden doors off the dining area open to a private deck, creating the perfect setting for morning coffee or outdoor entertaining.The fully finished lower level expands the living space with an additional bedroom, full bathroom, and versatile recreation area, ideal for hosting family and guests. A double attached garage with two parking spots in the driveway provides added convenience.Meticulously cared for by its current owner, the home offers valuable peace of mind with all Poly-B plumbing professionally replaced. Opportunities to purchase in Briar Oak Estates are rare, and larger units such as this seldom come to market. This is an exceptional offering for those seeking an elegant, carefree lifestyle in a well-established and desirable adult community. (id:52784)
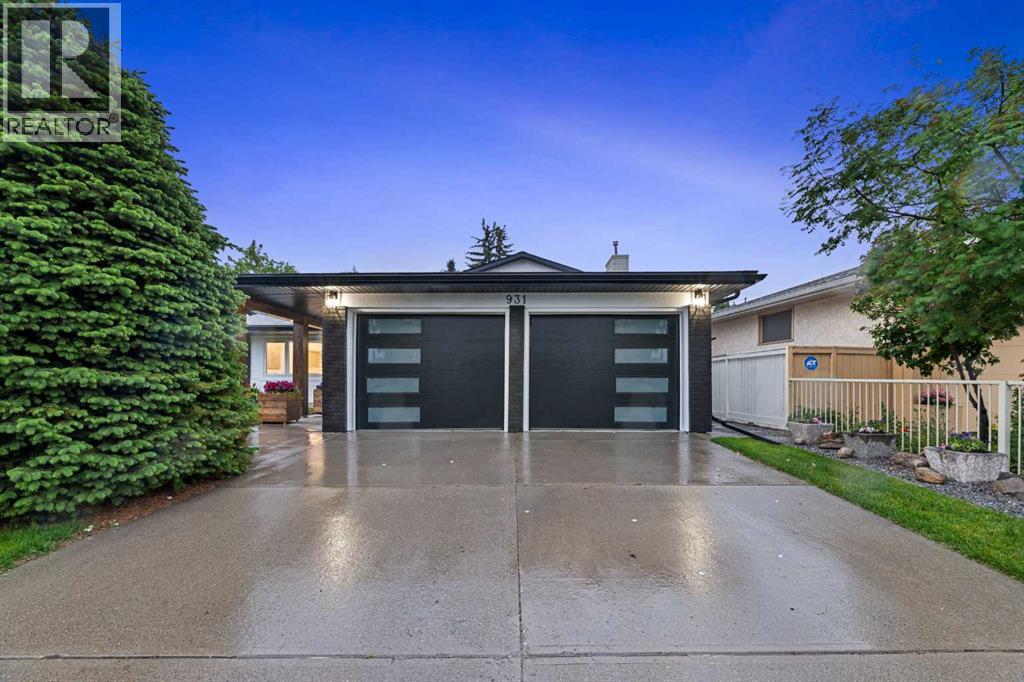
931 Parkwood Way SE
Calgary, Alberta
NEED MORE SPACE? Ready to step up out of the infamous small Lake Bonavista/Parkland bi level/bungalows? If so then welcome home to 931 Parkwood Way! No expense was spared in this luxury renovation. Not only is this renovation beautiful among first glance but it also looks equally stunning behind the walls. New electrical, High efficient spray foam insulation, plumbing, drywall, mechanical are just some of the added upgrades beyond view. This home has some amazing lifestyle features as well. Including a double attached garage in the front with a bonus oversized garage in the rear as well. In the backyard there is a custom covered patio prefect for hosting large amounts of guests, extending our wonderful Calgary summers. Moving inside the home The main area of the home features a massive high ceiling vault spanning the entirety of the room. The kitchen features a double door built in fridge, a custom wood hood fan and custom cabinetry. Behind the kitchen features a massive butlers pantry making the kitchen space second to none! This area also features stunning ceiling skylights and wrap around windows. Not a single element was left untouched in this home, it is truly is a must see and punches above its weight class! You will be blown away and after you move in, your guests will be too!! (id:52784)
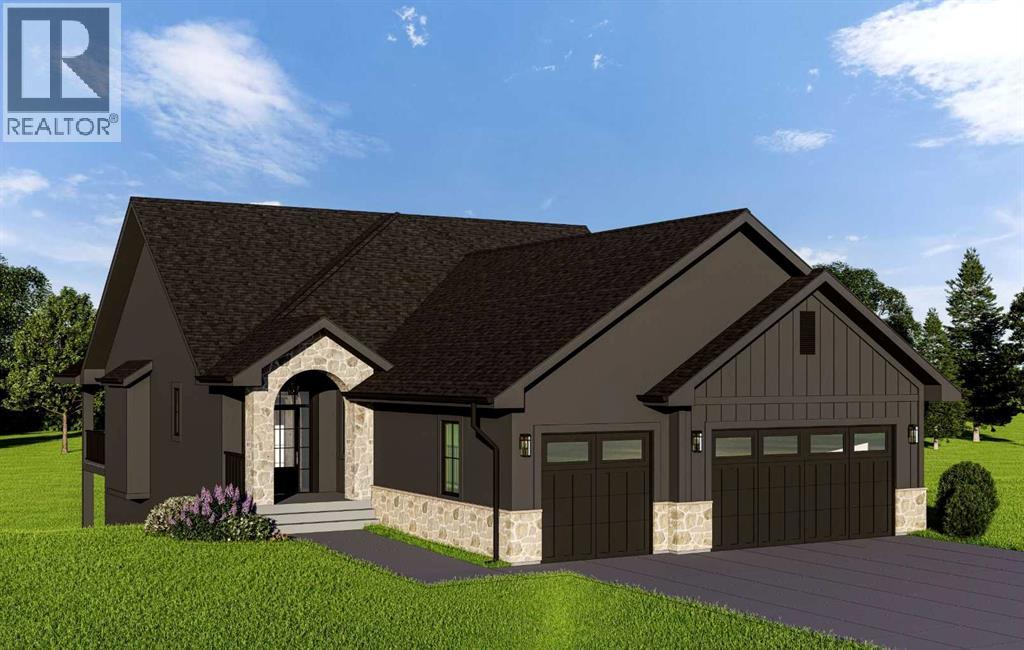
379 Muirfield Crescent
Lyalta, Alberta
Experience elevated country living in this exceptional custom walk-out bungalow backing onto the tranquil canal waterway in the prestigious community of Lakes of Muirfield. Ideally located near the clubhouse and golf course amenities, this luxury residence offers over 3,500 sq ft of beautifully designed living space where timeless architecture meets modern sophistication. From the moment you arrive, the striking curb appeal sets the tone with a refined blend of stone veneer, stucco, and Hardie Board siding, dramatic rooflines, custom black-framed windows, and an inviting arched front entry. The oversized triple attached garage offers exceptional space for vehicles and storage, while the expansive covered rear deck is perfectly positioned to capture peaceful canal views and prairie sunsets.Inside, the home is defined by soaring vaulted ceilings, warm natural textures, expansive windows, and curated designer finishes throughout. The open-concept main level was thoughtfully designed for both upscale entertaining and everyday comfort, anchored by a spectacular great room featuring exposed wood beams, custom built-ins, a dramatic floor-to-ceiling fireplace feature wall, and oversized windows that flood the space with natural light. The chef-inspired kitchen is a true showpiece, blending modern elegance with functional design. Highlights include custom cabinetry, an oversized island with seating, premium appliances, quartz countertops, designer lighting, a statement hood fan, and a spacious walk-through pantry with built-in shelving. The adjacent dining nook seamlessly connects to the covered rear deck, creating an effortless indoor-outdoor lifestyle. Privately positioned, the luxurious primary retreat offers serene canal views, a spacious walk-in closet, and a spa-inspired ensuite complete with dual vanities, freestanding soaker tub, oversized glass shower, heated tile flooring, and elevated designer fixtures. A second main-floor bedroom and dedicated office provide flex ibility for guests, family, or work-from-home living. The fully developed walk-out basement continues the home’s impressive design aesthetic with a large recreation and entertainment area, custom wet bar, dedicated fitness room behind modern glass doors, two additional bedrooms, full bathroom, and direct access to the backyard and canal pathway system. Perfect for entertaining, multigenerational living, or hosting guests, this level adds incredible versatility to the home. Additional highlights may include wide-plank flooring, upgraded lighting, custom millwork, solid-core doors, black accent detailing, and thoughtfully selected transitional finishes throughout. This brand-new property is eligible for the First Home Buyers GST Rebate, offering a rare financial incentive on a premium build. Enjoy the peace of country living just minutes from Calgary and Strathmore. Depending on construction stage, buyers may have the opportunity to personalize select interior finishes. Photos shown are from previous builds (id:52784)
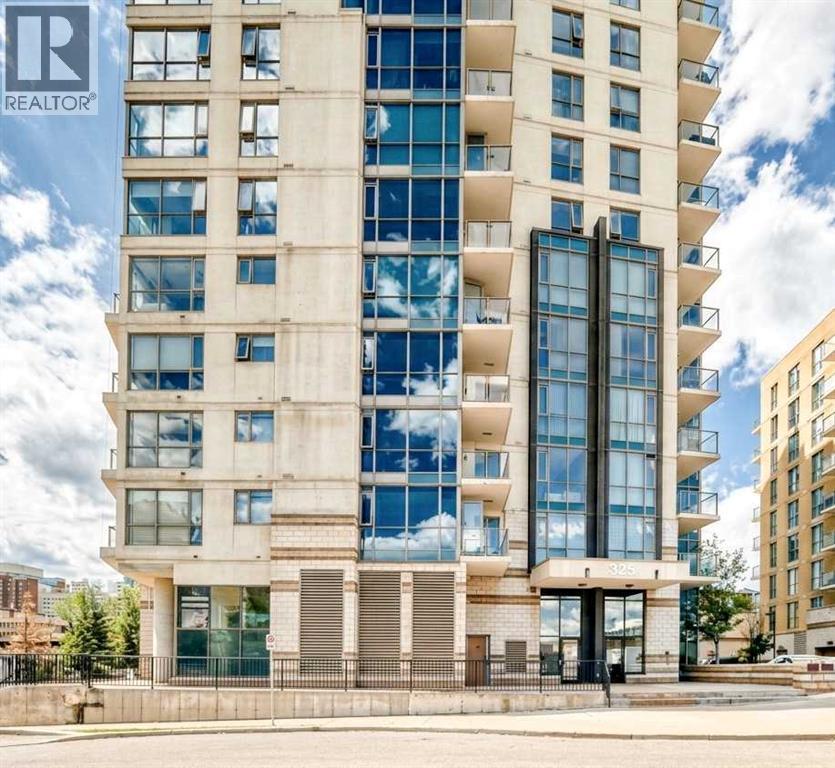
1406, 325 3 Street SE
Calgary, Alberta
Wake up to river views and downtown skyline from this bright, beautifully laid-out condo in one of the city's most sought-after riverside buildings.*Location*- Steps from the Bow River and the Riverwalk pathway system- Walking distance to Superstore, Chinatown, and everyday conveniences- Minutes from Studio Bell, the Central Library, Bow Valley College, the LRT, and Olympic Plaza — true downtown living at its best*Living Space*- Open-concept living and dining area filled with natural light from floor-to-ceiling windows- South-facing exposure with sweeping views from the river all the way to the downtown skyline- Durable, low-maintenance laminate flooring throughout*Kitchen*- Stylish design with granite countertops- Stainless steel appliances for a clean, modern look*Bedrooms & Bathrooms*- Thoughtful split-bedroom layout with each bedroom on opposite sides of the unit for added privacy- Primary bedroom features its own private ensuite- Second full bathroom conveniently located next to the guest bedroom- Two full bathrooms in total*Everyday Comforts*- In-suite laundry with a space-saving washer/dryer- Covered balcony — the perfect spot to take in views of the Bow River and the Calgary Tower- Titled underground parking stall included*Building Amenities*- Onsite concierge for added security and convenience- Bike storage for residents- Fourth-floor fitness centre with a rooftop terraceThis is a rare opportunity to own a well-appointed home in Riverfront Pointe, where river pathways, downtown energy, and everyday amenities all meet at your doorstep. (id:52784)

1506, 9800 Horton Road SW
Calgary, Alberta
***PHENOMENAL VALUE...AMAZING VIEW...CONCRETE BUILDING...UNDERGROUND PARKING!!*** Welcome to NINE EIGHT HUNDRED! Why rent when an opportunity like this is available? This is an extremely well-managed complex...with a solid RESERVE FUND. The building is quiet (concrete construction) and is situated near a host of amenities...including multiple grocery stores, shopping, restaurants, banking, public transit (LRT and Bus), home reno and decor options, Tim's/Starbucks. The list goes on!! Conveniently situated near Macleod Trail. Southland Drive, Deerfoot and Stoney Trails for quick commutes. This 708 sqft one bedroom/one bathroom condo is perfect as both a spacious LIVE-IN or INVESTMENT PROPERTY. You'll wake up to glorious mountain views from your balcony in the morning...and be treated to some spectacular Alberta sunsets in the evening! And the assigned HEATED INDOOR parking is something nobody should do without! The recently painted unit is well laid out and offers newer vinyl plank flooring and baseboards... a LARGE primary bedroom...a good sized living room/dining room, 4 piece bathroom, ample cupboard and counter space in the kitchen including a breakfast bar...plus insuite STORAGE and LAUNDRY! Reasonable condo fees include HEAT/WATER/SEWER/ELECTRICITY/INDOOR PARKING AND PROFESSIONAL MANAGEMENT! There is also ON-SITE management during certain hours Monday-Friday. There is a terrific main floor SOCIAL ROOM complete with TV, vending machines, books/novels, puzzles, kitchen, bathrooms and comfortable seating. PLUS...there is a full GYM available to owners/tenants on 3rd floor! Some BUILDING UPGRADES over the last # of years are: refurbished elevators, renovated lobby, closed circuit cameras at ALL building entrances/exits (including parkade), new intercom system, keyless entry, newer carpet/lino throughout building common areas and modern lighting/fire escape signage installed. The building has garbage chute access on each floor, bike/vehicle tire storage rooms and com mon area washer/dryer (coin op) on each floor if needed. Shop and compare. Must be 18+ to live here. This one is a tremendous opportunity with a LOT of POSITIVES!! (id:52784)
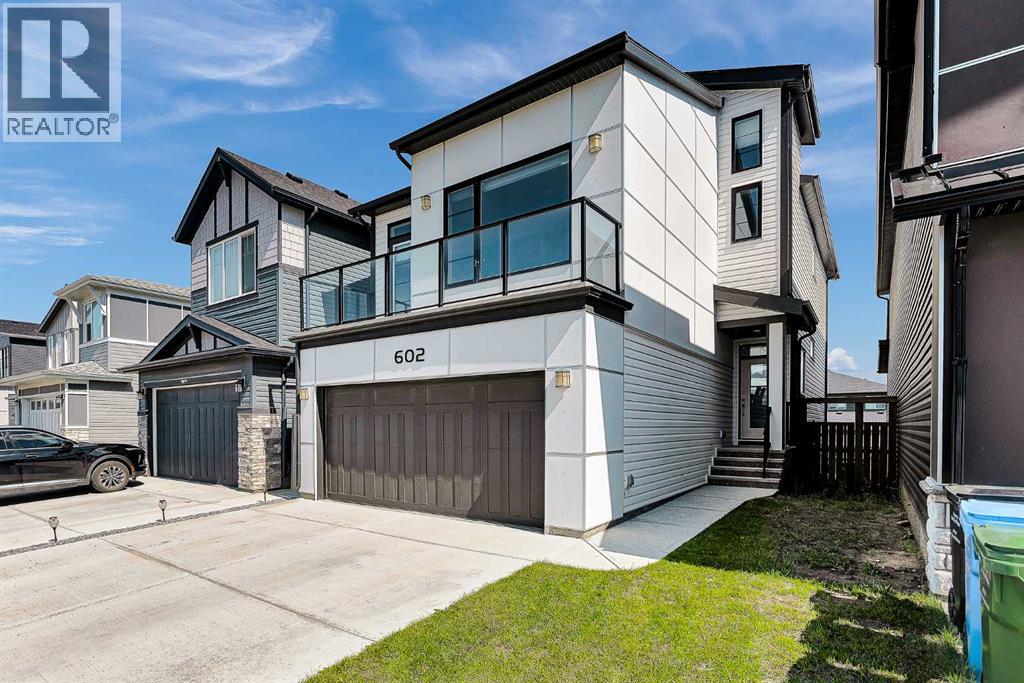
602 Creekstone Circle SW
Calgary, Alberta
Welcome to this stunning 4-level split by Brookfield, perfectly situated in the peaceful community of Pine Creek. This contemporary home combines functional design with elevated living spaces, and is flooded with natural light from enormous windows throughout. This home features 3 spacious bedrooms, 2.5 bathrooms, and a grand bonus room ideal for a growing family. The open concept main floor is designed for effortless living and entertaining. The kitchen is a chef's dream, with a huge island, built-in oven and range. You will love the unique two-way fireplace that offers warmth and coziness both indoors and outside. There are two expansive balconies and air conditioning; this home is move in ready! Situated across the street from a fantastic playground and a short drive to shopping and schools, don’t miss your opportunity to call this your home. (id:52784)
224 Springmere Road
Chestermere, Alberta
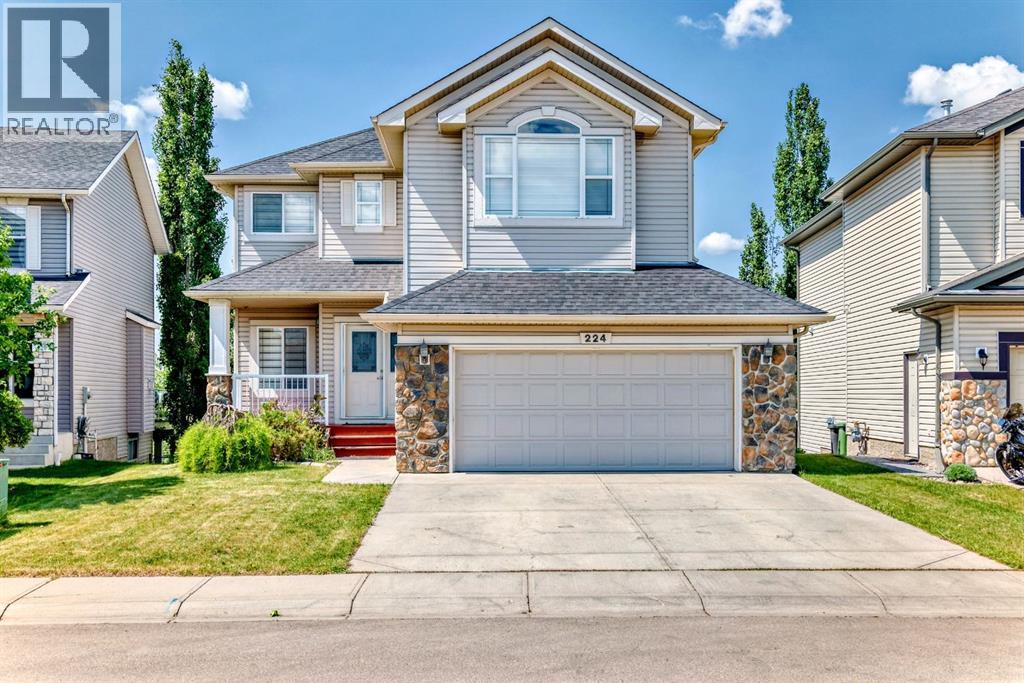
Perfect for modern family living, this upgraded two-story Westmere home combines sleek, sun-drenched interiors with a premier location on a quiet Chestermere street. The main floor features an elegant great room with a stately fireplace, a private den, and a chef's kitchen complete with new granite countertops, maple cabinetry, and a walk-through pantry that flows seamlessly onto an expansive, southwest-facing deck. Upstairs, unique glass-block accents overlook the living area, leading to three spacious bedrooms with walk-in closets and a massive bonus room. A professionally developed walkout basement expands the living space with a large recreation room, two additional bedrooms, and direct patio access—all framing breathtaking, year-round views of a picturesque nature pond and the Rocky Mountains. (id:52784)
5413, 20295 Seton Way SE
Calgary, Alberta
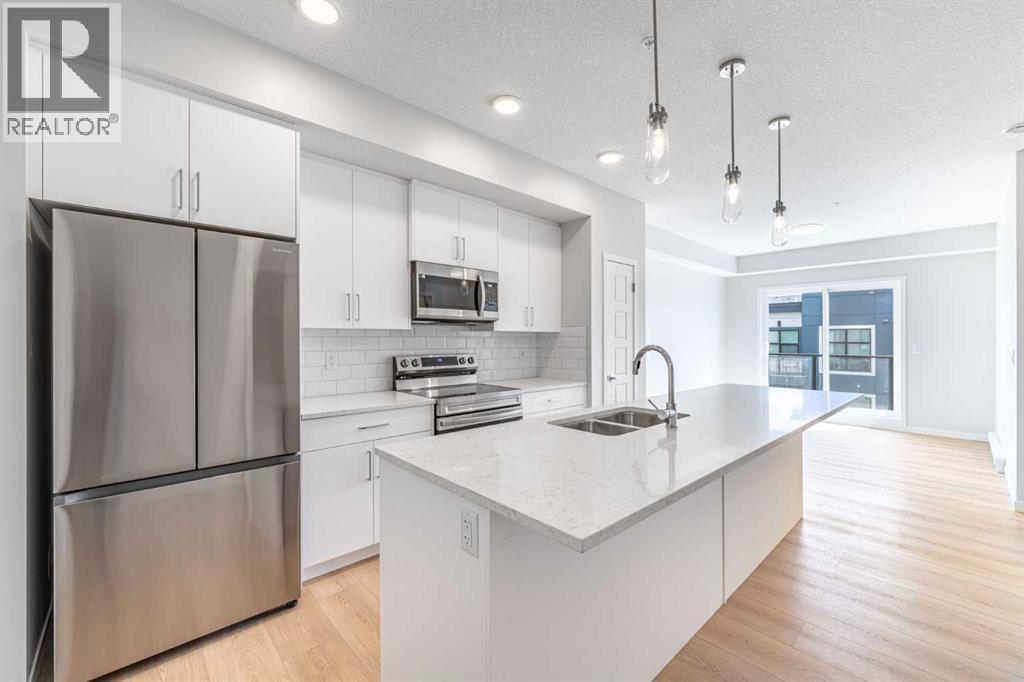
Discover modern comfort in this brand-new 1-bedroom, 1-bathroom 4th-floor condo offering 576 sq ft of thoughtfully designed living space. Enjoy beautiful west-facing views and plenty of natural light from your top-floor vantage point. The open-concept layout features contemporary finishes throughout, including quartz countertops, stainless steel appliances, and sleek cabinetry. Located in the heart of Seton, you're just steps from restaurants, shopping, the Seton YMCA, South Health Campus, and more. Surface parking is included for added convenience. Perfect for first-time buyers, downsizers, or investors don't miss your chance to live in one of Calgary's most vibrant and walkable communities! (id:52784)
199 Auburn Springs Boulevard SE
Calgary, Alberta
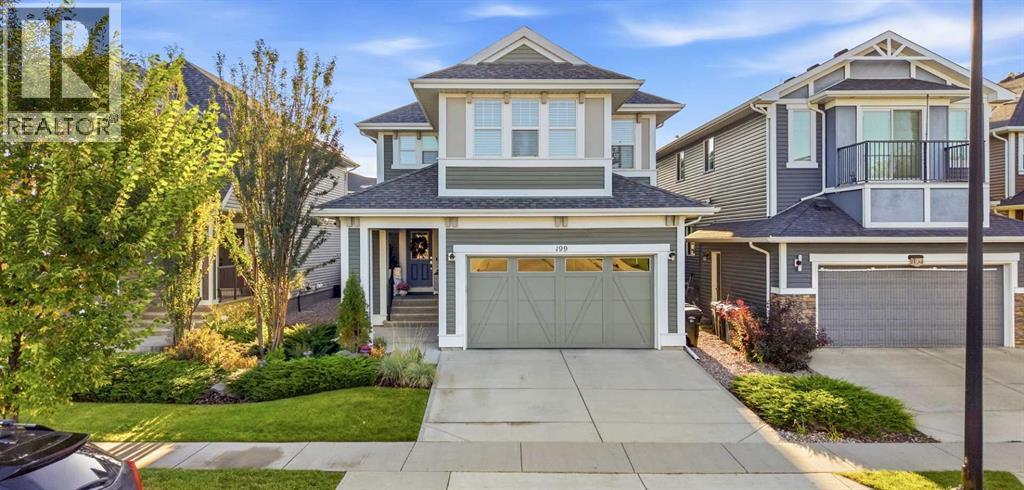
This one is a stunner! wow! This is a truly IMMACULATE, upgraded and beautiful home. One of the nicest homes you will ever see in Auburn Bay with all the conveniences and amenities within walking distance! Short walk to the lake, hospital, YMCA, shops, restaurants, pubs, schools, transit, dog park and major roadways. This shows like a show home from the minute you walk through the front door and are greeted by a spacious entryway that leads you through to the gorgeous kitchen with Jenn Air appliances, gas cooktop, wall oven, large pantry, white cabinets, upgraded lights, wine fridge, wine rack, ample cabinet & counter space, central island and tiled backsplash! Adjacent to the kitchen is a generous sized dining area with loads of natural light and large windows and on the other side is the living room with a central gas fireplace. The main floor is completed with a half bathroom for guests, garage access and a separate mud room. Upstairs is just as awesome with a central bonus room with doors for privacy, a primary bedroom with a spa inspired ensuite with dual vanities, sinks, linen closets, a freestanding tub and a massive walk in closet! The upstairs also has 2 additional bedrooms, another full bathroom and a spacious laundry room! The basement level is an entertainers dream with a full wet bar with fridge, home theatre in the rec room, a separate wine room with dual fridges, wine racks, storage and a gorgeous stone wall! There is also an additional bedroom and full bathroom for guests or teens. There are so many amazing features here that it's hard to list them all but some of the other upgrades you'll love are: 2 A/C units, custom shed, concrete patio with gas firepit, beautiful yard, functional and amazing garage with epoxy flooring, tire racks, ceiling storage racks, wall racking and built in storage cabinets! This home is a pleasure to show and has it all! Don't miss this amazing opportunity to buy a home that is ready to move into with having to do anything else! (id:52784)
1014 5 Street SW
High River, Alberta
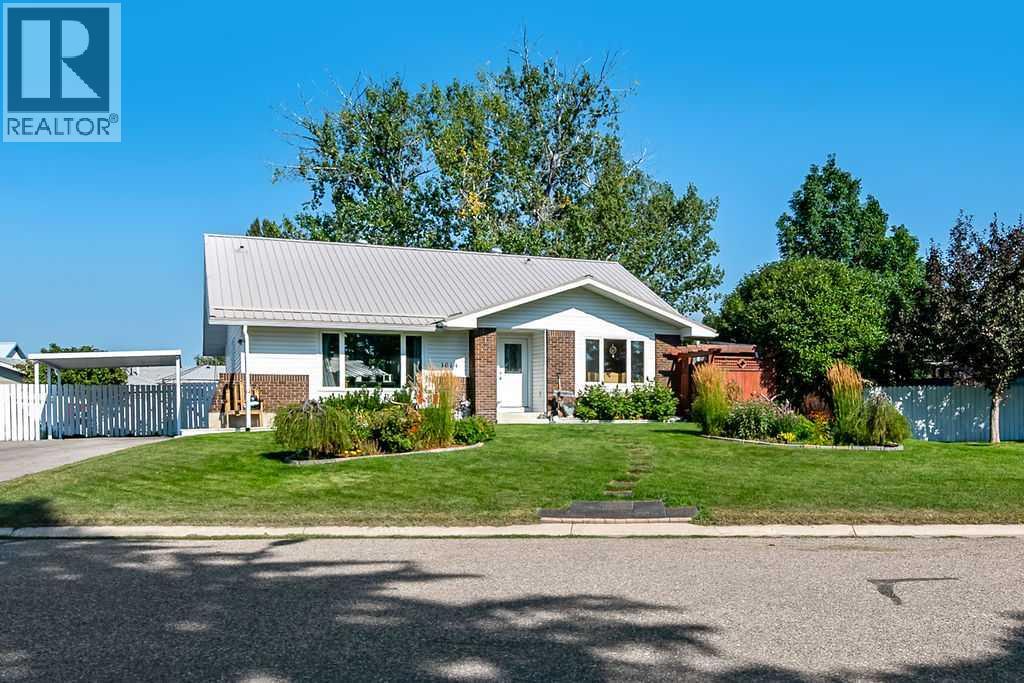
Welcome to 1014 5 Street SW, a beautifully maintained 1,502.5 sq. ft. bungalow on an exceptional 807 sq. m. (8,687 sq. ft.) (nearly 1/5-acre) lot in High River’s desirable SW. Offering 3 spacious bedrooms, 2 bathrooms, an open floor plan, extensive updates and an incredible private backyard, this property offers the space and setting that are increasingly hard to find. Large windows fill the home with natural light and complement the bright, open layout. The generous living room flows into the dining area and updated kitchen, while a 2nd sitting area off the kitchen provides additional living space and direct access to the backyard. The kitchen features abundant cabinetry, quartz countertops, tile backsplash and a large center island with additional storage and seating. All 3 bedrooms are generously sized. The primary includes a walk-in closet and renovated 3-pc ensuite, while a 4-pc main bathroom serves the additional bedrooms. Numerous substantial improvements have already been completed: windows, roof, siding, interior lighting and exterior doors in 2014; kitchen, flooring, primary ensuite and driveway in 2015; carpet in 2017; and carport in 2022. The lower level offers approximately another 1,500 sq. ft. of wide-open space ready for future development, with plenty of room for additional bedrooms, recreation space, storage or whatever best suits your needs. Laundry is located downstairs, and the rear entry provides convenient access to both the main and lower levels, adding flexibility for future development. Outside, the 807 sq. m. (8,687 sq. ft.) lot has been beautifully landscaped with mature trees, expansive lawns, established flower beds and gardens, creating a private backyard oasis. The east-facing backyard welcomes the morning sun before transitioning to comfortable shade later in the day. A large 2-tier deck measuring approximately 11'6" x 13'7" and 14' x 14' provides excellent space for outdoor dining, BBQing and entertaining. Rear-lane access, carport, storage shed and generous driveway add even more functionality. Located in an established SW High River neighborhood close to the downtown core, George Lane Park, walking paths, hospital and schools. With 1,502.5 sq. ft. above grade, approximately 3,000 sq. ft. of total space, extensive updates, future development potential and an outstanding 807 sq. m. landscaped lot, this is a home with room to live, grow and make your own. (id:52784)
6224 18a Street SE
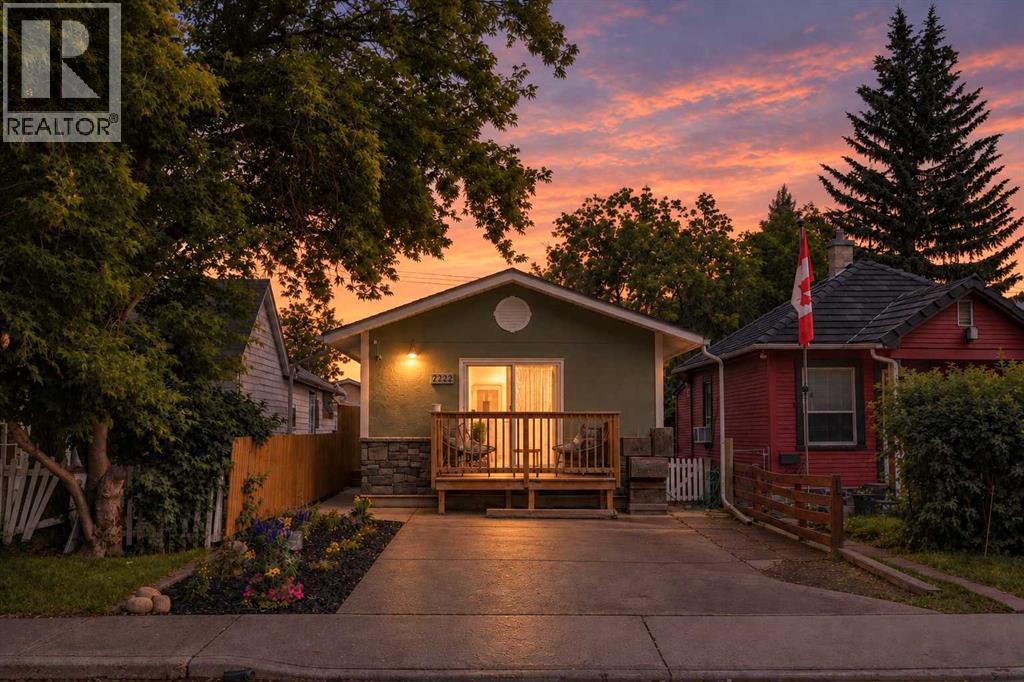
Calgary, Alberta
Great investment, starter, or empty nester home! This fully renovated 2 bedroom, 4 piece bathroom home is completely move in ready and offers the perfect blend of modern updates, comfort and functionality. Inside, you'll find durable luxury vinyl plank flooring throughout, along with a bright kitchen featuring fresh white cabinetry, quartz countertops and stainless steel appliances. The bathroom features updated lighting, a new vanity and new tile flooring. The utility room offers a newer washer and dryer, while additional recent upgrades include a newer high efficiency furnace, new shingles on the home and newer Low E vinyl windows. For added year round comfort both bedrooms feature recently installed wall mounted mini split air conditioning units. Take time to unwind, or start your day on the front porch surrounded by flowers and mature trees!Outside, you'll appreciate the front parking pad for convenient off street parking, a private backyard, along with the incredible oversized heated double detached garage. Measuring 20' x 30' with a 9 foot overhead door, bright workspace and ample shelving, it's a mechanic's dream or the perfect shop for hobbies and storage.Located within walking distance to Pop Davies Athletic Park, Beaverdam Flats, the Bow River, walking/bike paths with beautiful views of downtown and the future Green Line LRT, this home offers outstanding convenience and excellent long term value in an up and coming area. Whether you're looking for a fantastic investment property, your first home, or the perfect place to downsize, this home checks all the boxes! (id:52784)
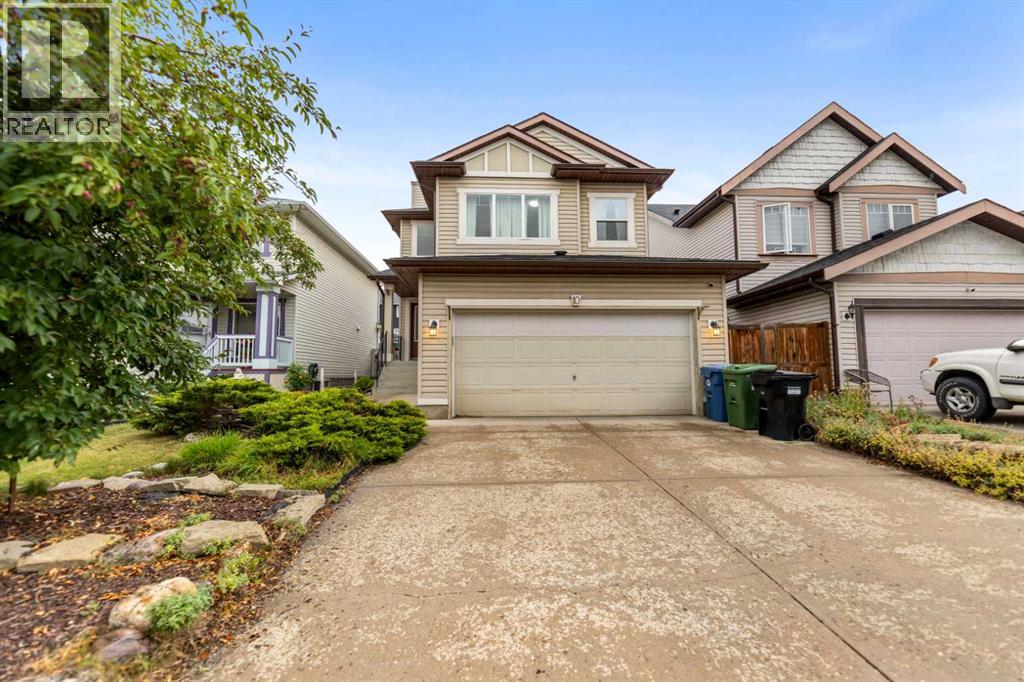
10 Evansmeade Manor NW
Calgary, Alberta
Welcome to this well-maintained two-storey home offering 1,639 sq. ft. of comfortable living space in the heart of Evanston. The functional, open-concept main floor creates an inviting atmosphere for daily living and easy entertaining. Bright living areas are highlighted by a cozy gas fireplace in the living room, complementing a combination of low-maintenance laminate and carpet flooring. The spacious kitchen centers around a functional middle island with seating, ample cabinetry, and an adjoining dining space that flows seamlessly into the main living area.Upstairs, the layout is thoughtfully designed for family comfort, featuring a versatile bonus room that serves as an ideal second living space, home office, or media area. The expansive primary suite includes a private 4-piece ensuite bathroom, accompanied by two additional well-sized bedrooms and a full 4-piece main bath to serve the rest of the upper level.Outdoors, step onto the back deck to enjoy outdoor dining and summer relaxing in the yard. Complete with a double attached garage for secure parking and climate protection, along with a newly updated roofing, siding, and eavestrough adding peace of mind for years to come. The unfinished lower level presents an exceptional opportunity to customize and build out additional space tailored to your future needs. Conveniently located near local schools, extensive pathway systems, neighbourhood shopping centres, and easy access to Stoney Trail. (id:52784)
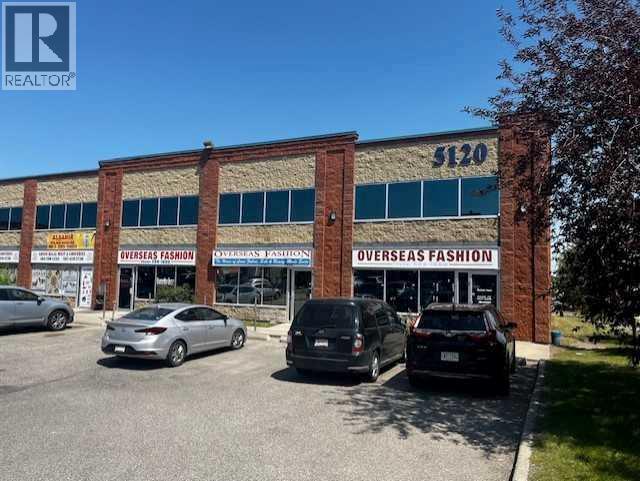
175, 5120 47 Street NE
Calgary, Alberta
Excellent Opportunity to Own or Lease Retail Space in Westwinds! Three approximately 1,000 sq. ft. retail units are available for sale or lease, offering exceptional flexibility for business owners, investors, and entrepreneurs. Each unit can be purchased or leased individually, or buyers and tenants have the option to acquire or lease all three units together, depending on their business or investment needs. The subject unit is offered in shell condition, providing a blank canvas for a buyer or tenant to design and build out the space according to their specific business requirements. An additional partially built-out unit is also available as an option, featuring a washroom and a built mezzanine covering approximately 40% of the unit, providing added usable space and functionality. Each unit features DC zoning, front and rear main door access, and an overhead door at the back, offering flexibility for a variety of retail and commercial uses. Located in the established Westwinds commercial area of NE Calgary, the property benefits from excellent visibility and is surrounded by a strong mix of established retail, commercial, and service businesses, as well as restaurants, grocery stores, gas stations, and other everyday amenities that contribute to a busy and convenient commercial environment. The location also serves nearby communities including Westwinds, Castleridge, Falconridge, Temple, and Whitehorn, providing access to an established customer base and surrounding residential population. Whether you're looking to purchase or lease the subject shell unit, add the partially built-out unit for additional space, or acquire or lease all three units together, this flexible opportunity offers a variety of options to suit your business or investment goals. (id:52784)
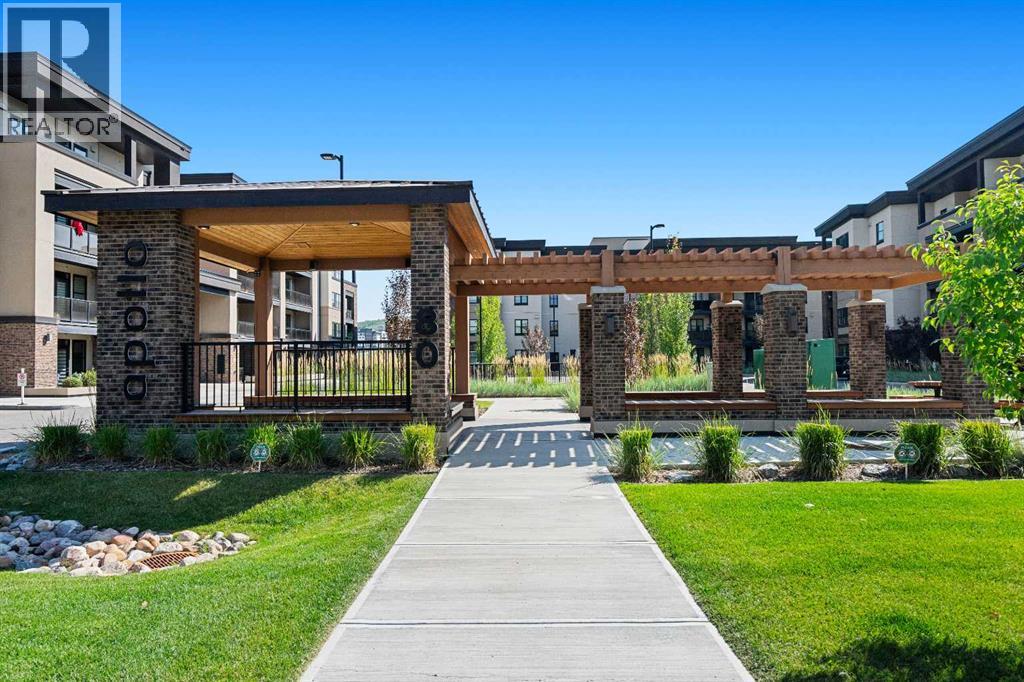
3308, 80 Greenbriar Place NW
Calgary, Alberta
Modern Living, Exceptional Value & Unbeatable Convenience in Apollo 16West of Greenwich Village!Welcome to this beautifully maintained 2-bedroom, 2 full bathroom apartment offering 827 sq. ft. of thoughtfully designed living space in the sought-after community of Greenwich Village. Built in 2022, this third-floor home offers a bright and inviting atmosphere with desirable west exposure, bringing in an abundance of natural light and beautiful afternoon sunshine.The well-designed floor plan is both functional and stylish, featuring vinyl plank flooring, quartz countertops, and stainless steel appliances. Meticulously maintained and move-in ready, this home is an excellent opportunity for buyers looking for modern construction without the premium price of the builder’s newer phase.The parking and storage package for this unit is exceptional. It comes with two titled, heated, tandem parking stalls, along with additional storage space in front of the stalls. There is also a separate storage locker conveniently located on the same floor as the unit. The Apollo features an elevator, secure bike storage, outdoor picnic tables, and a thoughtfully designed main-floor receiving area. Additional parking is also available for rent. The Apollo is also pet friendly complex and offers ample visitor parking. Location is truly hard to beat. The Calgary Farmers’ Market West is approximately a five-minute walk away, along with an exciting selection of local restaurants, and boutique shops (baking, coffee, wine and butchers) and everyday conveniences. With easy access to Win Sport, Bowness Park, Highway 1, you’re also ideally positioned for weekend adventures toward Banff National Park and the Rocky Mountains.At an asking price of $438,000, this is an attractive opportunity to own a newer 2022-built home with excellent amenities, two titled heated parking stalls, generous storage, low-maintenance living, and an outstanding location.Quick possession is available — move in and sta rt enjoying Greenwich Village today! (id:52784)
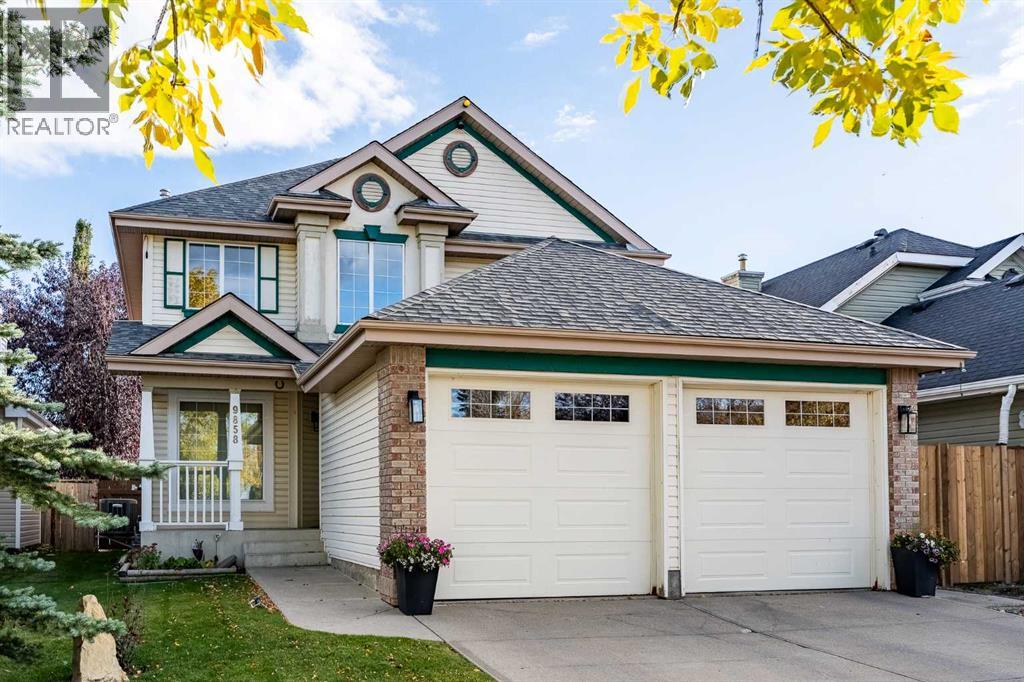
9858 Hidden Valley Drive NW
Calgary, Alberta
Welcome to this superb, thoughtfully designed home featuring an impressive open-to-above ceiling that creates a bright, spacious first impression from the moment you enter. The main floor offers an ideal blend of functionality and comfort, including two distinct living areas and two dining spaces that provide plenty of flexibility for entertaining, family gatherings, or everyday living. The gorgeous kitchen is designed for both style and practicality, showcasing an island, corner pantry, and quartz countertops. This floor also features a gas fireplace, 2 piece guest bathroom, and a laundry. Upstairs, the spacious primary bedroom offers a private ensuite with quartz counters and a separate walk-in closet, creating a comfortable retreat. Additional 2 bedrooms provide plenty of space for family, guests, or a home office. There is a 2nd full bathroom that also comes with quartz counters adding a sophisticated finish. The fully developed basement extends the living space with a huge recreation room, an entertainment-ready bar, a fourth bedroom, and a full bathroom. Whether used for movie nights, hosting guests, or creating a dedicated space for hobbies and relaxation, this level offers exceptional versatility. Step outside to enjoy the gorgeous south-facing backyard, offering excellent natural light throughout the day and a fantastic outdoor setting. The beautiful big backyard comes with a huge deck to entertain your guests and loved ones. The deck boards were replaced in 2026, and the fence has been updated on two sides, also in 2026. Additional updates include a newer hot water tank (2025), newer furnace and air conditioning (2021), and luxury vinyl plank flooring (2025) throughout the main floor. Combining an impressive layout, quality finishes, extensive basement development, and important recent updates, this home offers an exceptional combination of comfort, functionality, and pride of ownership. Close to all sorts of amenities such as schools, playgrounds, shoppin g, restaurants, grocery stores, transportation, Stoney Trail, Deerfoot Trail, and much more. Be sure to click on the 3D Icon to do a virtual walk-through and view the floor plans of this immaculate Home! (id:52784)
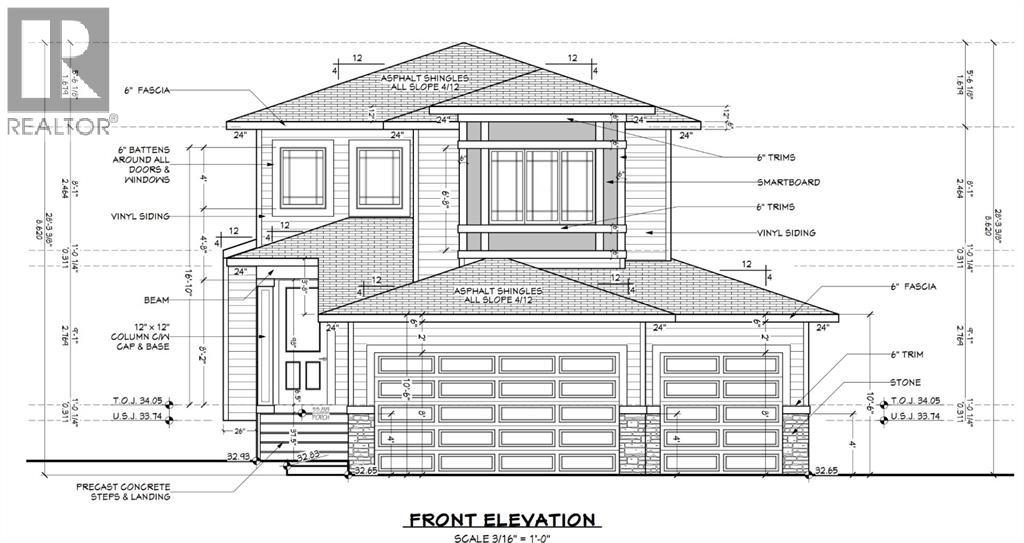
813 Hampshire Crescent NE
High River, Alberta
Well built 2,200 sq ft family home with a triple garage, a paved back lane, a separate basement entrance and high quality finishing throughout. This home has an excellent floorplan with a dramatic two storey foyer, a large kitchen with a butlers pantry, and a flex room that is perfect for an office, den or fourth bedroom. Upstairs there is a bonus room and three spacious bedrooms including a luxurious primary suite with a 50 sq ft walk-in closet with custom cabinetry. The basement has an outside entrance, supersized windows and 9' ceilings to provide lots of options. Other extras include a full appliance package, concrete front porch, 15'x10' deck, fireplace, second floor laundry room and a big mudroom on the main floor. The triple garage has a full 22.5' garage bay. (id:52784)
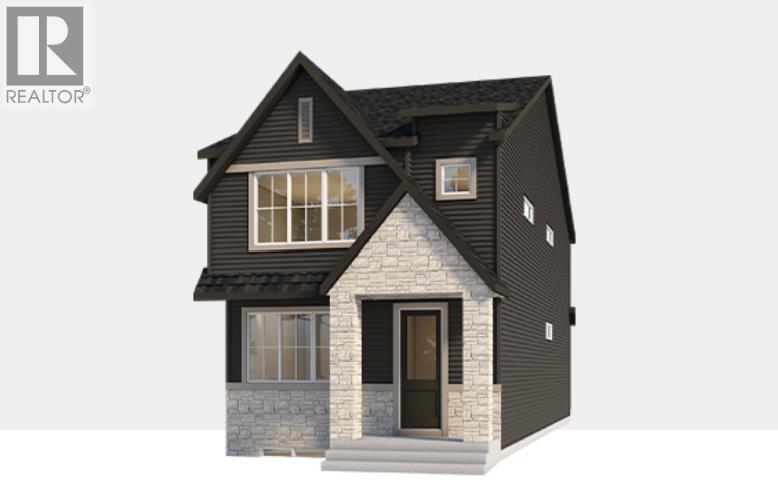
1269 Creekview Drive SW
Calgary, Alberta
Welcome to 1269 Creekview Drive SW, featuring the beautifully designed Wren 20 by multiple award-winning Baywest Homes—one of Baywest’s most popular laned home designs. Thoughtfully planned for modern family living, this exceptional home combines upgraded finishes, abundant natural light, and highly functional spaces throughout. The light-filled, open-concept main floor is anchored by an inviting chef-inspired kitchen featuring a large quartz island, ceiling-height cabinetry, stylish backsplash, spacious pantry, and designer-curated finishes. The generous dining area provides plenty of space for entertaining, while the adjoining great room creates a comfortable gathering space for family and friends. A dedicated main-floor office, enhanced with additional windows, offers a bright and private space for working from home. The main level also includes a functional mudroom with smart storage and upgraded selections throughout the home, including railing, plumbing, and lighting upgrades representing approximately $5,000 in additional finishes. Upstairs, delivers an ideal family layout with three bedrooms, a spacious bonus room, full bathroom, and upper-floor laundry. The primary bedroom is a true retreat, complete with an upgraded spa-inspired 5-piece ensuite, while two additional bedrooms are thoughtfully positioned at the rear of the home. The home is built on a 9-foot foundation and features a desirable sunshine basement, allowing for larger windows and excellent natural light. A separate side entrance and future suite rough-ins provide added flexibility and exciting possibilities for future lower-level development. Ask about options to complete the basement with additional bedrooms, a recreation room, bathroom, and more. Outside, enjoy a private south-facing backyard with room for an optional double detached garage. The sunny rear exposure is ideal for outdoor living, gardening, and enjoying Calgary’s warmer months. Located alongside the stunning Sirocco Golf Club, C reekview offers a perfect balance of natural beauty and modern convenience. Residents enjoy easy access to Township Shopping Centre in nearby Legacy, featuring over 50 retailers and services including Sobeys, Starbucks, Cobs Bread, The Canadian Brewhouse, Winners, and more. Families will also appreciate the planned future school site near the community entrance, along with parks, playgrounds, and sports fields designed for all ages. (id:52784)
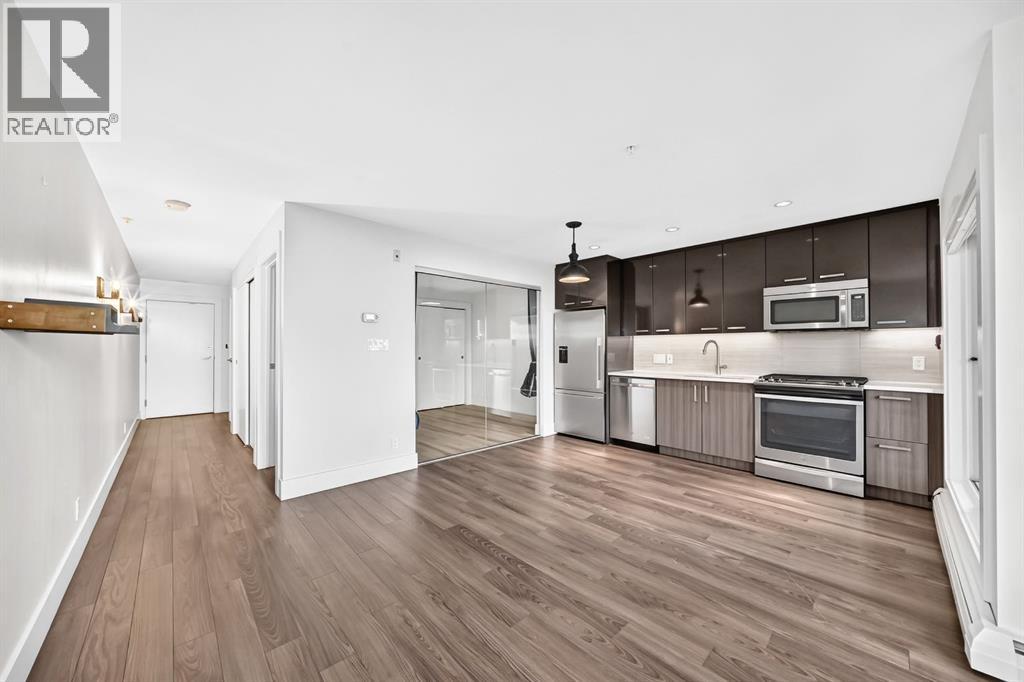
323, 510 Edmonton Trail NE
Calgary, Alberta
Welcome to Bridgeland Hill, where modern design, thoughtful amenities, and an unbeatable location come together. This bright and stylish 1-bedroom condo offers an open-concept layout with contemporary finishes and plenty of natural light.The unique bedroom features a sleek glass wall, creating a sense of separation while allowing light to flow throughout. The kitchen is finished with quartz countertops, stainless steel appliances, and a gas stove. Step outside to your private patio with convenient side walk-out access—perfect for enjoying your morning coffee or letting the day in.Additional features include in-suite laundry, a storage locker, and secured underground parking. Residents also enjoy access to a well-equipped fitness centre within the building.Located in the heart of Bridgeland, you're just minutes from downtown, with easy access to parks, restaurants, shops, transit, and everything this vibrant community has to offer. A fantastic opportunity for first-time buyers, professionals, or investors looking for a modern home in one of Calgary's most sought-after inner-city communities. (id:52784)
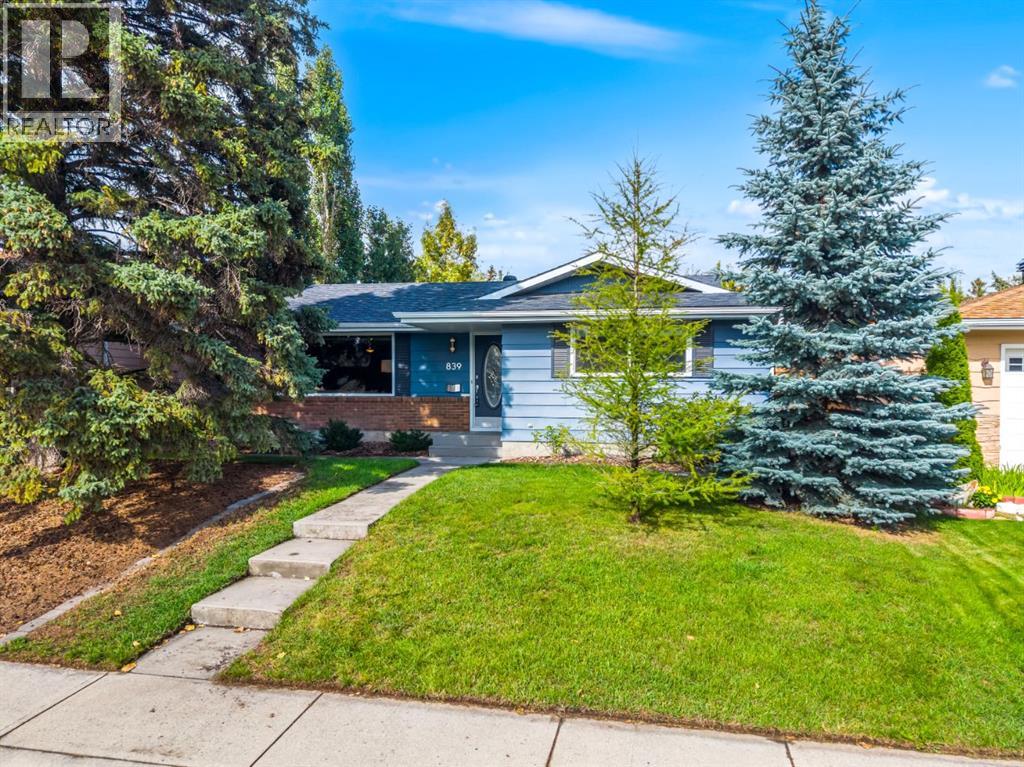
839 Lake Twintree Crescent SE
Calgary, Alberta
Welcome to 839 Lake Twintree Crescent, a spacious 5 bedroom, 3 full bathroom home in the heart of Lake Bonavista, offering a flexible layout, thoughtful updates and an outstanding location just a short walk from the lake. Inside, the home provides plenty of space for a growing family, with a functional floor plan that offers multiple living areas and room to gather, entertain or simply spread out. The living room is anchored by a fireplace, adding warmth and character to the main living space. The upper level has been freshly painted, while new carpet in the primary bedroom adds another recent update. With five bedrooms and three full bathrooms throughout the home, there is excellent flexibility for families, guests, teenagers or those looking for dedicated home office space. The renovated basement adds significantly to the versatility of the home, providing valuable additional living space that can adapt as your family changes. Two larger egress windows bring additional natural light into the lower level, while the layout offers plenty of room for recreation, guests, older children or a combination of uses. Outside, the backyard offers another great extension of the home. Mature landscaping creates the established feel Lake Bonavista is known for, while the greenhouse is a unique addition for anyone who enjoys gardening or growing their own vegetables and plants through Calgary’s warmer months. A shed along the side of the house provides additional storage for tools, bikes and outdoor equipment. Additional improvements include a recently replaced 50 gallon hot water tank, along with the fresh upper floor paint and primary bedroom carpet, allowing the next owner to move in and enjoy the home while continuing to personalize it over time. The location is one of the highlights. A pathway from Lake Twintree Crescent provides a convenient route directly toward the Lake Bonavista entrance, putting one of Calgary’s most desirable community amenities within an easy walk fro m home. Lake Bonavista is Calgary’s original lake community, centred around its private 52 acre lake and offering residents year round recreation including swimming, boating, fishing and skating. Beyond the lake, Lake Bonavista offers the combination of mature trees, established streets and amenities that has made it one of southeast Calgary’s most enduring communities. Multiple public and Catholic schools are located within the neighbourhood, while the Lake Bonavista Community Association offers recreation facilities and programs. Fish Creek Provincial Park is just south of the community, with Southcentre Mall, Lake Bonavista Promenade, Avenida, transit and major roadways all close by. A spacious family home with five bedrooms, three full bathrooms, a renovated basement and an easy walk to the lake, all in one of Calgary’s most established and sought after communities. Some photos are virtually staged. (id:52784)
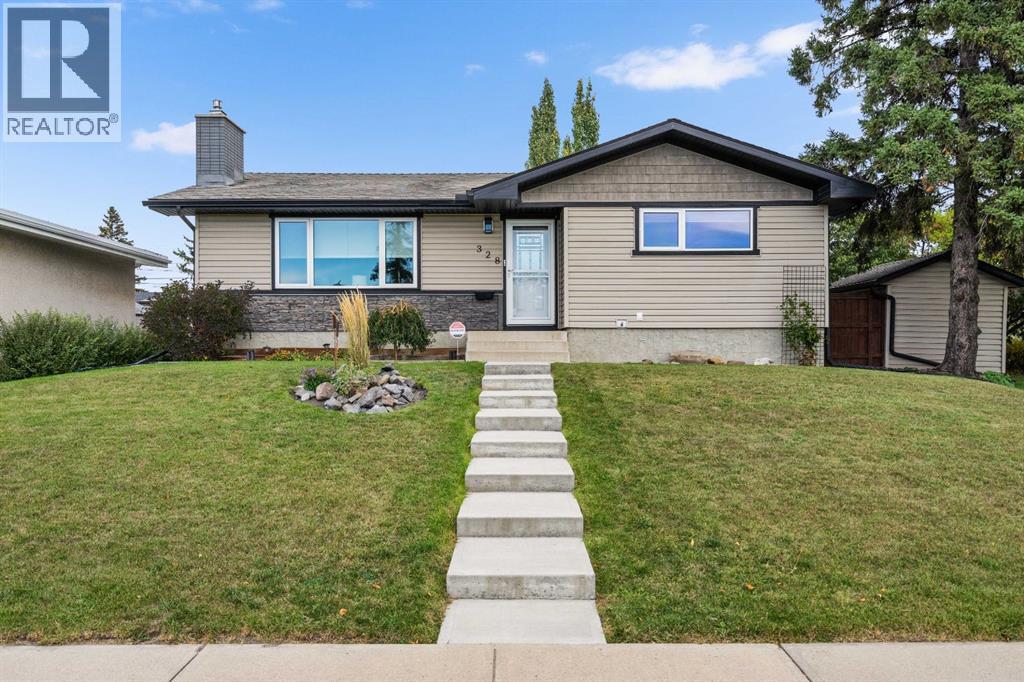
328 19 Street NE
Calgary, Alberta
Tucked among the trees beside a park, this charming bungalow offers a fantastic combination of comfort, convenience, and character. The main floor features three bedrooms, a renovated kitchen with granite countertops and hardwood flooring, and a 4-piece bathroom. The home offers a number of valuable updates and features, including custom window coverings, a Kinetico water softener installed approximately 3 months ago, a 2023 hot water tank, and 35-year shingles installed approximately 10 years ago. Additional insulation has been added to the exterior and attic, while the garage features spray-foam wall insulation for improved efficiency.A gas fireplace adds warmth and ambiance to the main living space. One of the bedrooms offers direct access to a sunroom and create a relaxing retreat.The basement provides additional living space, a 3-piece bathroom, and convenient laundry facilities. Quick access to downtown Calgary, Deerfoot Trail, and Barlow Trail, commuting and getting around the city is easy.A wonderful opportunity to enjoy comfortable living in a peaceful, park-side setting with thoughtful upgrades and excellent access to everything Calgary has to offer. (id:52784)