

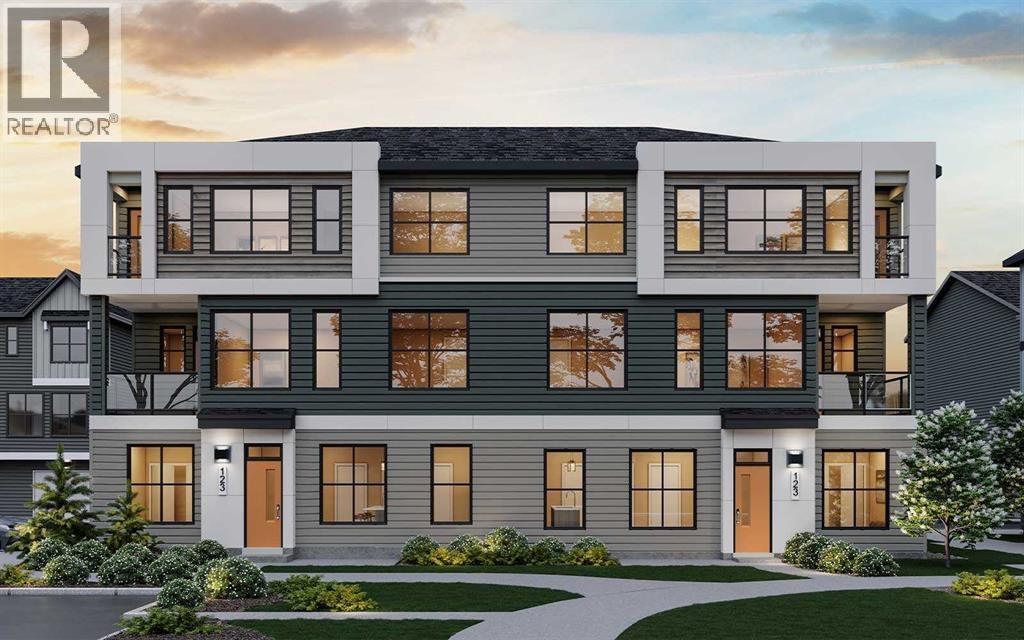
1601, 60 Howse Lane NE
Calgary, Alberta
READY FOR DECEMBER 2026/JANUARY 2027 POSSESSION! LIMITED TIME PROMOTION: Purchasers can choose 2 of 3 exclusive incentives: free A/C supply and installation, free condo fees for 2 years, or $5,000 towards window coverings. Introducing 1601, 60 Howse Lane NE - the Armstrong model by Brookfield Residential, a thoughtfully designed stacked townhome in the vibrant Meridian development of Livingston. Offering over 1,250 sq. ft. of developed living space, this 3-bedroom, 2.5-bathroom home features a double attached garage, private balconies, and a bright, open-concept layout designed for both everyday living and entertaining. The lower level provides a welcoming entryway with convenient access to the double attached garage, offering secure parking and additional storage. Upstairs, the main living level features a spacious great room with an inviting fireplace, creating a warm focal point for the home. The open-concept layout seamlessly connects the living, dining, and kitchen areas, while a private balcony extends the living space outdoors. The kitchen is beautifully appointed with a large island, ample cabinetry and prep space, pantry, chimney hood fan, and stylish island pendants. A convenient 2-piece powder room completes the main level. On the upper level, the spacious primary bedroom offers a private balcony, walk-in closet, and a well-appointed 3-piece ensuite featuring an upgraded one-piece walk-in shower. Two additional bedrooms, a full 4-piece bathroom, and a conveniently located laundry room complete the upper level. Outside, multiple private balconies provide additional spaces to enjoy the outdoors, while a gas line for the BBQ makes summer entertaining easy. The double attached garage offers secure parking and valuable storage space, while thoughtful upgrades including air conditioning rough-in and cabinet crown and riser details add everyday comfort and style. Located in the growing community of Livingston, Meridian offers residents convenient access to parks , playgrounds, pathways, and the Livingston Hub, along with easy connections to major roadways and nearby amenities. Combining modern design, functional living spaces, and a connected community setting, this Armstrong townhome is an excellent opportunity for those looking for a low-maintenance lifestyle without compromising on comfort or style. Backed by both Brookfield Residential's builder warranty and Alberta New Home Warranty coverage, this exceptional home offers modern comfort, future flexibility, and peace of mind for years to come. **Please note: Photos are not an exact representation of the property for sale. (id:52784)
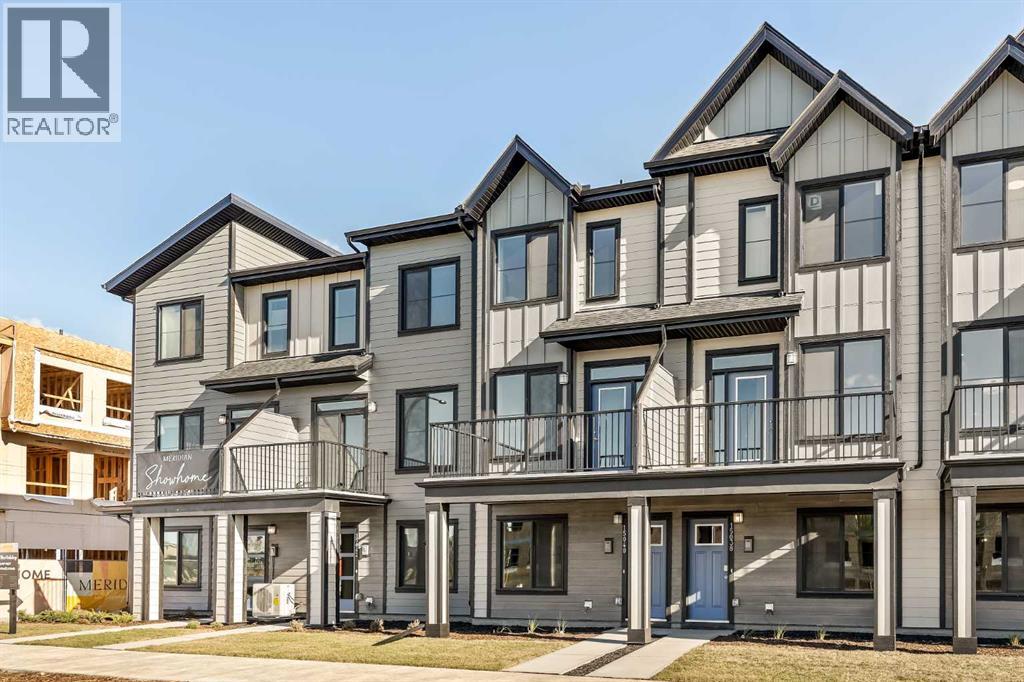
15020 Centre Street NE
Calgary, Alberta
READY FOR SEPTEMBER/OCTOBER 2026 POSSESSION! LIMITED TIME PROMOTION: Purchasers can choose 2 of 3 exclusive incentives: free A/C supply and installation, free condo fees for 2 years, or $5,000 towards window coverings. Welcome to the Gillespie II by Brookfield Residential, located in the vibrant Meridian development of Livingston. Offering over 1,100 sq. ft. of thoughtfully designed living space, this 2-bedroom, 2.5-bathroom row townhome combines modern style with everyday functionality and includes a double attached tandem garage. The lower level provides a welcoming entryway with access to the double attached tandem garage, offering secure parking and additional storage. Stairs lead directly to the main living level. The main floor features a bright open-concept layout, with the living area flowing seamlessly into the dining space and kitchen. The upgraded kitchen is complete with a large island, pantry, chimney hood fan, upgraded gas range, island pendants, and ample cabinetry and prep space. A private balcony extends the living area outdoors, while a convenient 2-piece powder room completes the main level. On the upper level, the spacious primary bedroom features a walk-in closet and a 3-piece ensuite with an upgraded one-piece walk-in shower. A second bedroom with its own 4-piece ensuite provides added comfort and privacy, while the upper-level laundry room adds everyday convenience. Outside, the home includes a private balcony, BBQ gas line, and west-facing exposure. Additional upgrades include cabinet crown and risers, A/C rough-in, and thoughtful interior selections throughout. Located in Livingston’s Meridian development, residents enjoy access to parks, playgrounds, pathways, and the Livingston Hub, along with convenient access to major roadways and nearby amenities. This Gillespie II offers a smart and stylish layout in a growing community designed for modern living. Backed by both Brookfield Residential's builder warranty and Alberta New Home Warranty co verage, this exceptional home offers modern comfort, future flexibility, and peace of mind for years to come. **Please note: Photos are not an exact representation of the property for sale. (id:52784)
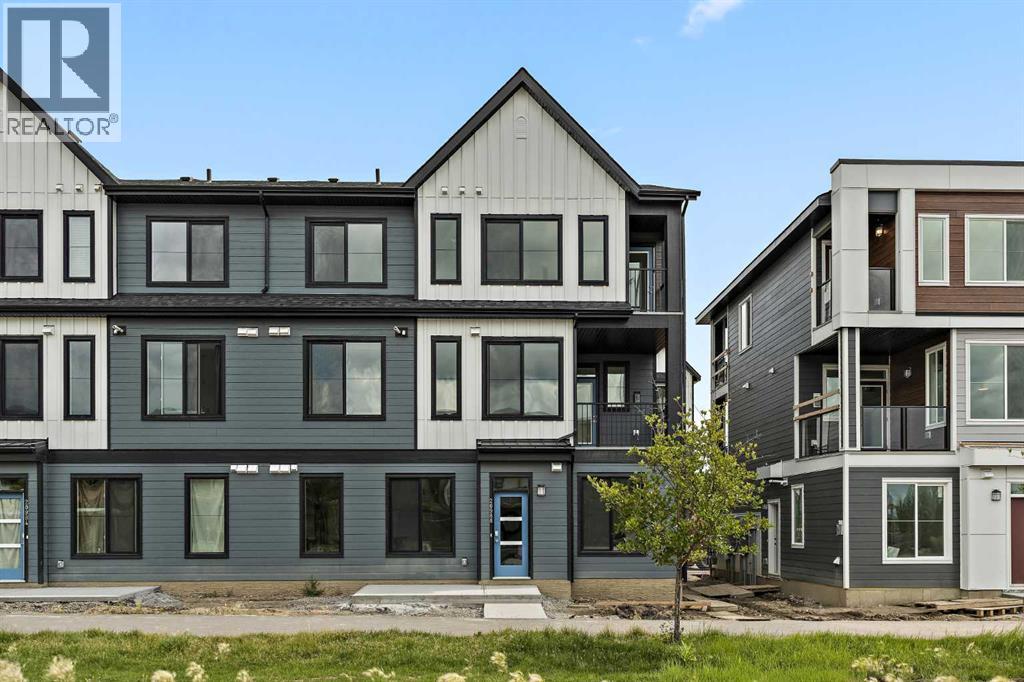
301, 255 Rowmont Boulevard NW
Calgary, Alberta
**ONLY 15 HOMES REMAINING!** LIMITED TIME PROMOTION: Purchasers can choose 2 of 3 exclusive incentives: free A/C supply and installation, free condo fees for 2 years, or $5,000 towards window coverings. Welcome to 301, 255 Rowmont Blvd NW - a thoughtfully designed, brand-new townhome by Brookfield Residential, located in the vibrant northwest community of Rockland Park. This Coltrane floorplan offers 500 sq. ft. of efficient, one-level living, featuring 1 bedroom and 1 bathroom - perfect for first-time buyers, downsizers, or investors seeking low-maintenance living with modern style. Step inside to a bright and functional open-concept layout that maximizes every square foot. The living, dining, and kitchen areas flow seamlessly together, creating an inviting space for both everyday living and entertaining. The kitchen is sleek and well-appointed, featuring upper cabinet crown detailing, stylish island pendant lighting, and contemporary finishes throughout, making it as practical as it is visually appealing. The spacious bedroom offers a comfortable retreat, while the full 4-piece bathroom is designed with clean, modern finishes. Thoughtful interior selections elevate the overall feel of the home, ensuring a cohesive and stylish design throughout. Additional upgrades include an air conditioning rough-in for future comfort, a gas line to the BBQ, and enhanced lighting features. Enjoy the added benefit of outdoor living space, perfect for morning coffee or relaxing at the end of the day. One parking stall is included for added convenience. With its north-facing exposure, this home offers a comfortable and balanced natural light experience throughout the day. Located in the nature-focused community of Rockland Park, residents enjoy access to scenic ridge pathways, parks, and year-round outdoor activities. Whether you're biking, hiking, or simply enjoying time outdoors, this community offers a lifestyle that blends convenience with connection to nature - all while being just a short drive from city amenities. **Please note: Photos are from a show home and may not reflect the exact unit or finishes. (id:52784)
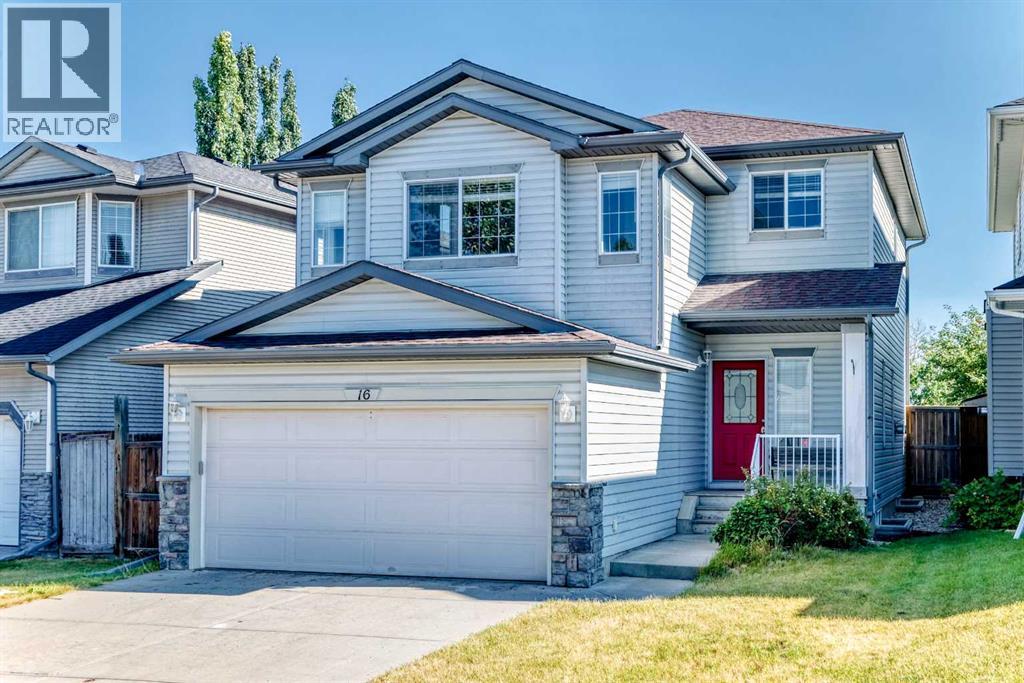
16 Royal Birch Rise NW
Calgary, Alberta
***OPEN HOUSE: Saturday & Sunday, September 26 & 27, 2–4 PM*** Located in the quiet community of Royal Oak, this well-kept family home backs onto green space and offers three spacious bedrooms, 2.5 bathrooms, and a large bonus room upstairs. The open-concept main floor features 9' ceilings and a bright living area with warm hardwood flooring, anchored by a striking 3-sided fireplace that adds a stylish focal point to the space. The living, dining, and kitchen areas flow seamlessly together, offering plenty of room for everyday living and entertaining, complemented by a convenient main floor laundry and powder room. The entire home has also just been freshly painted, giving it a crisp, move-in-ready feel. Upstairs, you'll find three impressively sized bedrooms, including an oversized primary suite complete with a walk-in closet and a private ensuite, along with a large bonus room perfect for a family room, home office, or play area. The unfinished basement provides a blank canvas, ready for your personal touch and future development plans. Outside, the double attached garage offers ample parking and storage, while the backyard backing onto green space provides added privacy and a peaceful outlook. Both the roof and siding were replaced in 2016. A nearby pathway leads to shopping just minutes away, with quick access to Stoney Trail for easy commuting and weekend mountain getaways. Situated on a quiet street in one of NW Calgary's established communities, this home is close to parks and major roadways, offering the perfect blend of comfort and convenience for families looking to make Royal Oak home. (id:52784)
3404, 1620 70 Street SE
Calgary, Alberta
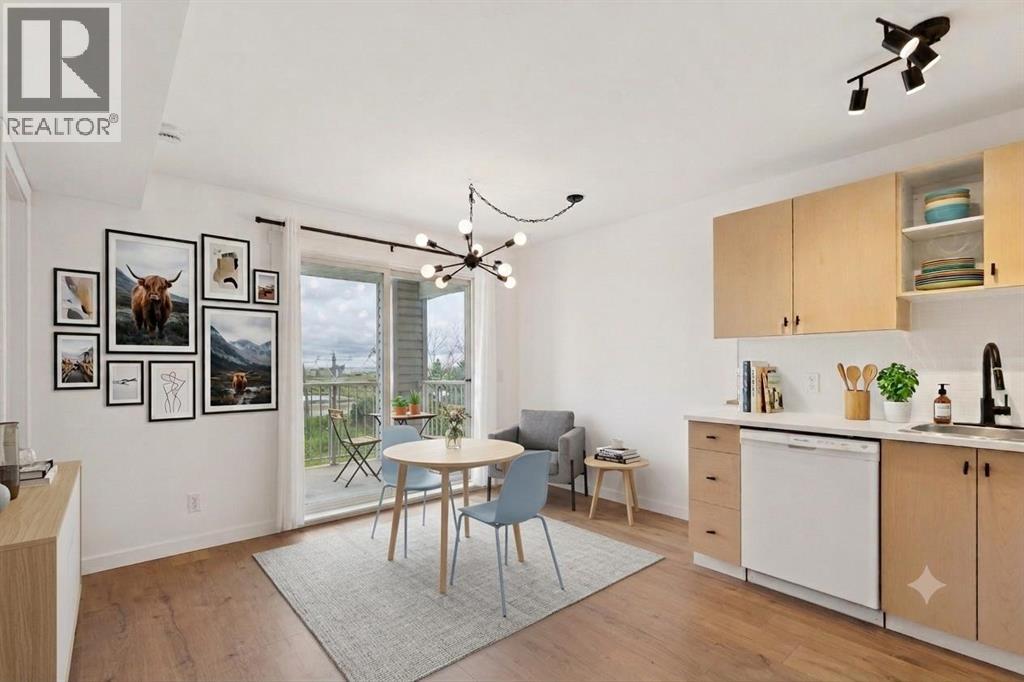
Location, location, location! This south-facing, top-floor gem offers incredible value at under $170,000. Perfect for a first-time buyer or professional, this one-bedroom plus massive 11’6” X 11’3” den/living room is a true find. Completely renovated in June 2026, this unit shines with brand-new luxury vinyl plank flooring, fresh paint, modern light fixtures, upgraded bathroom hardware, and new window treatments. This modern, move-in-ready space features convenient in-suite laundry with a stackable washer/dryer and includes an assigned outdoor parking stall located just steps from the front door.Love natural light? This unit is drenched in sunshine. If you value privacy and nature, you’ll appreciate the peaceful balcony view overlooking a tranquil pond—perfect for birdwatching and relaxing.Low condo fees of $383/month include ALL utilities: electricity, heat, water, sewer, and garbage disposal.Unbeatable convenience:Minutes from Stoney Trail for easy commuting.Close to East Hills Shopping Centre and Costco.Steps from Elliston Park, featuring extensive walking paths and a beautiful pond.Short distance to the International Avenue District, famous for its diverse dining and shops.A quick 20-minute drive to the Calgary International Airport.Affordable Ownership: At a list price of $165,000, with 5% down and a 3.54% interest rate, you could own this condo for less than $1,207/month (total payment including mortgage and all utilities). Note: Monthly payment estimates are based on current rates and are subject to change.Disclaimer: Photos featuring furniture have been virtually staged to showcase the potential of the space. Dogs up to 25kg are allowed but still subject to board approval. Like most other condo board, if you have a pitbull, doberman, rottweiler or german Shepherd, keep in mind that these bread are considered as dangerous and most board today will not approve them. (id:52784)
1202, 220 Seton Grove SE
Calgary, Alberta
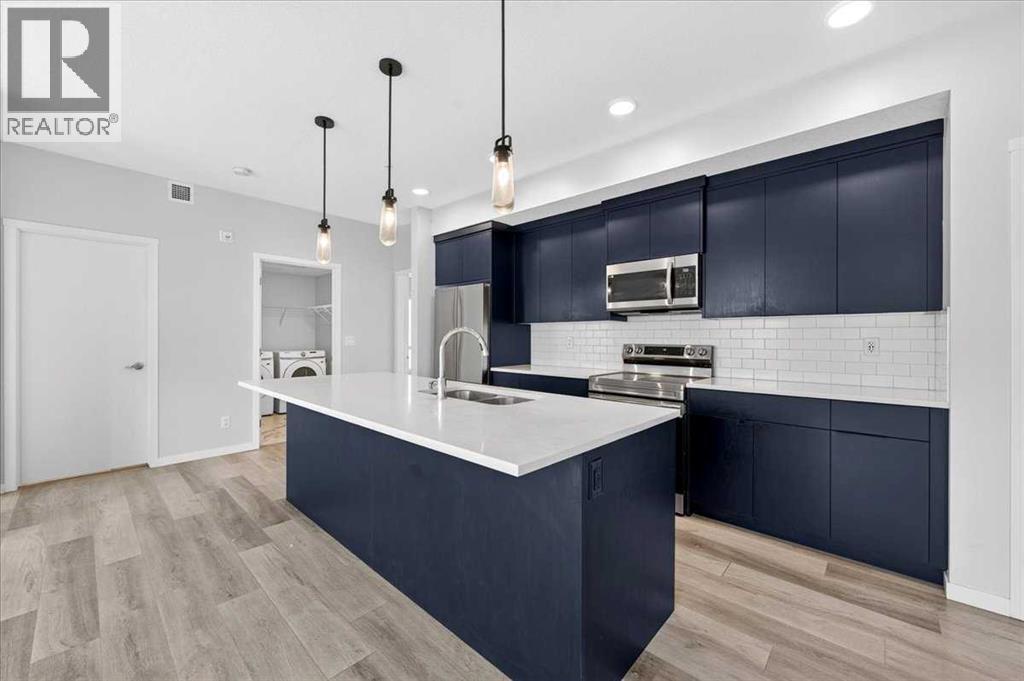
Welcome to Seton Summit! This bright and spacious 2-bedroom, 2-bathroom corner unit offers 1,086 sq. ft. of thoughtfully designed living space in the heart of Seton. Built by award-winning Cedarglen Living, this 2nd-floor home features 9-ft ceilings, central A/C, durable vinyl plank flooring, and a generous wrap-around balcony ideal for morning coffee, outdoor dining, or relaxing. The open-concept kitchen showcases full-height cabinetry, stainless-steel appliances, and ample counter space, seamlessly connecting to the spacious dining and living areas. The primary bedroom features a large walk-in closet and a private ensuite with dual vanities. A second bedroom, full bathroom, in-suite laundry, additional storage, and a titled underground parking stall complete this well-appointed home. Enjoy the convenience of Seton with shopping, restaurants, cafés, groceries, entertainment, parks, pathways, South Health Campus, the Brookfield Residential YMCA, and Cineplex VIP all nearby. The new Seton Homeowners Association Recreation Centre is conveniently located directly across the street, providing recreational facilities, gathering spaces, outdoor activities, and family-friendly programming. With easy access to Deerfoot Trail, Stoney Trail, public transit, and the future Green Line LRT, commuting throughout Calgary is convenient. Pets are permitted with condo board approval. Whether you're a first-time buyer, downsizer, or investor, this exceptional home offers modern comfort and an outstanding Seton lifestyle. Book your private showing today! (id:52784)
3d Heritage Drive
Cochrane, Alberta
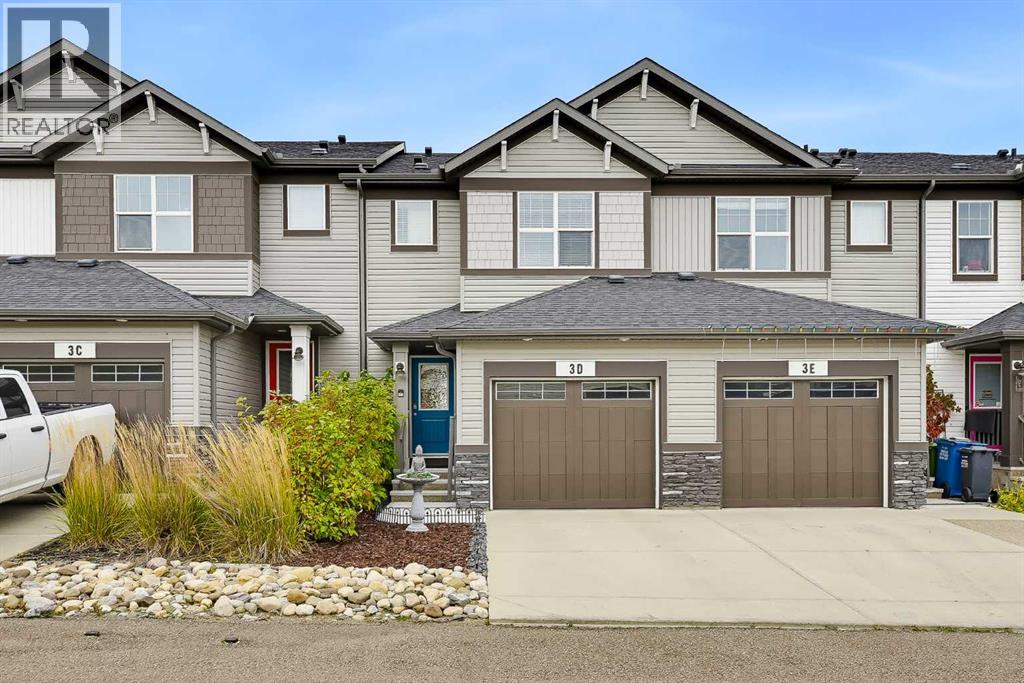
NO CONDO FEE | 3 BED | 3 BATH | FORMER SHOW HOME | ATTACHED GARAGE | A/C |Rarely does a home exemplify “PRIDE OF OWNERSHIP” quite like this beautifully maintained property! Welcome to 3D Heritage Drive in Cochrane! This NO CONDO FEE home needs to be seen to be appreciated. Upon entry, the inviting, open-concept main floor draws you toward the AMAZING SOUTHWEST-FACING VIEWS, while large windows flood the home with natural light year-round! The kitchen shines with upgrades from its days as a SHOW HOME. QUARTZ COUNTERTOPS, UPGRADED LIGHTING, STAINLESS STEEL APPLIANCES and a GAS RANGE set this home apart! The luxury vinyl flooring is immaculate, and the exceptional care is evident throughout, from the walls to the trim. With no pets or little ones in the home, it has been lovingly maintained and shows beautifully! Enjoy the views and natural light, cozy up by the fireplace on cool winter days, and take advantage of the ample space for cooking and entertaining family and friends. The rear deck features a gas BBQ and provides a relaxing spot to enjoy your morning coffee or an evening beverage. Heading upstairs, the luxury vinyl flooring continues along the stairs and throughout the upper level NO CARPET HERE! The spacious primary bedroom ticks all the boxes, with a four-piece ensuite and walk-in closet providing a private retreat. Two additional bedrooms, a convenient upstairs laundry area (no carrying laundry up and down the stairs) and a four-piece bathroom complete this level. The unfinished basement is ready for your future development plans, offers loads of extra storage space and features an HRV system, AIR CONDITIONING and an emergency sump pump for added peace of mind. The private backyard is fully fenced, and with NO CONDO FEES or pet restrictions, this home is an excellent choice for first-time buyers, downsizers and pet owners alike! Heritage is a wonderful family community with a new school on the horizon and convenient access to Highway 1A, Calgary and Canmo re. Book your private showing today! (id:52784)
255 Lucas Gate NW
Calgary, Alberta
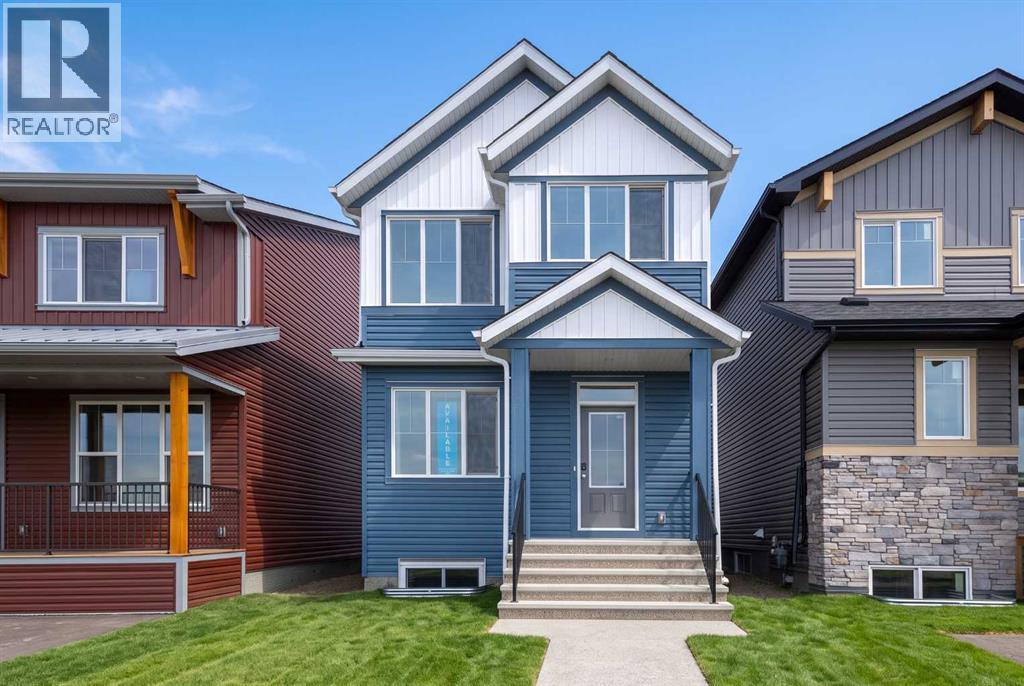
Welcome to 255 Lucas Gate NW, a beautifully designed Kendal plan by Brookfield Residential in the vibrant community of Livingston. Offering just over 1,500 sq. ft. of living space above grade, this thoughtfully planned home features 3 bedrooms, 2.5 bathrooms, an upper-level bonus room, and an unfinished basement with rough-ins. With upgraded appliances, a functional open-concept layout, and a separate rear entrance option, this home is designed to accommodate both everyday living and changing needs. The main floor welcomes you with a bright and inviting great room that flows naturally into the well-appointed kitchen, featuring a central island with an eating bar, pantry, chimney-style hood fan, and upgraded appliance package. The adjoining dining area provides a comfortable setting for family meals and entertaining, with convenient access to the rear mudroom and backyard. A 2-piece powder room completes the main level, creating a functional layout designed for everyday living. On the upper level, a central bonus room creates an additional living area, ideal for movie nights, a play space, or a quiet retreat. The spacious primary retreat offers a walk-in closet and private 4-piece ensuite, providing a comfortable place to unwind. Two additional bedrooms, a full 4-piece bathroom, and conveniently located upper-floor laundry with an included washer and dryer complete this level. The unfinished basement offers excellent potential for future development, complete with rough-ins designed to accommodate your future plans. With a separate rear entrance option, this lower level provides flexibility for additional living space or potential rental income (subject to approvals). Outside, the home's charming exterior creates an inviting first impression. The private backyard offers room to relax, entertain, or enjoy Calgary's warmer months, while the rear parking pad adds everyday convenience and provides off-street parking. Located in Livingston, this home is surrounded by oppo rtunities to enjoy an active and connected lifestyle, with multiple parks, playgrounds, and pathways nearby. With its functional layout, upgraded kitchen, included laundry appliances, private outdoor space, and future development potential, the Kendal offers modern living with room to grow. Backed by Brookfield Residential's builder warranty and Alberta New Home Warranty coverage, this home offers comfort and peace of mind for years to come. (id:52784)
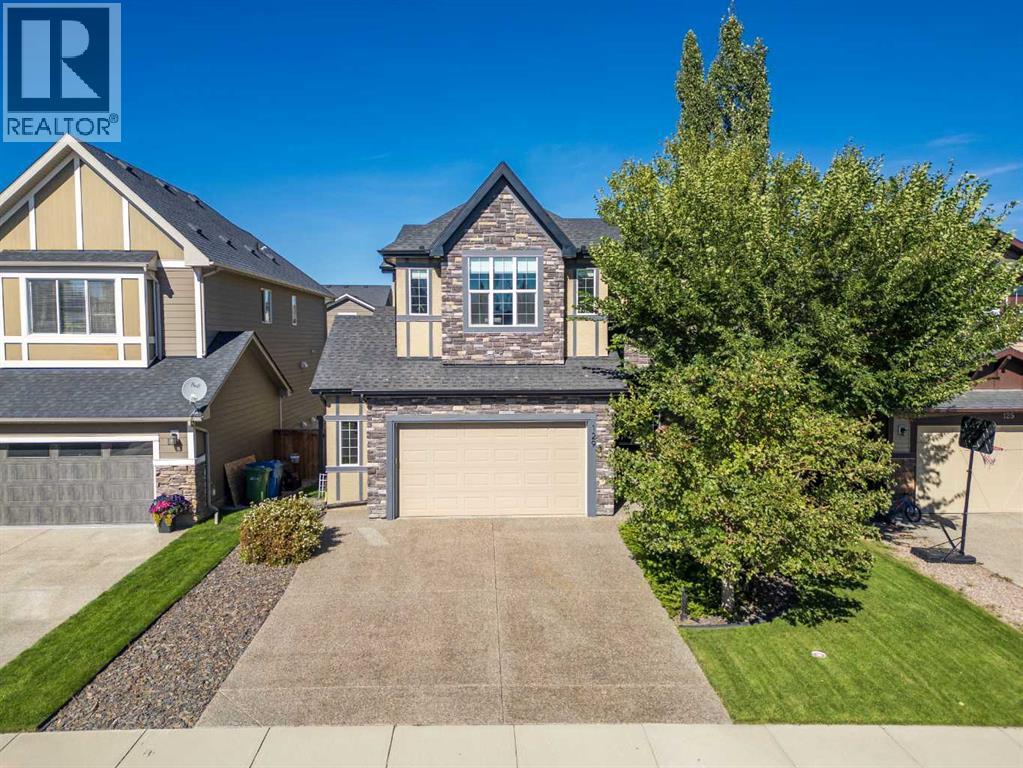
129 Aspenmere Drive
Chestermere, Alberta
This former show home is masterfully engineered and loaded with premium features throughout. Step out into your private sanctuary directly from the fully finished walk-out basement of this breathtaking executive residence. Offered completely turn-key with all high-end finishings including over 3700 sq.ft of living space. You are greeted by a grand entrance featuring a sweeping open bannister staircase. The main floor boasts soaring vaulted ceilings that span an expansive open-style dining room, magnificent great room, and a gourmet chef’s kitchen equipped with granite countertops, a large centre island, a big farmhouse sink, under-mounted cabinet lighting, a 5-burner gas cooktop, built-in wall oven, and microwave (with rough-ins for both a garburator and central vacuum). Work effortlessly from home in the private French-door office framed by oversized windows offering scenic yard views.Tucked quietly at the rear of the upper level, the primary suite serves as a true retreat with generous space and a spa-inspired ensuite featuring twin sinks, a deep soaking tub, a custom tiled shower and a massive L shaped walk in closet. The upper level offers two additional spacious bedrooms, a full 4-piece bathroom, an expansive bonus room perfect for media or family gatherings, and a conveniently enclosed upper laundry space with loads of folding space.The bright walk-out lower level features cozy in-floor heating, two extra bedrooms, a full bathroom, and a large entertaining room ready for hosting. Exceptional comfort and convenience are guaranteed year-round with whole-home Hunter Douglas blinds, an integrated multi-room audio system, hot water on demand, an underground sprinkler system, and an oversized double car garage complete with in-floor heating. Simply unpack your bags and begin living the luxury lifestyle immediately. (id:52784)
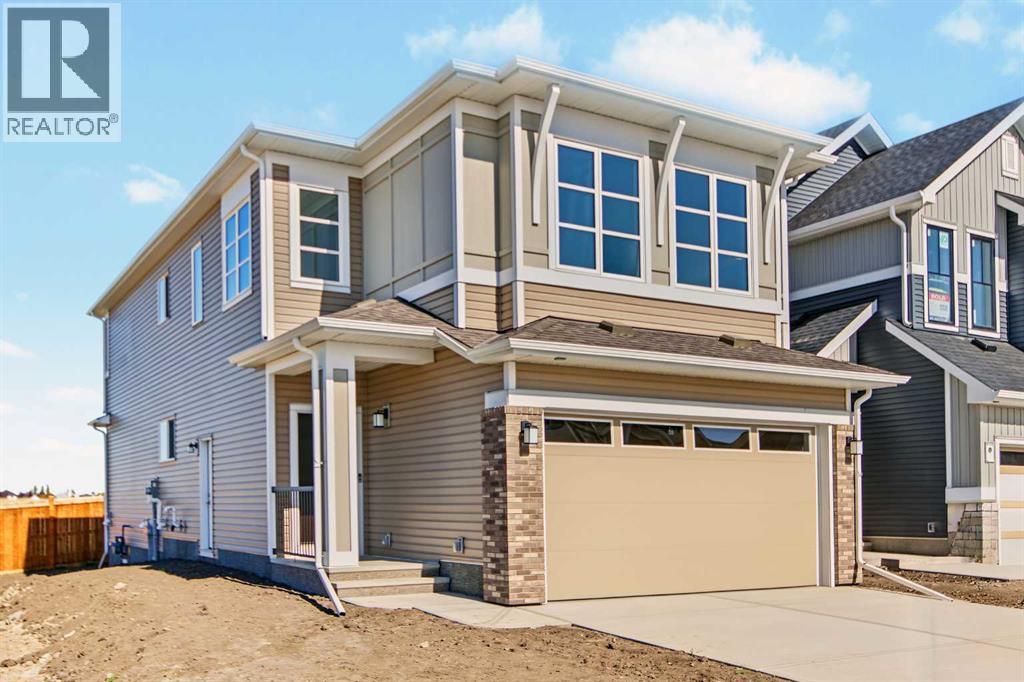
138 Silver Spruce Road SW
Calgary, Alberta
Uncover the charm of Silver Spruce; nestled in the sought-after community of Silverado w/easy access to major routes, shopping, schools & amenities. FRIST TIME BUYERS MAY QUALIFY FOR THE FIRST TIME HOME BUYER GST REBATE. Welcome to the stunning Newbrook by Excel Homes, where thoughtful design, modern upgrades, and energy-efficient construction come together to create the perfect family home. This home sits on an amazing street & backs onto a tranquil park that is well treed & offers a walking path around the neighborhood. From the moment you step inside, the open-to-above foyer sets a dramatic tone, inviting you into the expansive main floor where oversized windows fill every corner with natural light. The open-concept plan is anchored by a gorgeous kitchen, featuring a large central island, an abundance of cabinets and drawers, a pantry, and a convenient broom closet—ideal for both everyday living and entertaining. The adjacent flex room (w/glass French doors) is perfectly placed for a home office, playroom, or study, while the mudroom off the garage keeps things organized. Nine-foot knockdown ceilings and luxury vinyl plank flooring add style and function throughout the main level. Upstairs, the thoughtful layout continues with four generous bedrooms, including a luxurious primary retreat with a stunning five-piece ensuite and a walk-in closet. The vaulted ceiling in the bonus room and the open-to-below design add architectural flair, creating an airy, elegant feel on the upper level. The basement offers even more potential with its separate side entrance. Every detail of this home has been upgraded for comfort and efficiency, including the beautiful white cabinetry, stone countertops in the kitchen and all bathrooms, pot lighting throughout, a gas line for your BBQ, Ecobee thermostat, HRV, solar panel rough-in, and more. Your basement features a side entry, is drywalled & electrical is in place. Built to Built Green® standards with a GOLD star rating, this home not only saves you money on utilities but also reduces your environmental footprint—all while delivering the exceptional quality and craftsmanship that Excel Homes is known for. Don’t miss your chance to own this incredible property, designed to fit your family’s lifestyle today and for years to come. (id:52784)
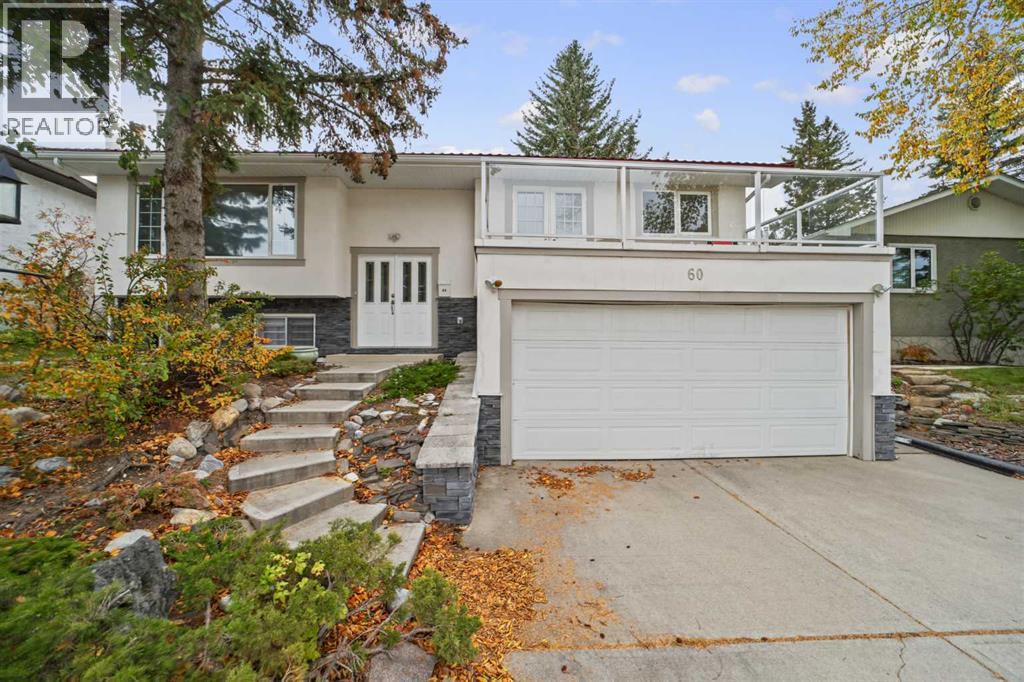
60 Silverview Way NW
Calgary, Alberta
Come and see this rare gem! This early-1970s, 5-bedroom bi-level home sits steps away from Bowmont Park, a massive 470-acre natural green space along the Bow River featuring a popular off-leash area right off Silverview Way NW.Inside, you will find classic mid-century accents, hardwood floors, and timeless parquet floors in the living and dining rooms. The large kitchen features a central island and a bright sunroom overlooking the private back garden.The upper patio over the double attached garage offers spectacular ridge views. Located on a peaceful street, this home is a dog walker's dream. Opportunities like this rarely come up!Contact your favorite Realtor to schedule a viewing! (id:52784)
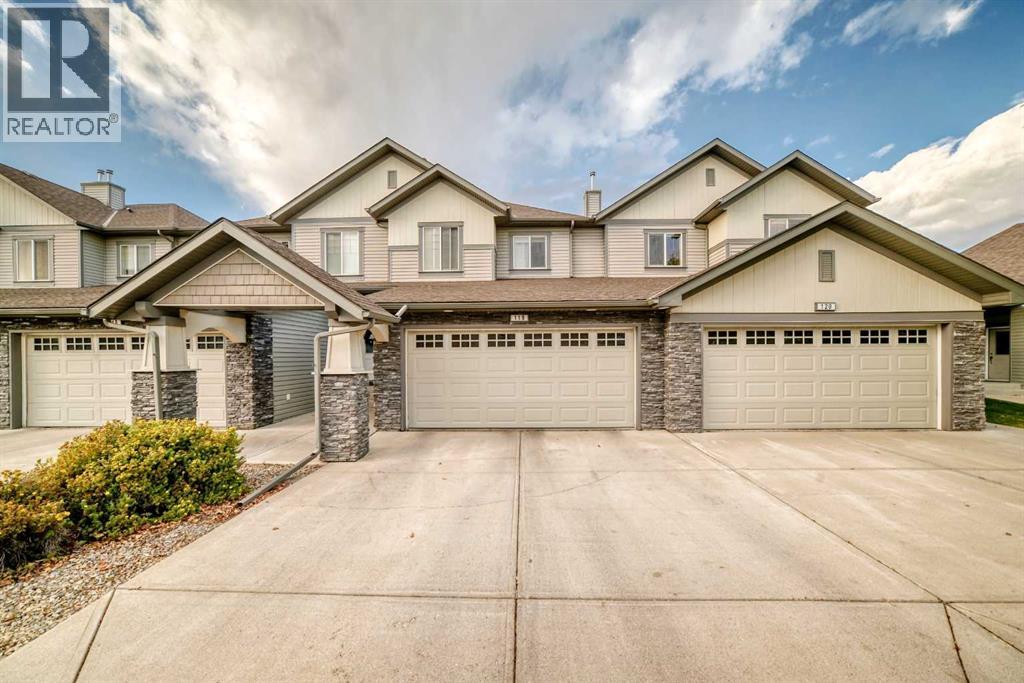
119, 100 Coopers Common SW
Airdrie, Alberta
Welcome to Cooper’s Gardens, where style, comfort and convenience come together in the award-winning community of Coopers Crossing! This immaculate 2-storey townhome offers over 1,500 sq. ft. of beautifully designed living space, featuring 3 bedrooms, 2.5 bathrooms and a double attached garage. Best of all, enjoy the benefits of homeownership without the hassle of shovelling snow or mowing the lawn. Step inside to a bright, inviting main floor with 9’ ceilings, oversized windows and an abundance of natural light. The thoughtfully designed kitchen features a large island, stainless/black appliance set, spacious corner pantry, contemporary finishes and plenty of prep space. It flows effortlessly into the dining area and comfortable living room, where a cozy fireplace creates the perfect place to relax or entertain. Upstairs, you’ll find three generously sized bedrooms, including a spacious master retreat with a walk-in closet and private ensuite. A second full bathroom, convenient upper-floor laundry and a versatile computer nook provide the functionality today’s homeowners appreciate. Not to be missed is the bonus of Air Conditioning. The unfinished basement offers high ceilings and plenty of potential to create a recreation room, home gym, office, additional bedroom or whatever best suits your lifestyle. Outside, enjoy the added privacy of having no neighbours directly behind you. The double-wide driveway provides additional parking, while the complex also offers ample visitor parking. Coopers gardens is a well managed and maintained pet-friendly complex with low condo fees. The community of Coopers Crossing puts you close to parks, ponds, schools, shopping and restaurants, with Nose Creek Regional Park nearby and more than 100 km of pathways throughout Airdrie for walking and cycling. Convenient access to major routes makes commuting to Calgary easy. Immaculate, spacious and exceptionally well cared for, this is a wonderful opportunity to enjoy low-maintenance livi ng in one of Airdrie’s most desirable communities. (id:52784)
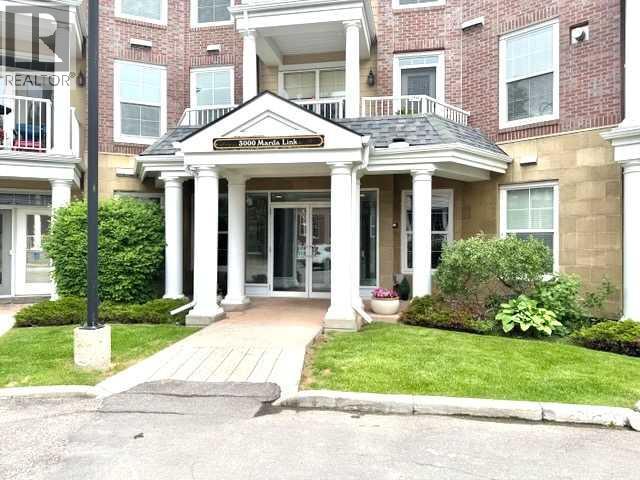
261, 3000 Marda Link SW
Calgary, Alberta
This very rare and sought after 2 bedroom, 2 bath plus den - open concept condo offers 1600 square feet of gracious living. When you enter this big sunny home with 9 ft ceilings, you will be greeted by a large kitchen with pantry, lots of cabinet space and a long peninsula which could easily seat 4 or 5 guests. It opens to the spacious Living/Dining rooms which feature a two sided gas fireplace. Glass doors lead to each of the two (appox. 70 sf each) separate South and South East facing balconies which over look a lovely green space. The park with a variety of mature trees makes you feel that you are in the country rather than in the heart of vibrant walkable Garrisonwoods with all of its services, restaurants and shopping. Each of the two large bedrooms has a 4 piece en-suite bath. Both have large linen closets, double sinks and one has a big corner soaker tub - the other a Fiat steam shower. The cozy den/office shares the two sided gas fireplace. A built in office cubby is conveniently located near the front hall. A large laundry room with even more storage space and A/C complete this unit. The two side by side parking spaces are located right by the elevator as is the storage room.The parkade is secure, heated, well lit and has both a car wash and bike rack. You can walk to the front of the amazing amenities centre or access it through the parkade. In the amenities centre you will fine a gym, showers, party/games room and a great pool (just refurbished). Two guest suites can be rented at a reasonable rate and visitor parking is right out front. This lovely quite adult only (18+) complex makes life easy. It is well run and maintained. A cat or dog under 20 pounds is allowed with approval. (id:52784)
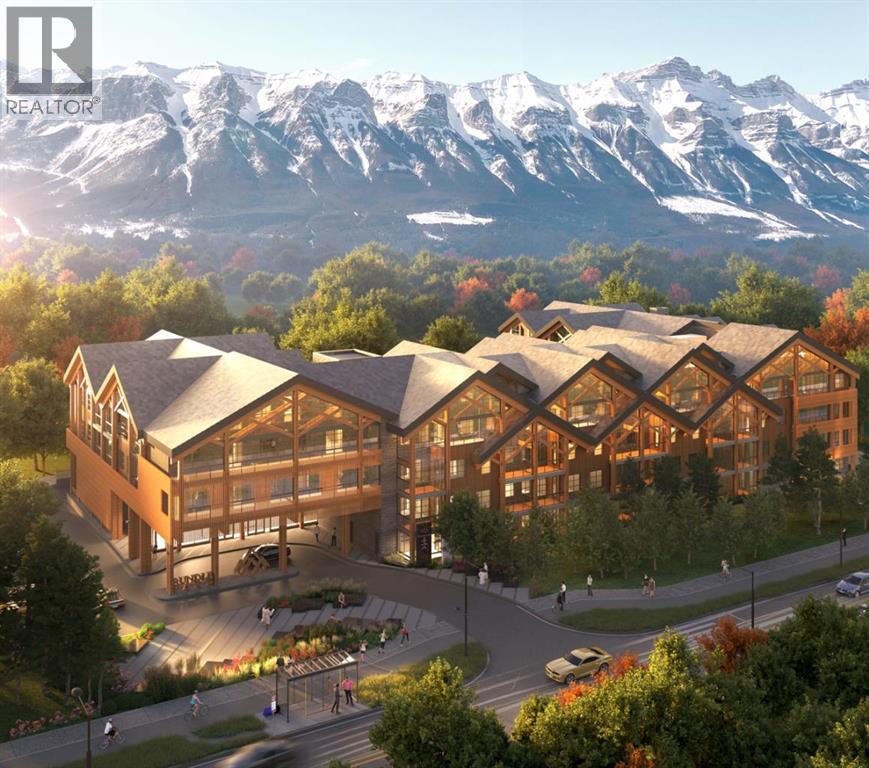
213, 1724 Bow Valley Trail
Canmore, Alberta
Experience elevated mountain living at Rundle Park in this beautifully designed 2-bedroom, 1-bathroom residence offering nearly 700 sq. ft. of thoughtfully curated living space.Blending contemporary style with alpine comfort, this sophisticated home features elevated finishes, a sleek 3-piece bathroom, stainless steel appliances, a cozy fireplace, and a bright indoor/outdoor solarium—an inviting space to enjoy the surrounding mountain air in every season.Rundle Park delivers an exceptional alpine lifestyle with an impressive collection of Nordic-inspired amenities designed for relaxation, wellness, and connection. Unwind in the resort-style hydrotherapy area, featuring an outdoor pool with two temperature zones, a sunken firepit lounge, sauna pods, private cabanas, and a dedicated warming room.Beyond the wellness amenities, residents can enjoy a thoughtfully designed outdoor playground and a unique Airstream trailer playroom for children, while the state-of-the-art fitness studio provides an inspiring space to stay active against a spectacular mountain backdrop.Whether you're seeking a peaceful mountain retreat, a stylish weekend escape, or an exceptional place to call home, this Rundle Park residence offers a rare opportunity to embrace the best of modern alpine living. (id:52784)
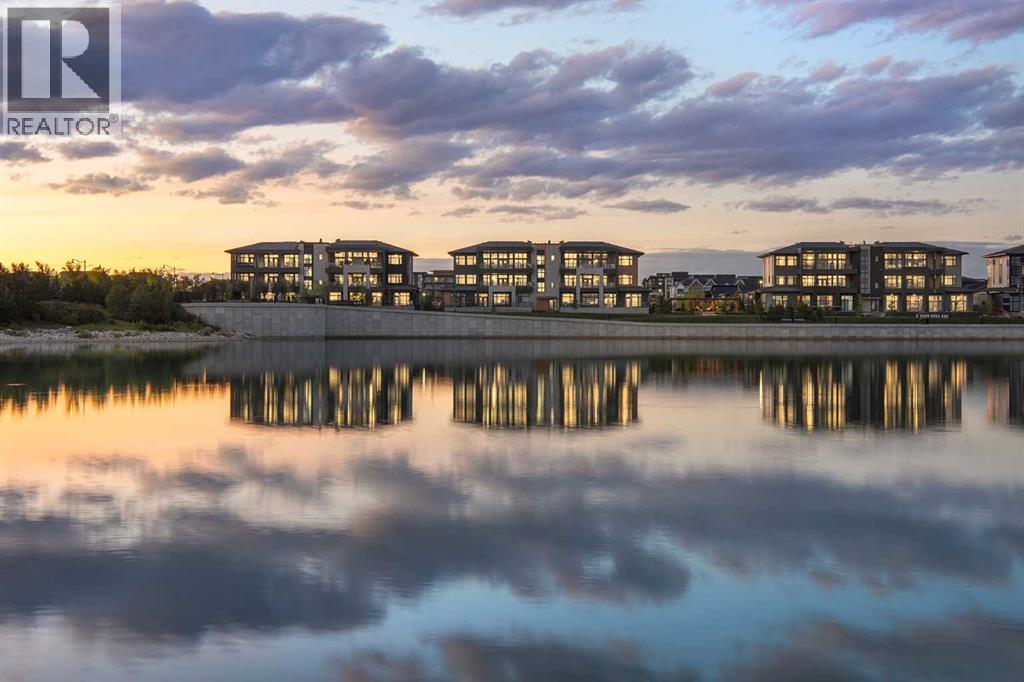
202, 140 Marina Cove SE
Calgary, Alberta
NEW PRICE RELEASE | LAST OPPORTUNITY | COMPLETE AND READY FOR IMMEDIATE OCCUPANCYWelcome to The Springs at #202, 140 Marina Cove SE—an exceptional Reflection Estate residence in The Streams of Lake Mahogany. Inspired by the renowned homes of Westman Village, this sophisticated single-level property offers resort-style living, expansive outdoor spaces and convenient lock-and-leave freedom.Offering 2,053 sq. ft., two bedrooms plus an office, 2.5 bathrooms and an attached heated double garage, this completed home features 10-foot ceilings, hardwood flooring, triple-pane windows and abundant natural light. The open-concept kitchen, dining and living area offers approximately 722 sq. ft. of beautifully connected entertaining space, complemented by greenspace views and an elegant electric fireplace.The chef-inspired kitchen showcases quartz countertops, under-cabinet lighting, an upgraded built-in cabinet package with spice tray, utensil tray and recycling pull-outs, additional cabinetry and a generous island with eating bar. The ULTRA JennAir appliance package includes a 42-inch panelled French-door refrigerator with Obsidian interior, icemaker and water dispenser; panel-ready dishwasher; 36-inch professional-style gas rangetop; Faber cabinet hood fan; 30-inch combination wall oven and microwave; and a 24-inch Silhouette beverage centre. Jayman’s refined Terrazzo Elevated colour palette completes the design.The spacious primary retreat includes a large windowed walk-in closet and luxurious five-piece ensuite with dual vanities, deep soaker tub, separate shower and private water closet. A generously sized second bedroom provides comfort and privacy for family or guests.The main living area, dining room and primary suite open onto an extraordinary, covered terrace measuring approximately 35'10" x 17'3" and offering 570 sq. ft. of outdoor living space. A second 194 sq. ft. terrace, measuring approximately 25'7" x 8', extends from the office area—ideal for working, relaxing or entertaining outdoors.A dedicated office, powder room and spacious laundry room with folding counter complete the interior. The private heated double garage includes an epoxy floor and full-width driveway.Jayman’s Core Performance inclusions feature four solar panels, BUILT GREEN® Canada construction with an EnerGuide rating, high-efficiency heat pump for air conditioning, forced-air fan-coil hydronic heating, active heat-recovery ventilation, Navien tankless hot water, triple-pane windows and smart-home technology.Enjoy Calgary’s largest lake community, beautiful beaches, pathways, recreation and an elevated maintenance-free lifestyle. The Springs is complete, move-in ready and available for immediate occupancy.Contact your REALTOR® today for the newly released price and a private viewing. (id:52784)
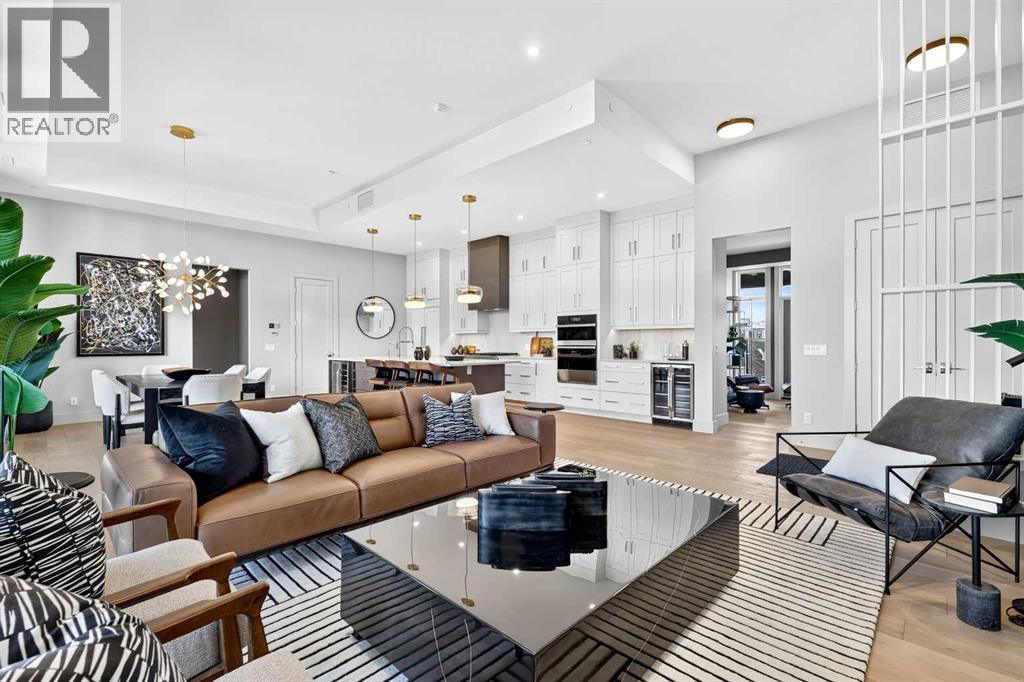
302, 140 Marina Cove SE
Calgary, Alberta
NEW PRICE RELEASE | FINAL PENTHOUSE OPPORTUNITY | COMPLETE & READY FOR IMMEDIATE OCCUPANCYWelcome to The Springs Penthouse at #302, 140 Marina Cove SE—an exceptional Reflection Estate residence in The Streams of Lake Mahogany. Inspired by the renowned homes of Westman Village, this single-level property combines curated luxury, resort-style living and convenient lock-and-leave freedom.Offering 2,053 sq. ft., two bedrooms plus an office, 2.5 bathrooms and a heated attached double garage, this completed penthouse features soaring 12-foot ceilings, hardwood flooring, triple-pane windows and floor-to-ceiling glass showcasing greenspace and Lake Mahogany views. The open kitchen, dining and living area provides approximately 722 sq. ft. of connected entertaining space, anchored by an elegant electric fireplace.The chef-inspired kitchen showcases quartz countertops, under-cabinet lighting, a coffee bar, upgraded cabinetry with a spice tray, utensil tray and recycling pull-outs, and a generous island with eating bar. The ULTRA JennAir appliance package includes a 42-inch panelled French-door refrigerator with Obsidian interior, icemaker and water dispenser; panel-ready dishwasher; 36-inch professional-style gas rangetop; Faber cabinet hood fan; 30-inch combination wall oven and microwave; and 24-inch Silhouette beverage centre. Jayman’s Mountain Mist Elevated colour palette completes the sophisticated design.The primary retreat opens directly onto the covered terrace and features a large windowed walk-in closet and luxurious five-piece ensuite with dual vanities, deep soaker tub, curbless shower, private water closet and heated tile. A generously sized second bedroom provides comfort and privacy for family or guests.The living room, dining room and primary suite open onto an extraordinary 570 sq. ft. covered terrace measuring approximately 35'10" x 17'3". A second 194 sq. ft. terrace, measuring approximately 25'7" x 8', extends from the office—providing approximat ely 764 sq. ft. of combined outdoor living space.A dedicated office, powder room and spacious laundry room with folding counter complete the interior. The heated double garage includes an epoxy floor and full-width driveway.Jayman’s Core Performance inclusions feature four solar panels, BUILT GREEN® Canada construction with an EnerGuide rating, high-efficiency heat pump for air conditioning, forced-air fan-coil hydronic heating, active heat-recovery ventilation, Navien tankless hot water, triple-pane windows and smart-home technology.Enjoy Calgary’s largest lake community, beautiful beaches, pathways and recreation. This final penthouse opportunity is complete and available for immediate occupancy.Contact your REALTOR® today for the newly released price and a private viewing. (id:52784)
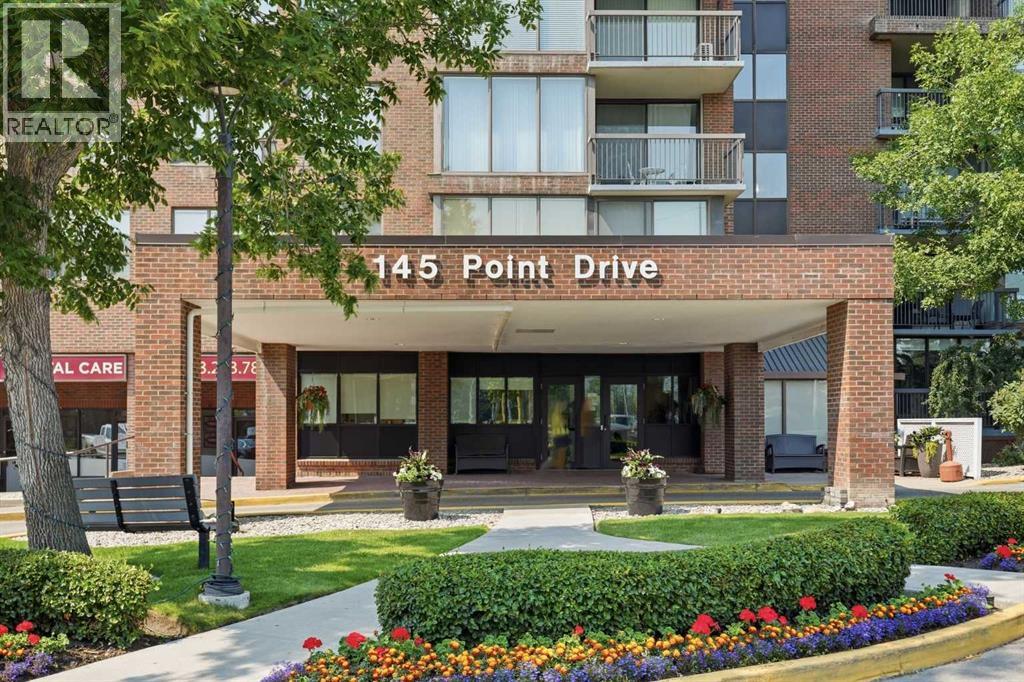
406, 145 Point Drive NW
Calgary, Alberta
Welcome to this bright and inviting condo offering 709 sq. ft. of well-designed living space. The functional layout features a spacious living room filled with natural light, a dedicated dining area, and a well-appointed kitchen with ample cabinetry and workspace. Step outside to the private balcony, perfect for enjoying your morning coffee or relaxing at the end of the day. The generous bedroom offers excellent closet space, while the full 4-piece bathroom and in-suite laundry provide everyday convenience. This home is ready for your personal touch and presents an excellent opportunity for buyers looking to renovate, update, and build equity. Whether you're a first-time buyer, investor, or someone looking to create a space tailored to your own style, the potential is undeniable. Ideally located close to parks, walking pathways, shopping, restaurants, public transit, and major roadways, this condo offers outstanding value and an affordable opportunity to make it your own. The condo fee includes ALL utilities, and there is a 24/7 manned reception desk and security! (id:52784)
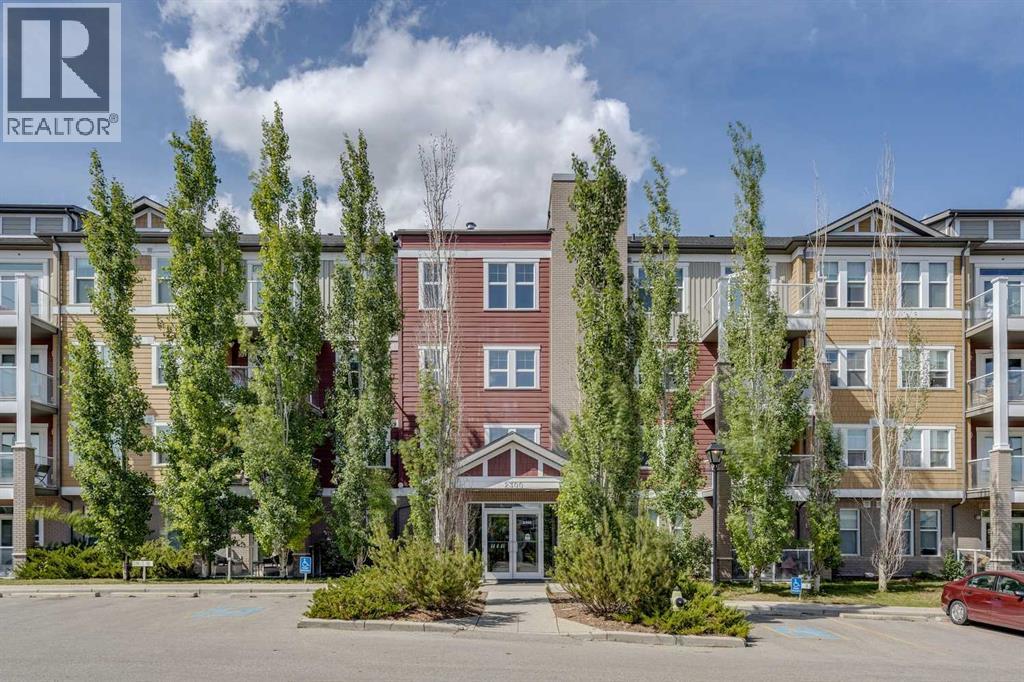
409, 2300 Evanston Square NW
Calgary, Alberta
TOP FLOOR | STUDIO LAYOUT | GREAT OPPORTUNITY | ASSIGNED PARKING | LOW CONDO FEES | Whether you’re a FIRST-TIME BUYER ready to make a place your own or an INVESTOR looking for your next opportunity, this TOP-FLOOR STUDIO CONDO offers an affordable entry into the market with plenty of potential. The OPEN-CONCEPT STUDIO LAYOUT makes efficient use of the space, with 380+ SQ FT and 9' CEILINGS. The kitchen features plenty of cabinetry and counter space along with an ISLAND for additional prep space and casual seating. The open living area gives you flexibility to create distinct spaces for sleeping, relaxing and dining. Step outside onto the LARGE BALCONY, extending your living space outdoors for morning coffee or enjoying the warmer months. IN-SUITE LAUNDRY adds everyday convenience, while ASSIGNED PARKING and MAIN-FLOOR STORAGE add even more practicality. Located in EVANSTON, you’re close to parks, pathways, shopping, restaurants and everyday amenities. Evanston Towne Centre, Creekside Shopping Centre and Sage Hill Crossing are all within easy reach, with convenient access to Stoney Trail and Shaganappi Trail for getting around the city. With a TOP-FLOOR LOCATION, efficient studio layout, large balcony, assigned parking, additional storage and the opportunity to MAKE IT YOUR OWN, this is a great option for a first-time buyer or investor looking to get into the Calgary market. (id:52784)
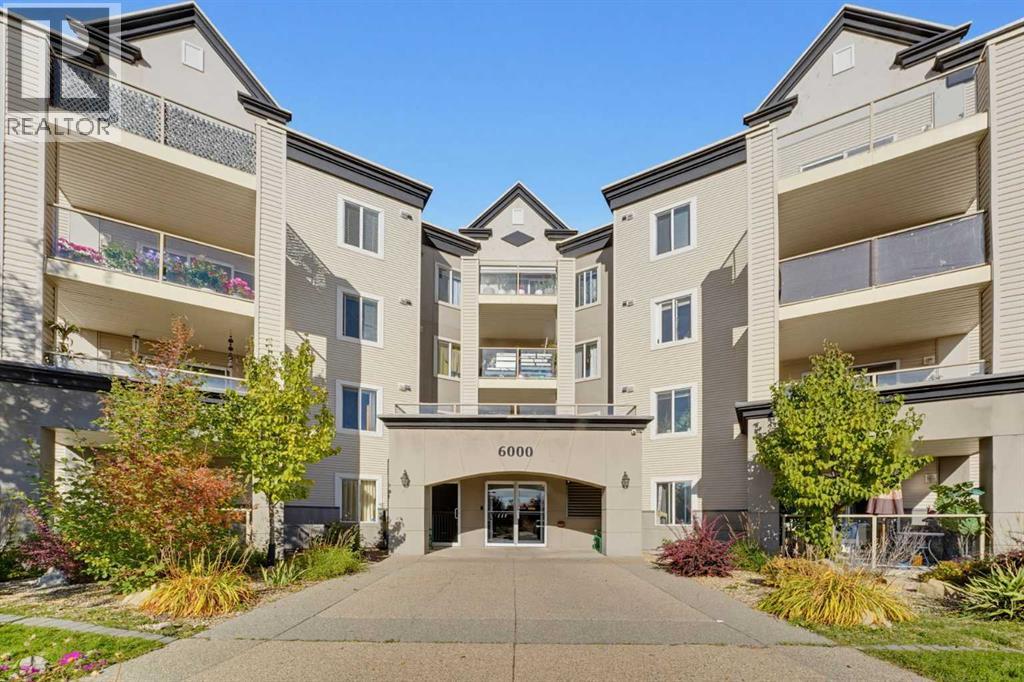
416, 6000 Somervale Court SW
Calgary, Alberta
Welcome to this TOP FLOOR, 2 Bedroom, 2 Bathroom in the ever popular Somerset Crossing. With brand new vinyl plank floors, freshly painted throughout and a NEW STOVE, this is the TRUE MOVE-IN READY unit you've been waiting for. Complete with insuite laundry, underground parking and a block to the C-Train Station. All of the amenities are only a few blocks away including the YMCA, the Shawnessy Library and all of the shopping that you can every need. Call your favourite REALTOR® today before it's gone! (id:52784)
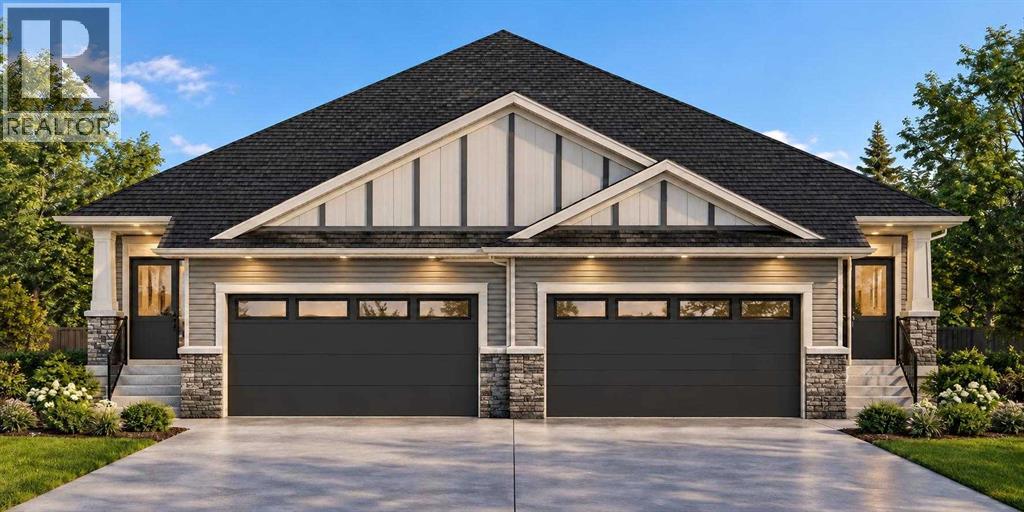
160 Lakewood Crescent
Strathmore, Alberta
Step into Lakewood, Strathmore, where new beginnings unfold within this beautifully crafted semi detached half duplex bungalow. Embracing simplicity and modern living, this home offers two comfortable bedrooms, two full bathrooms, mud room, and main floor laundry within its 1318 square feet of living space. Warm vinyl flooring flows throughout the main level, complemented by cozy carpet accents, creating inviting spaces for relaxation and connection. Built-in features add character and functionality, while the convenient main level laundry room simplifies daily routines. A spacious living area, providing a cozy ambiance for evenings spent with loved ones. Beyond the interior, discover a delightful deck overlooking a generous backyard—a tranquil retreat for outdoor enjoyment and entertaining. With attached garage providing secure parking for 2 vehicles, and situated within a community boasting lake life and parks/pathways this home is more than just a residence; it’s a place to call home. (id:52784)
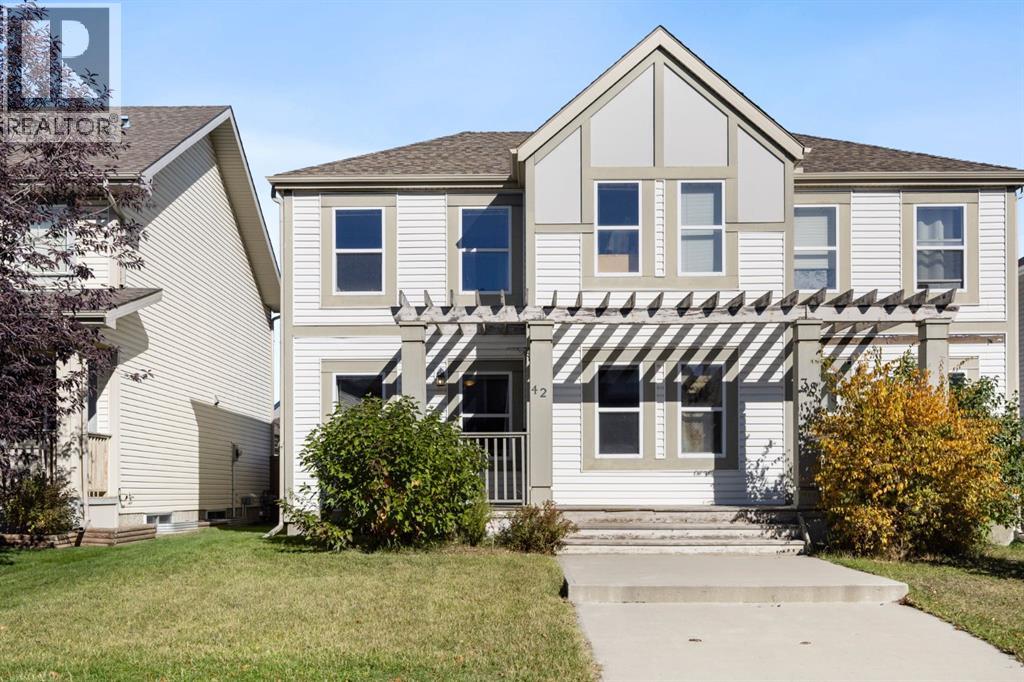
42 Copperpond Place SE
Calgary, Alberta
Located on a quiet street with updates throughout including a brand new hot water tank, this three-bed, three-bath home is the perfect place to call home. Entering the home you find a formal entry with a closet that leads into your spacious living room with south facing windows. The living room opens to the dining space, which seamlessly flows into the kitchen. The kitchen includes a pantry and was recently updated with quartz countertops and stainless steel appliances to modernize the space. The main floor includes a half bath, a back entry and direct access to your landscaped backyard, which features a cobblestone patio, grass, flower beds, and a parking pad that could be converted to a garage. Heading upstairs you'll find a primary bedroom featuring a four-piece ensuite with quartz countertops and a walk-in closet. Down the hall you have two secondary bedrooms that share another four piece bathroom featuring quartz countertops. The basement is ready for your personal touch to add additional square footage to this property with the potential for over 1,700 sq/ft of developed living space. It's currently a great spot for kids to play, storage, and it holds your laundry room. The home is situated just one block from the community pond with walking paths and minutes from all 130th Avenue has to offer. (id:52784)
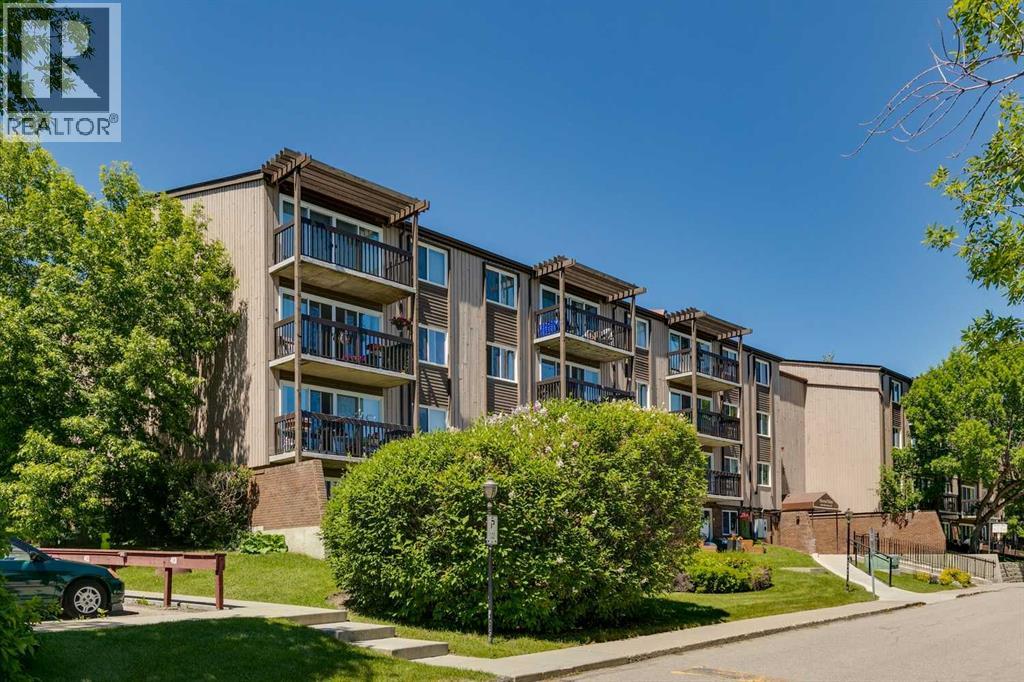
482, 8948 Elbow Drive SW
Calgary, Alberta
Prime Top Floor Location: no upstairs neighbours and beautiful, sunny west exposure. Enjoy gorgeous, bright afternoons overlooking the peaceful courtyard greenspace. Hays Farm is located on a direct bus route to downtown, just minutes from the LRT station and premier shopping at Chinook Centre. This one bedroom condo is quite spacious with a west facing deck, galley style kitchen, dining room, bedroom and in suite storage room. Updated luxury vinyl plank flooring recently installed. There is one outdoor parking stall, an extra hallway locker & laundry room in close proximity. Hays Farm also provides it's residents with resort-style perks: cool off in the outdoor swimming pool, play on the tennis courts, or host guests in the party room. Bring your favourite feline friend along to your new home as cats are allowed. . Photos with furniture are staged but overlaid on original photos. Building is Harvard Mews, enter from East side of building. (id:52784)
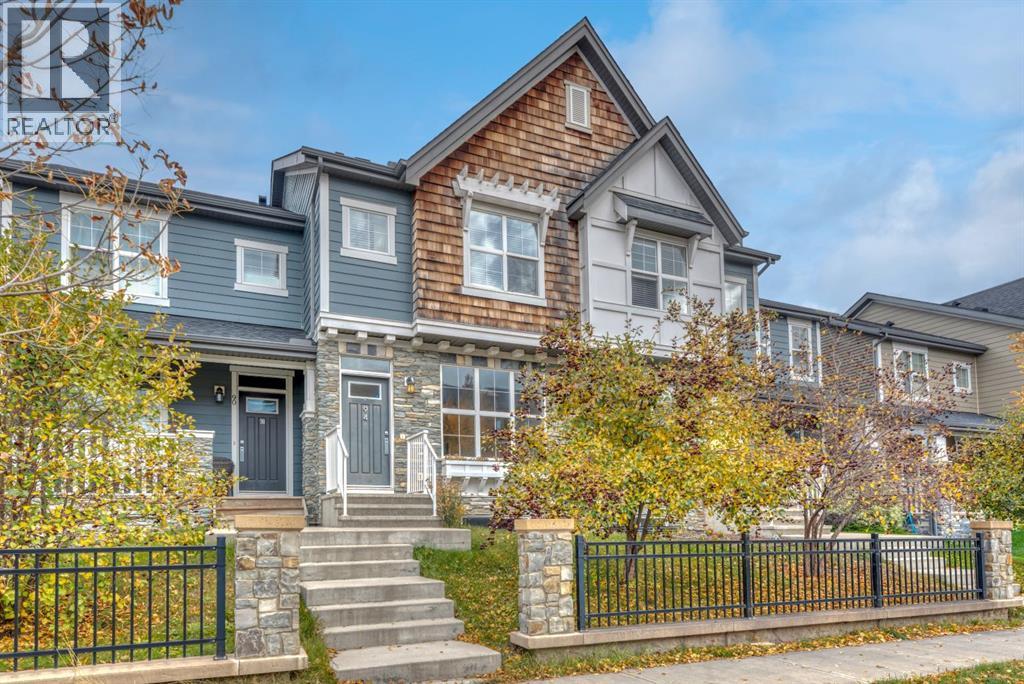
94 Legacy Boulevard SE
Calgary, Alberta
What? No condo fees? Yep! Are you ready to have it all in Legacy? Freshly painted, clean carpets and updated stainless steel appliances, with a finished basement, your own yard and off-street parking. And yes, you can have the air conditioning, quartz counters, durable laminate flooring and room for entertaining! You know when you have people over and you don’t necessarily want them in your personal space? This floor plan has your privacy tucked away upstairs with a cozy family room, large primary bedroom with three-piece ensuite, laundry, second bedroom and four-piece bath. The brand-new development downstairs maximizes your square footage with a third full bathroom, dedicated office, vinyl plank flooring and a perfect games room. And then there’s Legacy itself. Township is right there for groceries, coffee, restaurants and shopping, while 15 kilometres of pathways and 300 acres of environmental reserve give you plenty of room to get outside. Macleod Trail and Stoney Trail are close when you need to get somewhere — or get out of the city altogether. It’s a pretty great neighbourhood to come home to. Come see if this one feels like home. (id:52784)
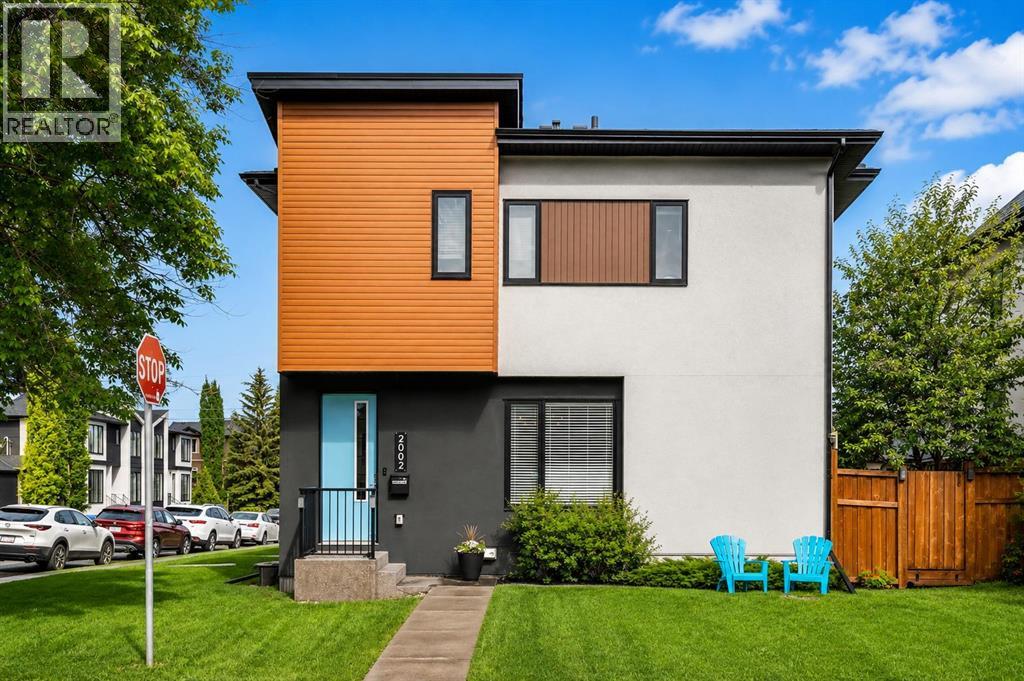
2002 35 Street SW
Calgary, Alberta
Welcome to this exceptional West facing end-unit townhouse in the heart of Killarney, offering the perfect blend of style, functionality, and unbeatable inner-city convenience. With 3 spacious bedrooms, each featuring its own private ensuite, plus a convenient main floor powder room, this beautifully designed home is ideal for professionals, families, or anyone seeking a low-maintenance urban lifestyle. The open-concept main level is flooded with natural light thanks to its desirable west-facing exposure, additional end-unit windows, and impressive 9-foot ceilings on both the main and upper levels that enhance the home's bright and airy feel. The thoughtfully designed floor plan creates an inviting atmosphere for both everyday living and entertaining, with seamless flow between the living room, dining area, and kitchen. Upstairs, each generously sized bedroom provides the comfort and privacy of its own ensuite bathroom, offering a rare and highly desirable layout. The fully finished basement further expands the living space with a separate family room and an additional bedroom featuring a built-in Queen Murphy bed. This versatile space is perfectly suited for guests, a home office, or a dedicated workout area, allowing you to easily adapt the room to fit your lifestyle needs. Step outside and discover your own private backyard retreat. The beautifully designed stone patio features elegant inlaid paving stones, built-in garden boxes and a mature tree, creating a stunning low-maintenance outdoor oasis. Whether you're entertaining friends, enjoying a quiet evening, or tending to your garden, the fully fenced yard offers the perfect combination of beauty, functionality, and privacy. Completing the property is a completely private oversized single detached garage (not shared), providing ample space for parking, storage, bikes, tools, and all your outdoor gear. Located in one of Calgary's premier inner-city communities, this home is just a 5-minute walk to the CTrain, mak ing downtown commutes quick and convenient. Killarney is known for its tree-lined streets, parks, recreation facilities, and vibrant community atmosphere. Enjoy easy access to the Killarney Aquatic & Recreation Centre, schools, playgrounds, boutique shopping, cafés, restaurants, and the countless amenities along 17th Avenue SW. With downtown Calgary just minutes away and excellent transit connections, you'll love the balance of neighbourhood charm and urban convenience that Killarney has to offer. This is an exceptional opportunity to own a stylish, move-in-ready home in one of Calgary's most established and desirable inner-city neighbourhoods. (id:52784)